
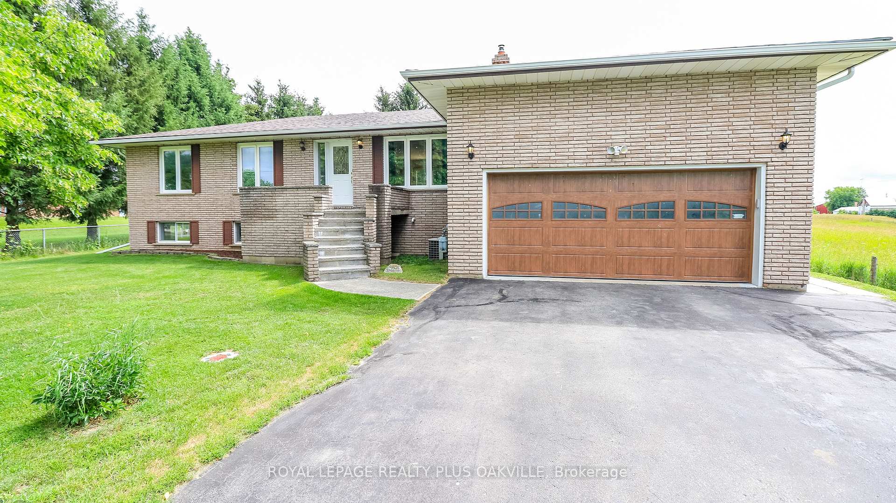
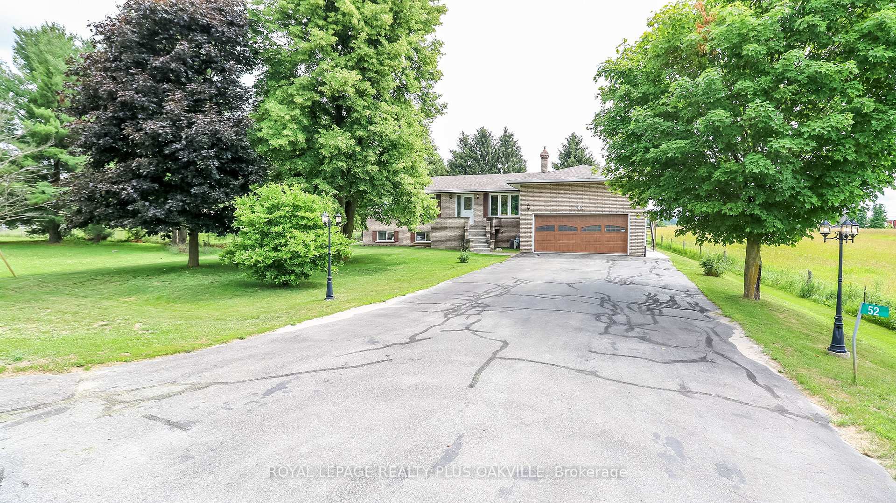
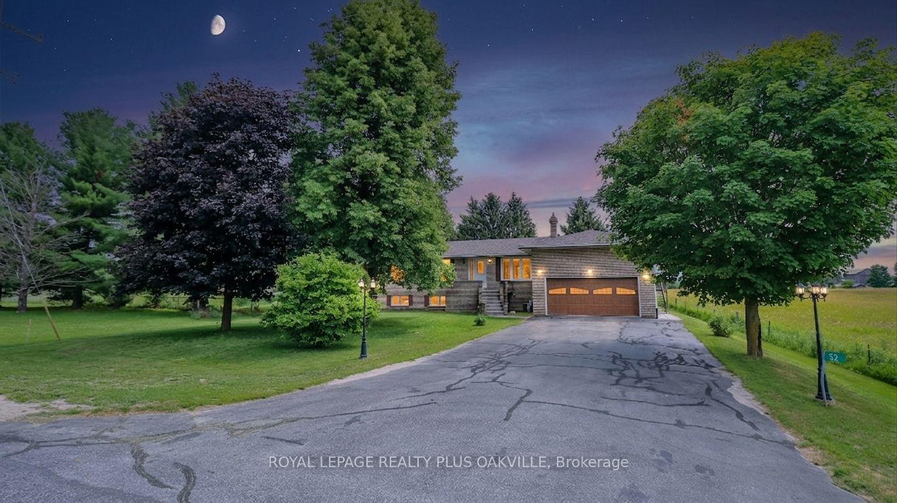
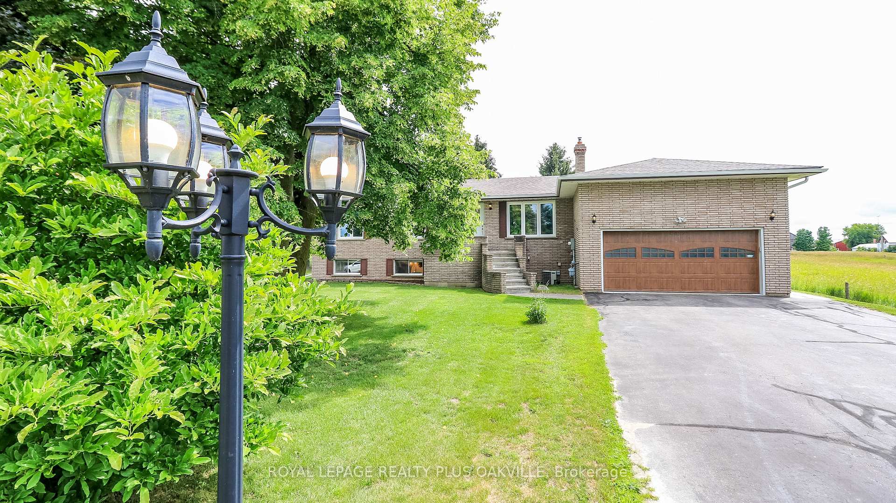
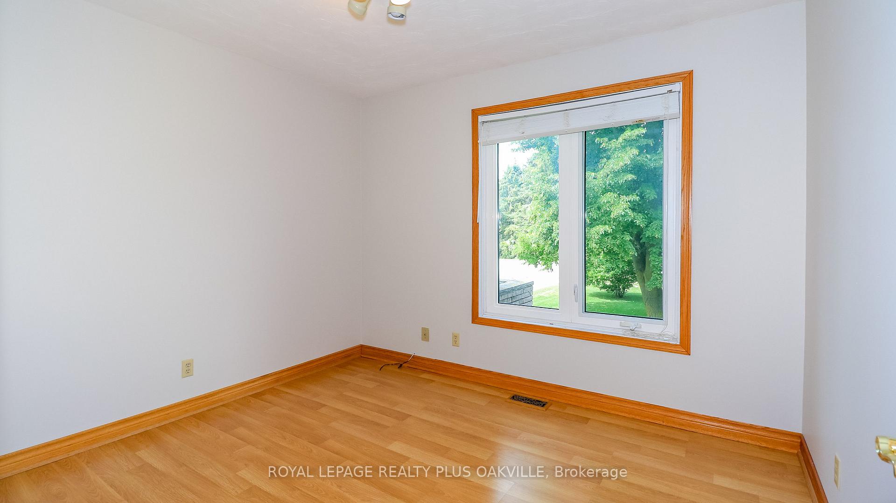
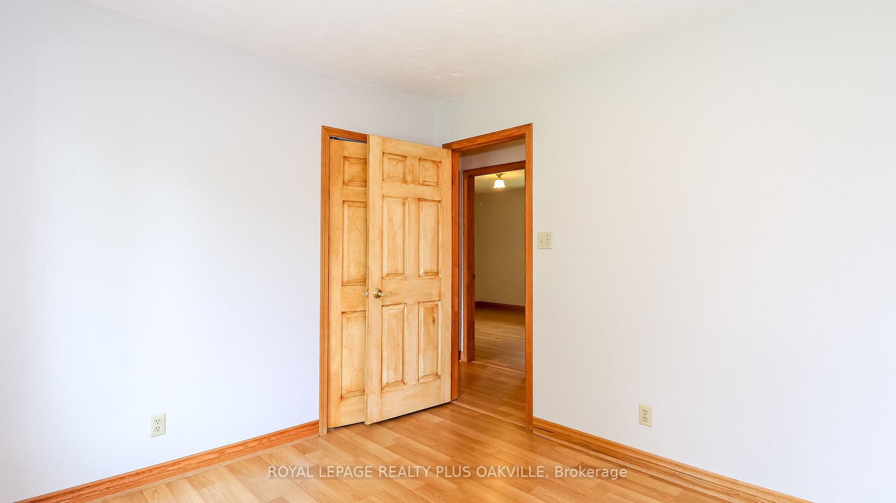
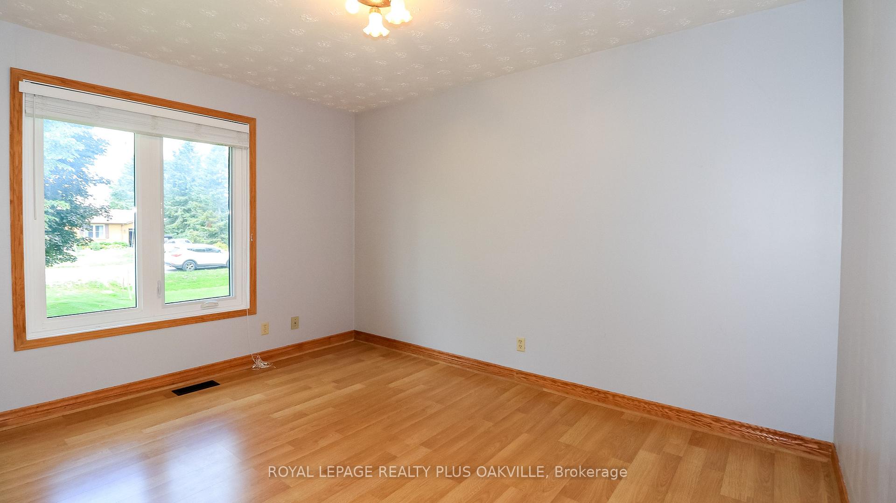
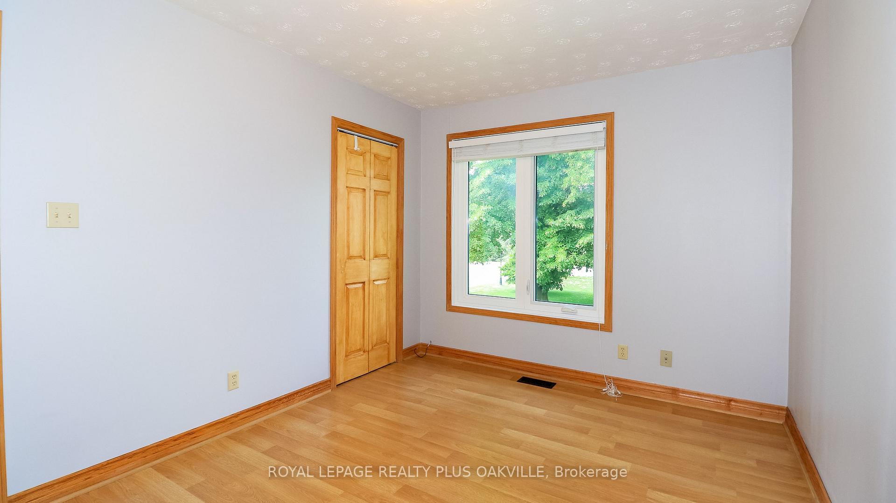
52 Denney Road
Essa (Baxter), ON L0L 1N0
- 3+2Bedrooms
- 3Bathrooms
- 2Garage
- 1100–1500Sq Ft
- $3,666Tax
- 90×200 ftLot Size
 Estimated Value:$816,781See Free Estimate Report

Sale & Price History for 52 Denney Road, Essa, Baxter
| Start Date | End Date | Price | Event | MLS# |
|---|---|---|---|---|
| No listing history available | ||||
Real estate boards require you to or to see the full details of this property.
*Sold prices and complete sale & price history are regulated data. Under the Trust in Real Estate Services Act, 2002 (TRESA) and the rules of the Real Estate Council of Ontario (RECO), and pursuant to the Multiple Listing Service® rules of the Canadian Real Estate Association (CREA) and the Toronto Regional Real Estate Board (TRREB), this information may be shown only to registered users who have agreed to the applicable terms of use (a Virtual Office Website, or "VOW," arrangement). HOMEH Inc., Brokerage therefore provides it to signed-in members only. Creating an account is free and takes under a minute.
About 52 Denney Road, Essa, Baxter
Summarized Description
- Unique raised bungalow in Baxter community
- Fully finished lower level with flexibility
- Three spacious bedrooms and three bathrooms
- New furnace and roof installed in 2024
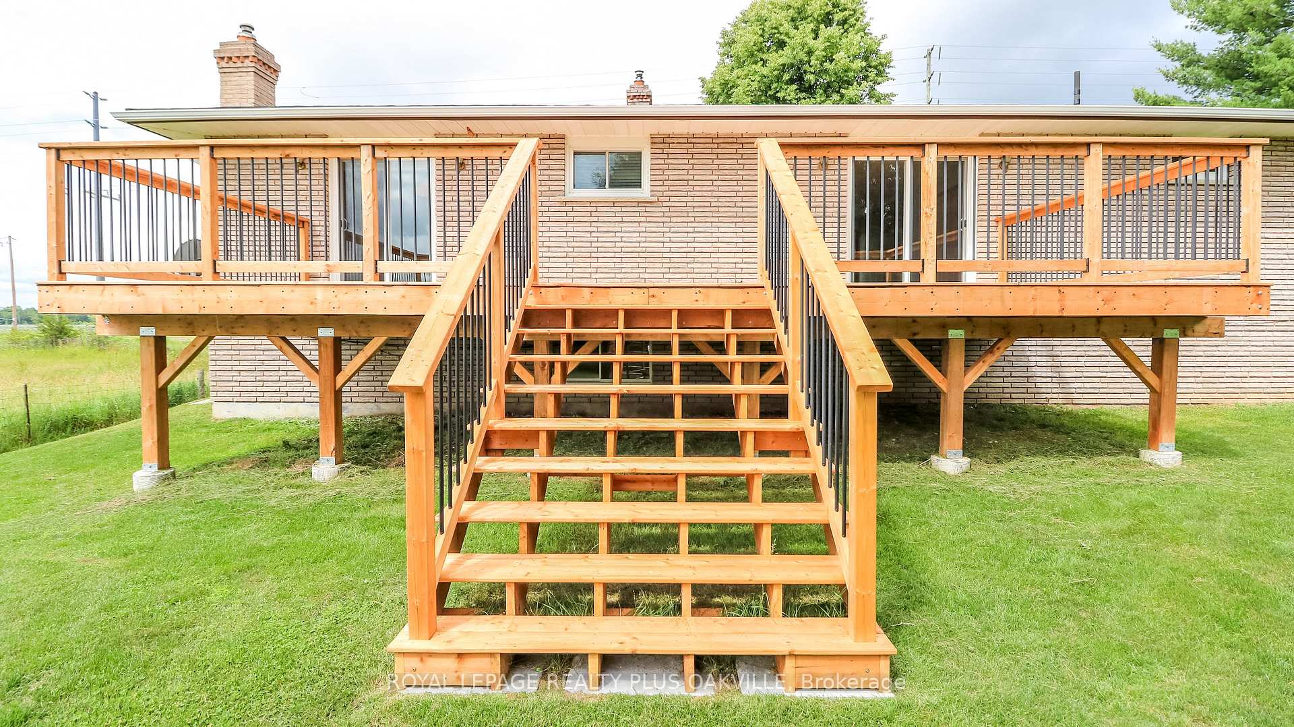
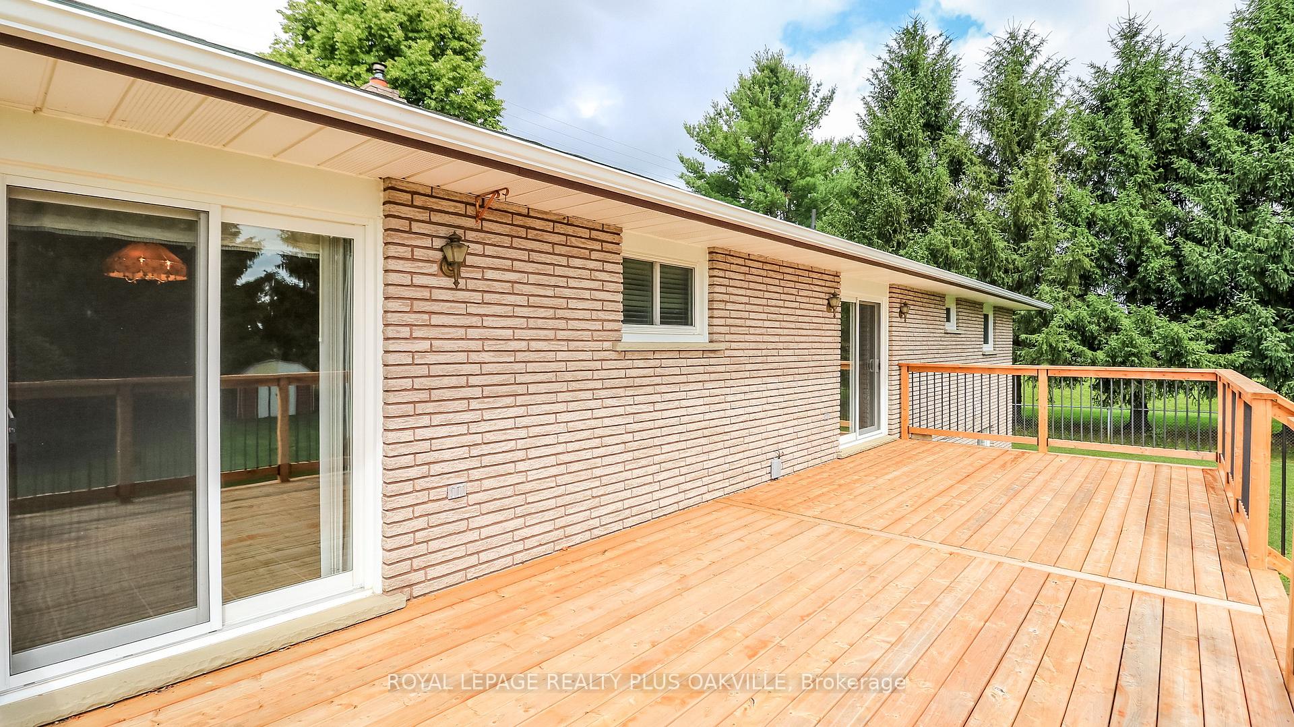
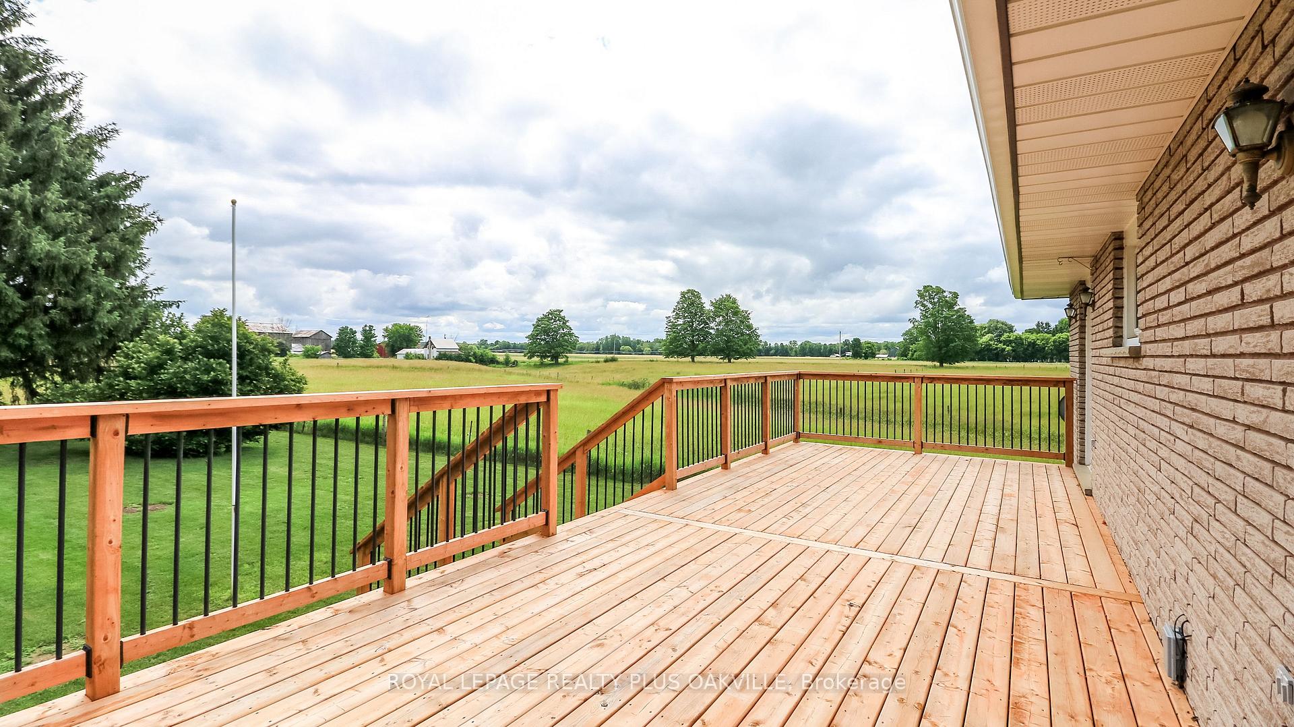
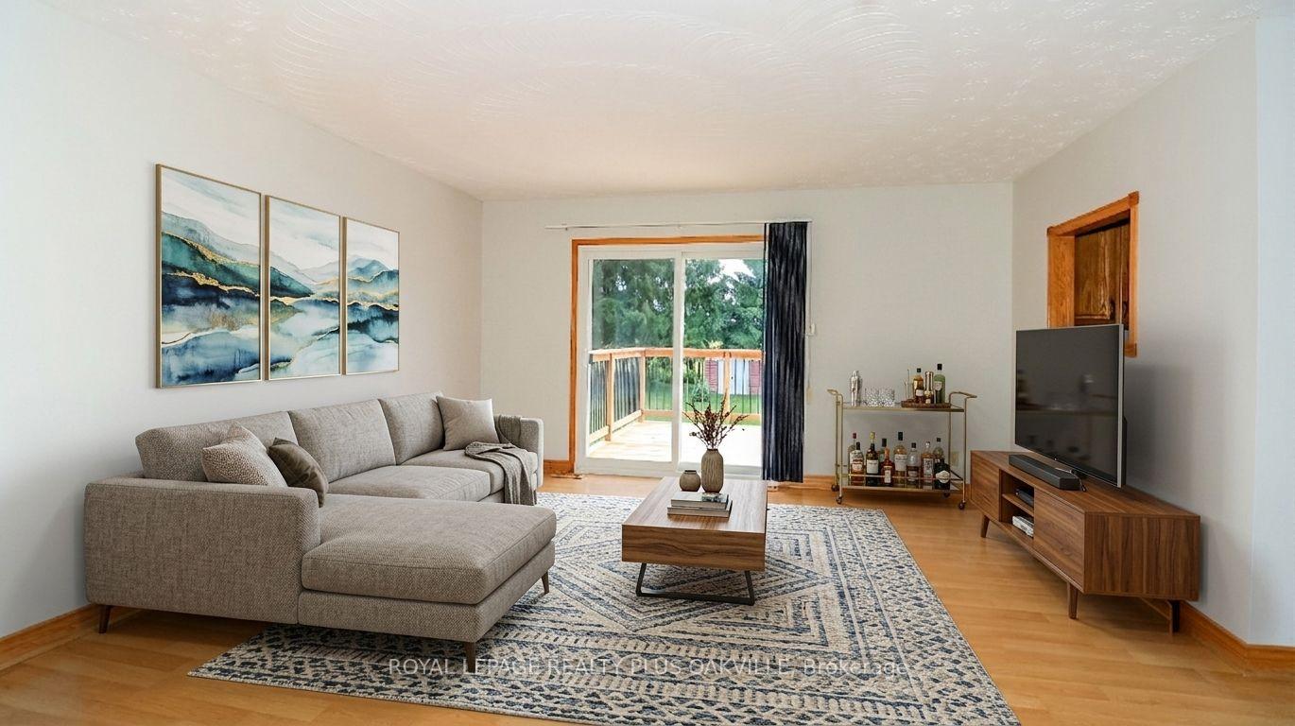
- Large deck for relaxation and entertainment
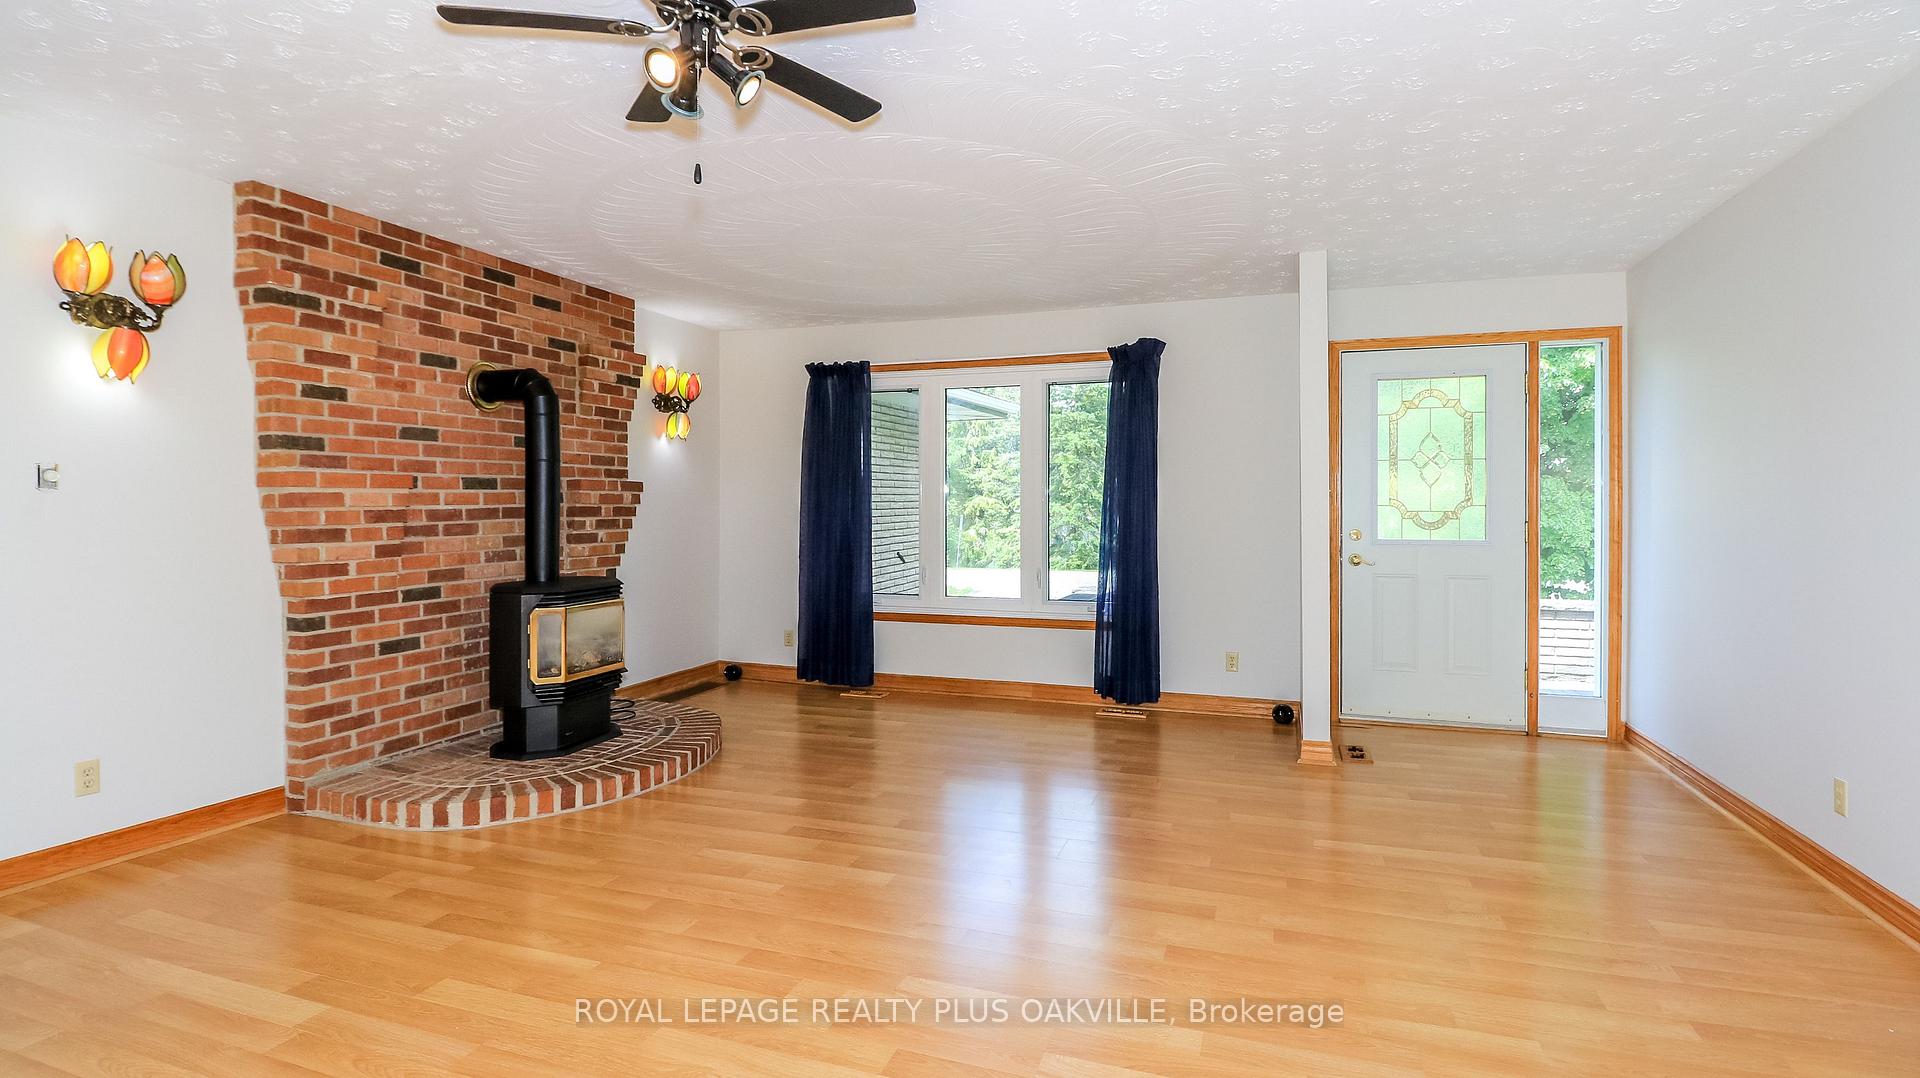
- Almost entirely carpet-free for easy maintenance
- Peaceful country views with small-town charm
- Pride of ownership evident throughout the home
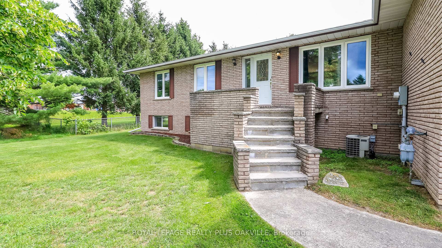
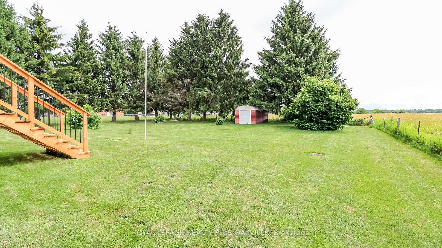
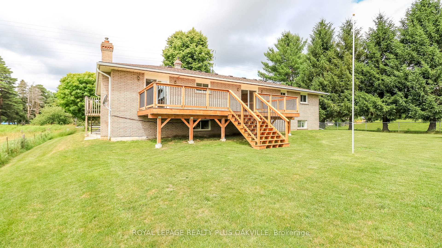
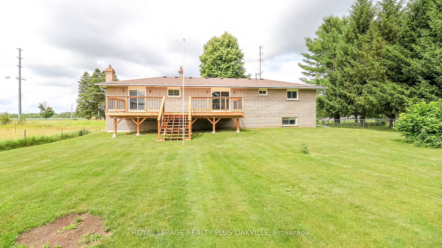
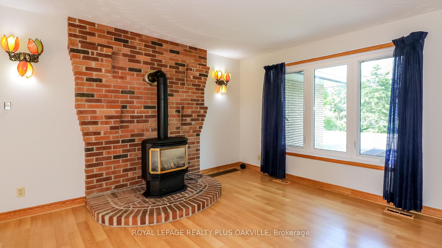
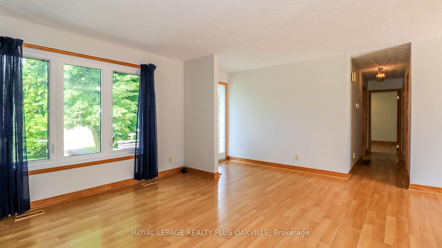
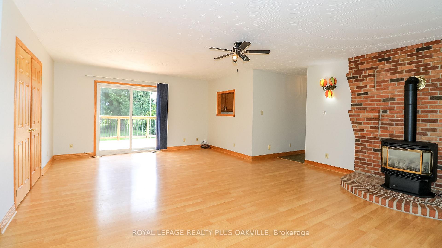
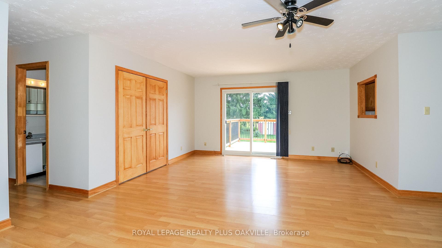
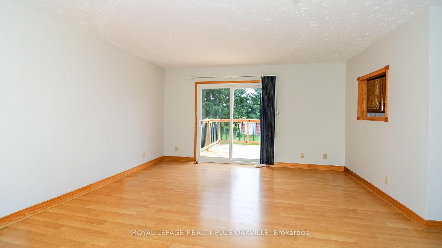
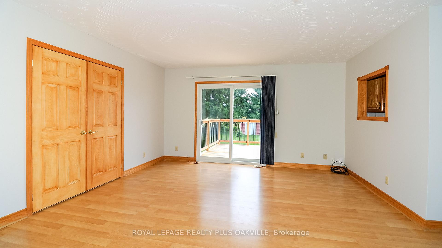
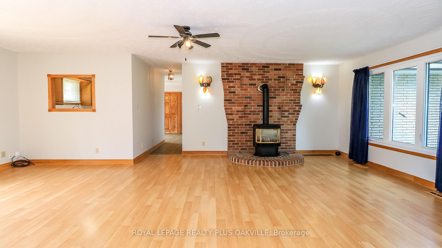
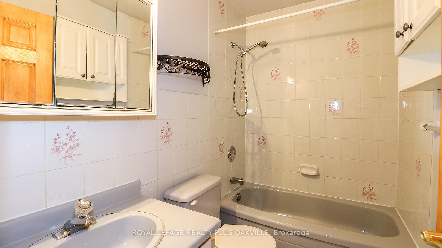
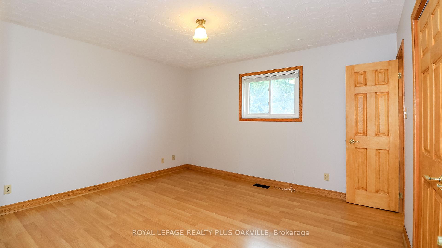
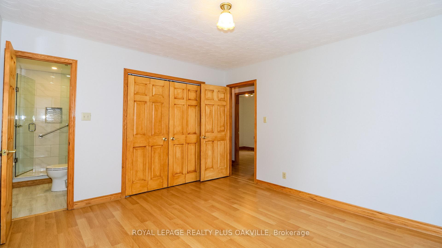
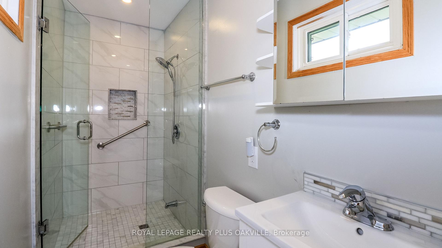
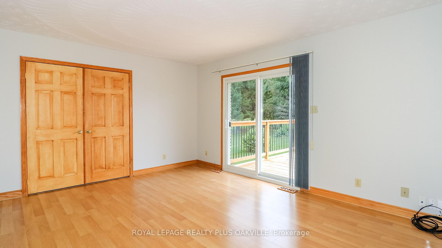
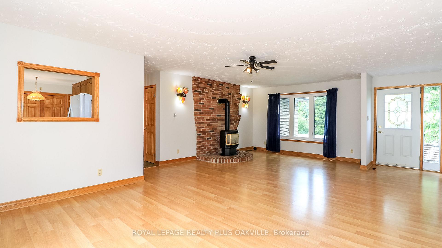
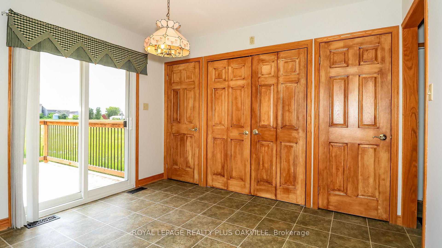
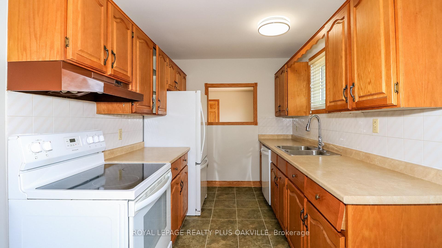
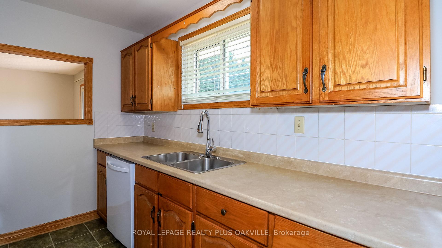
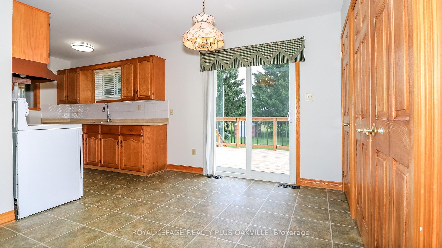
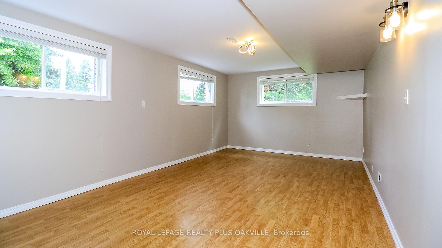
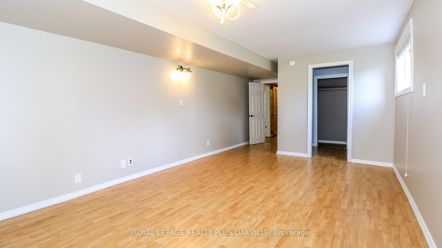
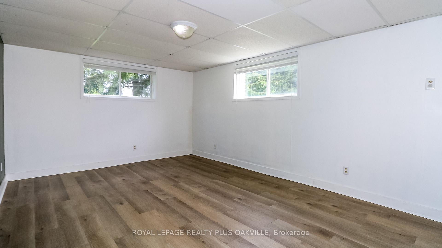
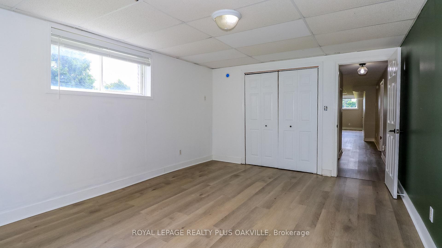
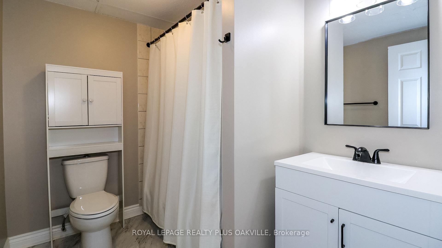
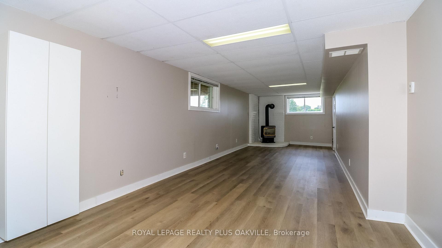
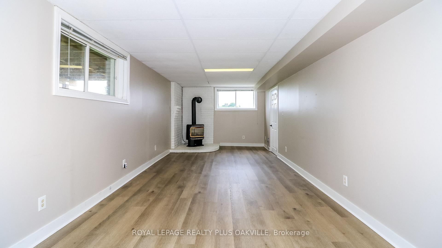
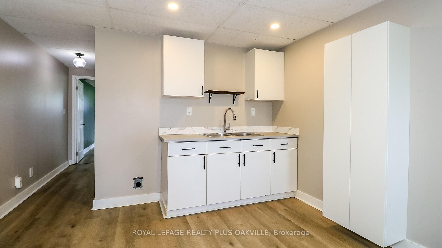
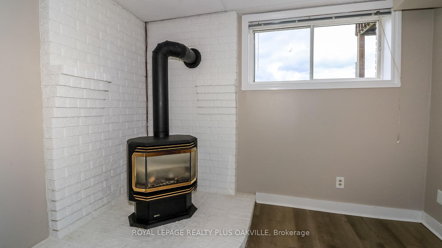
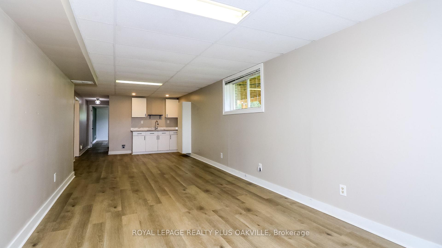
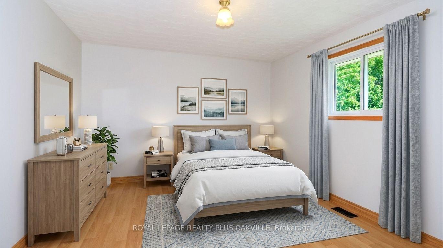
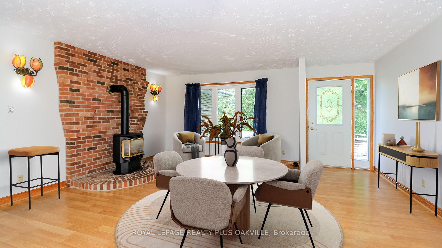
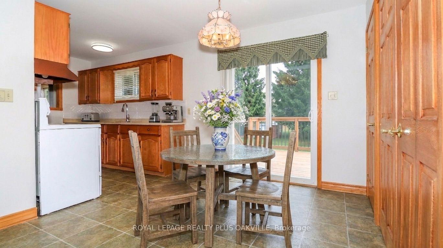
Welcome to a home that has never before been offered for sale! Lovingly owned and cared for by the same family since it was built, this exceptional raised bungalow is ready to welcome its next chapter. Perfectly situated in the charming community of Baxter, this property offers the privacy and tranquility so many buyers are searching for. Enjoy peaceful country views while still being just a short drive to Angus, Alliston, Barrie and Highway 400, making commuting a breeze. Baxter is known for its welcoming small-town atmosphere, nearby parks, baseball facilities, and the rural charm that makes Essa Township such a desirable place to call home. Inside, you'll find a spacious 3-bedrooms with 2 additional bedrooms in the fully finished lower level, offering exceptional flexibility for growing families, guests, or a home office. The home features 3 full bathrooms, main floor laundry, beautiful wood accents throughout, and almost entirely carpet-free living, creating a warm, timeless feel that's both practical and inviting. Pride of ownership is evident throughout this well-maintained home, some updates already completed for peace of mind, include a new furnace (2024), new roof (2024), and a large newer deck-the perfect place to relax, entertain, and take in the surrounding countryside. Septic Tank was pumped out and new risers were installed July 2026. Whether you're looking for room to grow, a peaceful rural setting, or a home filled with character and care, this one-of-a-kind property is ready for its next family to make it their own. (Photos are virtually staged and in living room photo a closet door has been removed to show it's possibilities in the one photo.)
Key Facts & Features
Property Costs
- Annual Property Tax Amount
- $3,666
- Land Transfer Tax Fee
- $13,673
Rental Items
- Rental Equipment
- Hot Water Heater
- Under Contract
- Hot Water Heater
- Basement Type
- Full, Finished
Interior Features
- Laundry Level
- Main Level
- Interior Extras
- Auto Garage Door Remote, Carpet Free, Primary Bedroom - Main Floor
- Fireplace/Stove
- Yes
- Elevator
- No
Exterior Features
- Pool
- None
- Property Features
- Level, School
- Other Structures
- Garden Shed
Building
- Building Type
- Detached
- Building Style
- Bungalow-Raised
- Approx Age
- 31-50
Construction
- Exterior Finish
- Brick
- Roof
- Asphalt Shingle
- Foundation Details
- Concrete Block
- Special Designation
- Unknown
Lot
- Lot Front
- 90.03 ft
- Lot Depth
- 200.07 ft
Inclusions
- Inclusions
- Washer, Dishwasher, Refrigerator, Stove, Shed, All Electrical Light Fixtures, All Window Coverings, GDO one remote
Parking & Garages
- Garage Type
- Attached
- Garage Spaces
- 2
- Parking Spaces
- 6
- Total Garage And Parking Spaces
- 8
Heating & Cooling
- Heat Source
- Gas
- Heat Type
- Forced Air
- Air Conditioning
- Central Air
- Water
- Municipal
- Sewers
- Septic
- Bedrooms
- 3 + 2
- Washrooms
- 3
- Kitchens
- 2
- Family / bonus room
- Yes
Room sizes
- Primary Bedroom—Main level
- Bedroom 3—Main level
- Dining Room—Main level
- Bedroom—Lower level
- Bedroom—Lower level
- Other—Lower level
- Living Room—Main level
- Kitchen—Main level
- Bedroom 2—Main level
- Recreation—Lower level
Washrooms
- 4-piece, Main
- 3-piece, Basement
- 3-piece, Main
- Municipality
- Essa
- Neighbourhood
- Baxter
- Main cross streets
- County Rd 21 & Denney Dr
- Zoning
- R1,A1
- Directions
- Google Maps
- MLS® number
- N13583206
- Data source
- Toronto Regional Real Estate Board
- Listed on
- 2026-07-20
- Updated on
- 2026-10-05
- Days on market
- 87 days
- Possession type
- Flexible
- Co-op commission
- 2.5% plus HST
- Seller
- Listed by
- ROYAL LEPAGE REALTY PLUS OAKVILLE
Home Market Value
Current home valuation for 52 Denney Road, Essa, Baxter, Essa, ON. Listed for $859,900
HOMEH Estimate
$816,781
Estimated Sales Range
$645,257 - $988,305
HOMEH Estimate for 52 Denney Road, Essa, Baxter
Calculated with a real agent's CMA method — 45+ years of experience, codified. Not an AI guess.
For the owner
Is this your home? Track its value.
Get this home's HOMEH Estimate by email once a month, with how many homes are for sale around you.
Mortgage Payment Calculator
Compare up to 4 down payment scenarios
5% on first $500K + 10% on $359,900 over $500K
$60,990
| Scenario 1 | Scenario 2 | Scenario 3 | Scenario 4 | |
|---|---|---|---|---|
−Down payment | % $ | % $ | % $ | % $ |
+CMHC insurance | $31,954 | $23,991 | $20,466 | $0 |
=Total mortgage | $830,801 | $797,901 | $751,381 | $687,920 |
Amortization | ||||
Mortgage rate | % | % | % | % |
| Payment frequency | ||||
=Mortgage payment | $4,056monthly | $3,896monthly | $3,669monthly | $3,359monthly |
Land Transfer Tax
$13,673
$13,673
Around this home
No schools found nearby
Data provided by OpenStreetMap & Fraser Institute School Rankings
Ask HOMEH
New!Hi there!
👋Text or call (416) 301-9001
Recommended for you
Based on homes you've looked at.
No recommended properties found.
Nearby similar homes
No nearby properties found.
More real estate resources
Other homes nearby
Explore this area
Nearby neighbourhoods
No nearby listings available.