
5517 Side Rd 30 Side Road
Essa (Rural Essa), ON L0M 1T0
- 5Bedrooms
- 4Bathrooms
- 6Garage
- 5000 +Sq Ft
- $9,024Tax
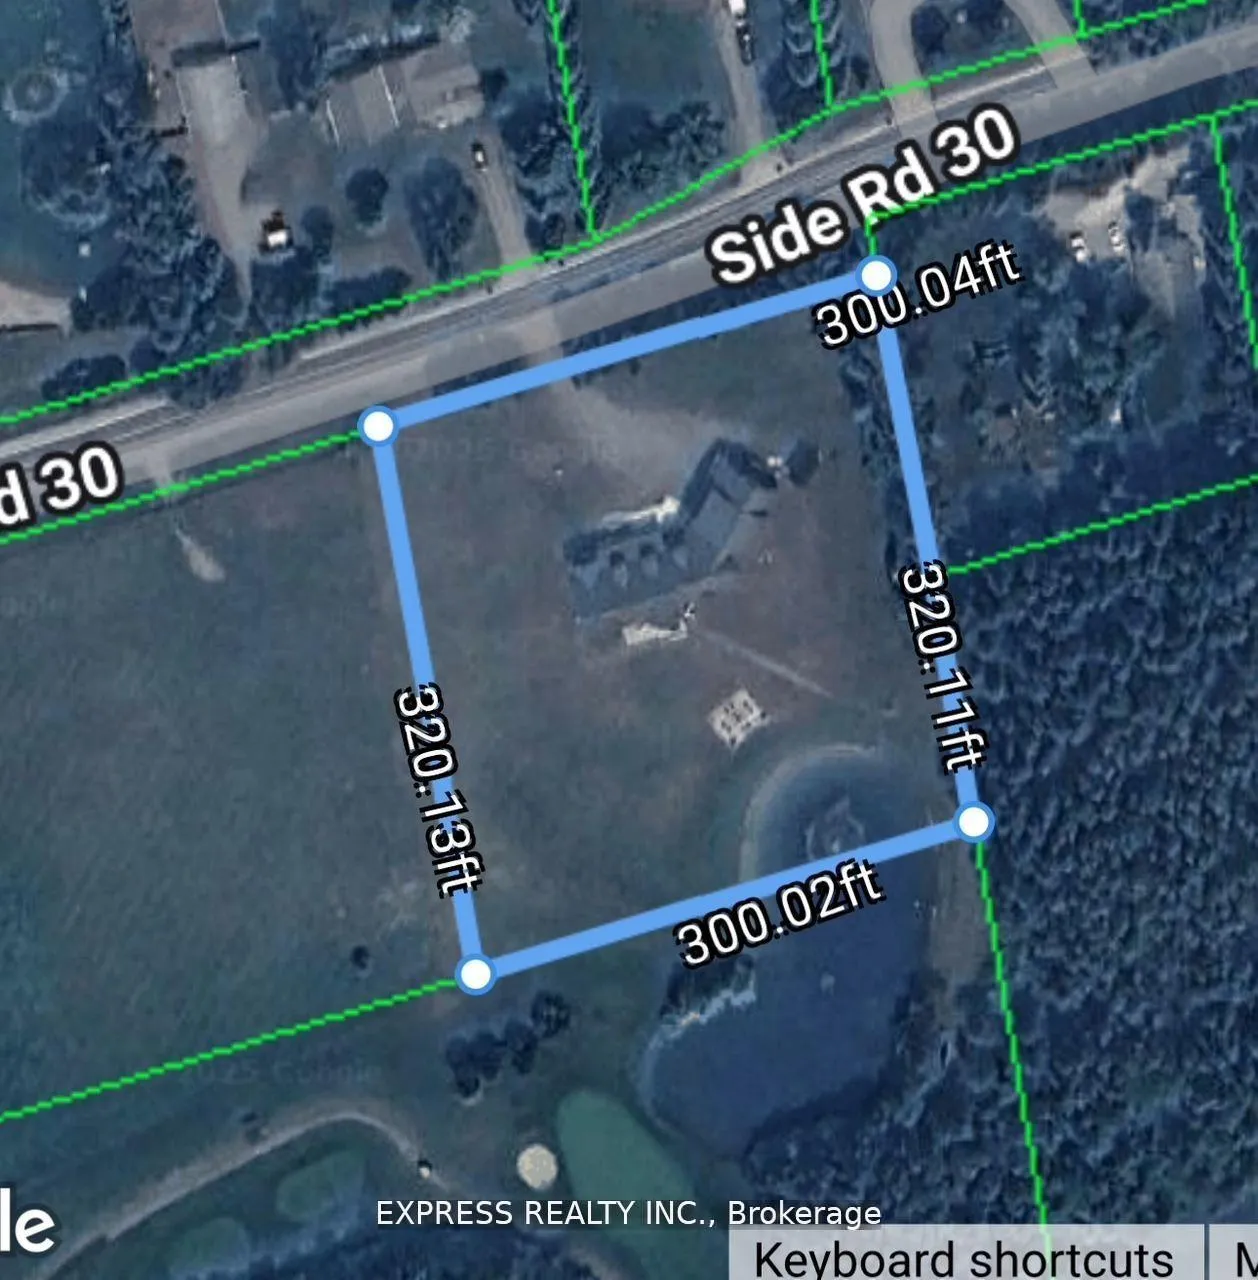
- 300×320 ftLot Size
 Estimated Value:$1,907,357See Free Estimate Report

This home has sold. It is no longer available.
Property not available for sale or for rent.
Sale & Price History for 5517 Side Rd 30 Side Road, Essa, Rural Essa
Real estate boards require you to or to see the full details of this property.
*Sold prices and complete sale & price history are regulated data. Under the Trust in Real Estate Services Act, 2002 (TRESA) and the rules of the Real Estate Council of Ontario (RECO), and pursuant to the Multiple Listing Service® rules of the Canadian Real Estate Association (CREA) and the Toronto Regional Real Estate Board (TRREB), this information may be shown only to registered users who have agreed to the applicable terms of use (a Virtual Office Website, or "VOW," arrangement). HOMEH Inc., Brokerage therefore provides it to signed-in members only. Creating an account is free and takes under a minute.
About 5517 Side Rd 30 Side Road, Essa, Rural Essa
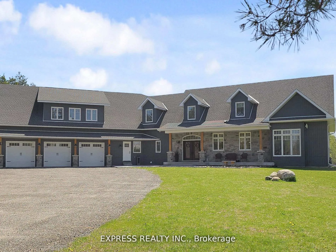
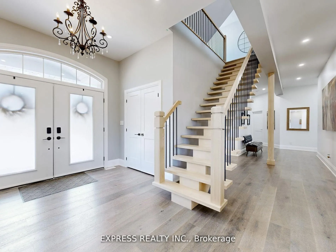
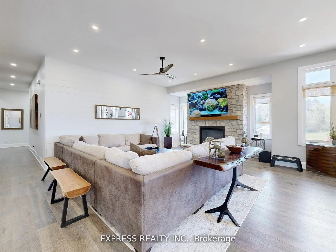
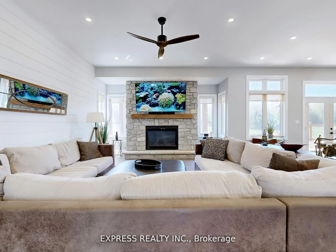
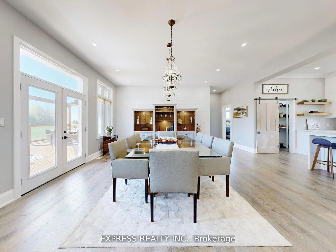
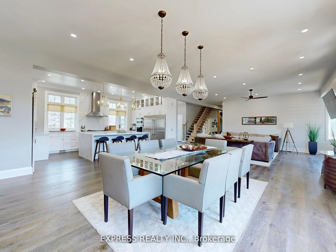
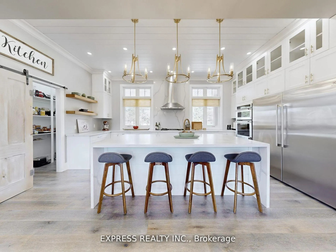
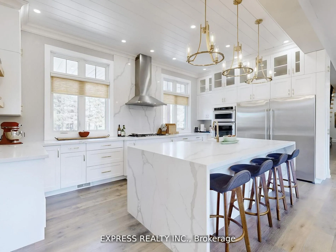
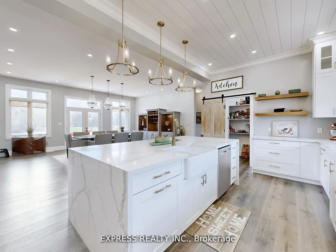
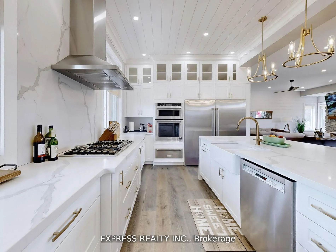
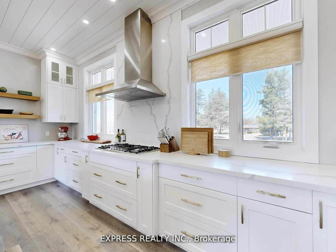
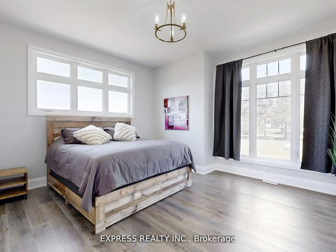
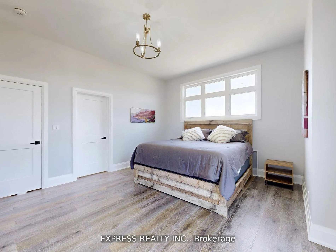
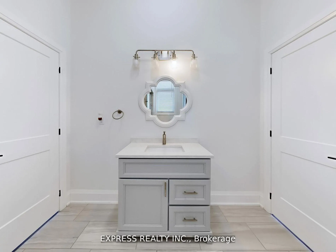
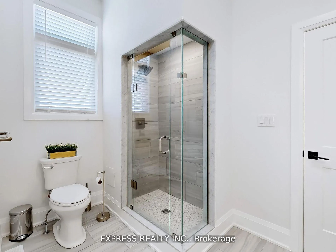
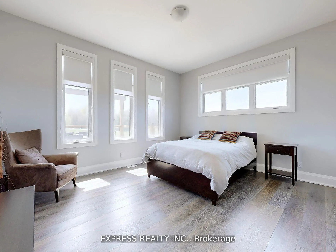
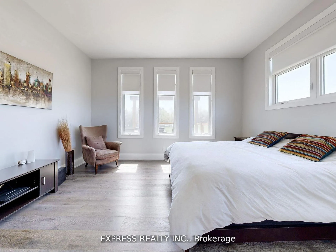
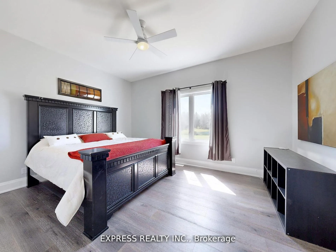
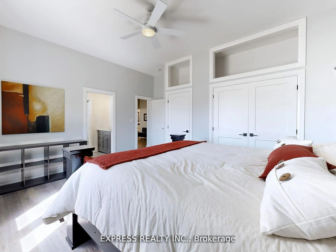
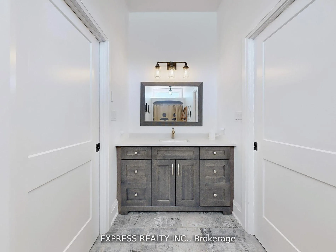
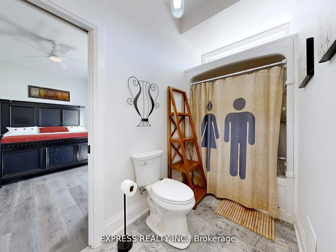
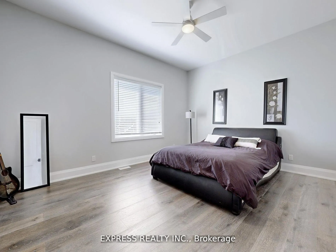
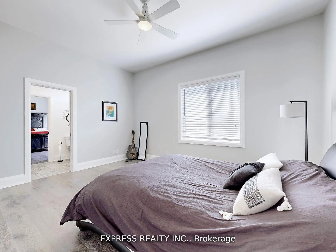
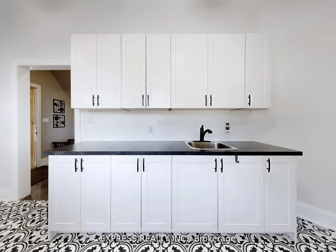
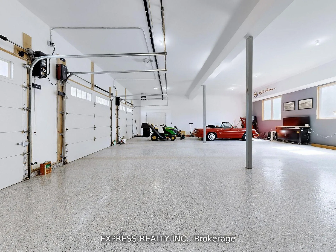
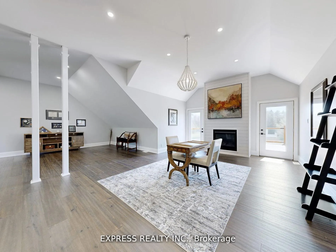
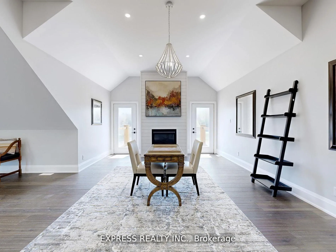
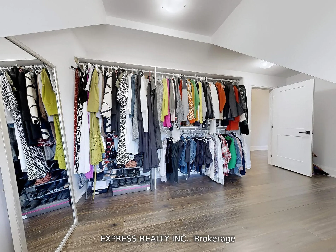
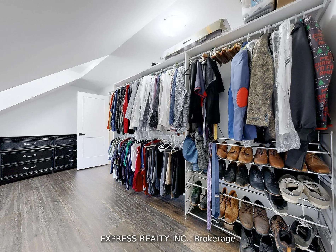
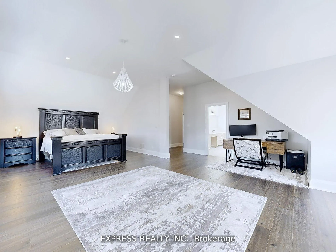
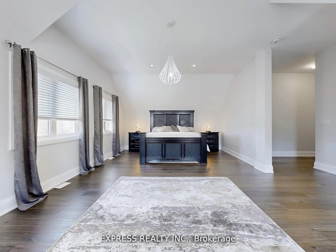
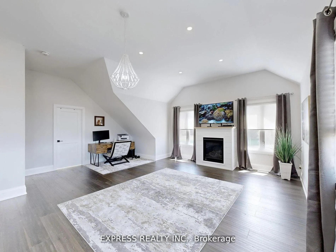
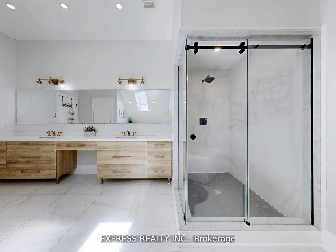
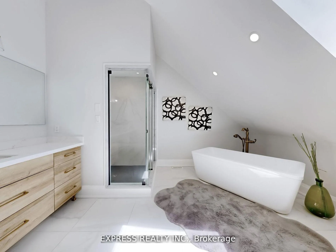
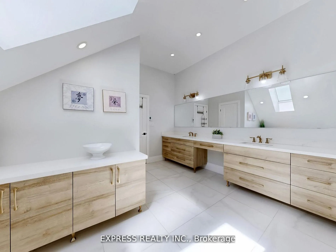
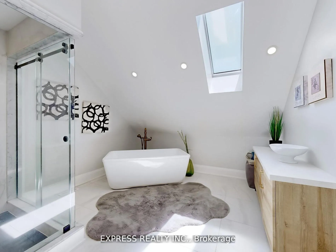
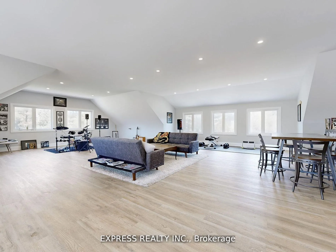
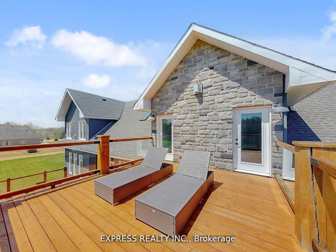
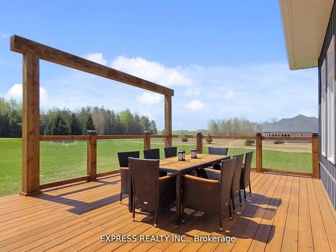
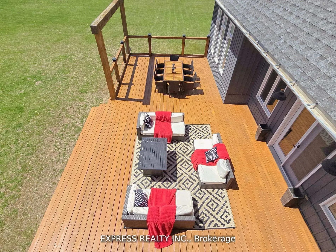
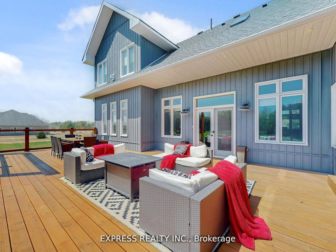
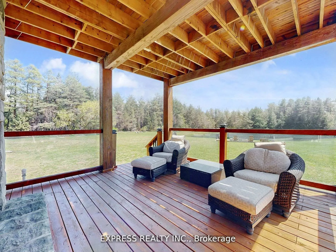
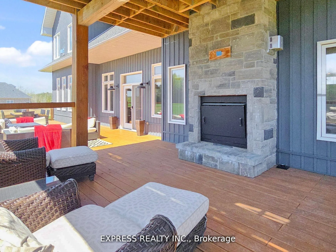
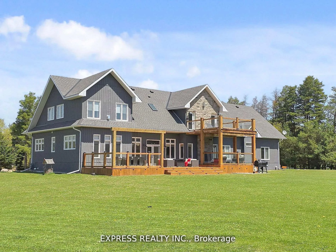
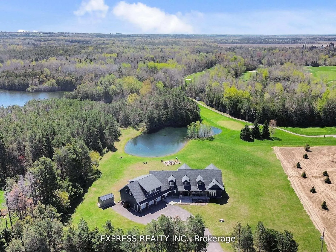
Welcome to this exquisite 6 year new custom-built home, offering nearly 6,100 sq. ft. of luxurious living space on 2.19 acres, beautifully backing onto Bear Creek Golf Course. Experience country living at its best just 10 minutes away from Barrie w/amenities. Inside boasts 10' ceiling, pot lights and hardwood floors throughout. This home includes 4 gas fireplaces each with TV hookups and a triple-car tandem-style garage, paired with a triple- wide driveway, provides ample parking for residents and guests alike. The modern kitchen is a chefs dream, featuring a large walk-in pantry, a striking quartz accent wall behind the gas range, and matching quartz countertops including a waterfall island that serves as a stylish centerpiece. Enjoy everyday meals or special celebrations in the elegant dining area, where three stunning chandeliers reflect natural light streaming through an array of magnificent windows. This home offers a total of five bedrooms, four generously sized bedrooms on the main level, each with large transom windows and spacious closets, complemented by Jack and Jill bathrooms for convenience. The master suite situated on the upper level is the ultimate private retreat. It features a massive family room with a gas fireplace, a walkout to a private deck overlooking the golf course, two oversized walk-in closets with custom organizers, and a cozy sitting area with its own fireplace. The lavish 5-piece ensuite boasts heated floors, a frameless glass shower, a water closet, a freestanding soaker tub for spa-like comfort, and a beautiful skylight. (cont'd)
Key Facts & Features
Property Costs
- Annual Property Tax Amount
- $9,024
- Land Transfer Tax Fee
- $36,455
- Basement Type
- Crawl Space
Interior Features
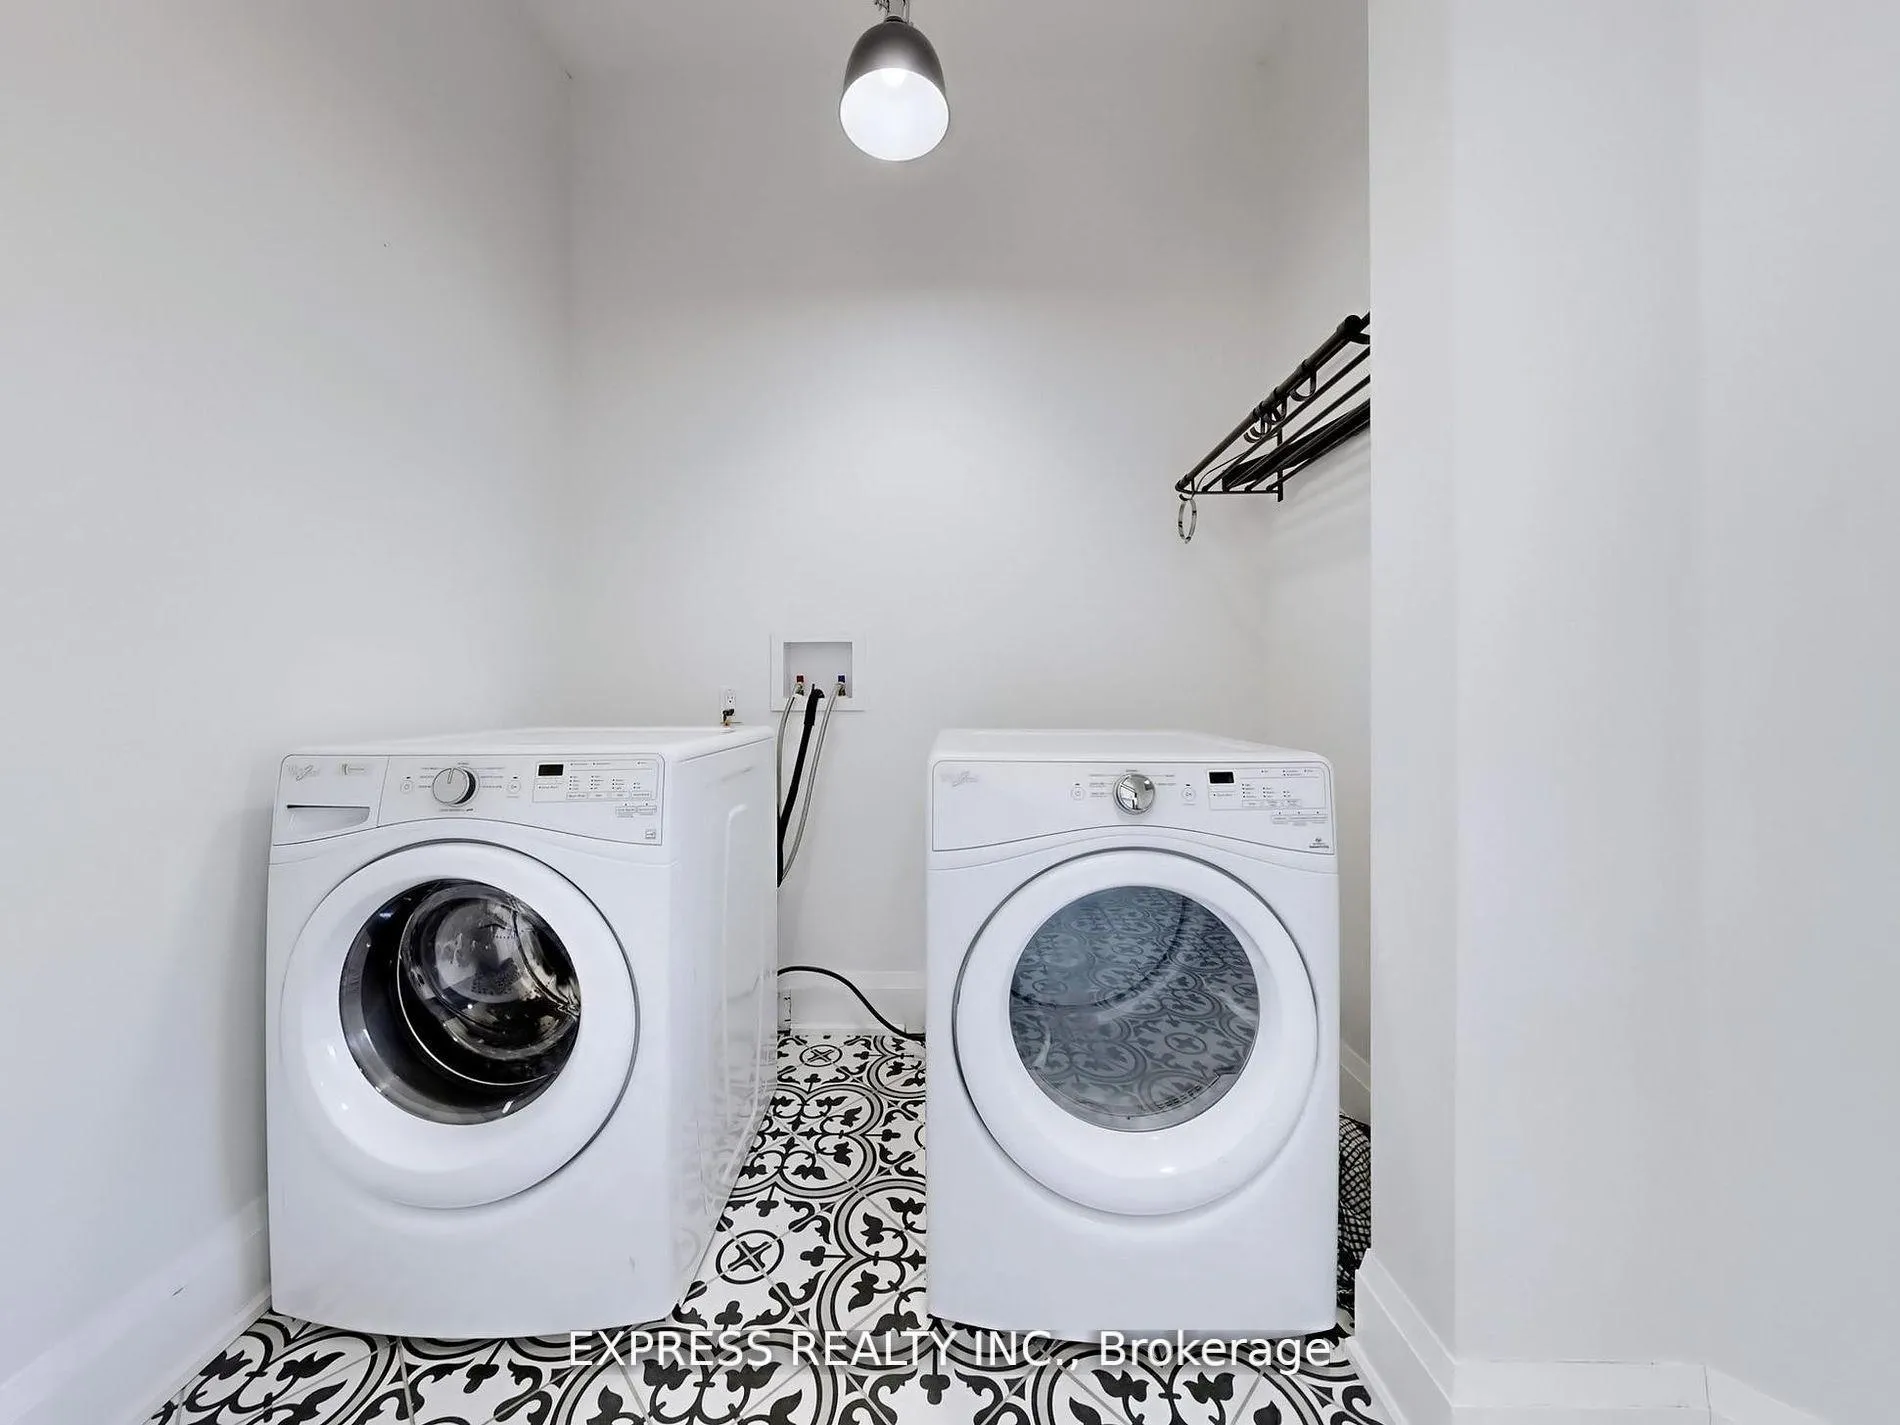
- Laundry Level
- Main Level
- Interior Extras
- Auto Garage Door Remote, Built-In Oven, Carpet Free, Generator - Full, In-Law Suite, Separate Heating Controls, Water Heater, Water Softener, Water Treatment
- View
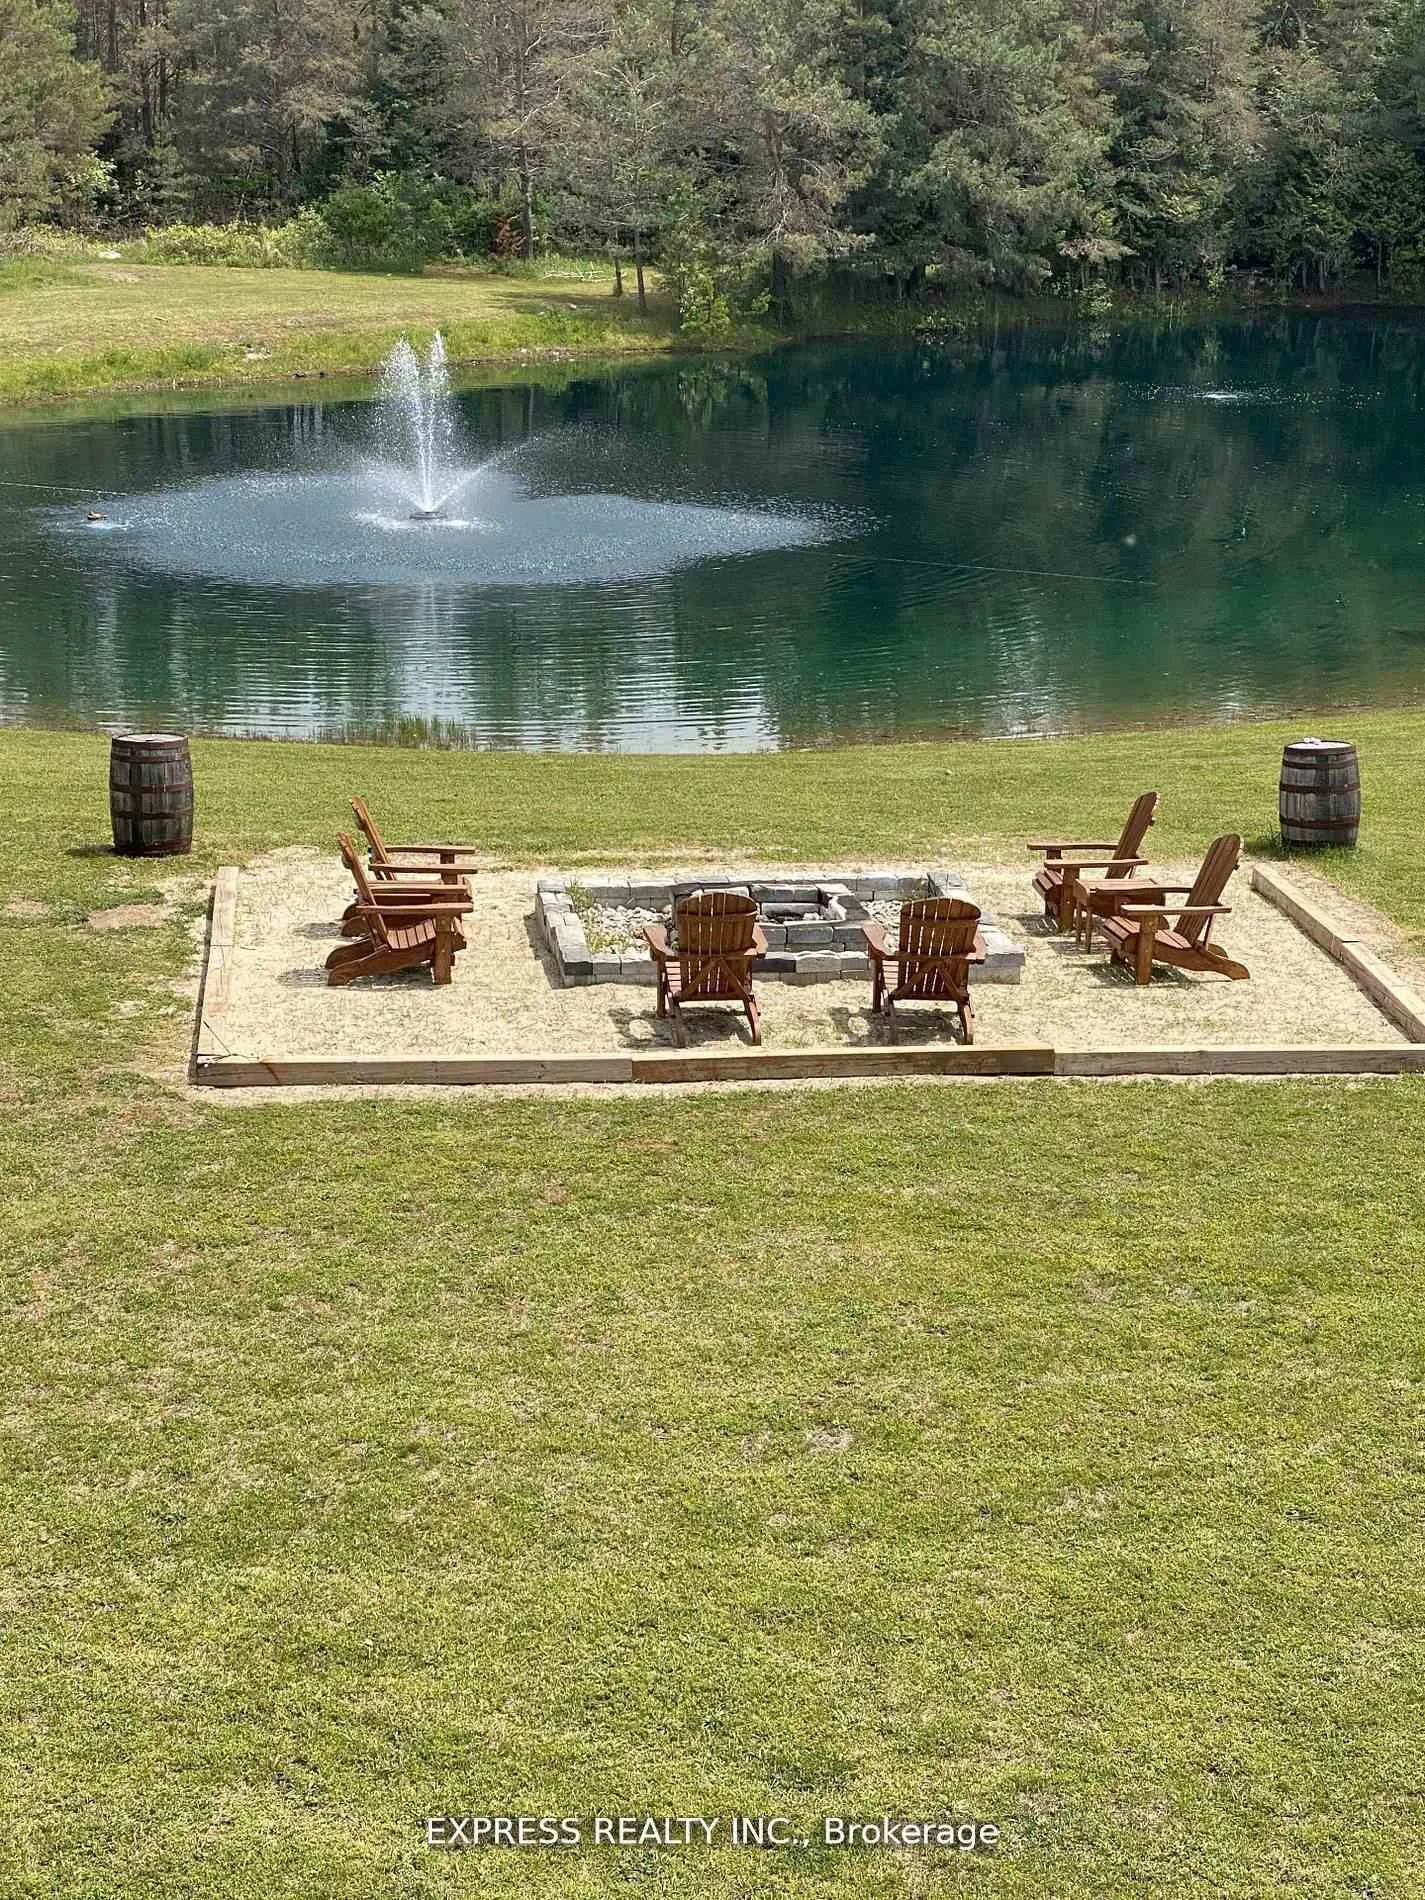
- Clear, Golf Course, Park/Greenbelt, Pond
- Security Features
- Carbon Monoxide Detectors, Smoke Detector
- Fireplace/Stove
- Yes
- Elevator
- No
Exterior Features
- Exterior Extras
- Deck
- Pool
- None
- Property Features
- Clear View, Golf, Lake/Pond, Skiing, Wooded/Treed
- Other Structures
- Garden Shed
Building
- Building Type
- Detached
- Building Style
- 2-Storey
- Approx Age
- 6-15
Construction
- Exterior Finish
- Stone, Vinyl Siding
- Roof
- Asphalt Shingle
- Foundation Details
- Concrete
- Special Designation
- Unknown
Lot
- Lot Front
- 300.00 ft
- Lot Depth
- 320.00 ft
- Lot Size
- 2.19
- Lot Shape
- Rectangular
Inclusions
- Inclusions
- Electrolux 33" Fridge and 33" Freezer, Bosch 36" Gas Cook Top and B/I Dishwasher, Zephr S/S Range Hood, Kitchen-Aid B/I Double Wall Oven, B/I Convection Microwave and Warming Drawer, 12X16 Shed, 2 Furnaces, 2 A/Cs, 2 Tankless Water Heaters, Water Filter & Softener System, Gnerac Generator, All Electrical Light Fixtures and Window Coverings.
Parking & Garages
- Garage Type
- Built-In
- Garage Spaces
- 6
- Parking Spaces
- 10
- Total Garage And Parking Spaces
- 16
Heating & Cooling
- Heat Source
- Gas
- Heat Type
- Forced Air
- Air Conditioning
- Central Air
- Water
- Well
- Sewers
- Septic
- Natural Gas
- Yes
- Hydro
- Yes
- Cable
- Yes
- Telephone
- Yes
- Bedrooms
- 5
- Washrooms
- 4
- Kitchens
- 1
- Family / bonus room
- Yes
Room sizes
- Kitchen—Main level, Hardwood Floor, Centre Island, Pantry
- Dining Room—Main level, Hardwood Floor, Wet Bar, W/O To Deck
- Great Room—Main level, Hardwood Floor, Fireplace, Large Window
- Bedroom 2—Main level, Hardwood Floor, Large Window, Semi Ensuite
- Bedroom 3—Main level, Hardwood Floor, Large Window, Semi Ensuite
- Bedroom 4—Main level, Hardwood Floor, Large Window, Semi Ensuite
- Bedroom 5—Main level, Hardwood Floor, Large Window, Semi Ensuite
- Family Room—Upper level, Hardwood Floor, Fireplace, Large Window
- Primary Bedroom—Upper level, Hardwood Floor, Fireplace, Vaulted Ceiling(s)
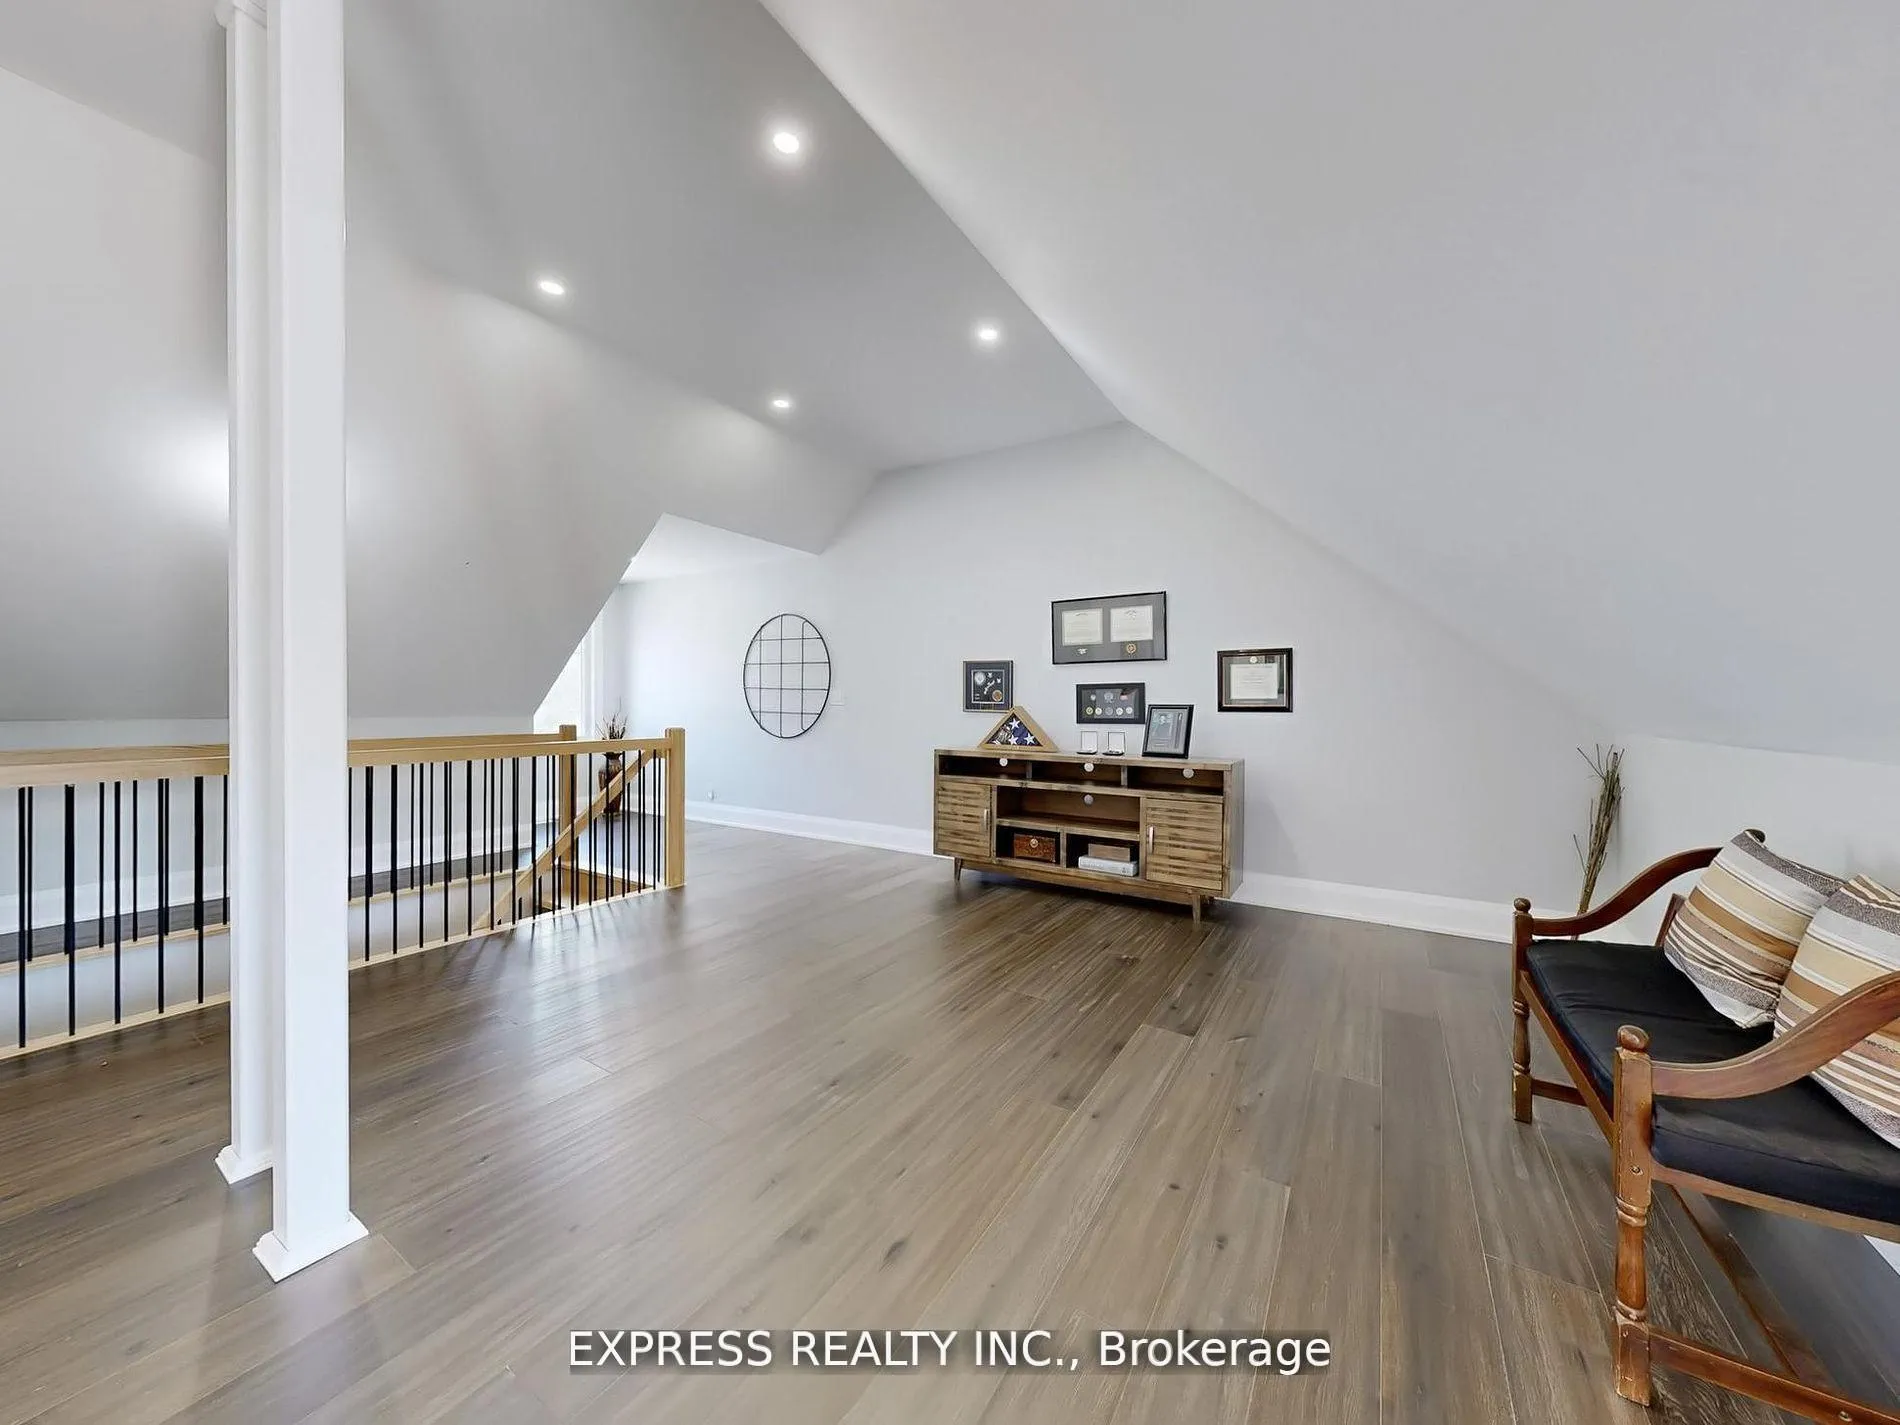
- Loft—Upper level, Hardwood Floor, Large Window
Washrooms
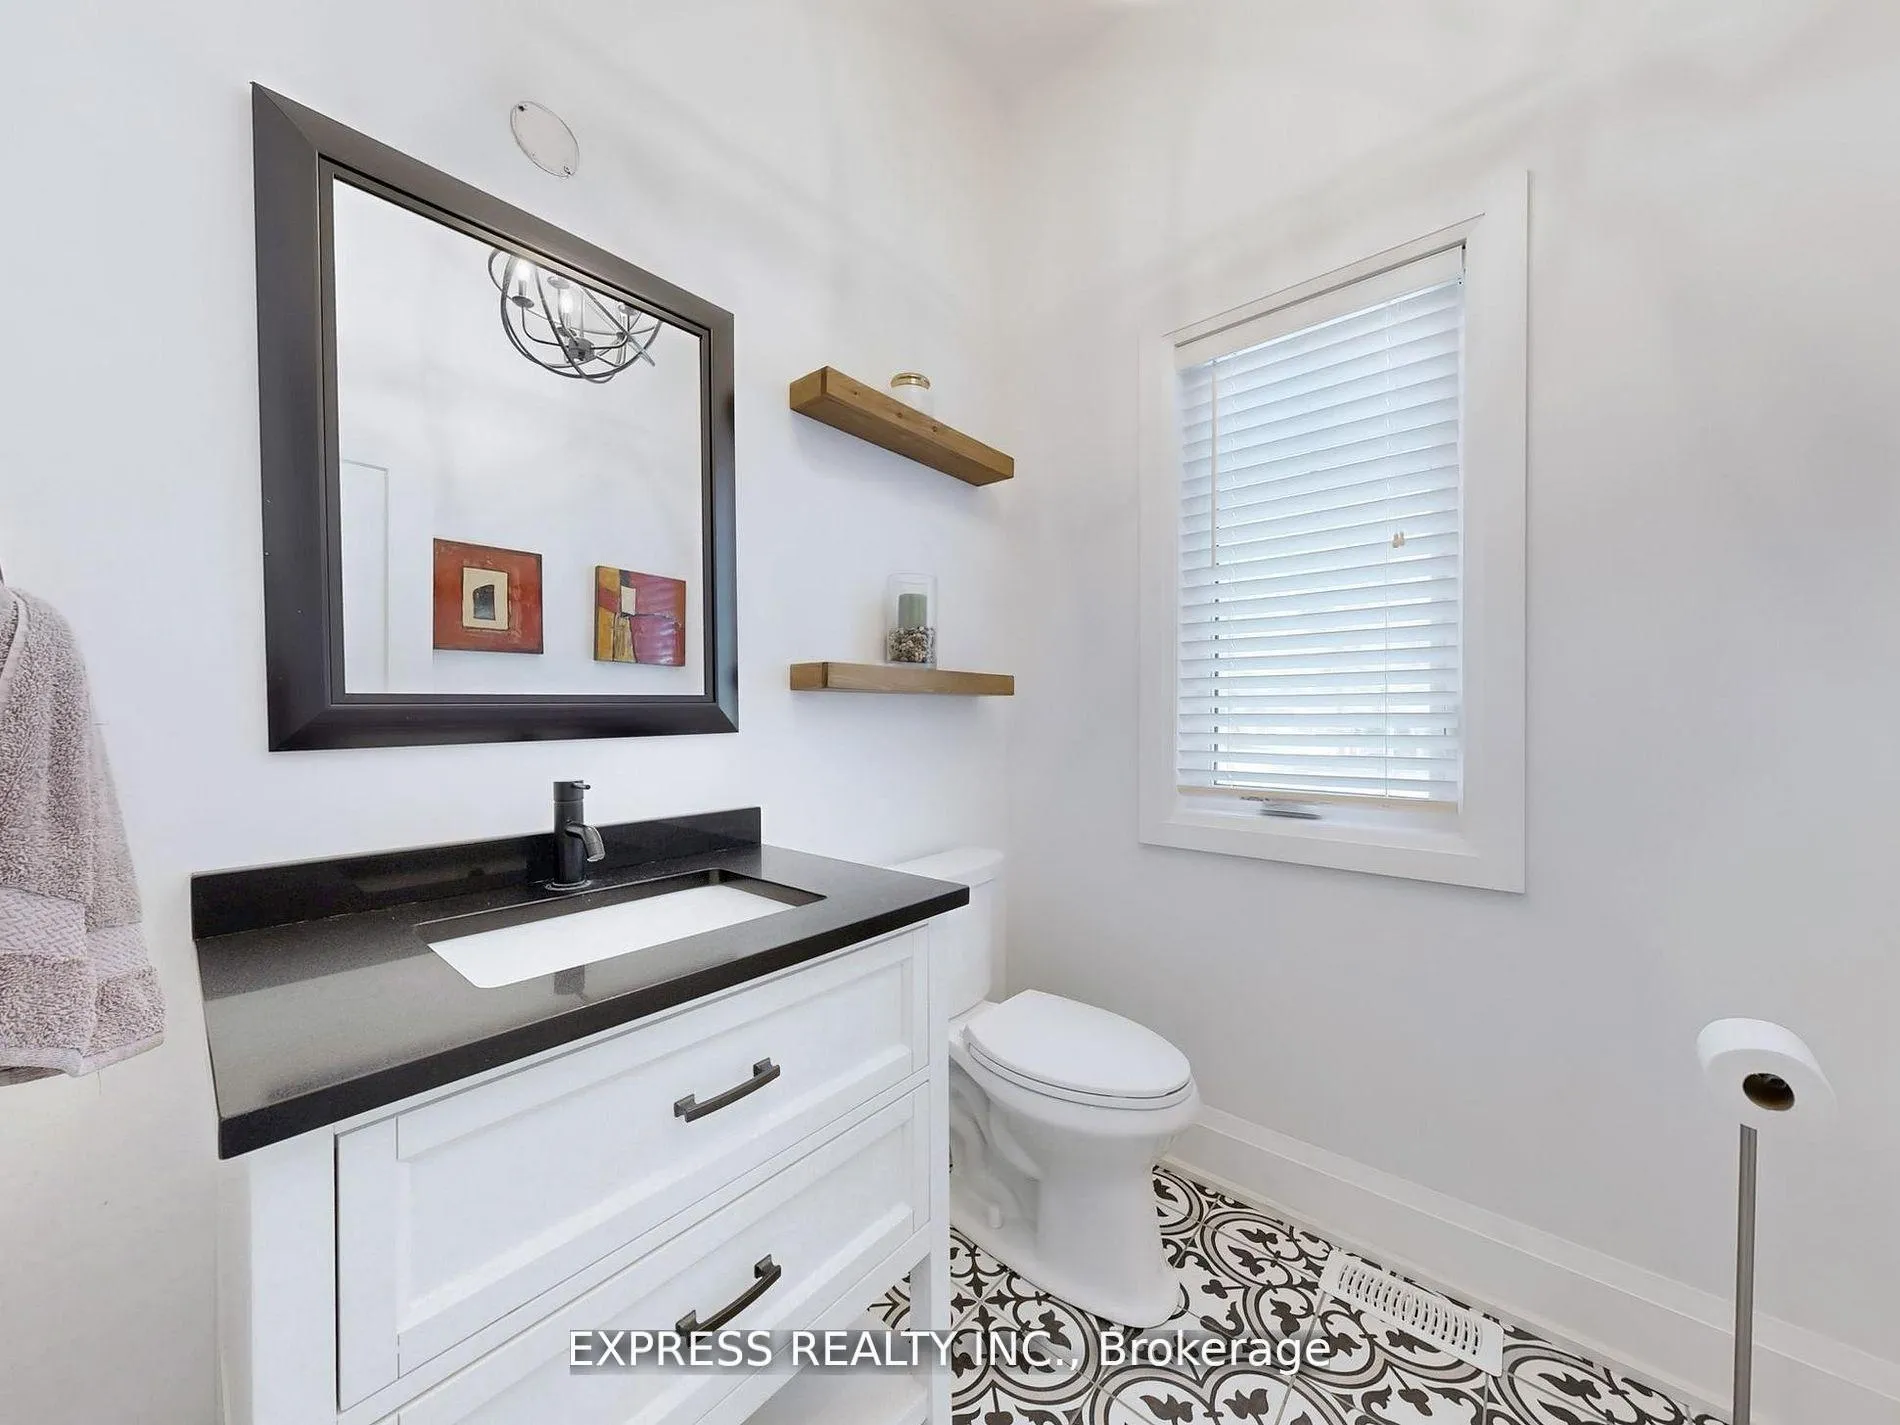
- 2-piece, Main
- 3-piece, Main
- 4-piece, Main
- 5-piece, Upper
- Municipality
- Essa
- Neighbourhood
- Rural Essa
- Main cross streets
- County Rd 56 E On 30th Siderd
- Directions
- County Rd 56 E On 30th Siderd
- MLS® number
- N12370852
- Data source
- Toronto Regional Real Estate Board
- Status change
- 2025-09-18
- Listed on
- 2025-08-28
- Days on market
- 21 days
- Possession type
- Flexible
- Co-op commission
- 2.5% + HST
- Seller
- Listed by
- EXPRESS REALTY INC.
Home Market Value
Current home valuation for 5517 Side Rd 30 Side Road, Essa, Rural Essa, Essa, ON. Listed for $1,999,000
HOMEH Estimate
$1,907,357
Estimated Sales Range
$1,335,150 - $2,479,564
HOMEH Estimate for 5517 Side Rd 30 Side Road, Essa, Rural Essa
Calculated with a real agent's CMA method — 45+ years of experience, codified. Not an AI guess.
For the owner
Is this your home? Track its value.
Get this home's HOMEH Estimate by email once a month, with how many homes are for sale around you.
Mortgage Payment Calculator
Compare up to 4 down payment scenarios
20% required for homes $1.5M or more
$399,800
| Scenario 1 | Scenario 2 | Scenario 3 | Scenario 4 | |
|---|---|---|---|---|
−Down payment | % $ | % $ | % $ | % $ |
+CMHC insurance | $0 | $0 | $0 | $0 |
=Total mortgage | $1,599,200 | $1,499,250 | $1,399,300 | $1,299,350 |
Amortization | ||||
Mortgage rate | % | % | % | % |
| Payment frequency | ||||
=Mortgage payment | $7,808monthly | $7,320monthly | $6,832monthly | $6,344monthly |
Land Transfer Tax
$36,455
$36,455
Around this home
No schools found nearby
Data provided by OpenStreetMap & Fraser Institute School Rankings
Ask HOMEH
New!Hi there!
👋Text or call (416) 301-9001
Recommended for you
Based on homes you've looked at.
No recommended properties found.
Nearby similar homes
No nearby properties found.
More real estate resources
Other homes nearby
Explore this area
Nearby neighbourhoods
No nearby listings available.