
5983 5th Line
Essa (Rural Essa), ON L0L 1N0
- 3+1Bedrooms
- 3Bathrooms
- 10Garage
- 2500–3000Sq Ft
- $6,137Tax
- 883×1,500 ftLot Size
 Estimated Value:$1,538,900See Free Estimate Report

Sale & Price History for 5983 5th Line, Essa, Rural Essa
| Start Date | End Date | Price | Event | MLS# |
|---|---|---|---|---|
| No listing history available | ||||
Real estate boards require you to or to see the full details of this property.
*Sold prices and complete sale & price history are regulated data. Under the Trust in Real Estate Services Act, 2002 (TRESA) and the rules of the Real Estate Council of Ontario (RECO), and pursuant to the Multiple Listing Service® rules of the Canadian Real Estate Association (CREA) and the Toronto Regional Real Estate Board (TRREB), this information may be shown only to registered users who have agreed to the applicable terms of use (a Virtual Office Website, or "VOW," arrangement). HOMEH Inc., Brokerage therefore provides it to signed-in members only. Creating an account is free and takes under a minute.
About 5983 5th Line, Essa, Rural Essa
Summarized Description
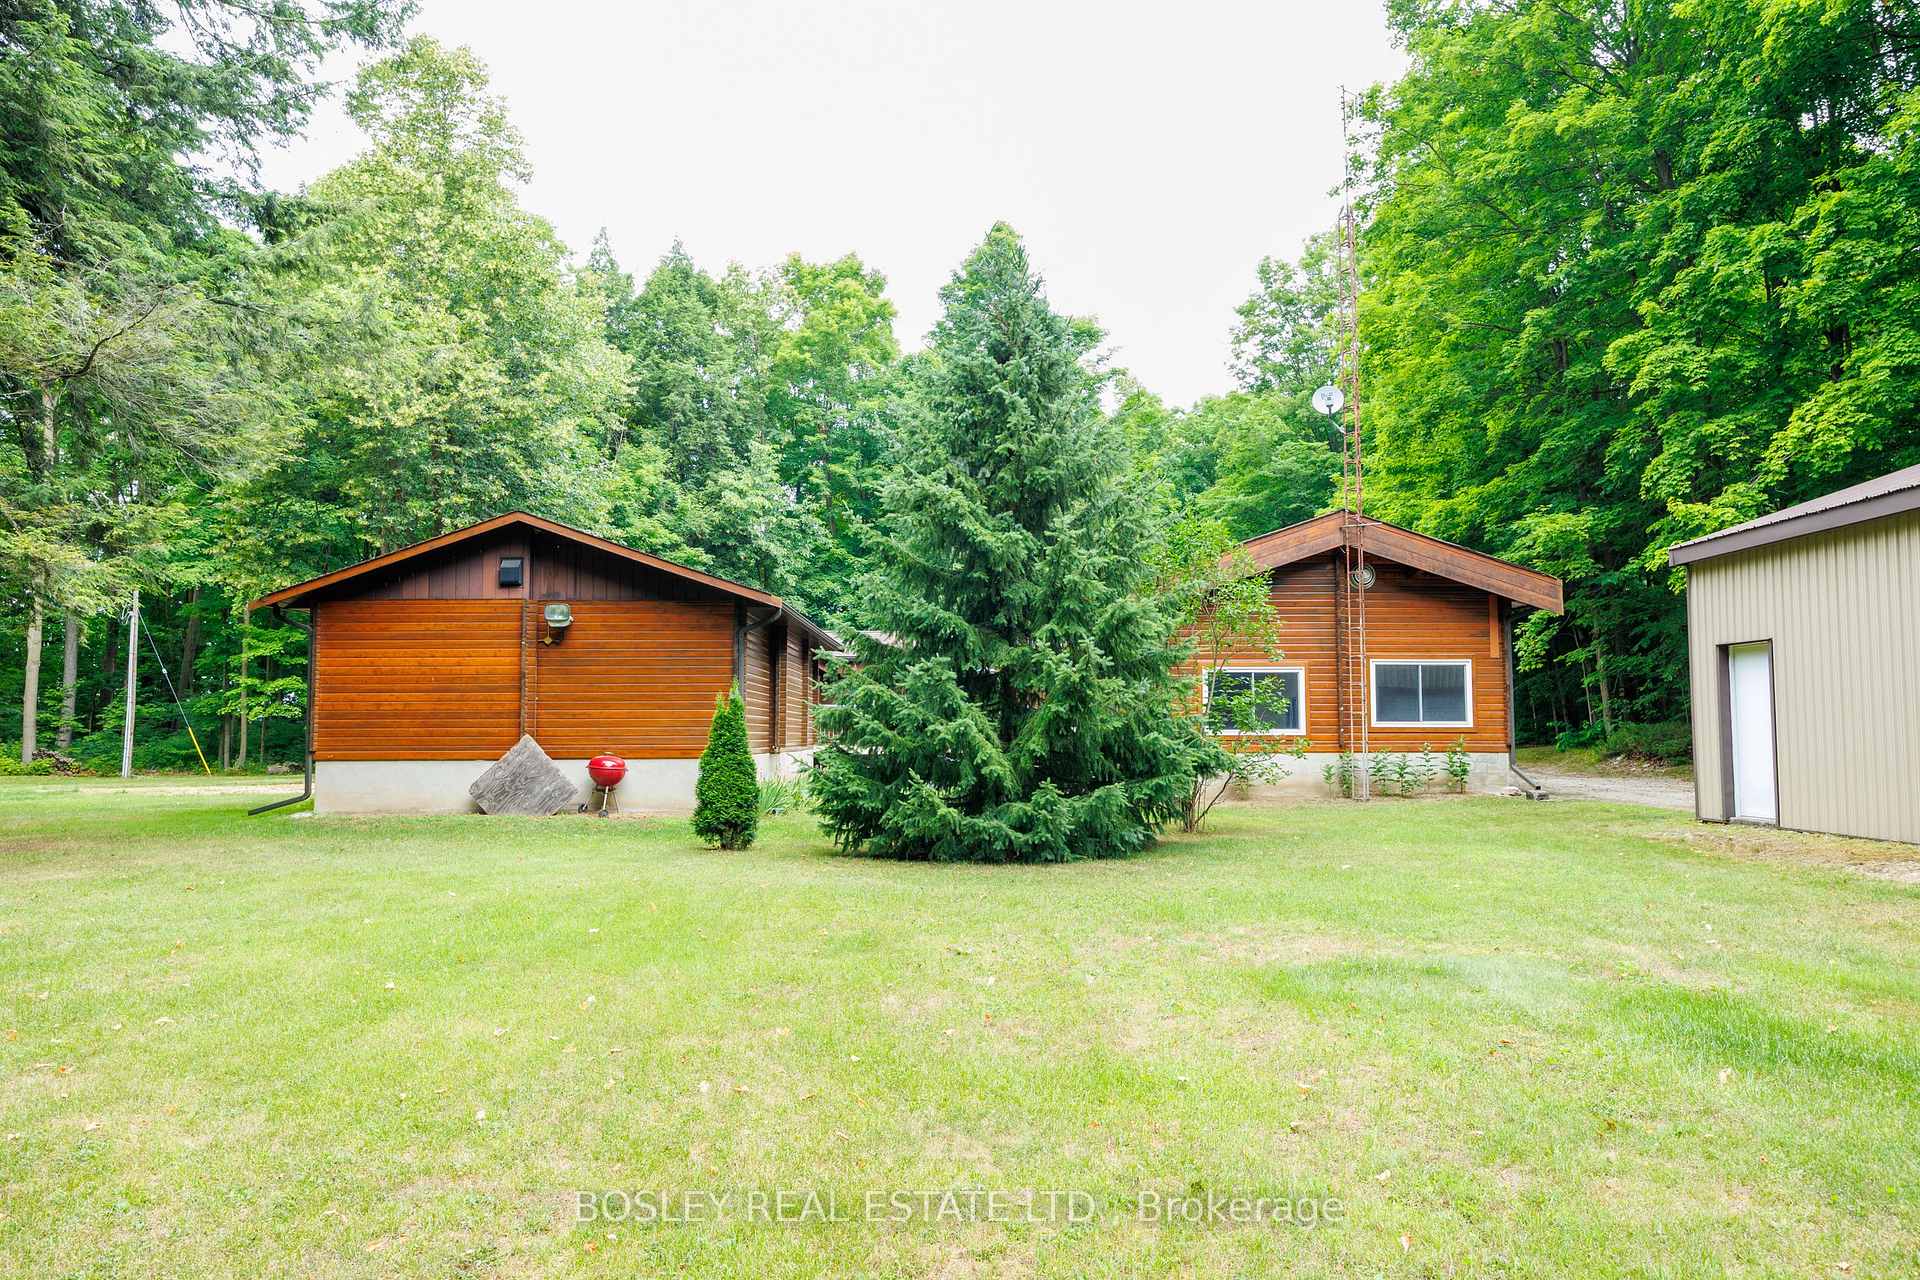
- Unique Western Red Cedar log bungalow on 14 acres
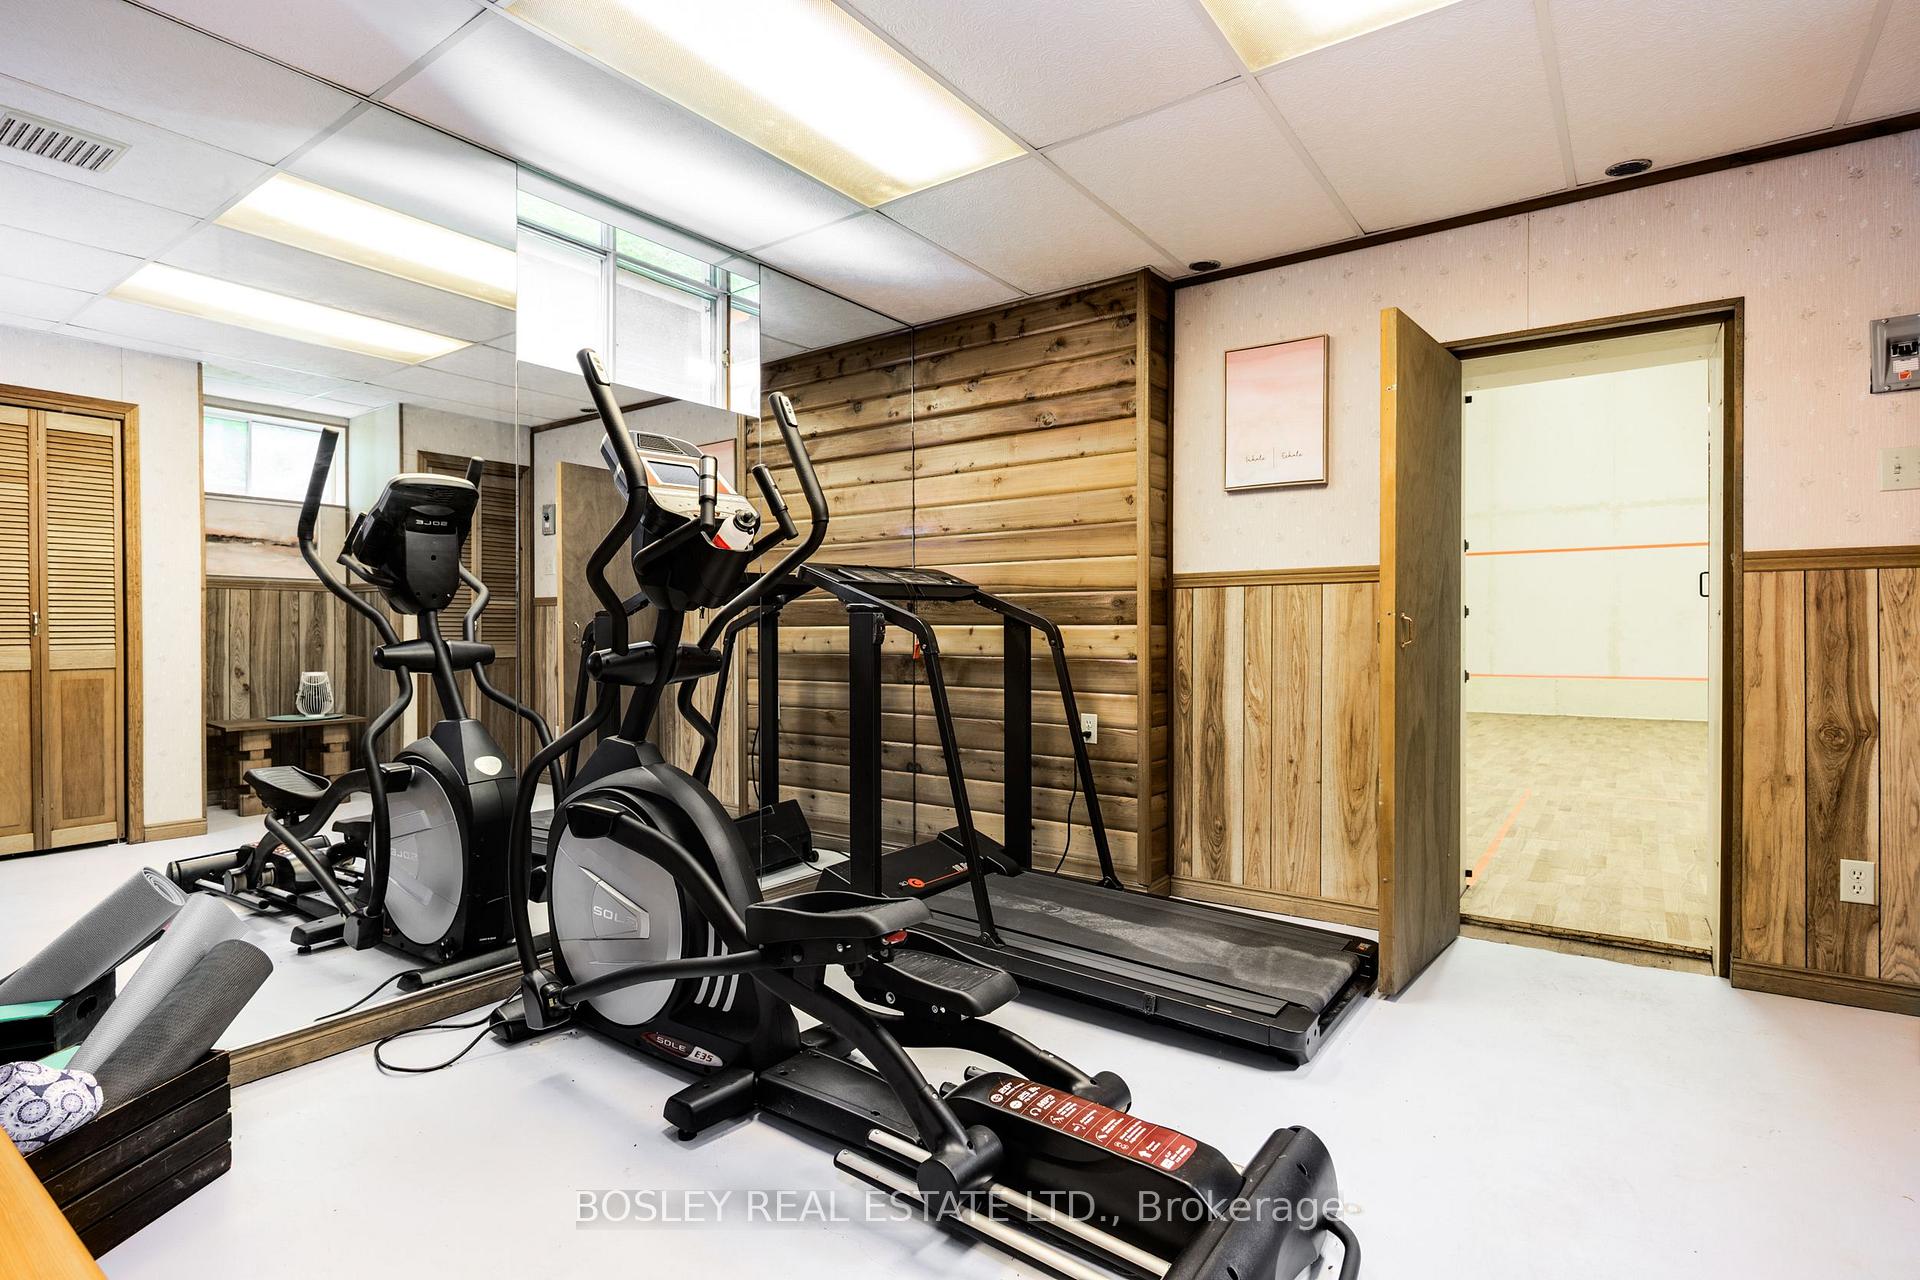
- Indoor pool and high-ceiling sports court
- Beamed cathedral ceilings enhance charm
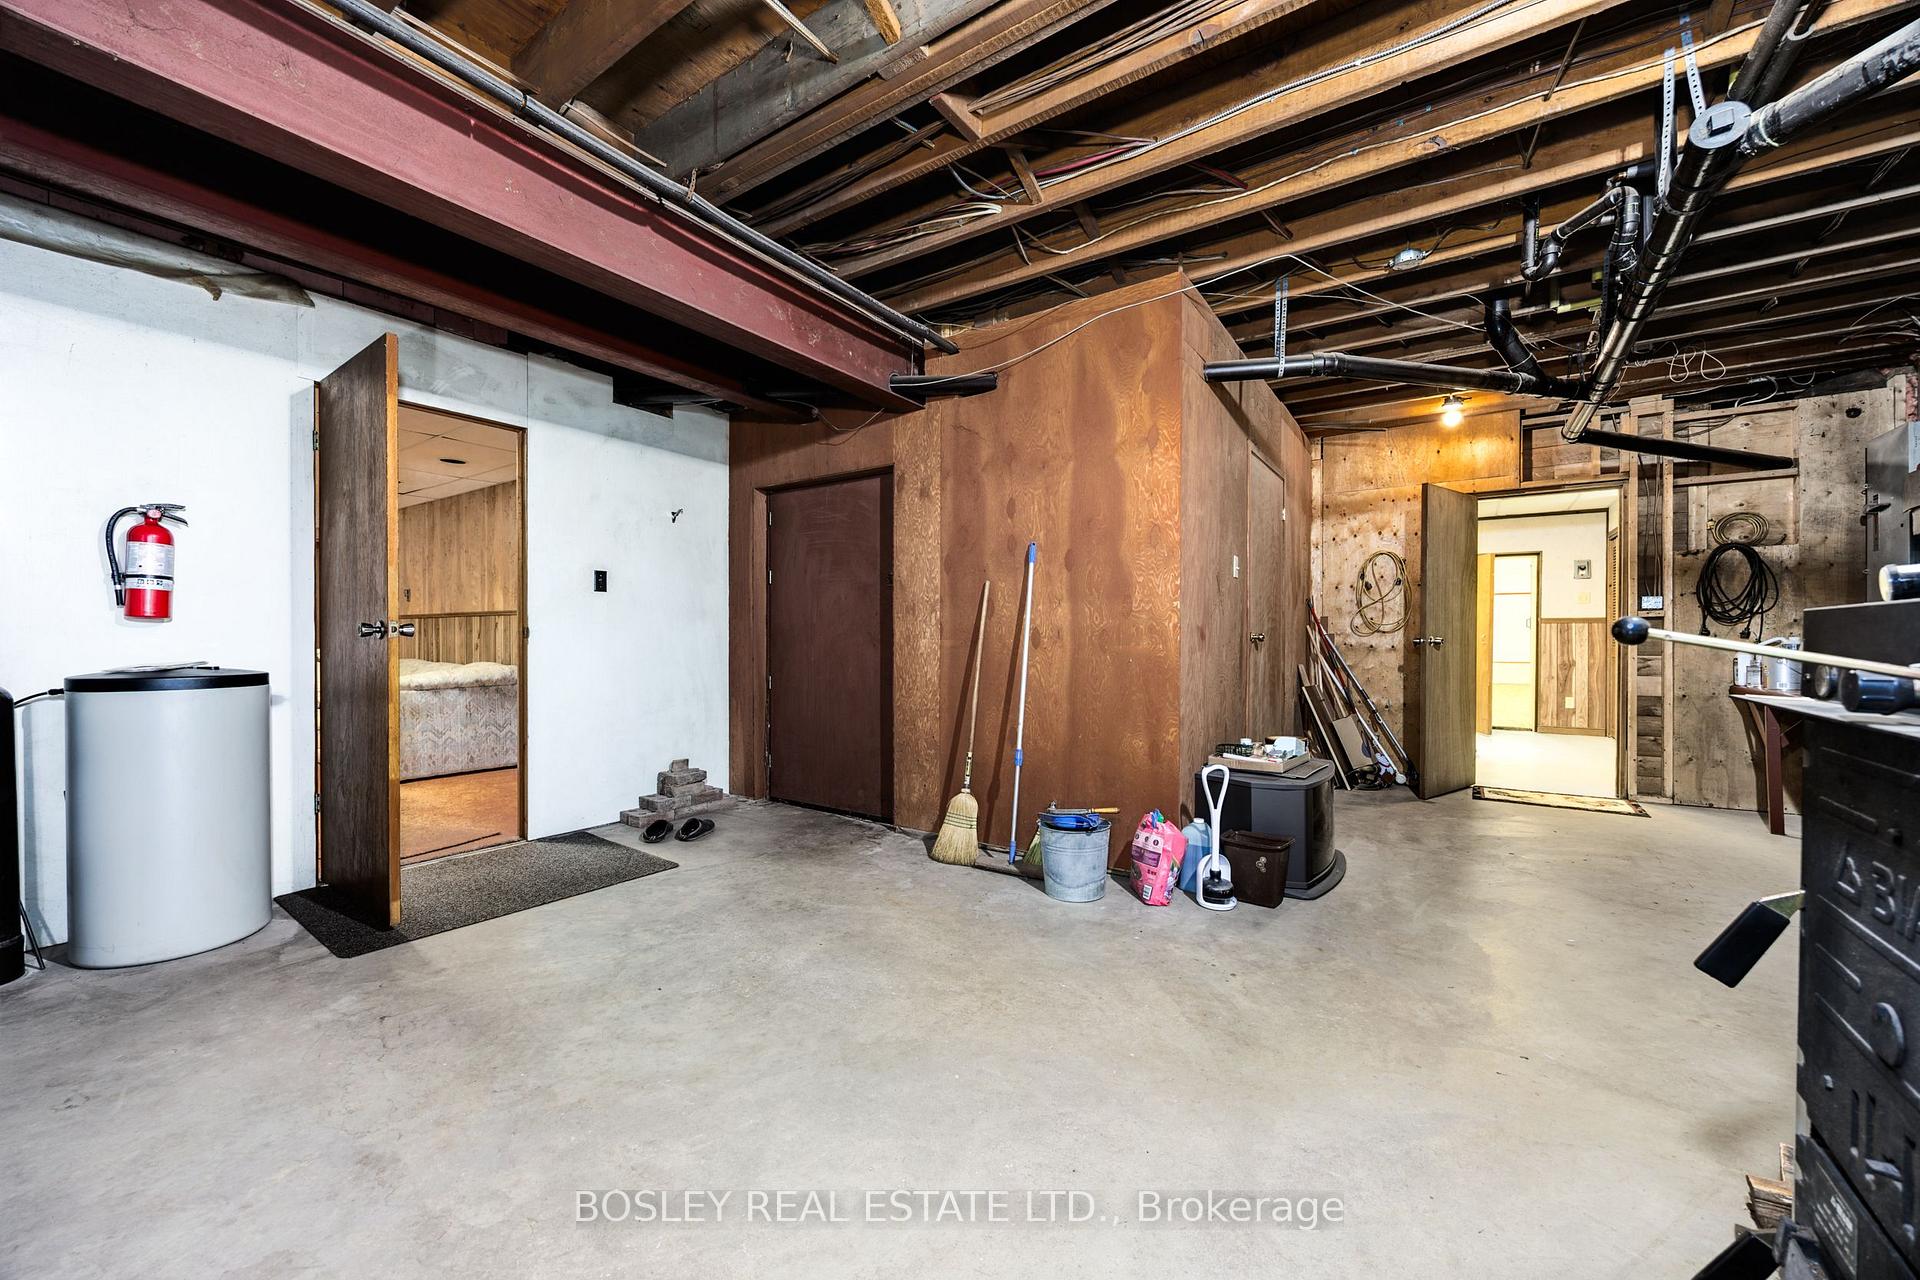
- Fully finished basement for entertainment and storage
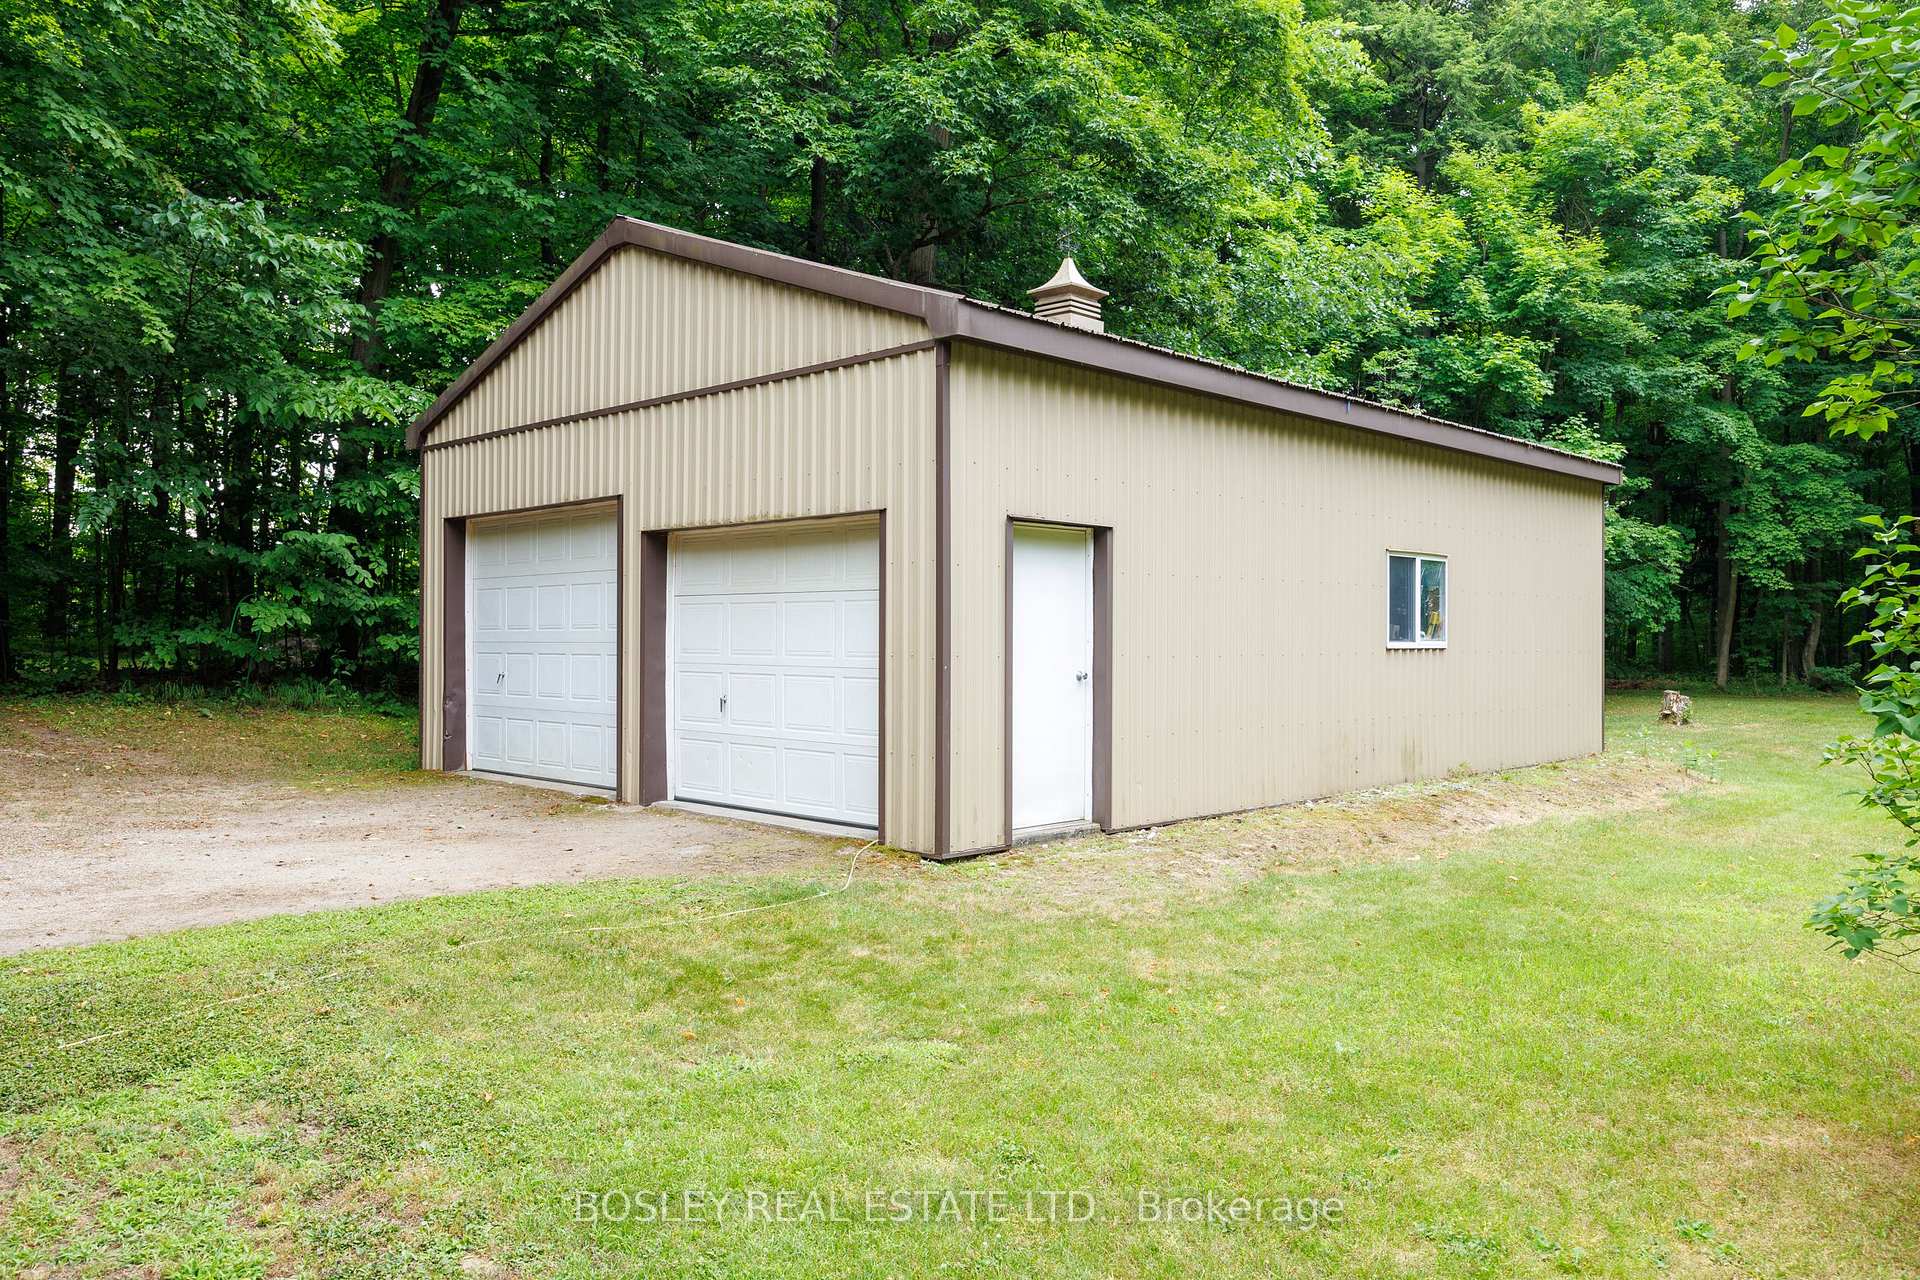
- Double car garage for ample storage
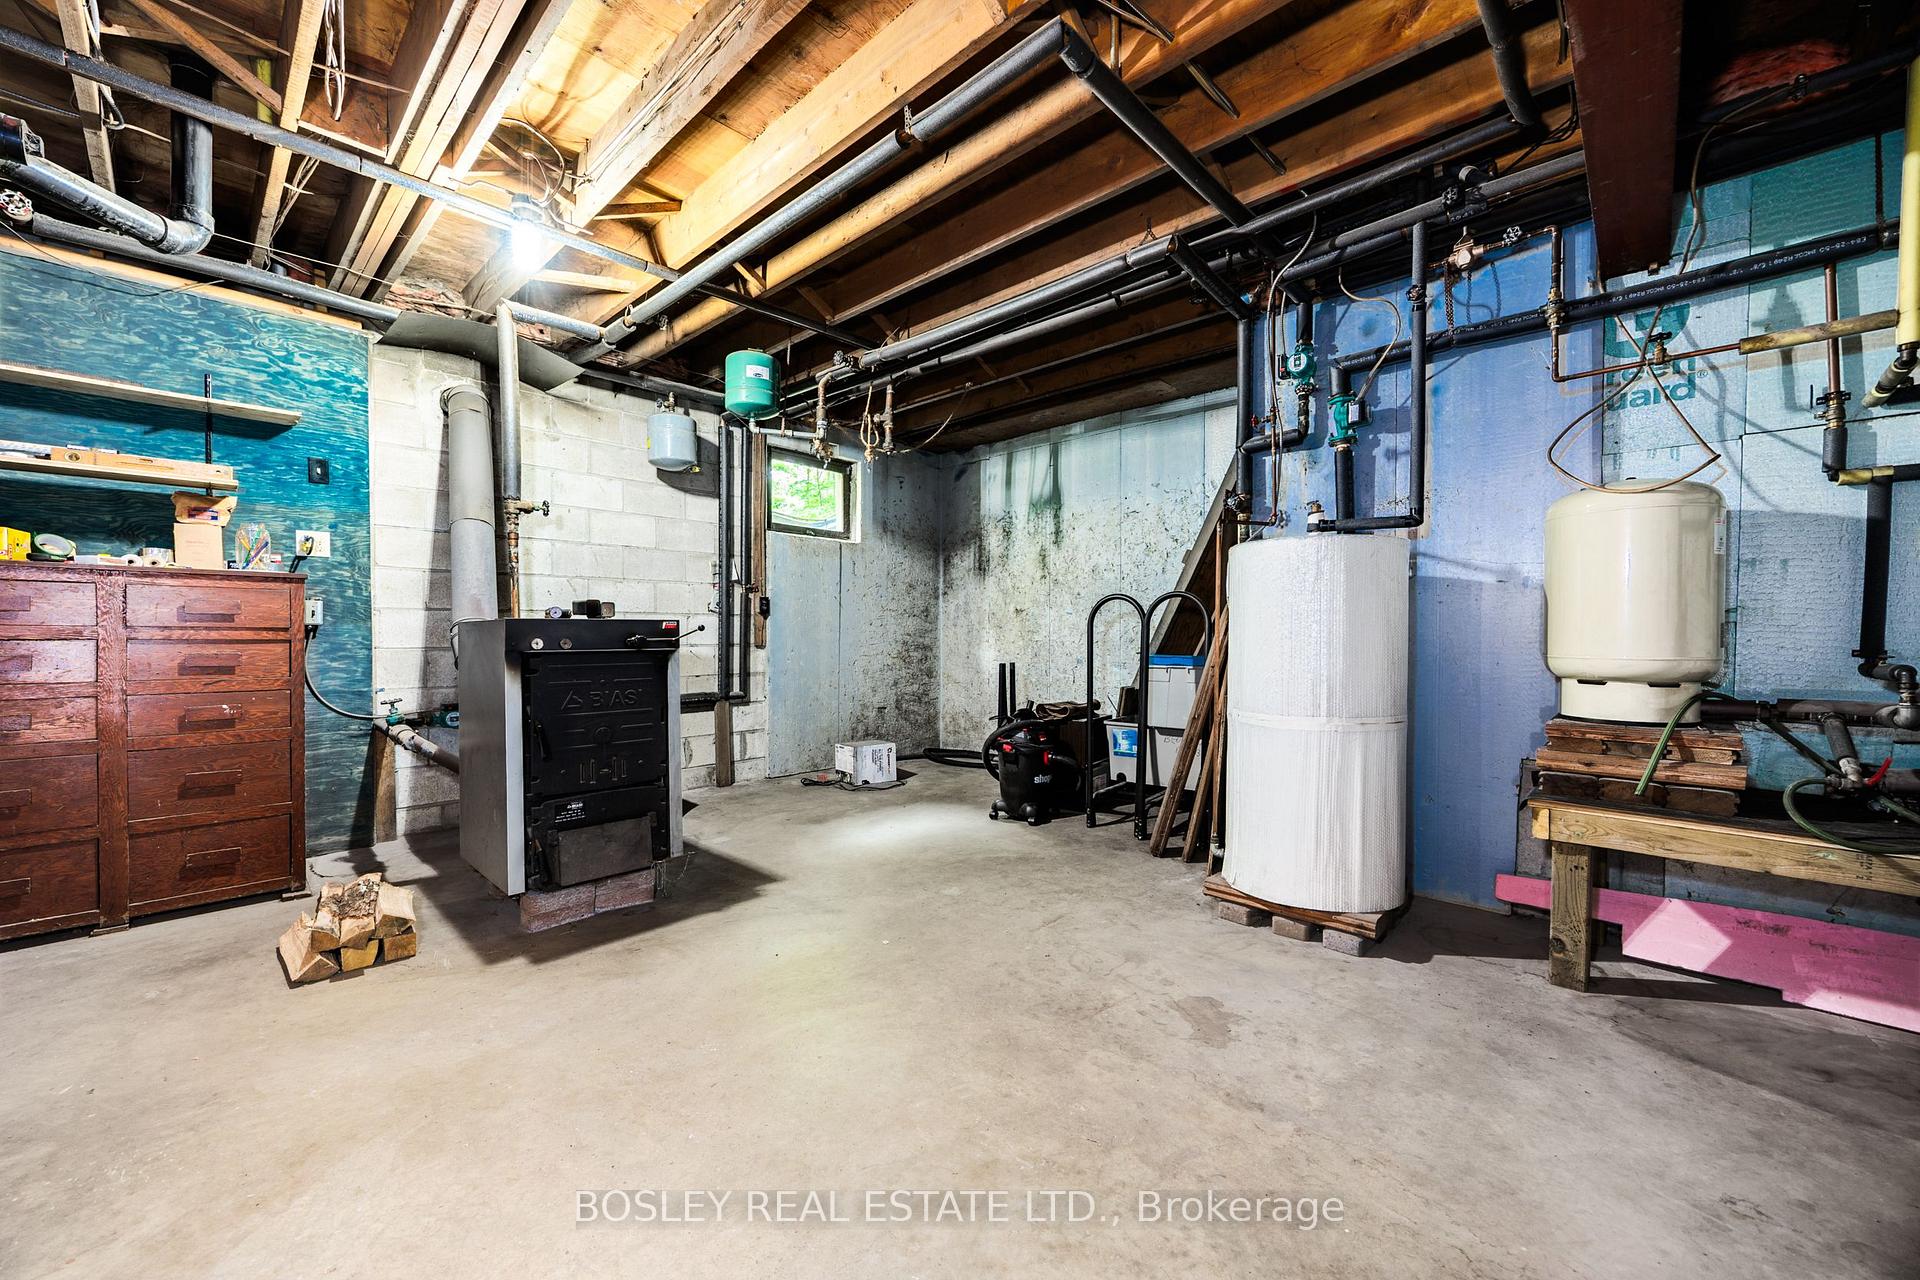
- Efficient wood boiler for heating
- Close to urban amenities and nature trails
- Great investment potential for retreat or resort
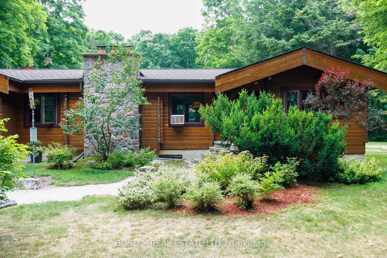
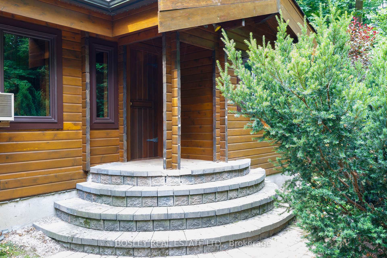
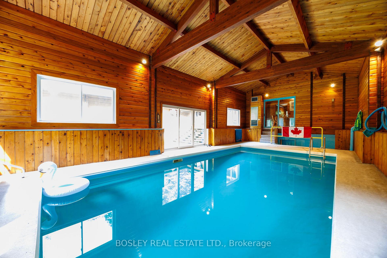
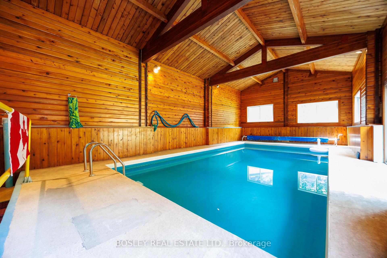
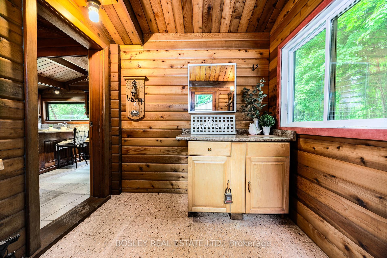
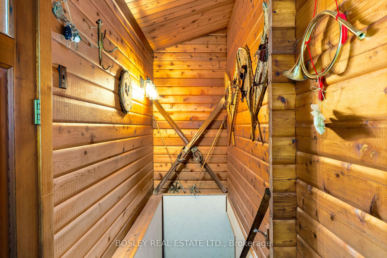
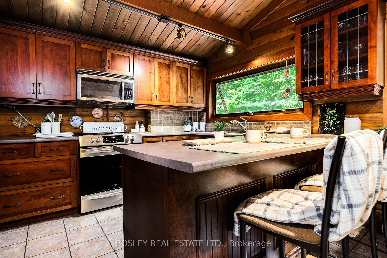
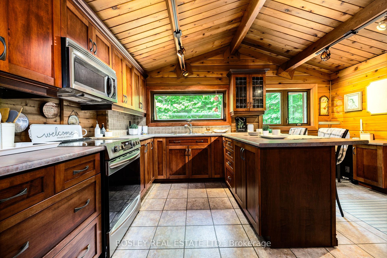
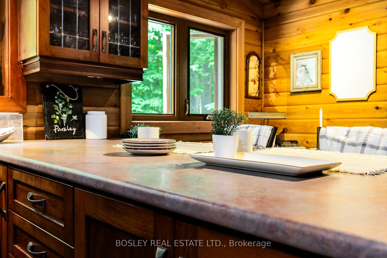
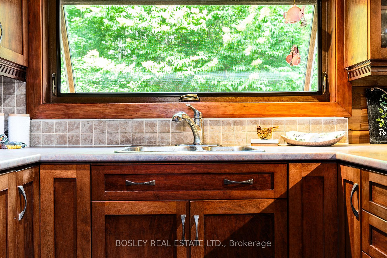
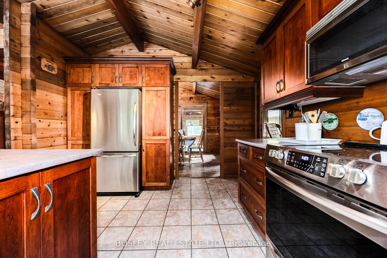
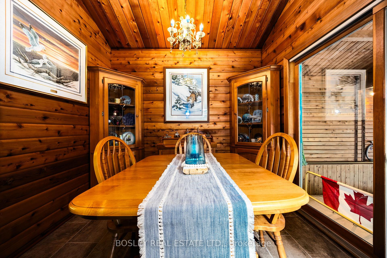
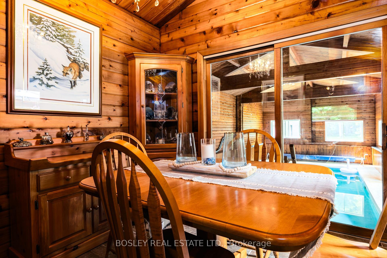
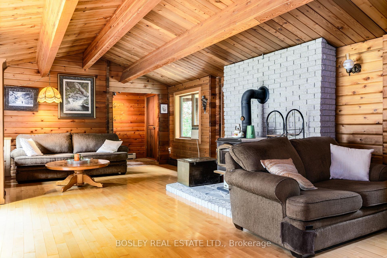
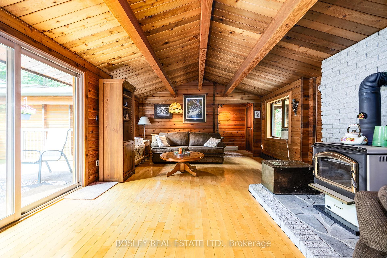
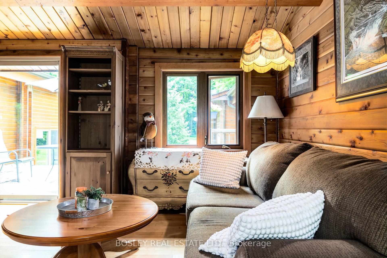
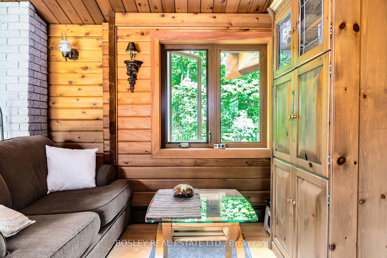
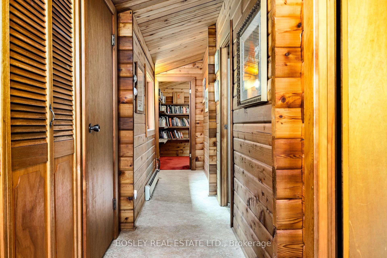
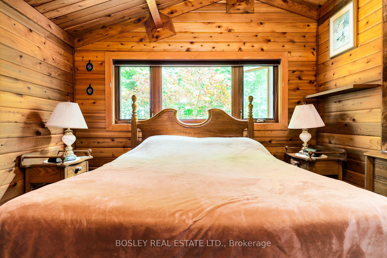
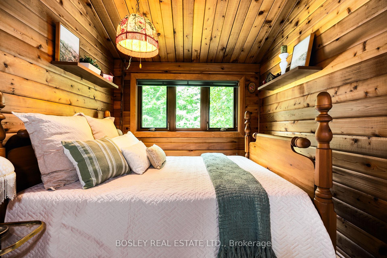
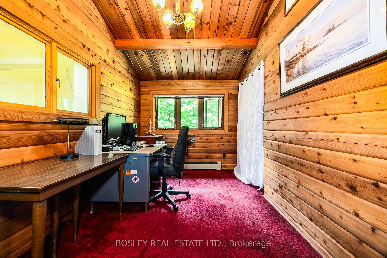
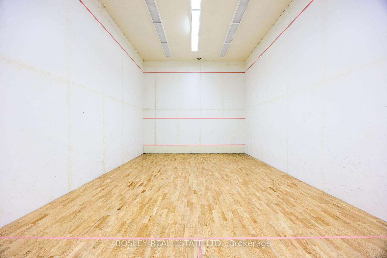
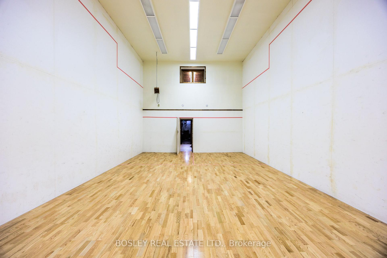
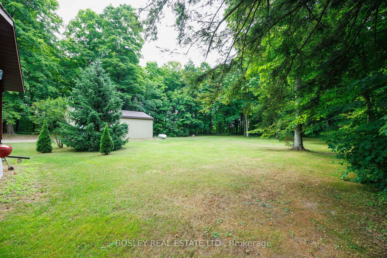
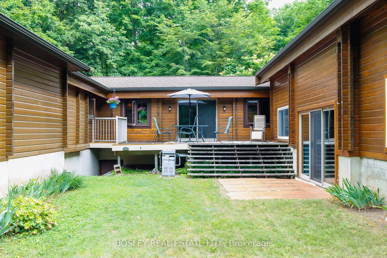
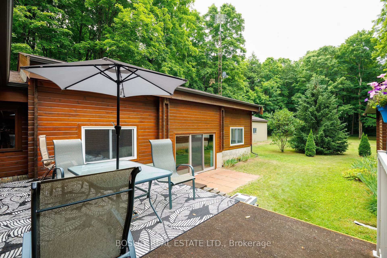
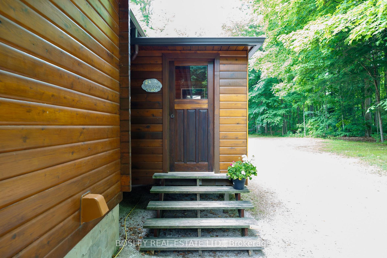
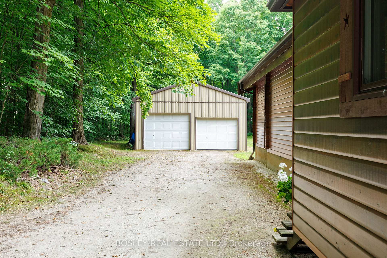
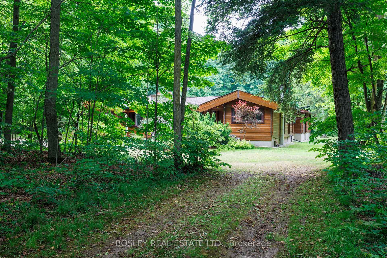
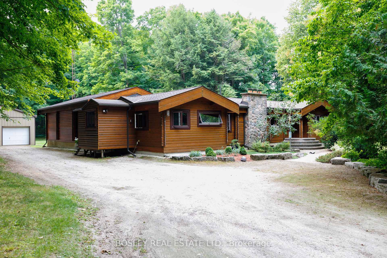
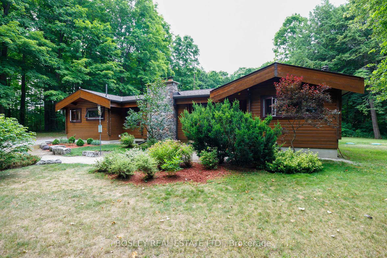
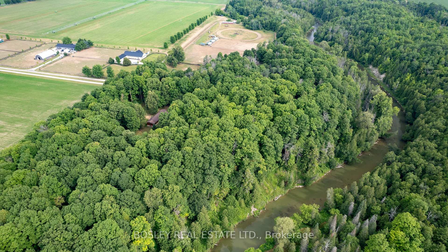
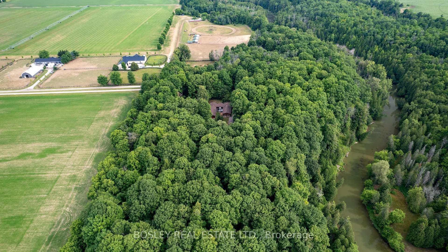
This cozy, Western Red Cedar, double tongue and groove U-shaped log bungalow is nestled on a 14-acre hardwood treed lot. Set back from the road, it is a gorgeous, forested, peaceful spot, surrounded by nature. Bounded by a polo club, farms and 300 meters of the Nottawasaga River, it has walking trails, riding trails, and woods. The 2548 sq ft main floor is a curated blend of country charm and modern conveniences with 2 main floor bedrooms and an office that can easily be converted into a 3rd. The main floor boasts beamed cathedral ceilings, and two wings one with an indoor pool, and the other with a high-ceiling indoor squash/pickleball/basketball half court. Spectators observe the fun from a main floor window, and look out on the indoor pool from the dining room. The pool has a separate shower and change room with basement access. An additional 2156 sq ft in the fully finished basement offers excellent storage, exercise, and entertainment space. A large separate double car (or more) garage/utility shed provides ample space for tools, work benches, and lawn tractors/snowblowers. The birdfeeder hosts all kinds of birds near the kitchen window year-round. The QHT Biasi high efficiency wood fueled boiler uses lot harvested wood to heat your home. Close proximity to Barrie, Thornton and Alliston and the #400 highway provides access to civilization and a curated retreat all in one. You can have a bonfire in the fire pit or a quiet walk in the country and still get to urban activity if that is your preference. Attention investors: this home has great retreat/resort potential with woods, trails, river frontage, space and privacy. Come take a look.
Key Facts & Features
Property Costs
- Annual Property Tax Amount
- $6,137
- Land Transfer Tax Fee
- $24,455
Rental Items
- Rental Equipment
- None
- Basement Type
- Full, Finished, Walk-Up
Interior Features
- Laundry Level
- Lower Level
- Interior Extras
- Propane Tank, Separate Heating Controls, Separate Hydro Meter, Sewage Pump, Primary Bedroom - Main Floor, Storage, Sump Pump, Suspended Ceilings, Water Heater Owned, Water Softener, Workbench, Floor Drain
- View
- Forest, Garden, Hills, Meadow, Pool, Trees/Woods
- Security Features
- Carbon Monoxide Detectors, Smoke Detector, Other
- Fireplace/Stove
- Yes
- Fireplace Features
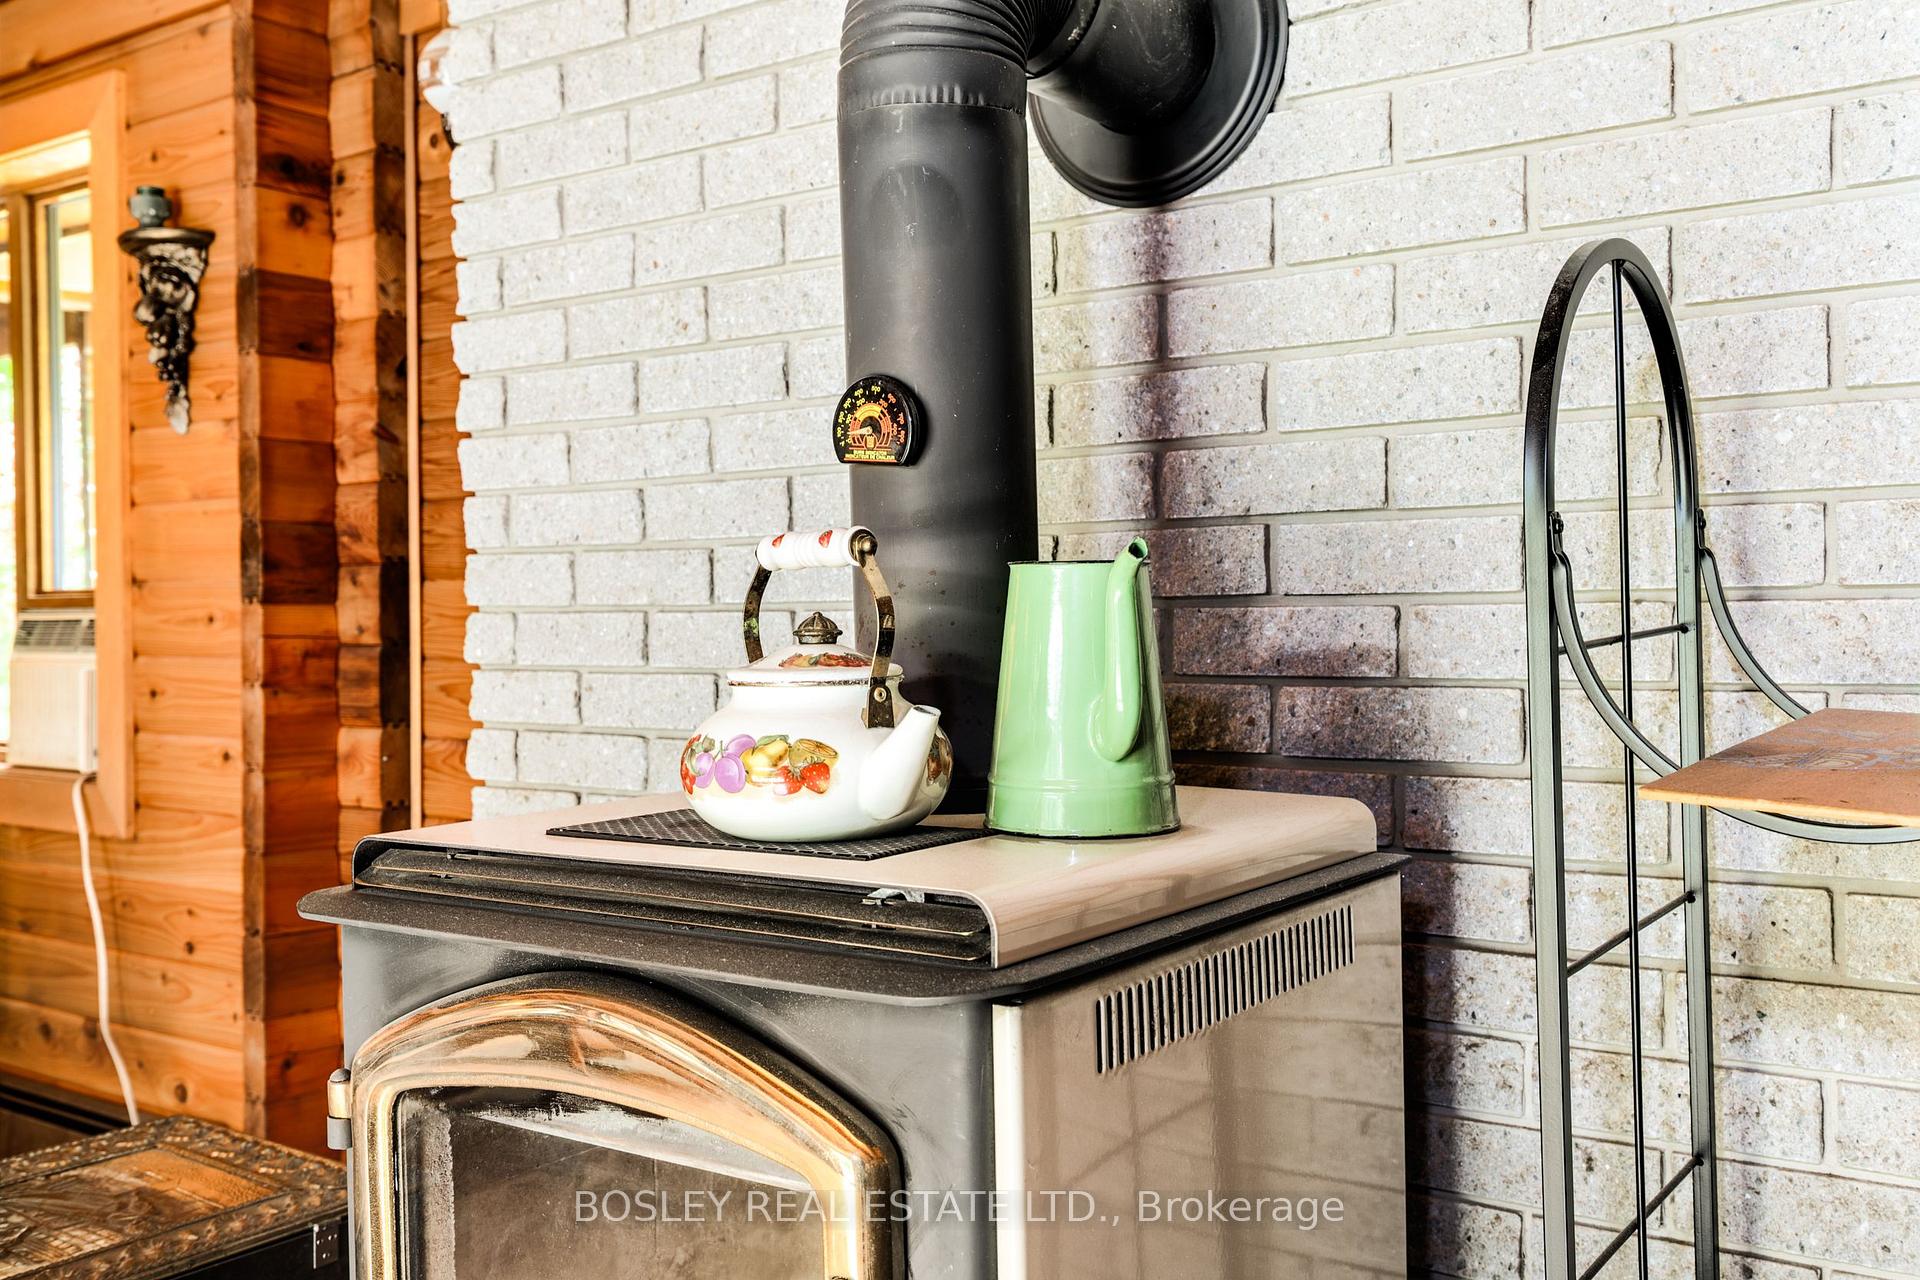
- Wood
- Elevator
- No
Exterior Features
- Exterior Extras
- Deck
- Pool
- Indoor
- Property Features
- Island, Ravine, River/Stream, Wooded/Treed
- Accessibility Features
- Hallway Width 36-41 Inches, Low Pile Carpeting, Raised Toilet
Building
- Building Type
- Detached
- Building Style
- Bungalow
- Approx Age
- 31-50
Construction
- Exterior Finish
- Cedar, Log
- Roof
- Asphalt Shingle
- Foundation Details
- Block, Poured Concrete
- Special Designation
- Unknown
Lot
- Lot Front
- 883.00 ft
- Lot Depth
- 1500.00 ft
- Lot Size
- 14.98
- Lot Shape
- Irregular
Inclusions
- Inclusions
- Fridge, stove, microwave, washer, dryer, all electric light fixtures, all window coverings.
Exclusions
- Exclusions
- None
Parking & Garages
- Garage Type
- Detached
- Garage Spaces
- 10
- Parking Spaces
- 10
- Total Garage And Parking Spaces
- 10
Heating & Cooling
- Heat Source
- Propane
- Heat Type
- Water
- Air Conditioning
- None
- Water
- Well
- Sewers
- Septic
- Hydro
- Yes
- Telephone
- Yes
- Bedrooms
- 3 + 1
- Washrooms
- 3
- Kitchens
- 1
Room sizes
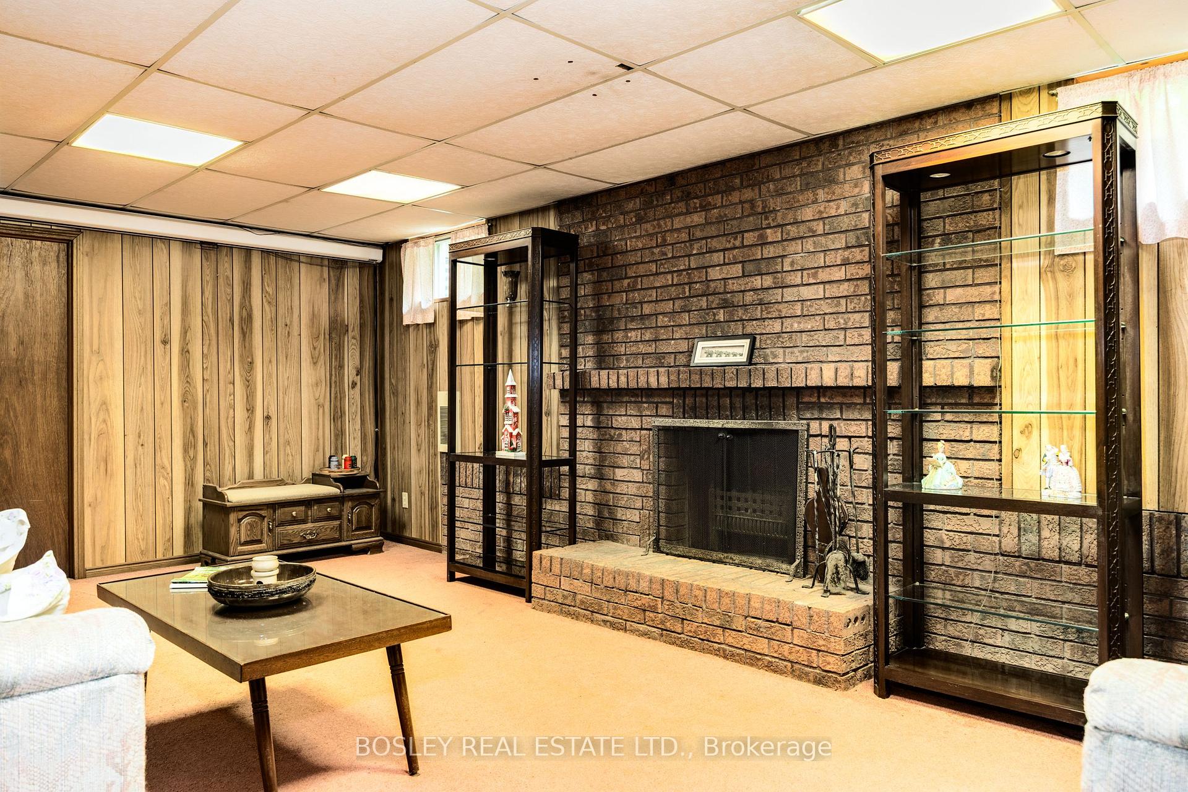
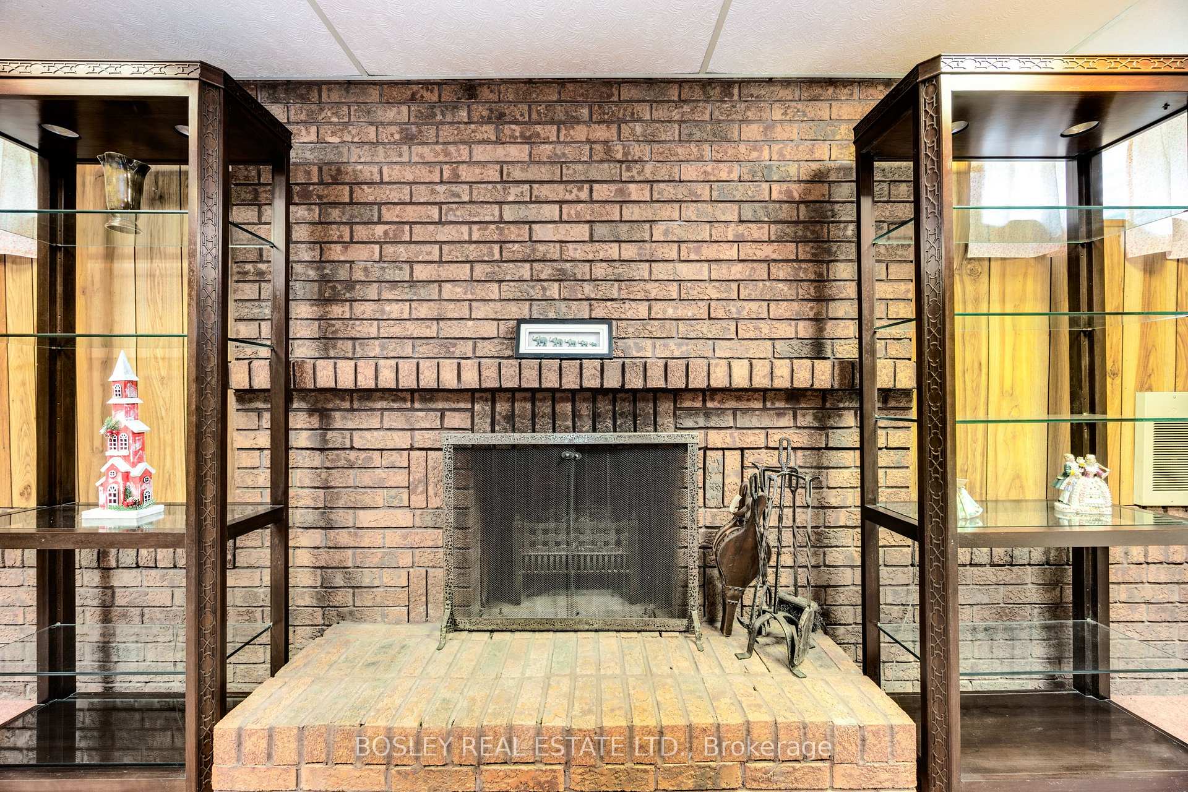
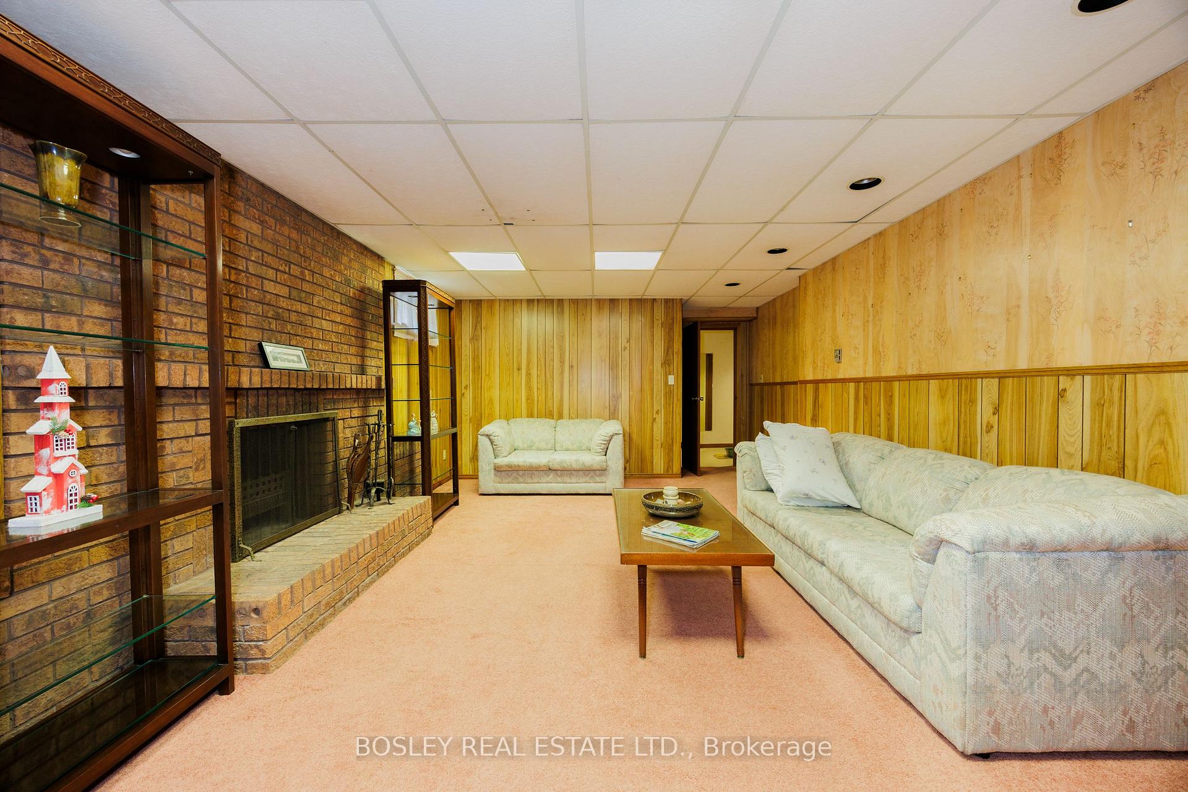
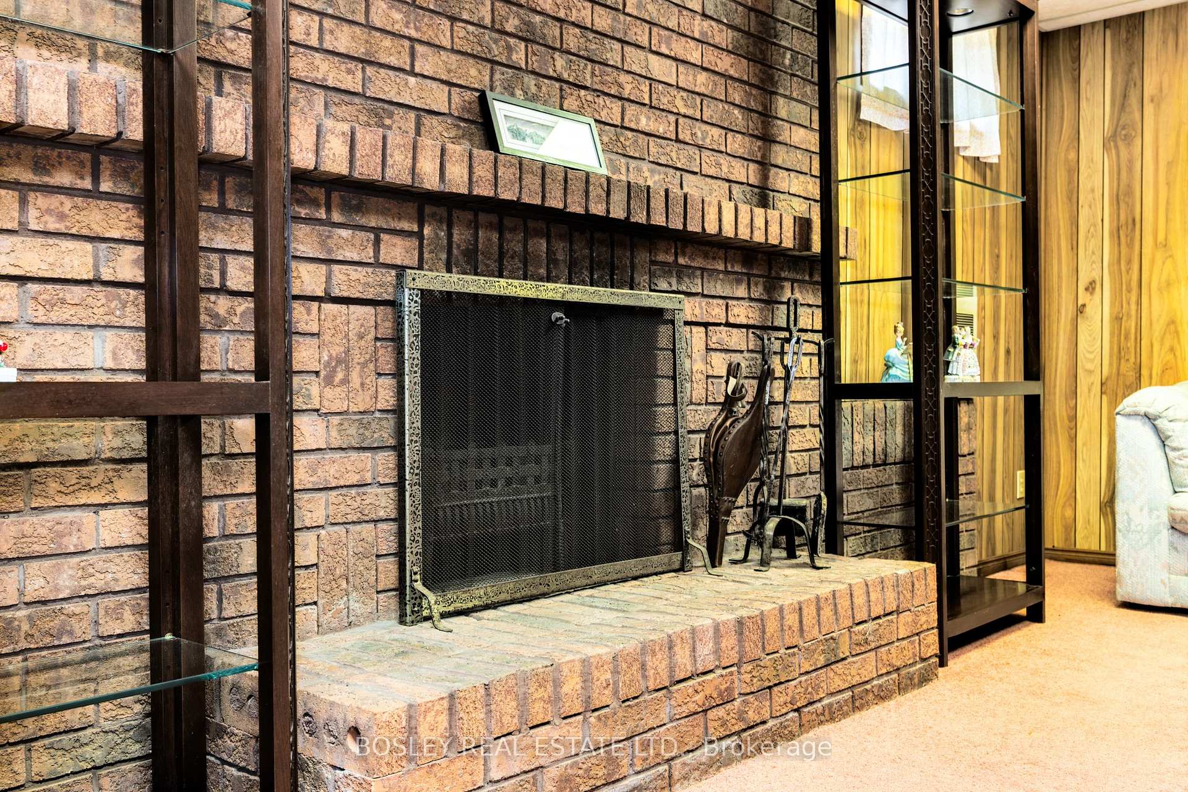
- Family Room—Basement level, Brick Fireplace, Broadloom, Beamed Ceilings
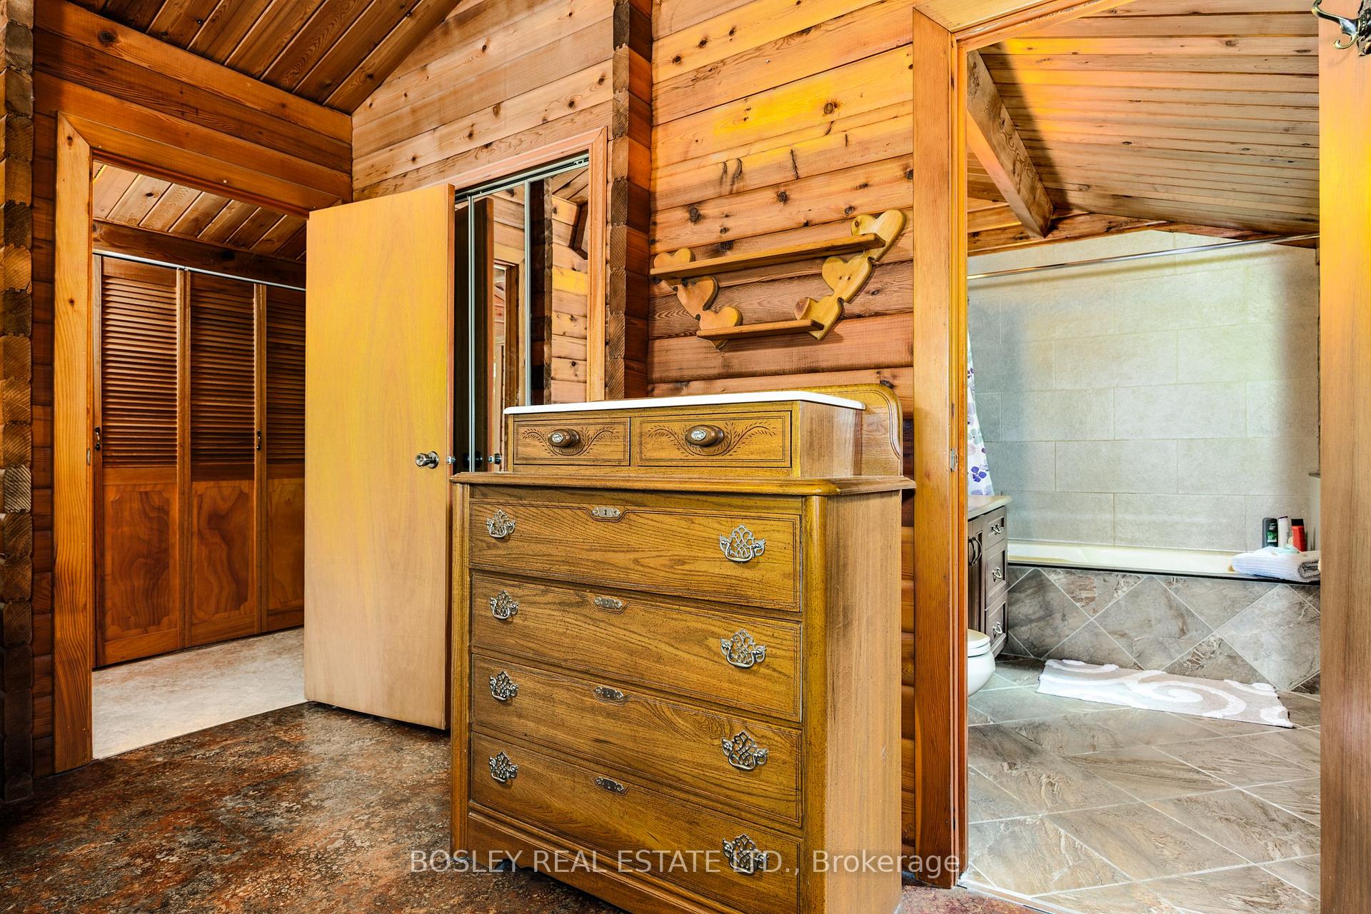
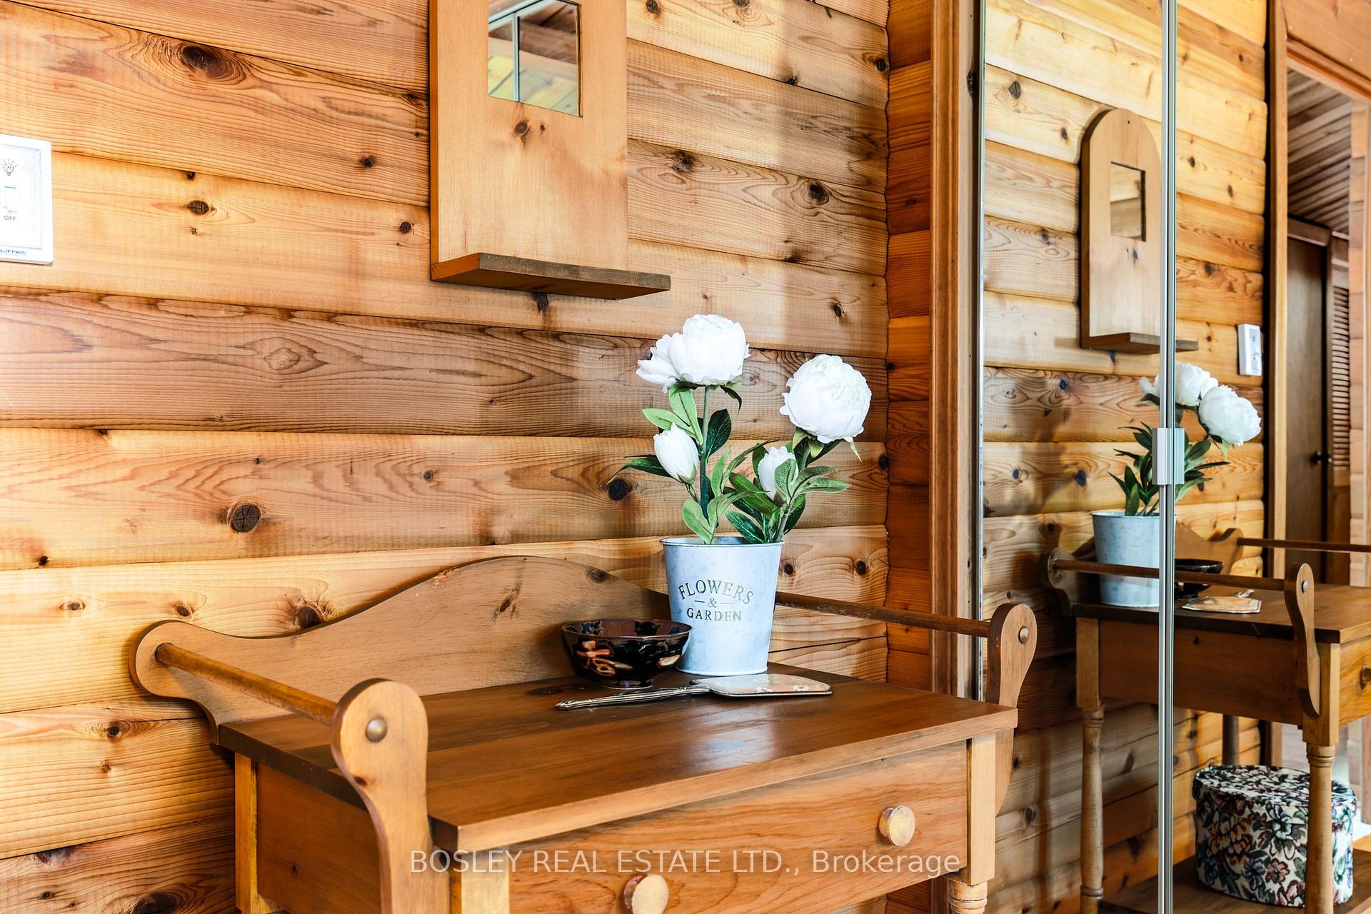
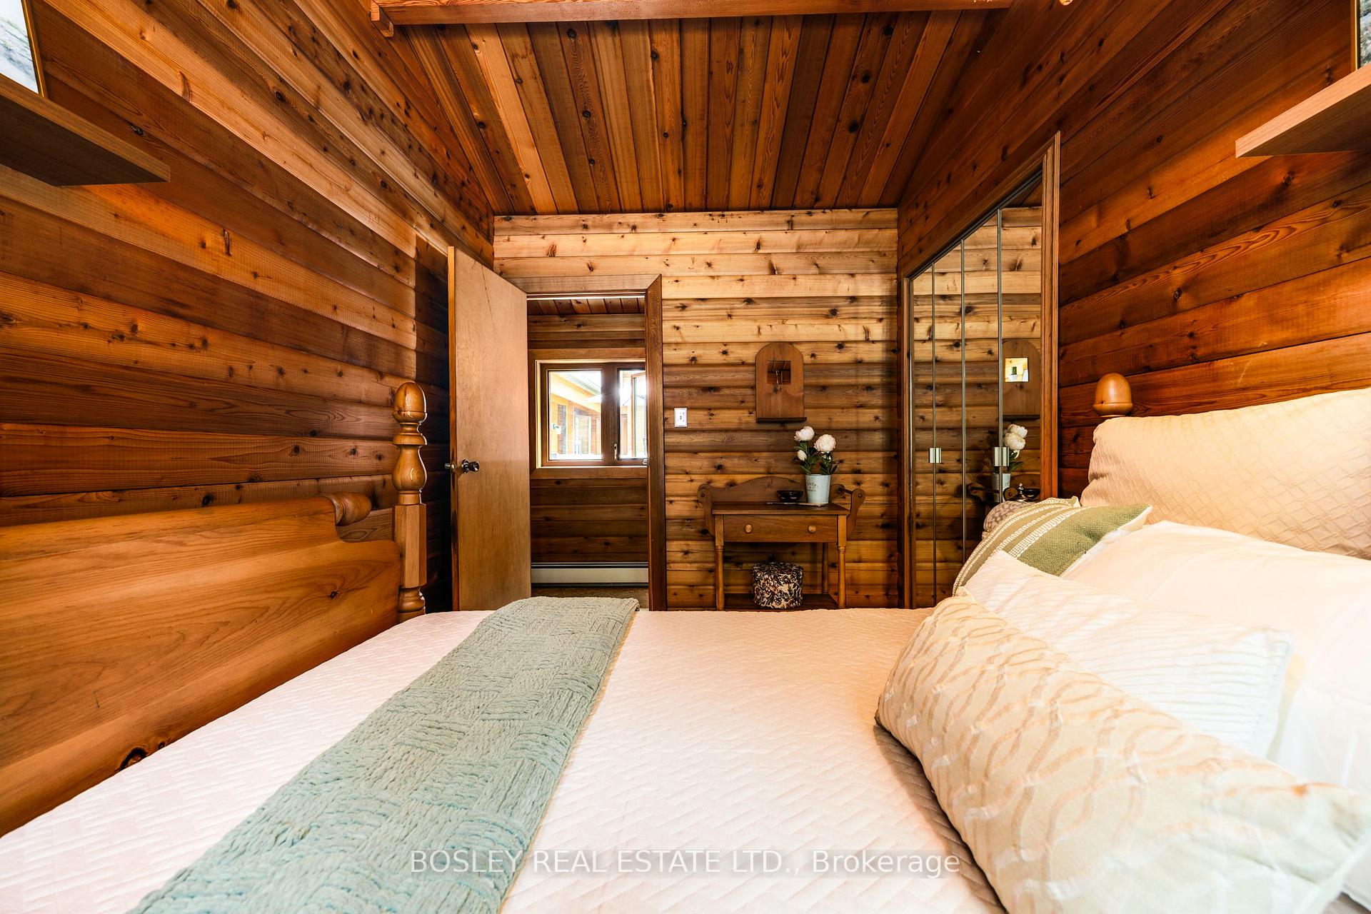
- Bedroom 2—Main level, Window, Overlooks Backyard, Mirrored Closet
- Utility Room—Basement level
- Kitchen—Main level, Window, Overlooks Frontyard, Breakfast Area
- Office—Main level, Window, Overlooks Backyard, B/I Shelves
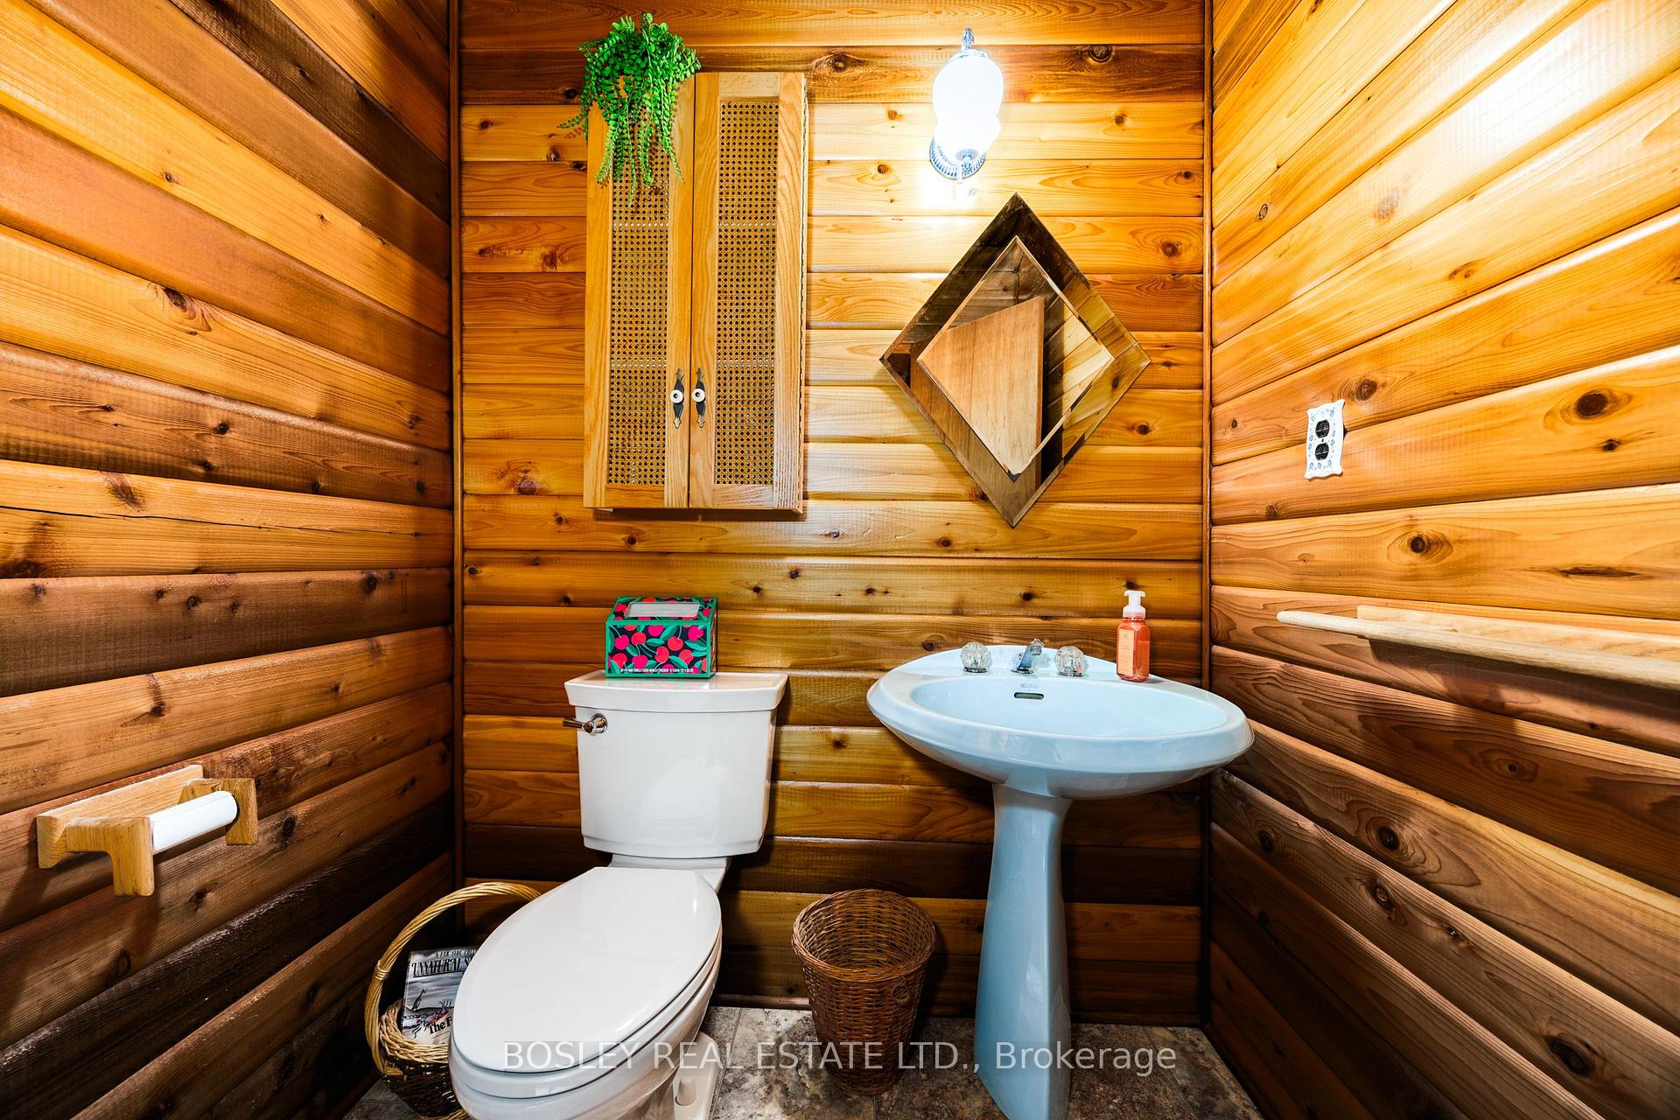
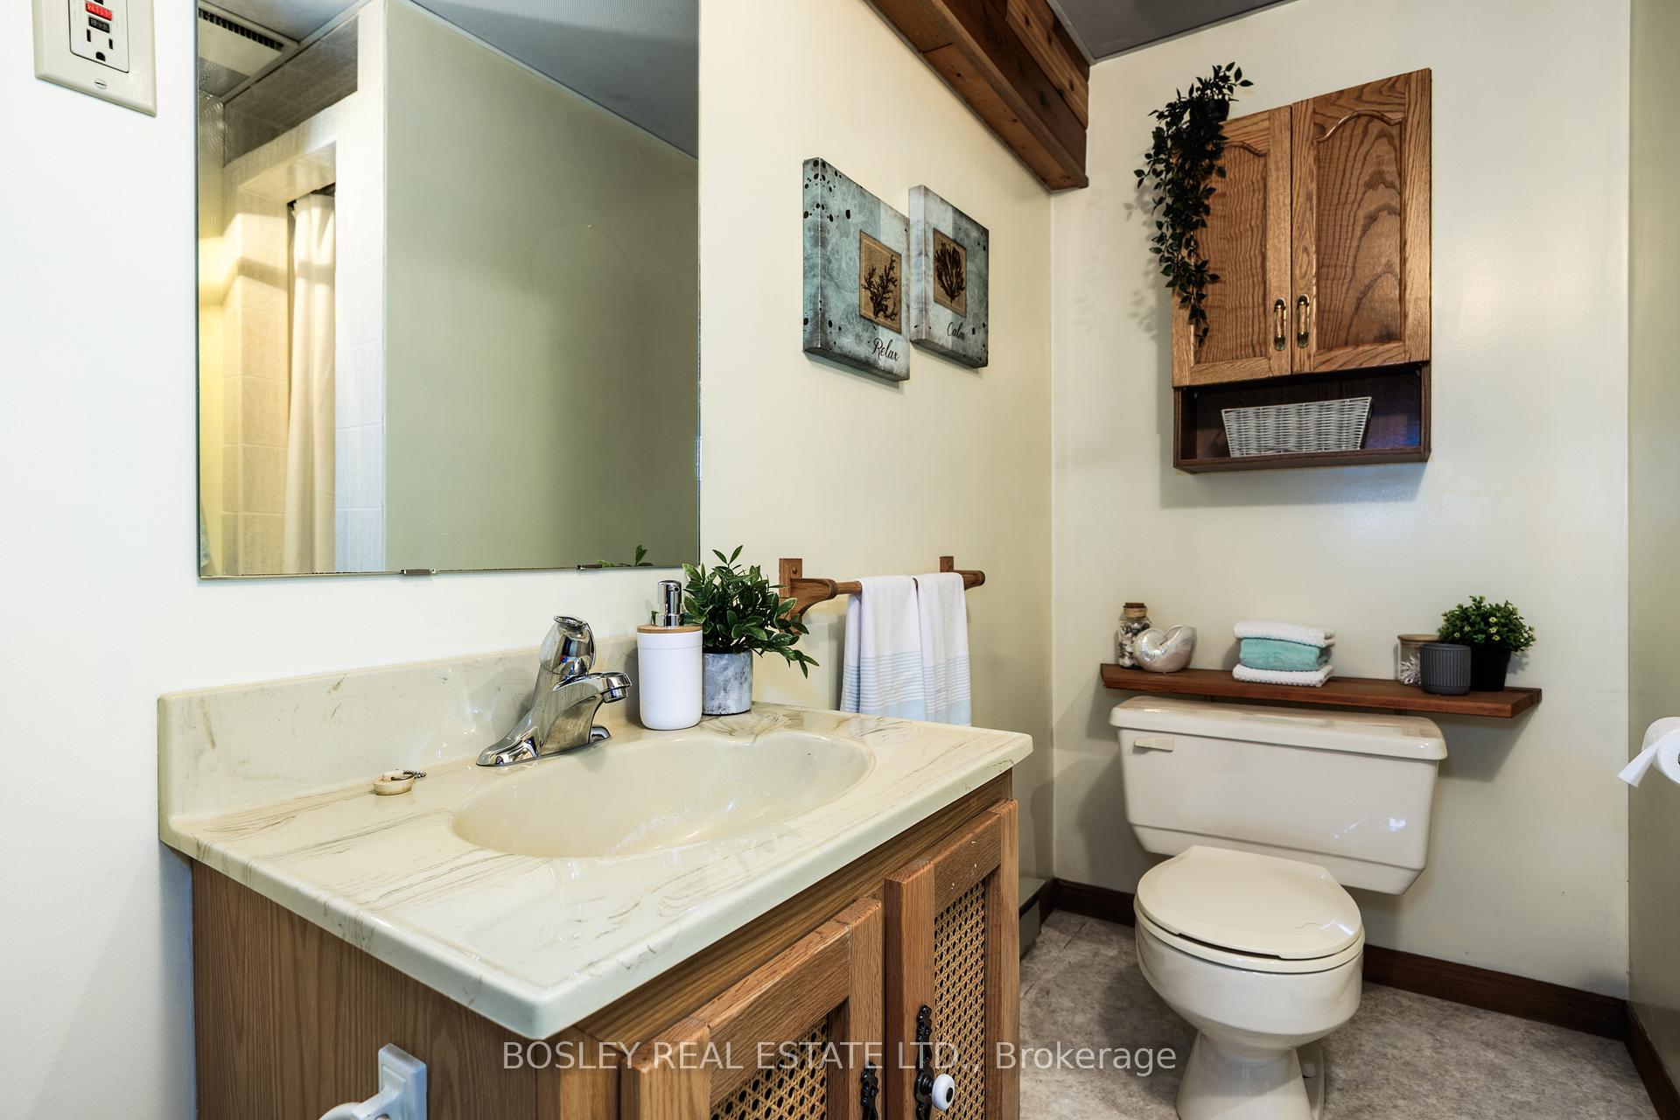
- Powder Room—Main level, 2 Pc Bath, Mirrored Closet
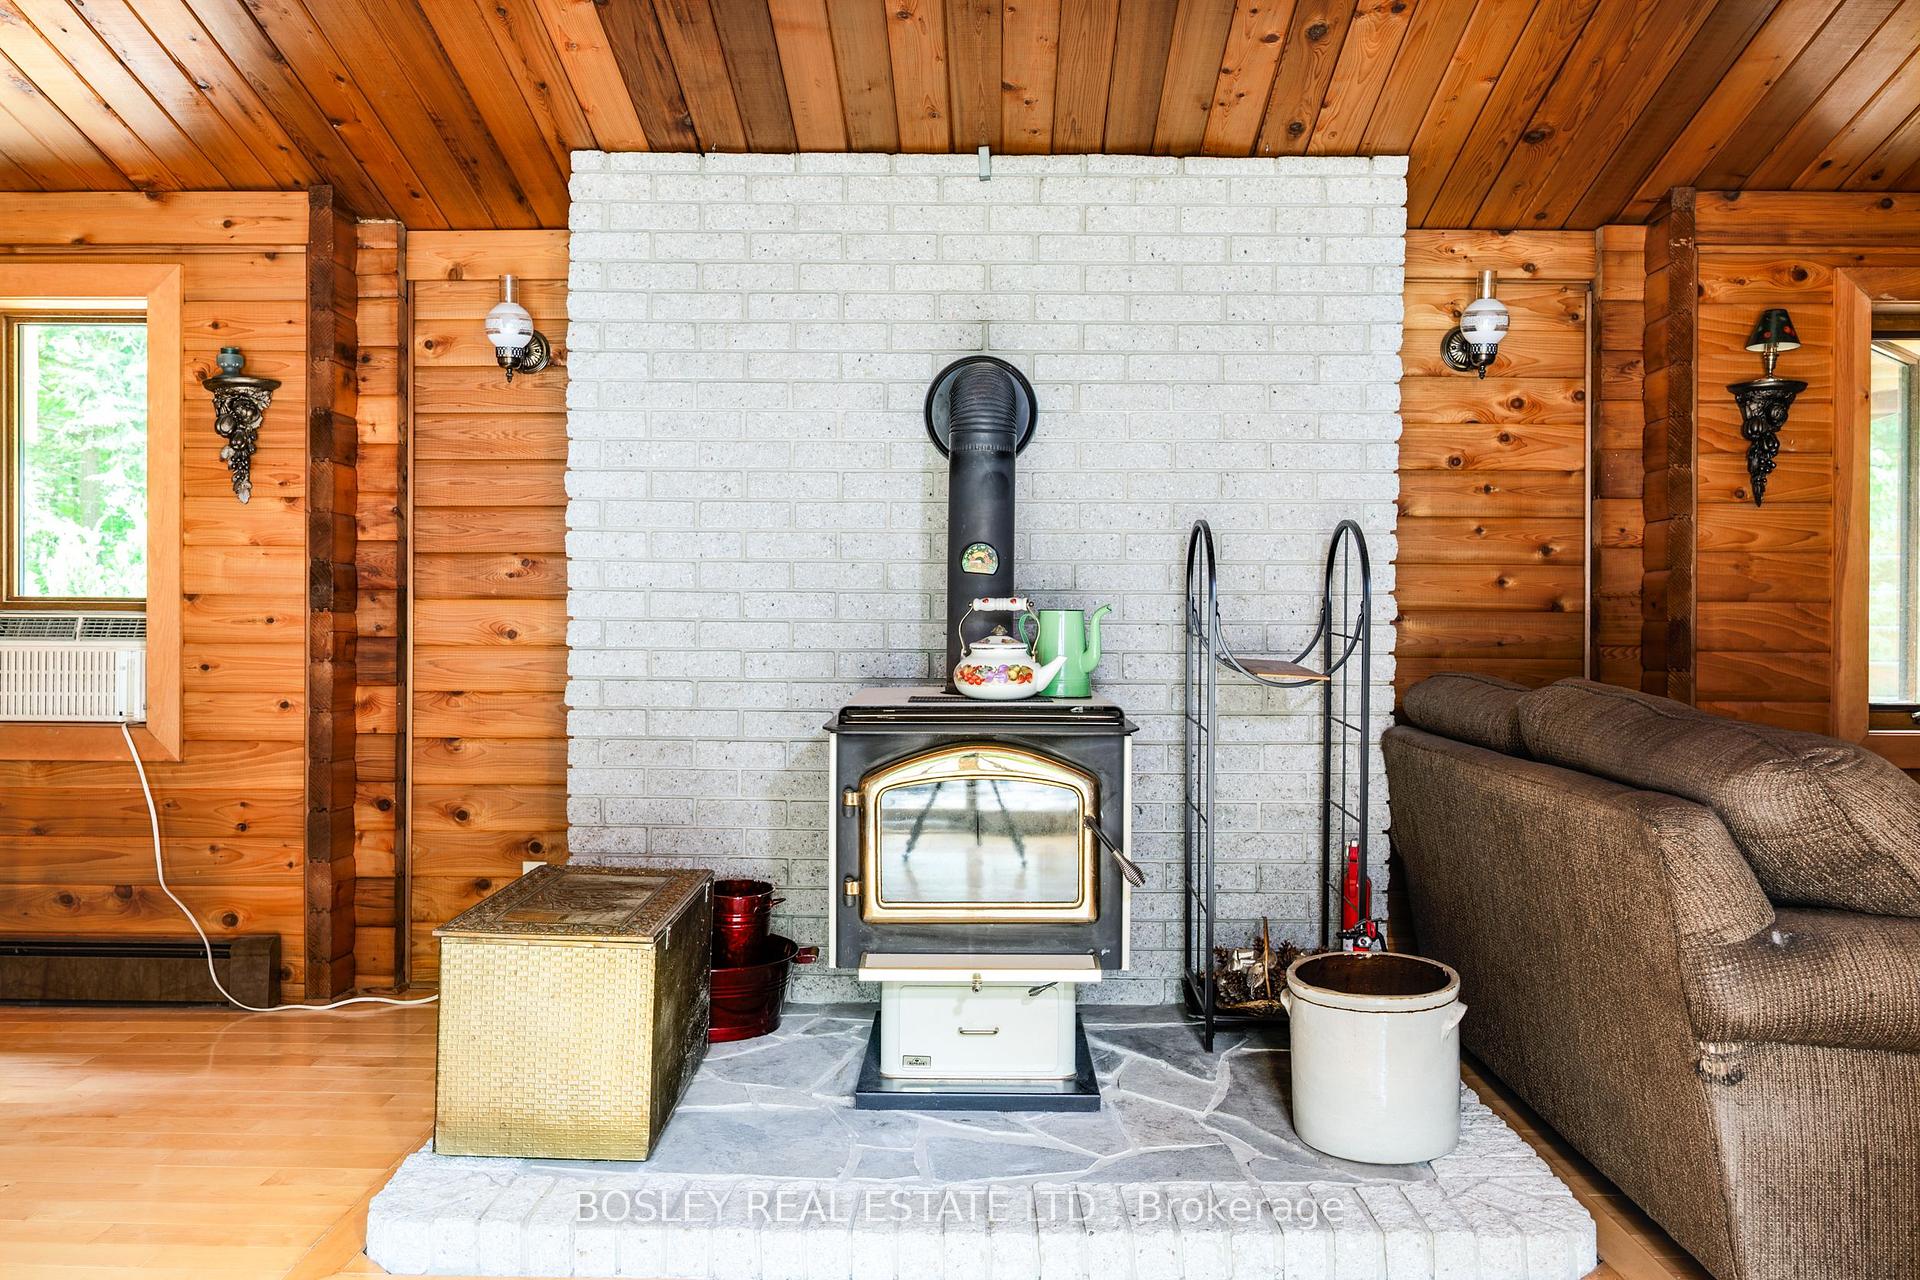
- Living Room—Main level, Hardwood Floor, Wood Stove, W/O To Patio
- Primary Bedroom—Main level, Window, Overlooks Frontyard, Mirrored Closet
- Bathroom—Basement level, 3 Pc Bath, Separate Shower
- Play—Basement level, Wood, Cathedral Ceiling(s)
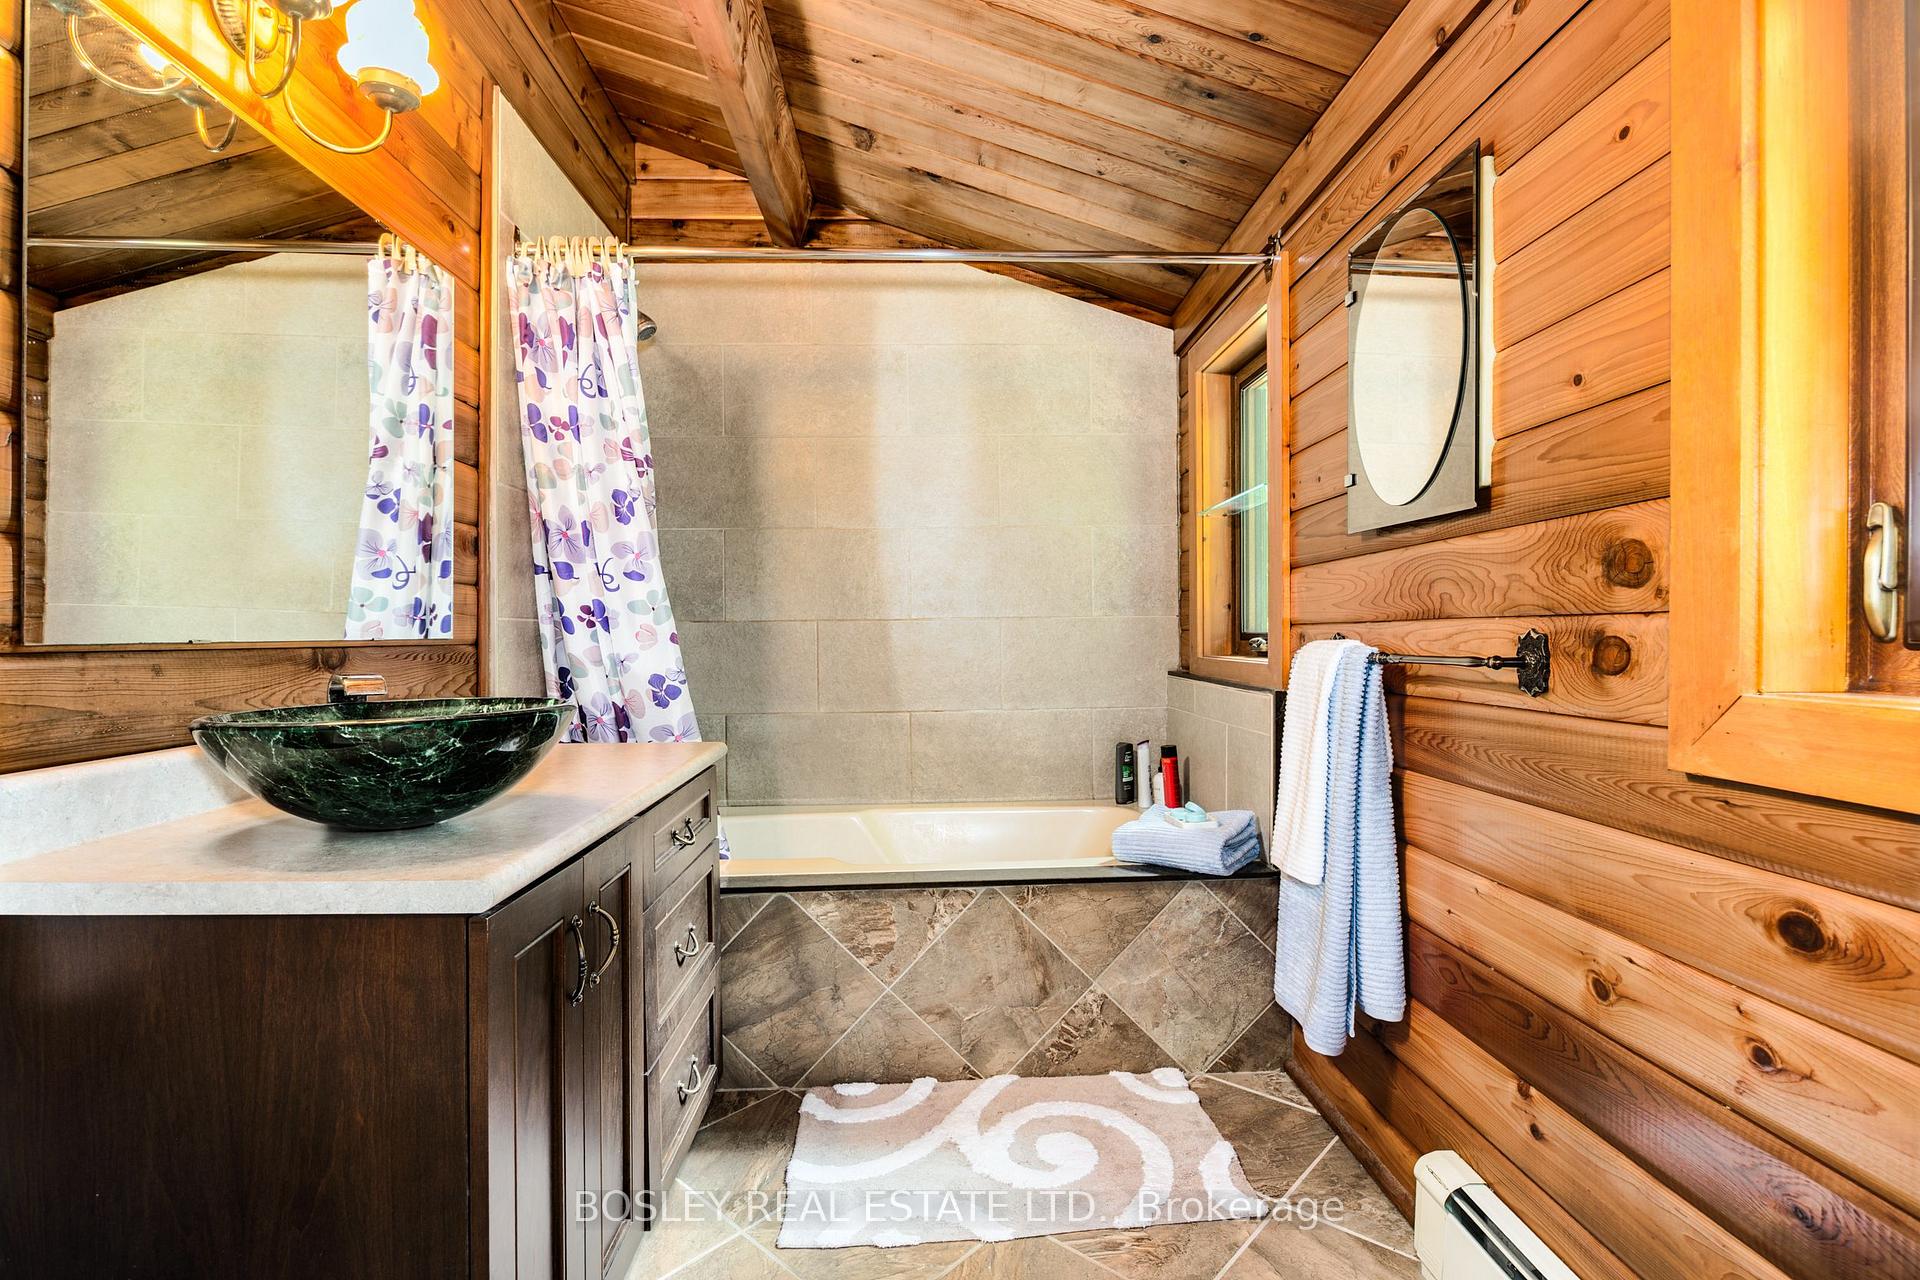
- Bathroom—Main level, Soaking Tub, B/I Vanity, 4 Pc Bath
- Dining Room—Main level, Overlooks Pool, Window, Beamed Ceilings
- Exercise Room—Basement level, Window
- Mud Room—Main level, Separate Room, Side Door
- Workshop—Basement level
- Laundry—Basement level
Washrooms
- 4-piece, Ground
- 2-piece, Ground
- 3-piece, Basement
- Municipality
- Essa
- Neighbourhood
- Rural Essa
- Main cross streets
- Highway 89 & 5th Line, Essa Township
- Zoning
- Agricultural - 1
- Directions
- This home is hidden and set back from the road. Please take the private driveway just before the polo club to the house. Note 5983 NOT 5893.
- Waterfront
- Direct
- MLS® number
- N13664386
- Data source
- Toronto Regional Real Estate Board
- Listed on
- 2026-08-11
- Updated on
- 2026-09-08
- Days on market
- 65 days
- Possession type
- 90+ days
- Co-op commission
- 2.5% + HST
- Seller
- Listed by
- BOSLEY REAL ESTATE LTD.
Home Market Value
Current home valuation for 5983 5th Line, Essa, Rural Essa, Essa, ON. Listed for $1,399,000
HOMEH Estimate
$1,538,900
Estimated Sales Range
$923,340 - $2,154,460
HOMEH Estimate for 5983 5th Line, Essa, Rural Essa
Calculated with a real agent's CMA method — 45+ years of experience, codified. Not an AI guess.
For the owner
Is this your home? Track its value.
Get this home's HOMEH Estimate by email once a month, with how many homes are for sale around you.
Mortgage Payment Calculator
Compare up to 4 down payment scenarios
5% on first $500K + 10% on $899,000 over $500K
$114,900
| Scenario 1 | Scenario 2 | Scenario 3 | Scenario 4 | |
|---|---|---|---|---|
−Down payment | % $ | % $ | % $ | % $ |
+CMHC insurance | $51,315 | $39,032 | $33,296 | $0 |
=Total mortgage | $1,334,198 | $1,298,132 | $1,222,446 | $1,119,200 |
Amortization | ||||
Mortgage rate | % | % | % | % |
| Payment frequency | ||||
=Mortgage payment | $6,514monthly | $6,338monthly | $5,969monthly | $5,464monthly |
Land Transfer Tax
$24,455
$24,455
Around this home
No schools found nearby
Data provided by OpenStreetMap & Fraser Institute School Rankings
Ask HOMEH
New!Hi there!
👋Text or call (416) 301-9001
Recommended for you
Based on homes you've looked at.
No recommended properties found.
Nearby similar homes
No nearby properties found.
More real estate resources
Other homes nearby
Explore this area
Nearby neighbourhoods
No nearby listings available.