
63 Quigley Street
Essa (Angus), ON L0M 1B6
- 3+1Bedrooms
- 3Bathrooms
- 2Garage
- 1500–2000Sq Ft
- $3,154Tax
- 12×34 mLot Size
 Estimated Value:$784,126See Free Estimate Report

Sale & Price History for 63 Quigley Street, Essa, Angus
| Start Date | End Date | Price | Event | MLS# |
|---|---|---|---|---|
| No listing history available | ||||
Real estate boards require you to or to see the full details of this property.
*Sold prices and complete sale & price history are regulated data. Under the Trust in Real Estate Services Act, 2002 (TRESA) and the rules of the Real Estate Council of Ontario (RECO), and pursuant to the Multiple Listing Service® rules of the Canadian Real Estate Association (CREA) and the Toronto Regional Real Estate Board (TRREB), this information may be shown only to registered users who have agreed to the applicable terms of use (a Virtual Office Website, or "VOW," arrangement). HOMEH Inc., Brokerage therefore provides it to signed-in members only. Creating an account is free and takes under a minute.
About 63 Quigley Street, Essa, Angus
Summarized Description
- Unique Bungaloft model with original owner.
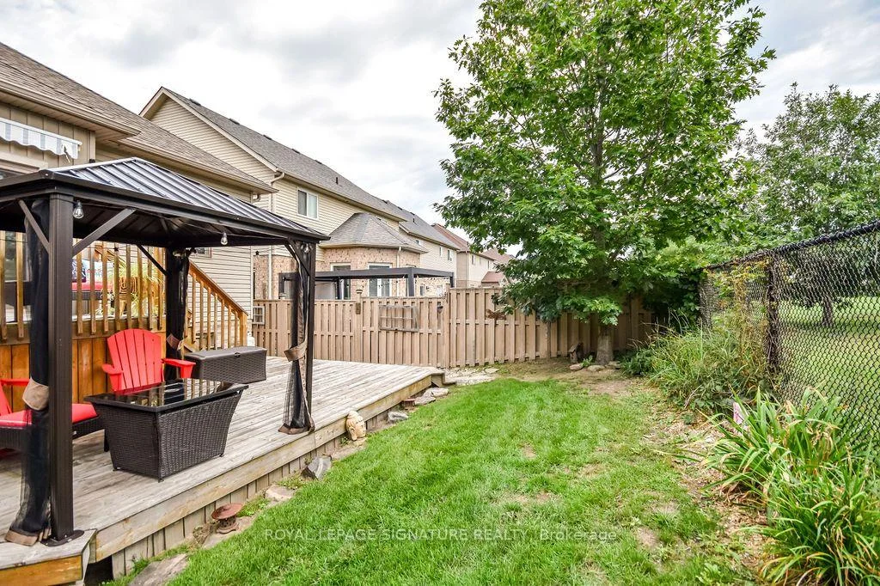
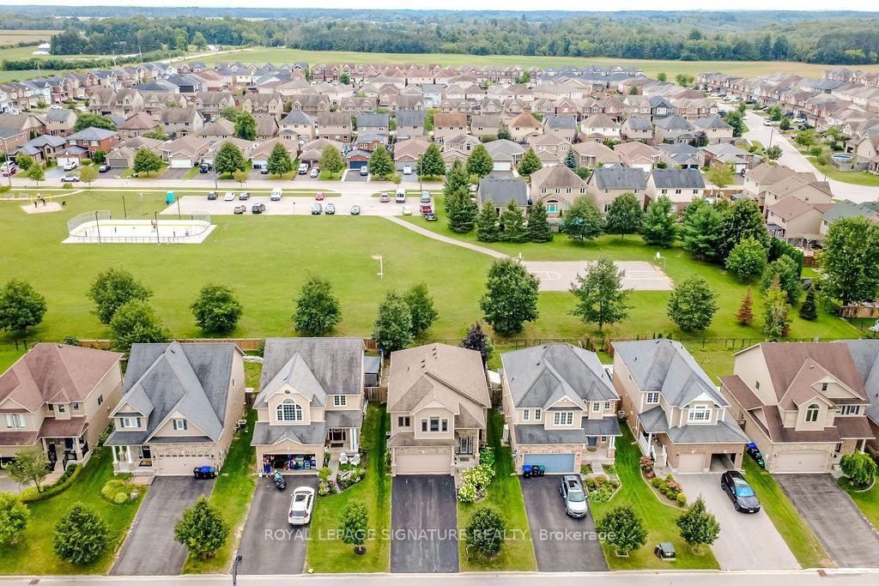
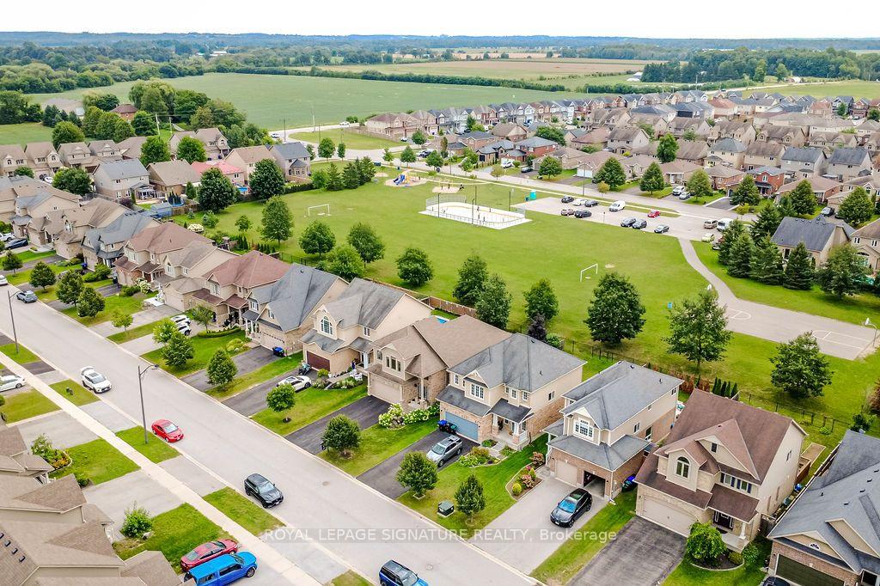
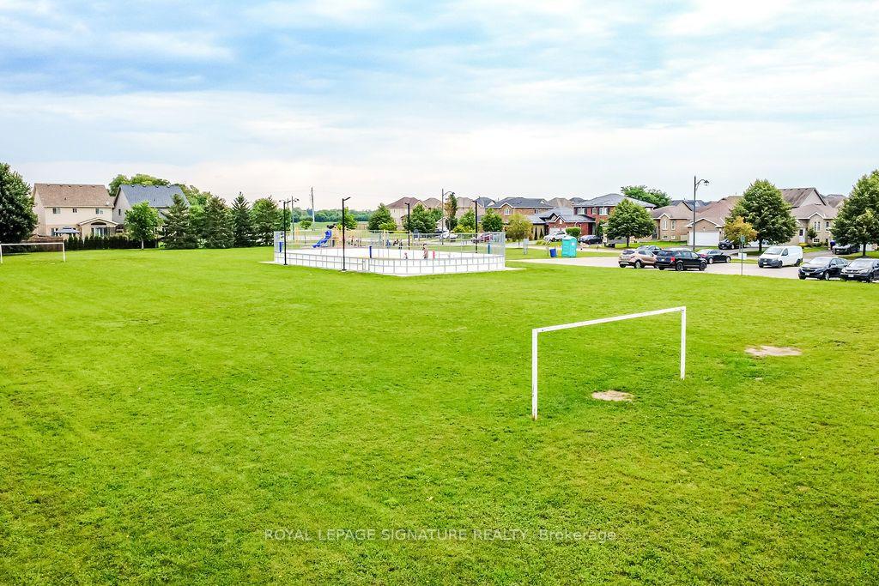
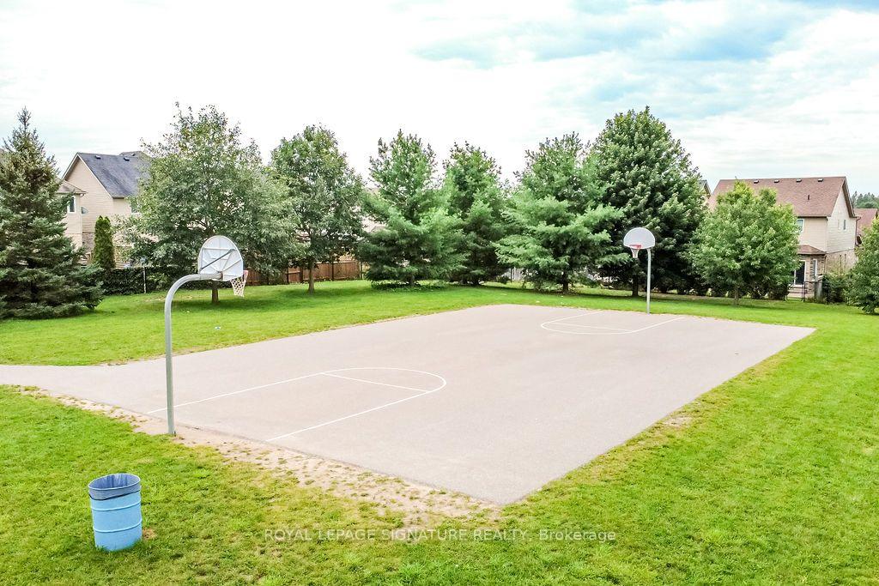
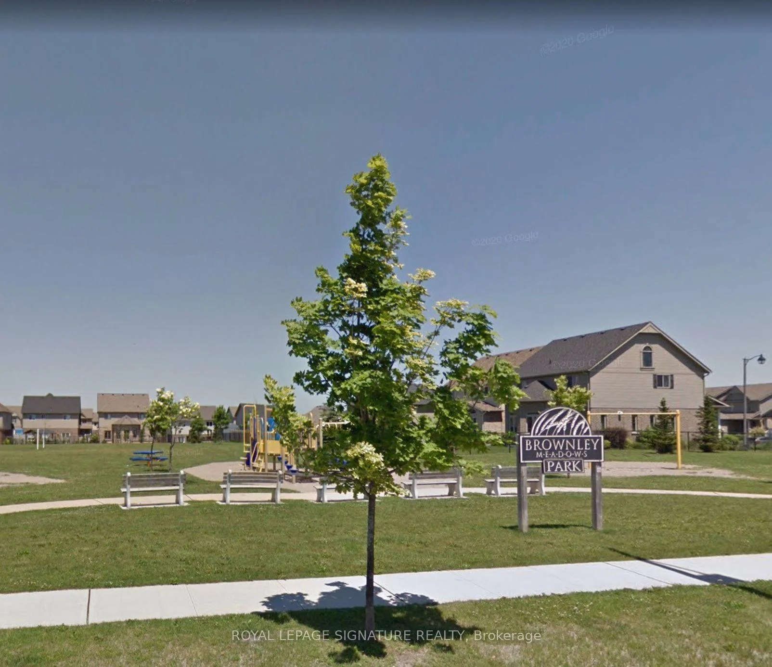
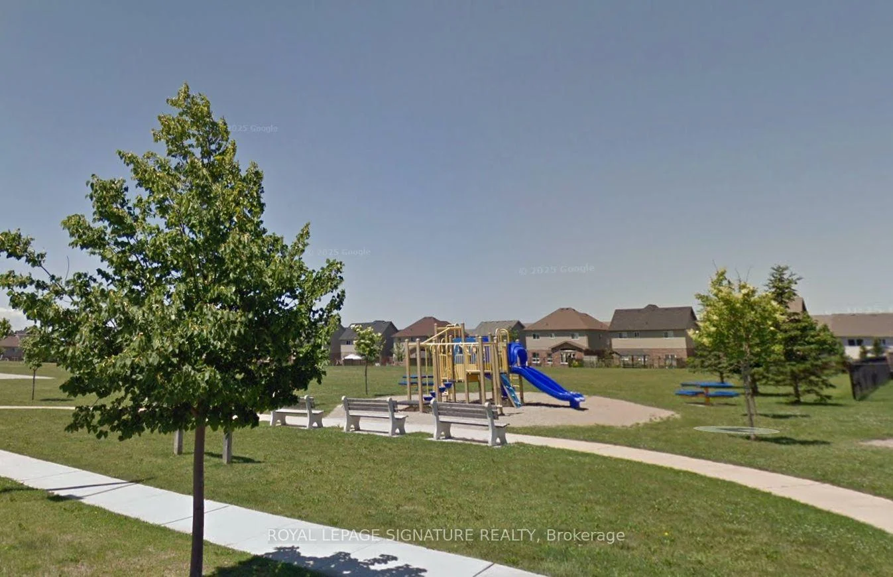
- Premium lot with park views and privacy.
- Soaring ceilings create an impressive atmosphere.
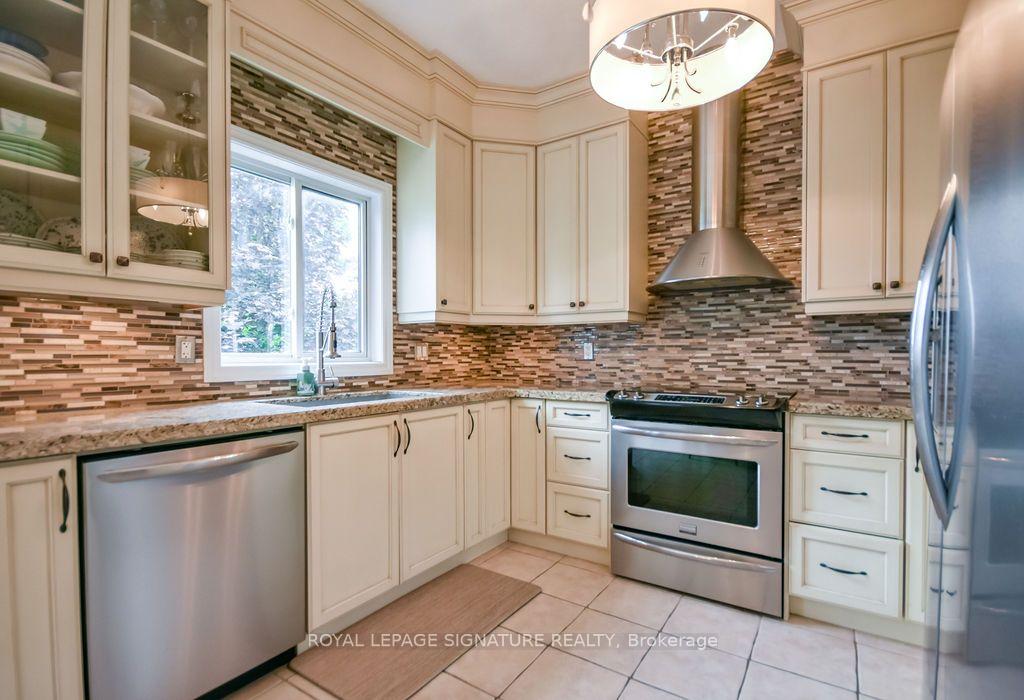
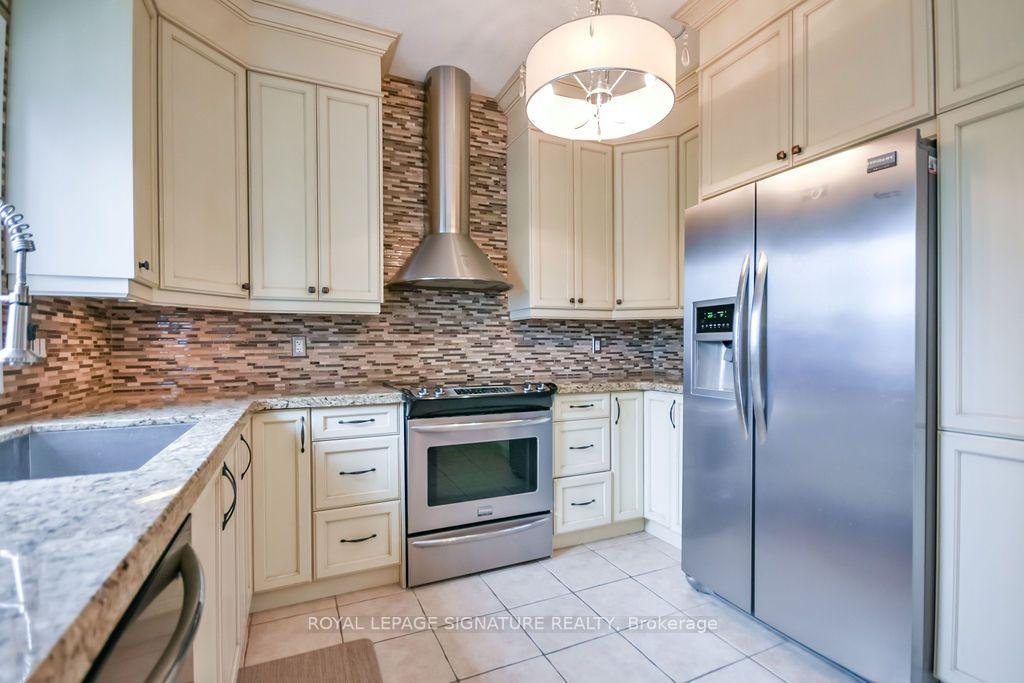
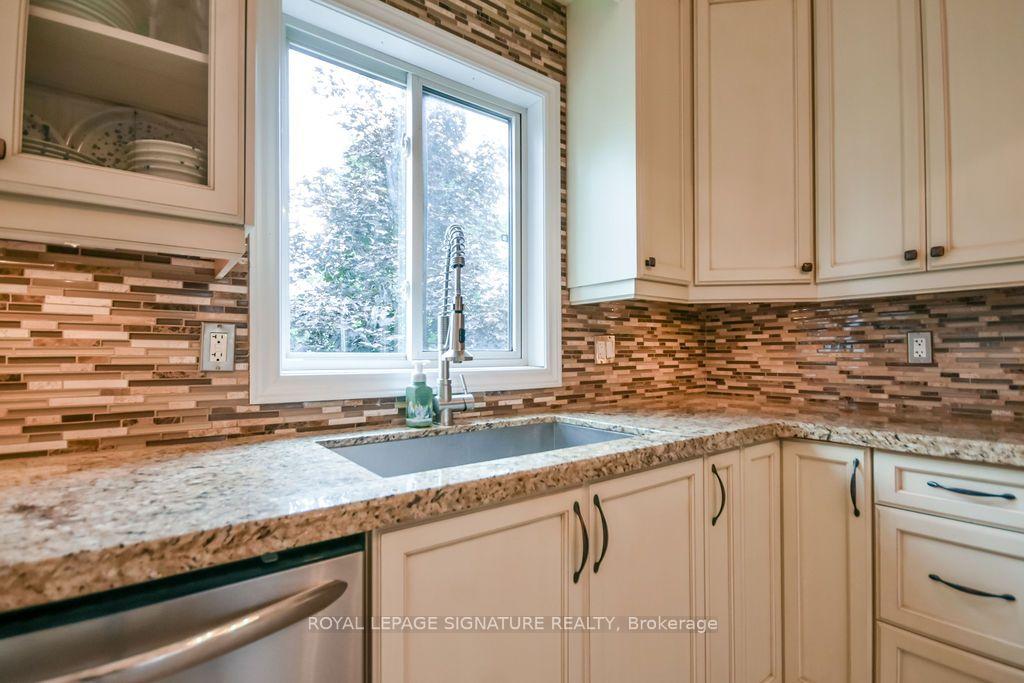
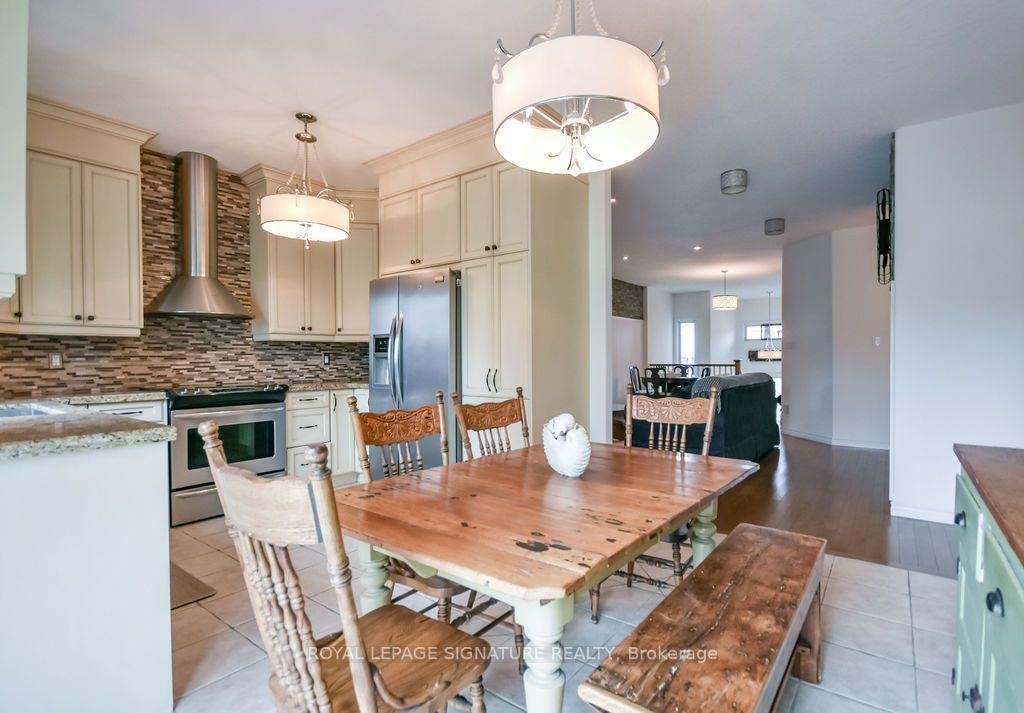
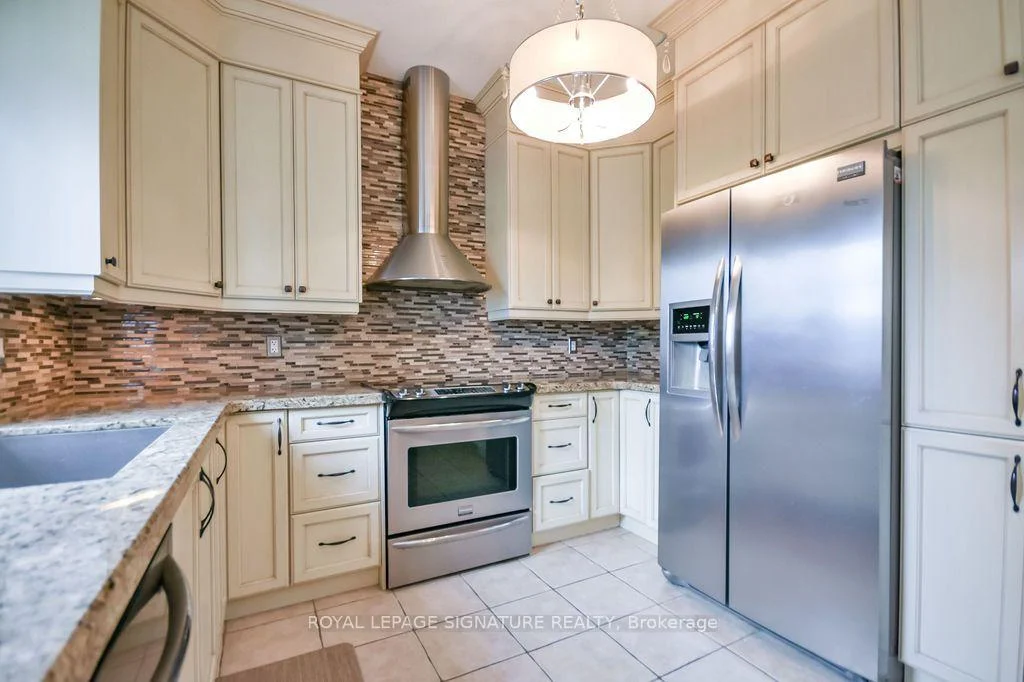
- Custom kitchen with granite countertops and soft-close drawers.
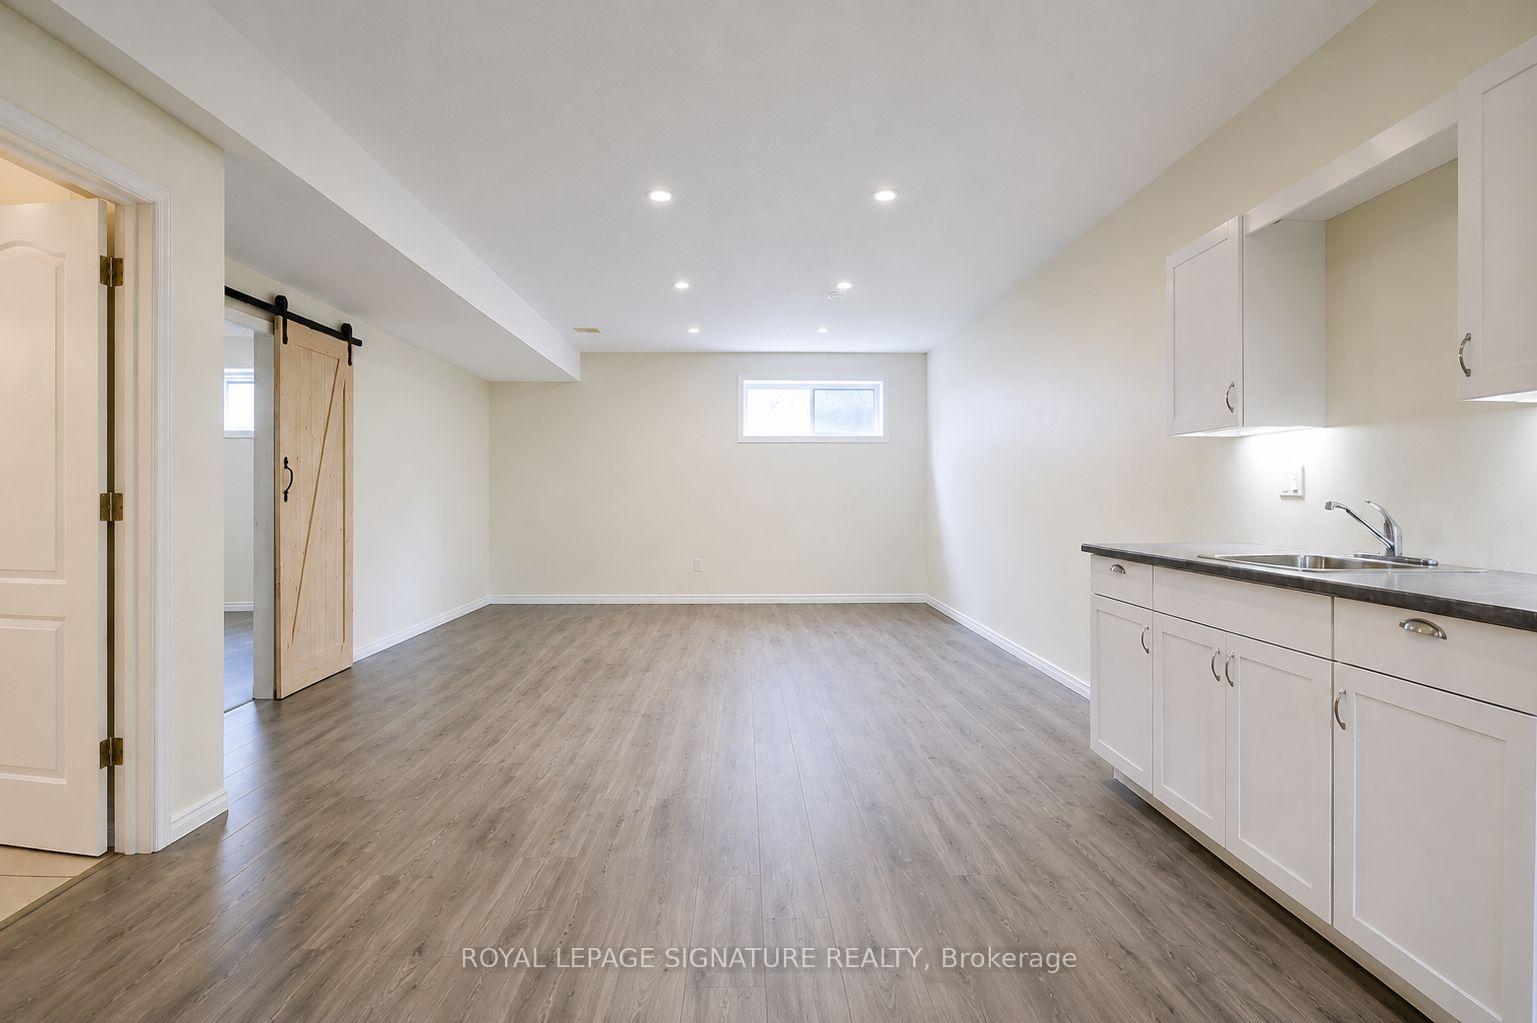
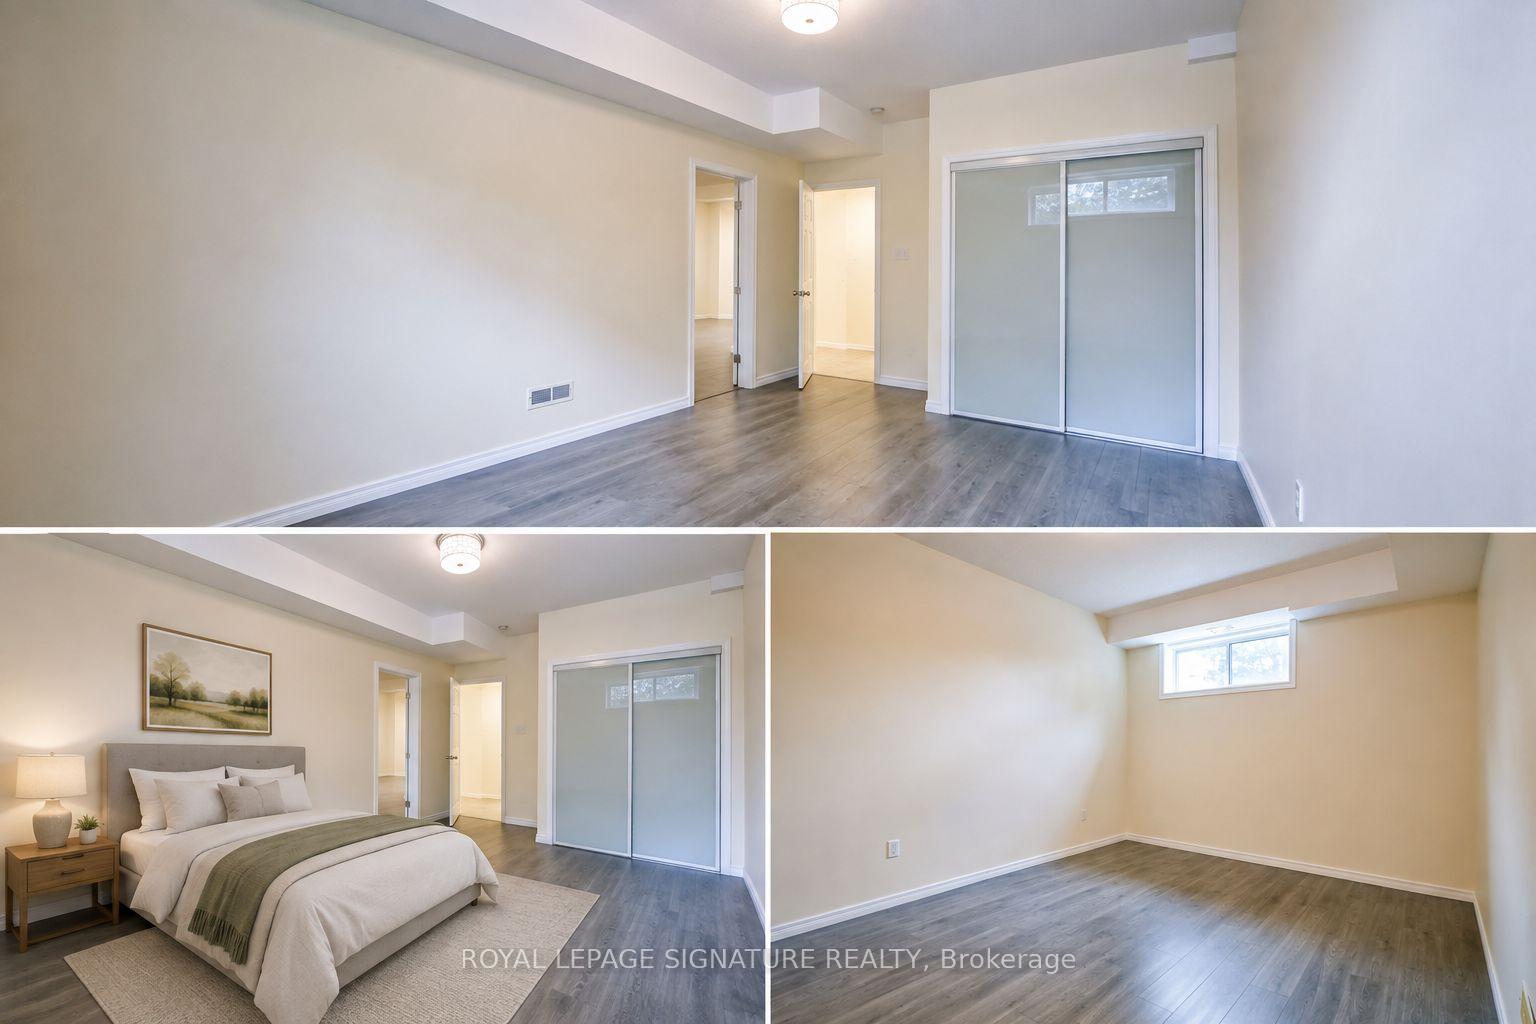
- Finished basement ideal for in-law suite or teenagers.
- Upgraded ensuite with oversized walk-in shower.
- Double garage with direct home access.
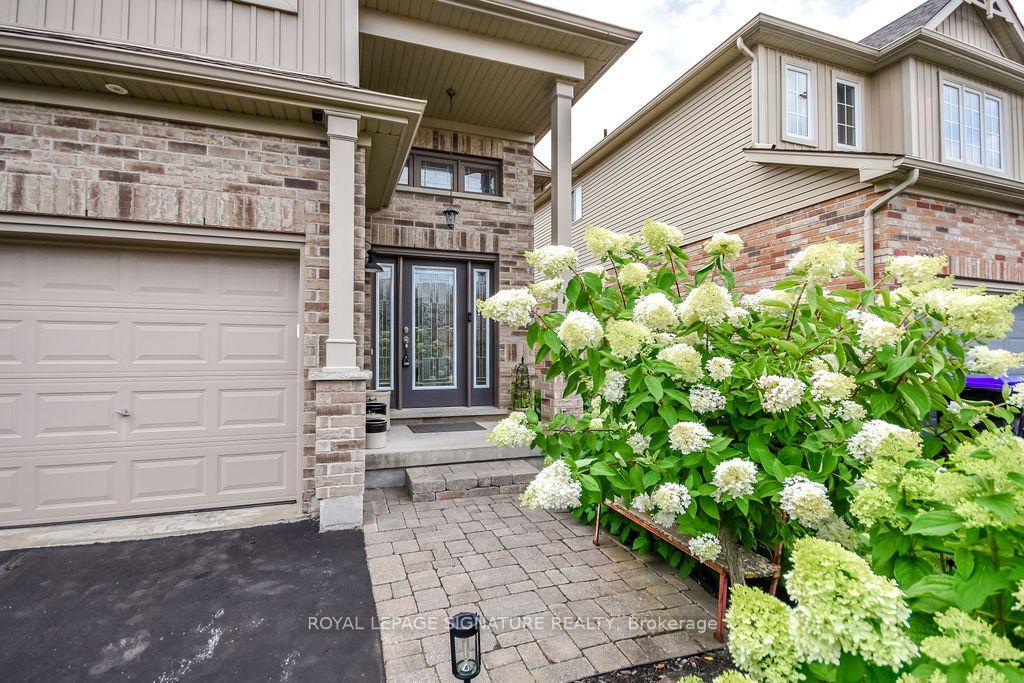
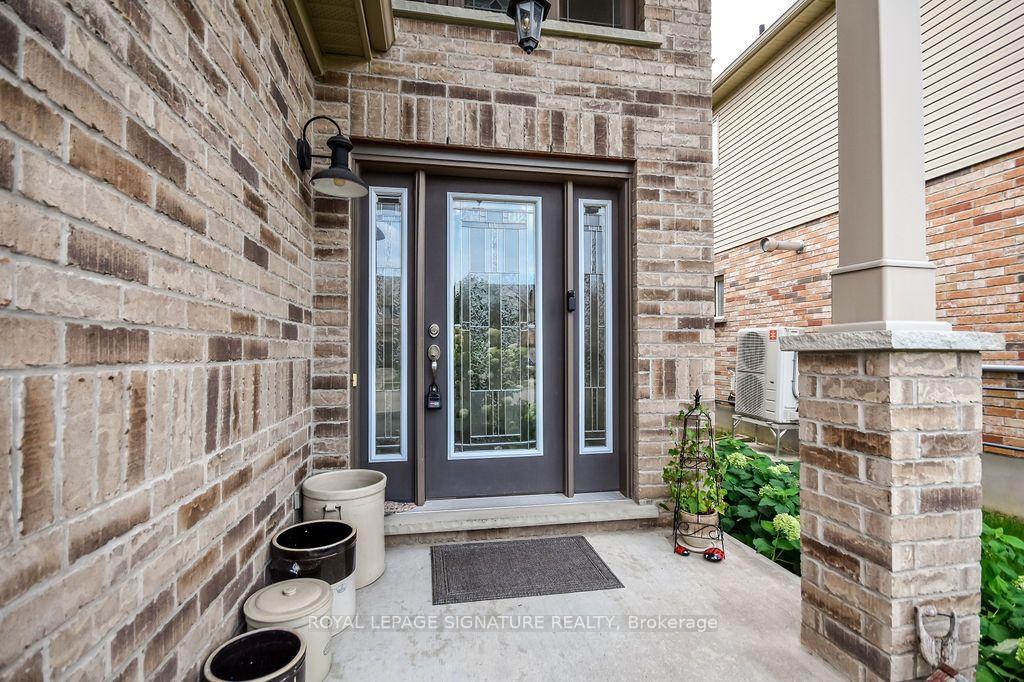
- Beautiful garden and inviting front entrance.
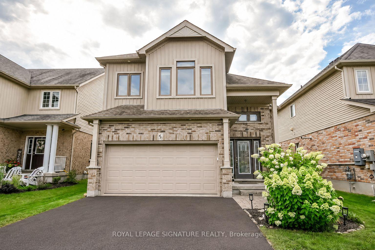
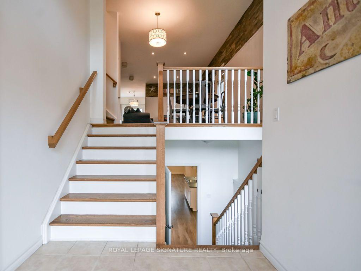
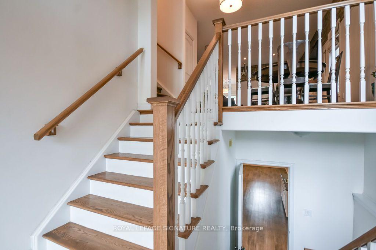
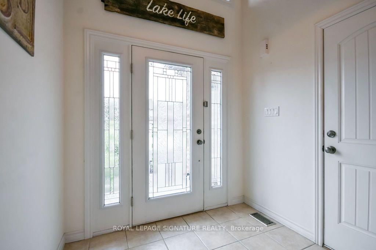
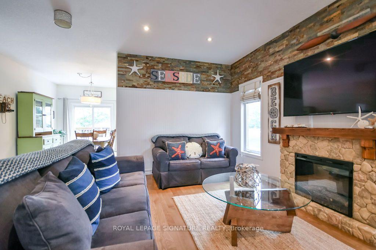
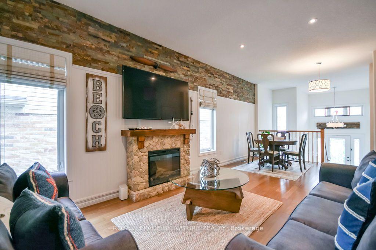
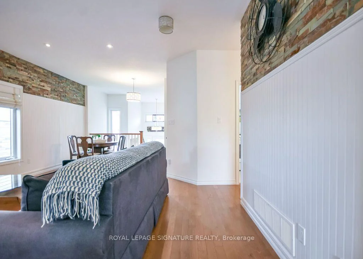
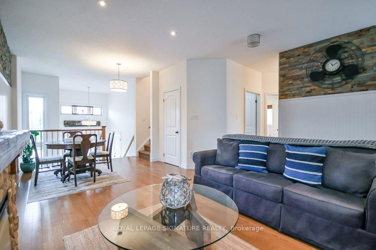
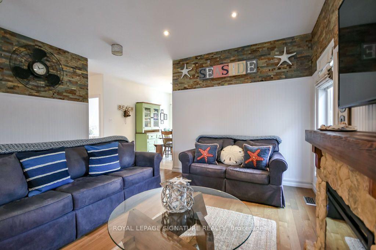
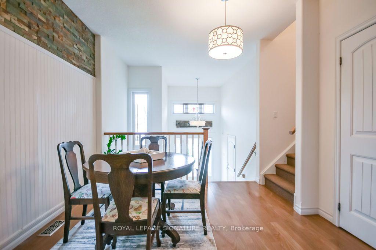
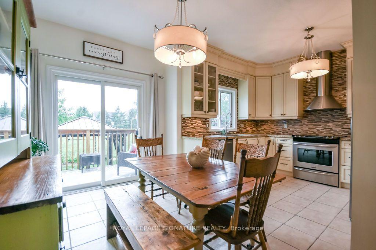
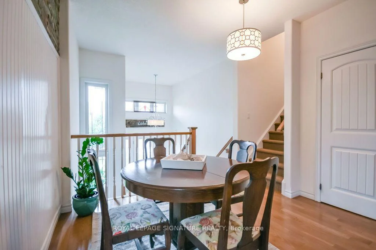
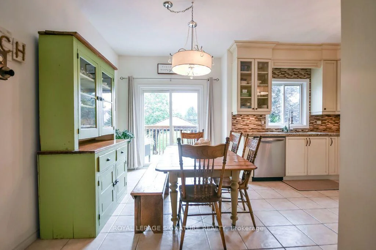
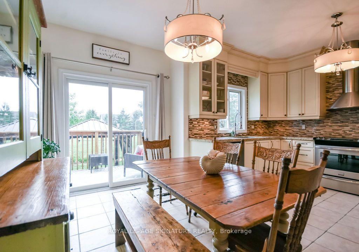
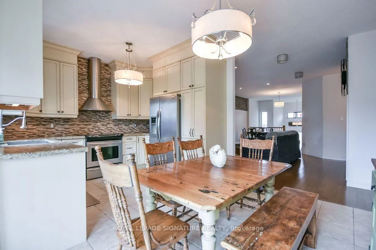
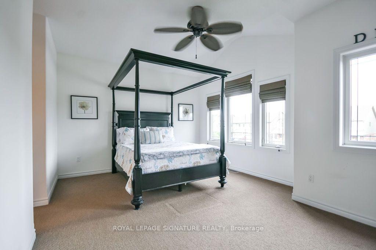
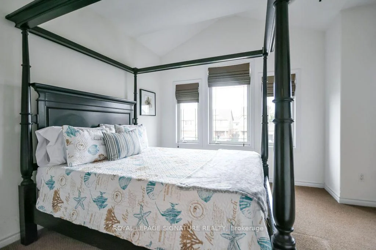
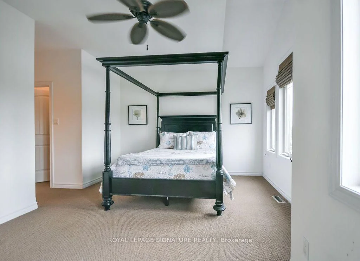
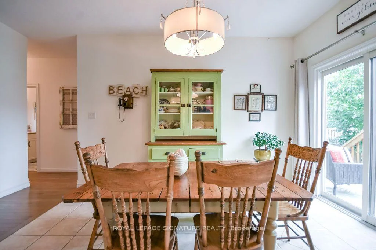
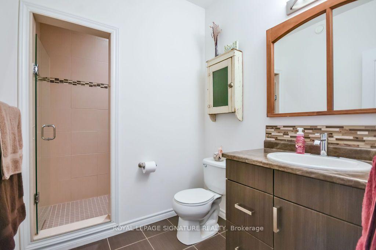
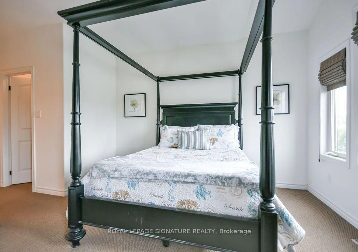
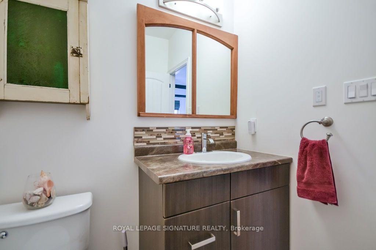
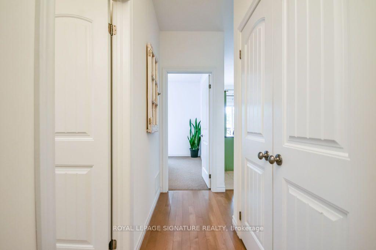
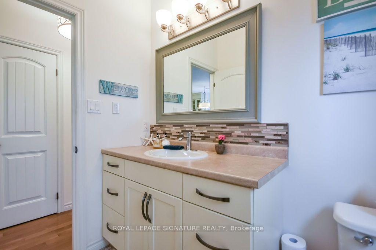
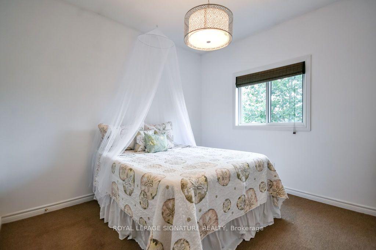
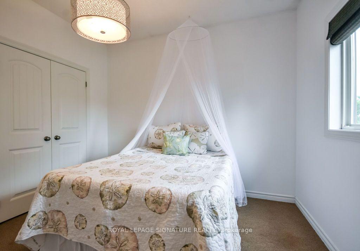
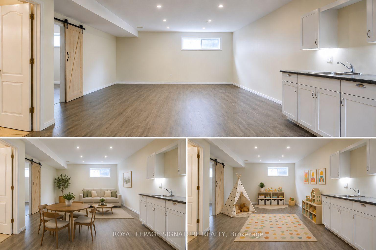
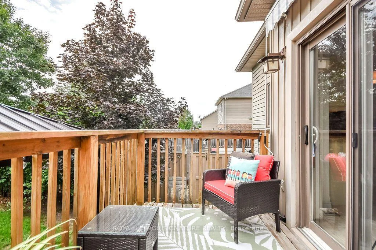
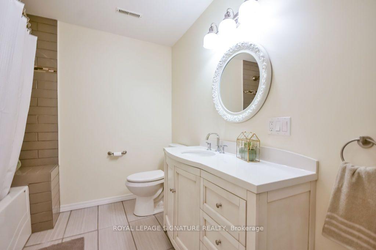
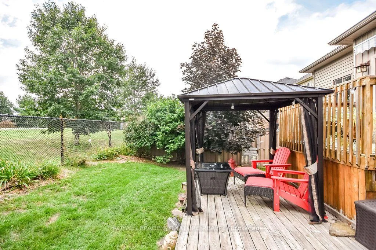
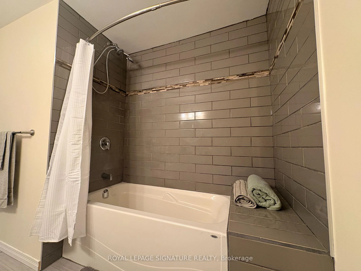
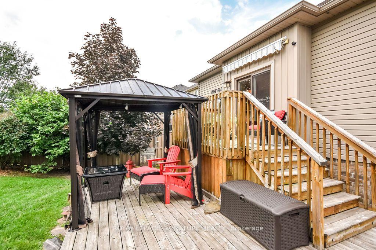
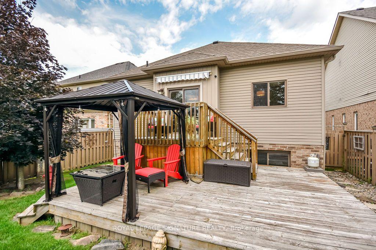
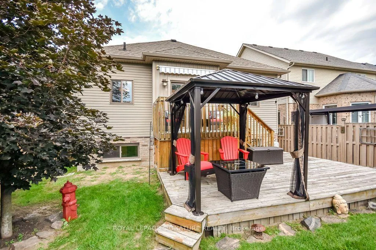
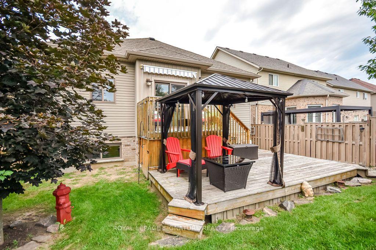
Welcome to this lovingly cared-for, original-owner DevonLeigh built "Shellbrook" model Bungaloft, featuring a unique & versatile floor plan, modern décor and exceptional use of space. Situated on a premium lot backing directly onto a park with no neighbours behind, this home offers privacy, beautiful green views and a setting that is truly special. A beautiful garden & interlock walkway lead to the inviting front entrance.The moment you step into the home, you are greeted by soaring 9' ceilings & an impressive 12' vaulted ceiling in the foyer, creating an instant "wow" first impression. The main level continues to impress with soaring 9' California ceilings creating an exceptional sense of space throughout. The bright living /dining areas showcase hardwood flooring, custom slate stonework & the elegant batten board detailing. The custom kitchen is designed for both style & function, with cabinetry extending to the ceiling, glass-front cupboard doors, soft-close drawers, granite countertops & under-cabinet lighting. The spacious primary retreat features a vaulted ceiling, W/I closet and upgraded ensuite with a high-height vanity & an oversized glass-enclosed walk-in shower. The main floor laundry, upgraded doors & hardware finishes throughout add to the home's thoughtful design. The finished basement is ideal for an in-law suite, nanny, multigenerational living or teenagers seeking their own space. It features 9' ceilings, laminate flooring, a large 4th bdrm, 4-piece bath with high-height vanity, deep soaking tub & a tiled shower, plus a convenient kitchenette with cabinetry, sink & countertop-easily adaptable as a bar. A rough-in for basement laundry adds further flexibility. The double garage also offers convenient direct access into the home. Outside, enjoy the premium park-facing setting from your yard, a double garage & a private double driveway. A truly unique original-owner home offering space, versatility, privacy and a location you'll love!
Key Facts & Features
Property Costs
- Annual Property Tax Amount
- $3,154
- Land Transfer Tax Fee
- $12,475
Rental Items
- Rental Equipment
- Hot water tank 46.18/month approx
- Under Contract
- Hot Water Tank-Gas
- Basement Type
- Finished
Interior Features
- Laundry Level
- Main Level
- Interior Extras
- Auto Garage Door Remote, Storage, Water Heater
- Fireplace/Stove
- No
- Elevator
- No
Exterior Features
- Pool
- None
Building
- Building Type
- Detached
- Building Style
- Bungaloft
Construction
- Exterior Finish
- Brick, Vinyl Siding
- Roof
- Asphalt Shingle
- Foundation Details
- Poured Concrete
- Special Designation
- Unknown
Lot
- Lot Front
- 12.00 m
- Lot Depth
- 34.00 m
Inclusions
- Inclusions
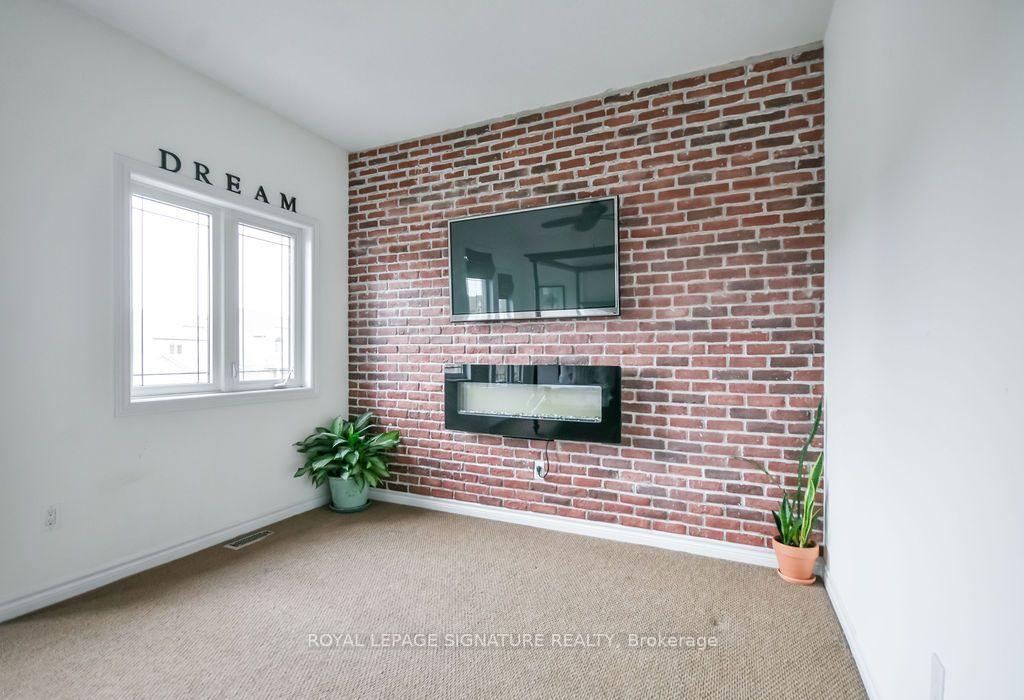
- See Brochure for more details: All Attached Light Fixtures, All window Coverings, SS Fridge, SS Stove, Hood fan, B/I Dishwasher, Washer and Dryer, 100amp Circuit Panel, Electric Fireplace and TV/bracket in Primary Bedroom, Gazebo in backyard, Awning on rear deck (as is), R/I for Central Vacuum, Tons of Storage, Garage remote and garage keypad!! ++ Located close to Angus schools, new school being built within walking distance, recreation facilities, close to CF Borden, and within easy reach of Lake Simcoe, Wasaga Beach, Snow Valley, Horseshoe Valley, ski hills, trails, this home is perfectly placed for families, and outdoor lovers++
Exclusions
- Exclusions
- TV in main floor Living Room (TV bracket will remain), Electric Fireplace in Living Room
Parking & Garages
- Garage Type
- Attached
- Garage Spaces
- 2
- Parking Spaces
- 4
- Total Garage And Parking Spaces
- 6
Heating & Cooling
- Heat Source
- Gas
- Heat Type
- Forced Air
- Air Conditioning
- Central Air
- Water
- Municipal
- Sewers
- Sewer
- Bedrooms
- 3 + 1
- Washrooms
- 3
- Kitchens
- 2
- Family / bonus room
- Yes
Room sizes
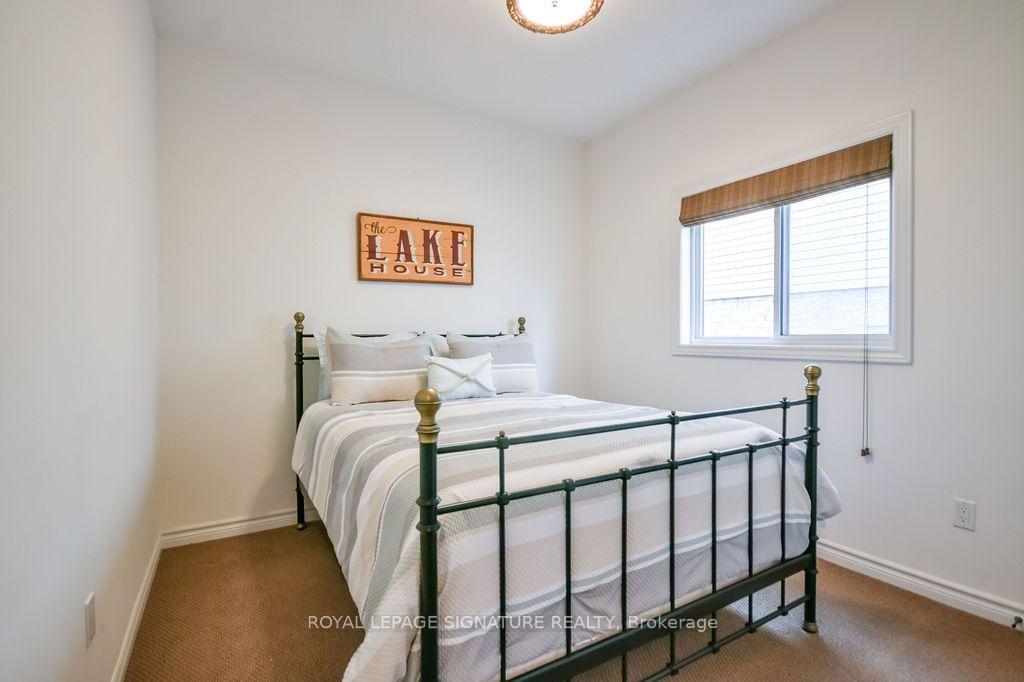
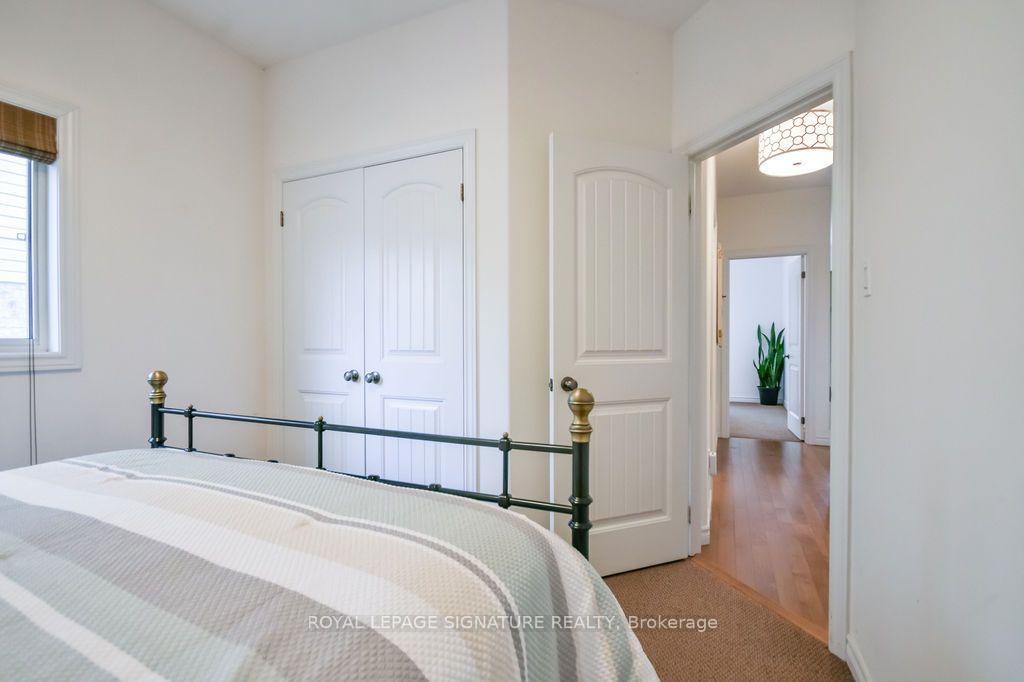
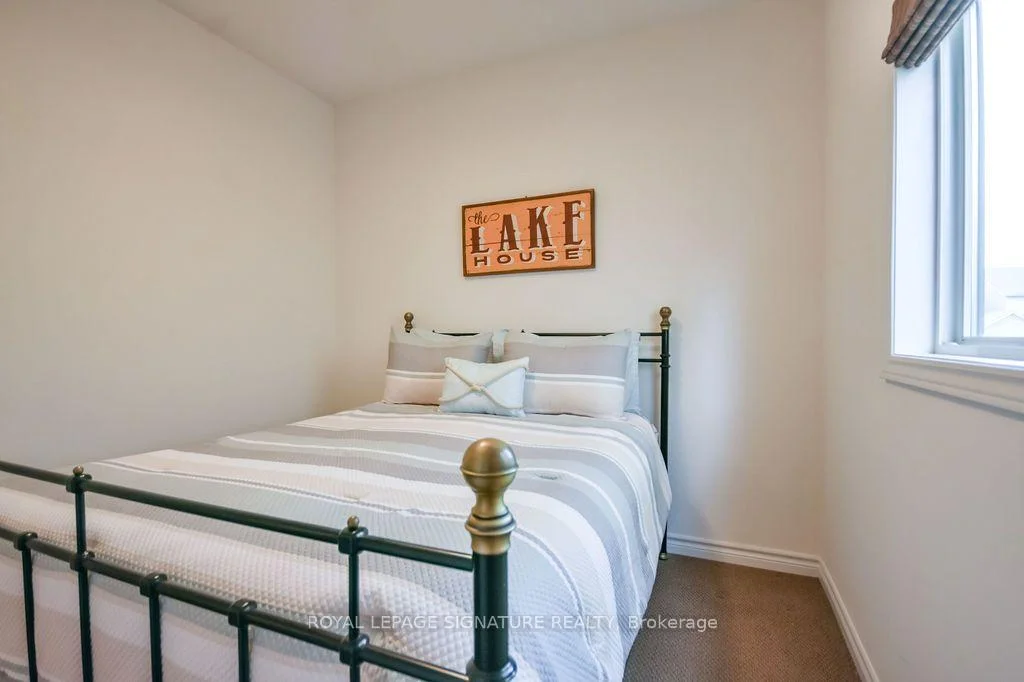
- Bedroom 3—Main level, Window, Closet
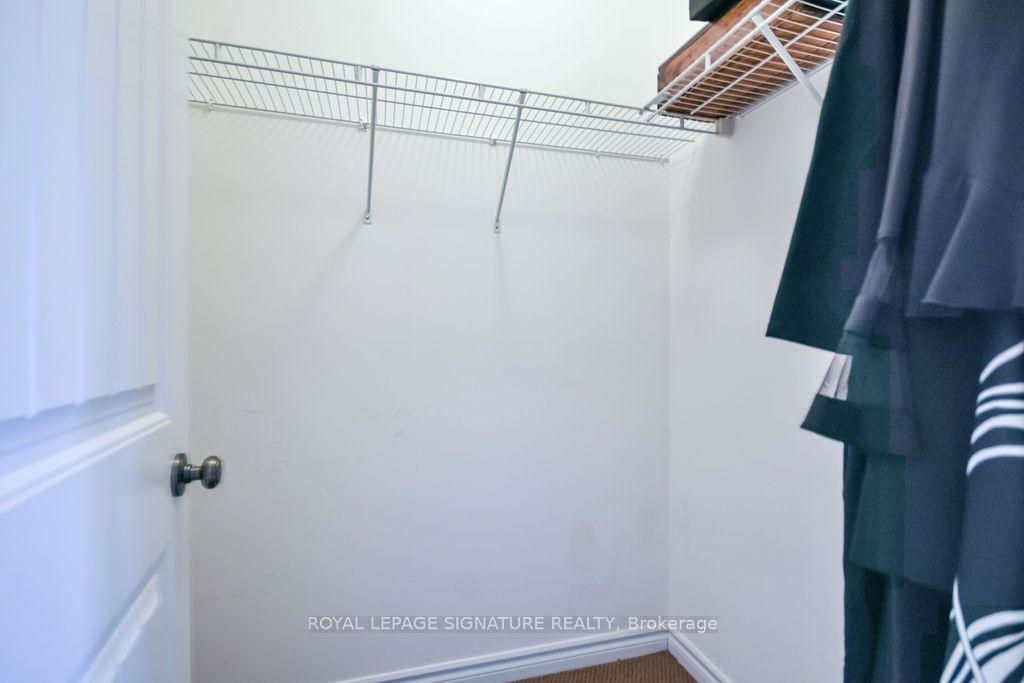
- Primary Bedroom—Upper level, 3 Pc Ensuite, Vaulted Ceiling(s), Walk-In Closet(s)
- Breakfast—Main level, Overlooks Backyard, Walk-Out
- Bedroom 4—Basement level, Laminate, Closet, Semi Ensuite
- Utility Room—Basement level
- Kitchen—Main level, W/O To Deck, Stainless Steel Appl, Renovated
- Bedroom 2—Main level, Closet
- Laundry—Main level
- Recreation—Basement level, Window, Laminate
- Dining Room—Main level, Open Concept, Hardwood Floor
- Living Room—Main level, Hardwood Floor, Open Concept, Combined w/Dining
Washrooms
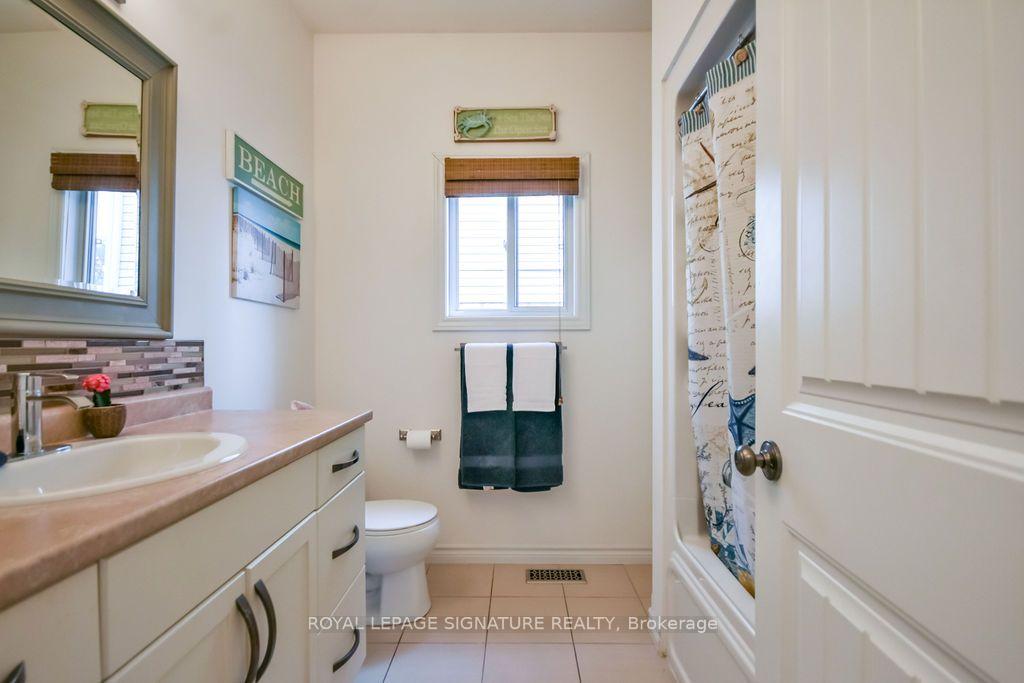
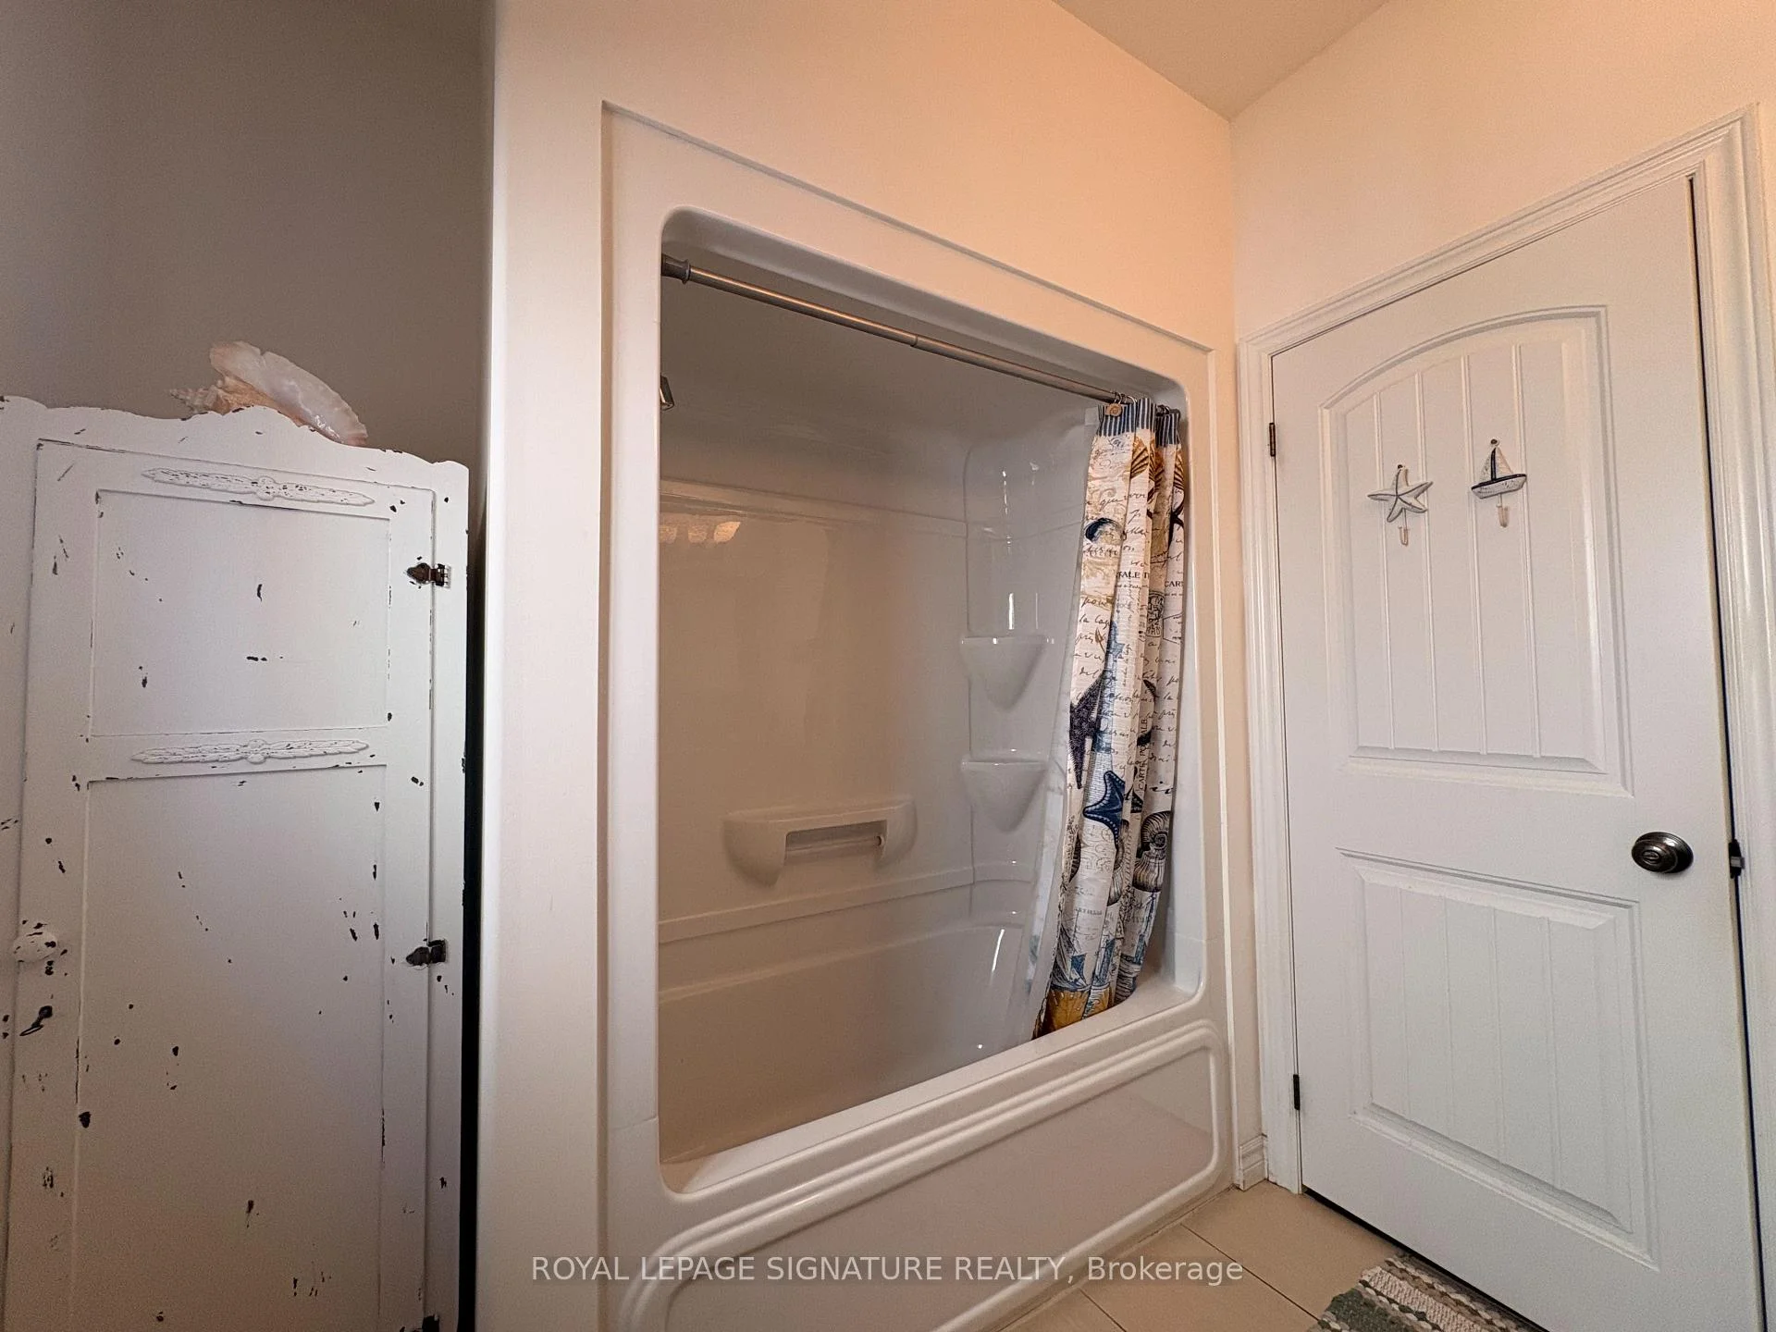
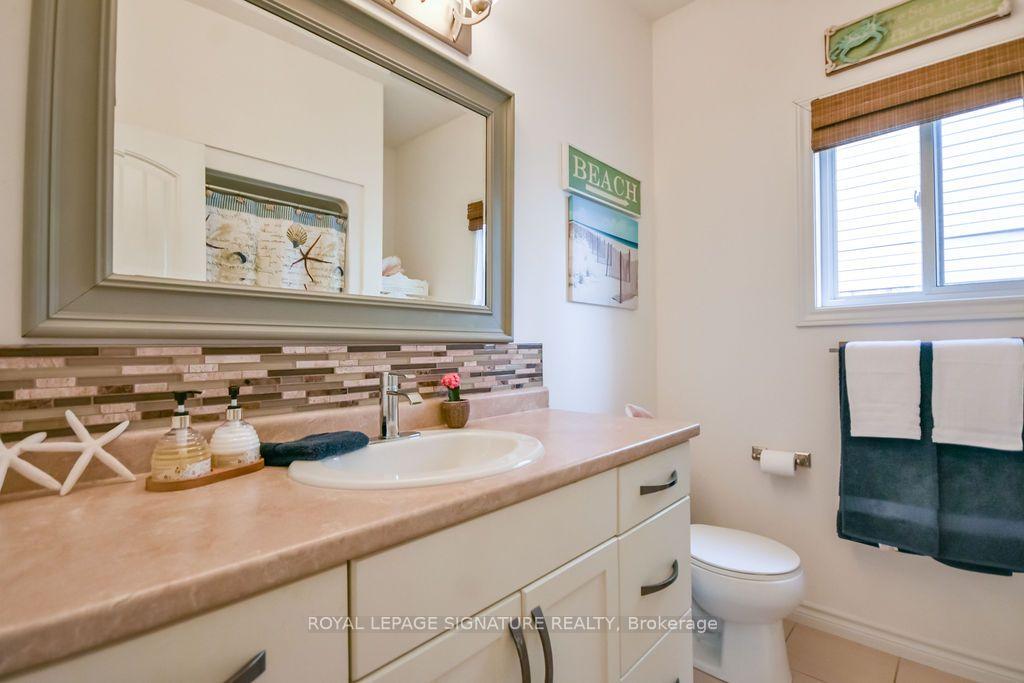
- 4-piece, Main
- 3-piece, Upper
- 4-piece, Basement
- Municipality
- Essa
- Neighbourhood
- Angus
- Main cross streets
- 5th Line and Mike Hart Drive
- Directions
- Enter off of 5th line to Mike Hart to Banting to Quigley
- MLS® number
- N13710190
- Data source
- Toronto Regional Real Estate Board
- Listed on
- 2026-08-25
- Updated on
- 2026-09-14
- Days on market
- 53 days
- Possession type
- 60-89 days
- Co-op commission
- 2.5%
- Seller
- Listed by
- ROYAL LEPAGE SIGNATURE REALTY
Home Market Value
Current home valuation for 63 Quigley Street, Essa, Angus, Essa, ON. Listed for $799,999
HOMEH Estimate
$784,126
Estimated Sales Range
$470,476 - $1,097,776
HOMEH Estimate for 63 Quigley Street, Essa, Angus
Calculated with a real agent's CMA method — 45+ years of experience, codified. Not an AI guess.
For the owner
Is this your home? Track its value.
Get this home's HOMEH Estimate by email once a month, with how many homes are for sale around you.
Mortgage Payment Calculator
Compare up to 4 down payment scenarios
5% on first $500K + 10% on $299,999 over $500K
$55,000
| Scenario 1 | Scenario 2 | Scenario 3 | Scenario 4 | |
|---|---|---|---|---|
−Down payment | % $ | % $ | % $ | % $ |
+CMHC insurance | $29,792 | $22,320 | $19,040 | $0 |
=Total mortgage | $774,591 | $742,319 | $699,039 | $639,999 |
Amortization | ||||
Mortgage rate | % | % | % | % |
| Payment frequency | ||||
=Mortgage payment | $3,782monthly | $3,624monthly | $3,413monthly | $3,125monthly |
Land Transfer Tax
$12,475
$12,475
Around this home
Data provided by OpenStreetMap & Fraser Institute School Rankings
Ask HOMEH
New!Hi there!
👋Text or call (416) 301-9001
Recommended for you
Based on homes you've looked at.
No recommended properties found.
Nearby similar homes
No nearby properties found.
More real estate resources
Other homes nearby
Explore this area
Nearby neighbourhoods
No nearby listings available.