
7106 County Road 56
Essa (Rural Essa), ON L0M 1T0
- 4Bedrooms
- 3Bathrooms
- 2Garage
- 1100–1500Sq Ft
- $4,563Tax
- 330×660 ftLot Size
 Estimated Value:$762,895See Free Estimate Report

Property not available for sale or for rent.
HOMEH One: full-service selling for a 1% listing fee. The buyer's agent commission is separate.
Free Home EvaluationHow Much Is My Home Worth?Homes for Sale NearbySale & Price History for 7106 County Road 56, Essa, Rural Essa
Real estate boards require you to or to see the full details of this property.
*Sold prices and complete sale & price history are regulated data. Under the Trust in Real Estate Services Act, 2002 (TRESA) and the rules of the Real Estate Council of Ontario (RECO), and pursuant to the Multiple Listing Service® rules of the Canadian Real Estate Association (CREA) and the Toronto Regional Real Estate Board (TRREB), this information may be shown only to registered users who have agreed to the applicable terms of use (a Virtual Office Website, or "VOW," arrangement). HOMEH Inc., Brokerage therefore provides it to signed-in members only. Creating an account is free and takes under a minute.
About 7106 County Road 56, Essa, Rural Essa
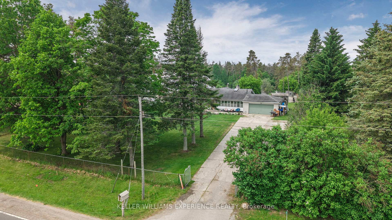
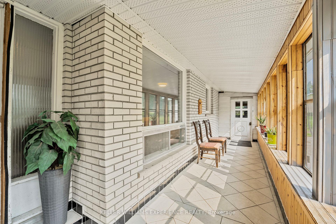
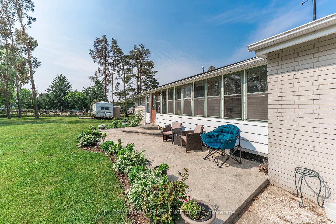
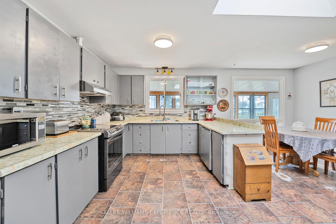
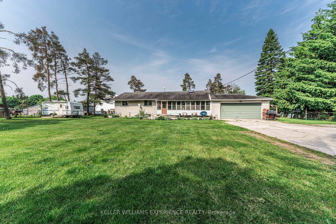
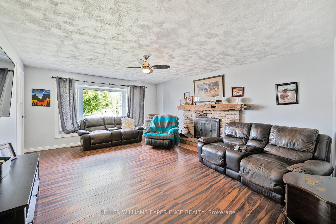
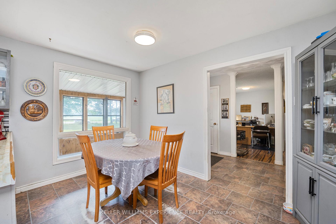
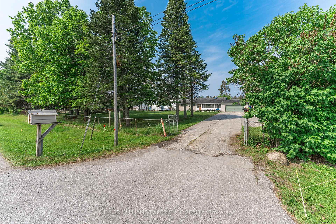
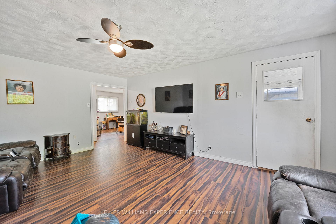
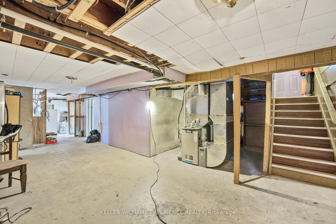
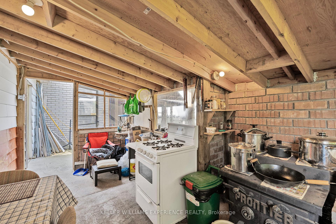
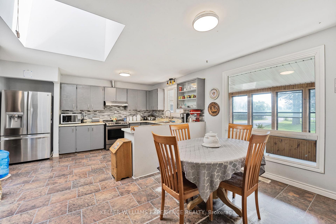
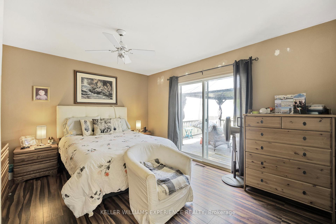
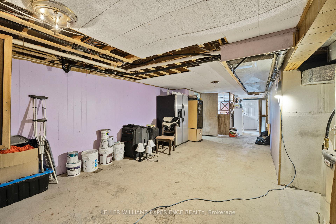
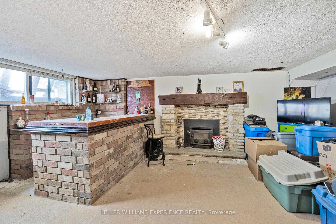
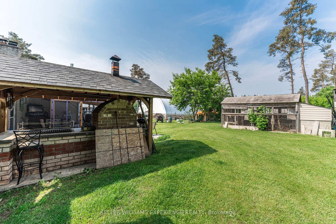
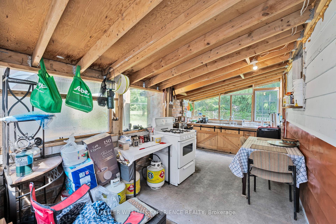
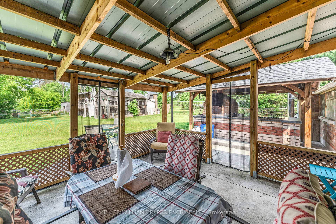
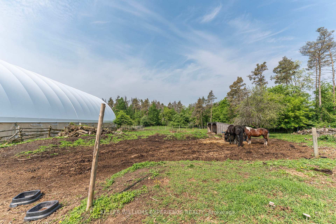
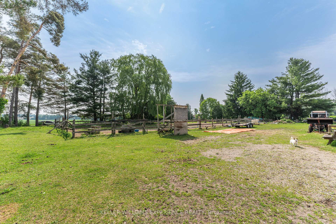
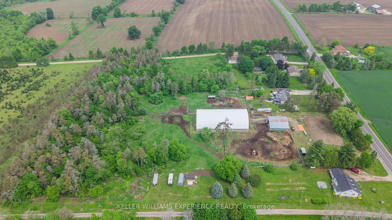
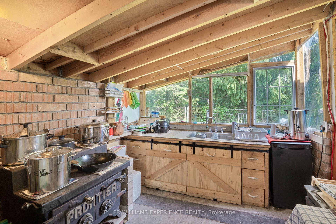
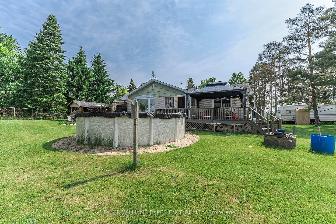
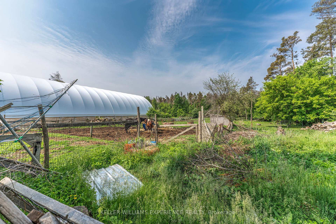
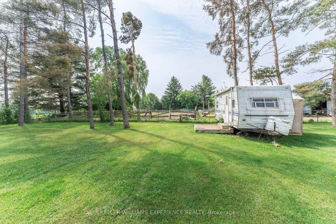
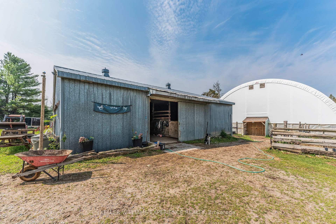
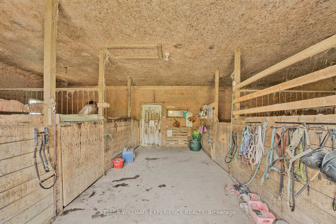
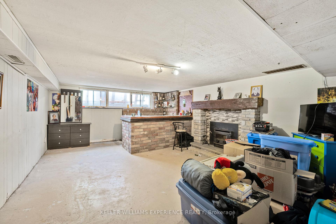
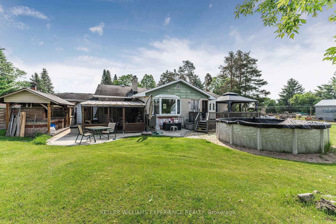
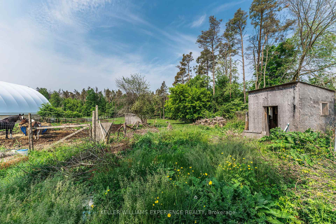
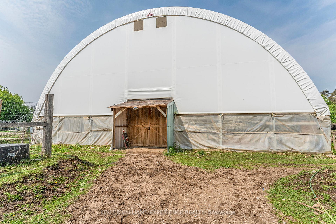
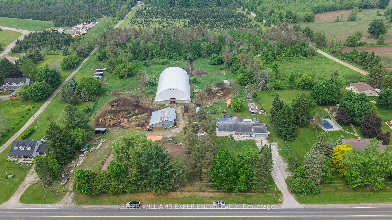
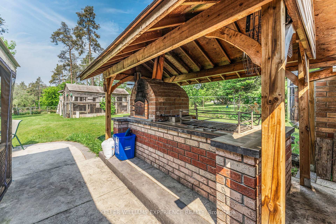
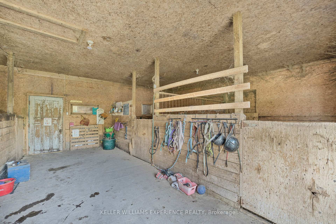
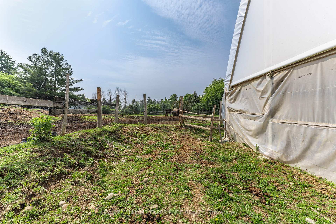
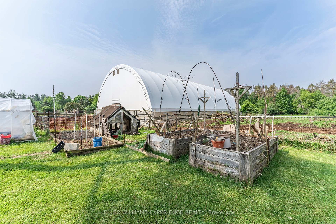
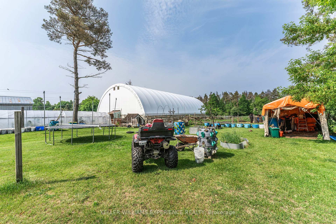
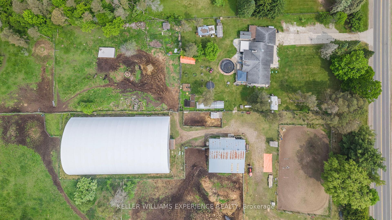
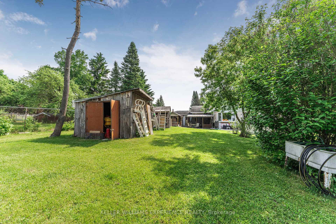
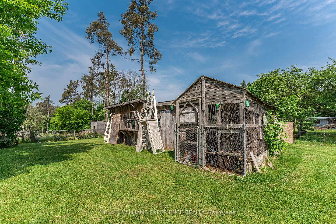
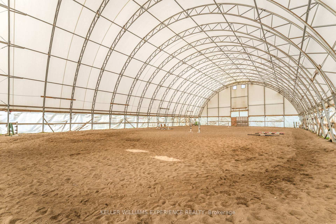
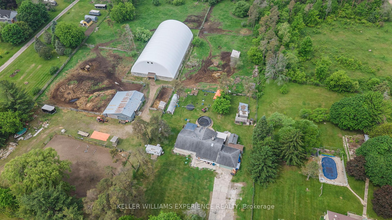
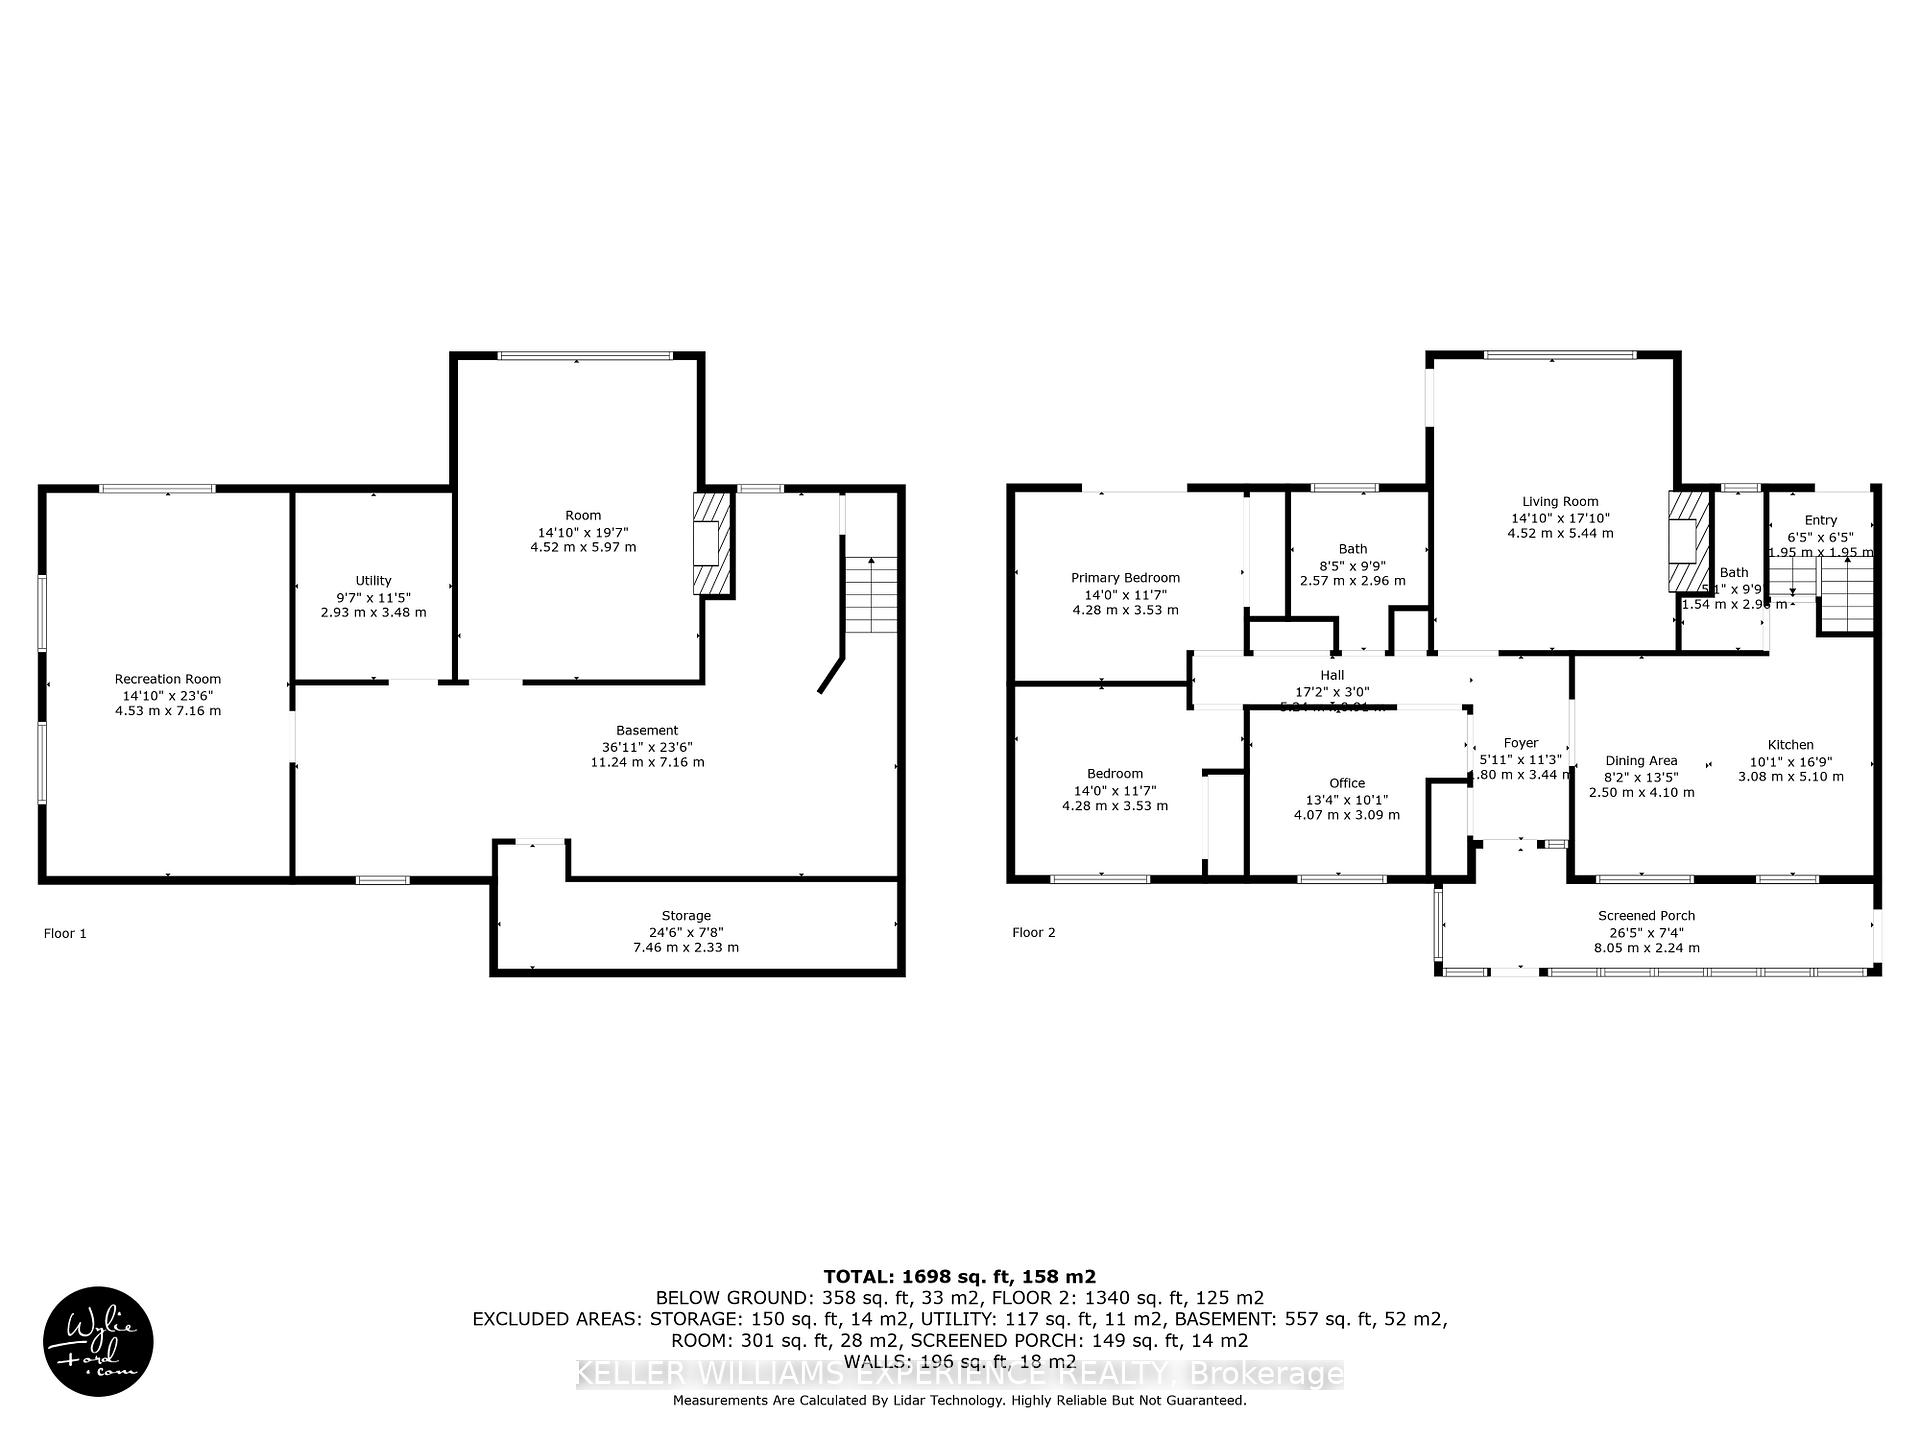
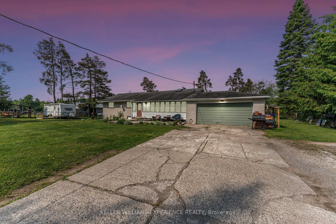
Nature lovers, outdoor enthusiasts & horse owners, welcome to your dream retreat! This exceptional 5-acre fully fenced property in sought-after Essa offers privacy, mature trees & stunning country charm just 7 mins from Hwy 400 & 30 mins to Wasaga Beach. Enjoy peaceful living with nearby Simcoe County trails for horseback riding, hiking & snowshoeing. The land is ideal for gardening, hobby farming or growing your own fruits & vegetables. A solid steel 4-stall horse barn (46x46) with hydro & water, 4 paddocks, a cherry wood shed (22x10) & a spacious main barn offer incredible functionality. The massive 130x72 indoor arena is currently set up for horses but lends itself to many possible uses: training, hobbies, storage, or recreation. The bright 3-bed ranch bungalow features a glass sunroom, a large foyer, a spacious eat-in kitchen, and a primary bedroom with walkout to a 28x16 deck, perfect for enjoying morning coffee surrounded by nature. The cozy living room includes a wood-burning fireplace & new bay window. The finished lower level adds a 4th bedroom, a second fireplace, a rec room (18x14) & a games room (23x14). Step outside to your backyard oasis with an above-ground pool and a fully equipped outdoor second kitchen complete with pizza oven, perfect for entertaining under the stars. Recent upgrades include a drilled well (2006), 40-yr shingles (2009), updated electrical panel (2006), and some newer windows & siding. This is a rare opportunity to live the rural lifestyle with modern comfort & multi-use potential.
Key Facts & Features
Property Costs
- Annual Property Tax Amount
- $4,563
- Land Transfer Tax Fee
- $18,415
Rental Items
- Rental Equipment
- Propane Tank, Furnace & Heat Pump Rental
- Under Contract
- Hot Water Tank-Electric, Propane Tank
- Basement Type
- Separate Entrance, Full
Interior Features
- Laundry Level
- Main Level
- Interior Extras
- Primary Bedroom - Main Floor, Propane Tank, Water Heater
- View
- Forest, Garden
- Security Features
- Carbon Monoxide Detectors, Smoke Detector
- Fireplace/Stove
- Yes
- Fireplace Features
- Wood, Wood Stove
- Elevator
- No
Exterior Features
- Exterior Extras
- Deck, Lawn Sprinkler System, Recreational Area, Built-In-BBQ, Canopy, Lighting, Patio, Paved Yard, Privacy, Porch
- Pool
- Above Ground
- Property Features
- Clear View, Greenbelt/Conservation, Lake/Pond, Wooded/Treed
- Other Structures
- Arena, Bank Barn, Barn, Fence - Full, Garden Shed, Gazebo, Greenhouse, Indoor Arena, Out Buildings, Shed, Storage, Workshop
Building
- Building Type
- Detached
- Building Style
- Bungalow
- Approx Age
- 51-99
Construction
- Exterior Finish
- Brick, Metal/Steel Siding
- Roof
- Asphalt Shingle
- Foundation Details
- Concrete
- Special Designation
- Unknown
Lot
- Lot Front
- 330.00 ft
- Lot Depth
- 660.00 ft
- Lot Size
- 4.957
- Lot Shape
- Irregular
Inclusions
- Inclusions
- All Elf's, Window Coverings, Pool Equipment, Barn & Accessories For barn, Outdoor Kitchen With Clay Oven, . HWT, Washer, Dryer, 2X Fridge, Stove, Dishwasher
Exclusions
- Exclusions
- None (All Animals) | Shower in Basement being removed
Parking & Garages
- Garage Type
- Attached
- Garage Spaces
- 2
- Parking Spaces
- 10
- Total Garage And Parking Spaces
- 12
Heating & Cooling
- Heat Source
- Propane
- Heat Type
- Forced Air
- Air Conditioning
- None
- Water
- Well
- Sewers
- Septic
- Natural Gas
- No
- Hydro
- Yes
- Cable
- No
- Telephone
- Yes
- Bedrooms
- 4
- Washrooms
- 3
- Kitchens
- 1
- Family / bonus room
- Yes
Room sizes
- Kitchen—Main level, Vinyl Floor, Eat-in Kitchen, Skylight
- Living Room—Main level, Laminate, Fireplace, Bay Window
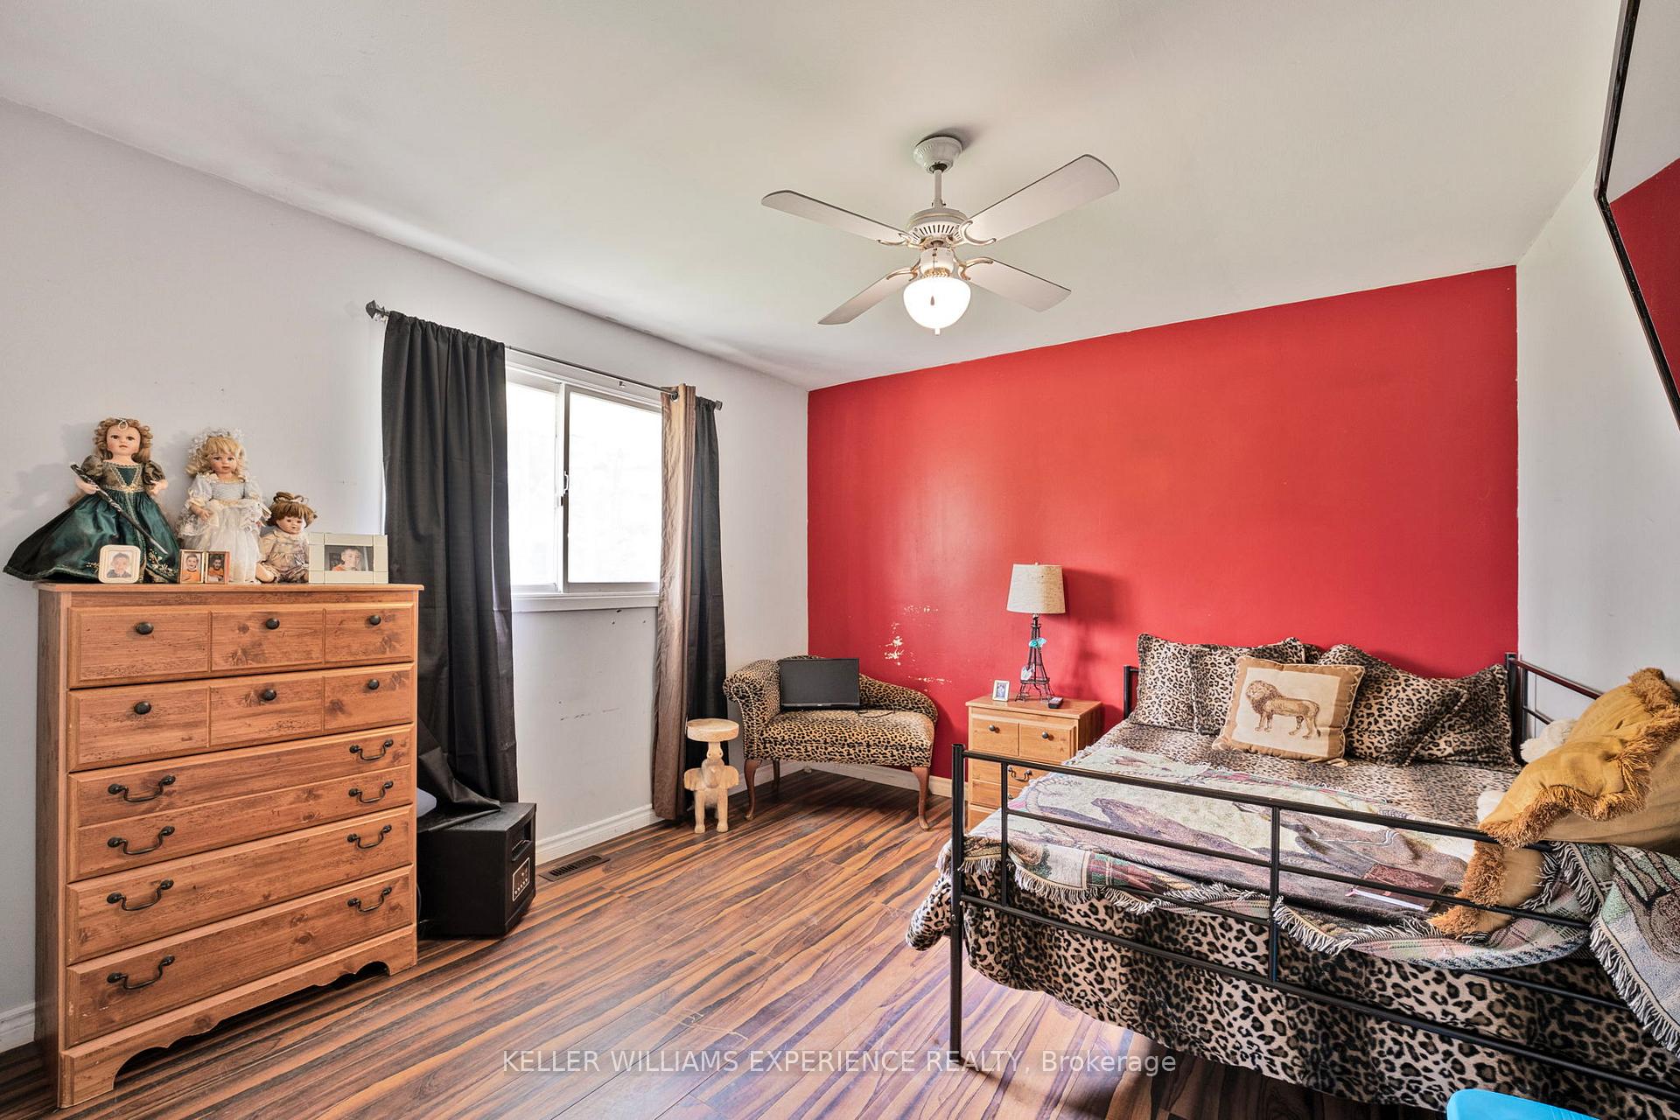
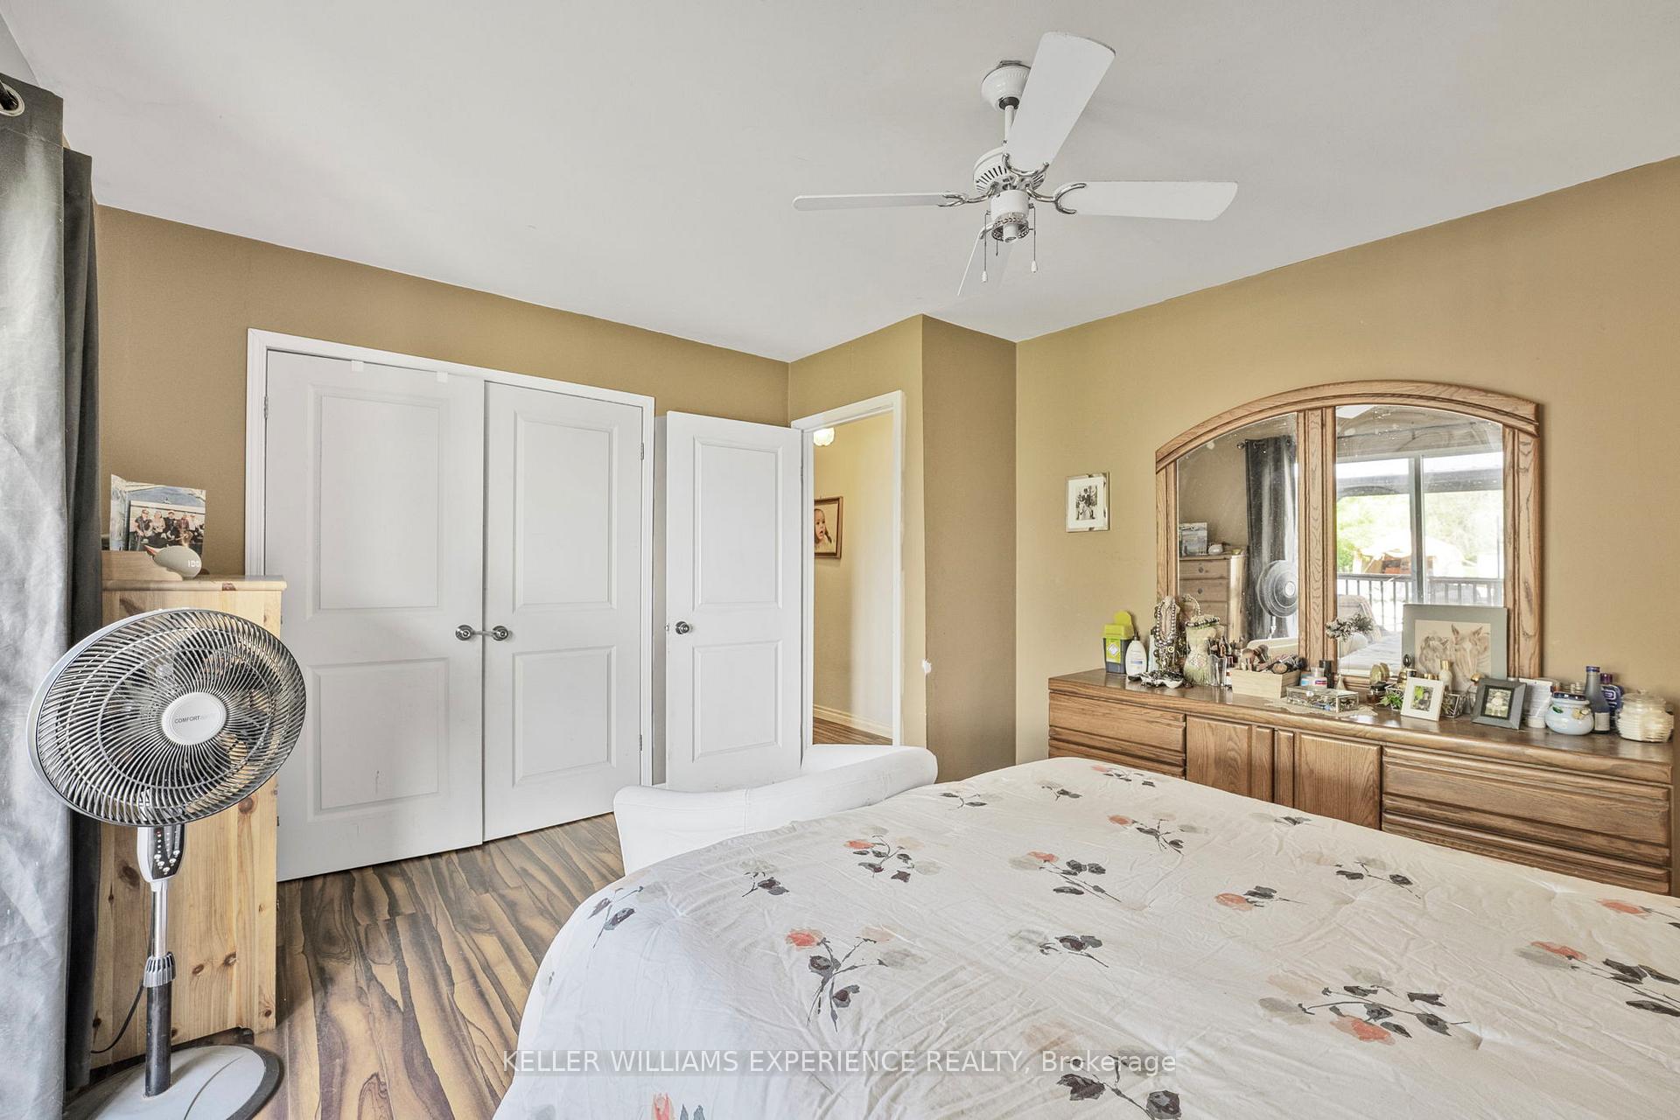
- Primary Bedroom—Main level, Laminate, Closet
- Bedroom 2—Main level, Laminate, Closet
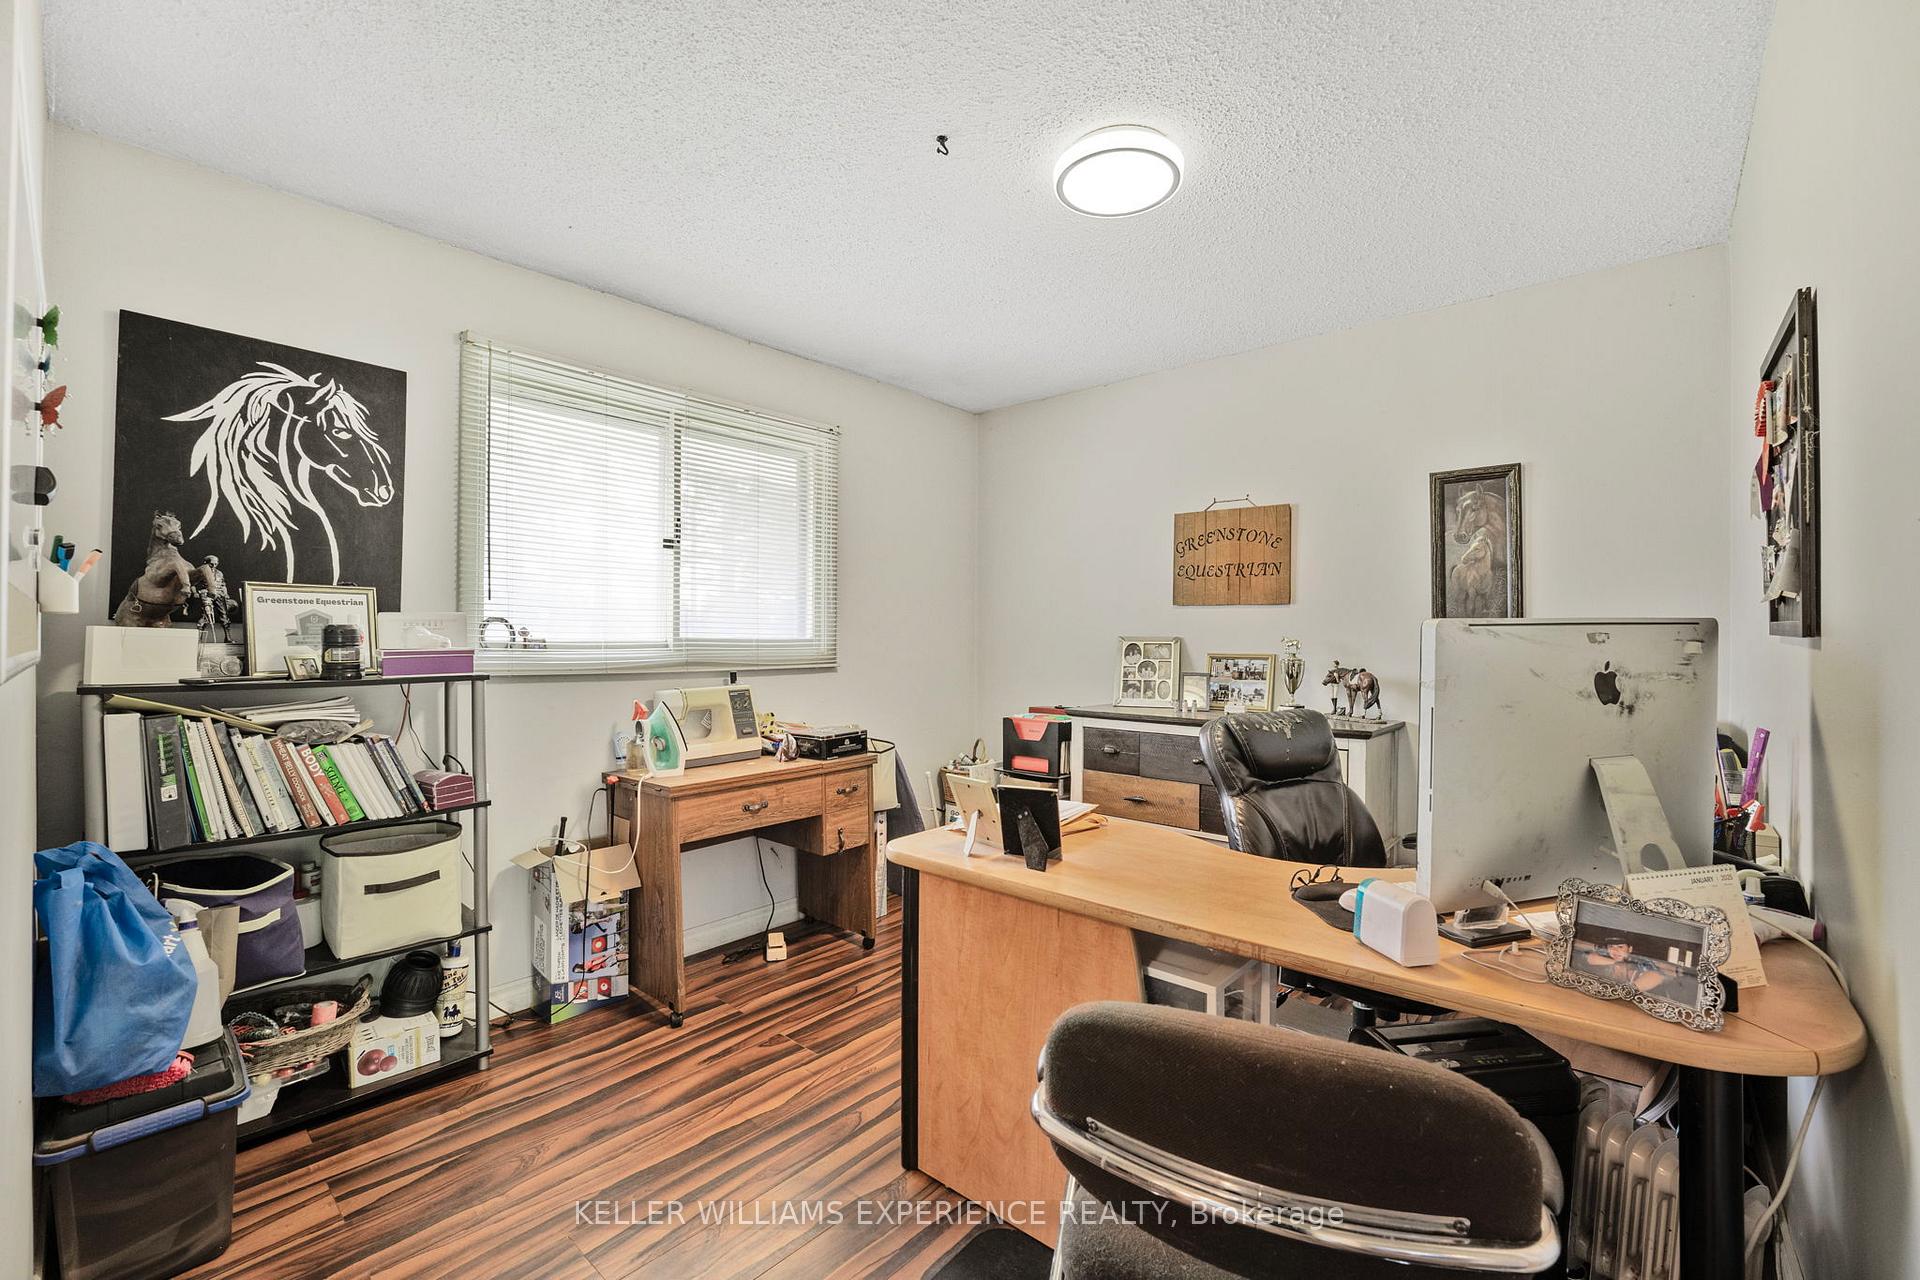
- Office—Main level, Laminate, Closet
- Foyer—Main level, Vinyl Floor, Closet
- Utility Room—Main level, Laminate, Walk-Out
- Sunroom—Main level, Laminate, Access To Garage
- Recreation—Lower level, Laminate
- Game Room—Lower level, Laminate
- Laundry—Lower level, Concrete Floor
- Utility Room—Lower level
Washrooms
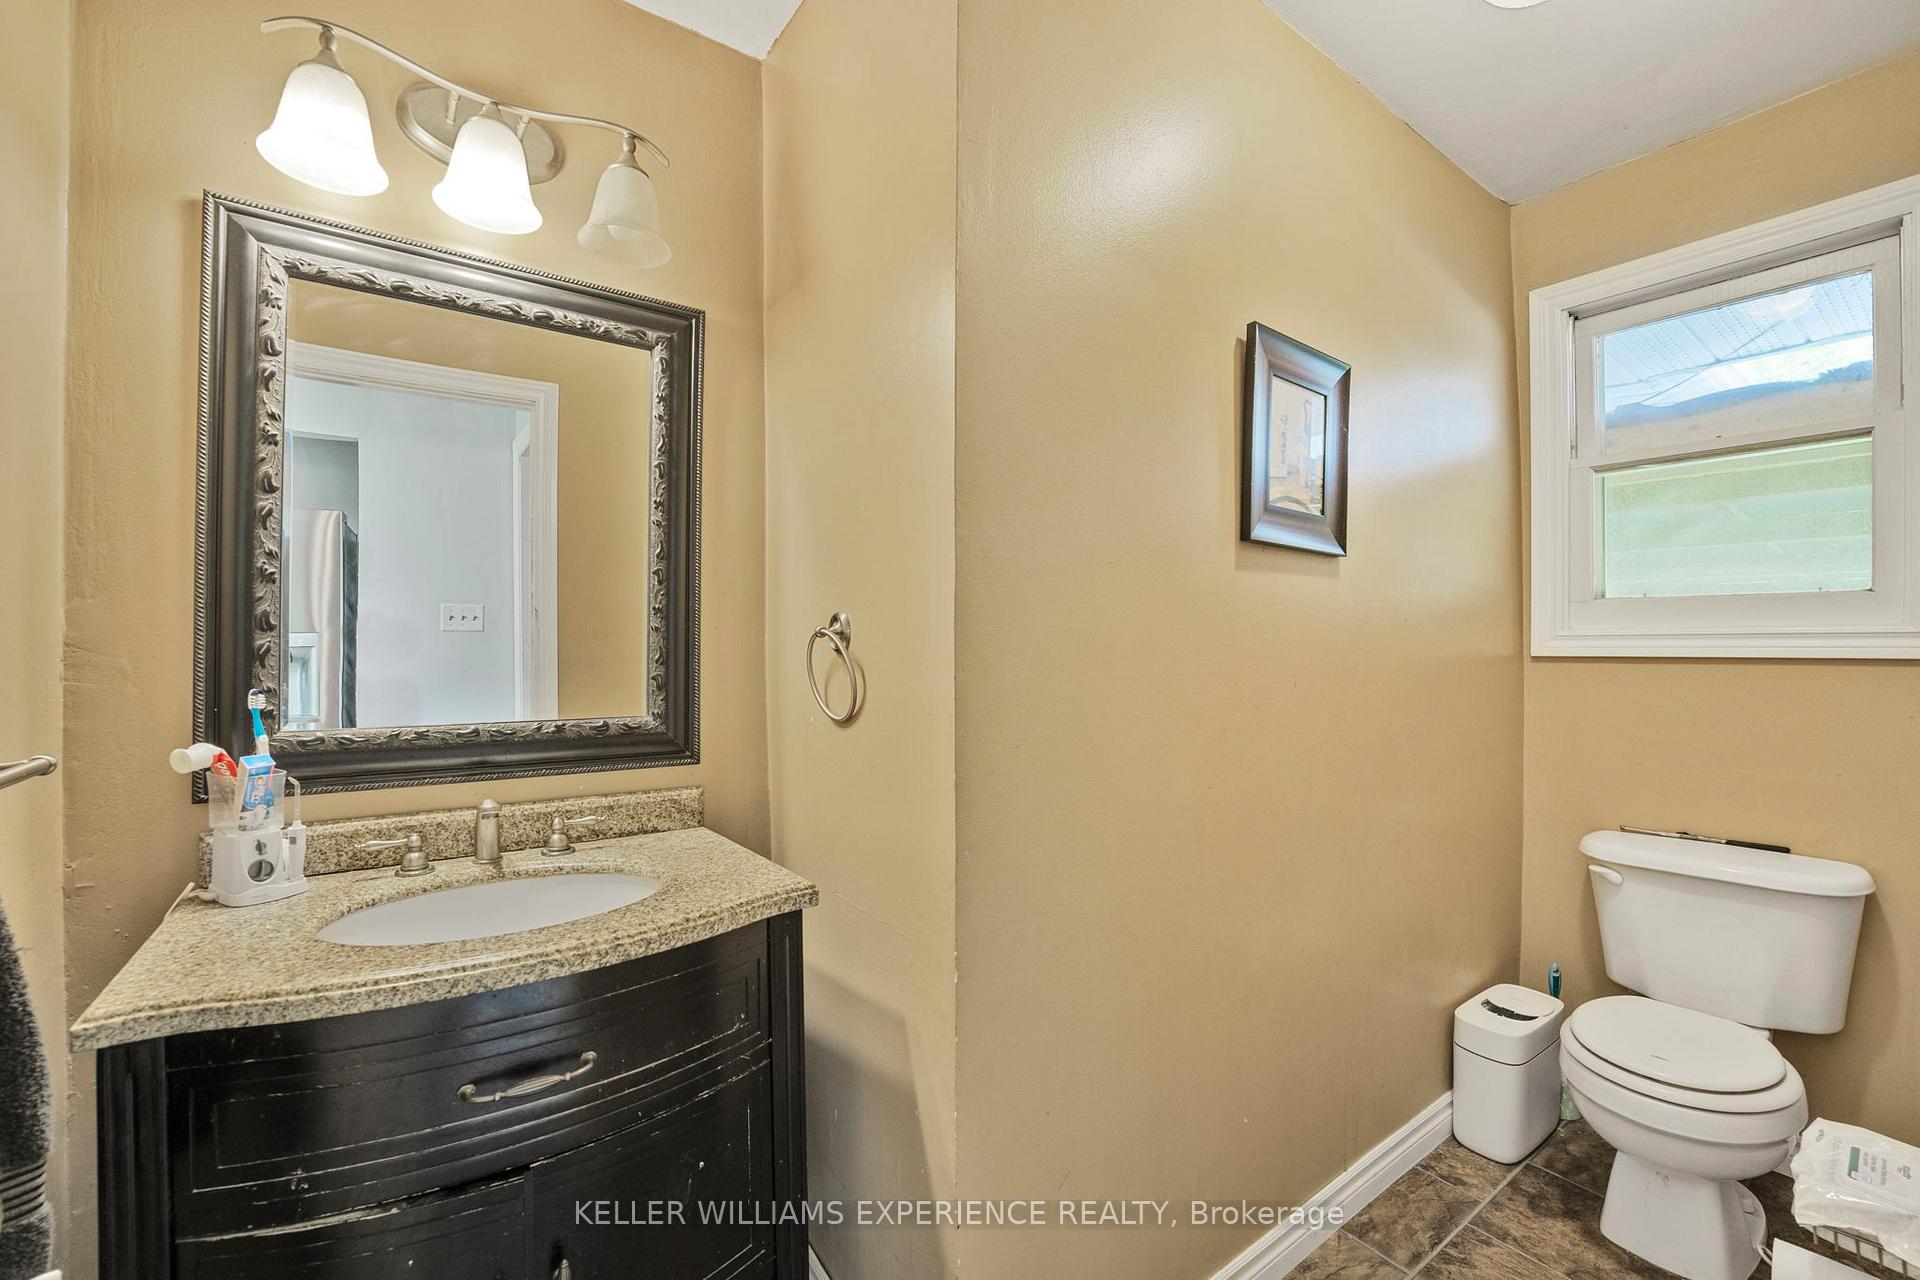
- 2-piece, Main
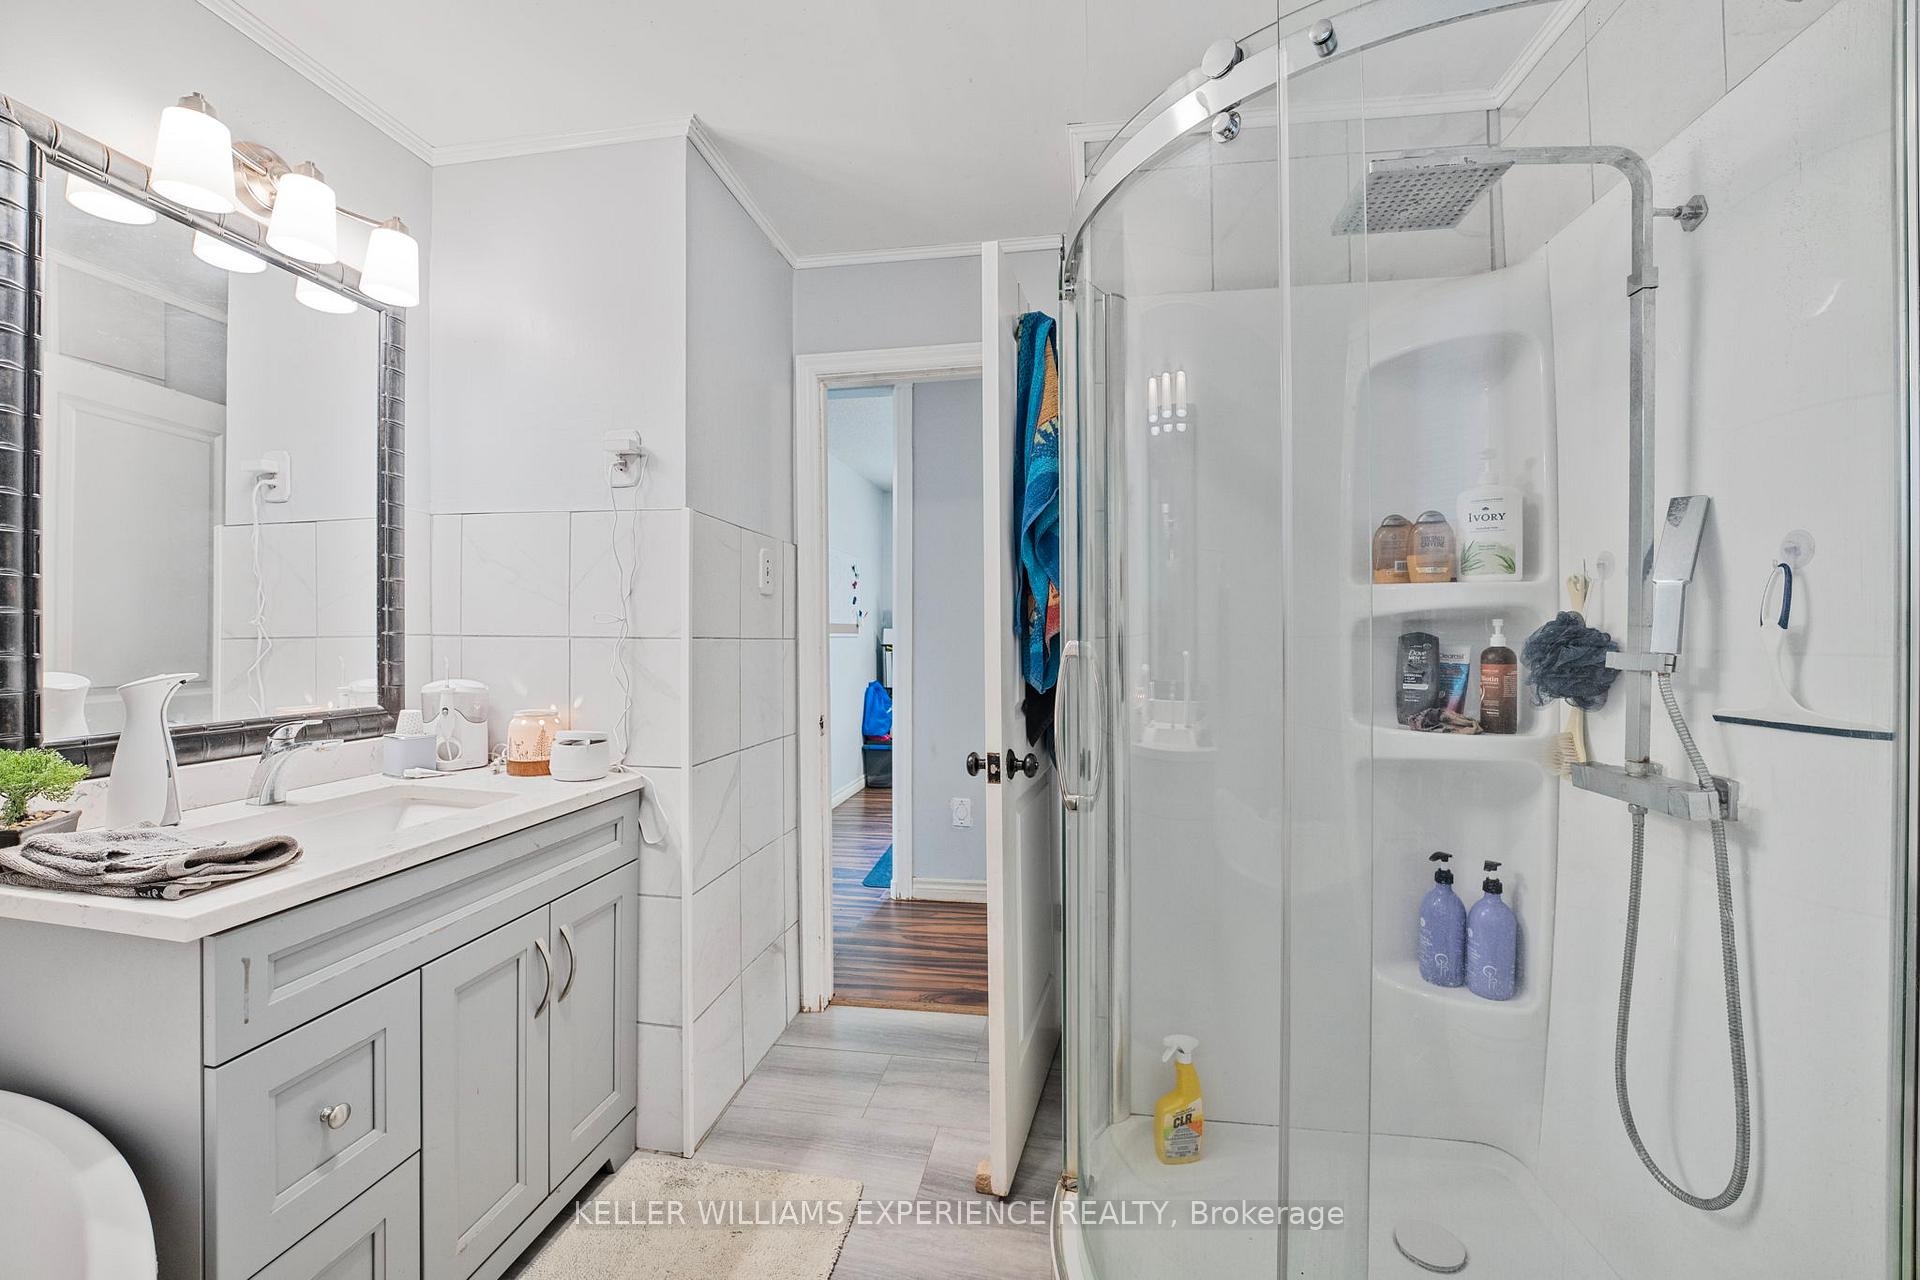
- 5-piece, Main
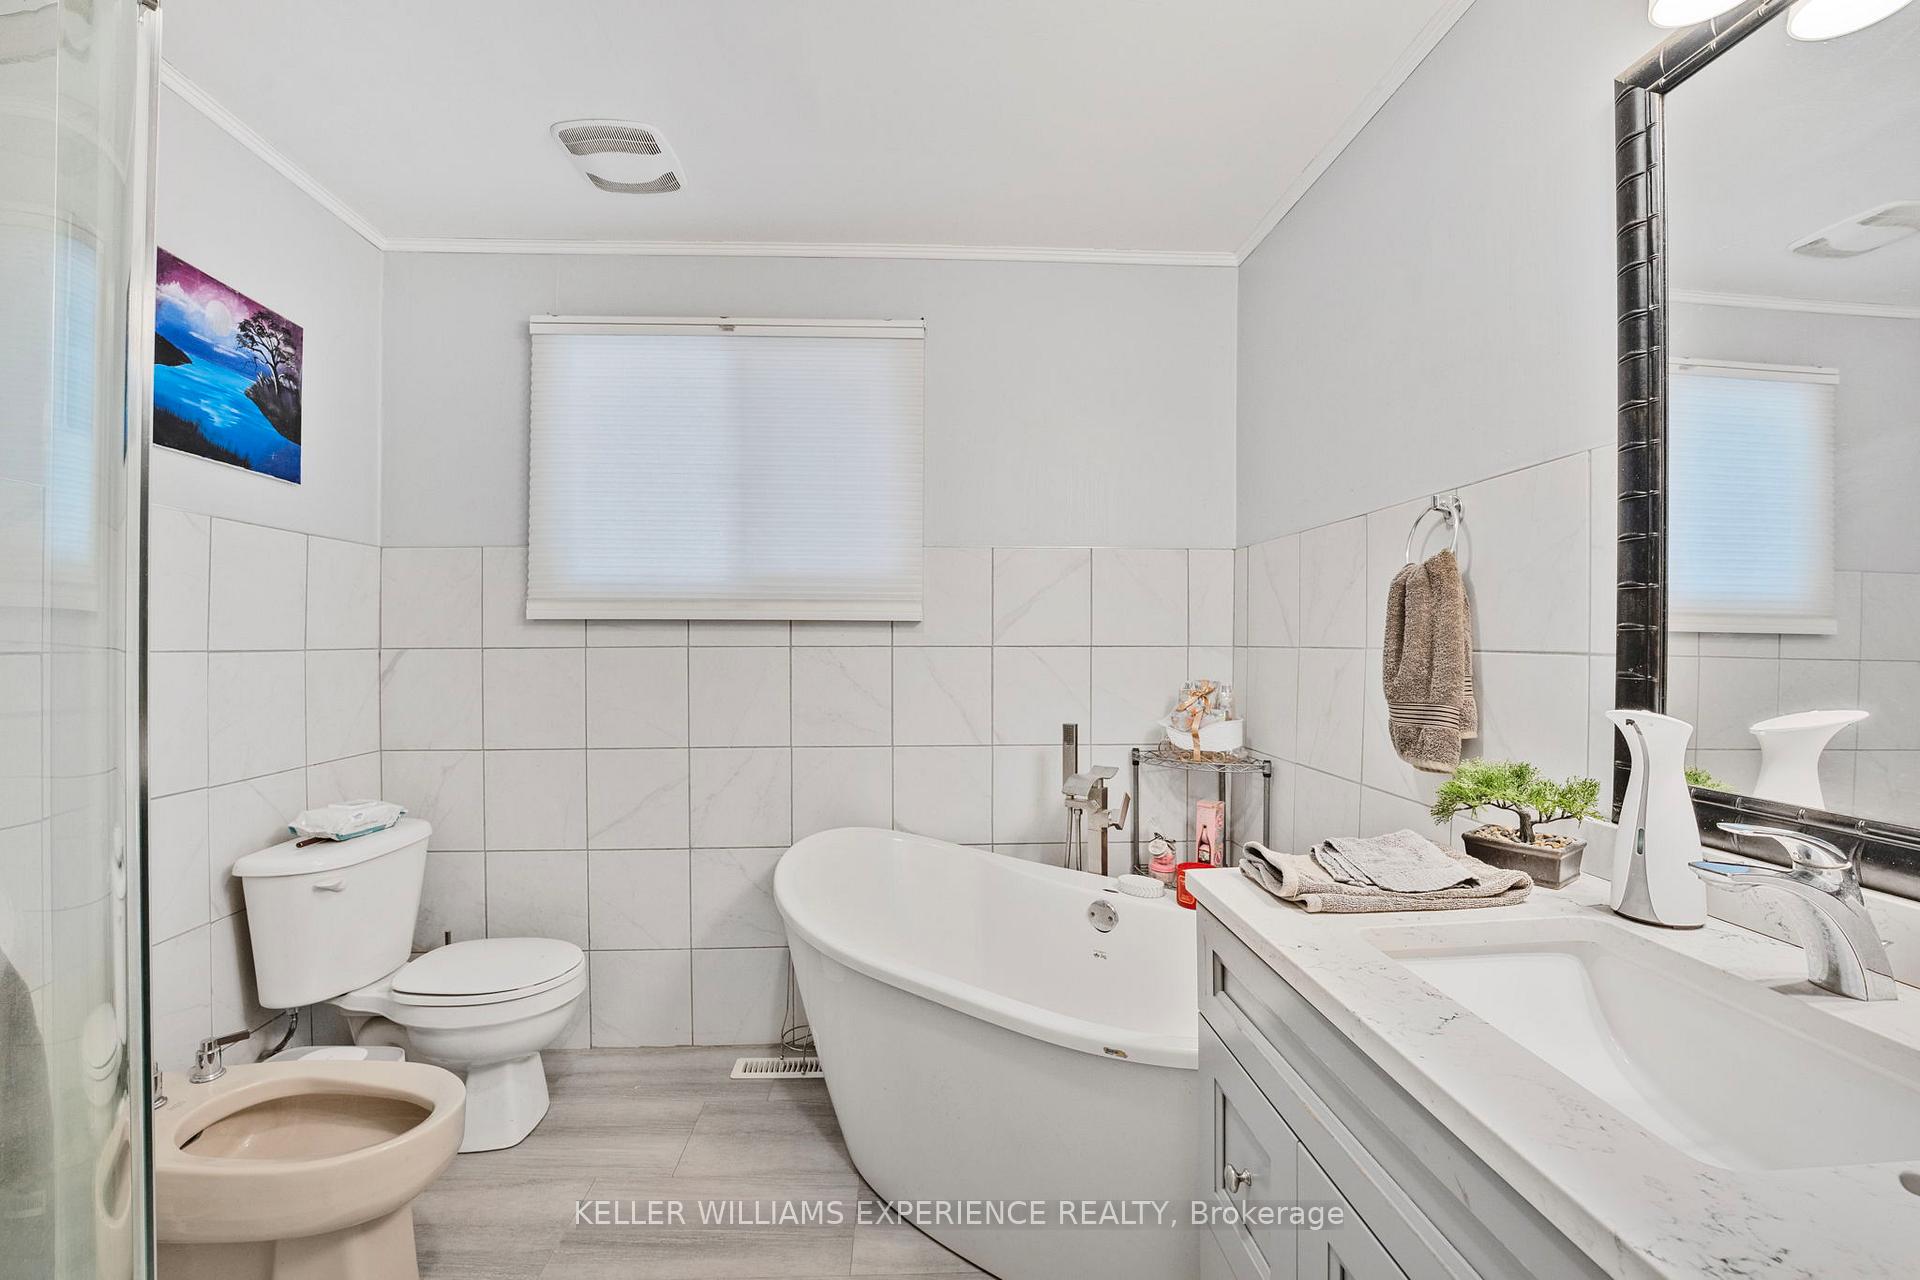
- 5-piece, Lower
- Municipality
- Essa
- Neighbourhood
- Rural Essa
- Main cross streets
- County Rd 56/20th Sideroad Essa
- Zoning
- M2/A2
- Directions
- HWY 400 to west on Innisfil Beach Road, to Hwy 21 West to north on CR 56
- Waterfront
- None
- MLS® number
- N12204095
- Data source
- Toronto Regional Real Estate Board
- Status change
- 2025-07-31
- Listed on
- 2025-06-06
- Days on market
- 55 days
- Possession type
- Flexible
- Co-op commission
- 2.5% plus HST
- Seller
- Listed by
- KELLER WILLIAMS EXPERIENCE REALTY
Home Market Value
Current home valuation for 7106 County Road 56, Essa, Rural Essa, Essa, ON. Listed for $1,097,000
HOMEH Estimate
$762,895
Estimated Sales Range
$534,027 - $991,764
HOMEH Estimate for 7106 County Road 56, Essa, Rural Essa
Calculated with a real agent's CMA method — 45+ years of experience, codified. Not an AI guess.
For the owner
Is this your home? Track its value.
Get this home's HOMEH Estimate by email once a month, with how many homes are for sale around you.
Mortgage Payment Calculator
Compare up to 4 down payment scenarios
5% on first $500K + 10% on $597,000 over $500K
$84,700
| Scenario 1 | Scenario 2 | Scenario 3 | Scenario 4 | |
|---|---|---|---|---|
−Down payment | % $ | % $ | % $ | % $ |
+CMHC insurance | $40,457 | $30,606 | $26,109 | $0 |
=Total mortgage | $1,051,891 | $1,017,906 | $958,559 | $877,600 |
Amortization | ||||
Mortgage rate | % | % | % | % |
| Payment frequency | ||||
=Mortgage payment | $5,136monthly | $4,970monthly | $4,680monthly | $4,285monthly |
Land Transfer Tax
$18,415
$18,415
Around this home
No schools found nearby
Data provided by OpenStreetMap & Fraser Institute School Rankings
Ask HOMEH
New!Hi there!
👋Text or call (416) 301-9001
Recommended for you
Based on homes you've looked at.
No recommended properties found.
Nearby similar homes
No nearby properties found.
More real estate resources
Other homes nearby
Explore this area
Nearby neighbourhoods
No nearby listings available.