
7521 County Road 10
Essa (Angus), ON L0M 1B1
- 4Bedrooms
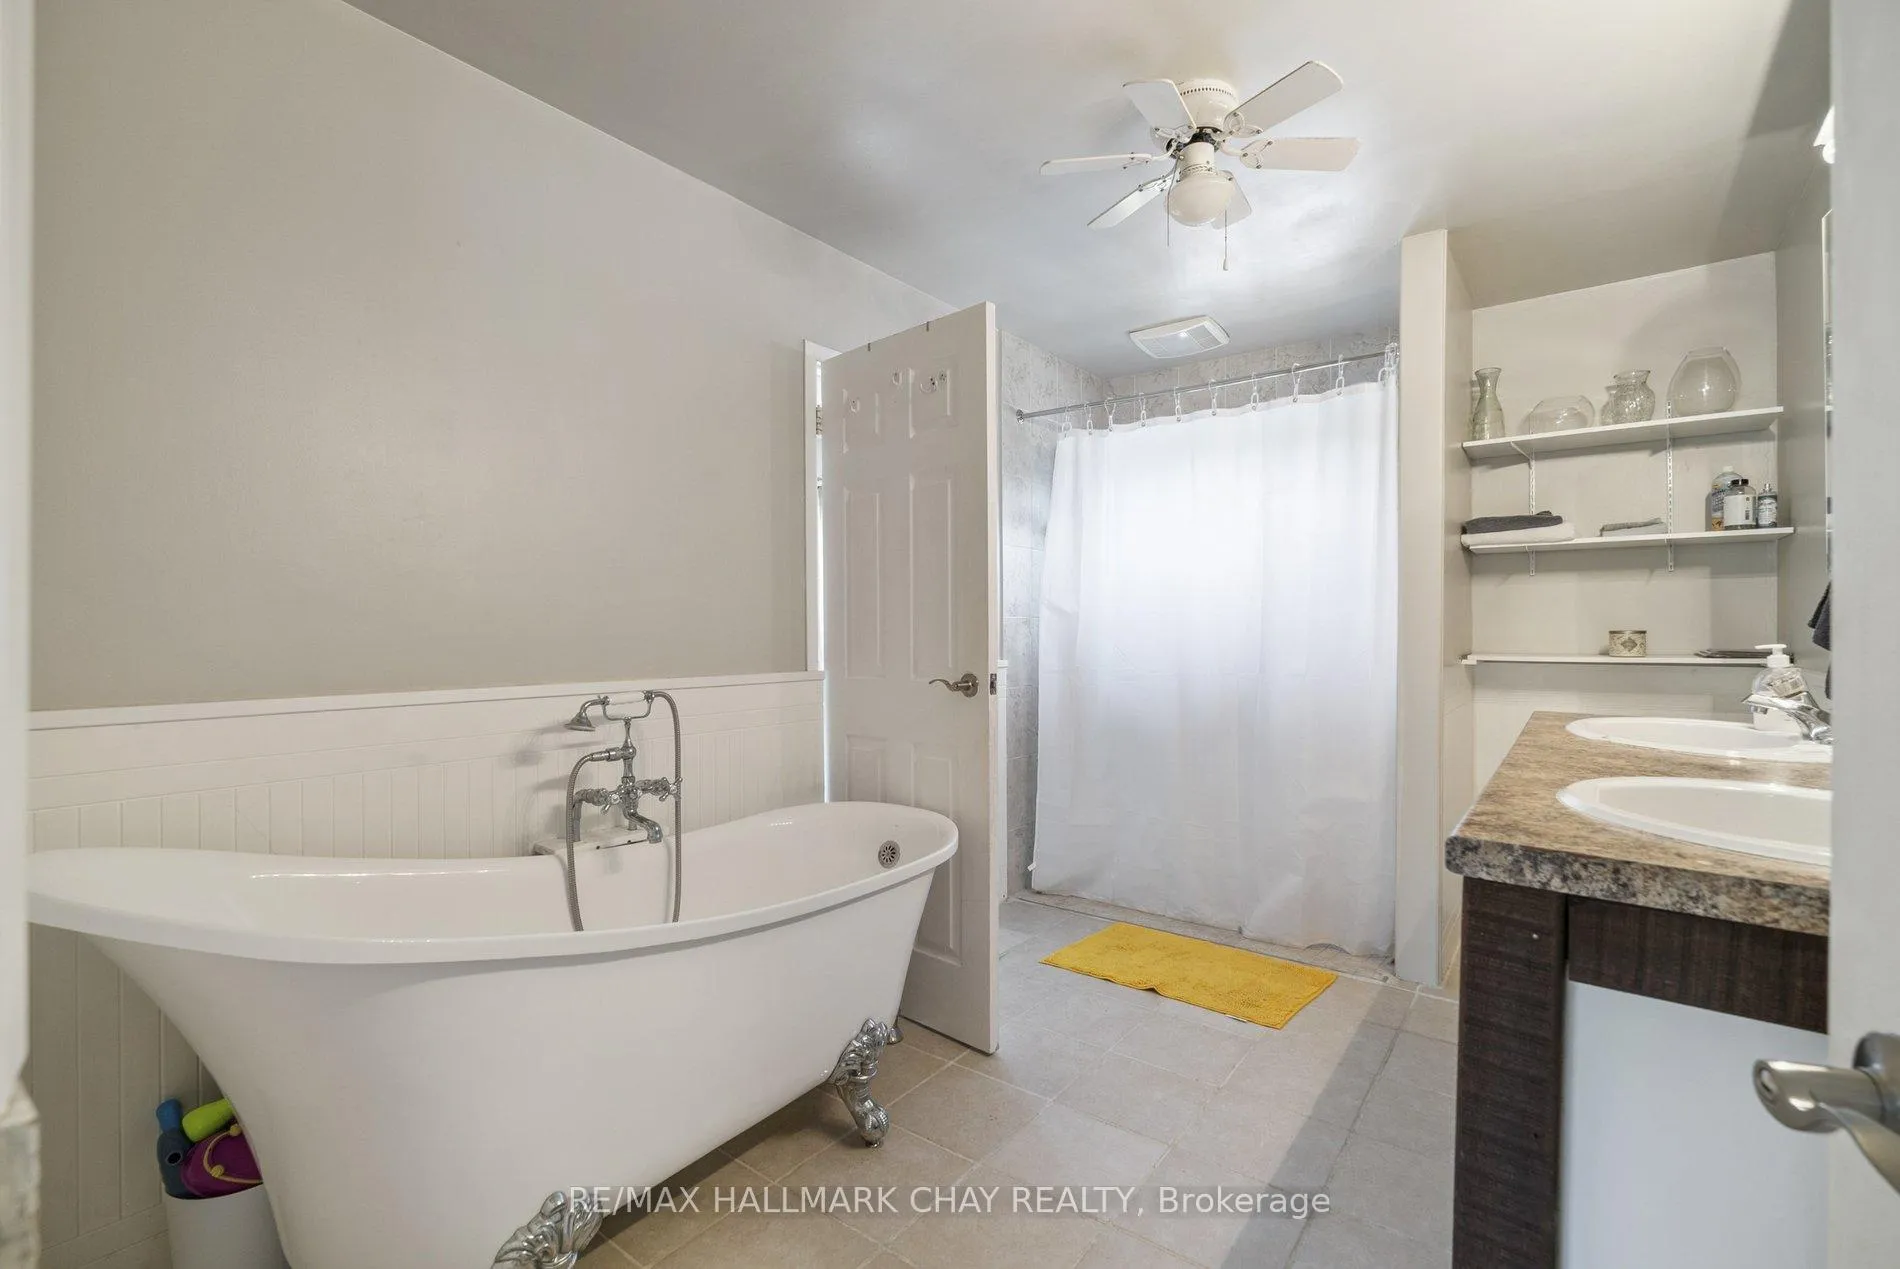
- 2Bathrooms
- 2Garage
- 2000–2500Sq Ft
- $4,886Tax
- 200×400 ftLot Size
 Estimated Value:$821,932See Free Estimate Report

Property not available for sale or for rent.
HOMEH One: full-service selling for a 1% listing fee. The buyer's agent commission is separate.
Free Home EvaluationHow Much Is My Home Worth?Homes for Sale NearbySale & Price History for 7521 County Road 10, Essa, Angus
Real estate boards require you to or to see the full details of this property.
*Sold prices and complete sale & price history are regulated data. Under the Trust in Real Estate Services Act, 2002 (TRESA) and the rules of the Real Estate Council of Ontario (RECO), and pursuant to the Multiple Listing Service® rules of the Canadian Real Estate Association (CREA) and the Toronto Regional Real Estate Board (TRREB), this information may be shown only to registered users who have agreed to the applicable terms of use (a Virtual Office Website, or "VOW," arrangement). HOMEH Inc., Brokerage therefore provides it to signed-in members only. Creating an account is free and takes under a minute.
About 7521 County Road 10, Essa, Angus
Summarized Description
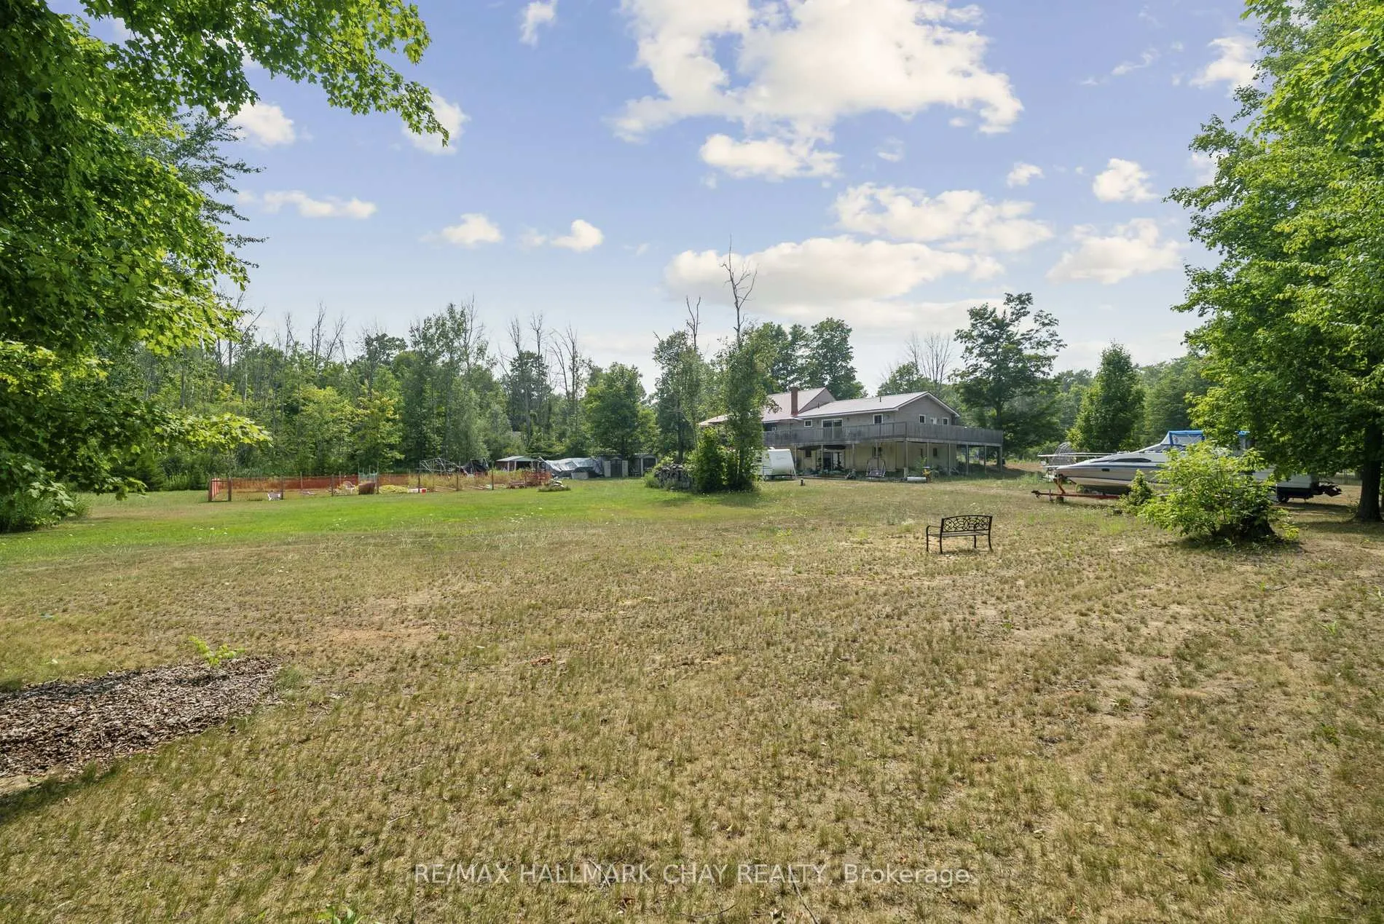
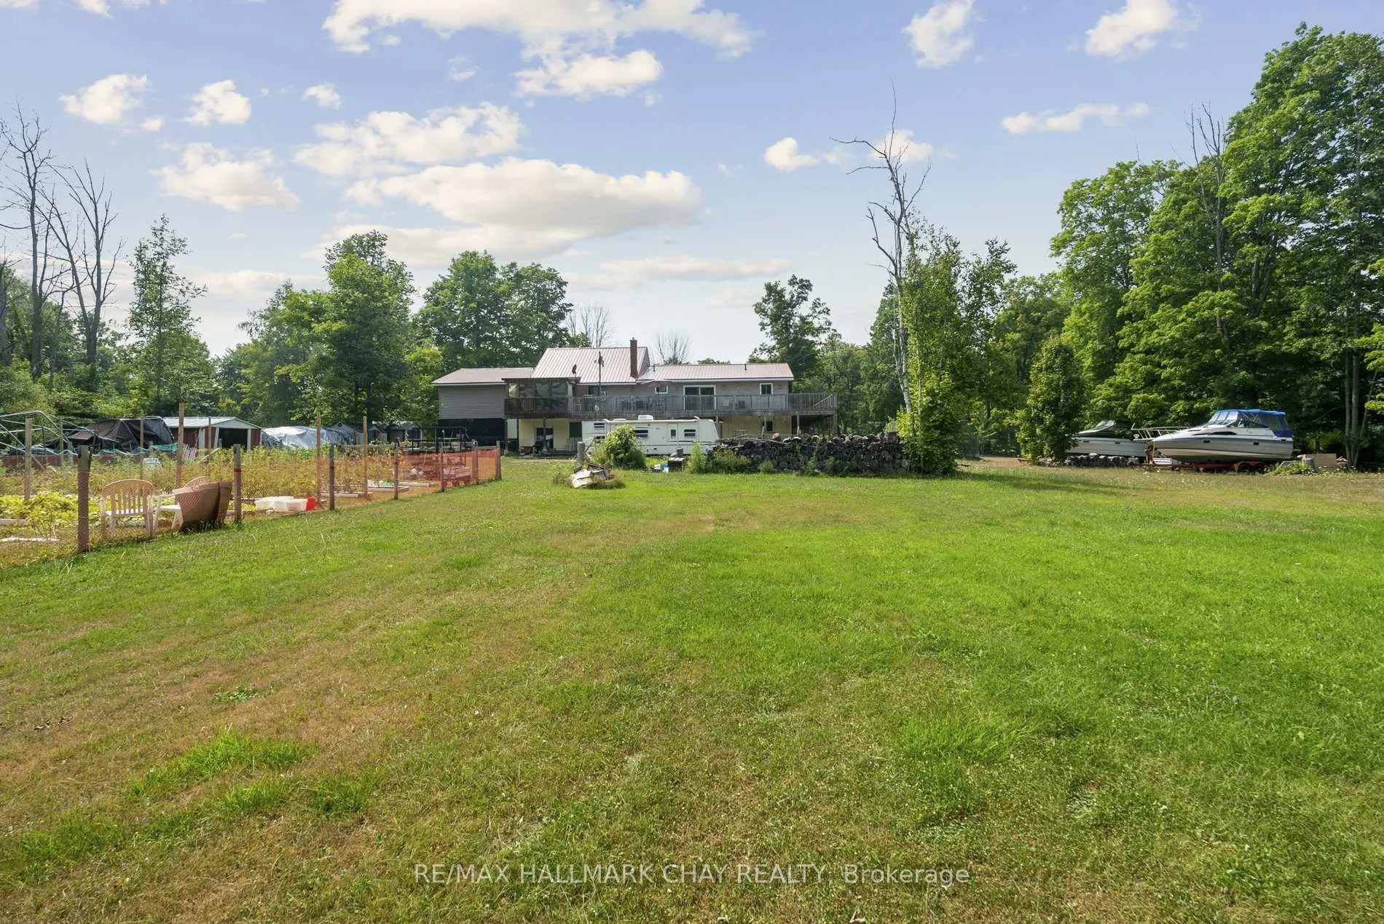
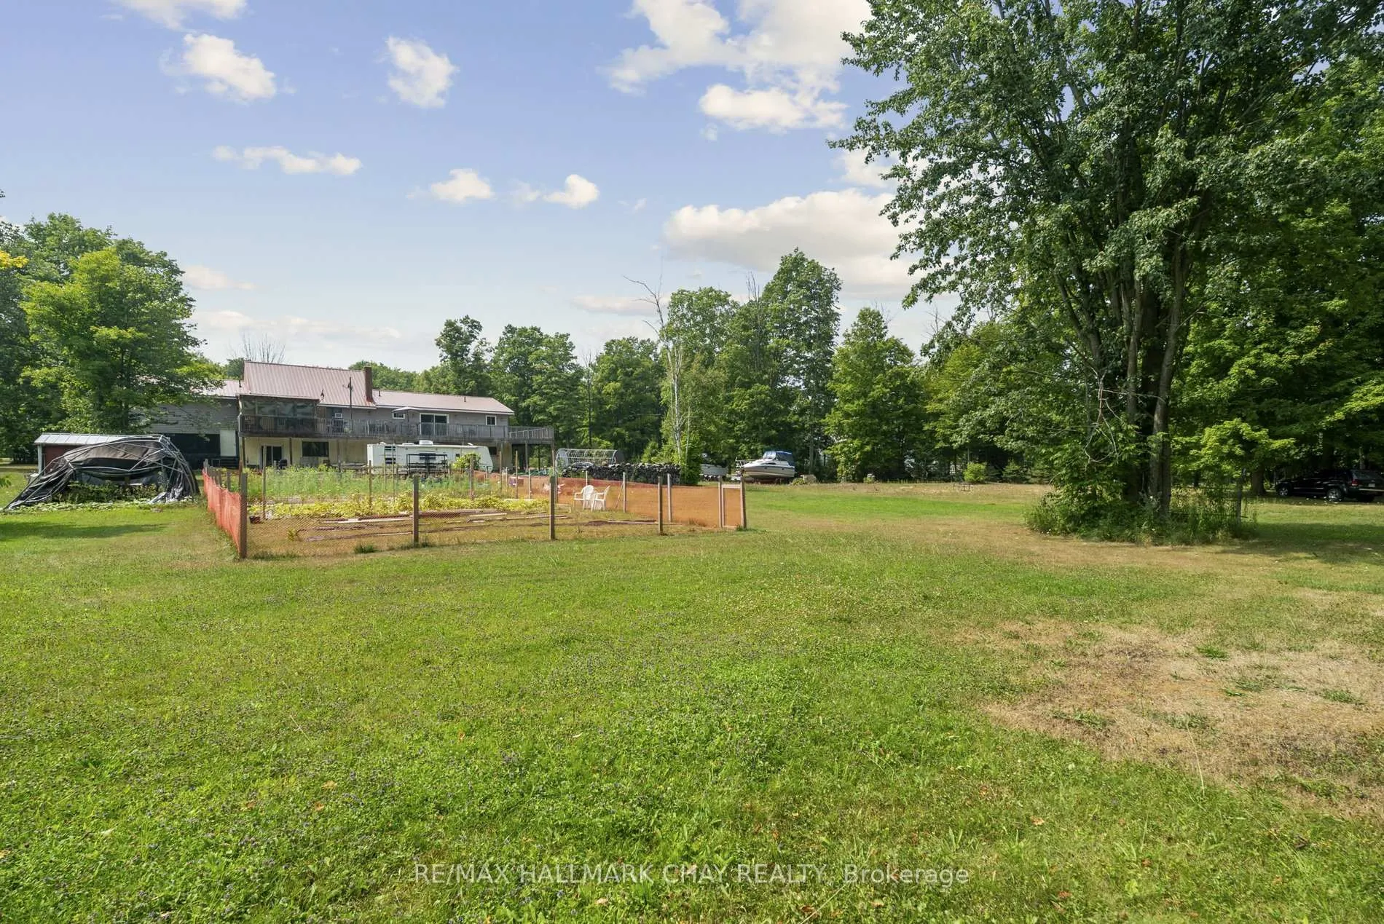
- Rare 1.84-acre bungalow in Essa Township.
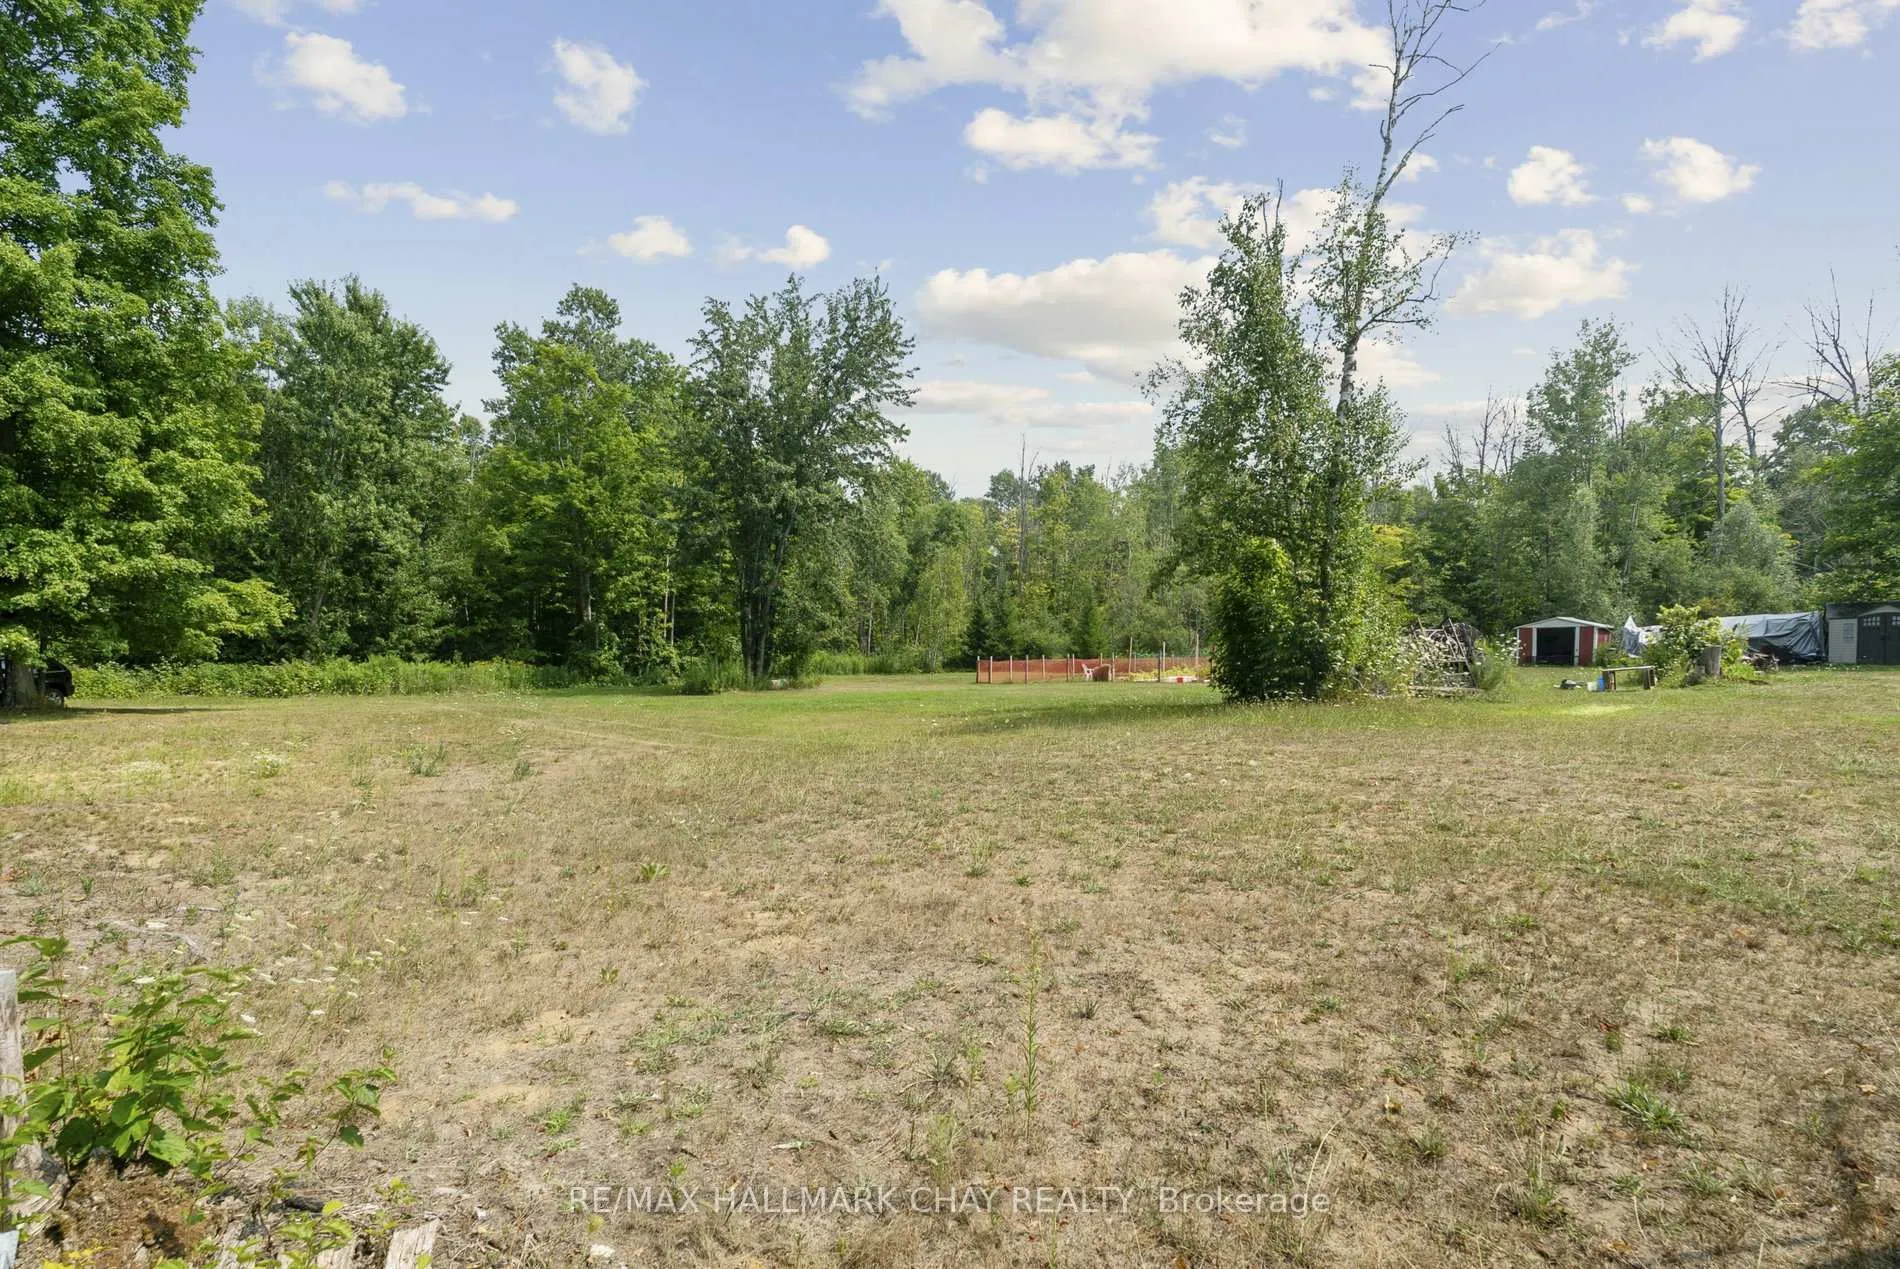
- Private estate-like setting with mature trees.
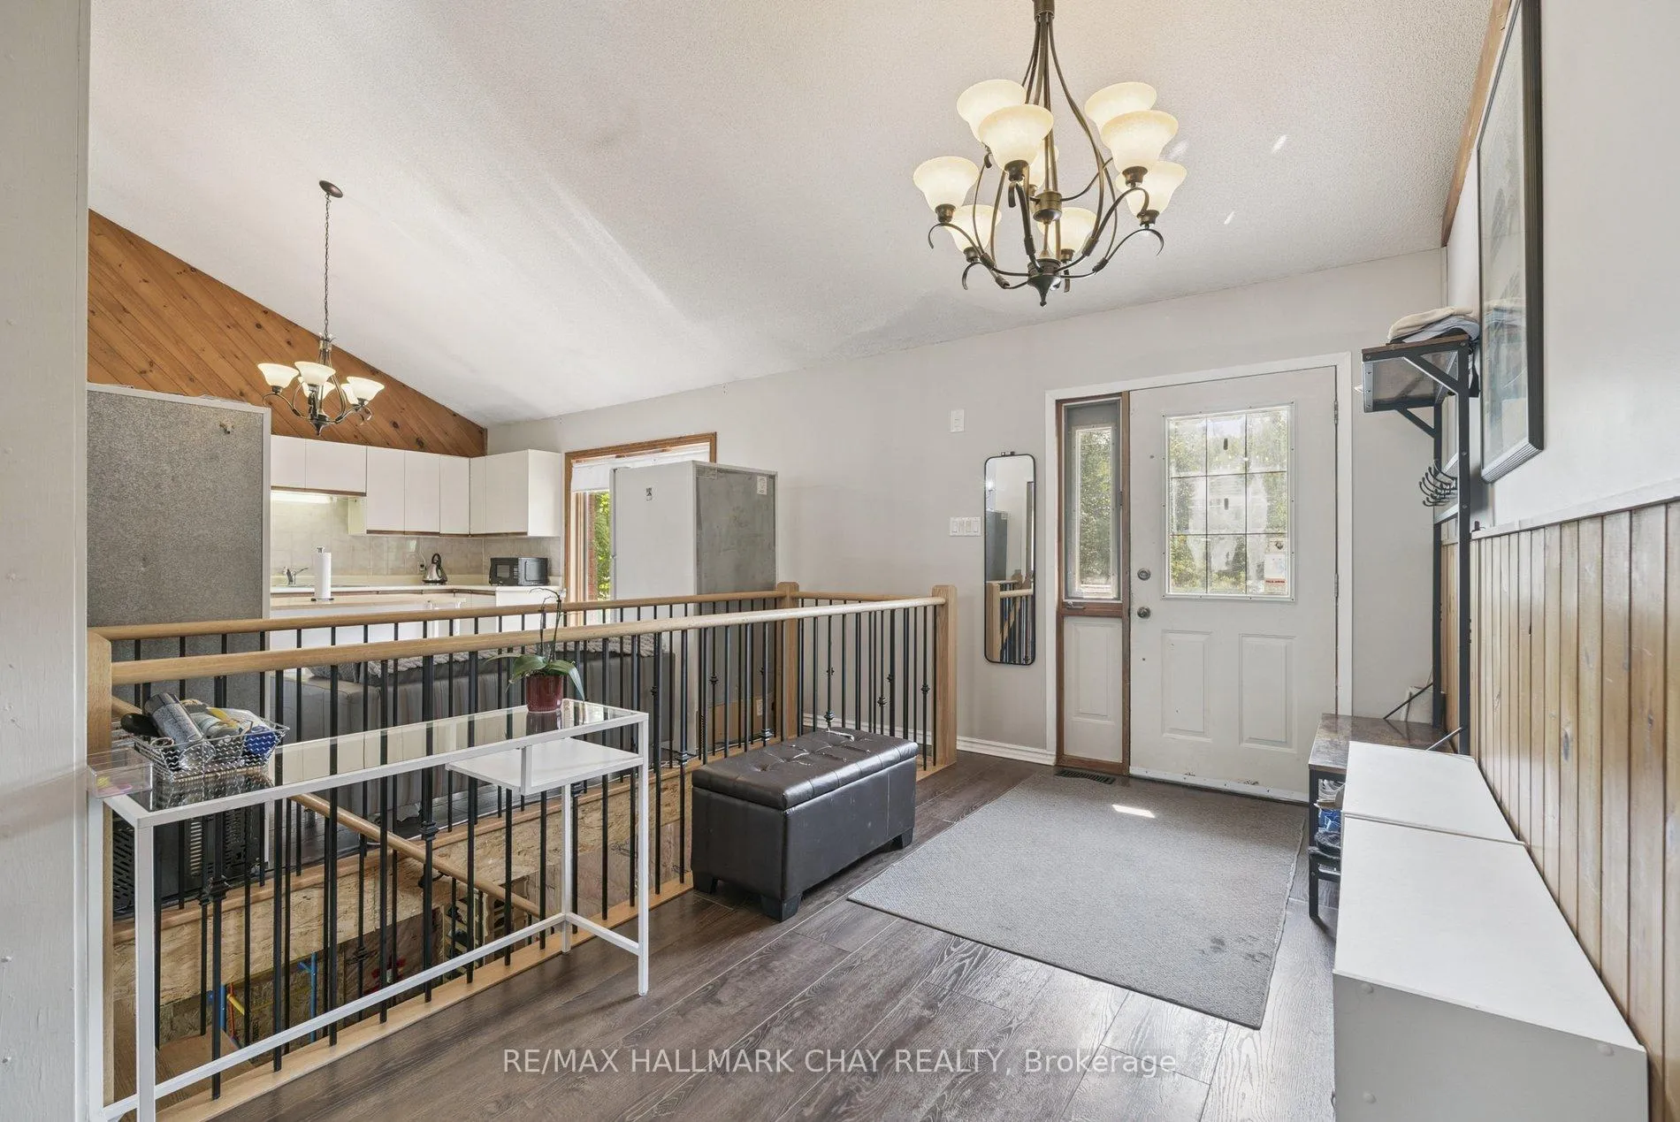
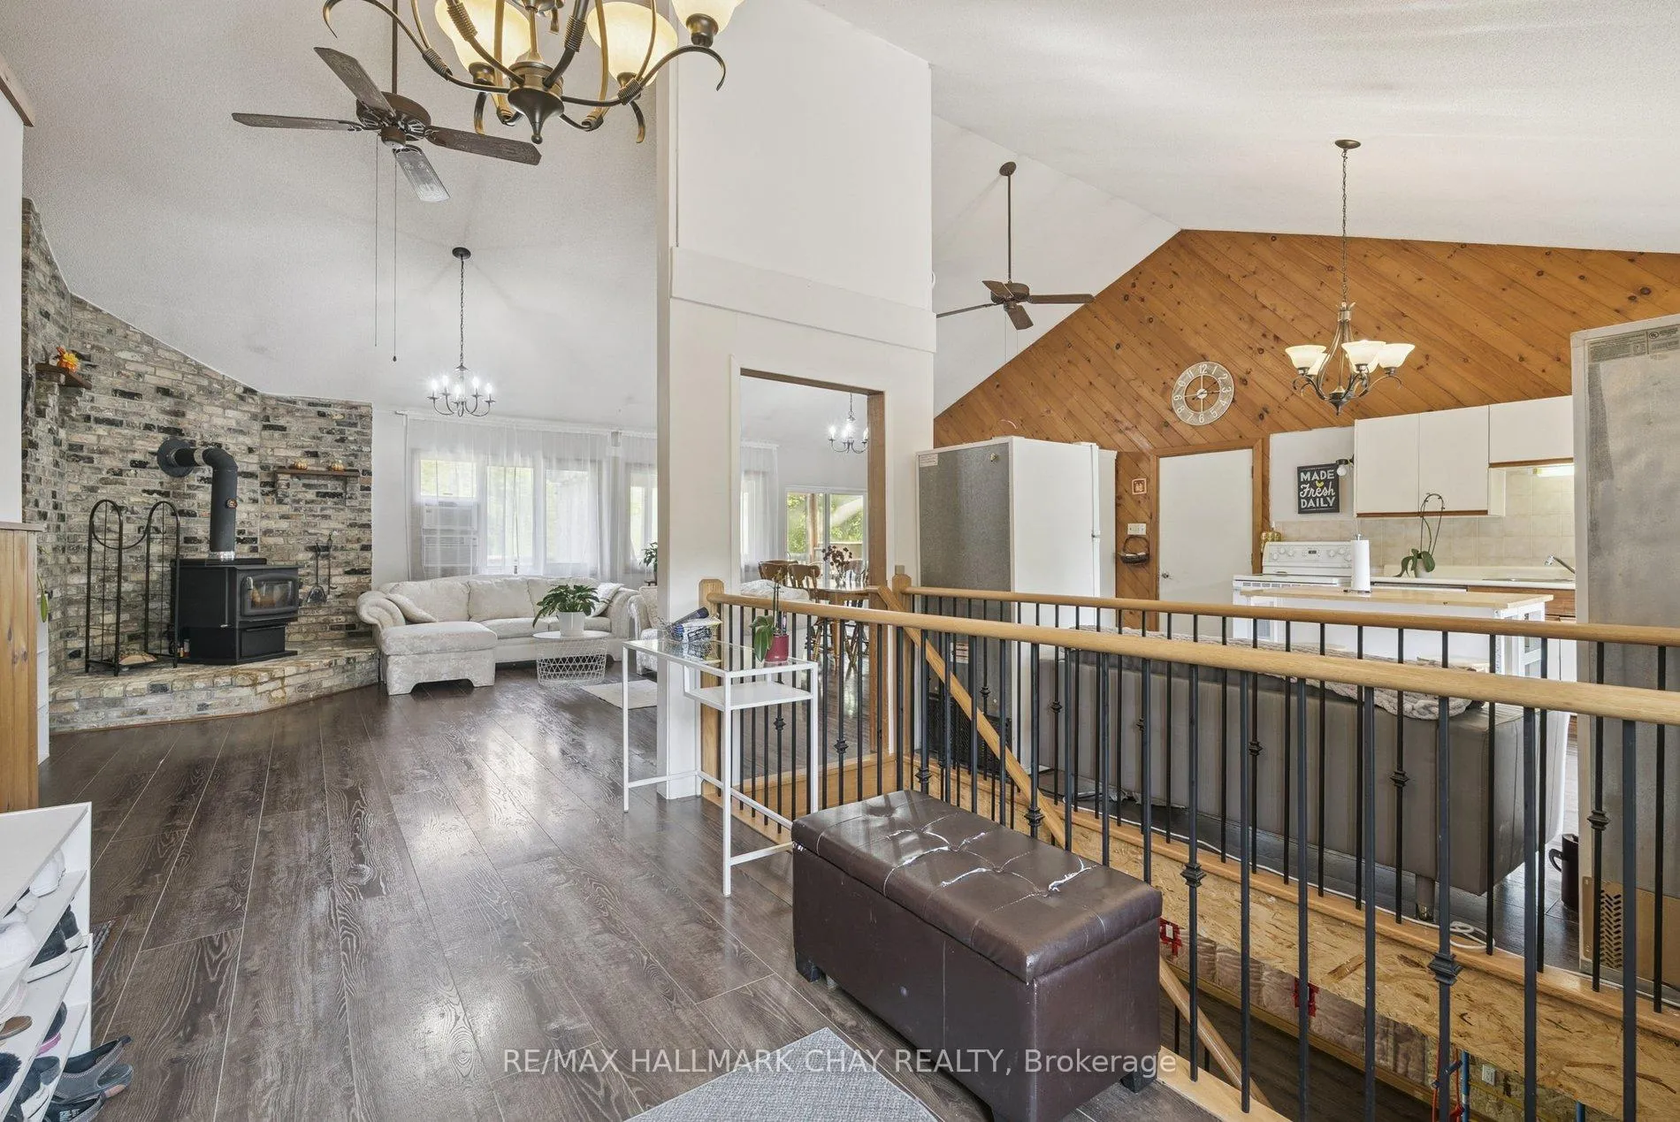
- Open-concept main floor with vaulted ceilings.
- Expansive wrap-around deck for entertaining.
- Zoning allows for additional residential units.
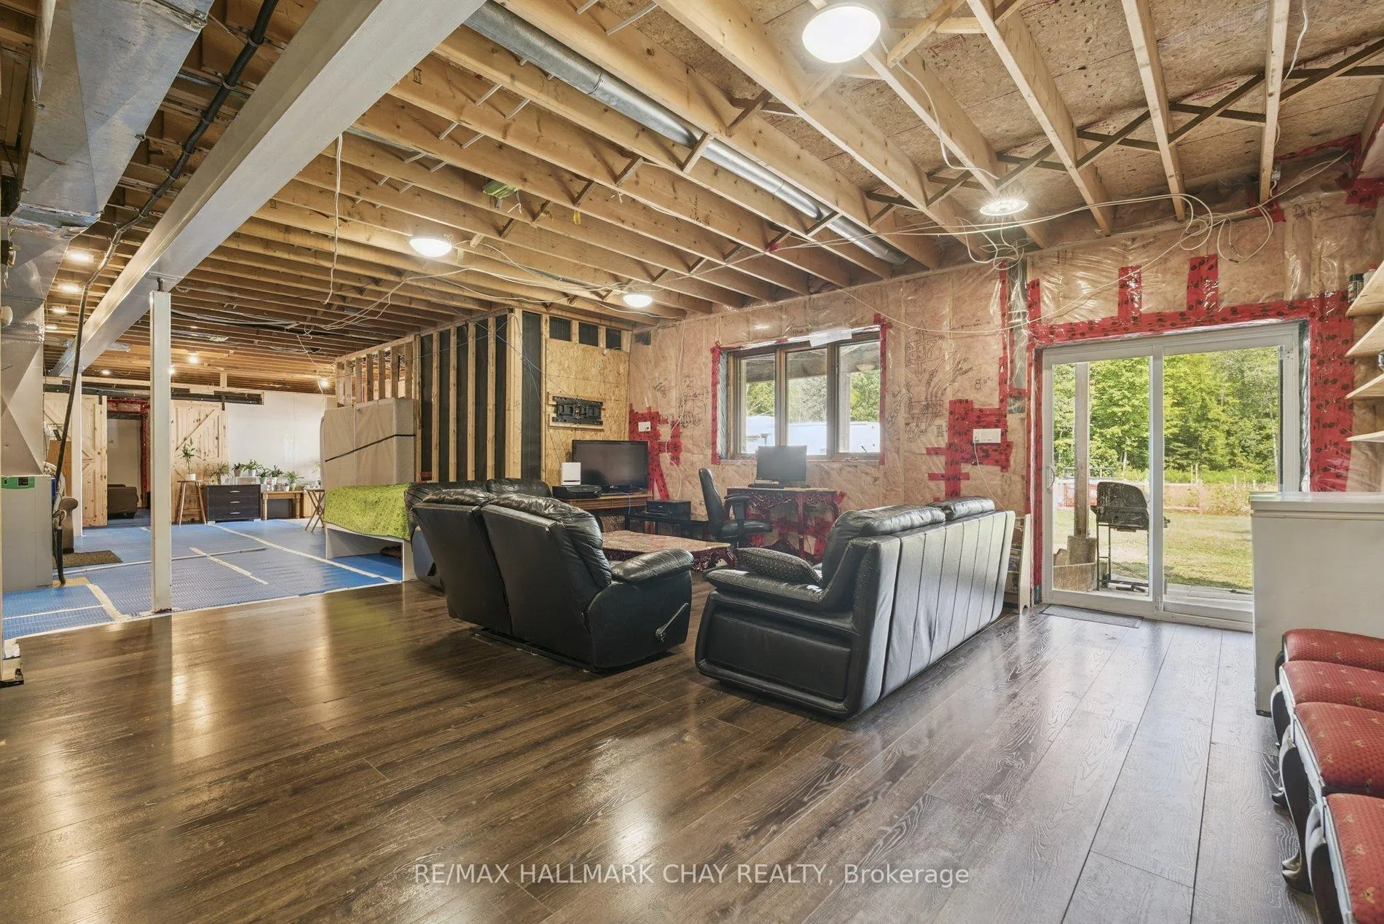
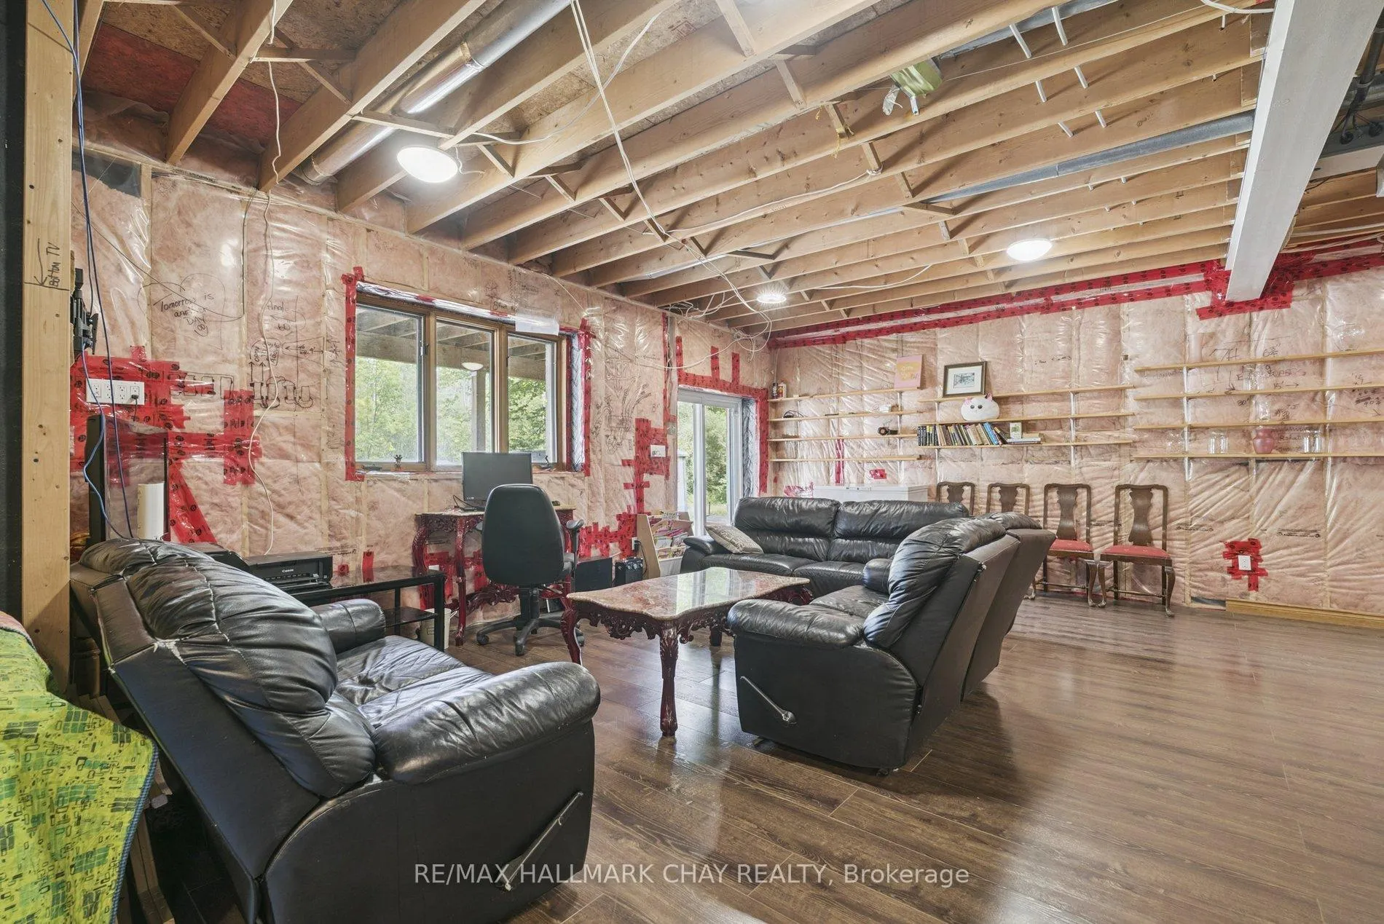
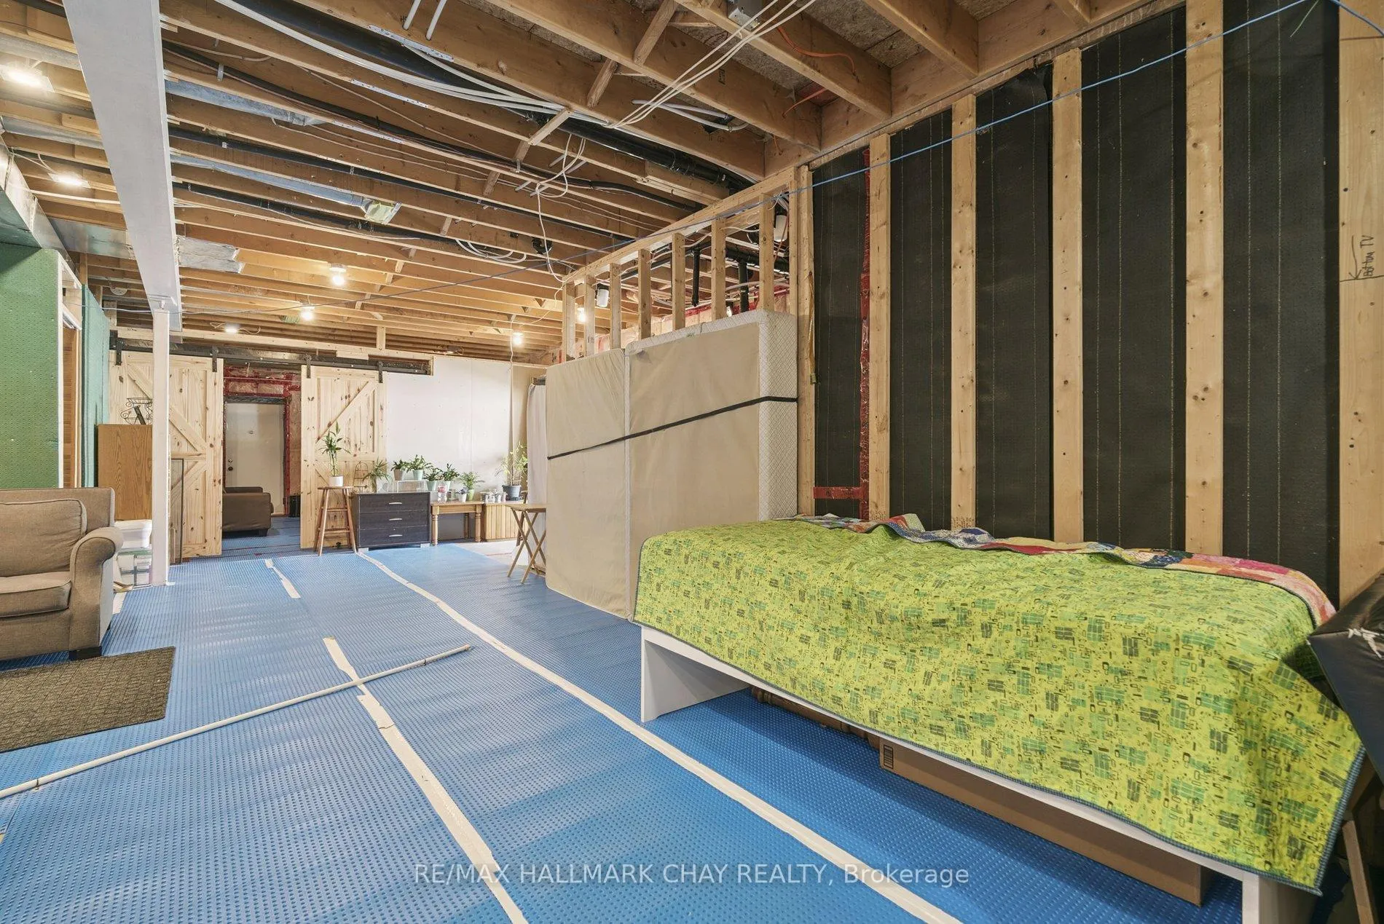
- Partially finished basement with multiple entrances.
- Oversized garage offers room for growth.
- Minutes from schools, shopping, and trails.
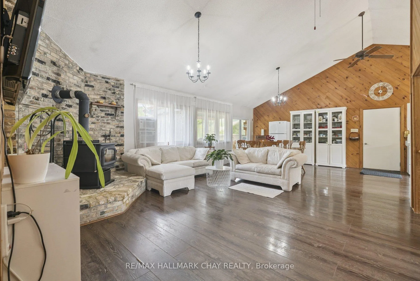
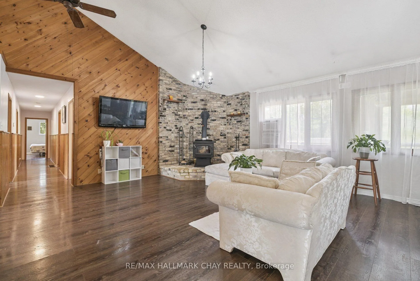
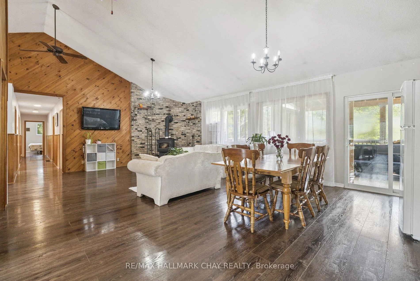
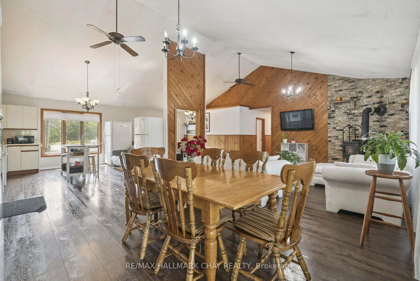
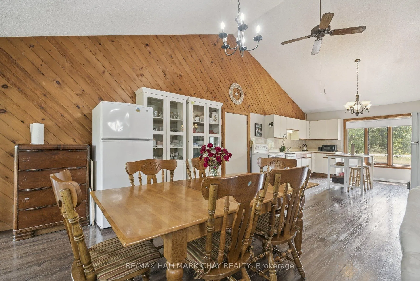
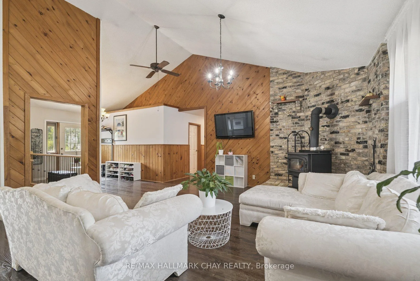
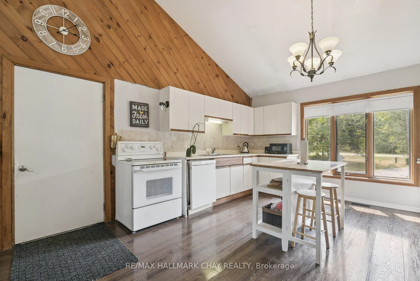
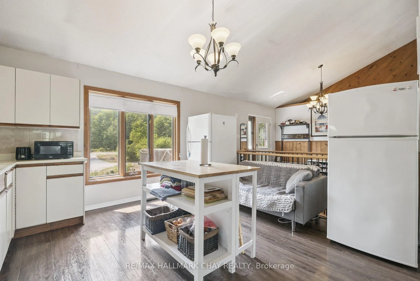
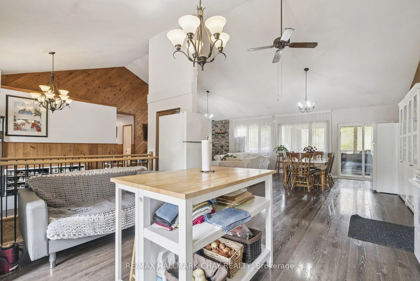
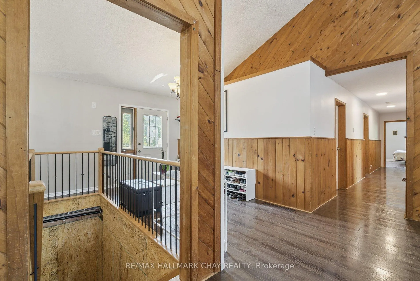
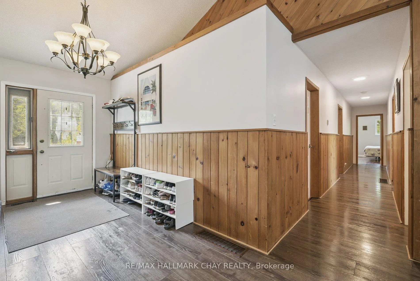
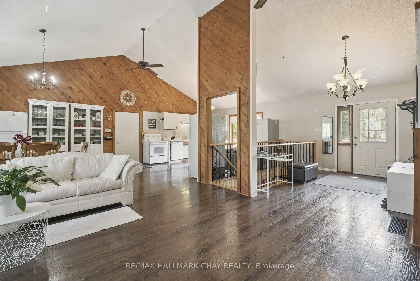
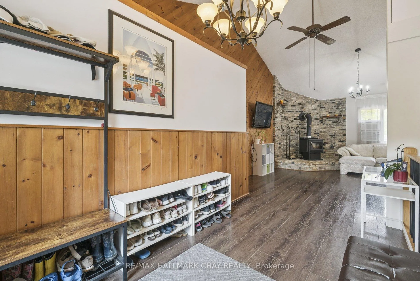
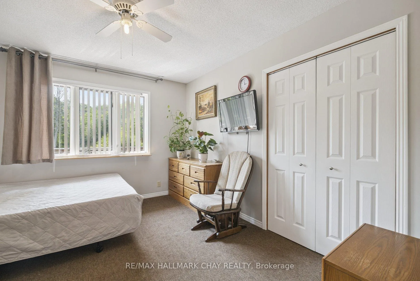
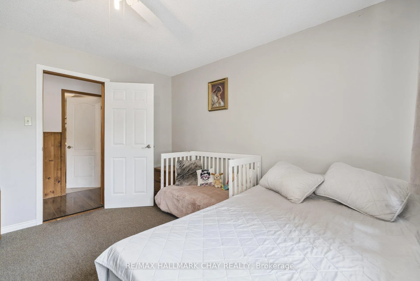
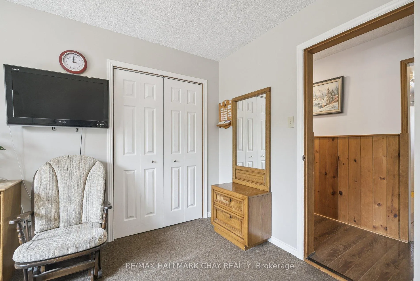
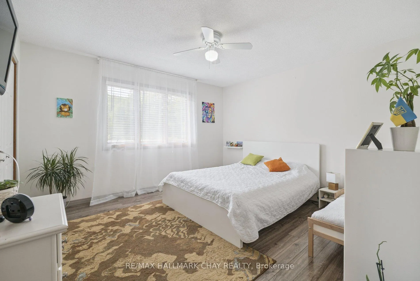
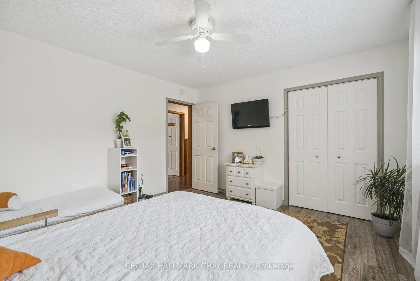
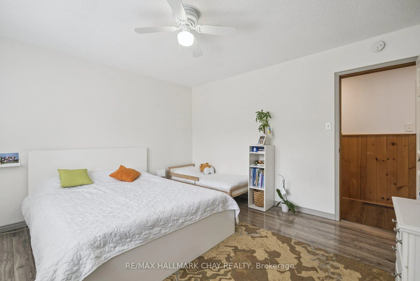
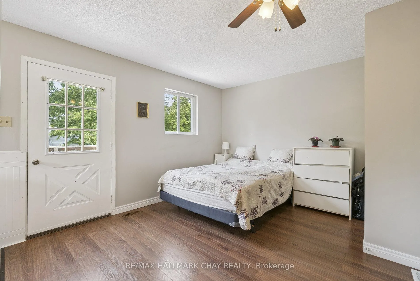
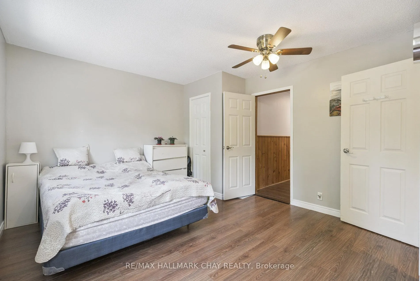
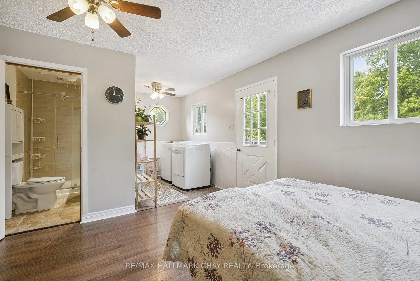
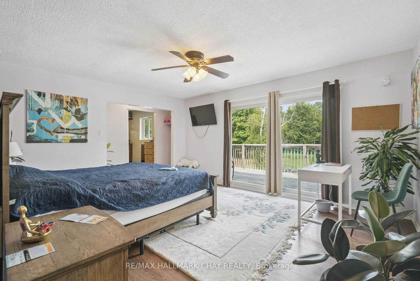
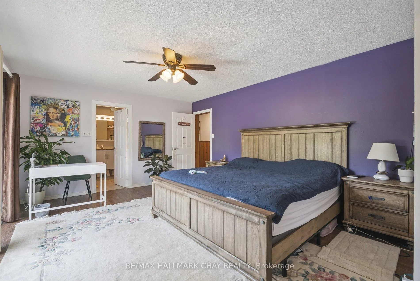
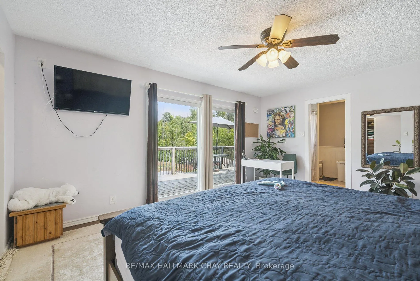
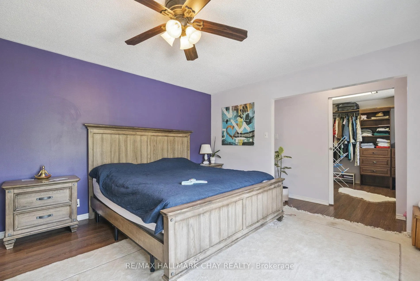
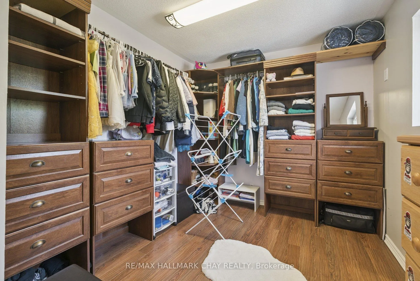
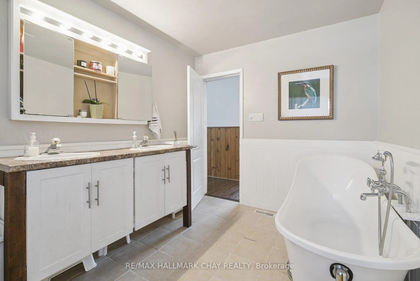
Rare 1.84-Acre Bungalow Offering Space, Privacy, And Outstanding Future PotentialSet On A Sprawling 200 X 400 Ft Lot In The Heart Of Peaceful Essa Township, This Exceptional Property Delivers The Kind Of Space And Opportunity That Is Increasingly Hard To Find. Enjoy The Freedom Of Nearly Two Acres Of Land While Remaining Just Minutes To Schools, Hospital, Shopping, Golf, And The Scenic Nottawasaga River Trail.Surrounded By Mature Trees, The Home Offers A Private, Estate-Like Setting With An Expansive Wrap-Around Deck Ideal For Entertaining, Family Gatherings, Or Quiet Evenings Outdoors. An Extra-Wide Driveway, Metal Roof, And Oversized Two-Car Garage With Loft Or Lift Potential Provide Practicality And Room To Grow.Inside, The Open-Concept Main Floor Features Vaulted Ceilings, Warm Wood Accents, Laminate Flooring, And A Cozy Wood-Burning Fireplace That Anchors The Living Space. The Bright Kitchen With Eat-In Area And Enclosed Porch Walkout Seamlessly Connects Indoor And Outdoor Living. The Primary Suite Offers A Walk-In Closet, Five-Piece Semi-Ensuite, And A Private Deck Walkout Overlooking The Grounds. Three Additional Bedrooms-Including One With Laundry And Walkout-Complete The Level.The Partially Finished Basement Boasts Approximately 10-Foot Ceilings, Three Separate Entrances, And Direct Garage Access-An Ideal Layout For An In-Law Suite, Rental Opportunity, Or Multi-Generational Living.With Essa Zoning Allowing Up To Two Additional Residential Units (ARUs), Subject To Municipal Approvals, This Property Presents Exceptional Upside For Those Seeking To Create Value, Expand Living Options, Or Invest In A Versatile Rural Holding. A Truly Unique Opportunity Offering Land, Lifestyle, And Long-Term Potential-All Within Easy Reach Of Everyday Amenities.
Key Facts & Features
Property Costs
- Annual Property Tax Amount
- $4,886
- Land Transfer Tax Fee
- $12,455
Rental Items
- Rental Equipment
- HWT (If Rental)
- Basement Type
- Partially Finished, Separate Entrance
Interior Features
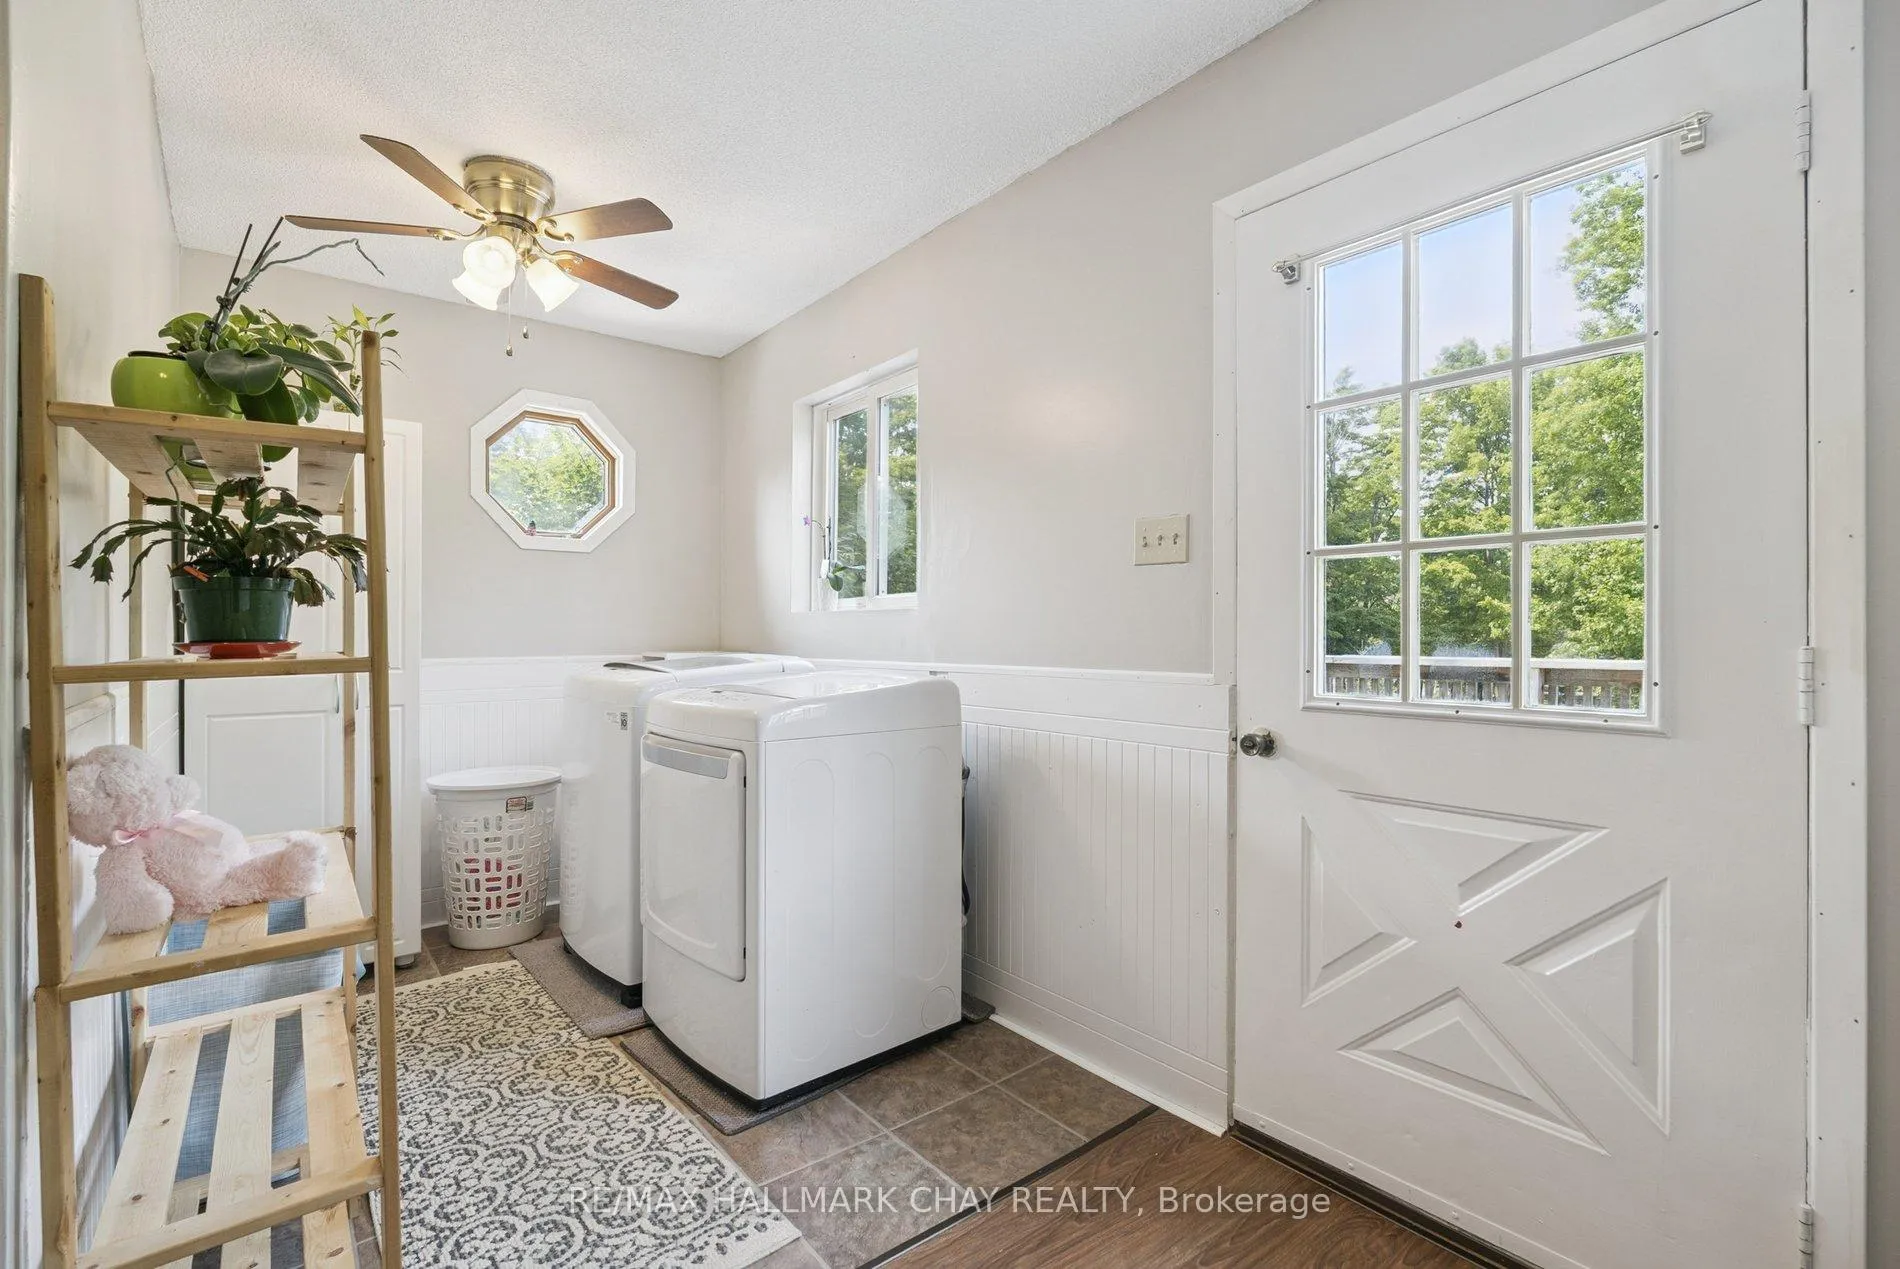
- Laundry Level
- Main Level
- Interior Extras
- Carpet Free, Propane Tank, Sump Pump
- Fireplace/Stove
- Yes
- Elevator
- No
Exterior Features
- Pool
- None
- Property Features
- School Bus Route, Wooded/Treed
Building
- Building Type
- Detached
- Building Style
- Bungalow
- Approx Age
- 31-50
Construction
- Exterior Finish
- Brick, Vinyl Siding
- Roof
- Asphalt Shingle
- Foundation Details
- Concrete
- Special Designation
- Unknown
Lot
- Lot Front
- 200.00 ft
- Lot Depth
- 400.00 ft
- Lot Size
- 200.00 x 400.00 Feet (1.84 Acres)
- Lot Size Code
- 200.00 x 400.00 Feet (1.84 Acres)
Inclusions
- Inclusions
- Fridge, Stove, Dishwasher, Washer & Dryer, All ELF's, All window coverings, Garage Door Opener.
Parking & Garages
- Garage Type
- Attached
- Garage Spaces
- 2
- Parking Spaces
- 15
- Total Garage And Parking Spaces
- 17
Heating & Cooling
- Heat Source
- Electric
- Heat Type
- Forced Air
- Air Conditioning
- None
- Water
- Well
- Sewers
- Septic
- Natural Gas
- Yes
- Hydro
- Available
- Telephone
- Available
- Bedrooms
- 4
- Washrooms
- 2
- Kitchens
- 1
Room sizes
- Kitchen3.56 x 3.81Main level, Laminate
- Living Room5.49 x 4.29Main level, Wood Stove
- Office2.95 x 3.73Main level, Laminate
- Laundry1.96 x 2.51Main level
- Primary Bedroom4.83 x 3.91Main level, Semi Ensuite, W/O To Deck, Walk-In Closet(s)
- Bedroom 23.15 x 3.71Main level
- Bedroom 34.01 x 3.63Main level, Laminate
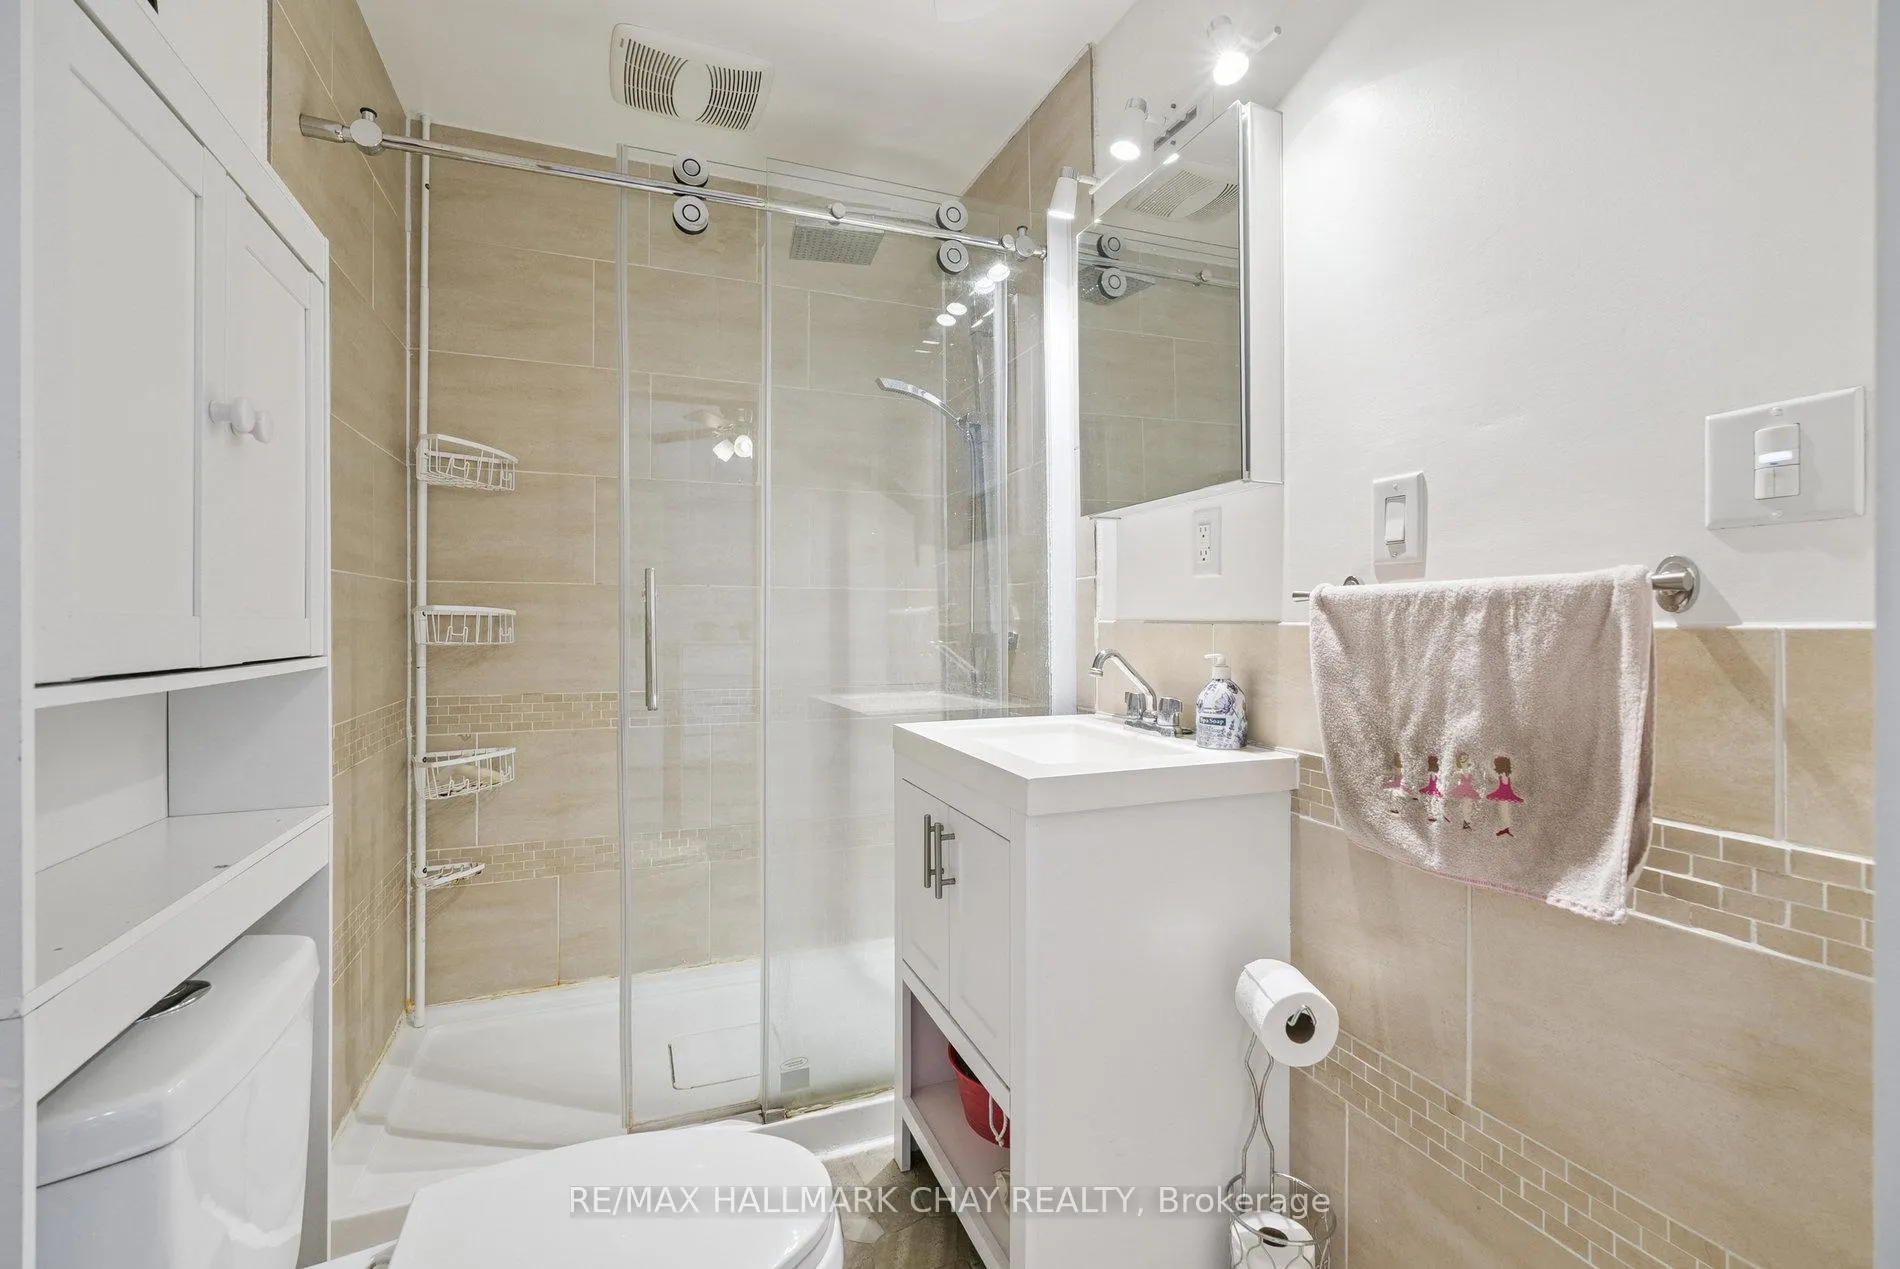
- Bedroom 42.95 x 3.73Main level, 3 Pc Ensuite, Laminate
- Bathroom—Main level, 5 Pc Bath, Semi Ensuite
Washrooms
- 3-piece, Main
- 5-piece, Main
- Area
- Essa
- Municipality
- Essa
- Neighbourhood
- Angus
- Main cross streets
- Hw 90/County Rd 10 Before 20th St
- Zoning
- Ru
- Directions
- Hwy 90/Cty Rd 10 before 20th Sd Rd
- MLS® number
- N12798428
- Data source
- Toronto Regional Real Estate Board
- Status change
- 2026-04-15
- Listed on
- 2026-02-18
- Days on market
- 56 days
- Possession date
- 2026-03-27
- Possession type
- Immediate
- Co-op commission
- 2.5%
- Seller
- Listed by
- RE/MAX HALLMARK CHAY REALTY
Home Market Value
Current home valuation for 7521 County Road 10, Essa, Angus, Essa, ON. Listed for $799,000
HOMEH Estimate
$821,932
Estimated Sales Range
$575,352 - $1,068,512
HOMEH Estimate for 7521 County Road 10, Essa, Angus
Calculated with a real agent's CMA method — 45+ years of experience, codified. Not an AI guess.
For the owner
Is this your home? Track its value.
Get this home's HOMEH Estimate by email once a month, with how many homes are for sale around you.
Mortgage Payment Calculator
Compare up to 4 down payment scenarios
5% on first $500K + 10% on $299,000 over $500K
$54,900
| Scenario 1 | Scenario 2 | Scenario 3 | Scenario 4 | |
|---|---|---|---|---|
−Down payment | % $ | % $ | % $ | % $ |
+CMHC insurance | $29,755 | $22,292 | $19,016 | $0 |
=Total mortgage | $773,624 | $741,392 | $698,166 | $639,200 |
Amortization | ||||
Mortgage rate | % | % | % | % |
| Payment frequency | ||||
=Mortgage payment | $3,777monthly | $3,620monthly | $3,409monthly | $3,121monthly |
Land Transfer Tax
$12,455
$12,455
Around this home
No schools found nearby
Data provided by OpenStreetMap & Fraser Institute School Rankings
Ask HOMEH
New!Hi there!
👋Text or call (416) 301-9001
Recommended for you
Based on homes you've looked at.
No recommended properties found.
Nearby similar homes
No nearby properties found.
More real estate resources
Other homes nearby
Explore this area
Nearby neighbourhoods
No nearby listings available.