
7874 10th Line
Essa (Rural Essa), ON L0L 2N0
- 3Bedrooms
- 2Bathrooms
- 0Garage
- 1500–2000Sq Ft
- $3,386Tax
- 1,962×2,348 ftLot Size
 Free EstimateSee Free Estimate Report

Sale & Price History for 7874 10th Line, Essa, Rural Essa
| Start Date | End Date | Price | Event | MLS# |
|---|---|---|---|---|
| No listing history available | ||||
Real estate boards require you to or to see the full details of this property.
*Sold prices and complete sale & price history are regulated data. Under the Trust in Real Estate Services Act, 2002 (TRESA) and the rules of the Real Estate Council of Ontario (RECO), and pursuant to the Multiple Listing Service® rules of the Canadian Real Estate Association (CREA) and the Toronto Regional Real Estate Board (TRREB), this information may be shown only to registered users who have agreed to the applicable terms of use (a Virtual Office Website, or "VOW," arrangement). HOMEH Inc., Brokerage therefore provides it to signed-in members only. Creating an account is free and takes under a minute.
About 7874 10th Line, Essa, Rural Essa
Summarized Description
- Stunning 106-acre estate with modern luxury features.
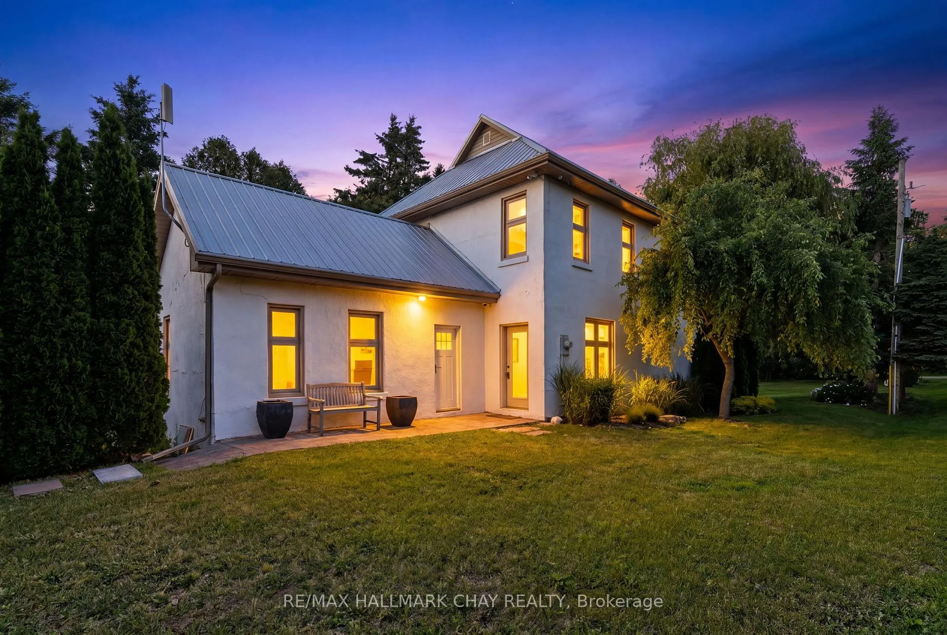
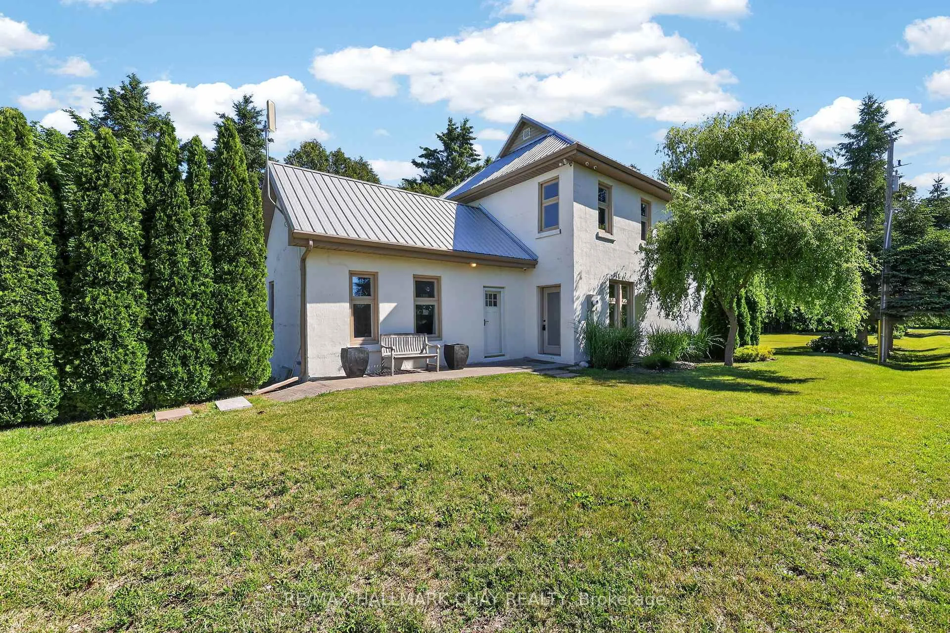
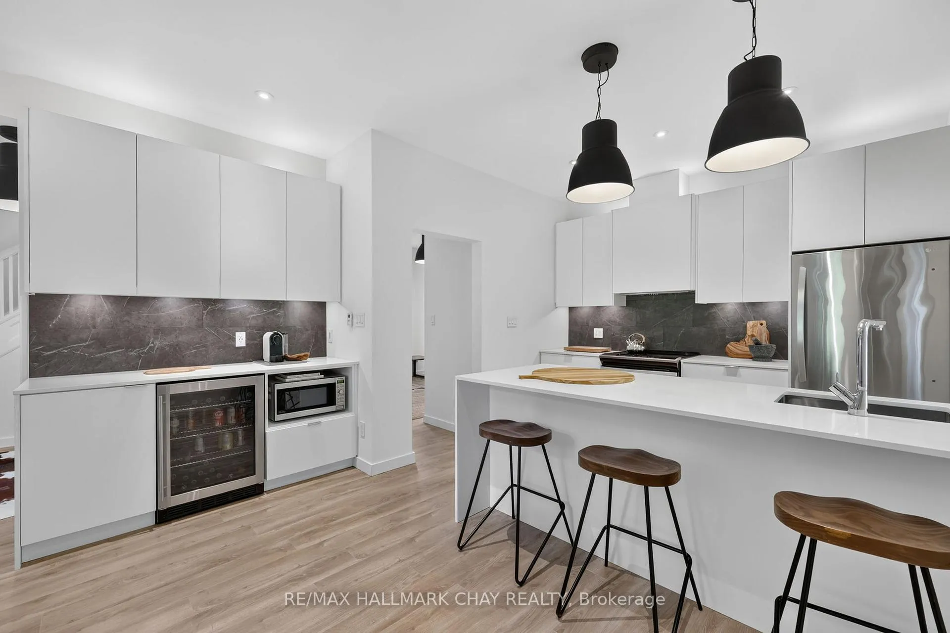
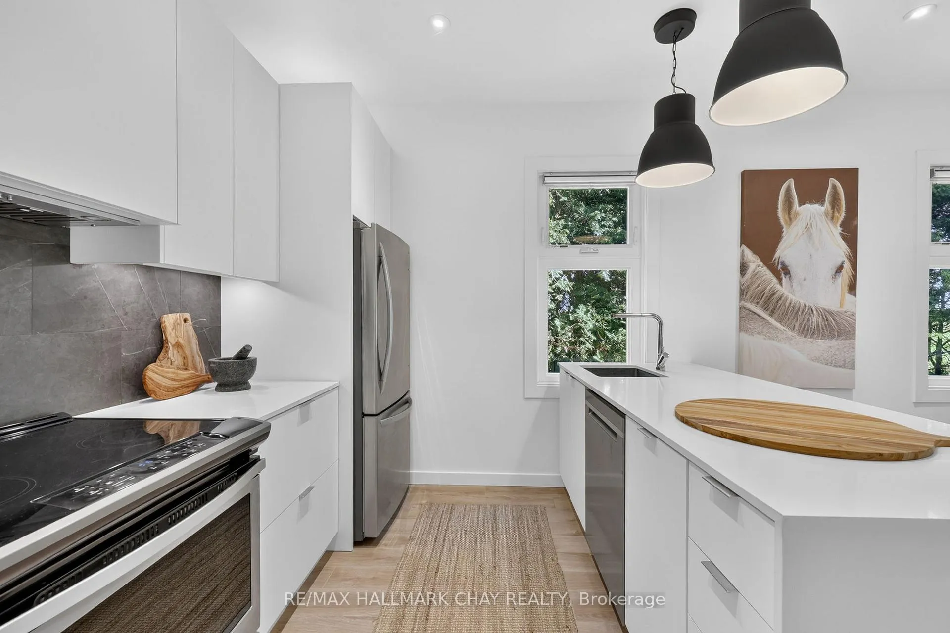
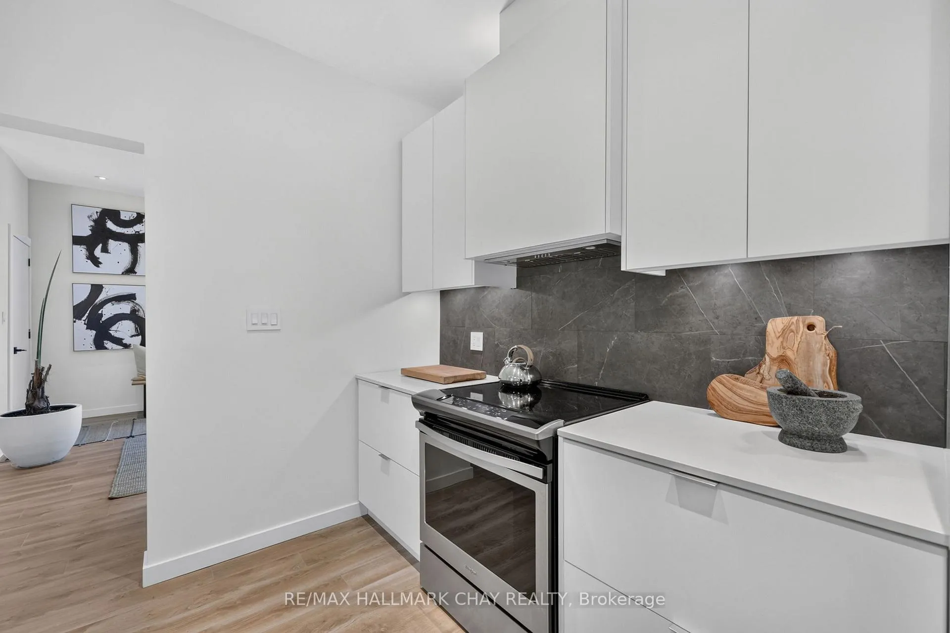
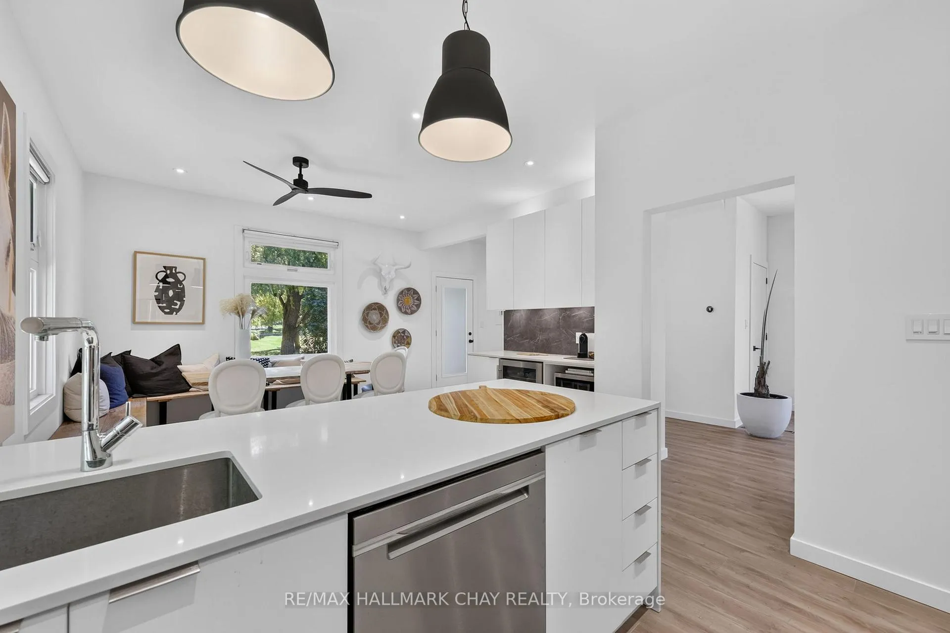
- Fully renovated farmhouse with premium finishes.
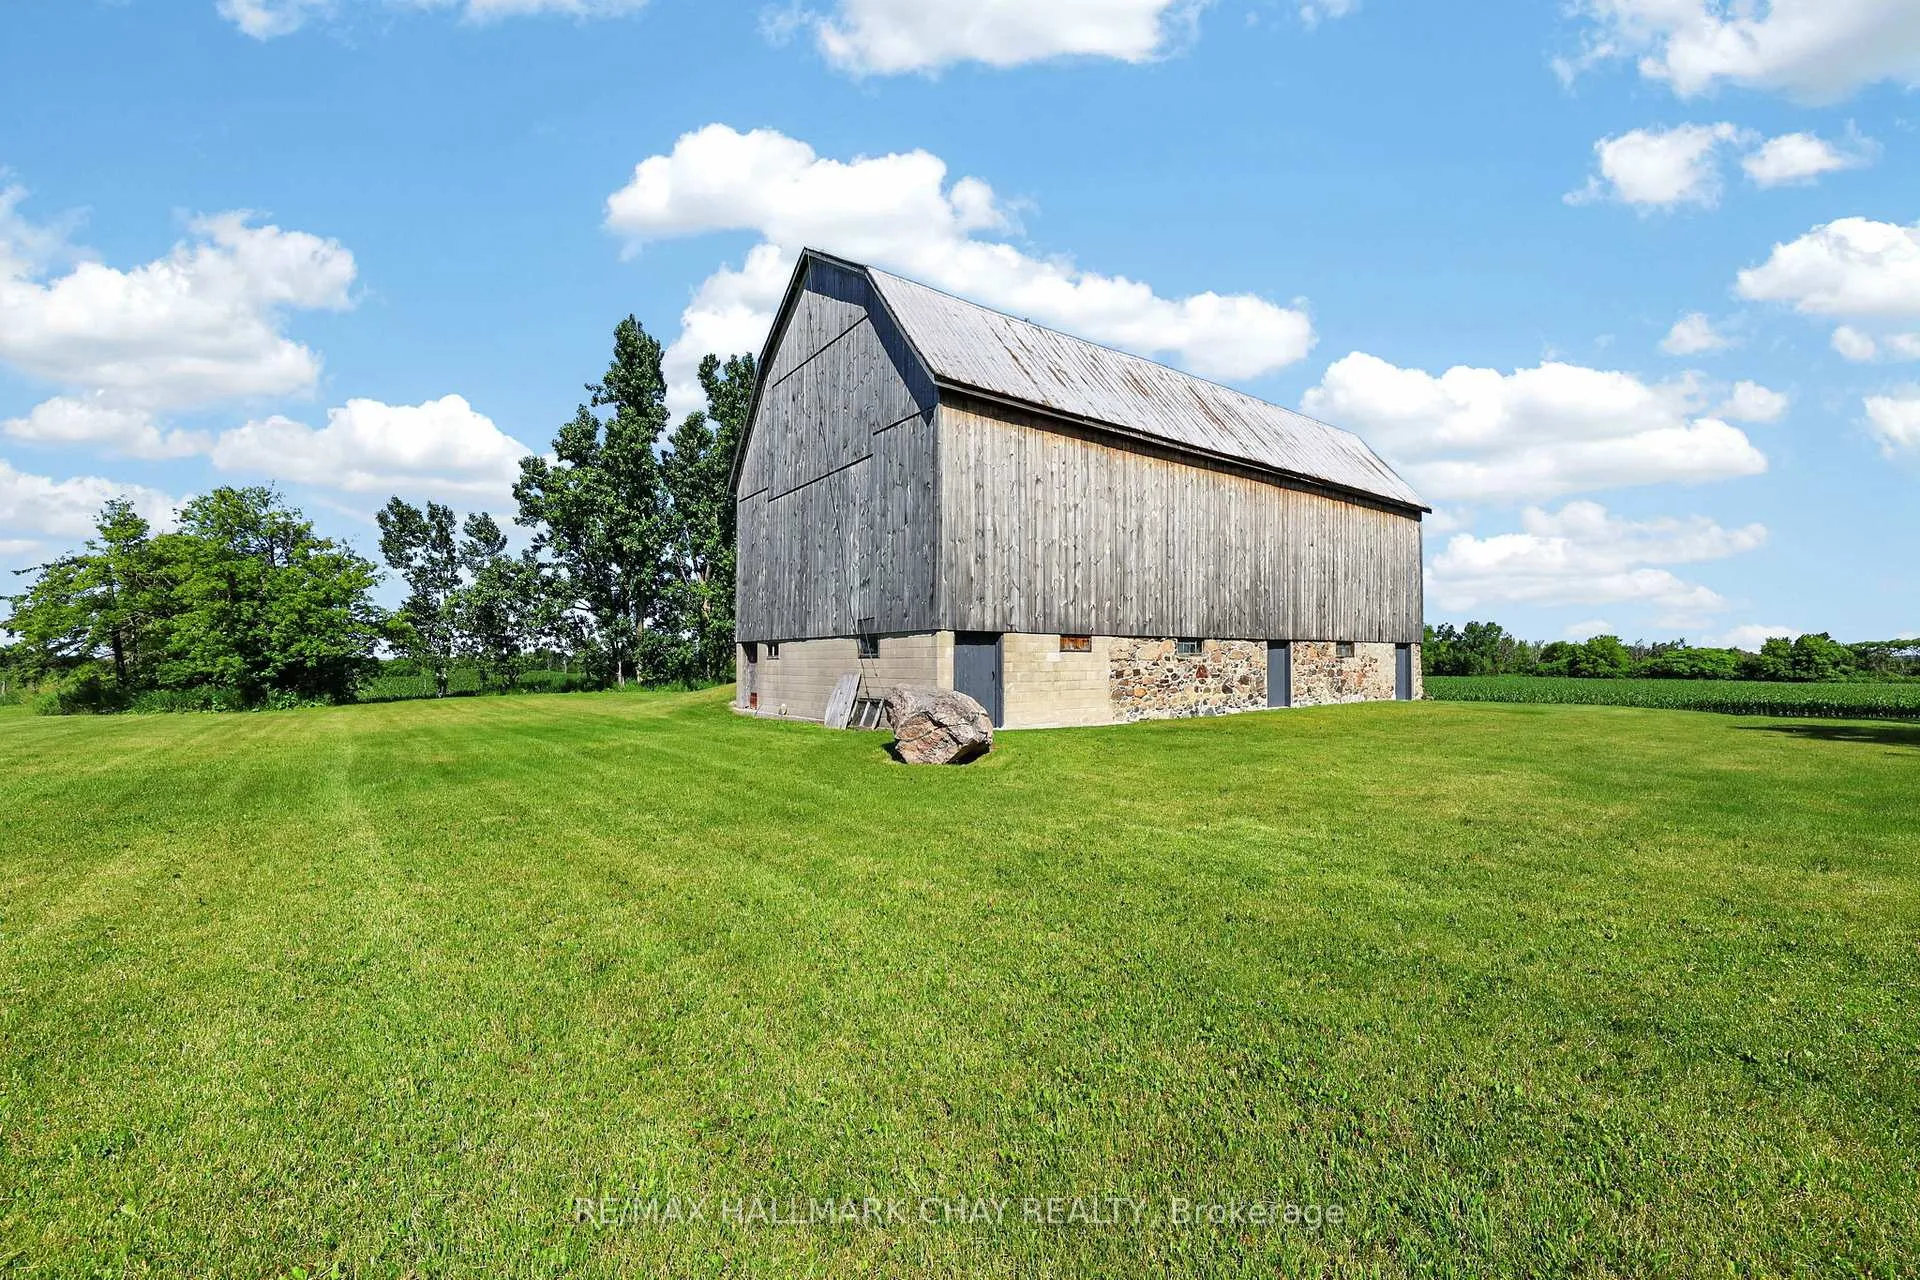
- Historic bank barn offers commercial potential.
- Highly fertile land suitable for various crops.
- Located in a high-growth corridor near Barrie.
- Turnkey property ready for immediate enjoyment.
- Potential for agritourism and event venue.
- Rare investment opportunity with steady income potential.
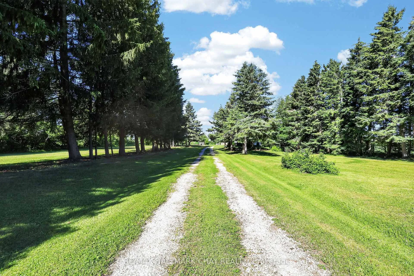
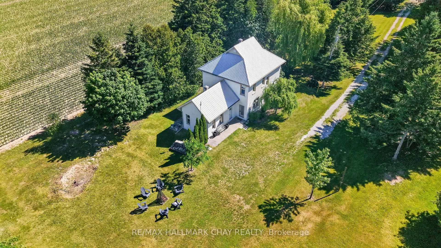
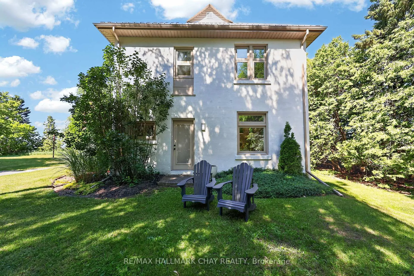
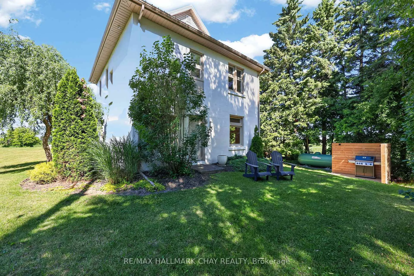
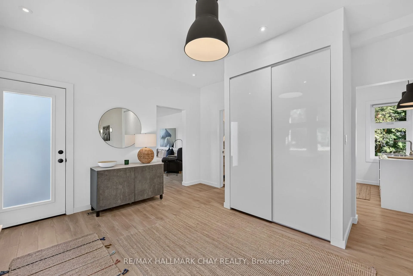
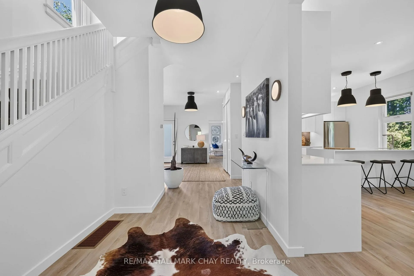
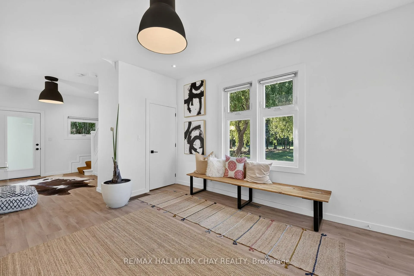
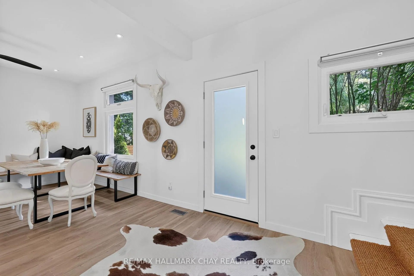
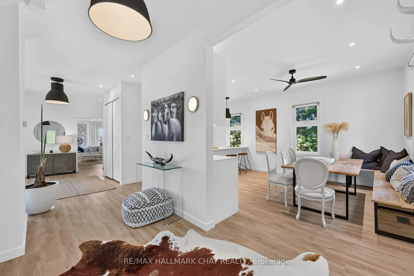
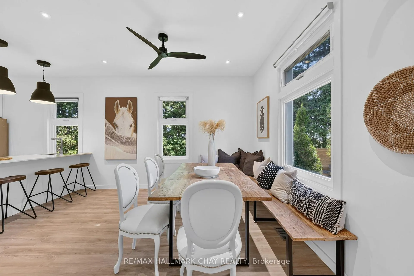
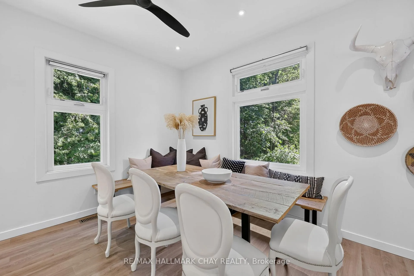
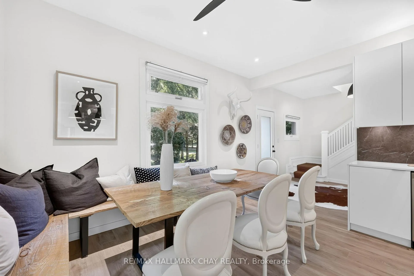
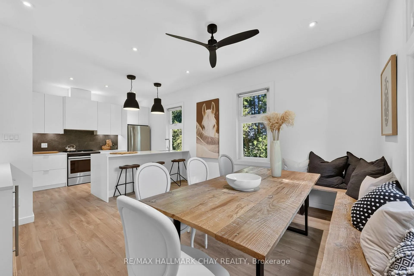
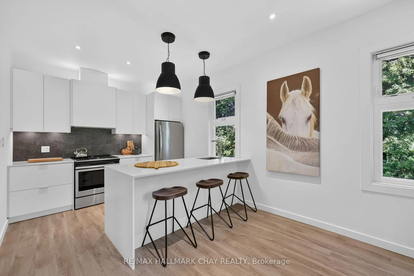
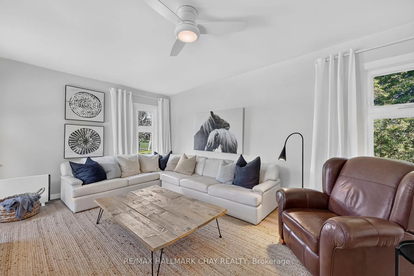
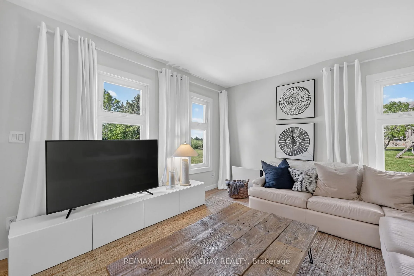
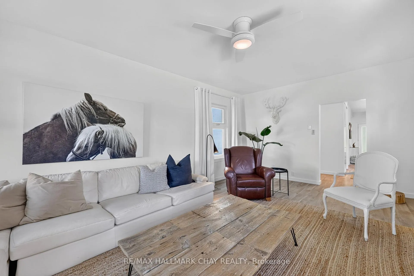
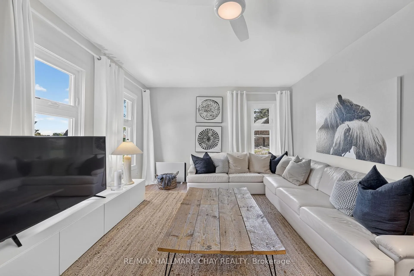
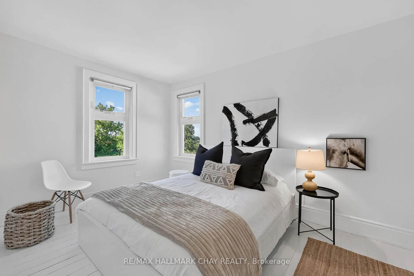
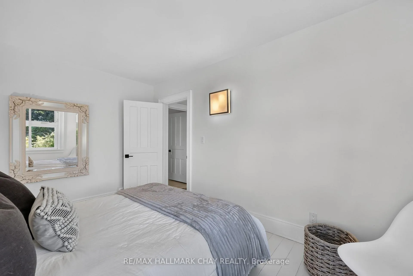
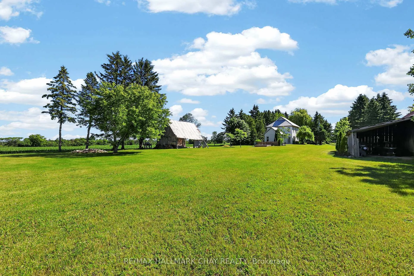
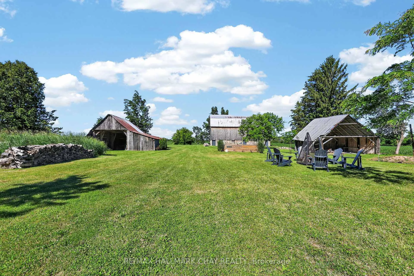
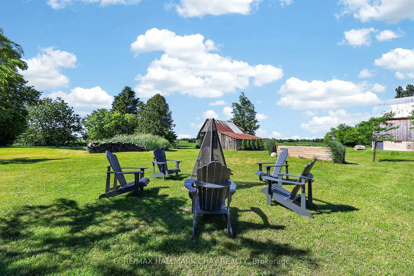
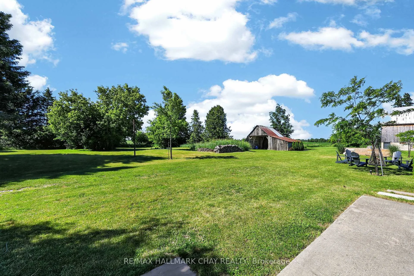
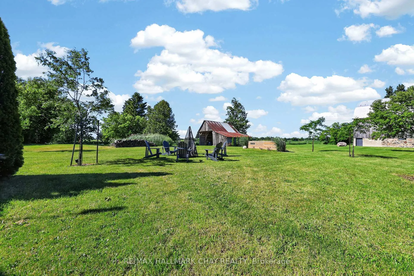
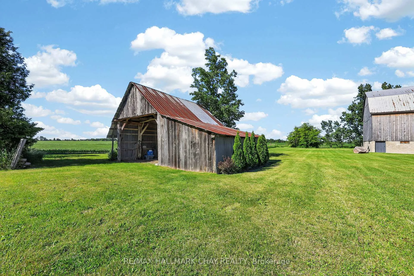
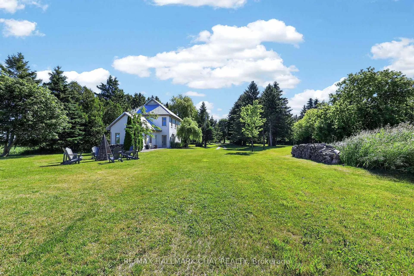
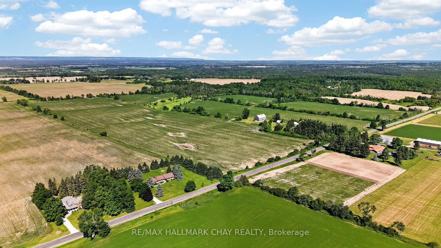
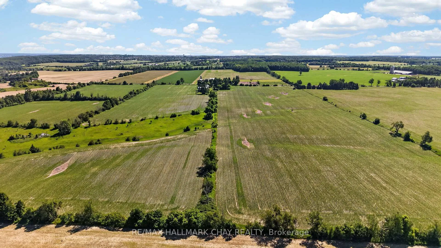
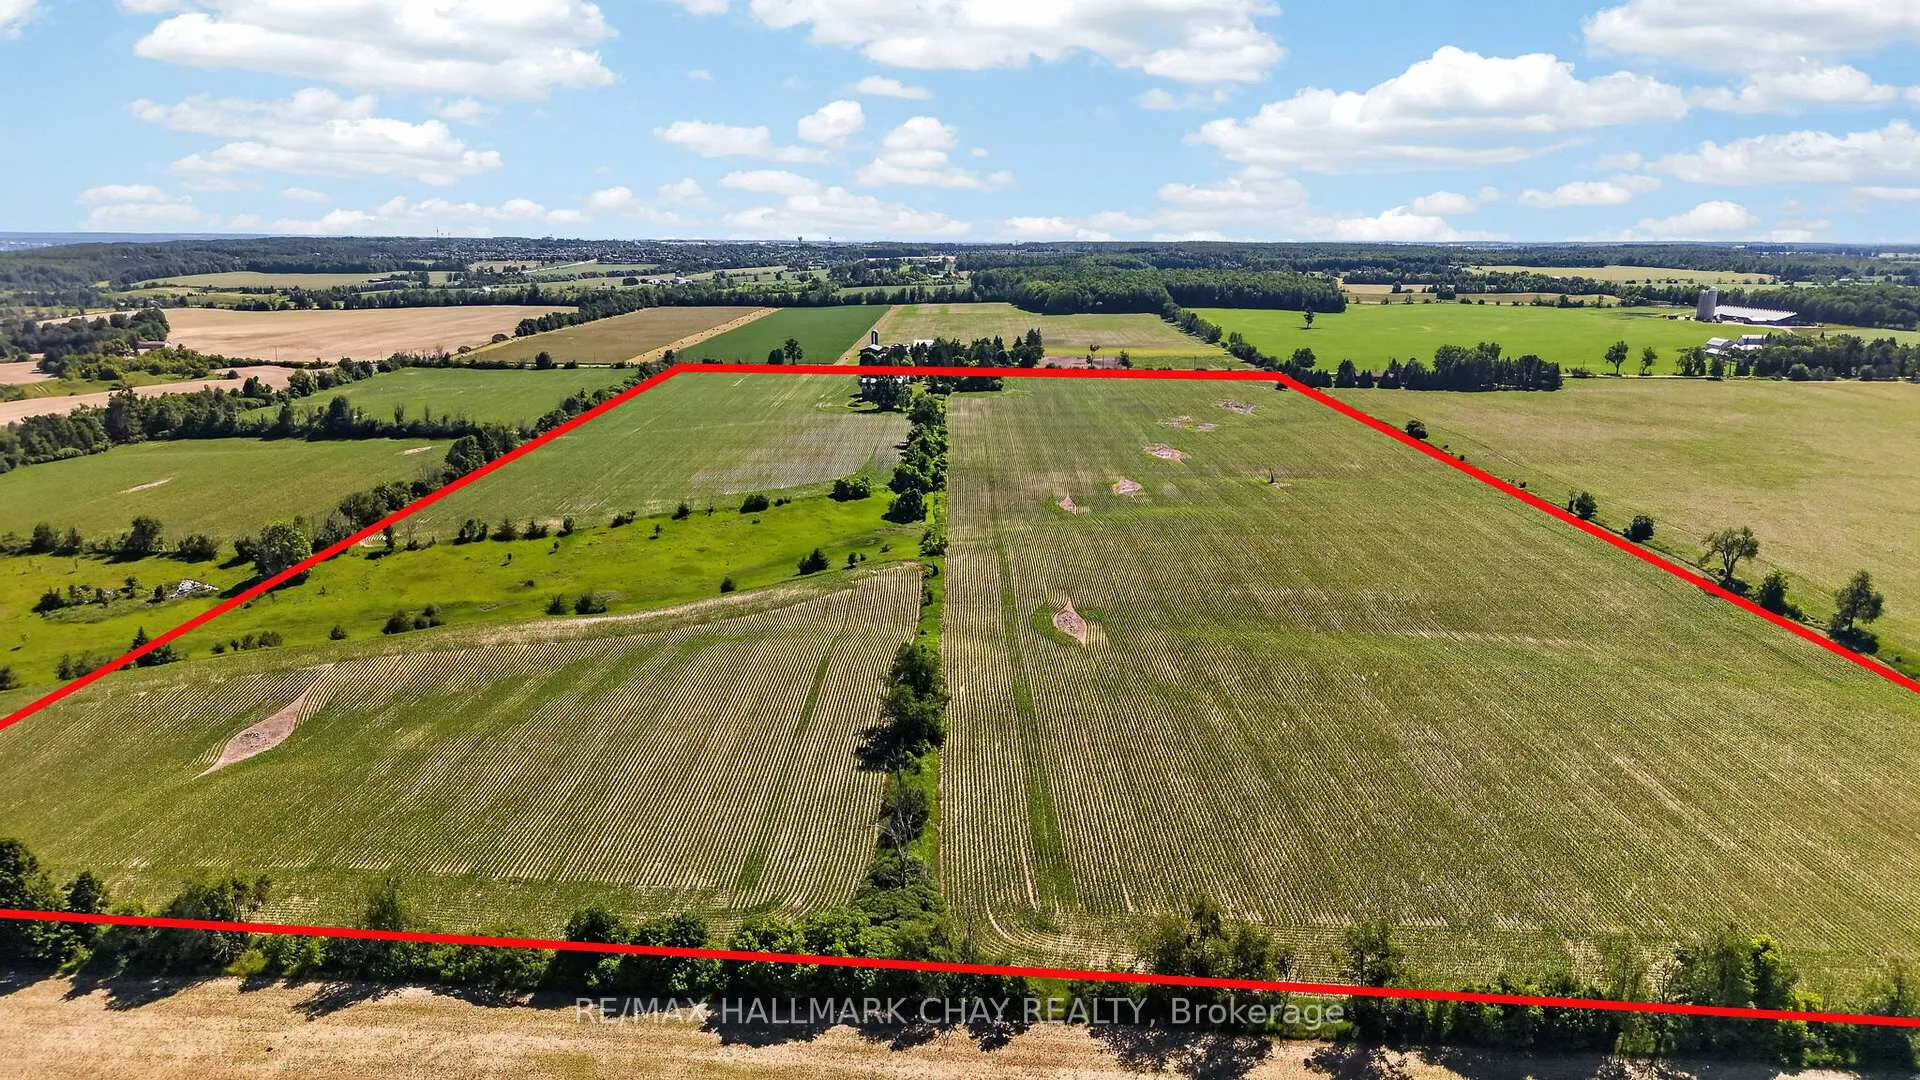
Premium 106- Acre Country Estate & Farm Just West of Barrie. The Perfect blend of Modern Luxury, Fertile Land, and Investment Potential. Escape to the countryside without sacrificing an ounce of modern comfort. Situated just west of the rapidly expanding city of Barrie, this spectacular 106 acre property offers a rare trifecta: a stunning, turnkey modern residence, highly fertile agricultural land, and a historic bank barn brimming with commercial or livestock potential. Whether you are looking to expand your farming portfolio, establish a premier event venue, or secure a generational family estate in a high-growth corridor, this property delivers on every front. The Residence: Modern Luxury Meets Country Charm Step inside a completely transformed farmhouse that masterfully blends rural character with contemporary design. Flooded with natural light through expansive windows, this bright and airy home has been recently renovated from top to bottom with premium finishes and modern conveniences. Turnkey Comfort. Updated mechanical systems and contemporary fixtures throughout. Historic Bank Barn: This classic barn has been preserved and updated on the outside and the inside is an open canvas waiting your vision. The barn holds immense potential for conversion into commercial investment- such as destination wedding venue, agritourism hub, or artisan market. The Land: Spanning 106 acres, high yield soil suitable for many crops, providing steady income. Positioned directly in the path of progress, just outside one of Ontario's fastest growing regions. Land holdings of this size and proximity to urban amenities are increasingly rare, making this a rock solid addition to any investment portfolio.
Key Facts & Features
Property Costs
- Annual Property Tax Amount
- $3,386
- Land Transfer Tax Fee
- $78,950
- Basement Type
- Unfinished
Interior Features
- Laundry Level
- Main Level
- Interior Extras
- Water Heater Owned
- View
- Clear, Hills, Pasture, Trees/Woods
- Security Features
- Security System
- Fireplace/Stove
- No
- Elevator
- No
Exterior Features
- Pool
- None
- Other Structures
- Bank Barn, Drive Shed, Shed
Building
- Building Type
- Farm
- Building Style
- 2-Storey
Construction
- Exterior Finish
- Concrete
- Roof
- Metal
- Special Designation
- Unknown
Lot
- Lot Front
- 1962.00 ft
- Lot Depth
- 2348.00 ft
- Lot Size
- 106.23
- Lot Shape
- Rectangular
Parking & Garages
- Garage Spaces
- 0
- Parking Spaces
- 10
- Total Garage And Parking Spaces
- 10
Heating & Cooling
- Heat Source
- Propane
- Heat Type
- Forced Air
- Air Conditioning
- Central Air
- Water
- Well
- Sewers
- Septic
- Natural Gas
- No
- Hydro
- Yes
- Cable
- No
- Telephone
- Yes
- Bedrooms
- 3
- Washrooms
- 2
- Kitchens
- 1
- Family / bonus room
- Yes
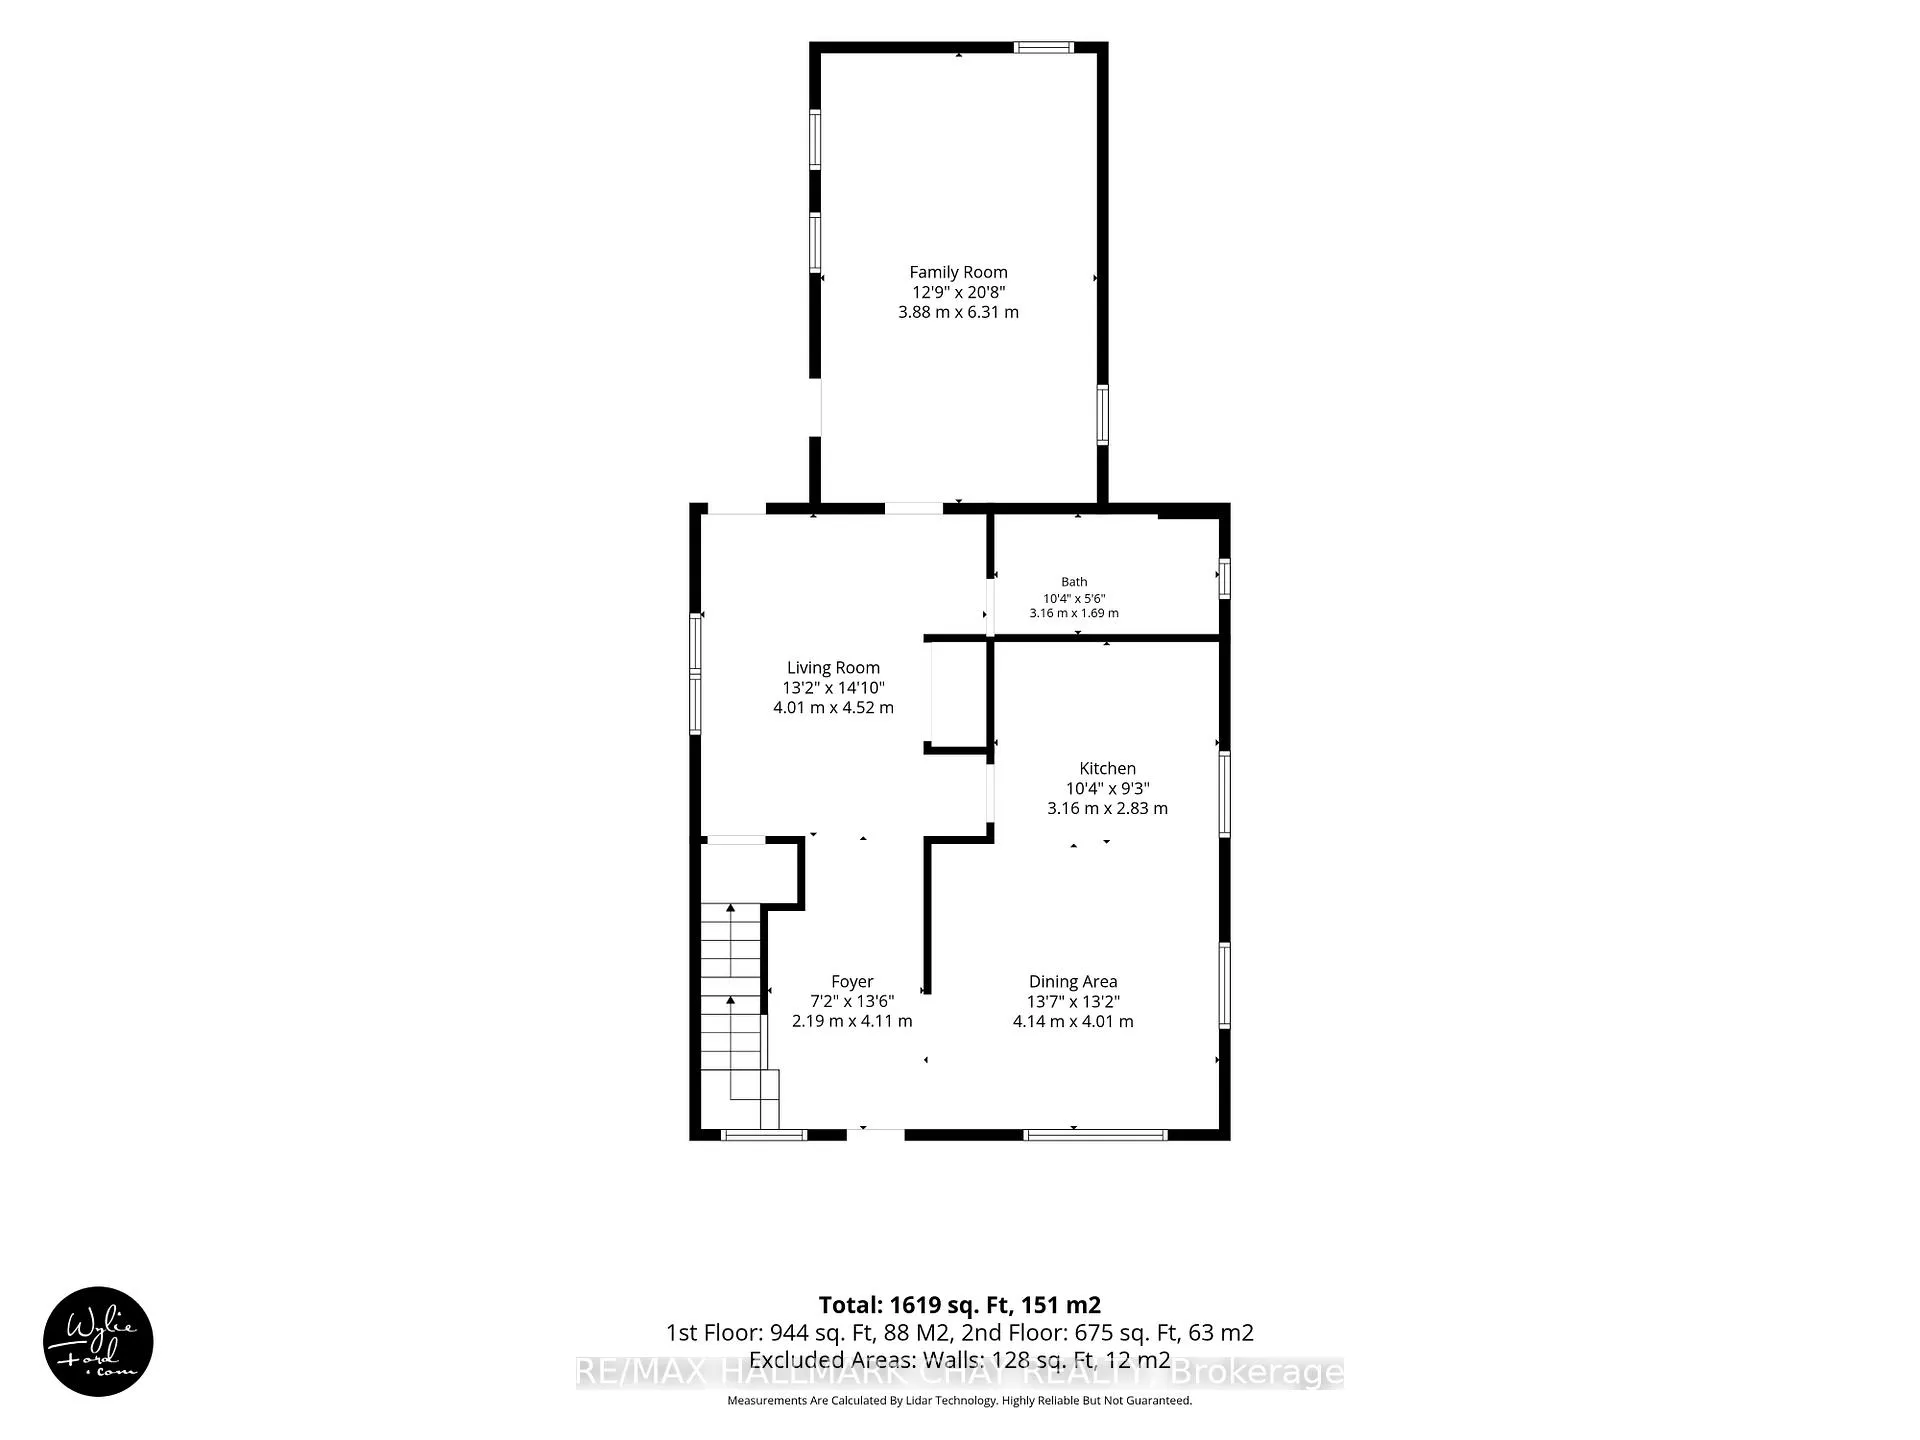
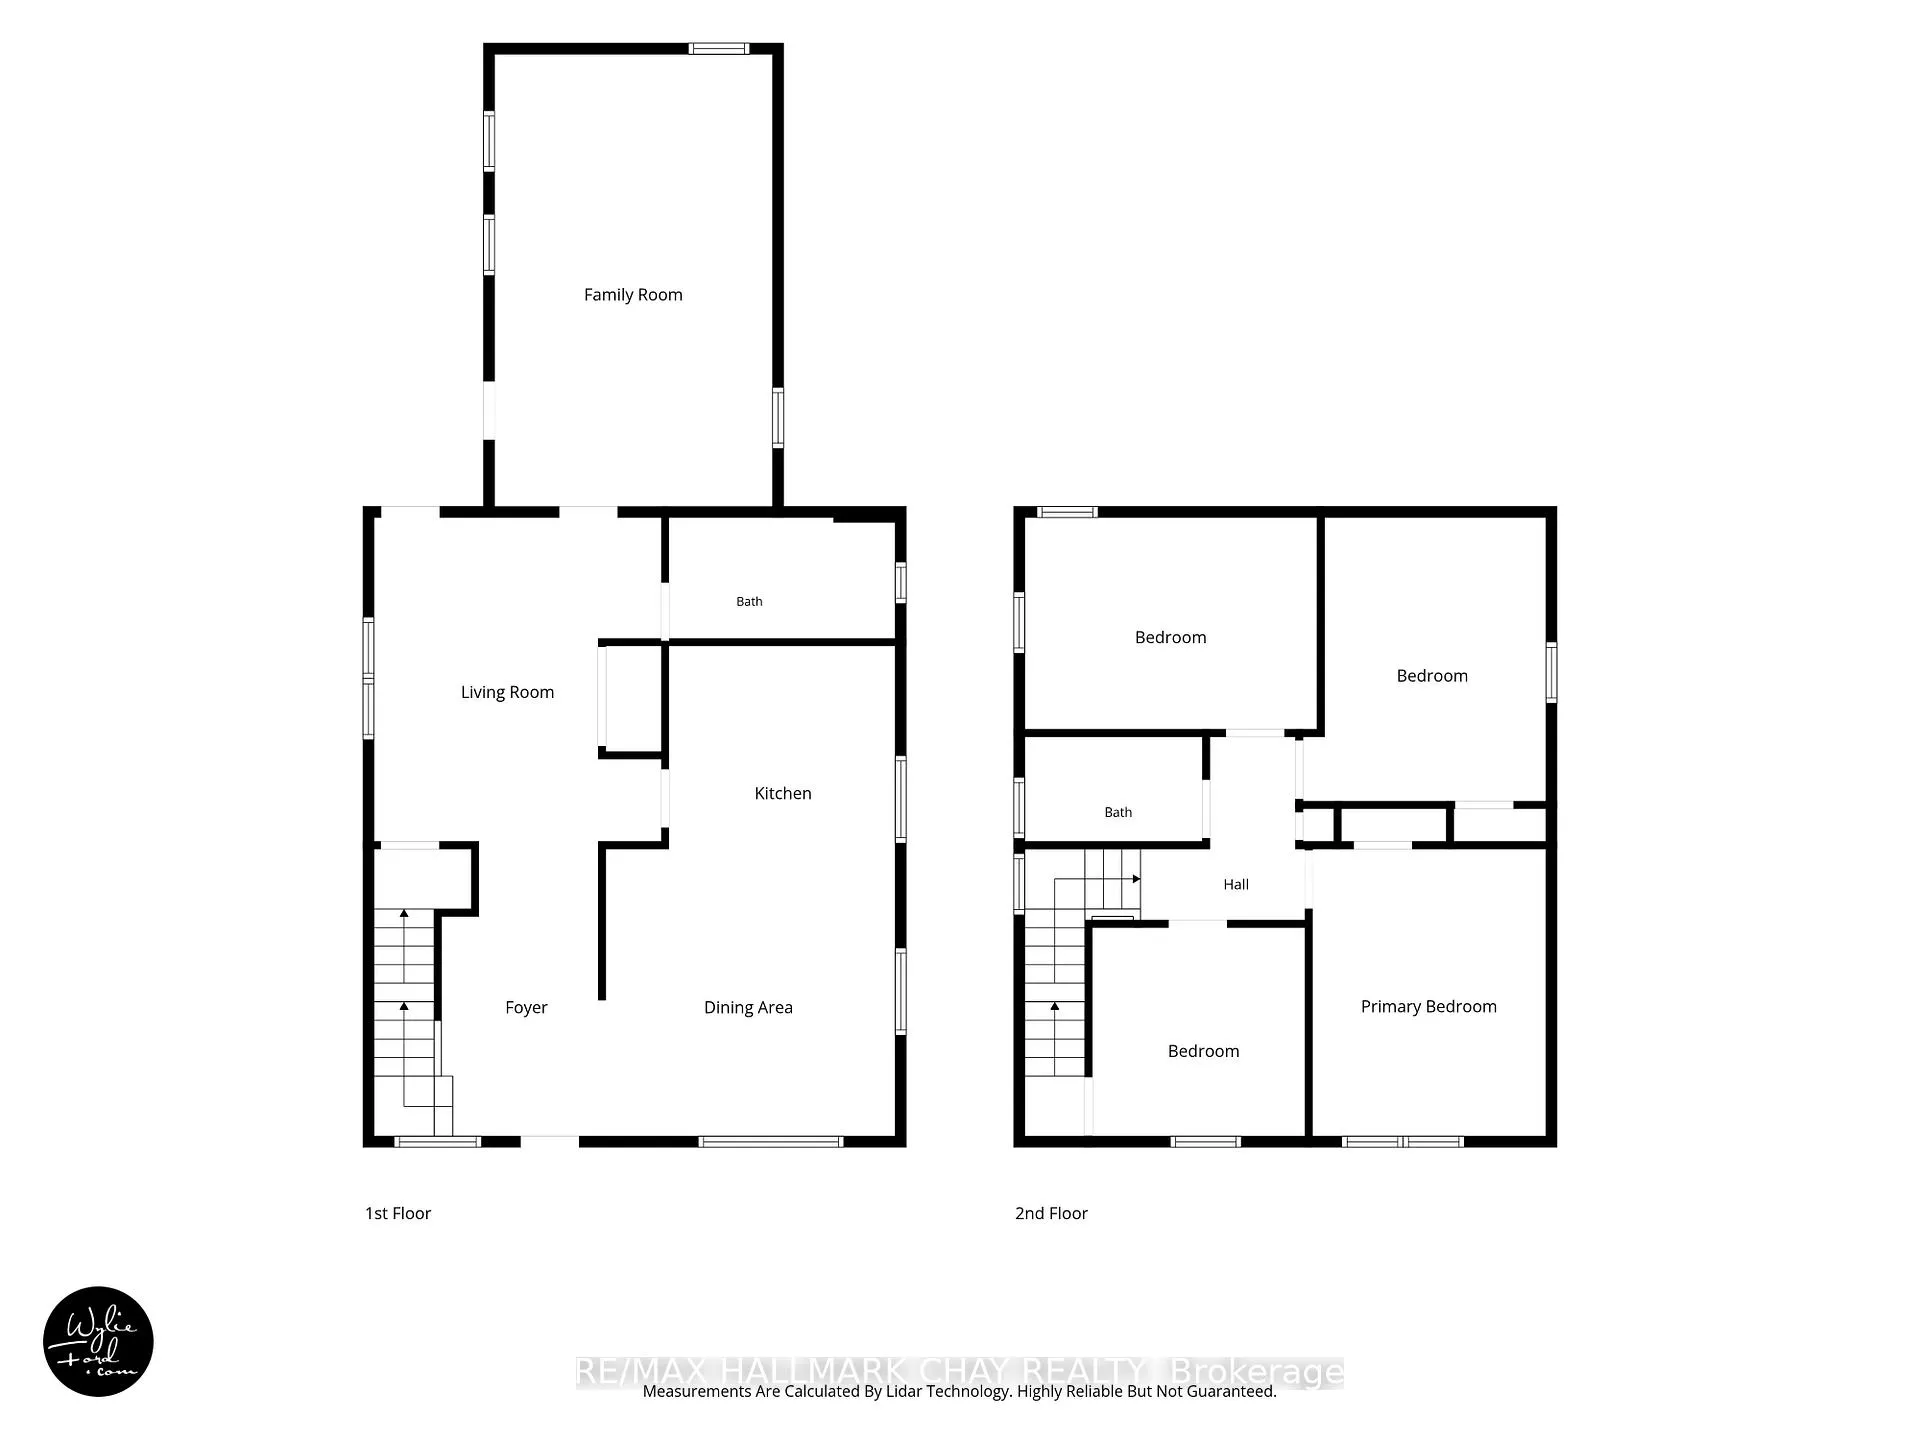
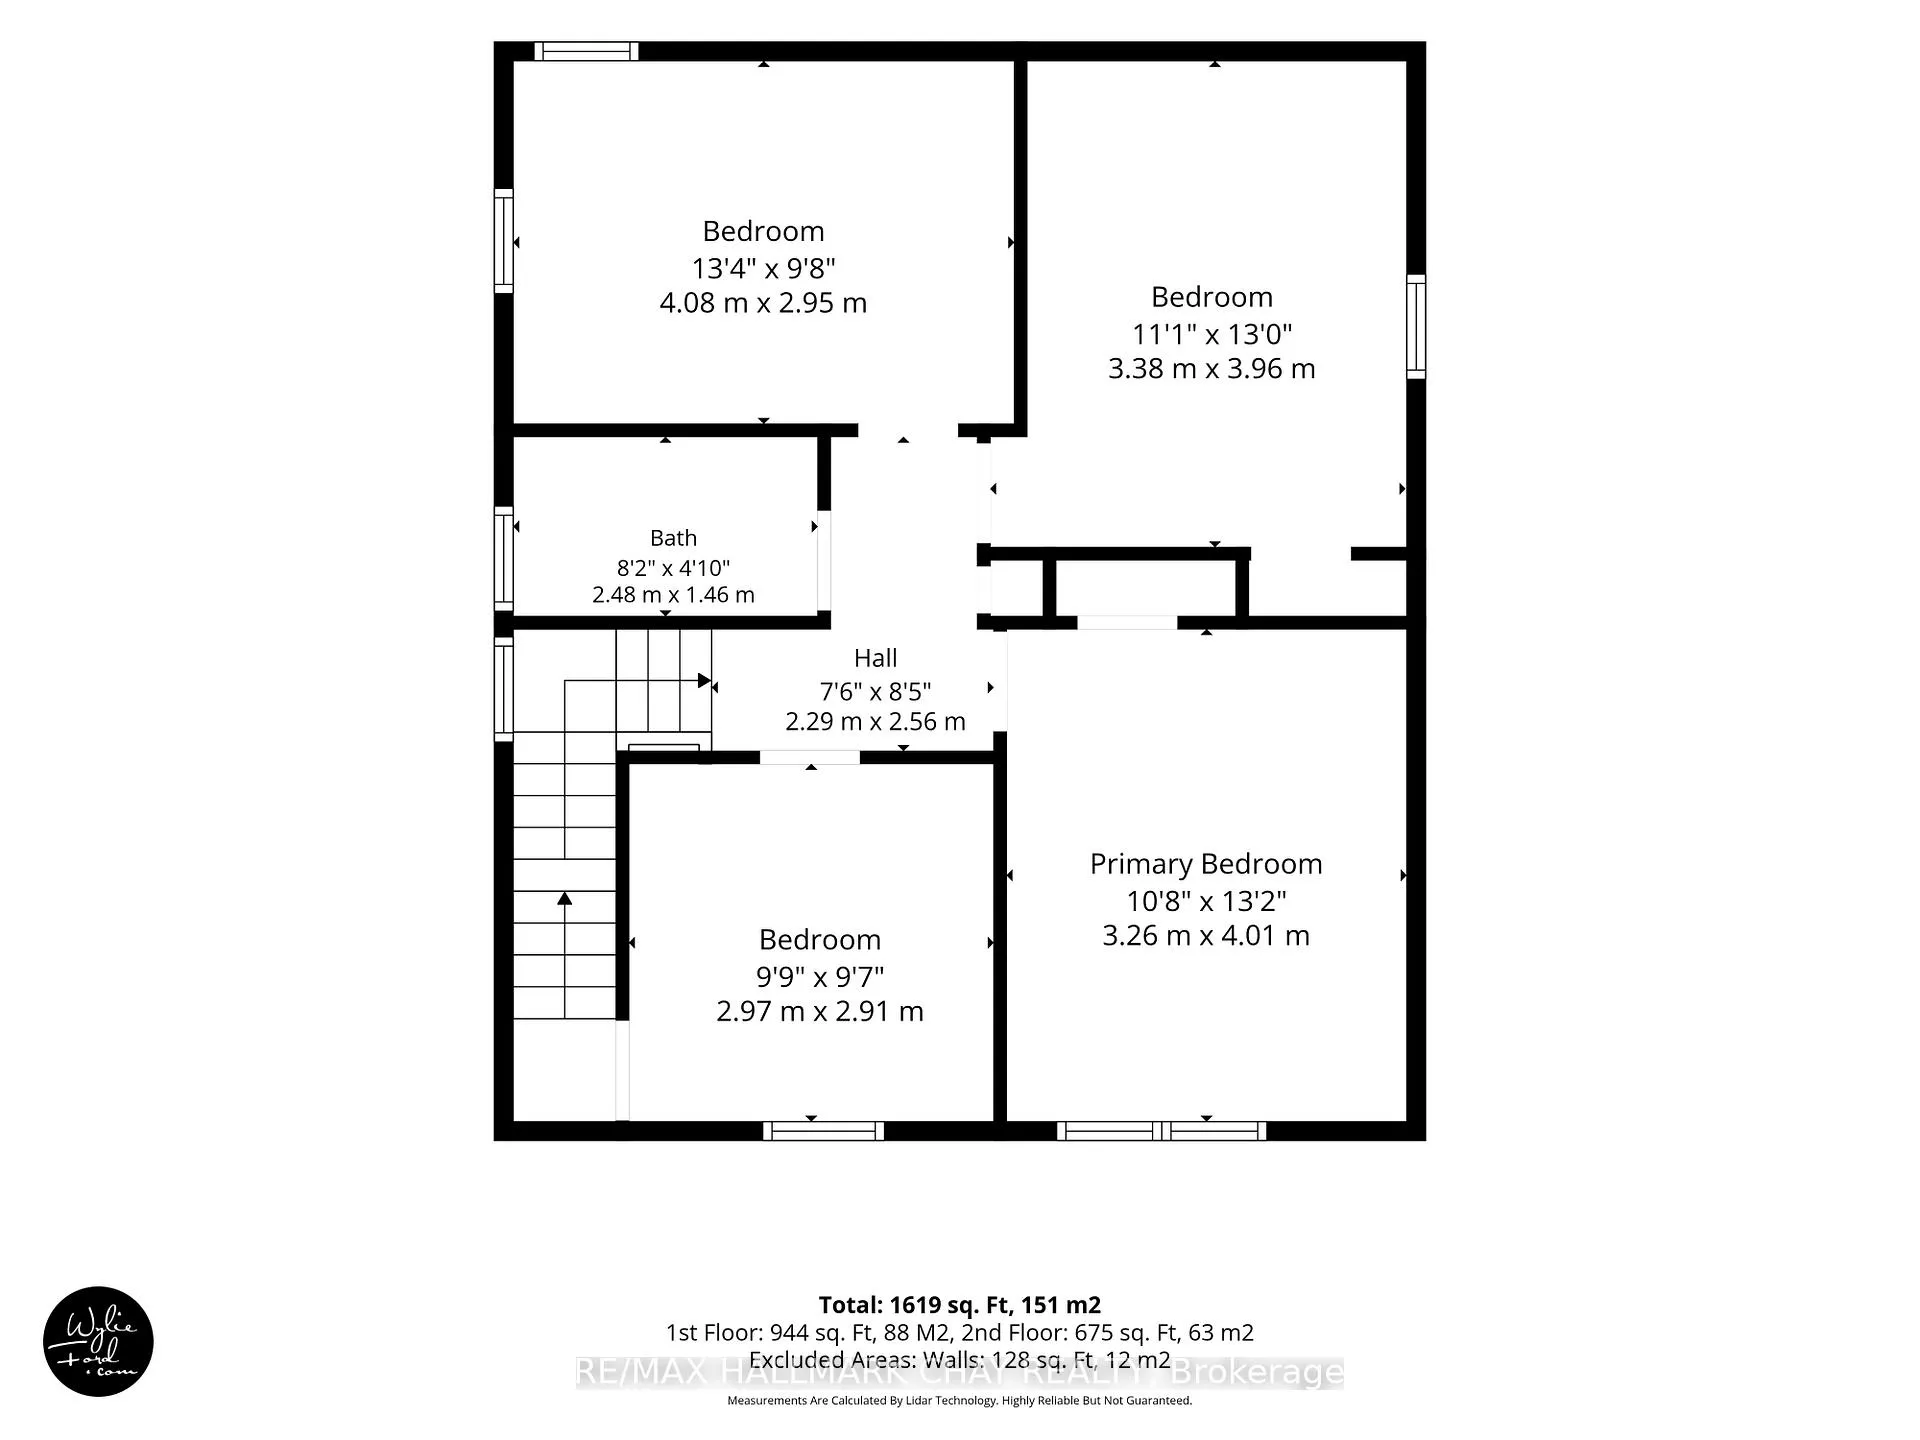
Room sizes
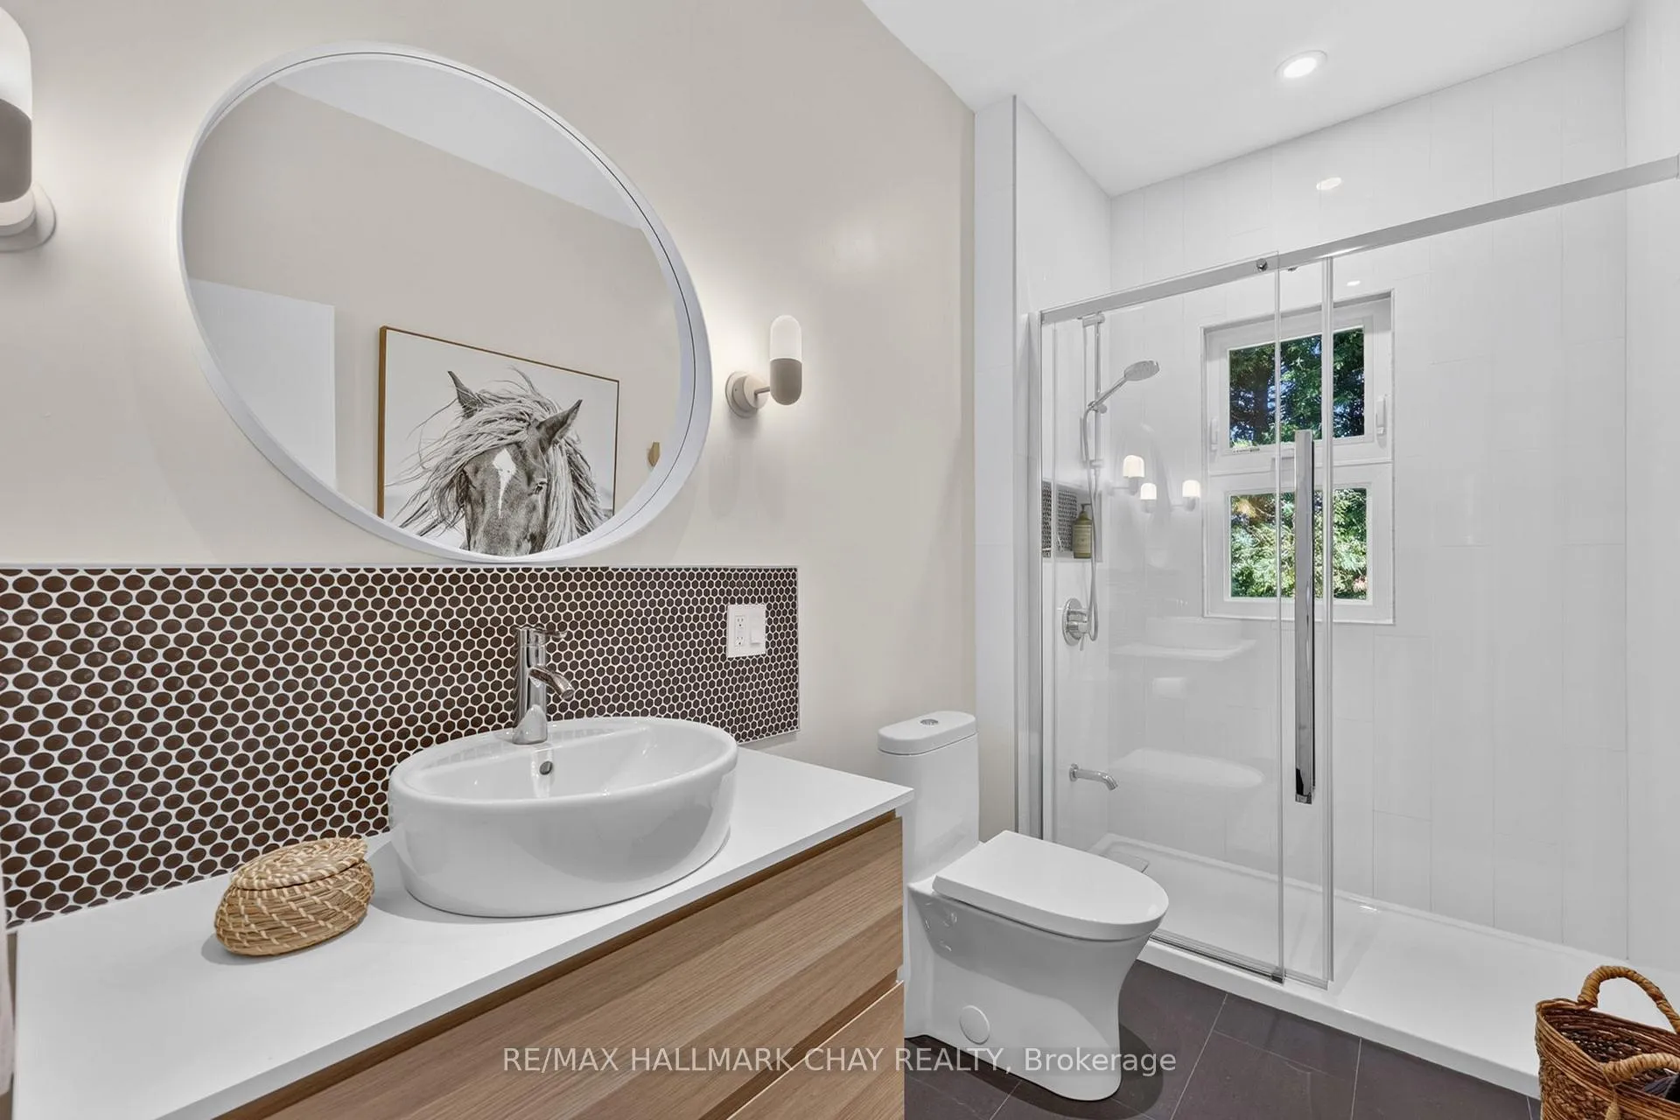
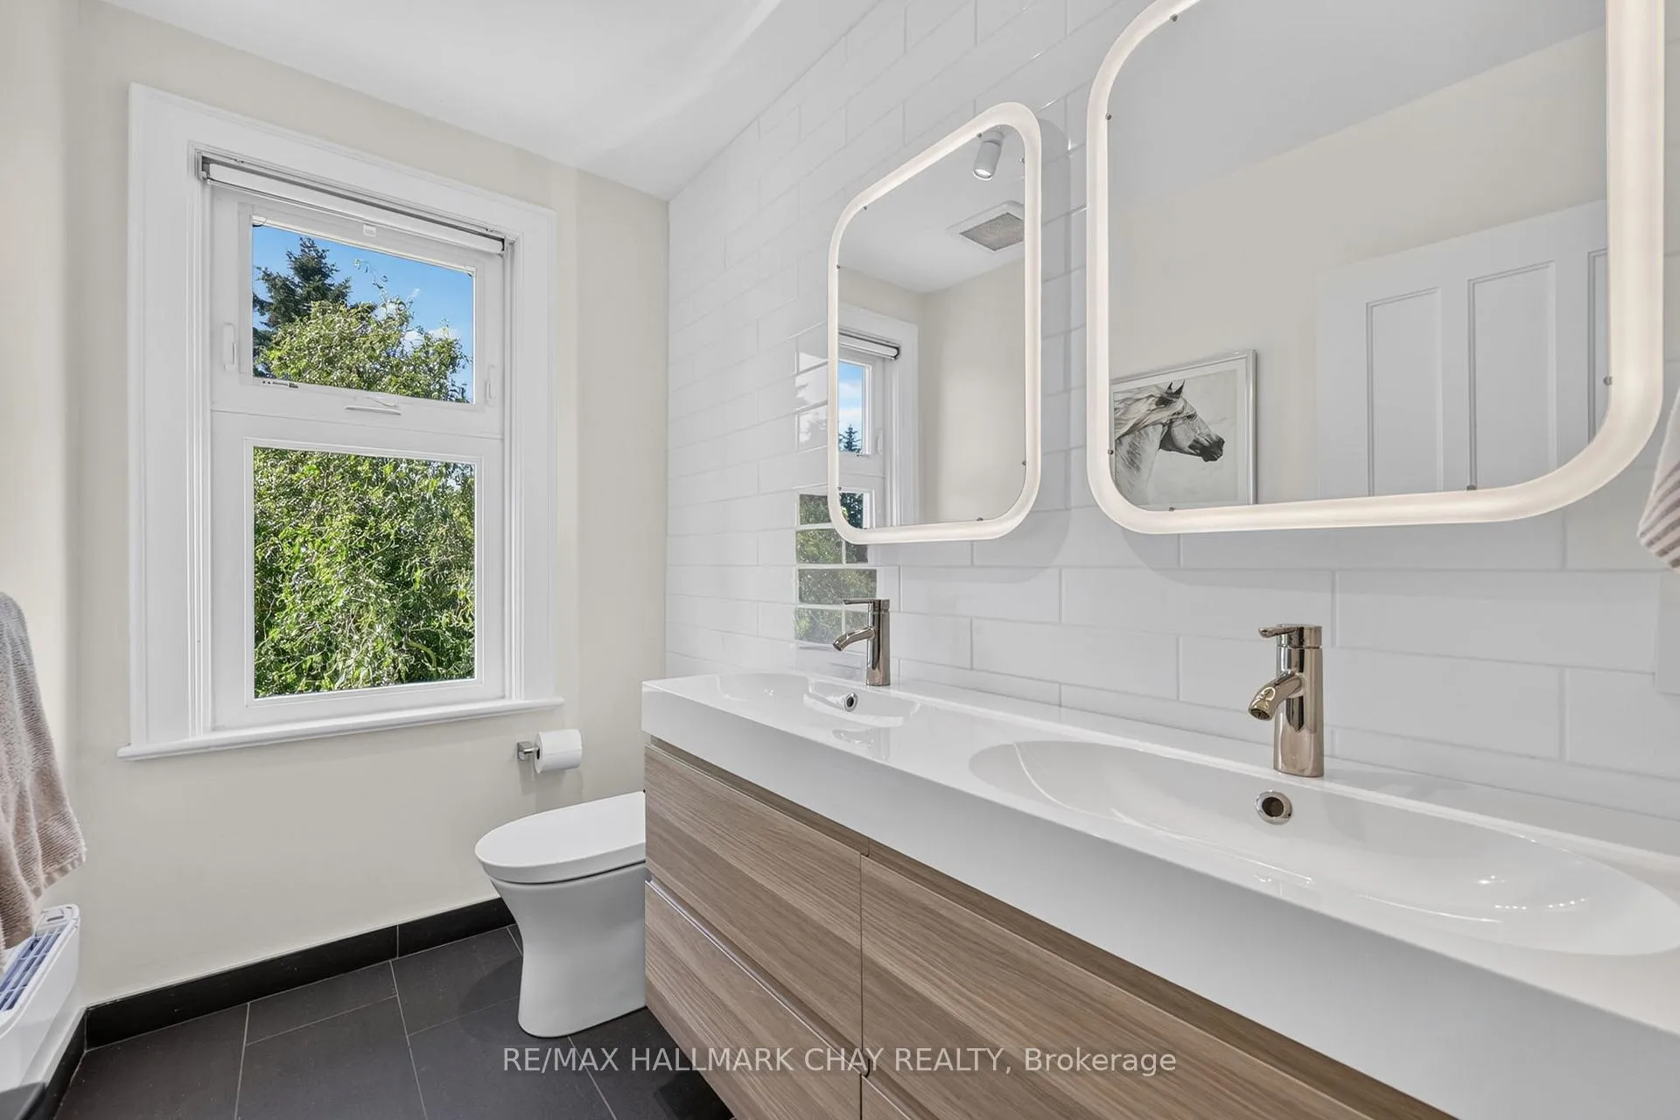
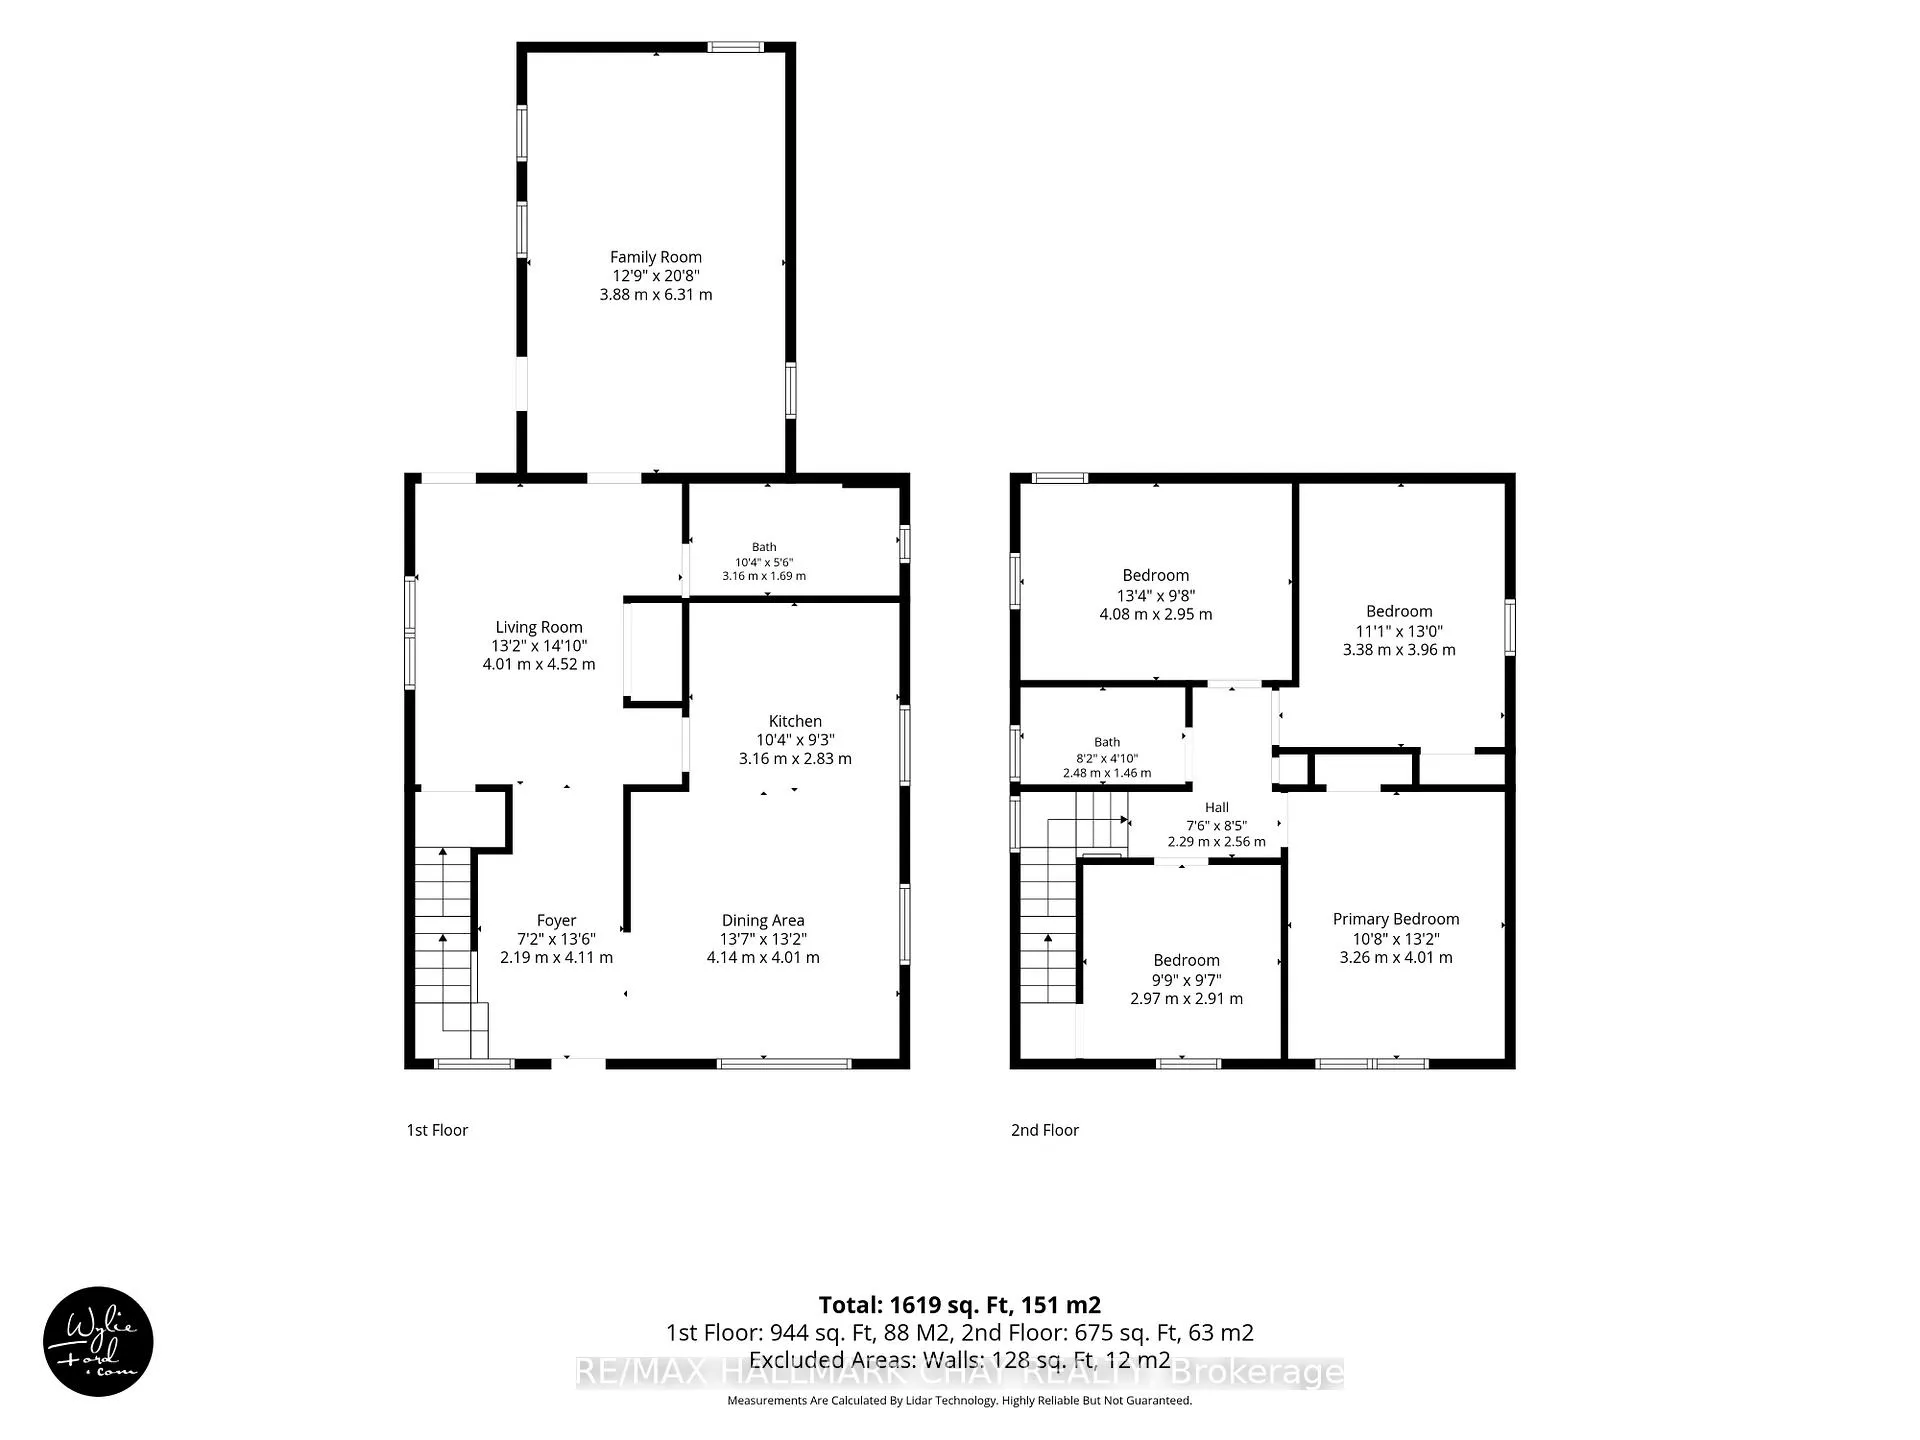
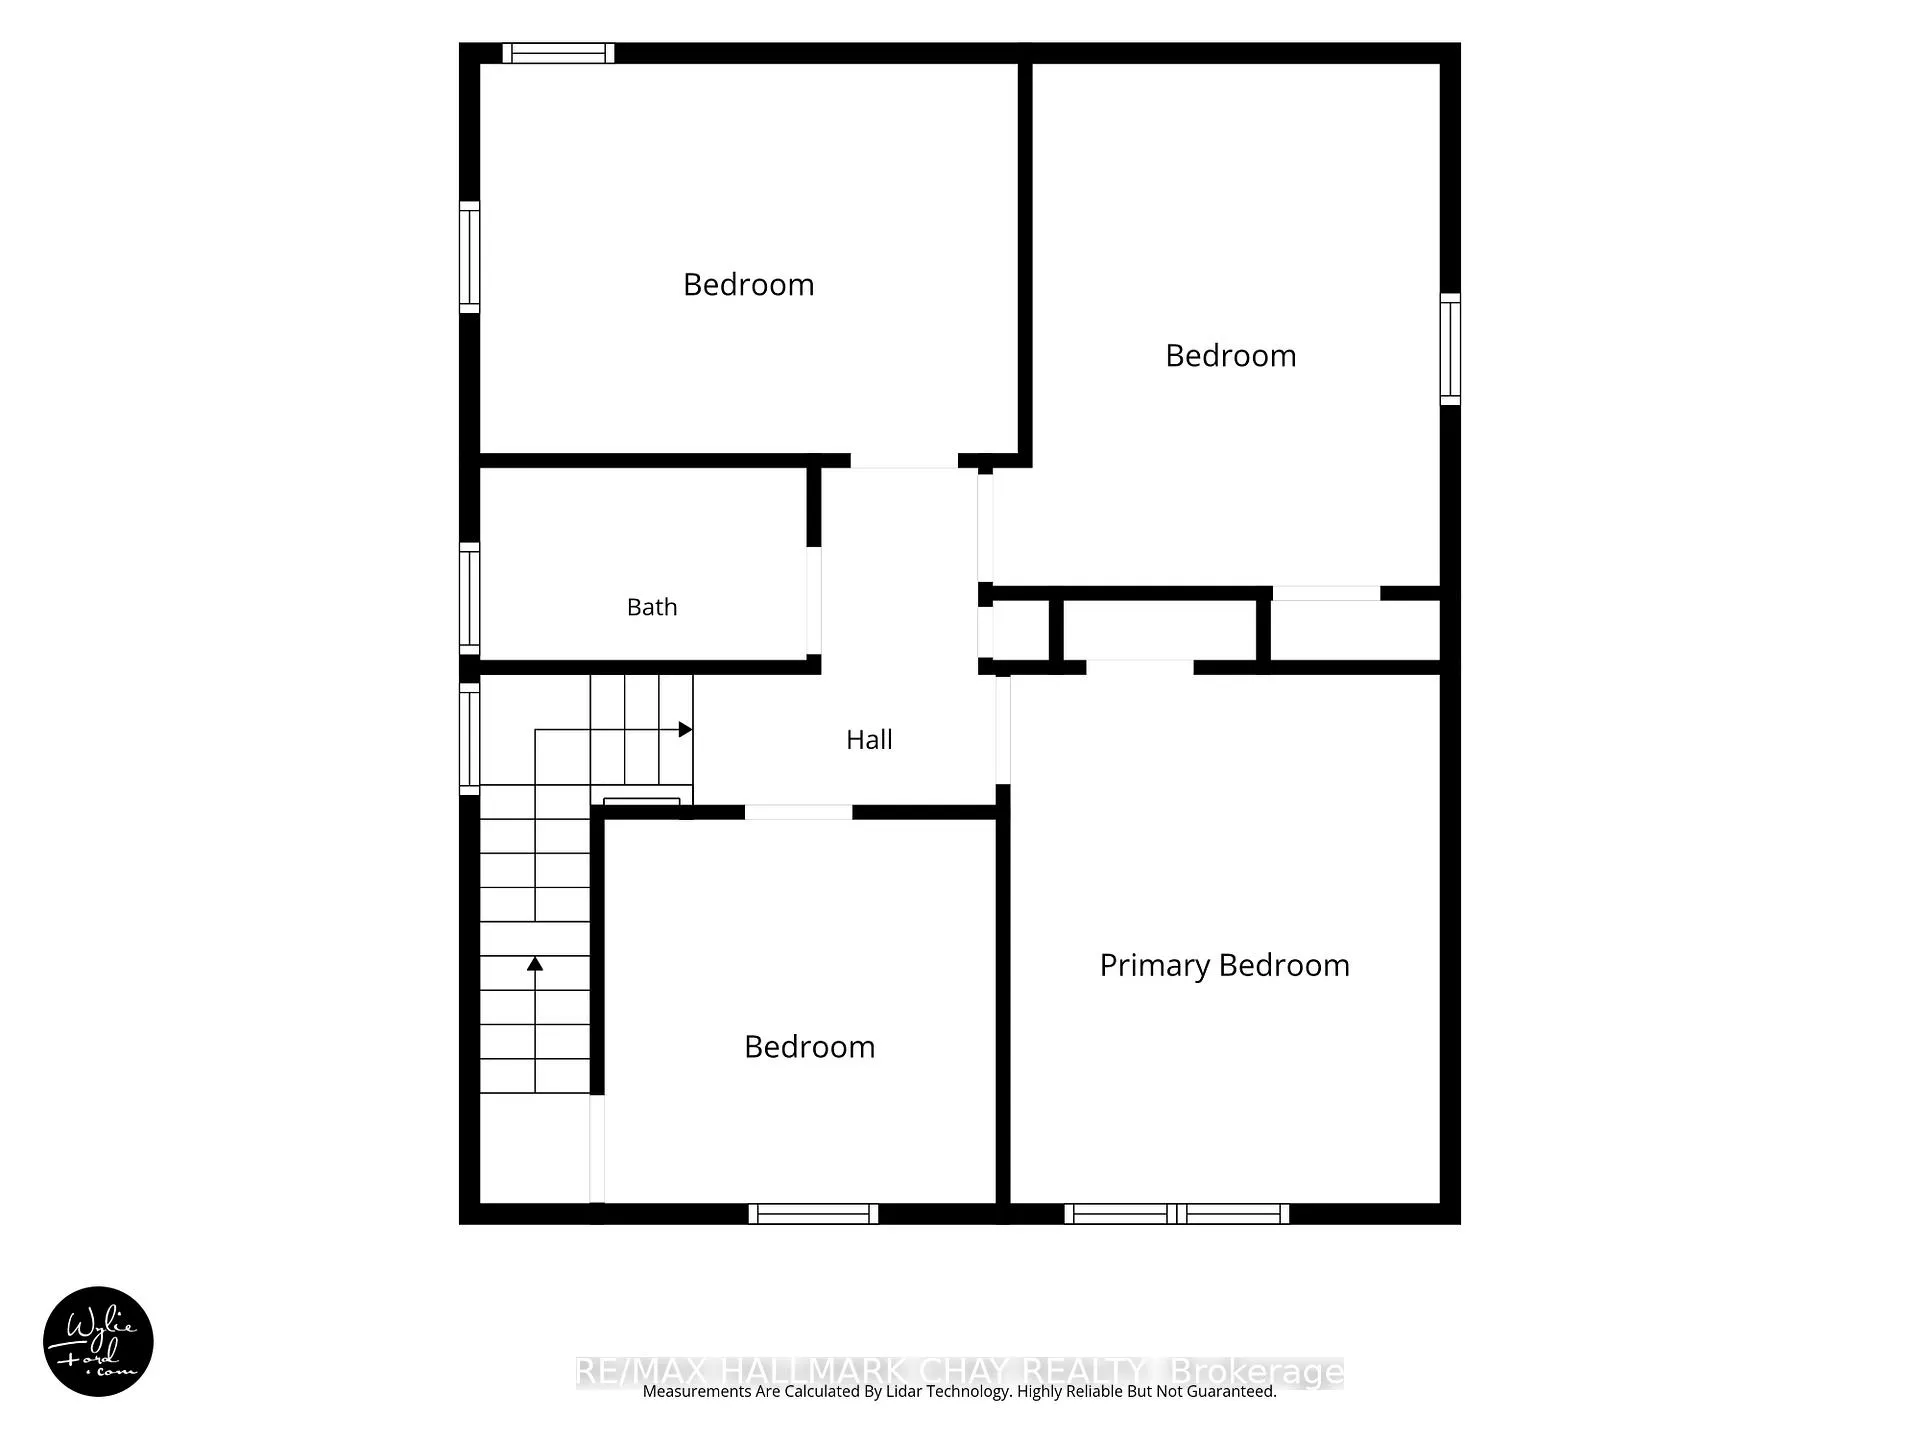
- Bathroom—Second level, 5 Pc Bath
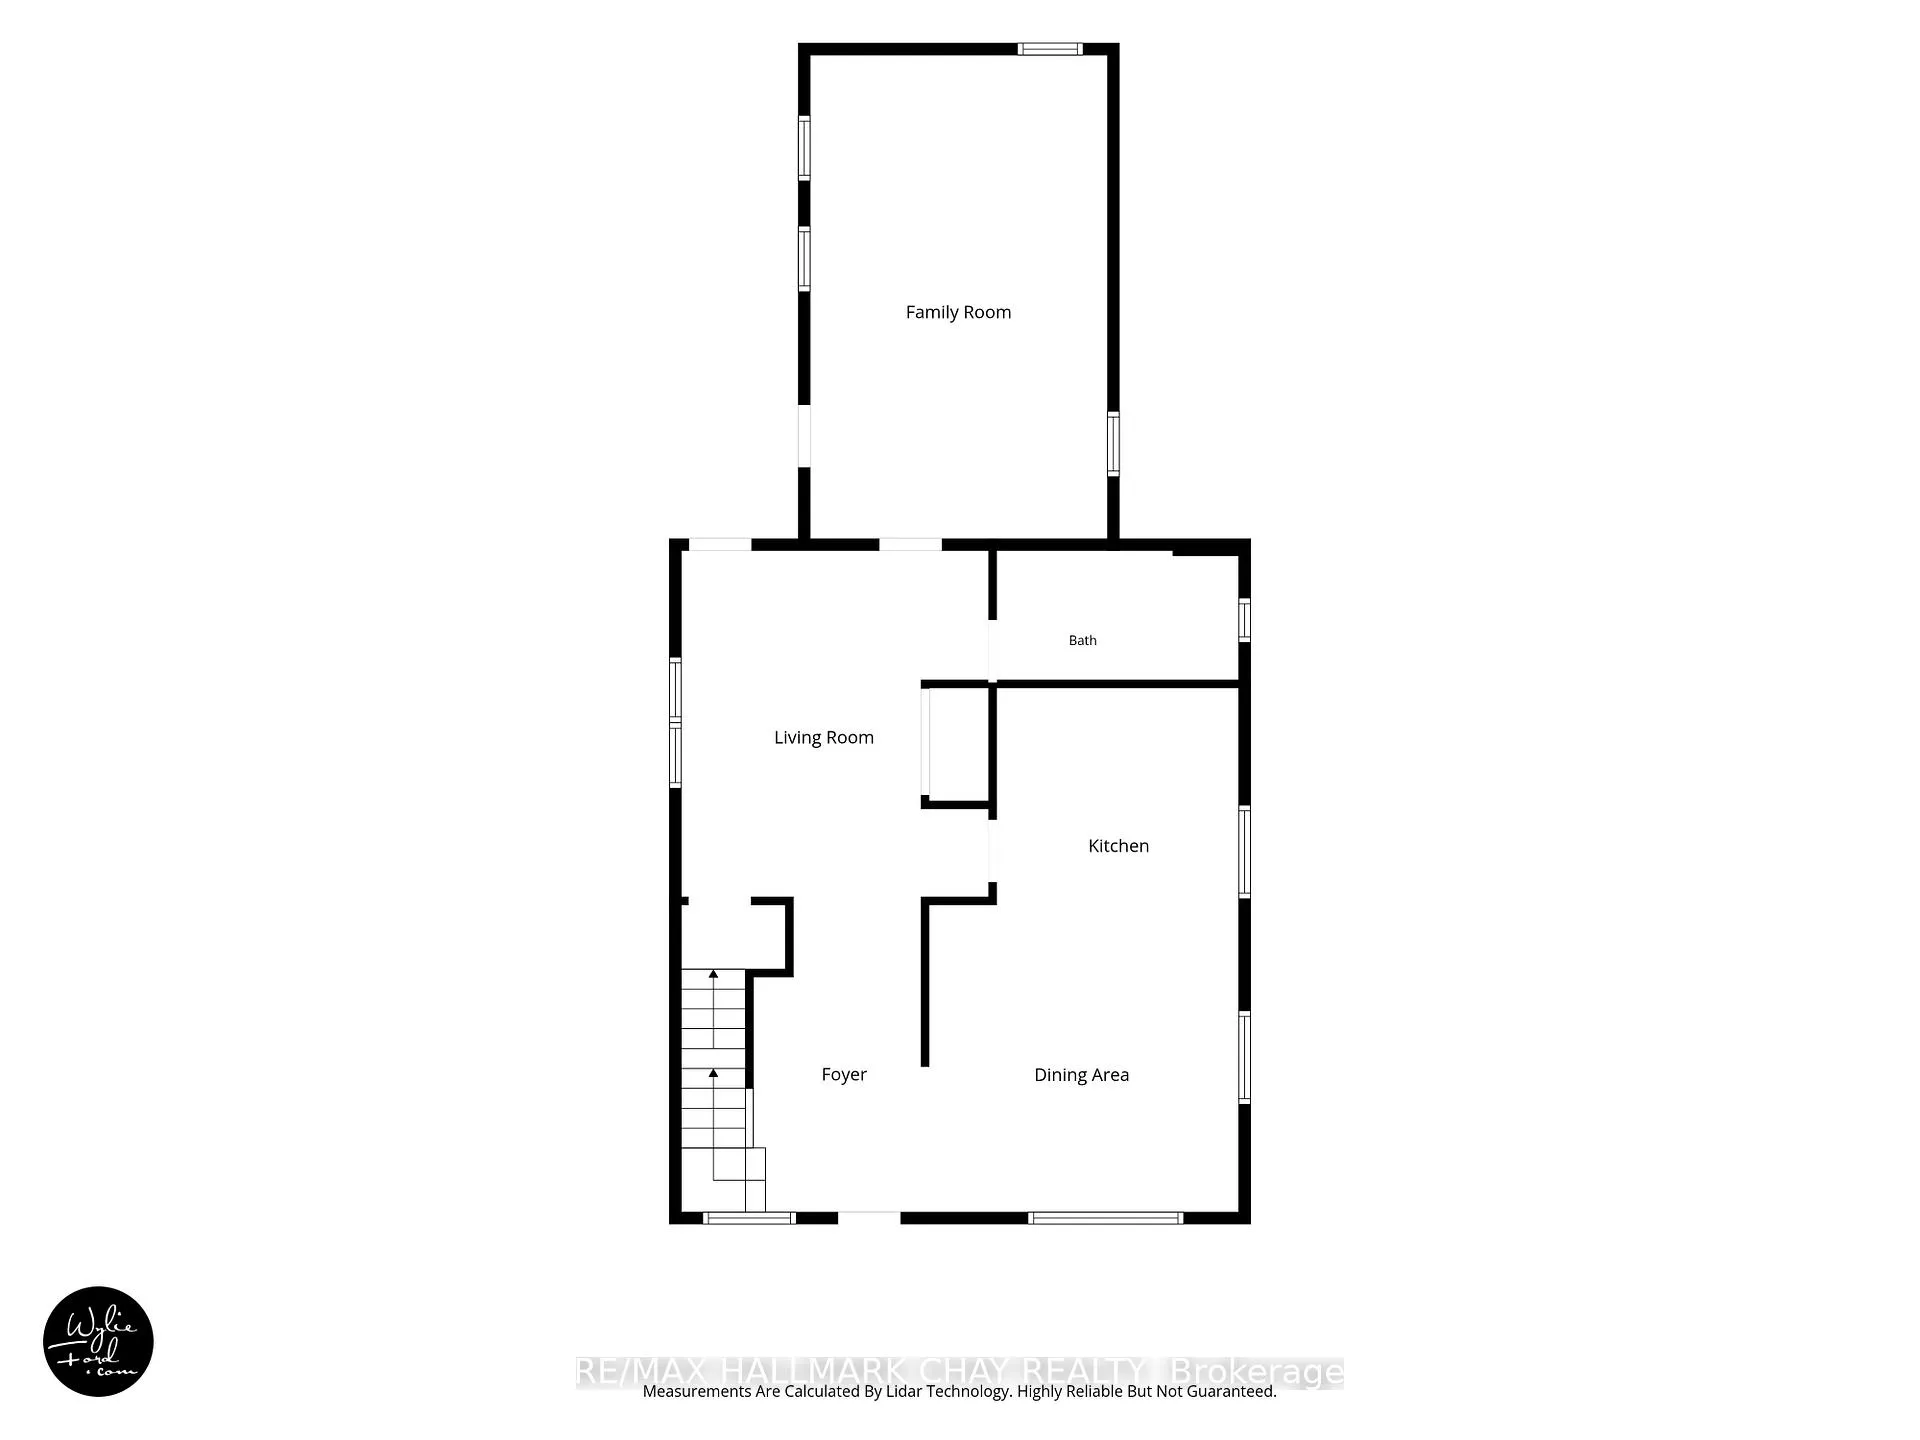
- Living Room—Ground level
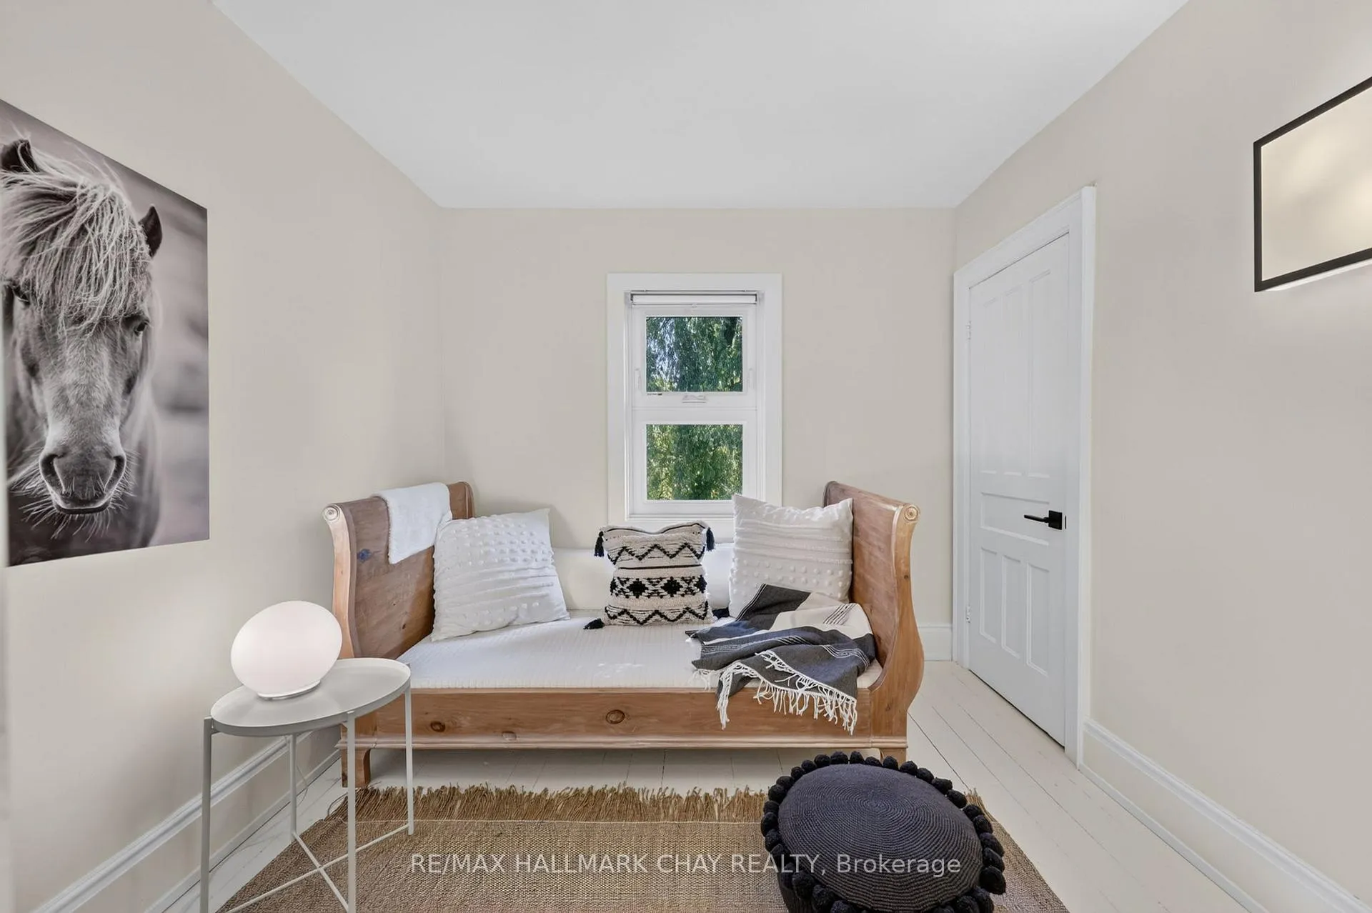
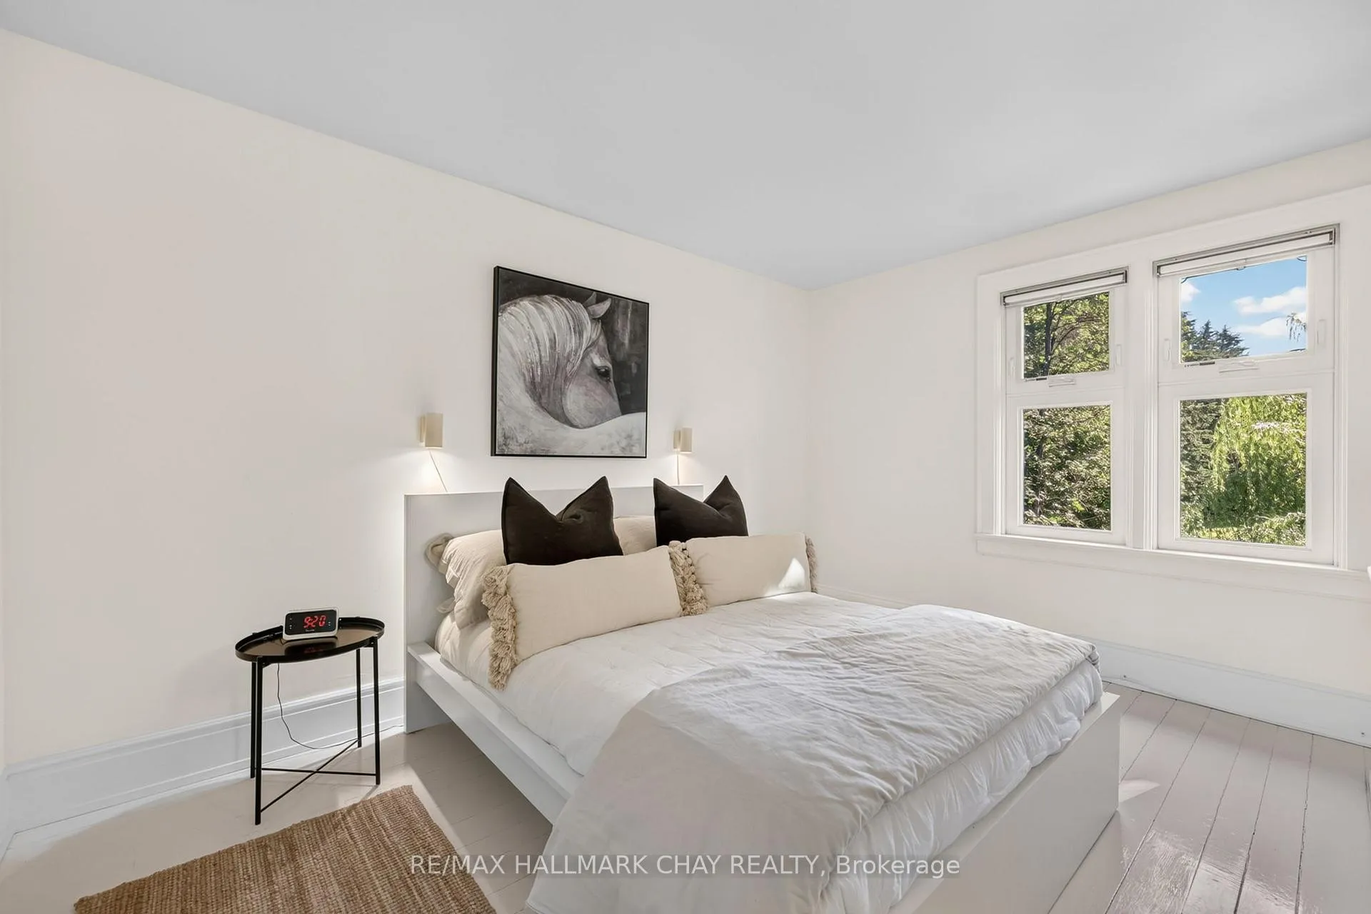
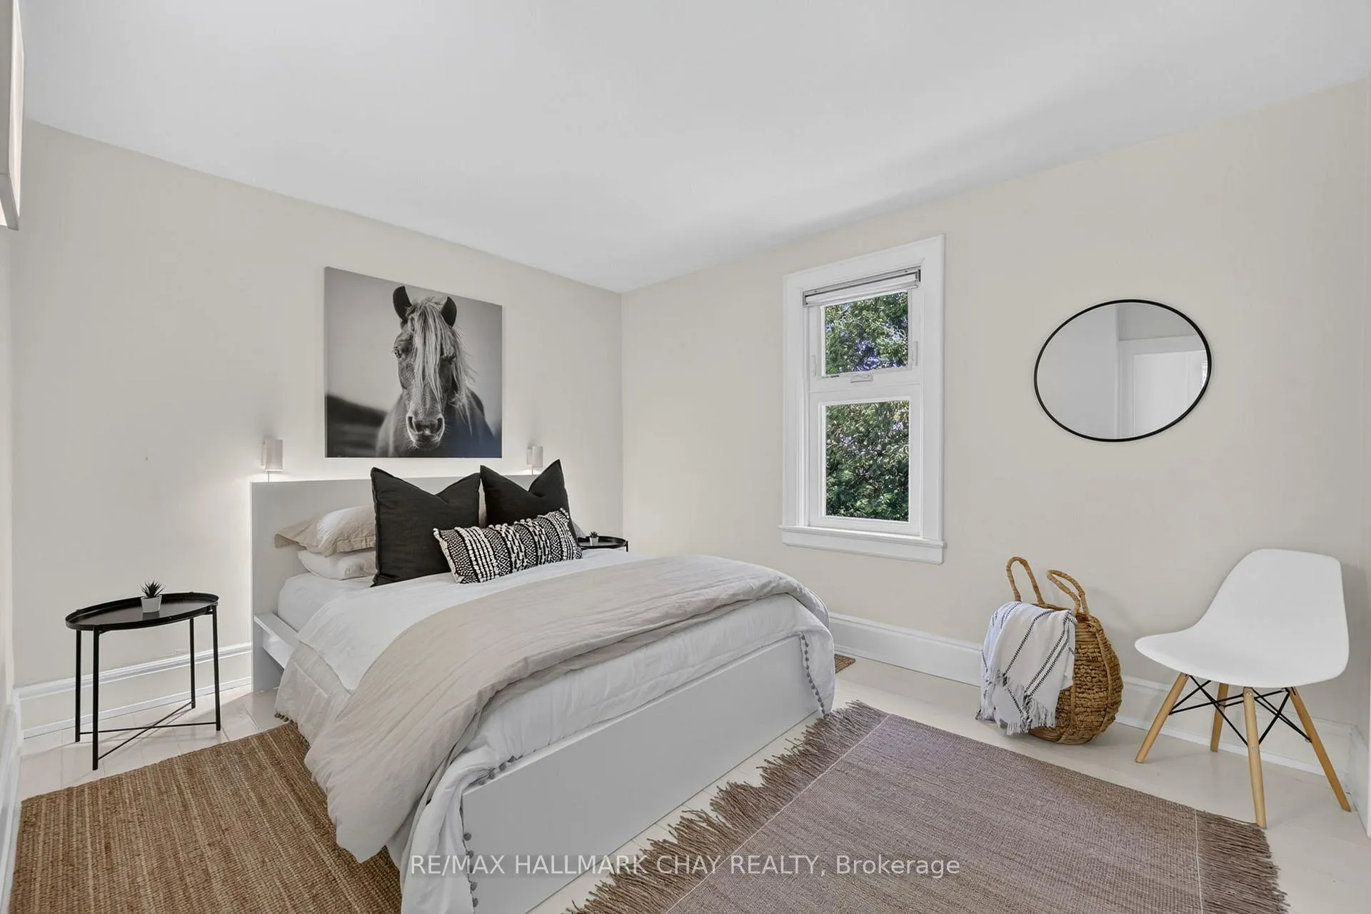
- Bedroom—Second level
- Kitchen—Ground level, Breakfast Bar, Eat-in Kitchen
- Foyer—Ground level
- Bedroom 3—Second level
- Dining Room—Ground level
- Bedroom 2—Second level
- Primary Bedroom—Second level
- Bathroom—Ground level, 3 Pc Bath
- Family Room—Ground level
Washrooms
- 5-piece, Second
- 3-piece, Ground
- Municipality
- Essa
- Neighbourhood
- Rural Essa
- Main cross streets
- 25 side road and 10th Line
- Zoning
- A, RL
- Directions
- County Road 27 to west on 25 side road to south on 10th line to sign
- Waterfront
- None
- MLS® number
- N13492744
- Data source
- Toronto Regional Real Estate Board
- Listed on
- 2026-06-26
- Updated on
- 2026-10-15
- Days on market
- 114 days
- Possession type
- Flexible
- Co-op commission
- 2.0%
- Seller
- Listed by
- RE/MAX HALLMARK CHAY REALTY
Home Market Value
Current home valuation for 7874 10th Line, Essa, Rural Essa, Essa, ON. Listed for $3,699,000
HOMEH Estimate
—
Estimated Sales Range
—
HOMEH Estimate for 7874 10th Line, Essa, Rural Essa
Calculated with a real agent's CMA method — 45+ years of experience, codified. Not an AI guess.
For the owner
Is this your home? Track its value.
Get this home's HOMEH Estimate by email once a month, with how many homes are for sale around you.
Mortgage Payment Calculator
Compare up to 4 down payment scenarios
20% required for homes $1.5M or more
$739,800
| Scenario 1 | Scenario 2 | Scenario 3 | Scenario 4 | |
|---|---|---|---|---|
−Down payment | % $ | % $ | % $ | % $ |
+CMHC insurance | $0 | $0 | $0 | $0 |
=Total mortgage | $2,959,200 | $2,774,250 | $2,589,300 | $2,404,350 |
Amortization | ||||
Mortgage rate | % | % | % | % |
| Payment frequency | ||||
=Mortgage payment | $14,448monthly | $13,545monthly | $12,642monthly | $11,739monthly |
Land Transfer Tax
$78,950
$78,950
Around this home
No schools found nearby
Data provided by OpenStreetMap & Fraser Institute School Rankings
Ask HOMEH
New!Hi there!
👋Text or call (416) 301-9001
Recommended for you
Based on homes you've looked at.
No recommended properties found.
Nearby similar homes
No nearby properties found.
More real estate resources
Other homes nearby
Explore this area
Nearby neighbourhoods
No nearby listings available.