
8211 10th Line
Essa (Rural Essa), ON L4M 4S4
- 1+3Bedrooms
- 5Bathrooms
- 6Garage
- 2500–3000Sq Ft
- $9,234Tax
- — x 2,195 ftLot Size
 Estimated Value:$1,886,255See Free Estimate Report

Property not available for sale or for rent.
HOMEH One: full-service selling for a 1% listing fee. The buyer's agent commission is separate.
Free Home EvaluationHow Much Is My Home Worth?Homes for Sale NearbySale & Price History for 8211 10th Line, Essa, Rural Essa
Real estate boards require you to or to see the full details of this property.
*Sold prices and complete sale & price history are regulated data. Under the Trust in Real Estate Services Act, 2002 (TRESA) and the rules of the Real Estate Council of Ontario (RECO), and pursuant to the Multiple Listing Service® rules of the Canadian Real Estate Association (CREA) and the Toronto Regional Real Estate Board (TRREB), this information may be shown only to registered users who have agreed to the applicable terms of use (a Virtual Office Website, or "VOW," arrangement). HOMEH Inc., Brokerage therefore provides it to signed-in members only. Creating an account is free and takes under a minute.
About 8211 10th Line, Essa, Rural Essa
Summarized Description
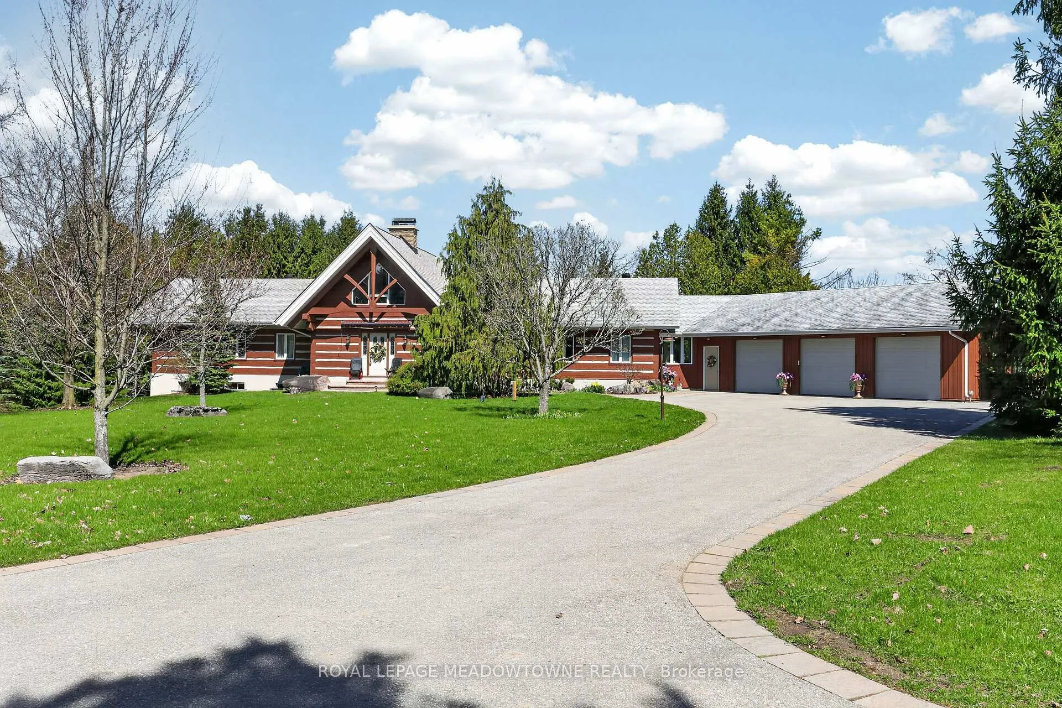
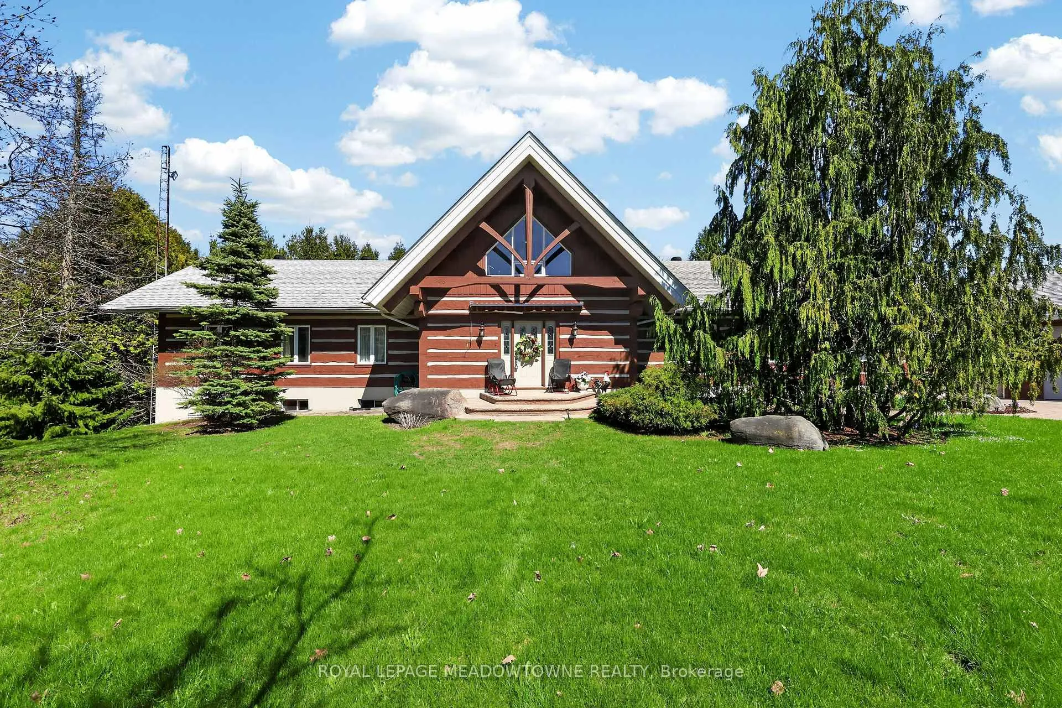
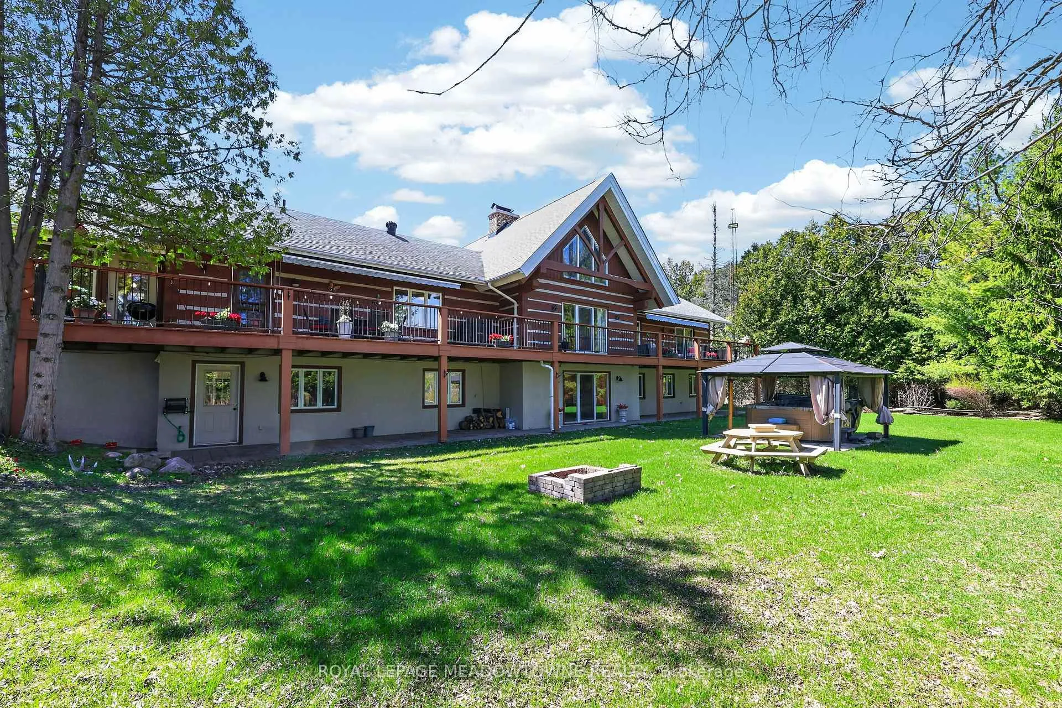
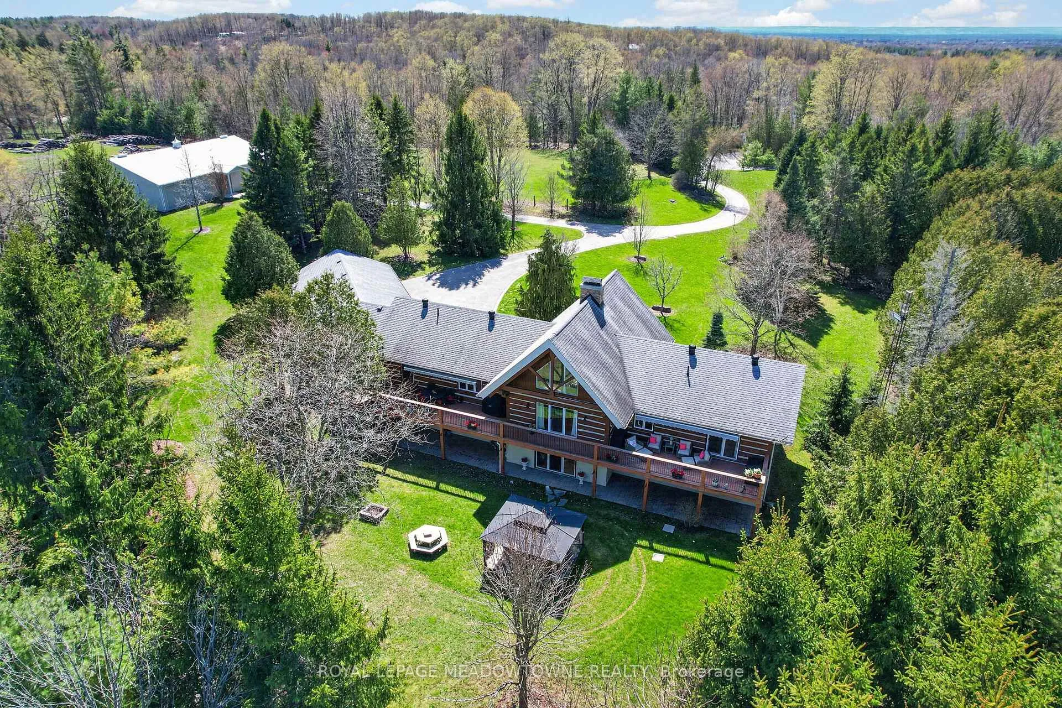
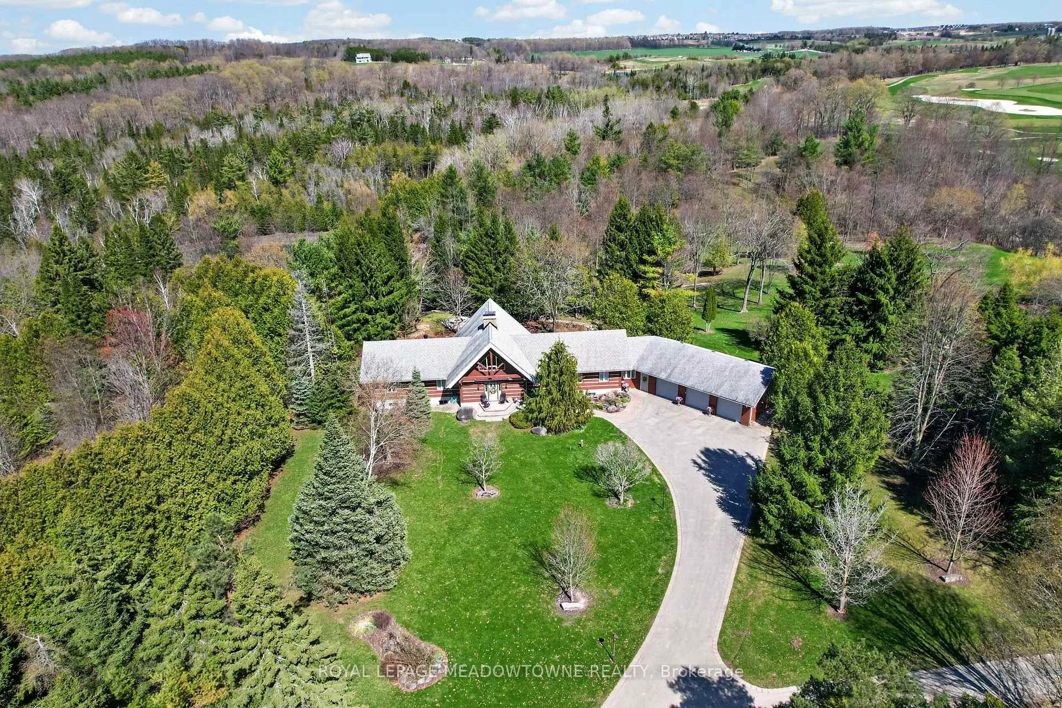
- Custom-built log home on over 45 acres of woodland
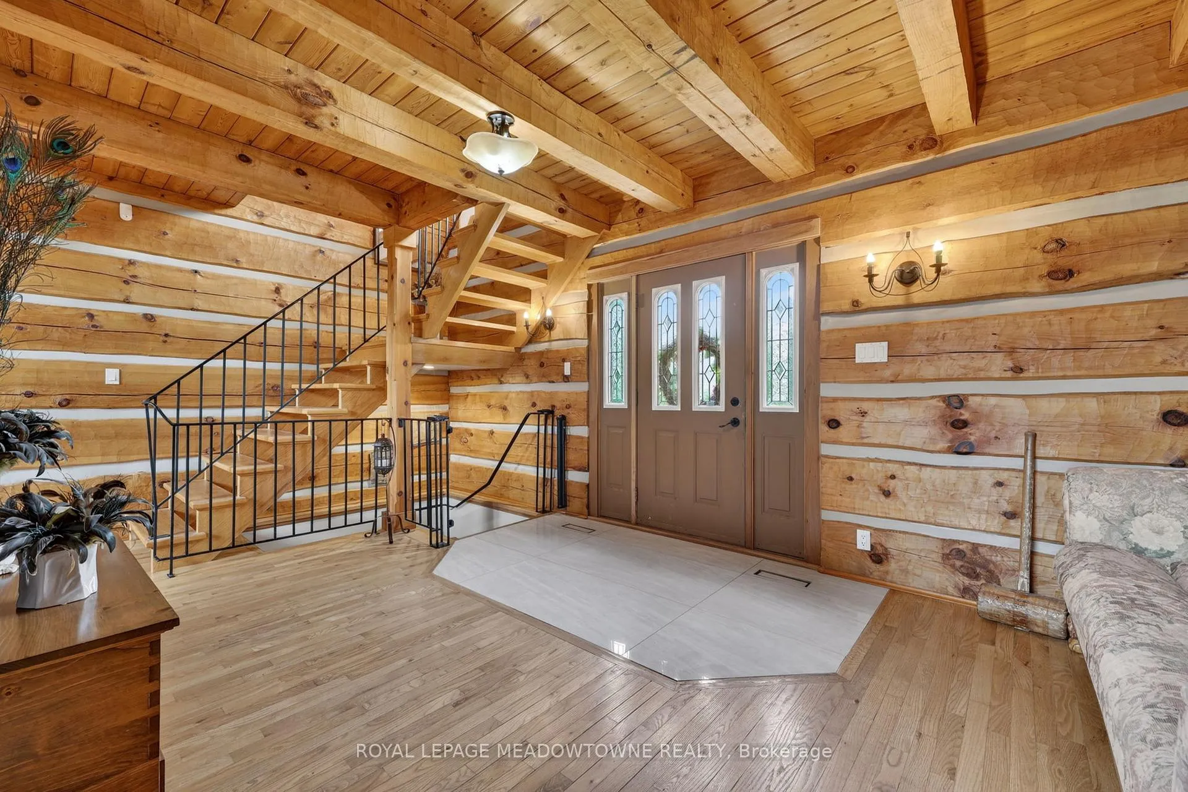
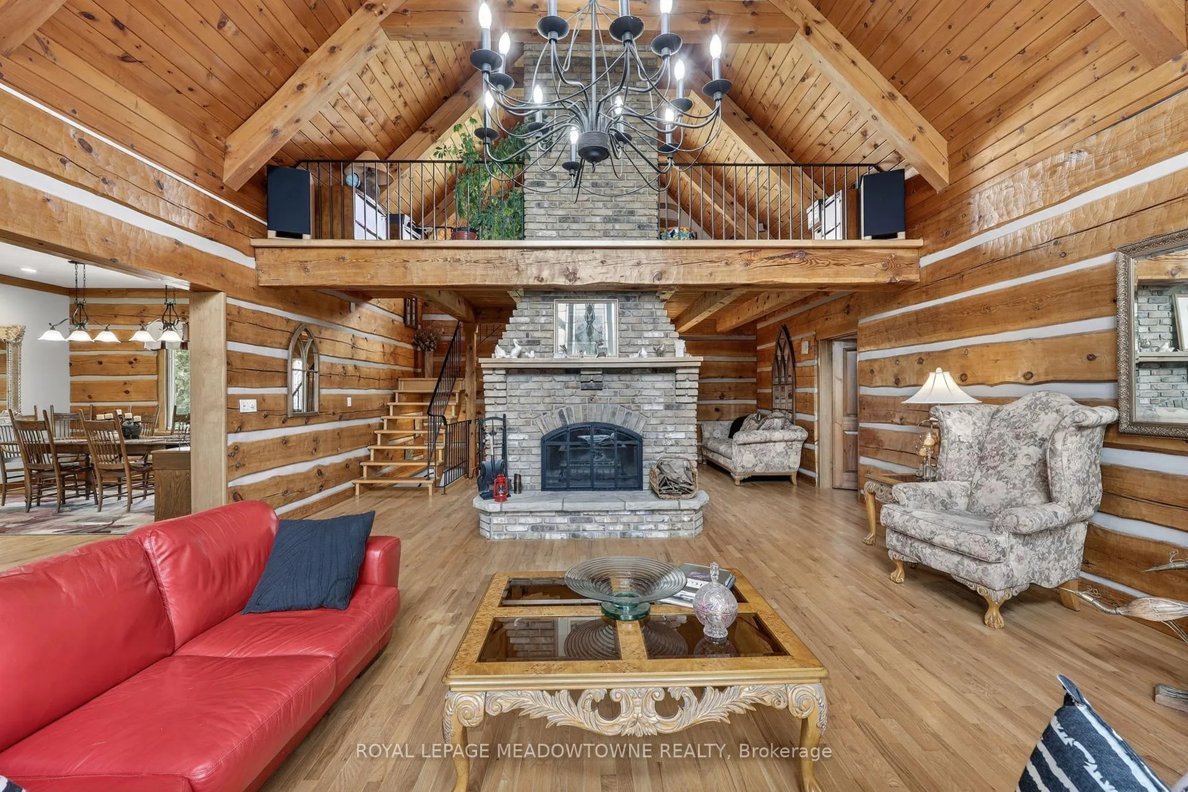
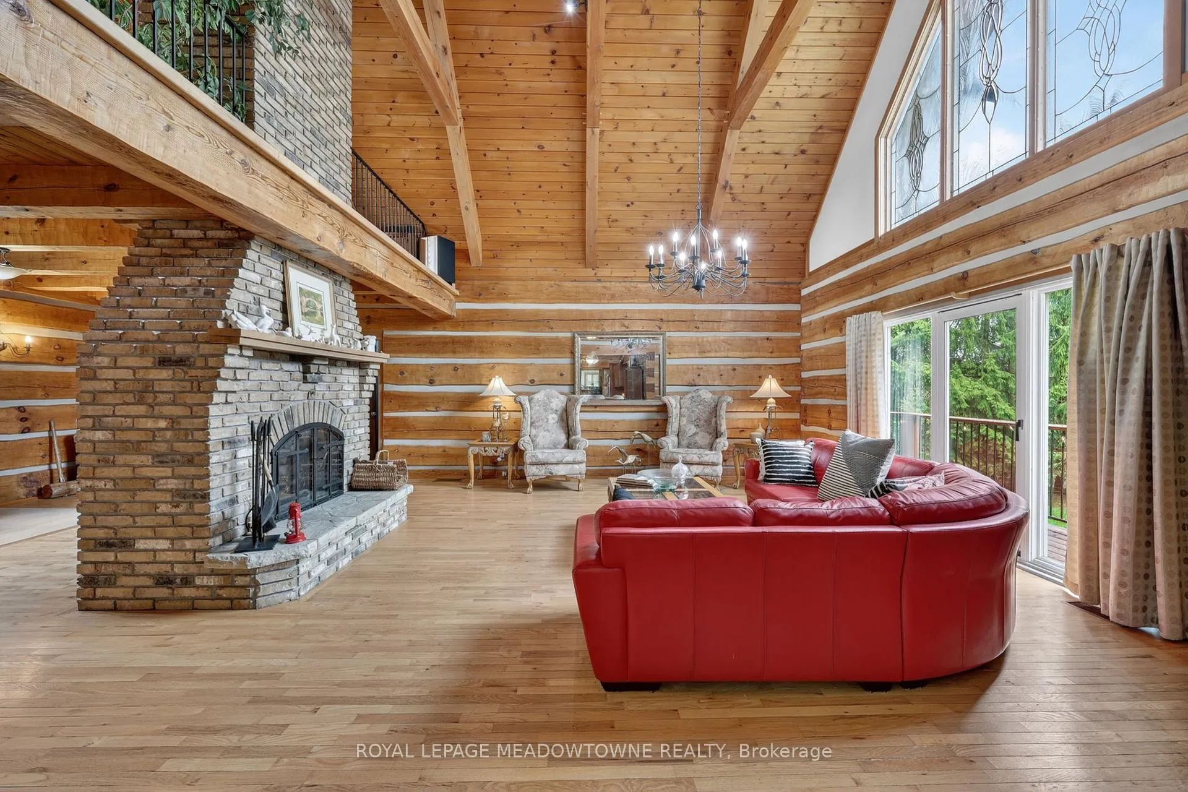
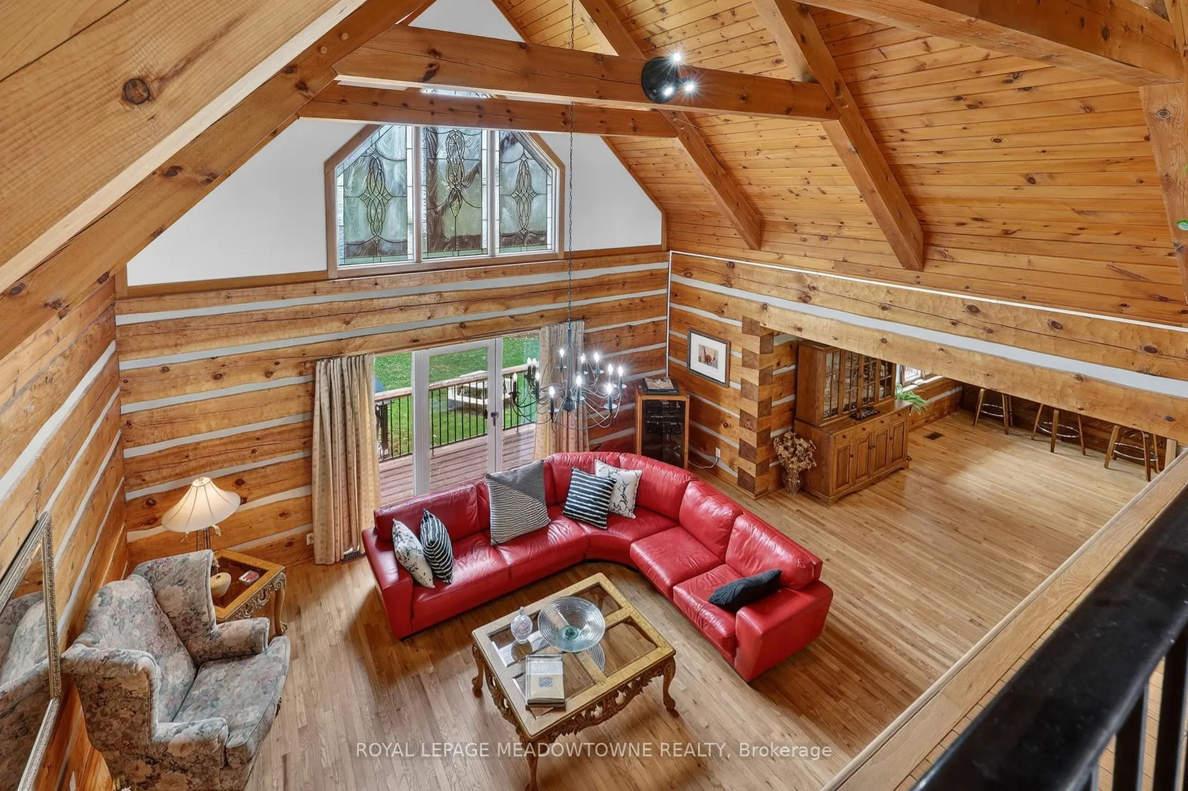
- Cathedral ceilings and handcrafted logs throughout
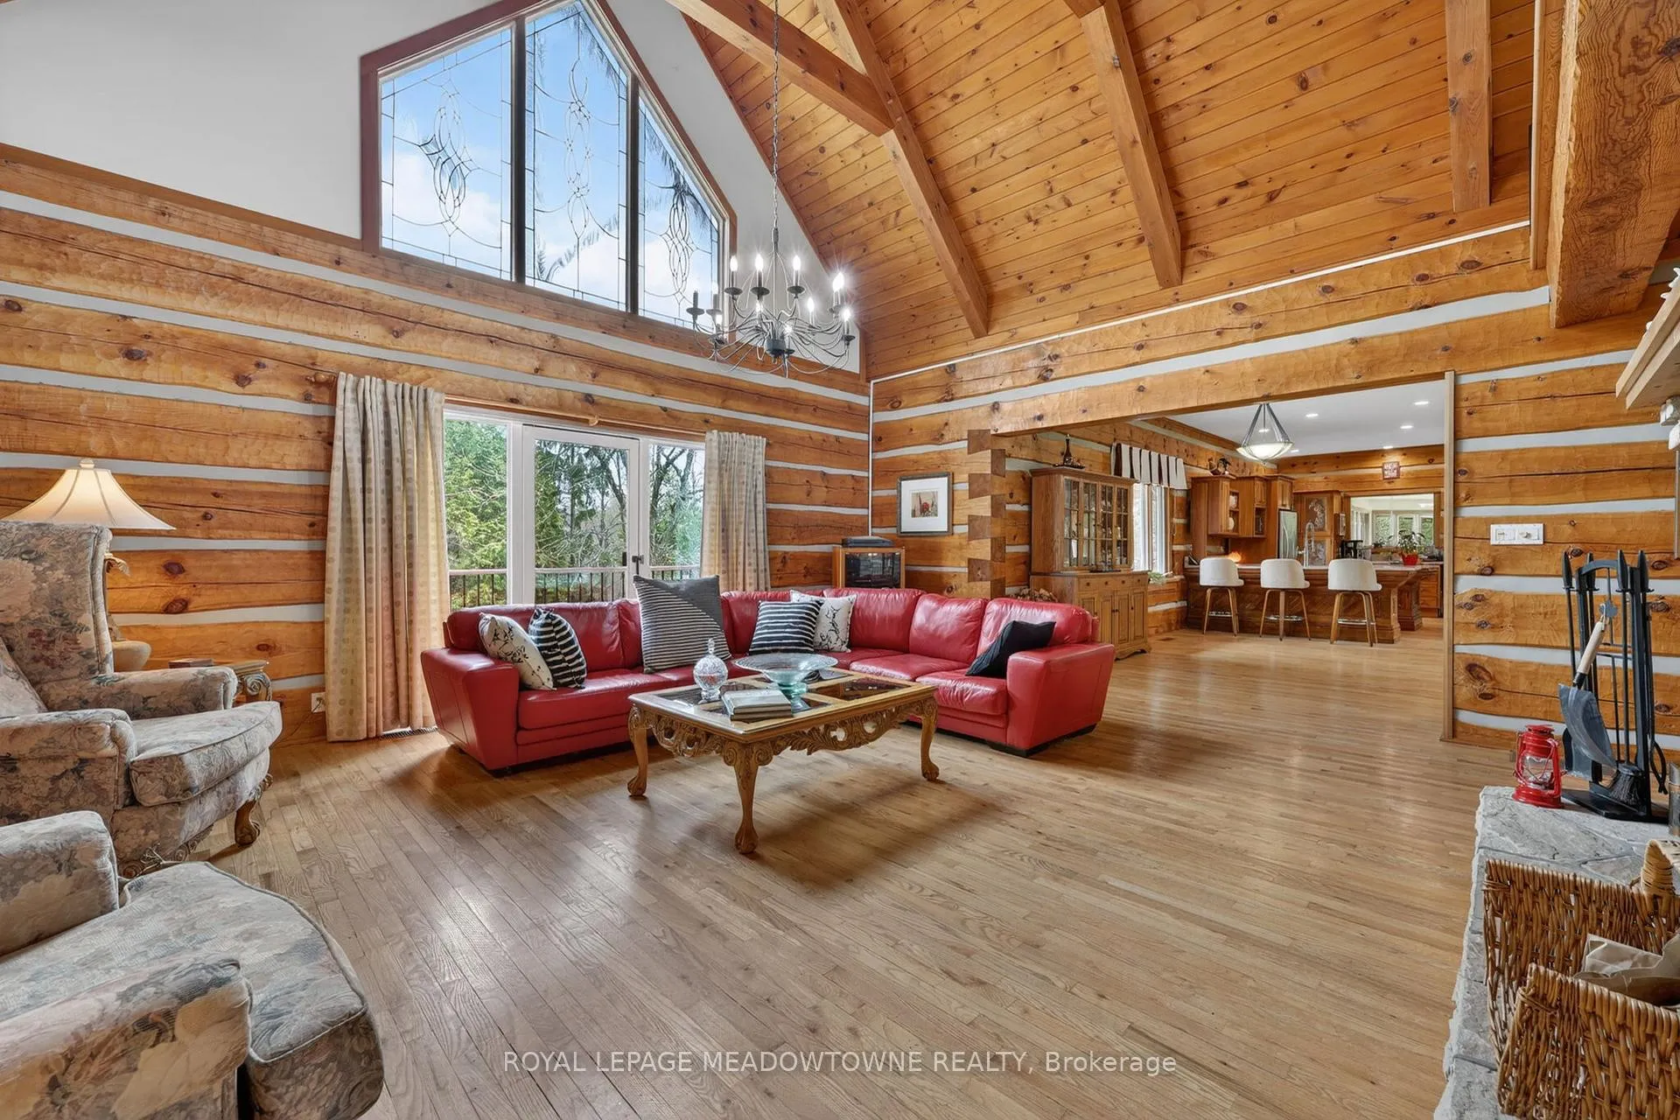
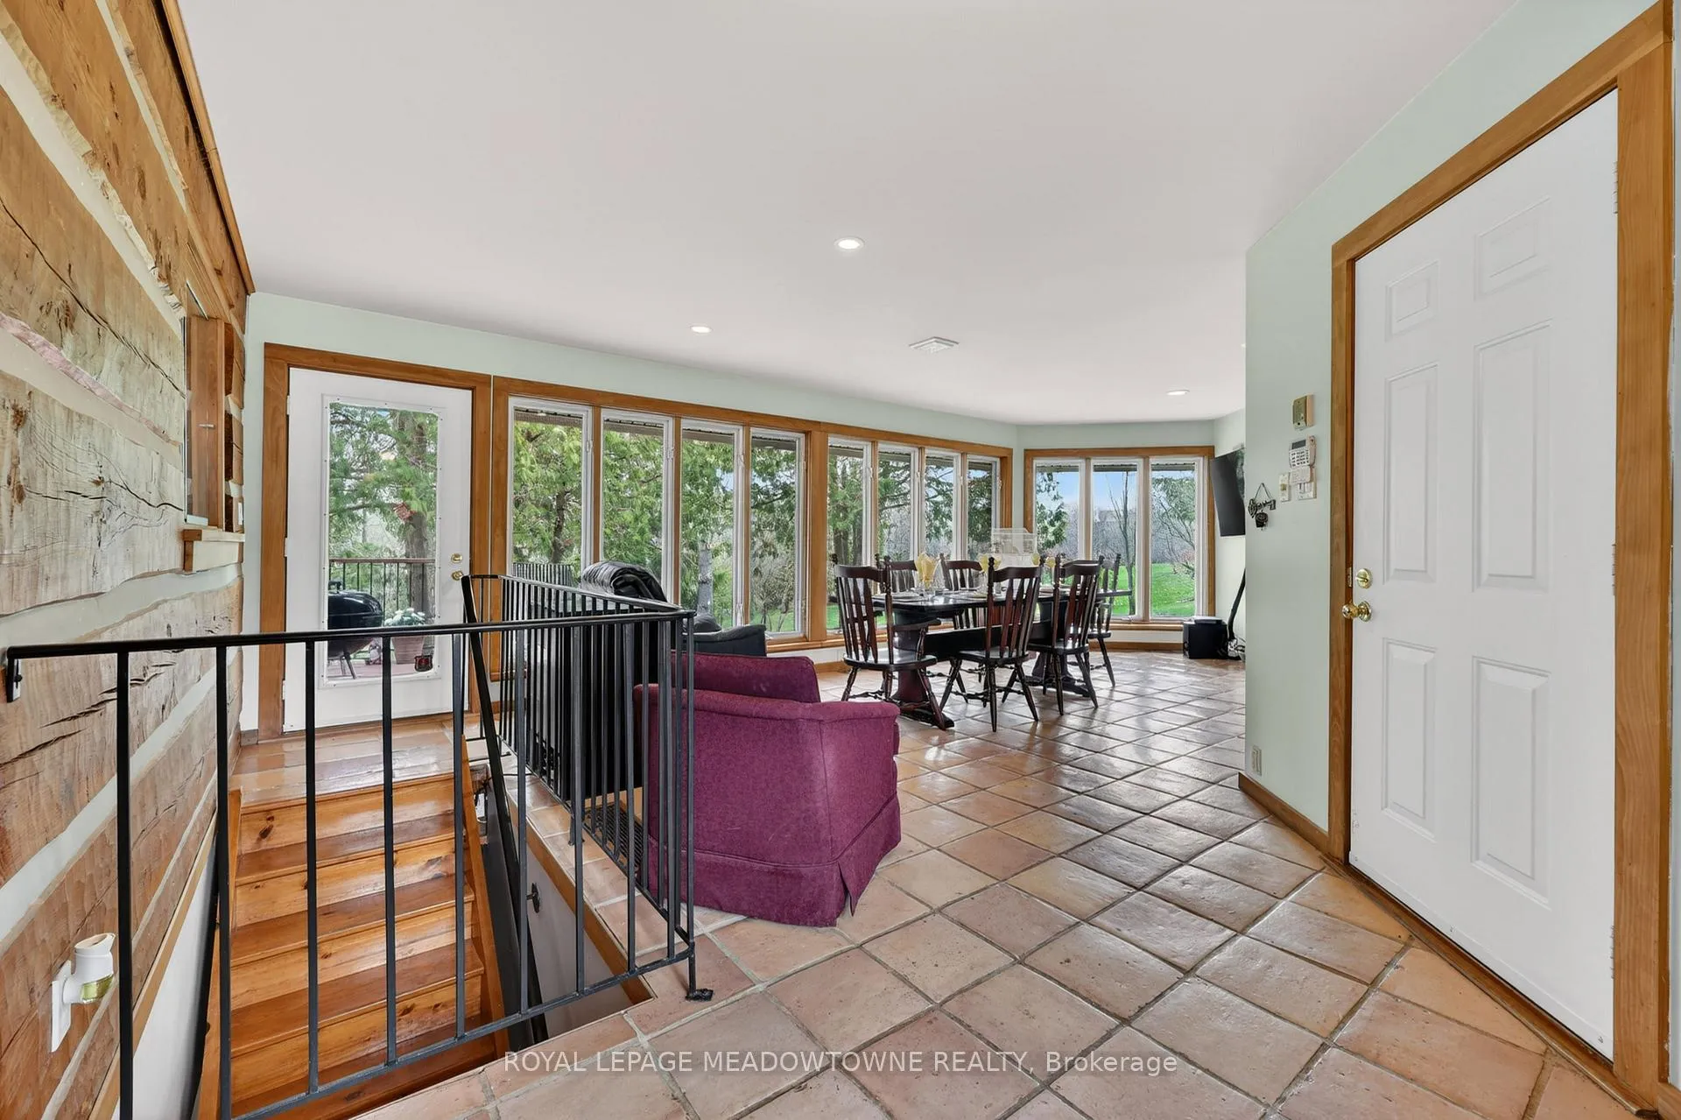
- Open-concept layout with multiple walkouts
- Finished walkout basement with three bedrooms
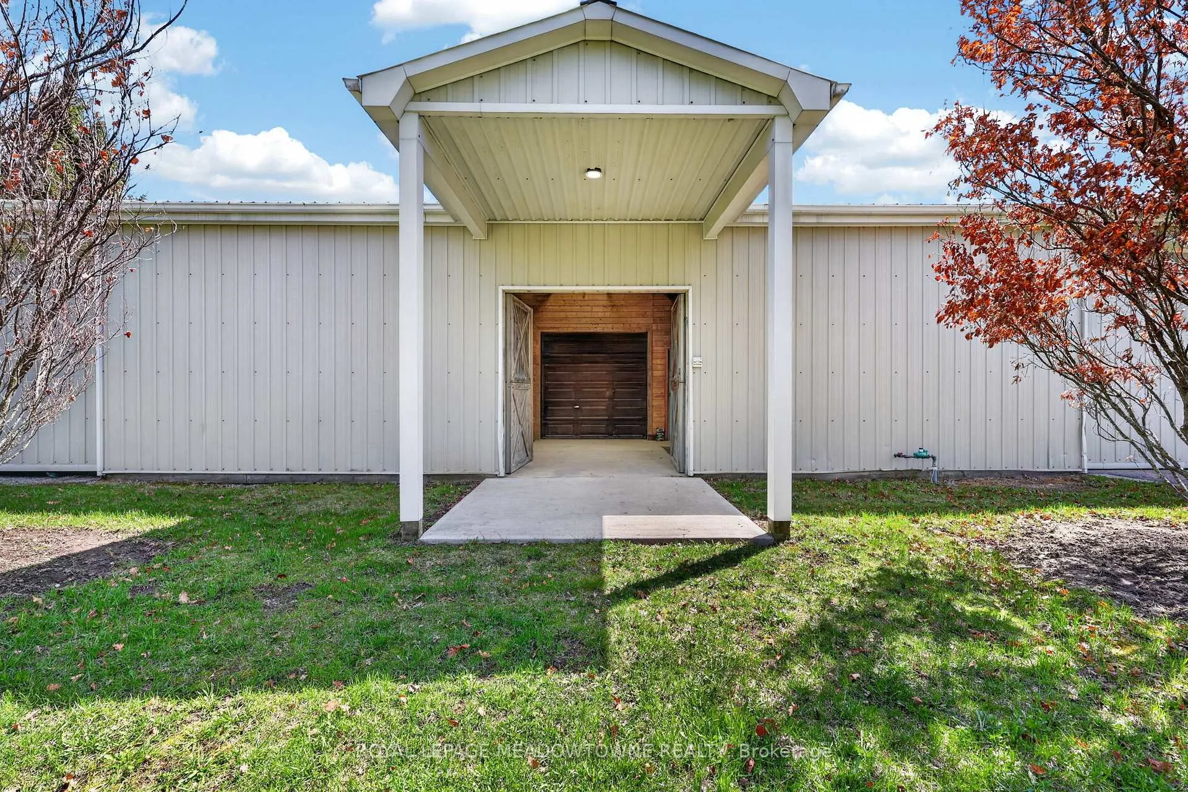
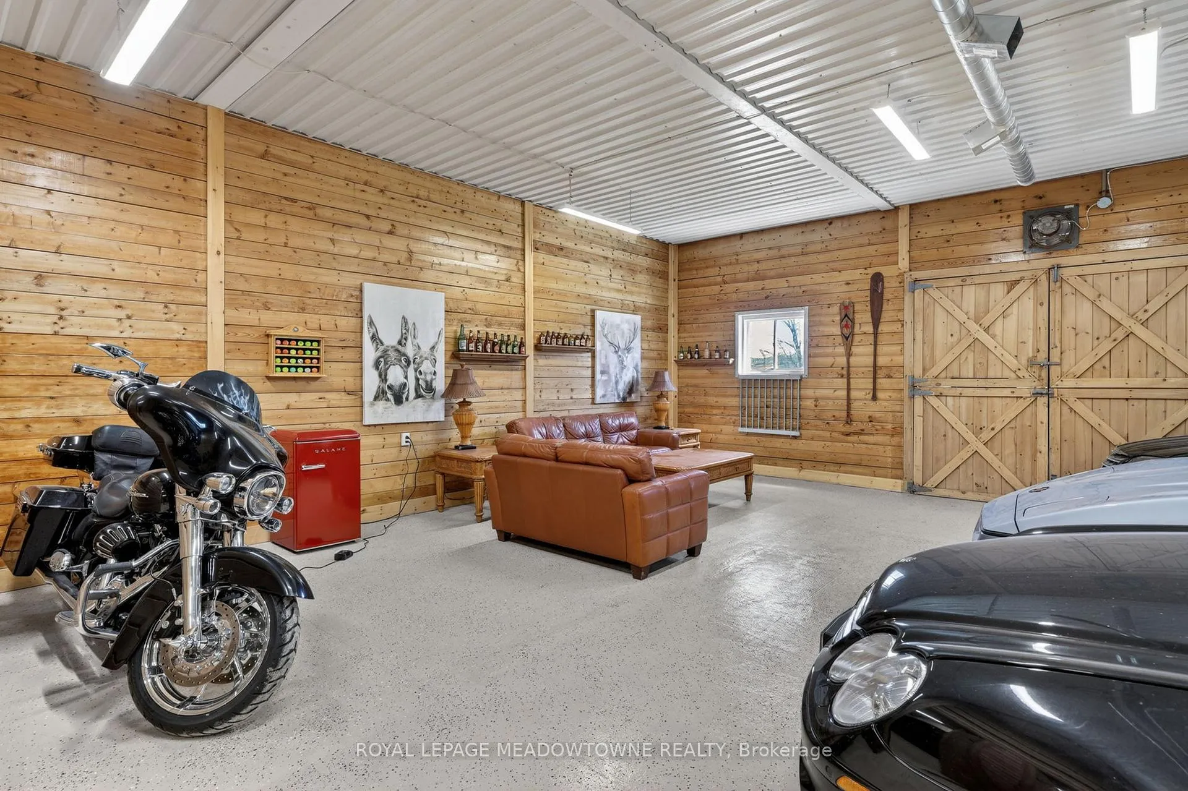
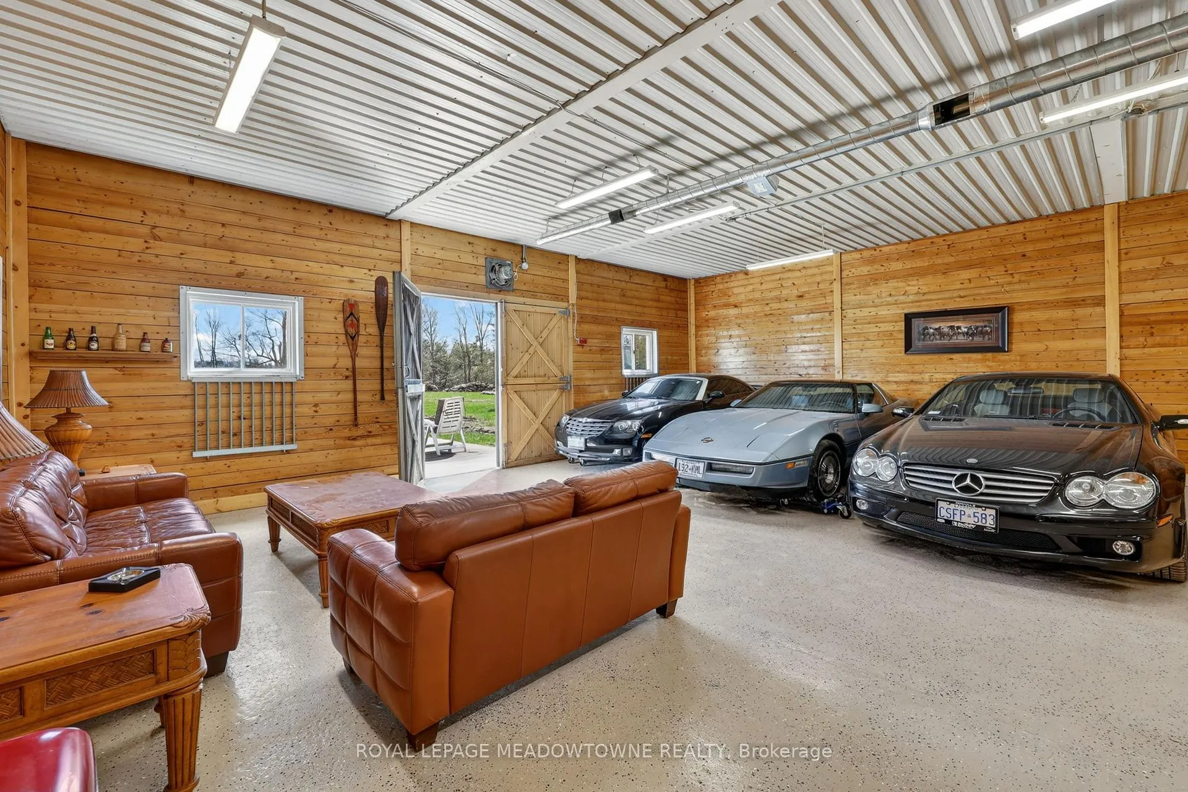
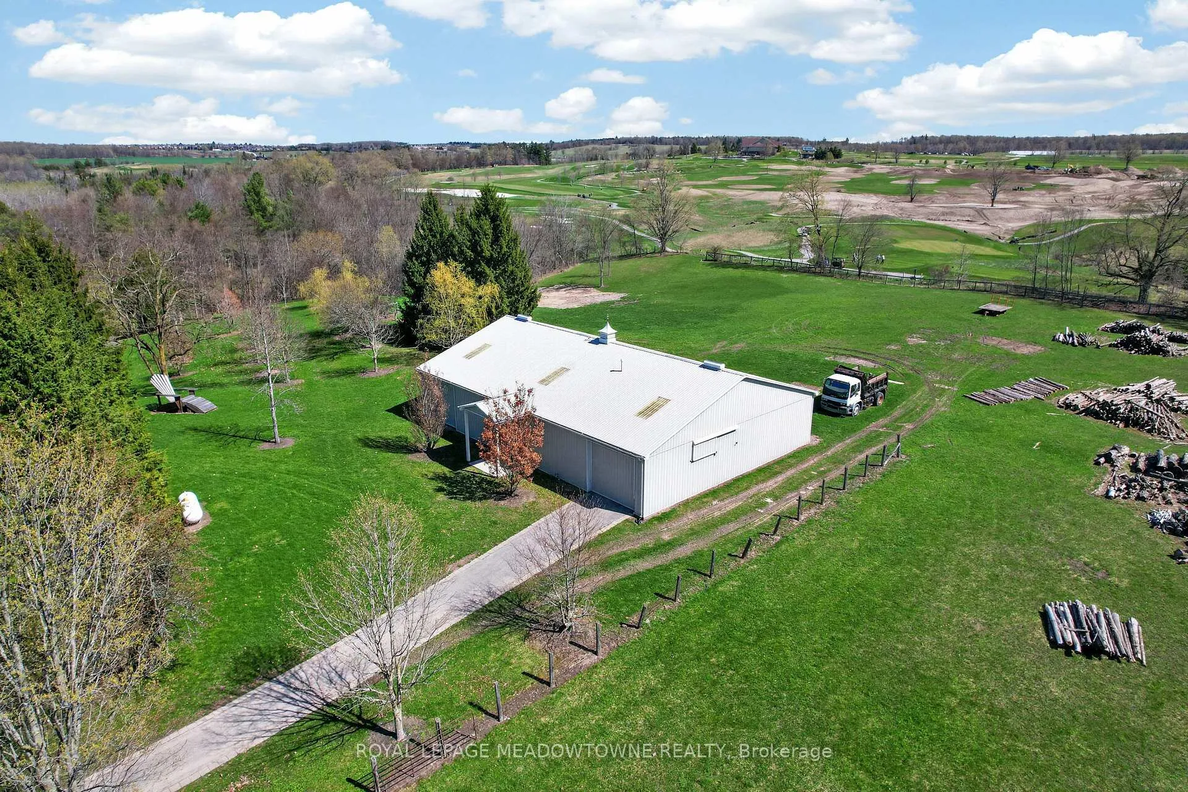
- Heated gentleman's garage with lounge area
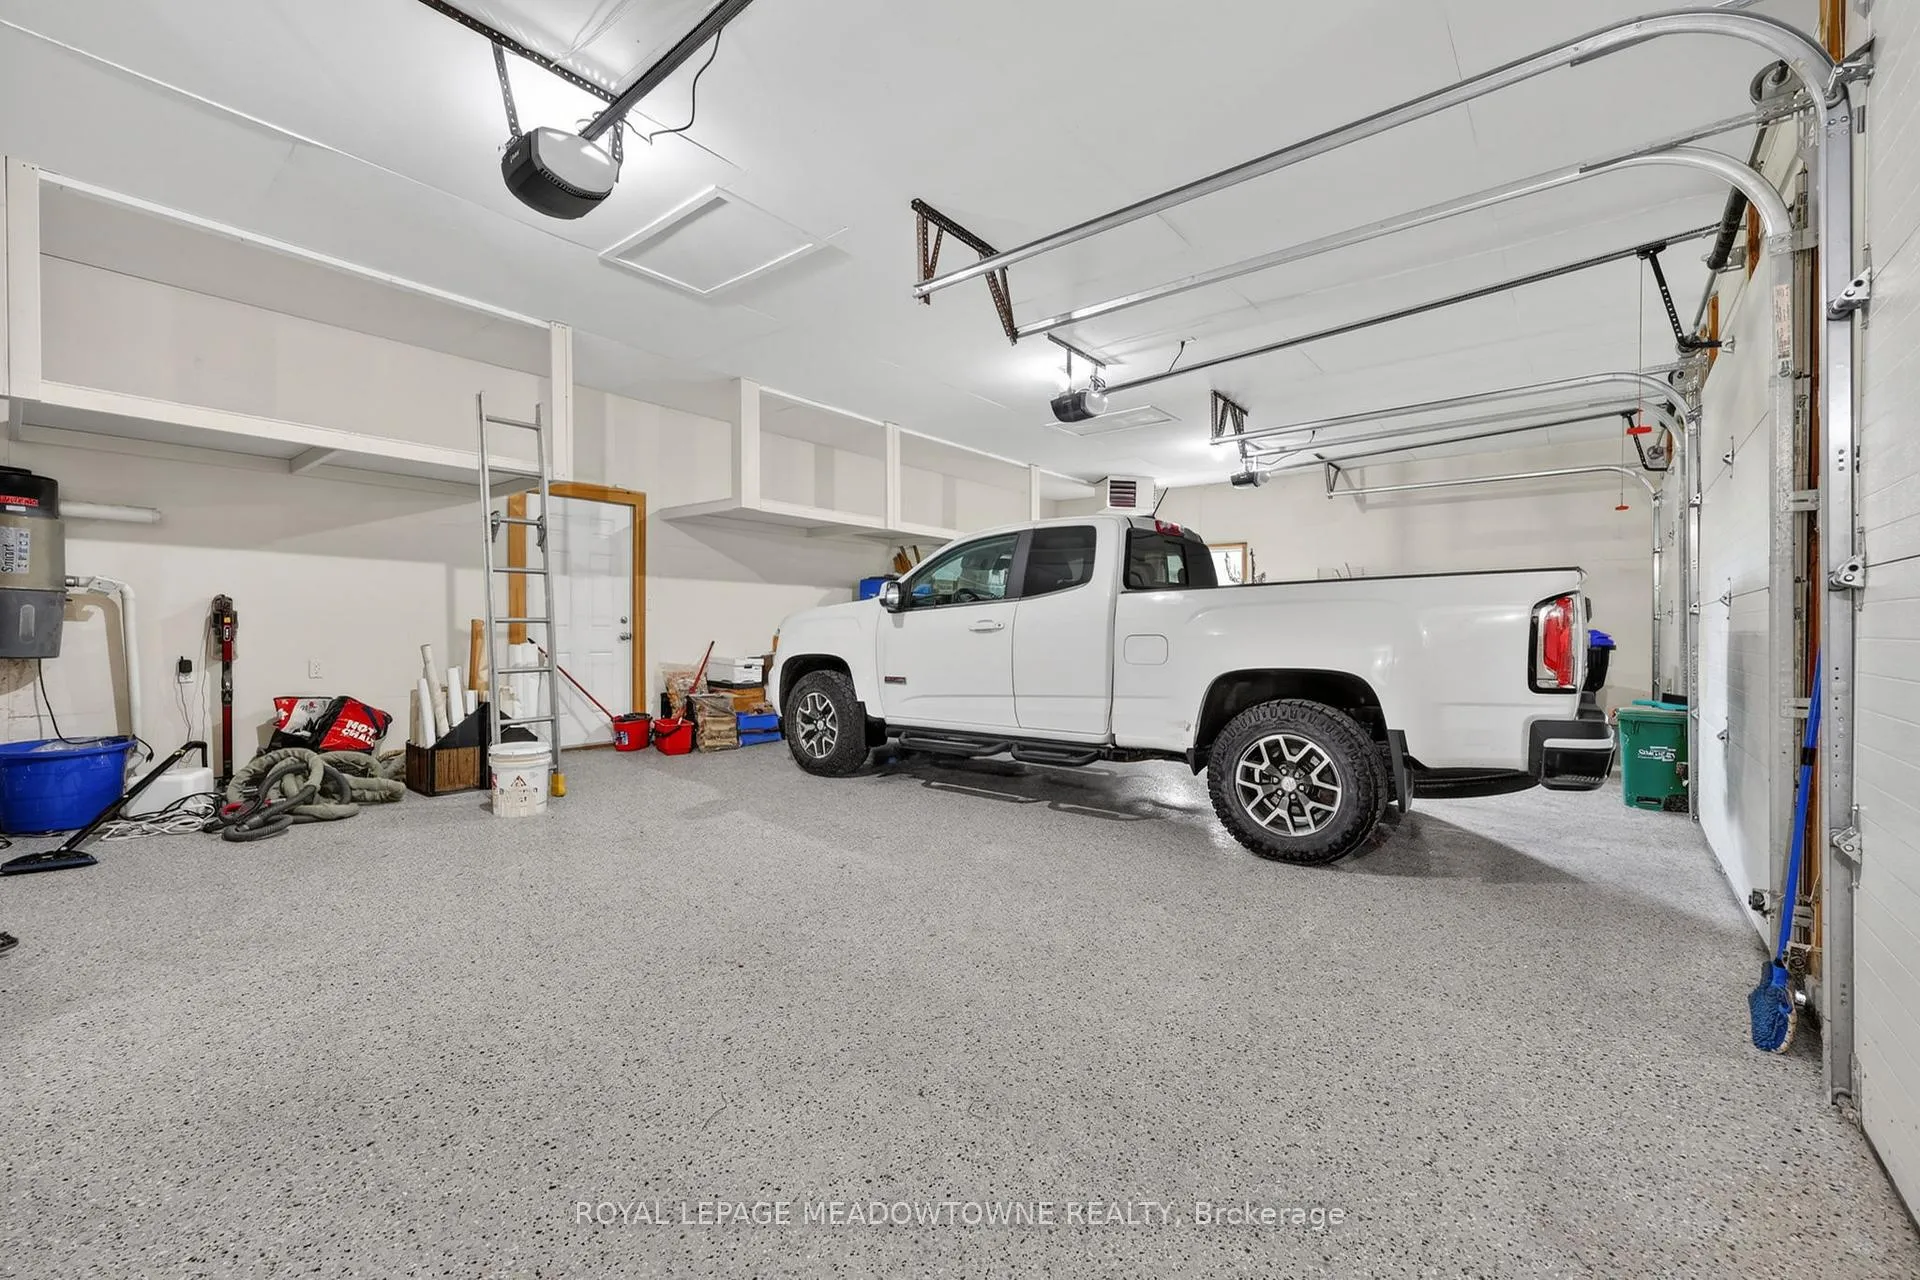
- Geothermal heating and oversized triple-car garage
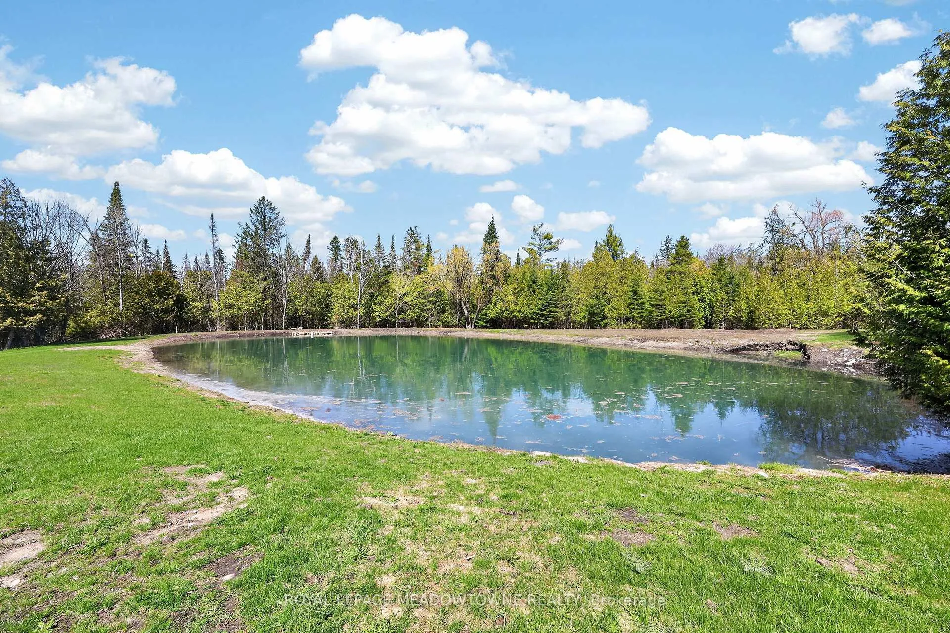
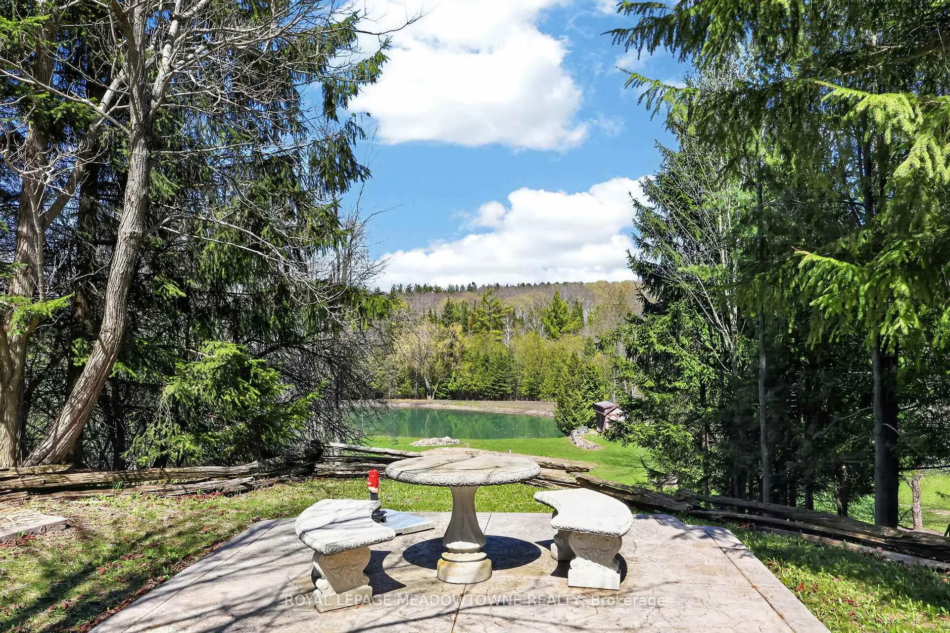
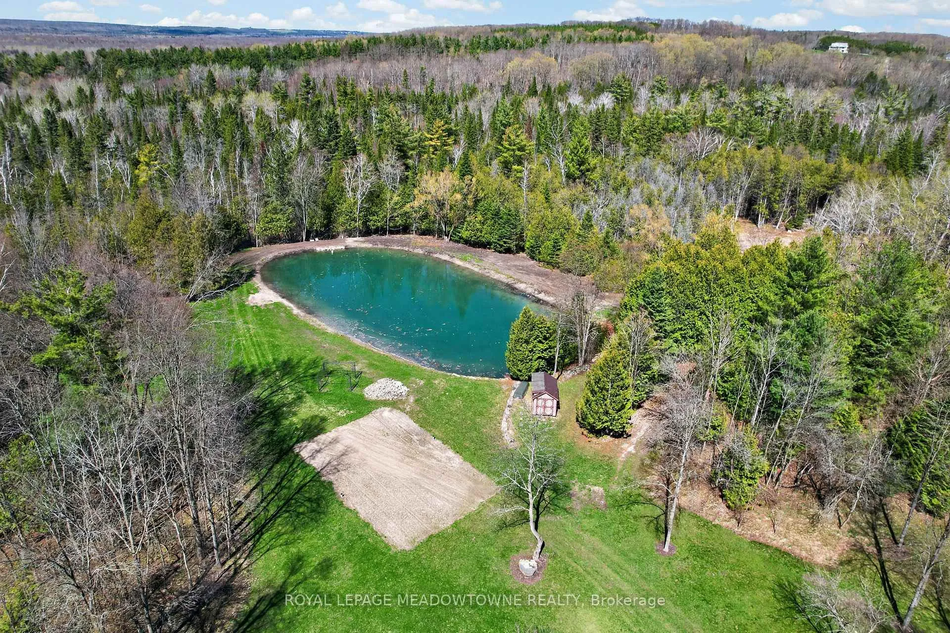
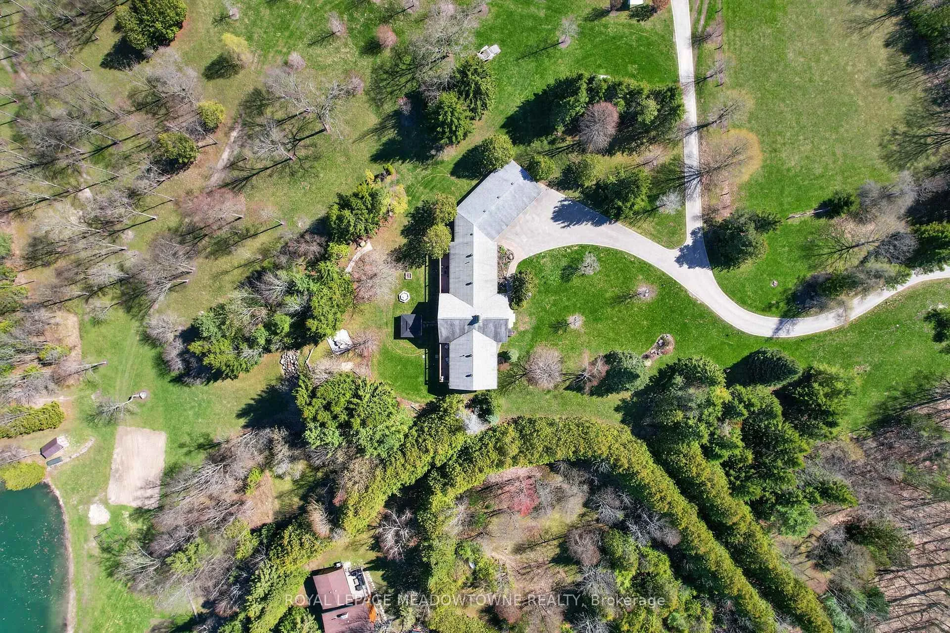
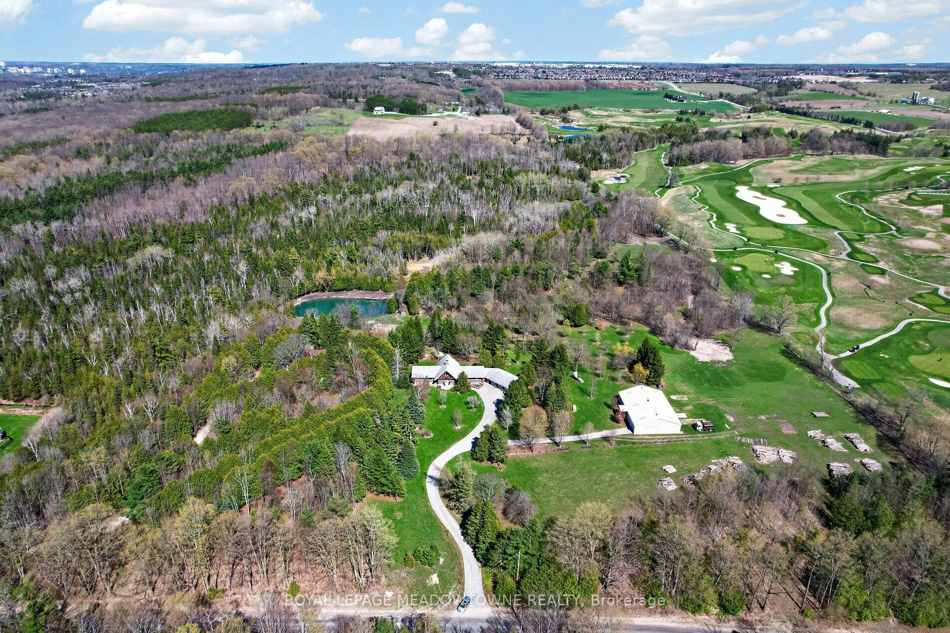
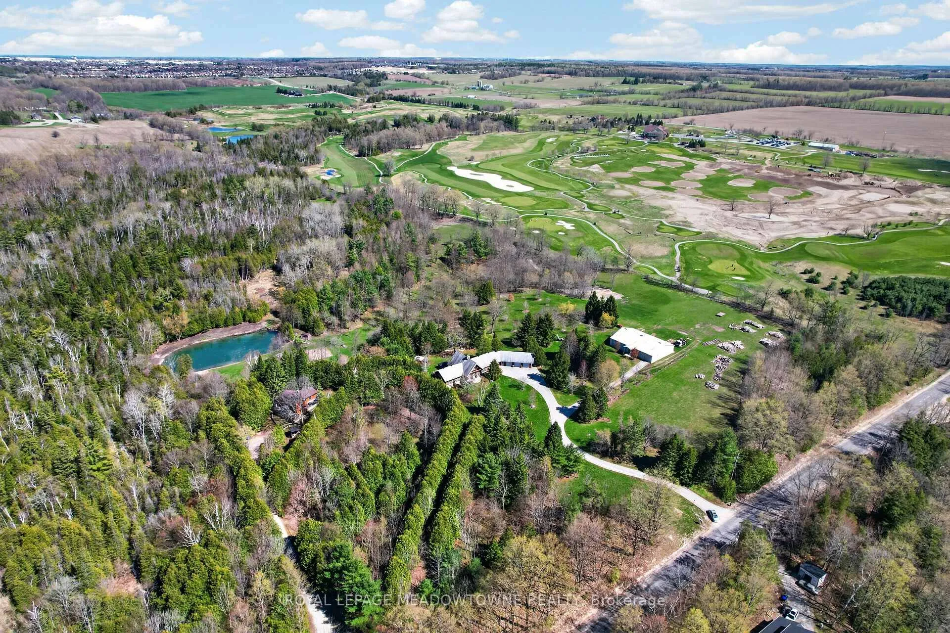
- Private pond and winding trails enhance outdoor living
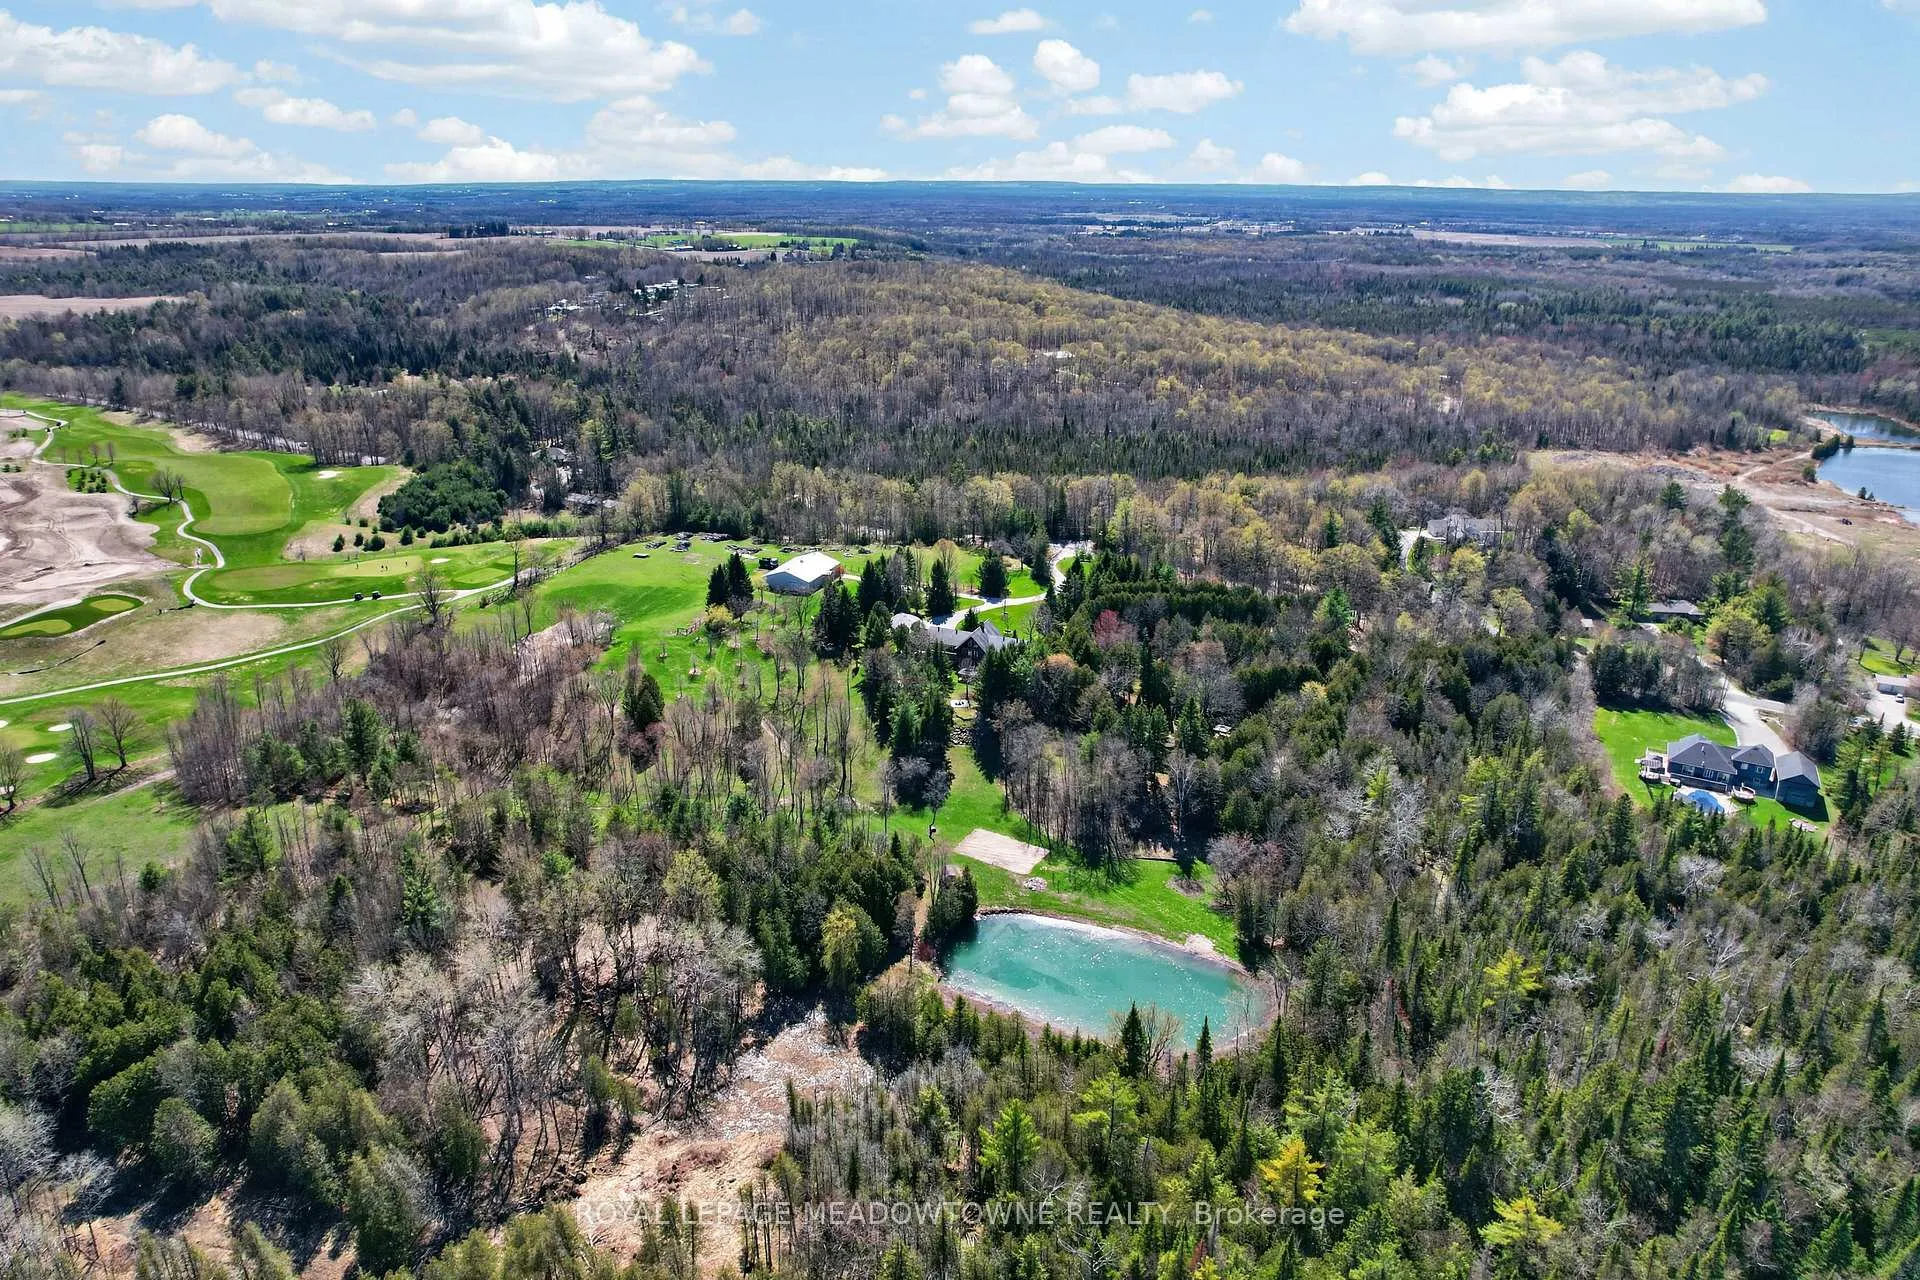
- Close proximity to a golf course
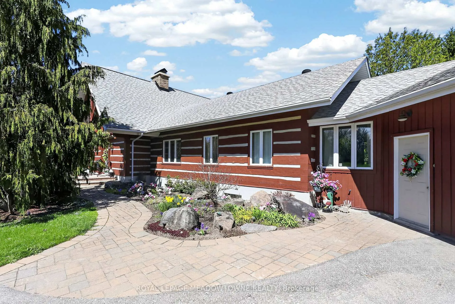
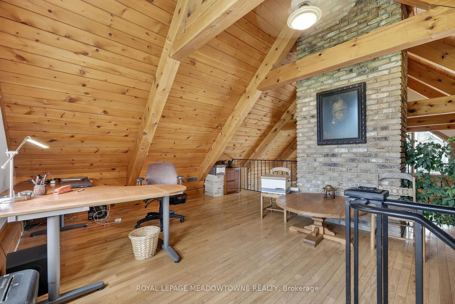
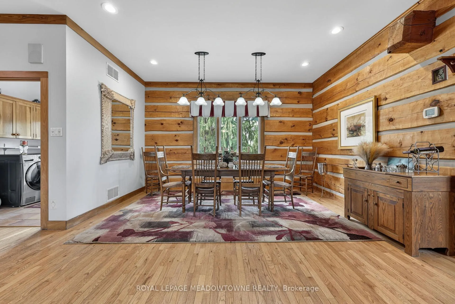
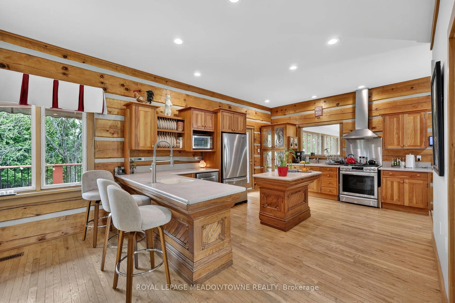
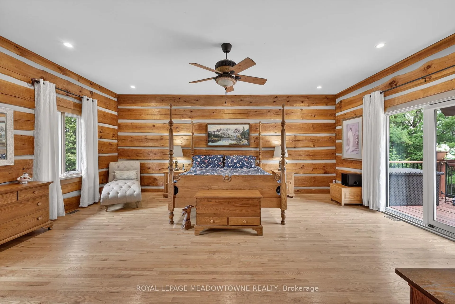
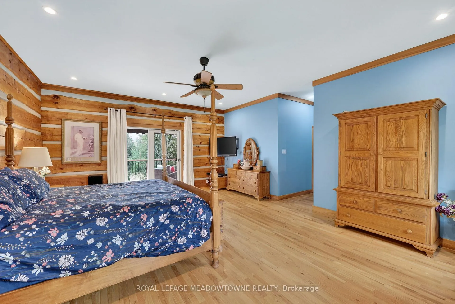
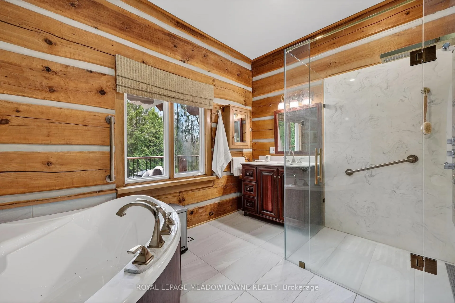
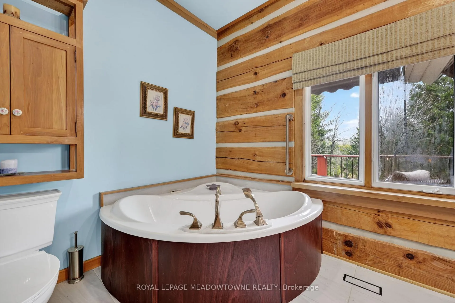
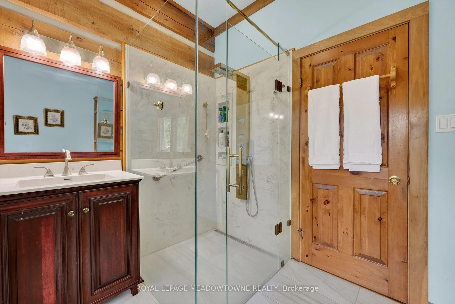
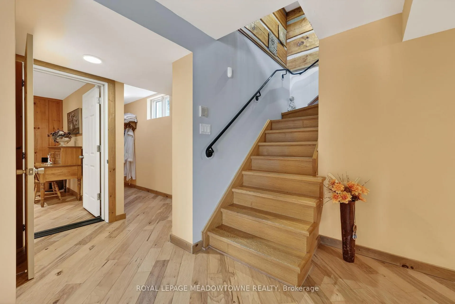
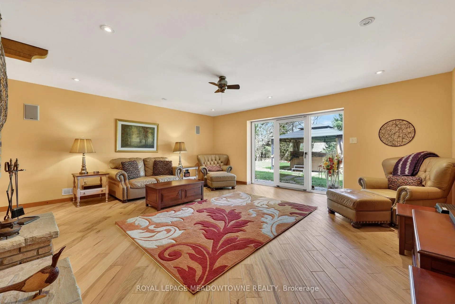
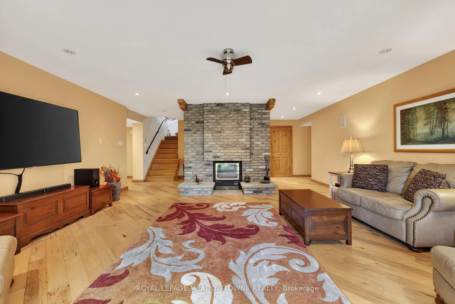
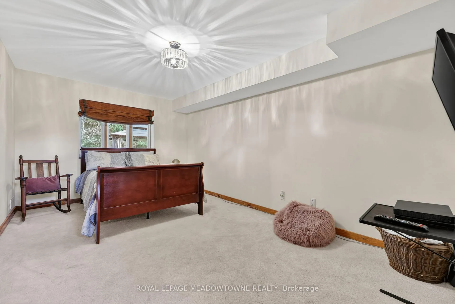
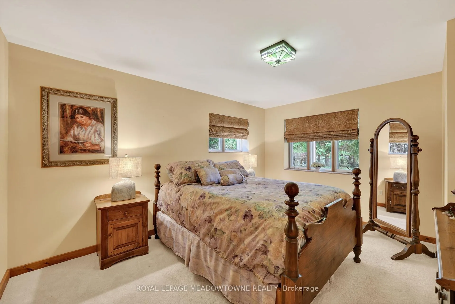
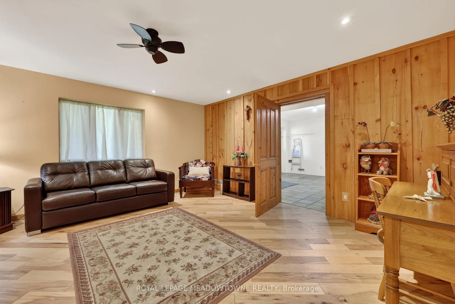
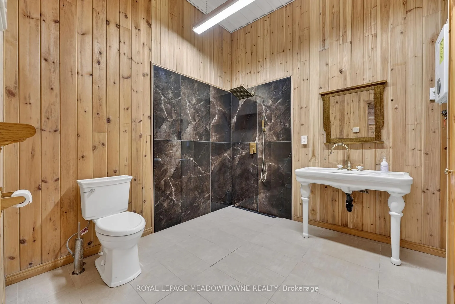
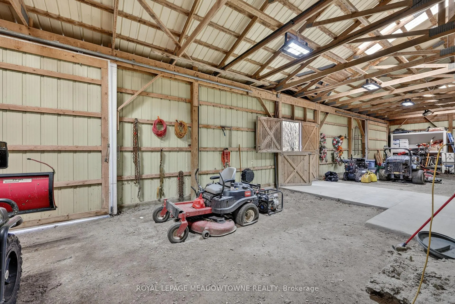
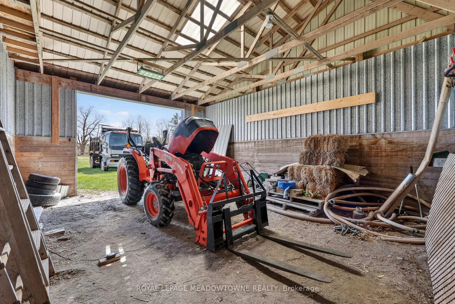
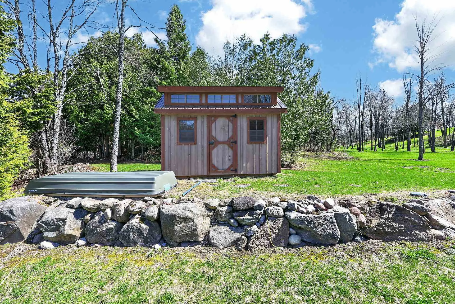
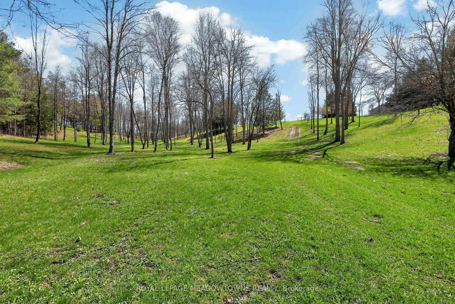
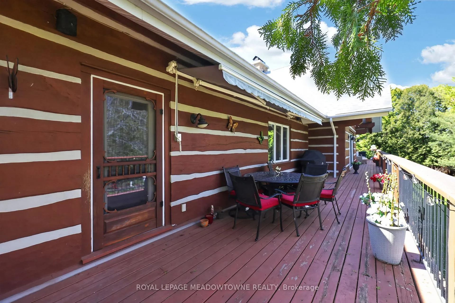
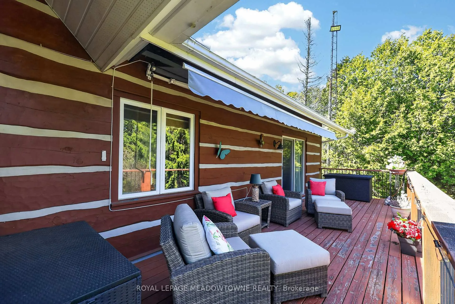
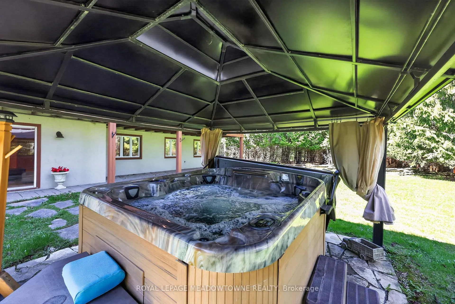
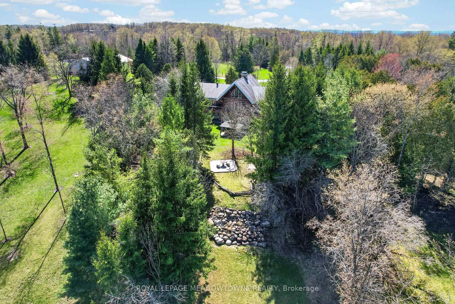
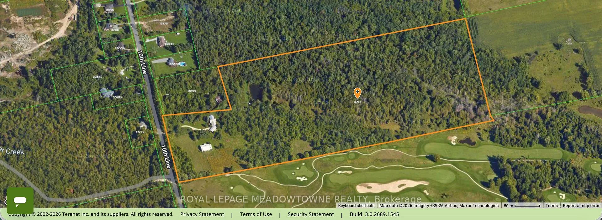
There are properties you buy. Then there are properties you escape to. This is the second kind. Set on over 45 acres of private woodland in Essa Township, this custom-built log home is the kind of place people spend years searching for and rarely find. Cathedral ceilings, handcrafted logs, and walls of windows framing the trees in every direction set the tone the moment you walk in. It feels like a chalet. It lives like a lifestyle. The main floor lays out beautifully, with a sweeping open-concept layout, hardwood floors, a stone fireplace, and multiple walkouts to the deck that make the outdoors feel like a natural extension of every room. The primary suite is generous and private, complete with a full ensuite and its own walkout. A loft overlooks the great room below, the kind of spot where mornings slow down on their own. The finished walkout basement adds three more bedrooms, a rec room, and direct access to the patio and yard. Step outside and the property becomes its own world. Winding trails through the woods, a tranquil pond, a flowing creek, and the neighbouring golf course right at the edge of your land. The barn has been completely transformed into a heated gentleman's garage with its own full bathroom, warm wood walls, epoxy floors, a lounge area and a bar shelf. It is the kind of space that makes grown adults stop talking mid-sentence the first time they walk in. Geothermal heating, a heated oversized triple-car attached garage, and serene outdoor hot tub and gazebo round out a property that was clearly thought through from day one. This is not a weekend retreat. This is a permanent upgrade to how you live. The property includes areas under NVCA regulation.
Key Facts & Features
Property Costs
- Annual Property Tax Amount
- $9,234
- Land Transfer Tax Fee
- $34,975
- Basement Type
- Finished with Walk-Out, Finished, Separate Entrance
Interior Features
- Interior Extras
- Central Vacuum, Primary Bedroom - Main Floor, Propane Tank, Water Heater
- Fireplace/Stove
- Yes
- Elevator
- No
Exterior Features
- Pool
- None
- Property Features
- Golf, Lake/Pond, River/Stream, Wooded/Treed
Building
- Building Type
- Detached
- Building Style
- Bungaloft
Construction
- Exterior Finish
- Log
- Roof
- Asphalt Shingle
- Foundation Details
- Unknown
- Special Designation
- Unknown
Lot
- Lot Depth
- 2195.31 ft
- Lot Size
- 45.4
- Lot Shape
- Irregular
Inclusions
- Inclusions
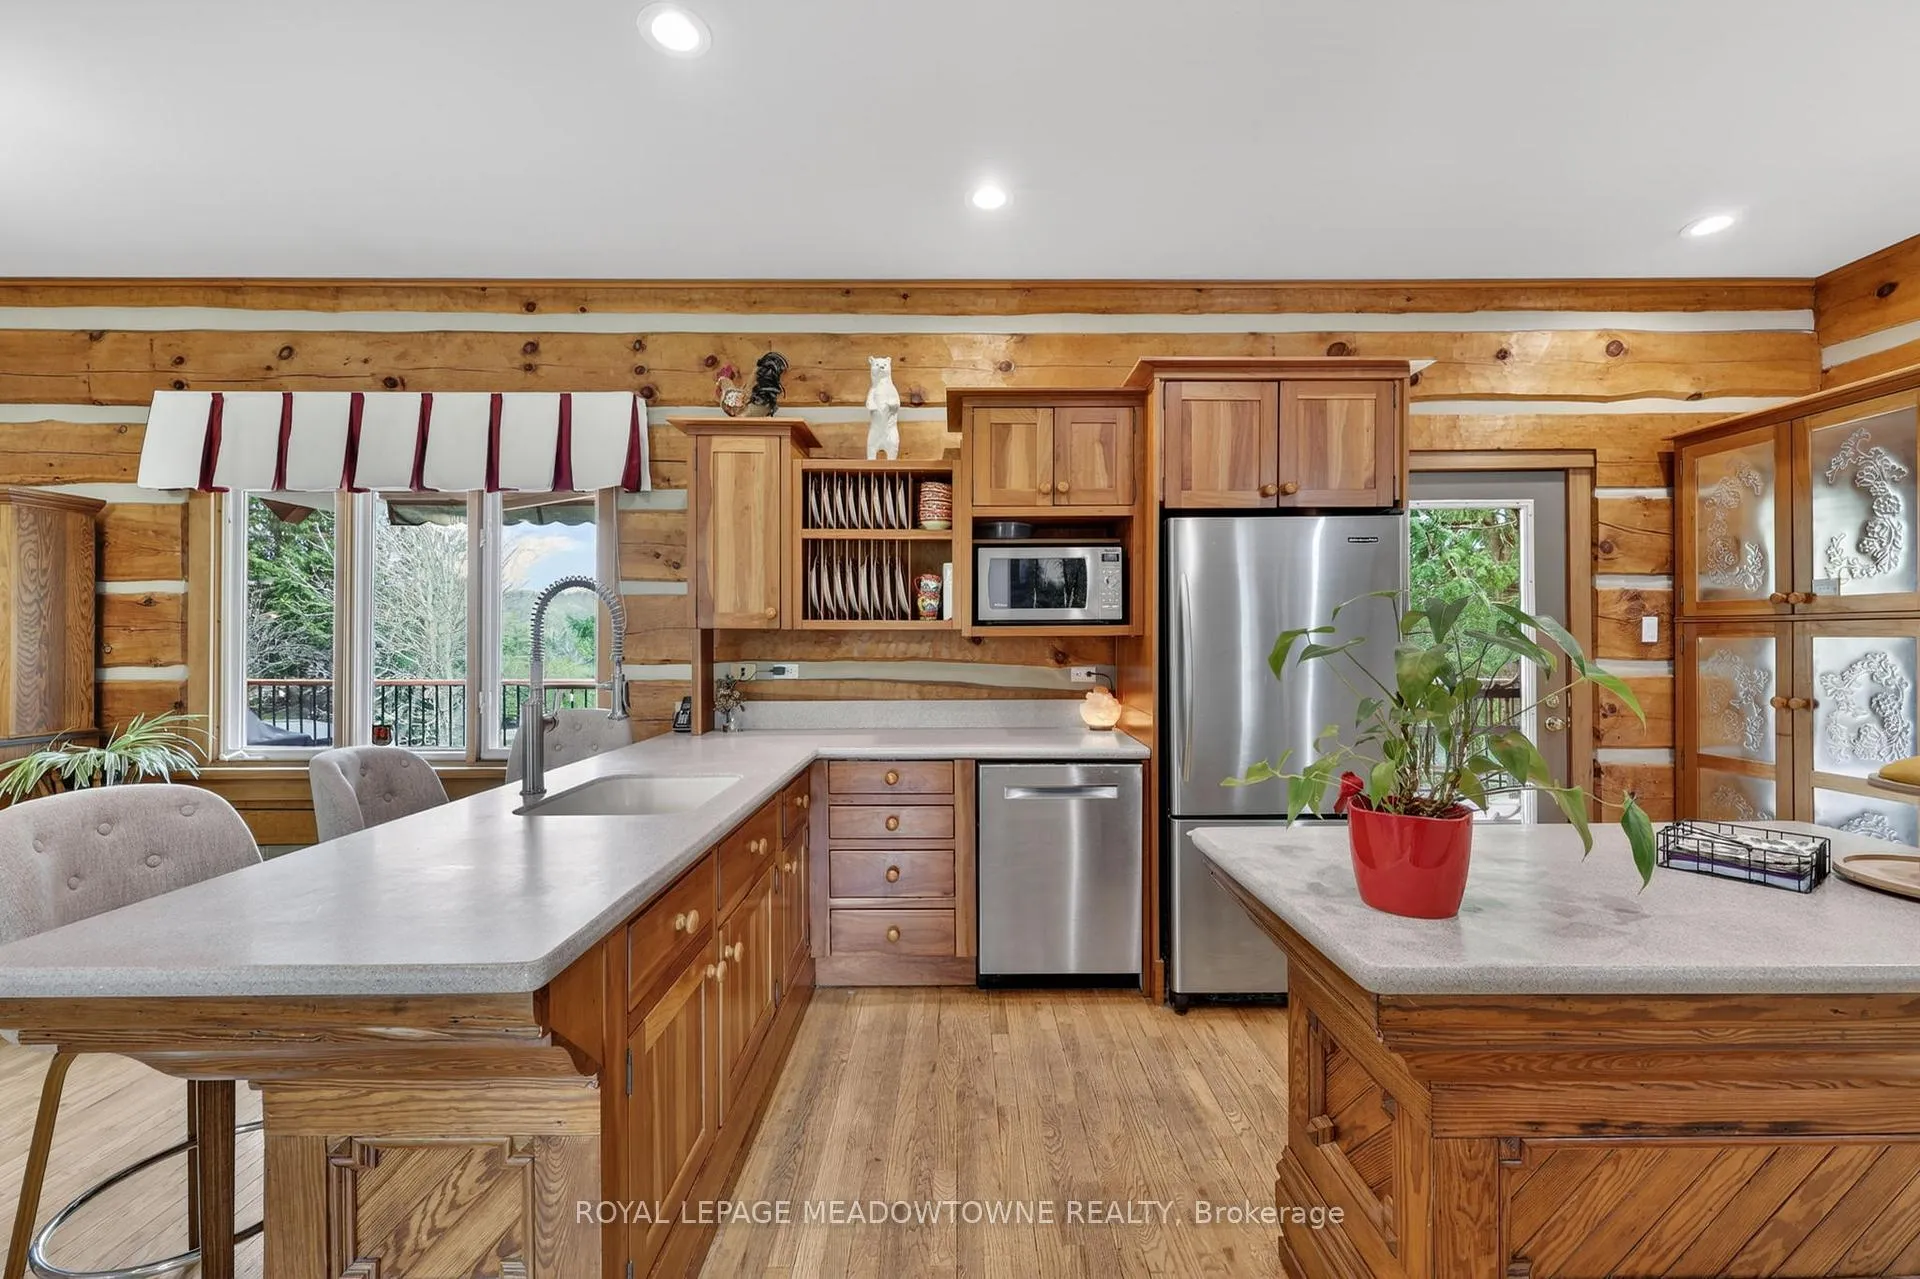
- All existing appliances (SS fridge, SS OTR hood, SS propane stove, SS dishwasher, clothes washer & dryer); All existing light fixtures; All existing window coverings, shutters & rods; All existing bathroom mirrors; Hot tub & gazebo.
Exclusions
- Exclusions
- All TVs, brackets & sound bars, fridge in extension room & freezer in basement.
Parking & Garages
- Garage Type
- Attached
- Garage Spaces
- 6
- Parking Spaces
- 10
- Total Garage And Parking Spaces
- 16
Heating & Cooling
- Heat Source
- Ground Source
- Heat Type
- Heat Pump
- Air Conditioning
- Other
- Water
- Well
- Sewers
- Septic
- Bedrooms
- 1 + 3
- Washrooms
- 5
- Kitchens
- 1
- Family / bonus room
- Yes
Room sizes
- Living Room—Main level, Hardwood Floor, Cathedral Ceiling(s), W/O To Deck
- Dining Room—Main level, Hardwood Floor
- Kitchen—Main level, Hardwood Floor, Stainless Steel Appl, W/O To Deck
- Family Room—Main level, Tile Floor, Large Window, W/O To Deck
- Primary Bedroom—Main level, Hardwood Floor, 4 Pc Ensuite, W/O To Deck
- Loft—Second level, Hardwood Floor, Overlooks Living
- Recreation—Basement level, Hardwood Floor, W/O To Patio
- Bedroom—Basement level, Broadloom, Walk-In Closet(s)
- Bedroom—Basement level, Broadloom
- Bedroom—Basement level, Hardwood Floor
- Utility Room—Basement level, Tile Floor, W/O To Patio
Washrooms
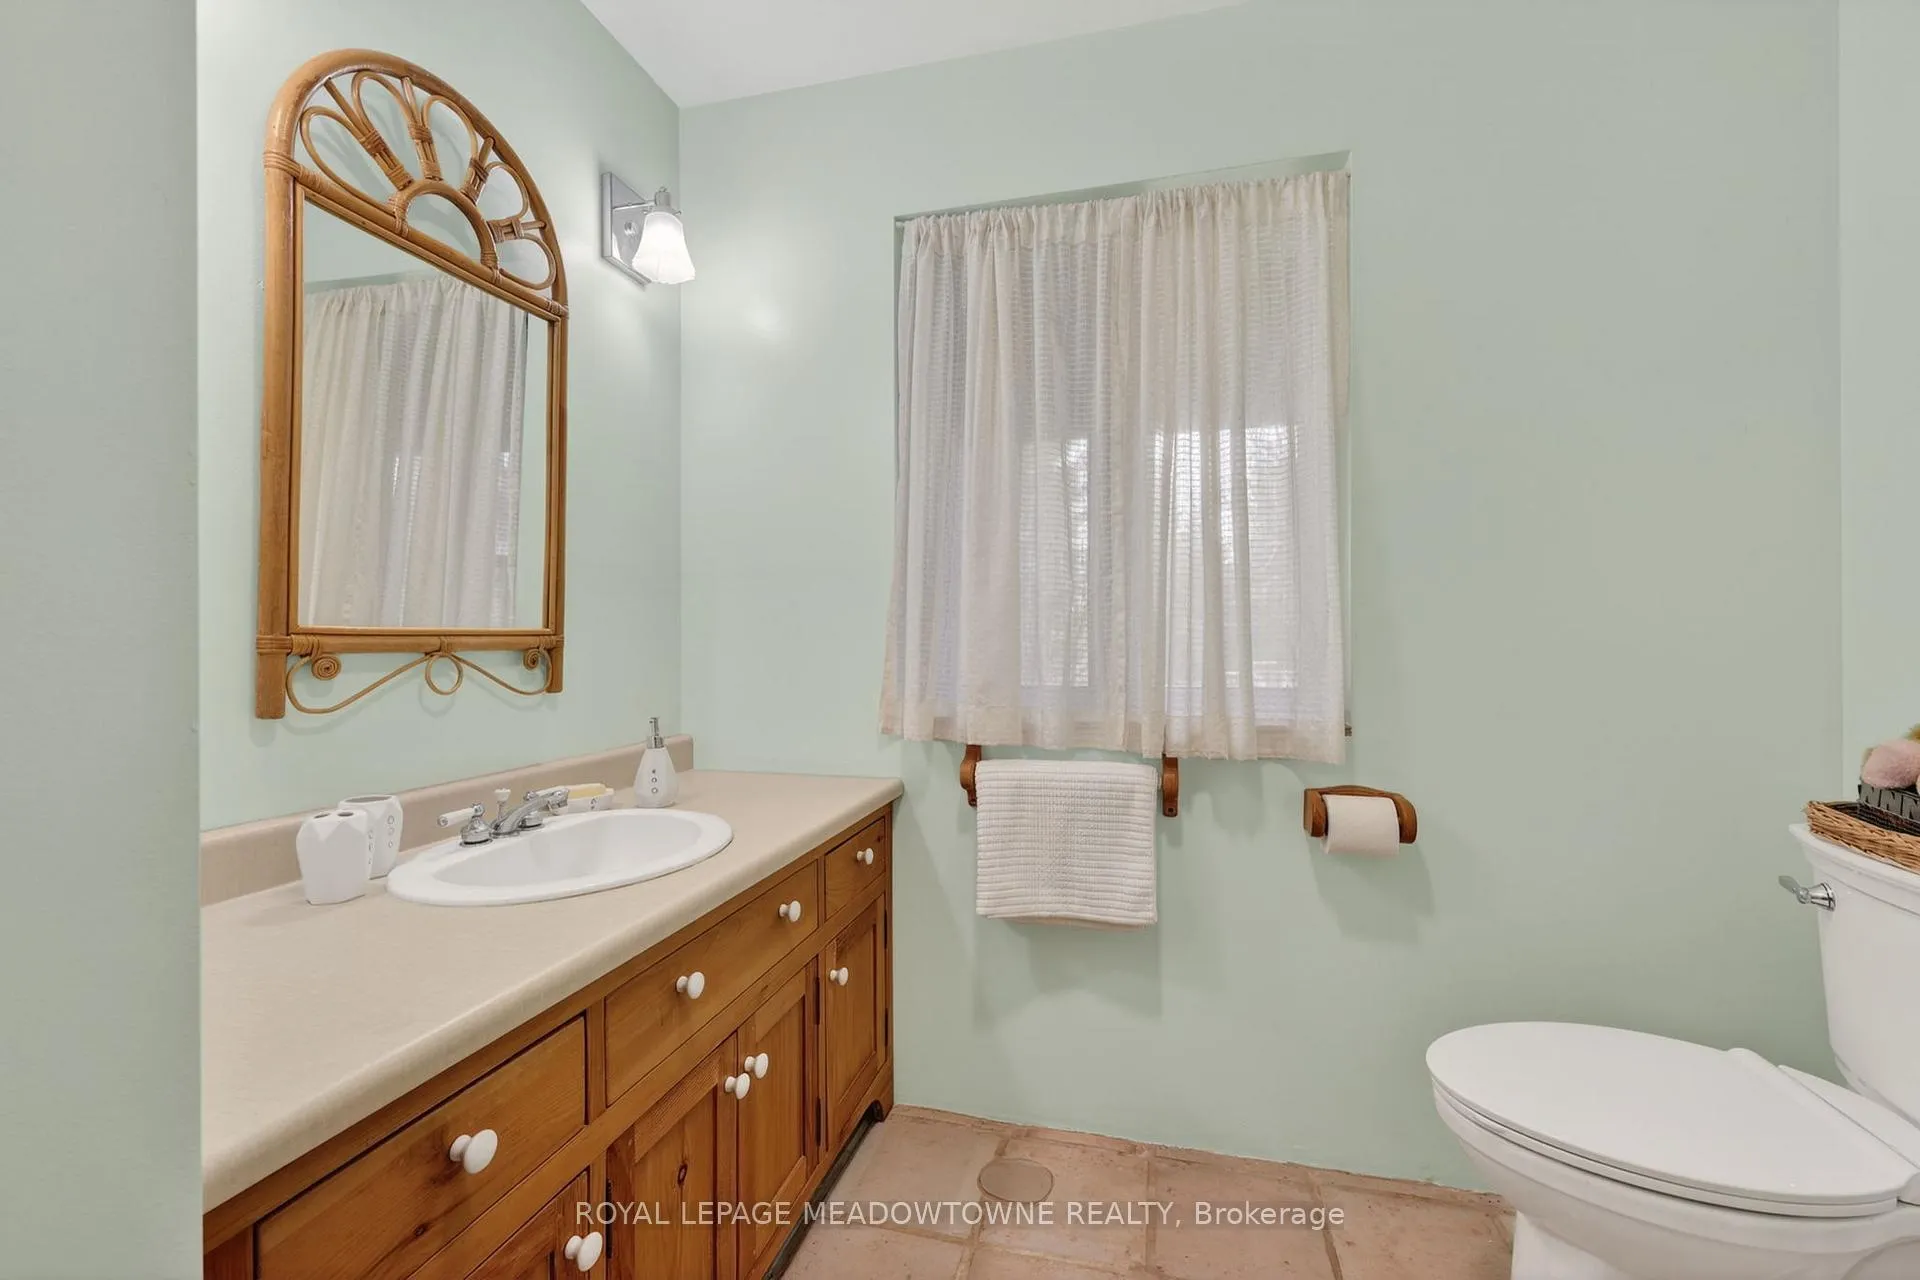
- 2-piece, Main
- 4-piece, Main
- 3-piece, Basement
- 4-piece, Basement
- 3-piece
- Municipality
- Essa
- Neighbourhood
- Rural Essa
- Main cross streets
- Side Rd 25/10th Line
- Directions
- Side Rd 25/10th Line
- MLS® number
- N13438332
- Data source
- Toronto Regional Real Estate Board
- Status change
- 2026-06-17
- Listed on
- 2026-06-12
- Days on market
- 5 days
- Possession type
- 60-89 days
- Co-op commission
- 2.5%
- Seller
- Listed by
- ROYAL LEPAGE MEADOWTOWNE REALTY
Home Market Value
Current home valuation for 8211 10th Line, Essa, Rural Essa, Essa, ON. Listed for $1,925,000
HOMEH Estimate
$1,886,255
Estimated Sales Range
$1,320,379 - $2,452,132
HOMEH Estimate for 8211 10th Line, Essa, Rural Essa
Calculated with a real agent's CMA method — 45+ years of experience, codified. Not an AI guess.
For the owner
Is this your home? Track its value.
Get this home's HOMEH Estimate by email once a month, with how many homes are for sale around you.
Mortgage Payment Calculator
Compare up to 4 down payment scenarios
20% required for homes $1.5M or more
$385,000
| Scenario 1 | Scenario 2 | Scenario 3 | Scenario 4 | |
|---|---|---|---|---|
−Down payment | % $ | % $ | % $ | % $ |
+CMHC insurance | $0 | $0 | $0 | $0 |
=Total mortgage | $1,540,000 | $1,443,750 | $1,347,500 | $1,251,250 |
Amortization | ||||
Mortgage rate | % | % | % | % |
| Payment frequency | ||||
=Mortgage payment | $7,519monthly | $7,049monthly | $6,579monthly | $6,109monthly |
Land Transfer Tax
$34,975
$34,975
Around this home
Data provided by OpenStreetMap & Fraser Institute School Rankings
Ask HOMEH
New!Hi there!
👋Text or call (416) 301-9001
Recommended for you
Based on homes you've looked at.
No recommended properties found.
Nearby similar homes
No nearby properties found.
More real estate resources
Other homes nearby
Explore this area
Nearby neighbourhoods
No nearby listings available.