
11 Elton Crescent
Etobicoke (Long Branch), ON M8W 2X9
- 4Bedrooms
- 3Bathrooms
- 1Garage
- 1500–2000Sq Ft
- $6,484Tax
- 50×150 ftLot Size
 Estimated Value:$1,347,249See Free Estimate Report

Sale & Price History for 11 Elton Crescent, Etobicoke, Long Branch
| Start Date | End Date | Price | Event | MLS# |
|---|---|---|---|---|
| No listing history available | ||||
Real estate boards require you to or to see the full details of this property.
*Sold prices and complete sale & price history are regulated data. Under the Trust in Real Estate Services Act, 2002 (TRESA) and the rules of the Real Estate Council of Ontario (RECO), and pursuant to the Multiple Listing Service® rules of the Canadian Real Estate Association (CREA) and the Toronto Regional Real Estate Board (TRREB), this information may be shown only to registered users who have agreed to the applicable terms of use (a Virtual Office Website, or "VOW," arrangement). HOMEH Inc., Brokerage therefore provides it to signed-in members only. Creating an account is free and takes under a minute.
About 11 Elton Crescent, Etobicoke, Long Branch
Summarized Description
- Charming Tudor Revival home near Lake Ontario
- Three self-contained living spaces for flexibility
- Renovated kitchen and bathrooms for modern appeal
- Private balcony and spacious backyard for outdoor enjoyment
- New stone patios and privacy fence for added comfort
- Circular driveway and attached garage for convenience
- Potential for single-family home conversion
- Located in desirable South Etobicoke community
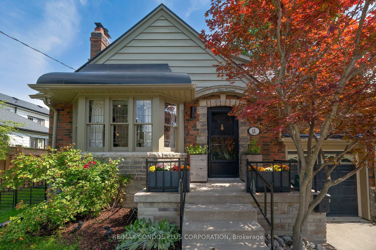
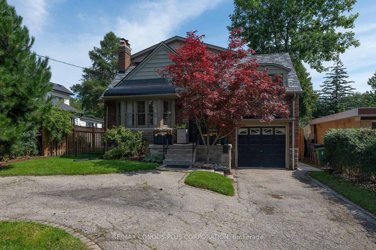
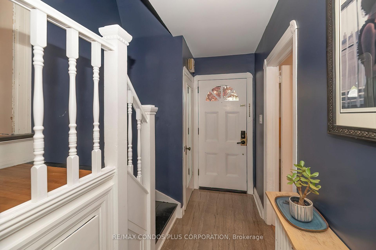
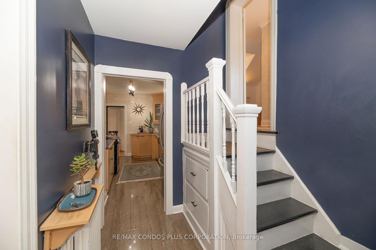
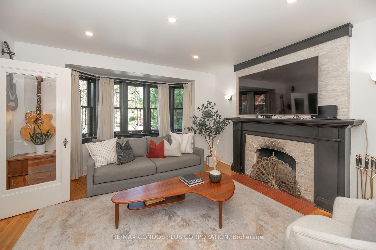
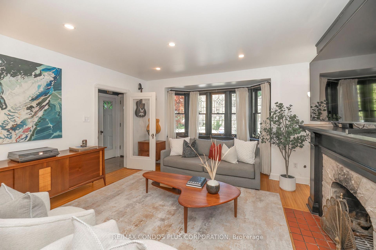
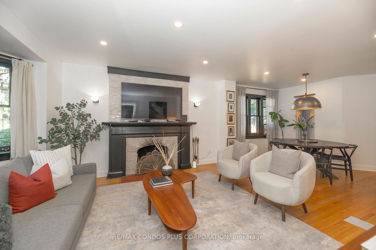
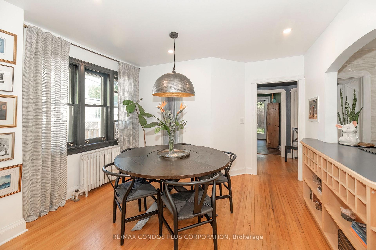
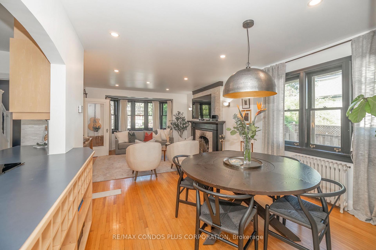
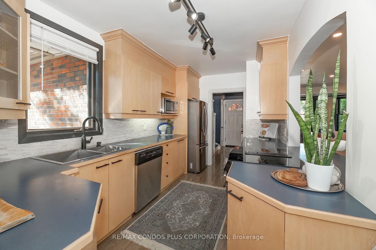
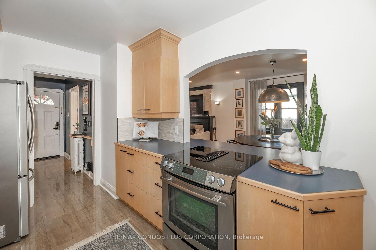
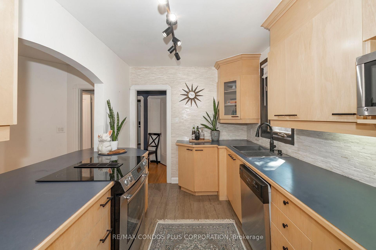
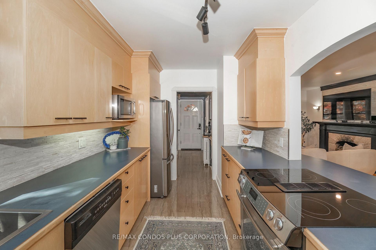
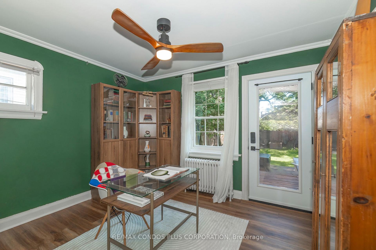
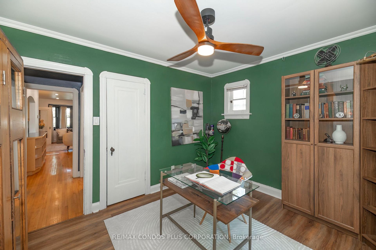
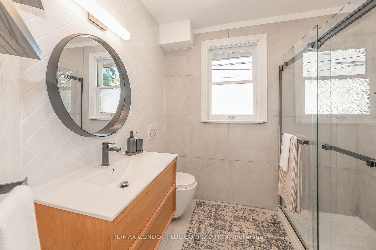
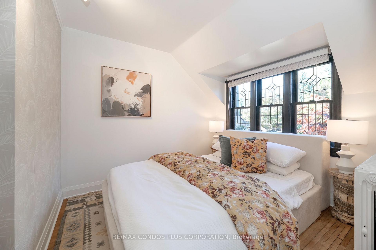
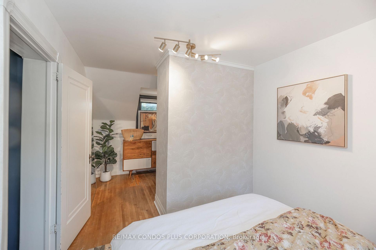
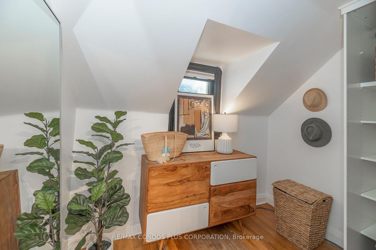
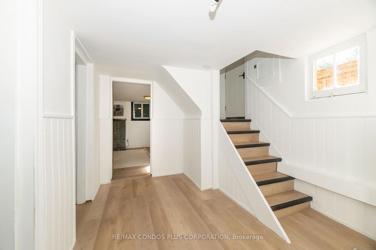
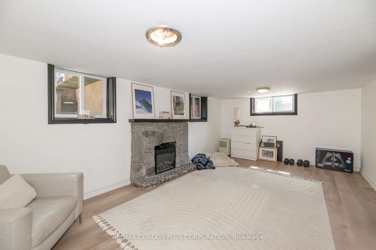
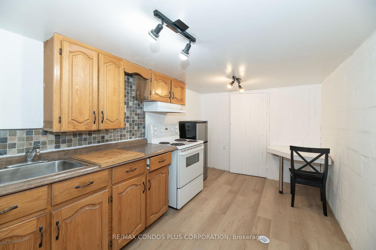
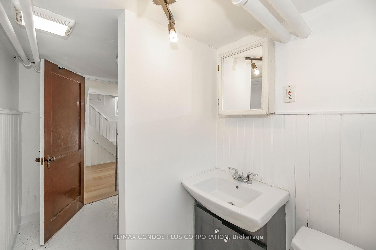
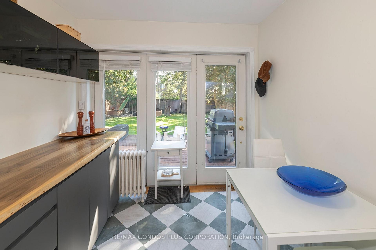
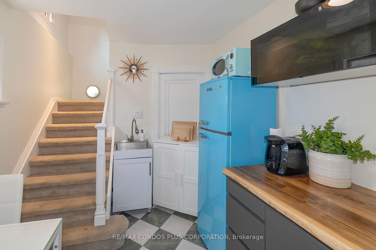
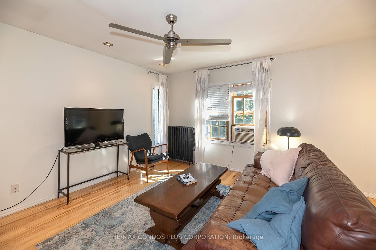
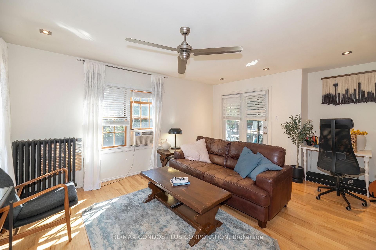
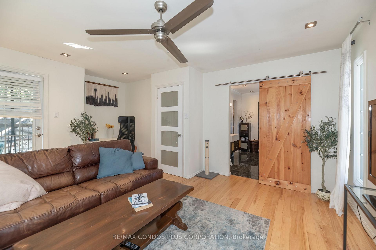
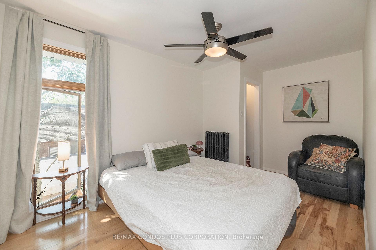
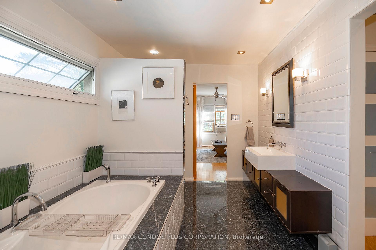
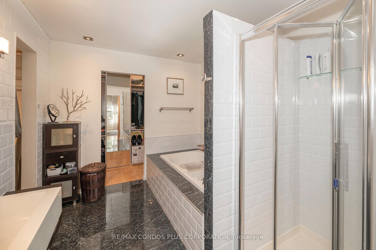
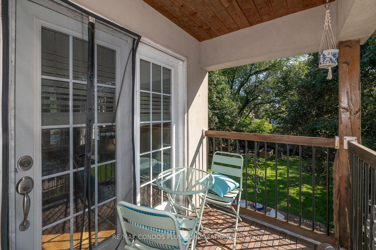
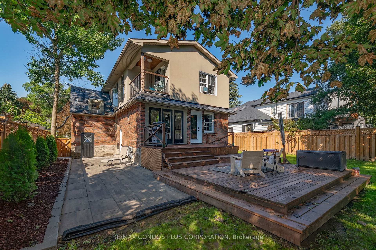
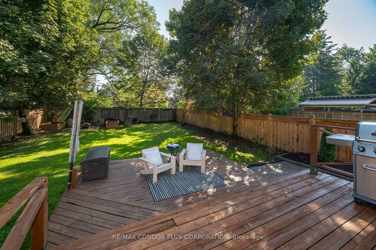
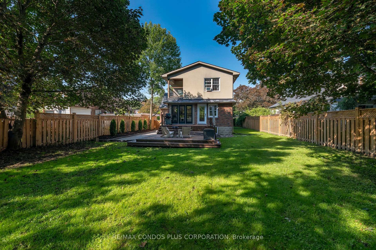
Nestled in the heart of Long Branch, just one block from Lake Ontario, this charming Tudor Revival home blends timeless character with exceptional versatility. Built in 1941, it showcases beautiful original details including leaded glass windows, hardwood flooring, rich wood trim, and a classic wood-burning fireplace.Currently configured as three self-contained living spaces, this unique property offers outstanding flexibility for investors, multigenerational families, or homeowners seeking supplemental income.The main floor features two bedrooms, a spacious kitchen, combined living and dining room, renovated bathroom (2023), separate laundry, and direct access to the backyard and rear deck. Recently renovated lower level includes a separate entrance, full kitchen, large bedroom, new bathroom, oversized utility/laundry room, and extensive updates throughout.The upper-level is currently configured as a separate suite with a kitchenette (could be converted to mudroom or den), generous bedroom, large living room (would serves as the primary bedroom if converting to a single family home), walk-in closet, spa-inspired bathroom, and private balcony (2005) 200 AMP Service. For those seeking a single-family home, the layout can be easily reconfigured to suit a variety of needs.Set on an impressive 50 x 150 ft lot, the fully fenced backyard features two new stone patios (2025), a new 6-foot privacy fence (2025), and a spacious deck ideal for entertaining. A circular driveway accommodates up to four vehicles and is complemented by an attached garage.Additional updates include a new roof (2021), waterproofing improvements, and numerous interior and exterior enhancements. The upper-level addition was completed in the early 2000s.A rare opportunity to own a distinctive property offering character, flexibility, income potential, and exceptional outdoor space in one of South Etobicoke's most desirable lakeside communities. Carson and Dunlop Home Inspection available upon request.
Key Facts & Features
Property Costs
- Annual Property Tax Amount
- $6,484
- Land Transfer Tax Fee
- $56,470
Rental Items
- Rental Equipment
- Hot water tank
- Basement Type
- Finished
Interior Features
- Interior Extras
- Built-In Oven, In-Law Suite
- Fireplace/Stove
- Yes
- Elevator
- No
Exterior Features
- Pool
- None
Building
- Building Type
- Detached
- Building Style
- 2-Storey
- Approx Age
- 51-99
Construction
- Exterior Finish
- Brick
- Roof
- Asphalt Shingle
- Foundation Details
- Concrete Block
- Special Designation
- Unknown
Lot
- Lot Front
- 50.00 ft
- Lot Depth
- 150.00 ft
Inclusions
- Inclusions
- Existing; light fixtures, including Crate and Barrel fixture in Living room, cooktop down vent stove, built-in dishwasher, 3 fridge, and 2 stoves, all existing storm windows, built-in closets, stacking washer/dryer main floor, washer and dryer in basement, blinds and existing curtains
Parking & Garages
- Garage Type
- Attached
- Garage Spaces
- 1
- Parking Spaces
- 4
- Total Garage And Parking Spaces
- 5
Heating & Cooling
- Heat Source
- Gas
- Heat Type
- Radiant
- Air Conditioning
- None
- Water
- Municipal
- Sewers
- Sewer
- Bedrooms
- 4
- Washrooms
- 3
- Kitchens
- 3
Room sizes
- Kitchen—Main level
- Bedroom—Main level, W/O To Deck, Closet
- Bedroom—Main level, Walk-In Closet(s), Leaded Glass
- Kitchen—Main level, B/I Appliances, Galley Kitchen
- Dining Room—Main level, Combined w/Living, Window
- Other—Basement level
- Primary Bedroom—Second level, W/O To Balcony, 4 Pc Ensuite, Walk-In Closet(s)
- Recreation—Basement level, 3 Pc Bath
- Living Room—Main level, Leaded Glass, Fireplace, Bay Window
- Kitchen—Basement level, B/I Stove
- Bedroom—Second level, Window Floor to Ceiling, Walk-In Closet(s)
- Kitchen—Main level, W/O To Deck
Washrooms
- 3-piece, Main
- 4-piece, Second
- 3-piece, Basement
- Municipality
- Etobicoke
- Neighbourhood
- Long Branch
- Main cross streets
- Kipling and Lake Shore West Blvd.
- Directions
- Kipling and Lake Shore West Blvd.
- MLS® number
- W13751458
- Data source
- Toronto Regional Real Estate Board
- Listed on
- 2026-09-08
- Updated on
- 2026-09-23
- Days on market
- 39 days
- Possession type
- Flexible
- Co-op commission
- 2.5%
- Seller
- Listed by
- RE/MAX CONDOS PLUS CORPORATION
Home Market Value
Current home valuation for 11 Elton Crescent, Etobicoke, Long Branch, Etobicoke, ON. Listed for $1,588,000
HOMEH Estimate
$1,347,249
Estimated Sales Range
$1,064,327 - $1,630,171
HOMEH Estimate for 11 Elton Crescent, Etobicoke, Long Branch
Calculated with a real agent's CMA method — 45+ years of experience, codified. Not an AI guess.
For the owner
Is this your home? Track its value.
Get this home's HOMEH Estimate by email once a month, with how many homes are for sale around you.
Mortgage Payment Calculator
Compare up to 4 down payment scenarios
20% required for homes $1.5M or more
$317,600
| Scenario 1 | Scenario 2 | Scenario 3 | Scenario 4 | |
|---|---|---|---|---|
−Down payment | % $ | % $ | % $ | % $ |
+CMHC insurance | $0 | $0 | $0 | $0 |
=Total mortgage | $1,270,400 | $1,191,000 | $1,111,600 | $1,032,200 |
Amortization | ||||
Mortgage rate | % | % | % | % |
| Payment frequency | ||||
=Mortgage payment | $6,203monthly | $5,815monthly | $5,427monthly | $5,040monthly |
Land Transfer Tax
$28,235
$28,235
$56,470
Around this home
No schools found nearby
Data provided by OpenStreetMap & Fraser Institute School Rankings
Ask HOMEH
New!Hi there!
👋Text or call (416) 301-9001
Recommended for you
Based on homes you've looked at.
No recommended properties found.
Nearby similar homes
No nearby properties found.
More real estate resources
Other homes nearby
Explore this area
Nearby neighbourhoods
No nearby listings available.