
125 Treeview Drive
Etobicoke (Alderwood), ON M8W 4C4
- 3+1Bedrooms
- 2Bathrooms
- 0Garage
- 1100–1500Sq Ft
- $4,811Tax
- 42×132 ftLot Size
 Estimated Value:$1,214,000See Free Estimate Report

This home has sold. It is no longer available.
Property not available for sale or for rent.
Sale & Price History for 125 Treeview Drive, Etobicoke, Alderwood
Real estate boards require you to or to see the full details of this property.
*Sold prices and complete sale & price history are regulated data. Under the Trust in Real Estate Services Act, 2002 (TRESA) and the rules of the Real Estate Council of Ontario (RECO), and pursuant to the Multiple Listing Service® rules of the Canadian Real Estate Association (CREA) and the Toronto Regional Real Estate Board (TRREB), this information may be shown only to registered users who have agreed to the applicable terms of use (a Virtual Office Website, or "VOW," arrangement). HOMEH Inc., Brokerage therefore provides it to signed-in members only. Creating an account is free and takes under a minute.
About 125 Treeview Drive, Etobicoke, Alderwood
Summarized Description
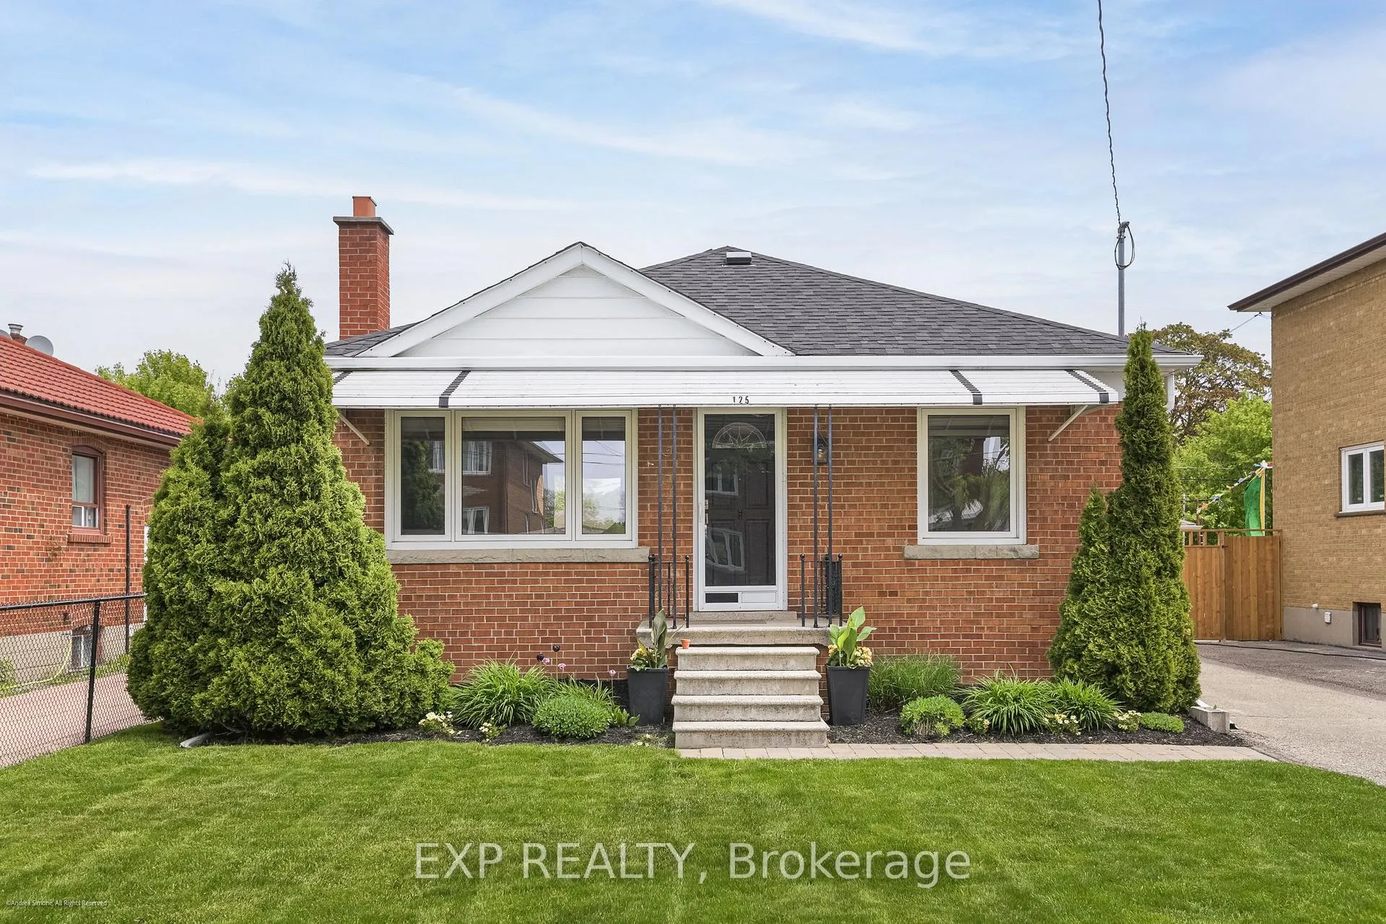
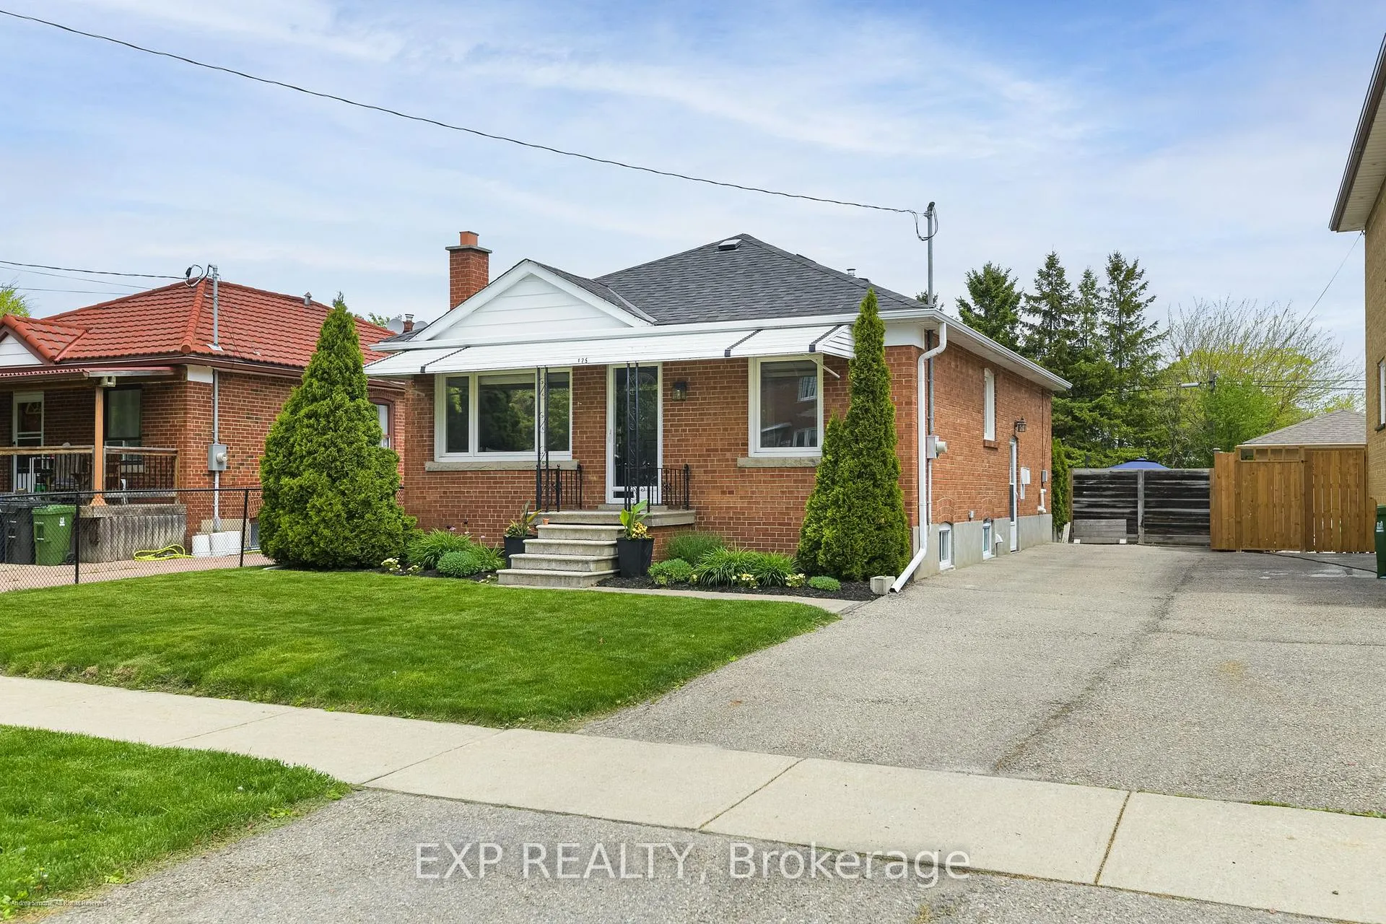
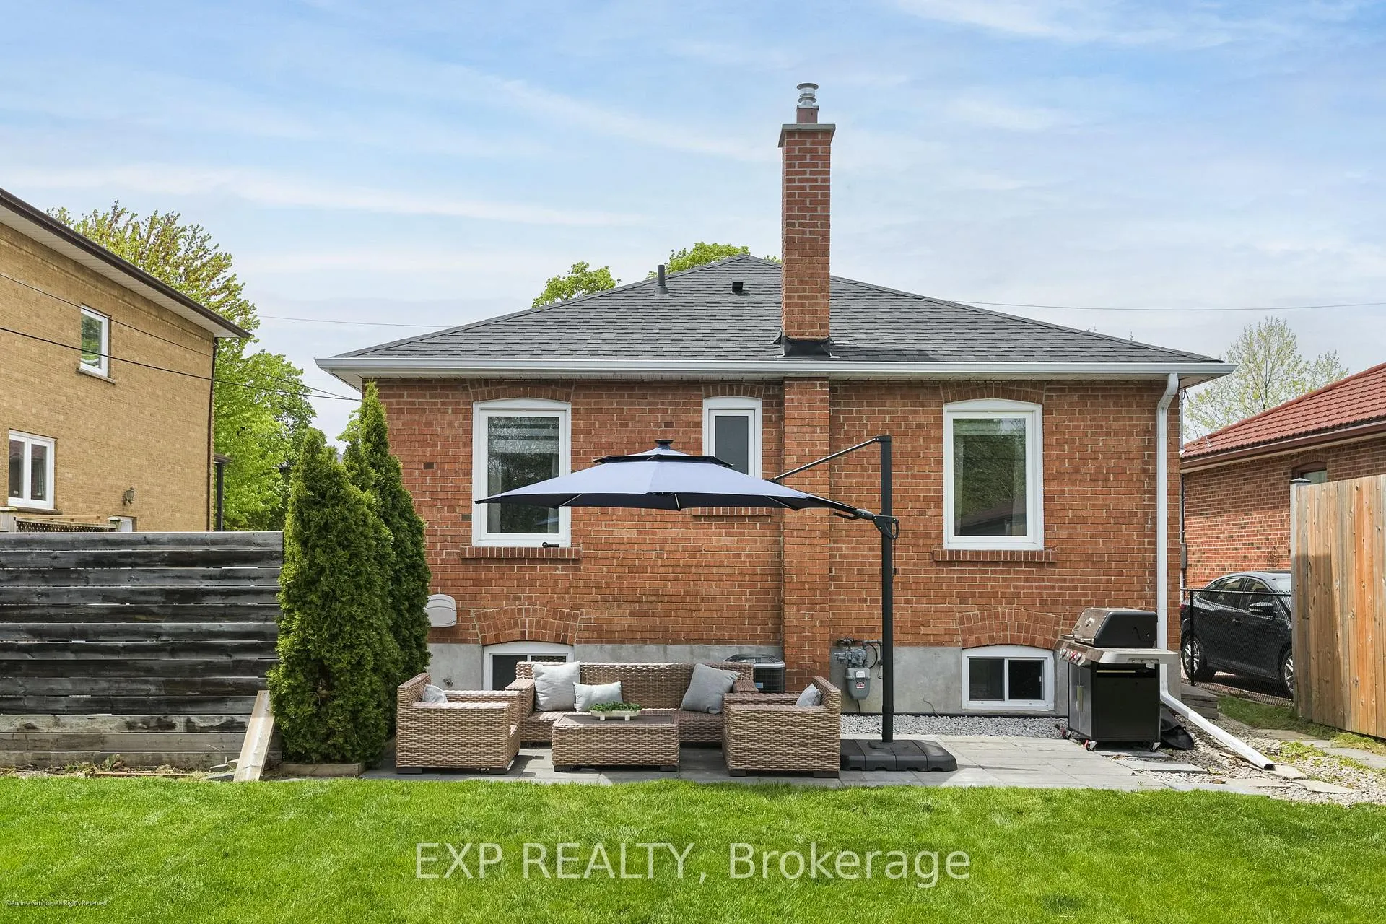
- Detached brick bungalow with modern updates
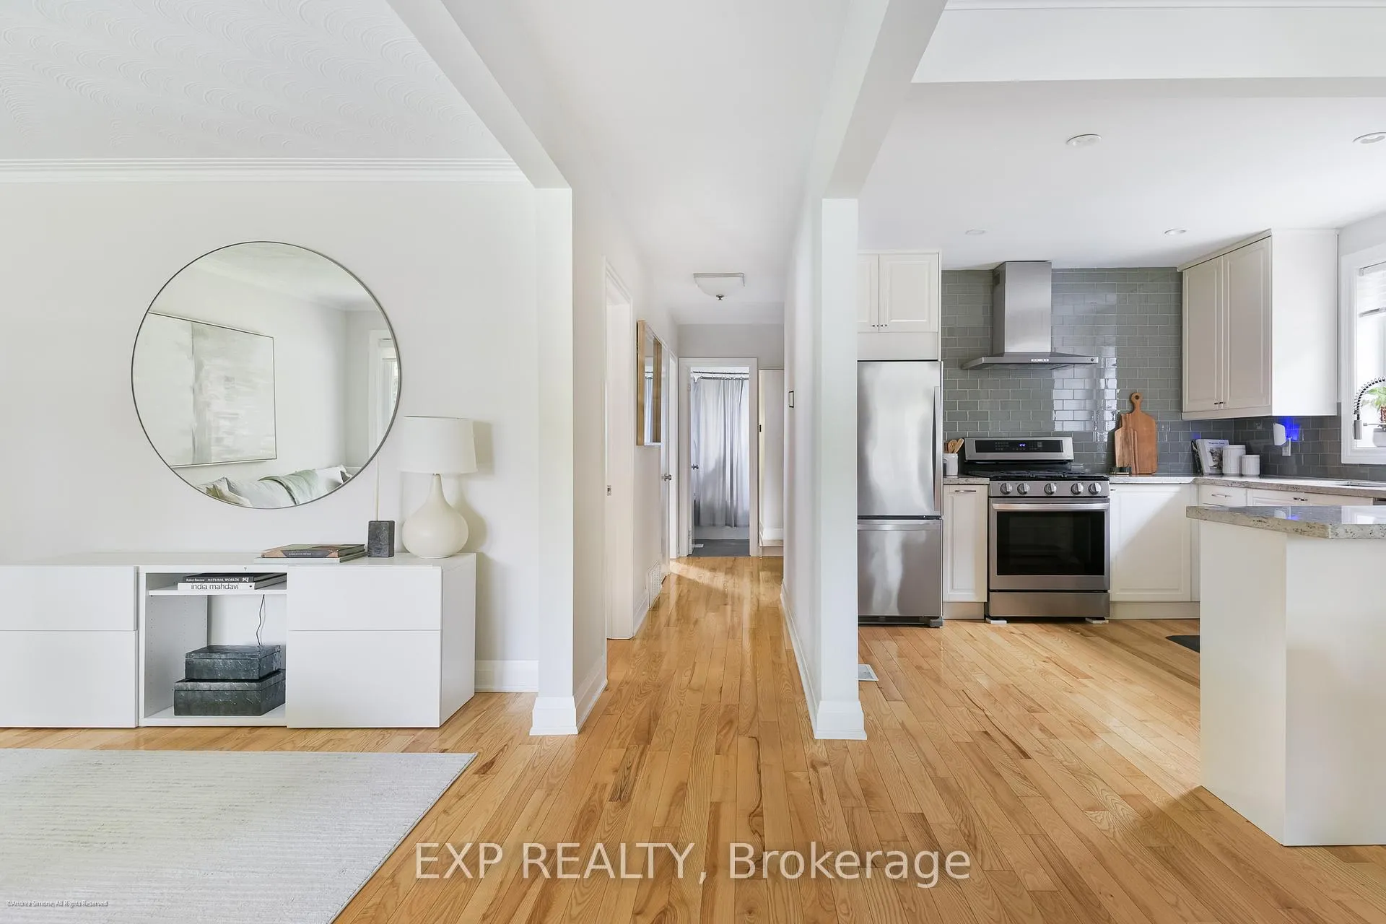
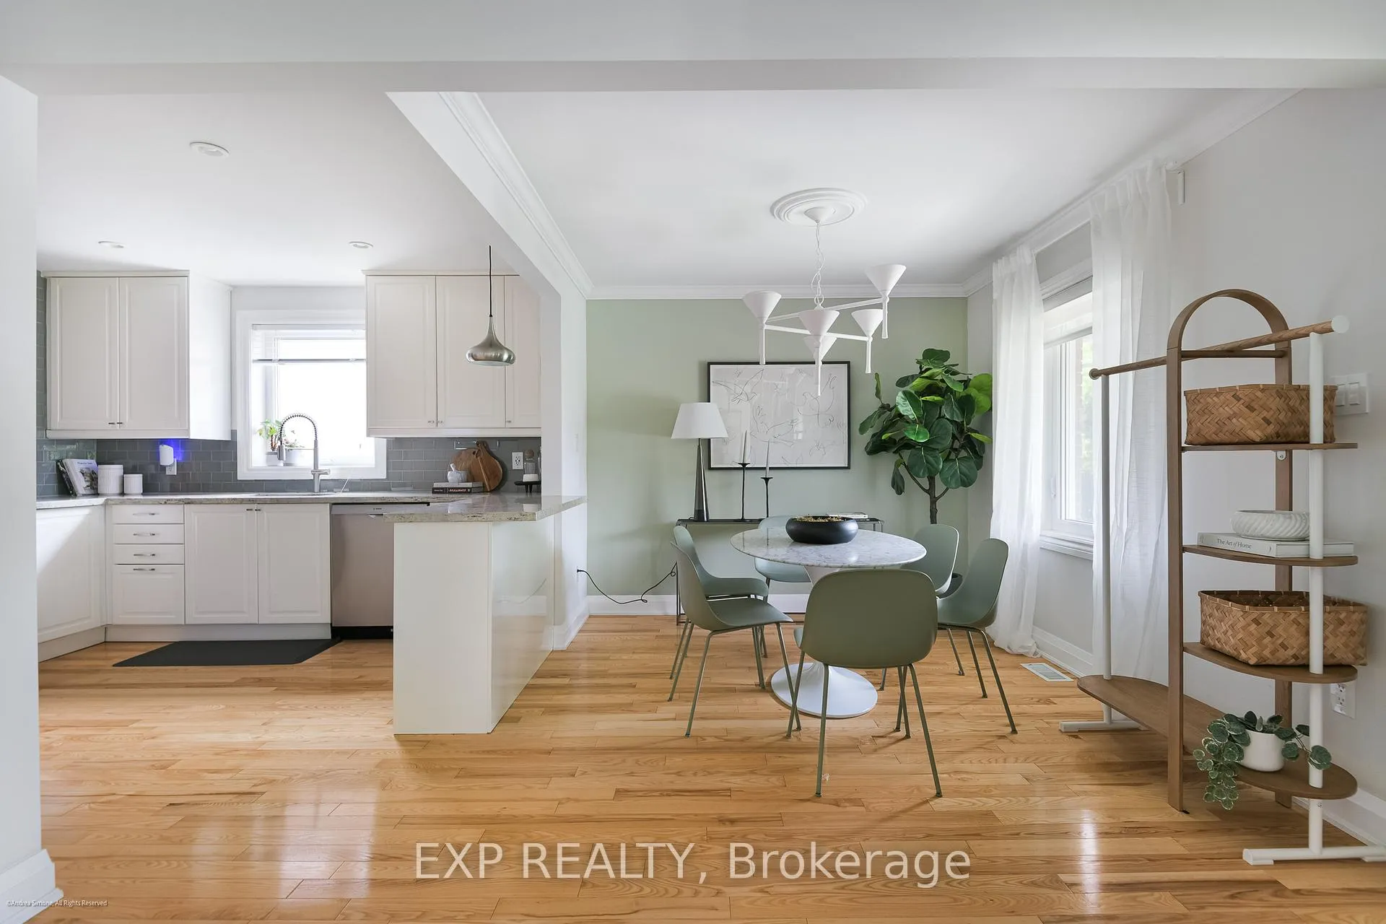
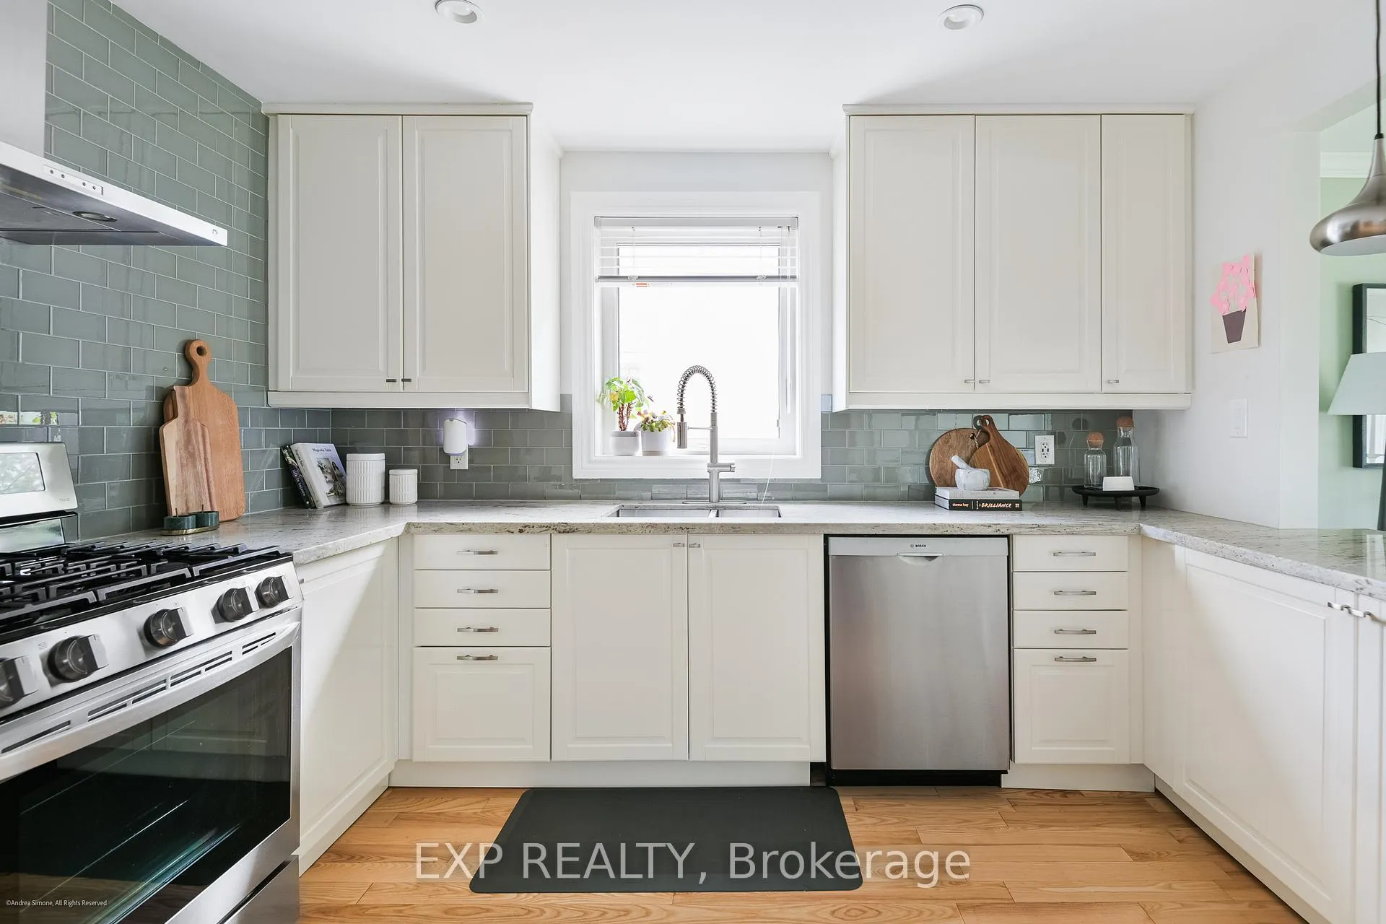
- Renovated kitchen with stainless steel appliances
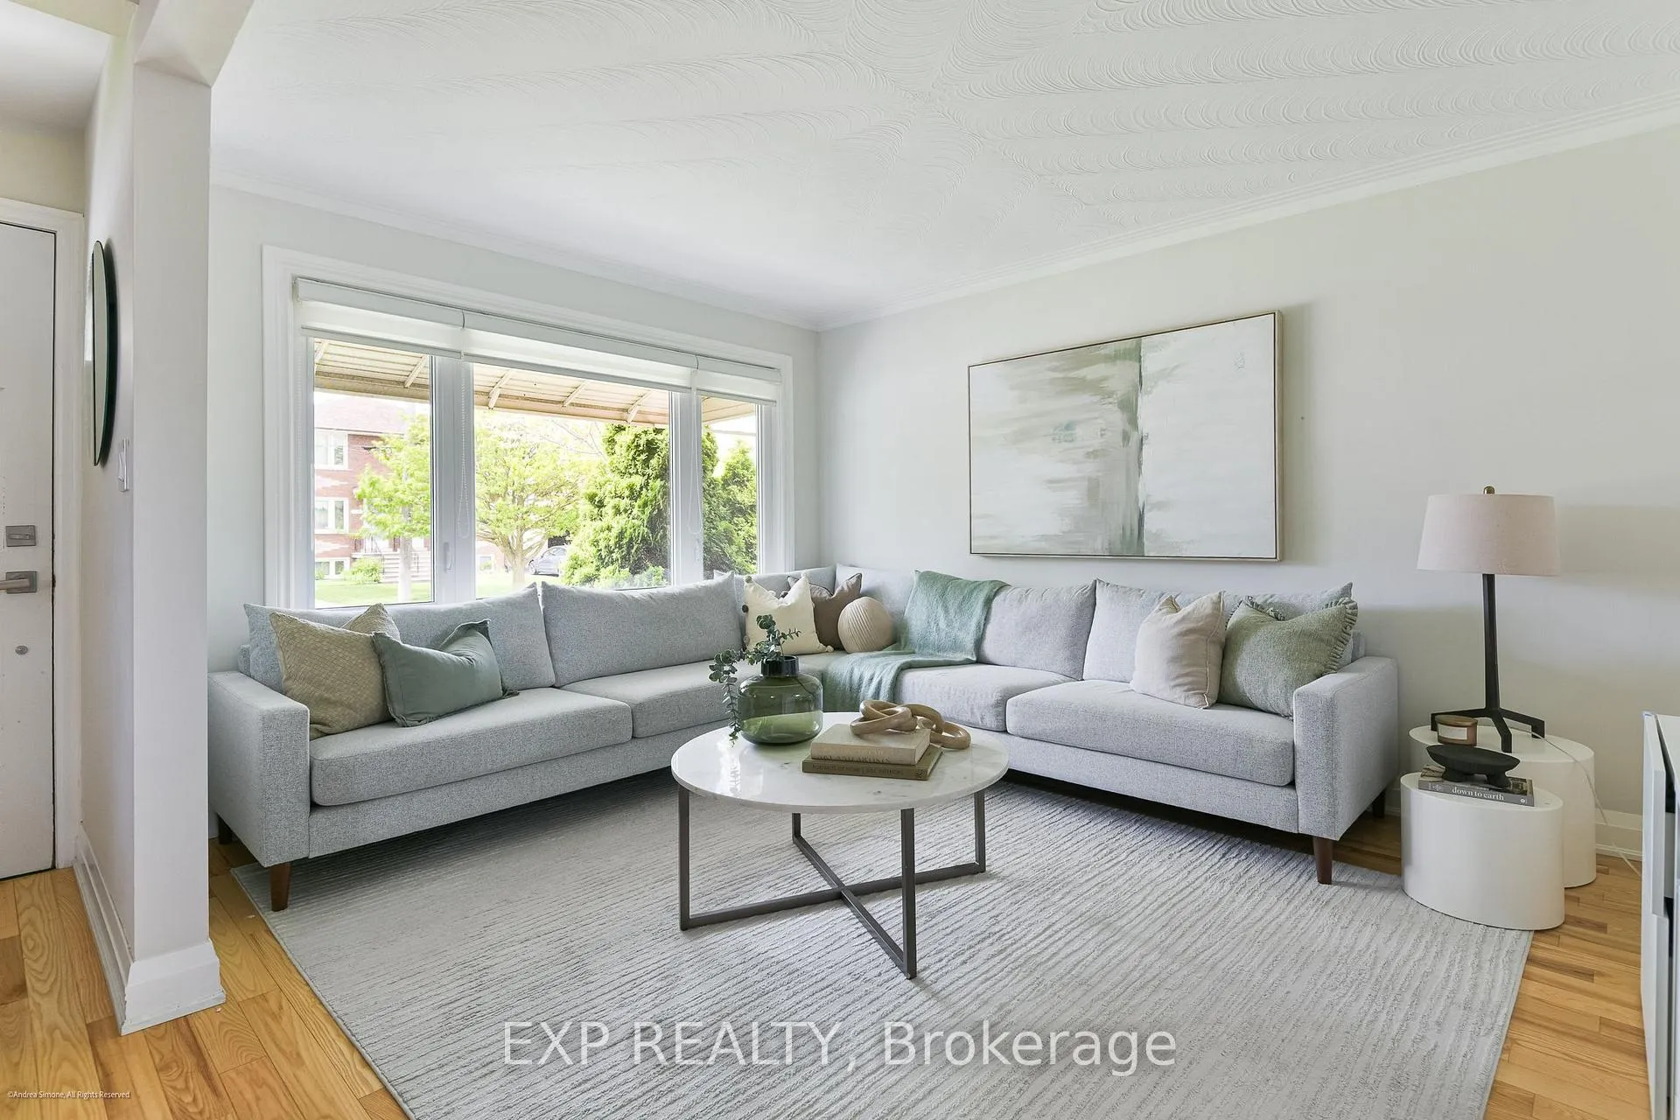
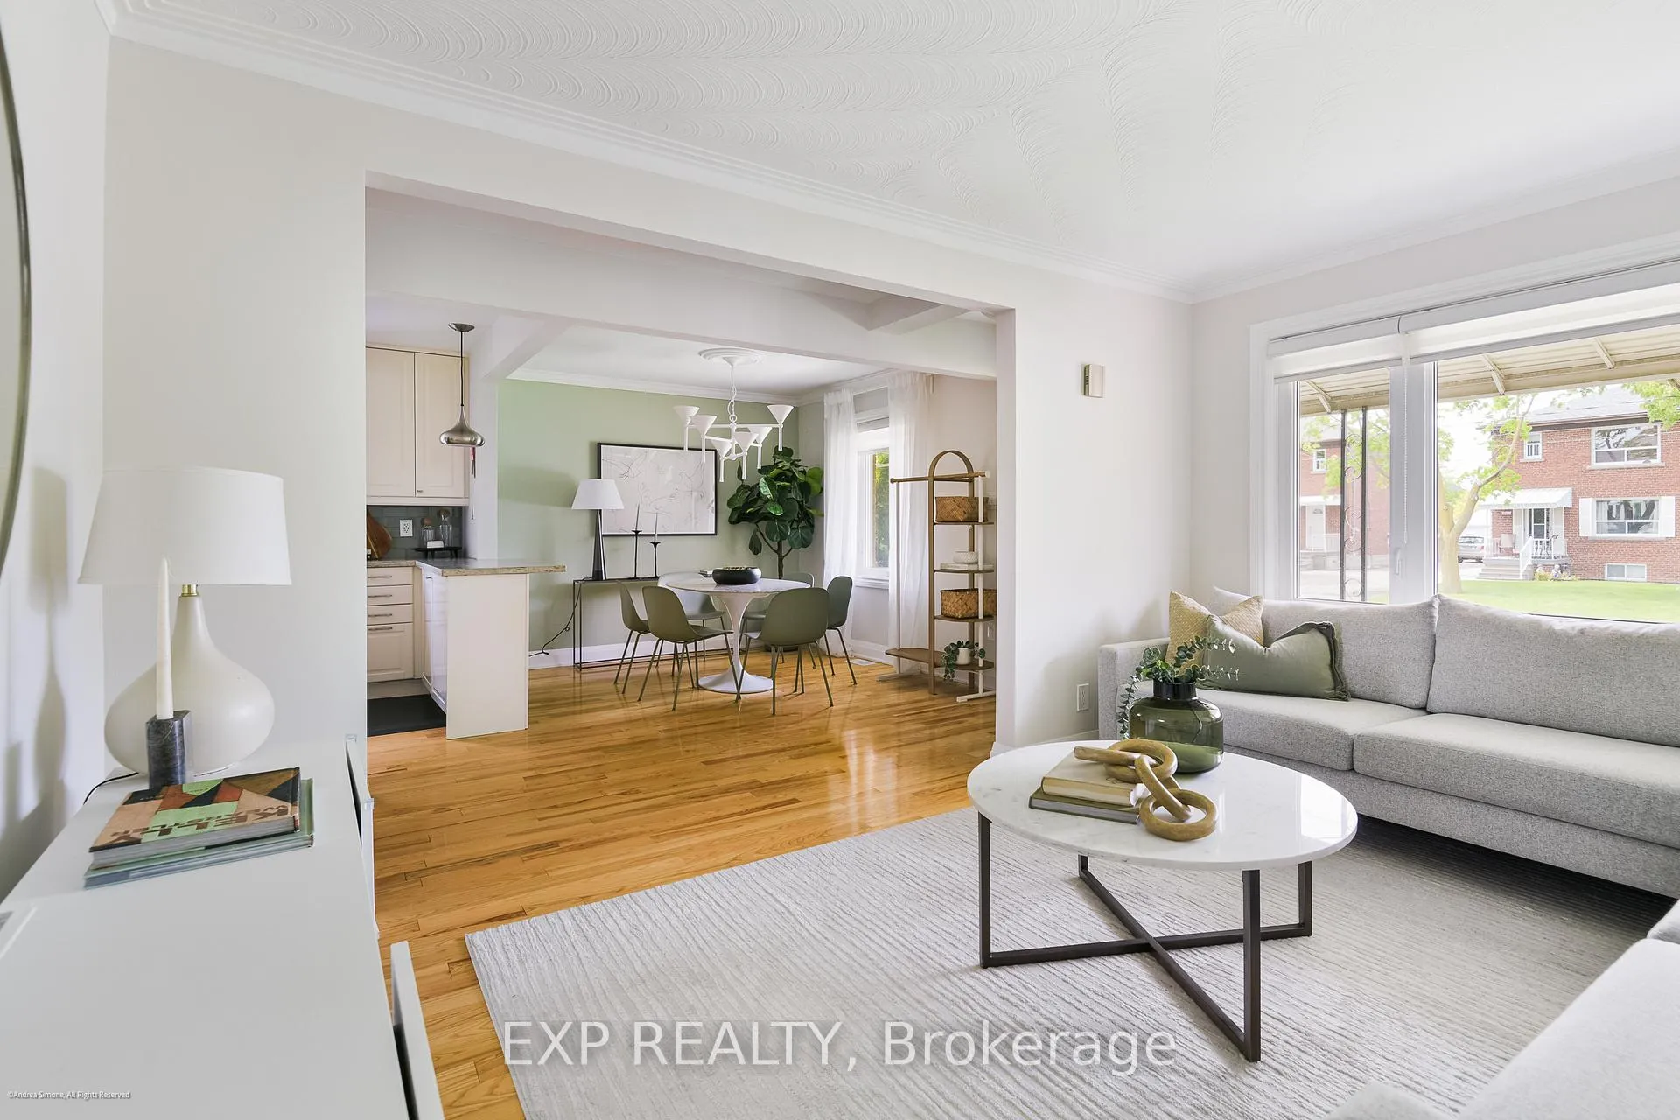
- Bright living spaces with hardwood floors
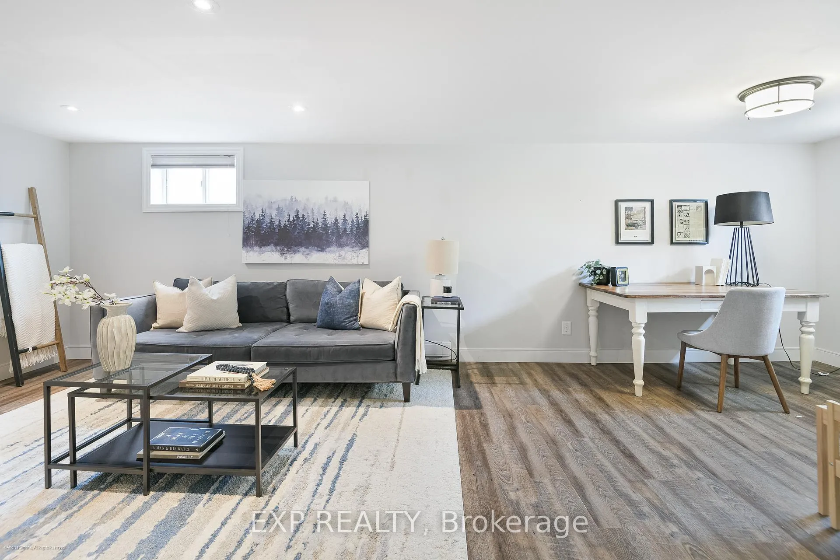
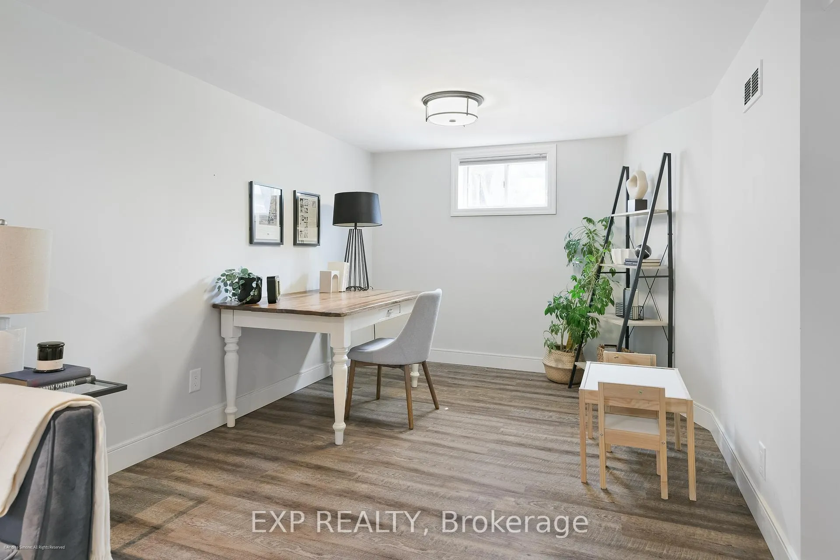
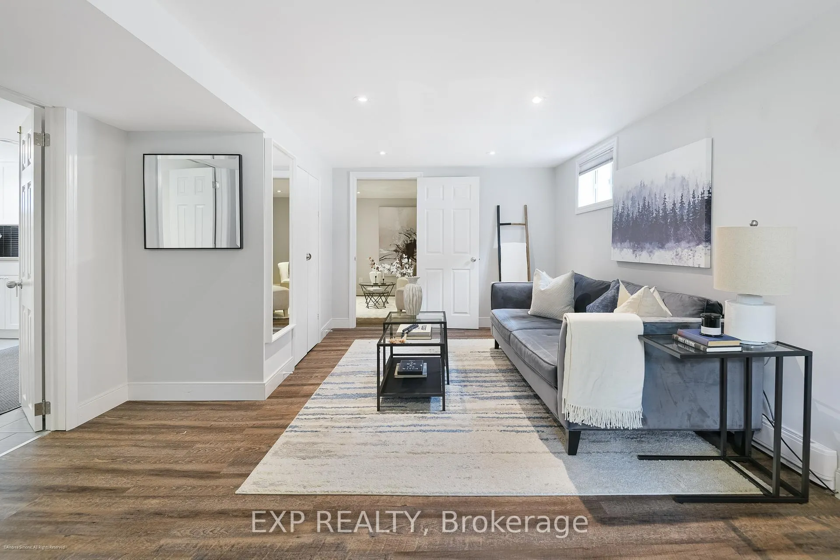
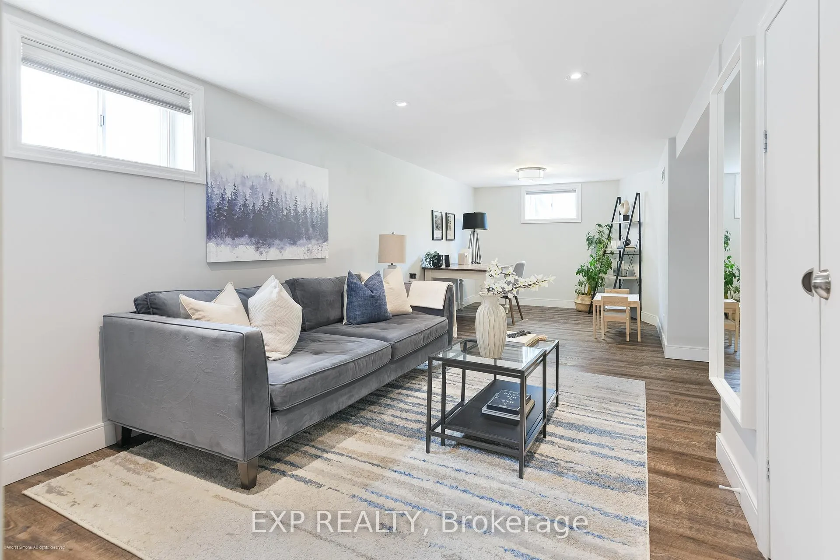
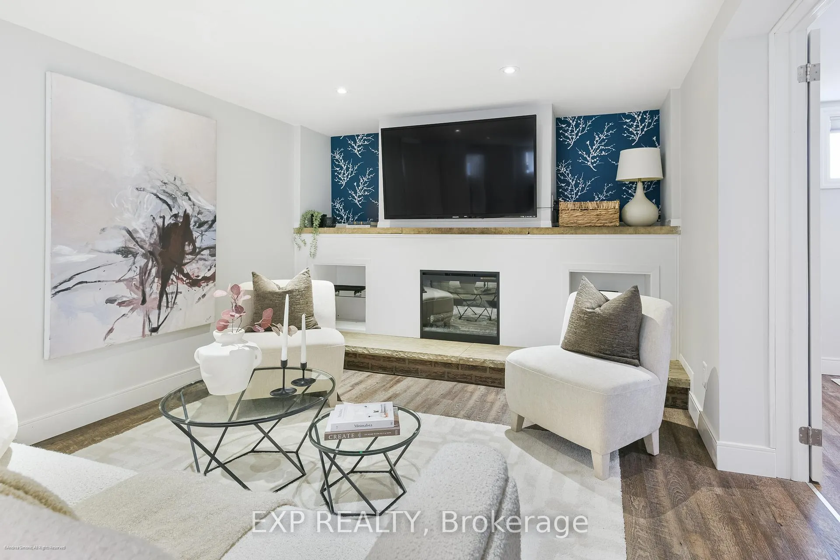
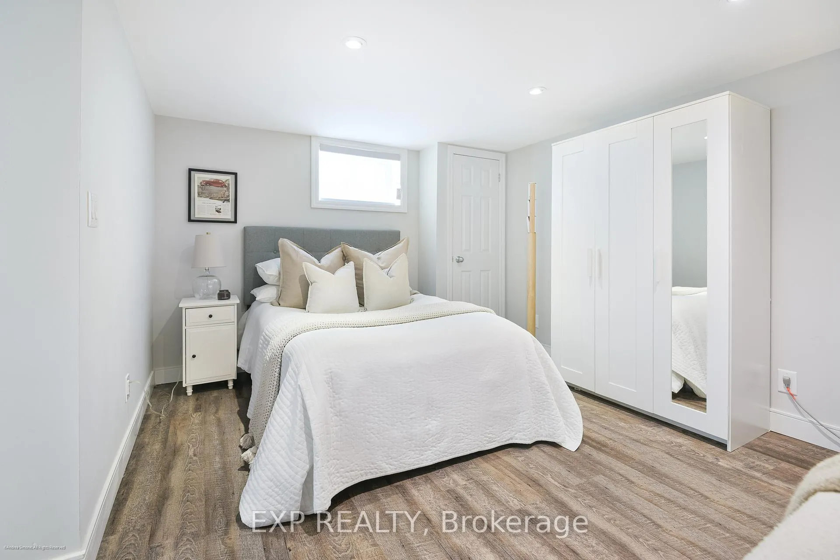
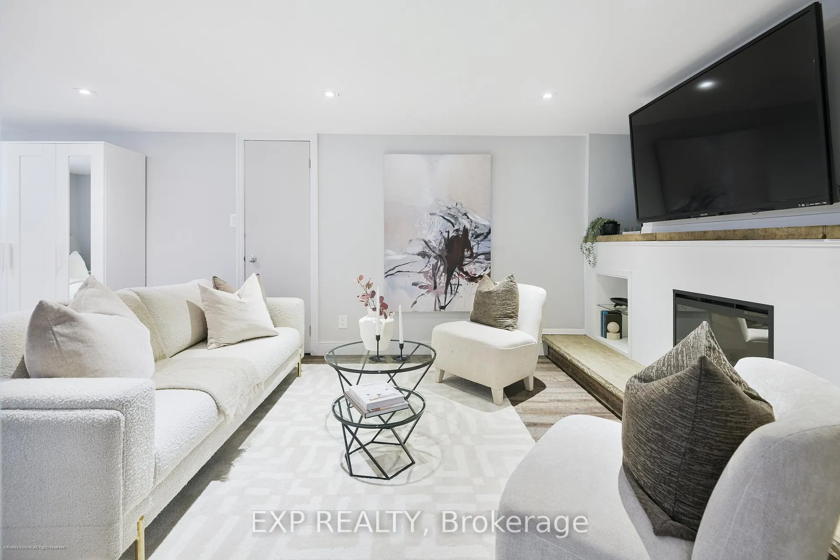
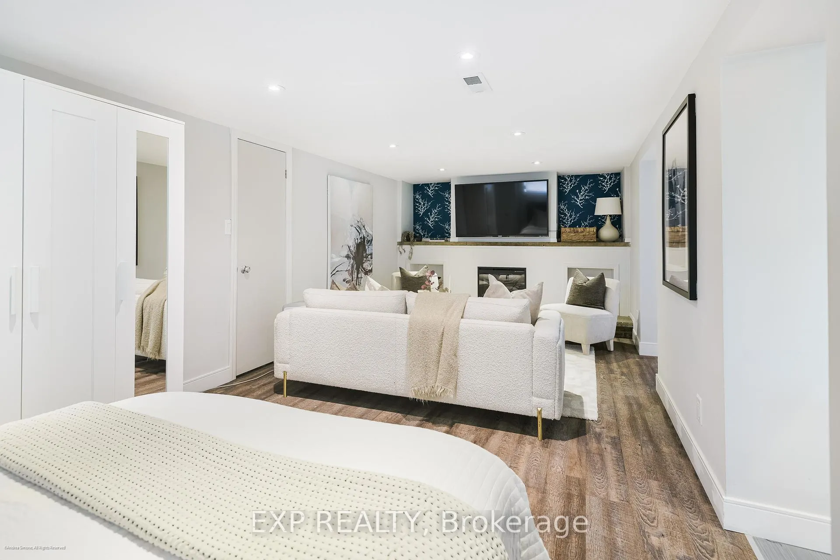
- Finished lower level for additional living space
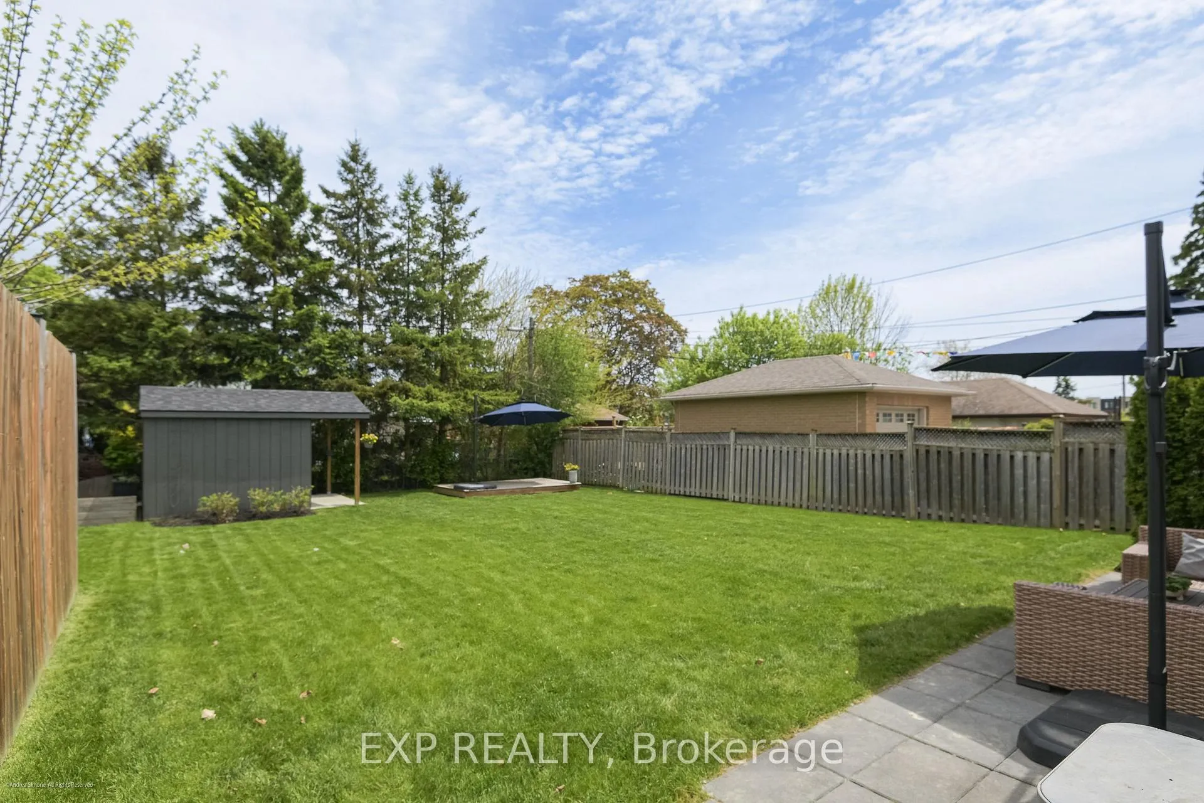
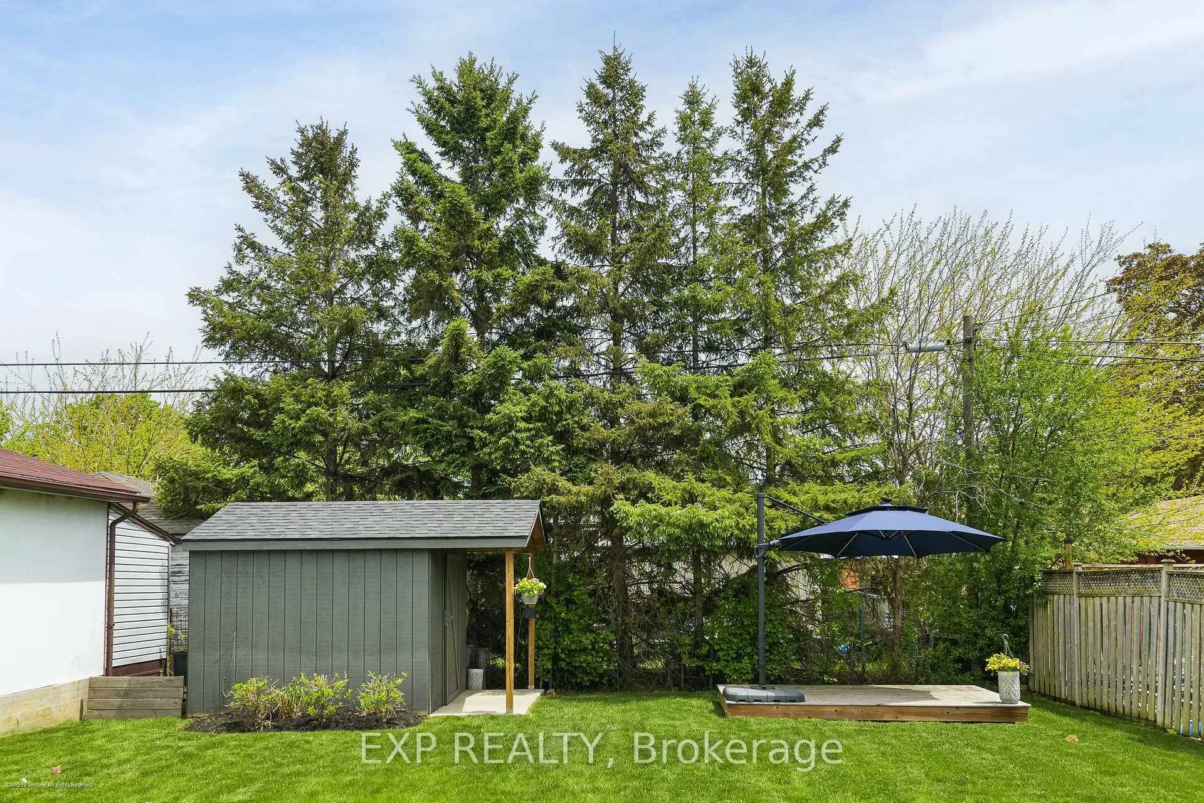
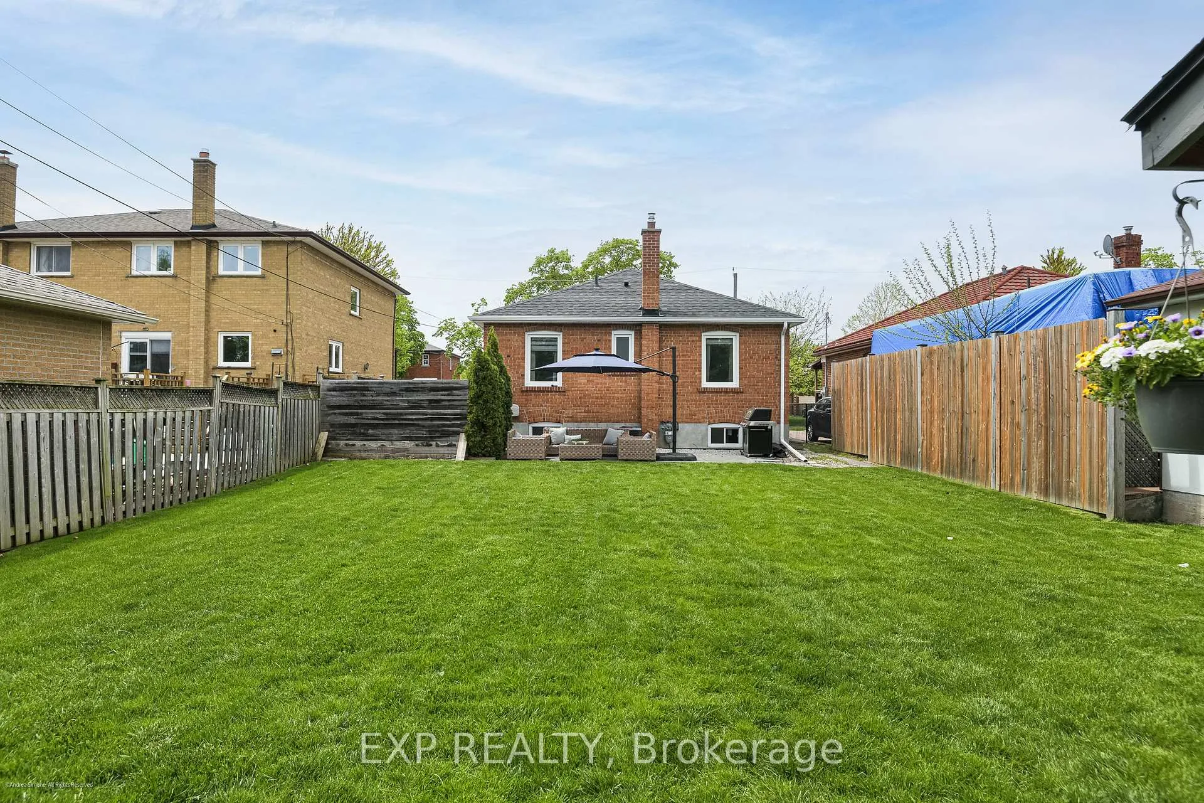
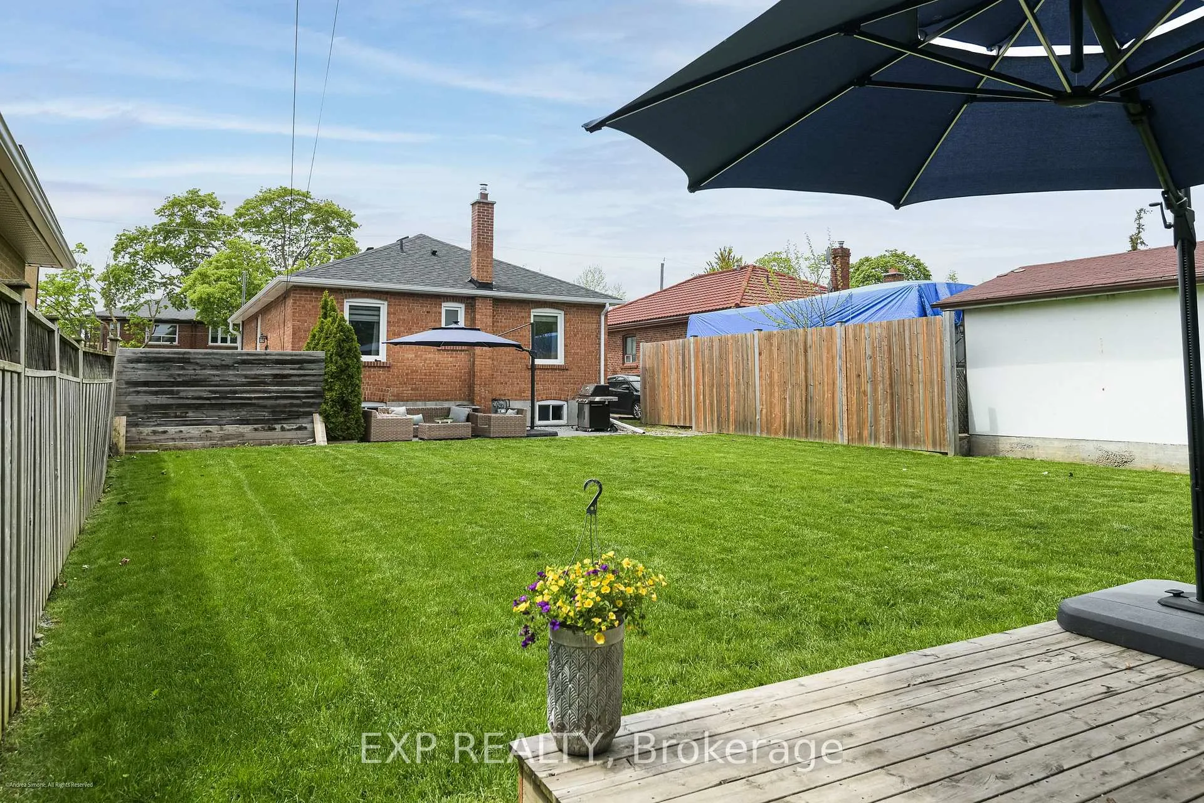
- Private patio and inviting outdoor garden
- Located in a desirable, established neighborhood
- Close to parks, schools, and transit
- Intuitive layout suitable for families and downsizers
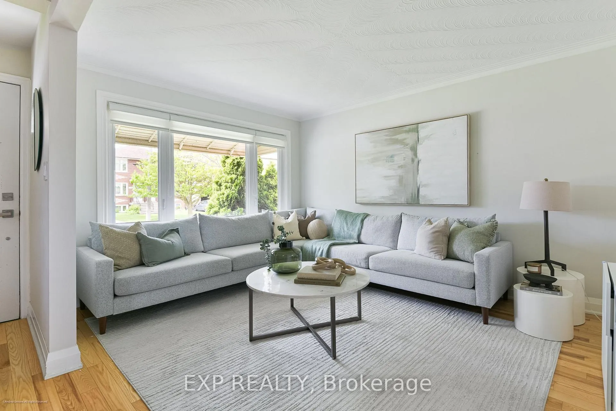
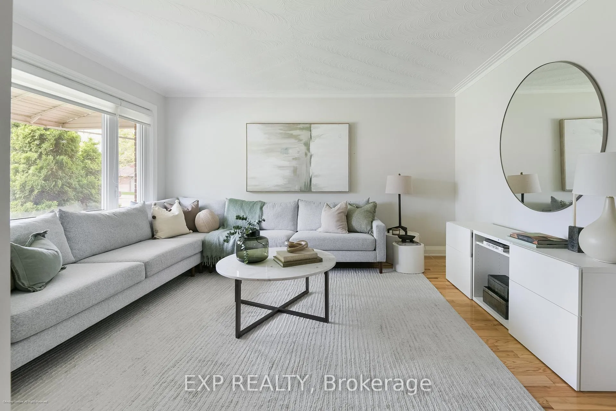
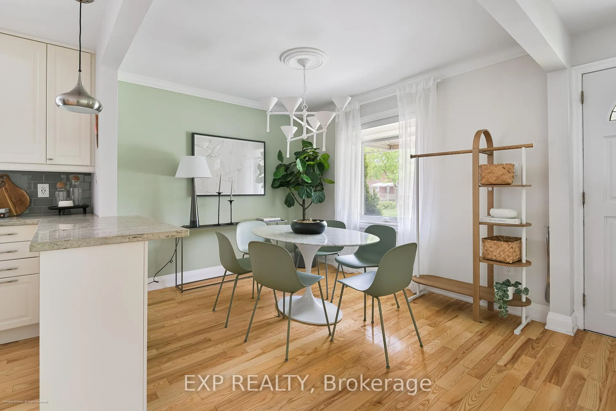
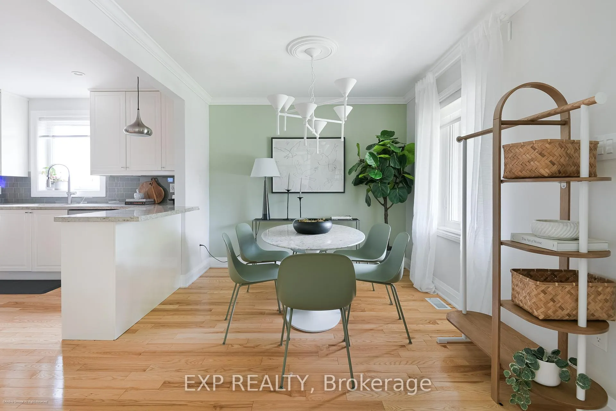
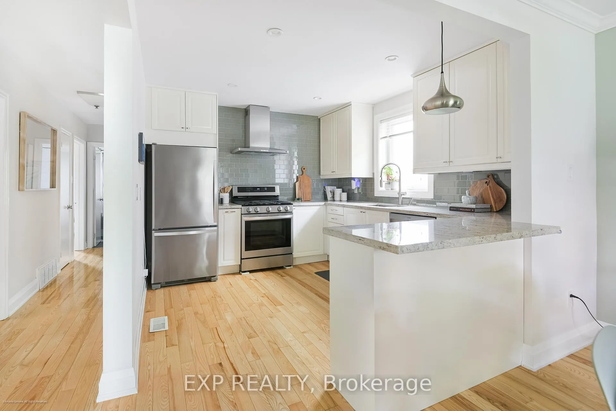
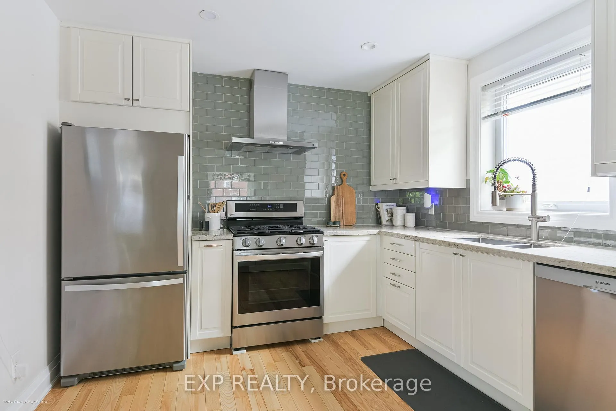
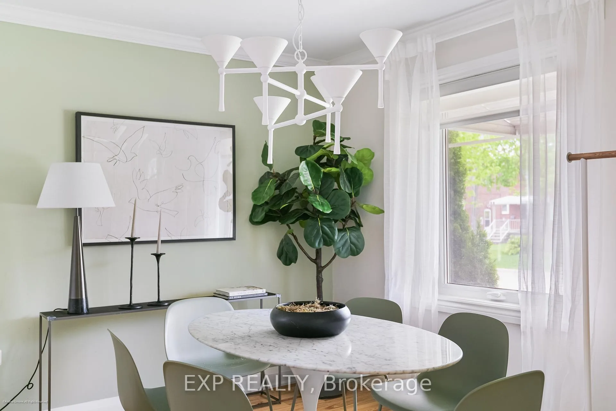
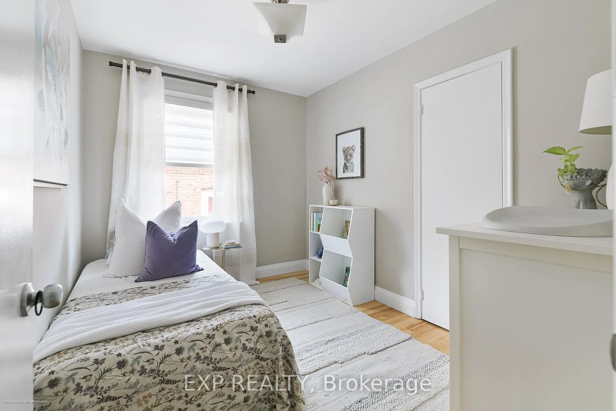
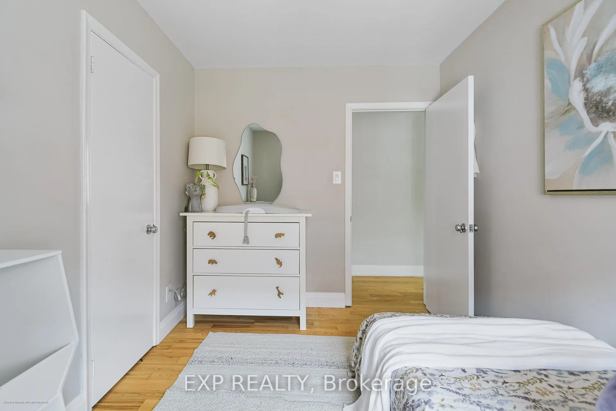
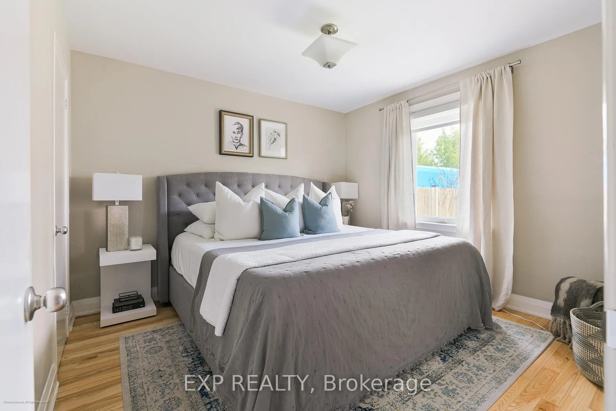
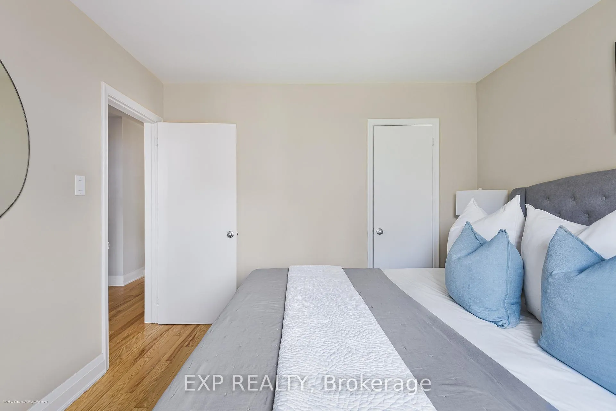
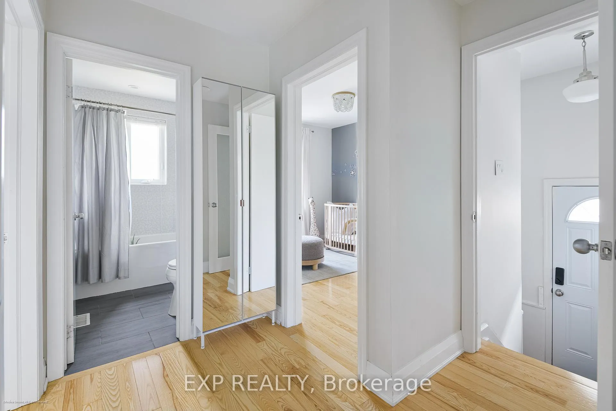
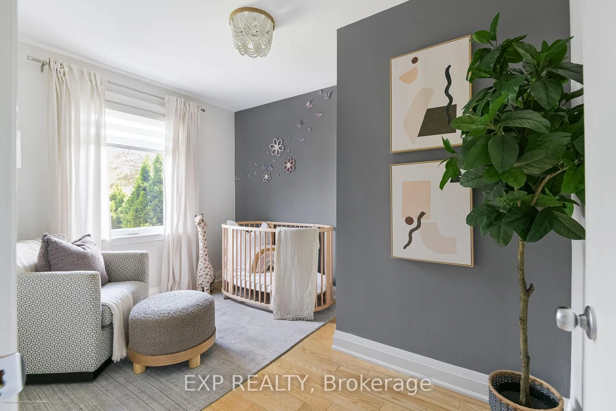
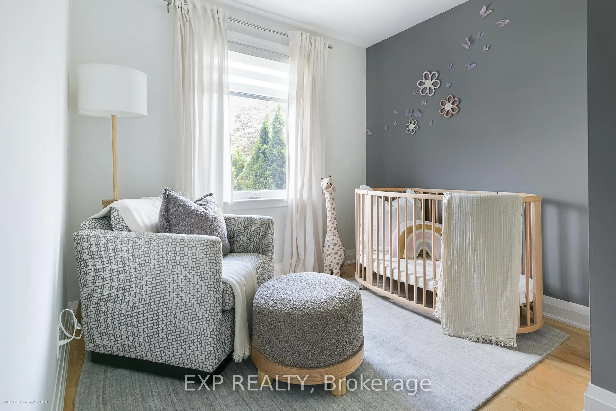
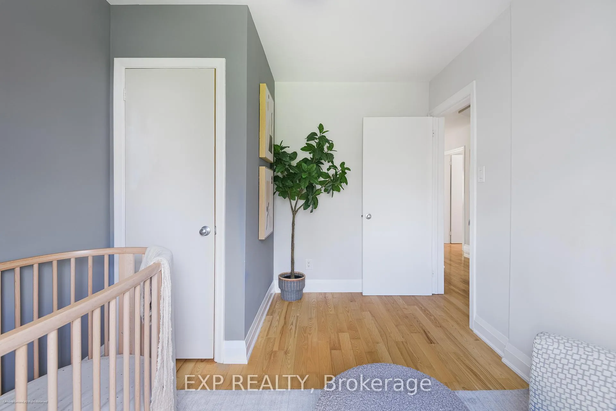
125 Treeview Drive is the kind of home that quietly exceeds expectations. Set on a beautifully maintained lot in Alderwood, this detached brick bungalow blends classic character with thoughtful modern updates, creating a home that feels both welcoming & highly functional. Inside, natural light fills the principal rooms. The living & dining spaces are bright & airy, framed by large windows, warm hardwood floors, & a soft, contemporary palette that lends the home an immediate sense of calm. At the centre of the home is a renovated kitchen designed for everyday ease. Clean lined cabinetry, stone counters, & stainless steel appliances create a space that is equal parts practical & inviting, opening naturally into the dining area for easy family living & entertaining alike. The main level offers three well proportioned bedrooms & a comfortable, intuitive layout that works as well for young families as it does for downsizers seeking single level living. Each room feels bright & thoughtfully considered, balancing warmth with simplicity. The finished lower level expands the home considerably. Spacious & versatile, it provides substantial additional living space with room for a recreation area, guest accommodations, home office, or extended family use. Updated finishes & generous proportions make it feel less like a basement & more like a true continuation of the home. Outside, the rear garden & private patio offer an inviting outdoor setting for summer dining, morning coffee, or relaxed evenings with friends. Mature greenery & clean landscaping create a backyard that feels both manageable & quietly secluded. Set within one of Etobicoke's most established west end neighbourhoods, Alderwood continues to attract buyers looking for a balance of community, convenience, and value. Tree lined streets, nearby parks, respected schools, & easy access to downtown, Sherway Gardens, the lake, and major transit corridors make the location particularly compelling.
Key Facts & Features
Property Costs
- Annual Property Tax Amount
- $4,811
- Land Transfer Tax Fee
- $36,910
Rental Items
- Rental Equipment
- Hot Water Tank
- Basement Type
- Finished, Separate Entrance
Interior Features
- Laundry Level
- Lower Level
- Interior Extras
- Floor Drain, Carpet Free, Primary Bedroom - Main Floor
- Fireplace/Stove
- Yes
- Elevator
- No
Exterior Features
- Pool
- None
Building
- Building Type
- Detached
- Building Style
- Bungalow
Construction
- Exterior Finish
- Brick
- Roof
- Shingles
- Foundation Details
- Concrete, Block
- Special Designation
- Unknown
Lot
- Lot Front
- 42.00 ft
- Lot Depth
- 132.00 ft
- Lot Size
- 42.00 x 132.00 Feet
- Lot Size Code
- 42.00 x 132.00 Feet
Inclusions
- Inclusions
- Washer, Dryer, Fridge, Stove, Dishwasher, Range Hood, Electrical Light Fixtures and Window Coverings
Exclusions
- Exclusions
- Dining room light fixture
Parking & Garages
- Garage Type
- None
- Garage Spaces
- 0
- Parking Spaces
- 4
- Total Garage And Parking Spaces
- 4
Heating & Cooling
- Heat Source
- Gas
- Heat Type
- Forced Air
- Air Conditioning
- Central Air
- Water
- Municipal
- Sewers
- Sewer
- Bedrooms
- 3 + 1
- Washrooms
- 2
- Kitchens
- 1
Room sizes
- Living Room3.93 x 3.28Main level, Hardwood Floor, Picture Window
- Dining Room2.90 x 3.26Main level, Hardwood Floor, Window
- Kitchen3.41 x 3.21Main level, Breakfast Bar, Stainless Steel Appl
- Primary Bedroom3.23 x 3.37Main level, Hardwood Floor, Closet
- Bedroom 23.23 x 2.49Main level, Hardwood Floor, Closet, Window
- Bedroom 33.50 x 2.69Main level, Hardwood Floor, Closet
- Recreation7.32 x 3.96Basement level, Vinyl Floor, Gas Fireplace, Above Grade Window
- Recreation3.31 x 5.08Basement level, Vinyl Floor, Double Doors
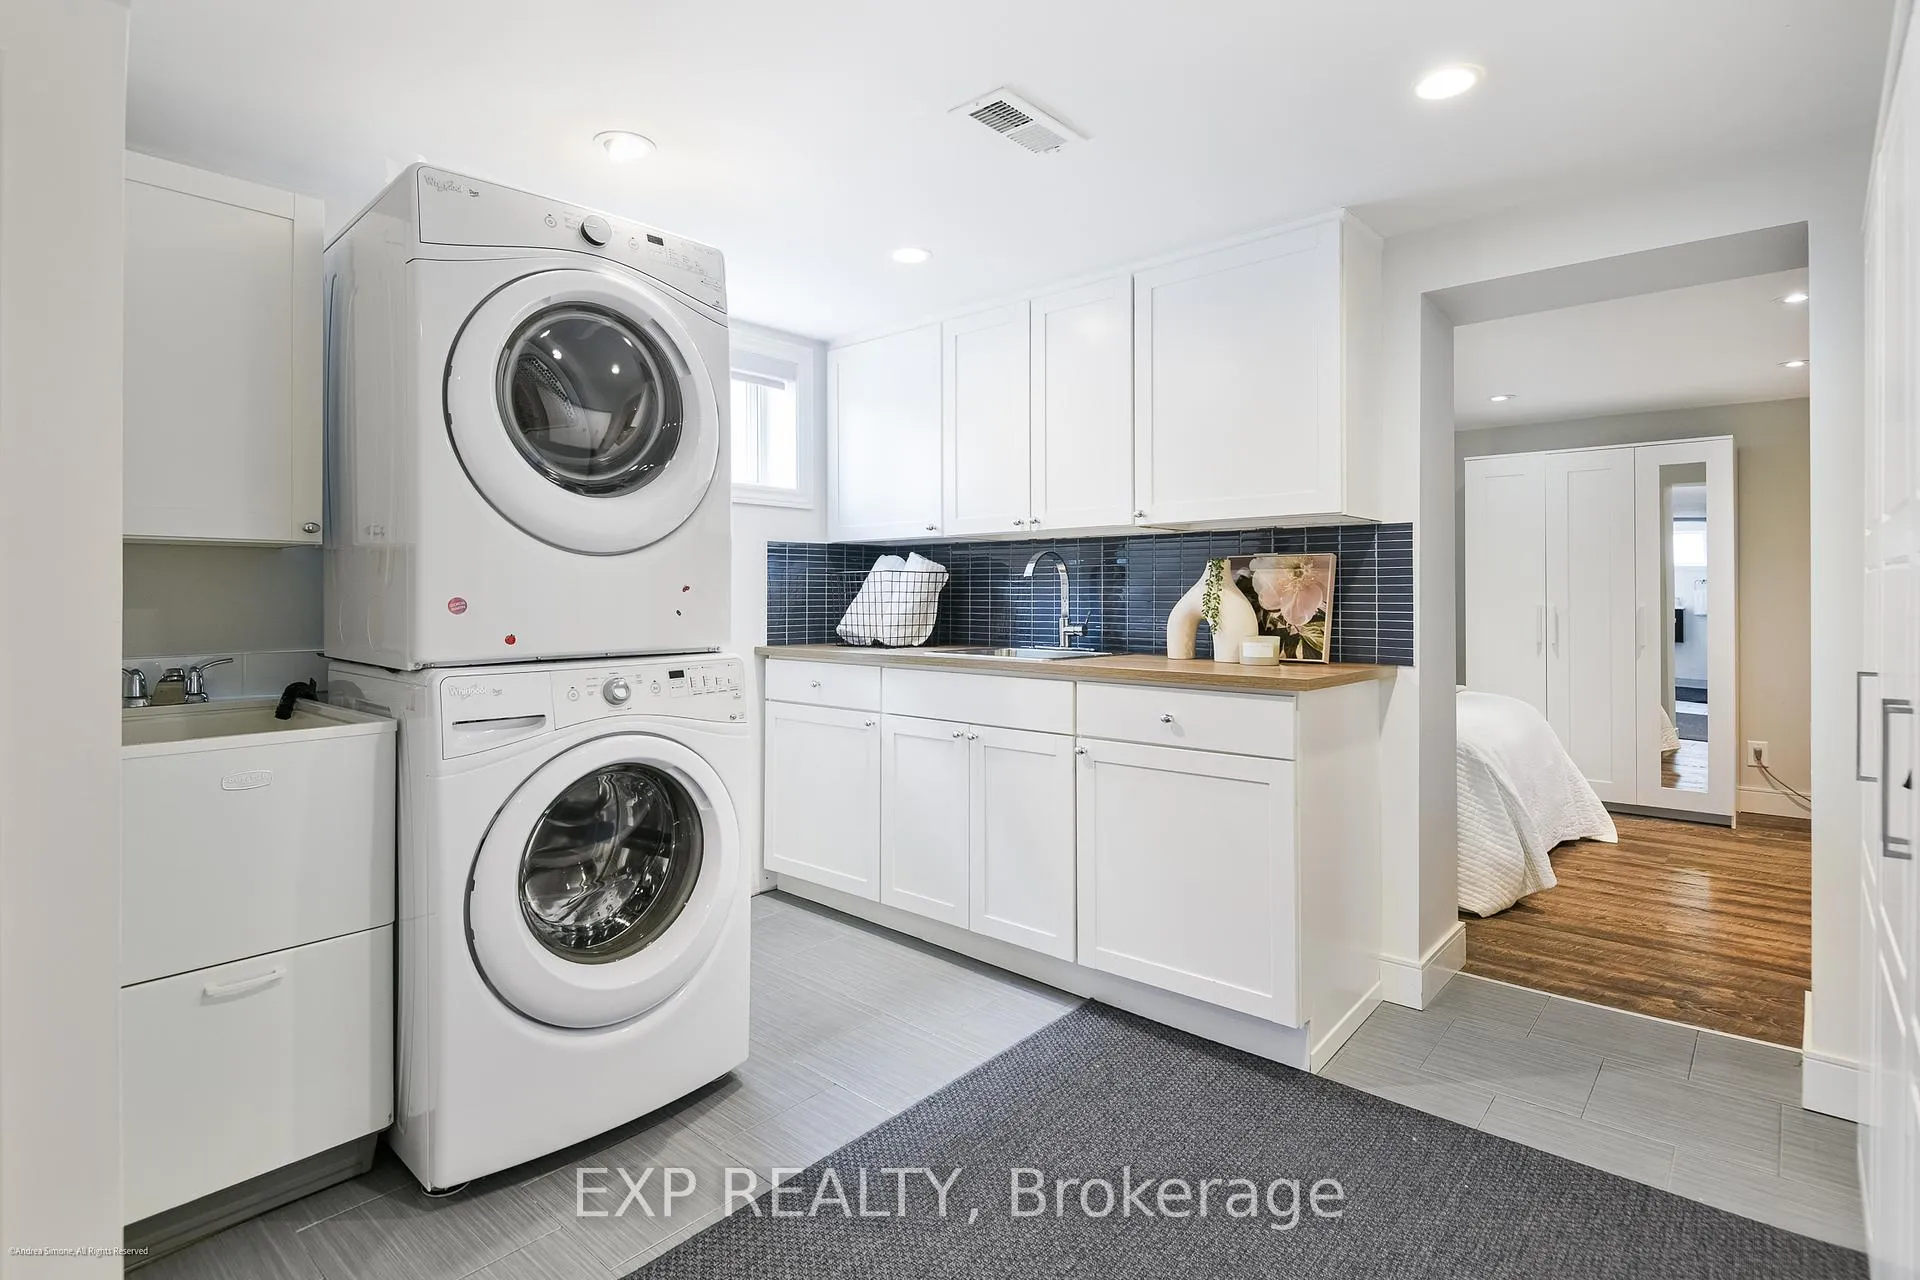
- Laundry2.99 x 2.72Basement level, Laundry Sink
Washrooms
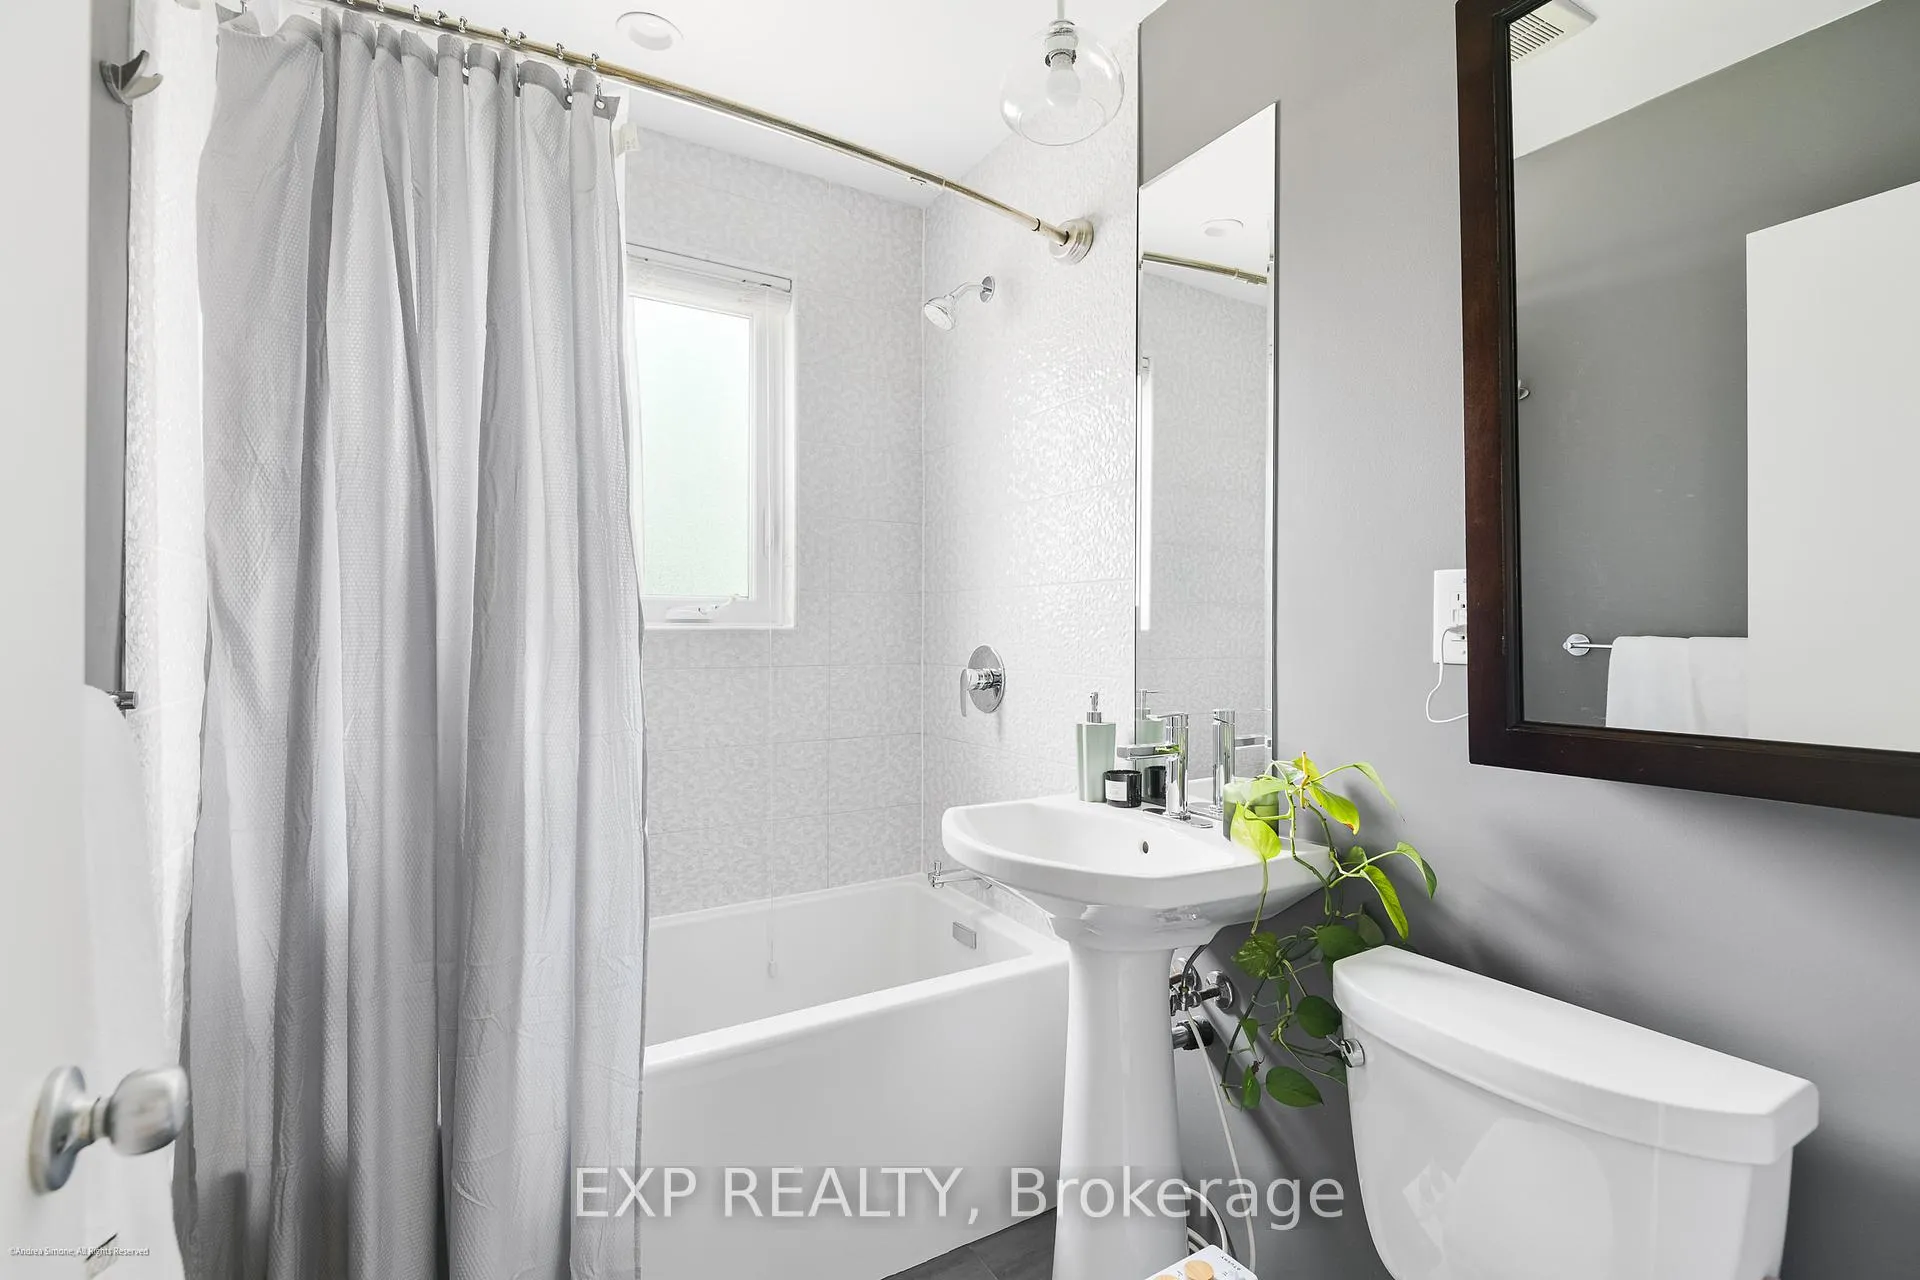
- 4-piece, Main
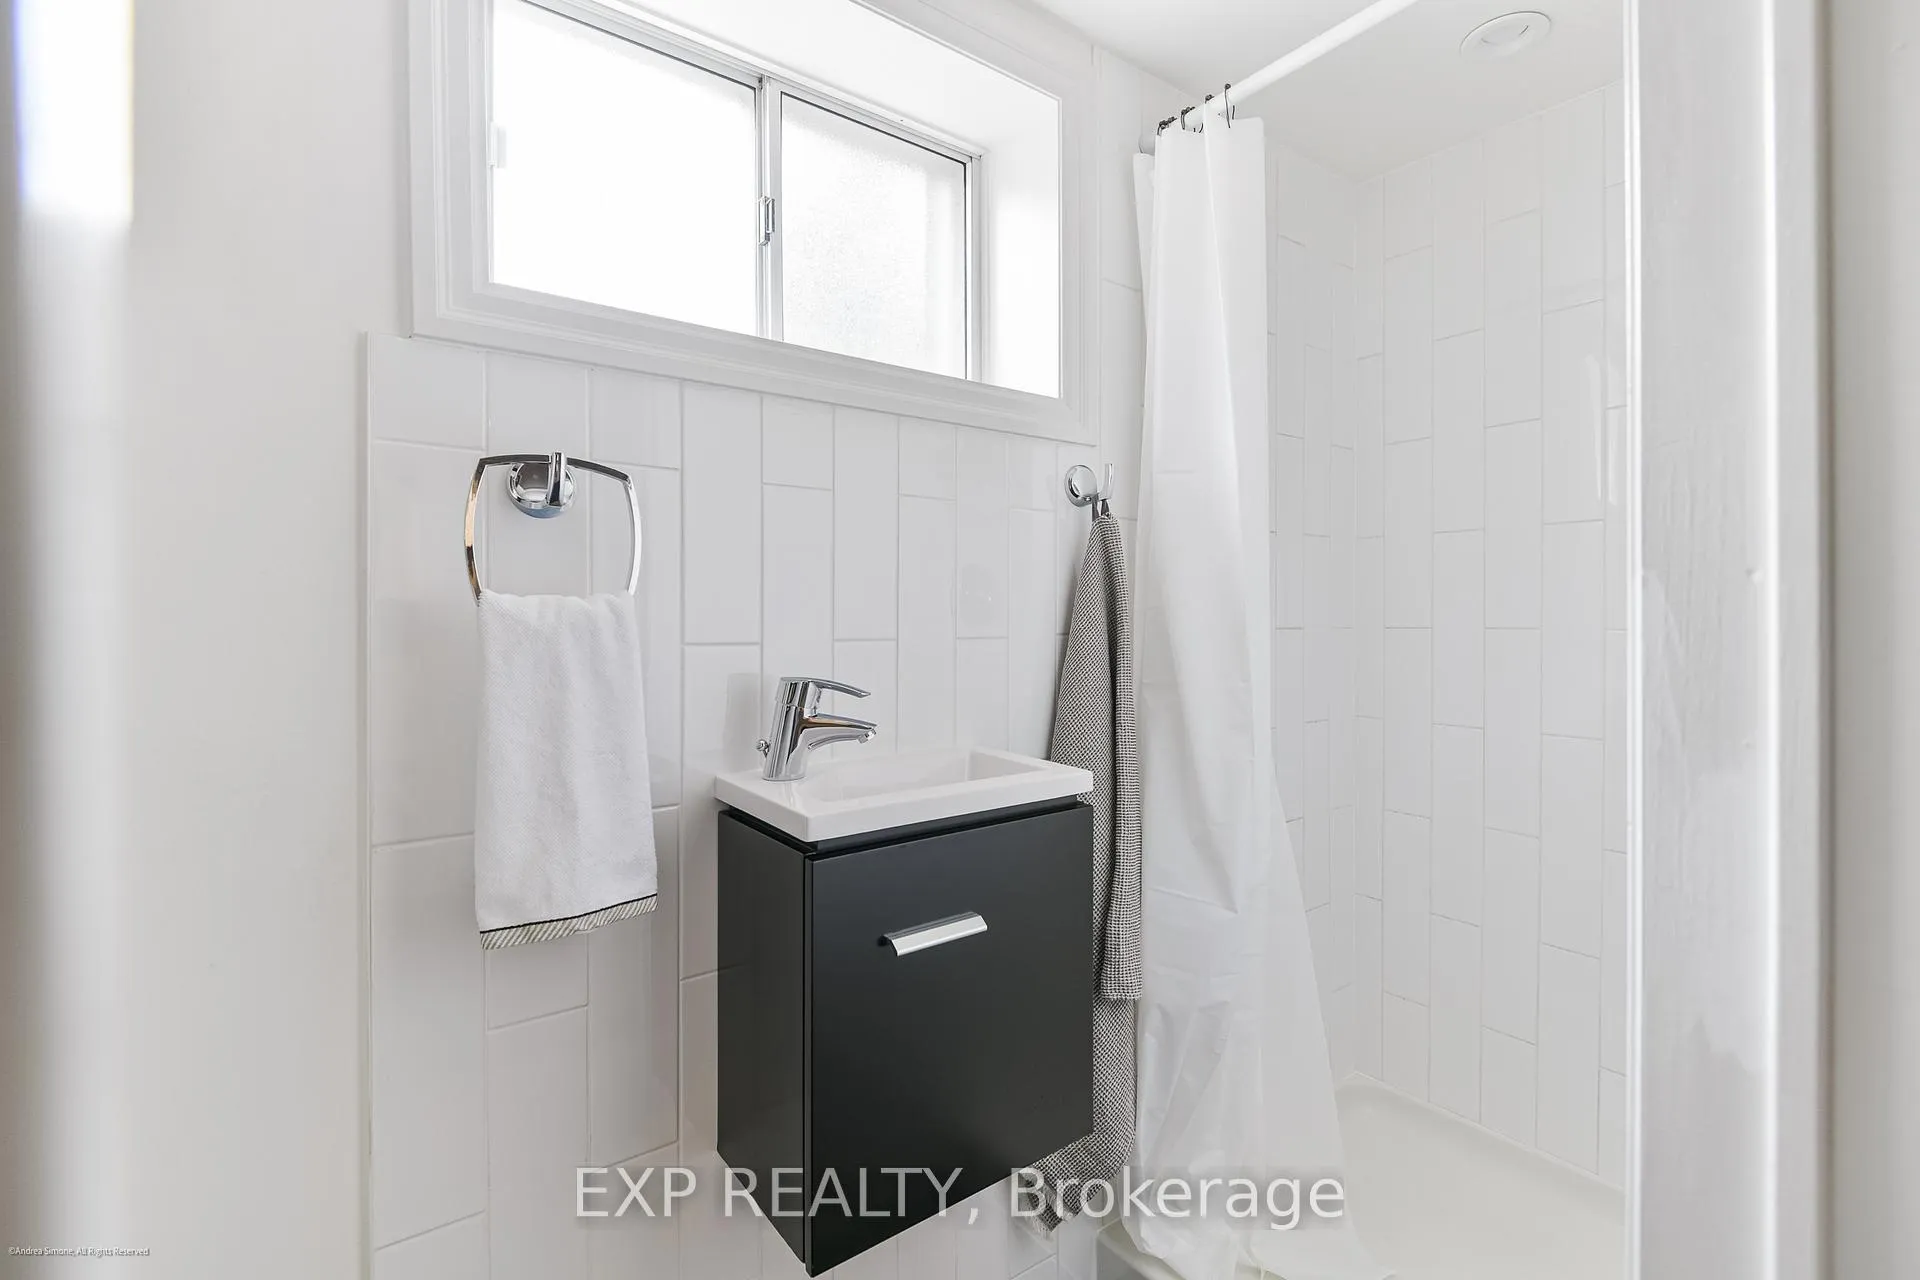
- 3-piece, Basement
- Area
- Toronto W06
- Municipality
- Etobicoke
- Neighbourhood
- Alderwood
- Main cross streets
- Browns Line & Evans
- Directions
- Browns Line & Evans
- MLS® number
- W13476326
- Data source
- Toronto Regional Real Estate Board
- Status change
- 2026-07-08
- Listed on
- 2026-06-22
- Days on market
- 16 days
- Possession date
- 2026-07-27
- Possession type
- 30-59 days
- Co-op commission
- 2.5%
- Seller
- Listed by
- eXp Realty
Home Market Value
Current home valuation for 125 Treeview Drive, Etobicoke, Alderwood, Etobicoke, ON. Listed for $1,099,000
HOMEH Estimate
$1,214,000
Estimated Sales Range
$959,060 - $1,468,940
HOMEH Estimate for 125 Treeview Drive, Etobicoke, Alderwood
Calculated with a real agent's CMA method — 45+ years of experience, codified. Not an AI guess.
For the owner
Is this your home? Track its value.
Get this home's HOMEH Estimate by email once a month, with how many homes are for sale around you.
Mortgage Payment Calculator
Compare up to 4 down payment scenarios
5% on first $500K + 10% on $599,000 over $500K
$84,900
| Scenario 1 | Scenario 2 | Scenario 3 | Scenario 4 | |
|---|---|---|---|---|
−Down payment | % $ | % $ | % $ | % $ |
+CMHC insurance | $40,531 | $30,662 | $26,156 | $0 |
=Total mortgage | $1,053,809 | $1,019,762 | $960,306 | $879,200 |
Amortization | ||||
Mortgage rate | % | % | % | % |
| Payment frequency | ||||
=Mortgage payment | $5,145monthly | $4,979monthly | $4,689monthly | $4,293monthly |
Land Transfer Tax
$18,455
$18,455
$36,910
Around this home
No schools found nearby
Data provided by OpenStreetMap & Fraser Institute School Rankings
Ask HOMEH
New!Hi there!
👋Text or call (416) 301-9001
Recommended for you
Based on homes you've looked at.
No recommended properties found.
Nearby similar homes
No nearby properties found.
More real estate resources
Other homes nearby
Explore this area
Nearby neighbourhoods
No nearby listings available.