
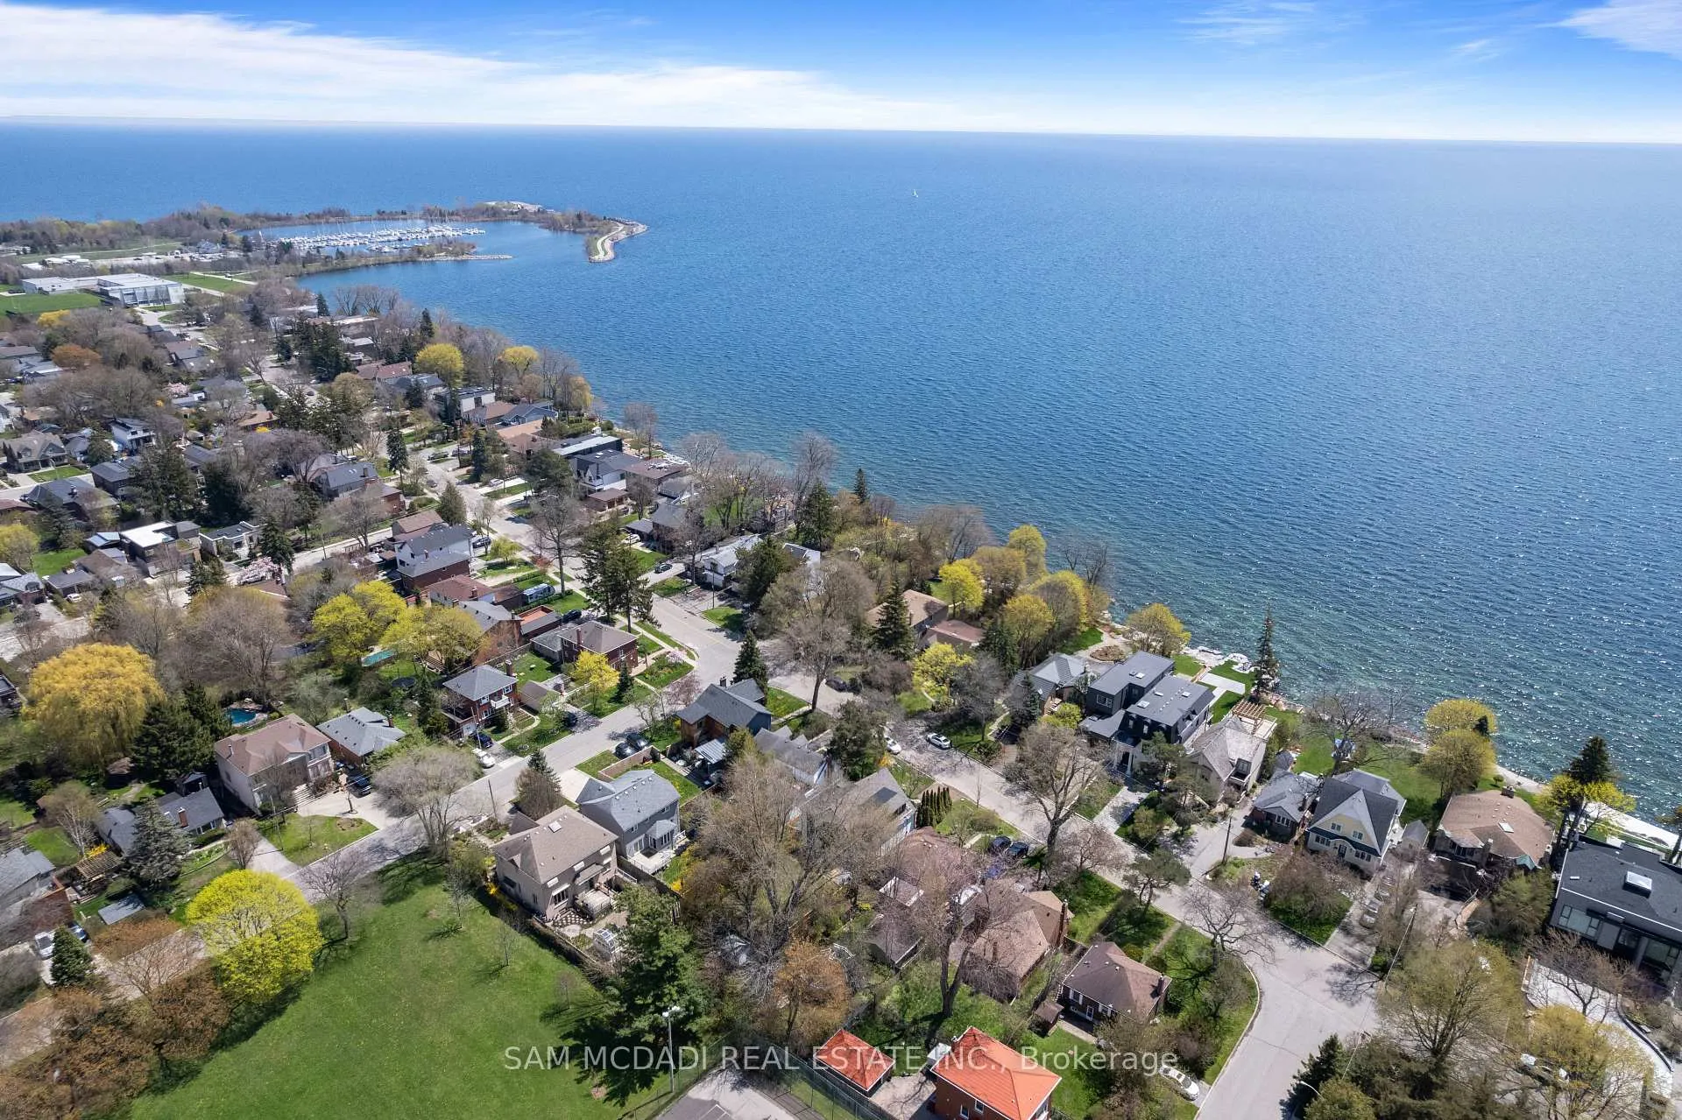
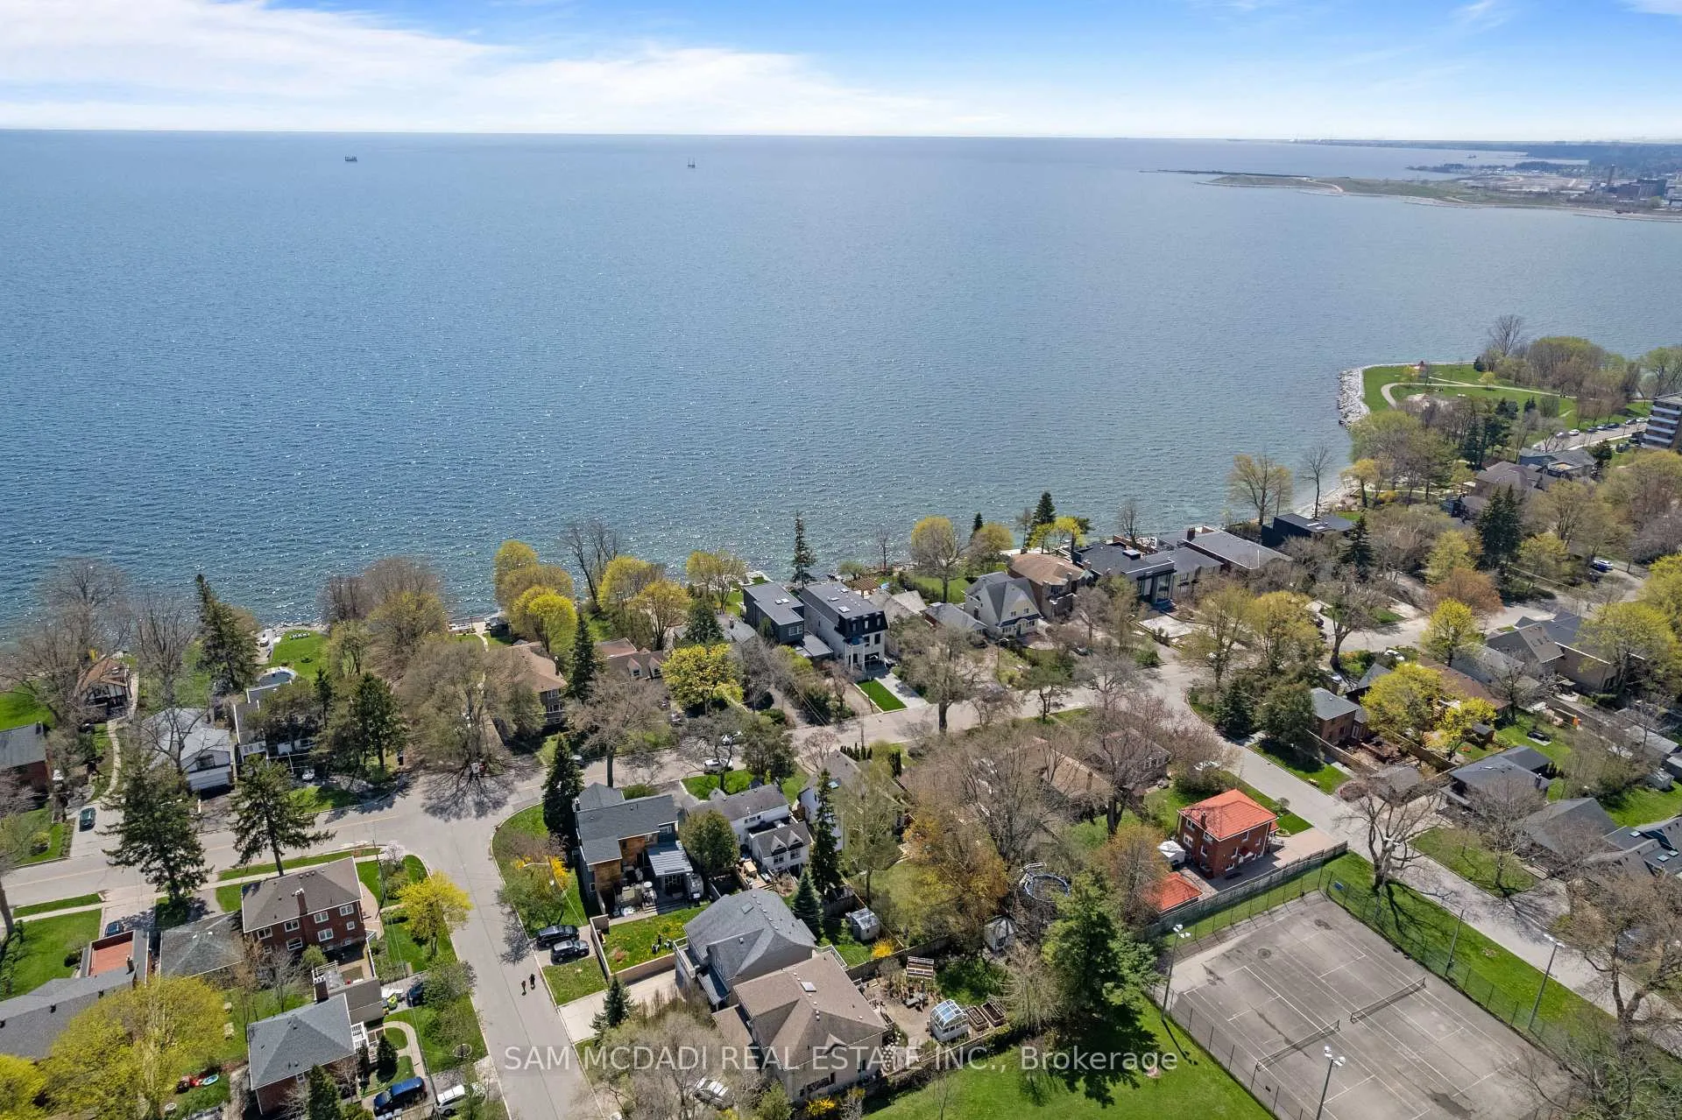
130 Lake Promenade
Etobicoke (Long Branch), ON M8W 1A5
- 4+1Bedrooms
- 4Bathrooms
- 1Garage
- 2000–2500Sq Ft
- $10,397Tax
- 51×134 ftLot Size
 Estimated Value:$2,922,000See Free Estimate Report

Property not available for sale or for rent.
HOMEH One: full-service selling for a 1% listing fee. The buyer's agent commission is separate.
Free Home EvaluationHow Much Is My Home Worth?Homes for Sale NearbySale & Price History for 130 Lake Promenade, Etobicoke, Long Branch
Real estate boards require you to or to see the full details of this property.
*Sold prices and complete sale & price history are regulated data. Under the Trust in Real Estate Services Act, 2002 (TRESA) and the rules of the Real Estate Council of Ontario (RECO), and pursuant to the Multiple Listing Service® rules of the Canadian Real Estate Association (CREA) and the Toronto Regional Real Estate Board (TRREB), this information may be shown only to registered users who have agreed to the applicable terms of use (a Virtual Office Website, or "VOW," arrangement). HOMEH Inc., Brokerage therefore provides it to signed-in members only. Creating an account is free and takes under a minute.
About 130 Lake Promenade, Etobicoke, Long Branch
Summarized Description
- Exceptional Tudor-style home with extensive redesign.
- 4+1 bedrooms and 3.5 bathrooms for spacious living.
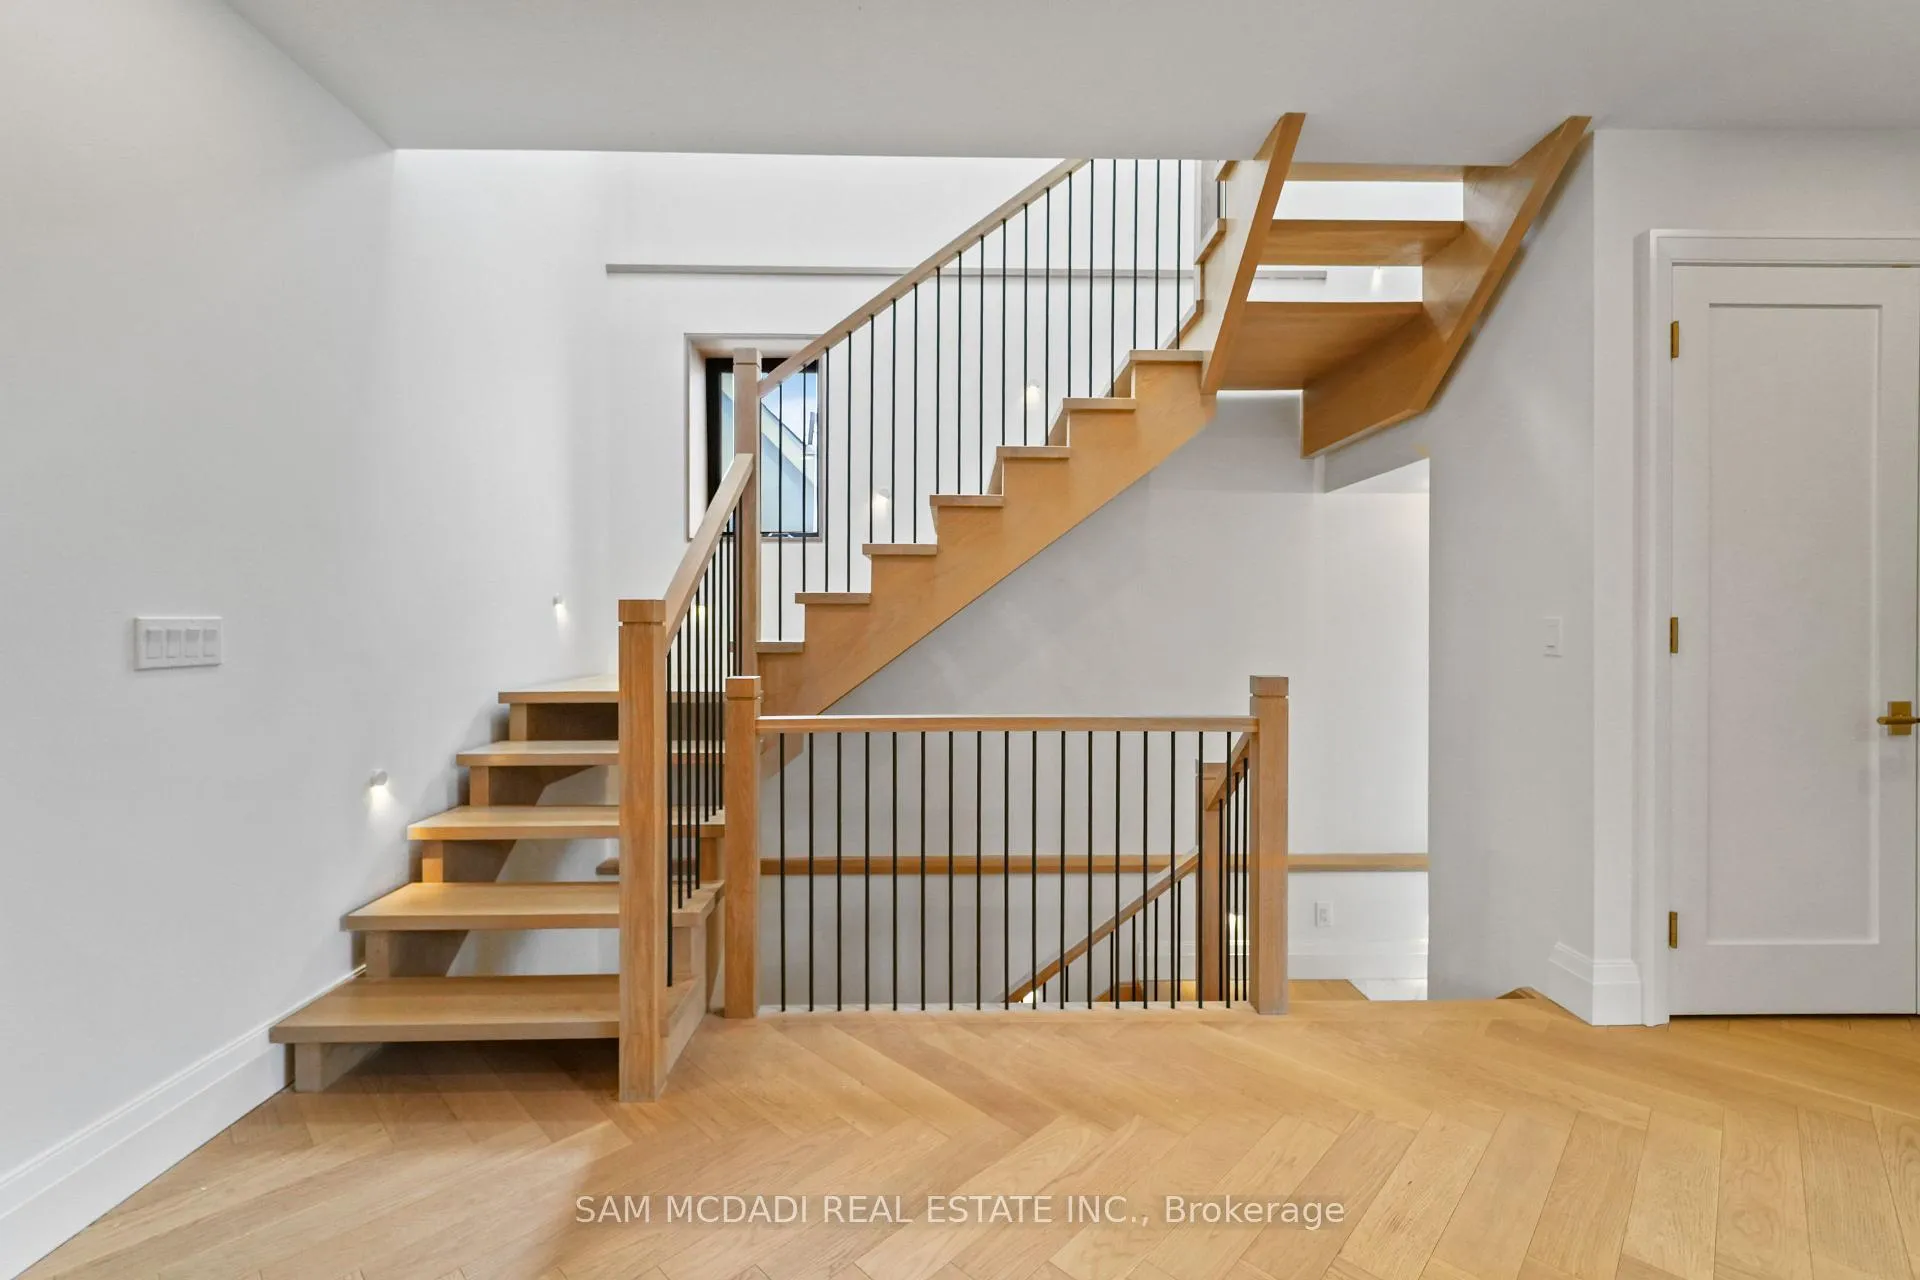
- Custom finishes include white oak flooring and staircases.
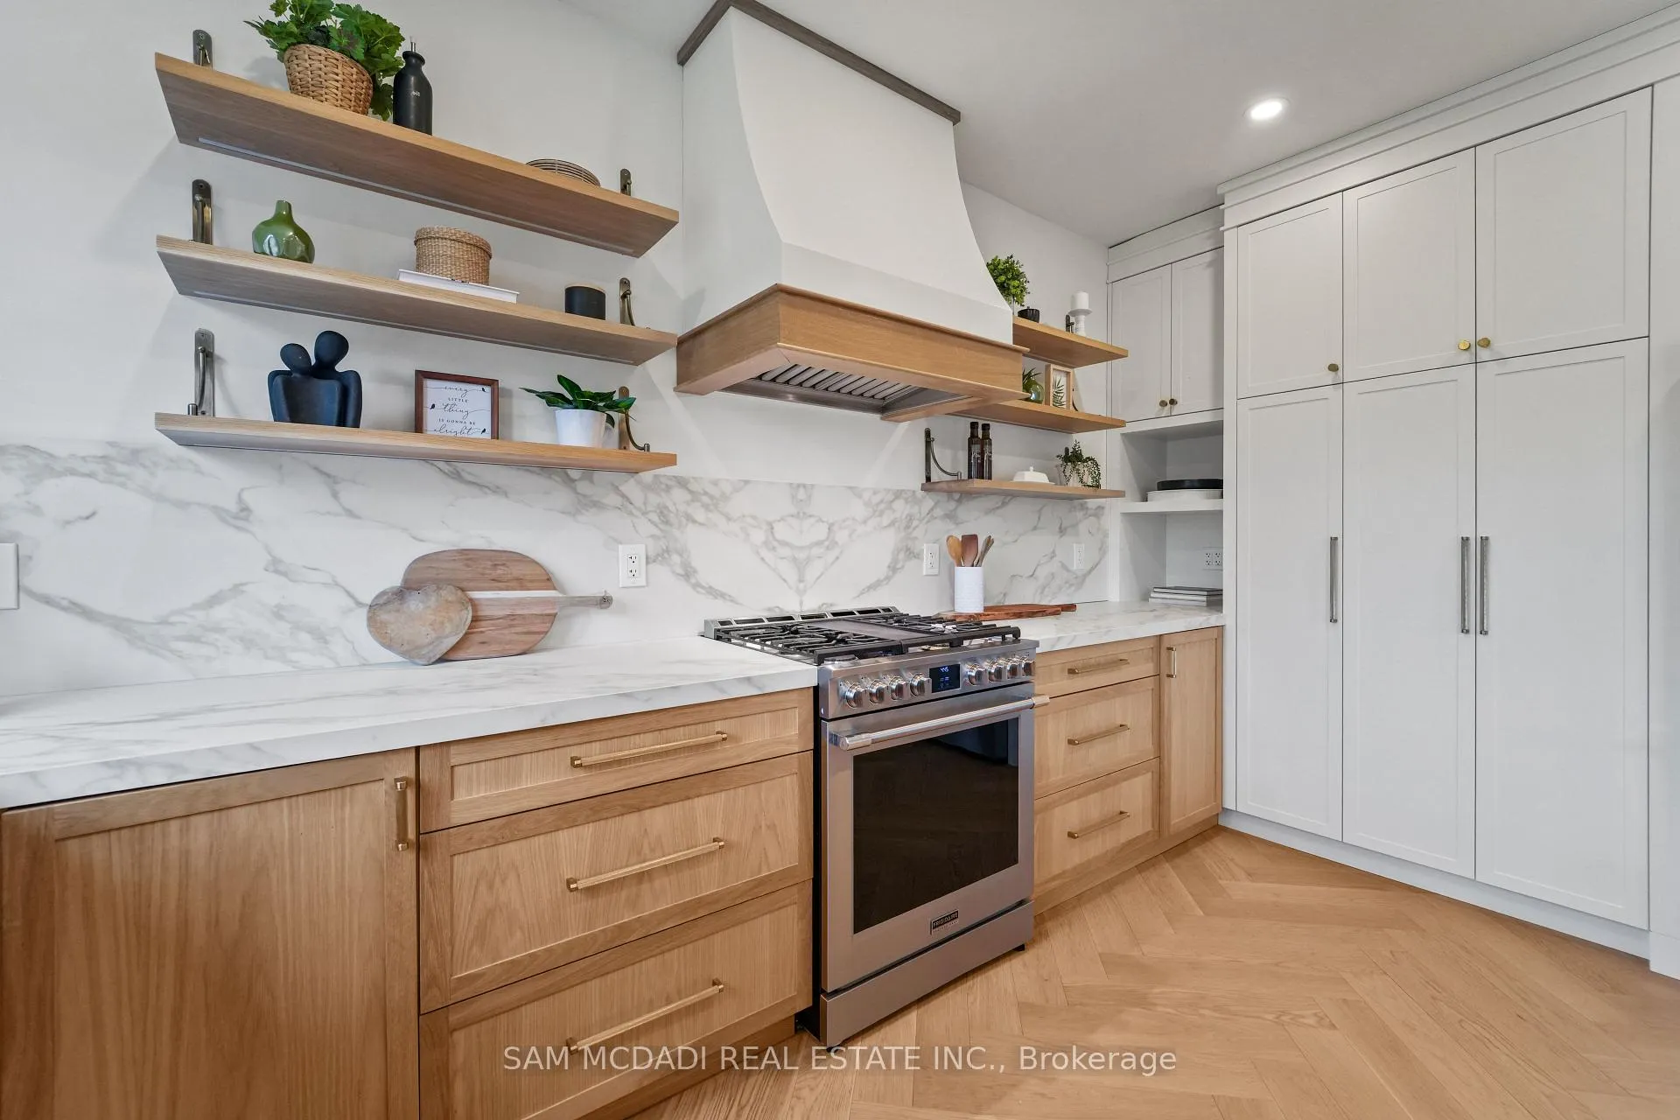
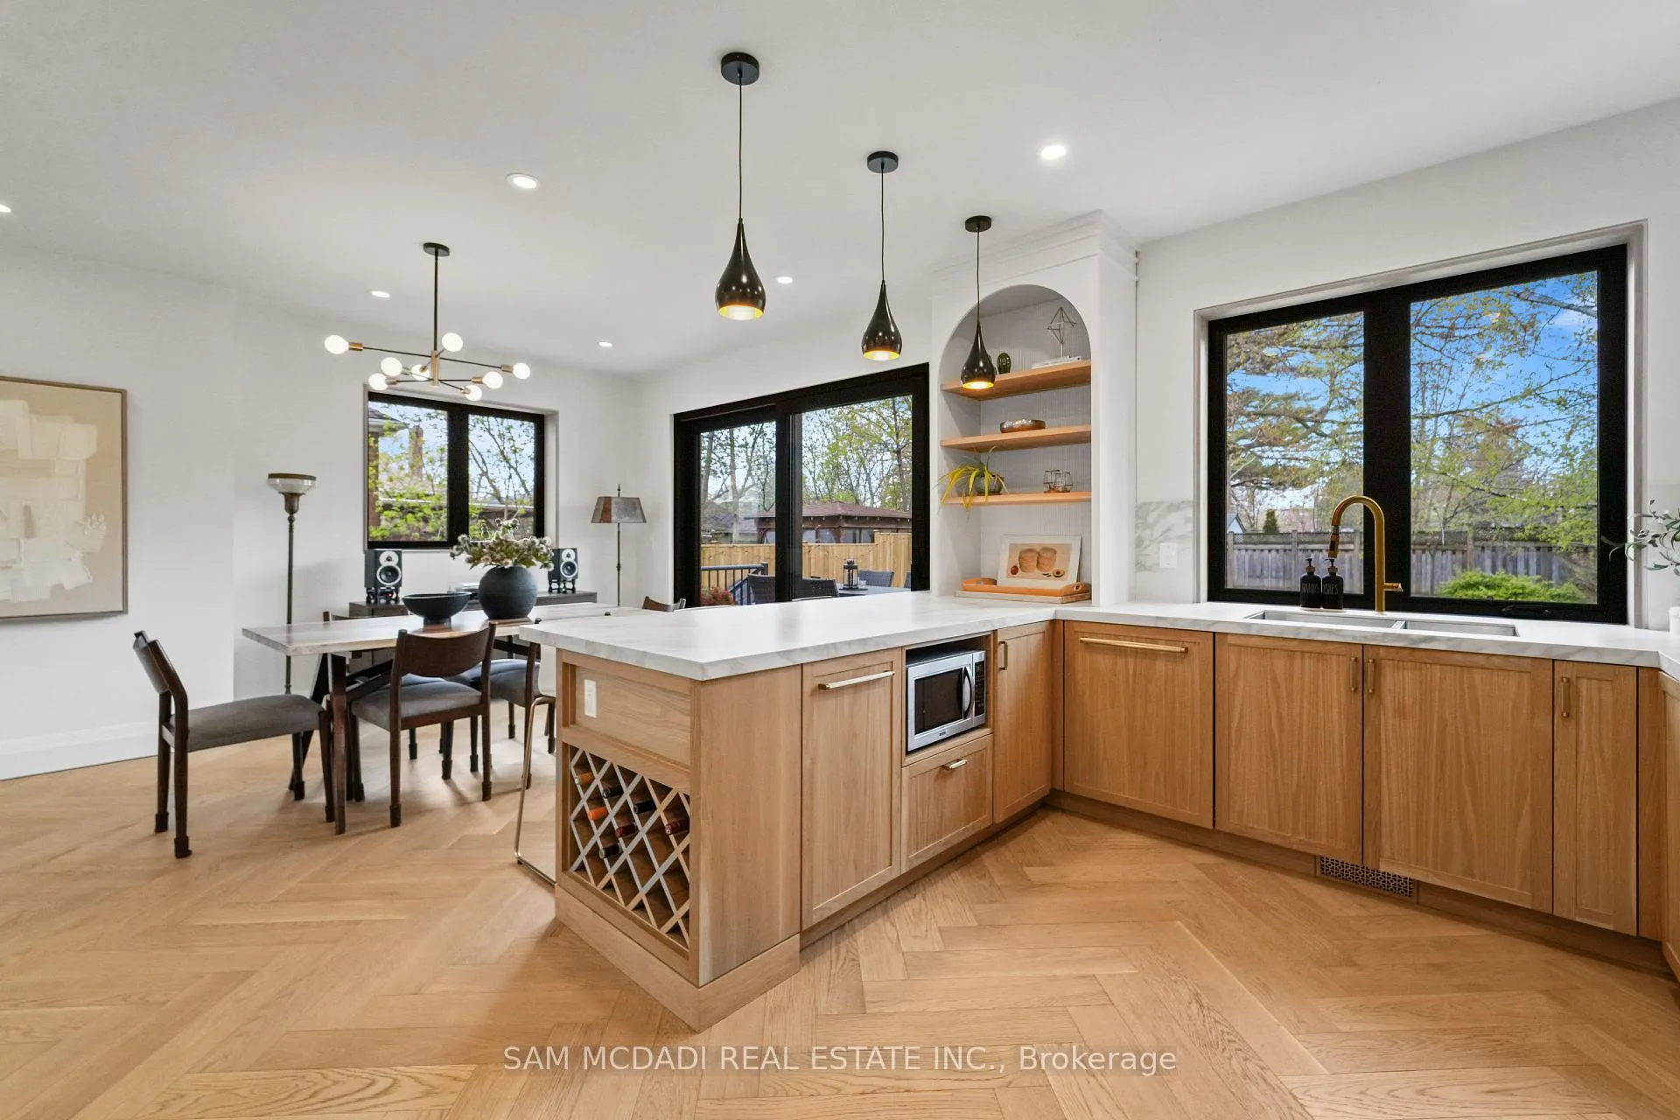
- Chef's kitchen with premium appliances and stone counters.
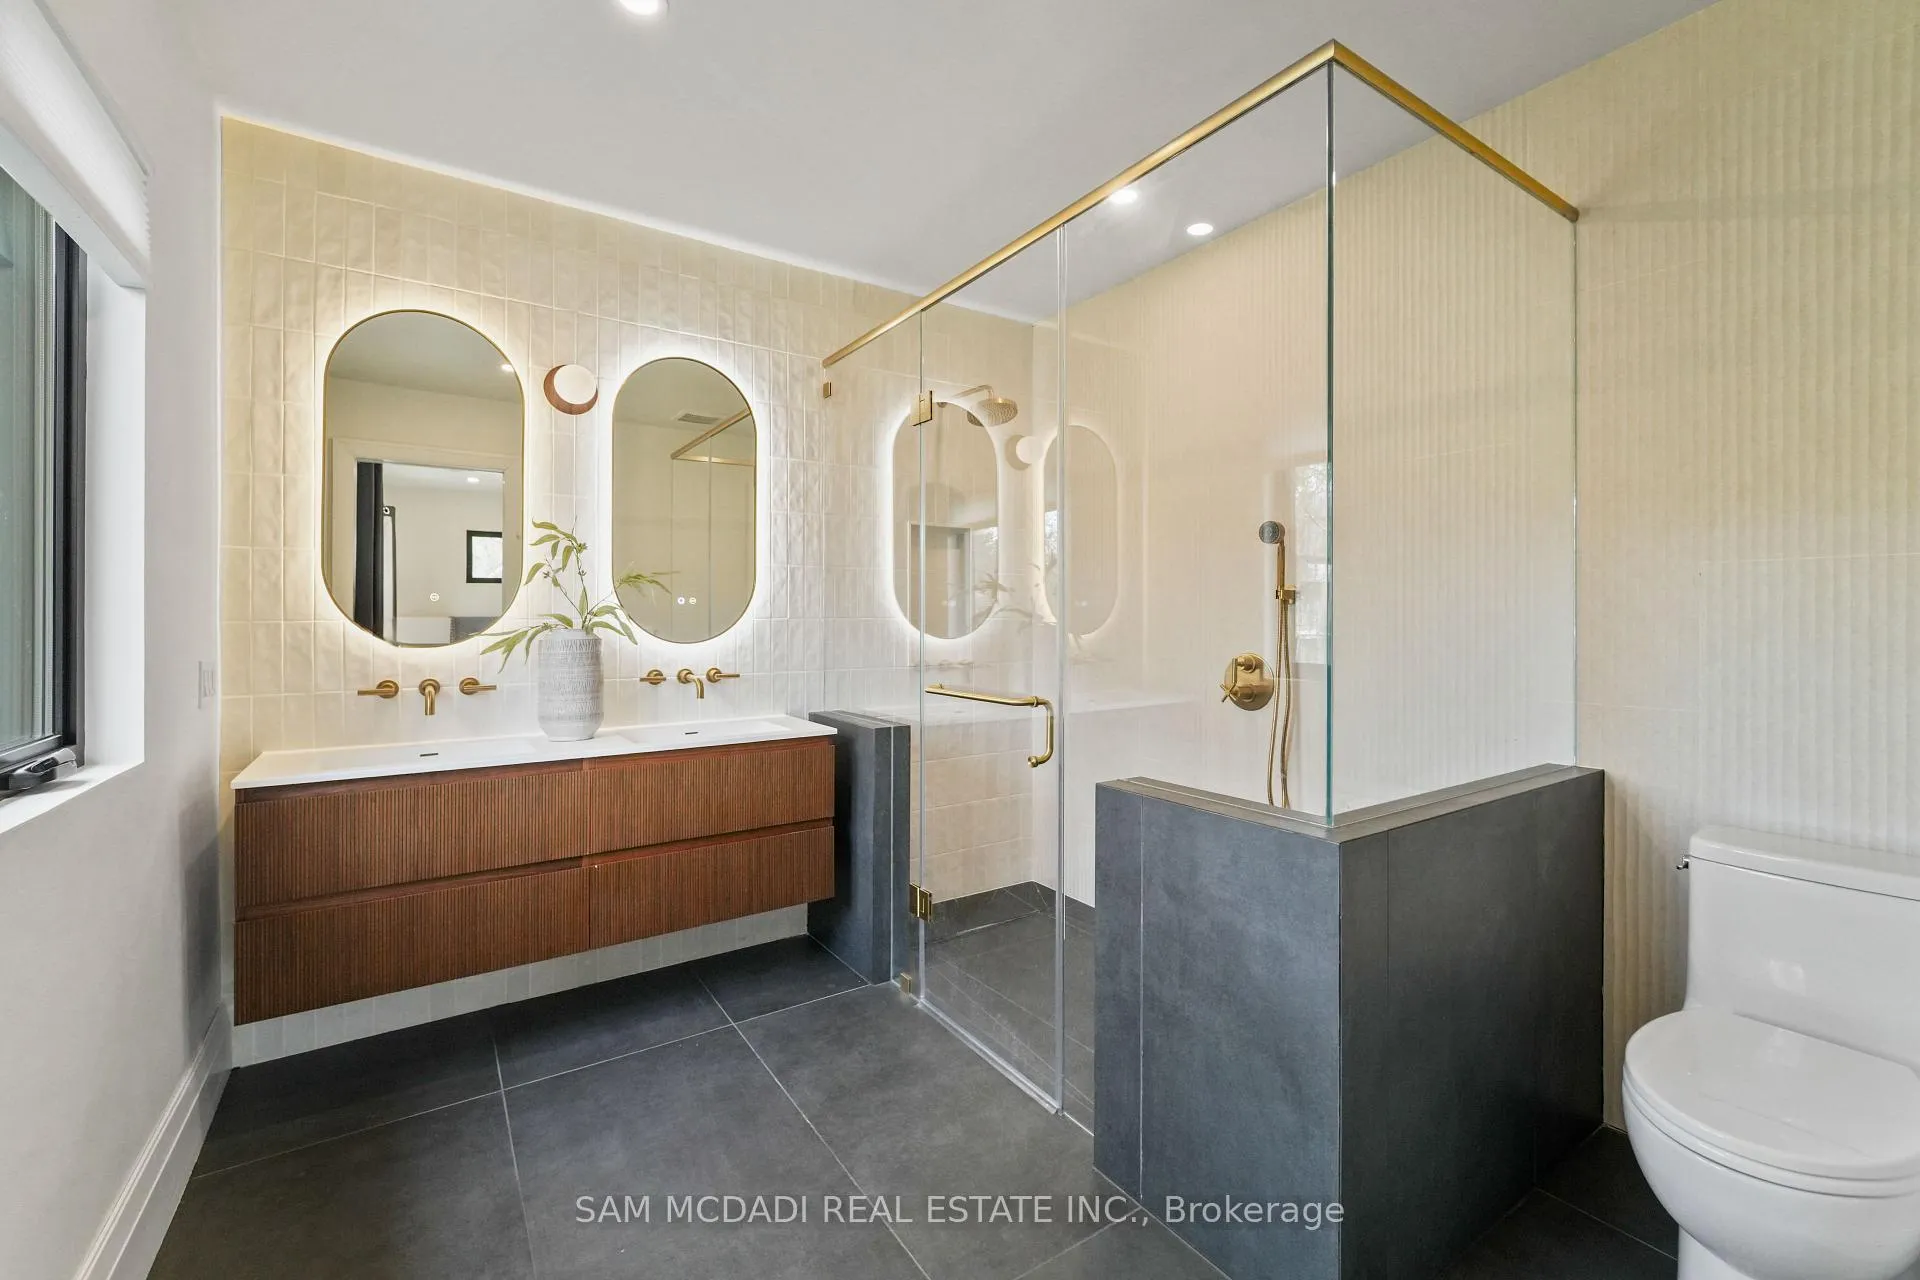
- Heated floors in the ensuite for added luxury.
- Underpinned basement with theatre-inspired rec room.
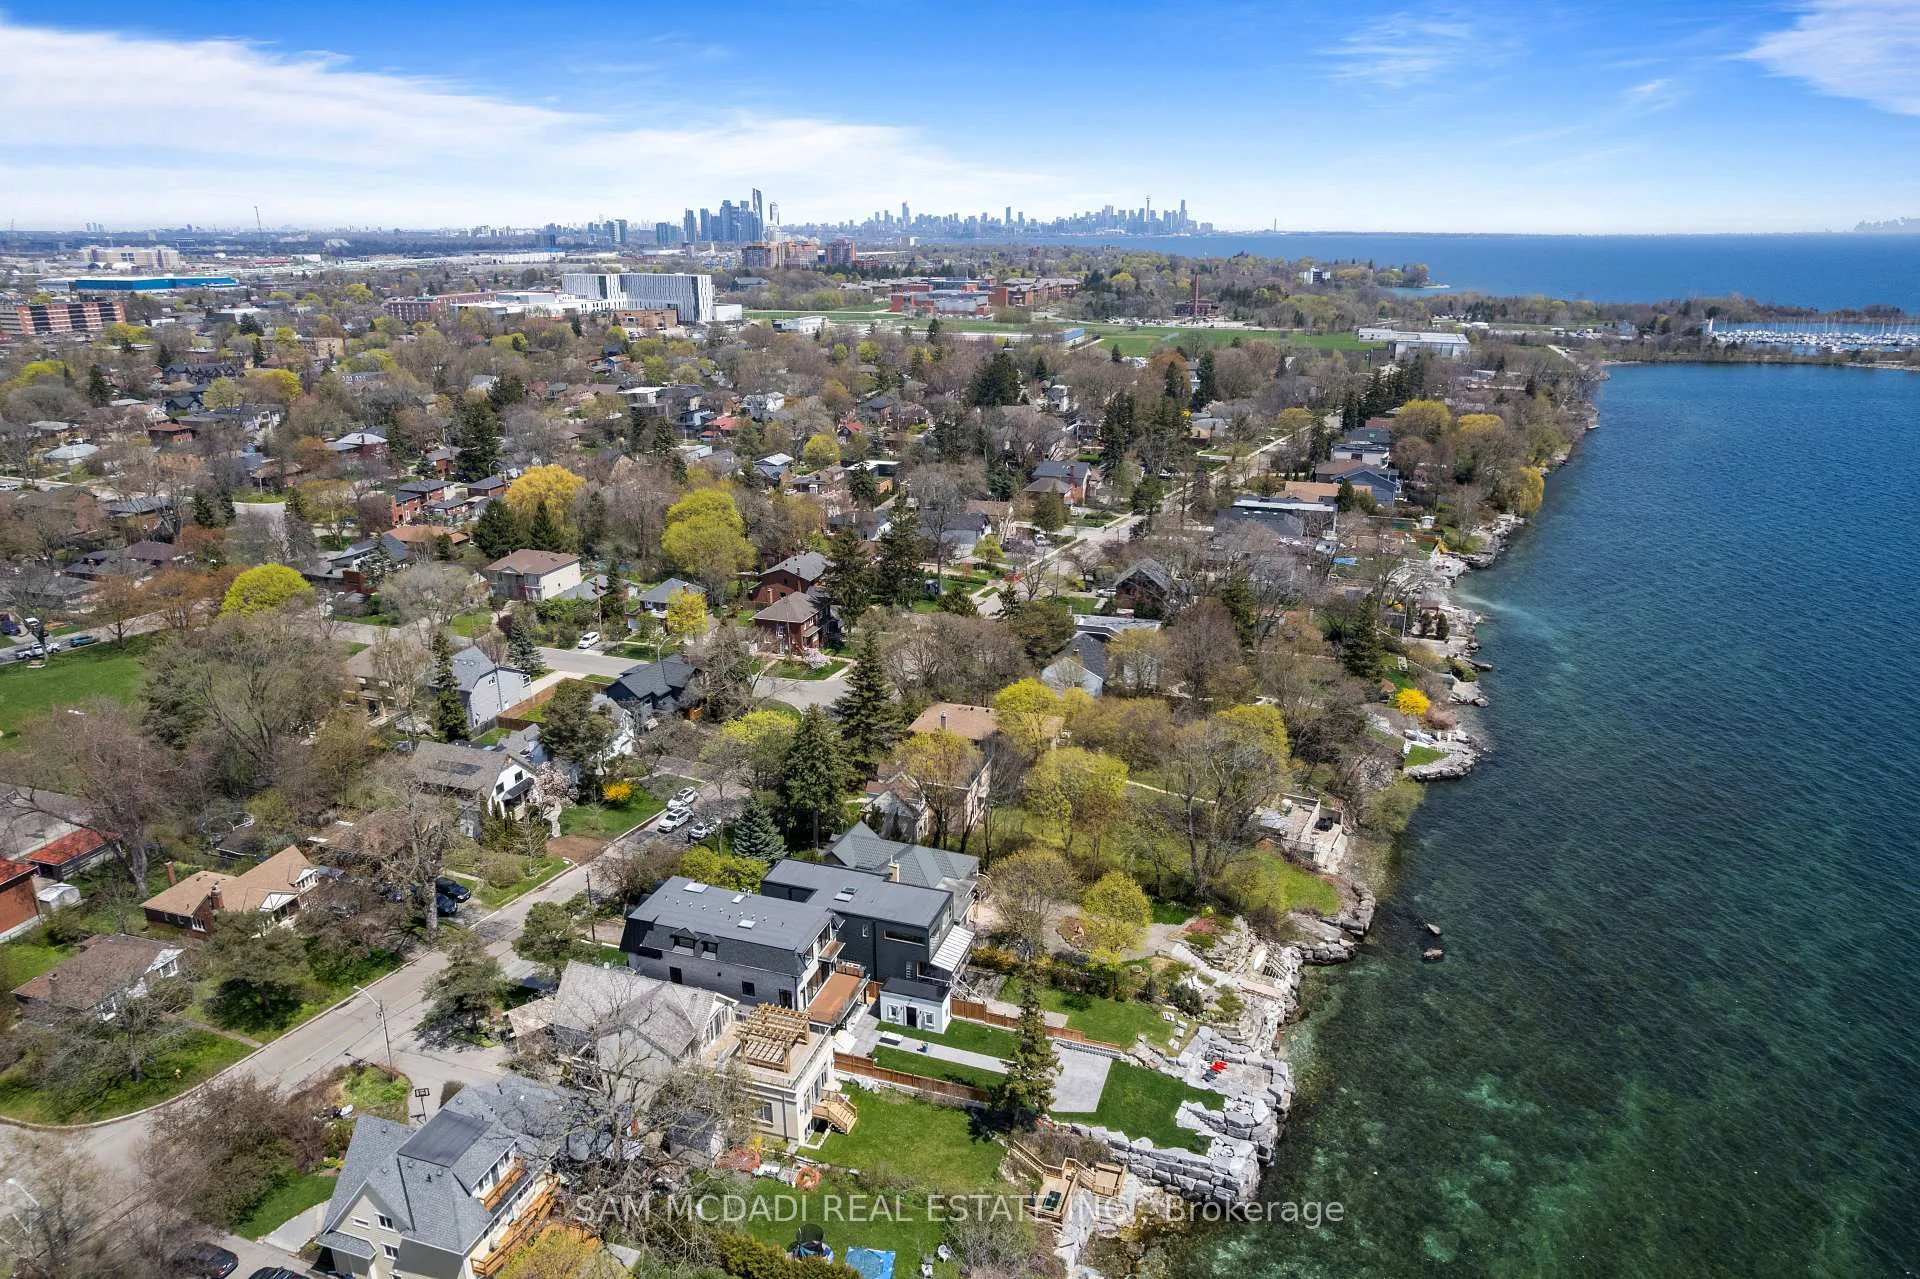
- Located in prime Toronto neighborhood near amenities.
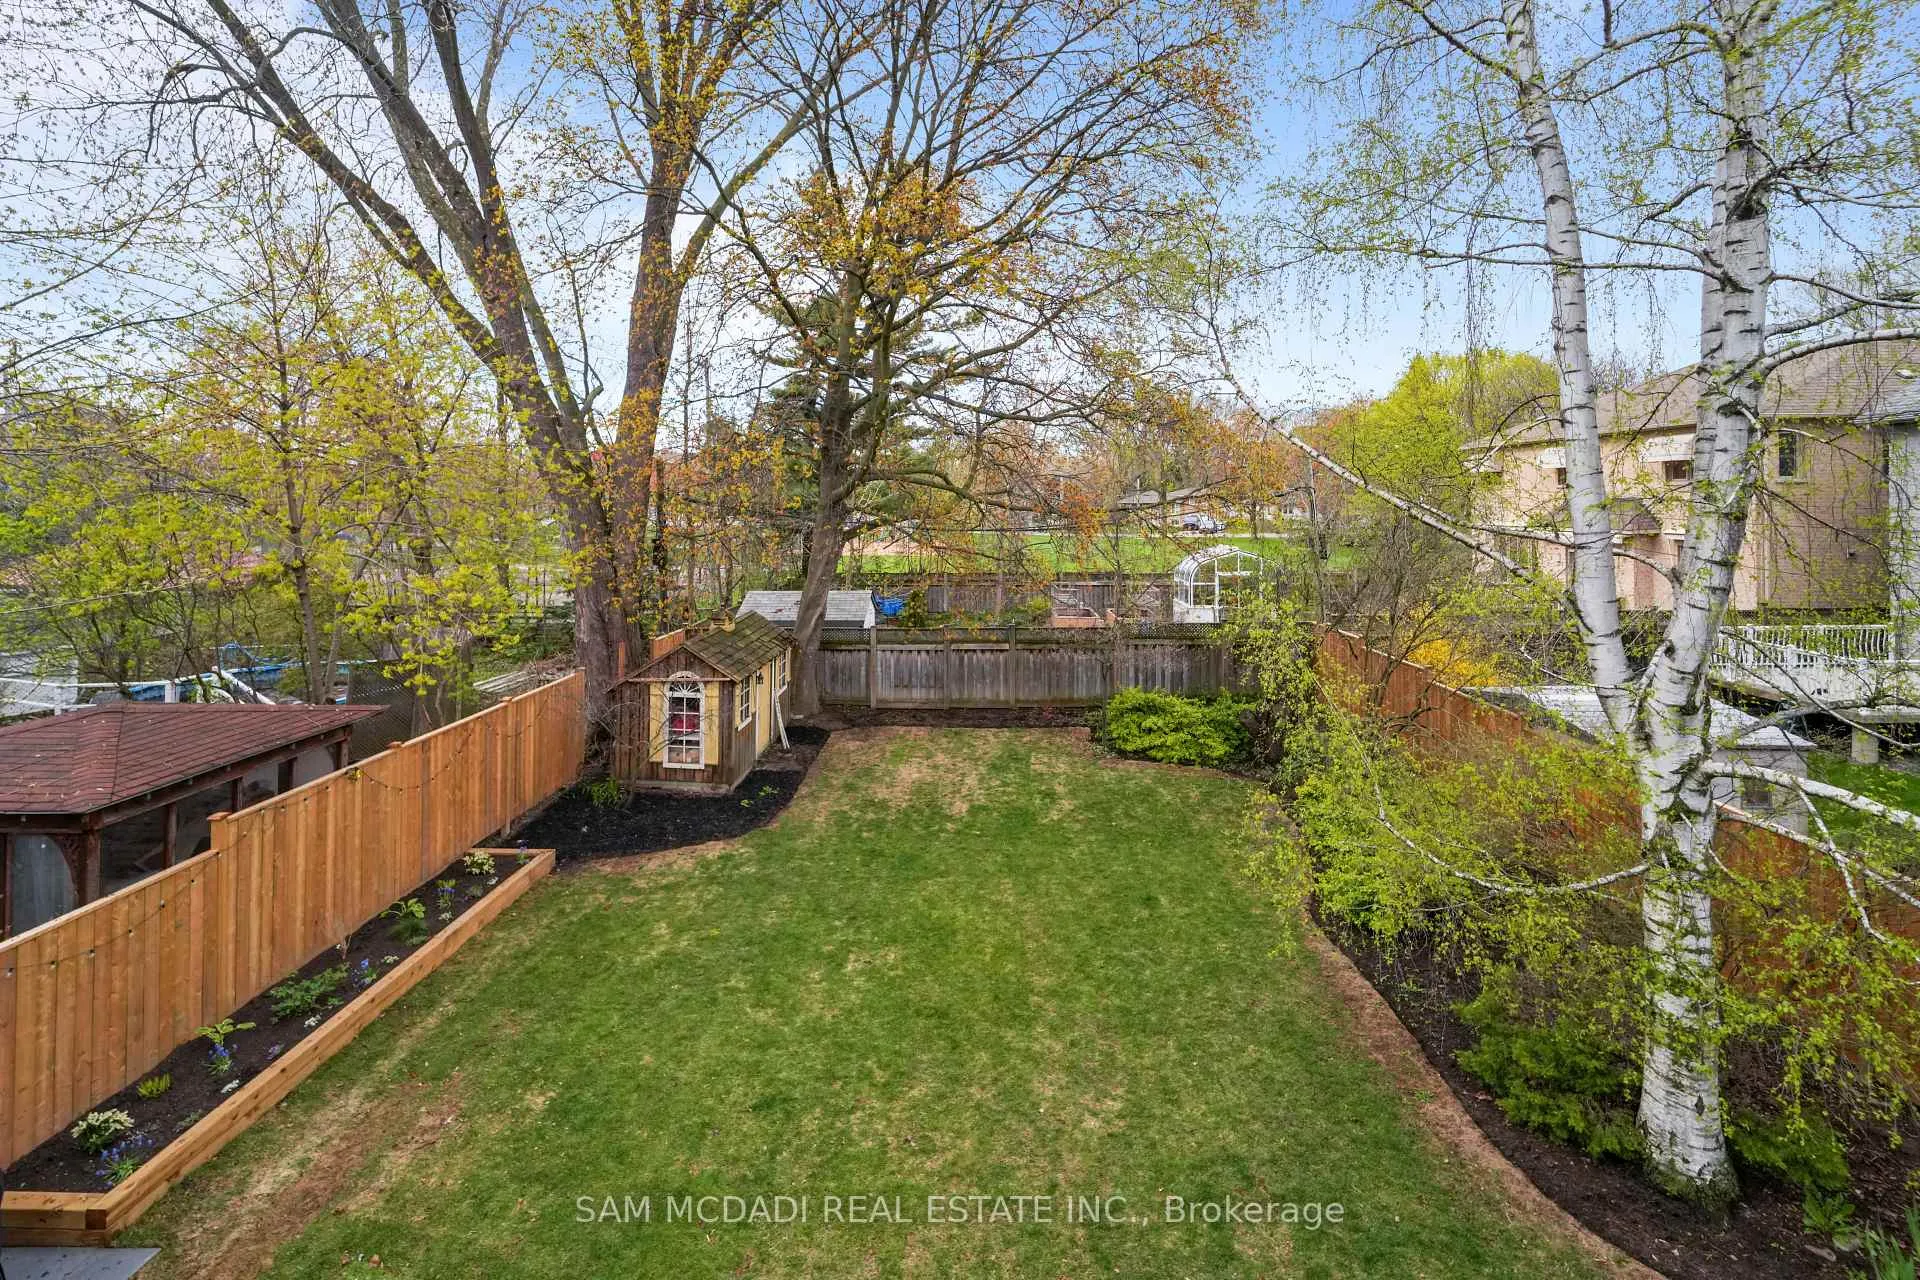
- Potential for an in-ground pool in the backyard.
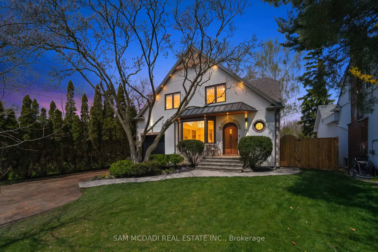
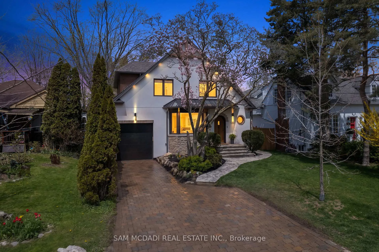
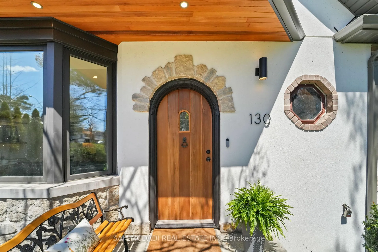
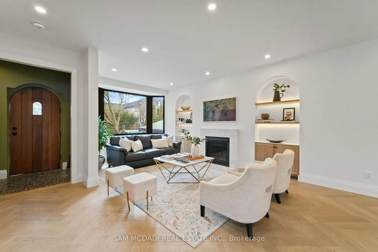
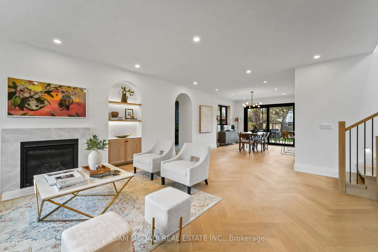
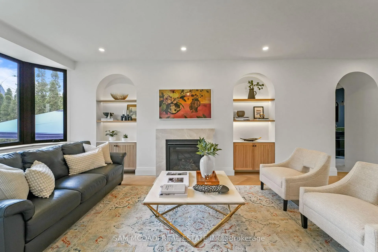
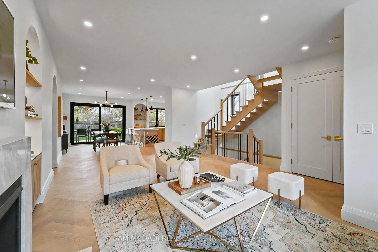
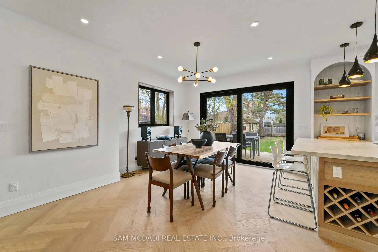
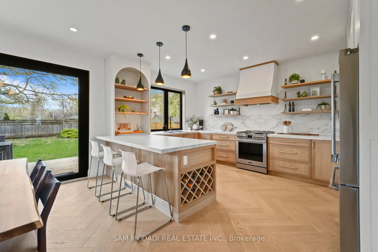
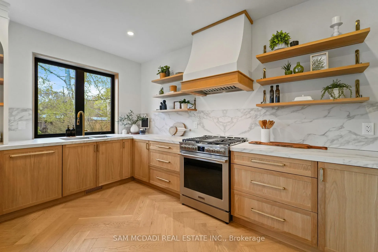
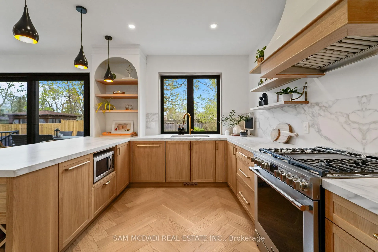
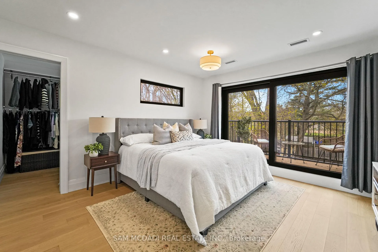
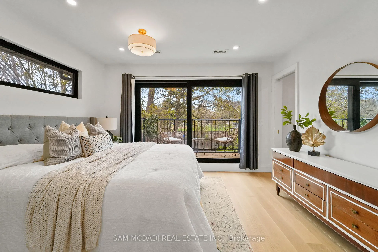
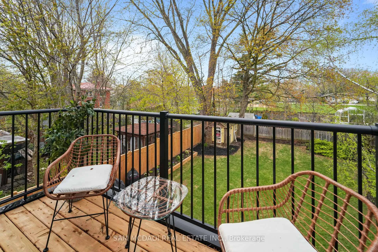
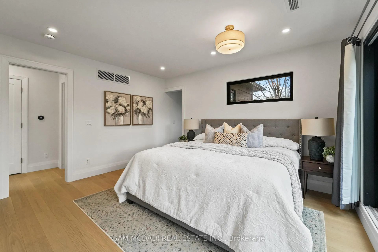
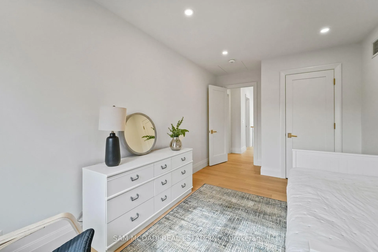
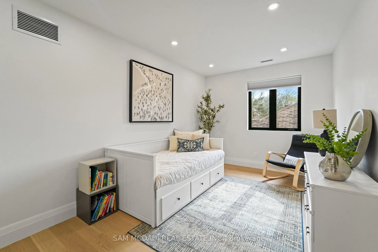
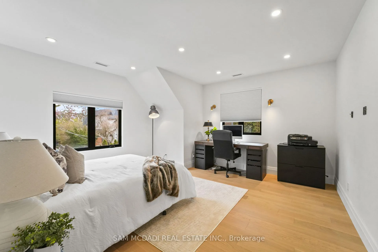
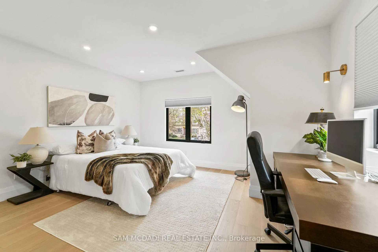
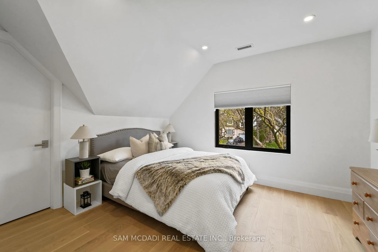
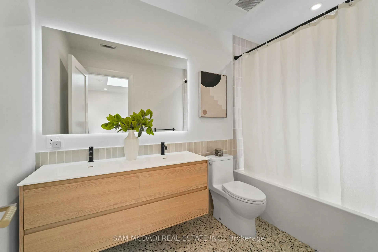
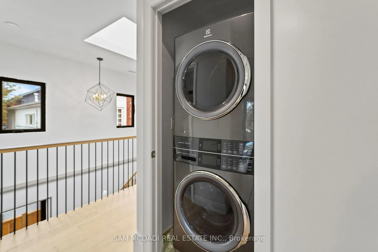
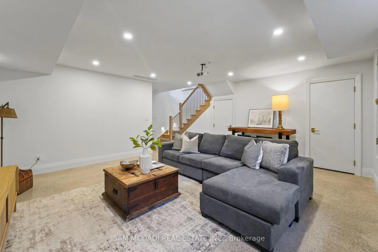
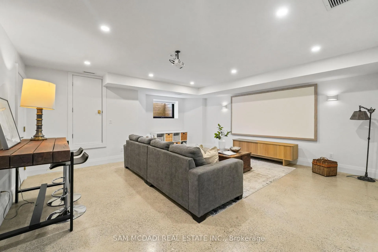
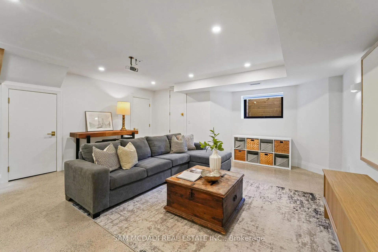
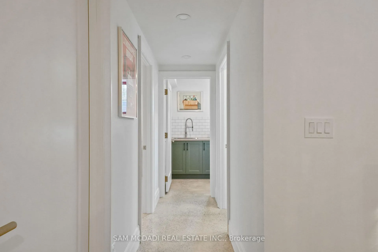
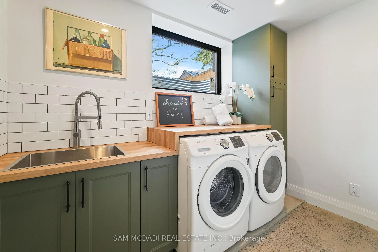
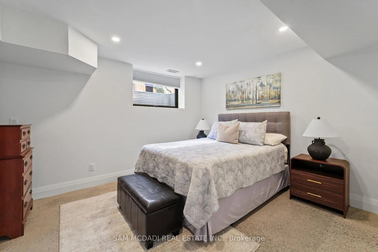
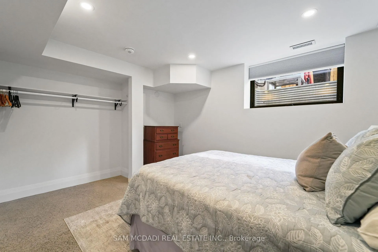
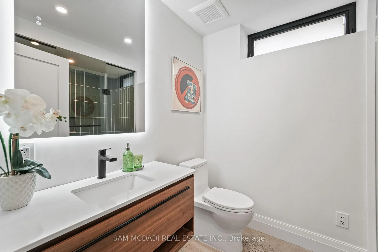
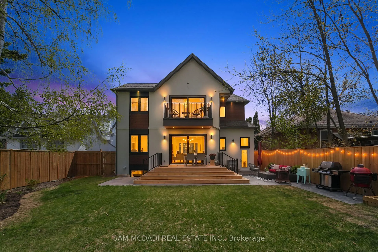
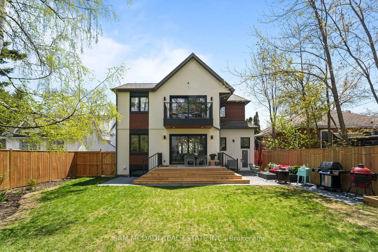
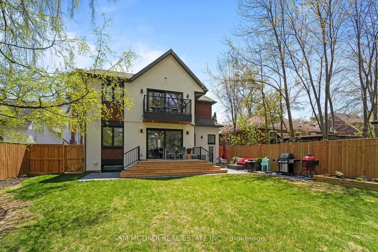
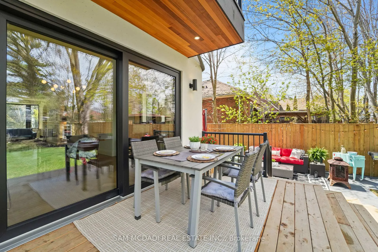
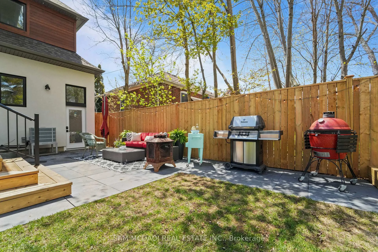
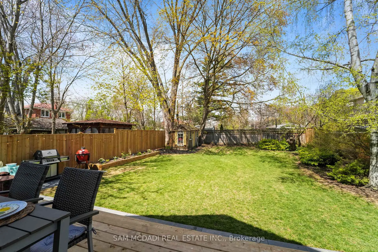
This exceptional Tudor-style home in sought-after Long Branch was extensively redesigned in 2024, doubling its original footprint while preserving its timeless character. Designed w/ the utmost attention to detail, the 3,331 total SF interior fts 4+1 bedrooms, 3.5 bathrooms, and meticulously curated finishes throughout. Structural integrity and future forward construction take center stage, featuring a complete reframe of the home w/ over 20 structural steel beams and a fully replaced garage foundation. Every inch of the interior showcases elevated craftsmanship including white oak flooring, custom white oak staircases, solid-core interior doors w/ premium EMTEK hardware, aluminium-clad-triple-glazed windows, expansive European lift & slide patio doors, extensive soundproofing between walls and floors for enhanced comfort and privacy, and a skylit stairwell extending from the upper level to the basement. Blending warmth and sophistication, the main level offers an open concept design that seamlessly integrates principal rooms for family and guests to remain connected. The chef's kitchen sits at the heart of this home w/ open shelving, premium appliances, stone counters, and unobstructed views of the lush backyard oasis w/ space for an in-ground pool. The living room with travertine Napoleon gas fireplace sets the perfect tone for an evening of relaxation with loved ones. Ascend above and into the Owners suite showcasing a walk-in closet, a 4pc ensuite w/ heated floors and your very own private terrace. 3 more spacious bedrooms on this level with a shared 4pc bath and stacked laundry. The underpinned basement completes this home w/ 8ft ceilings, heated concrete floors, a guest bedroom with 3pc bath, a laundry room, a theatre-inspired rec room, and ample storage. Meticulously crafted, this home presents a rare opportunity to own a refined Tudor family home in prime Toronto neighbourhood, close to top-rated schools, parks, waterfront trails, shopping, dining, and more.
Key Facts & Features
Property Costs
- Annual Property Tax Amount
- $10,397
- Land Transfer Tax Fee
- $114,850
- Basement Type
- Full, Finished
Interior Features
- Laundry Level
- Upper Level
- Interior Extras
- Carpet Free, Other
- Security Features
- Carbon Monoxide Detectors, Smoke Detector
- Fireplace/Stove
- Yes
- Fireplace Features
- Living Room
- Elevator
- No
Exterior Features
- Exterior Extras
- Porch, Landscaped, Privacy, Patio
- Pool
- None
- Property Features
- Lake/Pond, Park, Place Of Worship, School, Golf, Public Transit
Building
- Building Type
- Detached
- Building Style
- 2-Storey
Construction
- Exterior Finish
- Stucco (Plaster), Stone
- Roof
- Asphalt Shingle
- Foundation Details
- Block
- Special Designation
- Unknown
Lot
- Lot Front
- 51.00 ft
- Lot Depth
- 134.00 ft
Inclusions
- Inclusions
- All existing electrical light fixtures, window covers, existing kitchen appliances, bathroom mirrors, washer and dryer on upper level, washer and dryer in basement, heated floors in basement and primary ensuite, gas fireplace.
Exclusions
- Exclusions
- Theatre projector and screen, fridge and chest freezer in garage.
Parking & Garages
- Garage Type
- Built-In
- Garage Spaces
- 1
- Parking Spaces
- 3
- Total Garage And Parking Spaces
- 4
Heating & Cooling
- Heat Source
- Gas
- Heat Type
- Forced Air
- Air Conditioning
- Central Air
- Water
- Municipal
- Sewers
- Sewer
- Natural Gas
- Yes
- Hydro
- Yes
- Cable
- Yes
- Telephone
- Yes
- Bedrooms
- 4 + 1
- Washrooms
- 4
- Kitchens
- 1
Room sizes
- Primary Bedroom—Second level, 4 Pc Ensuite, Walk-In Closet(s), W/O To Balcony
- Recreation—Basement level, Pot Lights, Above Grade Window, Heated Floor
- Bedroom 5—Basement level, Closet, Above Grade Window, Heated Floor
- Dining Room—Main level, Pot Lights, W/O To Deck, Hardwood Floor
- Bedroom 4—Second level, Pot Lights, Window, Hardwood Floor
- Laundry—Basement level, Laundry Sink, Backsplash, Heated Floor
- Kitchen—Main level, B/I Appliances, Quartz Counter, Breakfast Bar
- Living Room—Main level, Gas Fireplace, B/I Shelves, Bay Window
- Bedroom 2—Second level, Pot Lights, Walk-In Closet(s), Vaulted Ceiling(s)
- Bedroom 3—Second level, Pot Lights, Closet, Window
Washrooms
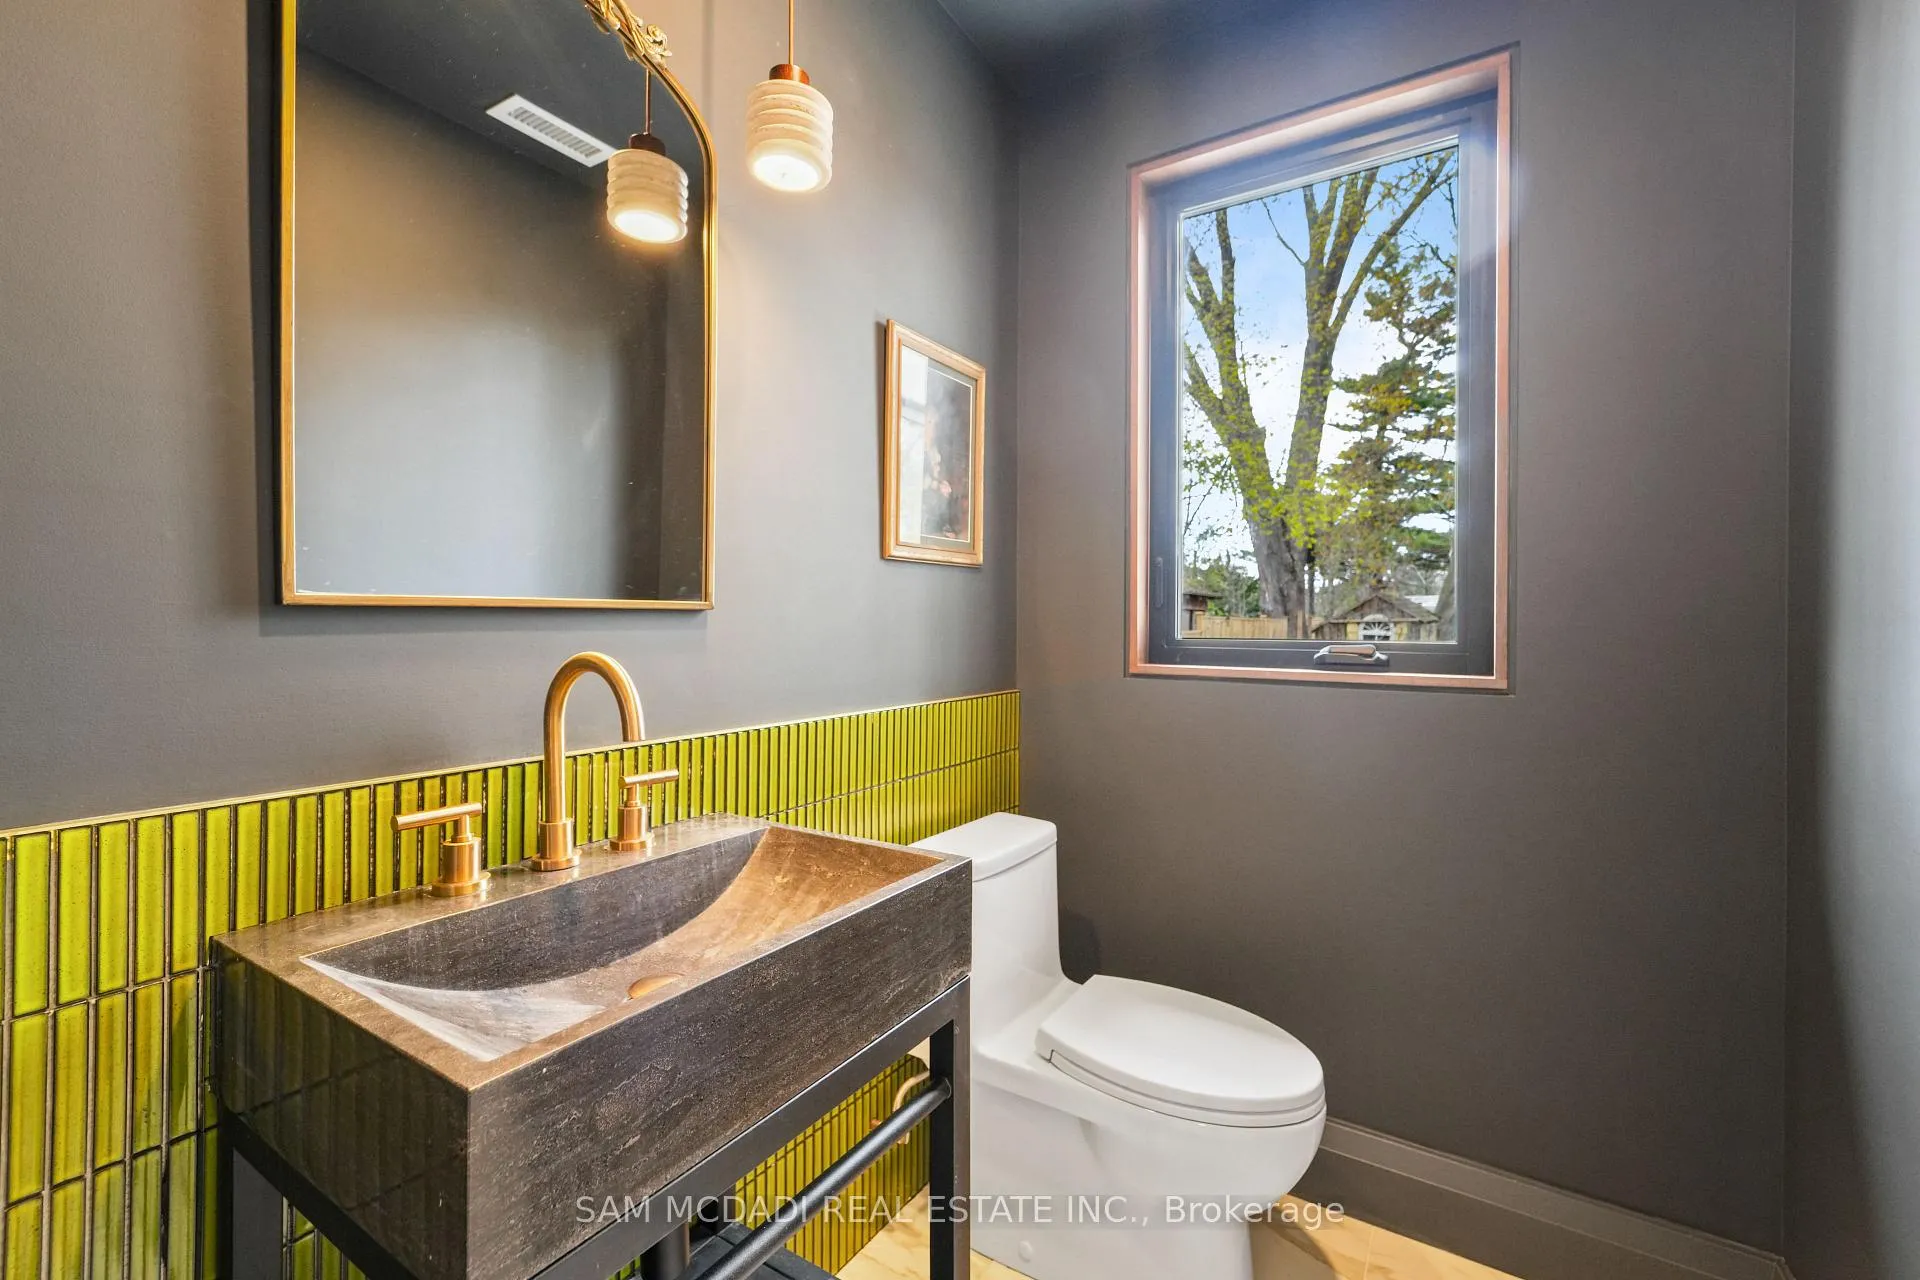
- 2-piece, Main
- 3-piece, Basement
- 4-piece, Second
- 5-piece, Second
- Municipality
- Etobicoke
- Neighbourhood
- Long Branch
- Main cross streets
- Lake Shore Blvd W & Twenty Third St
- Directions
- Take the QEW/Gardiner East, exit south toward Kipling Ave, then go east on Lake Shore Blvd W and south onto Lake Promenade to reach 130 Lake Promenade.
- MLS® number
- W13513008
- Data source
- Toronto Regional Real Estate Board
- Status change
- 2026-09-10
- Listed on
- 2026-07-02
- Days on market
- 70 days
- Possession type
- Other
- Co-op commission
- 2.5% + HST*
- Seller
- Listed by
- SAM MCDADI REAL ESTATE INC.
Home Market Value
Current home valuation for 130 Lake Promenade, Etobicoke, Long Branch, Etobicoke, ON. Listed for $2,838,000
HOMEH Estimate
$2,922,000
Estimated Sales Range
$2,308,380 - $3,535,620
HOMEH Estimate for 130 Lake Promenade, Etobicoke, Long Branch
Calculated with a real agent's CMA method — 45+ years of experience, codified. Not an AI guess.
For the owner
Is this your home? Track its value.
Get this home's HOMEH Estimate by email once a month, with how many homes are for sale around you.
Mortgage Payment Calculator
Compare up to 4 down payment scenarios
20% required for homes $1.5M or more
$567,600
| Scenario 1 | Scenario 2 | Scenario 3 | Scenario 4 | |
|---|---|---|---|---|
−Down payment | % $ | % $ | % $ | % $ |
+CMHC insurance | $0 | $0 | $0 | $0 |
=Total mortgage | $2,270,400 | $2,128,500 | $1,986,600 | $1,844,700 |
Amortization | ||||
Mortgage rate | % | % | % | % |
| Payment frequency | ||||
=Mortgage payment | $11,085monthly | $10,392monthly | $9,700monthly | $9,007monthly |
Land Transfer Tax
$57,425
$57,425
$114,850
Around this home
Data provided by OpenStreetMap & Fraser Institute School Rankings
Ask HOMEH
New!Hi there!
👋Text or call (416) 301-9001
Recommended for you
Based on homes you've looked at.
No recommended properties found.
Nearby similar homes
No nearby properties found.
More real estate resources
Other homes nearby
Explore this area
Nearby neighbourhoods
No nearby listings available.