
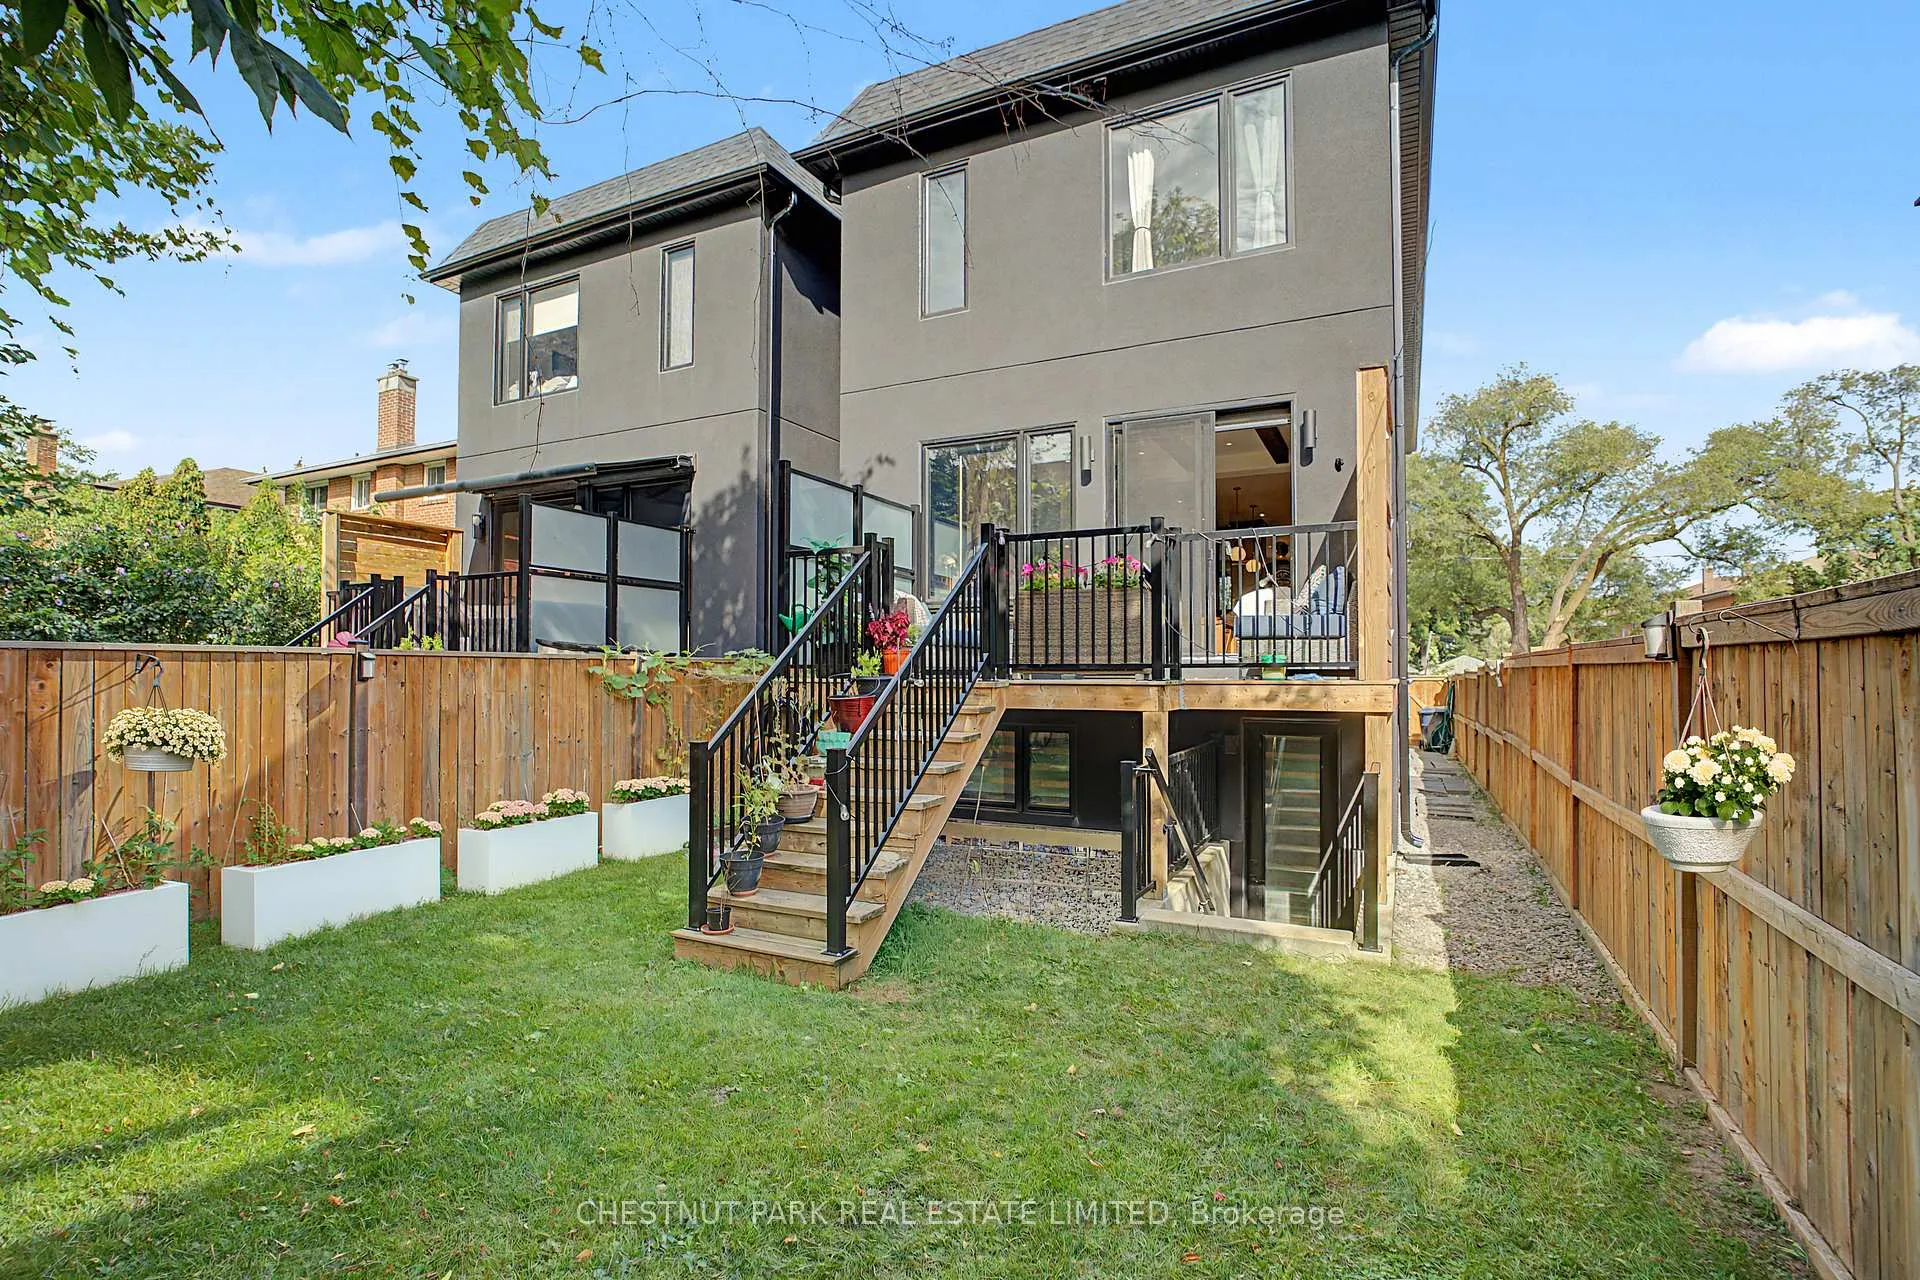
150 Sheldon Avenue
Etobicoke (Alderwood), ON M8W 4L6
- 4+1Bedrooms
- 4Bathrooms
- 1Garage
- 2000–2500Sq Ft
- $8,463Tax
- 25×120 ftLot Size
 Estimated Value:$1,917,467See Free Estimate Report

Sale & Price History for 150 Sheldon Avenue, Etobicoke, Alderwood
| Start Date | End Date | Price | Event | MLS# |
|---|---|---|---|---|
| No listing history available | ||||
Real estate boards require you to or to see the full details of this property.
*Sold prices and complete sale & price history are regulated data. Under the Trust in Real Estate Services Act, 2002 (TRESA) and the rules of the Real Estate Council of Ontario (RECO), and pursuant to the Multiple Listing Service® rules of the Canadian Real Estate Association (CREA) and the Toronto Regional Real Estate Board (TRREB), this information may be shown only to registered users who have agreed to the applicable terms of use (a Virtual Office Website, or "VOW," arrangement). HOMEH Inc., Brokerage therefore provides it to signed-in members only. Creating an account is free and takes under a minute.
About 150 Sheldon Avenue, Etobicoke, Alderwood
Summarized Description
- Custom showstopper with unique design features.
- 3,400sf luxury home across 3 levels.
- Finished lower level with rec room and walk-out.
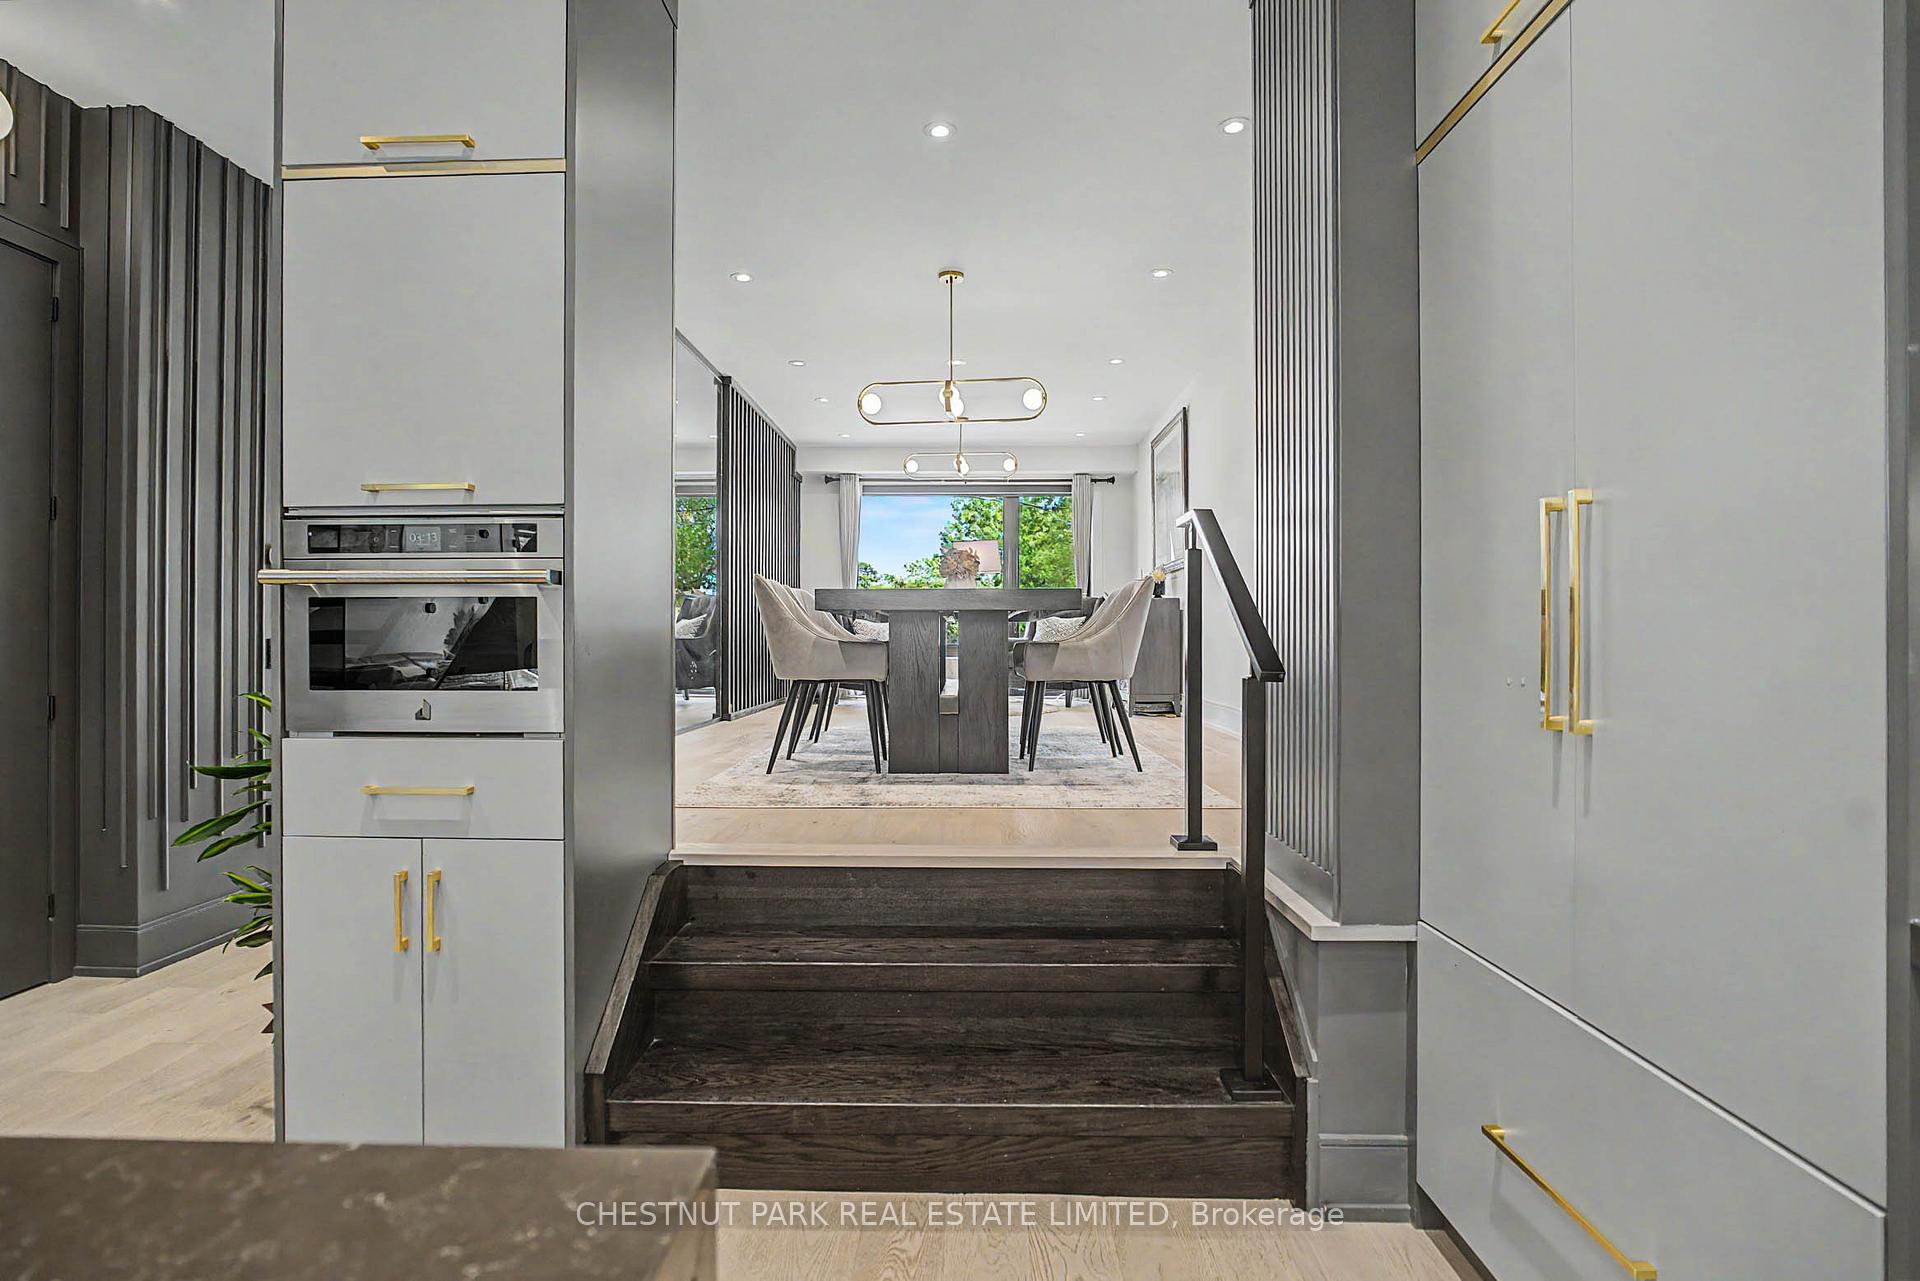
- Open-concept kitchen with high-end appliances.
- Private balcony terrace in primary suite.
- Close proximity to schools and waterfront trails.
- Meticulously crafted with exceptional millwork.
- Direct garage entry and 2-car private drive.
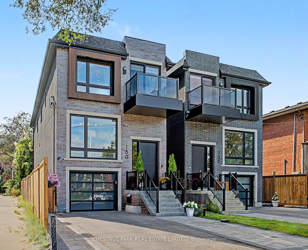
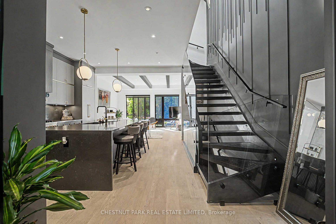
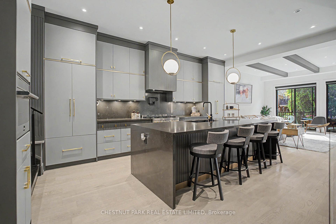
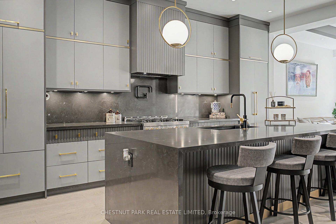
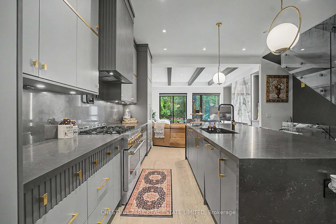
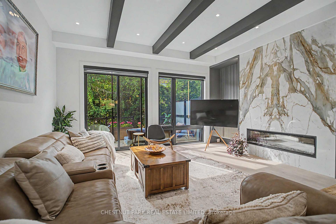
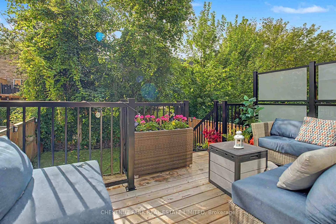
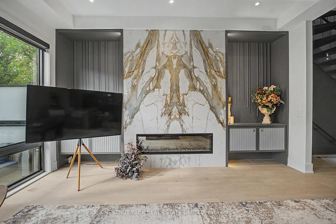
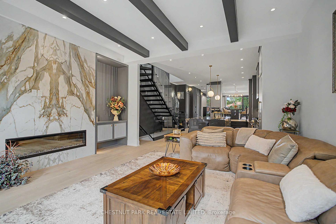
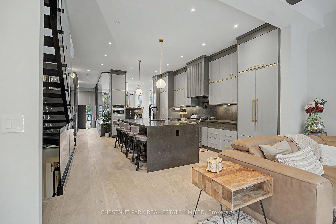
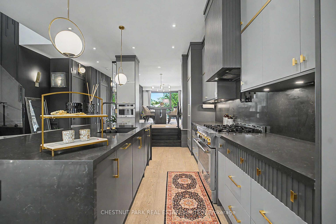
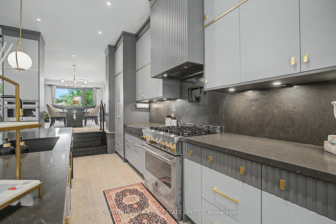
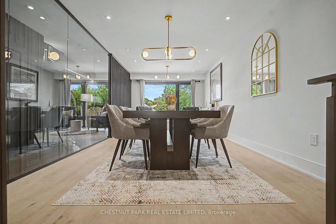
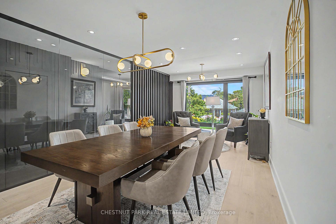
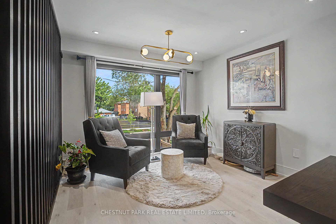
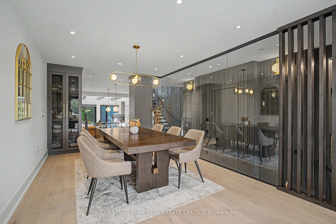
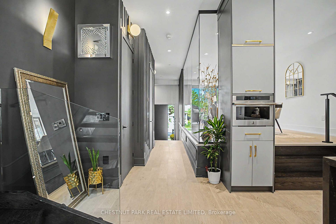
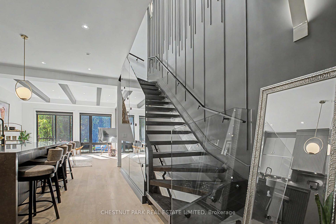
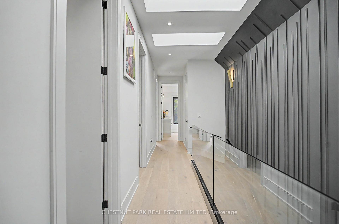
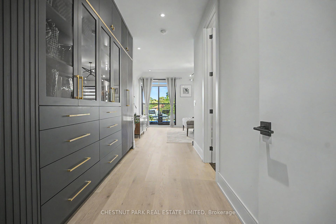
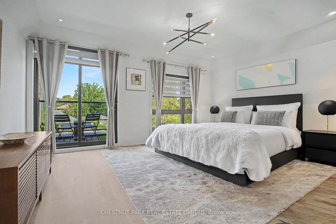
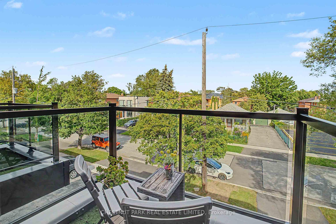
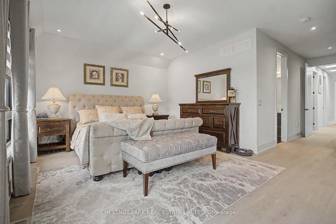
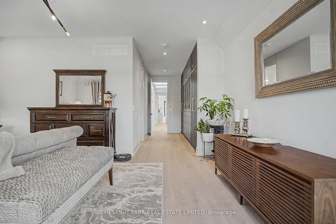
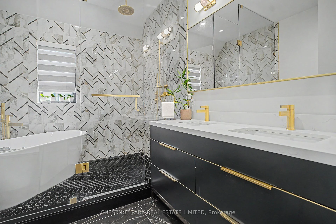
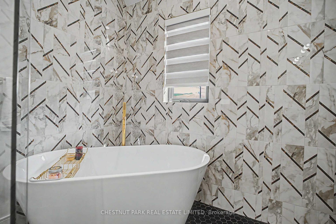
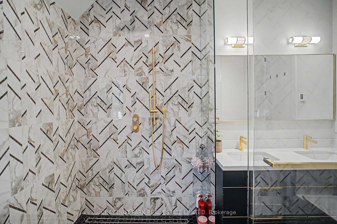
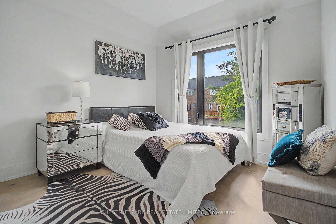
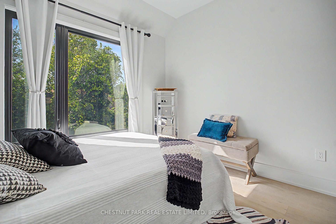
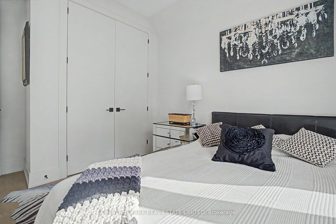
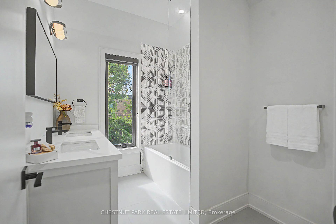
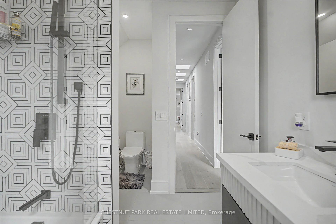
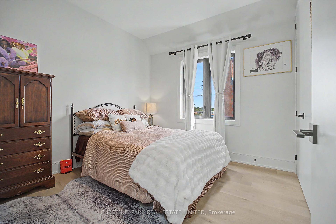
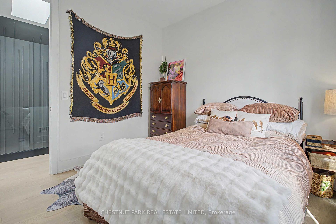
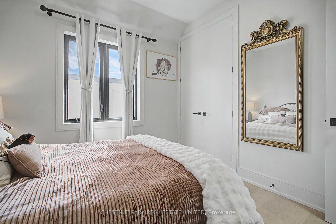
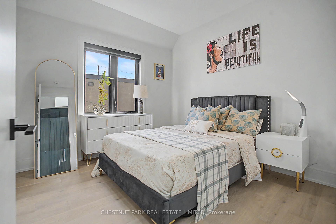
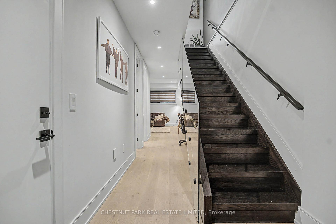
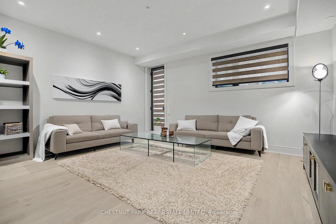
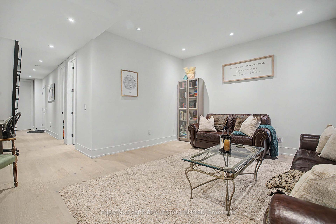
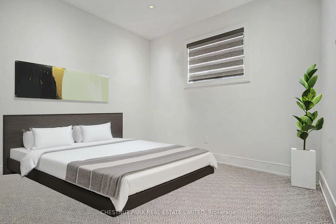
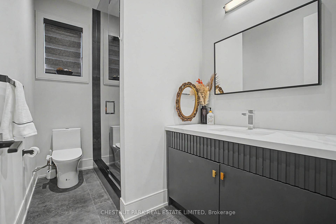
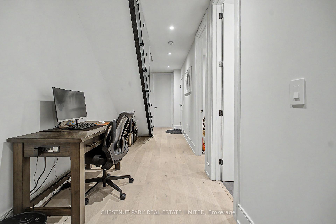
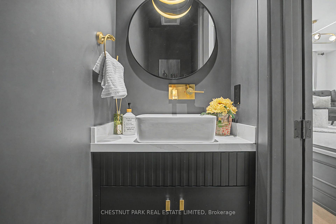
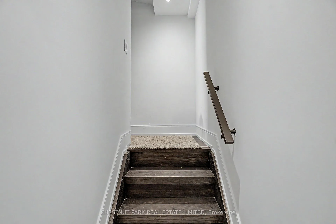
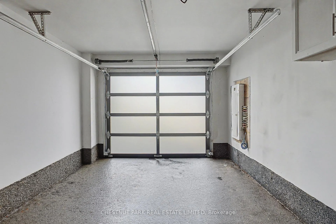
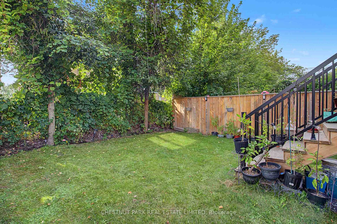
A must-see custom showstopper: the developer's own home. This exceptional 3-year-new detached brick beauty offers approximately 3,200 sf of meticulously crafted luxury across 3 levels, including an 885 sf finished lower level with direct garage entry and a walk-out fenced backyard. A striking contemporary aesthetic pairs dramatic black and brass detailing, frameless glass and exceptional custom millwork throughout. Enjoy 10' ceilings, wide-plank engineered hardwood, open-riser stairs and an oak-slat mezzanine wall. The living area draws you in with a book-matched porcelain slab feature wall, floor-to-ceiling windows and a Dimplex electric fireplace framed by custom fluted cabinetry. At the heart of the home, the open-concept Chef's kitchen features JennAir stainless steel appliances, including a 6-burner gas range with pot filler, speed oven and refrigerator. A large centre island with a waterfall stone countertop, breakfast bar and custom cabinetry is great for entertaining and making memories. Upstairs, the primary suite-wing offers custom closets with integrated LED lighting, a private balcony terrace and a gorgeous 5-piece ensuite with a freestanding tub, brass fixtures and an integrated shower. Three additional bedrooms, a 5-piece family bath and second-floor laundry complete the level. The finished lower level extends the living space with a great rec room, walk-out to garden, above-grade windows, office area, 3-piece bathroom, laundry sink, additional laundry rough-in and utility-room storage. The built-in garage features direct entry, epoxy flooring and steel shelving, leading to a 2-car private drive. Custom architectural precast, ACM cladding and smoked glass define the exterior, complemented by landscaped grounds, sundeck, exterior lighting and epoxy-finished front steps. Close to schools, Long Branch GO, Lake Ontario, Marie Curtis Park and waterfront trails. Walk to Farm Boy, shops and dining. Click for floor plans, 3D Tour and Full List of Features!
Key Facts & Features
Property Costs
- Annual Property Tax Amount
- $8,463
- Land Transfer Tax Fee
- $66,910
Rental Items
- Under Contract
- Tankless Water Heater
- Basement Type
- Finished with Walk-Out, Separate Entrance, Full, Finished, Development Potential, Walk-Out
Interior Features
- Laundry Level
- Upper Level
- Interior Extras
- Central Vacuum, ERV/HRV, Auto Garage Door Remote
- View
- Trees/Woods
- Security Features
- Carbon Monoxide Detectors, Smoke Detector
- Fireplace/Stove
- Yes
- Fireplace Features
- Fireplace Insert
- Elevator
- No
Exterior Features
- Exterior Extras
- Deck, Landscaped, Porch, Controlled Entry, Lighting, Privacy, Patio
- Pool
- None
- Property Features
- Public Transit, Beach, Park, Lake/Pond, River/Stream, Greenbelt/Conservation
Building
- Building Type
- Detached
- Building Style
- 2-Storey
- Approx Age
- 0-5
Construction
- Exterior Finish
- Brick, Stucco (Plaster)
- Roof
- Shingles
- Foundation Details
- Poured Concrete
- Special Designation
- Unknown
Lot
- Lot Front
- 25.00 ft
- Lot Depth
- 120.00 ft
Inclusions
- Inclusions
- All appliances (except for below), window coverings, built-in closets, shelving and electric light fixtures throughout. 200-amp service, tankless water heater, ERV/HRV, central vacuum, Tesla charger and additional rough-ins. Video doorbell and front/back security cameras.
Exclusions
- Exclusions
- Fridge currently located at the bottom of the stairs in lower level.
Parking & Garages
- Garage Type
- Built-In
- Garage Spaces
- 1
- Parking Spaces
- 2
- Total Garage And Parking Spaces
- 3
Heating & Cooling
- Heat Source
- Gas
- Heat Type
- Forced Air
- Air Conditioning
- Central Air
- Water
- Municipal
- Sewers
- Sewer
- Natural Gas
- Yes
- Hydro
- Yes
- Cable
- No
- Telephone
- Available
- Bedrooms
- 4 + 1
- Washrooms
- 4
- Kitchens
- 1
- Family / bonus room
- Yes
Room sizes
- Living Room—Main level, Hardwood Floor, Step-Up, Pot Lights
- Powder Room—Main level, Porcelain Floor, 2 Pc Bath, Pot Lights
- Primary Bedroom—Second level, 5 Pc Ensuite, W/O To Balcony, Pot Lights
- Bathroom—Basement level, Porcelain Floor, 3 Pc Bath, Above Grade Window
- Office—Basement level, Hardwood Floor, Above Grade Window, Pot Lights
- Kitchen—Main level, Centre Island, Quartz Counter, B/I Appliances
- Family Room—Main level, W/O To Porch, Pot Lights, Electric Fireplace
- Dining Room—Main level, Step-Up, Pot Lights, Hardwood Floor
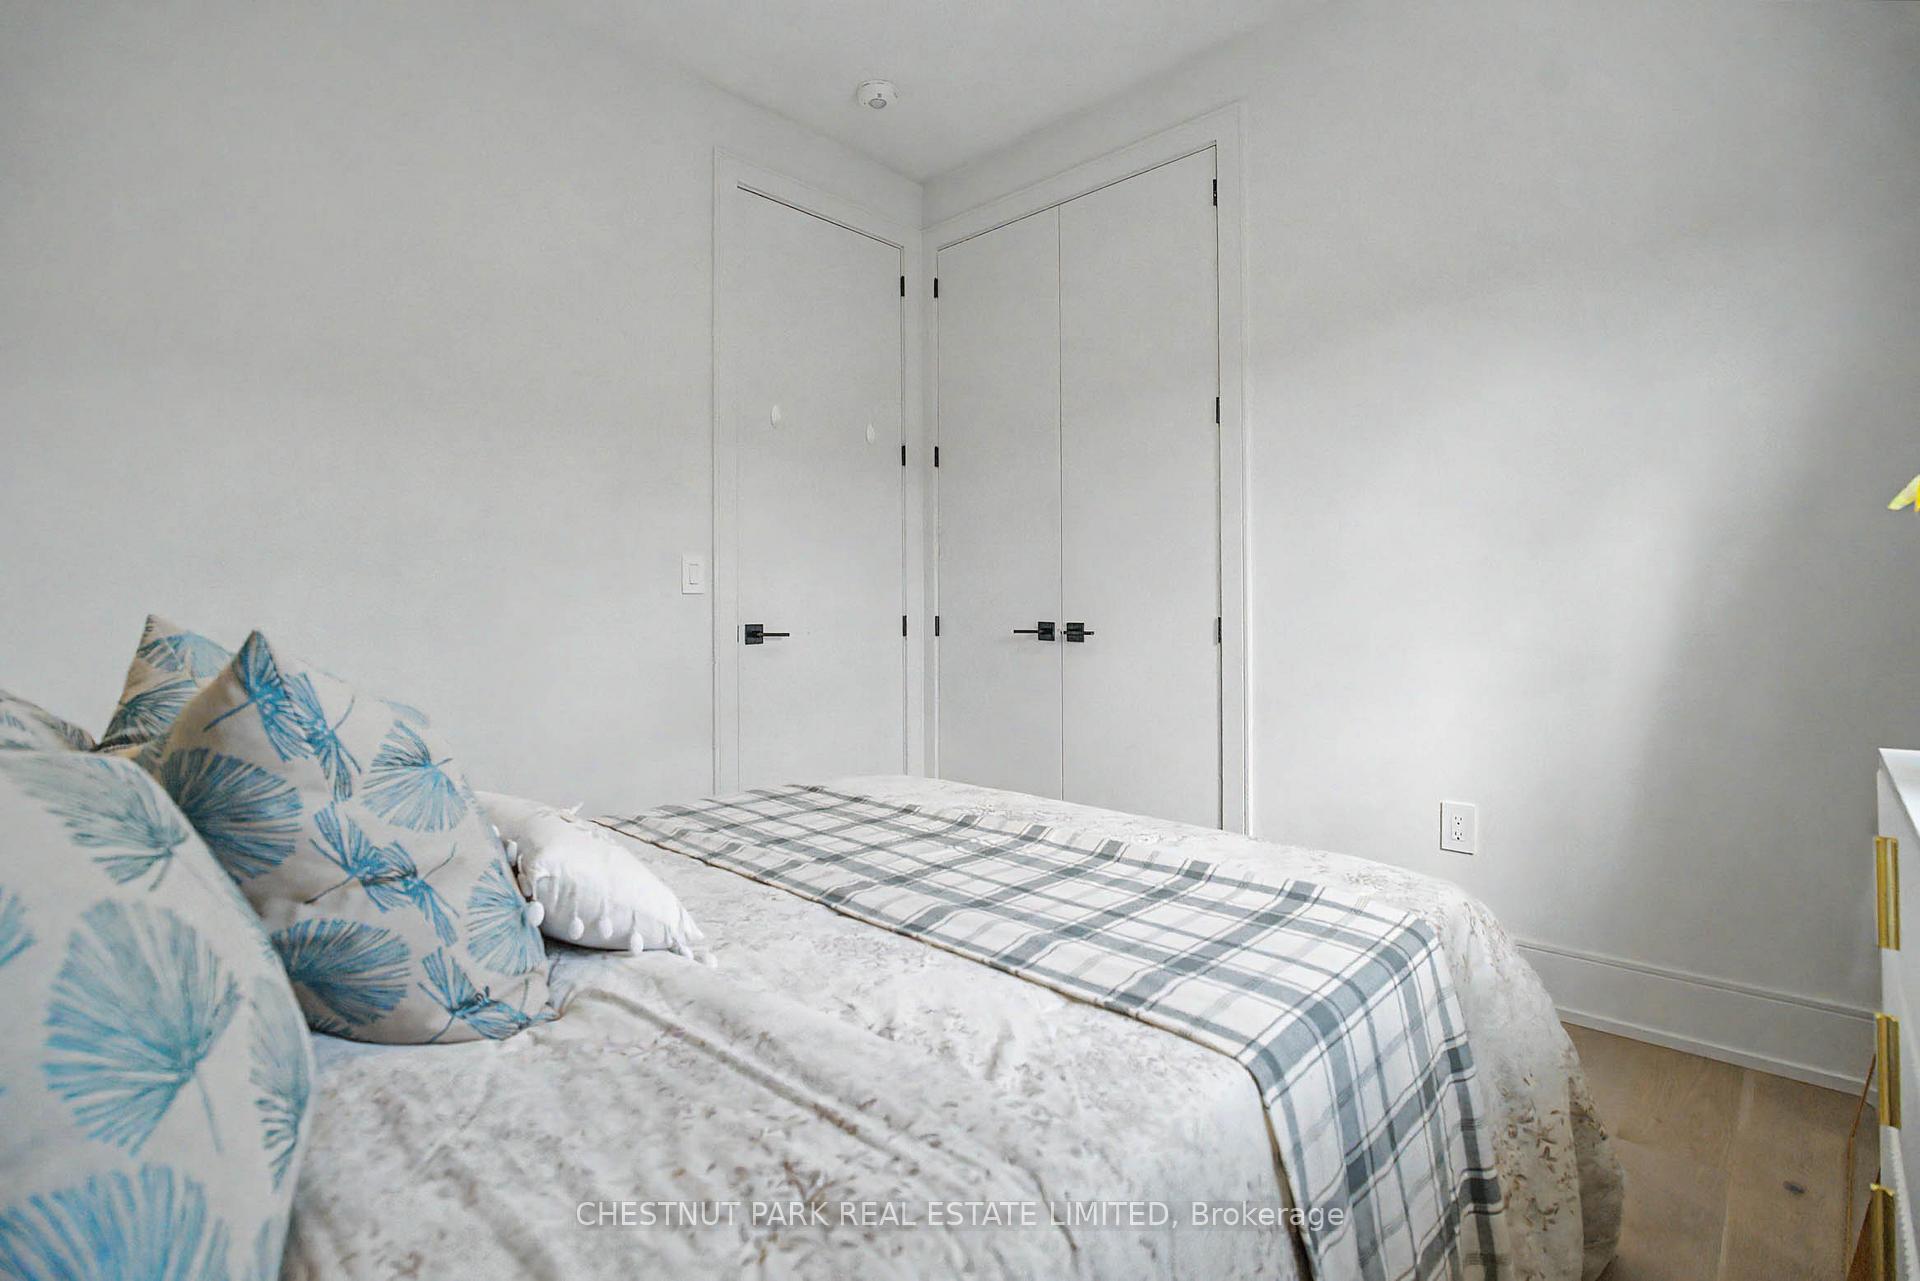
- Bedroom 3—Second level, Hardwood Floor, Pot Lights, B/I Closet
- Bathroom—Second level, 4 Pc Bath, Porcelain Floor, Pot Lights
- Living Room—Basement level, Hardwood Floor, Above Grade Window, Pot Lights
- Bathroom—Second level, 5 Pc Ensuite, Porcelain Floor, Heated Floor
- Bedroom 4—Second level, Hardwood Floor, Pot Lights, B/I Closet
- Bedroom 2—Second level, Hardwood Floor, Pot Lights, B/I Closet
- Bathroom—Upper level, 5 Pc Bath, Stone Counters, Window
- Other—Ground level, W/O To Garage, B/I Shelves
- Kitchen—Main level, Open Concept, Stainless Steel Appl, Centre Island
- Utility Room—Lower level, Laundry Sink
- Bedroom 3—Upper level, Double Closet, Large Window, Hardwood Floor
- Family Room—Main level, Open Concept, Combined w/Dining, Hardwood Floor
- Bathroom—Lower level, Separate Shower, Above Grade Window, B/I Vanity
- Bathroom—Upper level, 5 Pc Ensuite, Soaking Tub, South View
- Office—Lower level, Open Concept, Combined w/Rec, Pot Lights
- Bedroom 2—Upper level, Double Closet, Overlooks Garden, West View
- Dining Room—Main level, Formal Rm, Picture Window, B/I Shelves
- Living Room—Main level, Open Concept, Fireplace, W/O To Sundeck
- Recreation—Lower level, W/O To Yard, Above Grade Window, Hardwood Floor
- Foyer—Main level, 2 Pc Bath, Double Closet, Panelled
- Bedroom 4—Upper level, Double Closet, Large Window, South View
- Primary Bedroom—Upper level, 5 Pc Ensuite, W/O To Balcony, His and Hers Closets
- Bedroom 5—Lower level, Above Grade Window, Hardwood Floor, Pot Lights
Washrooms
- 5-piece, Upper
- 5-piece, Upper
- 3-piece, Lower
- 2-piece, Main
- Municipality
- Etobicoke
- Neighbourhood
- Alderwood
- Main cross streets
- Browns Line and Horner
- Directions
- North of Horner on Westside of Sheldon
- MLS® number
- W13794984
- Data source
- Toronto Regional Real Estate Board
- Listed on
- 2026-09-16
- Updated on
- 2026-10-21
- Days on market
- 35 days
- Possession date
- 2026-11-25
- Possession type
- Flexible
- Co-op commission
- 2.5% + HST
- Seller
- Listed by
- CHESTNUT PARK REAL ESTATE LIMITED
Home Market Value
Current home valuation for 150 Sheldon Avenue, Etobicoke, Alderwood, Etobicoke, ON. Listed for $1,849,000
HOMEH Estimate
$1,917,467
Estimated Sales Range
$1,514,799 - $2,320,135
HOMEH Estimate for 150 Sheldon Avenue, Etobicoke, Alderwood
Calculated with a real agent's CMA method — 45+ years of experience, codified. Not an AI guess.
For the owner
Is this your home? Track its value.
Get this home's HOMEH Estimate by email once a month, with how many homes are for sale around you.
Mortgage Payment Calculator
Compare up to 4 down payment scenarios
20% required for homes $1.5M or more
$369,800
| Scenario 1 | Scenario 2 | Scenario 3 | Scenario 4 | |
|---|---|---|---|---|
−Down payment | % $ | % $ | % $ | % $ |
+CMHC insurance | $0 | $0 | $0 | $0 |
=Total mortgage | $1,479,200 | $1,386,750 | $1,294,300 | $1,201,850 |
Amortization | ||||
Mortgage rate | % | % | % | % |
| Payment frequency | ||||
=Mortgage payment | $7,222monthly | $6,771monthly | $6,319monthly | $5,868monthly |
Land Transfer Tax
$33,455
$33,455
$66,910
Around this home
Data provided by OpenStreetMap & Fraser Institute School Rankings
Ask HOMEH
New!Hi there!
👋Text or call (416) 301-9001
Recommended for you
Based on homes you've looked at.
No recommended properties found.
Nearby similar homes
No nearby properties found.
More real estate resources
Other homes nearby
Explore this area
Nearby neighbourhoods
No nearby listings available.