
175 Hay Avenue
Etobicoke (Mimico), ON M8Z 1G3
- 3Bedrooms
- 4Bathrooms
- 1Garage
- 2000–2500Sq Ft
- $9,162Tax
- 25×119 ftLot Size
 Estimated Value:$1,772,250See Free Estimate Report

This home has sold. It is no longer available.
Property not available for sale or for rent.
Sale & Price History for 175 Hay Avenue, Etobicoke, Mimico
Real estate boards require you to or to see the full details of this property.
*Sold prices and complete sale & price history are regulated data. Under the Trust in Real Estate Services Act, 2002 (TRESA) and the rules of the Real Estate Council of Ontario (RECO), and pursuant to the Multiple Listing Service® rules of the Canadian Real Estate Association (CREA) and the Toronto Regional Real Estate Board (TRREB), this information may be shown only to registered users who have agreed to the applicable terms of use (a Virtual Office Website, or "VOW," arrangement). HOMEH Inc., Brokerage therefore provides it to signed-in members only. Creating an account is free and takes under a minute.
About 175 Hay Avenue, Etobicoke, Mimico
Summarized Description
- Energy Star certified home with premium upgrades.
- Spacious 3000 sq/ft with modern design.
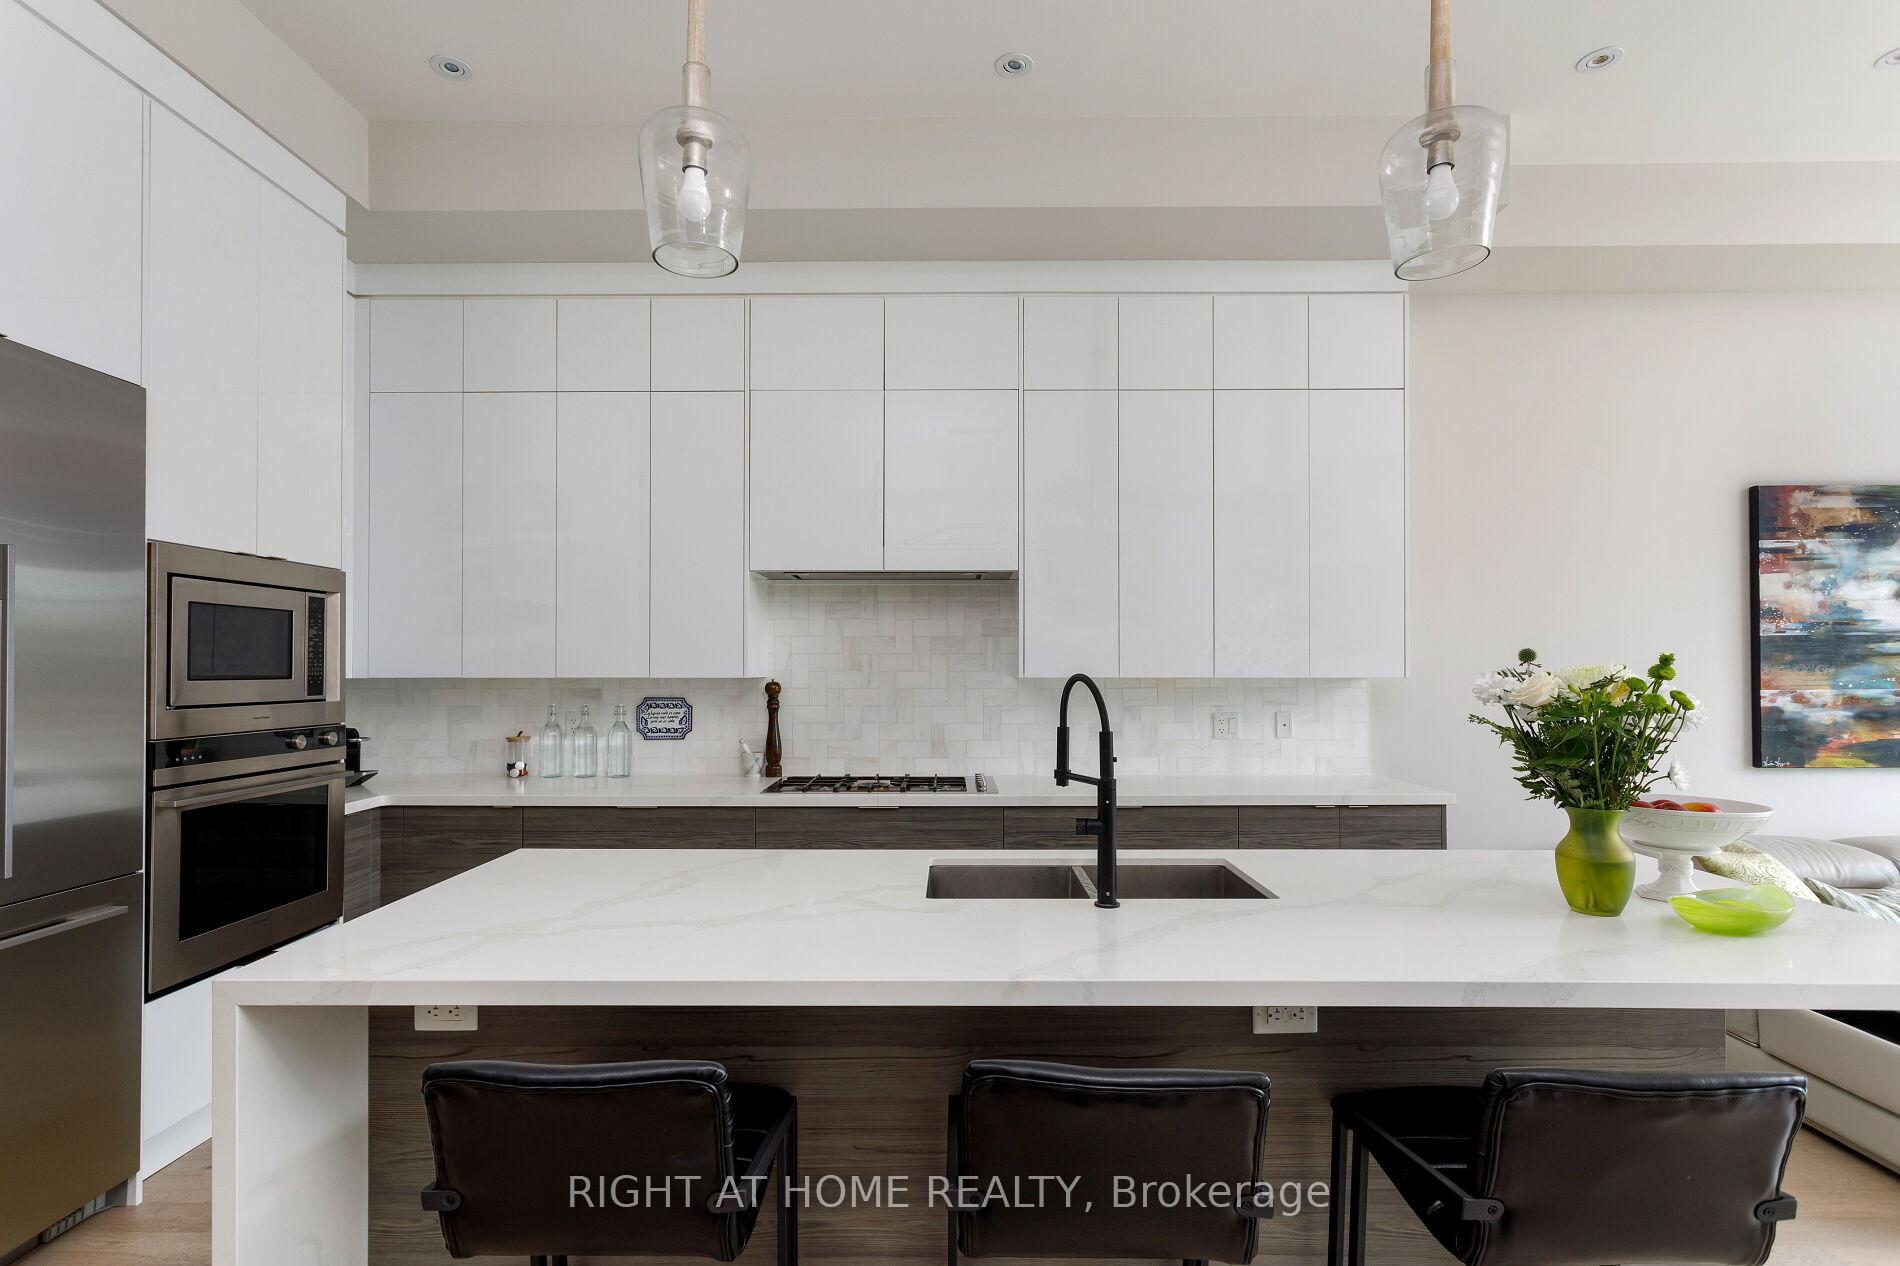
- Designer kitchen with quartz island and custom cabinetry.
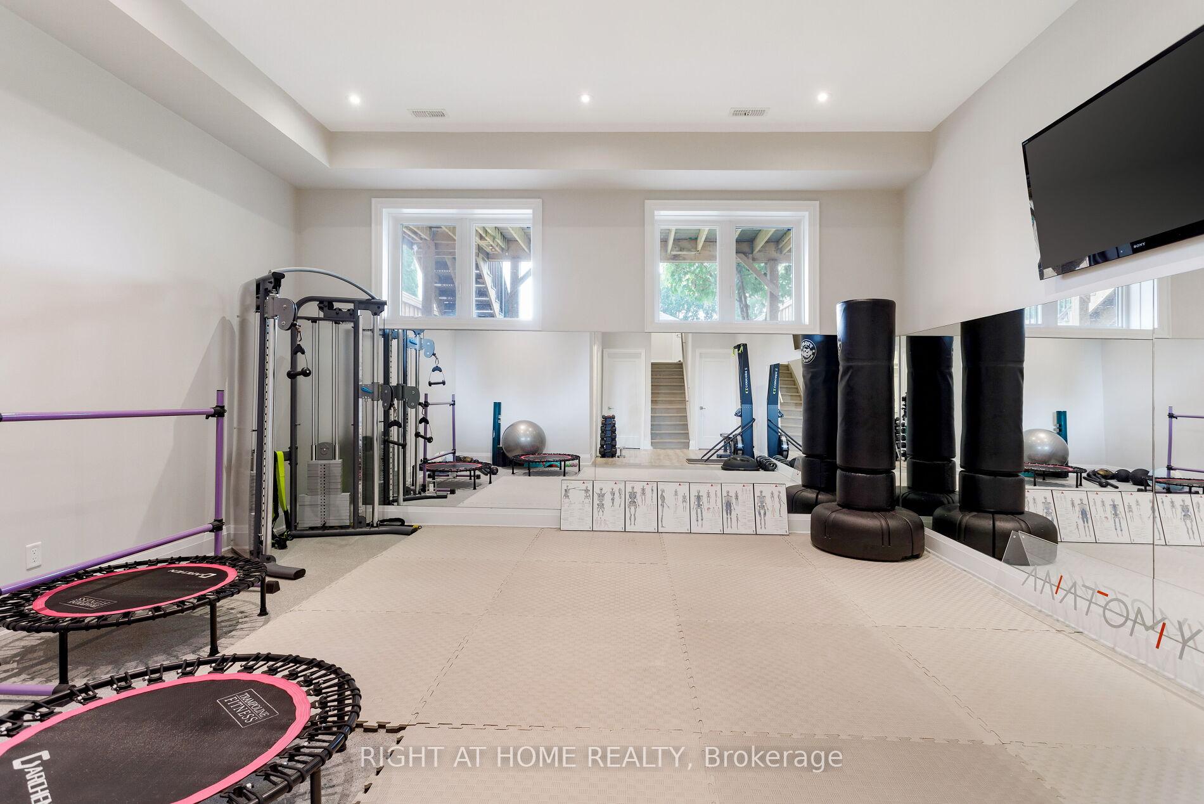
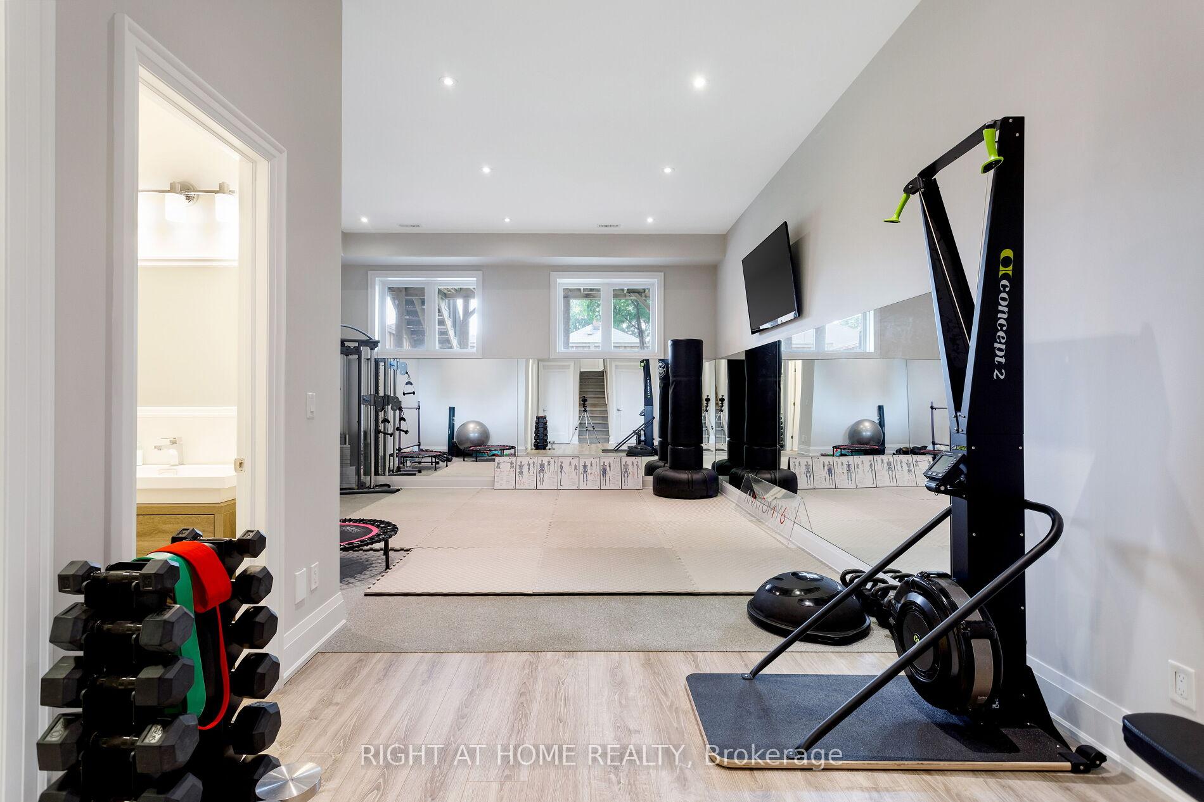
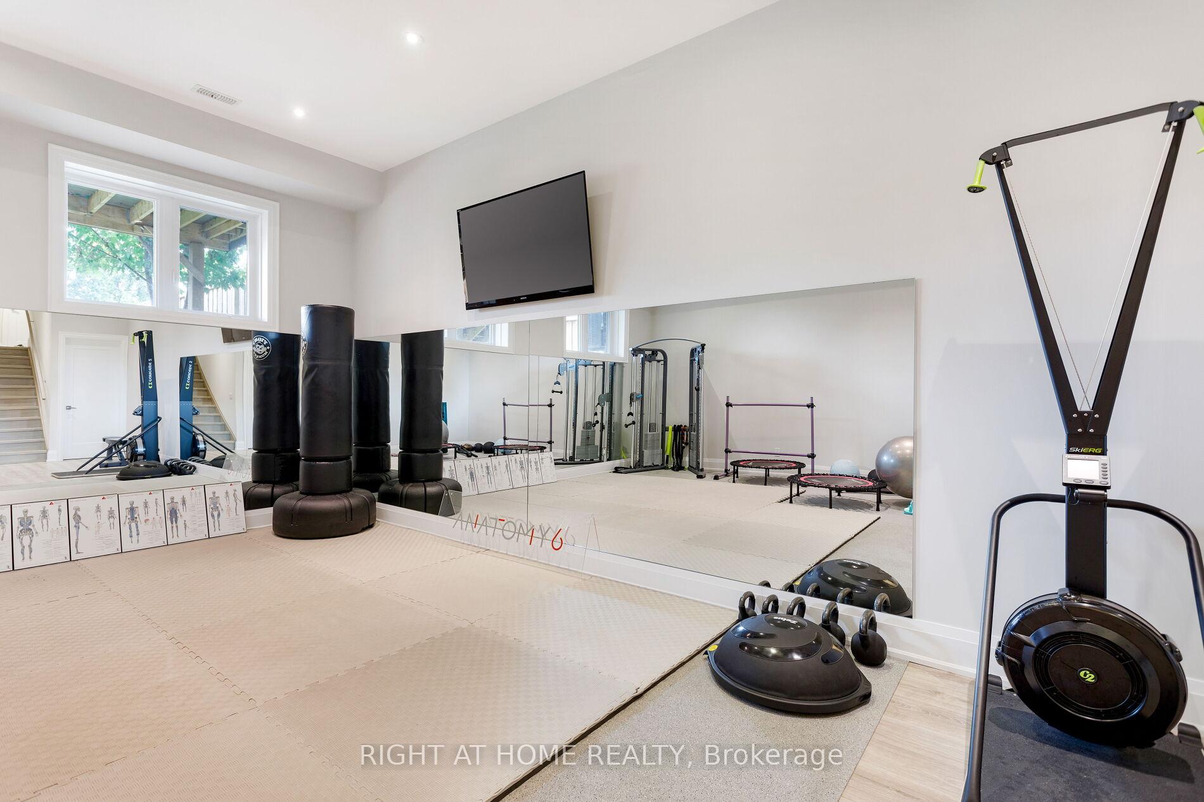
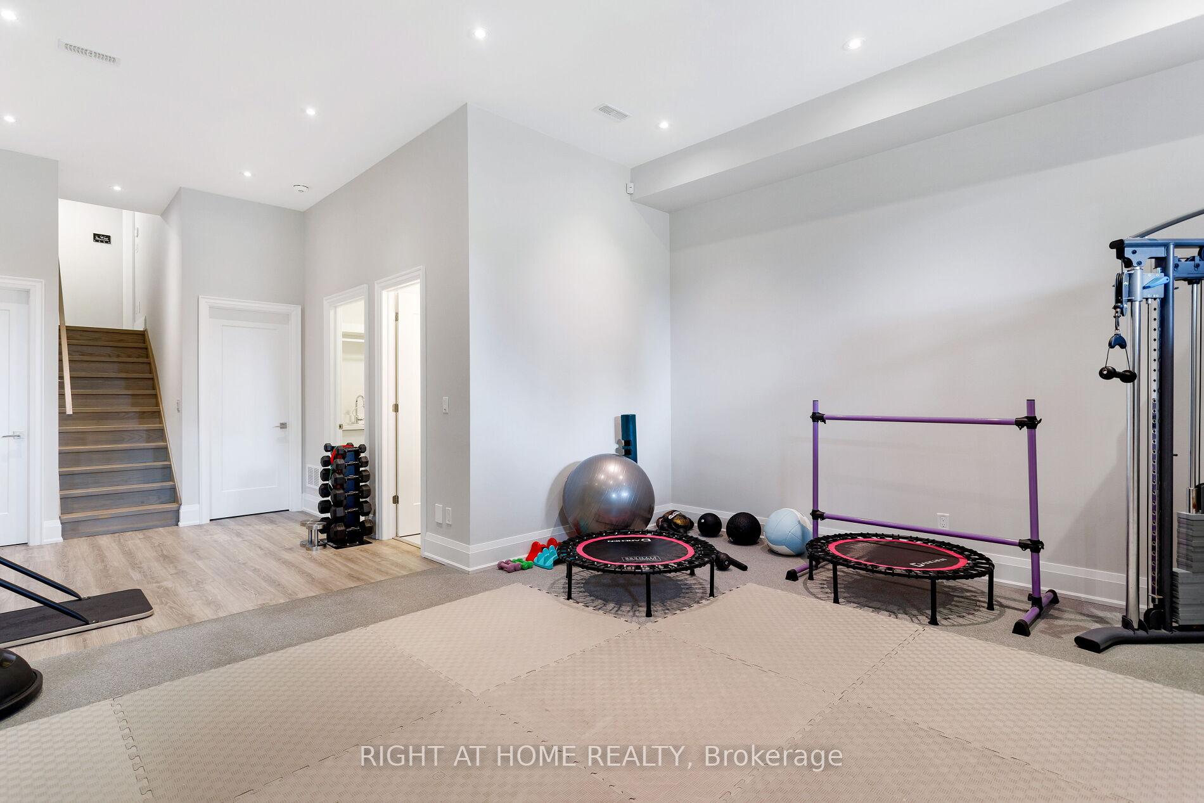
- Luxury gym space in the lower level.
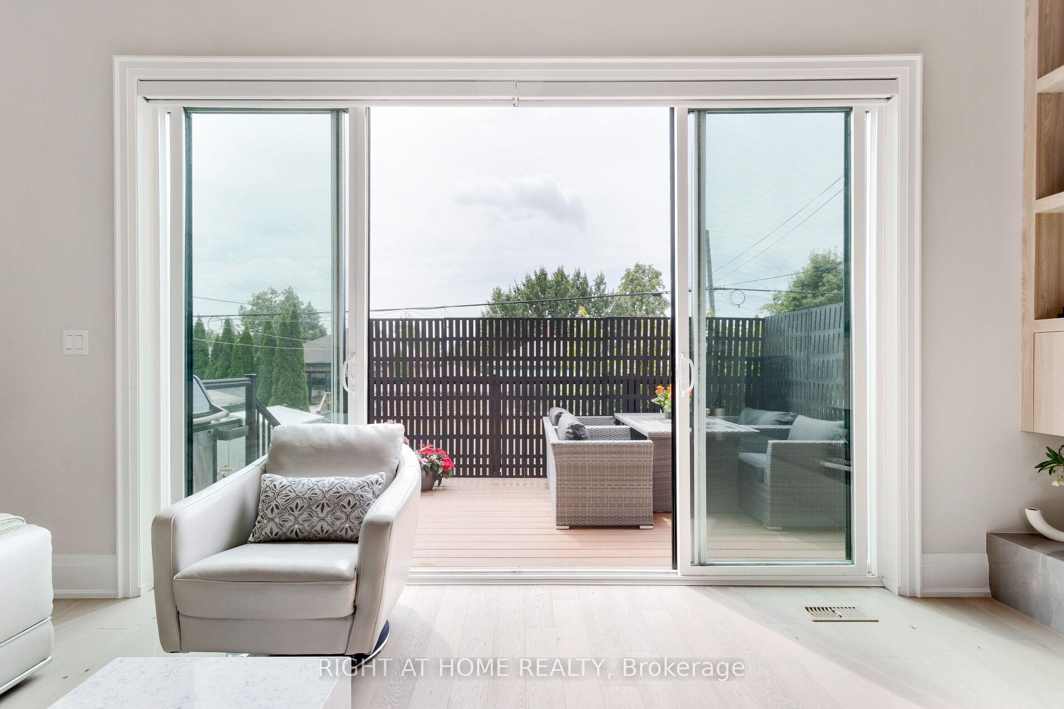
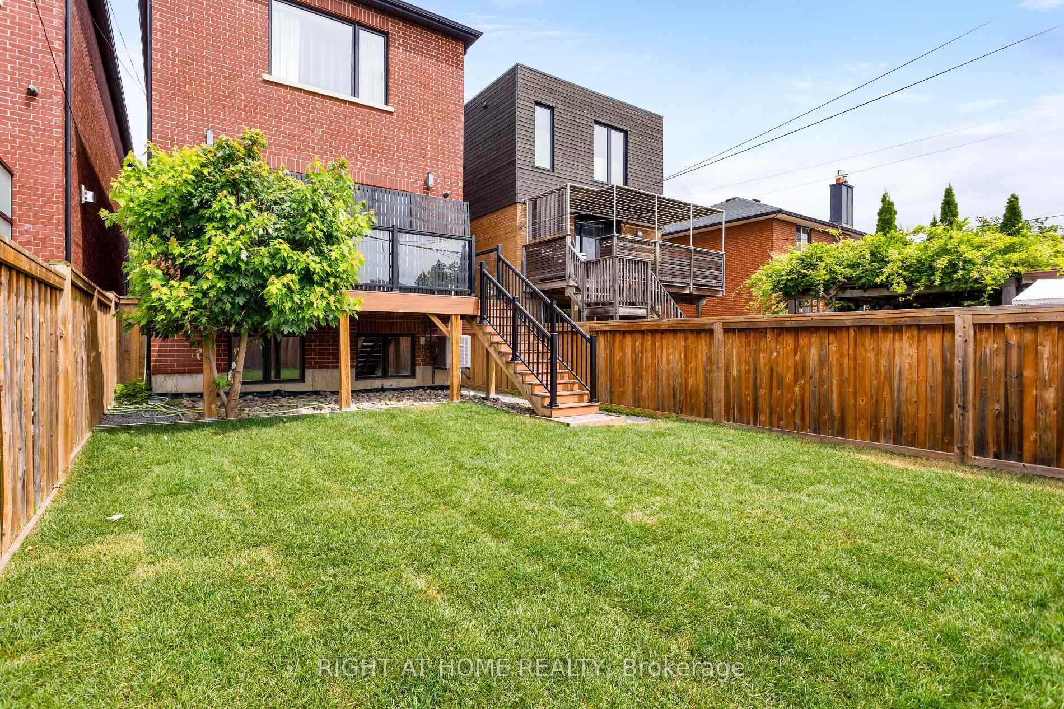
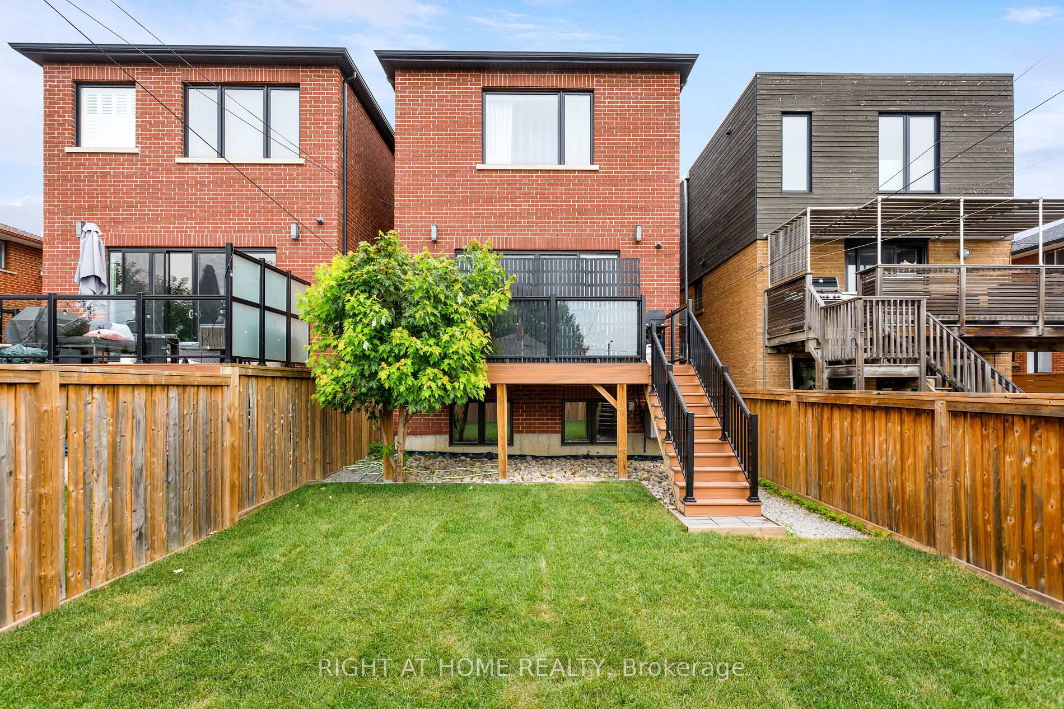
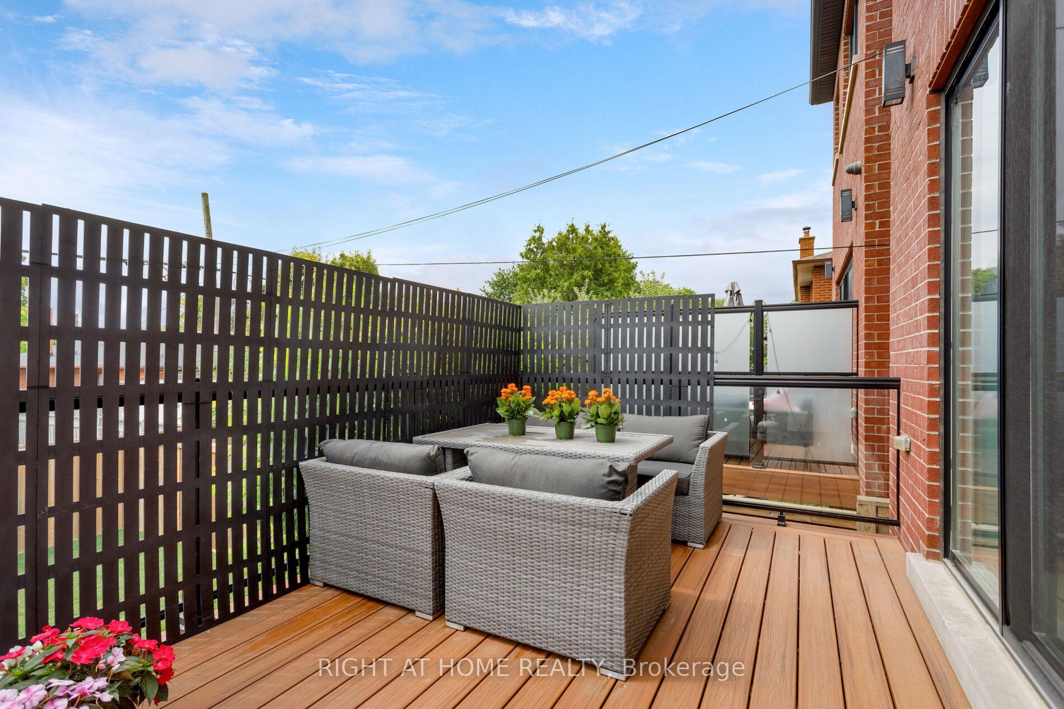
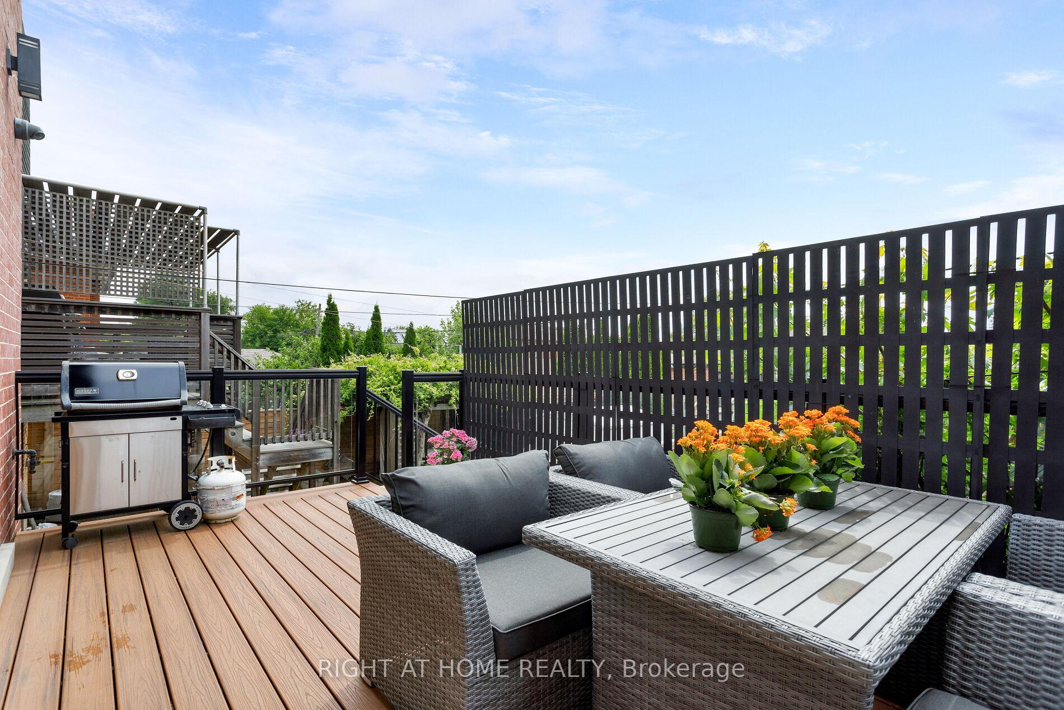
- Private back deck overlooking a large yard.
- Ideal location near parks and transit.
- High ceilings enhance the open concept layout.
- Remote blinds for added privacy.
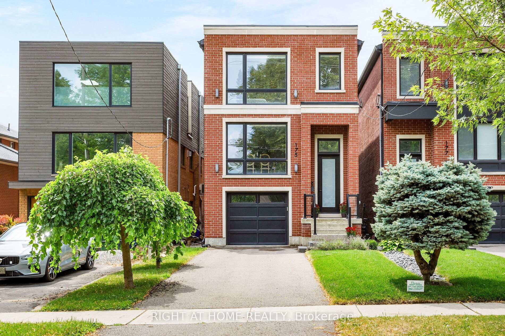
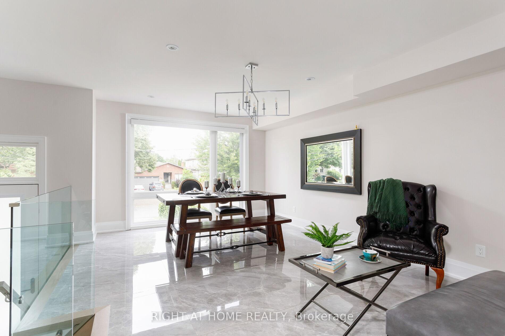
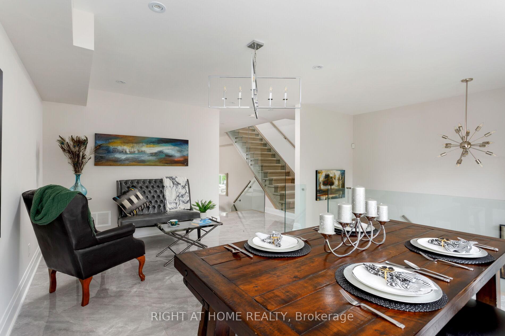
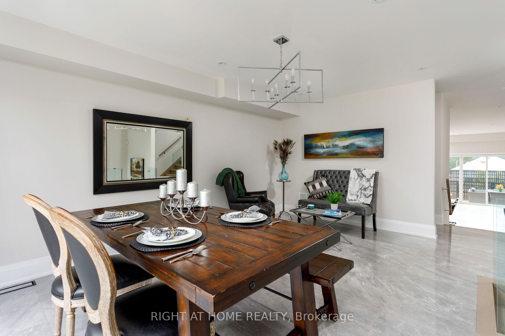
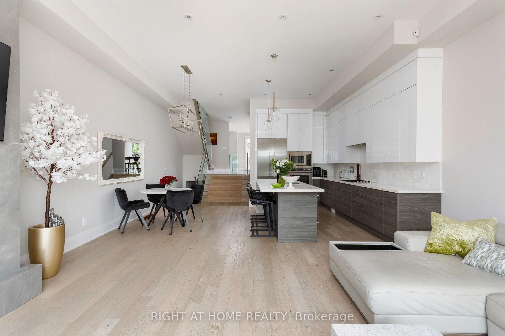
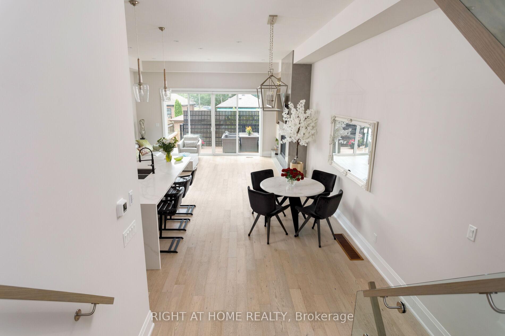
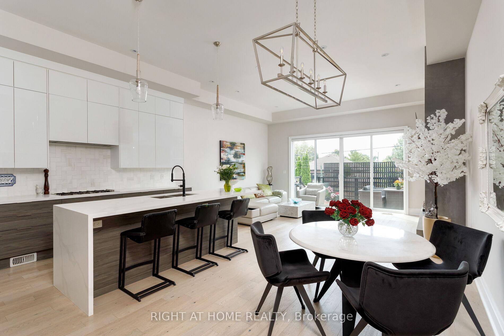
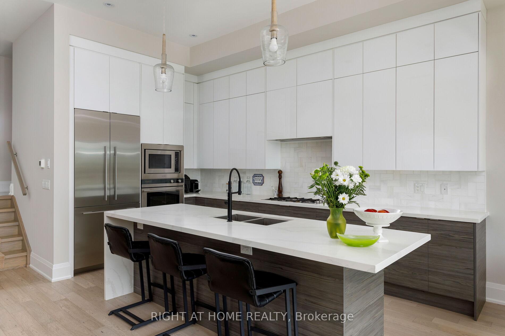
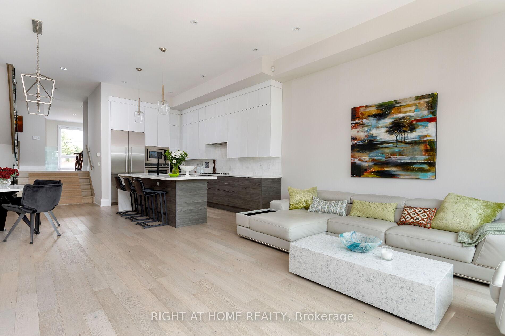
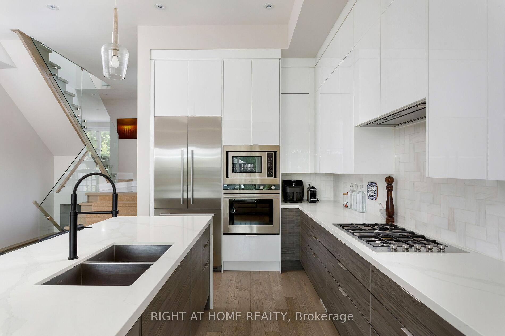
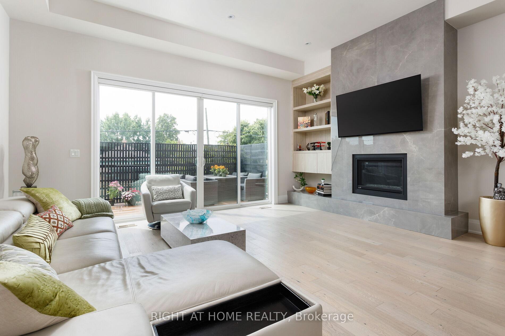
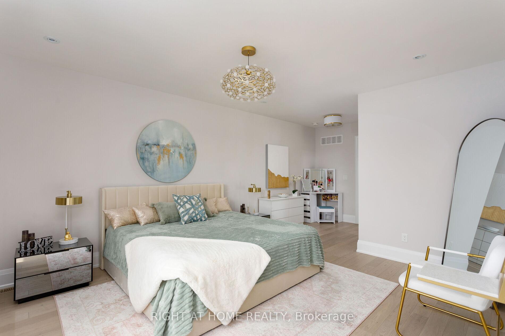
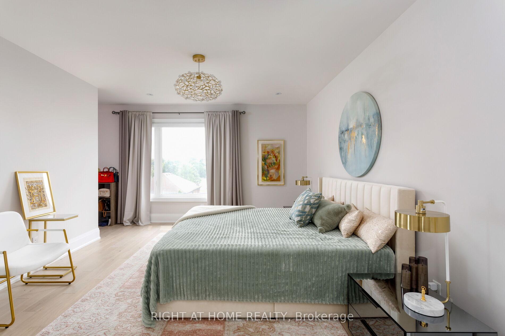
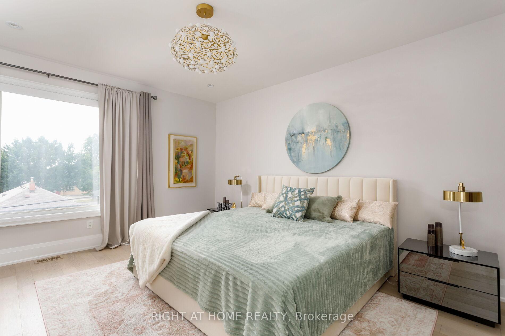
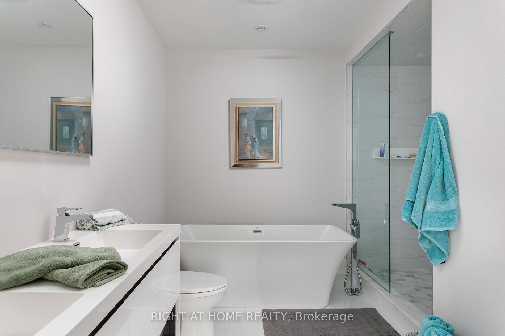
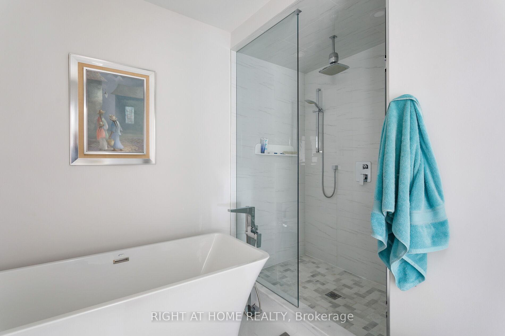
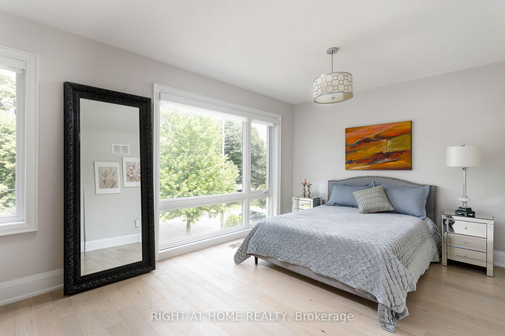
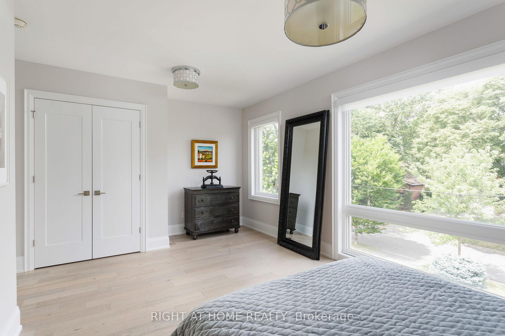
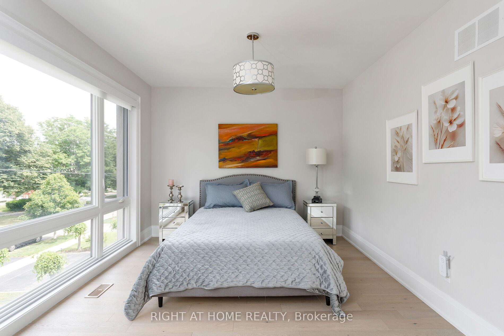
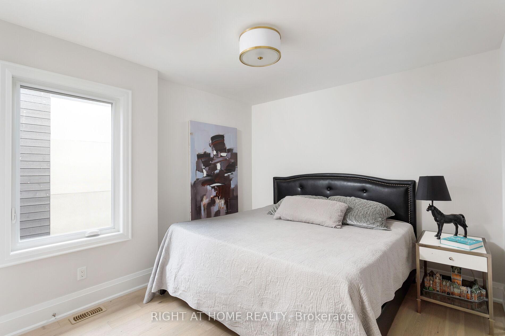
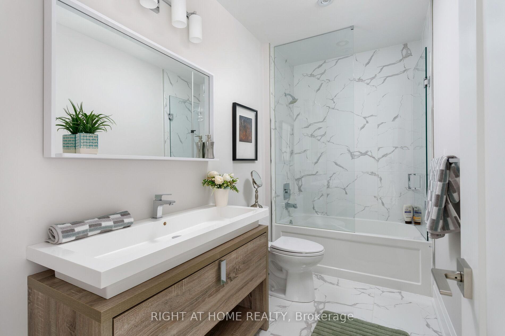
Not all homes are created equal. This all brick,Energy Star certified masterpiece created by Wynford Homes will take your breath away. With over $100k in upgrades and aprox. 3000 sq/ft of beautifully designed total living space it offers 3 bedrooms and 4 bathrooms finished with a modern sophistication that is unmatched. The 11 ft ceilings in the main living space and 8 ft double sliding doors across the back of the home create a bright and beautiful flow out to the private back deck. The beauty of the upgraded designer Cameo kitchen is enhanced by a 9 ft quartz island with waterfall, double sided breakfast bar and Italian marble backsplash. The upgraded Fisher Paykel appliances and bounty of custom kitchen cabinetry is complimented by the 11 ft porcelain clad gas fireplace with floating custom shelving. Along with the accompanying dining area this space is a dream for families and entertaining. The 6 ft porcelain floors in the separate dining area create a bright and quiet elegance along side the beautiful 5" hardwood floors throughout. The glass railings initiate a seamless transition as you move to the upper level of the home where you will find 3 large bedrooms. The generous primary suite is accompanied by a large on suite adorned with a large free standing tub and separate glass enclosed shower. The walk in closet offers an abundance of custom cabinetry. As you move to the lower level of the home you are met with a bright open concept space with 10.5 ft ceilings and outfitted with your own private luxury gym space. In the backyard you will enjoy peace and tranquility on the expansive maintenance free composite deck overlooking the large fully fenced newly sodded yard. The location is ideal as you will be 15 min to downtown, 100m from a large park with pool and community centre, 2 min from the Mimico Go station and Sanremo Bakery at the top of the street. With 143ft of total lot depth. Remote Hunter Douglas Blinds were also newly installed for added privacy.
Key Facts & Features
Property Costs
- Annual Property Tax Amount
- $9,162
- Land Transfer Tax Fee
- $68,947
Rental Items
- Rental Equipment
- Tankless Hot Water Heater
- Basement Type
- Finished
Interior Features
- Laundry Level
- Lower Level
- Interior Extras
- Air Exchanger, Auto Garage Door Remote, Built-In Oven, Central Vacuum, Storage, Water Heater, Ventilation System, Upgraded Insulation, Sump Pump
- Security Features
- Alarm System
- Fireplace/Stove
- No
- Elevator
- No
Exterior Features
- Exterior Extras
- Deck
- Pool
- None
- Property Features
- Fenced Yard, Park, Rec./Commun.Centre
Building
- Building Type
- Detached
- Building Style
- 2-Storey
- Approx Age
- 6-15
Construction
- Exterior Finish
- Brick
- Roof
- Asphalt Shingle
- Foundation Details
- Poured Concrete
- Special Designation
- Unknown
Lot
- Lot Front
- 25.00 ft
- Lot Depth
- 118.90 ft
Inclusions
- Inclusions
- Fisher Paykel B/I fridge, B/I wall oven, microwave, B/I gas cooktop, B/I dishwasher, washer, dryer, all ELFs, all window coverings, remote blinds, TV in basement, Cable machine in basement, workout bench in basement
Exclusions
- Exclusions
- Tv in Family room
Parking & Garages
- Garage Type
- Built-In
- Garage Spaces
- 1
- Parking Spaces
- 2
- Total Garage And Parking Spaces
- 3
Heating & Cooling
- Heat Source
- Gas
- Heat Type
- Forced Air
- Air Conditioning
- Central Air
- Water
- Municipal
- Sewers
- Sewer
- Natural Gas
- Yes
- Hydro
- Yes
- Cable
- Yes
- Bedrooms
- 3
- Washrooms
- 4
- Kitchens
- 1
- Family / bonus room
- Yes
Room sizes
- Great Room—Basement level, Above Grade Window, Open Concept, 2 Pc Bath
- Primary Bedroom—Second level, Hardwood Floor, Walk-In Closet(s), 5 Pc Ensuite
- Kitchen—Main level, B/I Appliances, Centre Island, Overlooks Family
- Mud Room—In Between level, Porcelain Floor, Closet, W/O To Garage
- Breakfast—Main level, Hardwood Floor, Open Concept, Overlooks Family
- Dining Room—In Between level, Porcelain Floor, Large Window
- Family Room—Main level, Gas Fireplace, W/O To Deck, Hardwood Floor
- Bedroom 3—Second level, Hardwood Floor, Window, Closet
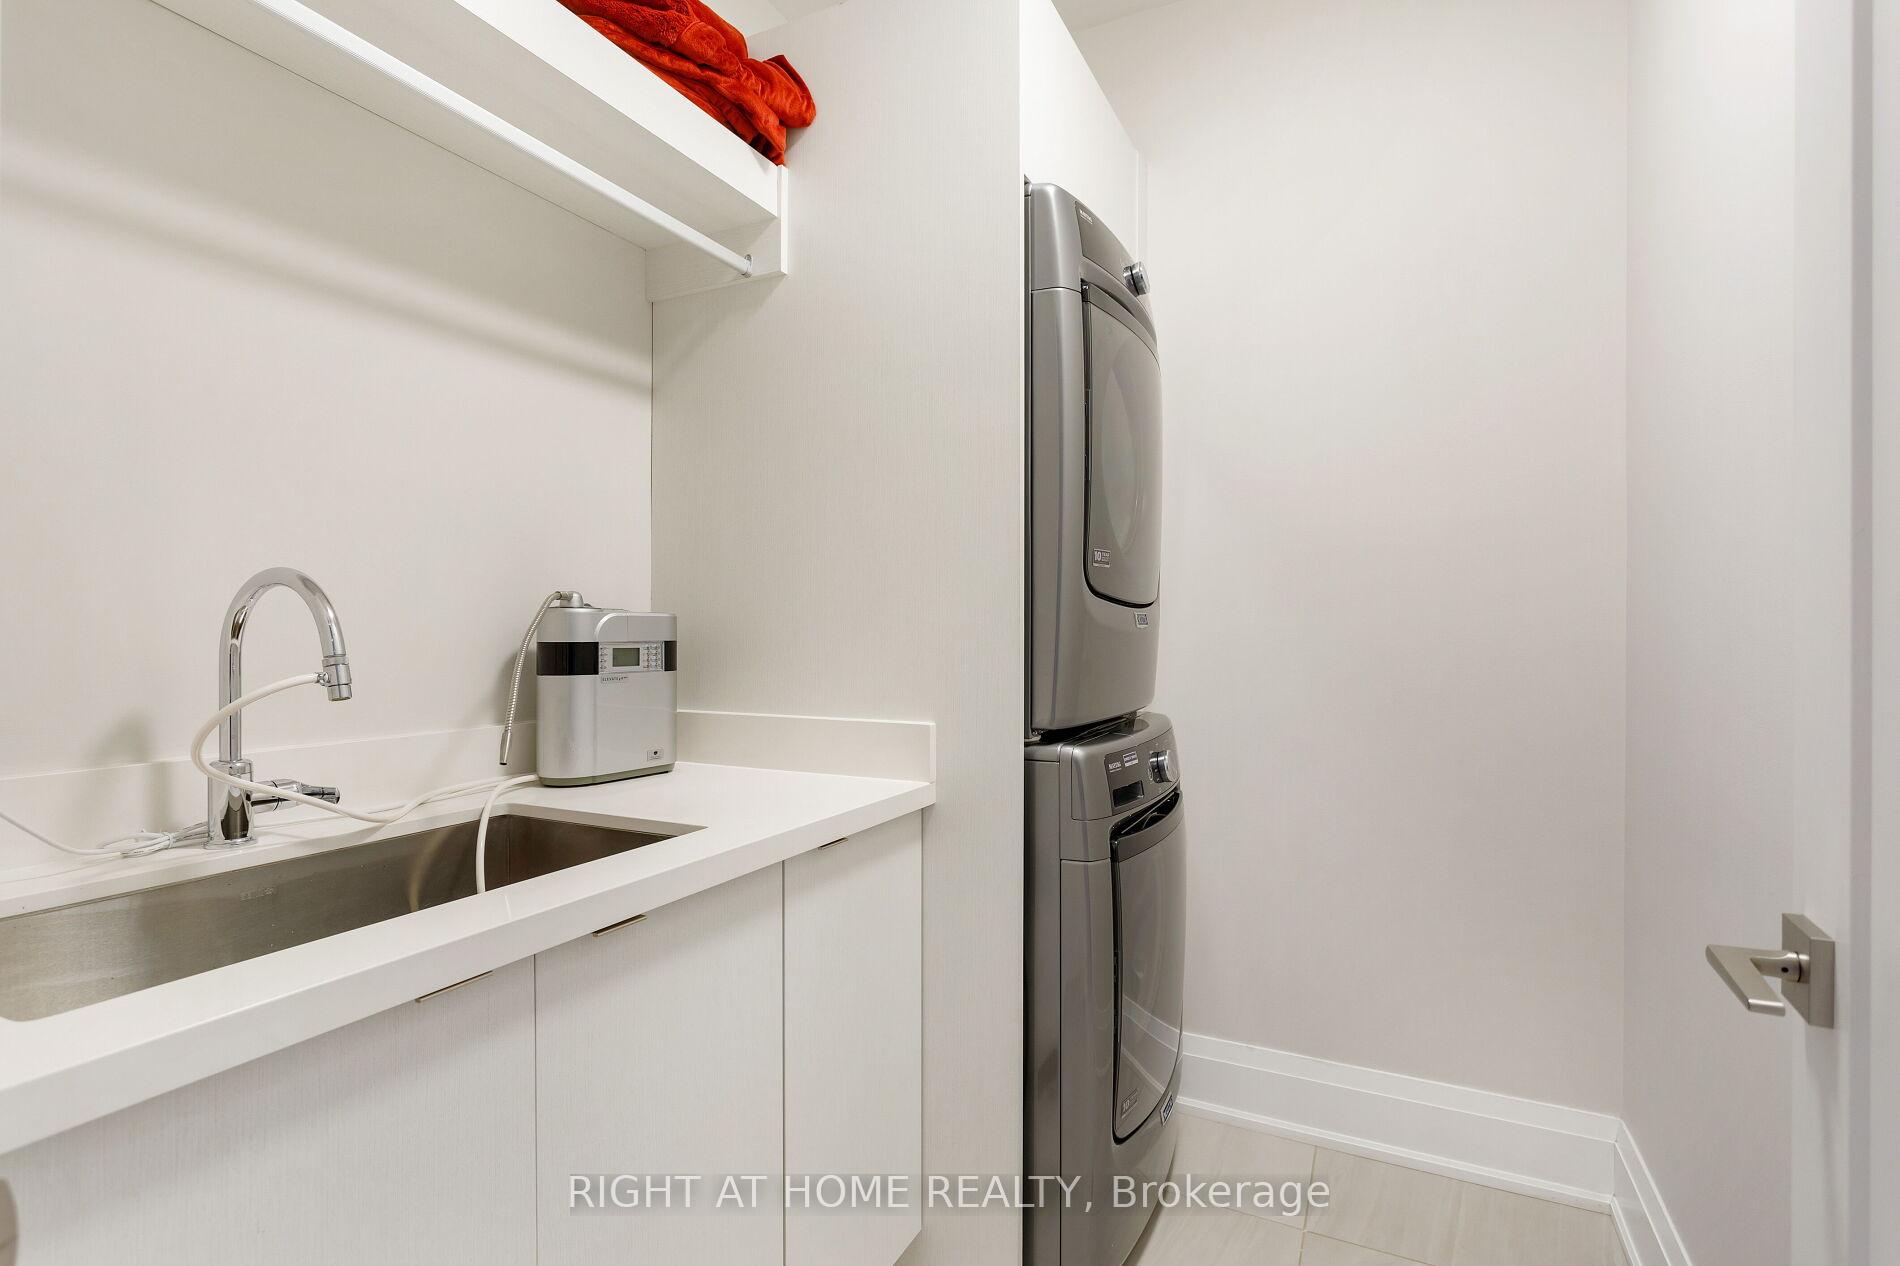
- Laundry—Basement level, Ceramic Floor, Stainless Steel Sink, B/I Shelves
- Bedroom 2—Second level, Hardwood Floor, Large Window, Double Closet
Washrooms
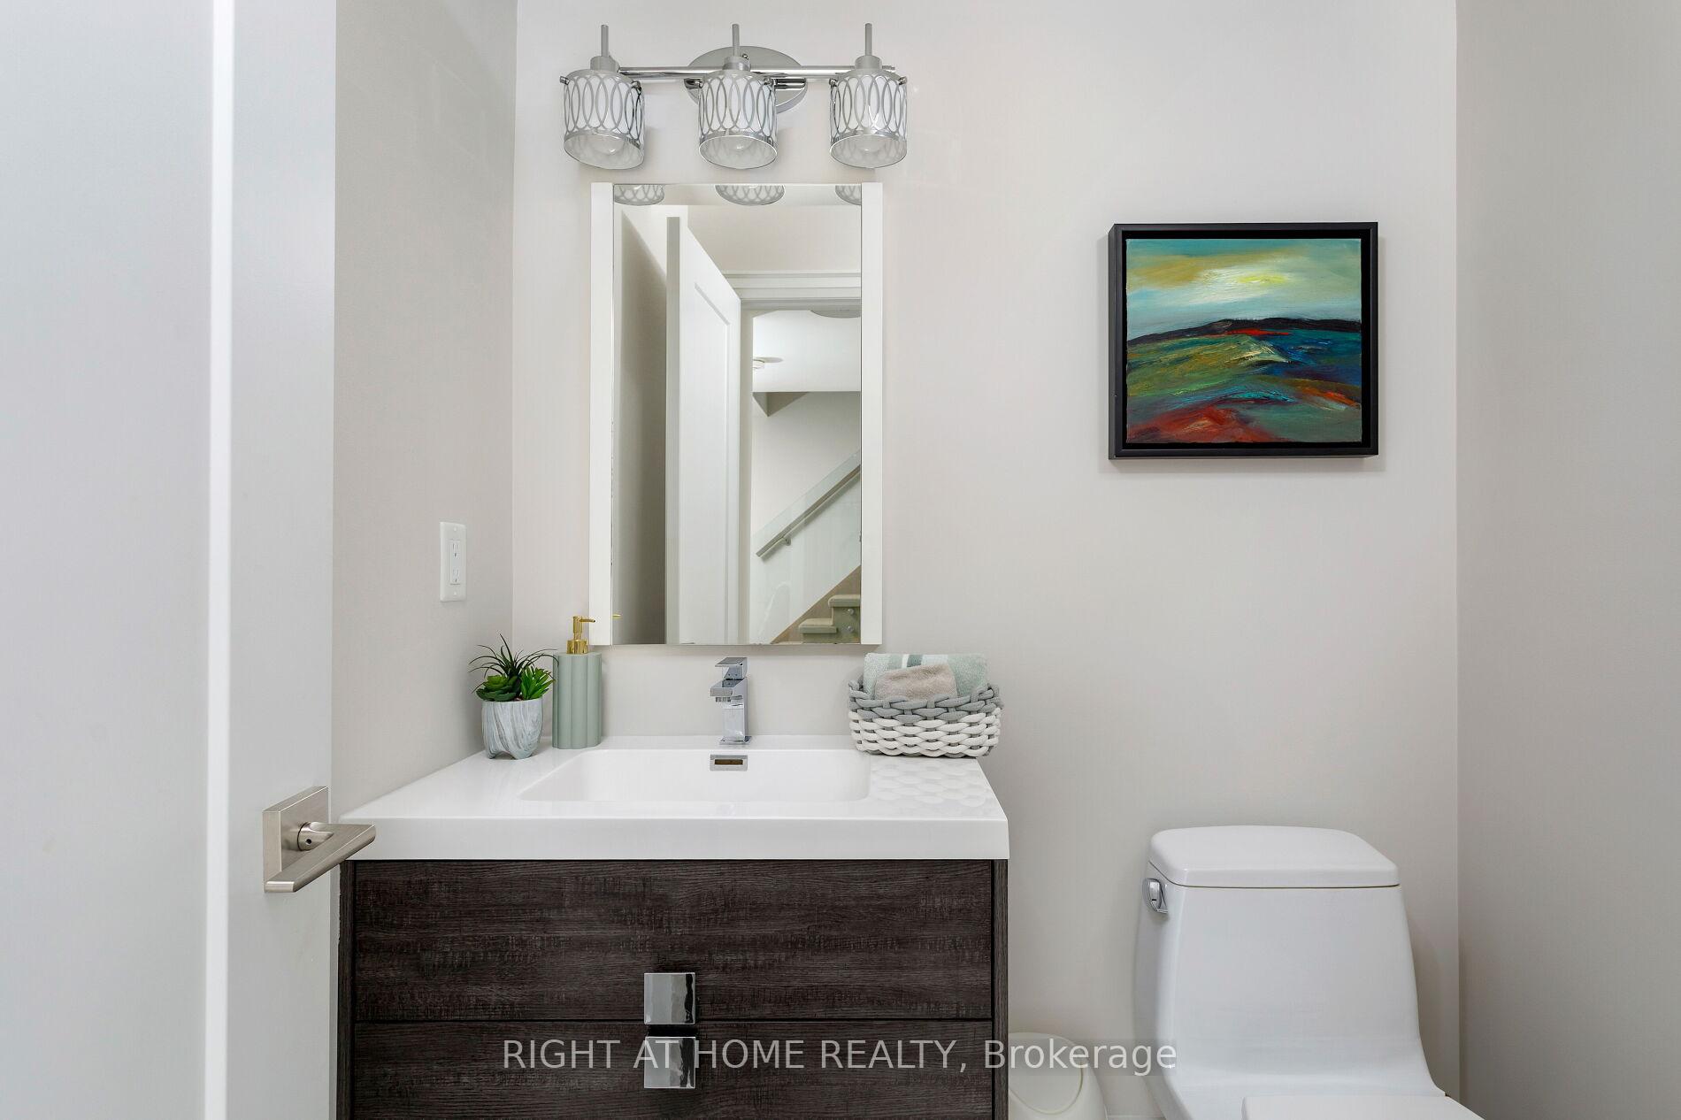
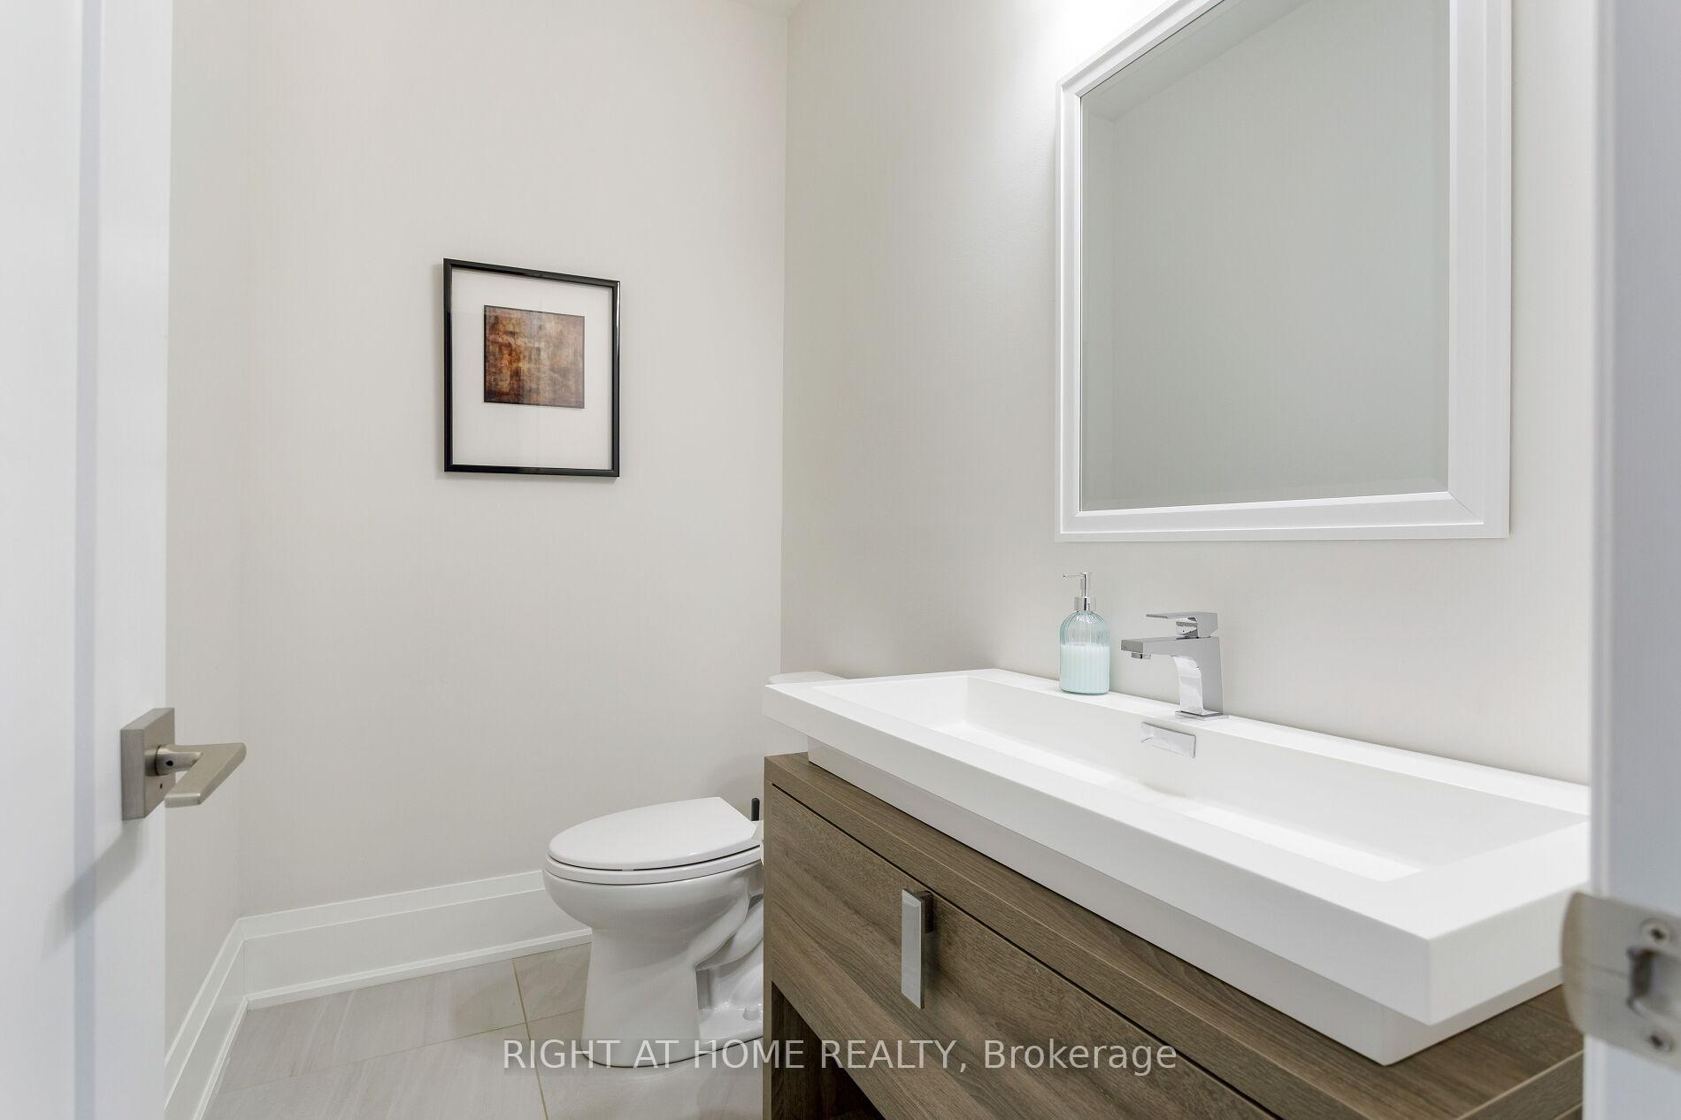
- 2-piece, Ground
- 5-piece, Second
- 4-piece, Second
- 2-piece, Basement
- Municipality
- Etobicoke
- Neighbourhood
- Mimico
- Main cross streets
- Royal York & Hay Ave.
- Directions
- QEW and Islington
- MLS® number
- W13643308
- Data source
- Toronto Regional Real Estate Board
- Status change
- 2026-08-23
- Listed on
- 2026-08-06
- Days on market
- 17 days
- Possession date
- 2026-09-30
- Possession type
- Flexible
- Co-op commission
- 2.5%
- Seller
- Listed by
- RIGHT AT HOME REALTY
Home Market Value
Current home valuation for 175 Hay Avenue, Etobicoke, Mimico, Etobicoke, ON. Listed for $1,899,918
HOMEH Estimate
$1,772,250
Estimated Sales Range
$1,400,077 - $2,144,423
HOMEH Estimate for 175 Hay Avenue, Etobicoke, Mimico
Calculated with a real agent's CMA method — 45+ years of experience, codified. Not an AI guess.
For the owner
Is this your home? Track its value.
Get this home's HOMEH Estimate by email once a month, with how many homes are for sale around you.
Mortgage Payment Calculator
Compare up to 4 down payment scenarios
20% required for homes $1.5M or more
$379,984
| Scenario 1 | Scenario 2 | Scenario 3 | Scenario 4 | |
|---|---|---|---|---|
−Down payment | % $ | % $ | % $ | % $ |
+CMHC insurance | $0 | $0 | $0 | $0 |
=Total mortgage | $1,519,934 | $1,424,938 | $1,329,943 | $1,234,947 |
Amortization | ||||
Mortgage rate | % | % | % | % |
| Payment frequency | ||||
=Mortgage payment | $7,421monthly | $6,957monthly | $6,493monthly | $6,030monthly |
Land Transfer Tax
$34,473
$34,473
$68,947
Around this home
No schools found nearby
Data provided by OpenStreetMap & Fraser Institute School Rankings
Ask HOMEH
New!Hi there!
👋Text or call (416) 301-9001
Recommended for you
Based on homes you've looked at.
No recommended properties found.
Nearby similar homes
No nearby properties found.
More real estate resources
Other homes nearby
Explore this area
Nearby neighbourhoods
No nearby listings available.