
20 George Street
Etobicoke (Mimico), ON M8V 2S2
- 3+1Bedrooms
- 4Bathrooms
- 0Garage
- 1500–2000Sq Ft
- $6,553Tax
- 31×144 ftLot Size
 Estimated Value:$1,929,500See Free Estimate Report

Property not available for sale or for rent.
HOMEH One: full-service selling for a 1% listing fee. The buyer's agent commission is separate.
Free Home EvaluationHow Much Is My Home Worth?Homes for Sale NearbySale & Price History for 20 George Street, Etobicoke, Mimico
| Start Date | End Date | Price | Event | MLS# |
|---|---|---|---|---|
| 2026-04-14 | 2026-04-19 | Login to See Prices | Sold | w12998314 |
Real estate boards require you to or to see the full details of this property.
*Sold prices and complete sale & price history are regulated data. Under the Trust in Real Estate Services Act, 2002 (TRESA) and the rules of the Real Estate Council of Ontario (RECO), and pursuant to the Multiple Listing Service® rules of the Canadian Real Estate Association (CREA) and the Toronto Regional Real Estate Board (TRREB), this information may be shown only to registered users who have agreed to the applicable terms of use (a Virtual Office Website, or "VOW," arrangement). HOMEH Inc., Brokerage therefore provides it to signed-in members only. Creating an account is free and takes under a minute.
About 20 George Street, Etobicoke, Mimico
Summarized Description
- Fully renovated home with high-end finishes
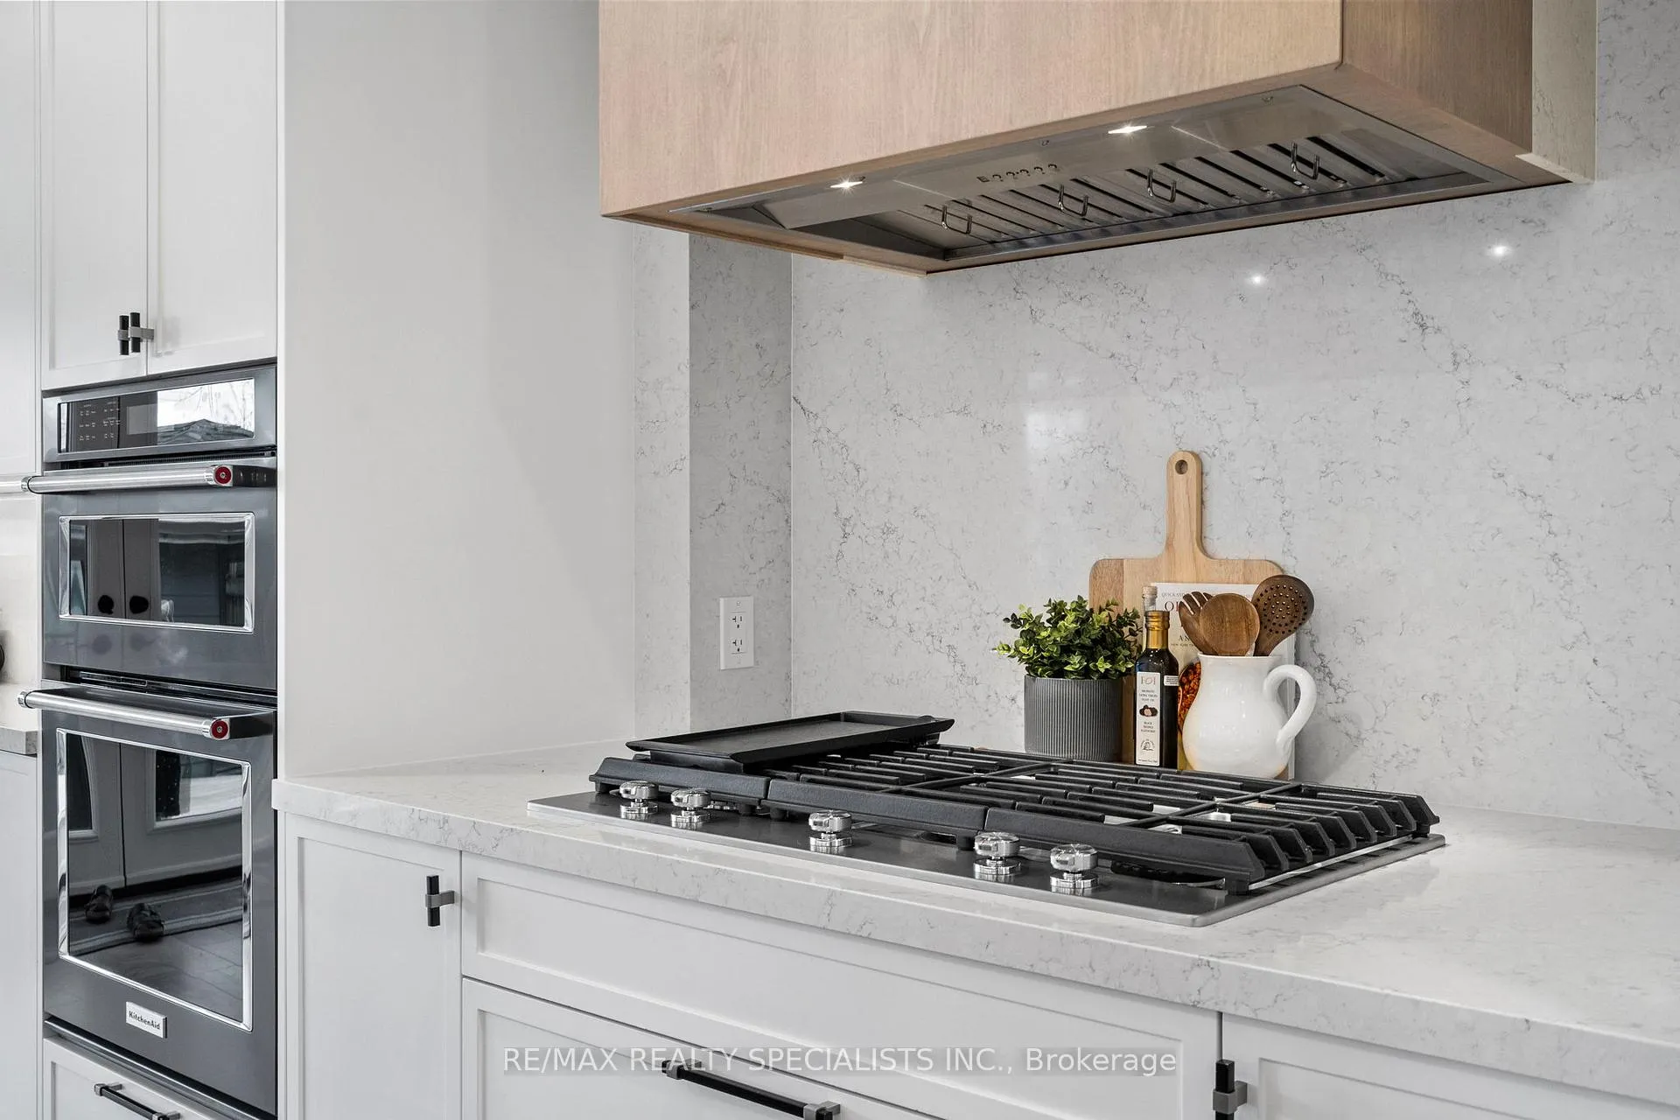
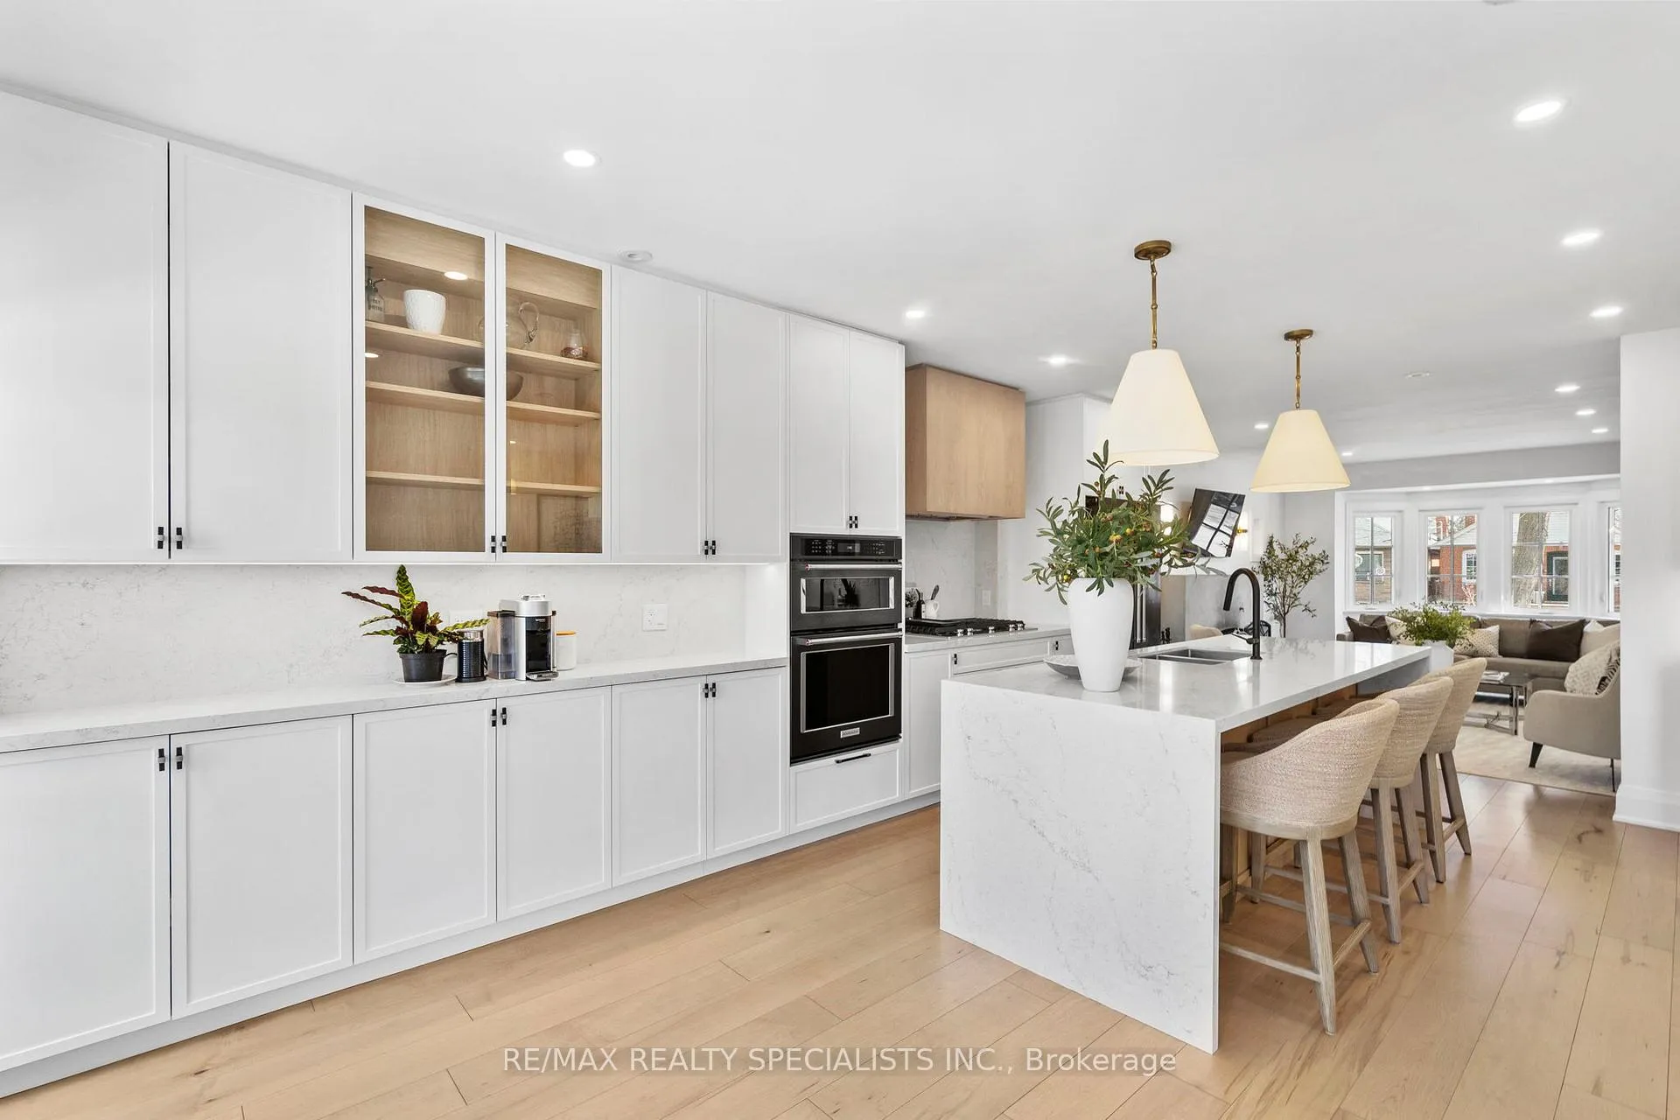
- Custom kitchen with high-end appliances
- Heated floors throughout the home
- Spacious primary suite with ensuite
- Finished basement with entertainment bar
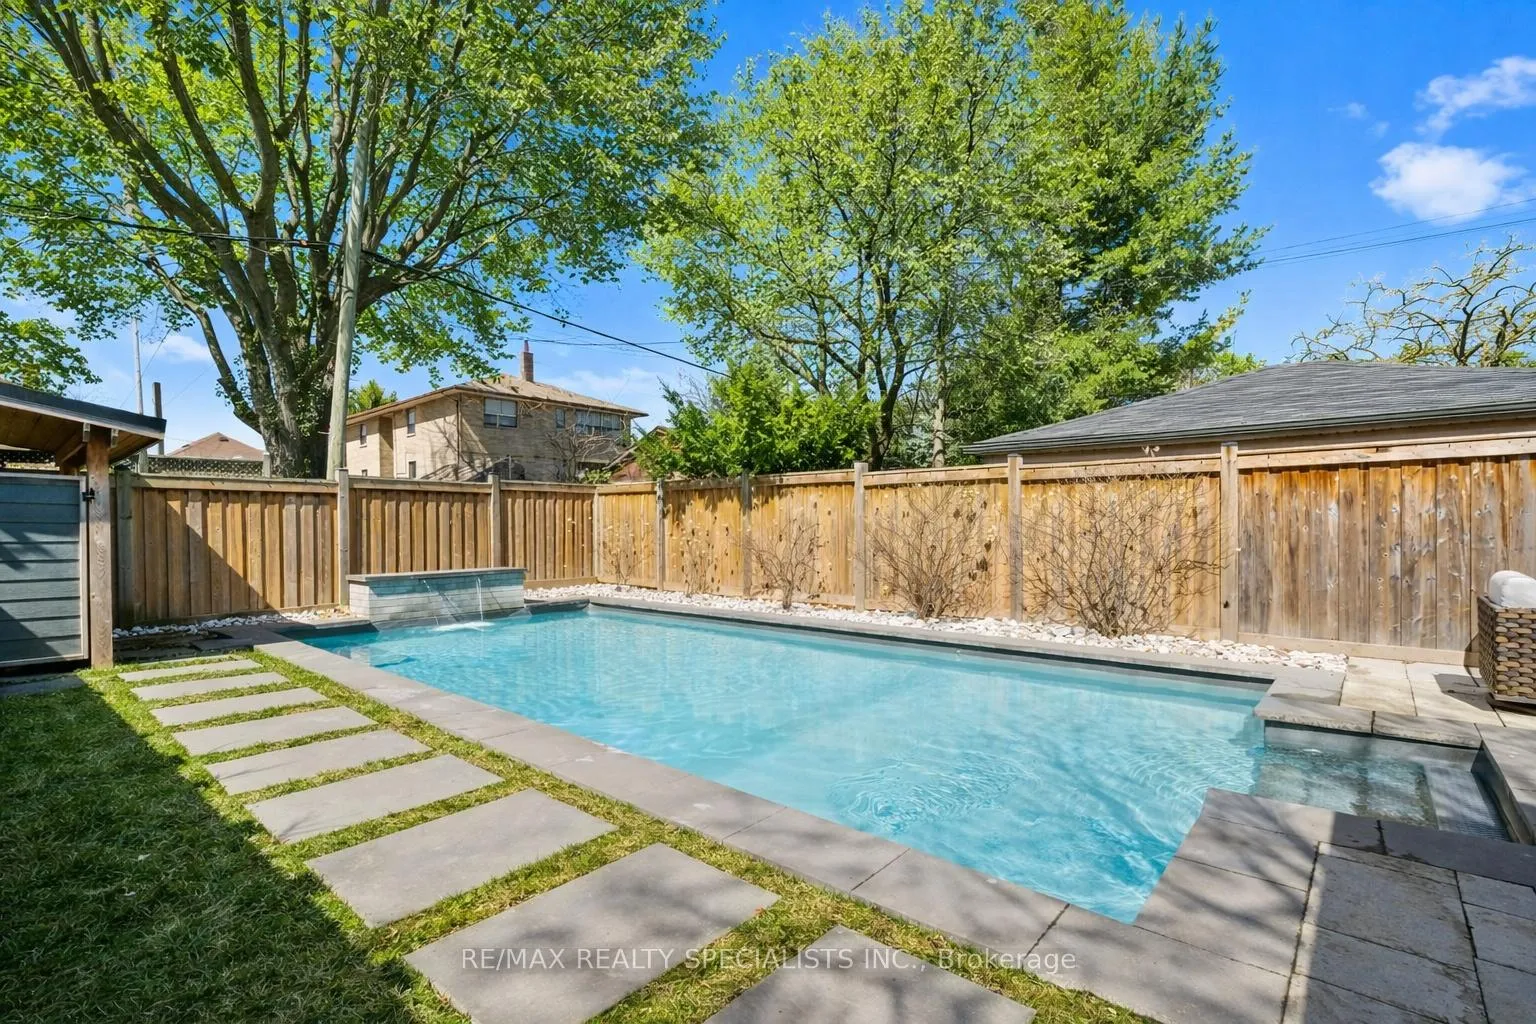
- Large yard with pool and waterfall feature
- Private driveway with EV charging access
- Located near tennis club and park
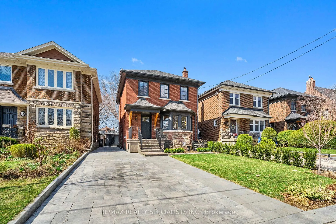
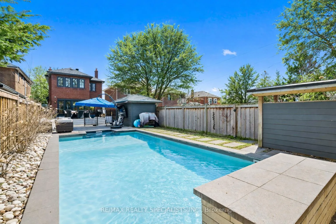
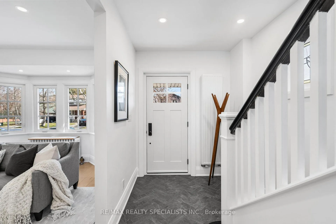
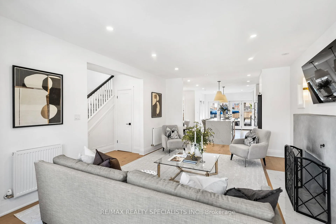
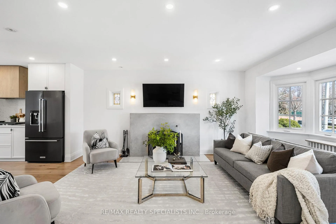
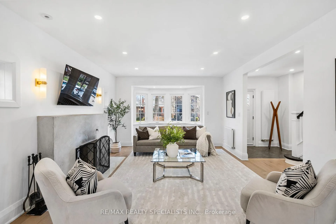
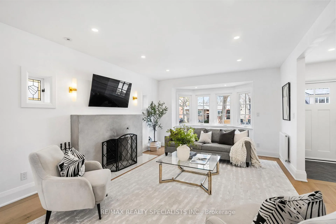
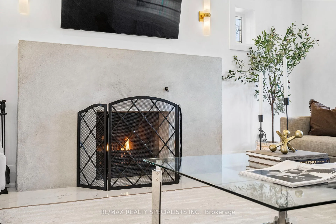
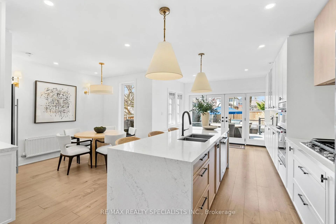
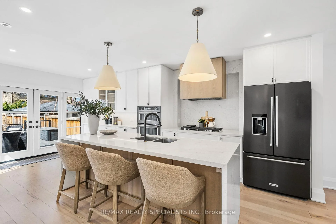
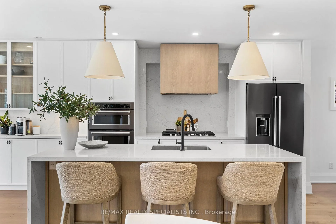
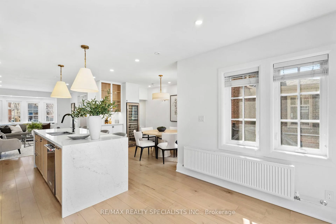
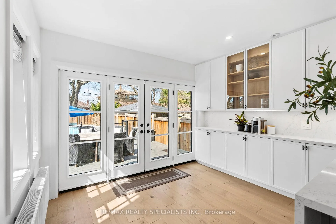
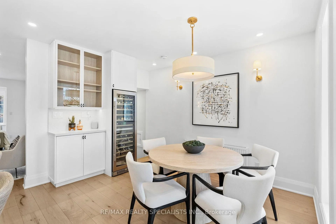
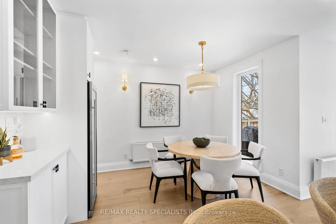
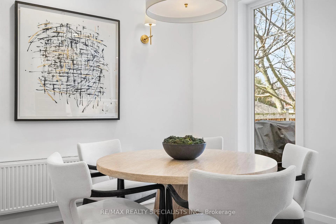
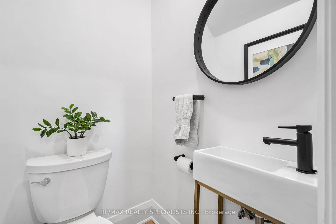
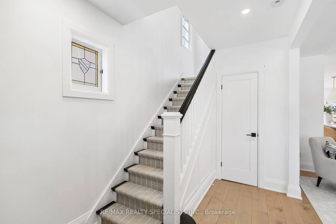
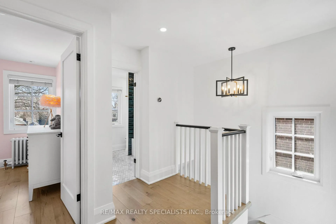
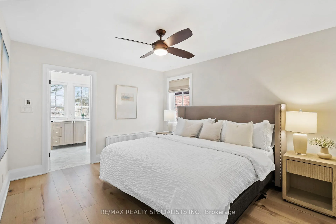
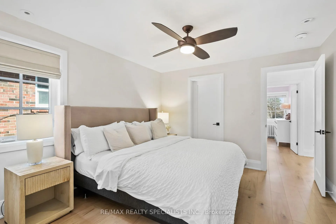
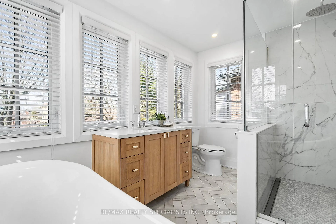
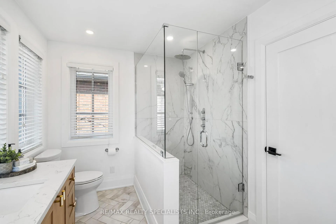
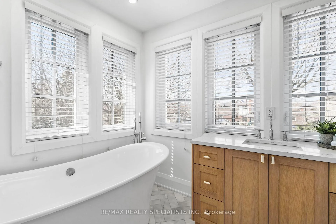
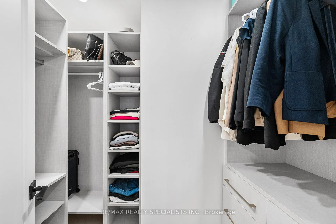
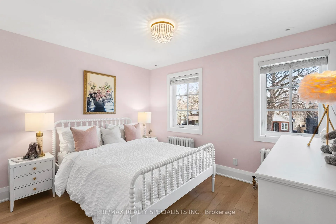
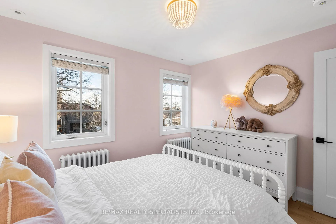
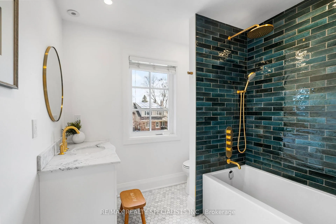
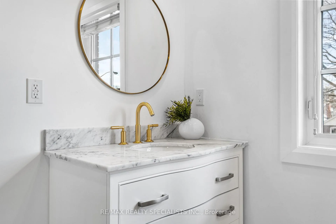
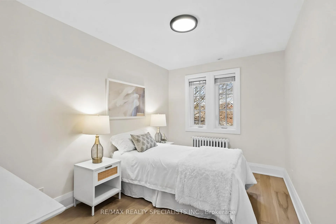
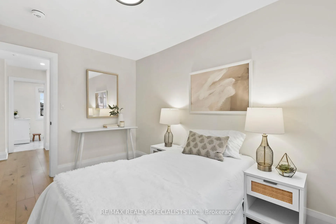
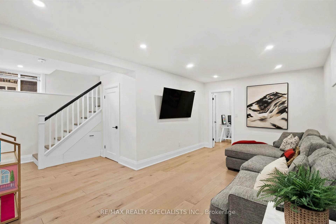
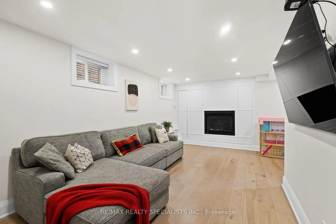
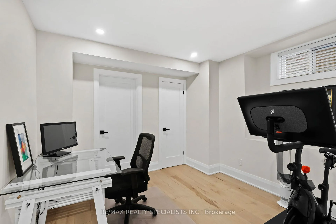
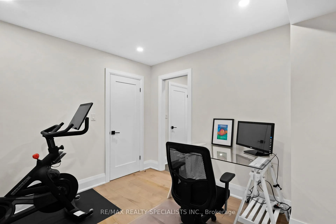
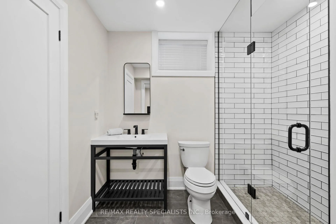
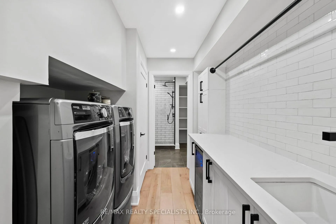
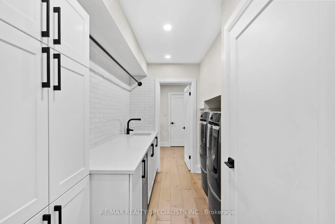
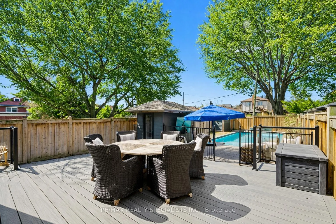
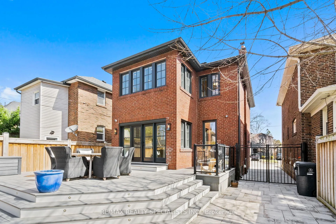
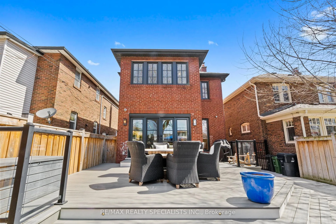
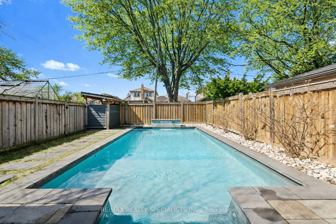
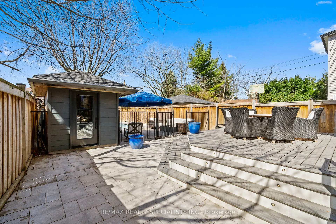
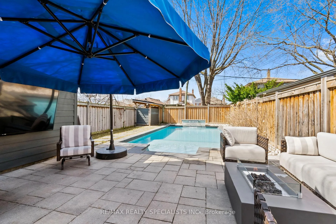
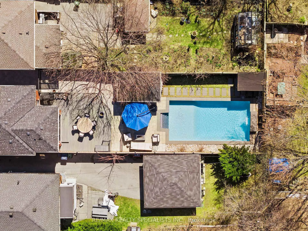
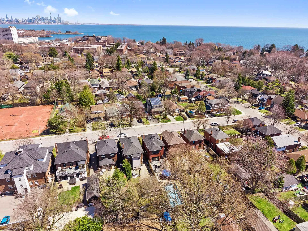
Gorg, gorg, GORG on George. Oh my god... honey, look at this house that just listed on George Street - right across from the tennis club and the park. Georgian Revival on the outside, but inside? Looks like a famous designer completely lost their mind (in the best way possible) and created an absolute dream home. Oh, and there's a POOL. No. Keep reading. "Houses like this almost never come up in Mimico. Fully renovated at the highest level 3+1 beds, 4 baths, and a dug-out approximately 8' basement with heated floors. The main level is sprawling for the era: custom Skona kitchen, dovetailed and trimmed with wood drawers, high-end appliances, and a full-height wine fridge. Eat-in and formal dining with yard views, an oversized living room with a cast wood-burning fireplace, and yes - a powder room. Upstairs, it gets better. A full primary suite (almost unheard of in a vintage Mimico shell), walk-in closet, and an ensuite wrapped in veranda-style windows that make you feel like you're soaking in the treetops. Secondary bedrooms? Impeccably finished, bright, and beautiful. The lower level will stop you in your tracks, high ceilings, heated floors, a custom laundry suite that moonlights as an entertainment bar, a full bedroom with walk-in closet and ensuite, ample storage, and a movie room with a gas fireplace and hidden built-in closets. The yard is 31 x 144 deep and delivers the space dreams are made of: an entertainer's deck, play space, private driveway access with EV charging, two outdoor lounges, a monster outdoor TV... and then the pool. The POOL. With a waterfall feature." Babe, I LOVE WATERFALLS! Call the realtor. We need to see this tonight. With that basement, that yard, and that pool - right across from the park and tennis club - we don't even need a cottage. We'd have everything. Babe? Babe? BABE!?
Key Facts & Features
Property Costs
- Annual Property Tax Amount
- $6,553
- Land Transfer Tax Fee
- $80,200
- Basement Type
- Finished, Separate Entrance
Interior Features
- Interior Extras
- Bar Fridge, In-Law Capability
- Fireplace/Stove
- Yes
- Fireplace Features
- Wood, Natural Gas
- Elevator
- No
Exterior Features
- Pool
- Salt, Inground
Building
- Building Type
- Detached
- Building Style
- 2-Storey
Construction
- Exterior Finish
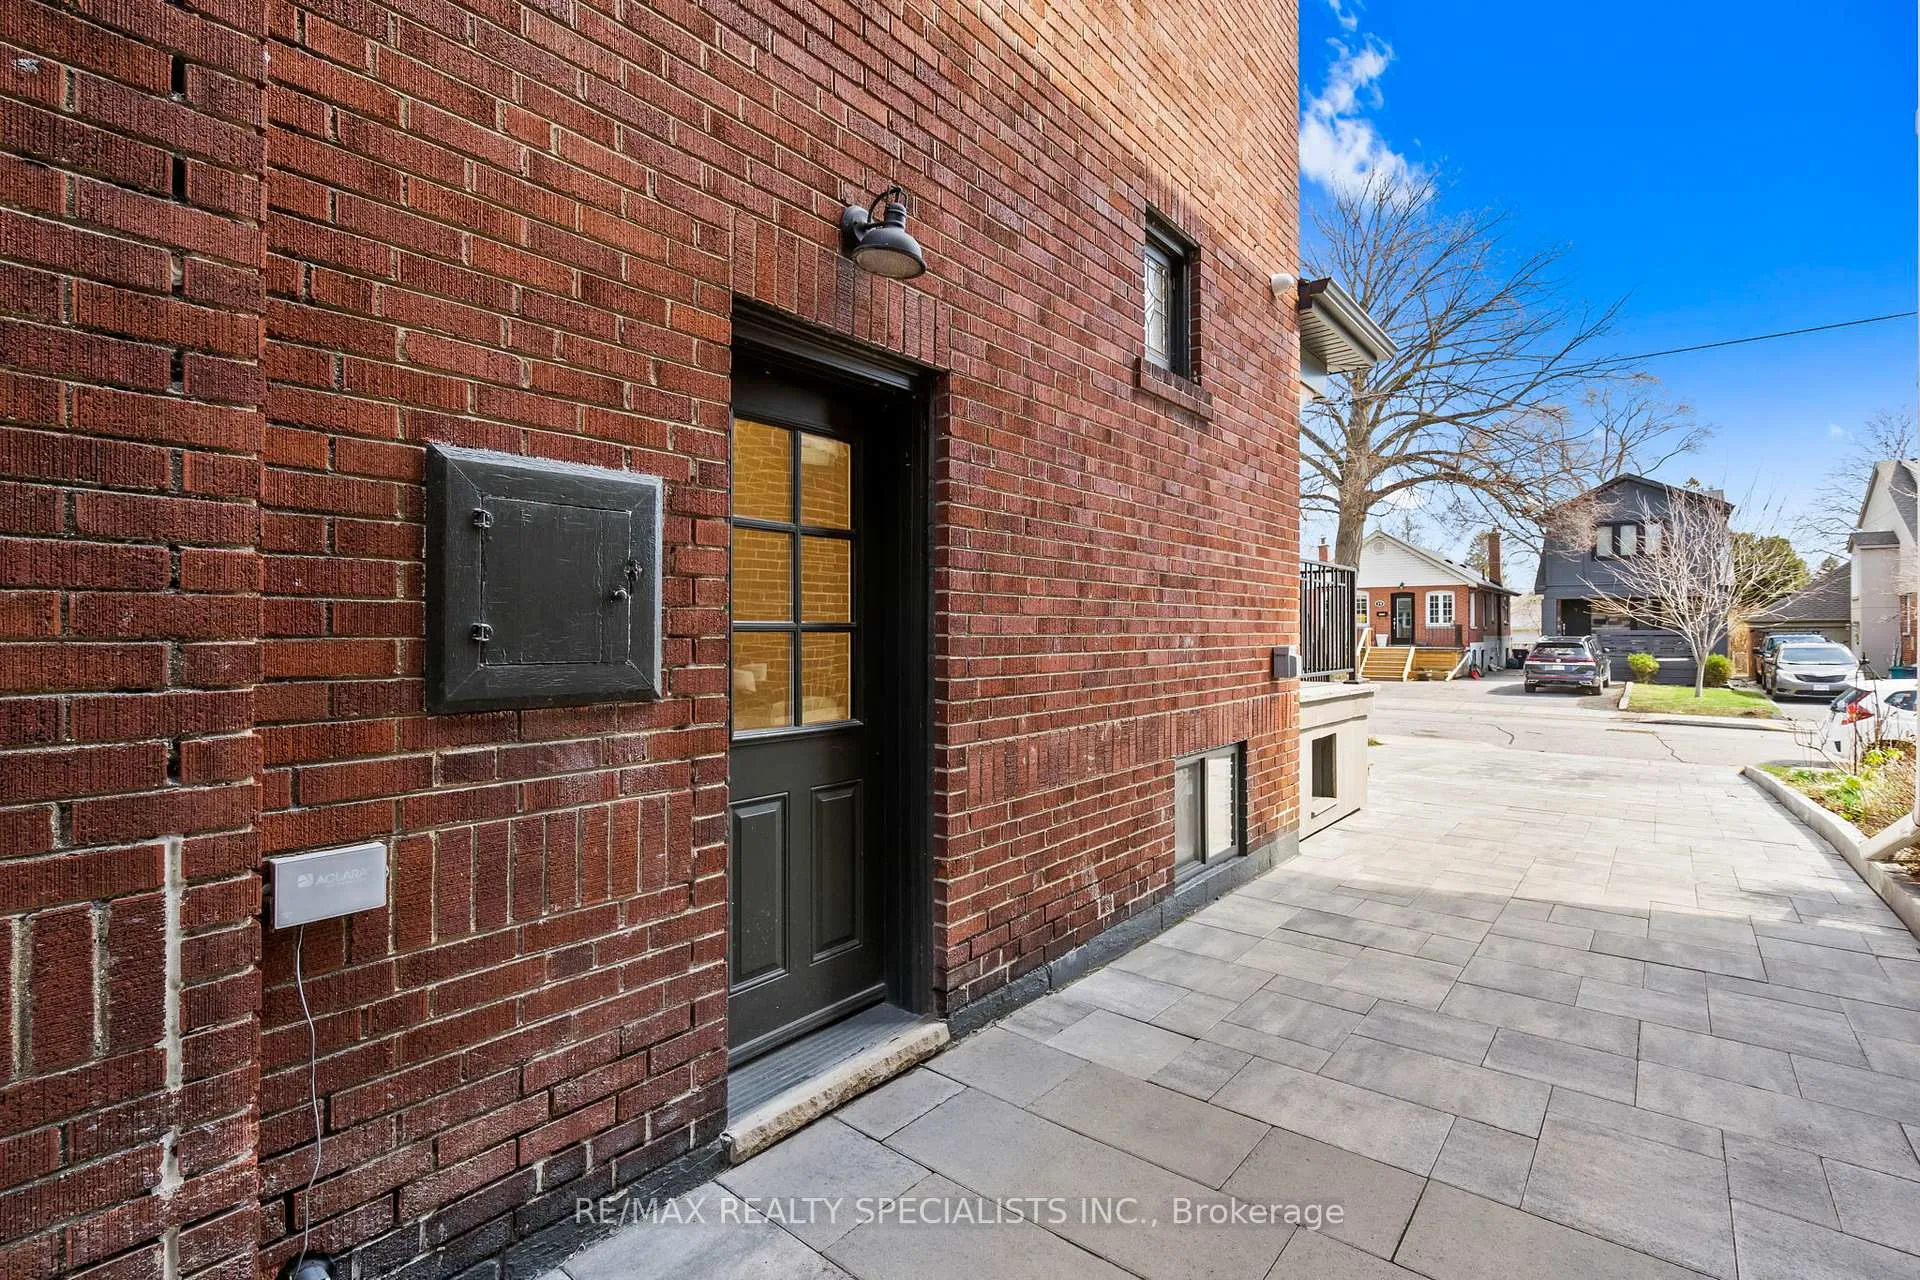
- Brick, Other
- Roof
- Asphalt Shingle
- Foundation Details
- Concrete
- Special Designation
- Unknown
Lot
- Lot Front
- 31.08 ft
- Lot Depth
- 144.00 ft
Inclusions
- Inclusions
- Maytag washer and dryer, Silhouette 72 bottle wine fridge, KitchenAid Fridge, dishwasher, double oven and stove, all TV brackets, 4 Camera Lorex Home Security System
Exclusions
- Exclusions
- Automated Pool Vacuum
Parking & Garages
- Garage Type
- None
- Garage Spaces
- 0
- Parking Spaces
- 5
- Total Garage And Parking Spaces
- 5
Heating & Cooling
- Heat Source
- Gas
- Heat Type
- Radiant
- Air Conditioning
- Central Air, Other
- Water
- Municipal
- Sewers
- Sewer
- Bedrooms
- 3 + 1
- Washrooms
- 4
- Kitchens
- 1
Room sizes
- Foyer—Main level
- Living Room—Main level, Hardwood Floor, Fireplace, Large Window
- Dining Room—Main level, Hardwood Floor, Large Window, Combined w/Kitchen
- Breakfast—Main level, Hardwood Floor, Large Window, Walk-Out
- Kitchen—Main level, Hardwood Floor, Centre Island, Stainless Steel Appl
- Bathroom—Main level, 2 Pc Bath
- Bathroom—Second level, Soaking Tub, Large Window, 4 Pc Bath
- Primary Bedroom—Second level, Hardwood Floor, Large Window, Walk-In Closet(s)
- Bathroom—Second level, Ceramic Floor, Soaking Tub, 4 Pc Ensuite
- Bedroom 2—Second level, Large Window, Hardwood Floor, Large Closet
- Bedroom 3—Second level, Large Window, Hardwood Floor
- Bathroom—Basement level, 3 Pc Bath, Heated Floor
- Laundry—Basement level, Hardwood Floor, Wet Bar
- Family Room—Basement level, Gas Fireplace, Hardwood Floor, Heated Floor
- Bedroom 4—Basement level, Hardwood Floor, Pot Lights, Heated Floor
Washrooms
- 2-piece, Main
- 4-piece, Second
- 4-piece, Second
- 3-piece, Basement
- Municipality
- Etobicoke
- Neighbourhood
- Mimico
- Main cross streets
- Royal York Rd & Symons St
- Directions
- Lakeshore Blvd W to Royal York Rd. Right on Symons St and Left on George St
- MLS® number
- W12998314
- Data source
- Toronto Regional Real Estate Board
- Status change
- 2026-04-19
- Listed on
- 2026-04-14
- Days on market
- 5 days
- Possession type
- Flexible
- Co-op commission
- 2.5% + real estate love
- Seller
- Listed by
- RE/MAX REALTY SPECIALISTS INC.
Home Market Value
Current home valuation for 20 George Street, Etobicoke, Mimico, Etobicoke, ON. Listed for $2,145,000
HOMEH Estimate
$1,929,500
Estimated Sales Range
$1,524,305 - $2,334,695
HOMEH Estimate for 20 George Street, Etobicoke, Mimico
Calculated with a real agent's CMA method — 45+ years of experience, codified. Not an AI guess.
For the owner
Is this your home? Track its value.
Get this home's HOMEH Estimate by email once a month, with how many homes are for sale around you.
Mortgage Payment Calculator
Compare up to 4 down payment scenarios
20% required for homes $1.5M or more
$429,000
| Scenario 1 | Scenario 2 | Scenario 3 | Scenario 4 | |
|---|---|---|---|---|
−Down payment | % $ | % $ | % $ | % $ |
+CMHC insurance | $0 | $0 | $0 | $0 |
=Total mortgage | $1,716,000 | $1,608,750 | $1,501,500 | $1,394,250 |
Amortization | ||||
Mortgage rate | % | % | % | % |
| Payment frequency | ||||
=Mortgage payment | $8,378monthly | $7,855monthly | $7,331monthly | $6,807monthly |
Land Transfer Tax
$40,100
$40,100
$80,200
Around this home
Data provided by OpenStreetMap & Fraser Institute School Rankings
Ask HOMEH
New!Hi there!
👋Text or call (416) 301-9001
Recommended for you
Based on homes you've looked at.
No recommended properties found.
Nearby similar homes
No nearby properties found.
More real estate resources
Other homes nearby
Explore this area
Nearby neighbourhoods
No nearby listings available.