
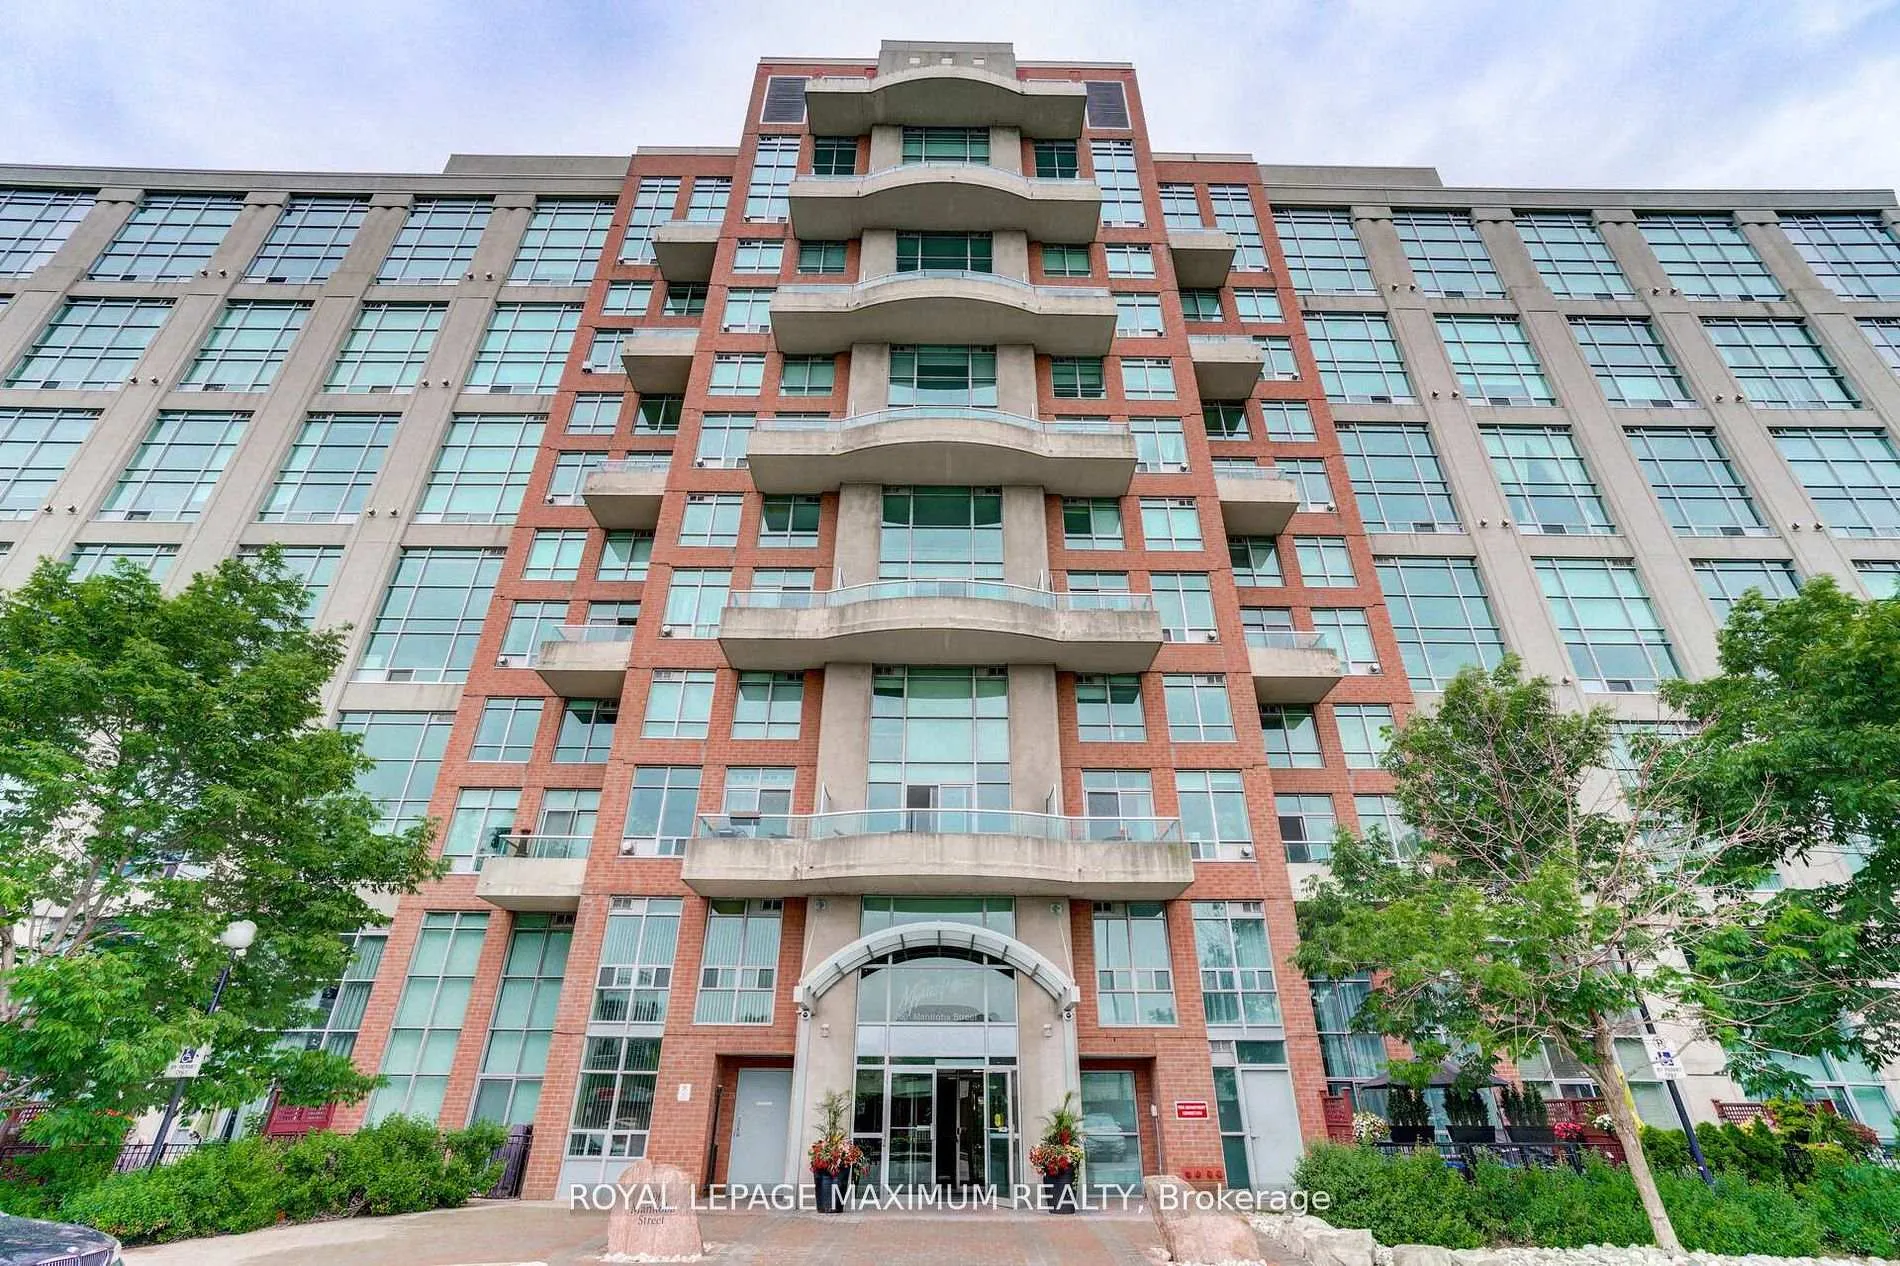
Unit 508, 200 Manitoba Street
Etobicoke (Mimico), ON M8Y 3Y9
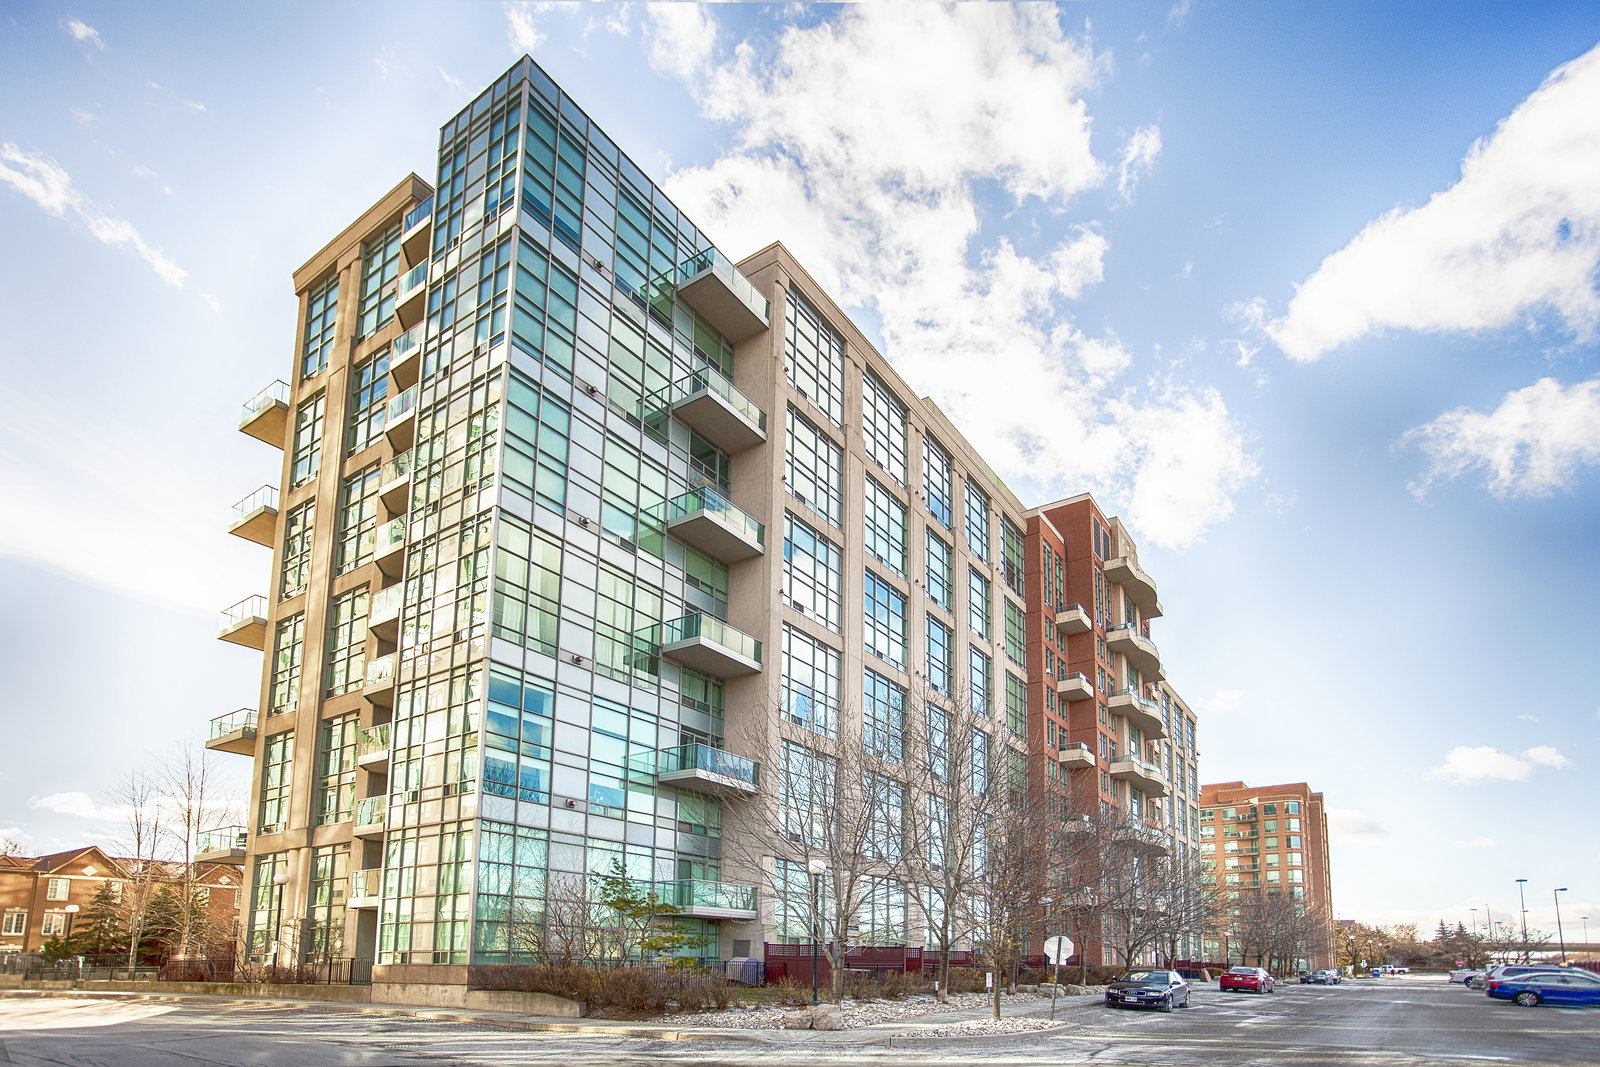 Mystic Pointe - Skylofts II6 storeys, 206 suites, built 2002
- 1+1Bedrooms
- 2Bathrooms
- 2Parking
- 900~999Sq.Ft.
- $2,677Tax
- $814/monthCondo Fee
Sale & price history
- Login to See Prices
Sold2026-05-22 – 2026-06-17
MLS® w13161436
- Login to See Prices
Terminated2026-04-16 – 2026-05-22
- Login to See Prices
Rented2025-03-08 – 2025-03-21
Real estate boards require you to or to see the full details of this property.
*Sold prices and complete sale & price history are regulated data. Under the Trust in Real Estate Services Act, 2002 (TRESA) and the rules of the Real Estate Council of Ontario (RECO), and pursuant to the Multiple Listing Service® rules of the Canadian Real Estate Association (CREA) and the Toronto Regional Real Estate Board (TRREB), this information may be shown only to registered users who have agreed to the applicable terms of use (a Virtual Office Website, or "VOW," arrangement). HOMEH Inc., Brokerage therefore provides it to signed-in members only. Creating an account is free and takes under a minute.
Unit 508, 200 Manitoba Street, Etobicoke(opens Google Maps in a new tab)
Summarized Description
- Rare loft-style condo in Mimico's Park Lawn community.
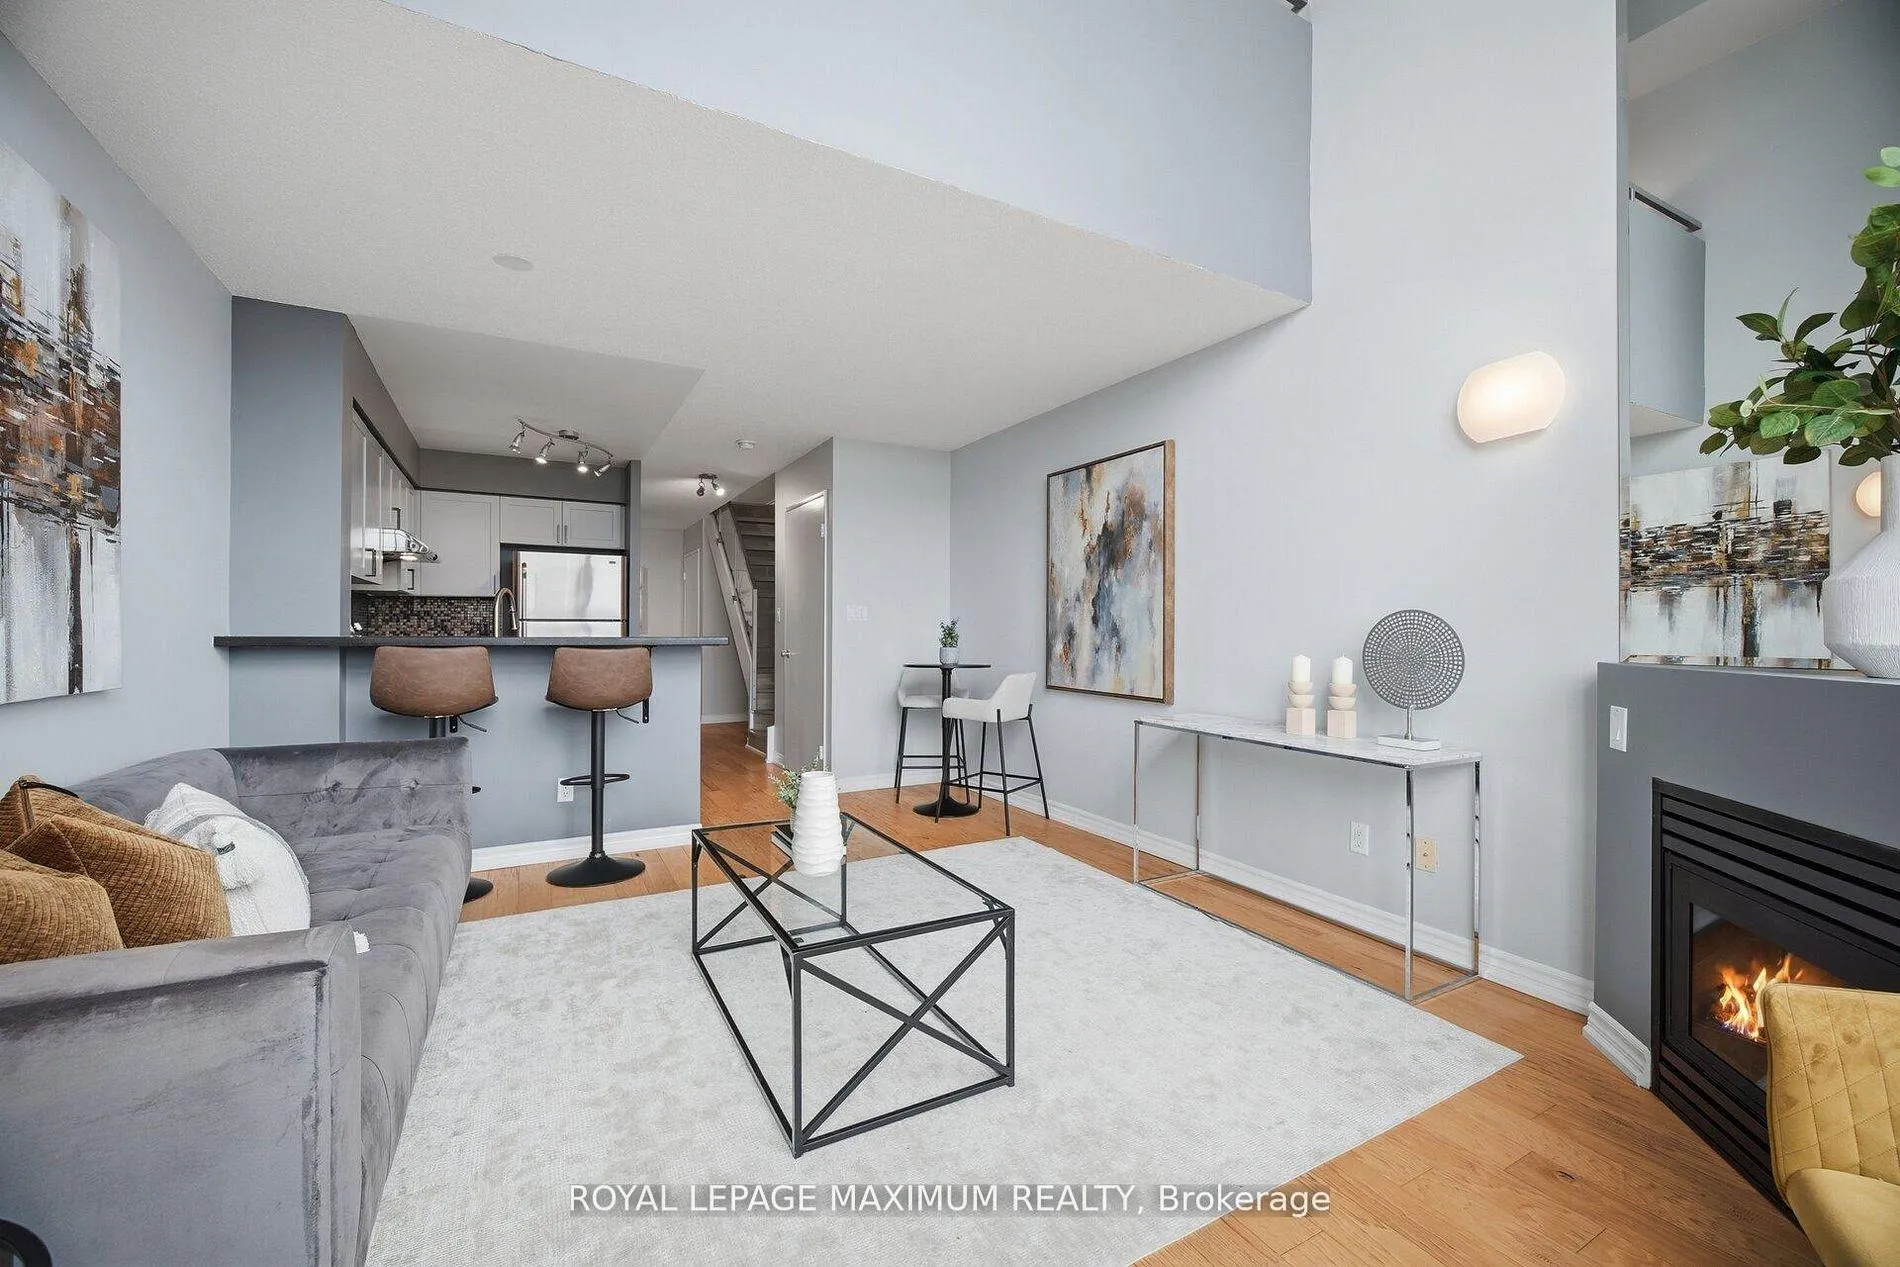
- Nearly 1,000 sqft with open concept design.
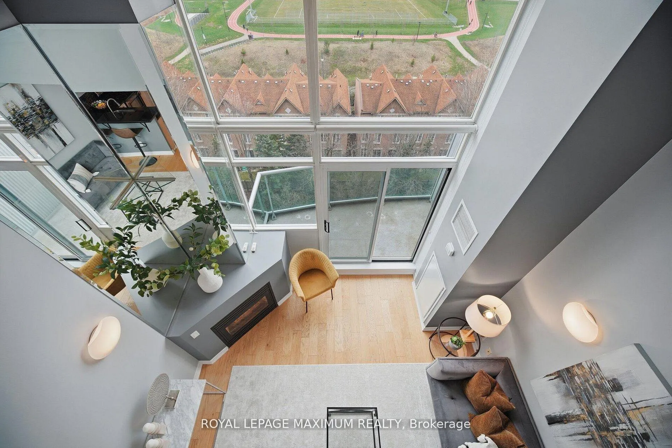
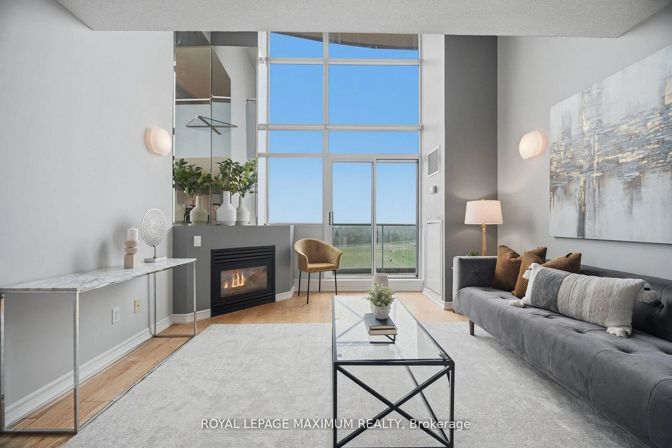
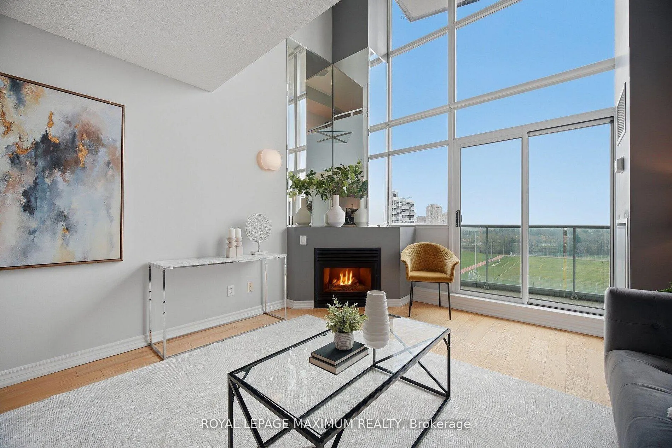
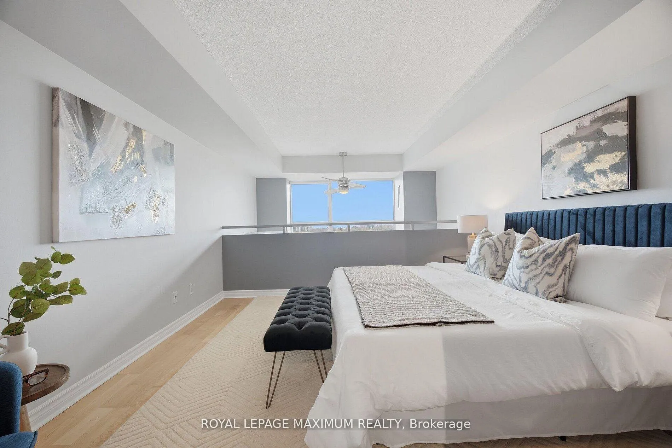
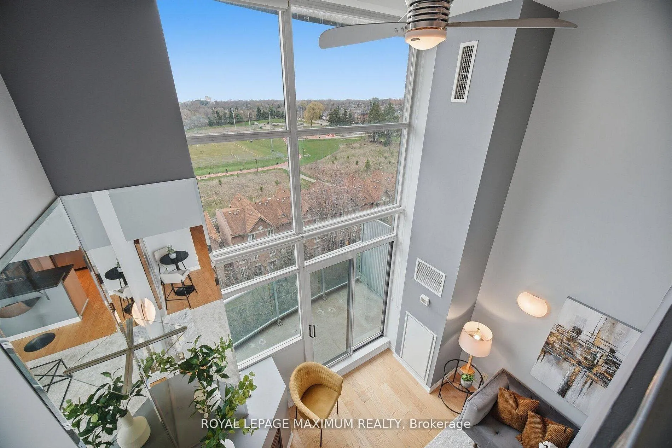
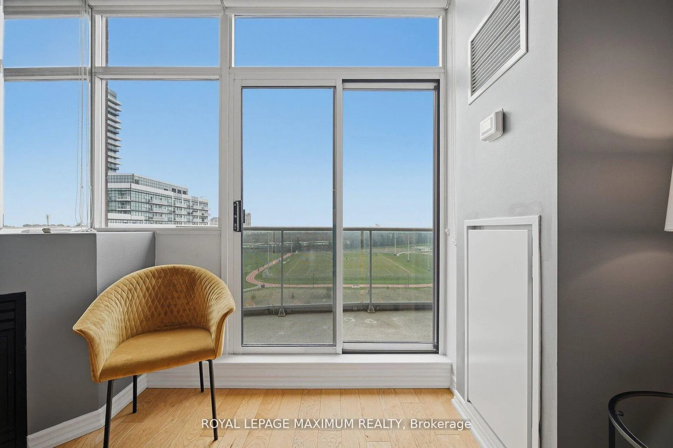
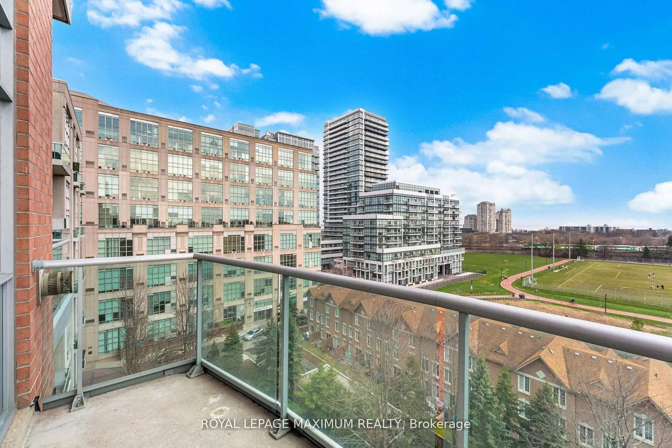
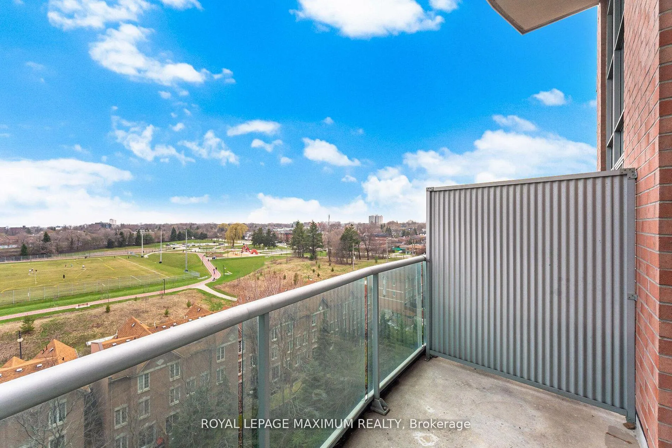
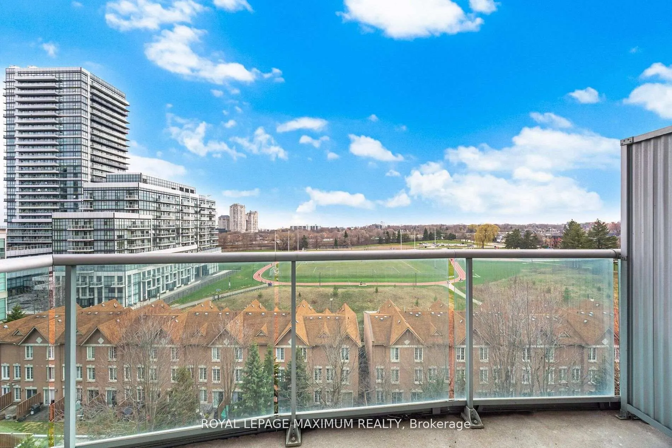
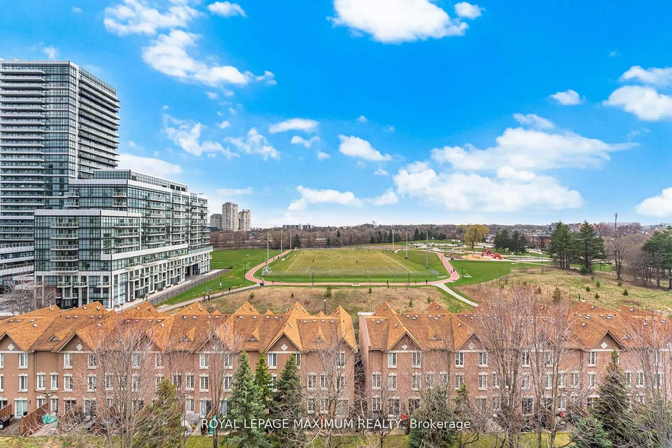
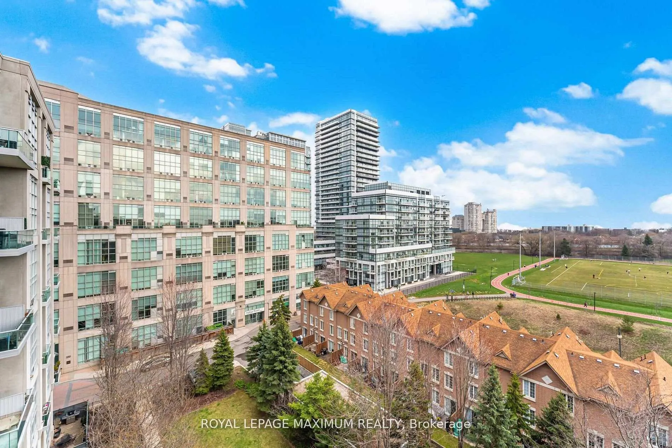
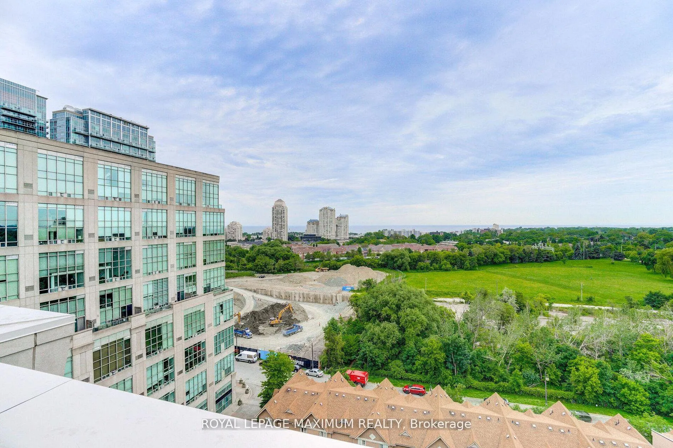
- Stunning south-facing views with floor-to-ceiling windows.
- 17ft tall ceilings create a spacious feel.
- Includes two parking spaces and a storage locker.
- Large den suitable for office or guest room.
- Conveniently located near waterfront and parks.
- Perfect blend of urban convenience and lakeside living.
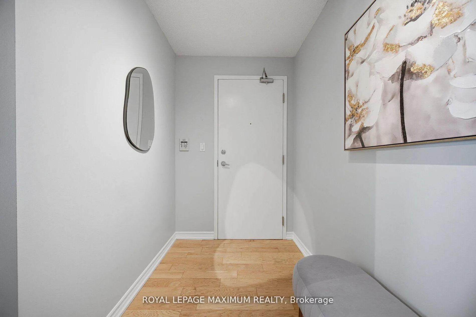
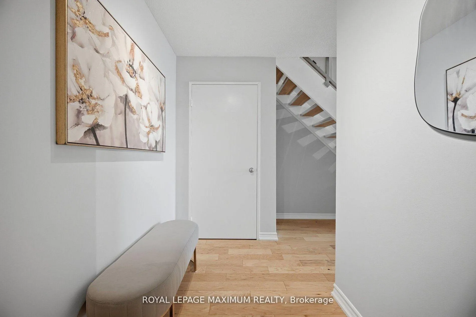
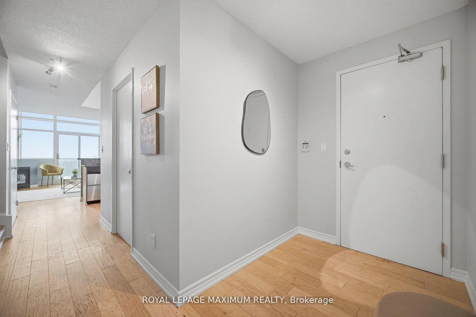
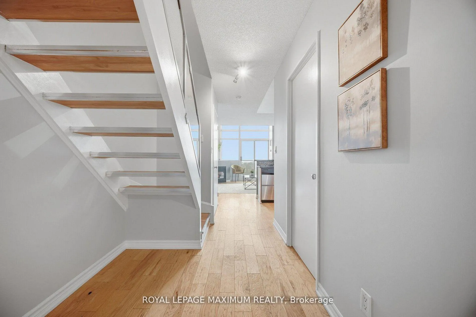
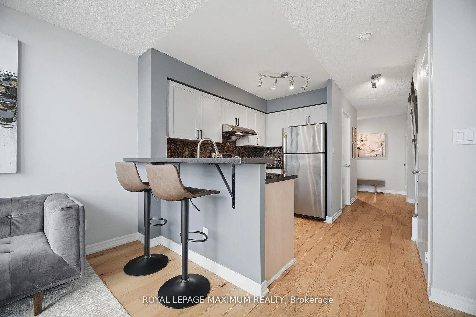
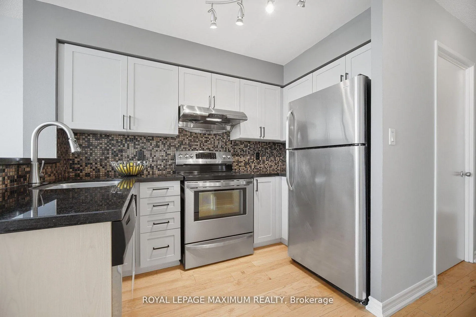
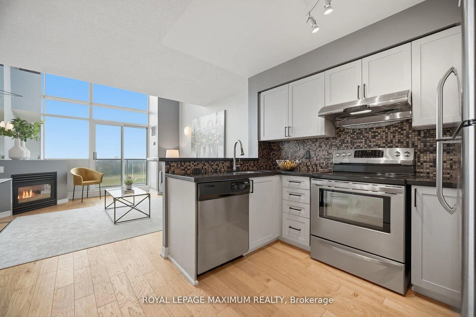
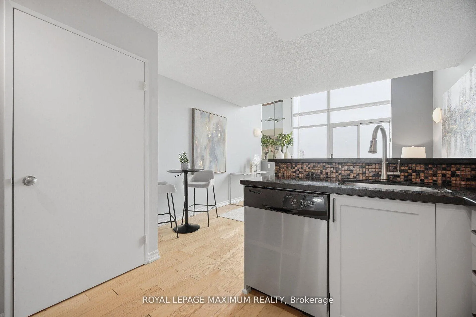
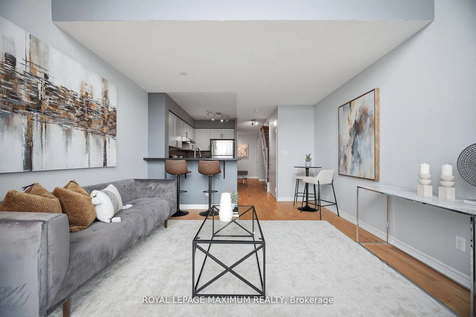
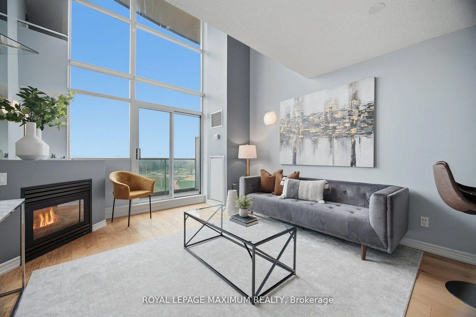
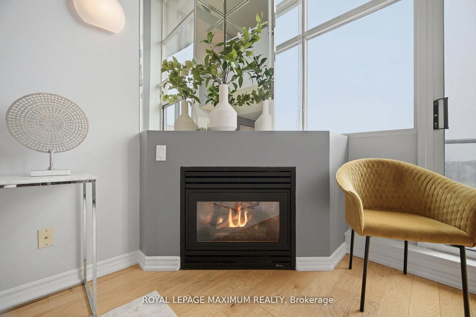
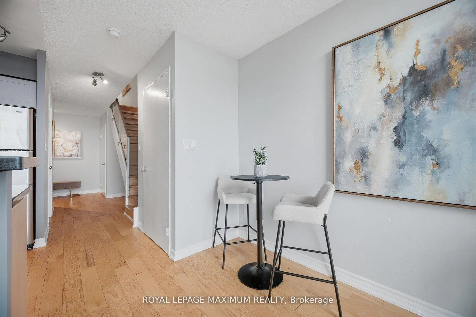
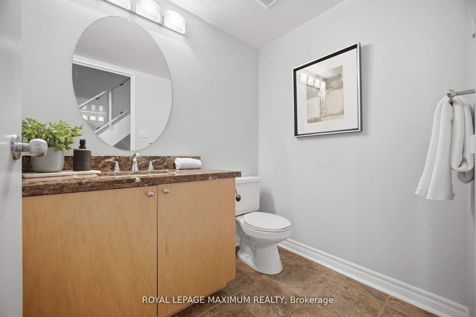
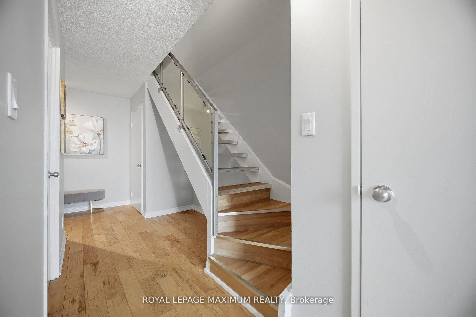
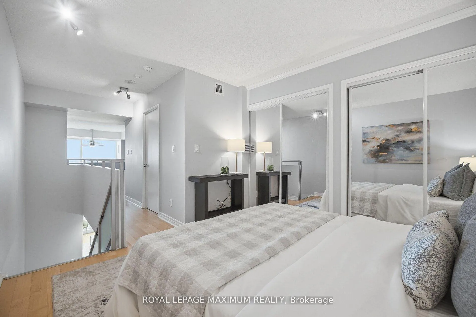
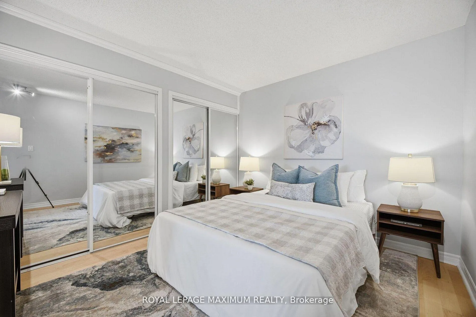
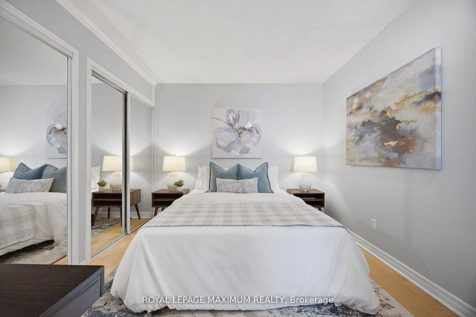
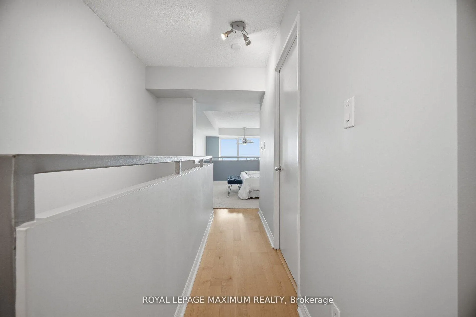
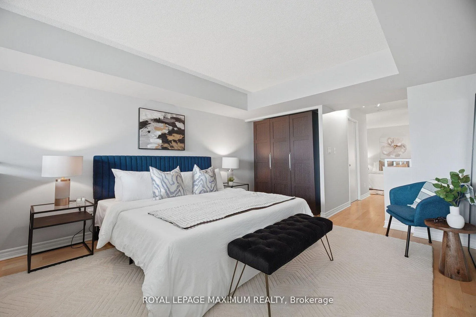
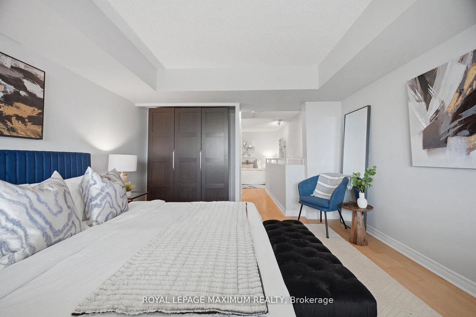
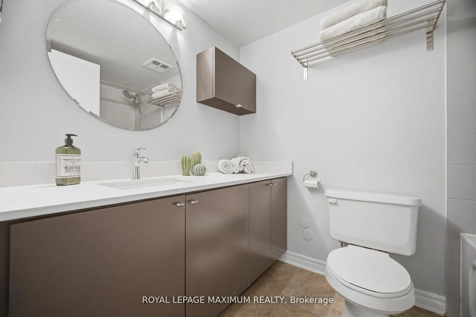
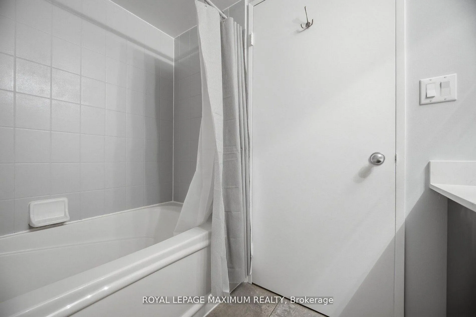
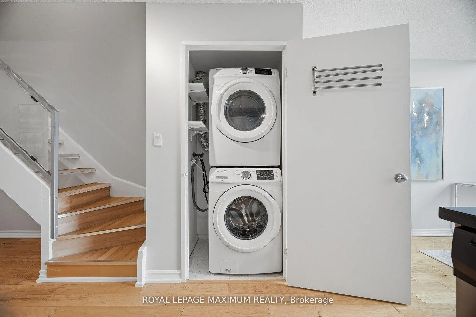
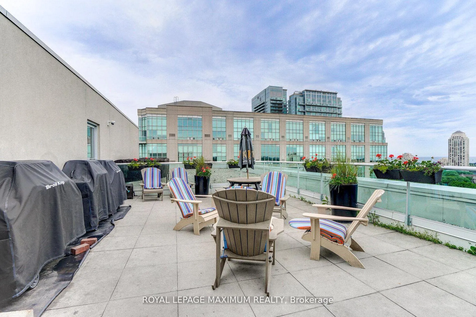
Welcome to this rare loft-style condo in the heart of Mimico's sought-after Park Lawn community- where space, light, and lifestyle come together beautifully. Offering nearly 1,000 sqft (980 sqft to be exact), this bright, open concept suite showcases stunning south-facing views and dramatic floor-to-ceiling windows under 17ft tall ceilings, filling the space with natural light. The modern loft design feels both stylish and inviting. The spacious primary bedroom is complemented by a large den- perfect as a second bedroom, home office, or guest space. Enjoy the convenience of one full bathroom plus an additional powder room for guests. The Kitchen features a dine-in breakfast bar, ideal for casual meals and entertaining, along with cozy fireplace and full sized laundry. A true standout feature: two parking spaces- an incredible find- plus a convenient storage locker. Ideally located just minutes from the waterfront, parks, trails, shopping, and major highways, this vibrant community offers the perfect blend of urban convenience and relaxed lakeside living. A rare opportunity you don't want to miss!
- Carpet Free
- Clear
- Park/Greenbelt
- Trees/Woods
- Water
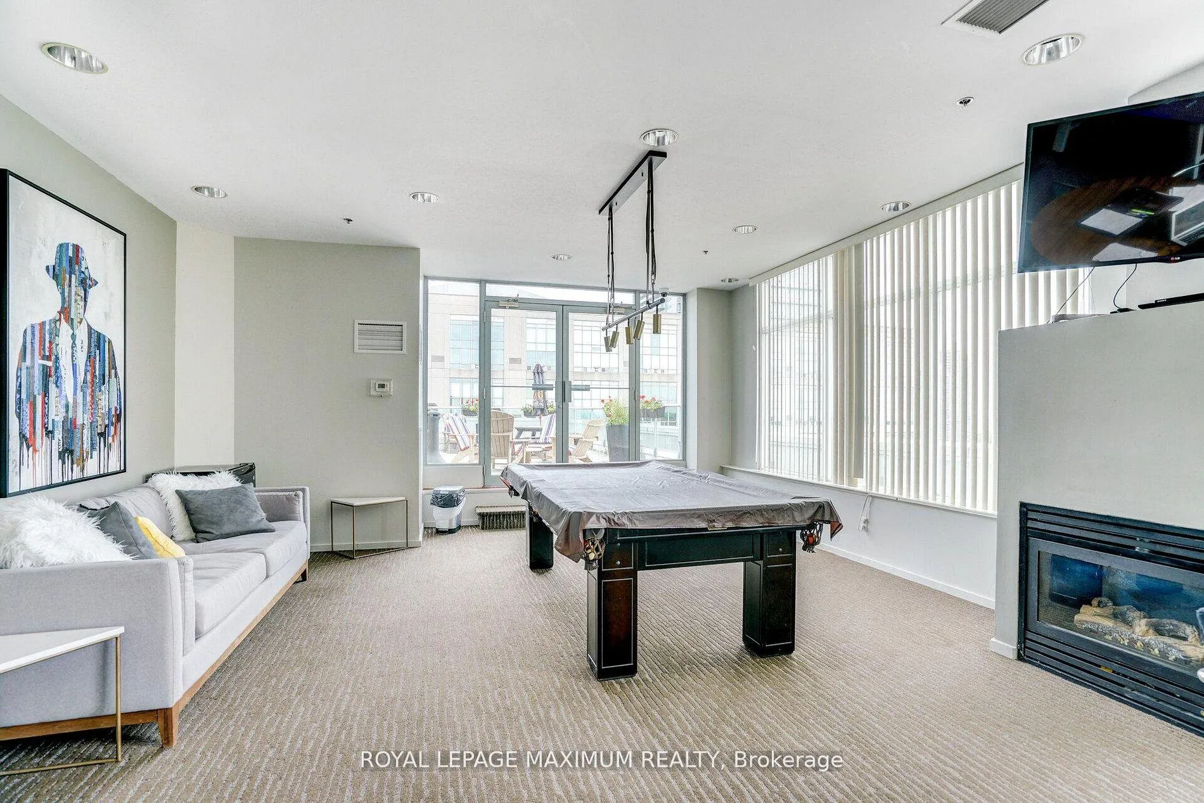
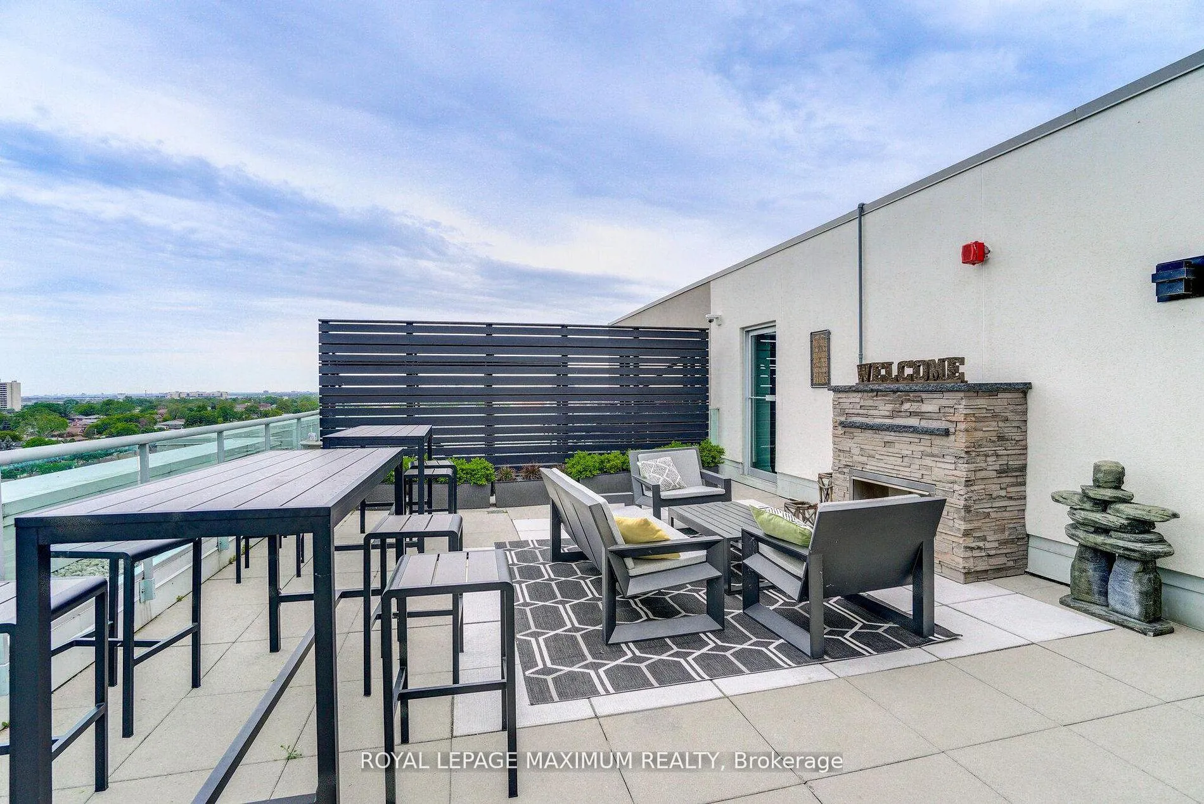
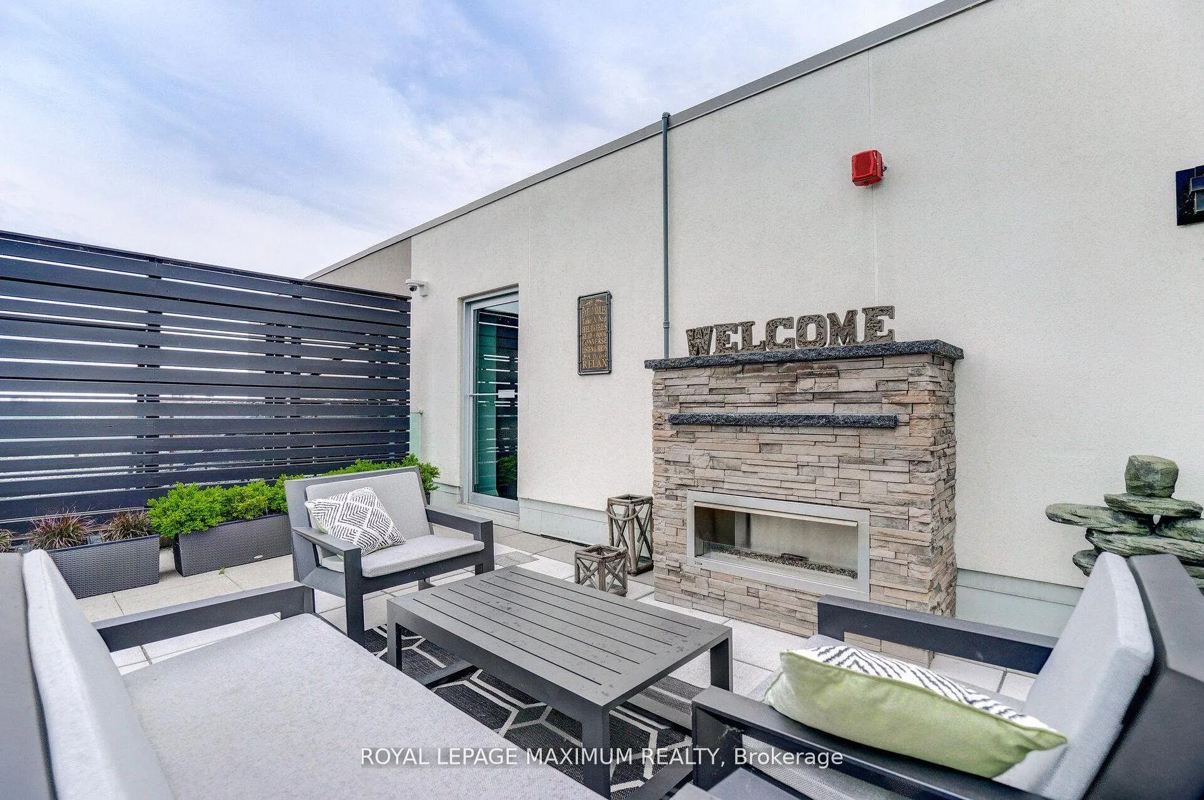
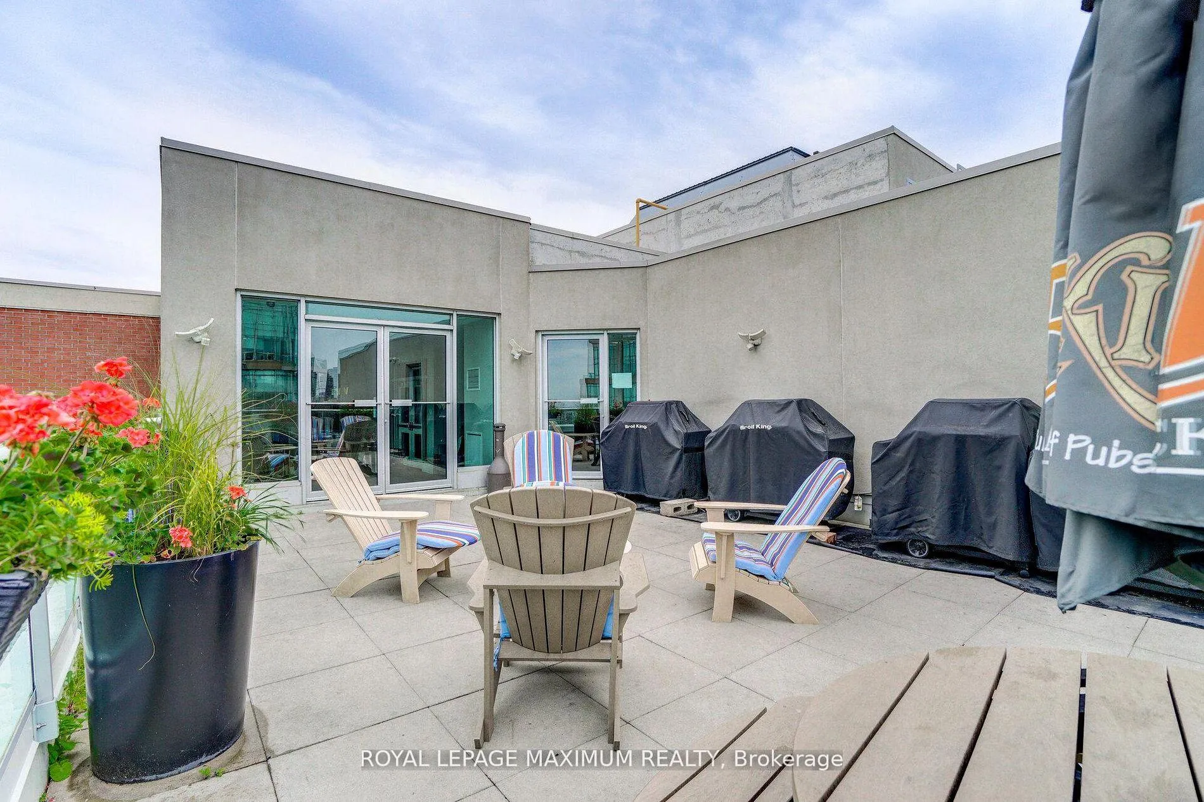
- Community BBQ
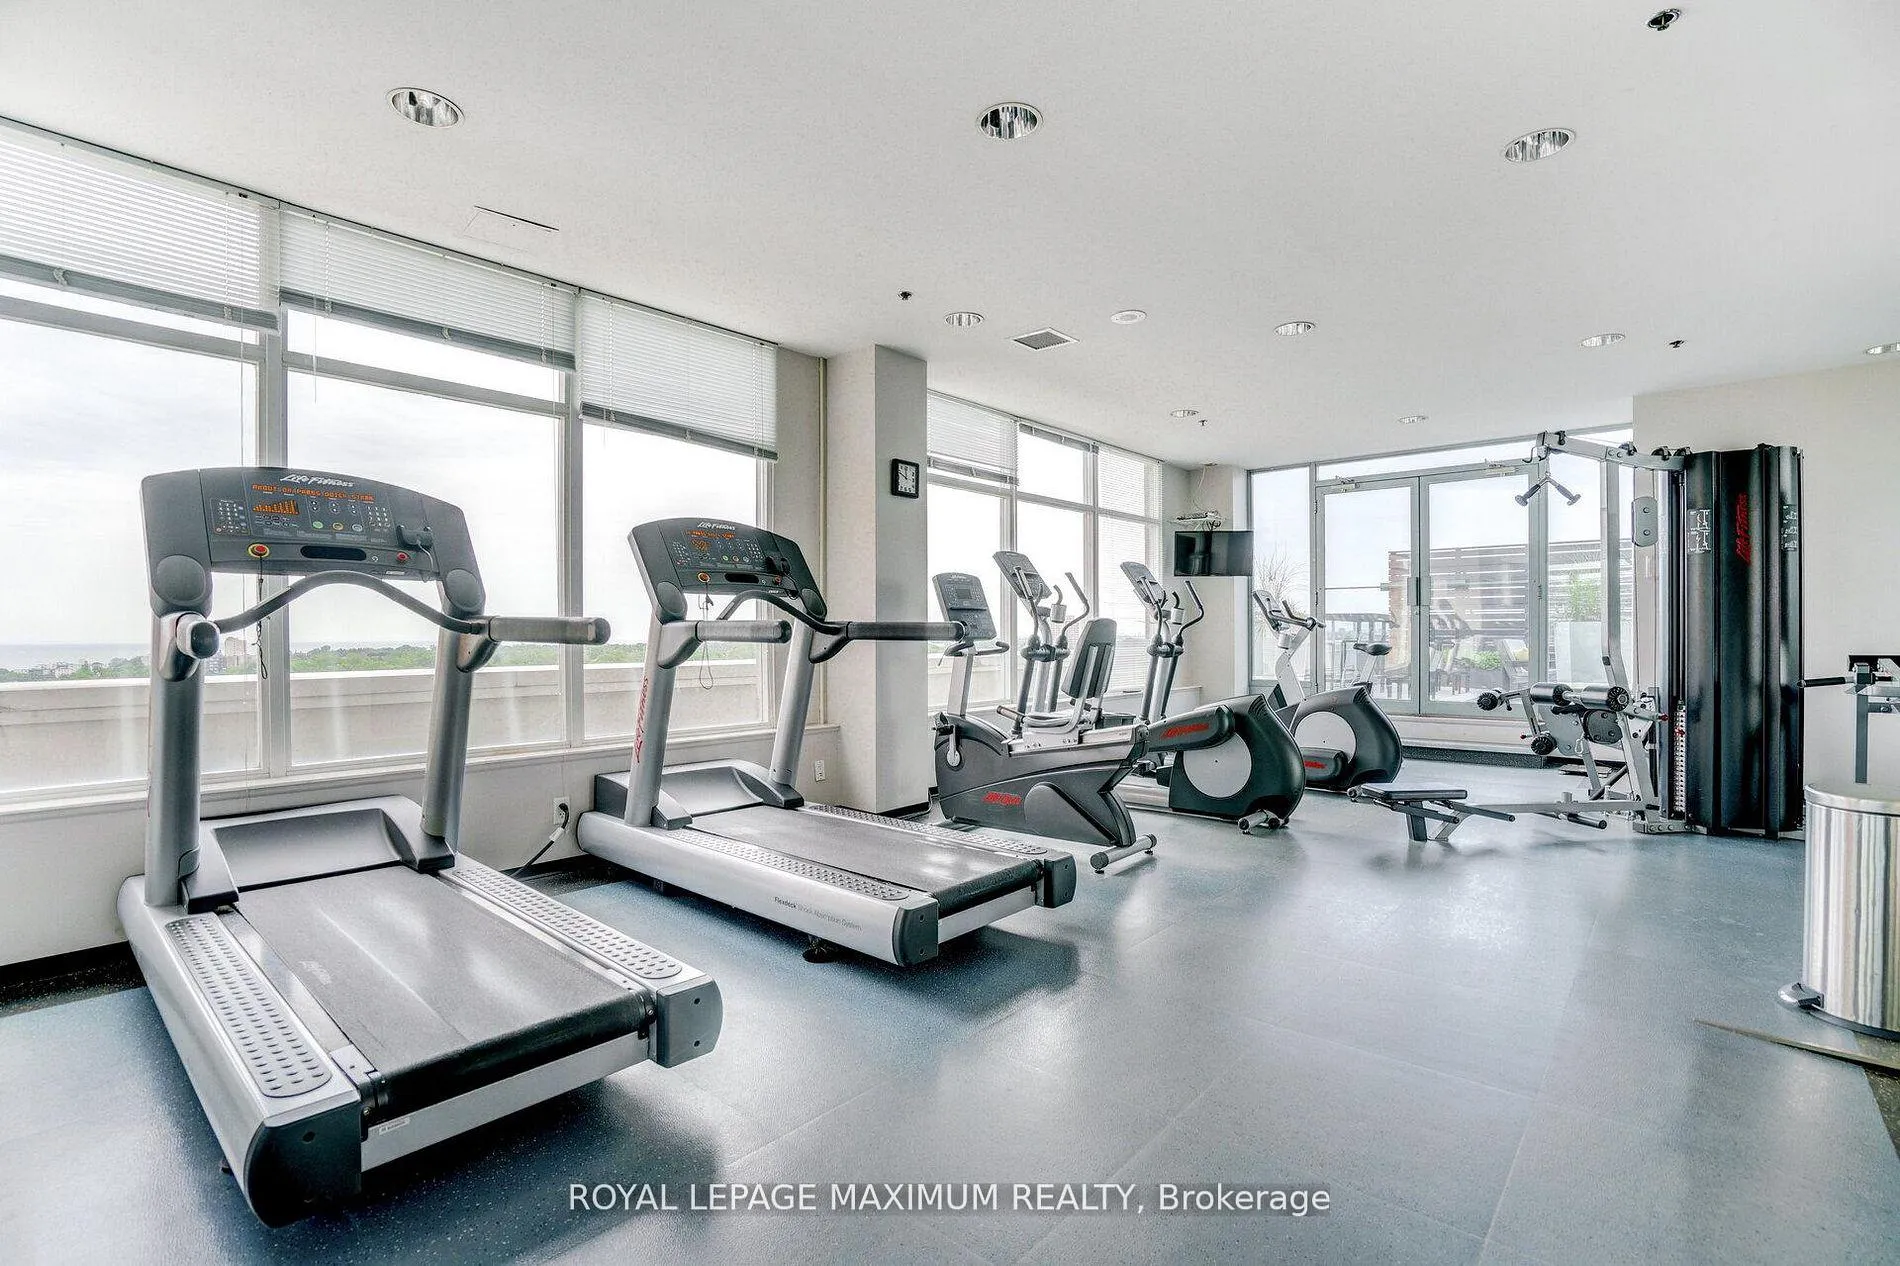
- Gym
- Party Room/Meeting Room
- Sauna
- Visitor Parking
- Guest Suites
Key Facts & Features
Property Costs
- Annual Property Tax Amount
- $2,677
- Land Transfer Tax Fee
- $18,430
Condo/Maintenance Fee
- Maintenance Fee
- $814 /month
Included In Maintenance Fee
- Heat Included
- Common Elements Included
- Water Included
- Parking Included
Rental Items
- Rental Equipment
- None
- Basement Type
- None
Interior Features
- Pets Permitted
- Yes-with Restrictions
- Laundry Features
- Laundry Closet, In Area
- Laundry Level
- Main Level
- Interior Extras
- Carpet Free
- View
- Clear, Park/Greenbelt, Trees/Woods, Water
- Security Features
- Security System, Smoke Detector
- Fireplace/Stove
- Yes
- Fireplace Features
- Natural Gas
- Elevator
- No
Exterior Features
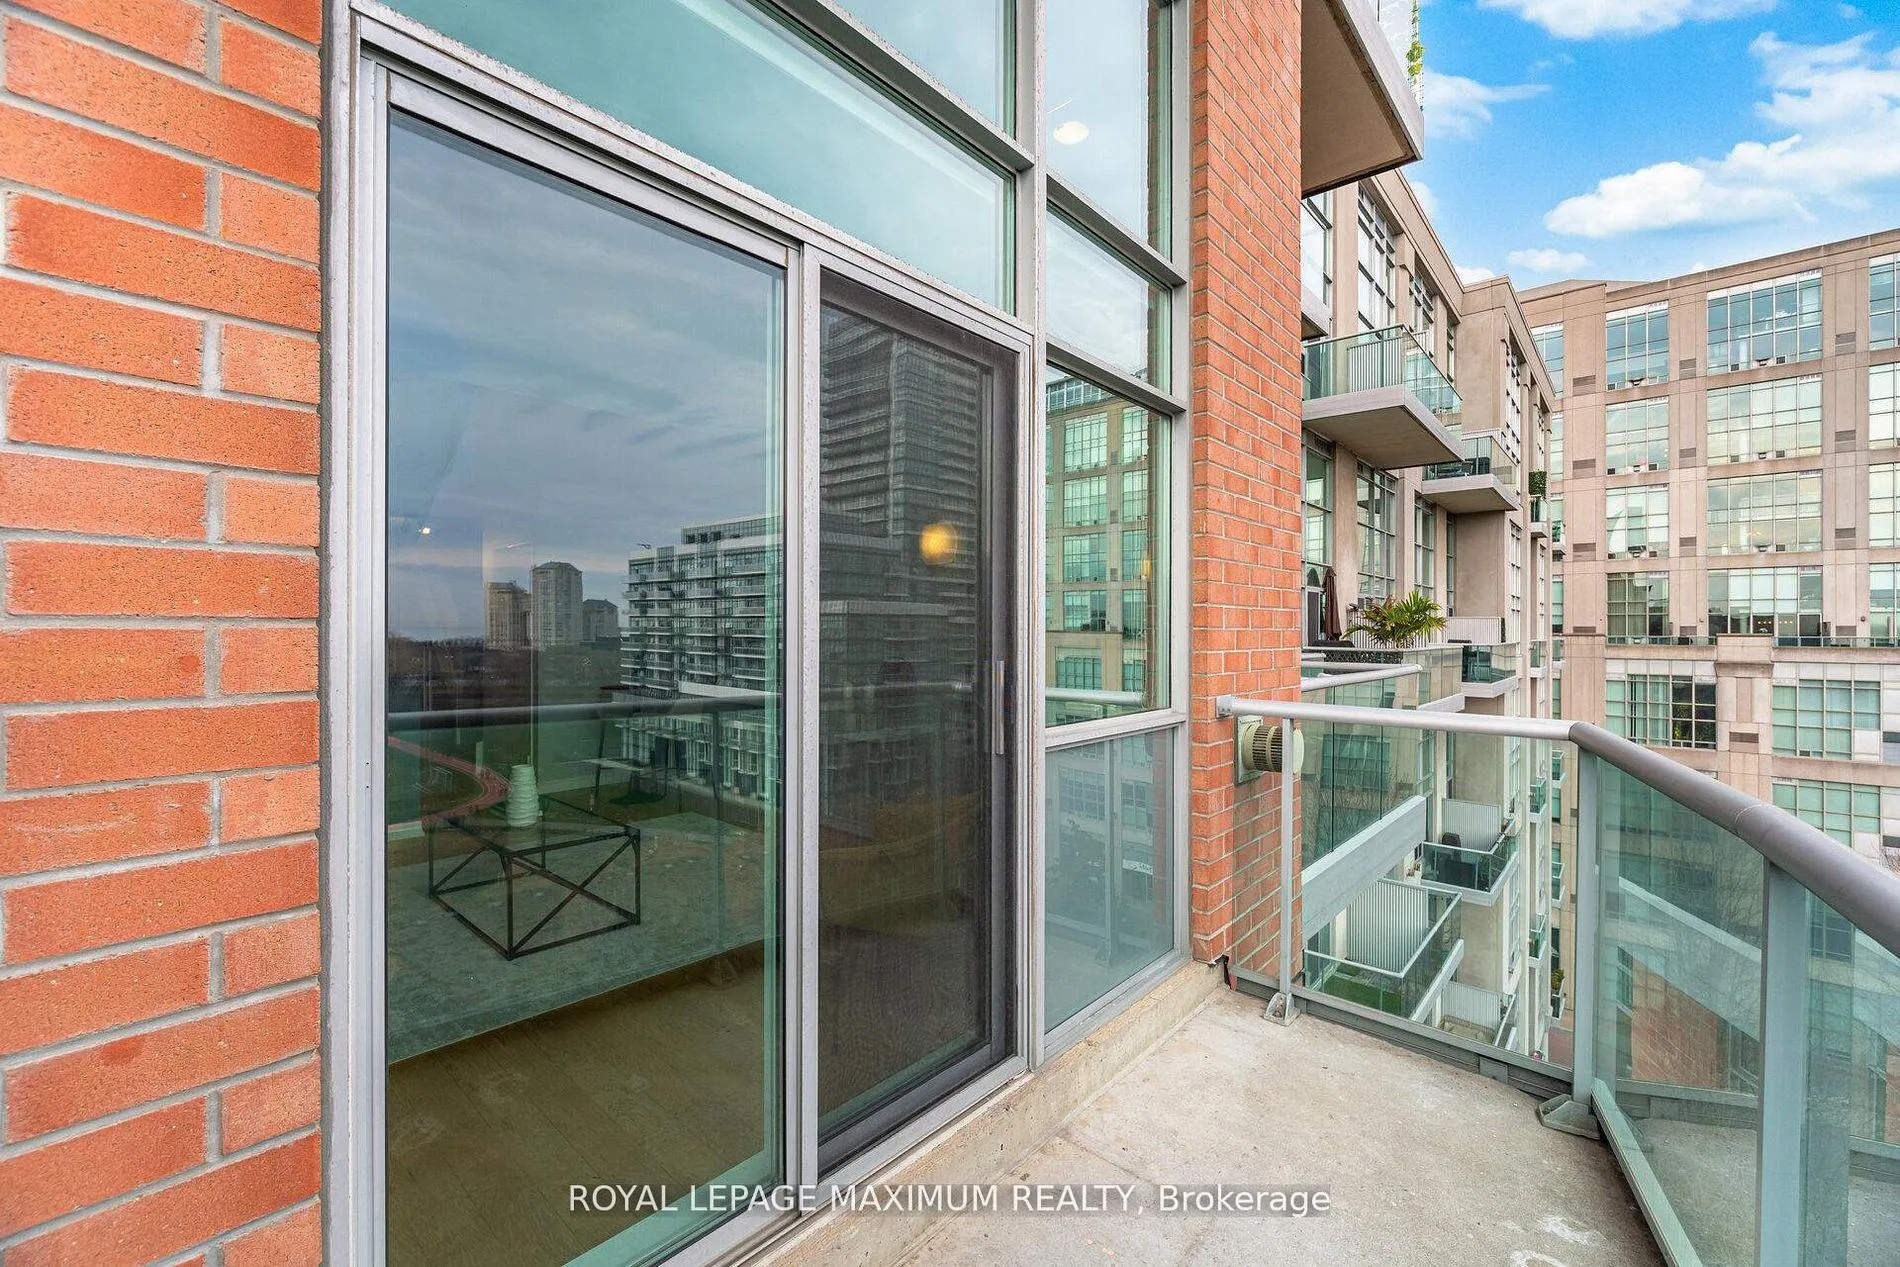
- Balcony
- Open
Building Amenities
- Community BBQ
- Gym
- Party Room/Meeting Room
- Sauna
- Visitor Parking
- Guest Suites
Building
- Building Type
- Condo Apartment
- Building Style
- Loft
- Condo Corp Number
- 1437
Construction
- Exposure
- South
- Exterior Finish
- Concrete
- Special Designation
- Other
Inclusions
- Inclusions
- All Kitchen appliances, laundry washer & Dryer, all bathroom mirrors, keys to unit, 2 Parking Spots and 1 Locker. Window shades, ceiling fan with remote, bedroom wardrobe. BONUS Brand New Heat Pump- Jan 2026.
Exclusions
- Exclusions
- None
Parking & Garages
- Garage Type
- Underground
- Garage Spaces
- 1
- Parking Type
- Owned
- Parking Spaces
- 1
- Total Garage And Parking Spaces
- 2
Lockers
- Locker Type
- Owned
- Locker Unit
- 153
- Locker Level
- A
Heating & Cooling
- Heat Source
- Gas
- Heat Type
- Forced Air
- Air Conditioning
- Central Air
- Municipality
- Etobicoke
- Neighbourhood
- Mimico
- Main cross streets
- Legion Rd & Gardiner Expy
- Directions
- Legion Rd & ?Gardiner Expy
Ask about this home
A HOMEH agent will answer your questions about this home.

Around this home
St Louis
Private · elementary · 860 m
7.0/10St Mark
Private · elementary · 1.2 km
7.9/10St Leo
Private · elementary · 1.2 km
5.3/10Etobicoke-Arts
Public · secondary · 1.3 km
8.2/10John English
Public · elementary · 1.4 km
7.1/10Park Lawn
Public · elementary · 1.6 km
6.6/10Bishop Allen
Private · secondary · 1.6 km
8.7/10Sainte-Marguerite-d'Youville
Private · elementary · French · 1.8 km
7.5/10Holy Angels
Private · elementary · 2.2 km
7.1/10Norseman
Public · elementary · 2.4 km
7.6/10Second Street
Public · elementary · 2.4 km
6.8/10Swansea
Public · elementary · 2.4 km
8.3/10
Data provided by OpenStreetMap & Fraser Institute School Rankings
For the owner
Is this your home? Track its value.
Get this home's HOMEH Estimate by email once a month, with how many homes are for sale around you.
Monthly payment
$2,488/month
On $637,000
$127,400
Estimate only. Not a mortgage offer.
How much is your home worth?
Get a home value estimate from a local HOMEH agent, then sell with confidence.
- MLS® number
- W13161436
- Data source
- Toronto Regional Real Estate Board
- Status change
- 2026-06-17
- Listed on
- 2026-05-22
- Days on market
- 26 days
- Possession type
- Flexible
- Co-op commission
- 3% + HST Special Incentive
- Seller
- Listed by
- ROYAL LEPAGE MAXIMUM REALTY
Recommended for you
Based on homes you've looked at.
No recommended properties found.
Nearby similar homes
No nearby properties found.
More real estate resources
Other homes nearby
Explore this area
Nearby neighbourhoods
No nearby listings available.
Ask HOMEH about this home
Price, neighbourhood, monthly cost. Ask anything.
HOMEH Intelligent Agent is an AI, not a licensed representative. Check anything important with your agent.