

21 Eastbourne Crescent
Etobicoke (Mimico), ON M8V 1W5
- 3+1Bedrooms
- 2Bathrooms
- 1Garage
- 1500–2000Sq Ft
- $5,709Tax
- 40×107 ftLot Size
 Estimated Value:$1,535,500See Free Estimate Report

Property not available for sale or for rent.
HOMEH One: full-service selling for a 1% listing fee. The buyer's agent commission is separate.
Free Home EvaluationHow Much Is My Home Worth?Homes for Sale NearbySale & Price History for 21 Eastbourne Crescent, Etobicoke, Mimico
| Start Date | End Date | Price | Event | MLS# |
|---|---|---|---|---|
| 2026-09-23 | 2026-09-28 | Login to See Prices | Sold | w13817114 |
Real estate boards require you to or to see the full details of this property.
*Sold prices and complete sale & price history are regulated data. Under the Trust in Real Estate Services Act, 2002 (TRESA) and the rules of the Real Estate Council of Ontario (RECO), and pursuant to the Multiple Listing Service® rules of the Canadian Real Estate Association (CREA) and the Toronto Regional Real Estate Board (TRREB), this information may be shown only to registered users who have agreed to the applicable terms of use (a Virtual Office Website, or "VOW," arrangement). HOMEH Inc., Brokerage therefore provides it to signed-in members only. Creating an account is free and takes under a minute.
About 21 Eastbourne Crescent, Etobicoke, Mimico
Summarized Description
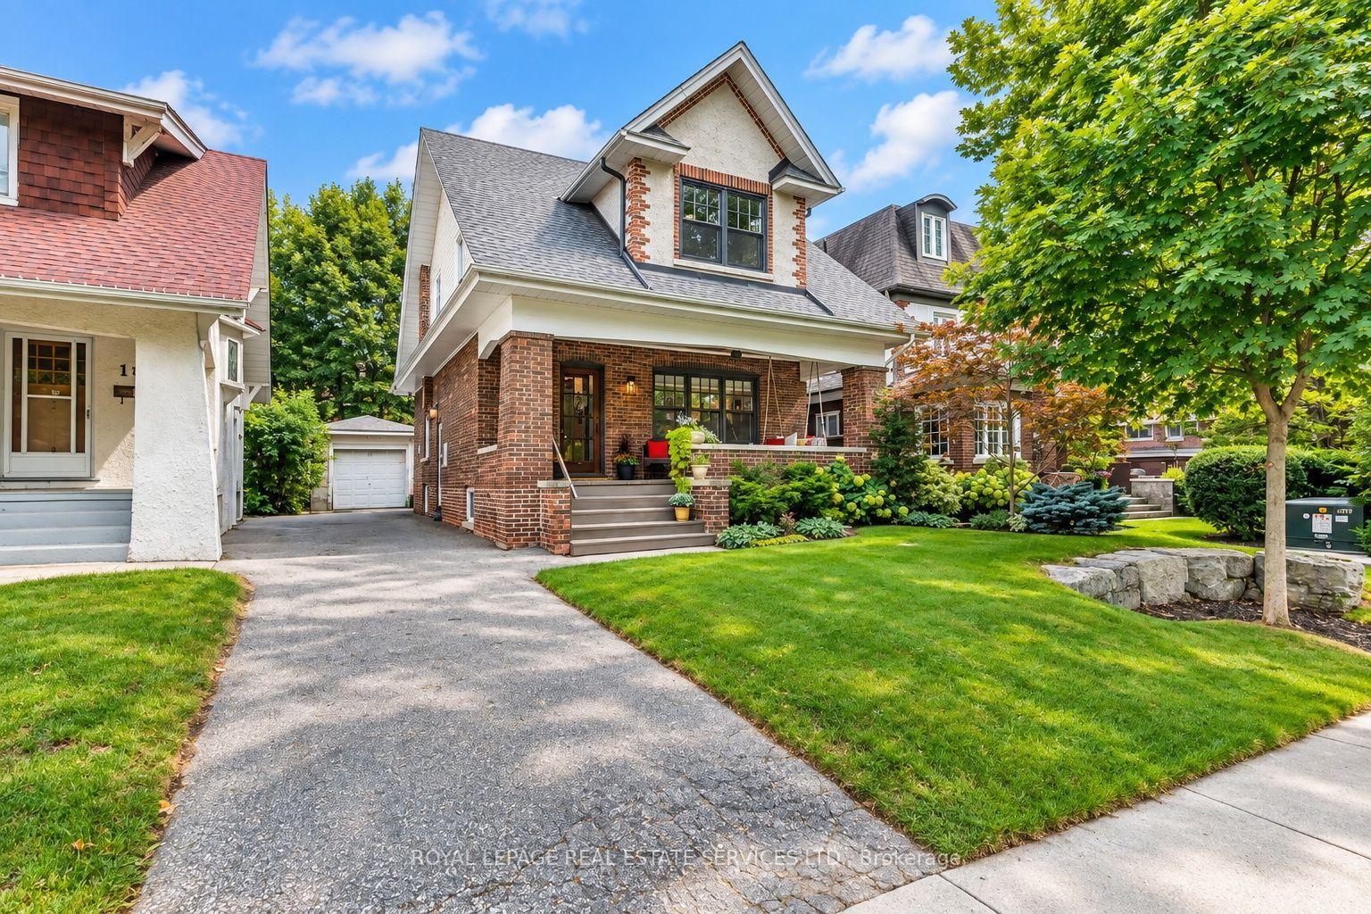
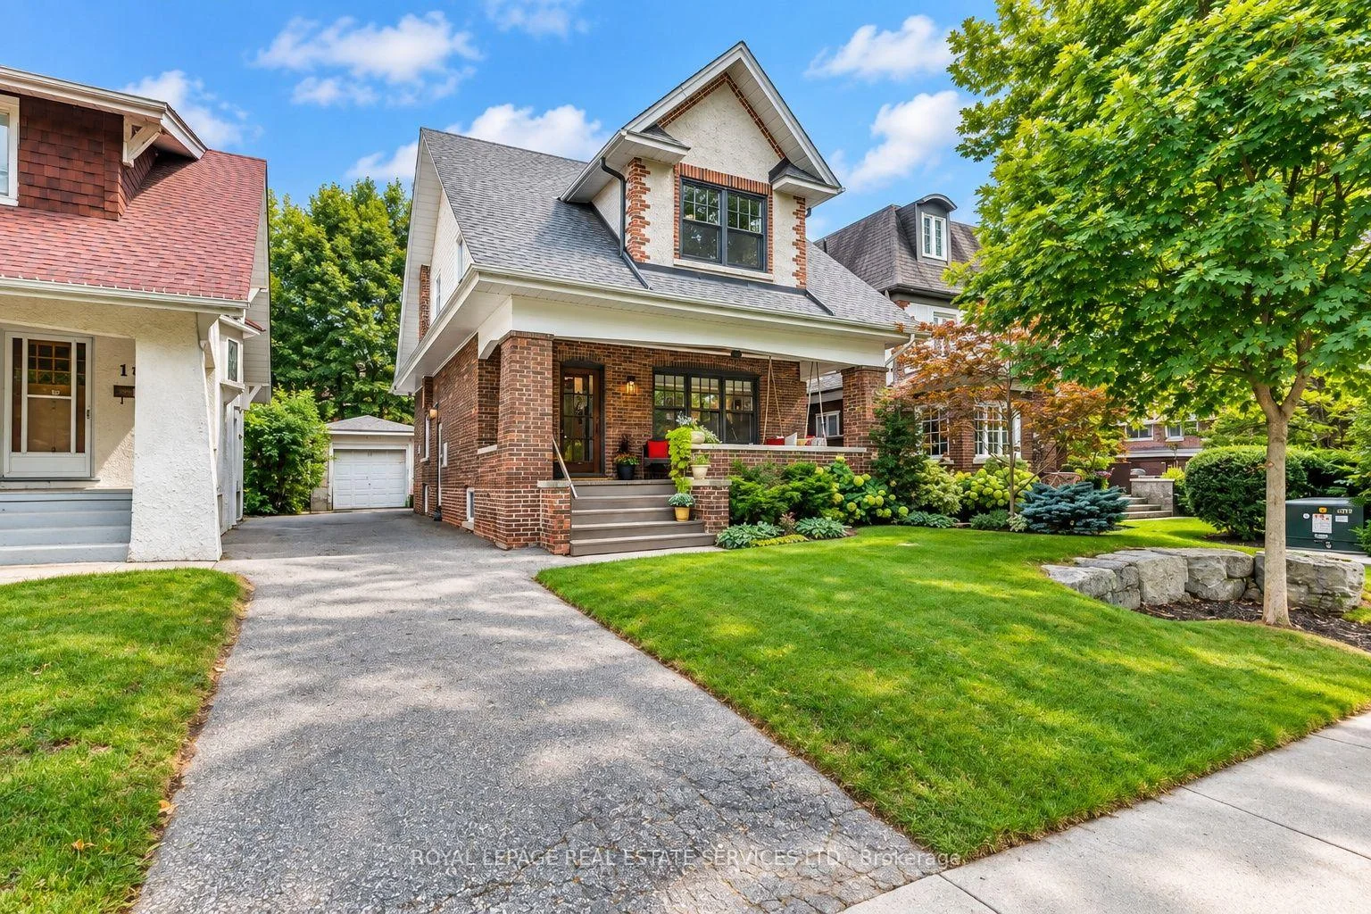
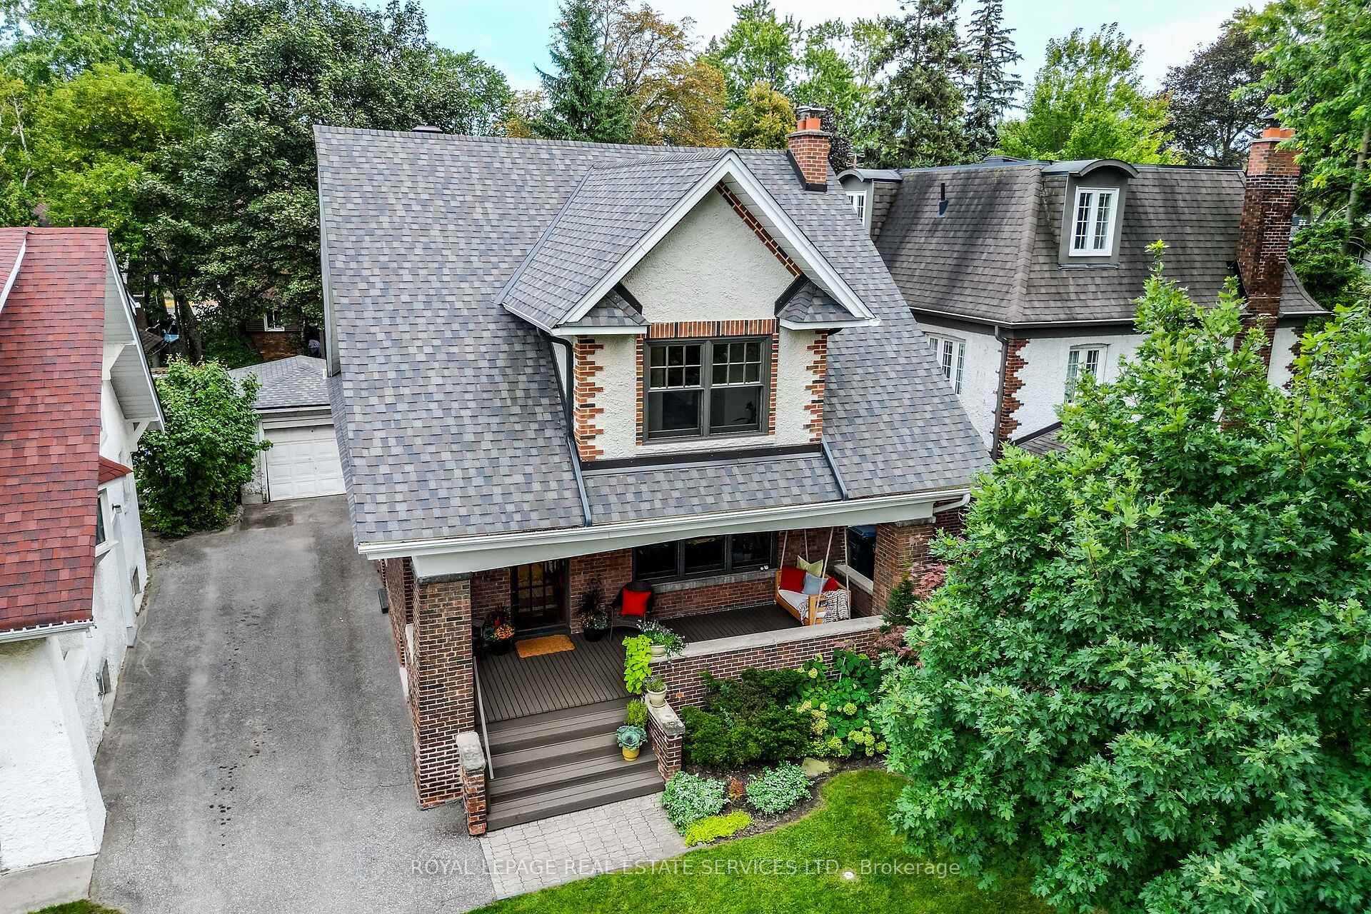
- Spacious 3+1-bedroom character home in Olde Mimico.
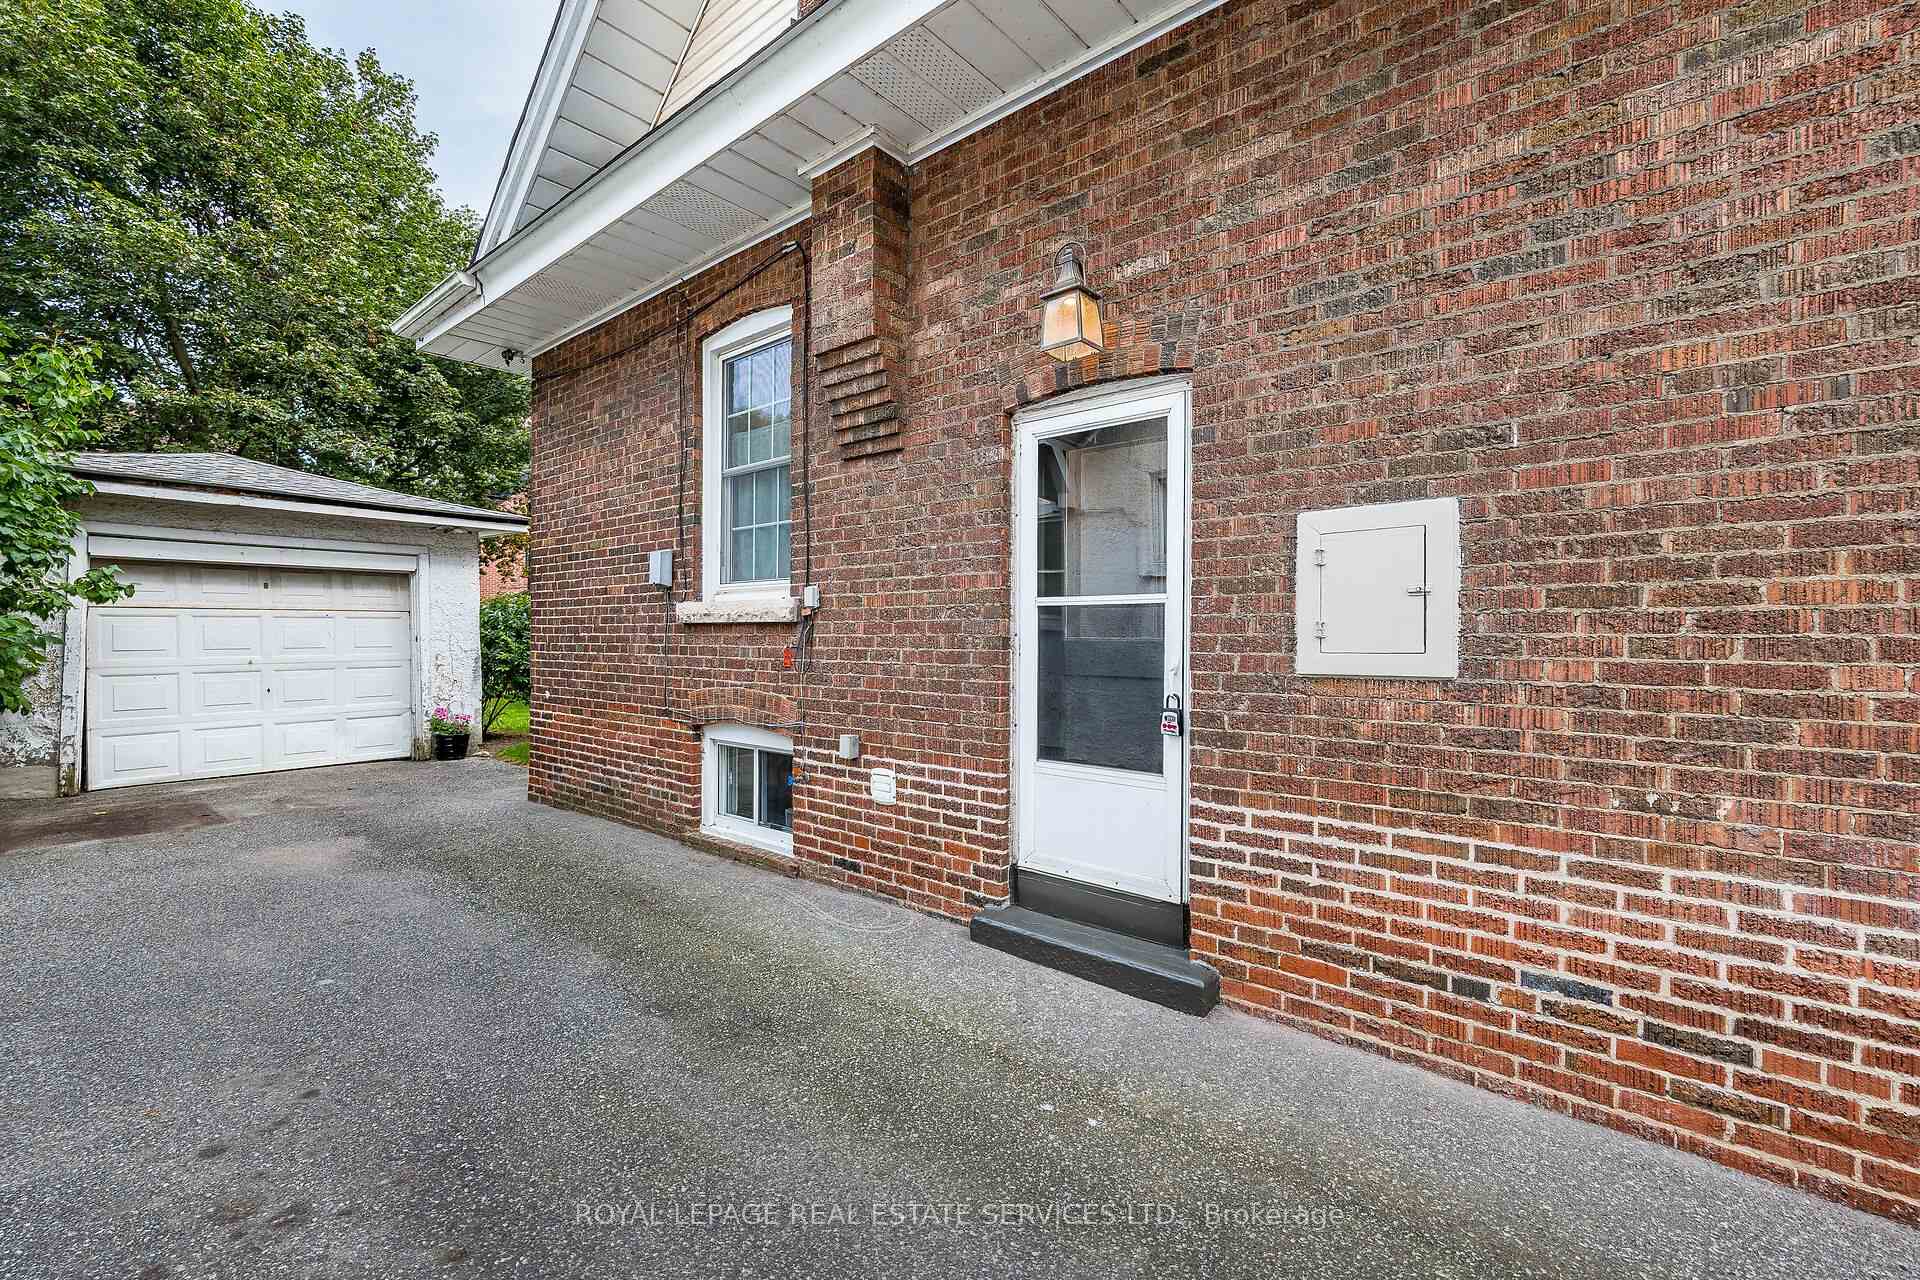
- Detached garage with a long private driveway.
- Fully renovated kitchen and updated bathrooms.
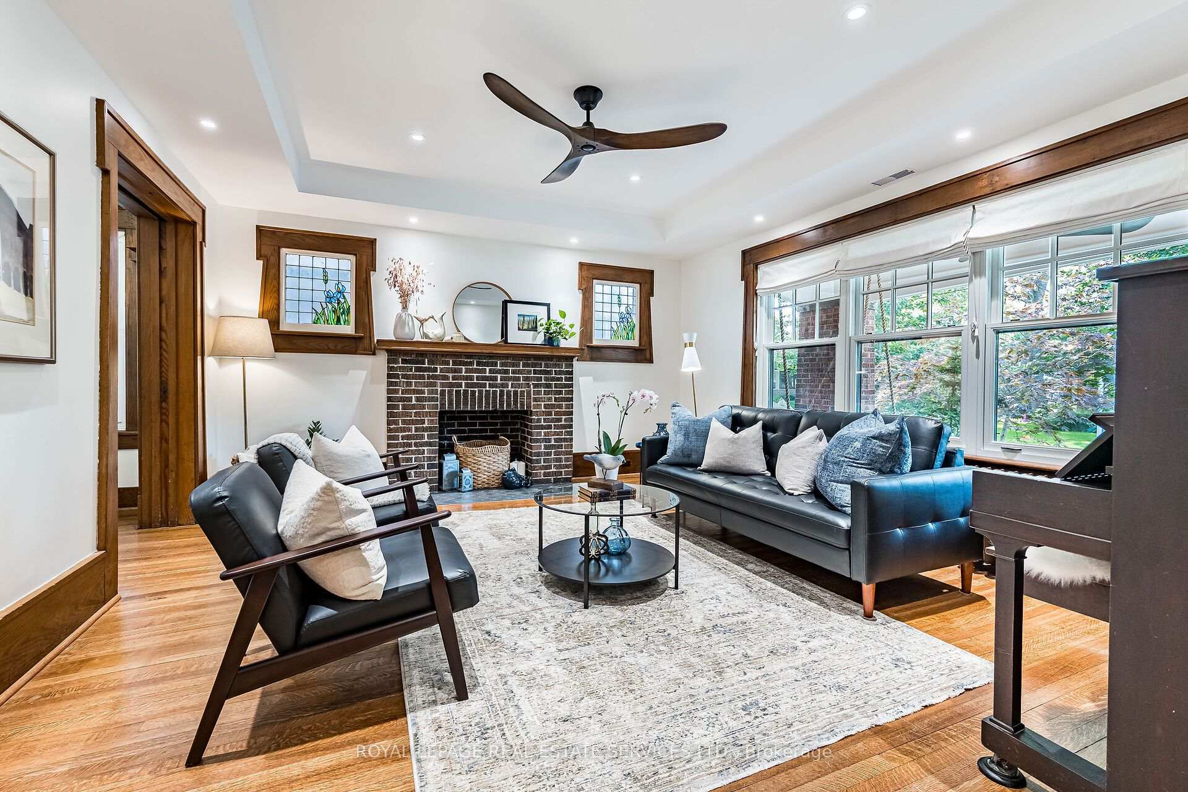
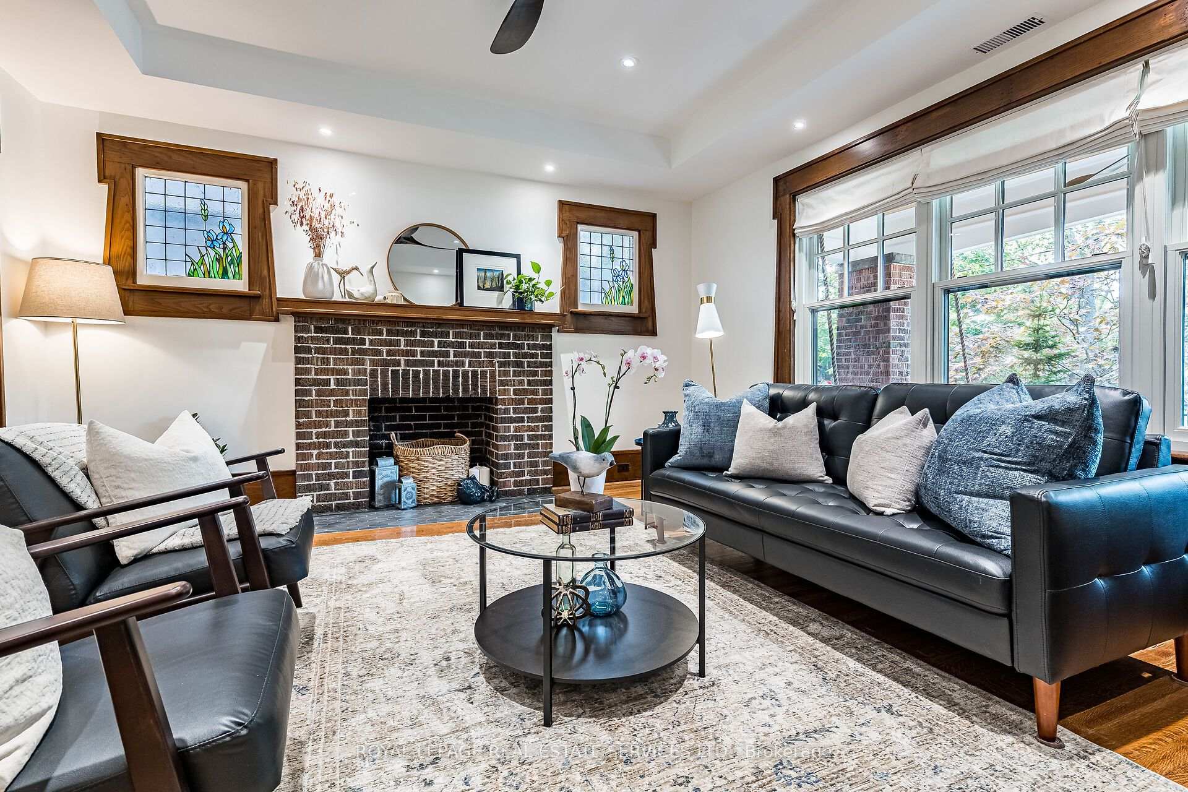
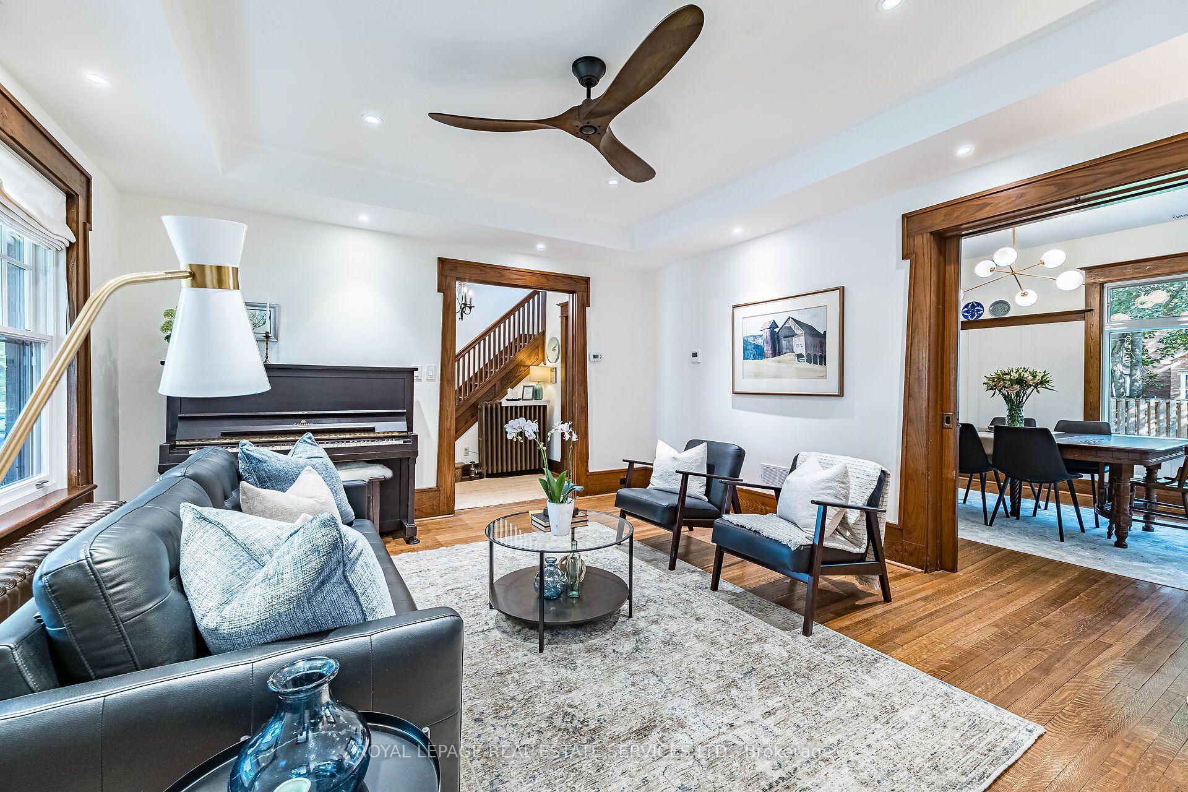
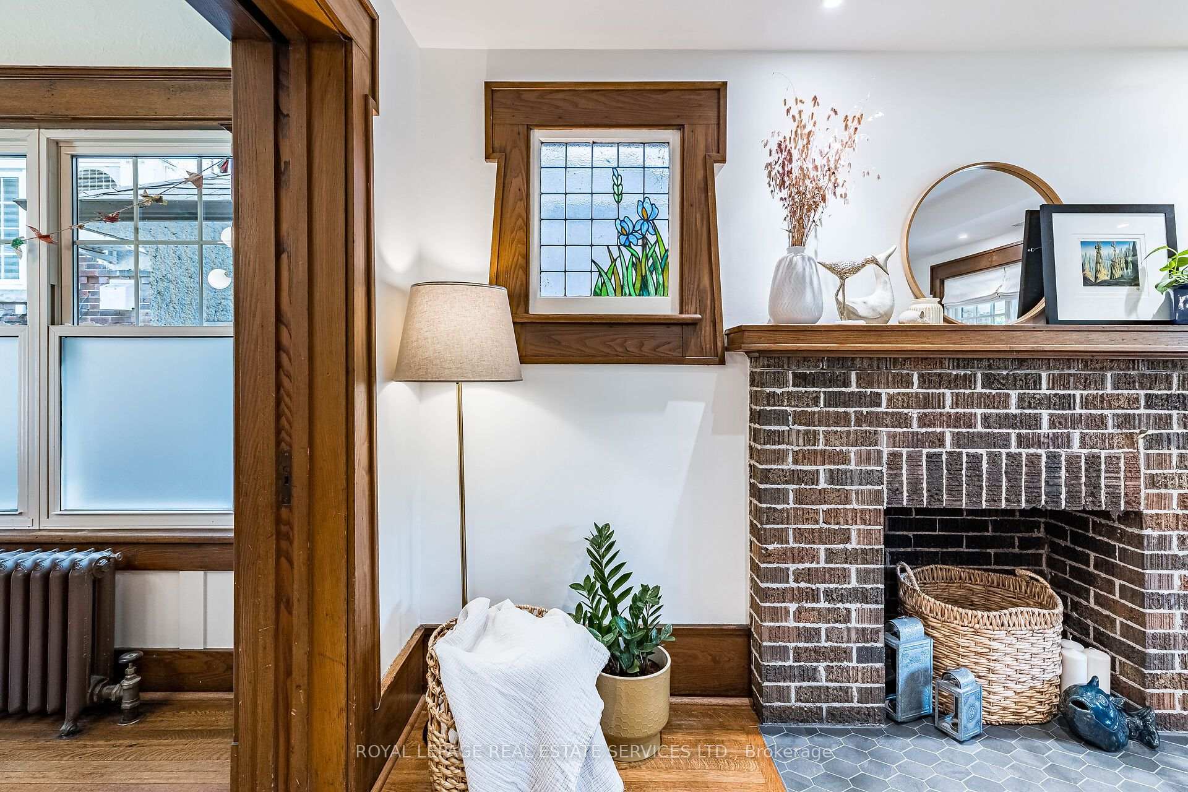
- Elegant living room with solid-brick fireplace.
- Enormous primary retreat with office/reading room.
- Landscaped gardens and mature trees in backyard.
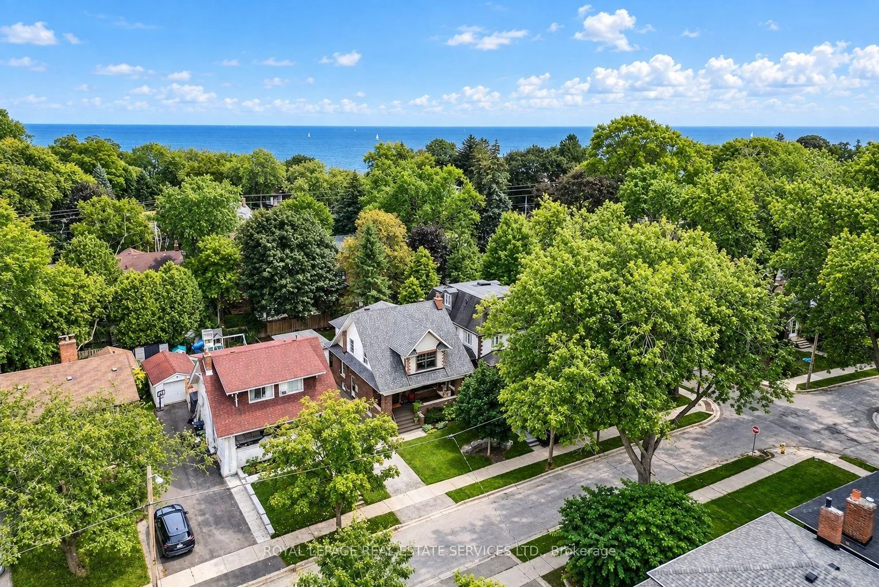
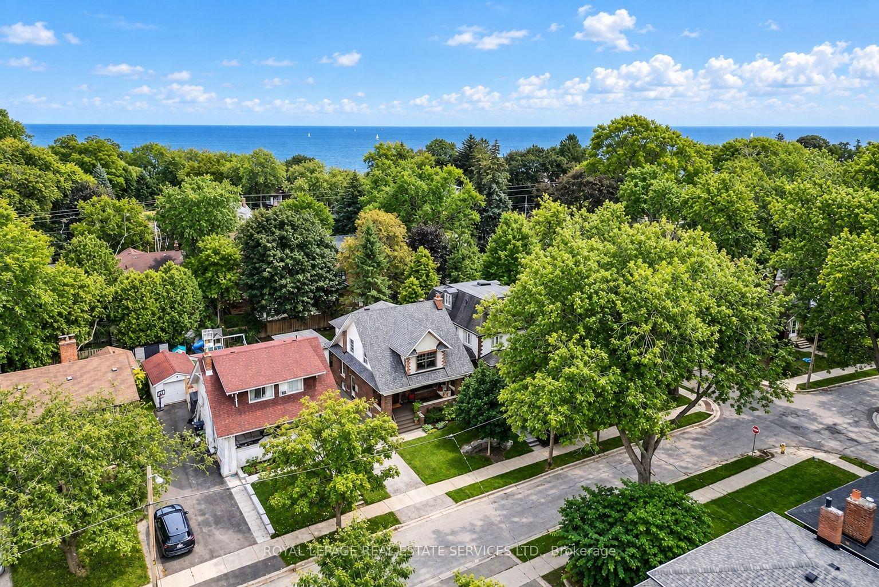
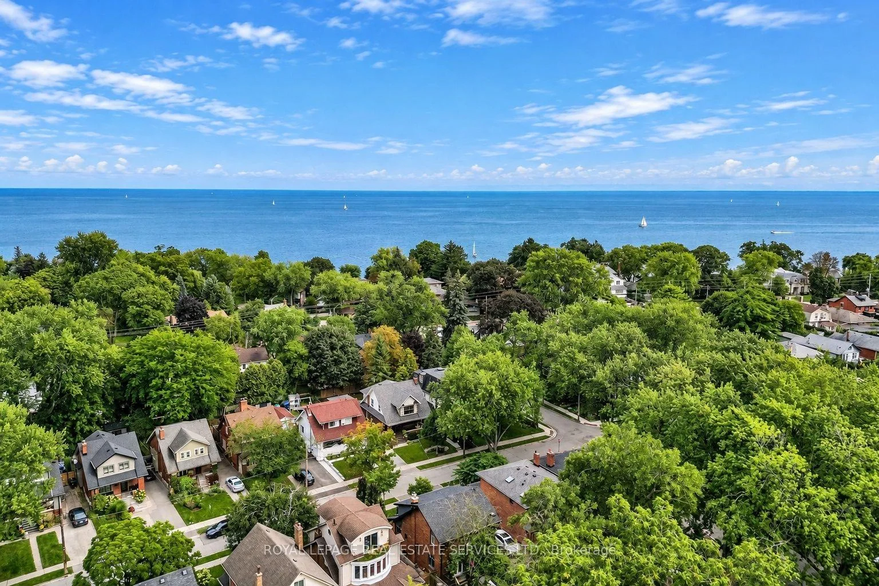
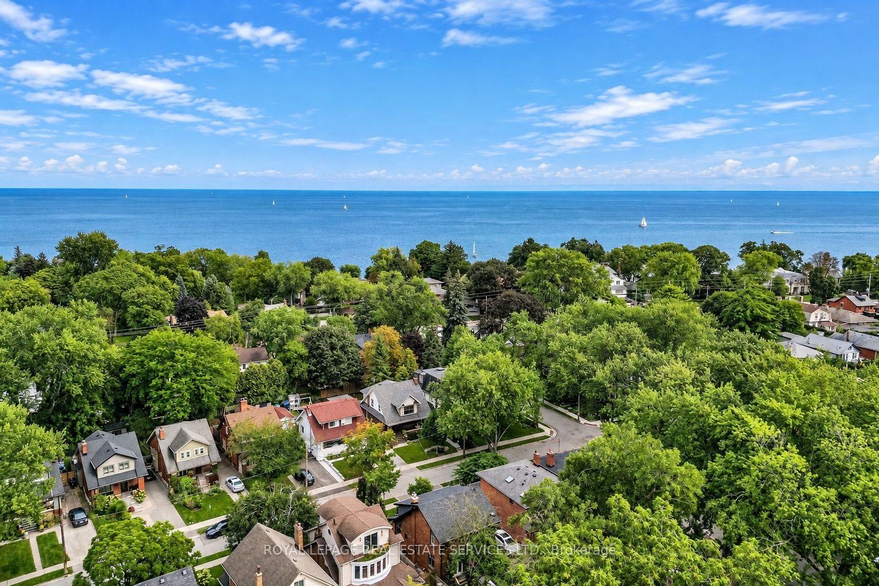
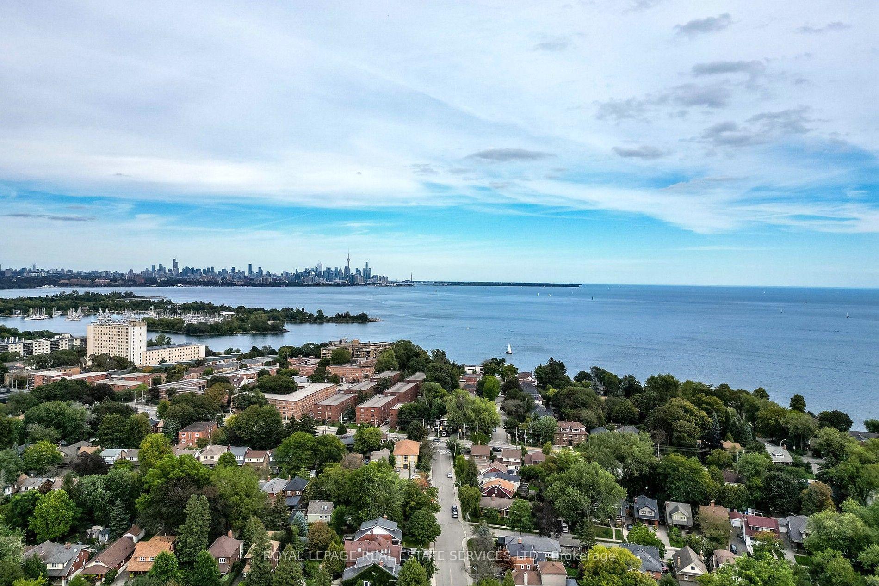
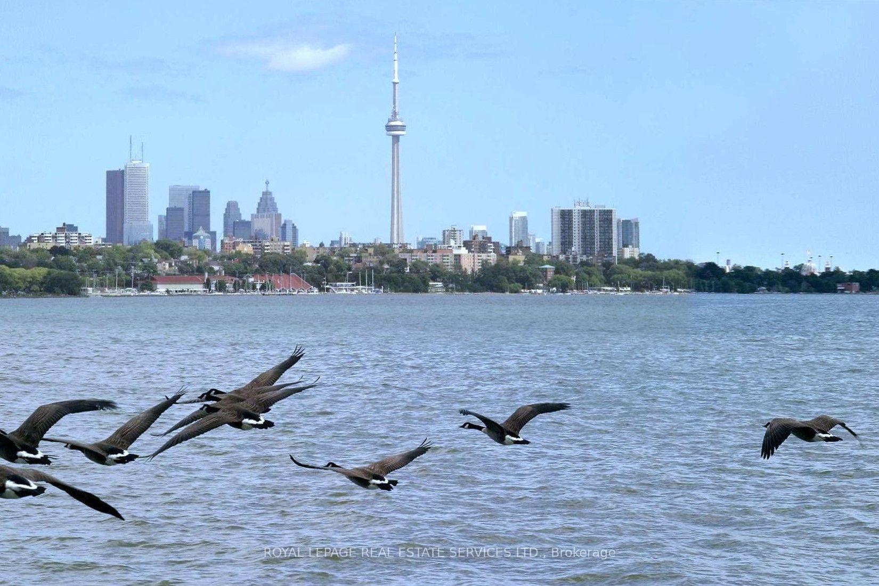
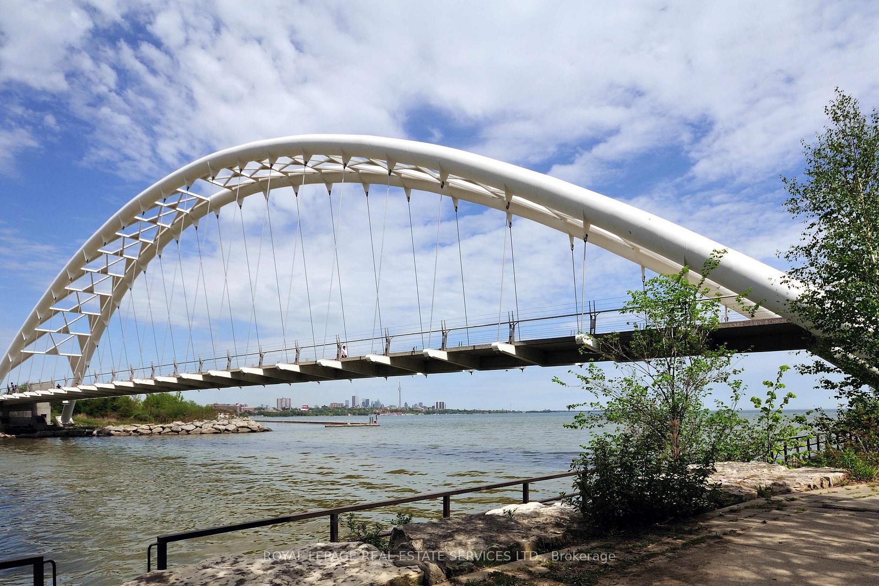
- Steps away from Lake and Waterfront Trail.
- Close to parks, shops, and local schools.
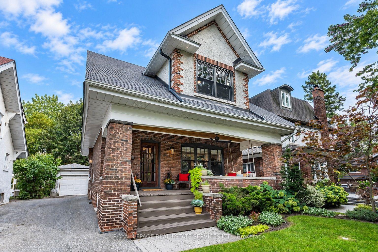
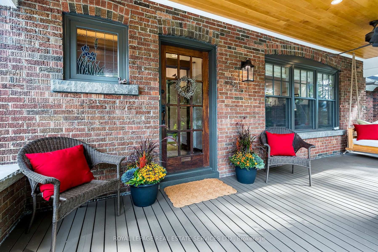
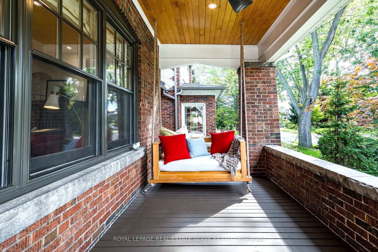
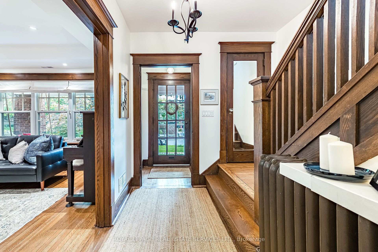
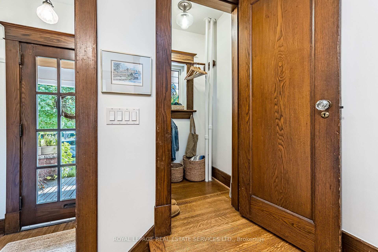
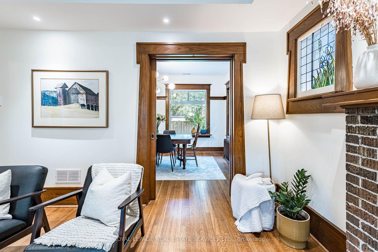
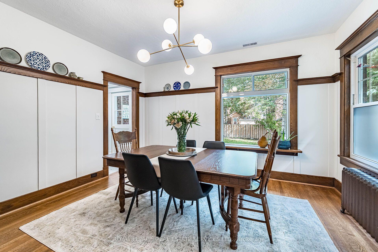
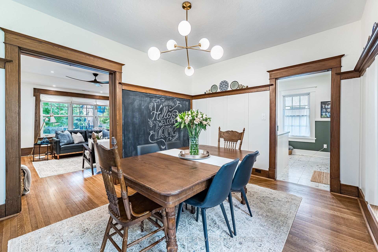
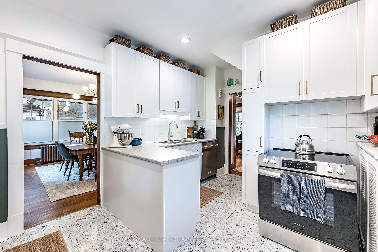
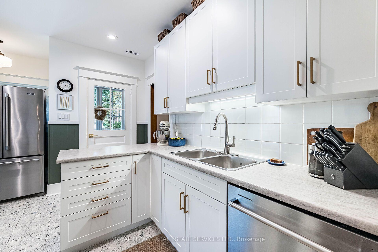
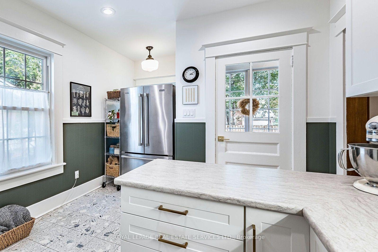
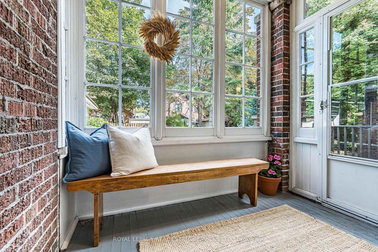
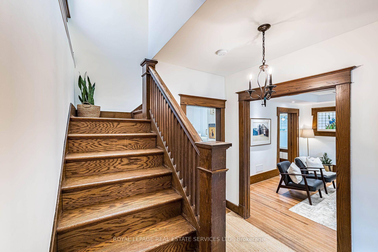
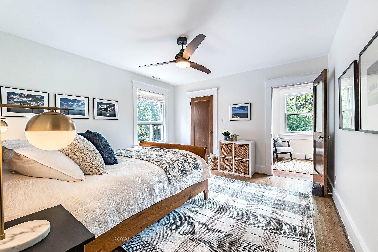
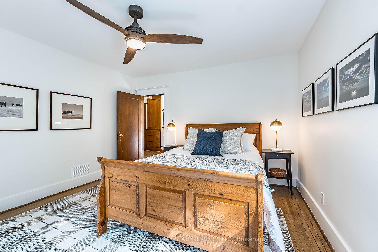
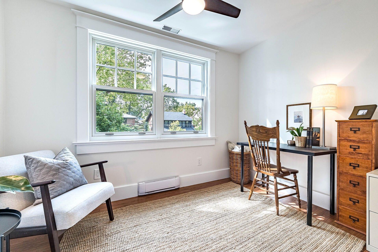
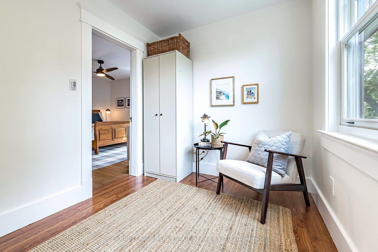
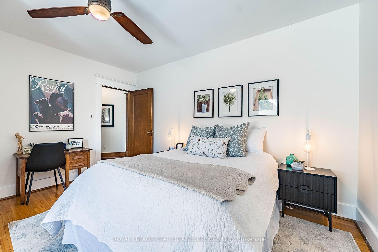
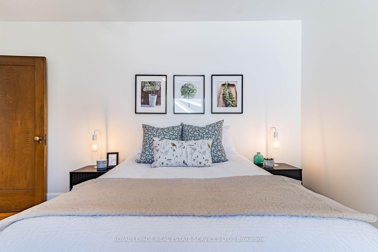
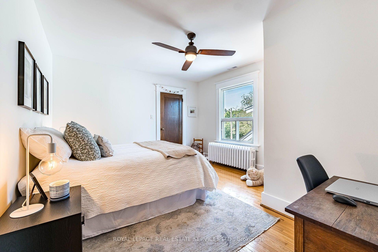
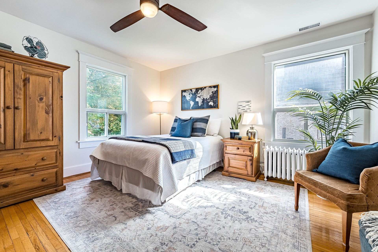
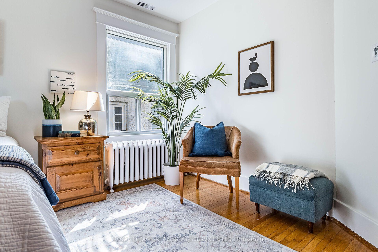
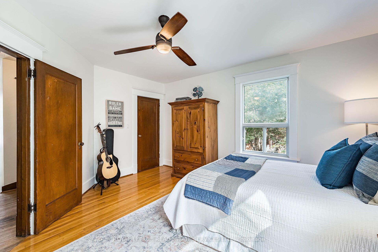
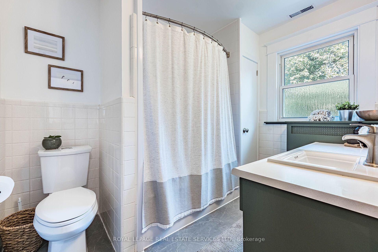
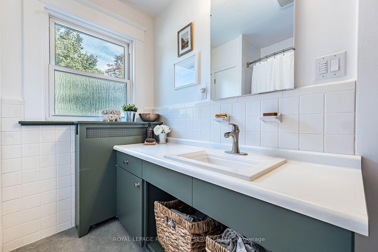
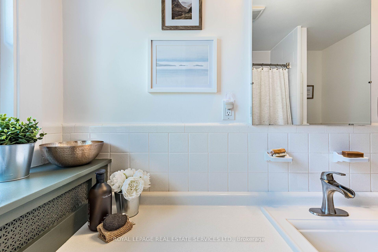
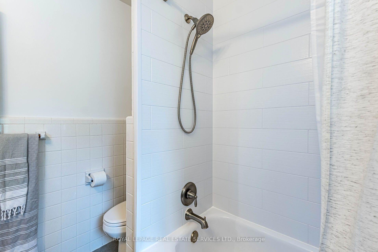
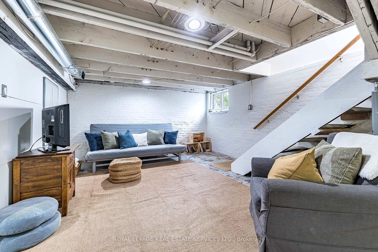
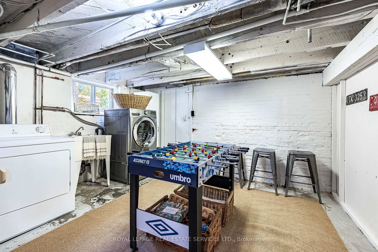
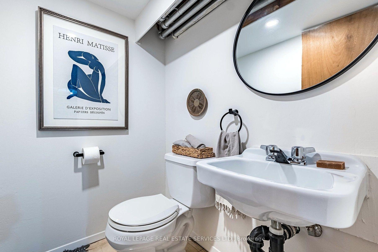
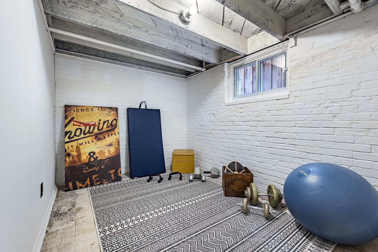
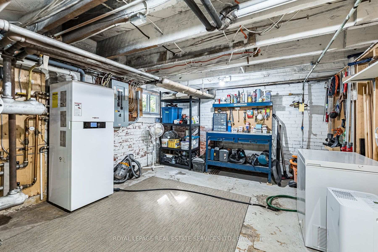
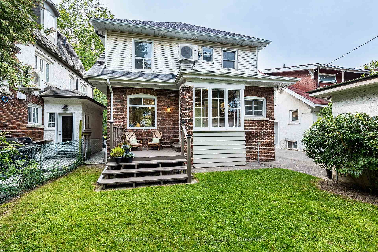
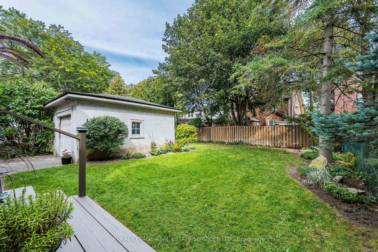
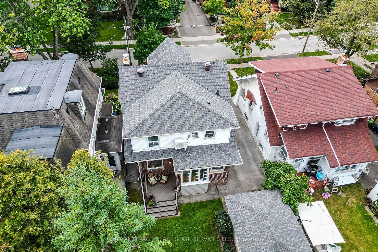
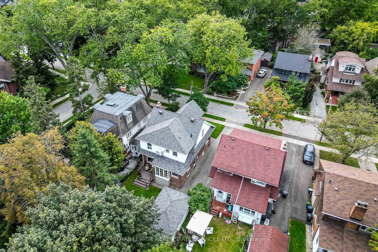
Splendidly spacious! Oh, so elegant! Warmly inviting! And ideally located in 'Olde Mimico'! Originally built in 1920, this beautifully updated 3+1-bedroom character home sits on a sprawling lot with a long private driveway and detached garage. Lovingly maintained and meticulously renovated by the homeowners, it blends timeless charm with modern conveniences. Updates include a refreshed kitchen (2026), bathrooms (2025/26), renovated upper gable, revitalized front porch, new bedroom ceilings/joists, insulated attic and reshingled roof (2024). Additional improvements include a heat pump with heating and cooling (2022), boiler (2019), eavestroughs with leaf guards and new wiring with 100-amp panel. Freshly painted throughout in trendy designer colours! The much-loved front porch leads to a charming foyer with stained glass, solid wood trim and a beautiful vintage staircase. The elegant living room features a solid-brick fireplace, exquisite Arts and Crafts stained-glass windows, custom oak trim, coffered ceiling and pot lights. French pocket doors open to a sun-filled dining room with spectacular backyard views. The bright kitchen boasts Shaker-style cabinetry and walk-out to a delightful sunroom overlooking a BBQ deck and backyard. Upstairs are three spacious bedrooms, including an enormous primary retreat with renovated office/reading room. Hardwood floors, original trim and ceiling fans complement the inviting bedrooms. The refreshed 4-piece bathroom features a new tub and shower, updated fixtures and vanity. The partially finished basement offers a rec room, laundry, powder room, den, workshop/utility room and cold cellar. Enjoy landscaped gardens, mature trees and a generous lawn. Just steps to the Lake and Waterfront Trail, numerous parks, sailing clubs, shops and eateries. Walk to Mimico GO, streetcars, buses and local schools. This is a truly special, splendidly-spacious and much-loved character home in an exceptional lakeside neighbourhood!
Key Facts & Features
Property Costs
- Annual Property Tax Amount
- $5,709
- Land Transfer Tax Fee
- $52,510
Rental Items
- Rental Equipment
- None.
- Basement Type
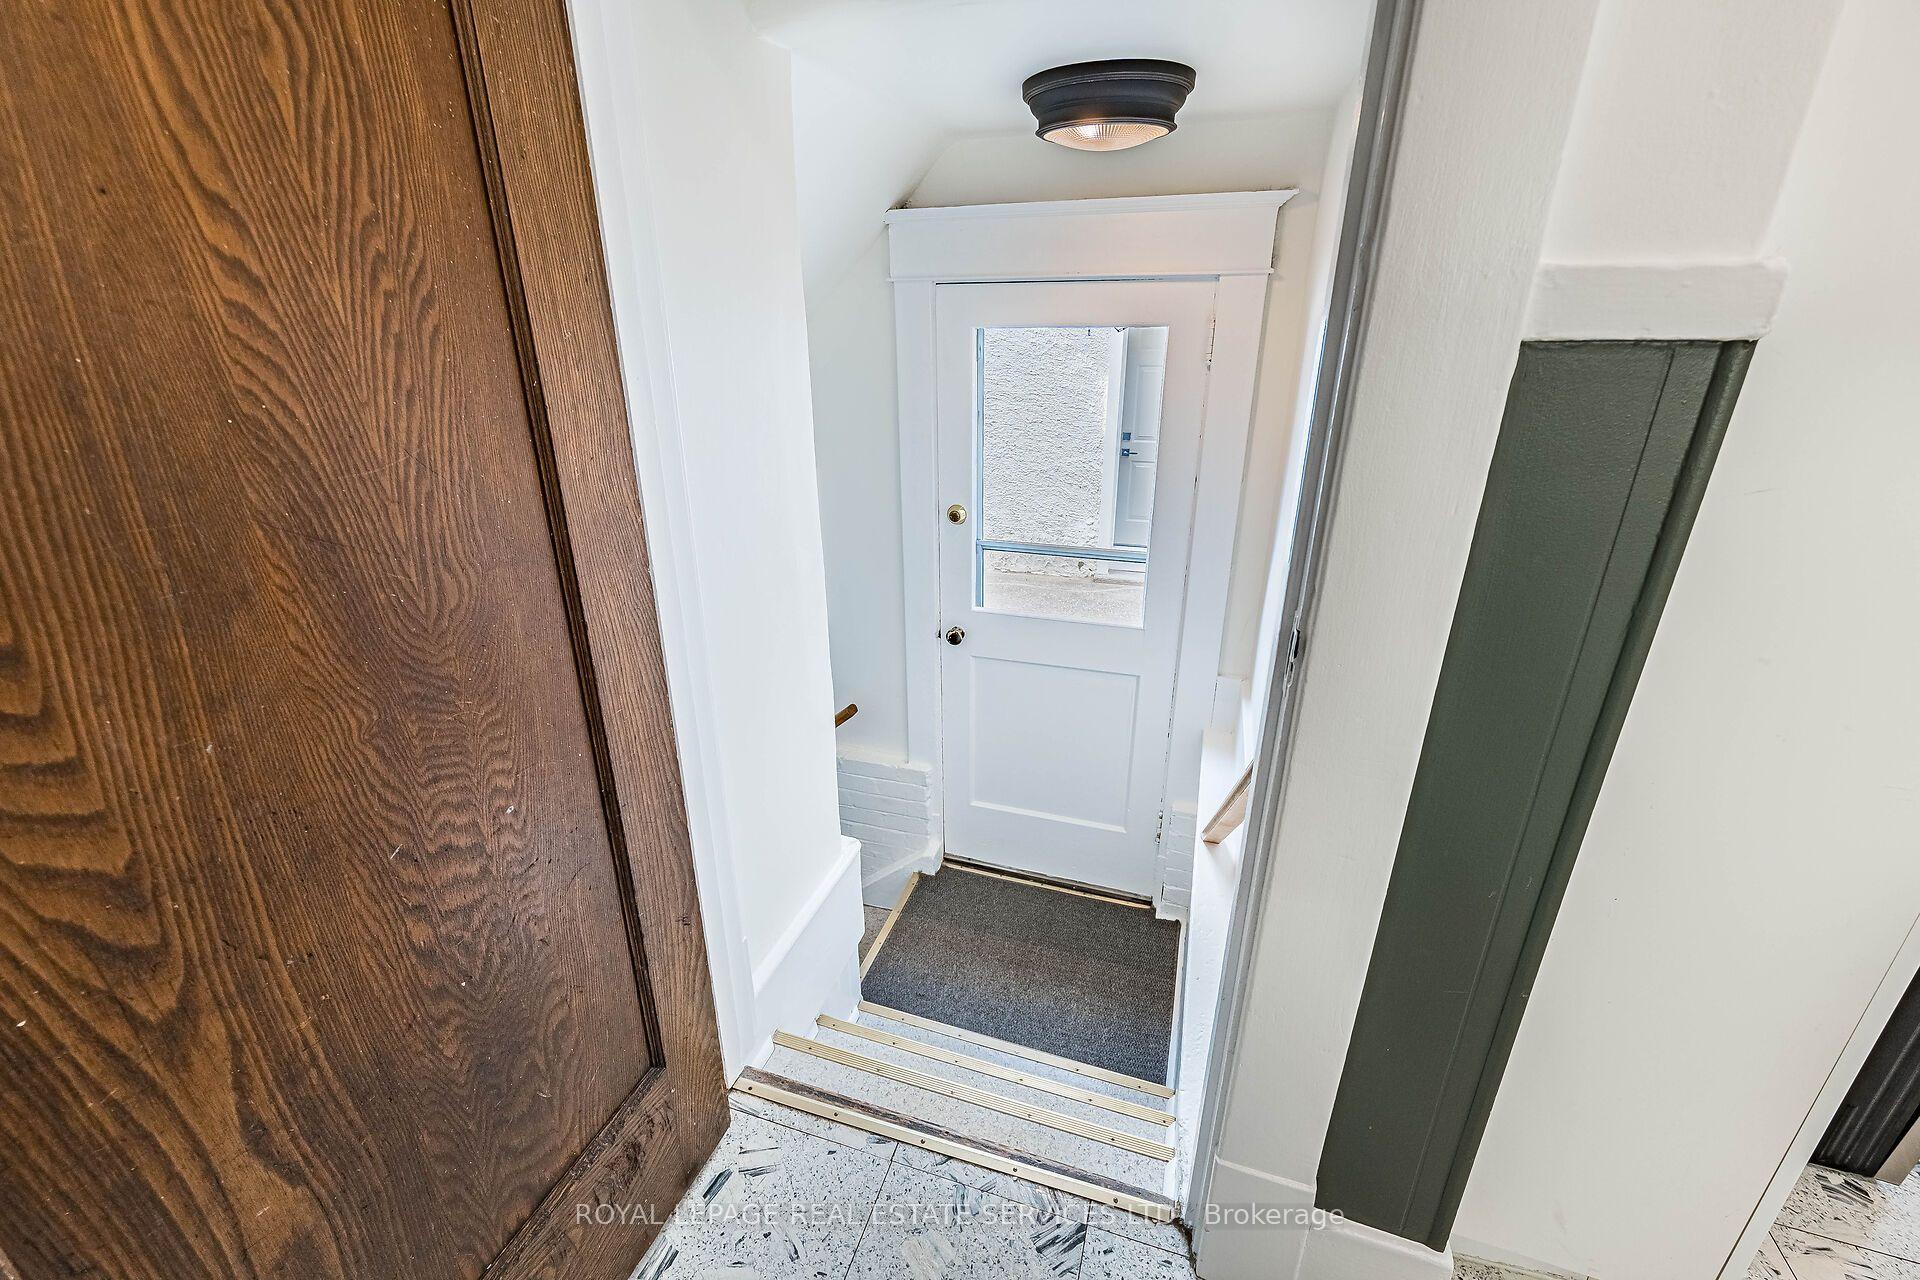
- Separate Entrance, Full
Interior Features
- Laundry Level
- Lower Level
- Interior Extras
- Carpet Free, Upgraded Insulation, Water Heater Owned
- Fireplace/Stove
- Yes
- Fireplace Features
- Living Room
- Elevator
- No
Exterior Features
- Exterior Extras
- Deck, Porch
- Pool
- None
- Property Features
- Lake/Pond, Library, Marina, Park, Public Transit, School
Building
- Building Type
- Detached
- Building Style
- 2-Storey
Construction
- Exterior Finish
- Brick, Stucco (Plaster)
- Roof
- Asphalt Shingle
- Foundation Details
- Brick
- Special Designation
- Unknown
Lot
- Lot Front
- 40.00 ft
- Lot Depth
- 107.00 ft
- Lot Size
- 40.00 x 107.00 Feet (Lot Size Per Mpac, No Survey)
- Lot Size Code
- 40.00 x 107.00 Feet (Lot Size Per Mpac, No Survey)
Inclusions
- Inclusions
- Stainless steel fridge, stainless steel stove, stainless steel dishwasher & stainless steel rolling pantry. All electric light fixtures & dining room chandelier. All ceiling fans. All window blinds. Washer & dryer. Laundry tub. Chest freezer. Combi-Boiler (installed 2019). Heat pump - heating & CAC (installed 2022). Front porch swing & front porch ceiling fan with remote. Original wood swinging doors for kitchen (removed and stored in basement).
Parking & Garages
- Garage Type
- Detached
- Garage Spaces
- 1
- Parking Spaces
- 3
- Total Garage And Parking Spaces
- 4
Heating & Cooling
- Heat Source
- Gas
- Heat Type
- Heat Pump
- Air Conditioning
- Central Air
- Water
- Municipal
- Sewers
- Sewer
- Bedrooms
- 3 + 1
- Washrooms
- 2
- Kitchens
- 1
Room sizes
- Foyer3.96 x 1.32Main level, Closet, Hardwood Floor, Stained Glass
- Room—
- Other2.44 x 1.78Main level, W/O To Garden, Wood, Large Window
- Recreation7.92 x 3.73Lower level, Pot Lights, Combined w/Laundry, Laundry Sink
- Den2.81 x 2.21Lower level, 2 Pc Bath, Unfinished, Above Grade Window
- Primary Bedroom4.11 x 3.66Second level, Hardwood Floor, Walk-In Closet(s), Combined w/Office
- Bedroom 24.11 x 3.76Second level, Hardwood Floor, Walk-In Closet(s), Wood Trim
- Sunroom—Main level, Large Window, W/O To Deck, W/O To Garden
- Office3.25 x 2.13Second level, Renovated, Large Window, West View
- Utility Room3.45 x 2.21Lower level, Combined w/Workshop, Unfinished, Above Grade Window
- Bedroom 34.27 x 4.01Second level, Hardwood Floor, Closet, Overlooks Backyard
- Dining Room4.11 x 3.30Main level, Hardwood Floor, Wainscoting, Pocket Doors
- Living Room4.77 x 4.47Main level, Hardwood Floor, Wood Trim, Brick Fireplace
- Kitchen3.96 x 3.15Main level, Updated, Pot Lights, W/O To Sunroom
Washrooms
- 4-piece, Second
- 2-piece, Basement
- Area
- Toronto W06
- Municipality
- Etobicoke
- Neighbourhood
- Mimico
- Main cross streets
- Lake Crescent and Lake Shore Blvd W
- Directions
- North of Lake Crescent
- MLS® number
- W13817114
- Data source
- Toronto Regional Real Estate Board
- Status change
- 2026-09-28
- Listed on
- 2026-09-23
- Days on market
- 5 days
- Possession type
- 30-59 days
- Co-op commission
- 2.5% + HST
- Seller
- Listed by
- ROYAL LEPAGE REAL ESTATE SERVICES LTD.
Home Market Value
Current home valuation for 21 Eastbourne Crescent, Etobicoke, Mimico, Etobicoke, ON. Listed for $1,489,000
HOMEH Estimate
$1,535,500
Estimated Sales Range
$1,213,045 - $1,857,955
HOMEH Estimate for 21 Eastbourne Crescent, Etobicoke, Mimico
Calculated with a real agent's CMA method — 45+ years of experience, codified. Not an AI guess.
For the owner
Is this your home? Track its value.
Get this home's HOMEH Estimate by email once a month, with how many homes are for sale around you.
Mortgage Payment Calculator
Compare up to 4 down payment scenarios
5% on first $500K + 10% on $989,000 over $500K
$123,900
| Scenario 1 | Scenario 2 | Scenario 3 | Scenario 4 | |
|---|---|---|---|---|
−Down payment | % $ | % $ | % $ | % $ |
+CMHC insurance | $54,557 | $41,543 | $35,438 | $0 |
=Total mortgage | $1,418,481 | $1,381,643 | $1,301,088 | $1,191,200 |
Amortization | ||||
Mortgage rate | % | % | % | % |
| Payment frequency | ||||
=Mortgage payment | $6,926monthly | $6,746monthly | $6,353monthly | $5,816monthly |
Land Transfer Tax
$26,255
$26,255
$52,510
Around this home
No schools found nearby
Data provided by OpenStreetMap & Fraser Institute School Rankings
Ask HOMEH
New!Hi there!
👋Text or call (416) 301-9001
Recommended for you
Based on homes you've looked at.
No recommended properties found.
Nearby similar homes
No nearby properties found.
More real estate resources
Other homes nearby
Explore this area
Nearby neighbourhoods
No nearby listings available.