
Unit 108, 2230 Lake Shore Boulevard W
Etobicoke (Mimico), ON M8V 0B2
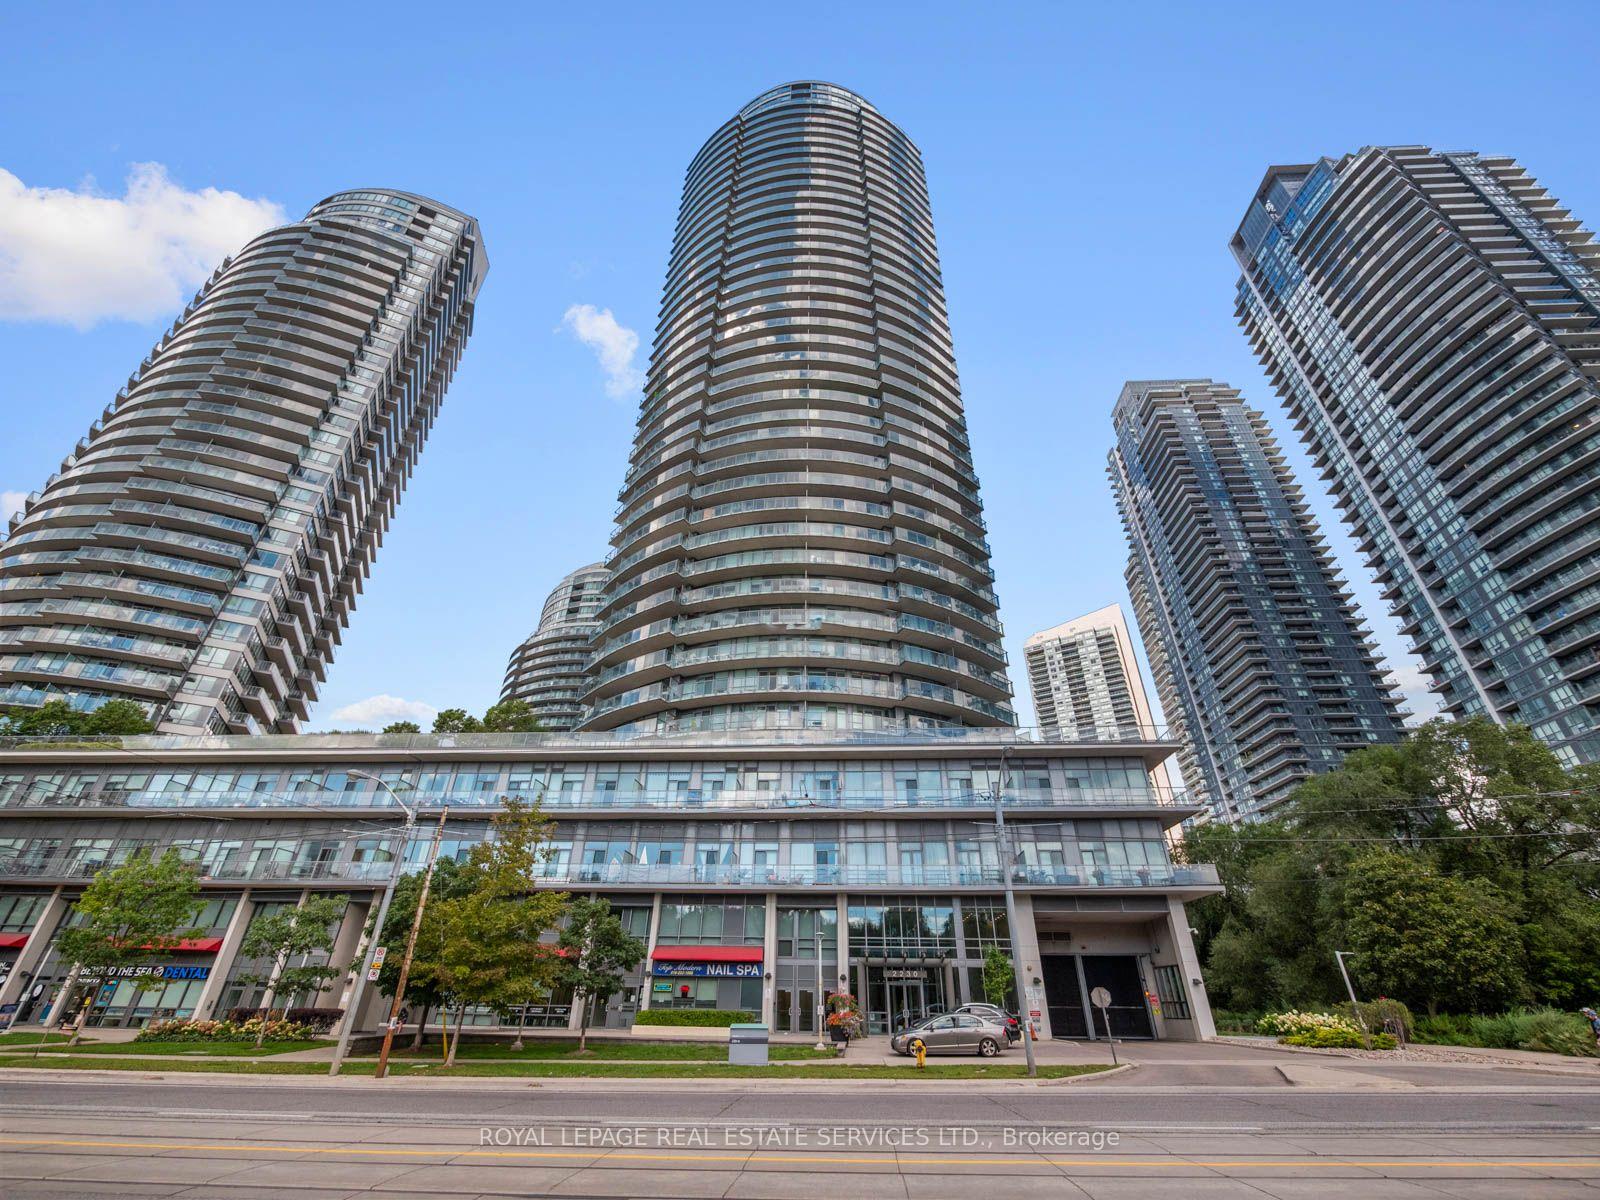
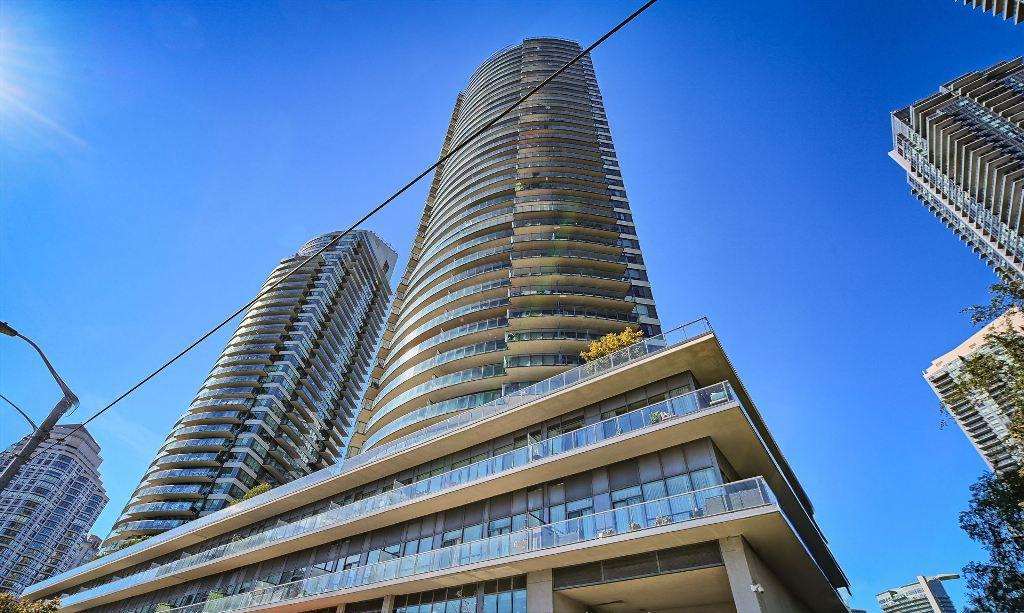 Beyond the Sea Star Tower45 storeys, 342 suites, built 2012
- 2+1Bedrooms
- 3Bathrooms
- 2Parking
- 1400–1599Sq Ft
- $4,911Tax
- $1,522/moCondo Fee
 Estimated Value:$1,136,796See Free Estimate Report

Sale & Price History for Unit 108, 2230 Lake Shore Boulevard W, Etobicoke, Mimico
| Start Date | End Date | Price | Event | MLS# |
|---|---|---|---|---|
| No listing history available | ||||
Real estate boards require you to or to see the full details of this property.
*Sold prices and complete sale & price history are regulated data. Under the Trust in Real Estate Services Act, 2002 (TRESA) and the rules of the Real Estate Council of Ontario (RECO), and pursuant to the Multiple Listing Service® rules of the Canadian Real Estate Association (CREA) and the Toronto Regional Real Estate Board (TRREB), this information may be shown only to registered users who have agreed to the applicable terms of use (a Virtual Office Website, or "VOW," arrangement). HOMEH Inc., Brokerage therefore provides it to signed-in members only. Creating an account is free and takes under a minute.
About Unit 108, 2230 Lake Shore Boulevard W, Etobicoke, Mimico
Summarized Description
- Exceptional condo townhouse in Humber Bay Shores
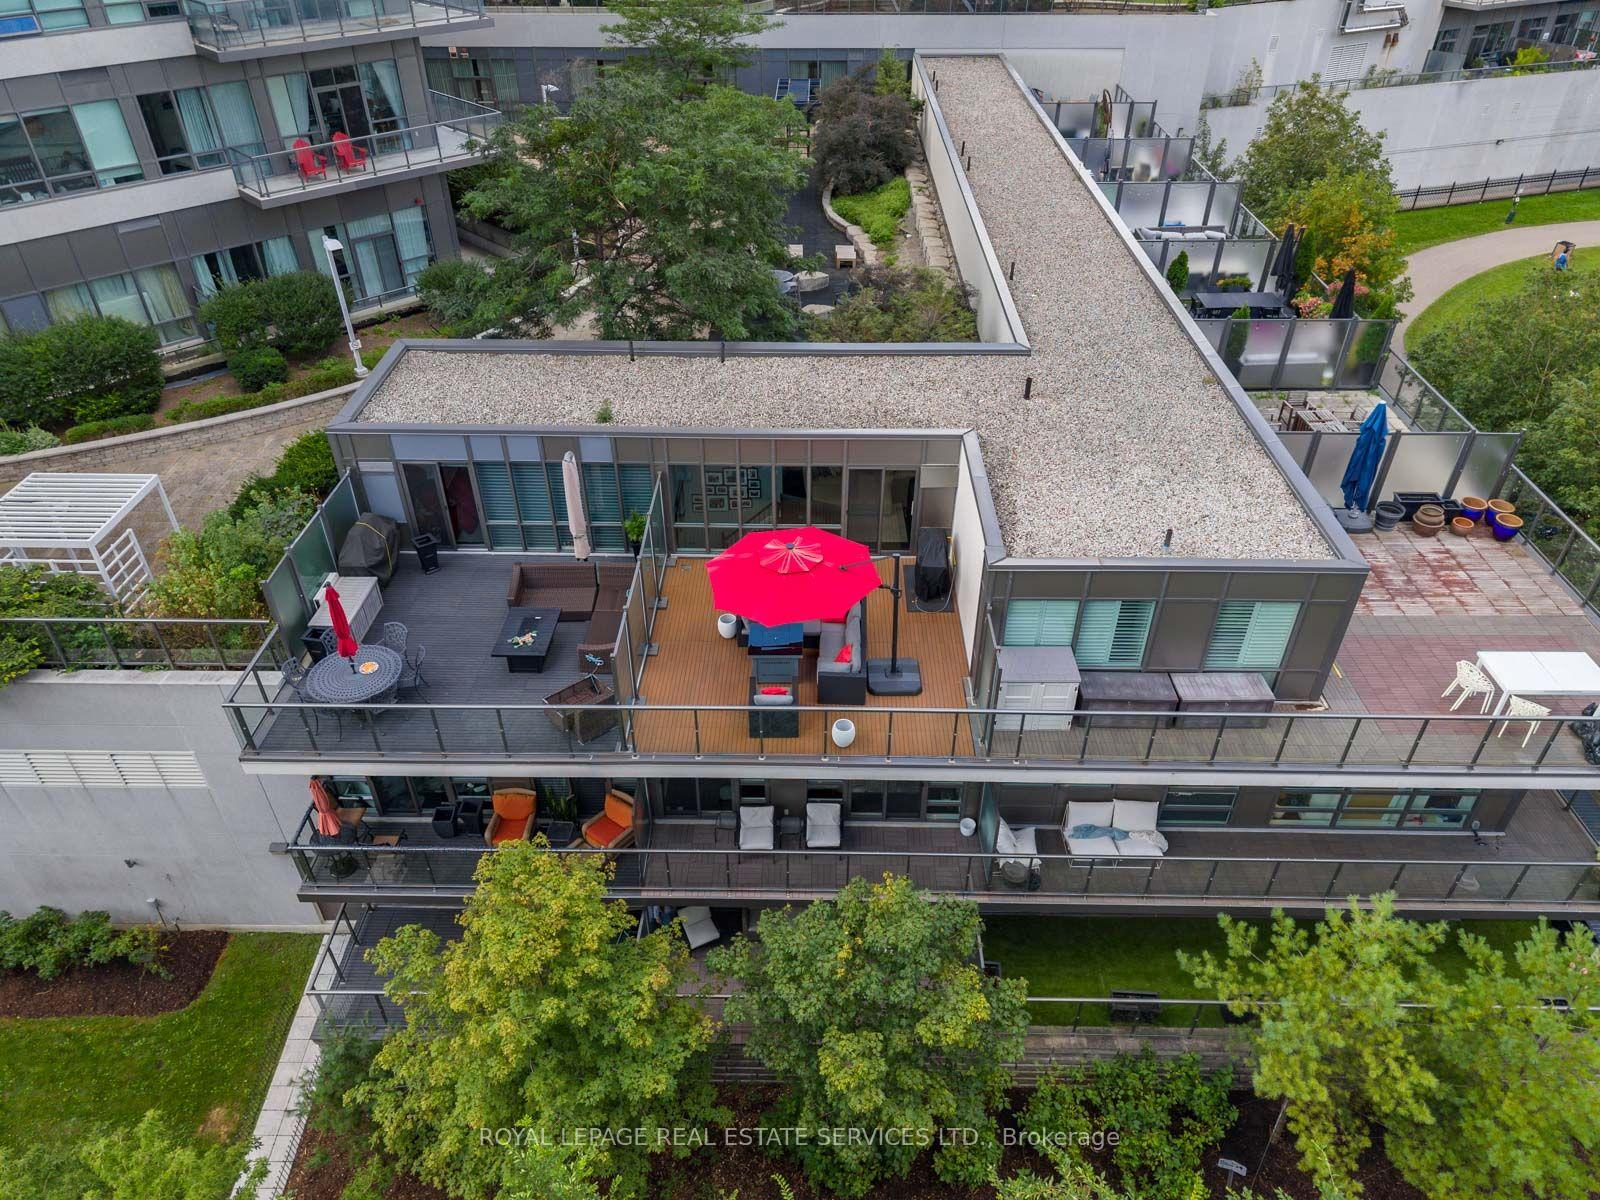
- Private outdoor space on every level
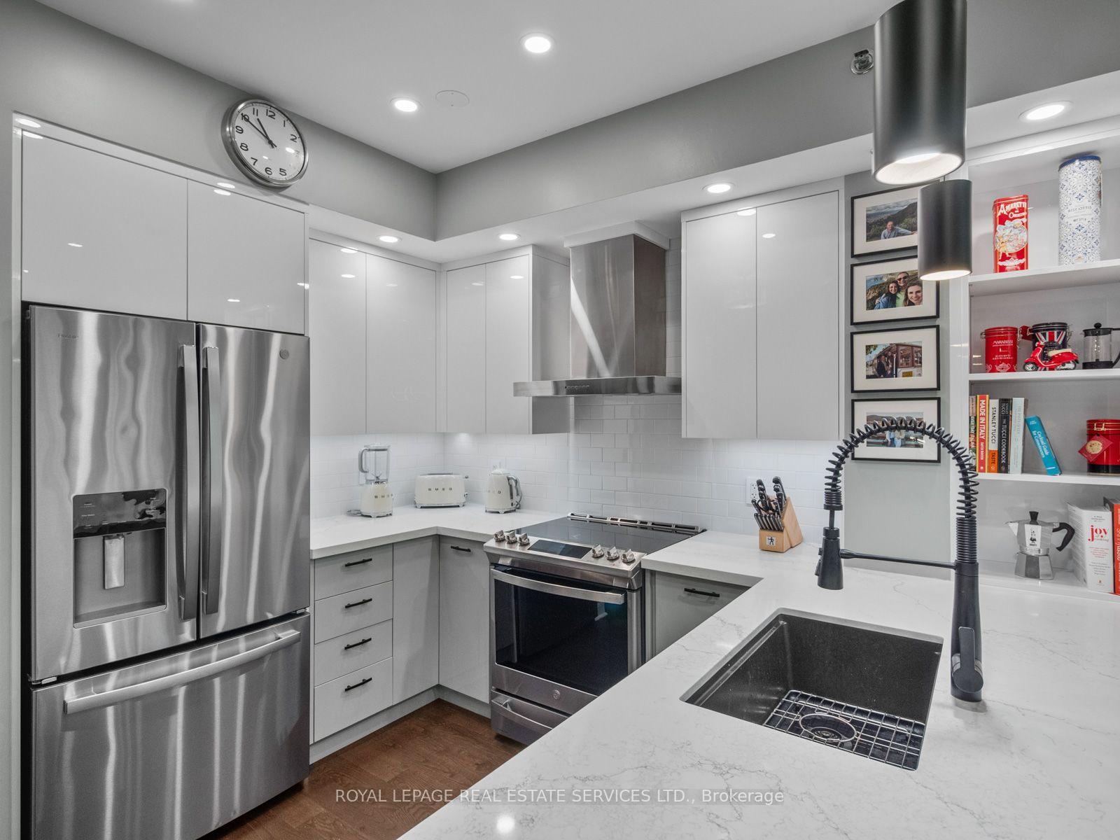
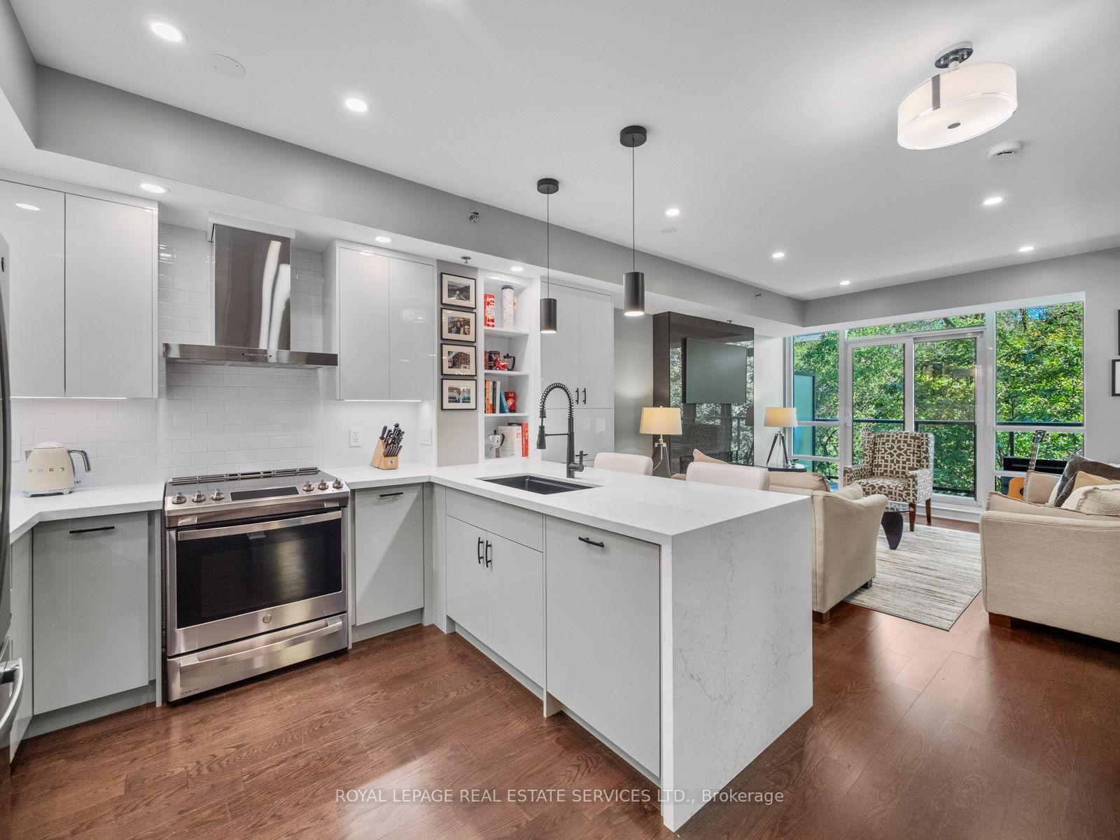
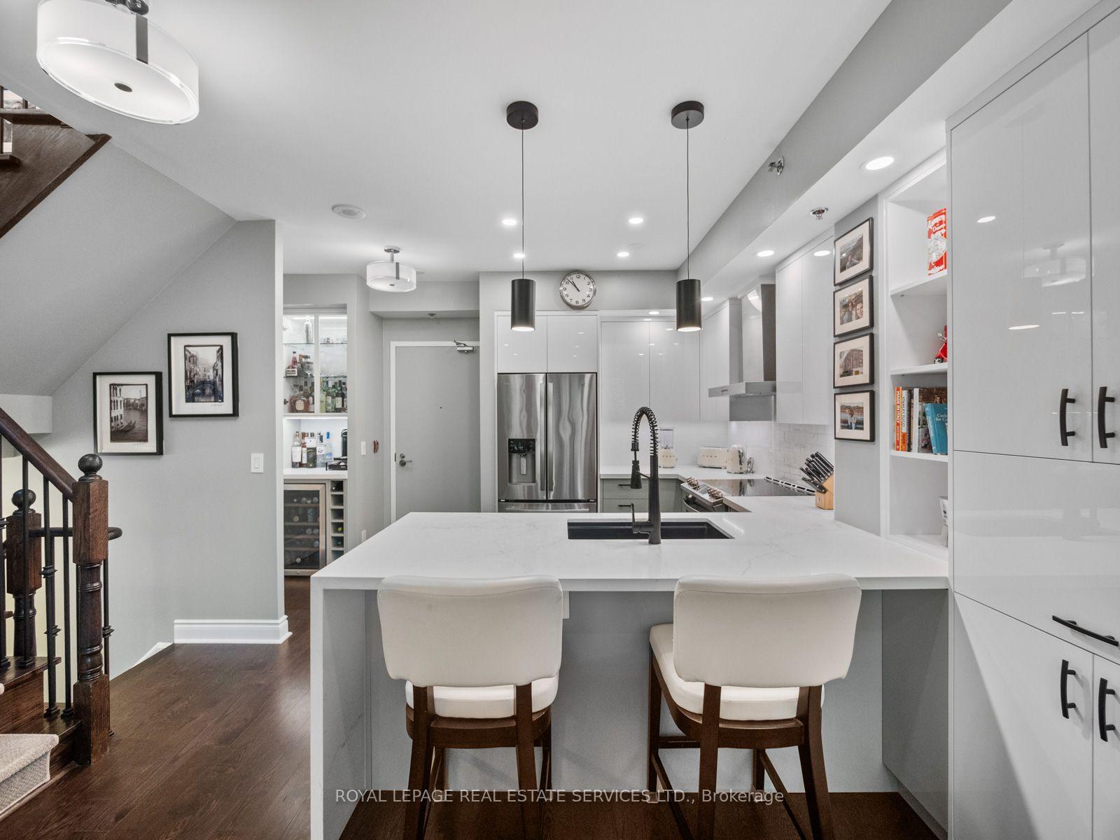
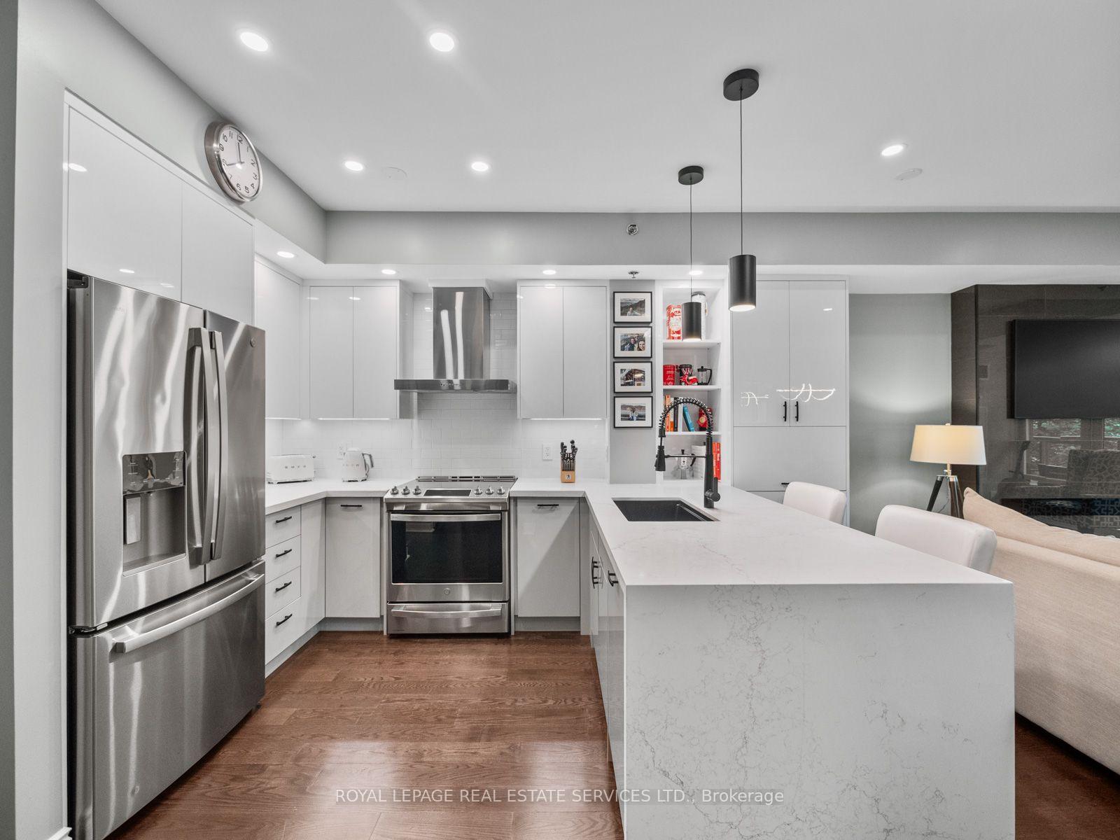
- Updated kitchen with modern features
- Direct garage access without elevator
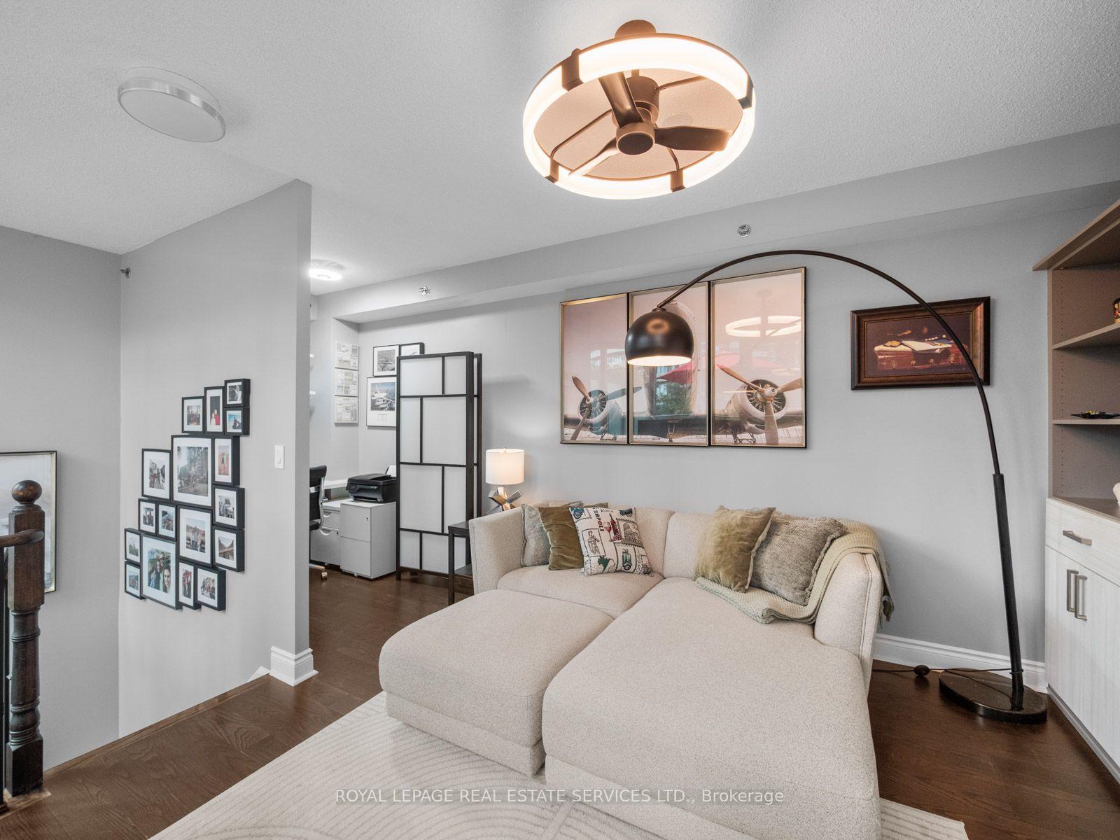
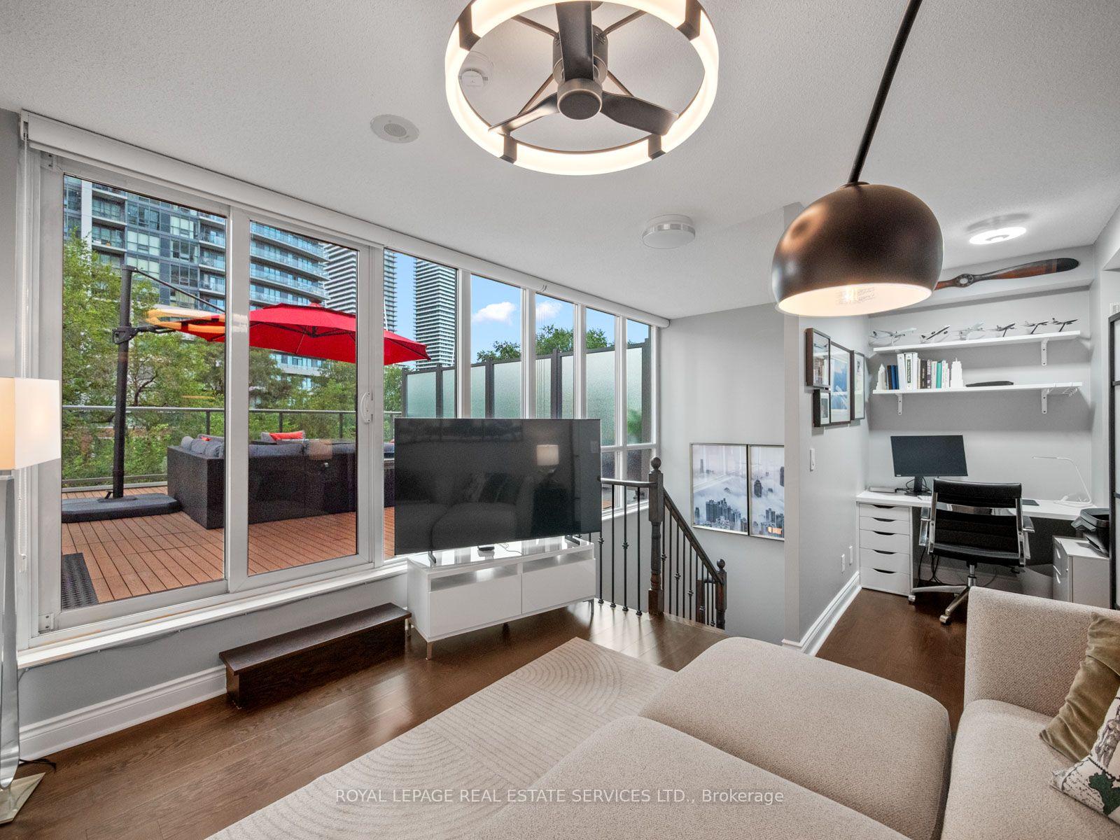
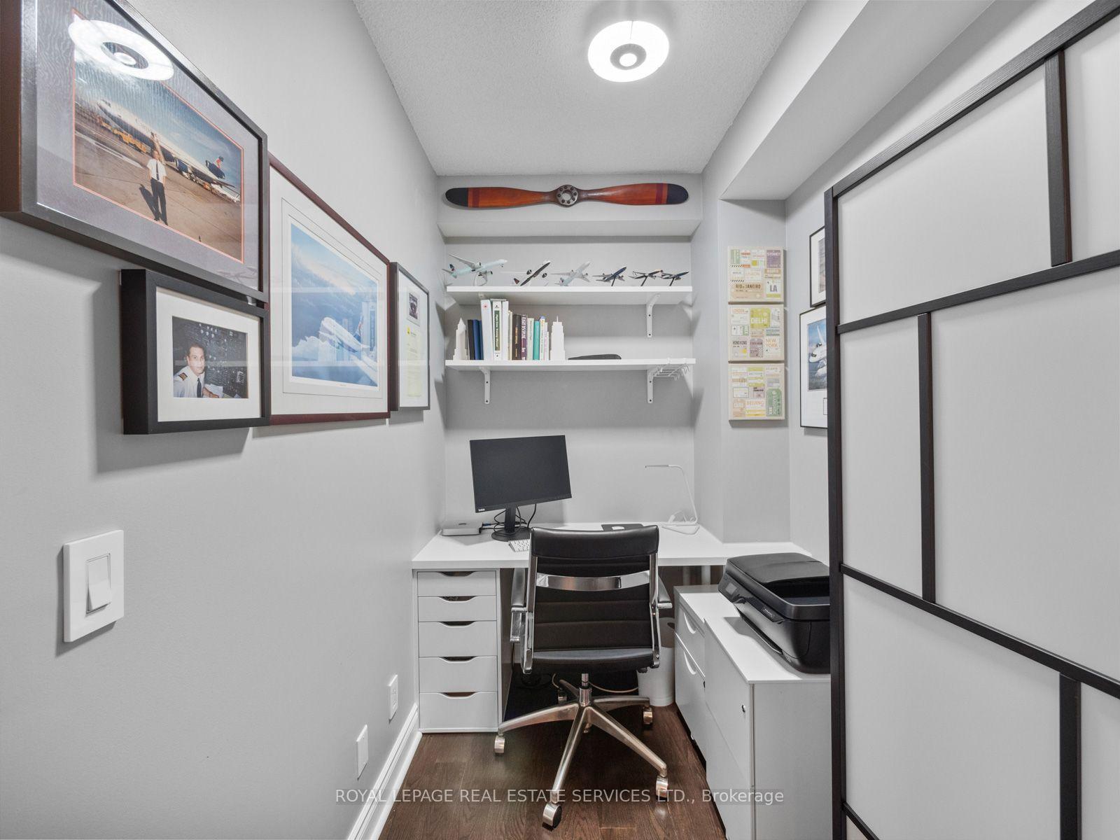
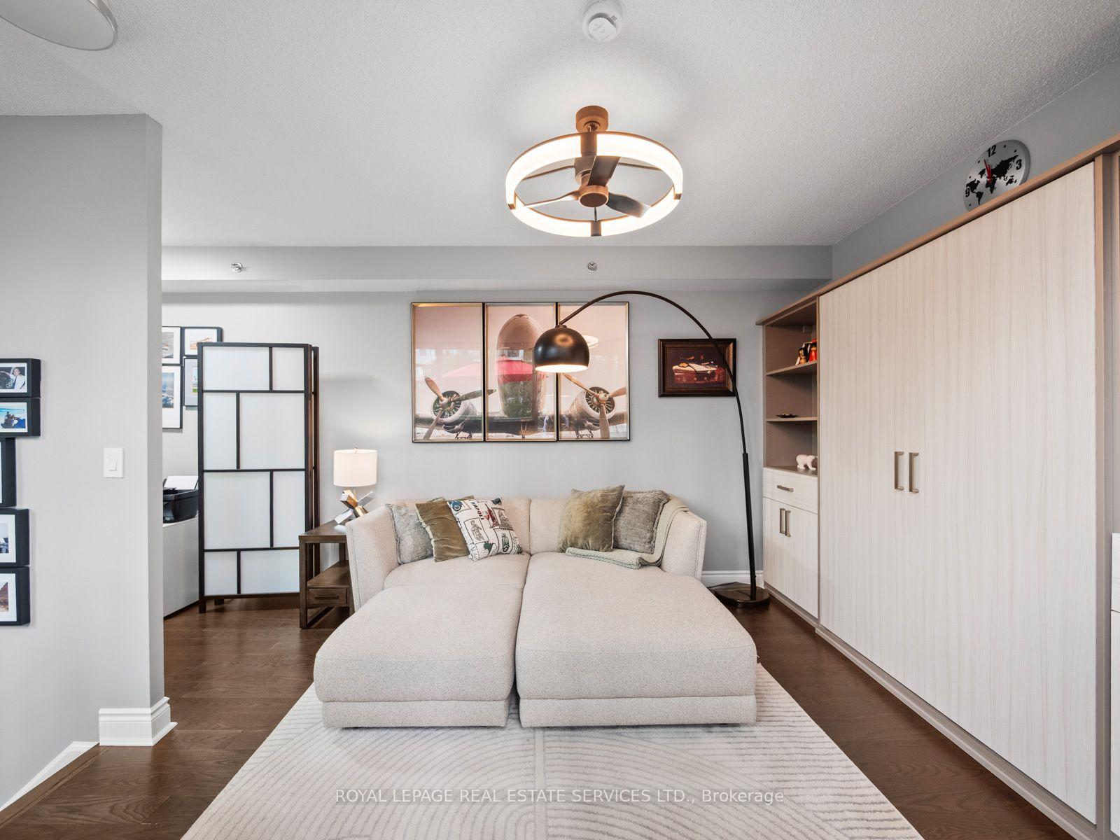
- Loft with Murphy bed for versatility
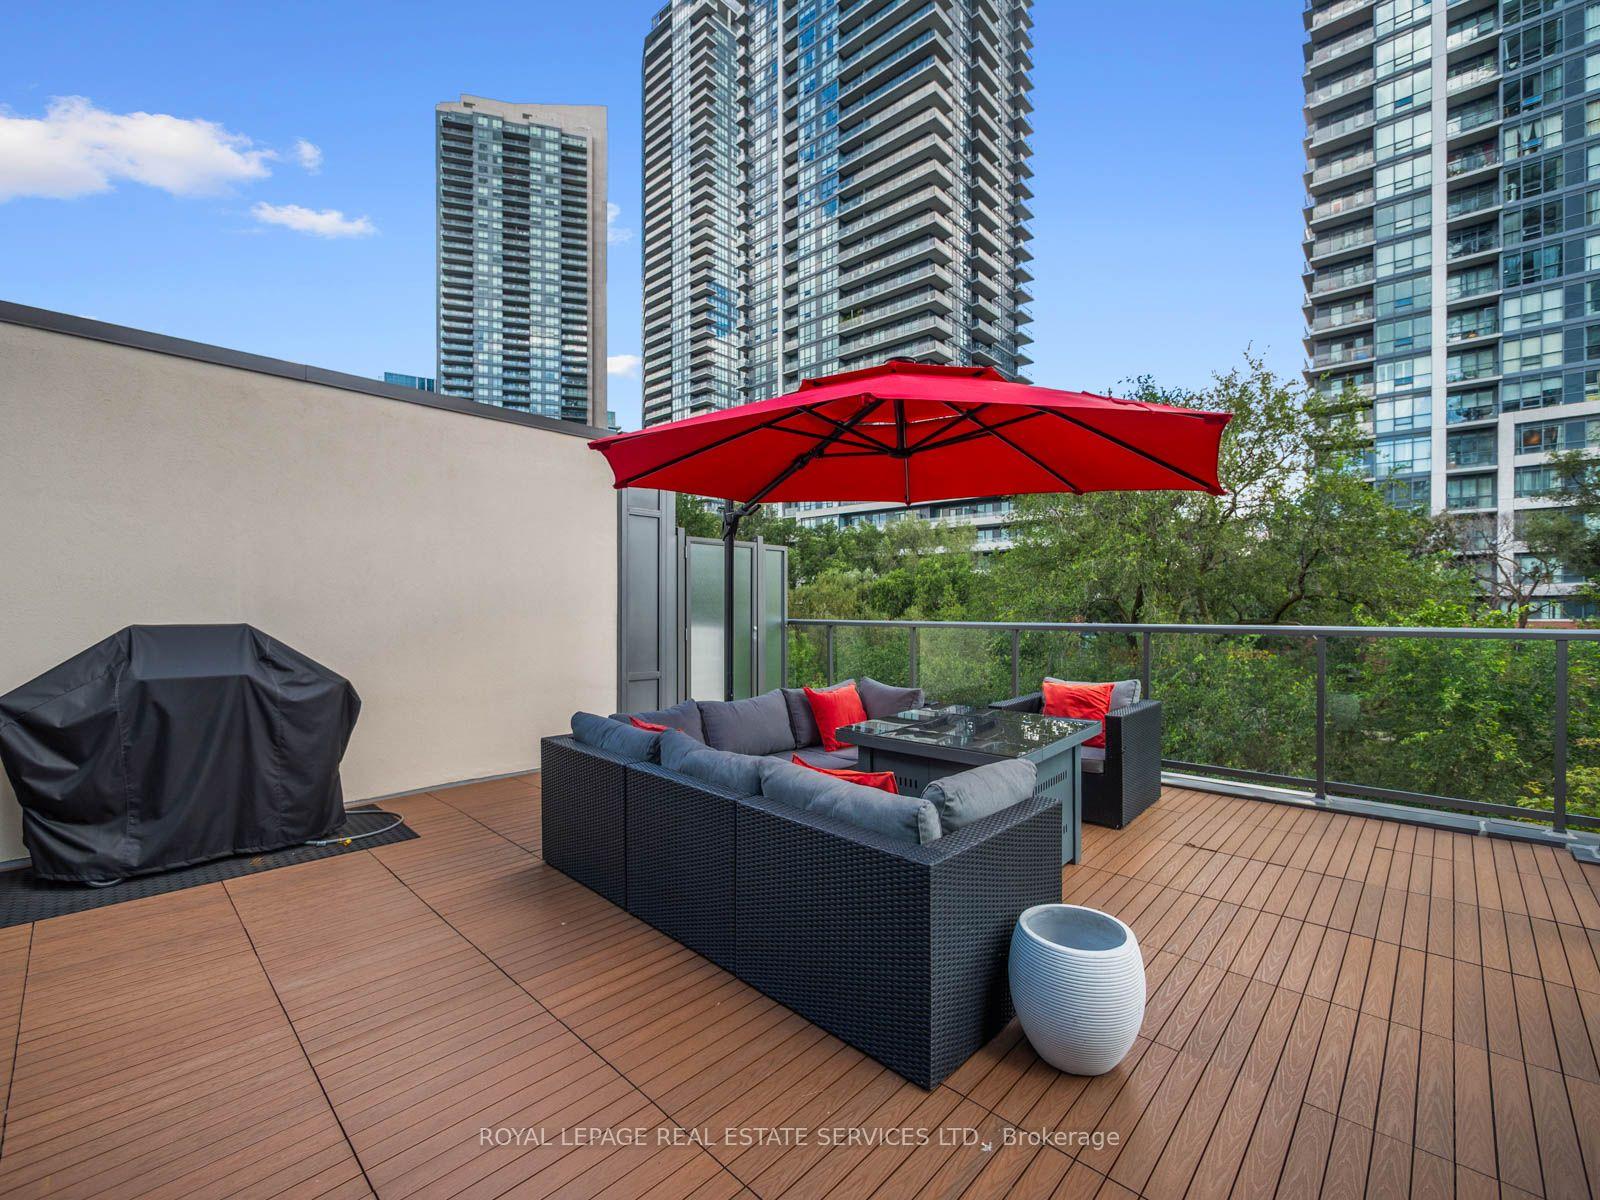
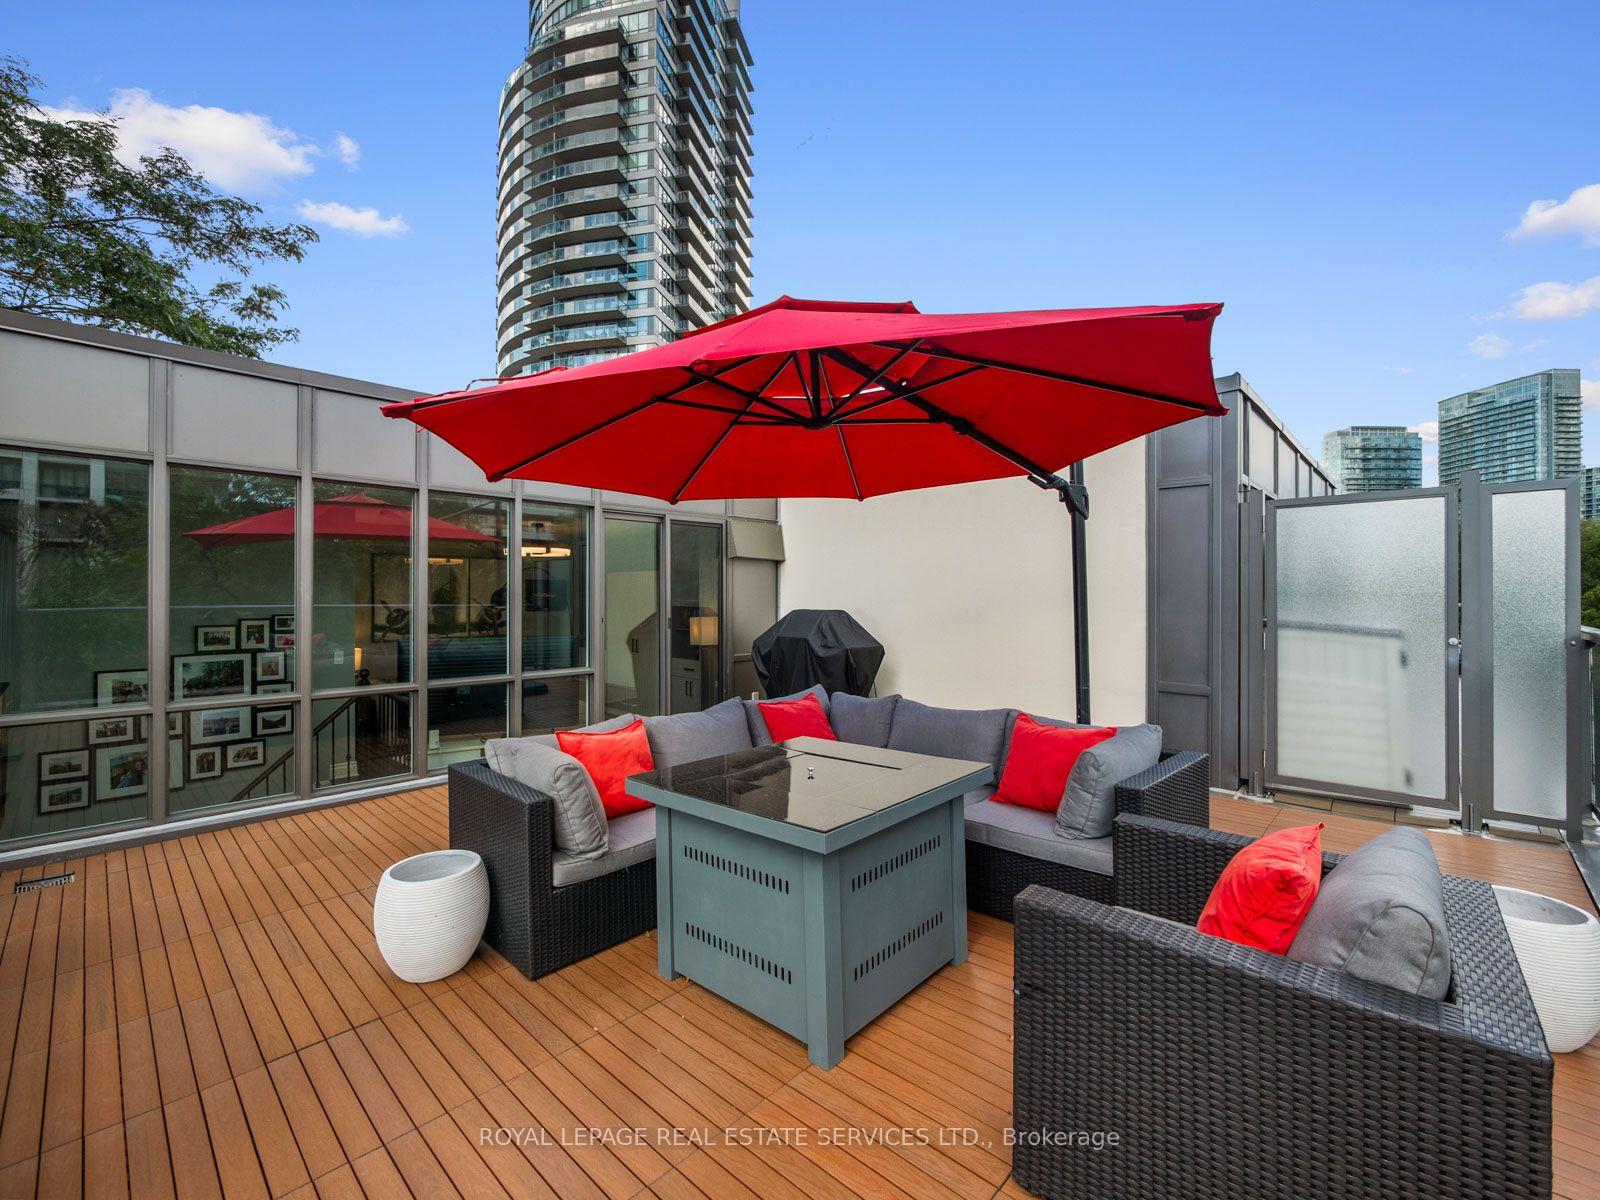
- Expansive terrace for entertaining
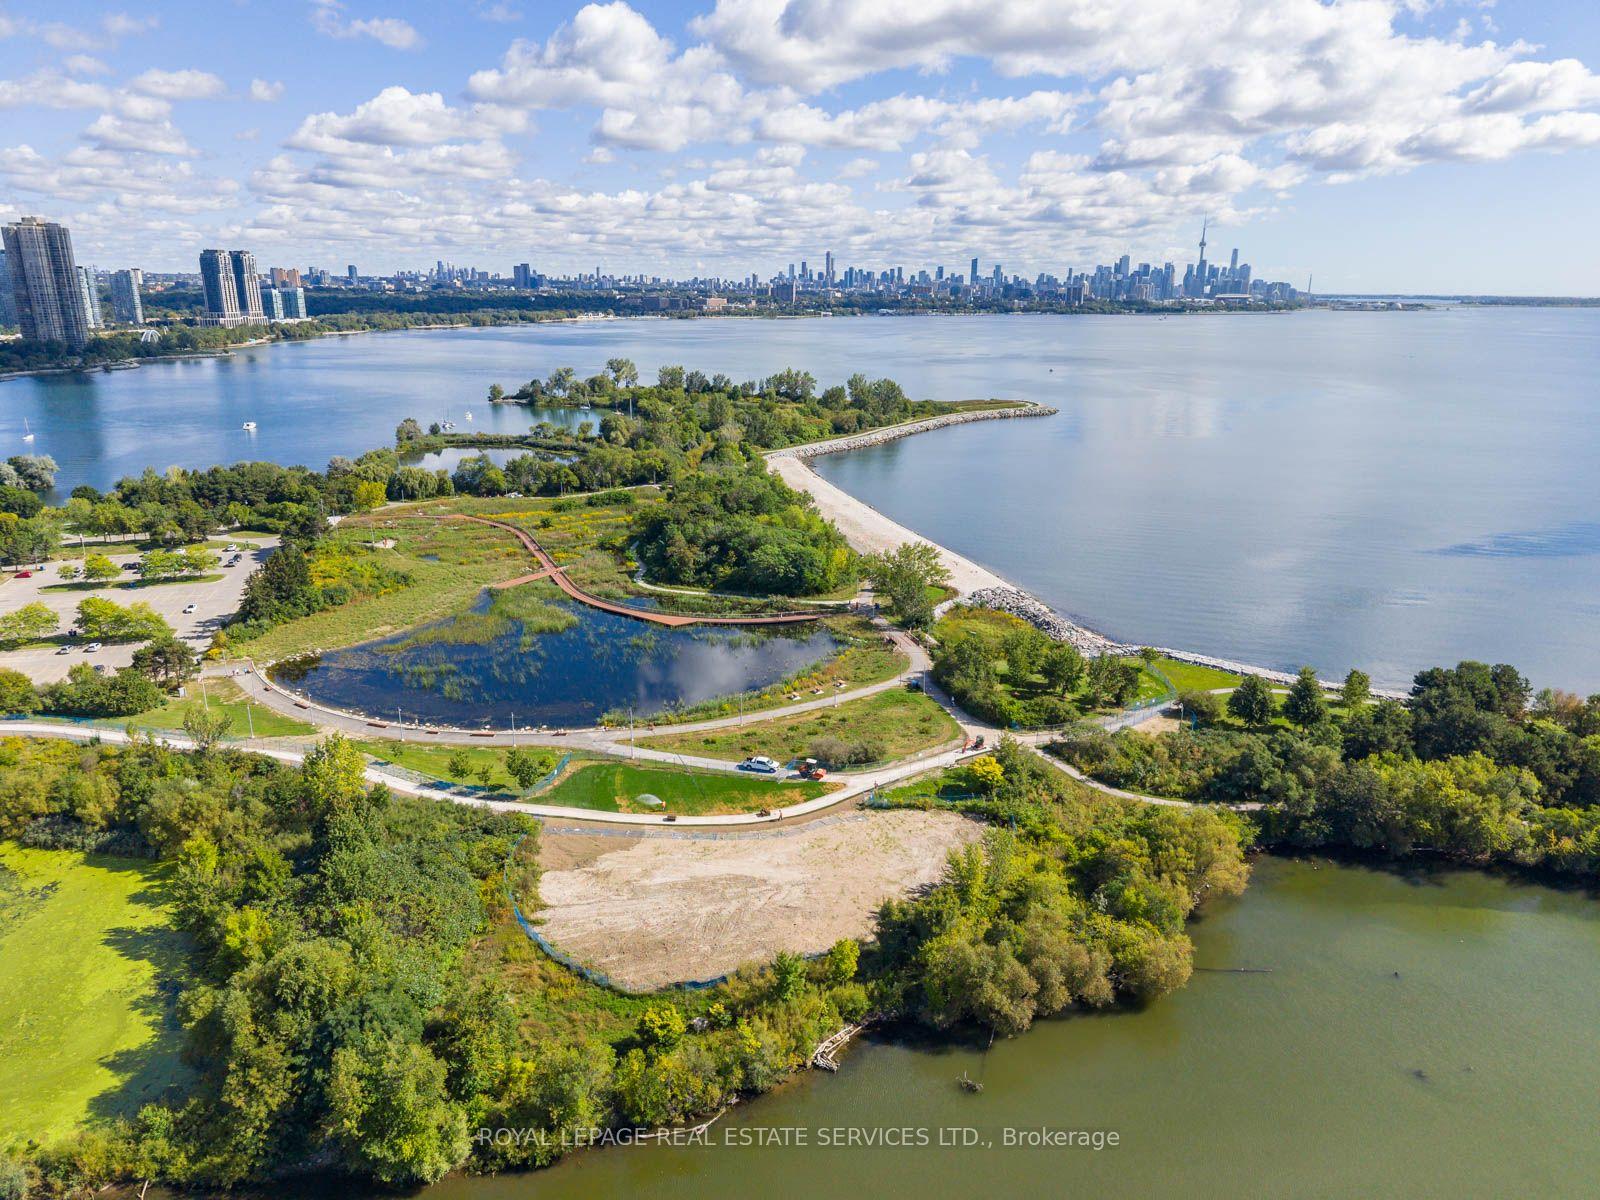
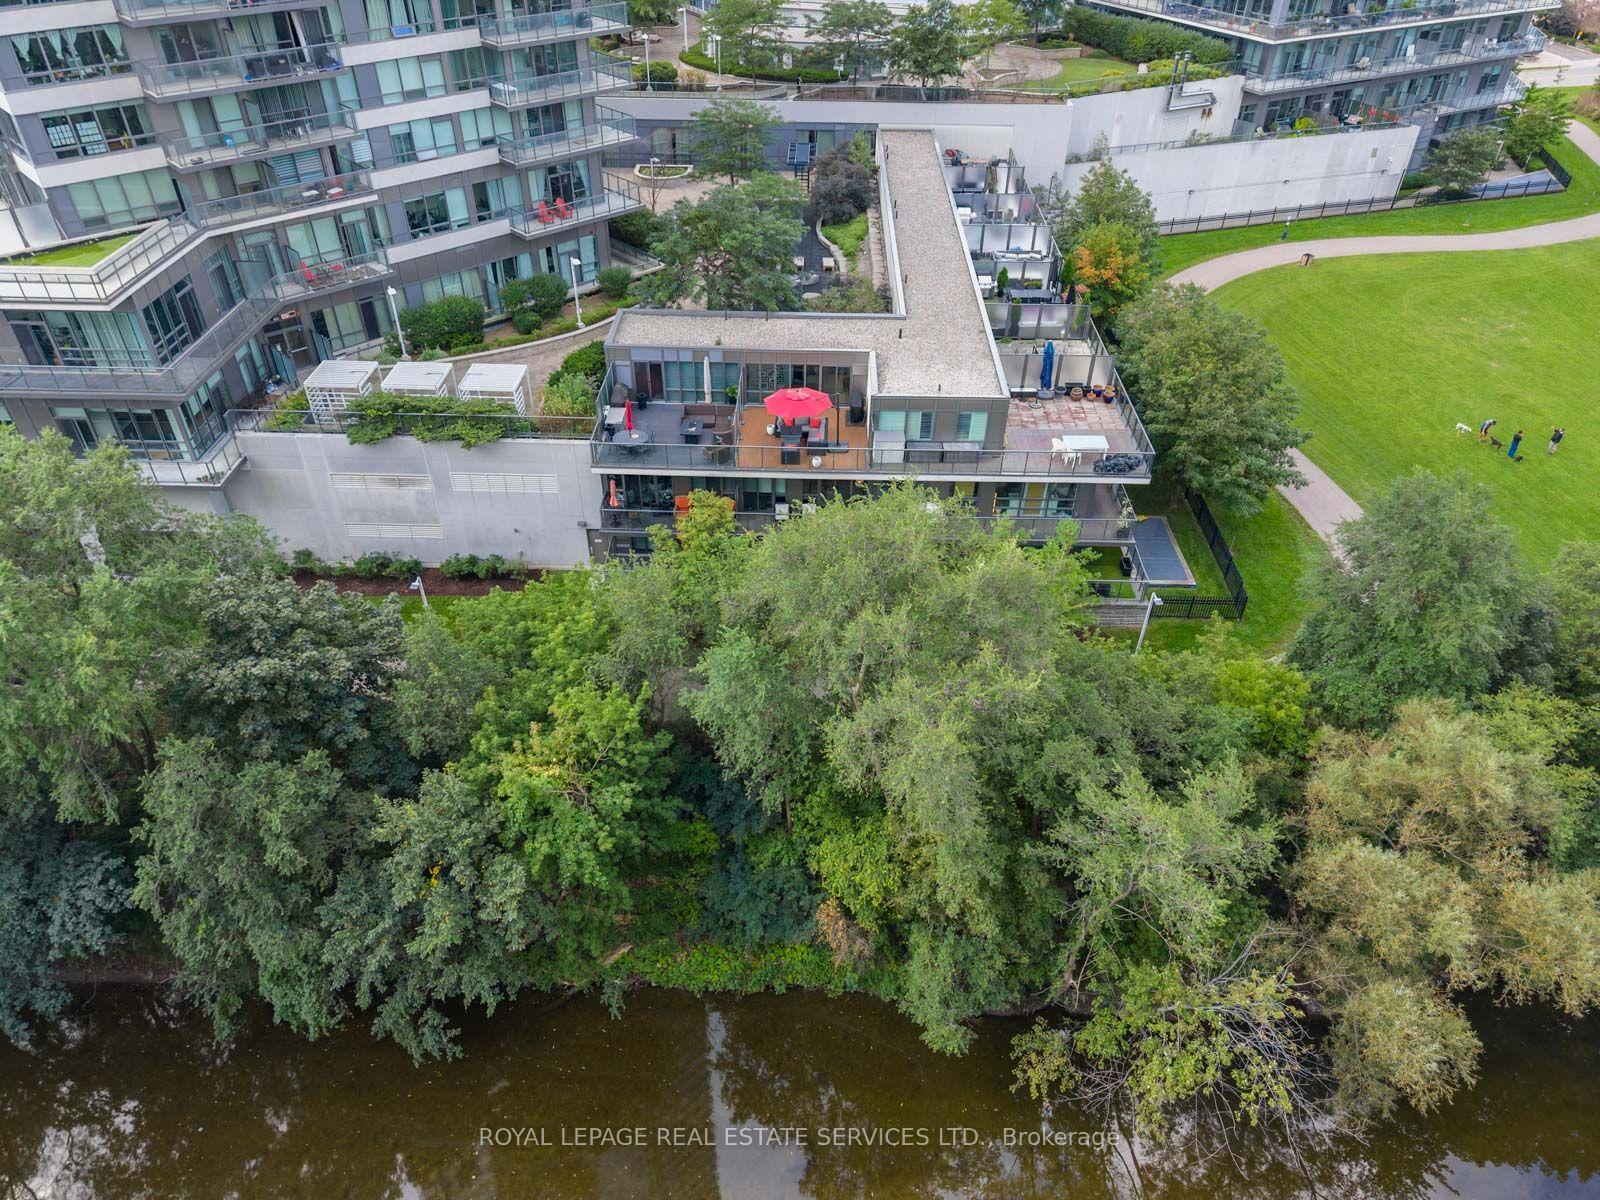
- Steps from waterfront trails and amenities
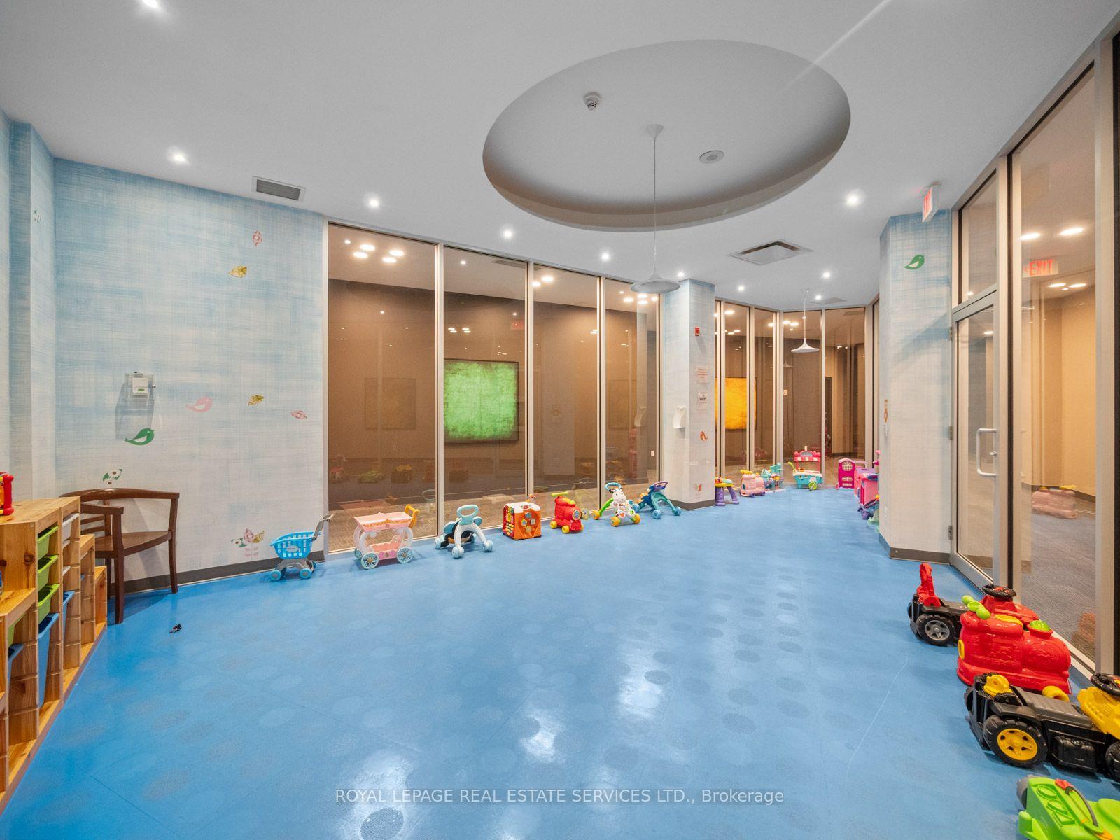
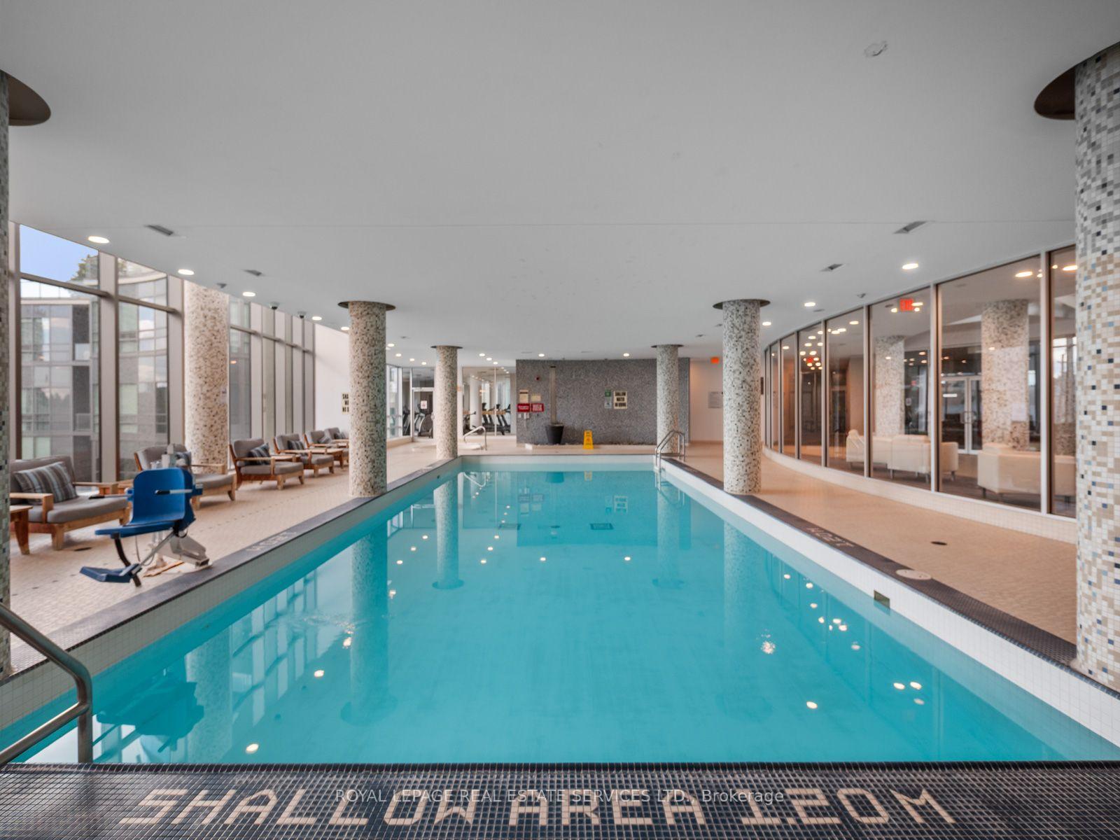
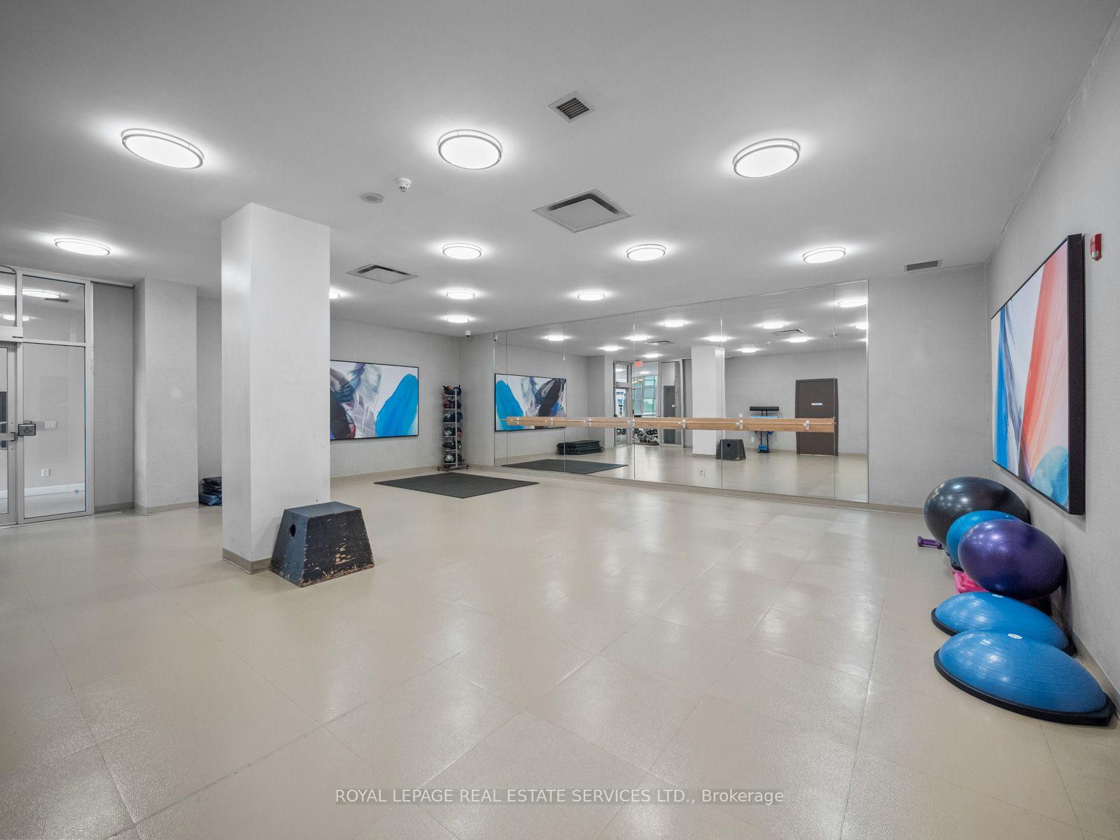
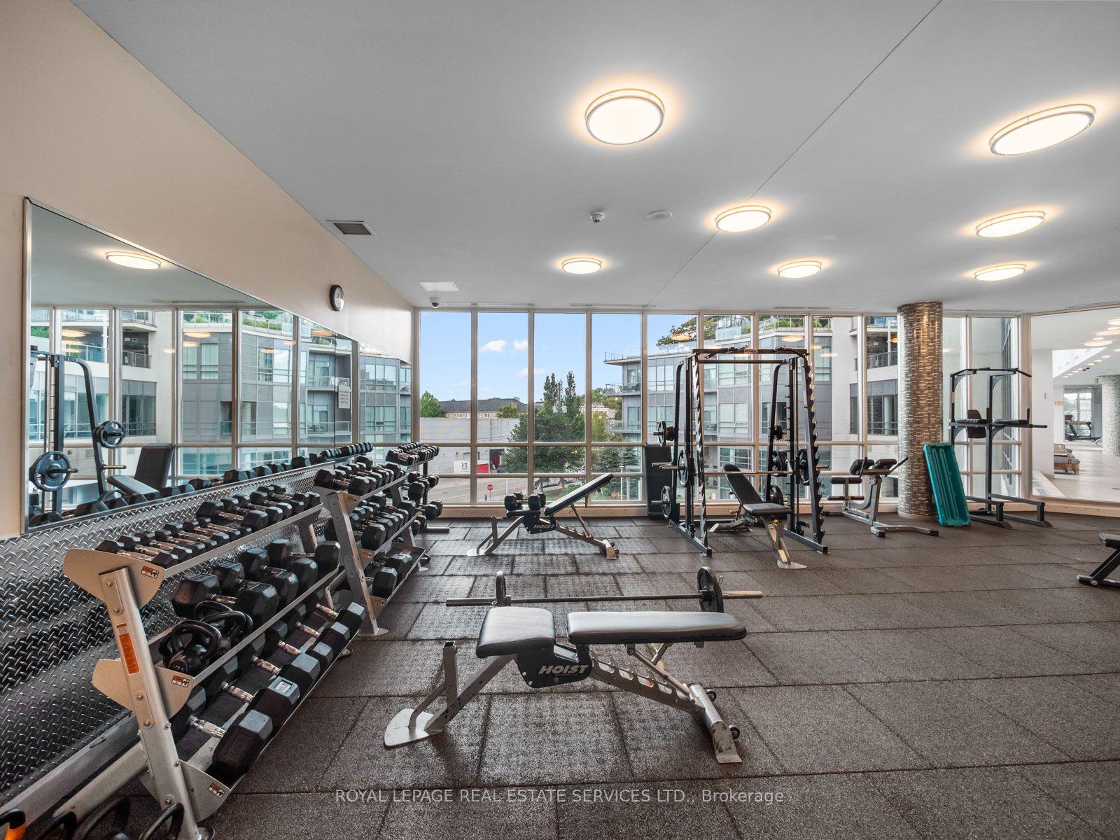
- Resort-style building amenities available
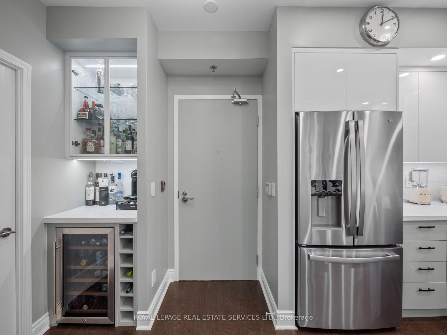
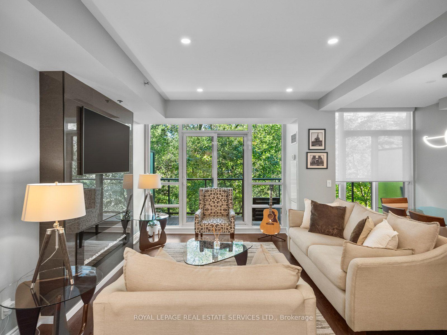
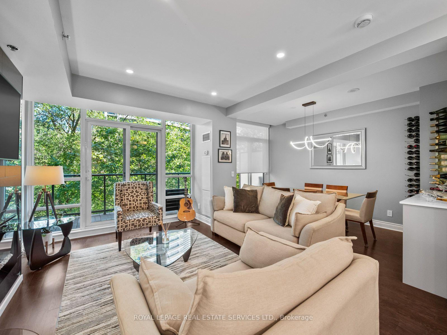
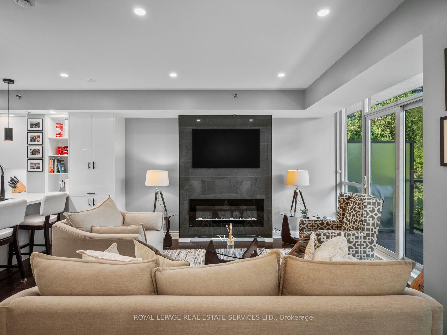
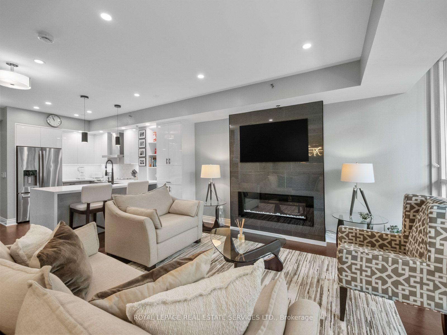
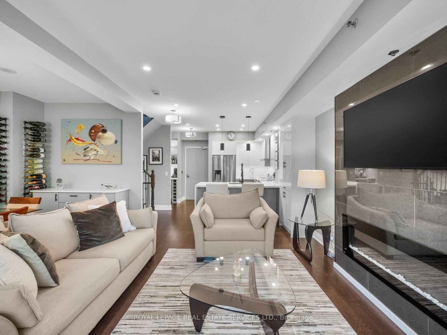
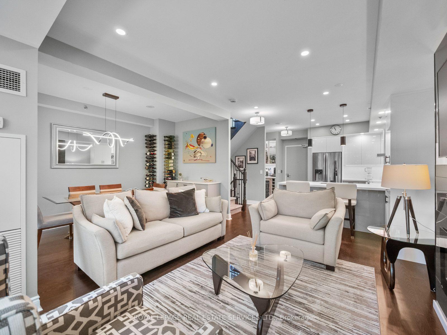
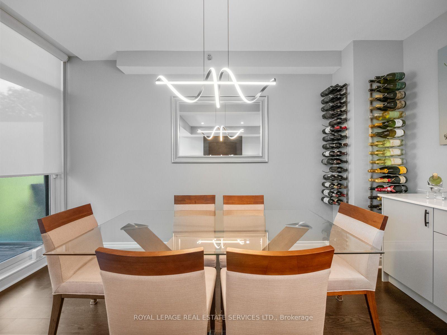
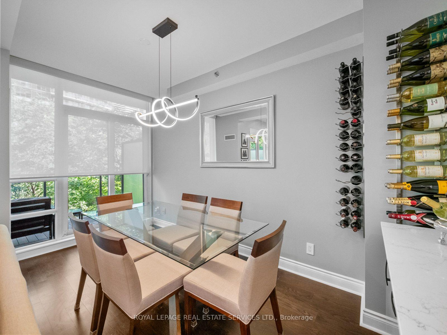
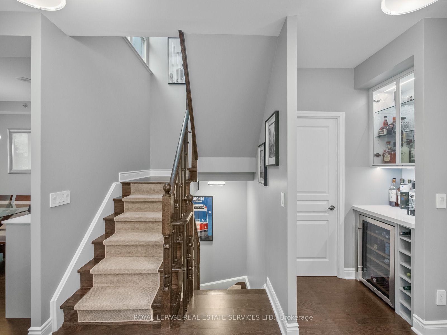
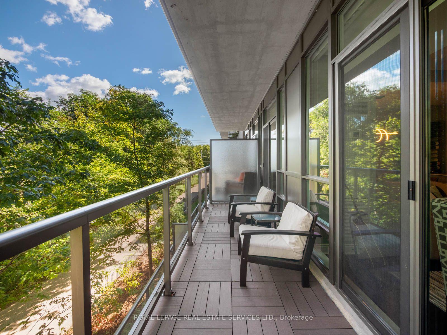
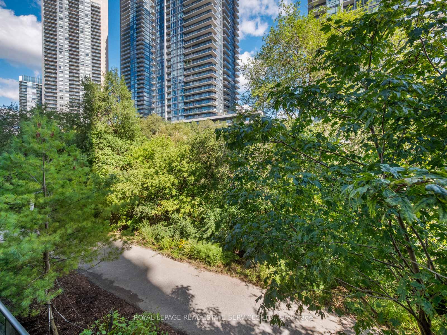
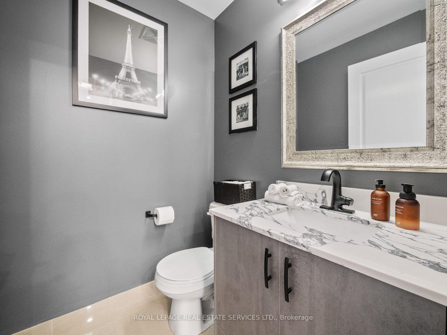
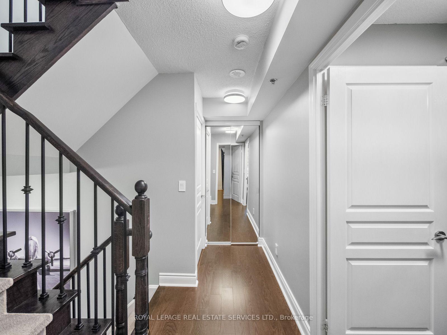
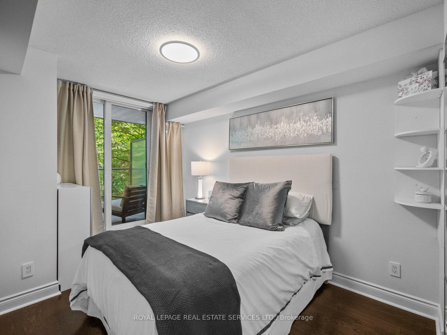
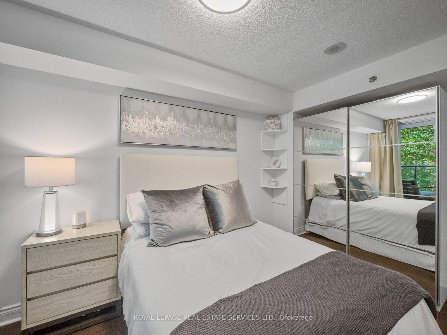
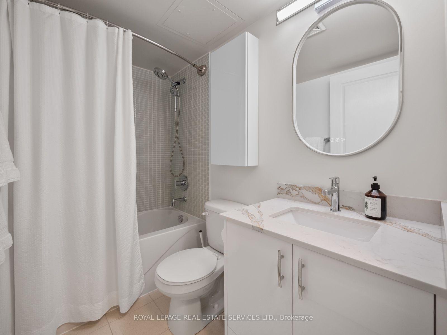
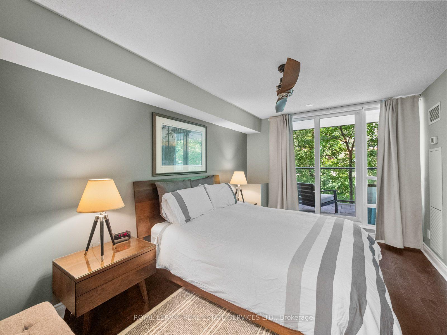
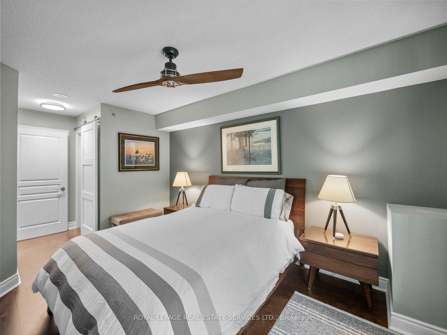
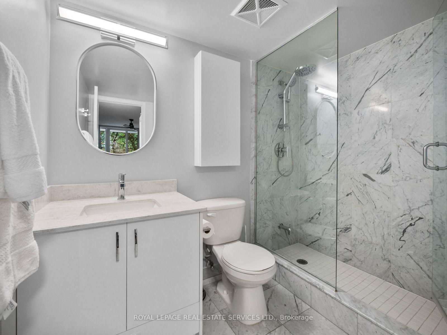
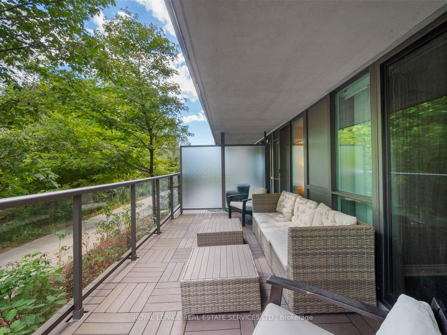
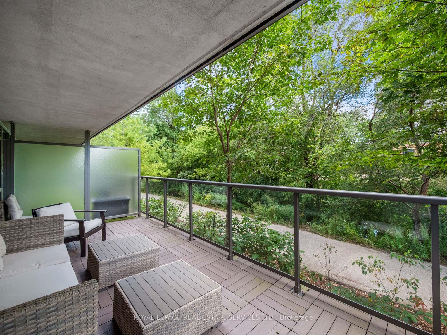
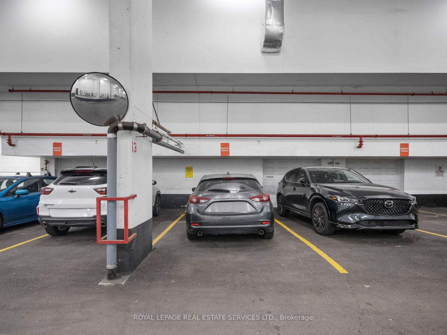
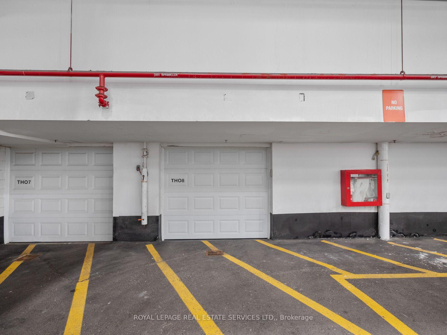
Welcome to resort-style living in Humber Bay Shores. This exceptional condo townhouse strikes the perfect balance between modern style, thoughtful design, and comfortable everyday living, offering private outdoor space on every level. Delivering the spacious feel and privacy of a residence alongside full condo conveniences, the home features direct access from your private garage so you can unload the car without using an elevator, plus a second non-tandem underground parking space just steps away.The main living level is impeccably configured for both effortless entertaining and practical daily routines. Updated in 2025, the kitchen boasts brand-new cabinetry, crisp quartz countertops, modern appliances, a dedicated coffee and beverage station, and a matching dining buffet. The bright, welcoming living area is highlighted by new recessed pot lights, a statement fixture over the dining table, a cozy electric fireplace with an integrated TV setup, a tastefully updated powder room, and glass doors opening directly onto a private balcony.The spacious primary bedroom includes a walk-in closet and full ensuite washroom. Every bedroom on this level enjoys access to a walkout balcony, served by fresh, modern full bathroom featuring updated vanities and sleek contemporary lighting.The loft level offers maximum versatility, featuring a built-in Murphy bed. This room easily shifts from a quiet daytime lounge and home office into a private evening guest suite. Outside, the expansive, ravine-facing top-floor terrace includes a gas BBQ hookup and ample space to host friends and family against a serene backdrop.Take advantage of retreat-like building amenities, including an indoor pool, gym, fitness studio, sauna, children's playroom, and party room. All of this sits just steps away from waterfront trails, groceries, dining, and the vibrant outdoor lifestyle of Humber Bay Shores.
Key Facts & Features
Property Costs
- Annual Property Tax Amount
- $4,911
- Land Transfer Tax Fee
- $48,910
Condo/Maintenance Fee
- Maintenance Fee
- $1,522 /month
Included In Maintenance Fee
- Common Elements Included
- Heat Included
- Water Included
- CAC Included
- Parking Included
- Building Insurance Included
Rental Items
- Rental Equipment
- None
- Basement Type
- Finished
Interior Features
- Pets Permitted
- Yes-with Restrictions
- Laundry Features
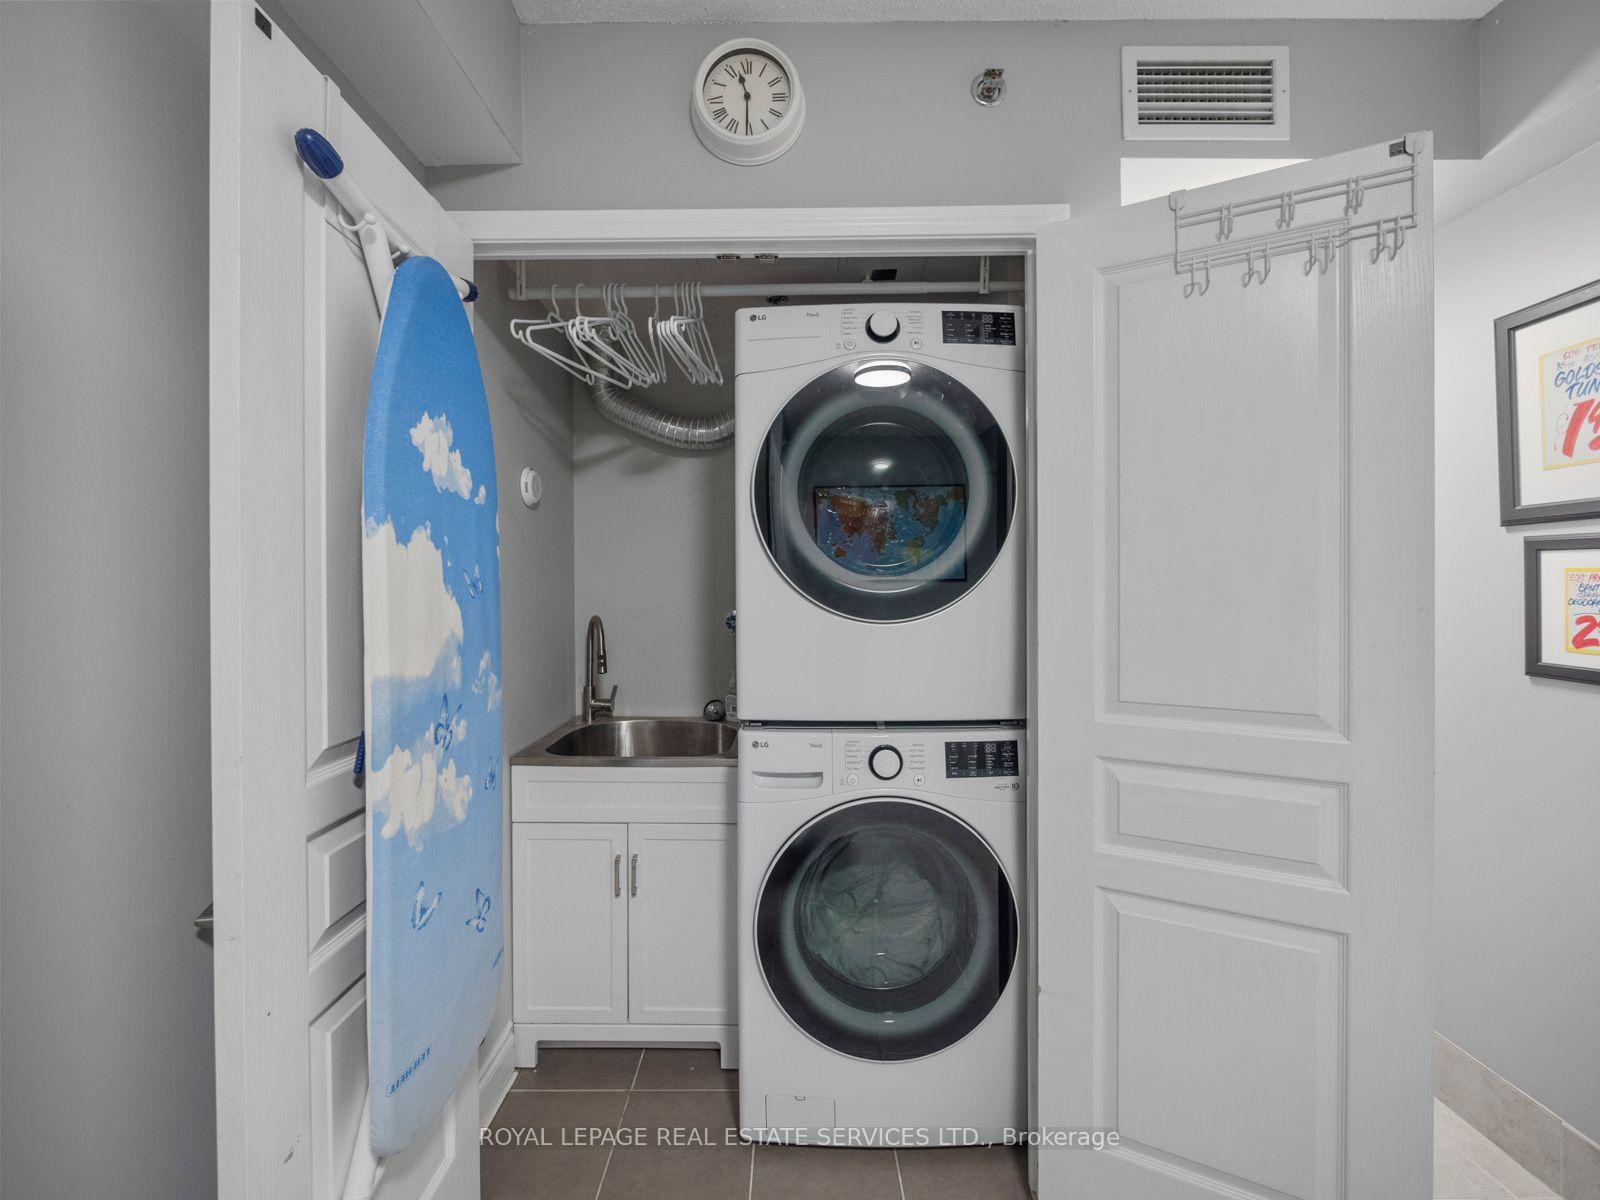
- In-Suite Laundry
- Interior Extras
- Auto Garage Door Remote, Bar Fridge, Carpet Free, Floor Drain, Garburator, Guest Accommodations, Separate Heating Controls, Separate Hydro Meter, Storage, Storage Area Lockers
- View
- Park/Greenbelt
- Fireplace/Stove
- Yes
- Fireplace Features
- Electric
- Elevator
- No
Exterior Features
- Balcony
- Open
Building
- Building Type
- Condo Townhouse
- Building Style
- 3-Storey
- Condo Corp Number
- 2274
Construction
- Exposure
- North East
- Exterior Finish
- Concrete
- Special Designation
- Unknown
Inclusions
- Inclusions
- All electric light fixtures, all custom window blinds, washer, dryer, stove, fridge, dishwasher, closet organizers in primary bedroom, beverage fridge below coffee bar, built-in sideboard in dining room, murphy bed on 3rd level. Oversized walk-in storage locker. One car parking space in individual garage plus second individual parking space steps away in underground parking lot.
Exclusions
- Exclusions
- Wall-mounted TV above fireplace.
Parking & Garages
- Garage Type
- Underground
- Garage Spaces
- 1
- Parking Type
- Owned
- Parking Spaces
- 1
- Total Garage And Parking Spaces
- 2
Lockers
- Locker Type
- Owned
Heating & Cooling
- Heat Source
- Gas
- Heat Type
- Forced Air
- Air Conditioning
- Central Air
- Bedrooms
- 2 + 1
- Washrooms
- 3
- Kitchens
- 1
Room sizes
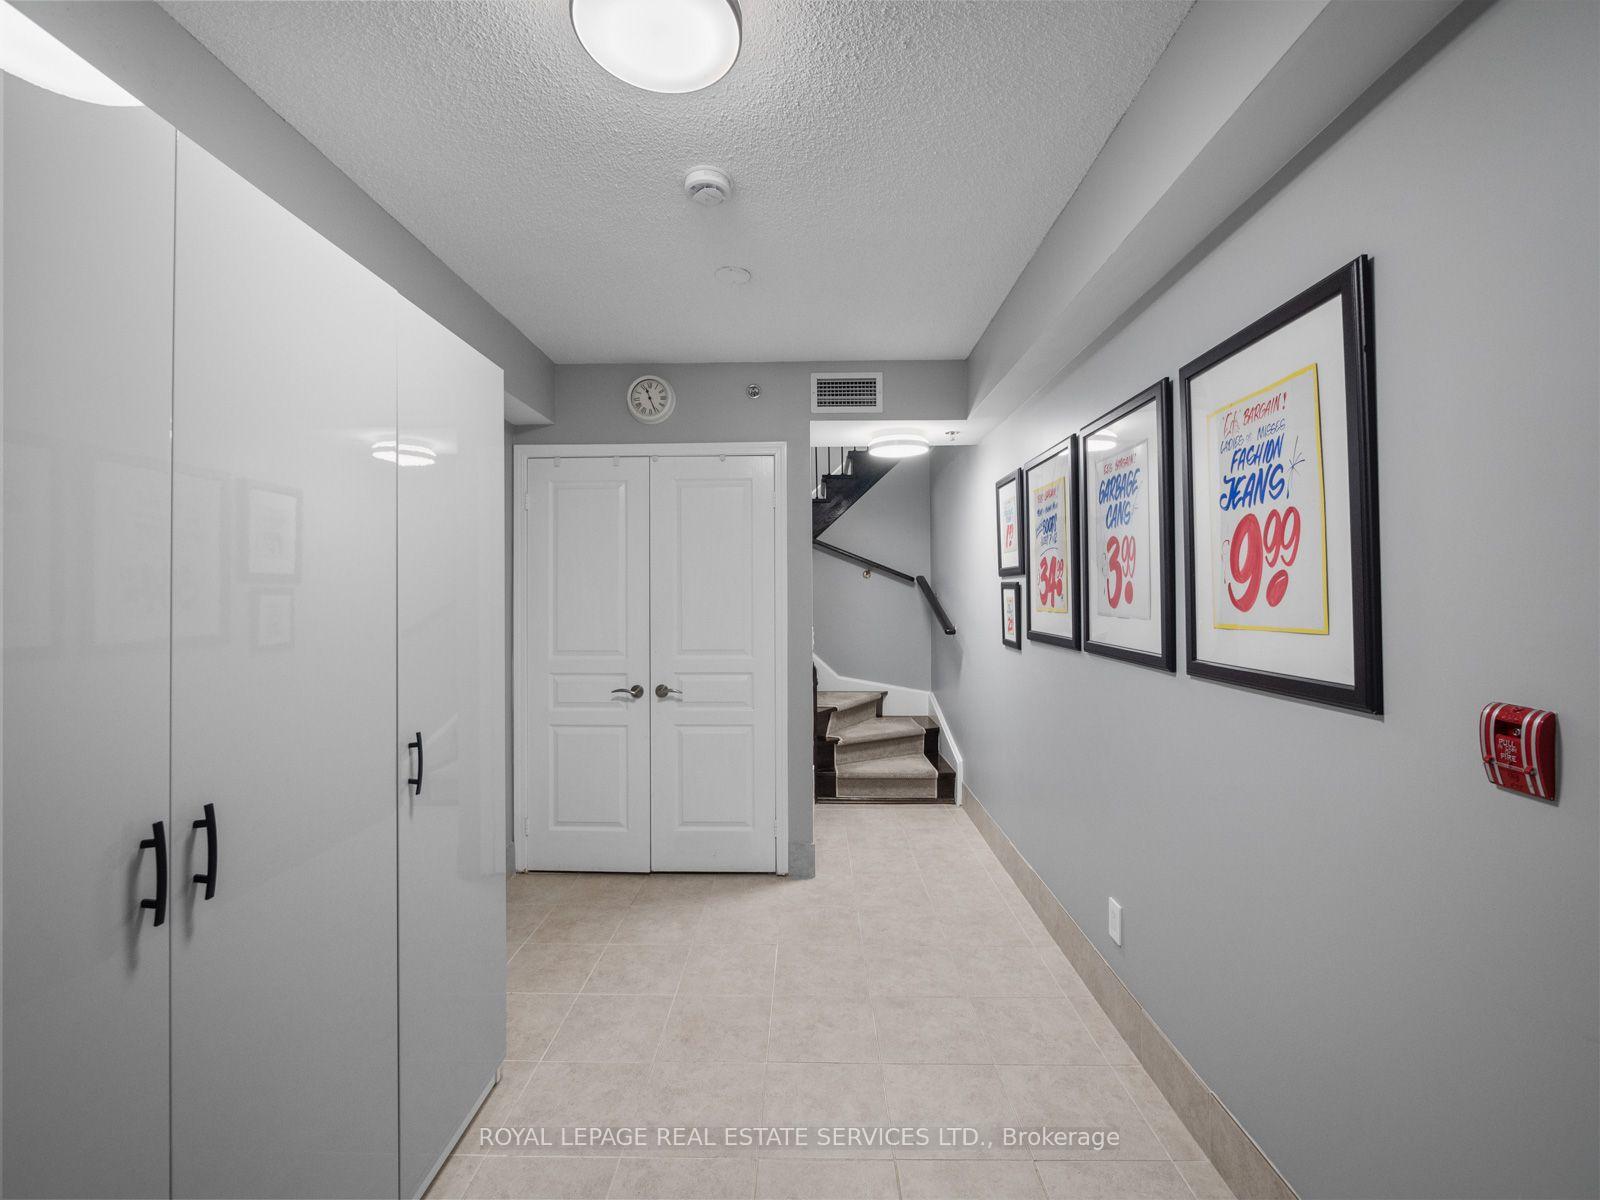
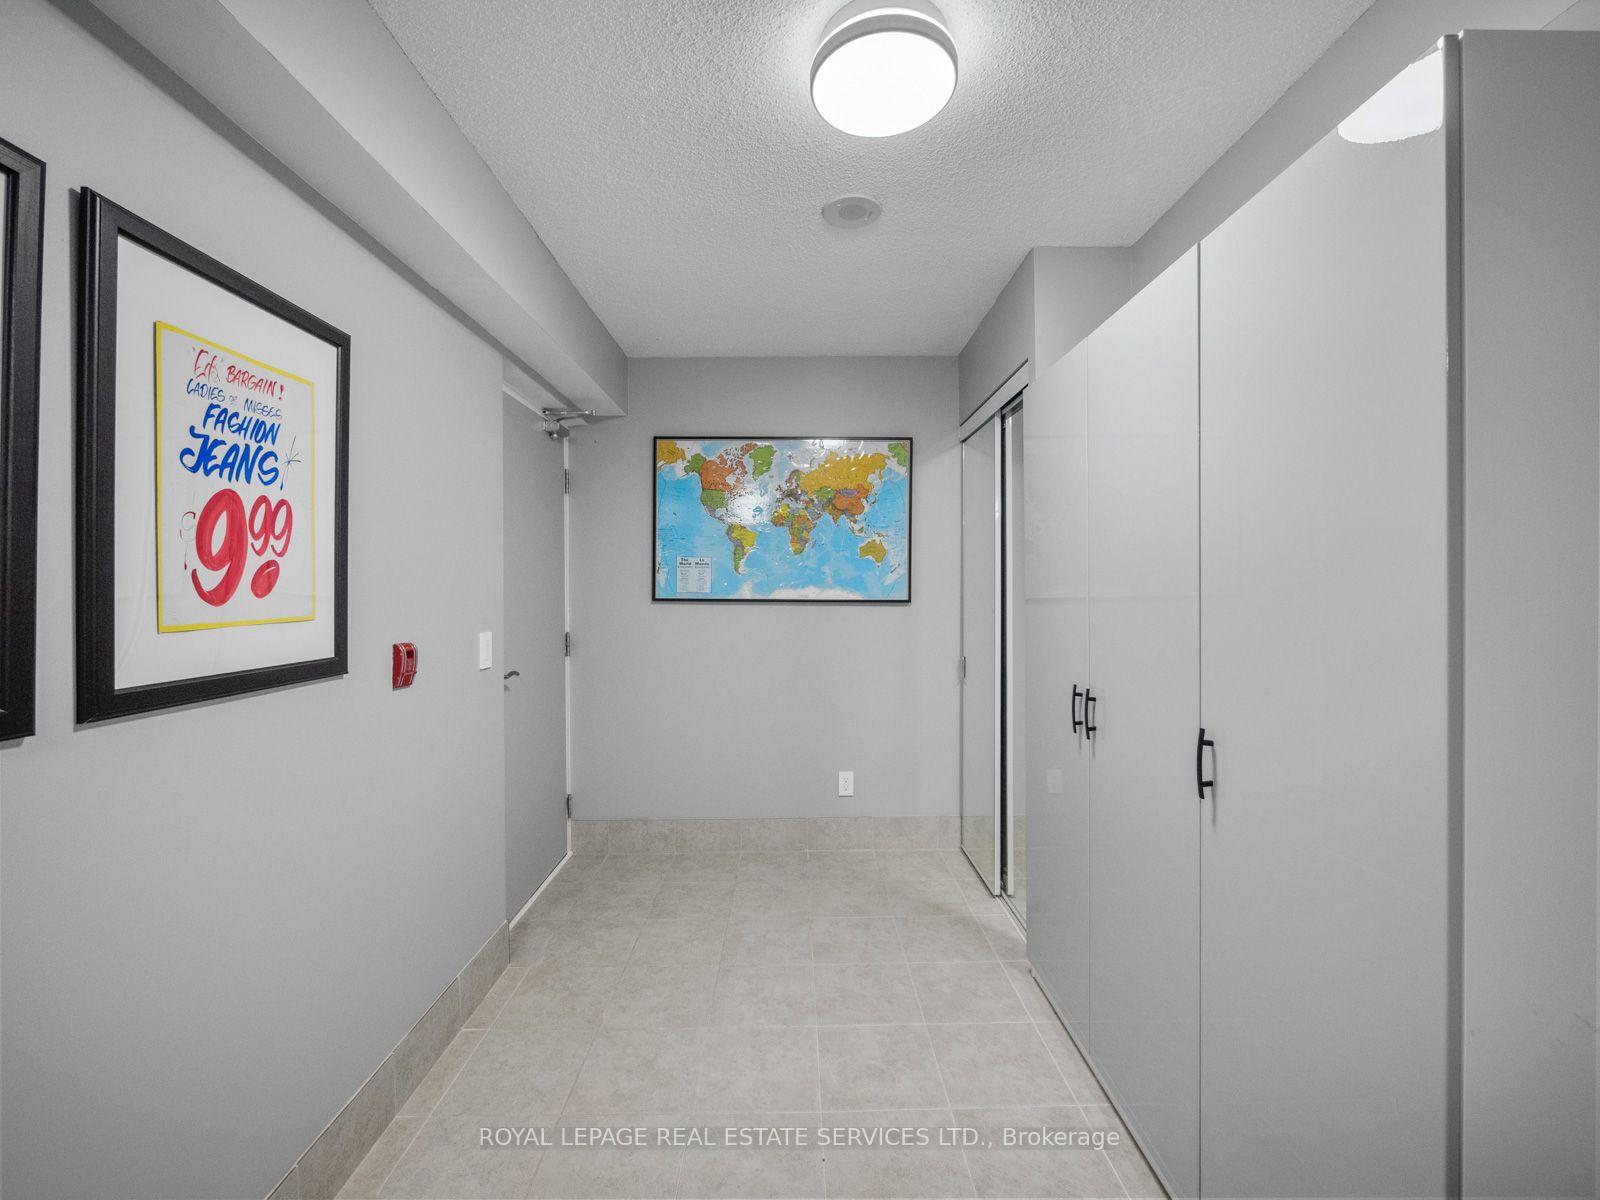
- Mud Room—Basement level, Tile Floor
- Utility Room—Basement level, Tile Floor, Combined w/Laundry, Laundry Sink
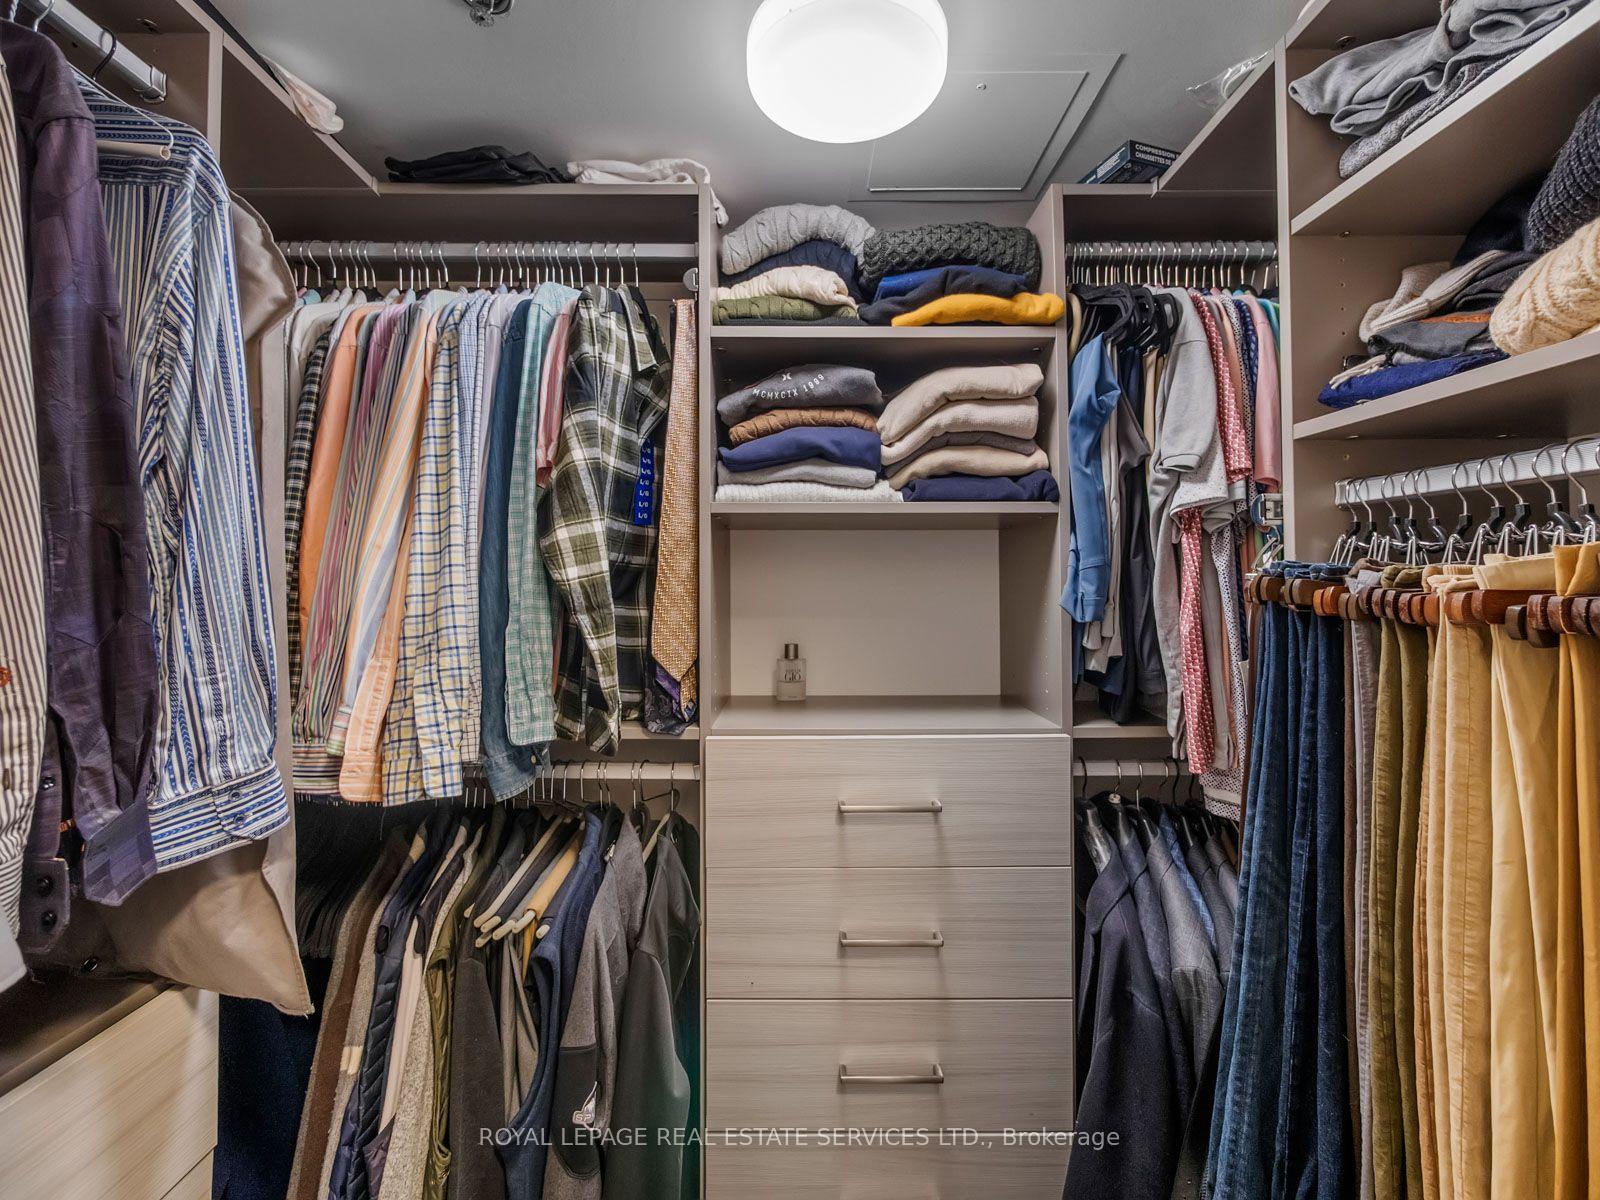
- Primary Bedroom—Main level, Walk-In Closet(s), 3 Pc Ensuite, W/O To Balcony
- Bedroom 2—Main level, W/O To Balcony, Laminate, Closet
- Kitchen—Second level, Stainless Steel Appl, Quartz Counter, Breakfast Bar
- Dining Room—Second level, Combined w/Living, W/O To Balcony, Pot Lights
- Living Room—Second level, Electric Fireplace, W/O To Balcony, Pot Lights
- Loft—Third level, Murphy Bed, Laminate, W/O To Terrace
Washrooms
- 2-piece, Second
- 3-piece, Ground
- 4-piece, Ground
- Municipality
- Etobicoke
- Neighbourhood
- Mimico
- Main cross streets
- Lake Shore & Park Lawn
- Directions
- Lake Shore west of Park Lawn
- MLS® number
- W14034276
- Data source
- Toronto Regional Real Estate Board
- Listed on
- 2026-10-14
- Updated on
- 2026-10-14
- Days on market
- 1 day
- Possession type
- Flexible
- Co-op commission
- 2.5% + HST
- Seller
- Listed by
- ROYAL LEPAGE REAL ESTATE SERVICES LTD.
Home Market Value
Current home valuation for Unit 108, 2230 Lake Shore Boulevard W, Etobicoke, Mimico, Etobicoke, ON. Listed for $1,399,000
HOMEH Estimate
$1,136,796
Estimated Sales Range
$1,015,035 - $1,382,833
HOMEH Estimate for Unit 108, 2230 Lake Shore Boulevard W, Etobicoke, Mimico
Calculated with a real agent's CMA method — 45+ years of experience, codified. Not an AI guess.
Mortgage Payment Calculator
Compare up to 4 down payment scenarios
5% on first $500K + 10% on $899,000 over $500K
$114,900
| Scenario 1 | Scenario 2 | Scenario 3 | Scenario 4 | |
|---|---|---|---|---|
−Down payment | % $ | % $ | % $ | % $ |
+CMHC insurance | $51,315 | $39,032 | $33,296 | $0 |
=Total mortgage | $1,334,198 | $1,298,132 | $1,222,446 | $1,119,200 |
Amortization | ||||
Mortgage rate | % | % | % | % |
| Payment frequency | ||||
=Mortgage payment | $6,514monthly | $6,338monthly | $5,969monthly | $5,464monthly |
Land Transfer Tax
$24,455
$24,455
$48,910
Around this home
Data provided by OpenStreetMap & Fraser Institute School Rankings
Ask HOMEH
New!Hi there!
👋Text or call (416) 301-9001
Recommended for you
Based on homes you've looked at.
No recommended properties found.
Nearby similar homes
No nearby properties found.
More real estate resources
Other homes nearby
Explore this area
Nearby neighbourhoods
No nearby listings available.