
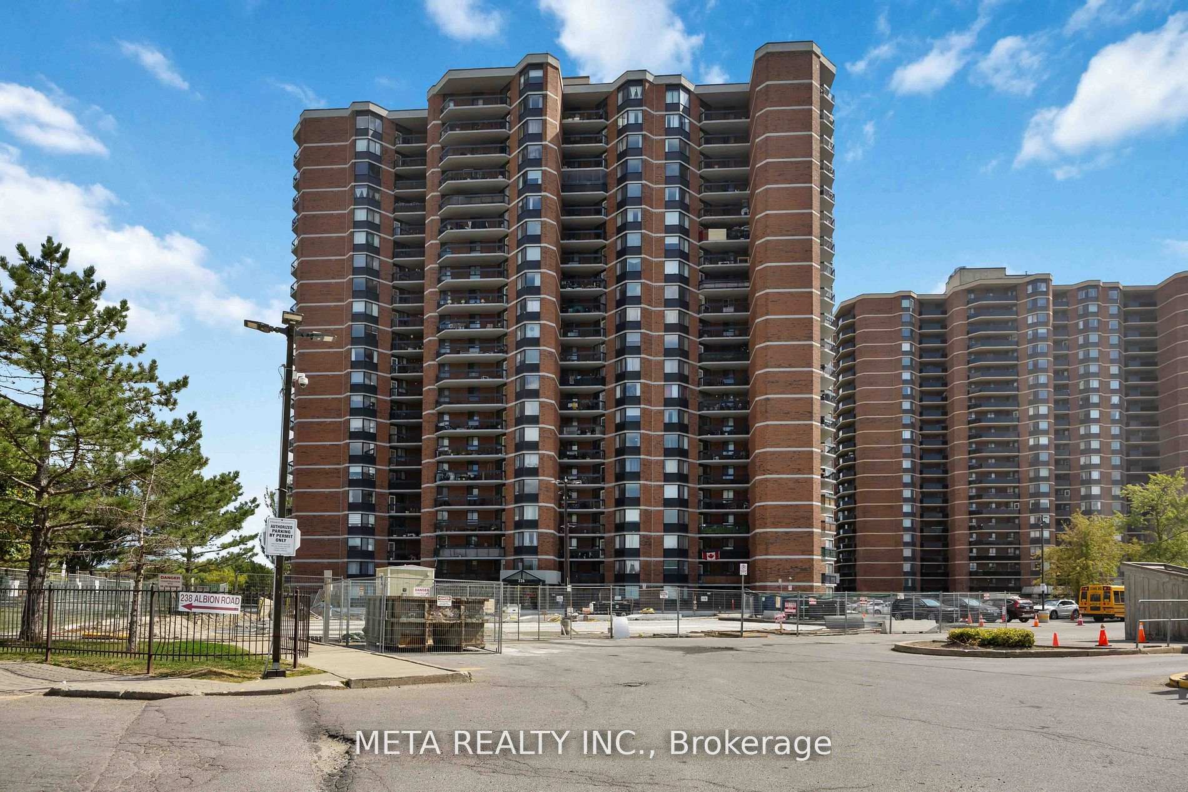
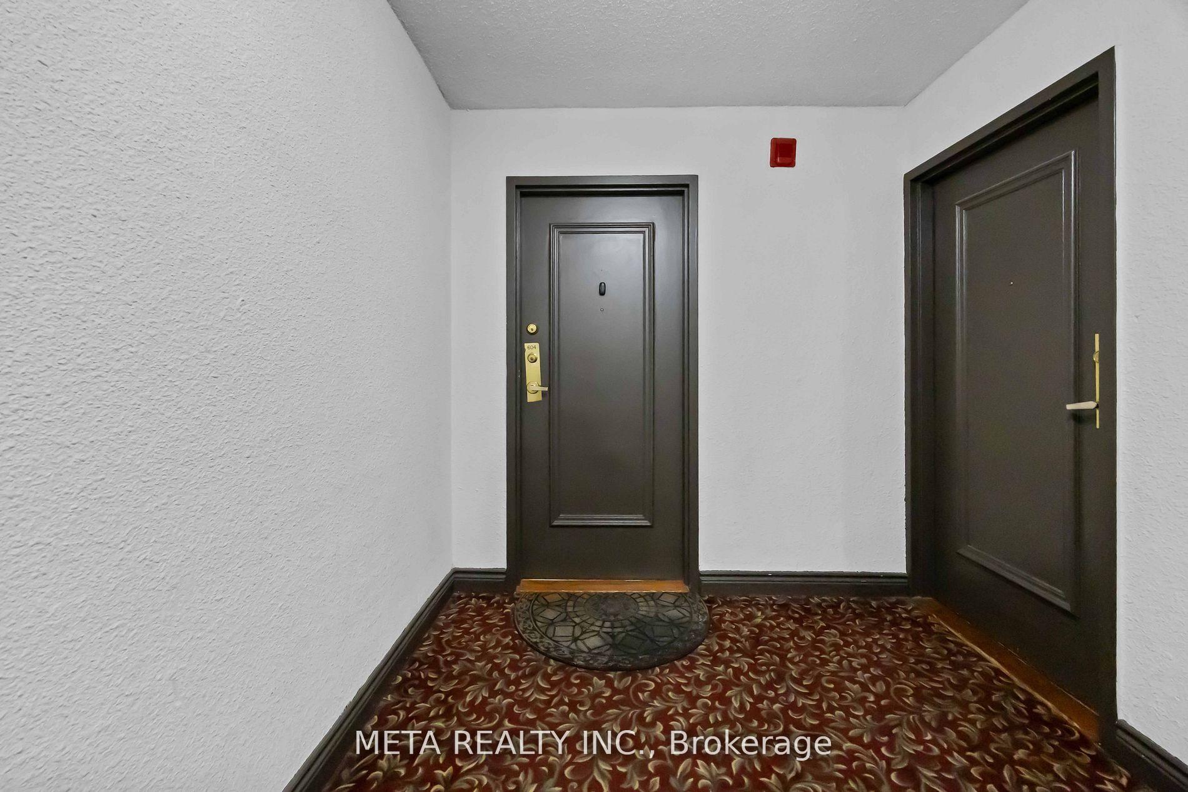
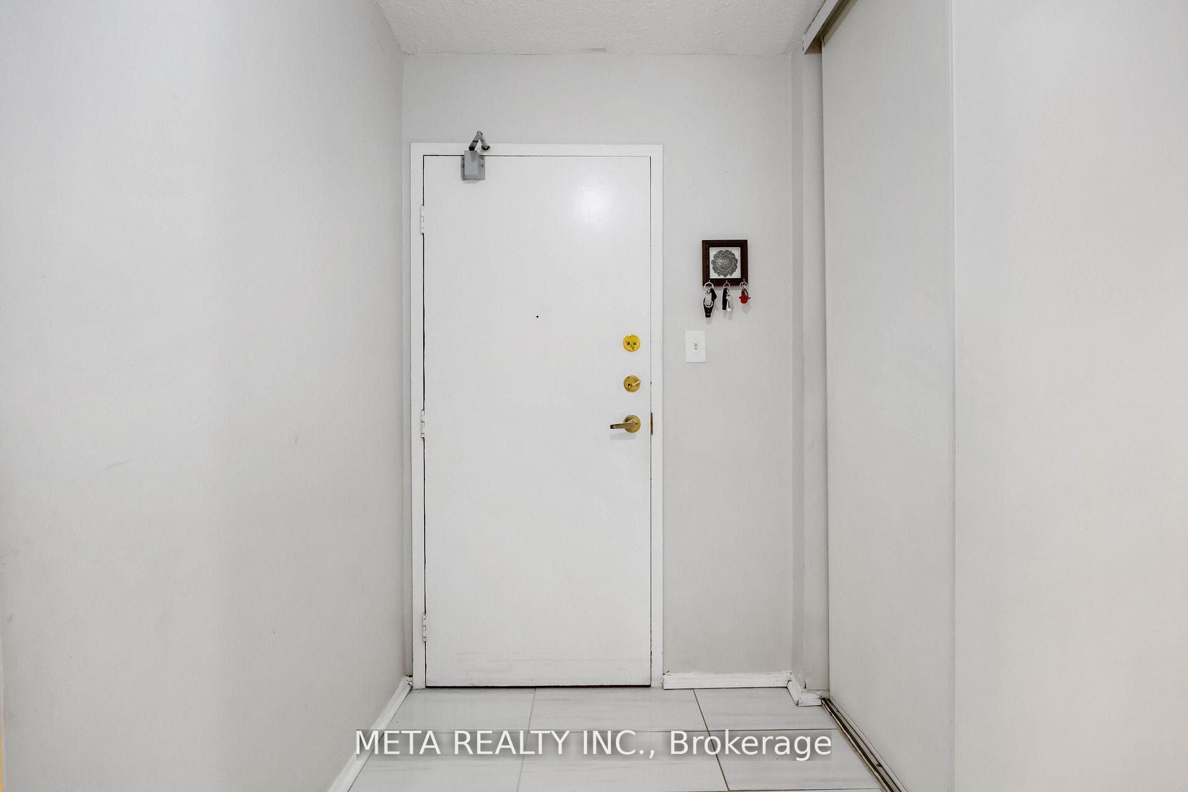
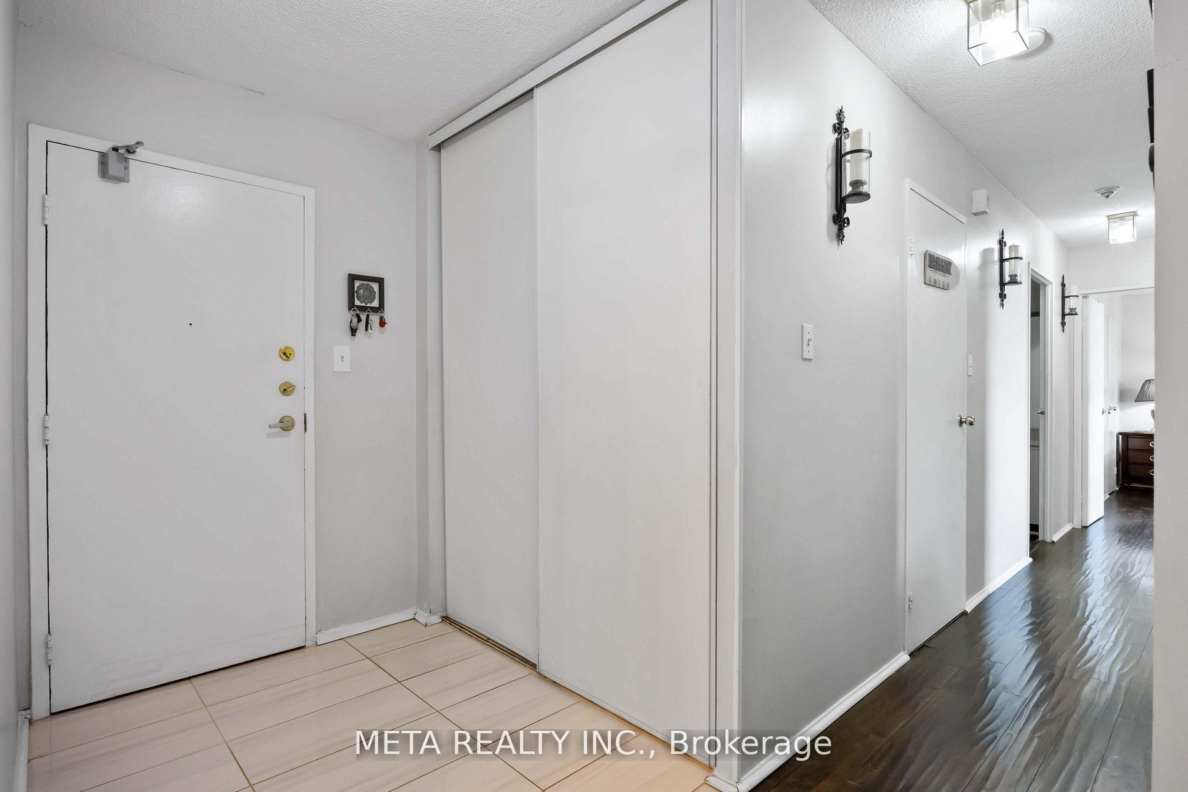
Unit 604, 236 Albion Road
Etobicoke (Elms-Old Rexdale), ON M9W 6A6
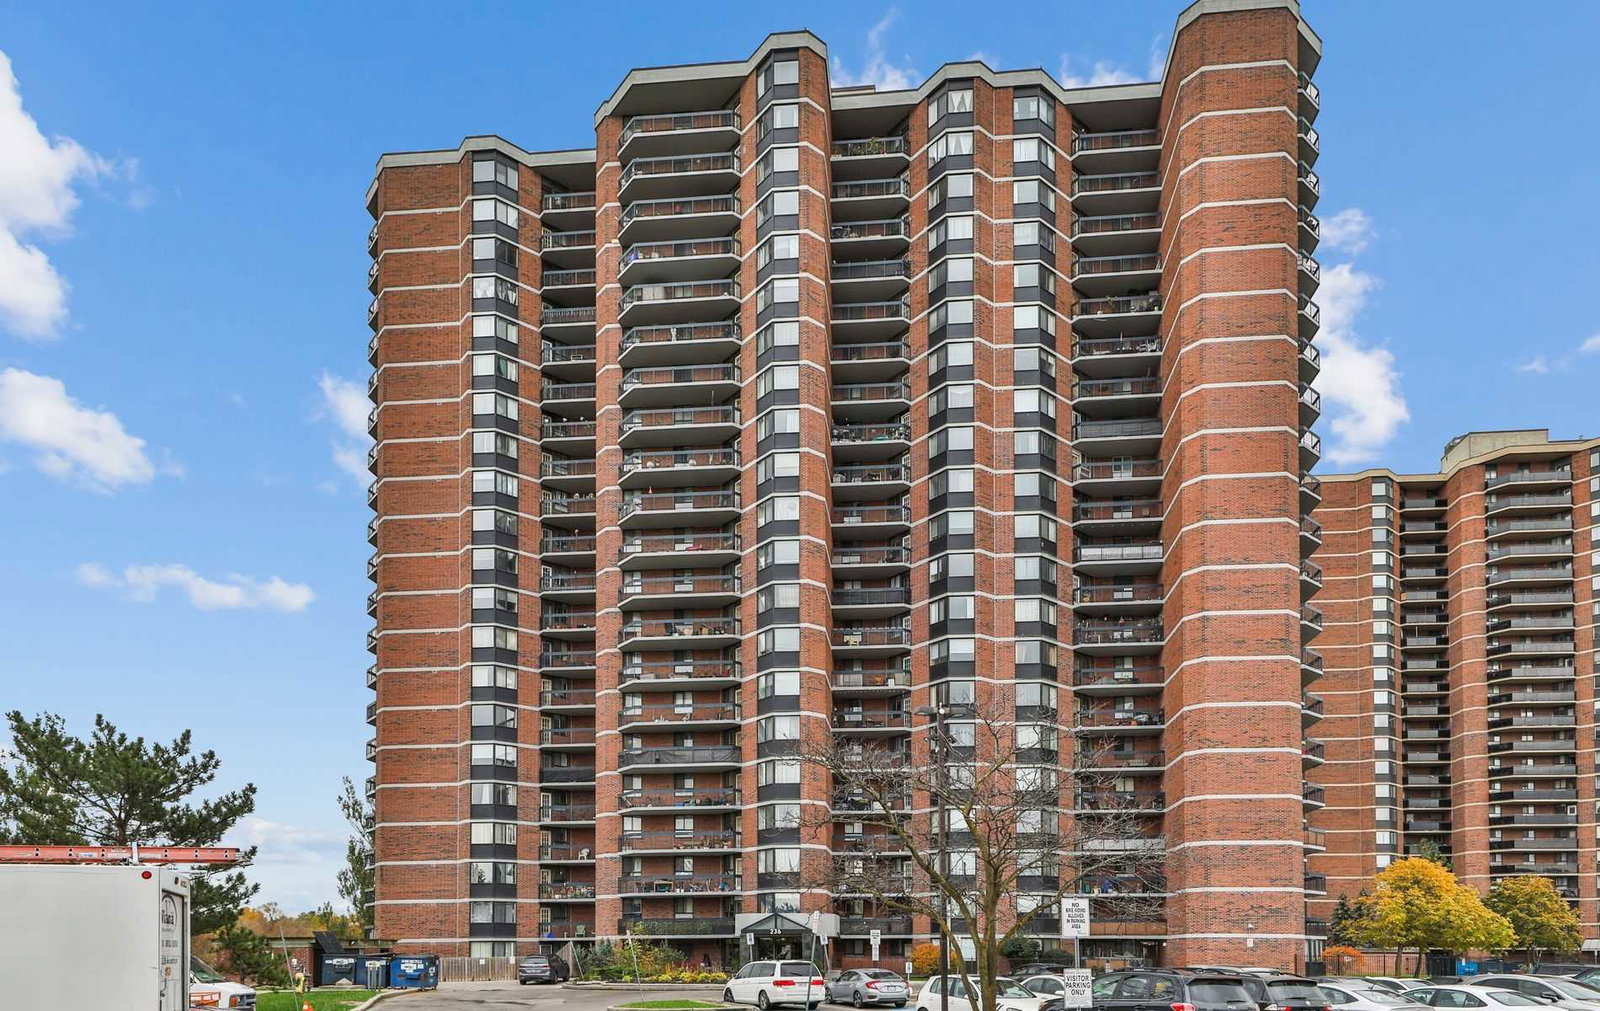 236 Albion Road Condos21 storeys, 251 suites, built 1986
- 3Bedrooms
- 2Bathrooms
- 1Parking
- 1000–1199Sq Ft
- $920Tax
- $977/moCondo Fee
 Estimated Value:$405,436See Free Estimate Report

Sale & Price History for Unit 604, 236 Albion Road, Etobicoke, Elms-Old Rexdale
| Start Date | End Date | Price | Event | MLS# |
|---|---|---|---|---|
| No listing history available | ||||
Real estate boards require you to or to see the full details of this property.
*Sold prices and complete sale & price history are regulated data. Under the Trust in Real Estate Services Act, 2002 (TRESA) and the rules of the Real Estate Council of Ontario (RECO), and pursuant to the Multiple Listing Service® rules of the Canadian Real Estate Association (CREA) and the Toronto Regional Real Estate Board (TRREB), this information may be shown only to registered users who have agreed to the applicable terms of use (a Virtual Office Website, or "VOW," arrangement). HOMEH Inc., Brokerage therefore provides it to signed-in members only. Creating an account is free and takes under a minute.
About Unit 604, 236 Albion Road, Etobicoke, Elms-Old Rexdale
Summarized Description
- Spacious 3-bedroom, 2-bathroom condo in Elms community.
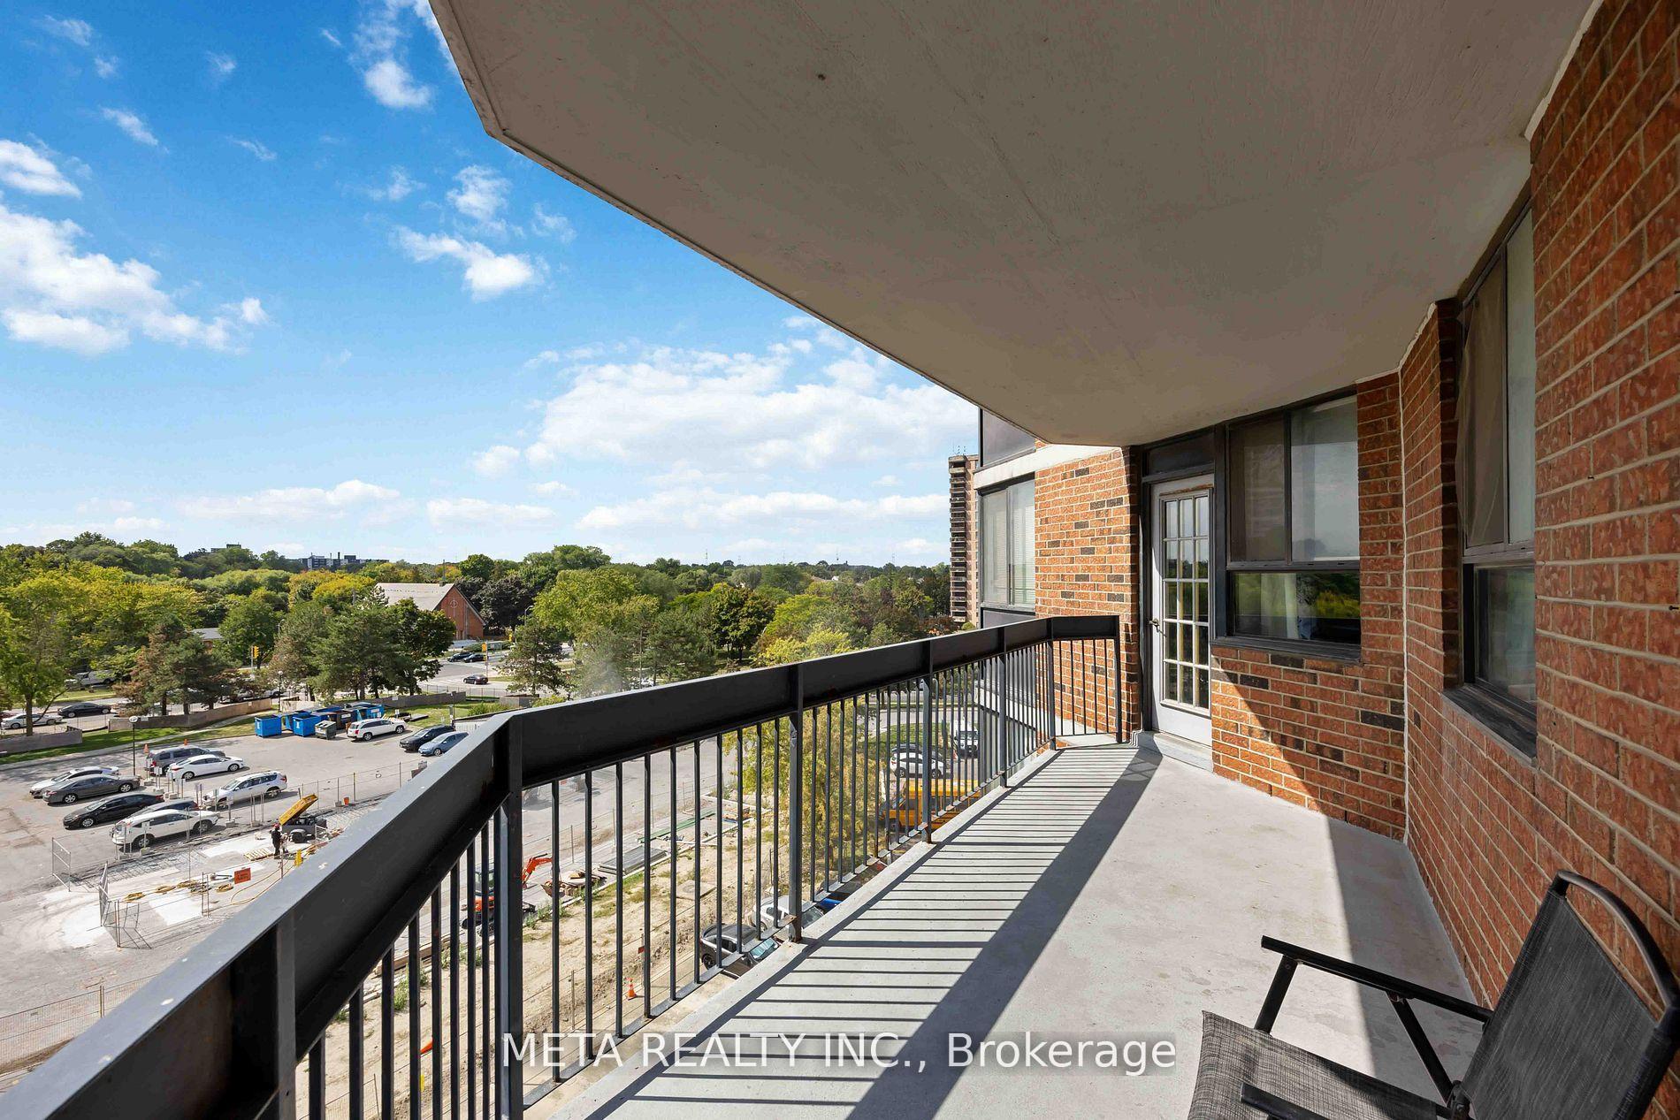
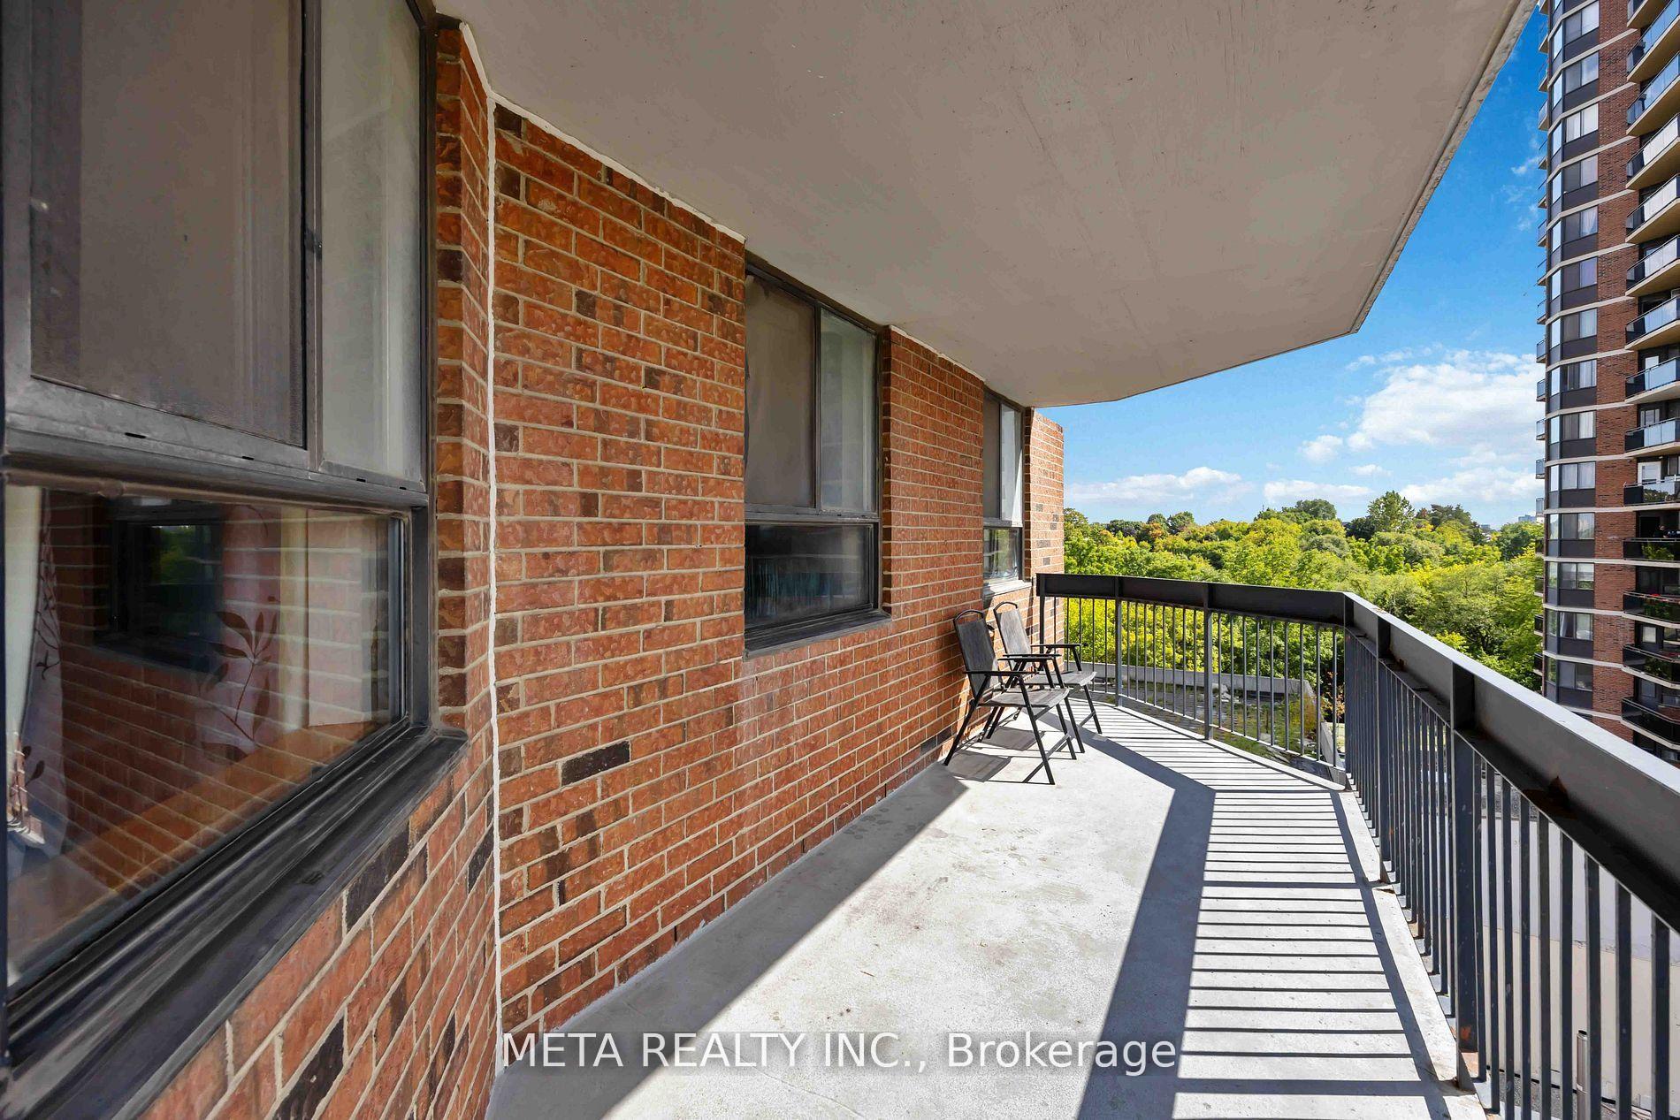
- Private open balcony with unobstructed views.
- Functional open-concept layout ideal for families.
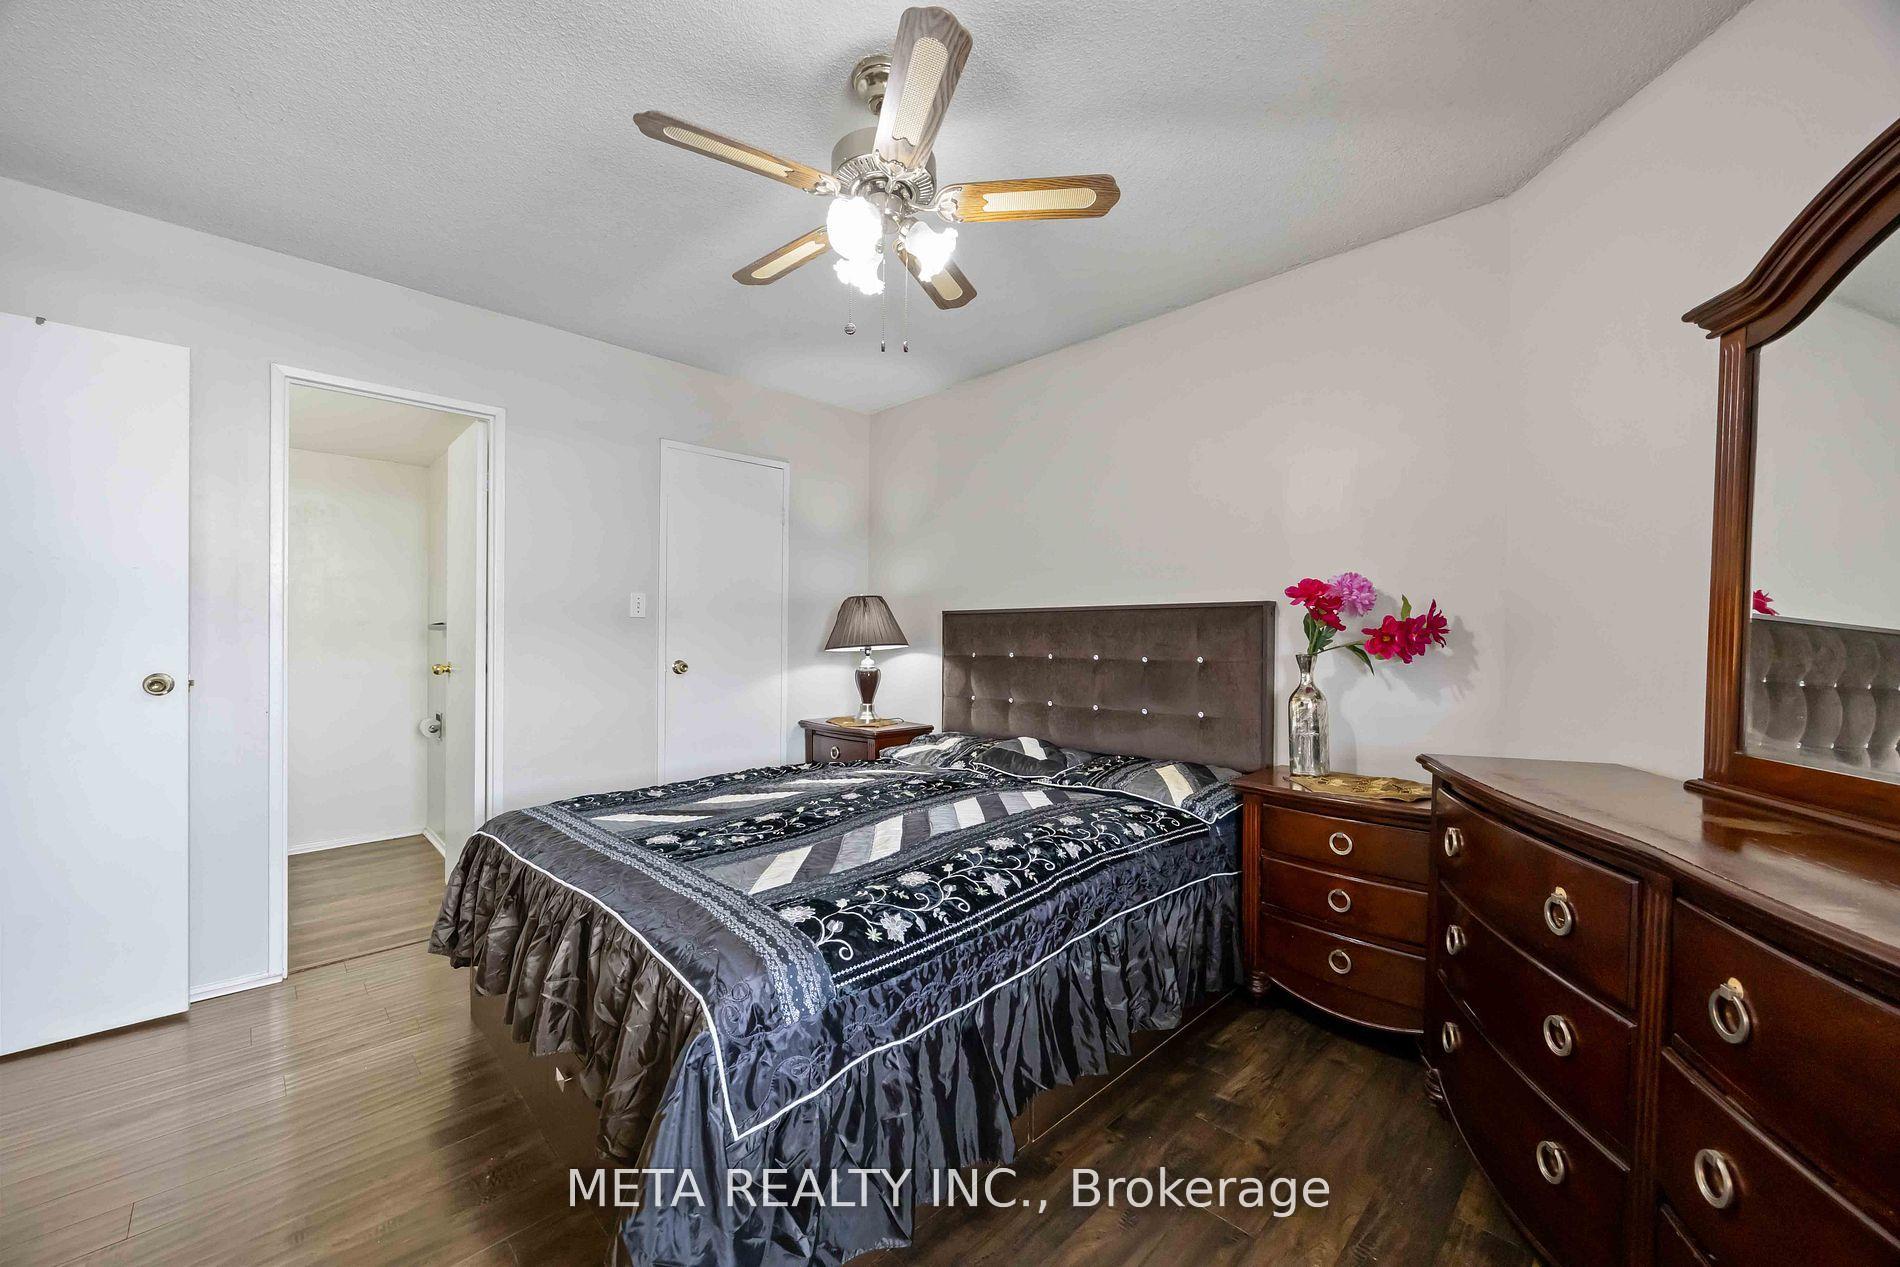
- Oversized primary bedroom with ensuite bathroom.
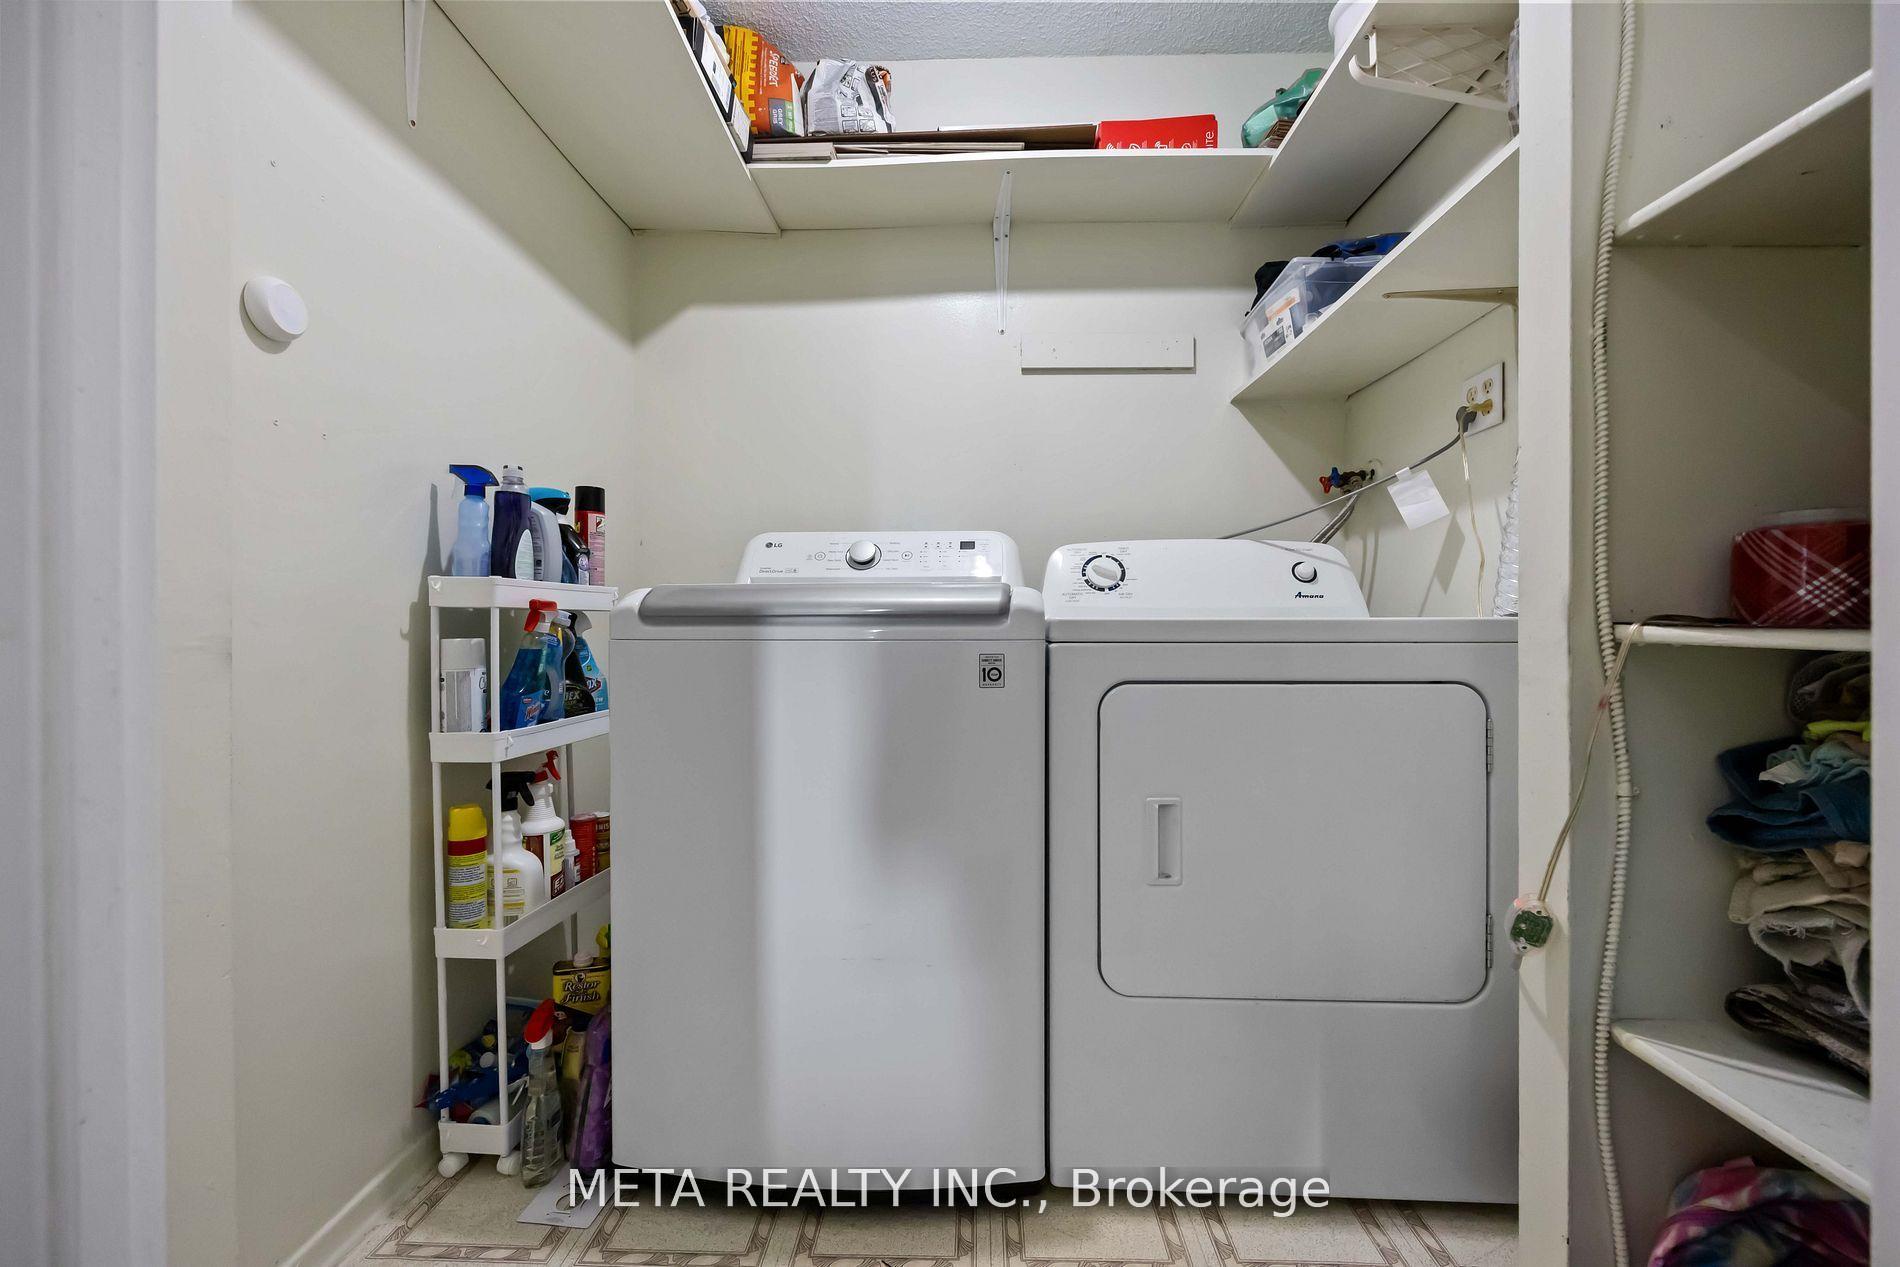
- In-suite laundry room adds convenience.
- Move-in ready with excellent value.
- Close to recreational trails and schools.
- Easy access to highways and public transit.
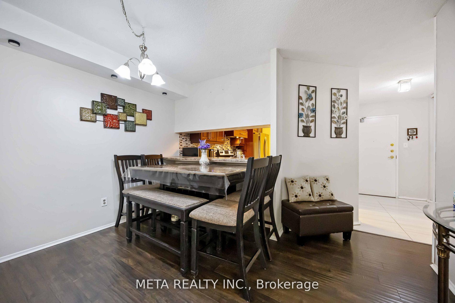
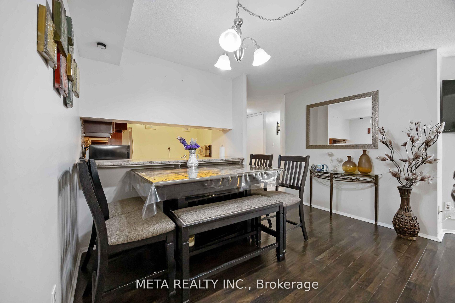
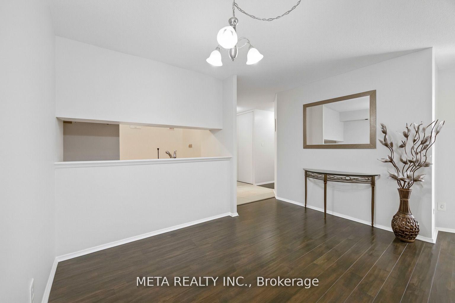
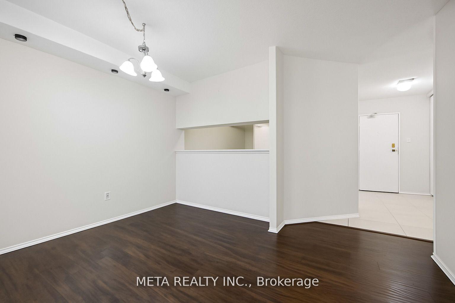
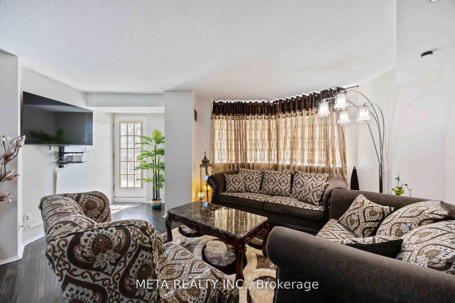
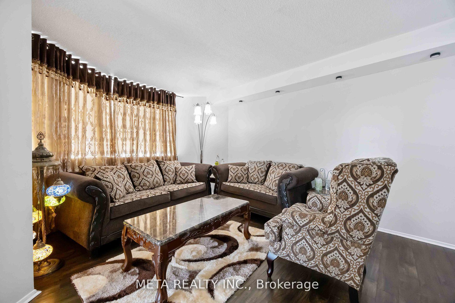
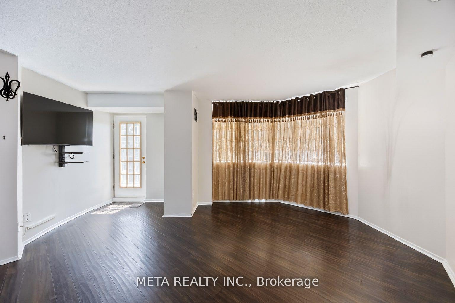
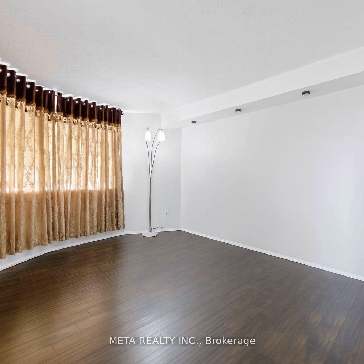
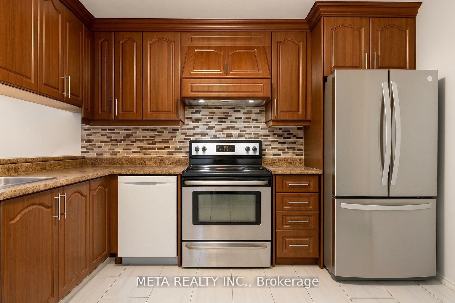
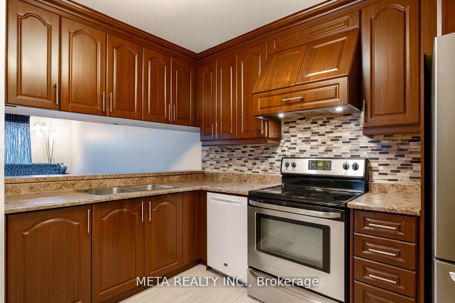
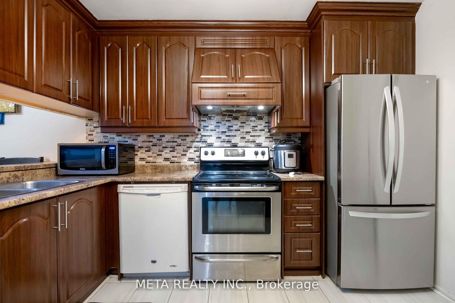
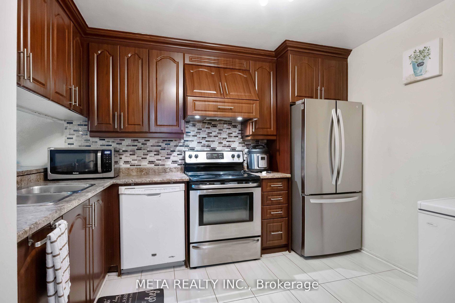
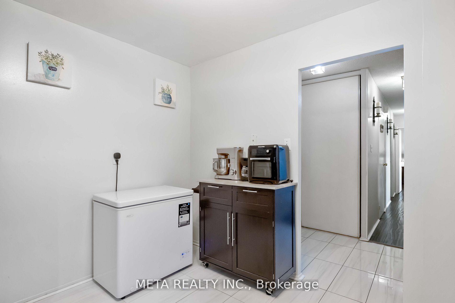
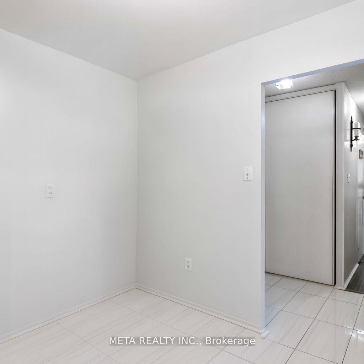
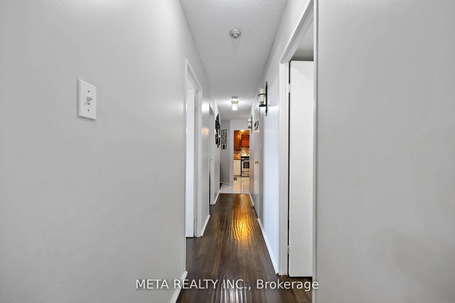
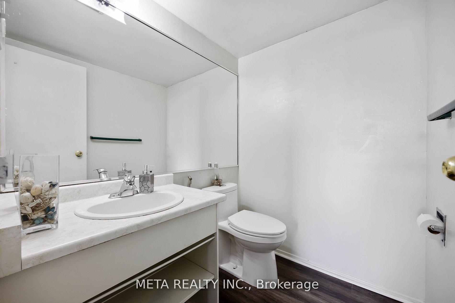
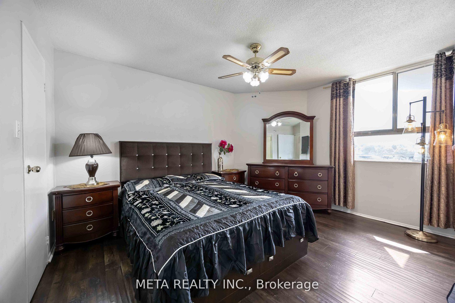
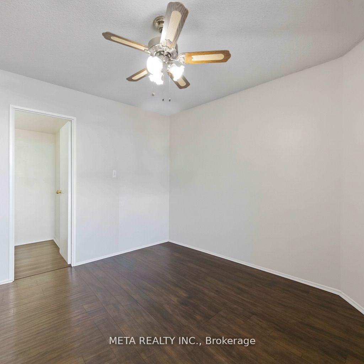
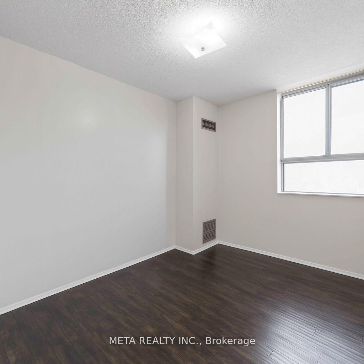
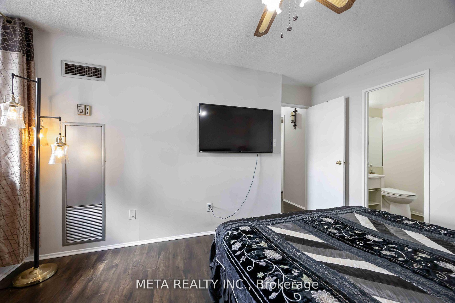
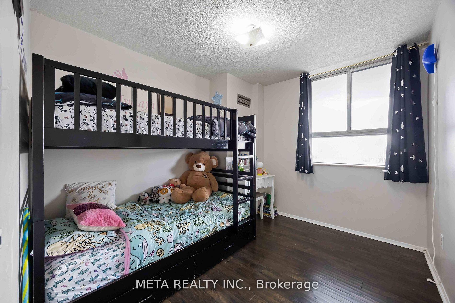
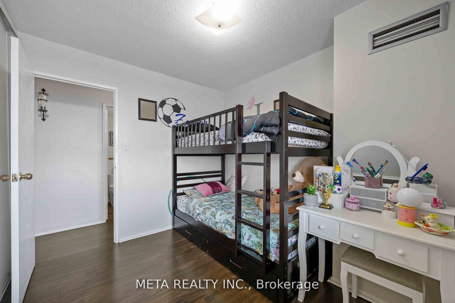
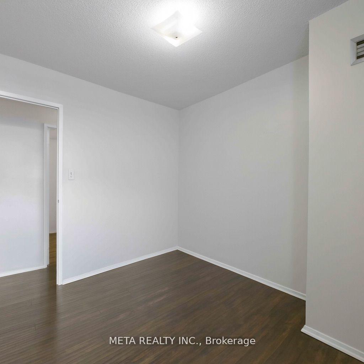
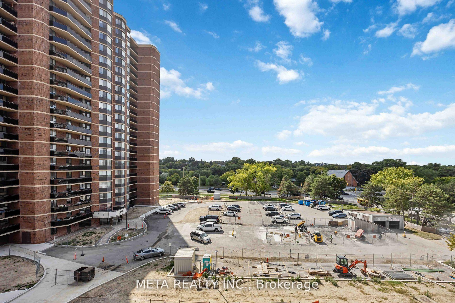
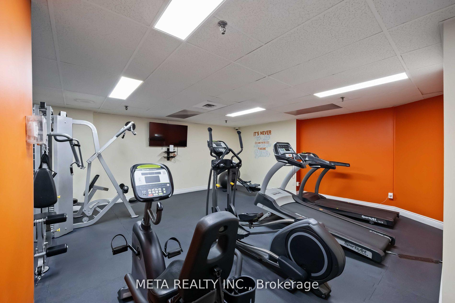
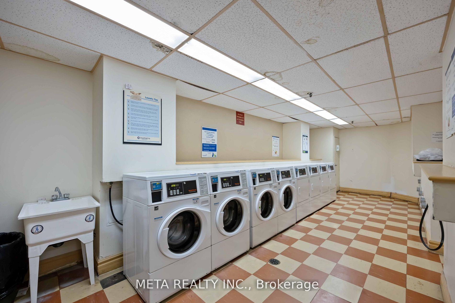
Spacious 3-Bdrm, 2-Bathrm Condo! Welcome to this bright, immaculate well-maintained carpet-free condo offering an exceptional combination of space, comfort and convenience in the established Elms community. This generously sized unit features a functional open-concept layout ideal for families and everyday living.The expansive living and dining area is enhanced by large windows that fill the space with natural light and walk out to a private open balcony with unobstructed views-perfect for morning coffee or relaxing outdoors. The functional kitchen offers ample cabinetry, generous counter space and room for casual dining, providing plenty of storage and workspace for the home chef.The oversized primary bedroom comfortably accommodates a king-size bed and features a large closet and private 2-piece ensuite. Two additional generously sized bedrooms offer excellent flexibility for children, guests, a home office or additional living space. A dedicated in-suite laundry room with additional storage adds everyday convenience and is a rare advantage.Enjoy excellent value with maintenance fees that include heat, water and building insurance-you only pay hydro. Residents of this secure, well-managed building have access to a fitness centre, party room and ample visitor parking.Unbeatable location: TTC transit is right at your doorstep with convenient connections to the subway, while Hwy 401 and Hwy 400 are easily accessible for commuters. Nature lovers will appreciate being steps from the Humber River Recreational Trail and close to Weston Golf & Country Club. Enjoy easy access to schools, shopping and everyday essentials, including The Elms Junior Middle School, Melody Village Plaza, No Frills and Shoppers Drug Mart.Move-in ready. Offering exceptional space, value and connectivity. Some images in this listing have been digitally enhanced or AI-generated for visualization purposes.
Key Facts & Features
Property Costs
- Annual Property Tax Amount
- $920
- Land Transfer Tax Fee
- $10,150
Condo/Maintenance Fee
- Maintenance Fee
- $977 /month
Included In Maintenance Fee
- Heat Included
- Water Included
- Common Elements Included
- Parking Included
- Building Insurance Included
- Basement Type
- None
Interior Features
- Pets Permitted
- Yes-with Restrictions
- Laundry Features
- In-Suite Laundry
- Interior Extras
- Carpet Free, Storage
- Fireplace/Stove
- No
- Elevator
- No
Exterior Features
- Balcony
- Open
Building
- Building Type
- Condo Apartment
- Building Style
- Apartment
- Condo Corp Number
- 710
Construction
- Exposure
- South
- Exterior Finish
- Brick
- Special Designation
- Unknown
Inclusions
- Inclusions
- Stainless Steel (Fridge, Stove, Rangehood), Dishwasher, Washer, Dryer, All Existing Elfs, TV Wall Mount, 1 Parking.
Exclusions
- Exclusions
- Curtains in all rooms.
Parking & Garages
- Garage Type
- Underground
- Garage Spaces
- 1
- Parking Type
- Exclusive
- Parking Spaces
- 0
- Total Garage And Parking Spaces
- 1
Lockers
- Locker Type
- None
Heating & Cooling
- Heat Source
- Gas
- Heat Type
- Fan Coil
- Air Conditioning
- Central Air
- Bedrooms
- 3
- Washrooms
- 2
- Kitchens
- 1
Room sizes
- Bathroom—Main level, 2 Pc Ensuite
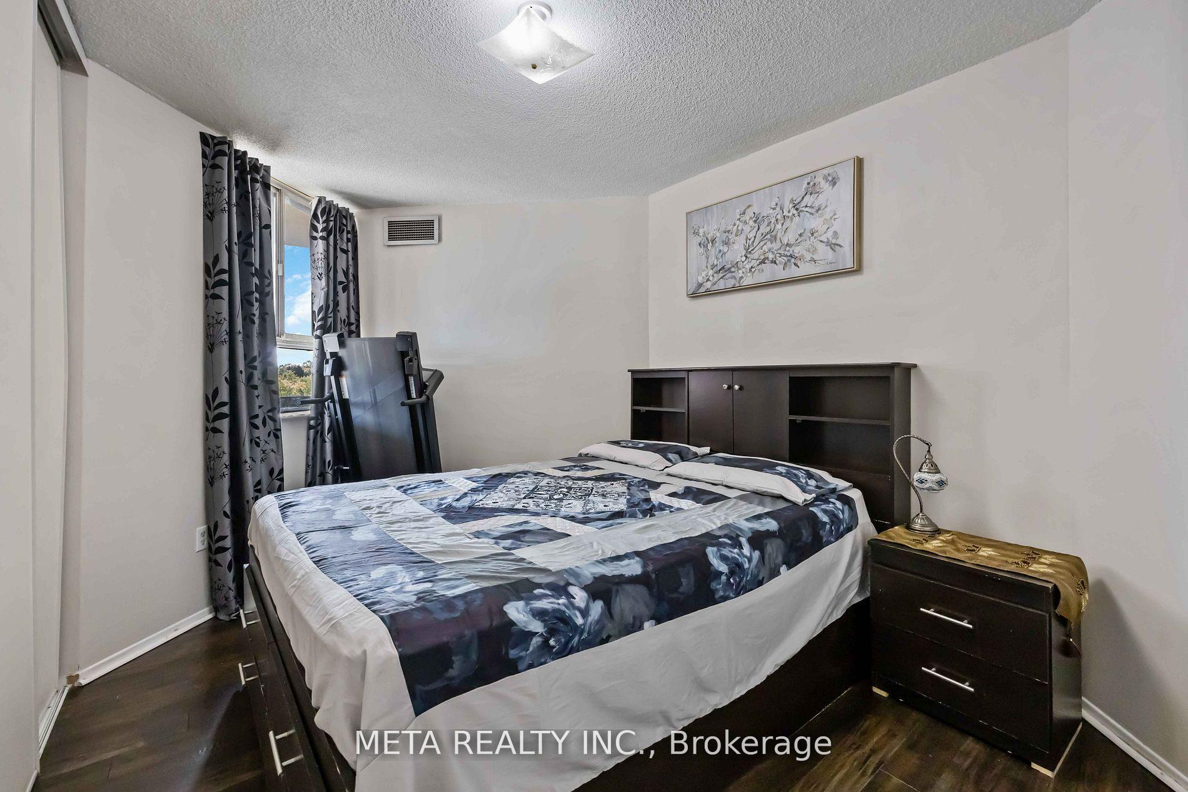
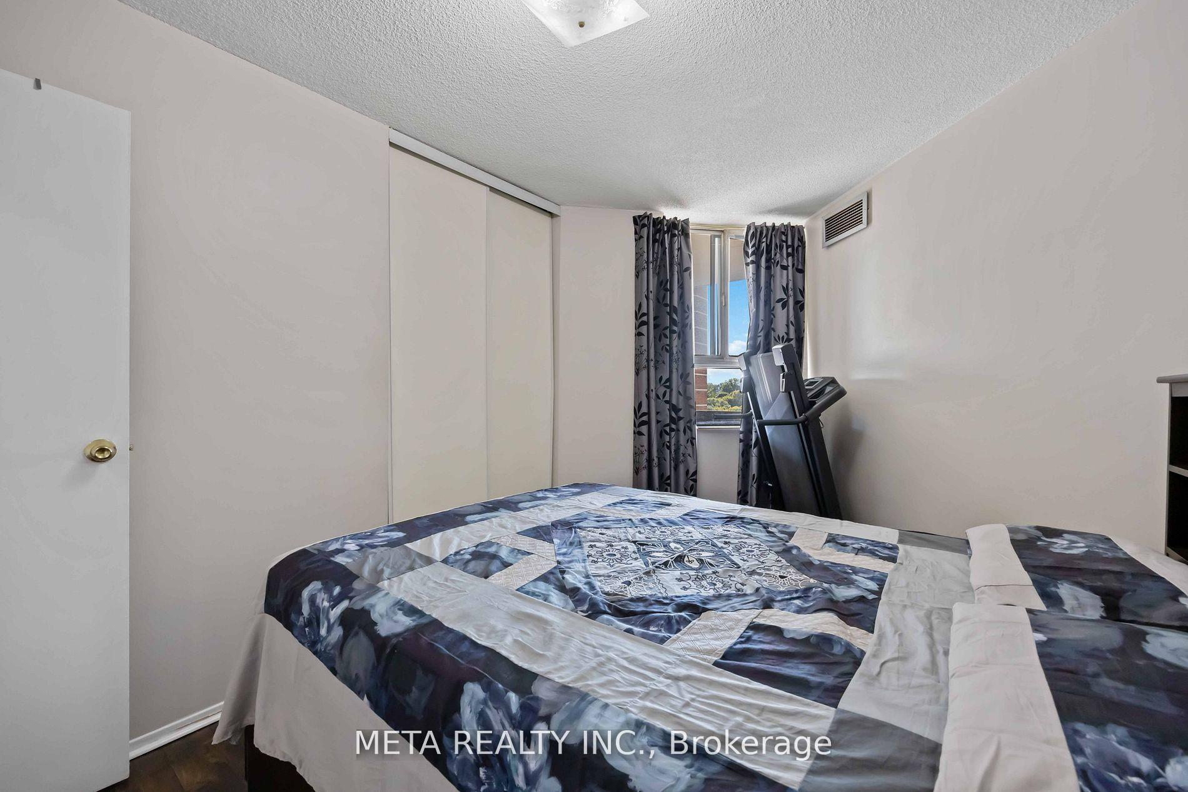
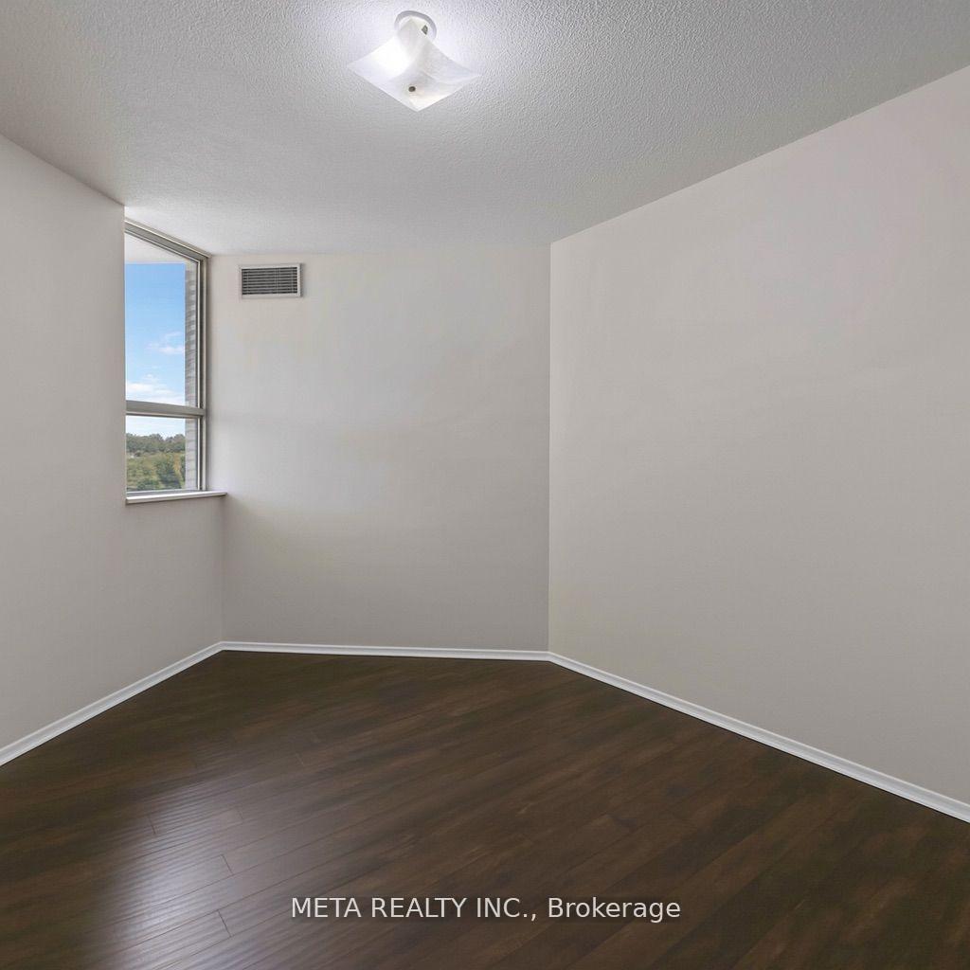
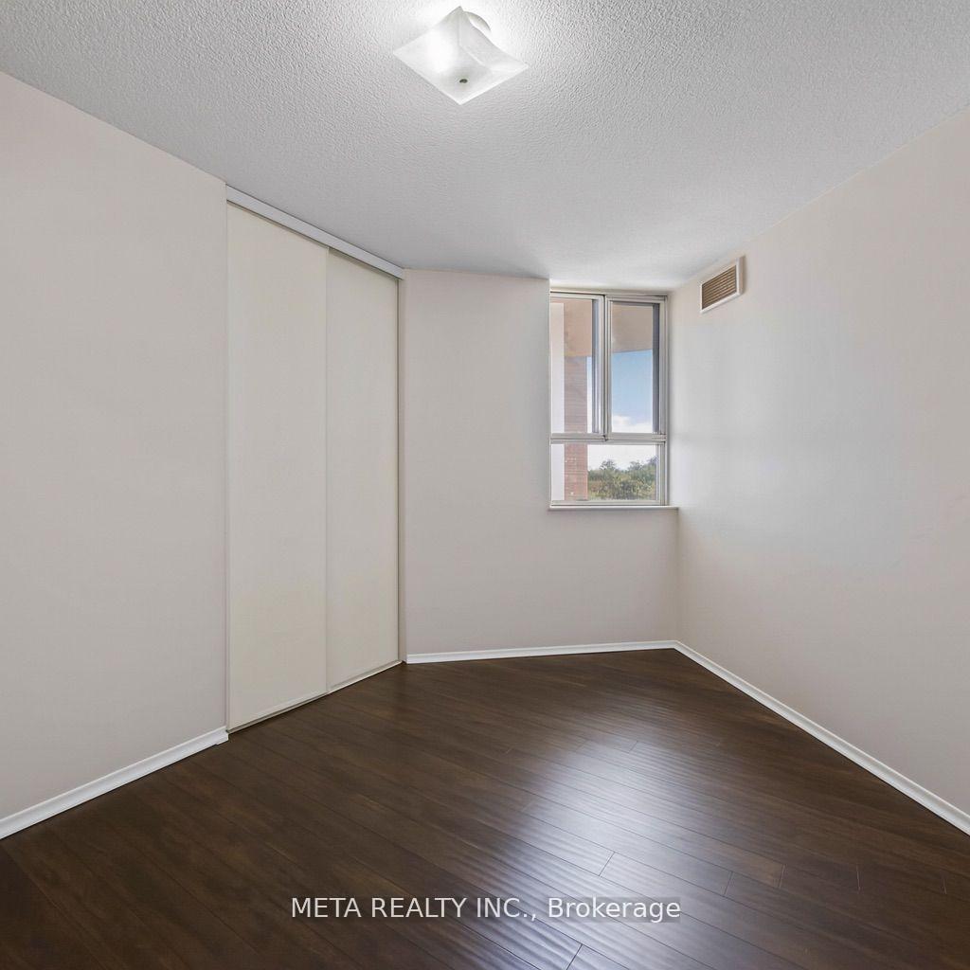
- Bedroom 2—Main level, Window, Closet, Laminate
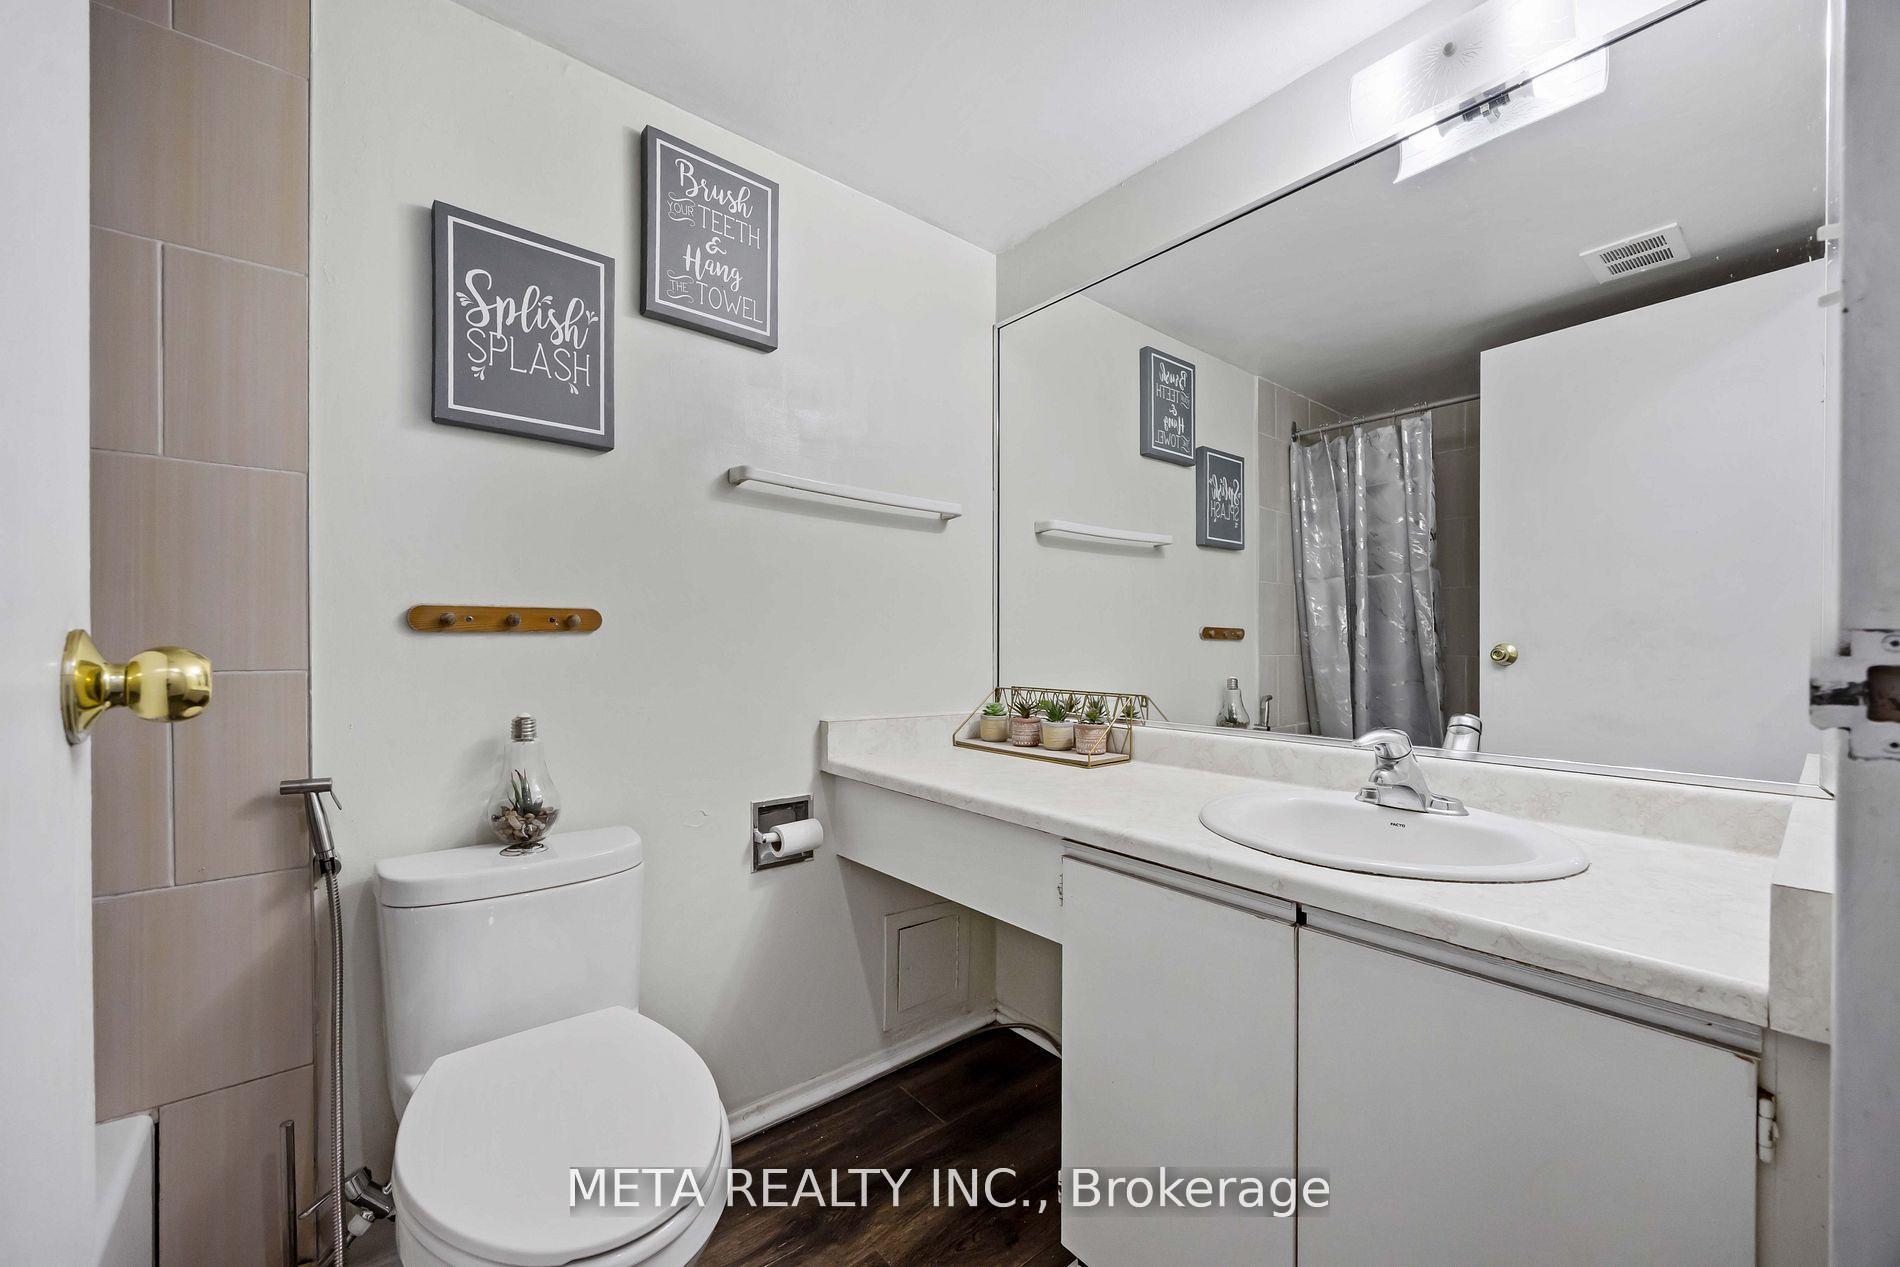
- Bathroom—Main level, 4 Pc Bath
- Dining Room—Main level, Combined w/Living
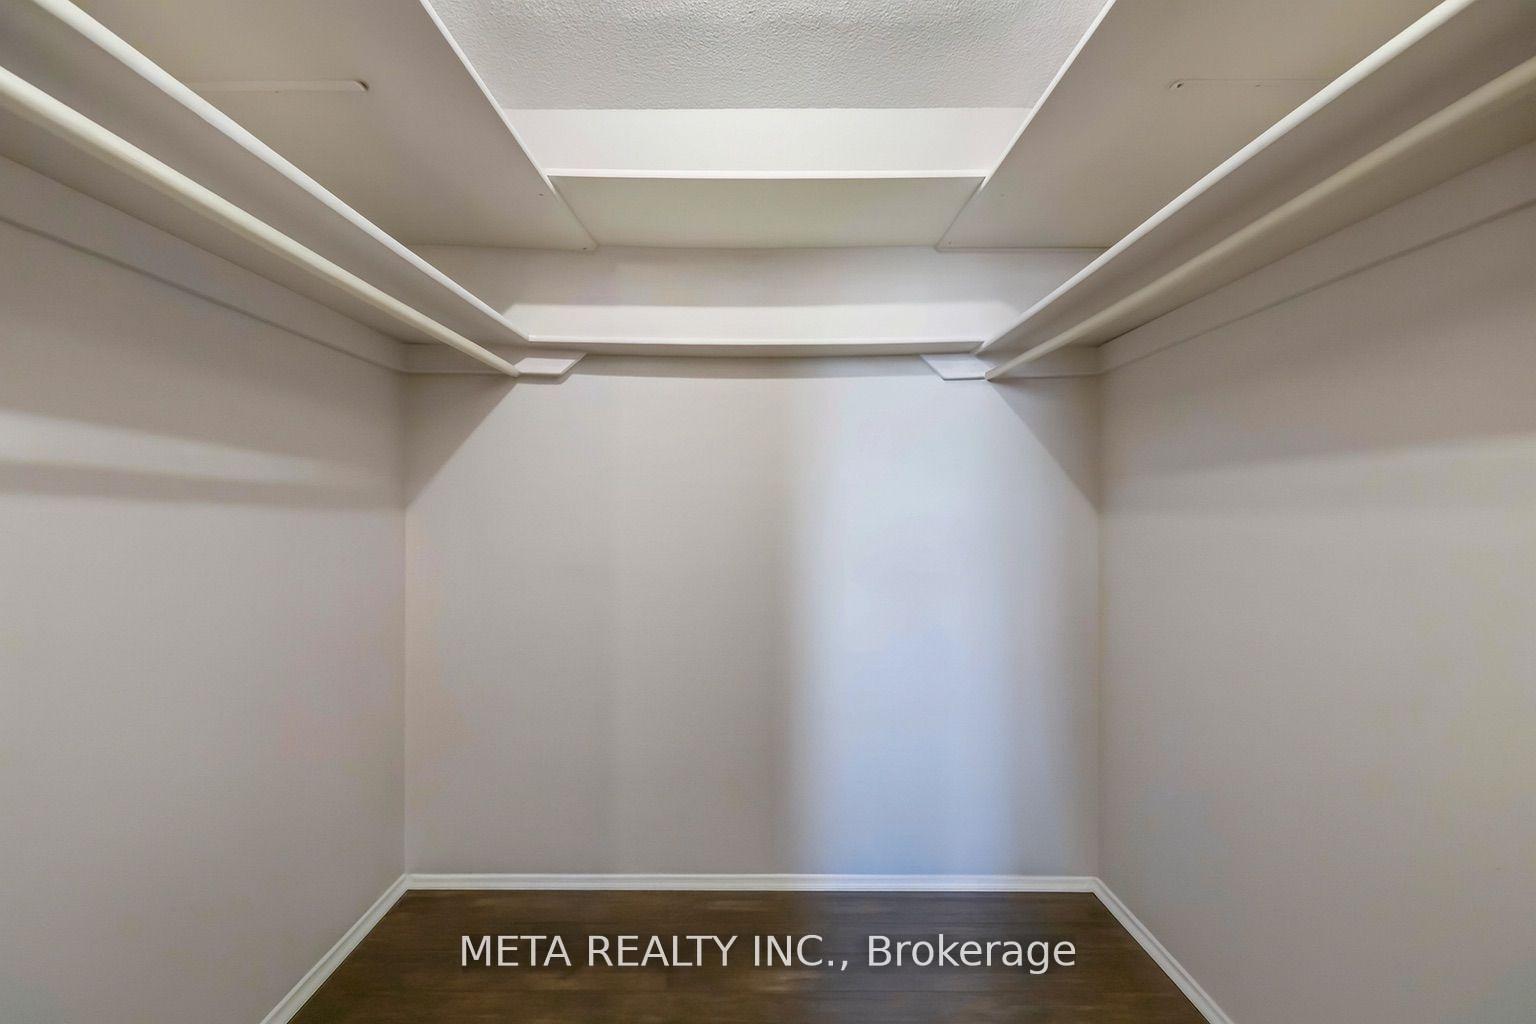
- Bedroom—Main level, Window, 2 Pc Ensuite, Walk-In Closet(s)
- Kitchen—Main level, Stainless Steel Appl, B/I Dishwasher
- Living Room—Main level, Combined w/Dining, W/O To Balcony
- Laundry—Main level
- Bedroom 3—Main level, Window, Closet, Laminate
Washrooms
- 4-piece, Main
- 2-piece, Main
- Municipality
- Etobicoke
- Neighbourhood
- Elms-Old Rexdale
- Main cross streets
- ALBION RD/WESTON RD
- Directions
- ALBION RD/WESTON RD
- MLS® number
- W13845068
- Data source
- Toronto Regional Real Estate Board
- Listed on
- 2026-09-30
- Updated on
- 2026-09-30
- Days on market
- 16 days
- Possession type
- Other
- Co-op commission
- 2.5%
- Seller
- Listed by
- META REALTY INC.
Home Market Value
Current home valuation for Unit 604, 236 Albion Road, Etobicoke, Elms-Old Rexdale, Etobicoke, ON. Listed for $429,999
HOMEH Estimate
$405,436
Estimated Sales Range
$317,474 - $464,078
HOMEH Estimate for Unit 604, 236 Albion Road, Etobicoke, Elms-Old Rexdale
Calculated with a real agent's CMA method — 45+ years of experience, codified. Not an AI guess.
For the owner
Is this your home? Track its value.
Get this home's HOMEH Estimate by email once a month, with how many homes are for sale around you.
Mortgage Payment Calculator
Compare up to 4 down payment scenarios
5% of purchase price for homes $500K or less
$21,500
| Scenario 1 | Scenario 2 | Scenario 3 | Scenario 4 | |
|---|---|---|---|---|
−Down payment | % $ | % $ | % $ | % $ |
+CMHC insurance | $16,340 | $11,997 | $10,234 | $0 |
=Total mortgage | $424,839 | $398,996 | $375,733 | $343,999 |
Amortization | ||||
Mortgage rate | % | % | % | % |
| Payment frequency | ||||
=Mortgage payment | $2,074monthly | $1,948monthly | $1,835monthly | $1,680monthly |
Land Transfer Tax
$5,075
$5,075
$10,150
Around this home
Data provided by OpenStreetMap & Fraser Institute School Rankings
Ask HOMEH
New!Hi there!
👋Text or call (416) 301-9001
Recommended for you
Based on homes you've looked at.
No recommended properties found.
Nearby similar homes
No nearby properties found.
More real estate resources
Other homes nearby
Explore this area
Nearby neighbourhoods
No nearby listings available.