
25 Miles Road
Etobicoke (Mimico), ON M8V 1V4
- 2Bedrooms
- 2Bathrooms
- 1Garage
- 1100–1500Sq Ft
- $6,092Tax
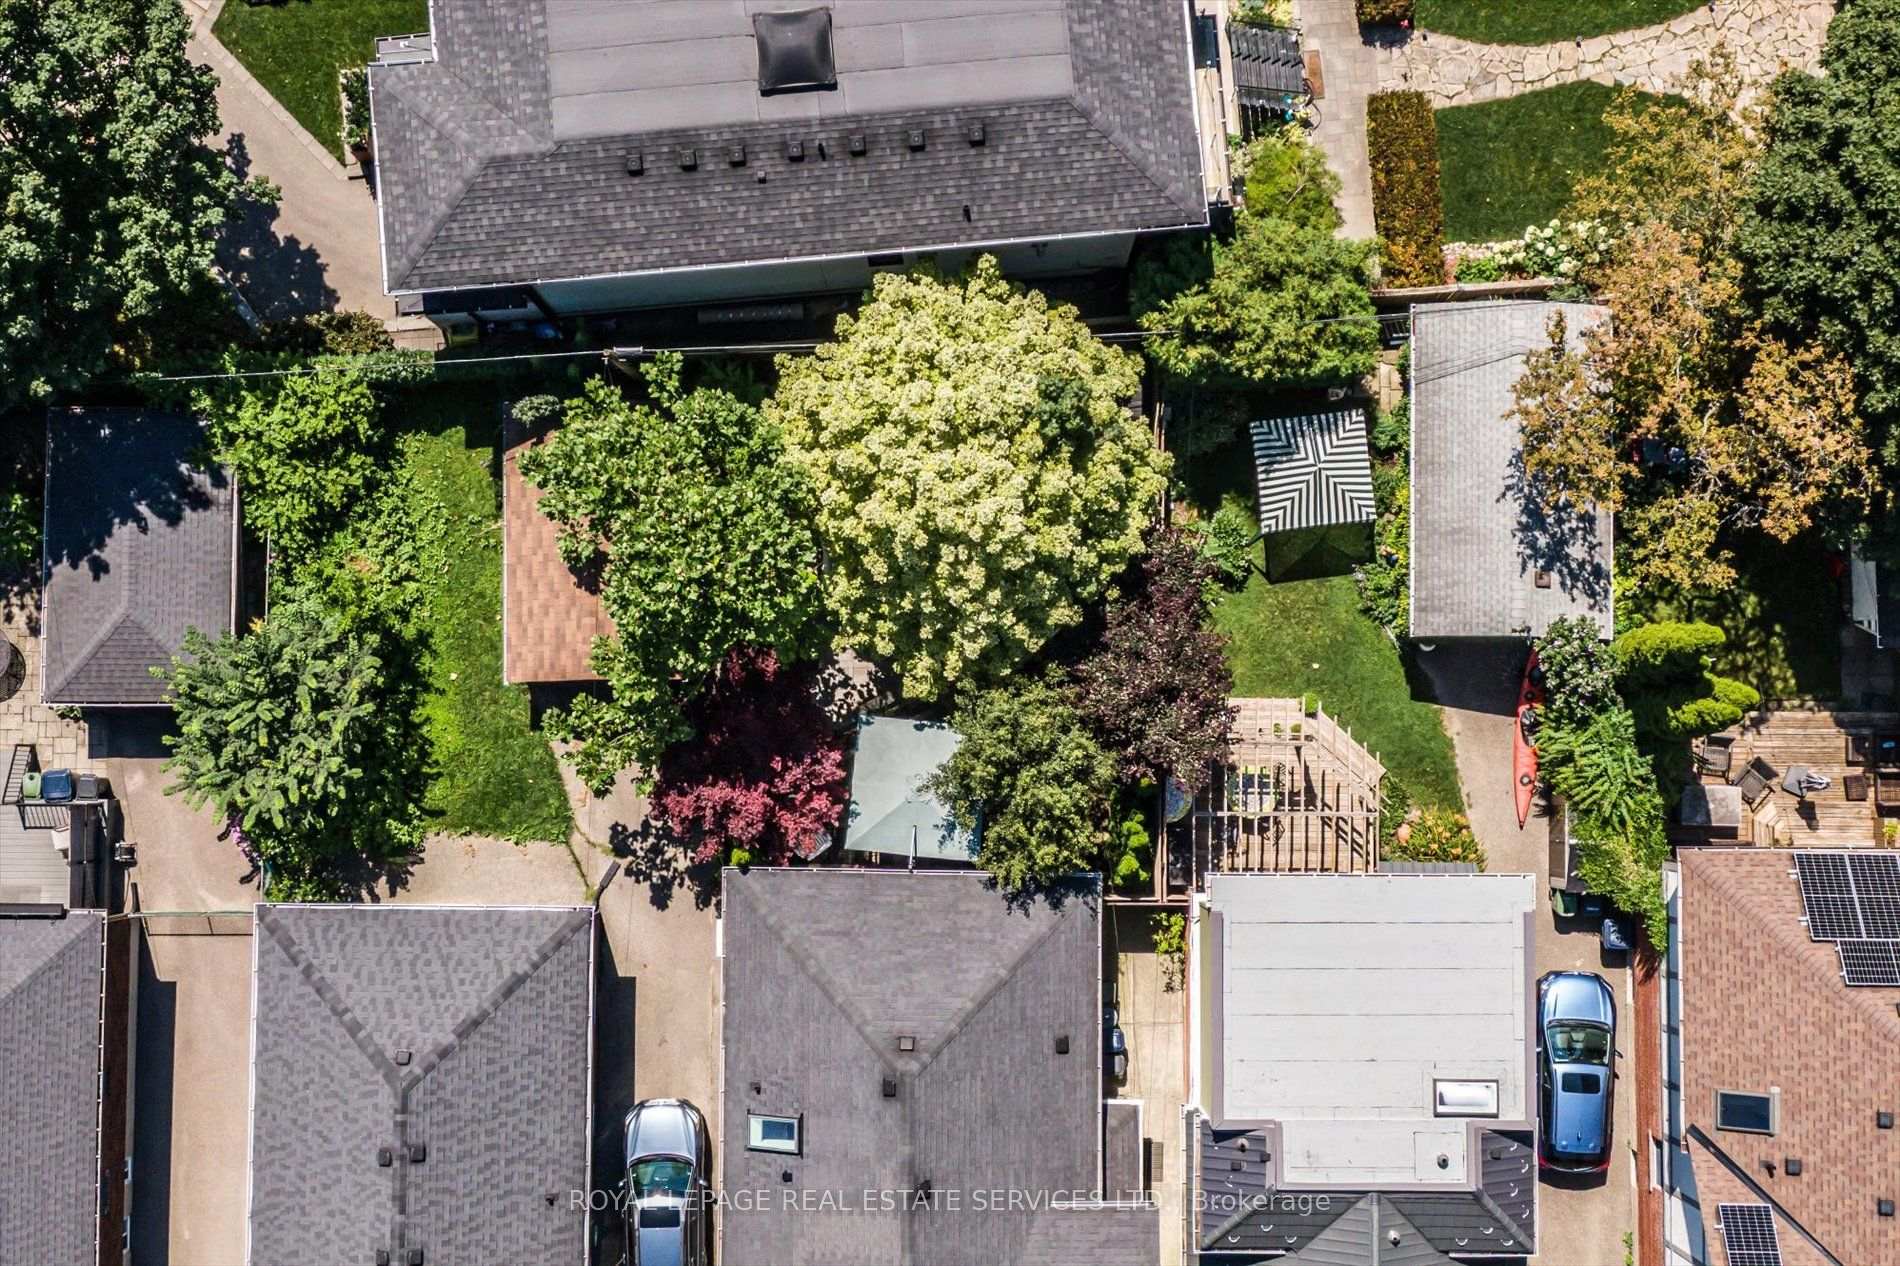
- 33×100 ftLot Size
 Estimated Value:$1,207,228See Free Estimate Report

Sale & Price History for 25 Miles Road, Etobicoke, Mimico
| Start Date | End Date | Price | Event | MLS# |
|---|---|---|---|---|
| No listing history available | ||||
Real estate boards require you to or to see the full details of this property.
*Sold prices and complete sale & price history are regulated data. Under the Trust in Real Estate Services Act, 2002 (TRESA) and the rules of the Real Estate Council of Ontario (RECO), and pursuant to the Multiple Listing Service® rules of the Canadian Real Estate Association (CREA) and the Toronto Regional Real Estate Board (TRREB), this information may be shown only to registered users who have agreed to the applicable terms of use (a Virtual Office Website, or "VOW," arrangement). HOMEH Inc., Brokerage therefore provides it to signed-in members only. Creating an account is free and takes under a minute.
About 25 Miles Road, Etobicoke, Mimico
Summarized Description
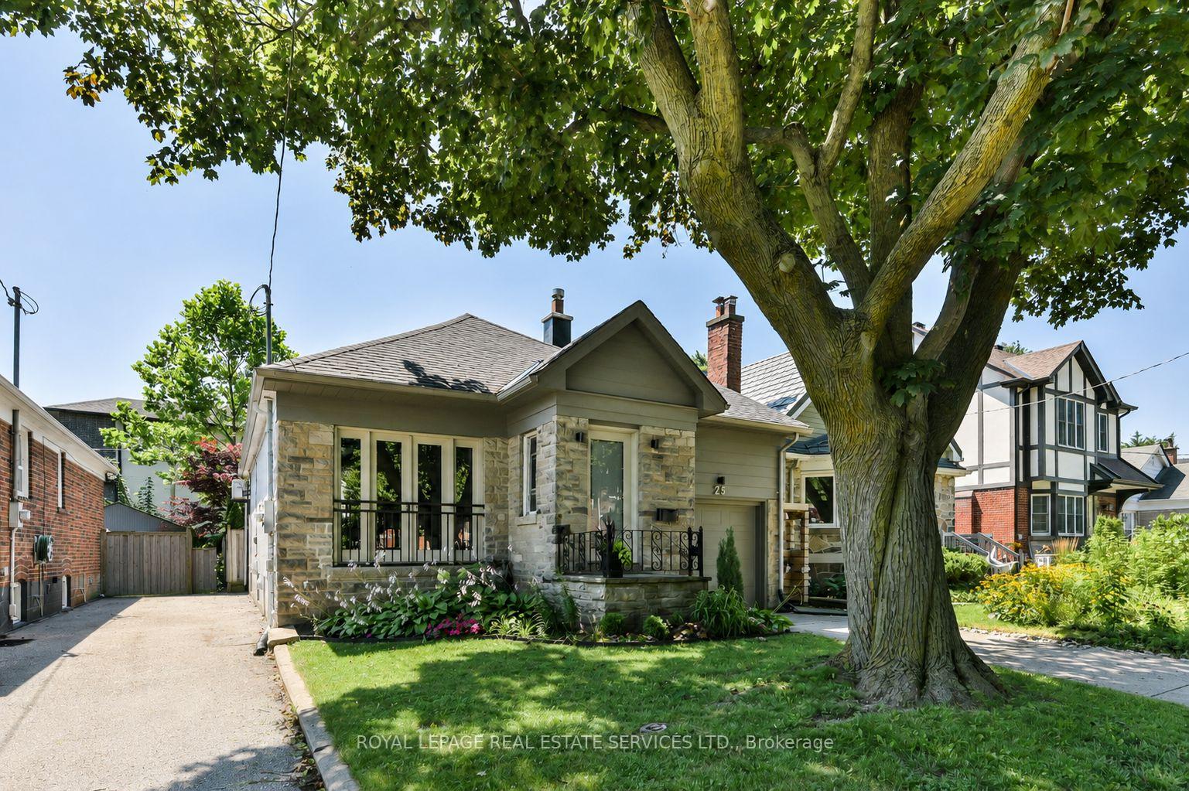
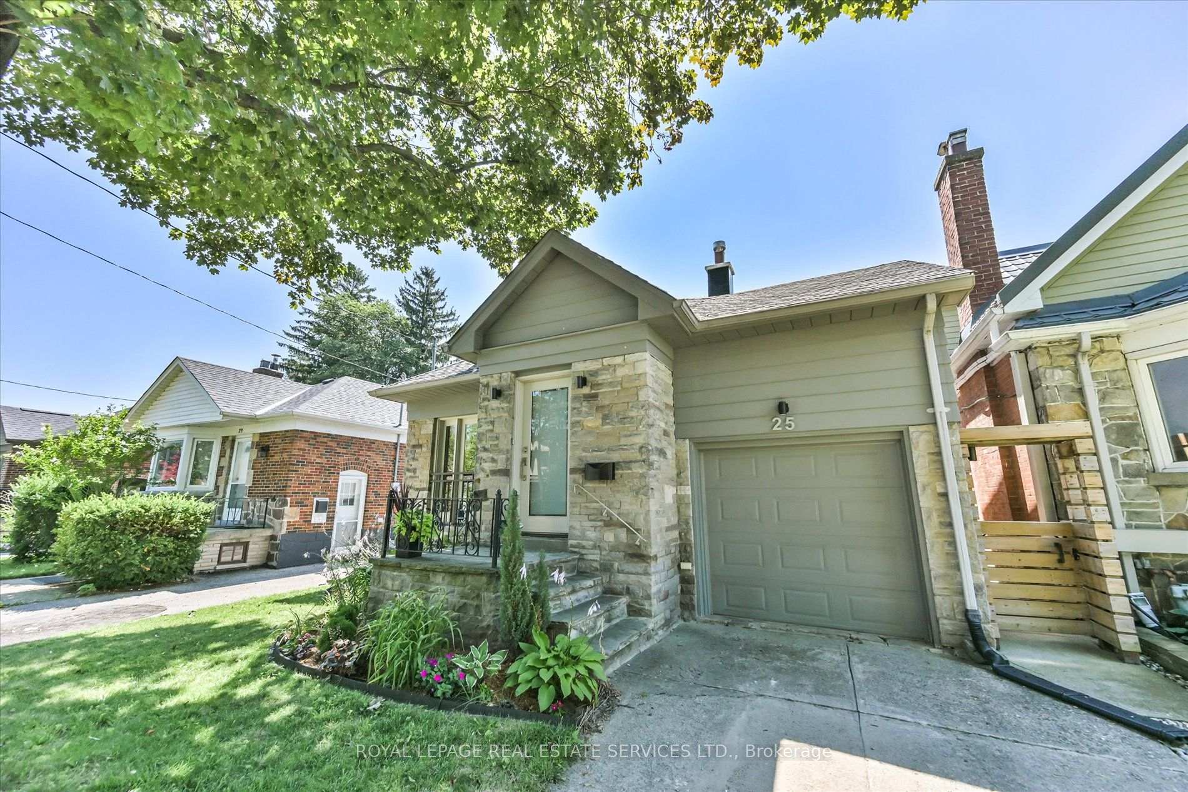
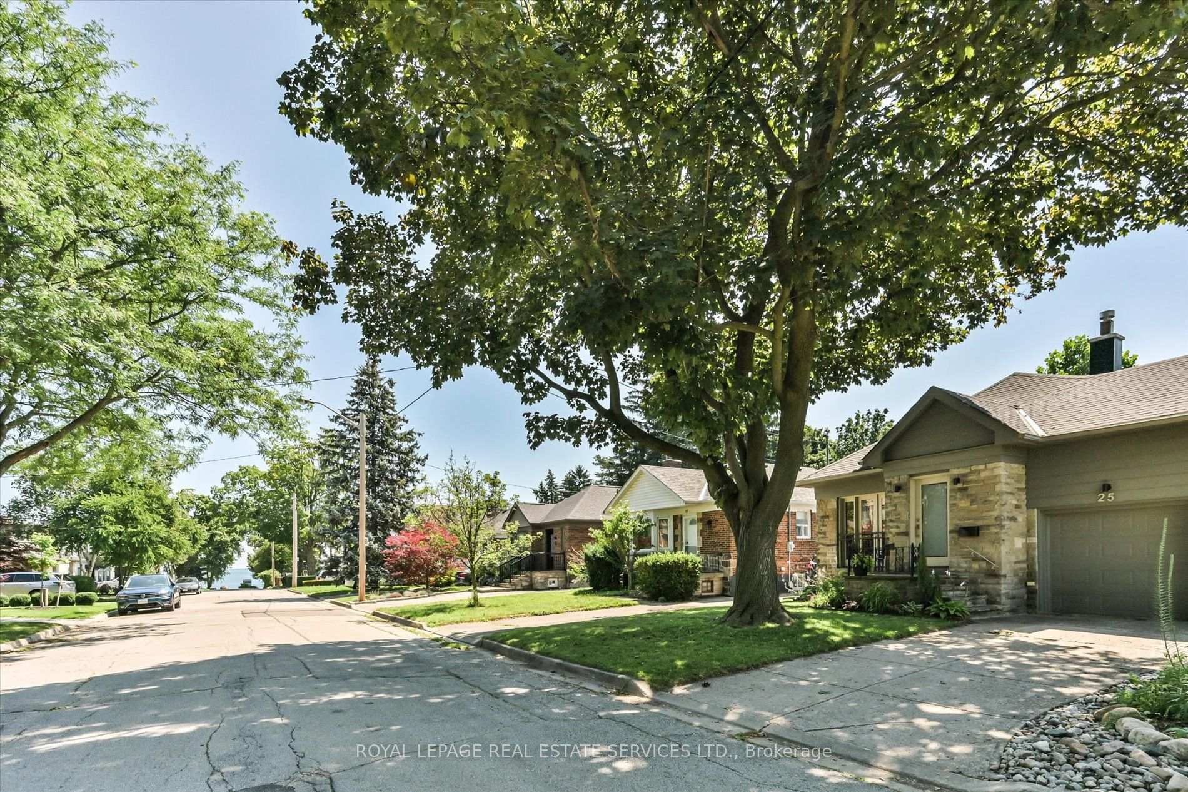
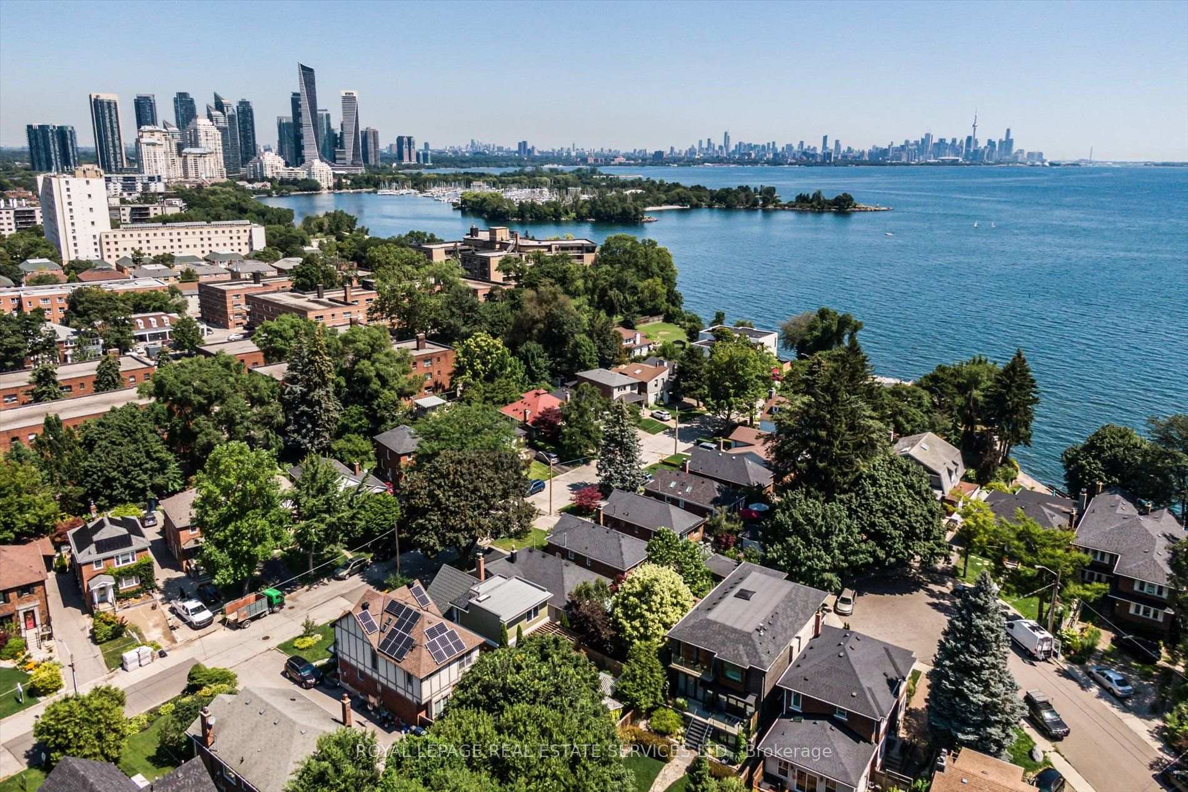
- Charming bungaloft in a private cul-de-sac.
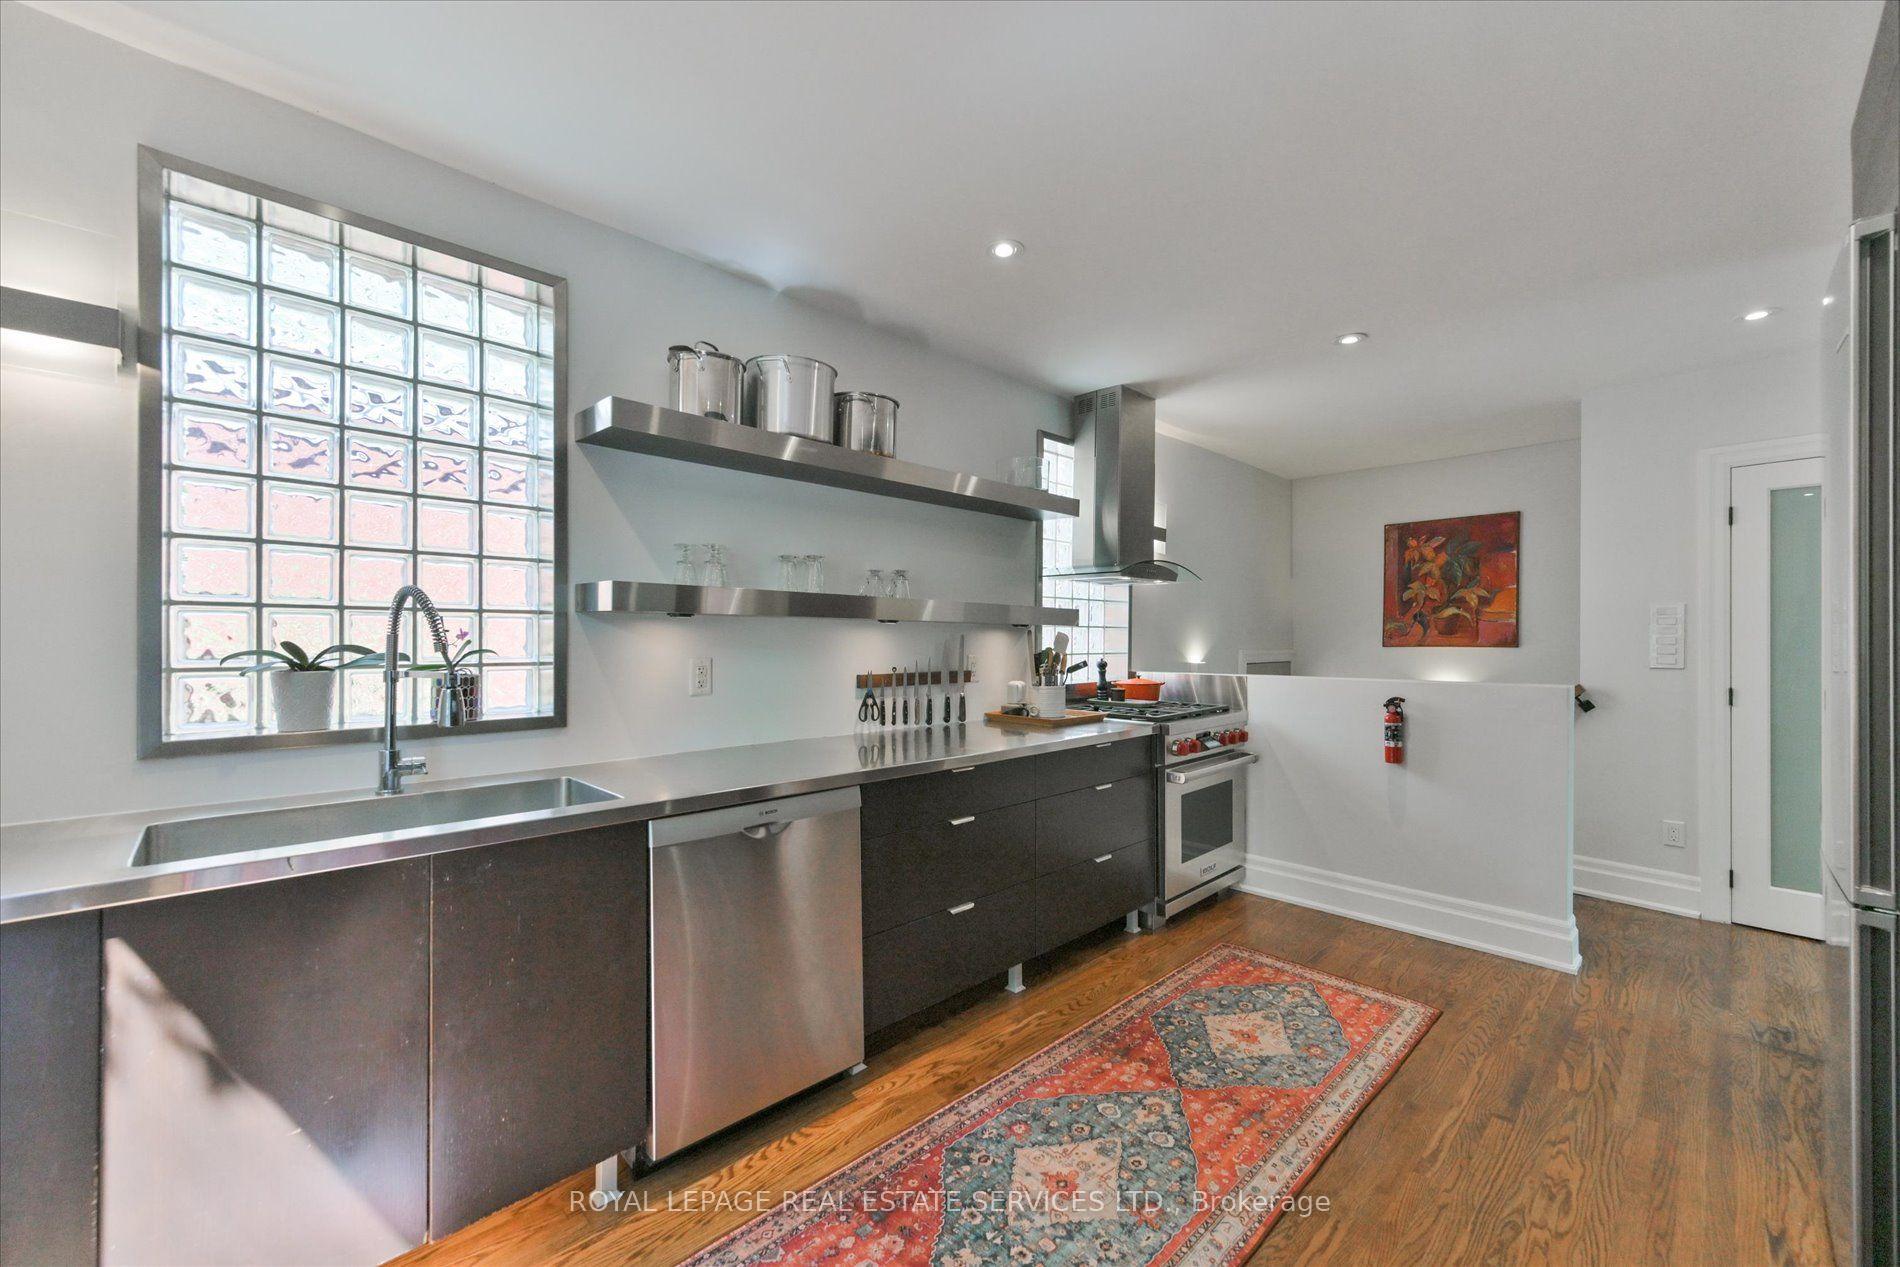
- Renovated chef's kitchen with modern finishes.
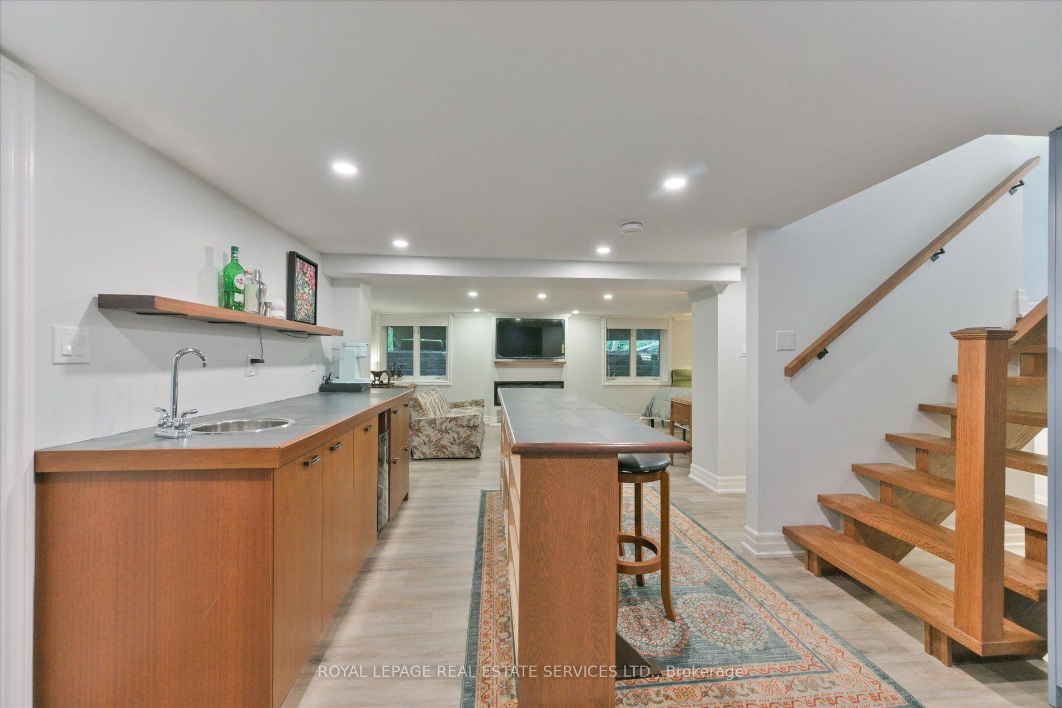
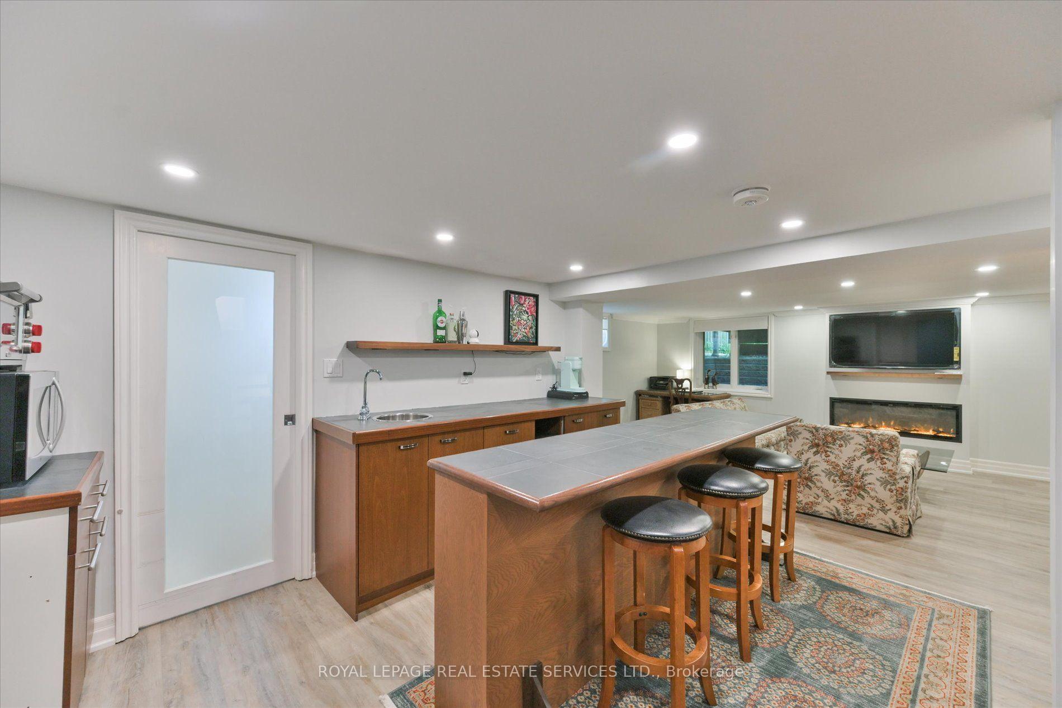
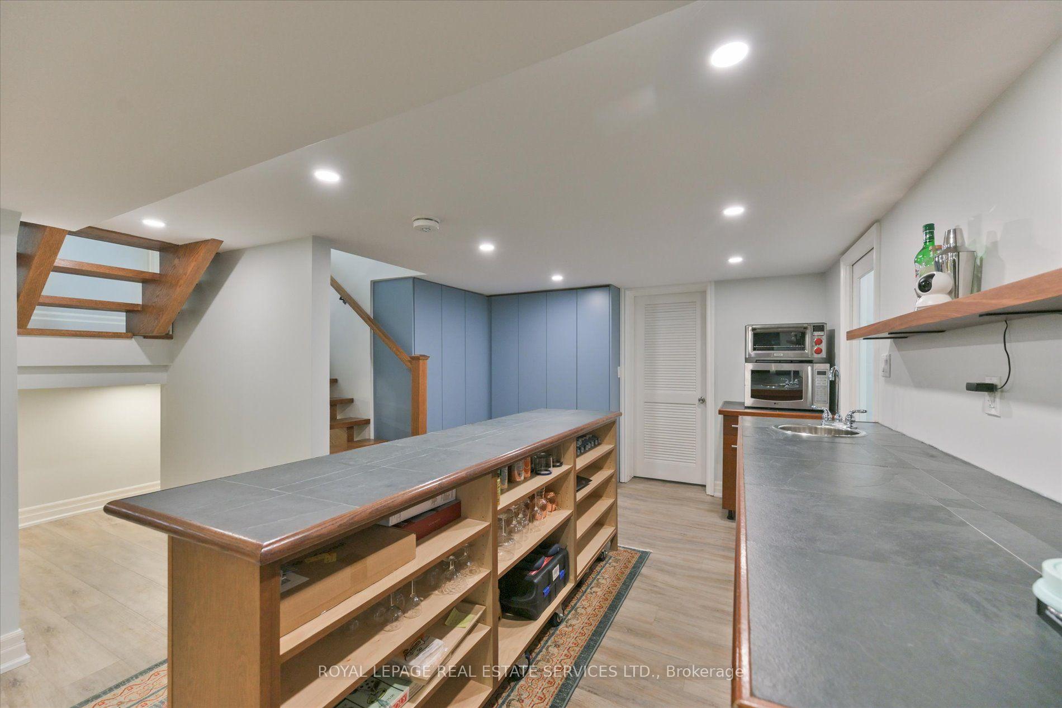
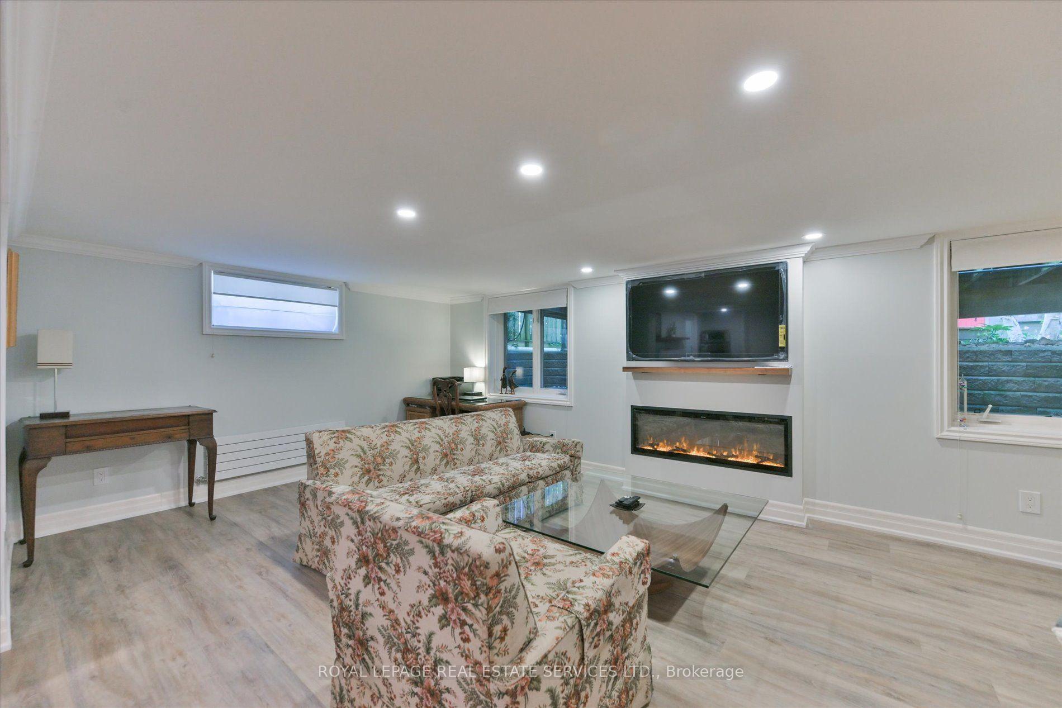
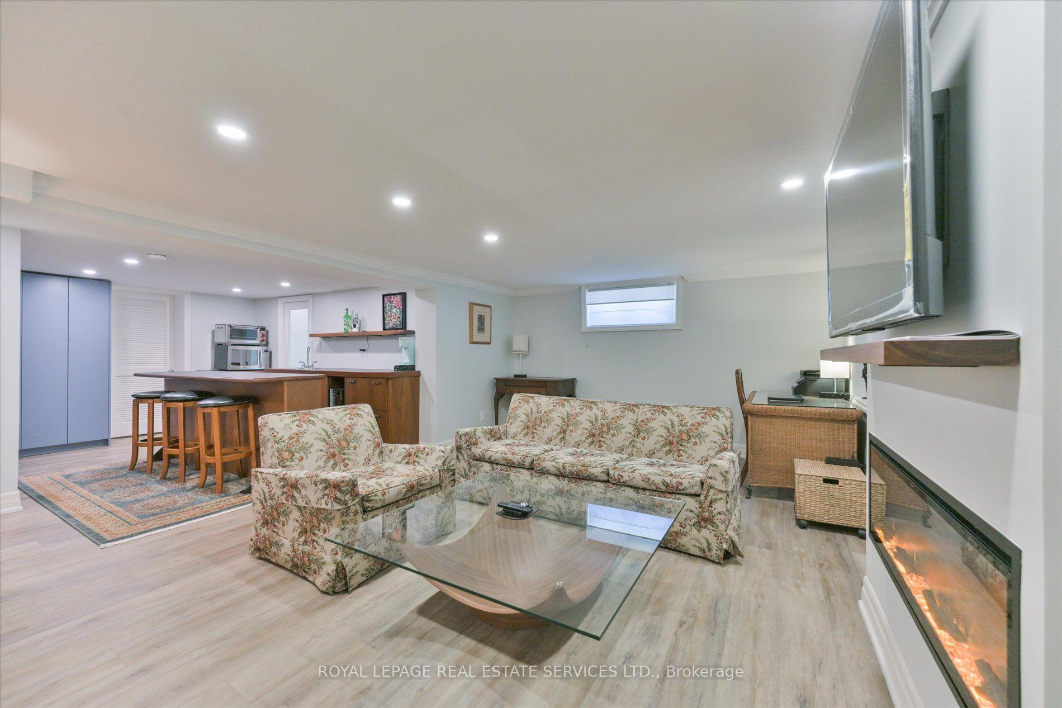
- Finished lower level with wet bar and recreation room.
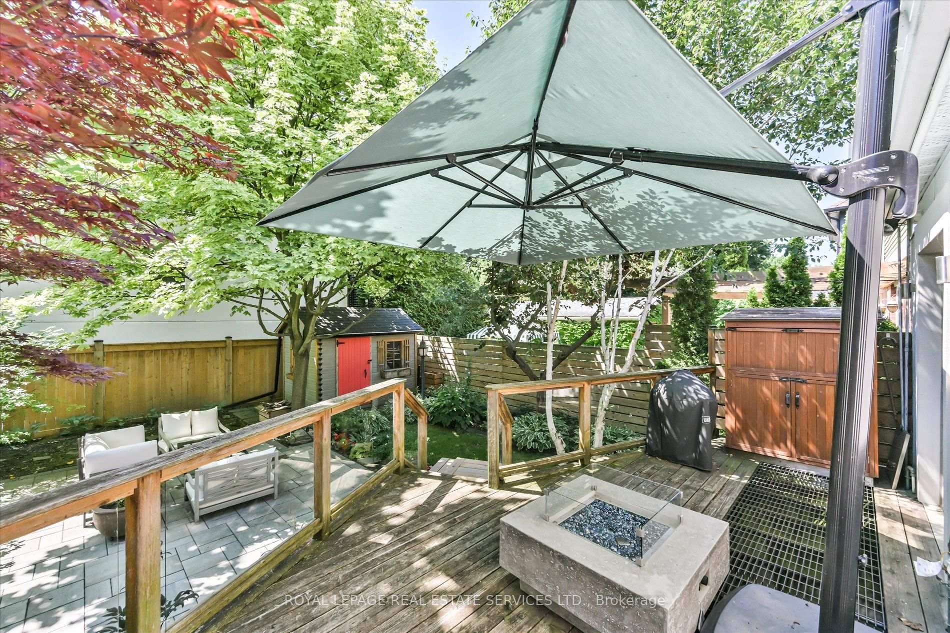
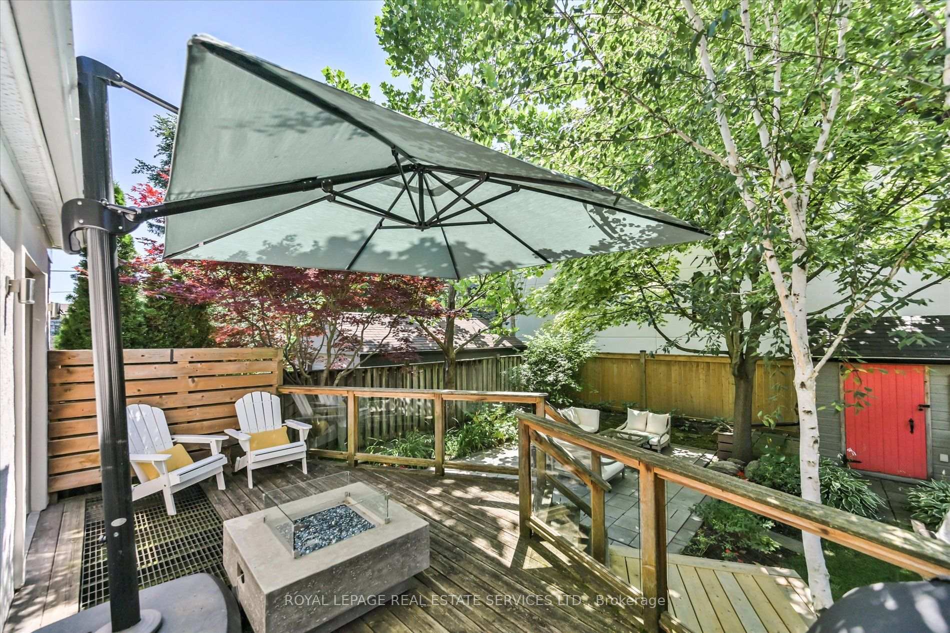
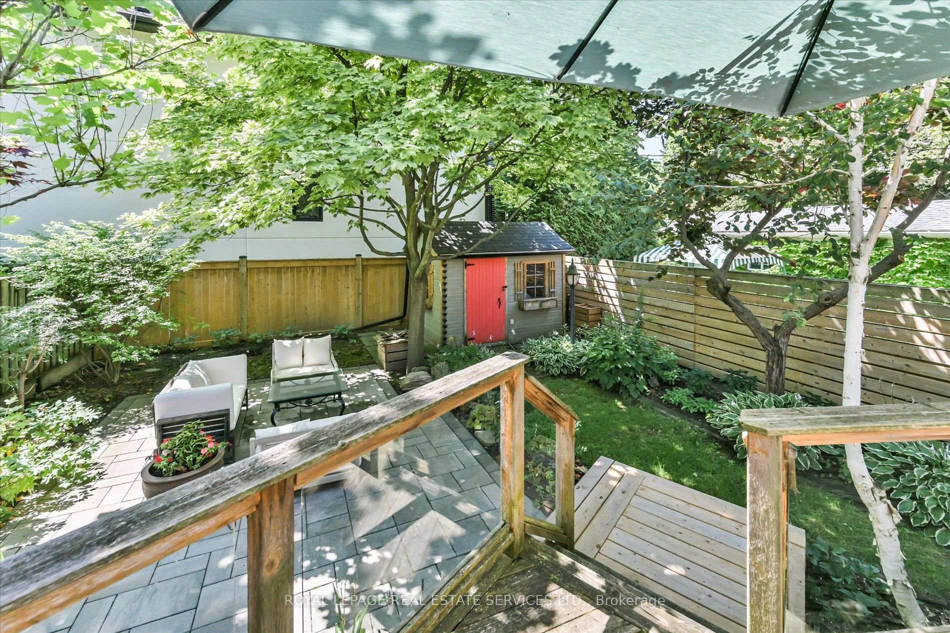
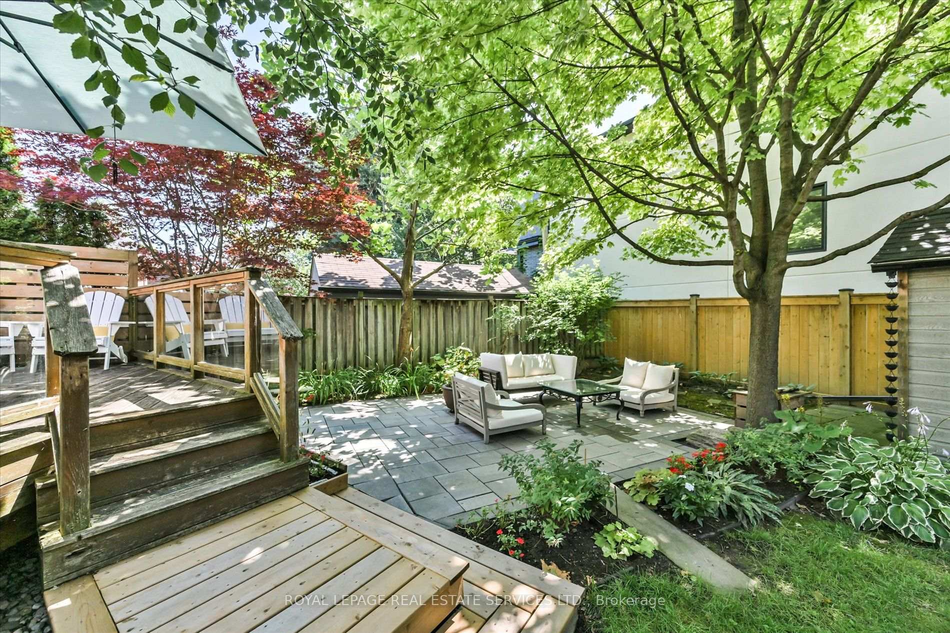
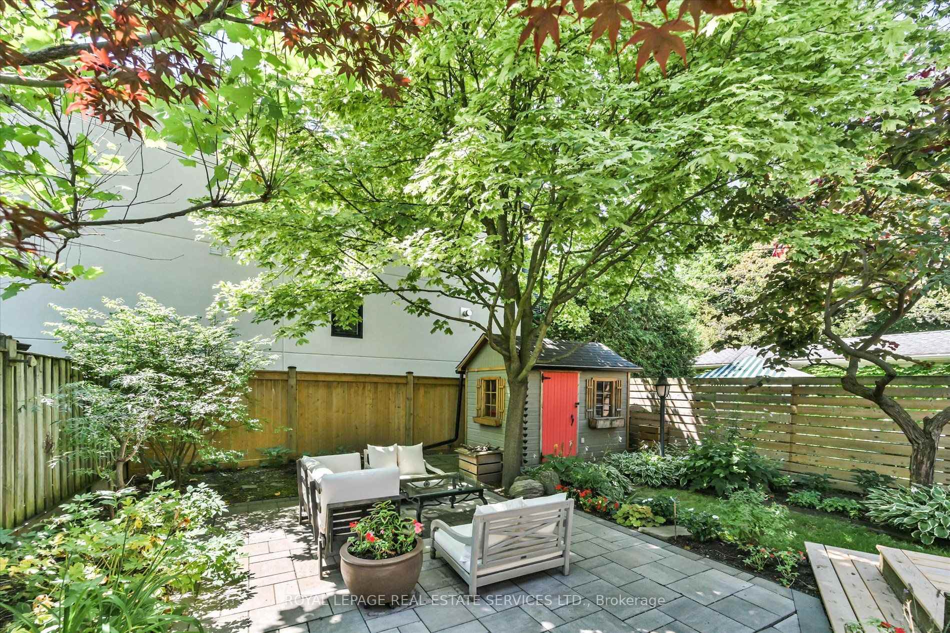
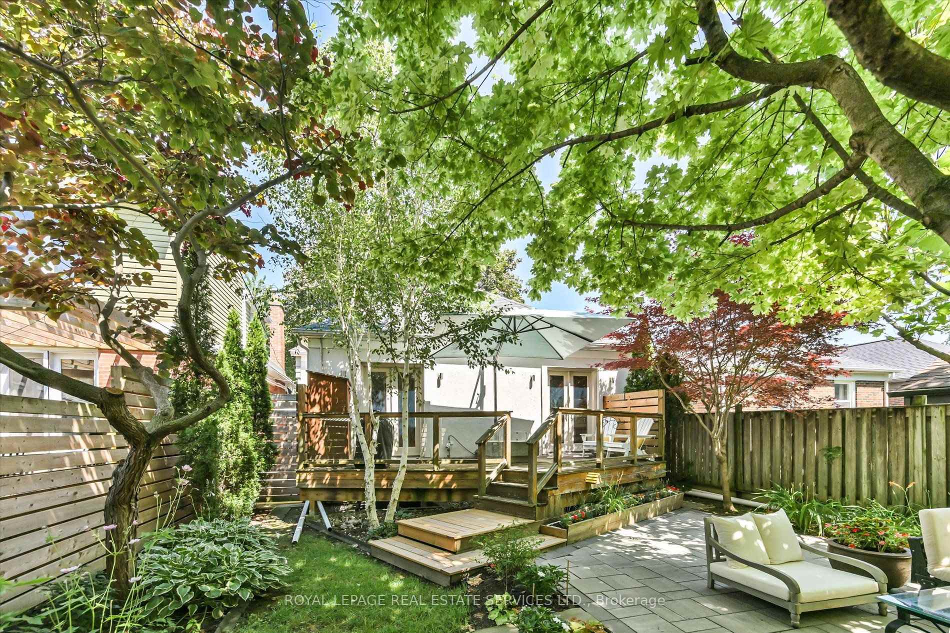
- Lush south-facing garden and expansive deck.
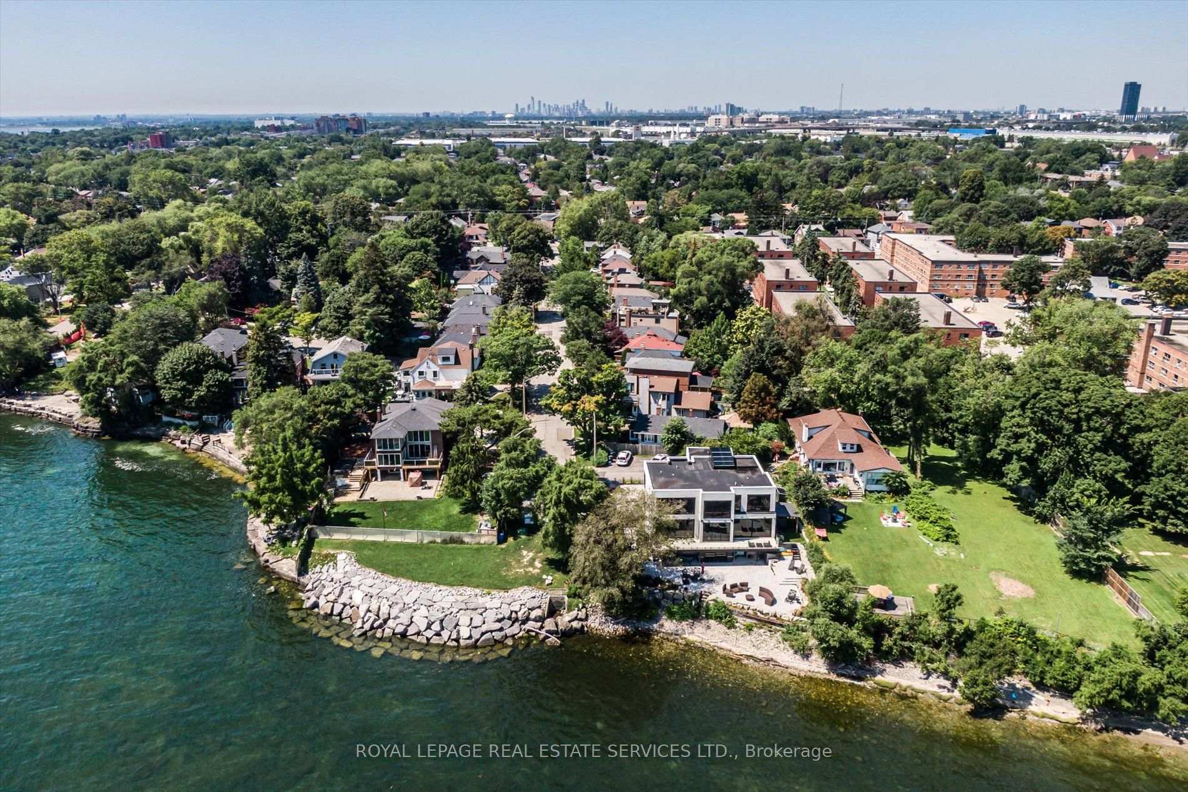
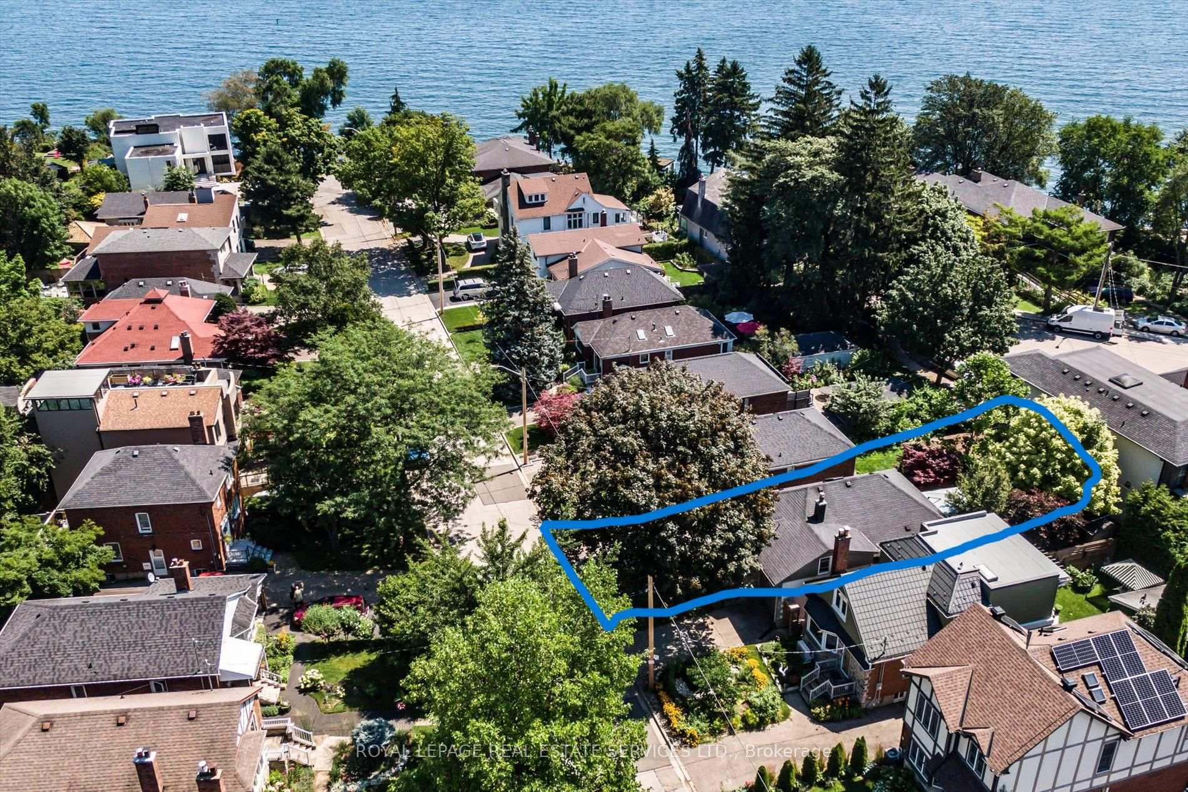
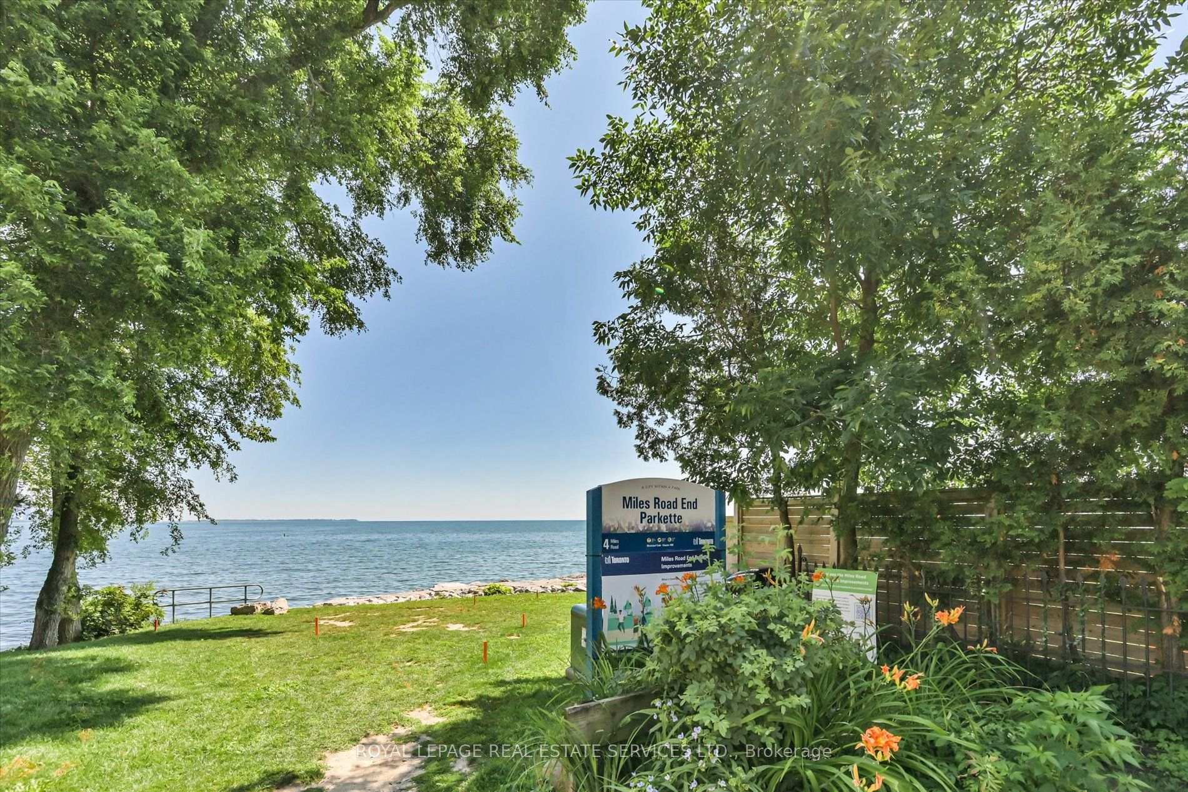
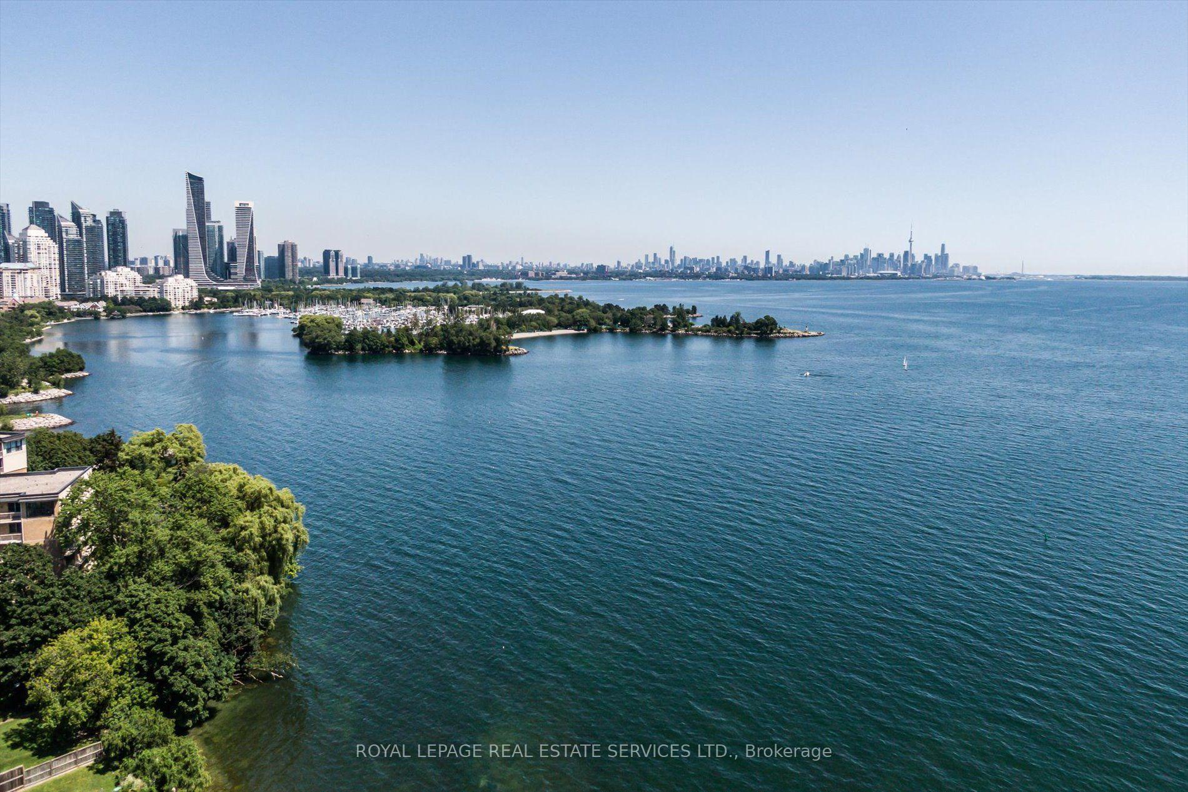
- Steps from waterfront access and nearby parkette.
- Convenient access to TTC, GO, and major highways.
- Close to restaurants, shops, and community amenities.
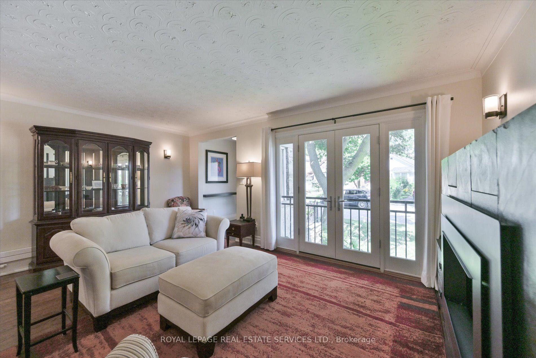
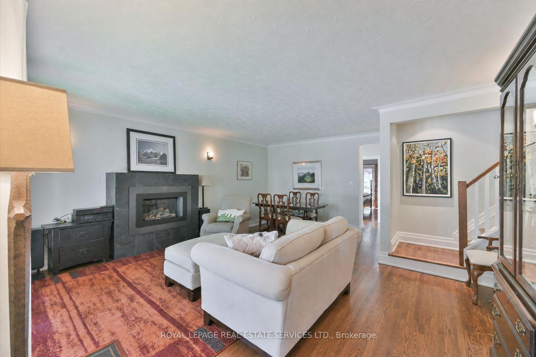
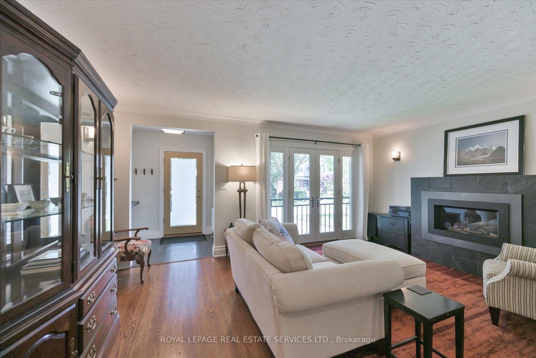
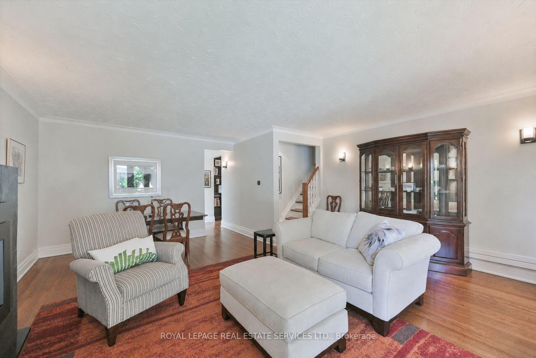
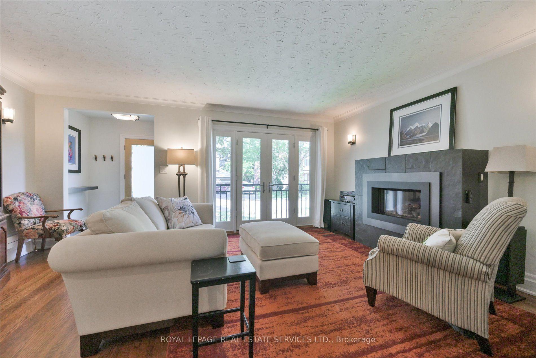
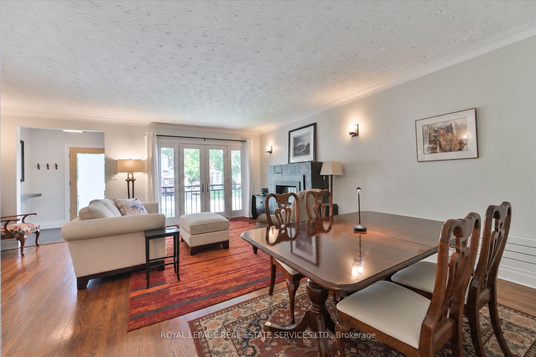
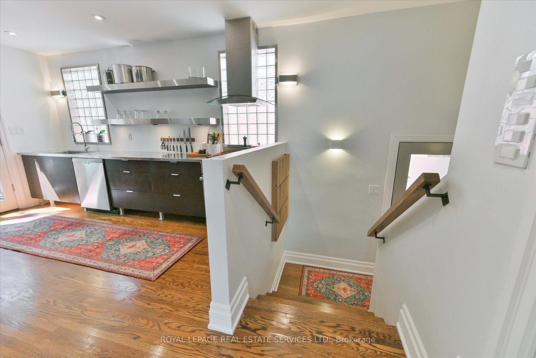
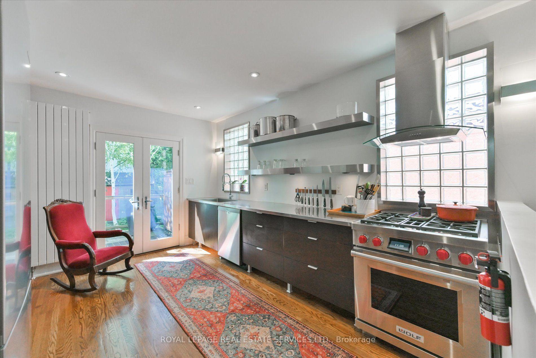
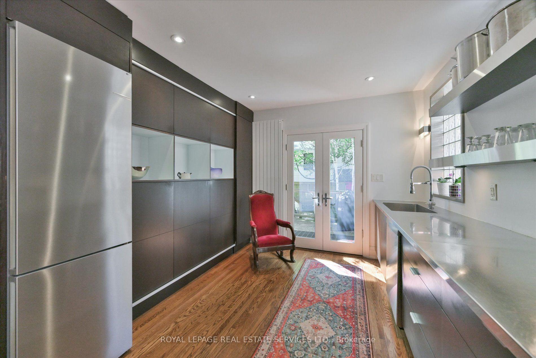
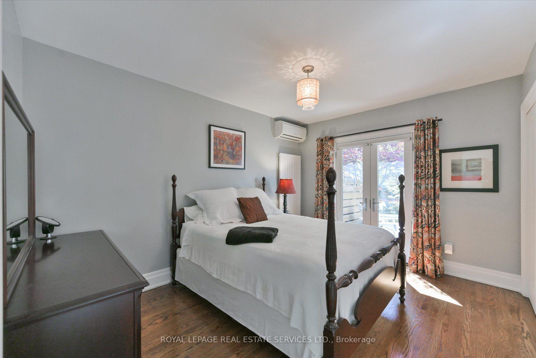
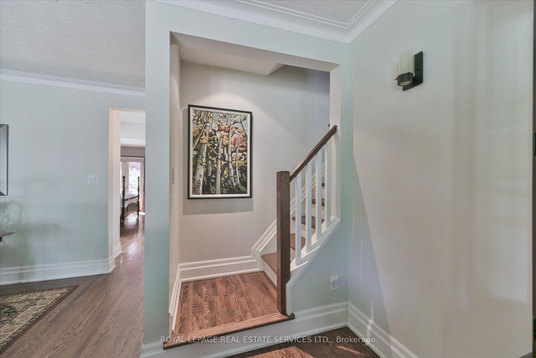
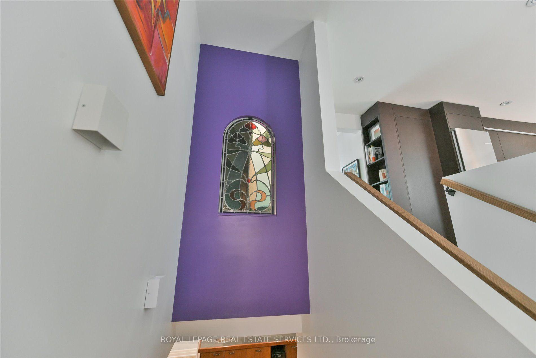
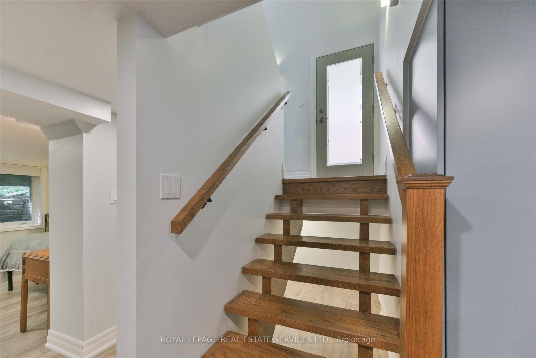
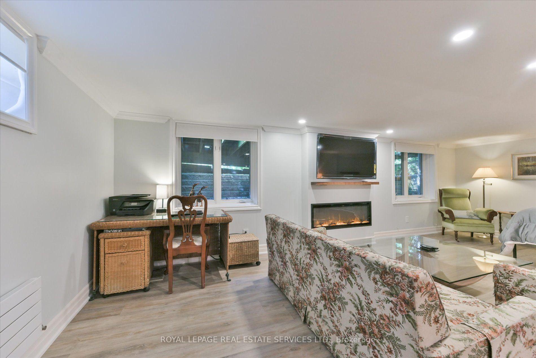
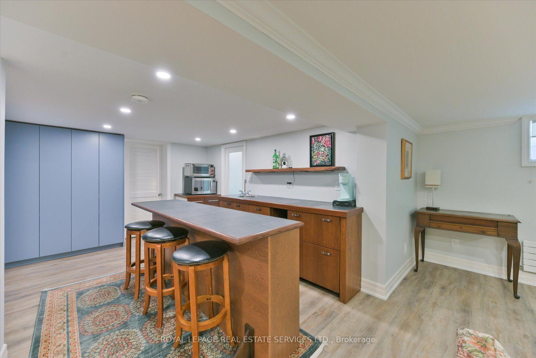
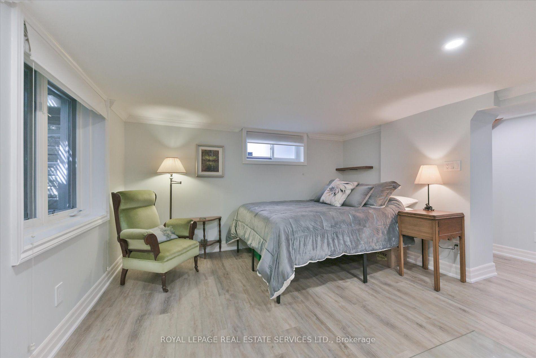
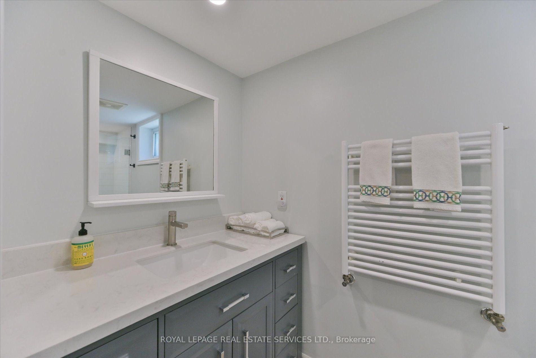
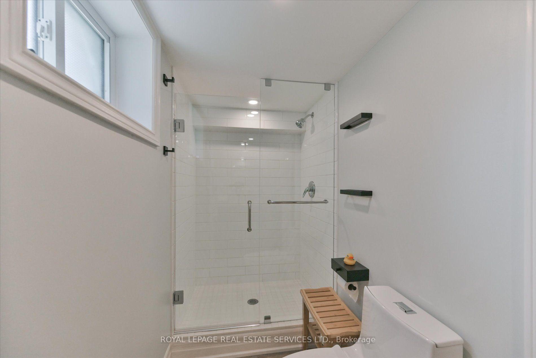
Charming bungaloft tucked away on a mature, private cul-de-sac in one of Mimico's most sought-after lakeside neighbourhoods. Just steps from the lake, waterfront access and a nearby parkette, this inviting home offers the feel of a private lakeside retreat while remaining minutes from the city. Inside, enjoy a welcoming living room with gas fireplace, a beautifully renovated chef's kitchen, two full bathrooms and two walkouts to the lush south-facing garden. The finished lower level provides excellent additional living space with a spacious recreation room, wet bar, electric fireplace and built-in storage. Outside, the gorgeous private garden and expansive deck create an ideal setting for relaxing, dining and entertaining. Additional conveniences include a natural gas BBQ hookup on the deck, gas connection to the gas fireplace and power to the garden shed. An exceptional location close to the waterfront trail, beach and boardwalk, marina, swimming pool, bike and walking paths, restaurants, boutique shops, schools and community centre. TTC and Mimico GO are nearby, with easy access to the QEW and Gardiner Expressway.
Key Facts & Features
Property Costs
- Annual Property Tax Amount
- $6,092
- Land Transfer Tax Fee
- $41,950
- Basement Type
- Finished
Interior Features
- Interior Extras
- Sump Pump, Water Heater Owned
- Fireplace/Stove
- Yes
- Elevator
- No
Exterior Features
- Pool
- None
Building
- Building Type
- Detached
- Building Style
- Bungaloft
Construction
- Exterior Finish
- Stone, Stucco (Plaster)
- Roof
- Shingles
- Foundation Details
- Concrete
- Special Designation
- Unknown
Lot
- Lot Front
- 33.00 ft
- Lot Depth
- 100.00 ft
Inclusions
- Inclusions
- Fridge, stove, stove hood, dishwasher, washer, dryer, all electric light fixtures, all window coverings except main bedroom curtains, bathroom mirrors. Lower level Subzero fridge/freezer, built in dishwasher and wine fridge. Outdoor gas fireplace. *All garden equipment and furniture can potentially stay*.
Exclusions
- Exclusions
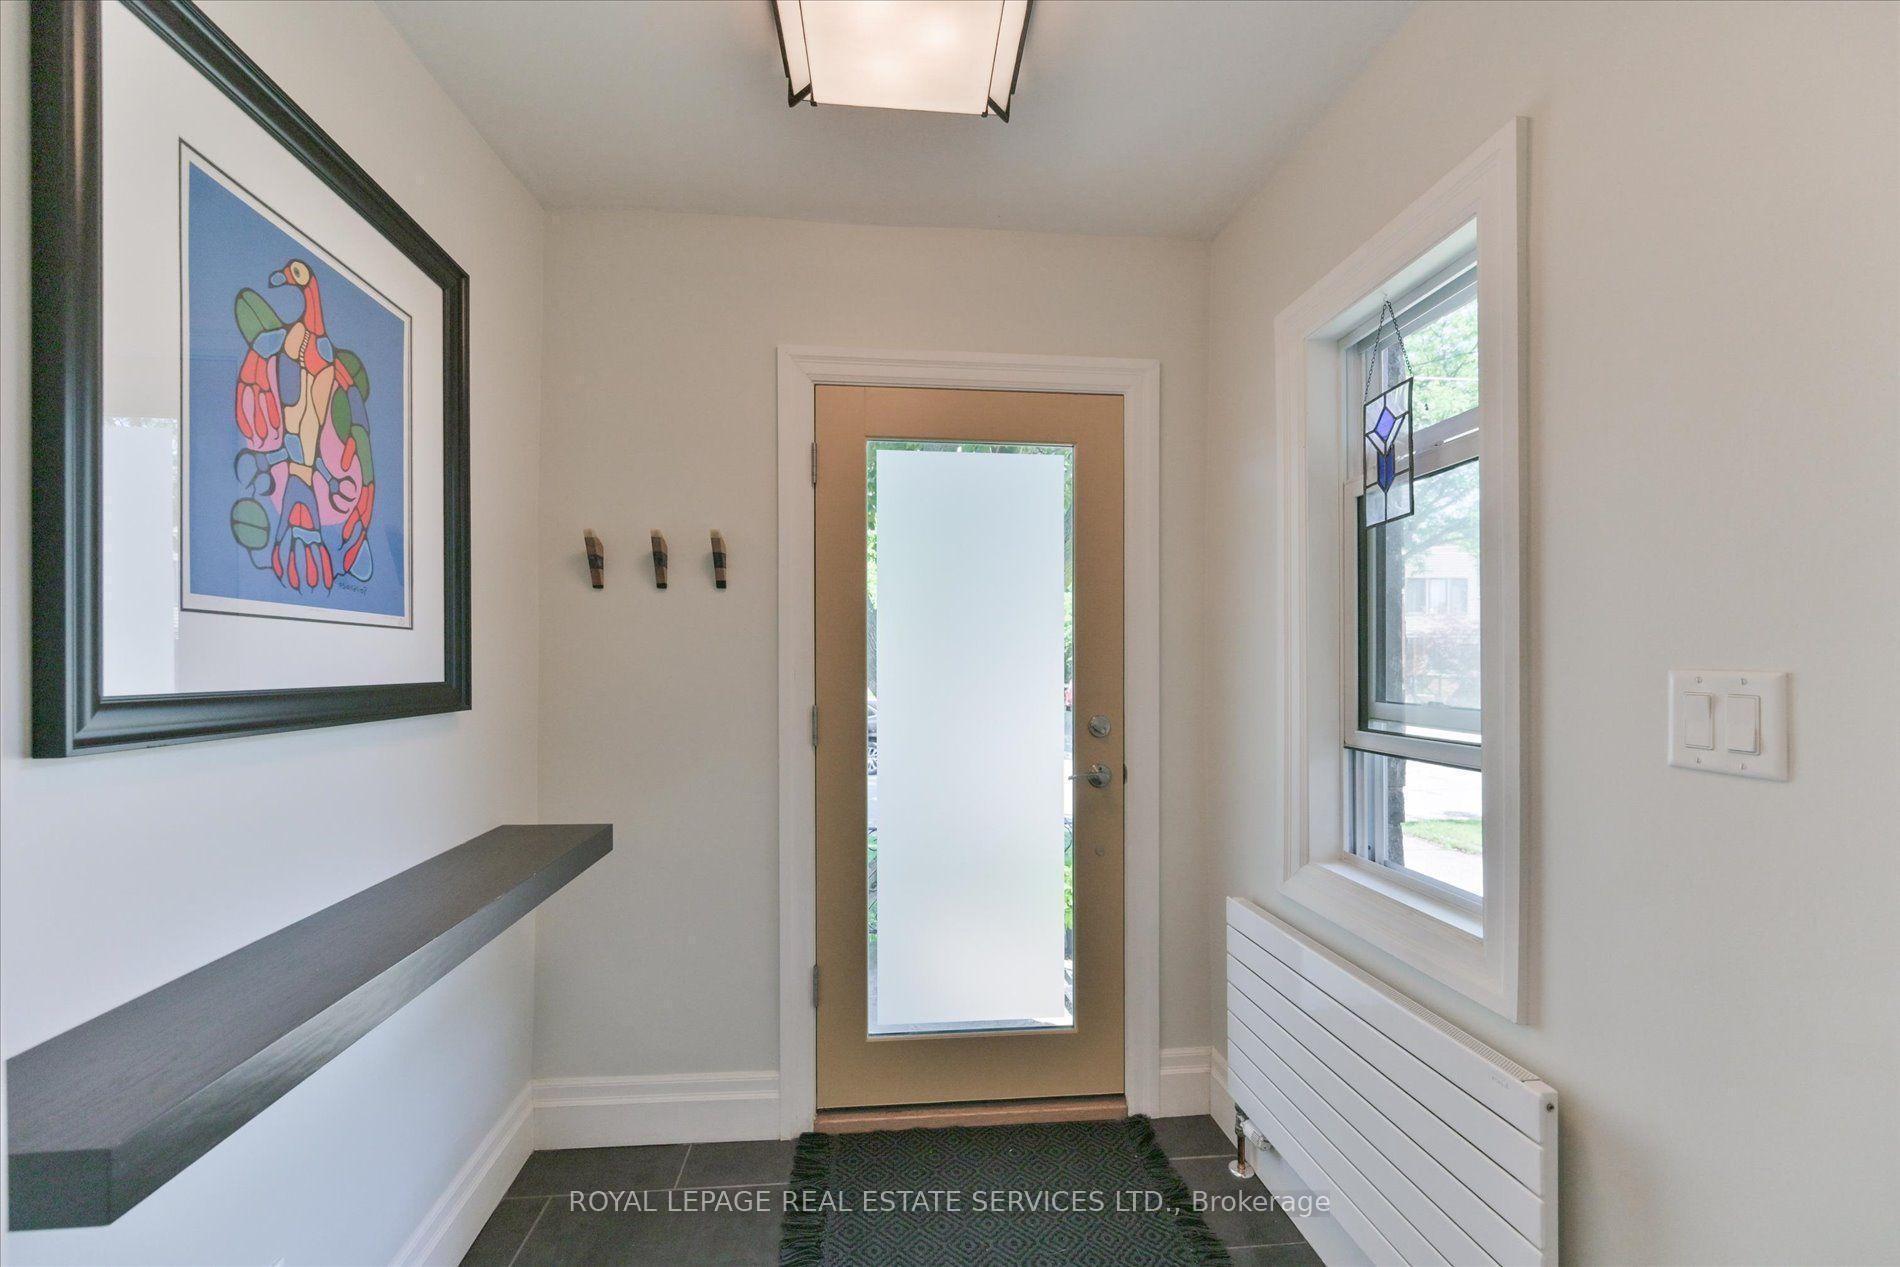
- Barbecue, coat rack at side entry and coat hooks at front entry, main bedroom curtains.
Parking & Garages
- Garage Type
- Attached
- Garage Spaces
- 1
- Parking Spaces
- 1
- Total Garage And Parking Spaces
- 2
Heating & Cooling
- Heat Source
- Gas
- Heat Type
- Radiant
- Air Conditioning
- Wall Unit(s)
- Water
- Municipal
- Sewers
- Sewer
- Hydro
- Yes
- Bedrooms
- 2
- Washrooms
- 2
- Kitchens
- 1
Room sizes
- Other—Basement level, B/I Bar, B/I Closet, Stainless Steel Sink
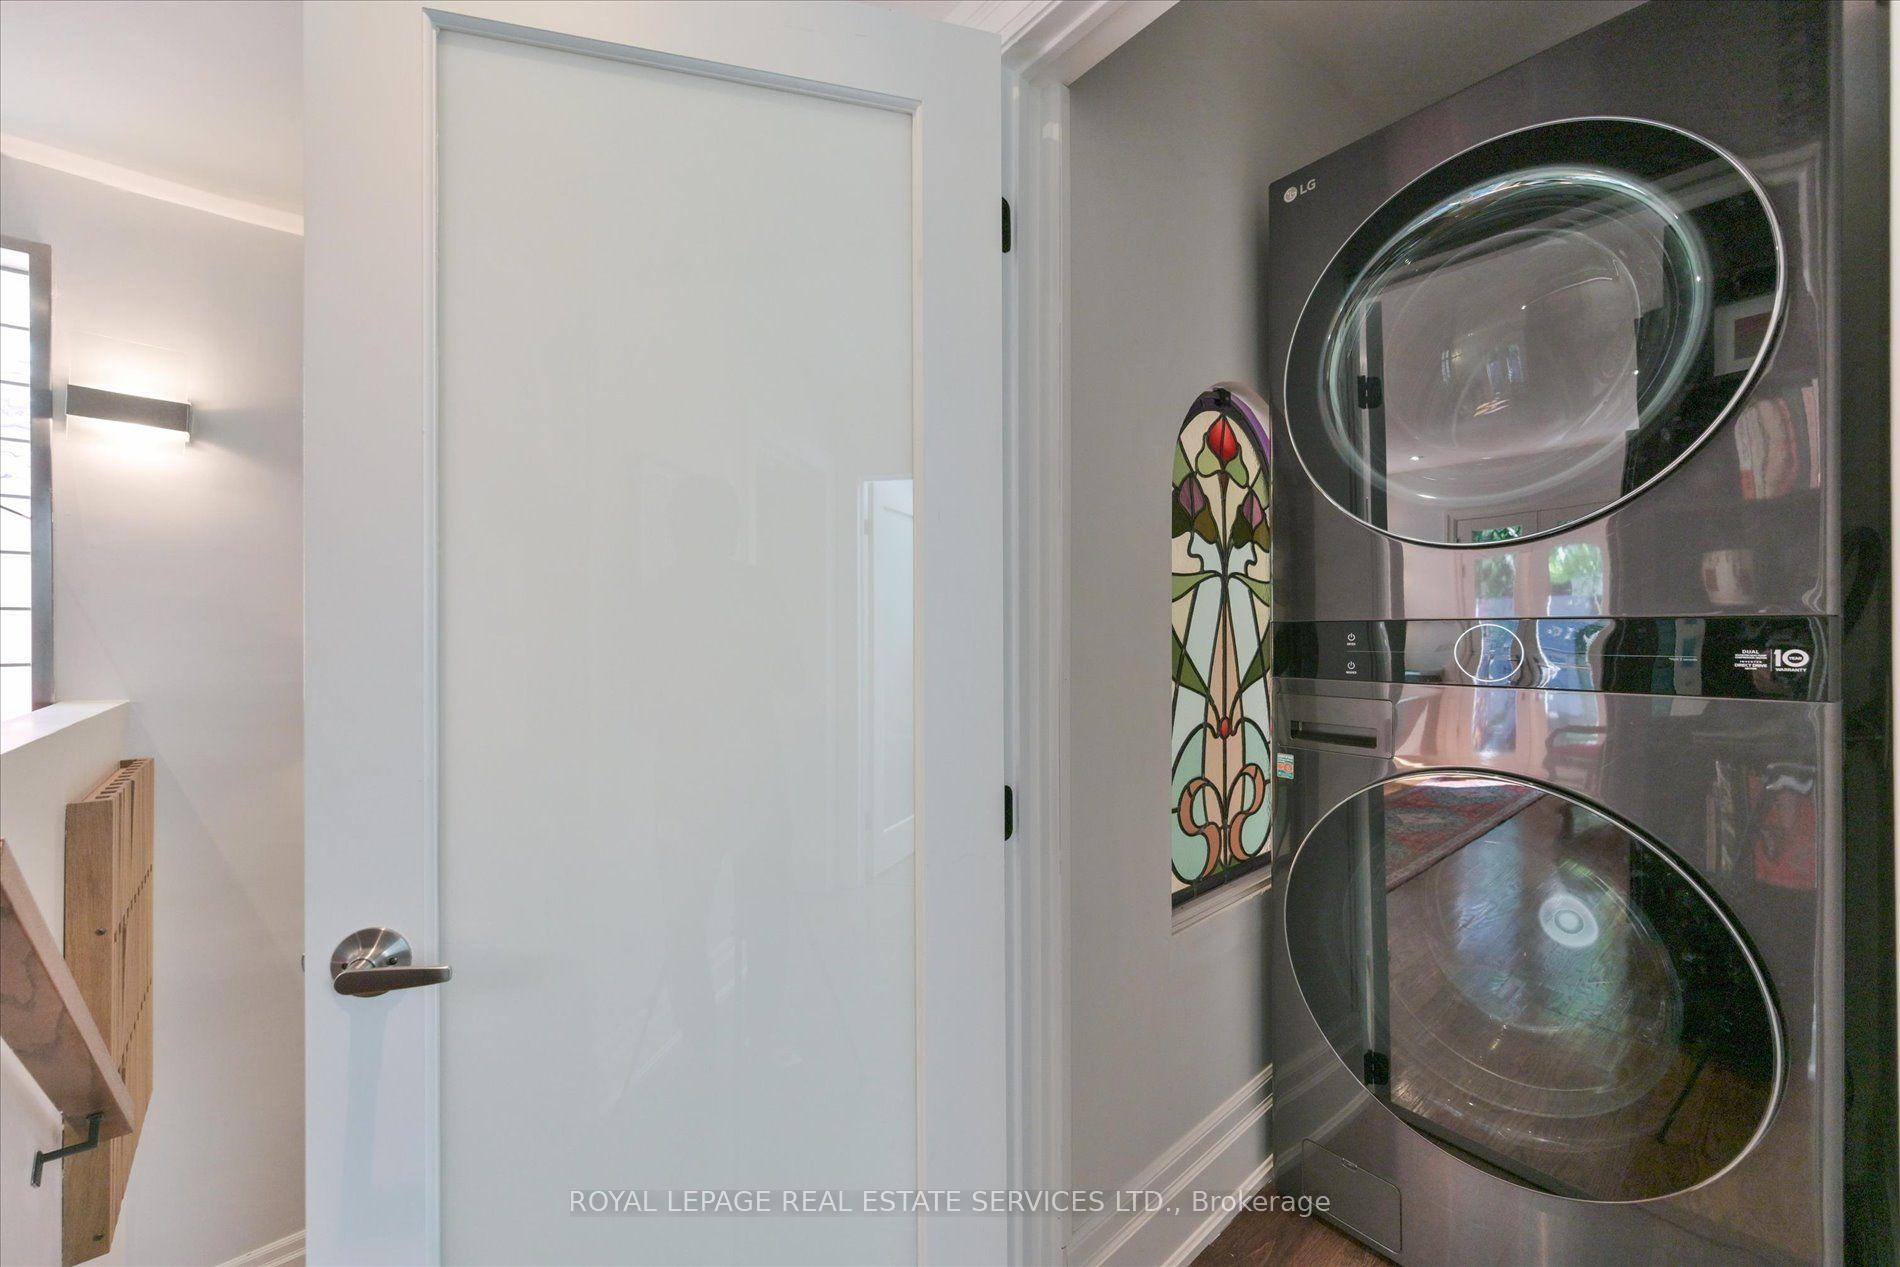
- Laundry—Main level
- Kitchen—Main level, Renovated, W/O To Deck, Stainless Steel Appl
- Recreation—Basement level, Electric Fireplace, Pot Lights, Window
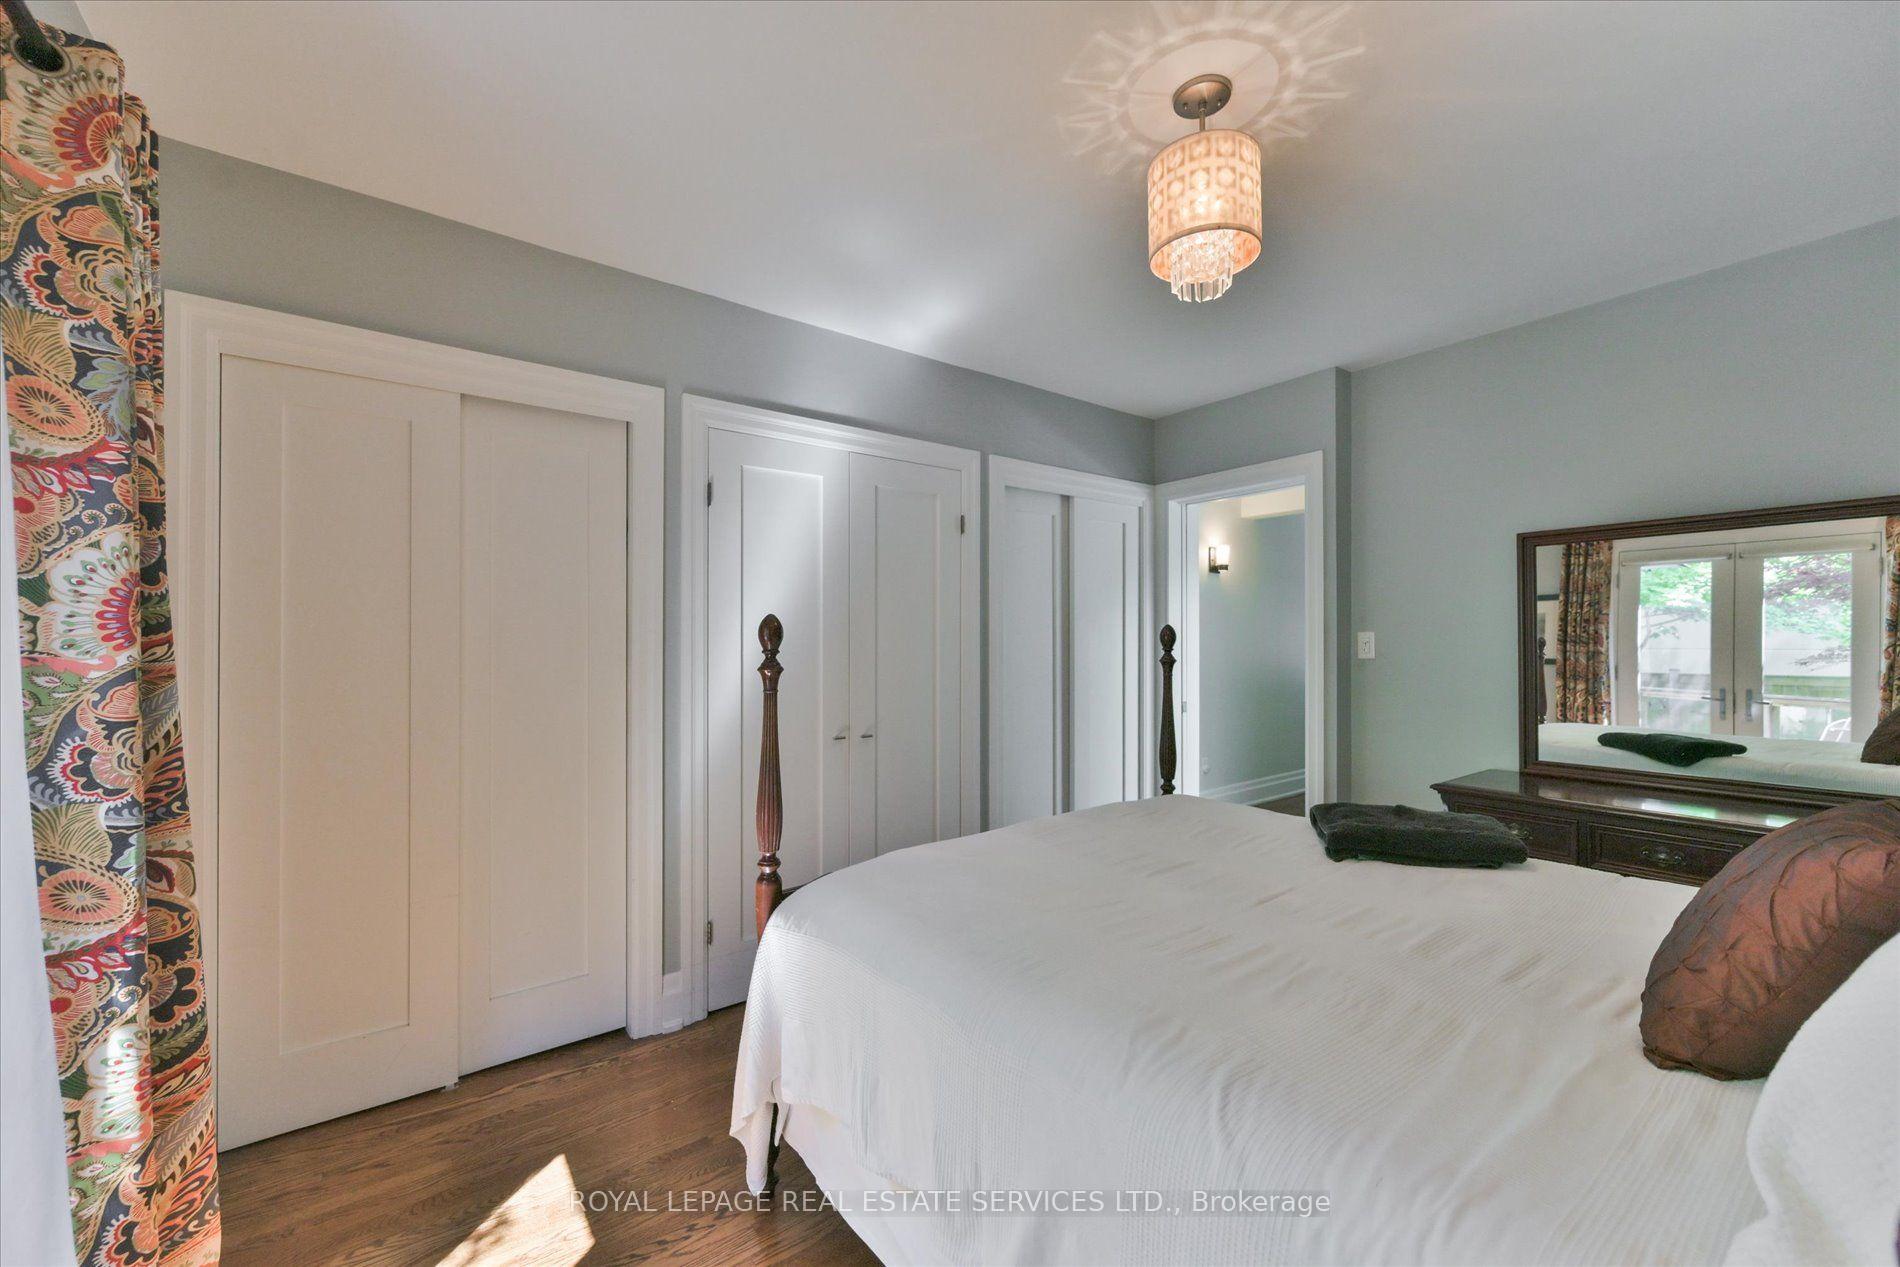
- Primary Bedroom—Main level, W/O To Deck, Hardwood Floor, His and Hers Closets
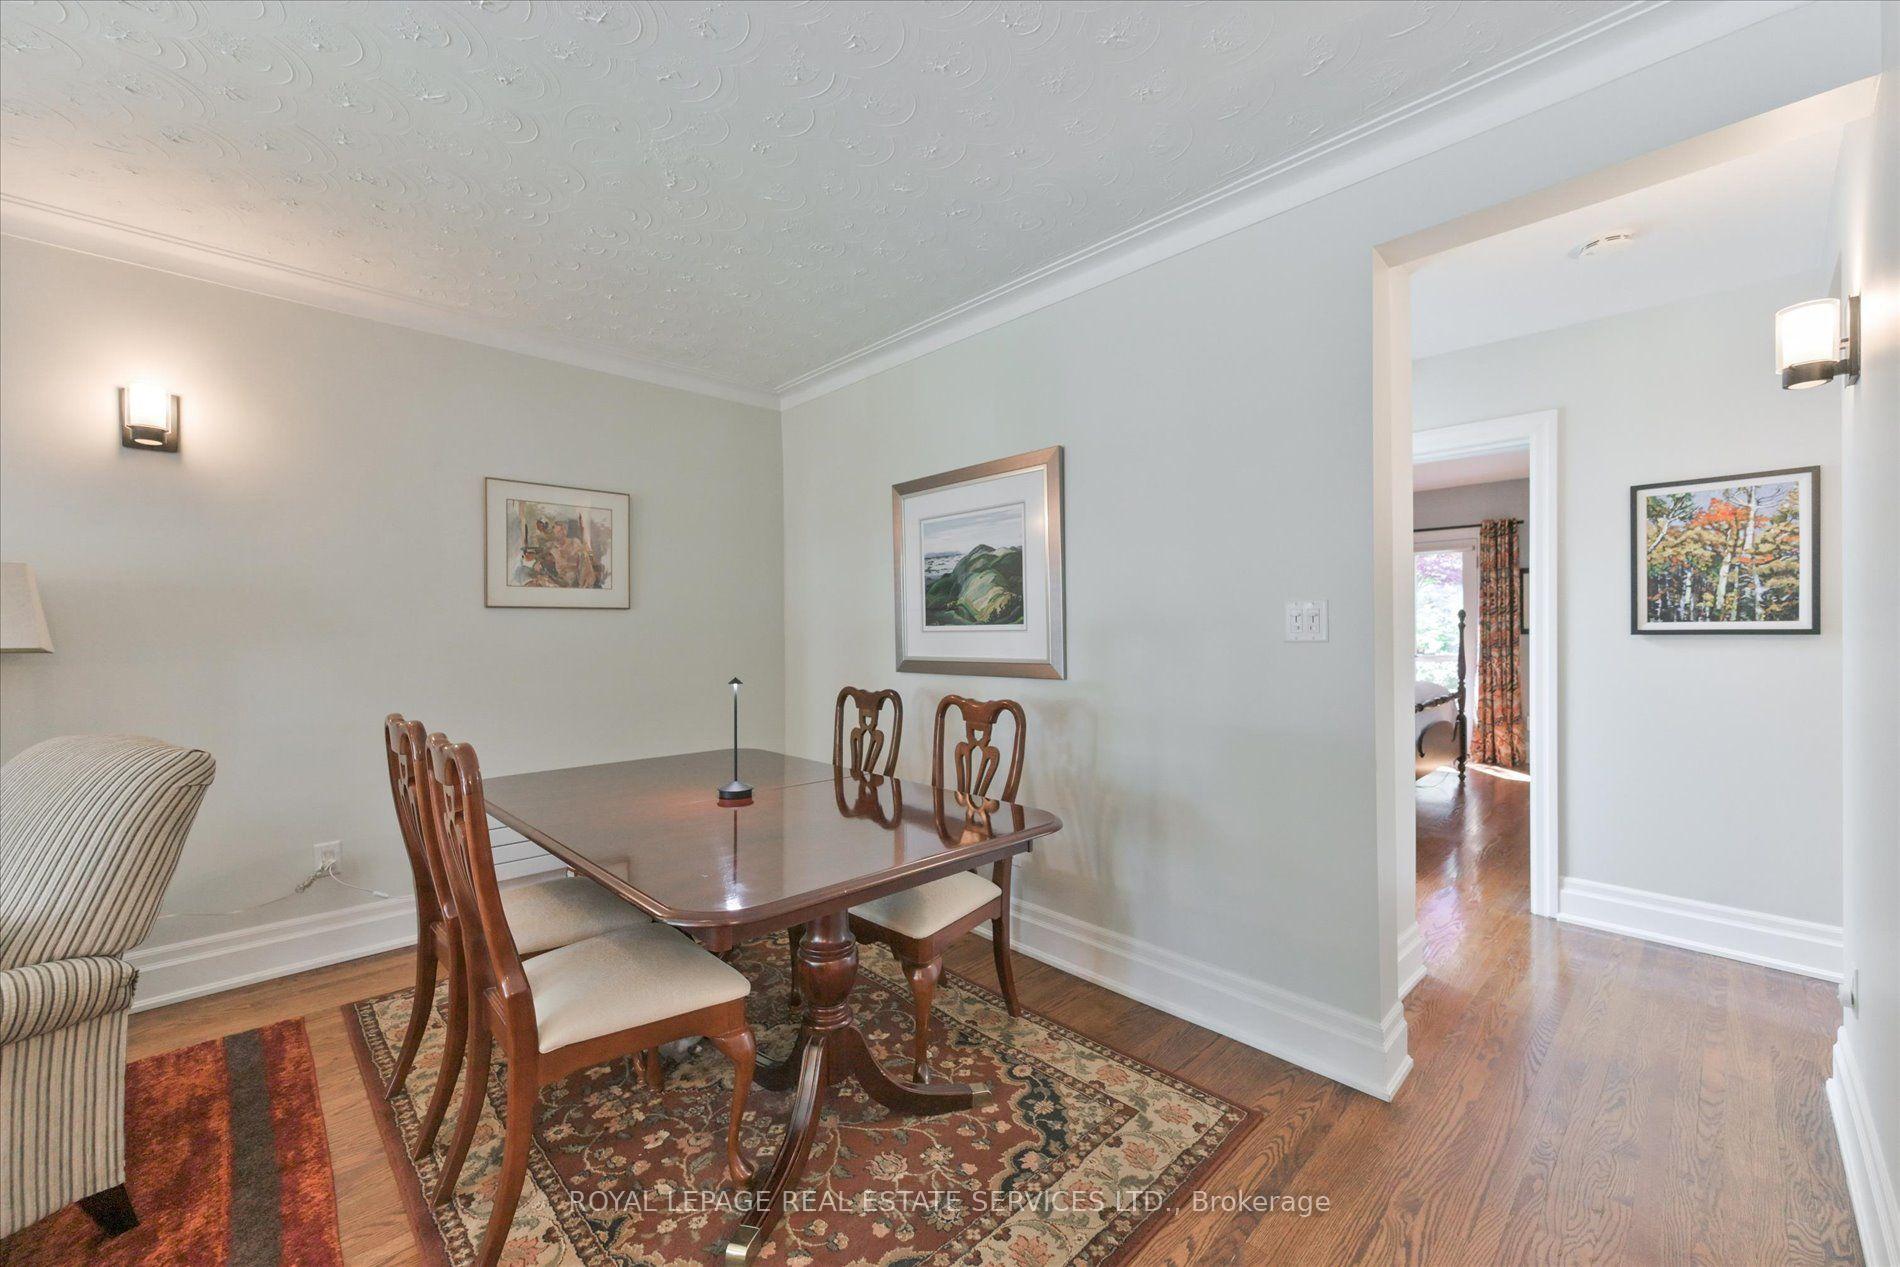
- Dining Room—Main level, Hardwood Floor, Overlooks Living, Crown Moulding
- Cold Room/Cantina—Basement level
- Living Room—Main level, Gas Fireplace, Juliette Balcony, Hardwood Floor
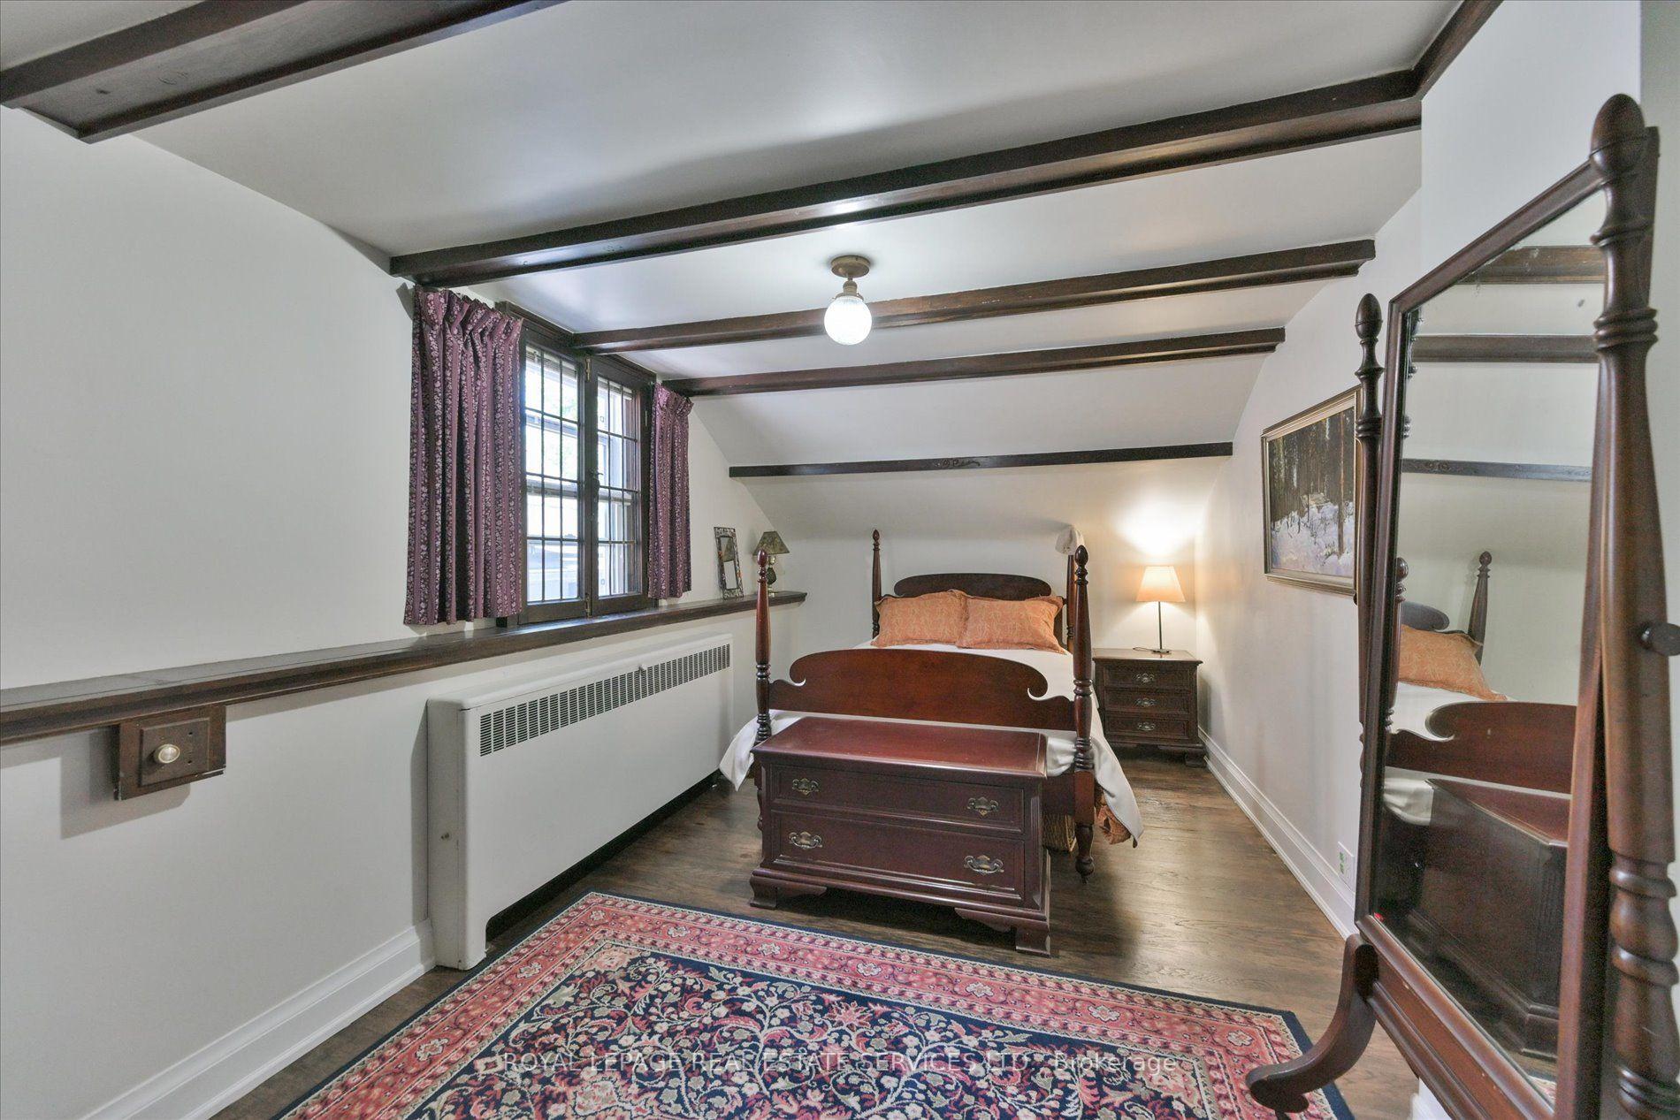
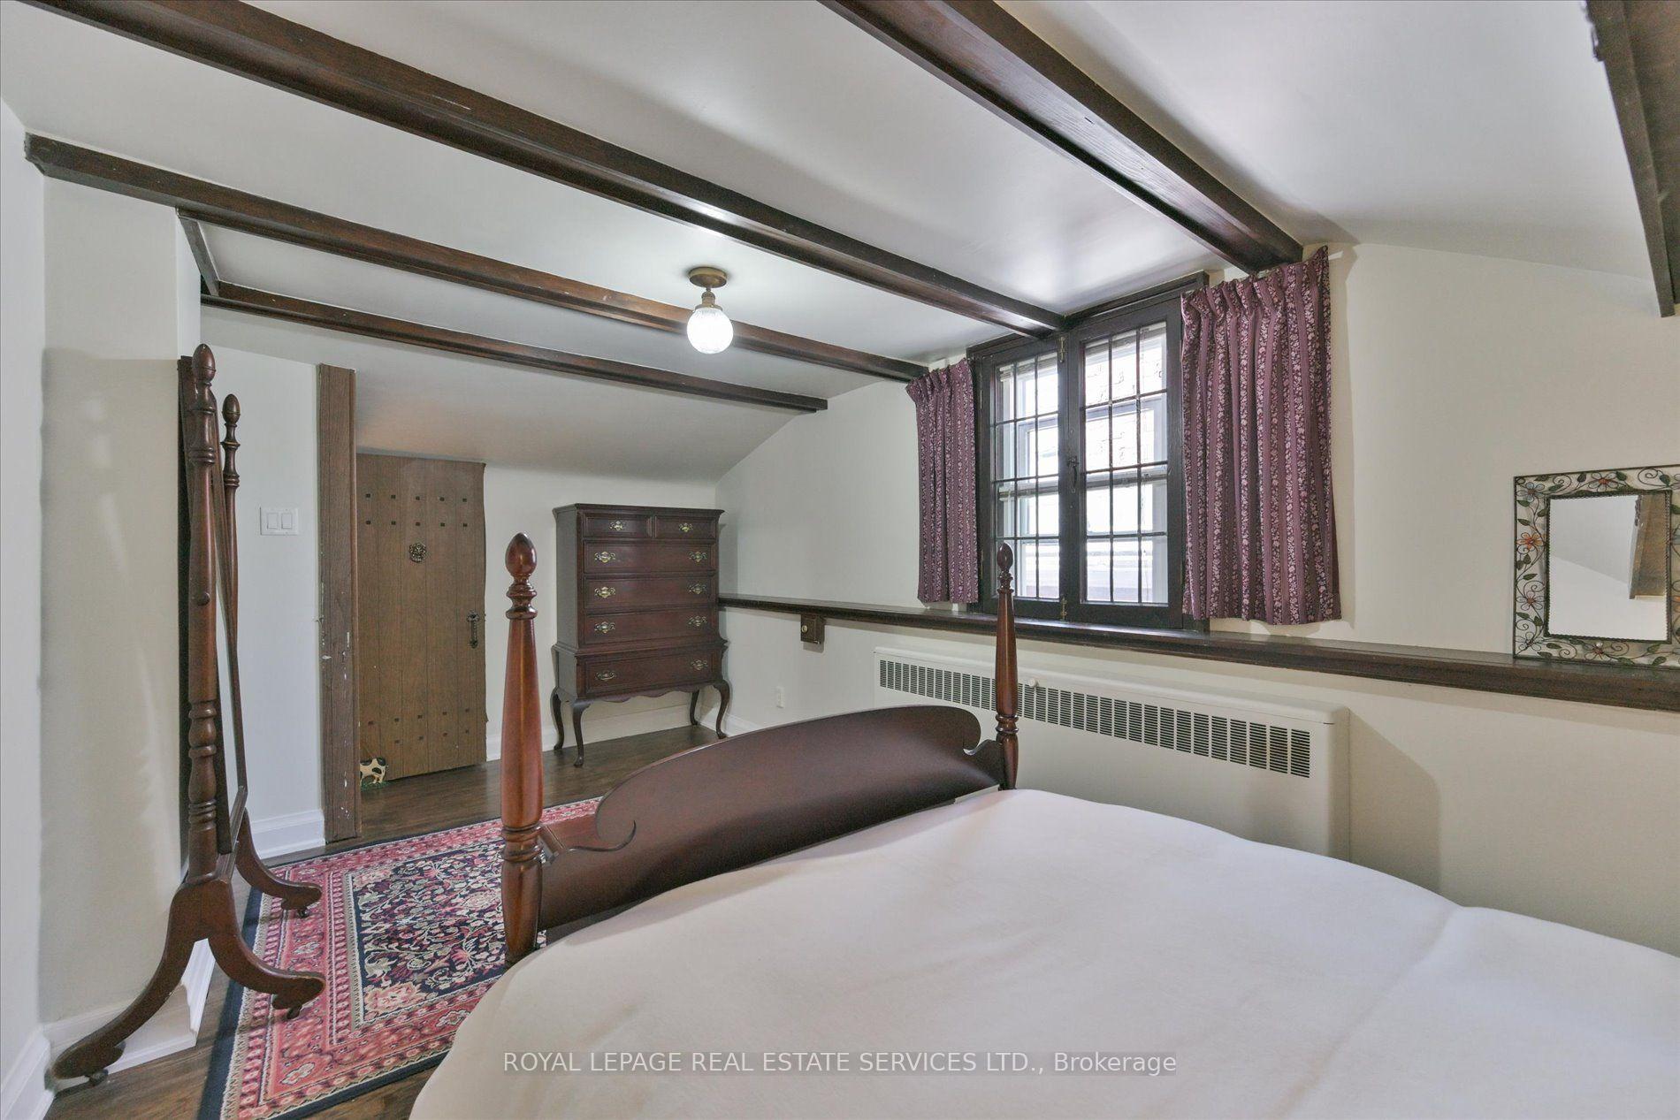
- Bedroom 2—In Between level, Hardwood Floor, Beamed Ceilings, Window
Washrooms
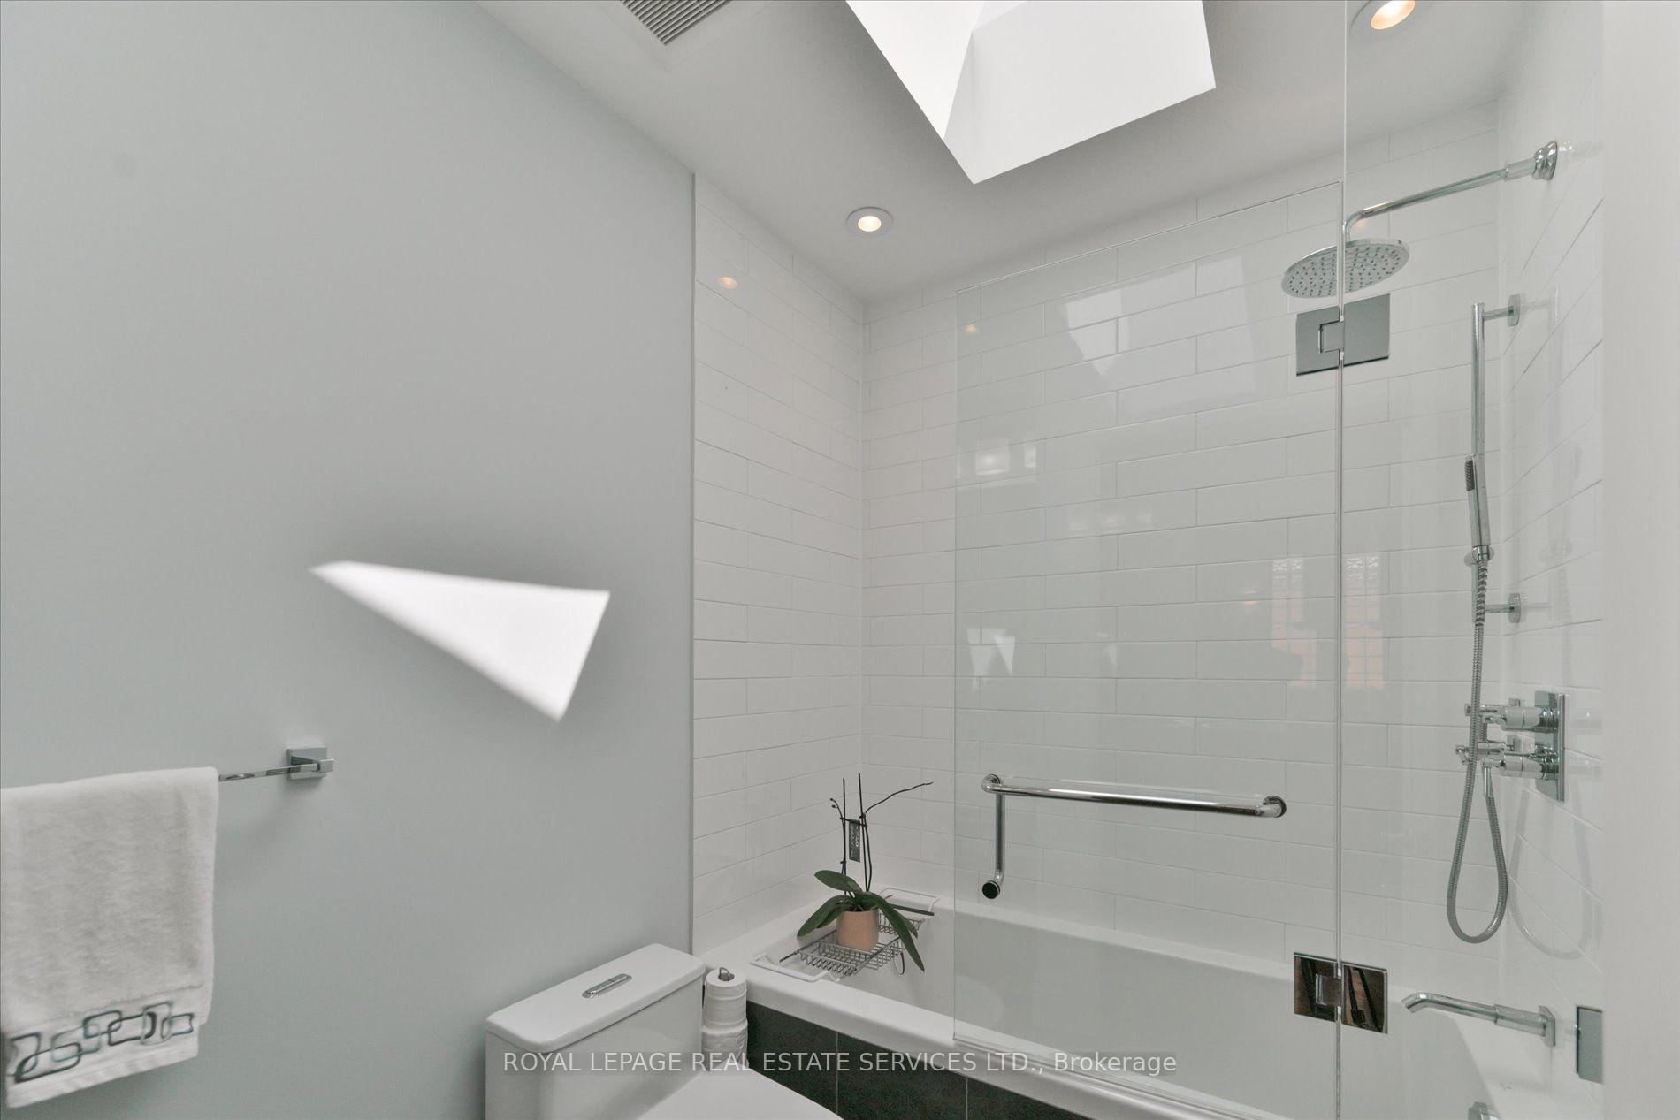
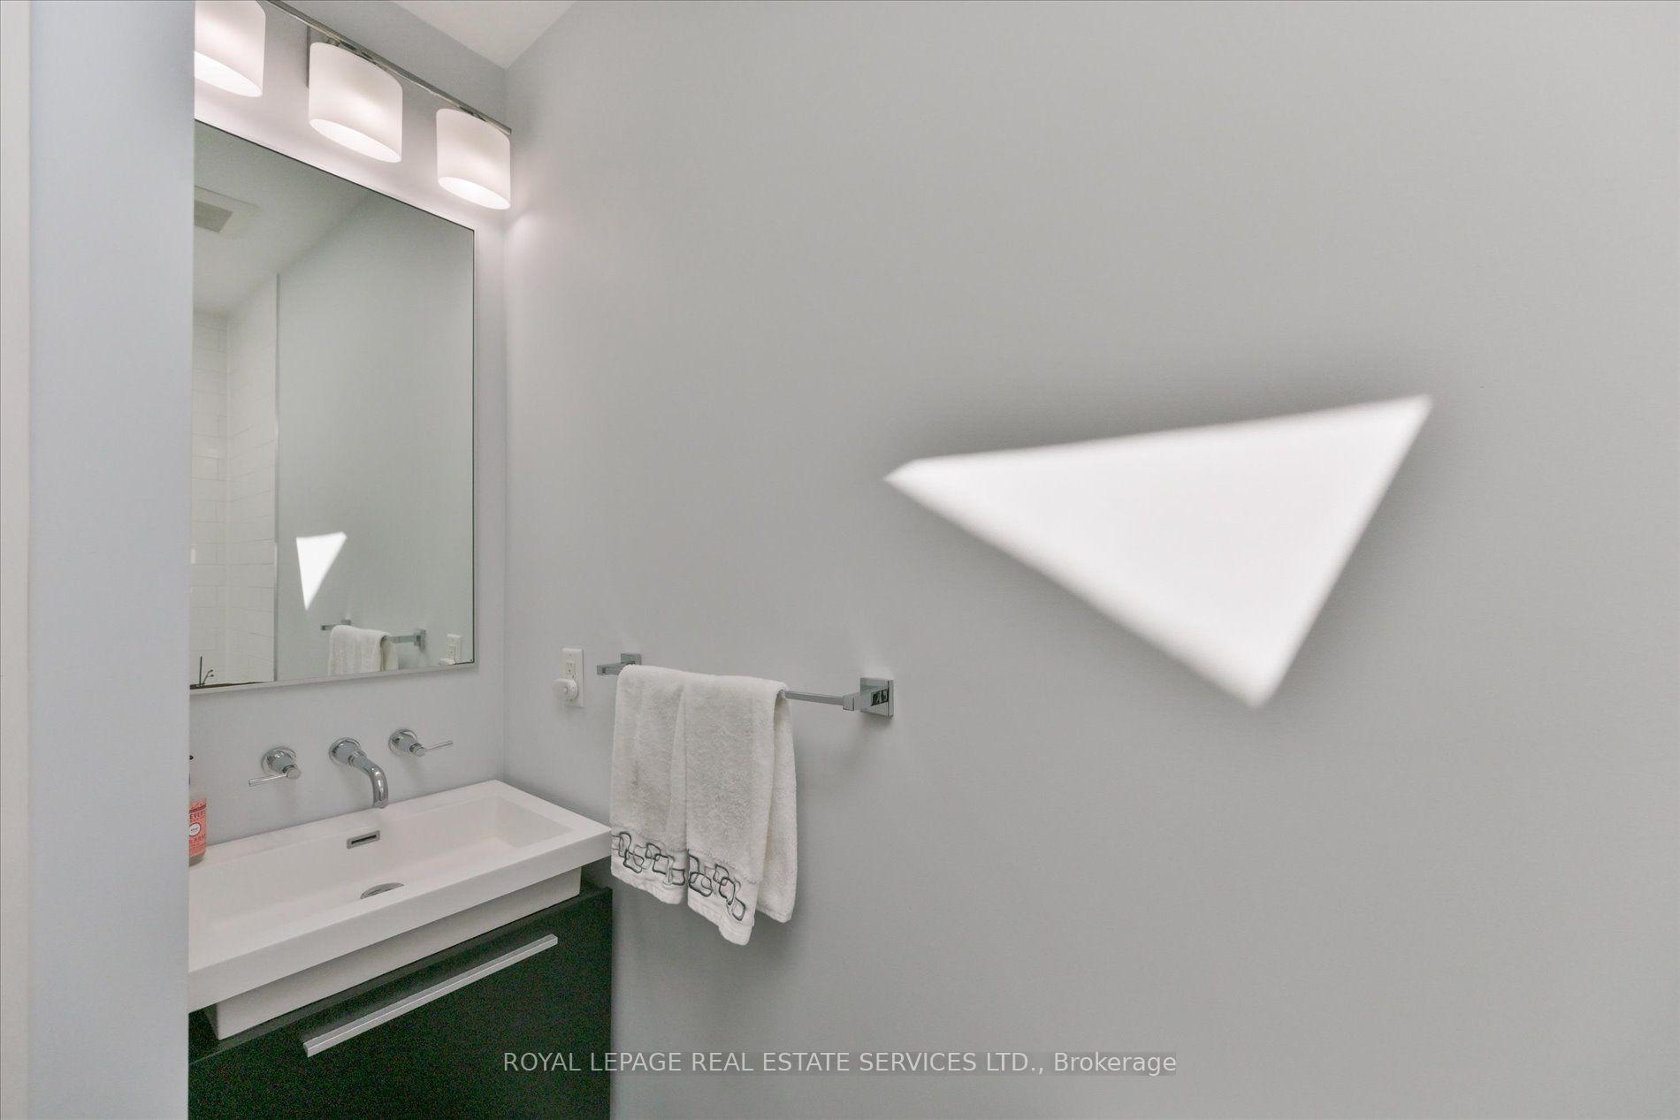
- 4-piece, Main
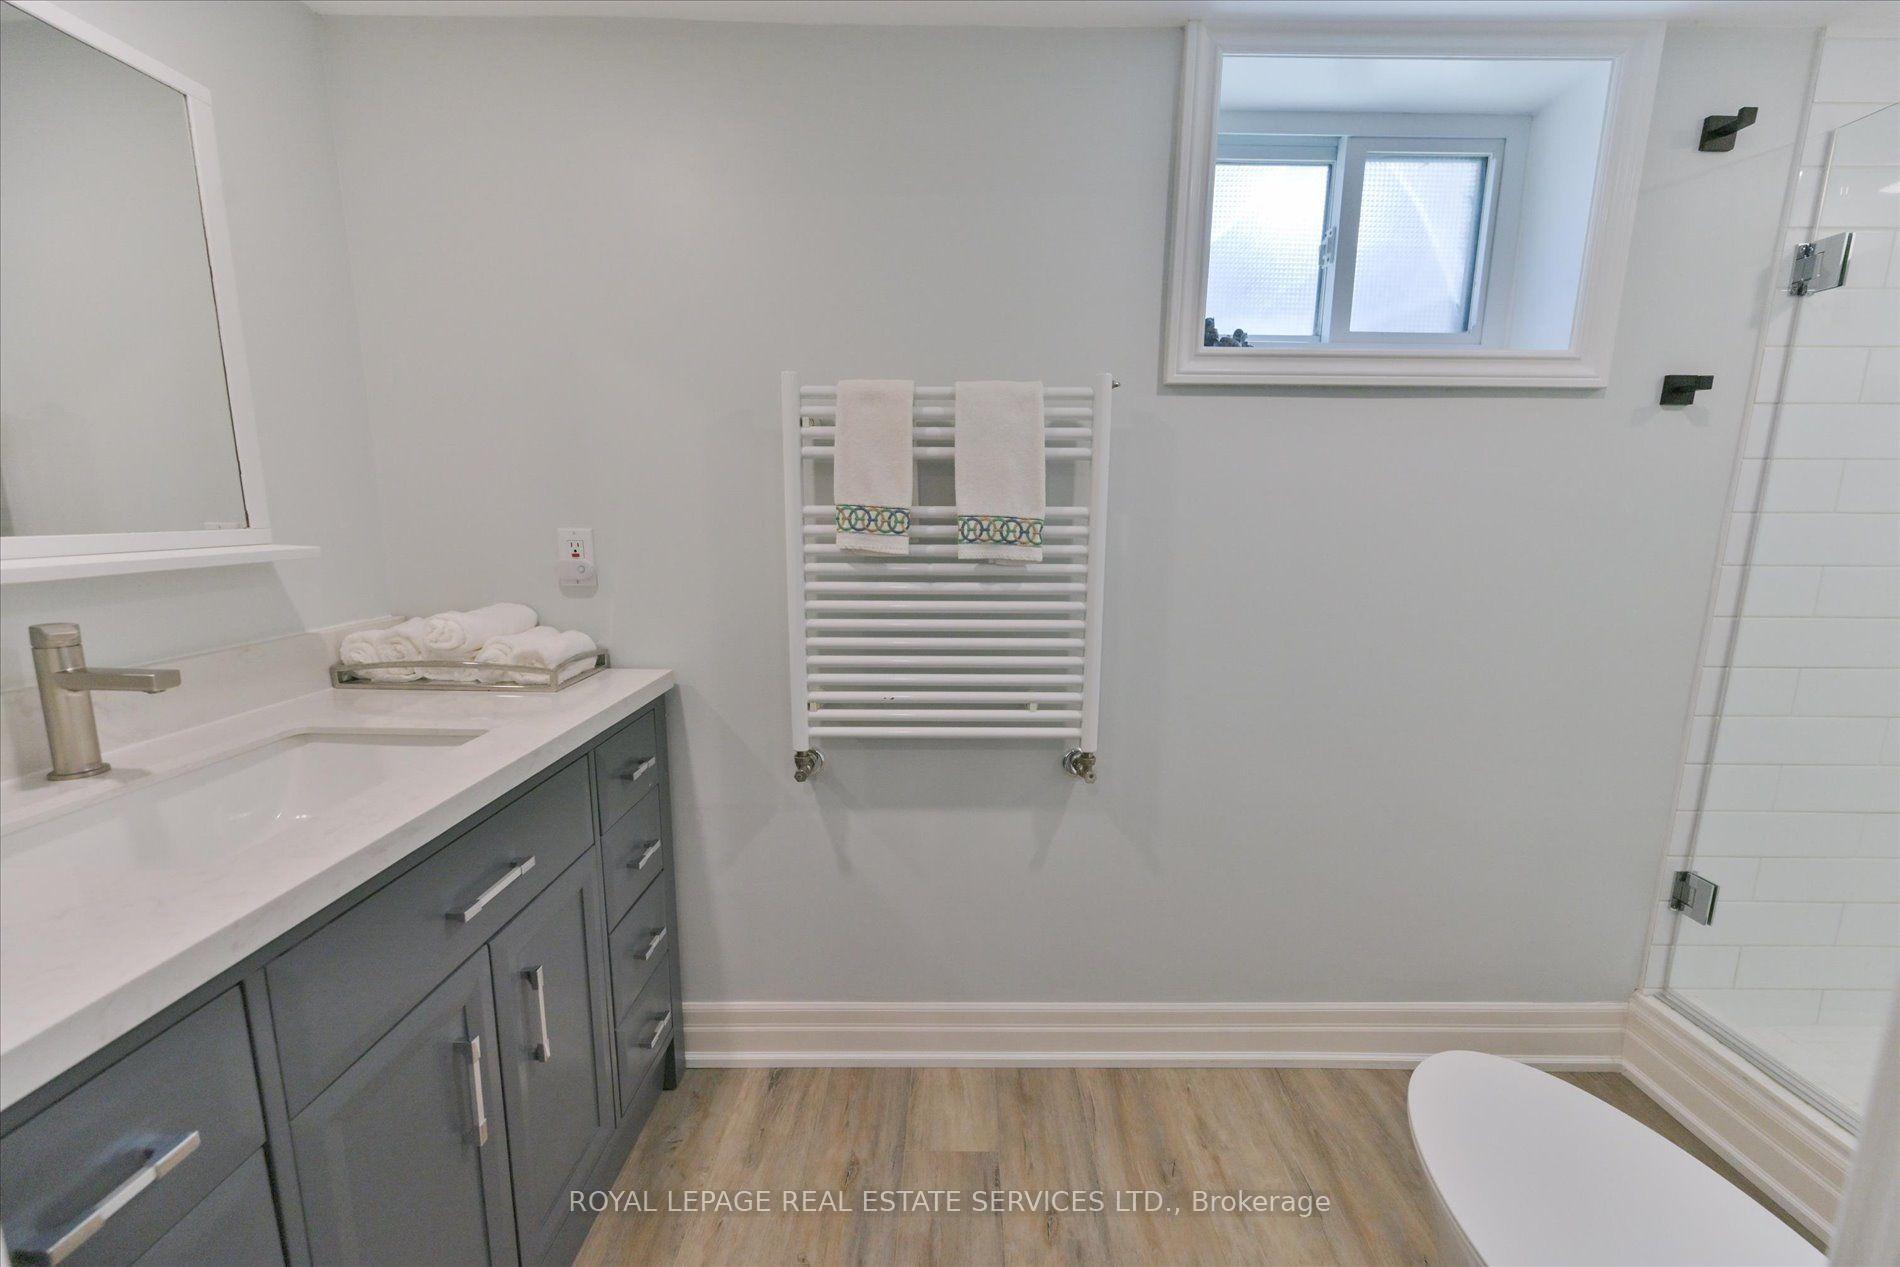
- 3-piece, Basement
- Municipality
- Etobicoke
- Neighbourhood
- Mimico
- Main cross streets
- Lakeshore Bl W and Royal York Rd
- Directions
- East on Lake Shore Bl W, at the foot of Royal York Rd. Miles Rd is south side of street
- MLS® number
- W14084258
- Data source
- Toronto Regional Real Estate Board
- Listed on
- 2026-10-15
- Updated on
- 2026-10-15
- Days on market
- 2 days
- Possession type
- 30-59 days
- Co-op commission
- 2.5%
- Seller
- Listed by
- ROYAL LEPAGE REAL ESTATE SERVICES LTD.
Home Market Value
Current home valuation for 25 Miles Road, Etobicoke, Mimico, Etobicoke, ON. Listed for $1,225,000
HOMEH Estimate
$1,207,228
Estimated Sales Range
$953,710 - $1,460,746
HOMEH Estimate for 25 Miles Road, Etobicoke, Mimico
Calculated with a real agent's CMA method — 45+ years of experience, codified. Not an AI guess.
For the owner
Is this your home? Track its value.
Get this home's HOMEH Estimate by email once a month, with how many homes are for sale around you.
Mortgage Payment Calculator
Compare up to 4 down payment scenarios
5% on first $500K + 10% on $725,000 over $500K
$97,500
| Scenario 1 | Scenario 2 | Scenario 3 | Scenario 4 | |
|---|---|---|---|---|
−Down payment | % $ | % $ | % $ | % $ |
+CMHC insurance | $45,080 | $34,178 | $29,155 | $0 |
=Total mortgage | $1,172,080 | $1,136,678 | $1,070,405 | $980,000 |
Amortization | ||||
Mortgage rate | % | % | % | % |
| Payment frequency | ||||
=Mortgage payment | $5,723monthly | $5,550monthly | $5,226monthly | $4,785monthly |
Land Transfer Tax
$20,975
$20,975
$41,950
Around this home
Data provided by OpenStreetMap & Fraser Institute School Rankings
Ask HOMEH
New!Hi there!
👋Text or call (416) 301-9001
Recommended for you
Based on homes you've looked at.
No recommended properties found.
Nearby similar homes
No nearby properties found.
More real estate resources
Other homes nearby
Explore this area
Nearby neighbourhoods
No nearby listings available.