
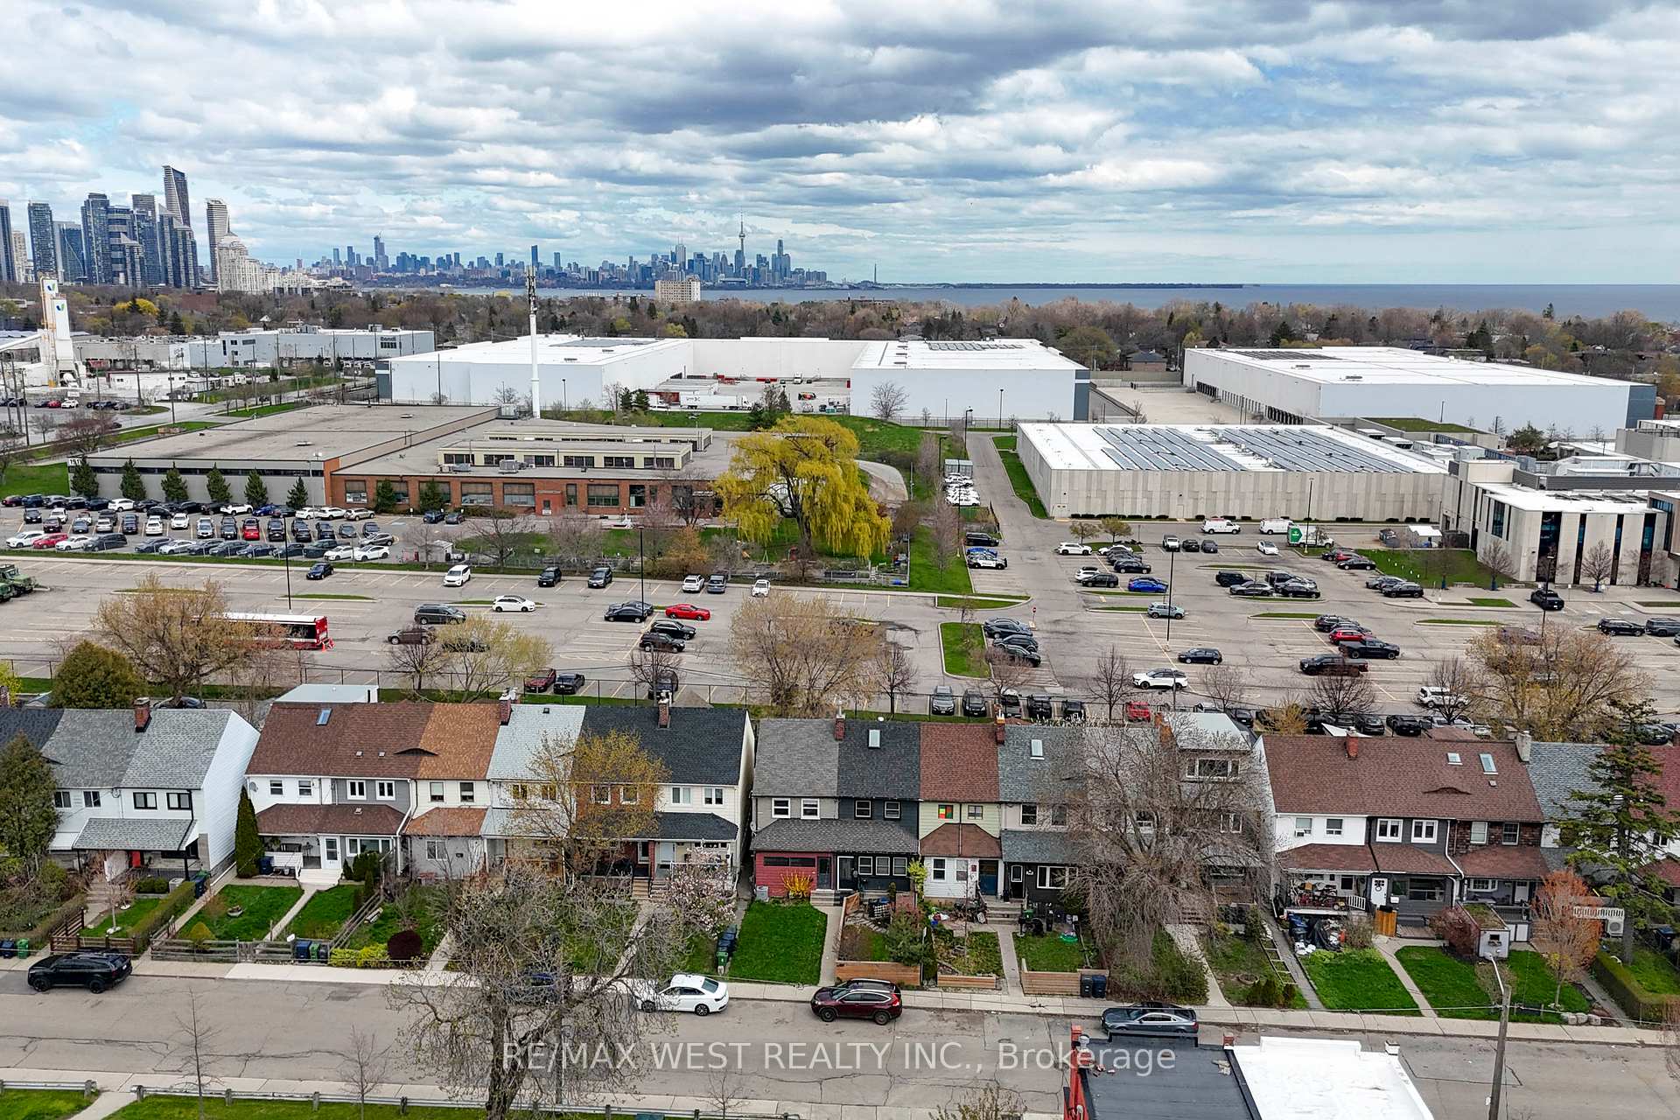
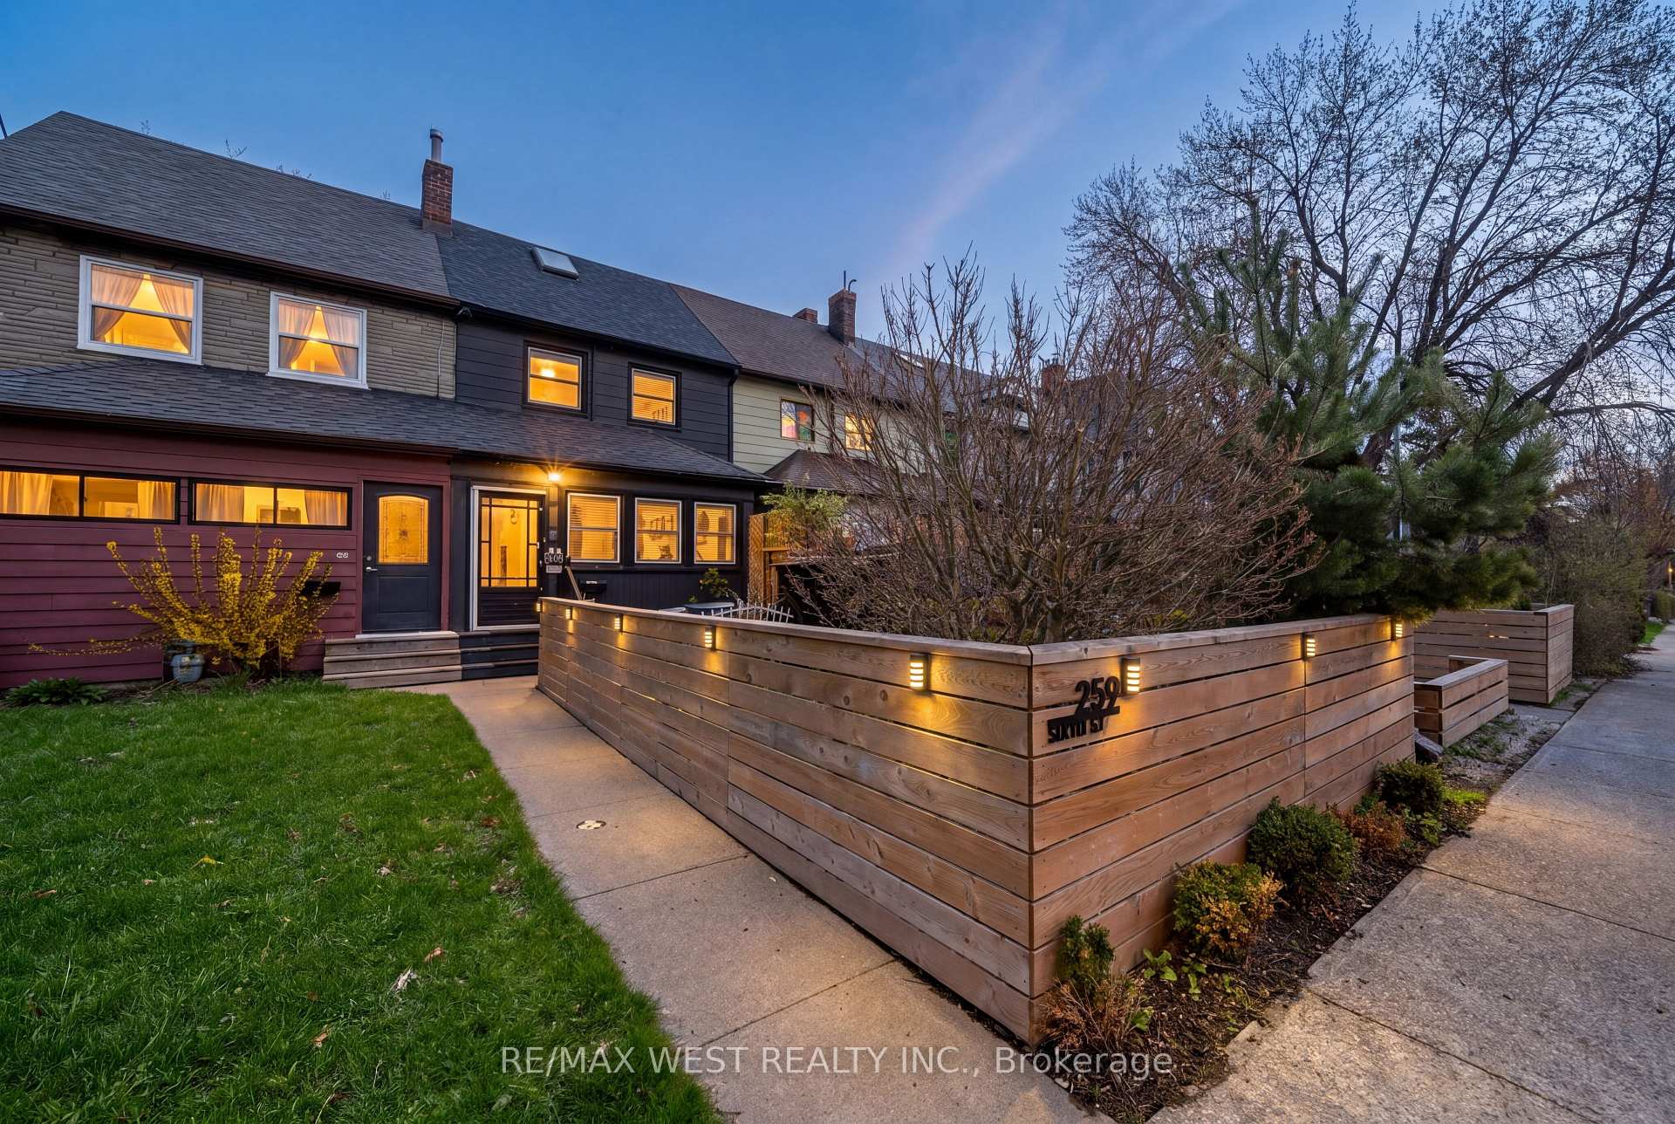
259 Sixth Street
Etobicoke (New Toronto), ON M8V 3A8
- 3Bedrooms
- 2Bathrooms
- 0Garage
- 1100–1500Sq Ft
- $2,118Tax
- 18×118 ftLot Size
 Estimated Value:$769,909See Free Estimate Report

Sale & Price History for 259 Sixth Street, Etobicoke, New Toronto
| Start Date | End Date | Price | Event | MLS# |
|---|---|---|---|---|
| No listing history available | ||||
Real estate boards require you to or to see the full details of this property.
*Sold prices and complete sale & price history are regulated data. Under the Trust in Real Estate Services Act, 2002 (TRESA) and the rules of the Real Estate Council of Ontario (RECO), and pursuant to the Multiple Listing Service® rules of the Canadian Real Estate Association (CREA) and the Toronto Regional Real Estate Board (TRREB), this information may be shown only to registered users who have agreed to the applicable terms of use (a Virtual Office Website, or "VOW," arrangement). HOMEH Inc., Brokerage therefore provides it to signed-in members only. Creating an account is free and takes under a minute.
About 259 Sixth Street, Etobicoke, New Toronto
Summarized Description
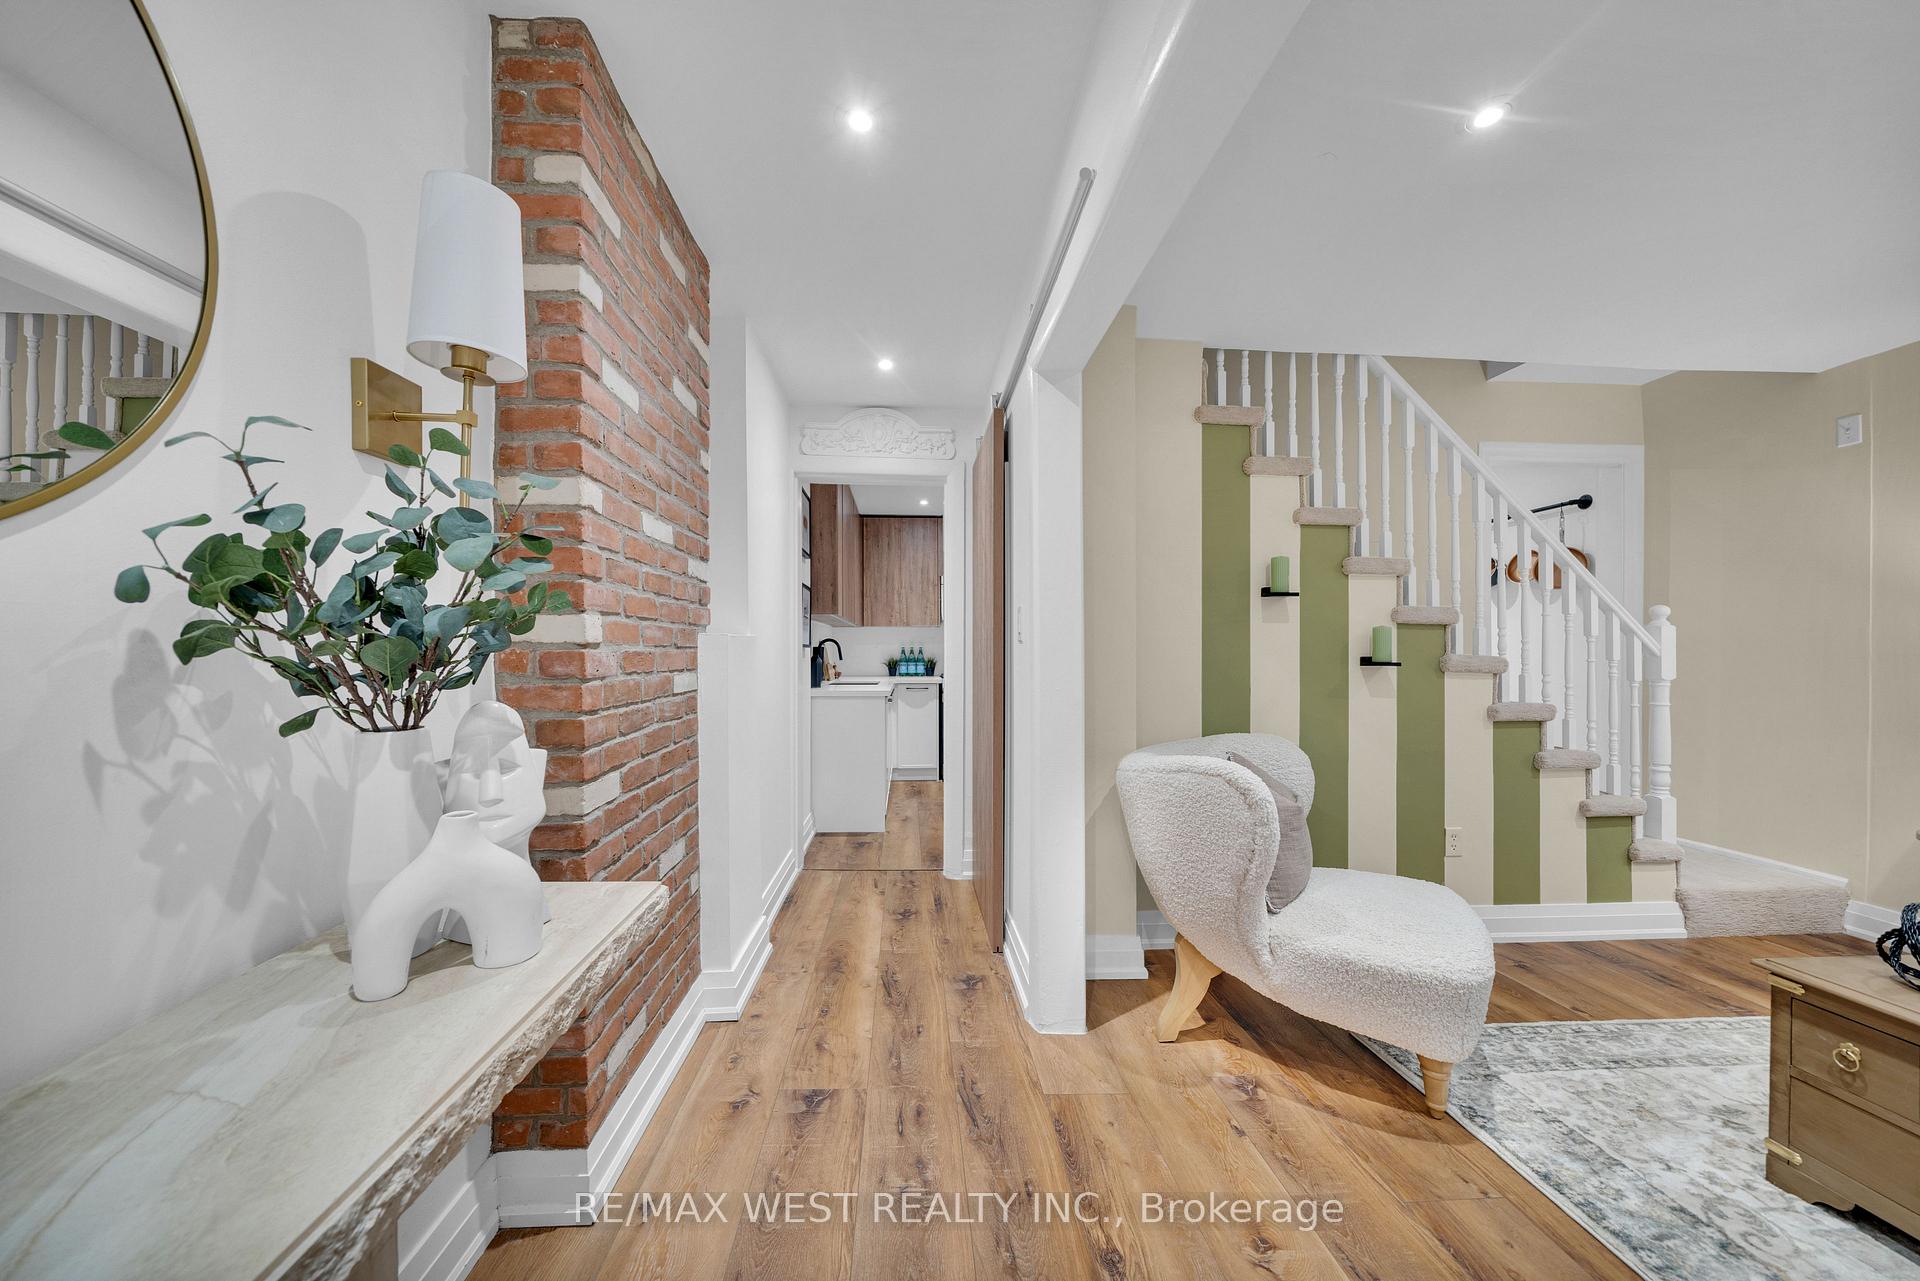
- Renovated freehold row house with unique character.
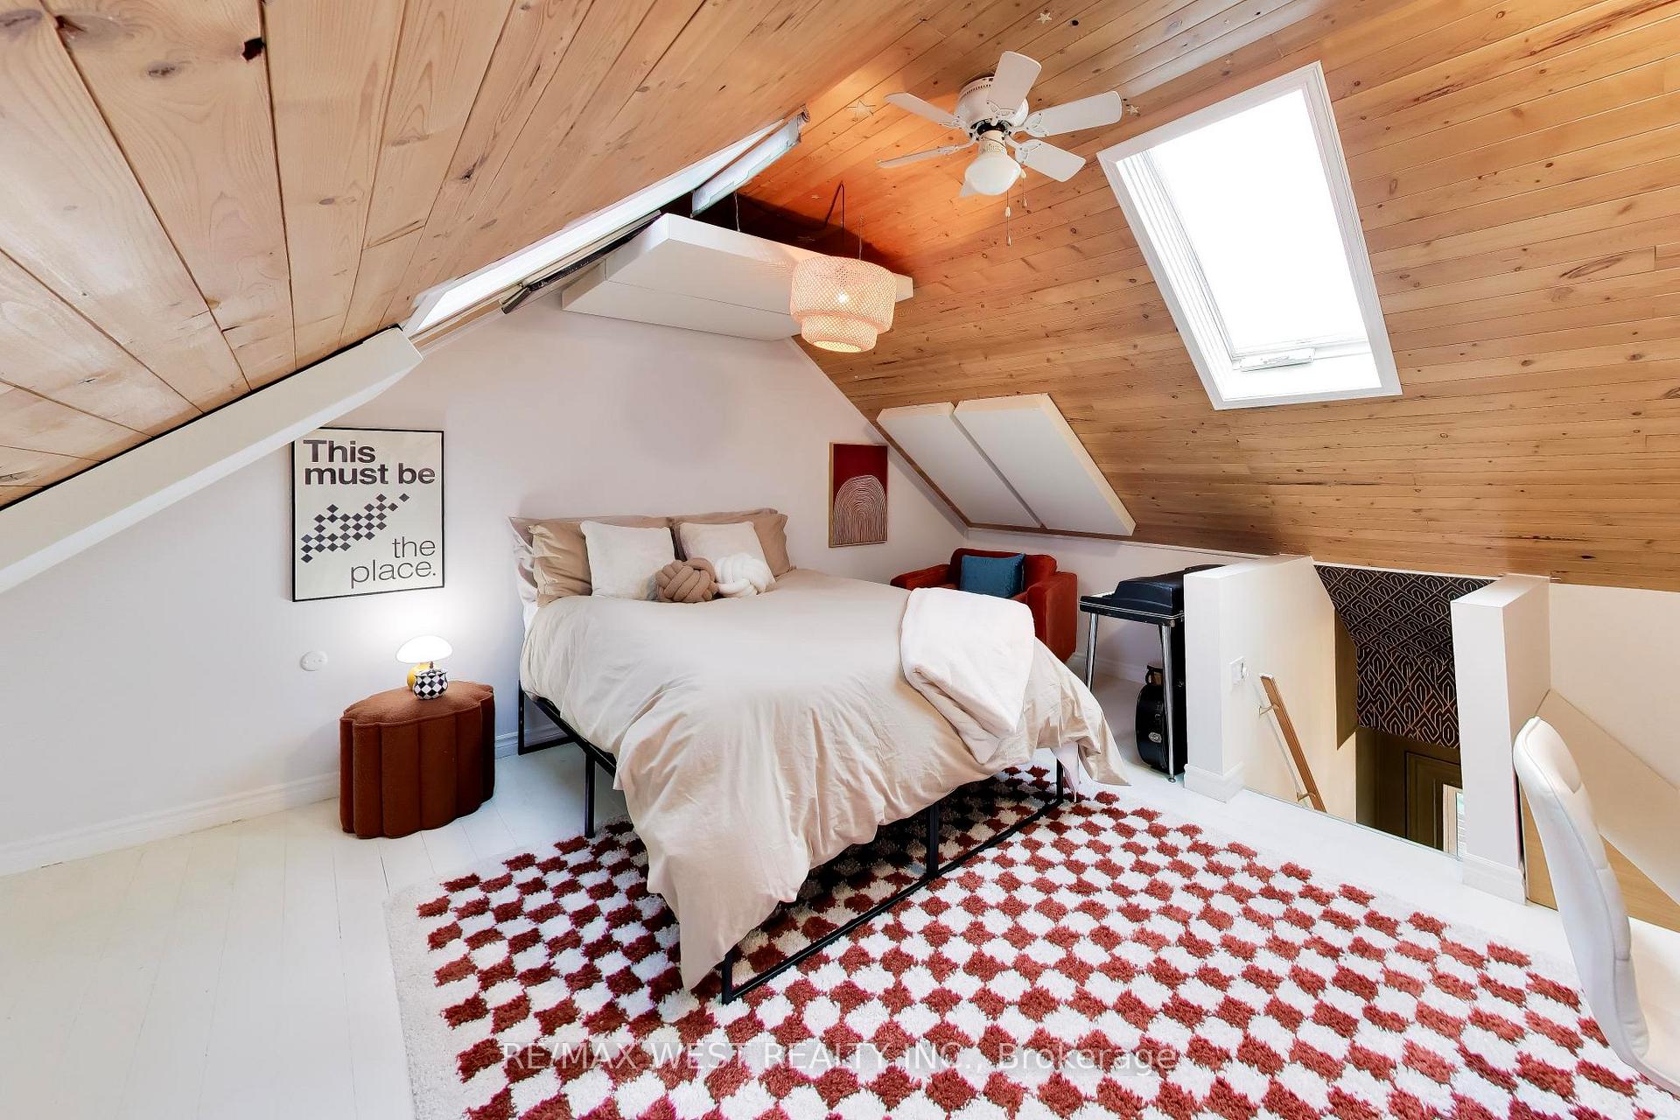
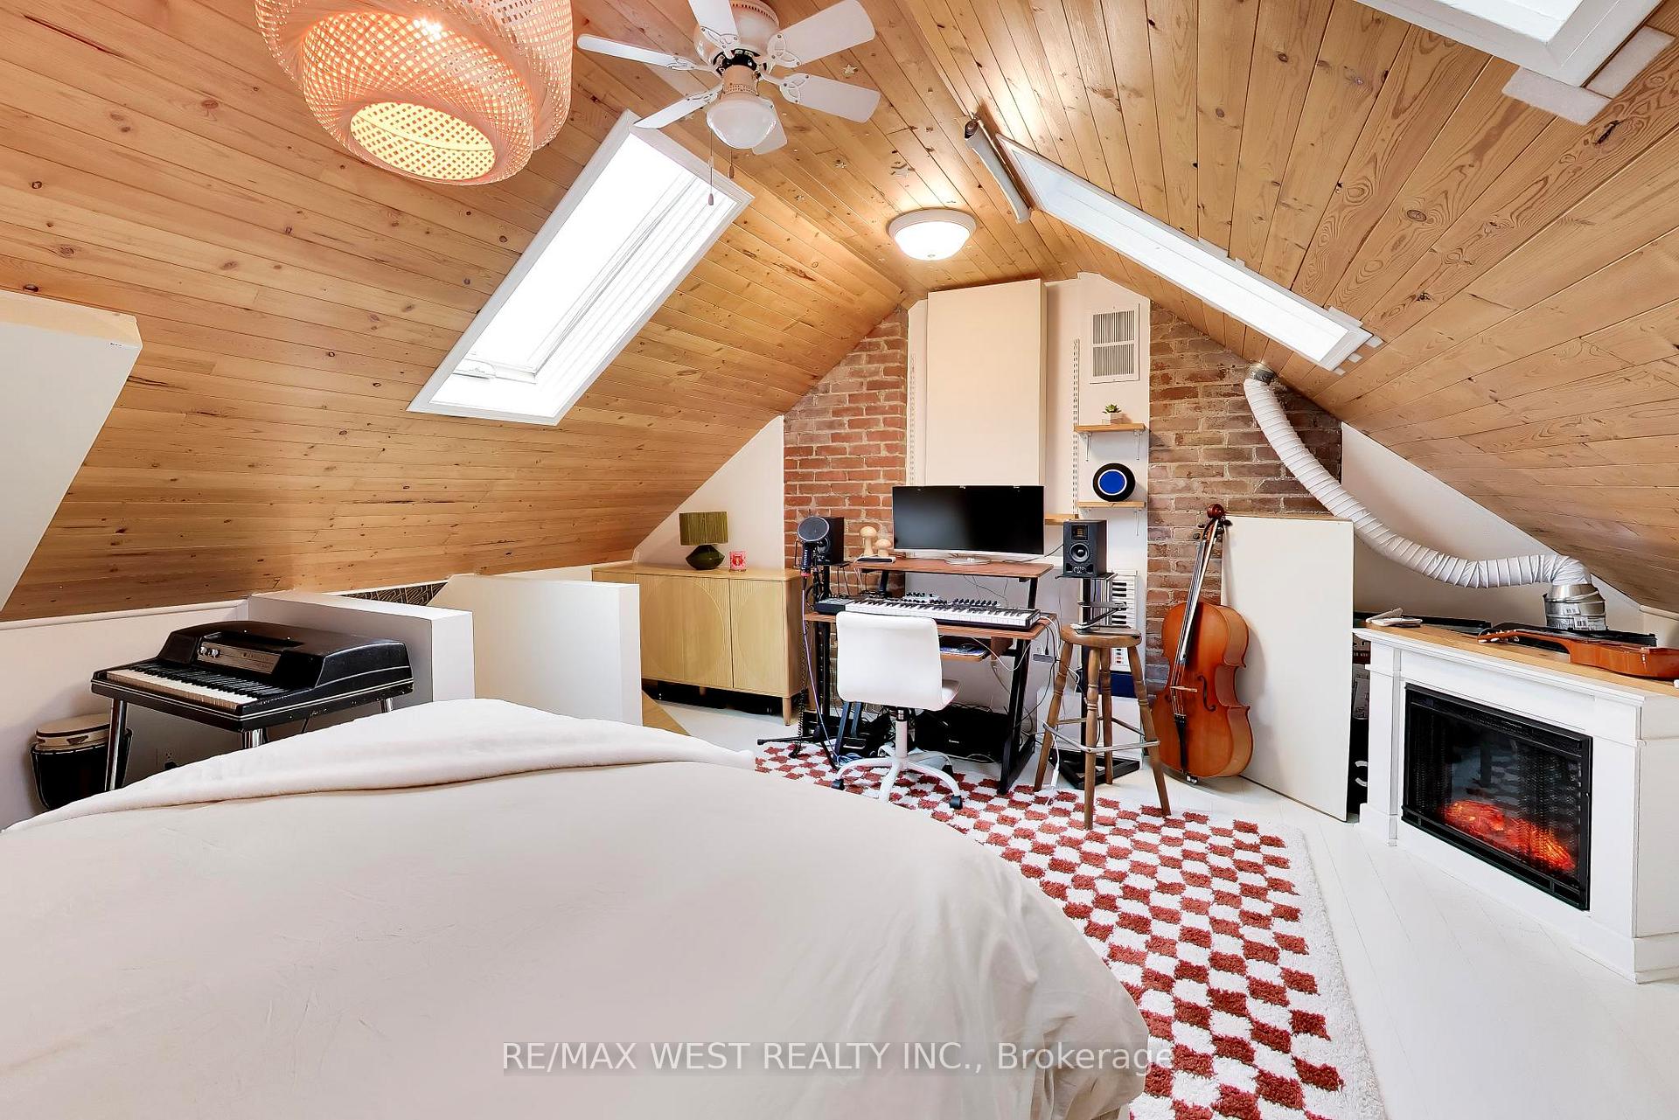
- Third-storey loft designed as a primary bedroom retreat.
- Private, fenced backyard ideal for relaxation.
- Two fireplaces add warmth and charm.
- Located on a quiet cul-de-sac near the lake.
- One parking space with future garage potential.
- Close to parks, transit, and shops.
- Inviting space filled with natural light.
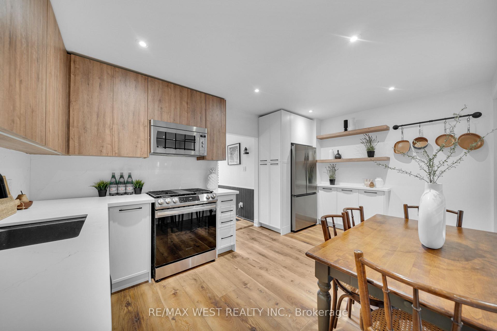
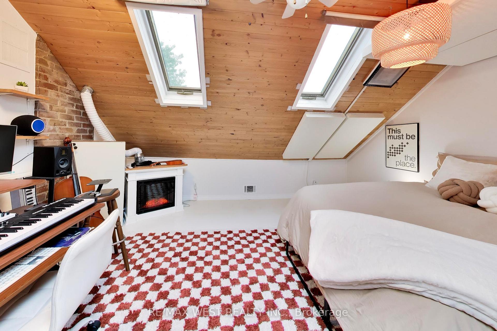
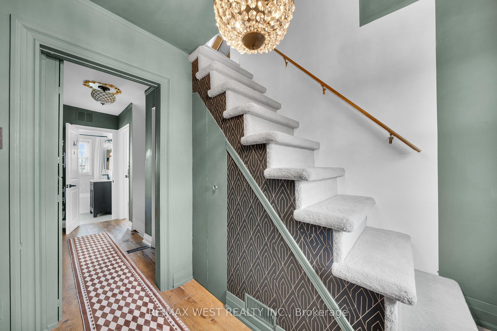
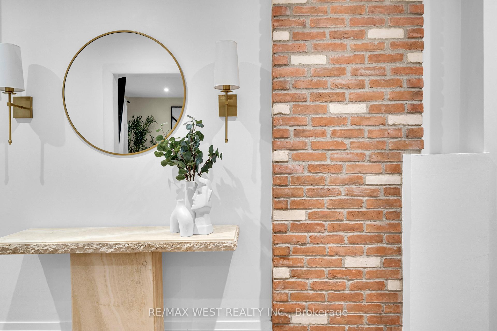
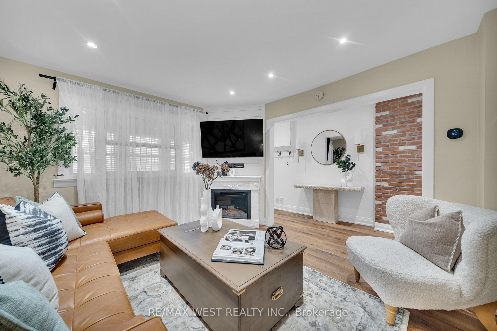
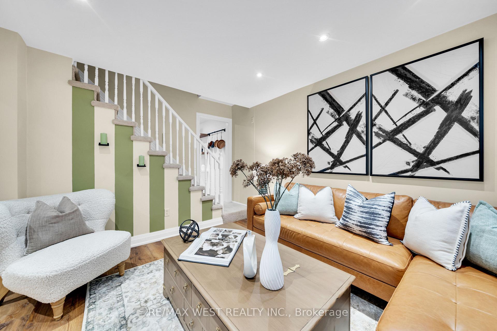
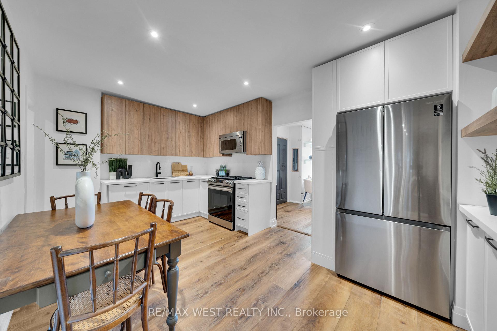
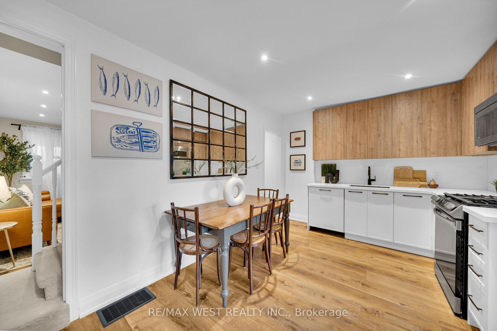
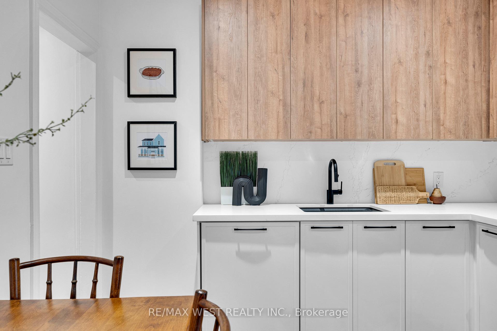
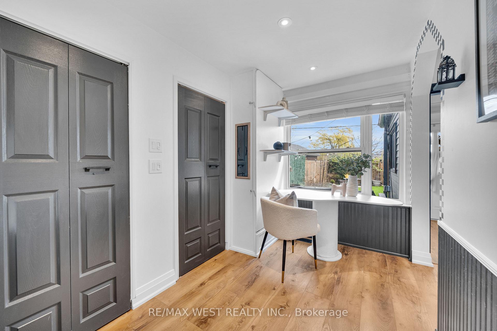
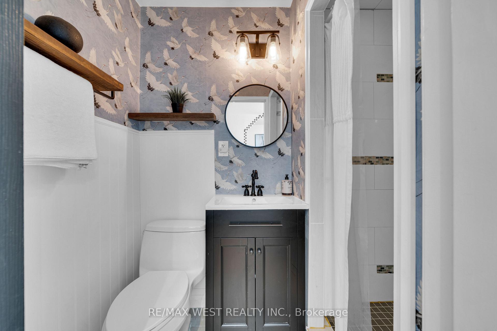
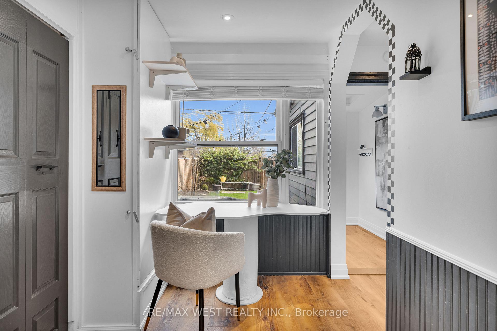
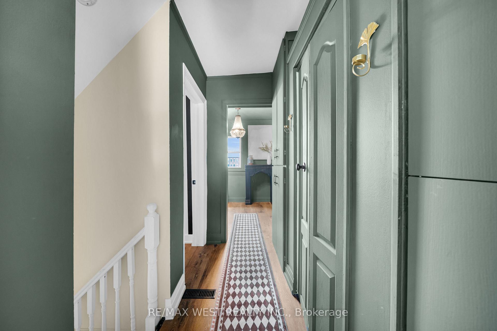
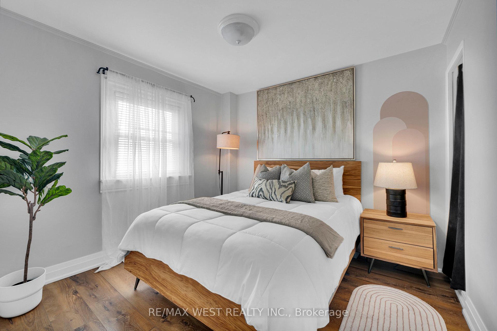
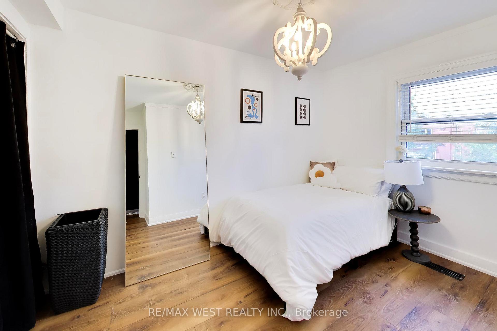
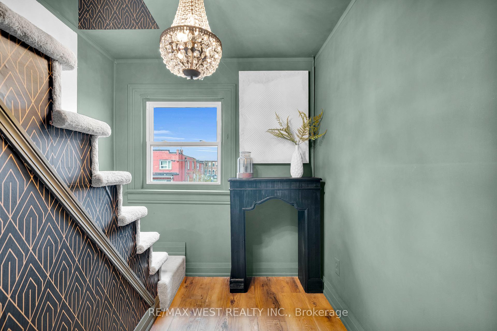
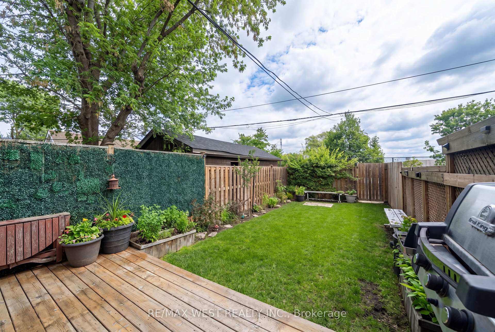
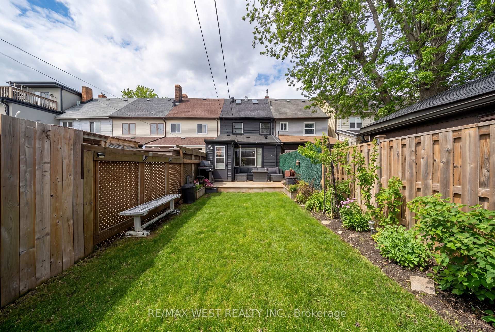
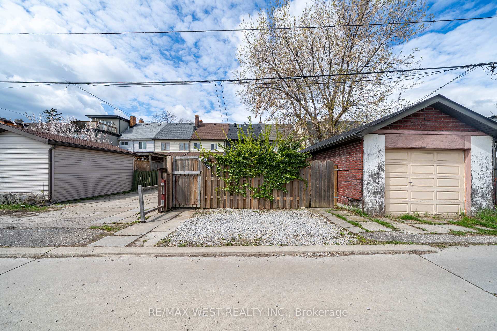
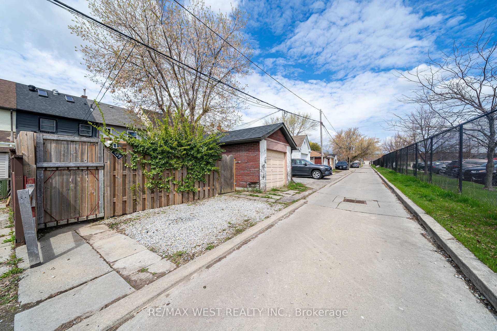
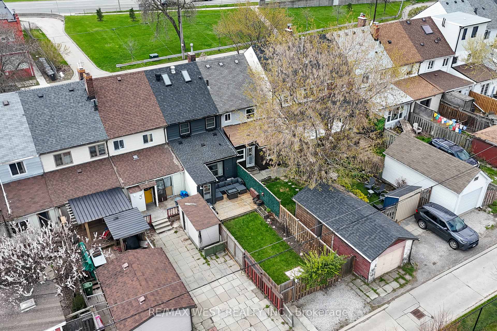
New look, new layout - and even more to love! Now offering 3 bedrooms, 2 bathrooms and a whole lot of personality! Tucked away on a quiet cul-de-sac just steps from the lake, this beautifully renovated freehold row house is truly one of a kind. No maintenance fees, just a thoughtfully designed home filled with character, warmth and style.From the moment you walk in, the details stand out. Curated finishes, layered textures, exposed brick accents and natural light create a space that feels both elevated and inviting. Two fireplaces add warmth and charm, while the layout flows effortlessly from room to room.The third-storey loft is the showstopper. With vaulted ceilings, skylights and architectural angles, this incredible space has been designed as a primary bedroom retreat, offering a serene and elevated escape.Step outside to your private, east-facing fenced backyard, perfect for morning coffee, gardening or relaxing in the sun. One parking space off the laneway adds everyday convenience, with exciting future potential for a garage and laneway suite.Enjoy glimpses of the lake from the front of the home, the peace of a low-traffic street, and the added bonus of a parkette right across the street - perfect for kids, dogs or simply having a little extra green space outside your door.All of this in the heart of New Toronto, close to the waterfront, parks, transit, shops and everything this incredible neighbourhood has to offer. This is not your typical row house. It's a home with soul. **View 3D tour**
Key Facts & Features
Property Costs
- Annual Property Tax Amount
- $2,118
- Land Transfer Tax Fee
- $25,946
Rental Items
- Rental Equipment
- None
- Basement Type
- Partial Basement, Unfinished
Interior Features
- Laundry Level
- Main Level
- Interior Extras
- Other
- View
- Garden
- Security Features
- Carbon Monoxide Detectors, Smoke Detector
- Fireplace/Stove
- No
- Fireplace Features
- Electric
- Elevator
- No
Exterior Features
- Exterior Extras
- Porch, Patio, Landscaped
- Pool
- None
- Property Features
- Cul de Sac/Dead End, Fenced Yard, Park, Public Transit, Rec./Commun.Centre, School
Building
- Building Type
- Freehold Townhouse
- Building Style
- 2 1/2 Storey
- Approx Age
- 100+
Construction
- Exterior Finish
- Vinyl Siding
- Roof
- Asphalt Shingle
- Foundation Details
- Brick, Concrete
- Special Designation
- Unknown
Lot
- Lot Front
- 17.50 ft
- Lot Depth
- 118.00 ft
- Lot Size
- 17.50 x 118.00 Feet
- Lot Size Code
- 17.50 x 118.00 Feet
Inclusions
- Inclusions
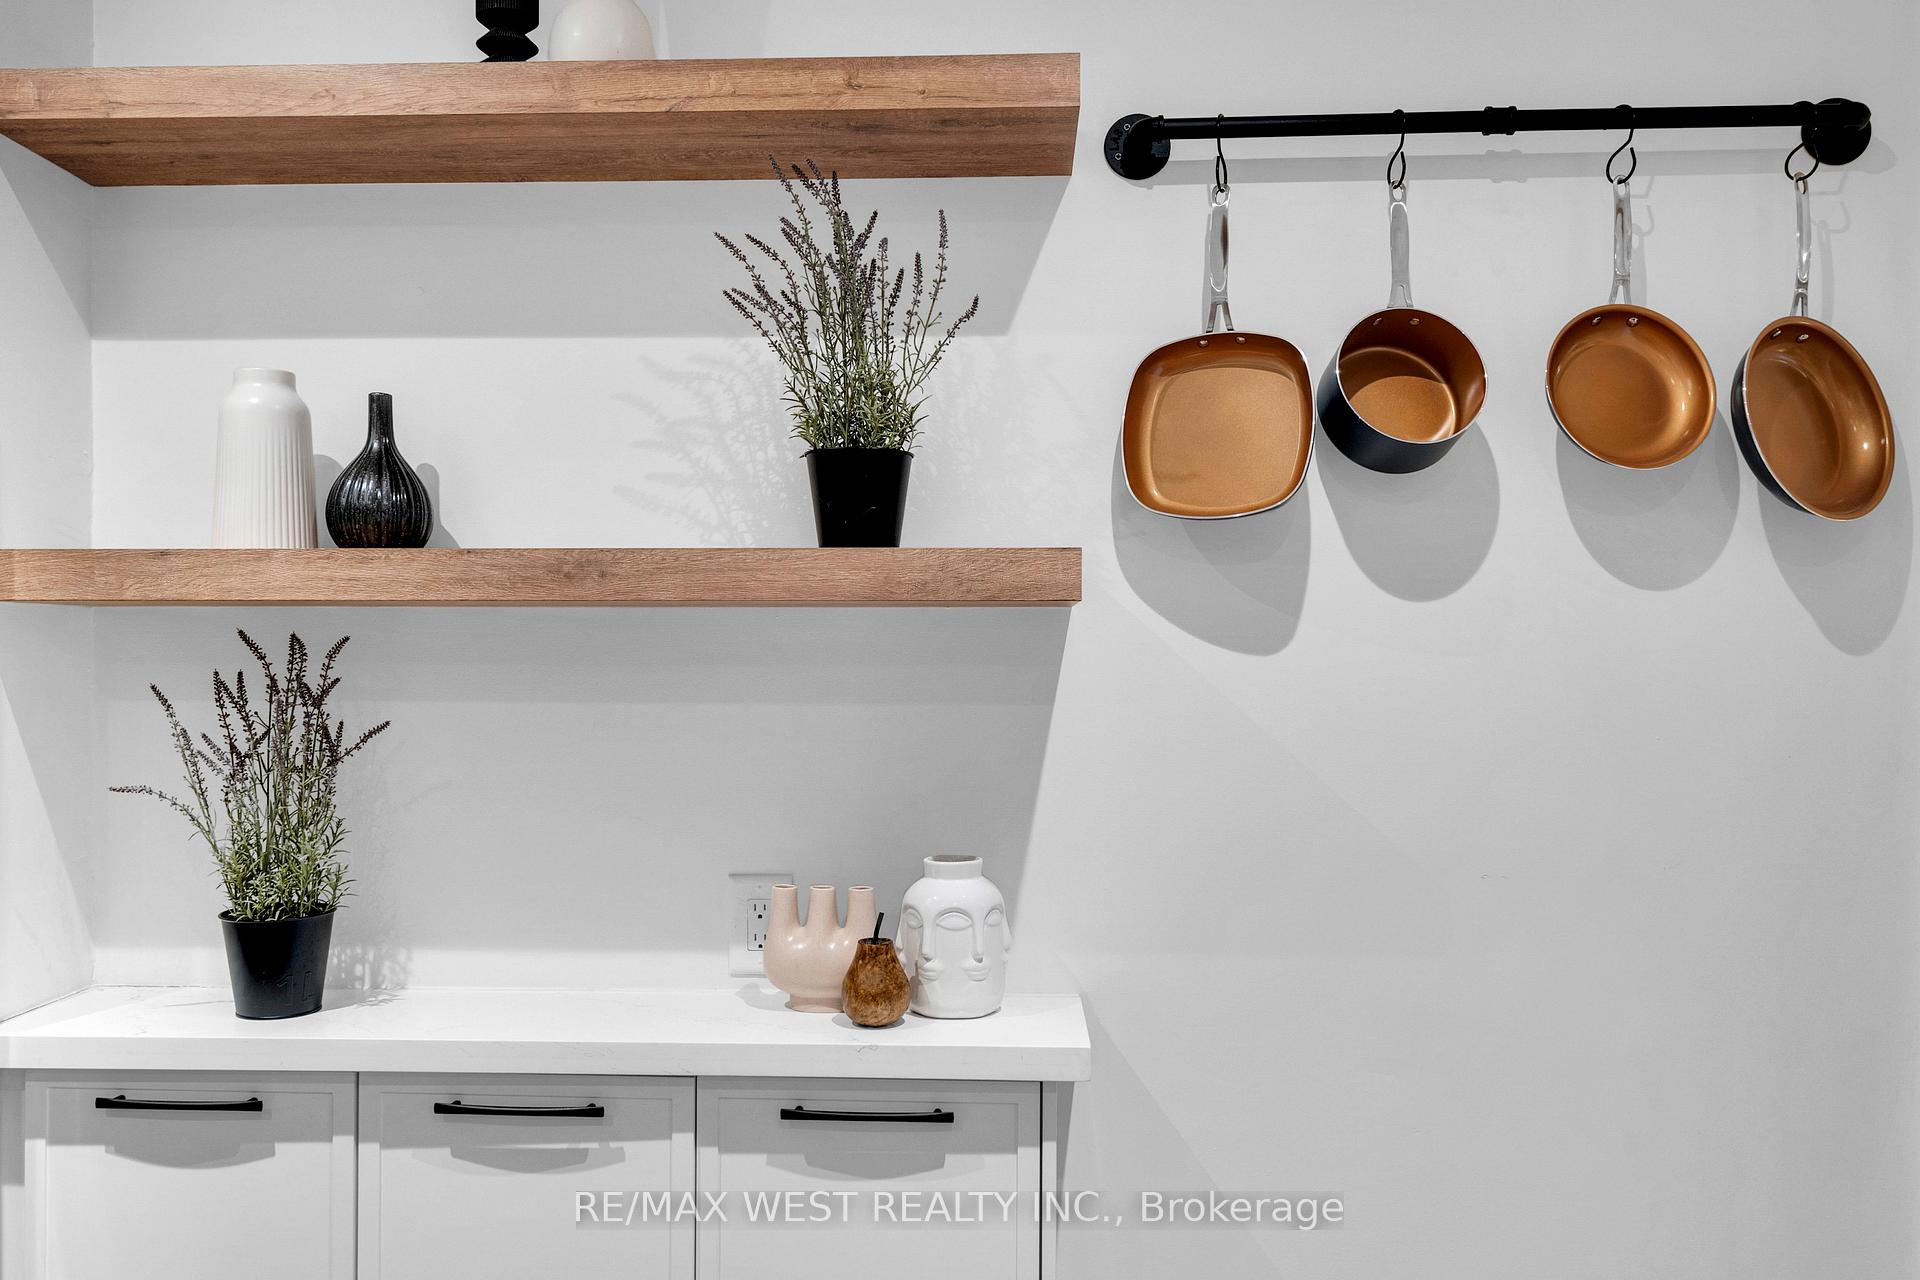
- Existing Kitchen Appliances: Fridge, Gas Stove, Microwave, dishwasher, Washer/Dryer(2x), Stand Up Freezer, electrical light fixtures, window coverings. AC unit in sunroom/entrance. Wall scones in foyer.Shelves in kitchen. Fire places(2x).
Exclusions
- Exclusions
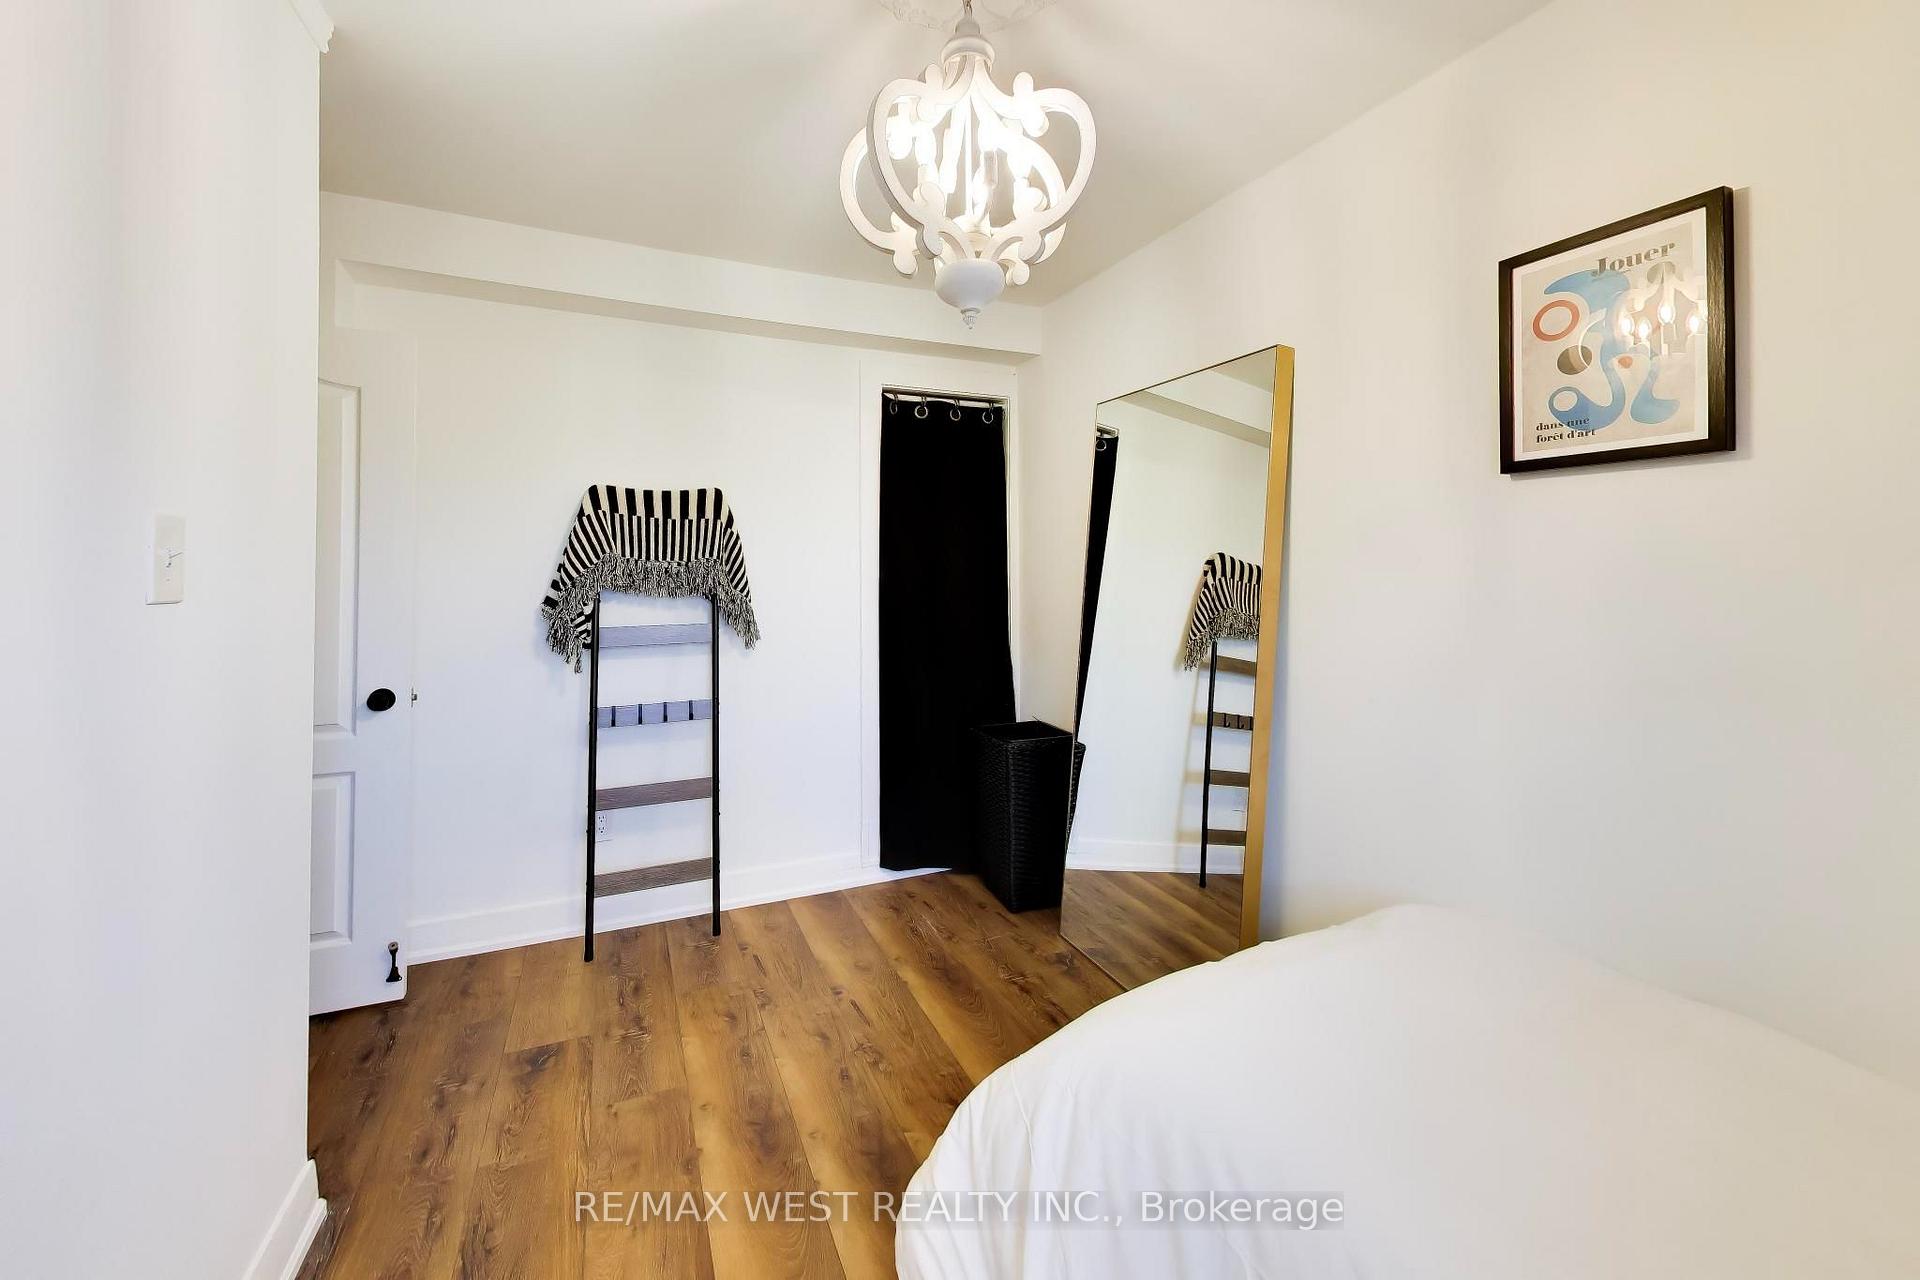
- All artwork on walls; third-floor soundproofing; mirror in foyer; chandelier in second bedroom; two (2) hallway light fixtures on second floor; hanging wicker lamp on 3rd floor; mirror in kitchen. Stand alone AC unit.
Parking & Garages
- Garage Type
- None
- Garage Spaces
- 0
- Parking Spaces
- 1
- Total Garage And Parking Spaces
- 1
Heating & Cooling
- Heat Source
- Gas
- Heat Type
- Forced Air
- Air Conditioning
- Central Air
- Water
- Municipal
- Sewers
- Sewer
- Bedrooms
- 3
- Washrooms
- 2
- Kitchens
- 1
- Family / bonus room
- Yes
Room sizes
- Living Room4.07 x 3.40Main level, Window
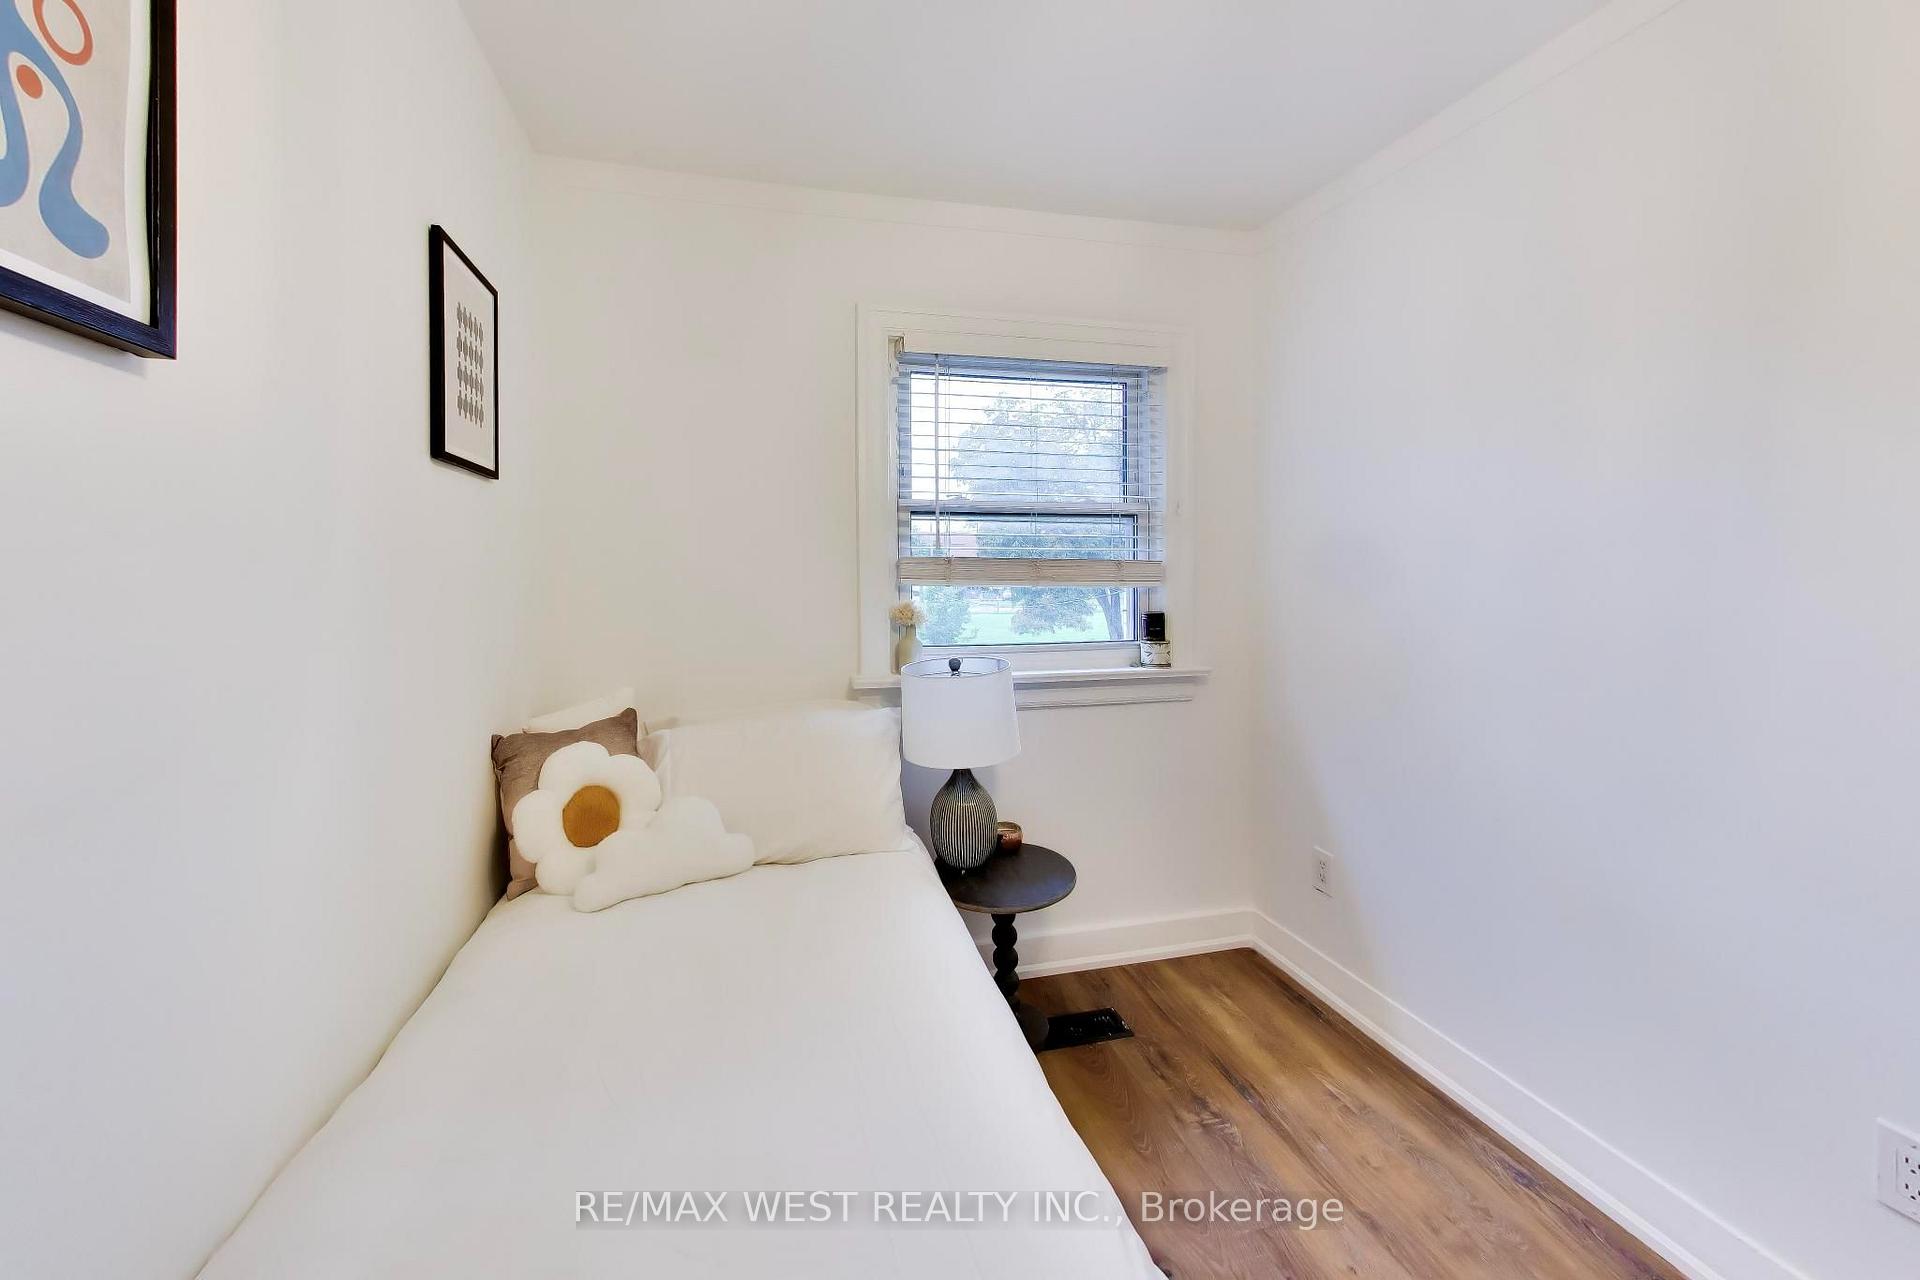
- Bedroom3.05 x 3.02Second level, Closet, Window
- Primary Bedroom5.06 x 4.70Third level, Vaulted Ceiling(s), Skylight
- Kitchen4.80 x 3.40Main level, Renovated, Eat-in Kitchen
- Sunroom4.45 x 1.60Main level, Enclosed, Window
- Den3.10 x 2.08Main level, Window
- Other—Second level, B/I Closet, B/I Closet, B/I Closet
- Foyer4.57 x 1.22Main level, Closet
- Utility Room4.62 x 4.14Basement level, Sump Pump
- Bedroom3.72 x 2.31Second level, Closet, Window
- Mud Room2.31 x 1.22Main level, W/O To Deck, W/O To Yard, Window
Washrooms
- 3-piece, Main
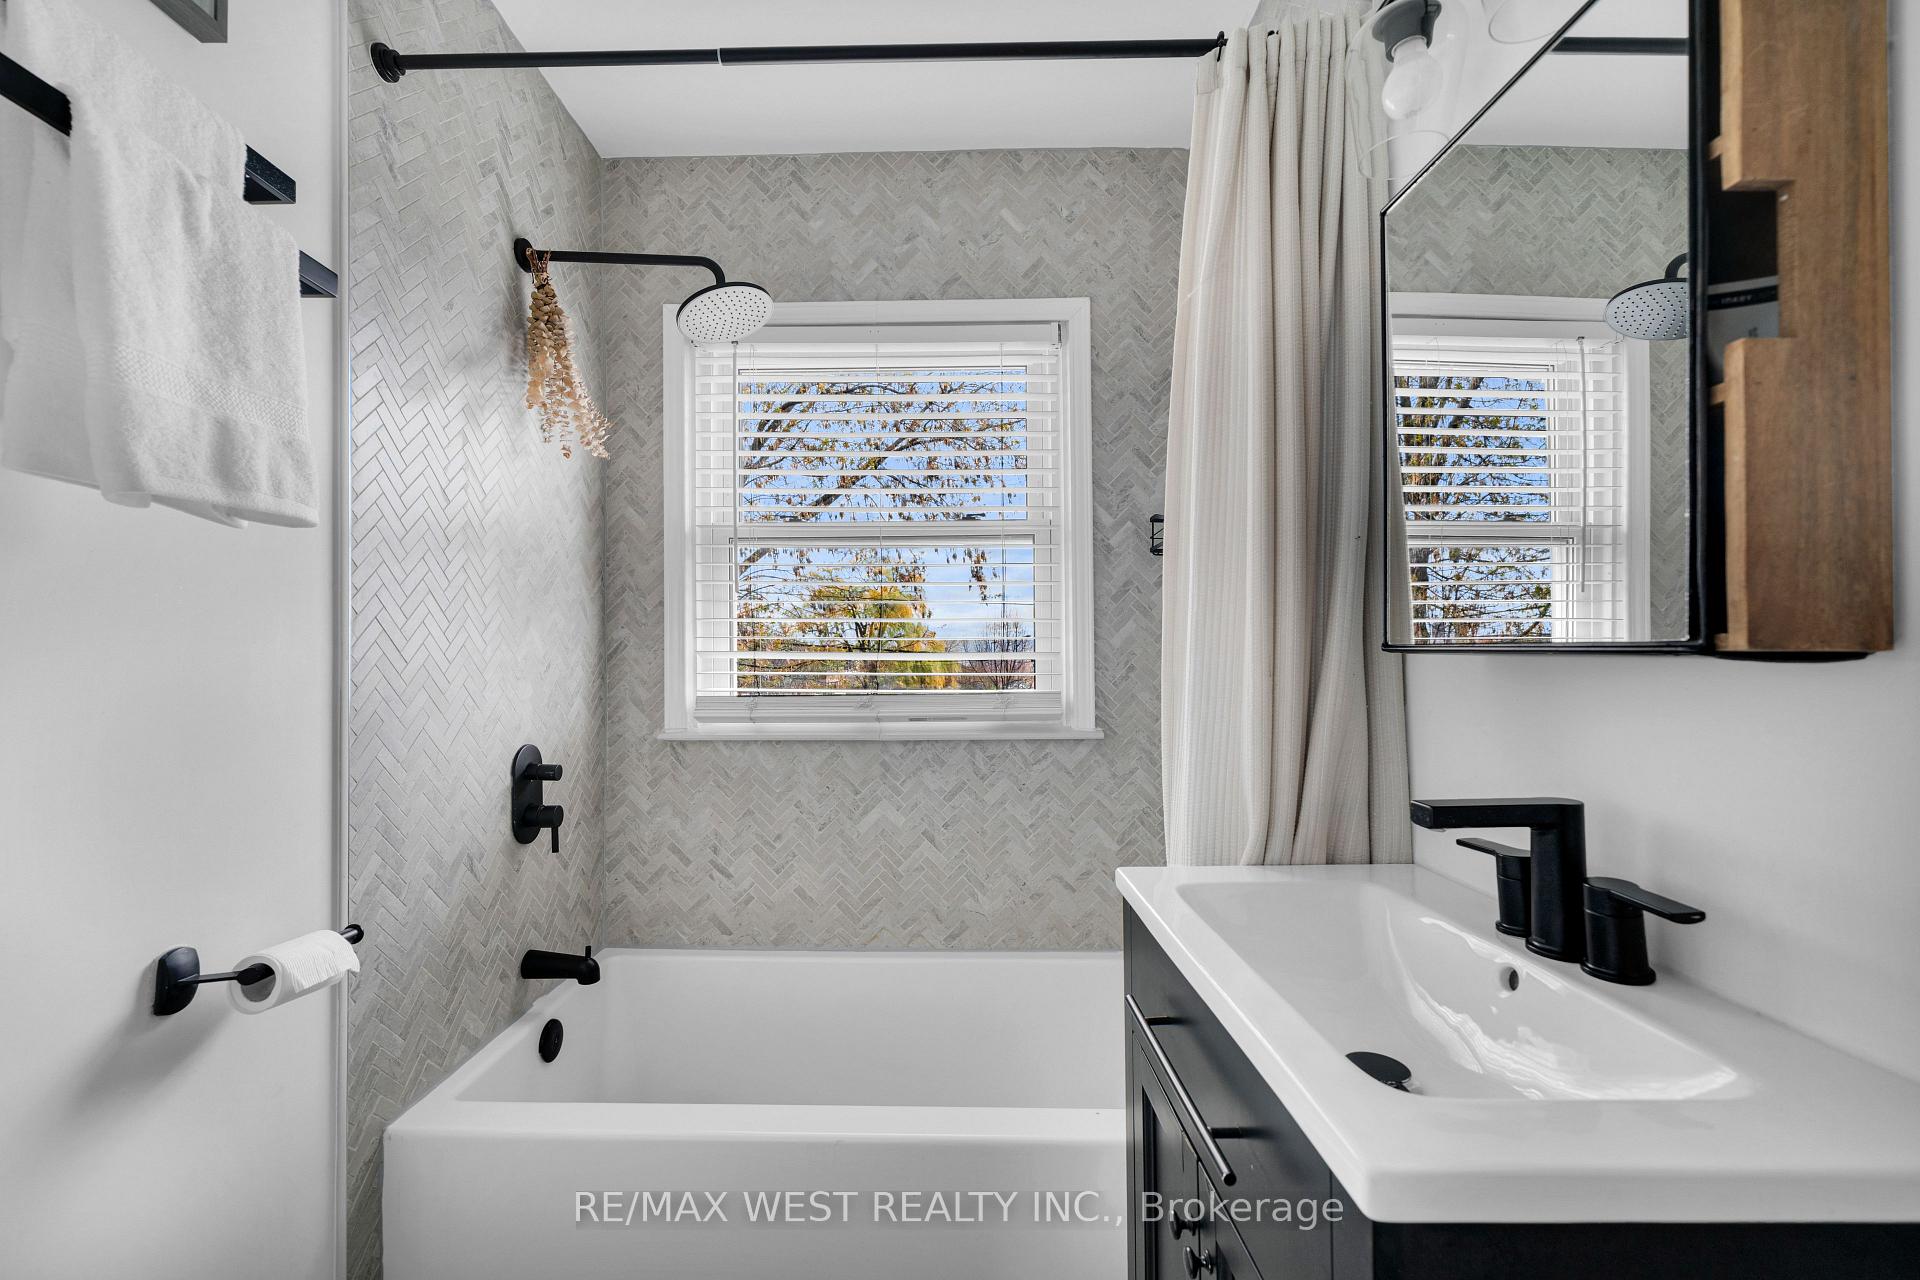
- 4-piece, Second
- Area
- Toronto W06
- Municipality
- Etobicoke
- Neighbourhood
- New Toronto
- Main cross streets
- Islington/Lake Shore Blvd. W.
- Directions
- North of Lake Shore Blvd W
- MLS® number
- W13822098
- Data source
- Toronto Regional Real Estate Board
- Listed on
- 2026-09-24
- Updated on
- 2026-10-05
- Days on market
- 21 days
- Possession type
- Flexible
- Co-op commission
- 2.5%=HST
- Seller
- Listed by
- RE/MAX WEST REALTY INC.
Home Market Value
Current home valuation for 259 Sixth Street, Etobicoke, New Toronto, Etobicoke, ON. Listed for $824,900
HOMEH Estimate
$769,909
Estimated Sales Range
$461,945 - $1,077,873
HOMEH Estimate for 259 Sixth Street, Etobicoke, New Toronto
Calculated with a real agent's CMA method — 45+ years of experience, codified. Not an AI guess.
Mortgage Payment Calculator
Compare up to 4 down payment scenarios
5% on first $500K + 10% on $324,900 over $500K
$57,490
| Scenario 1 | Scenario 2 | Scenario 3 | Scenario 4 | |
|---|---|---|---|---|
−Down payment | % $ | % $ | % $ | % $ |
+CMHC insurance | $30,686 | $23,015 | $19,633 | $0 |
=Total mortgage | $797,843 | $765,425 | $720,798 | $659,920 |
Amortization | ||||
Mortgage rate | % | % | % | % |
| Payment frequency | ||||
=Mortgage payment | $3,895monthly | $3,737monthly | $3,519monthly | $3,222monthly |
Land Transfer Tax
$12,973
$12,973
$25,946
Around this home
Data provided by OpenStreetMap & Fraser Institute School Rankings
Ask HOMEH
New!Hi there!
👋Text or call (416) 301-9001
Recommended for you
Based on homes you've looked at.
No recommended properties found.
Nearby similar homes
No nearby properties found.
More real estate resources
Other homes nearby
Explore this area
Nearby neighbourhoods
No nearby listings available.