
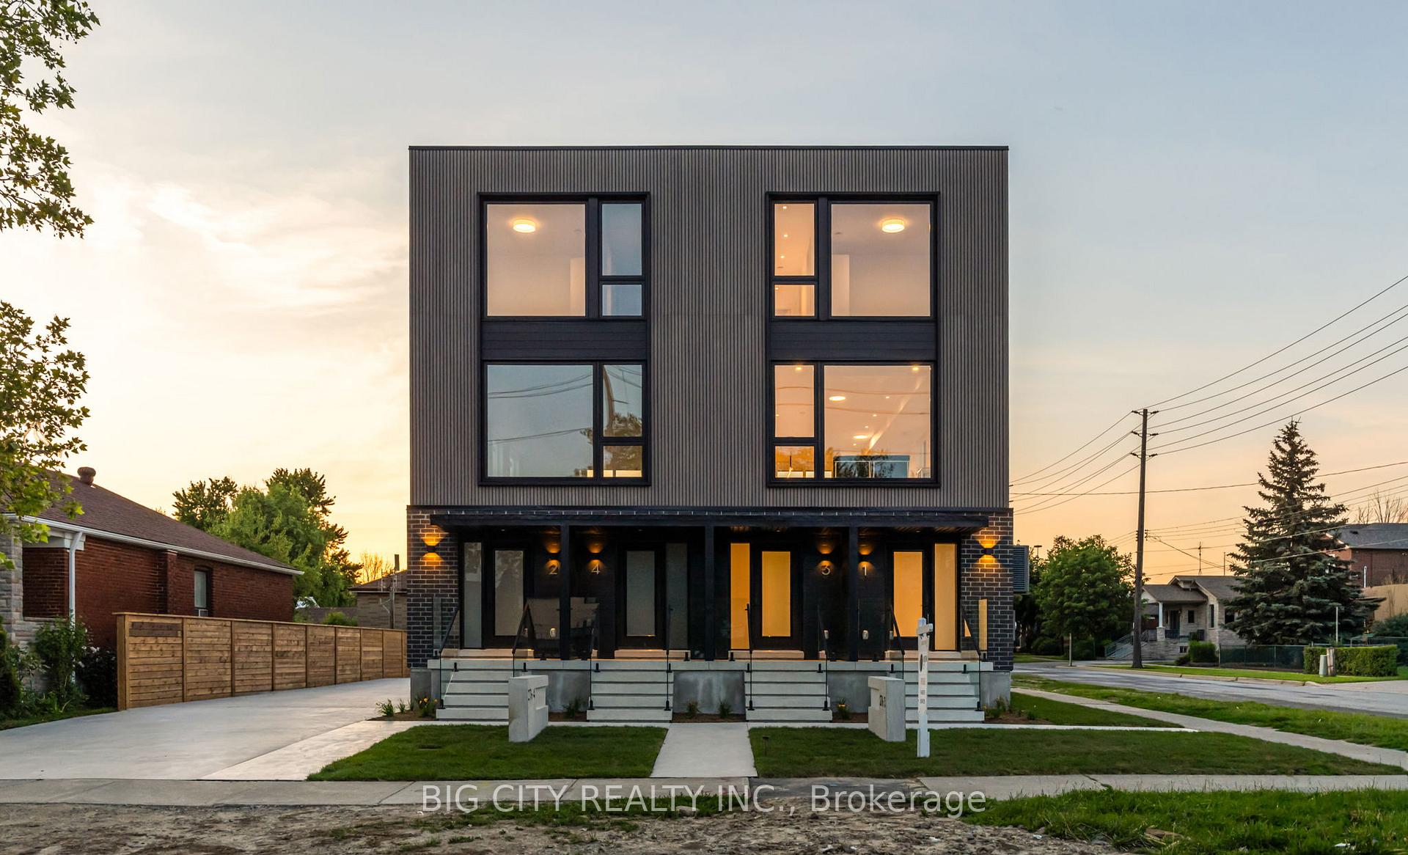
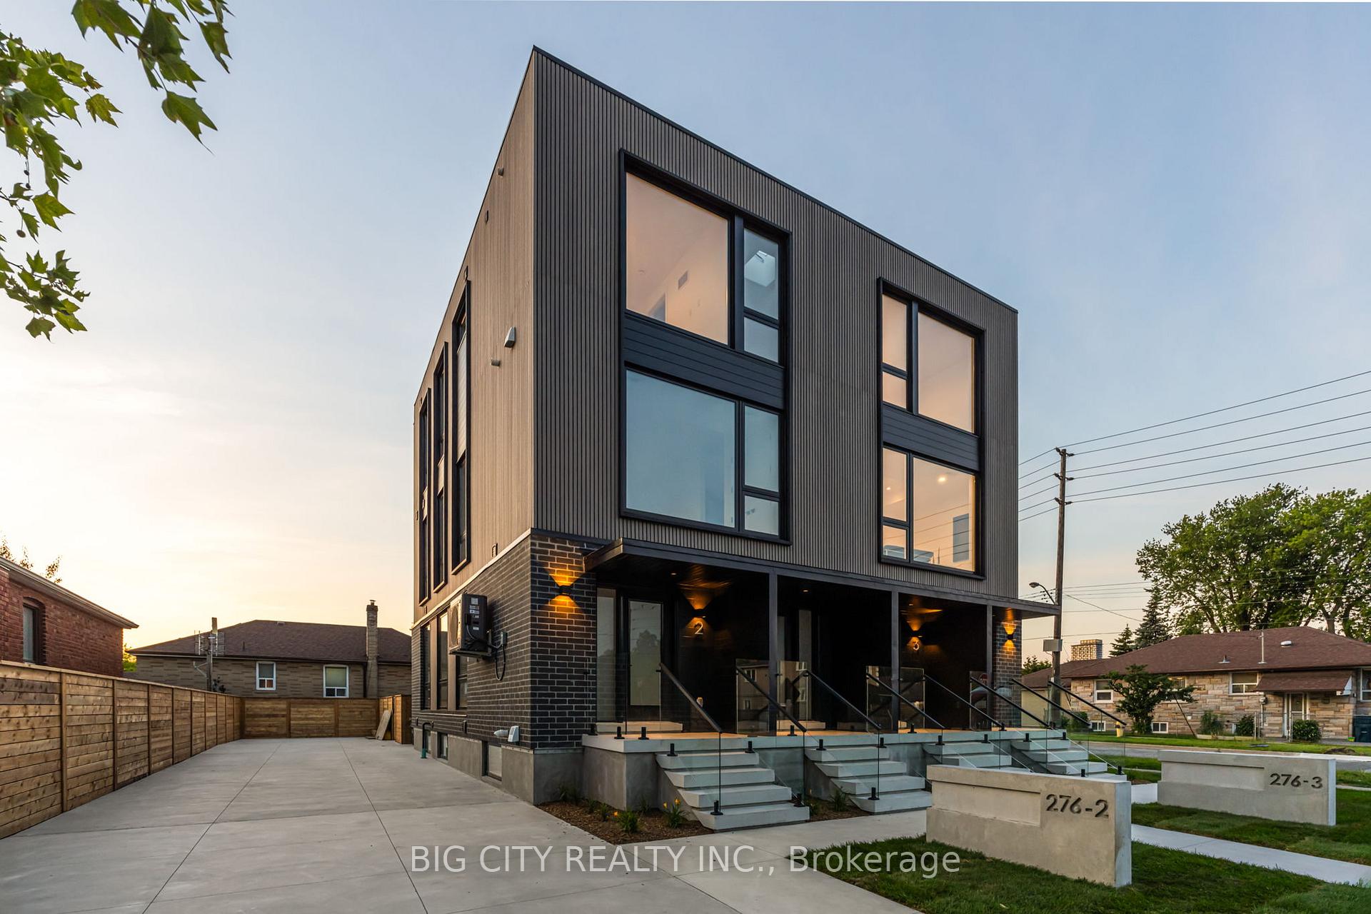
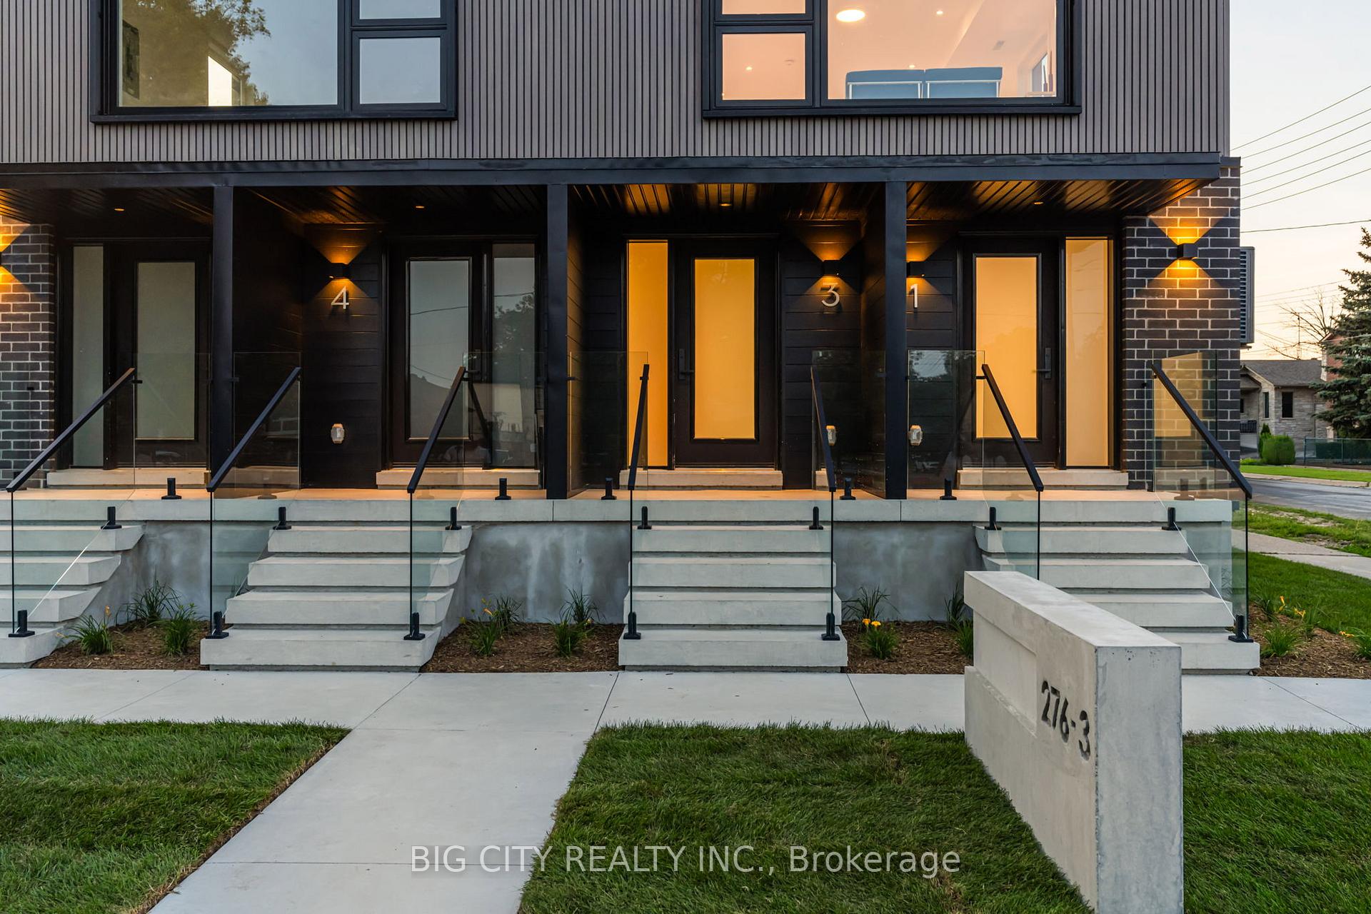
Unit 3, 276 Lanor Avenue
Etobicoke (Alderwood), ON M8W 2P9
 South of Evans3 storeys, 4 suites
- 3+1Bedrooms
- 3Bathrooms
- 1Parking
- 1600–1799Sq Ft
- —Tax
- $465/moCondo Fee
 Estimated Value:$982,925See Free Estimate Report

Sale & Price History for Unit 3, 276 Lanor Avenue, Etobicoke, Alderwood
| Start Date | End Date | Price | Event | MLS# |
|---|---|---|---|---|
| No listing history available | ||||
Real estate boards require you to or to see the full details of this property.
*Sold prices and complete sale & price history are regulated data. Under the Trust in Real Estate Services Act, 2002 (TRESA) and the rules of the Real Estate Council of Ontario (RECO), and pursuant to the Multiple Listing Service® rules of the Canadian Real Estate Association (CREA) and the Toronto Regional Real Estate Board (TRREB), this information may be shown only to registered users who have agreed to the applicable terms of use (a Virtual Office Website, or "VOW," arrangement). HOMEH Inc., Brokerage therefore provides it to signed-in members only. Creating an account is free and takes under a minute.
About Unit 3, 276 Lanor Avenue, Etobicoke, Alderwood
Summarized Description
- Custom-built home with modern luxury finishes.
- Move-in ready with full Tarion Warranty.
- Open-concept gourmet kitchen and spacious living area.
- Three bedrooms plus a dedicated home office den.
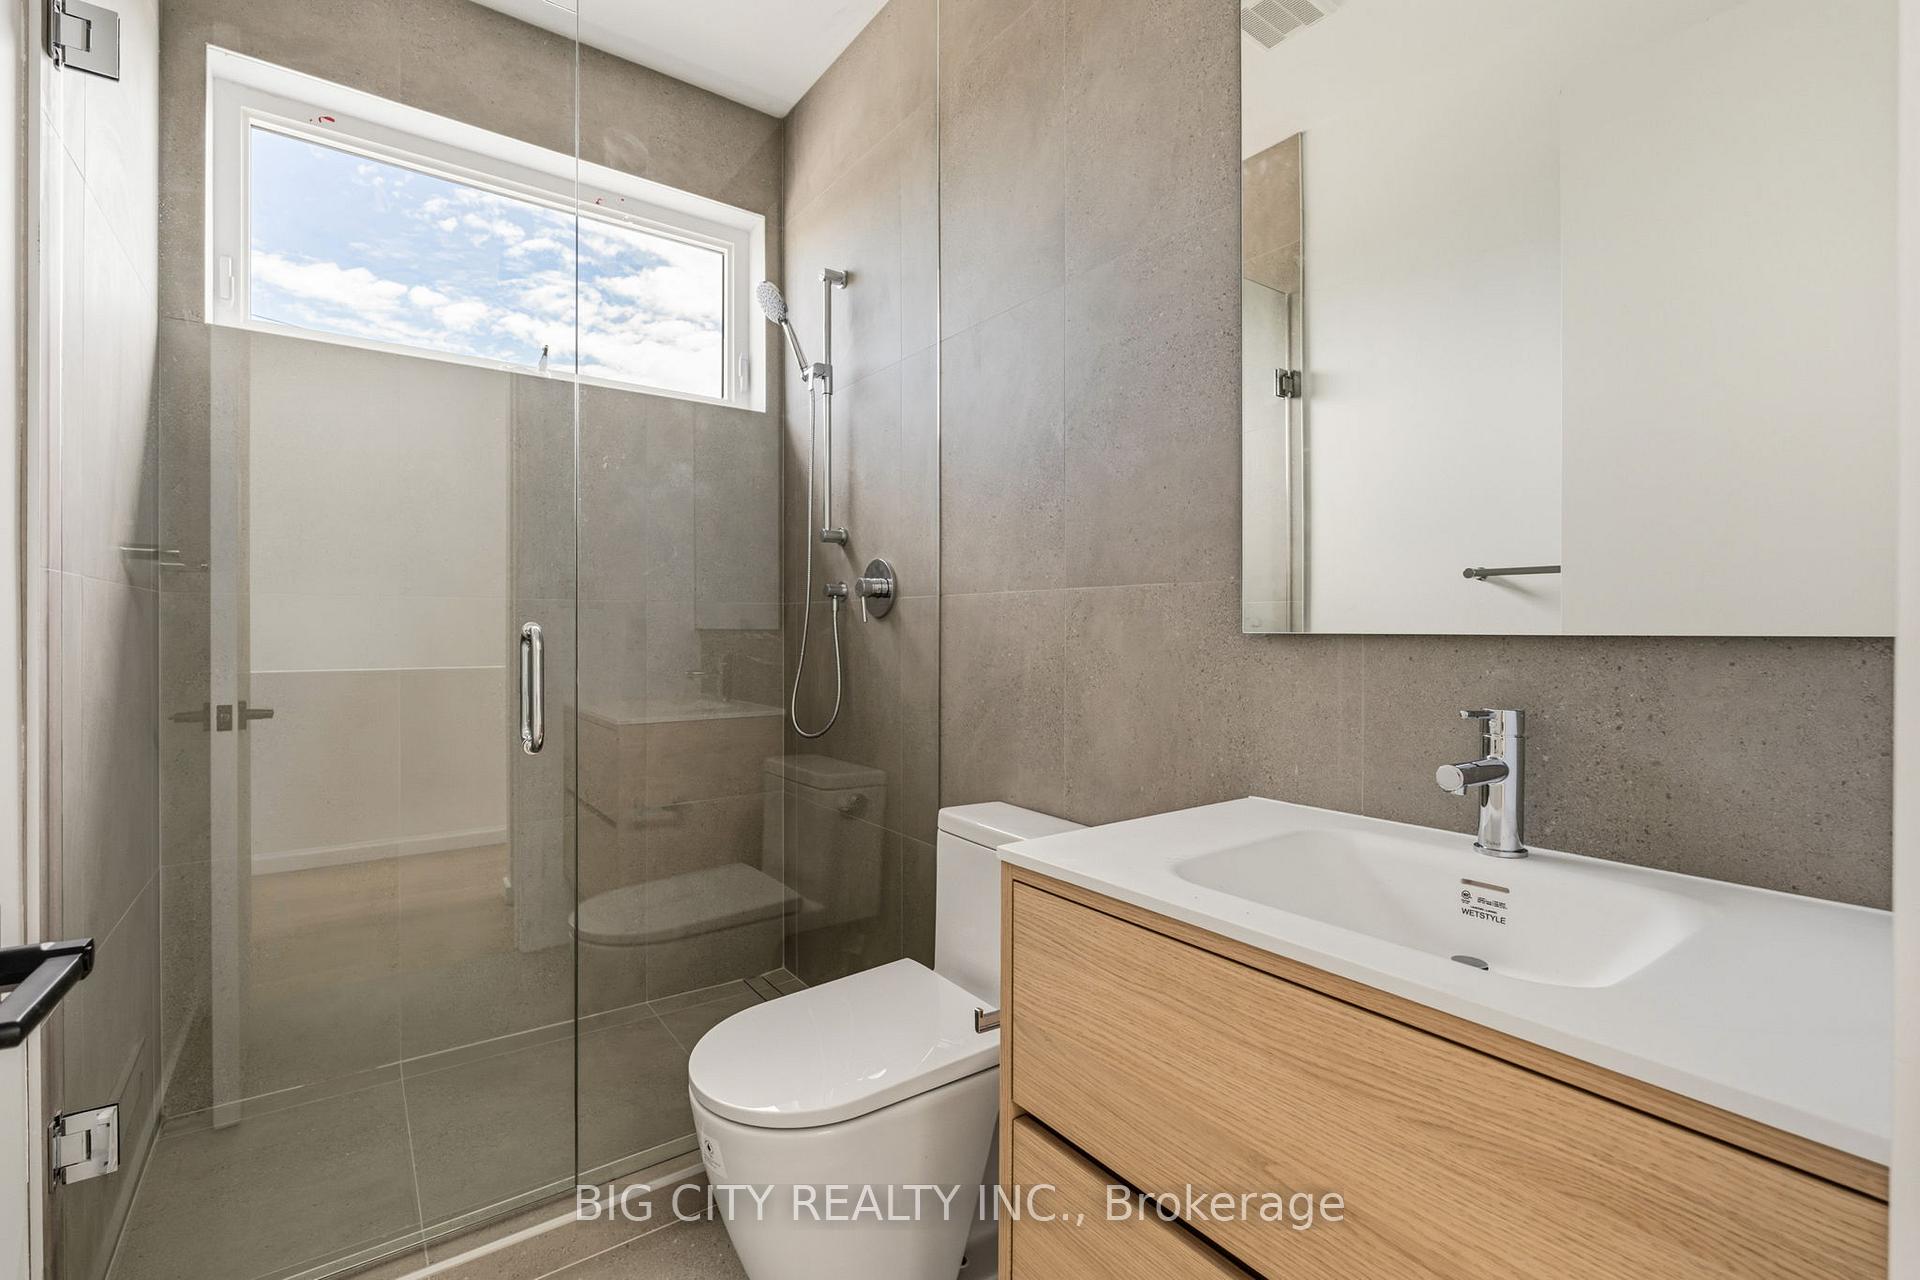
- Spa-inspired ensuite and additional four-piece bathroom.
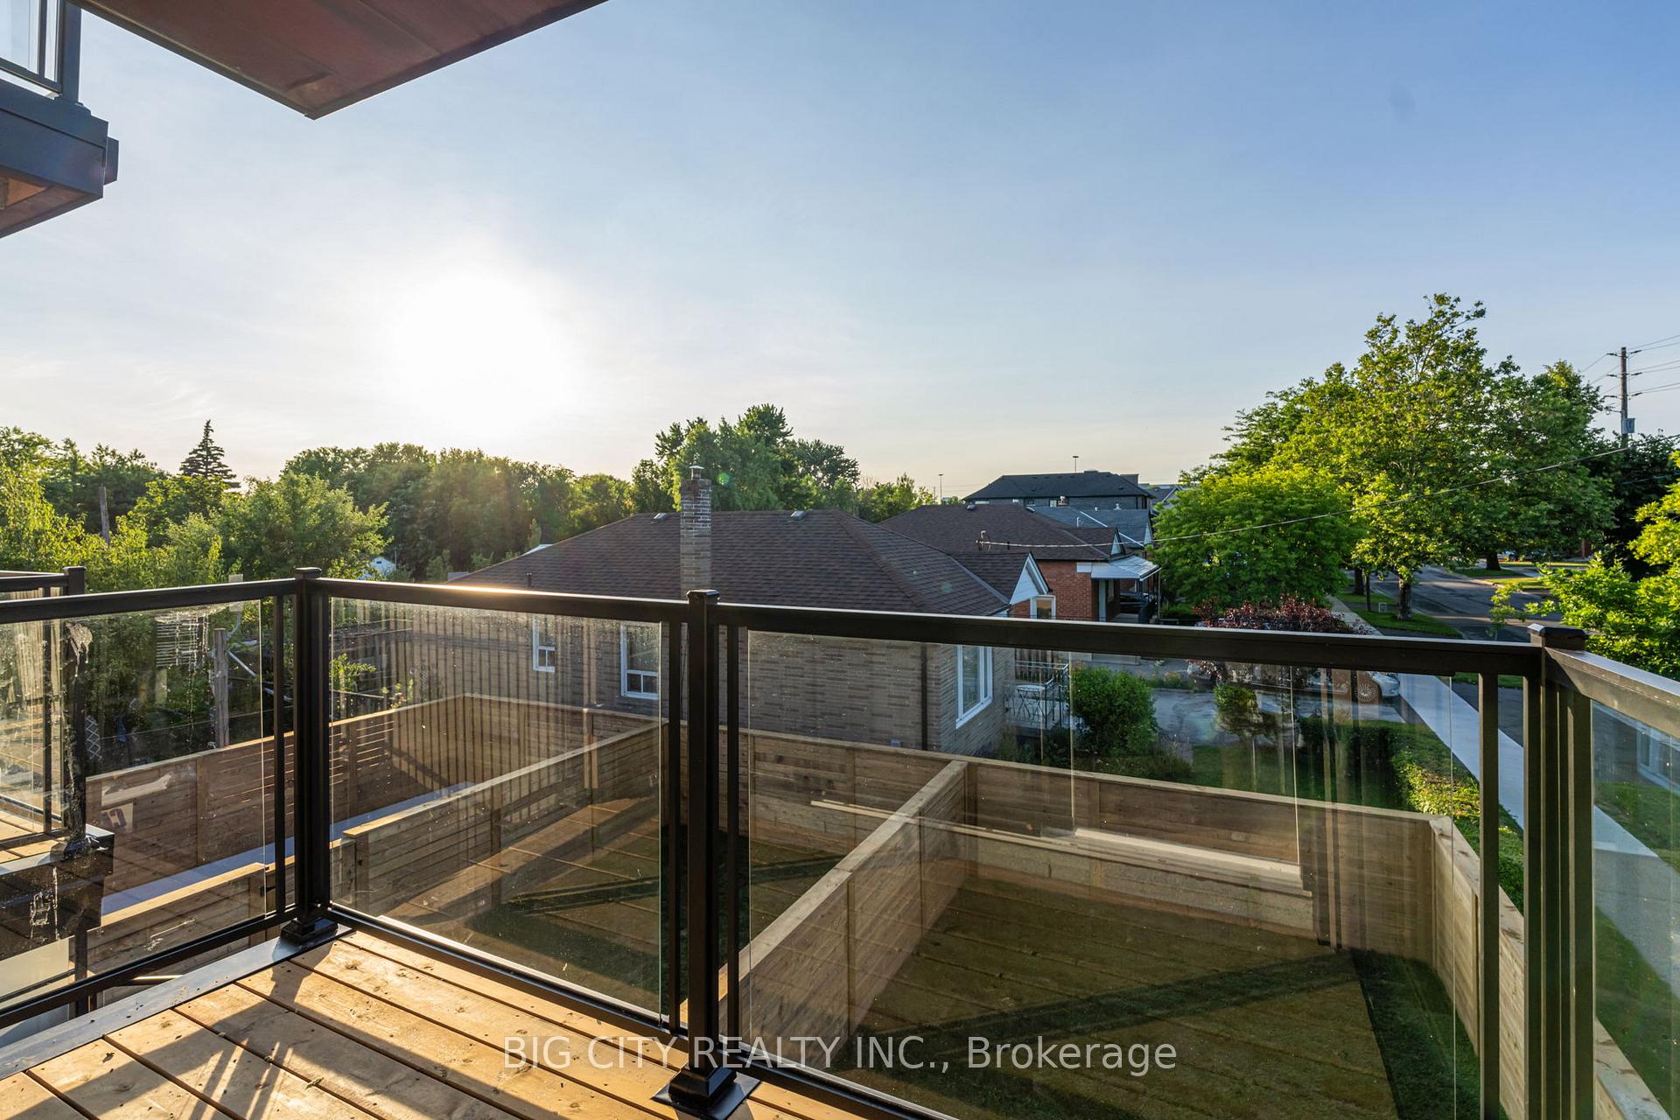
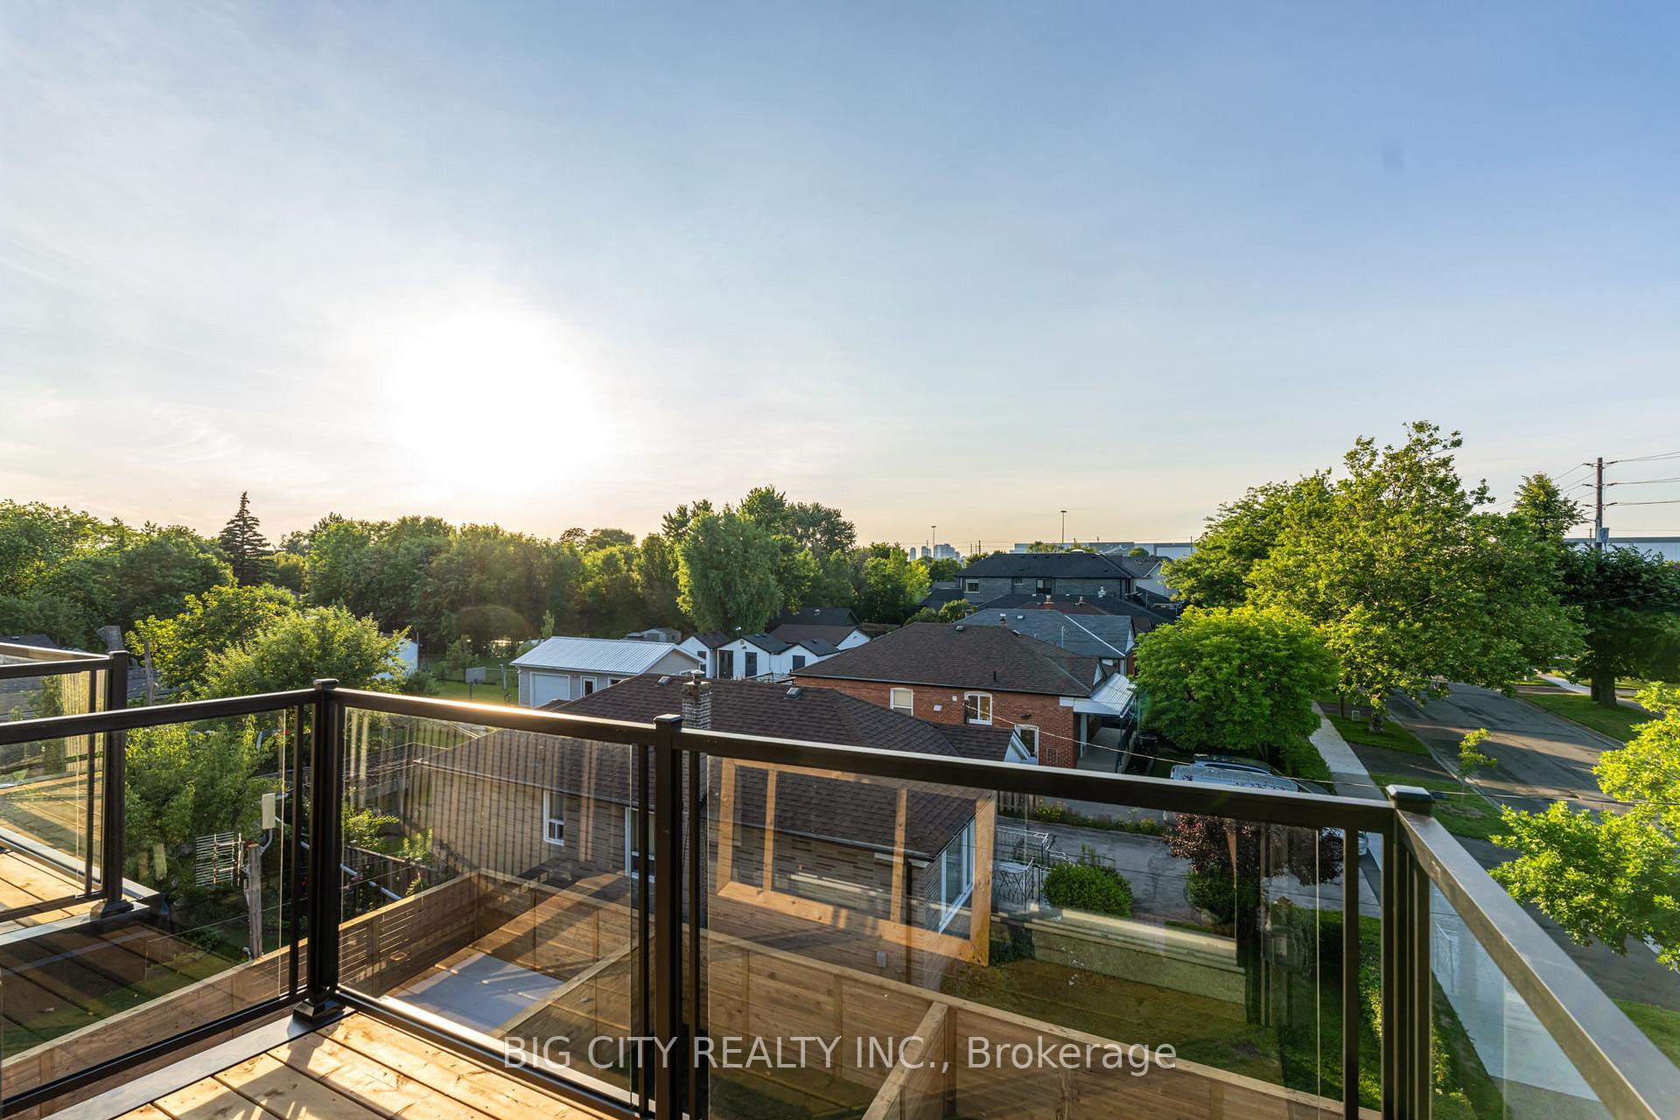
- Two private balconies for outdoor enjoyment.
- Surface parking included for convenience.
- Close to parks, schools, and shopping amenities.
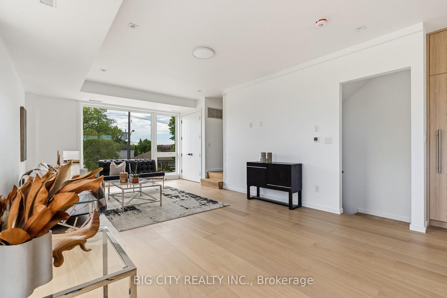
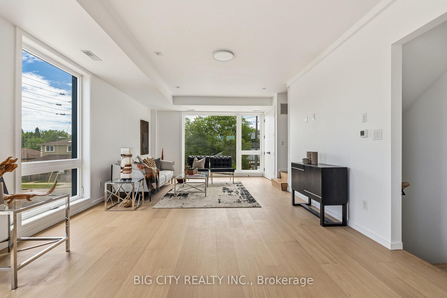
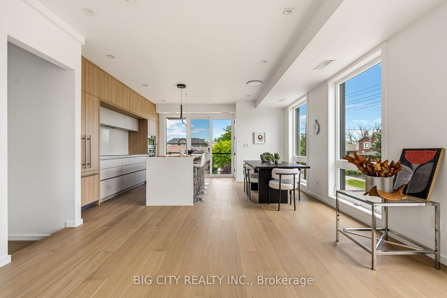
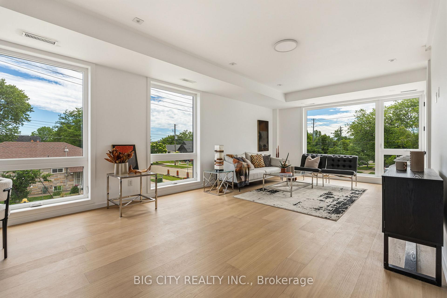
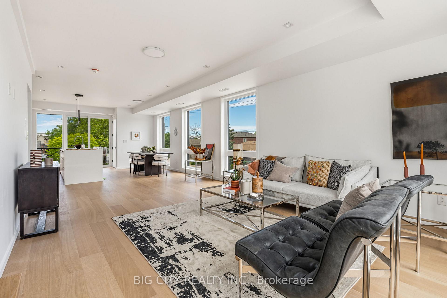
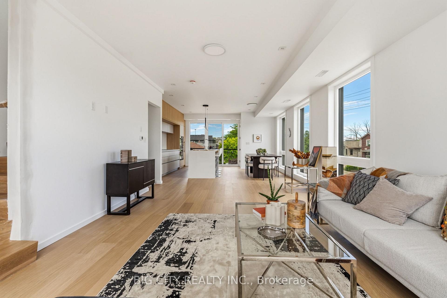
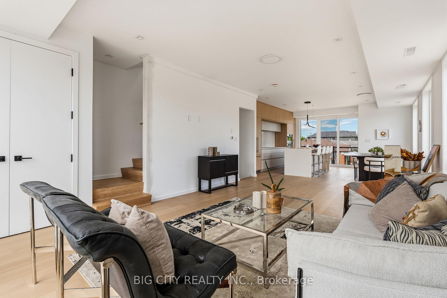
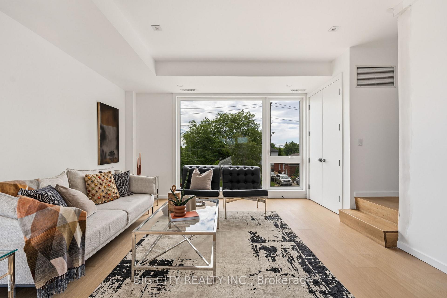
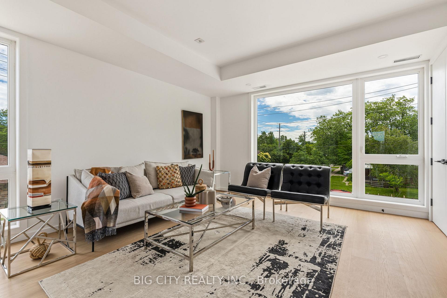
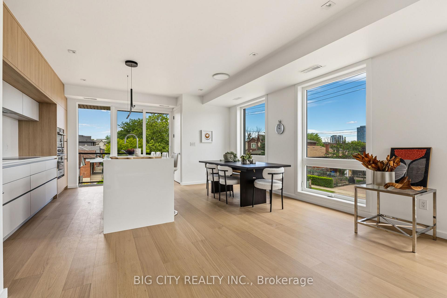
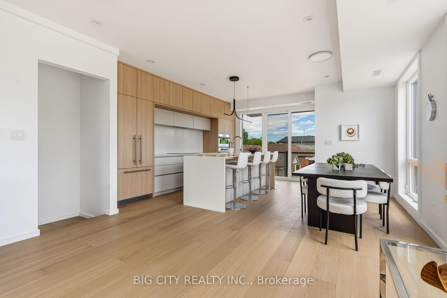
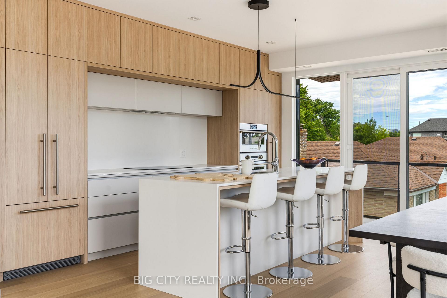
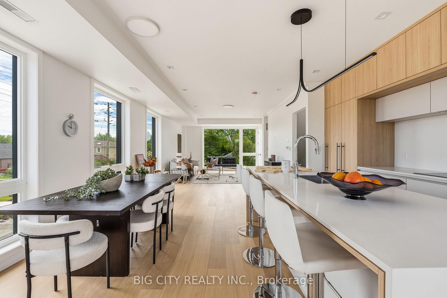
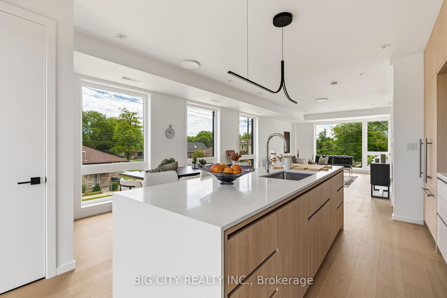
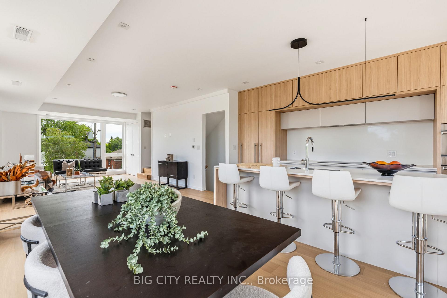
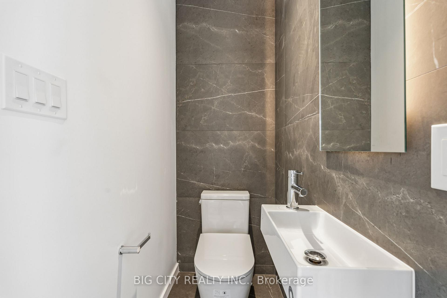
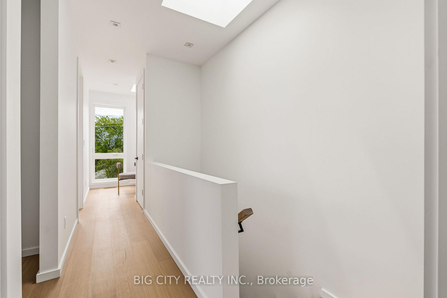
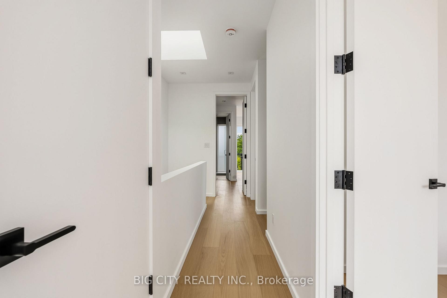
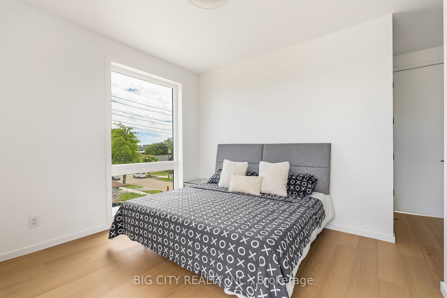
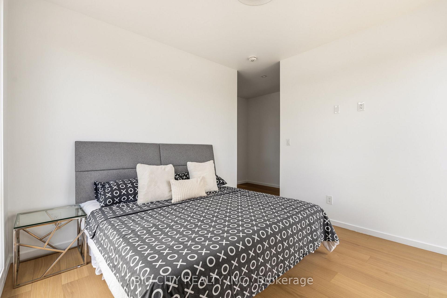
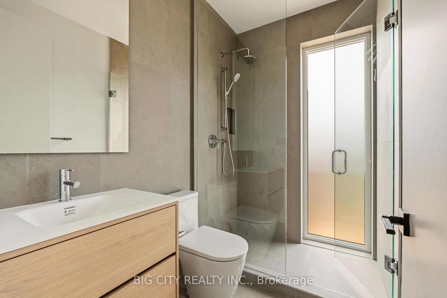
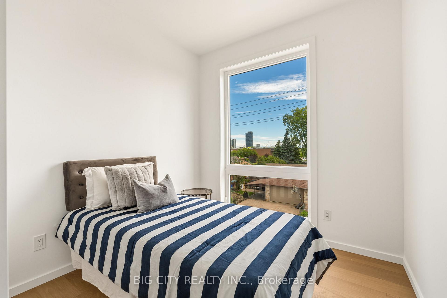
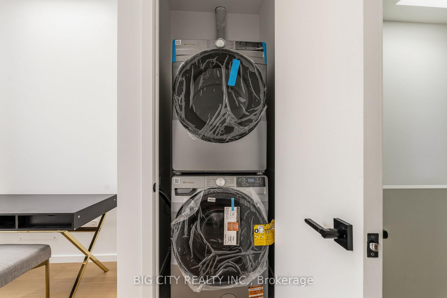
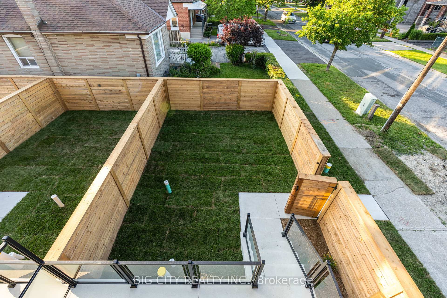
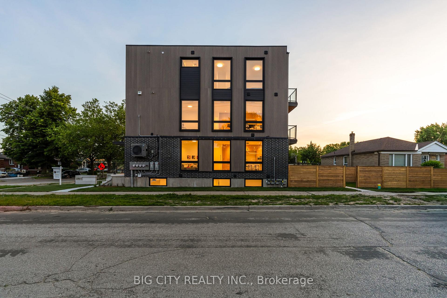
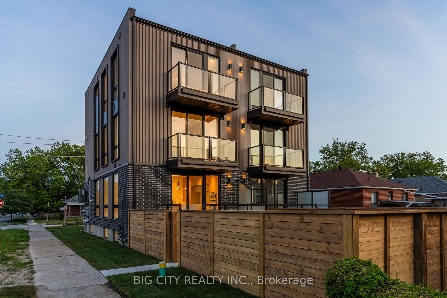
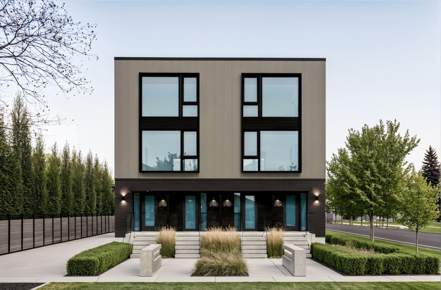
MOVE-IN READY - SOUTH OF EVANS | Built by renowned Canadian developer Tera Vie Developments. Experience modern luxury in this sun-filled, custom-built home, now complete and ready to welcome you. As a newly constructed residence, it comes backed by full Tarion Warranty coverage - giving you peace of mind and protection on your investment for years to come. The second floor features an open-concept gourmet chef's kitchen flowing seamlessly into a bright, spacious living area, a convenient two-piece powder room, and access to your own private balcony - the perfect spot to soak in morning light. Head up to the third floor where you'll find all three bedrooms, a dedicated den ideal for a home office or flex space, a spa-inspired primary ensuite, and an additional four-piece bathroom for family and guests - plus a second private balcony to enjoy the open sky above the neighbourhood. One surface parking spot is included. Embrace an active lifestyle with nearby access to multiple parks, including the scenic Whimbrel Point, Colonel Samuel Smith Park, and Lakeshore Park. Perfect your swing at the prestigious Toronto Golf Club, just minutes from the Etobicoke Yacht Club. Seamless connectivity to the Gardiner Expressway and Highway 427 ensures effortless travel, while premier shopping awaits at Sherway Gardens nearby. Families will appreciate the convenience of nearby daycares, schools, and colleges. Commuting is a breeze with TTC and GO Transit just steps away.
Key Facts & Features
Property Costs
- Annual Property Tax Amount
- $0
- Land Transfer Tax Fee
- $32,910
Condo/Maintenance Fee
- Maintenance Fee
- $465 /month
Included In Maintenance Fee
- Common Elements Included
- Parking Included
- Basement Type
- None
Interior Features
- Pets Permitted
- Yes-with Restrictions
- Laundry Features
- Ensuite
- Laundry Level
- Upper Level
- Interior Extras
- Separate Hydro Meter, Water Meter
- Fireplace/Stove
- No
- Elevator
- No
Exterior Features
- Balcony
- Open
Building
- Building Type
- Condo Townhouse
- Building Style
- 3-Storey
- Approx Age
- New
- Condo Corp Number
- 0
Construction
- Exposure
- South
- Exterior Finish
- Brick, Other
- Roof
- Flat
- Foundation Details
- Concrete
- Special Designation
- Unknown
Parking & Garages
- Garage Type
- Surface
- Garage Spaces
- 0
- Parking Type
- Owned
- Parking Spaces
- 1
- Total Garage And Parking Spaces
- 1
Lockers
- Locker Type
- None
Heating & Cooling
- Heat Source
- Gas
- Heat Type
- Forced Air
- Air Conditioning
- Central Air
- Bedrooms
- 3 + 1
- Washrooms
- 3
- Kitchens
- 1
- Family / bonus room
- Yes
Room sizes
- Dining Room—Main level, Open Concept, Large Window, W/O To Balcony
- Living Room—Main level, Combined w/Family, South View
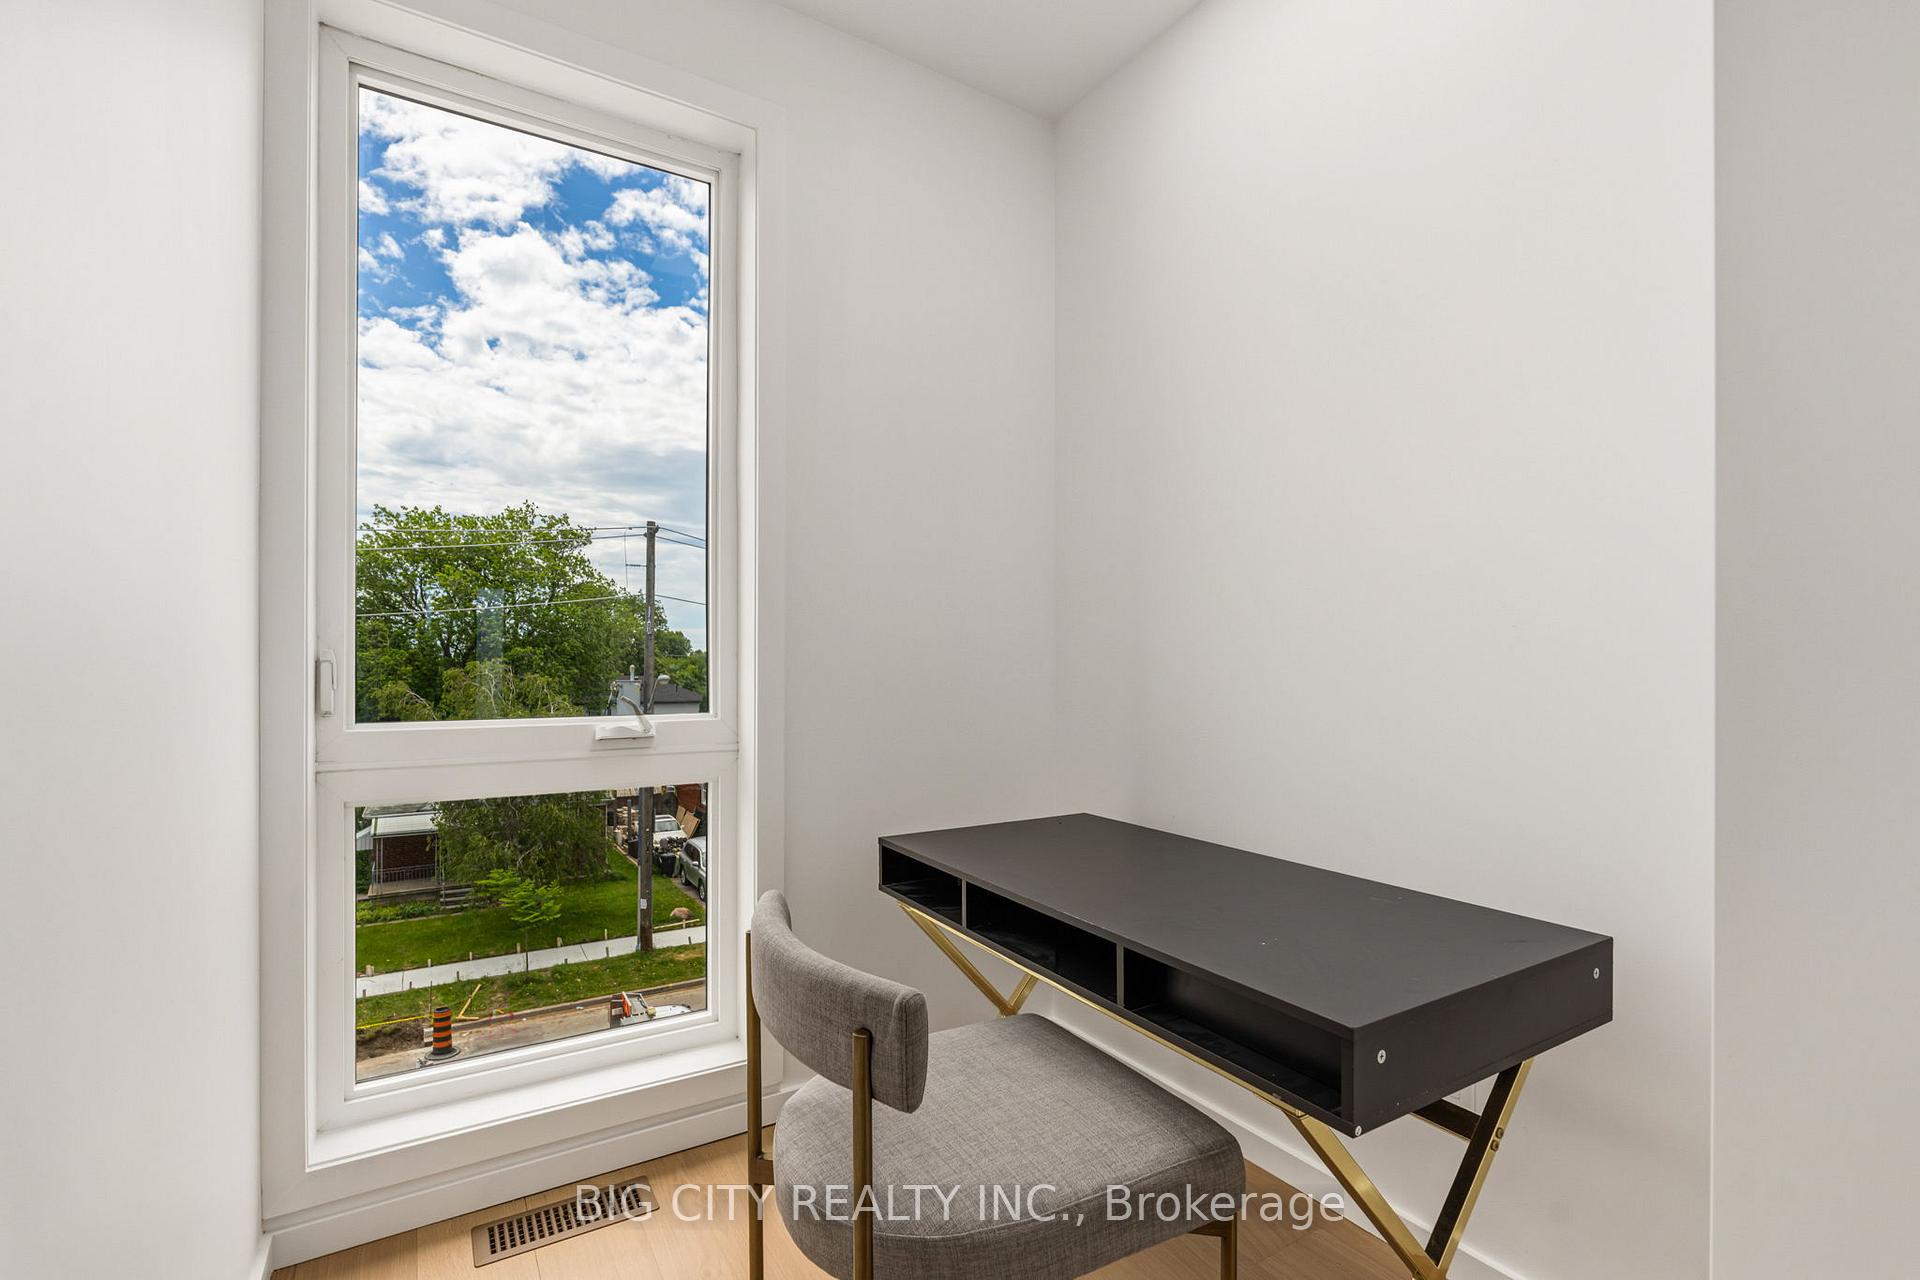
- Den—Second level, Large Window, Combined w/Laundry, South View
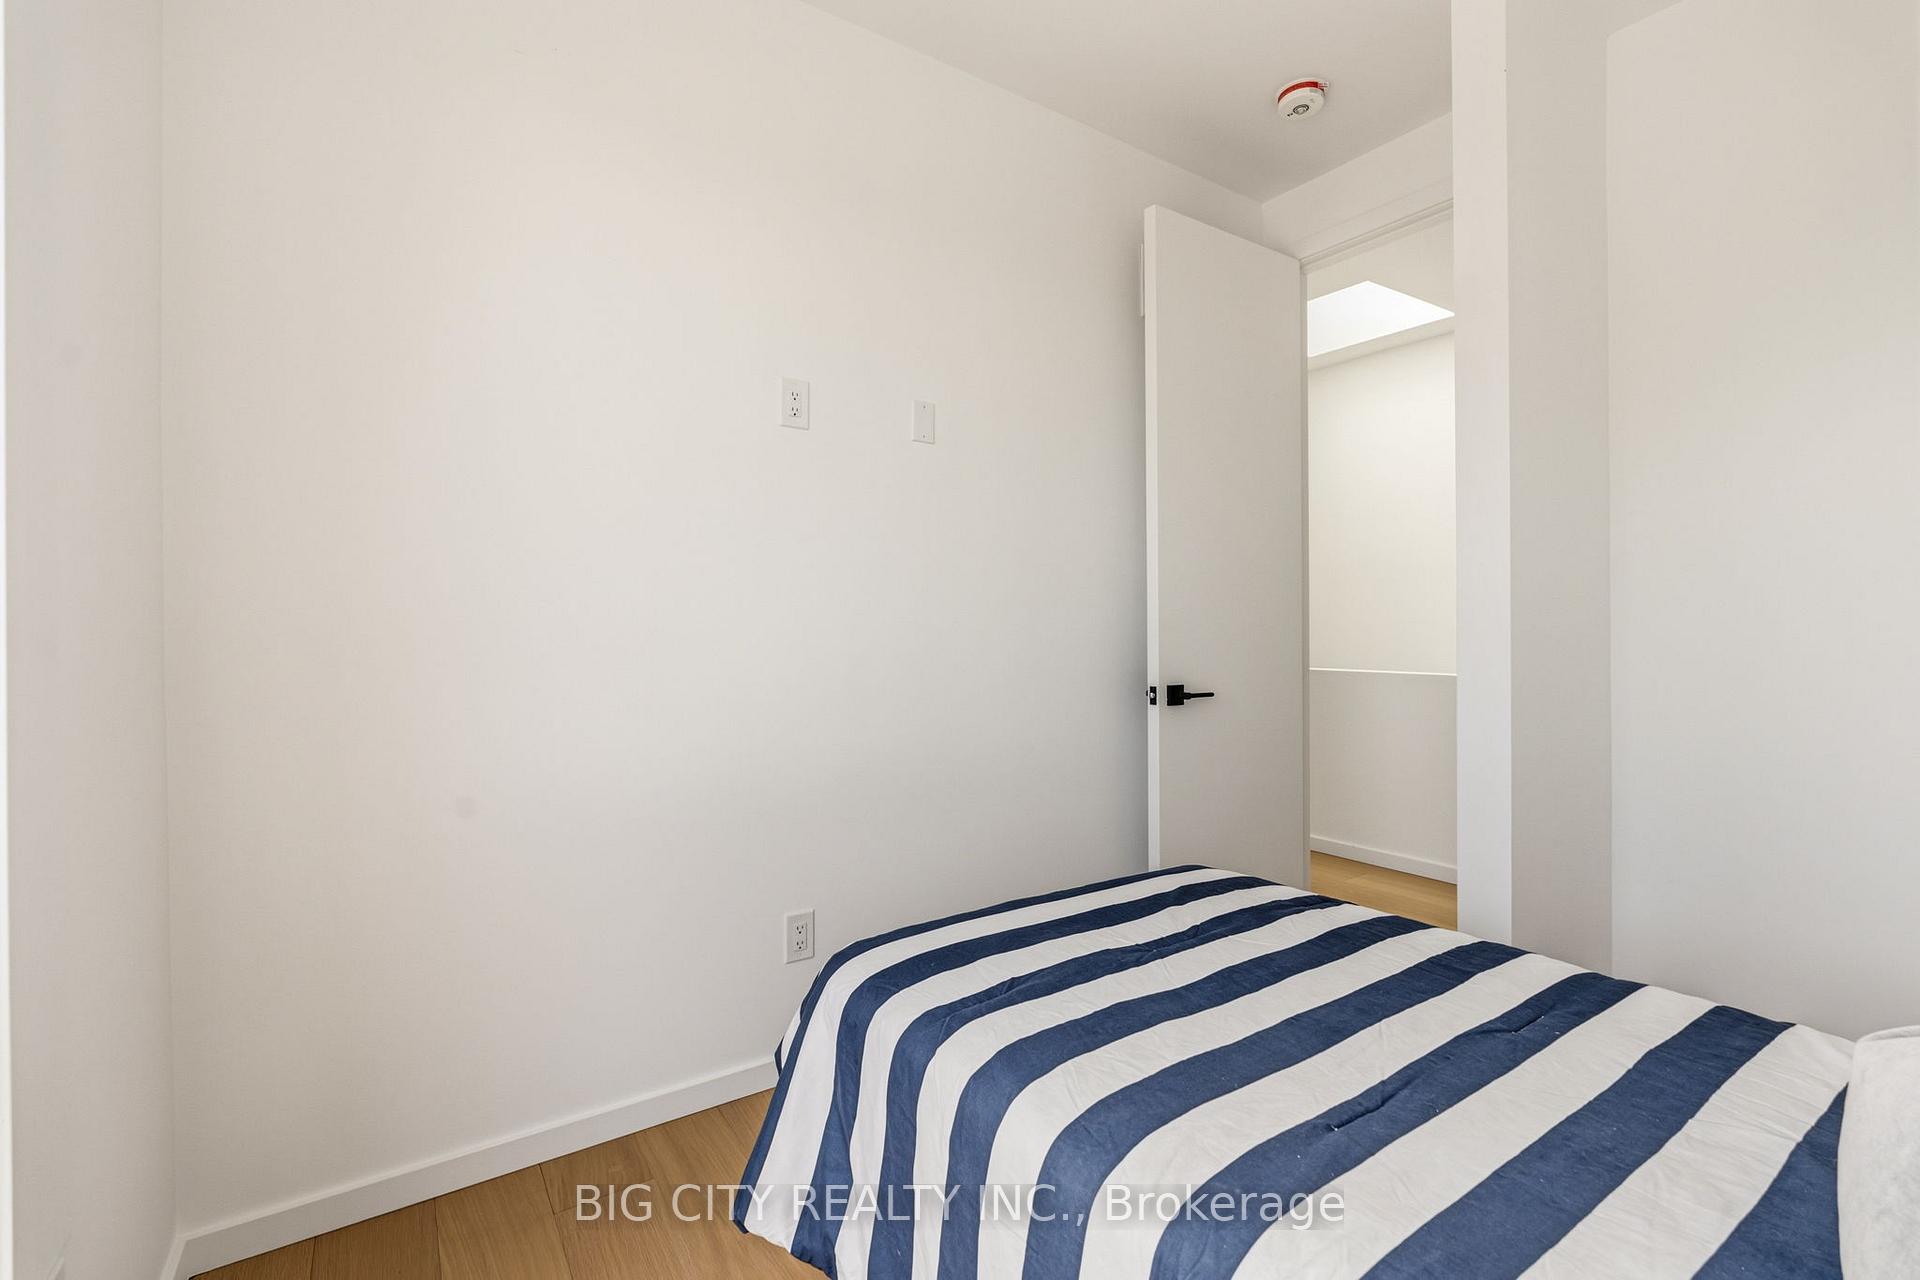
- Bedroom 3—Second level, Large Closet, East View
- Kitchen—Main level, B/I Appliances, Centre Island, North View
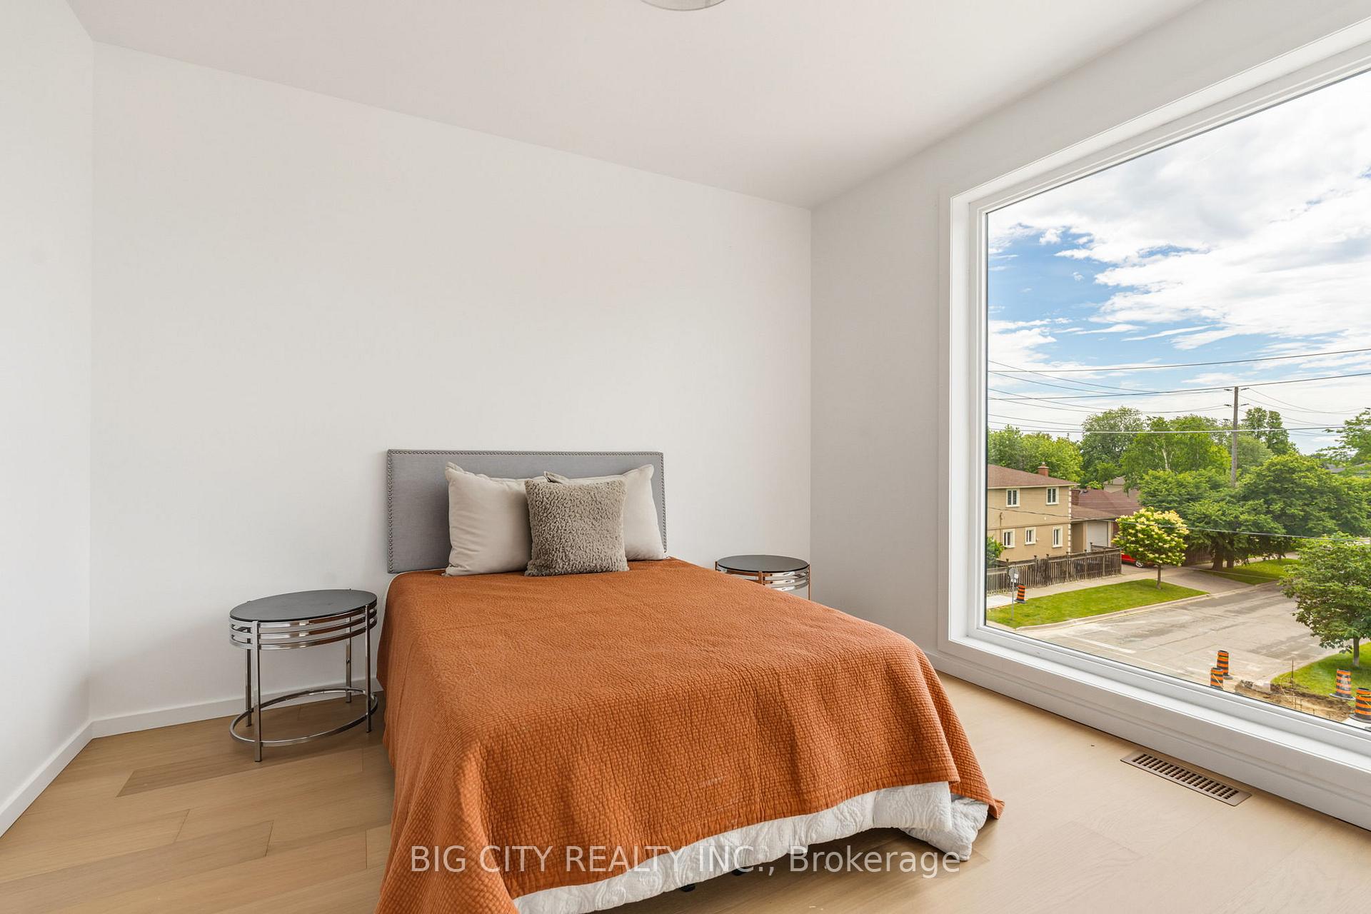
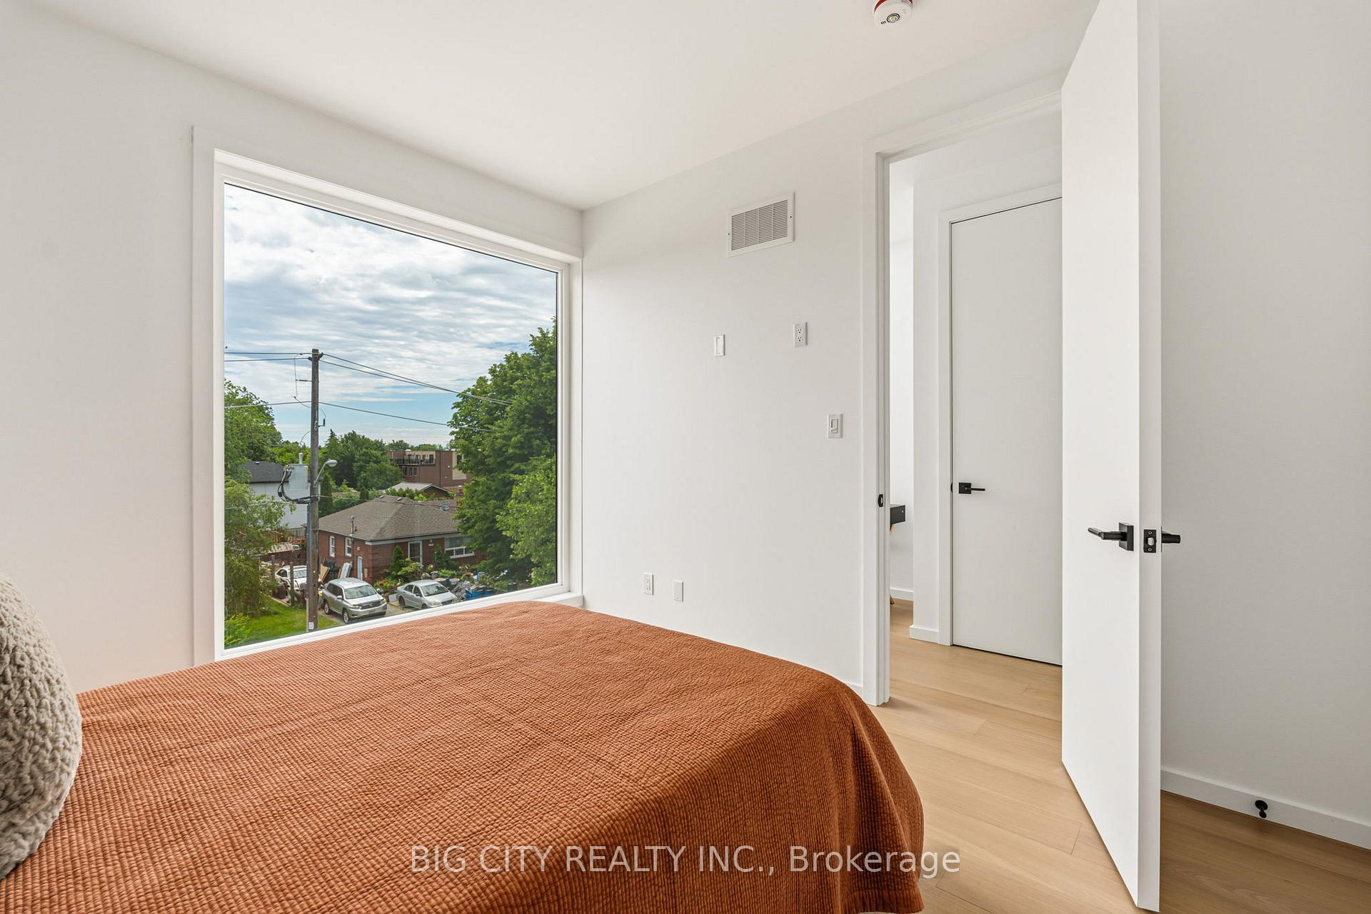
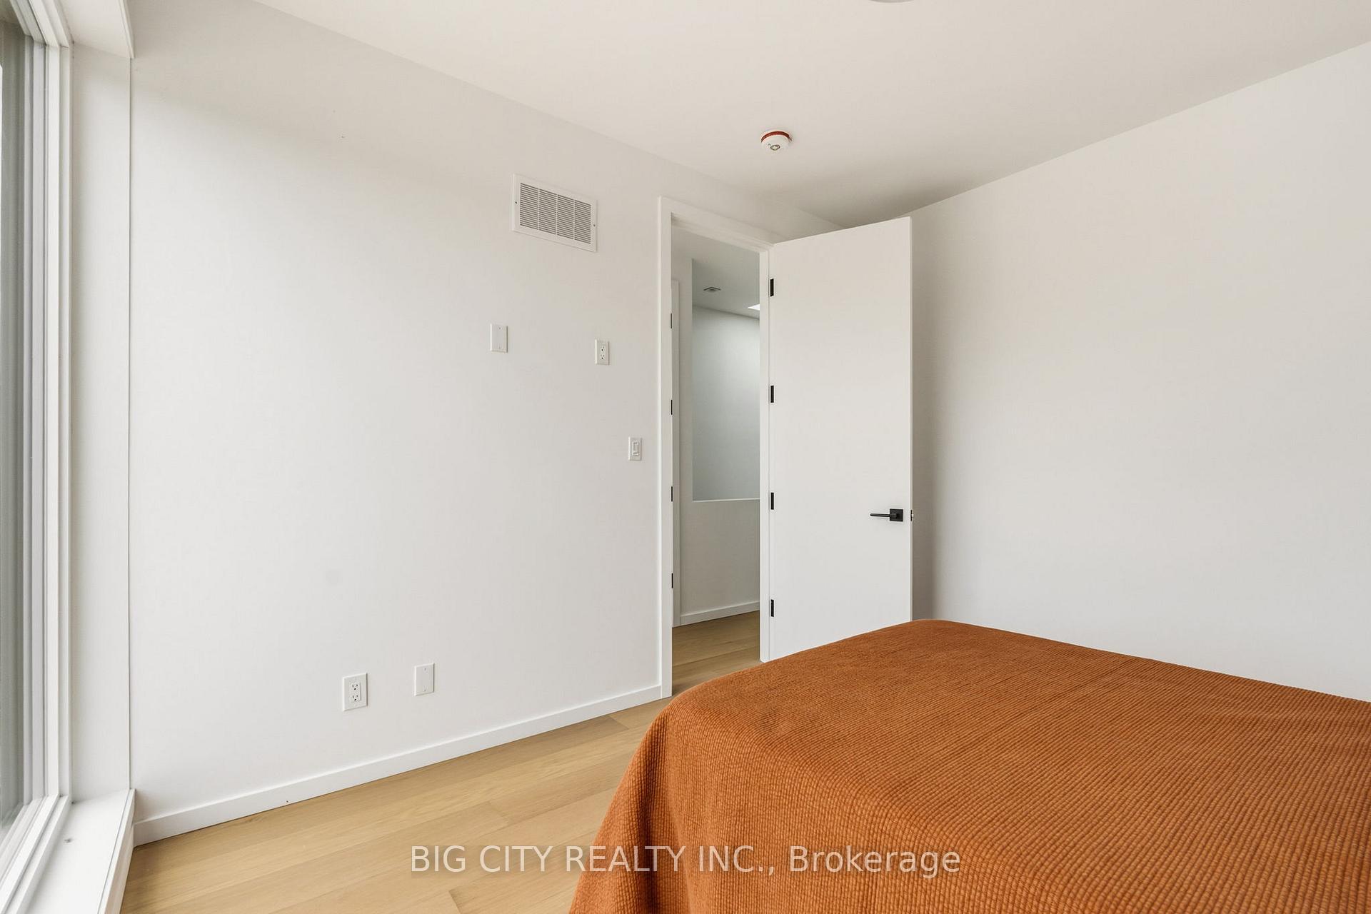
- Bedroom 2—Second level, 4 Pc Bath, B/I Closet, South View
- Powder Room—Main level, 2 Pc Bath
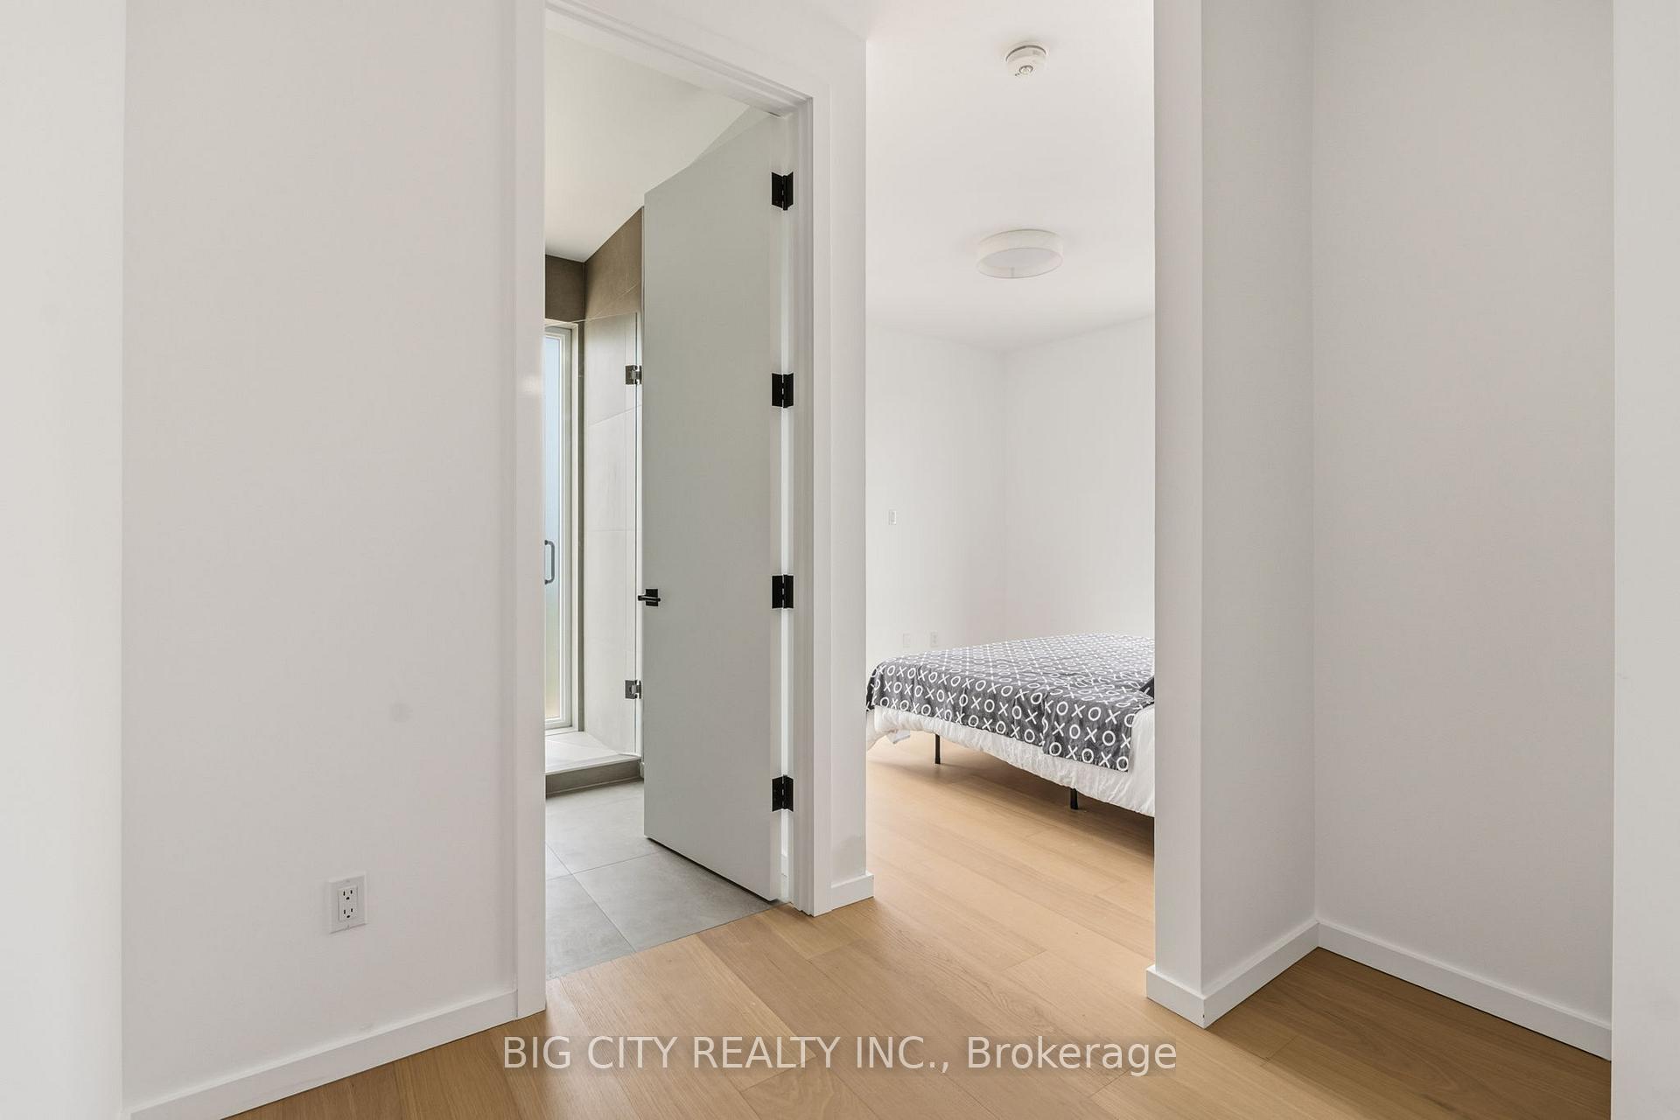
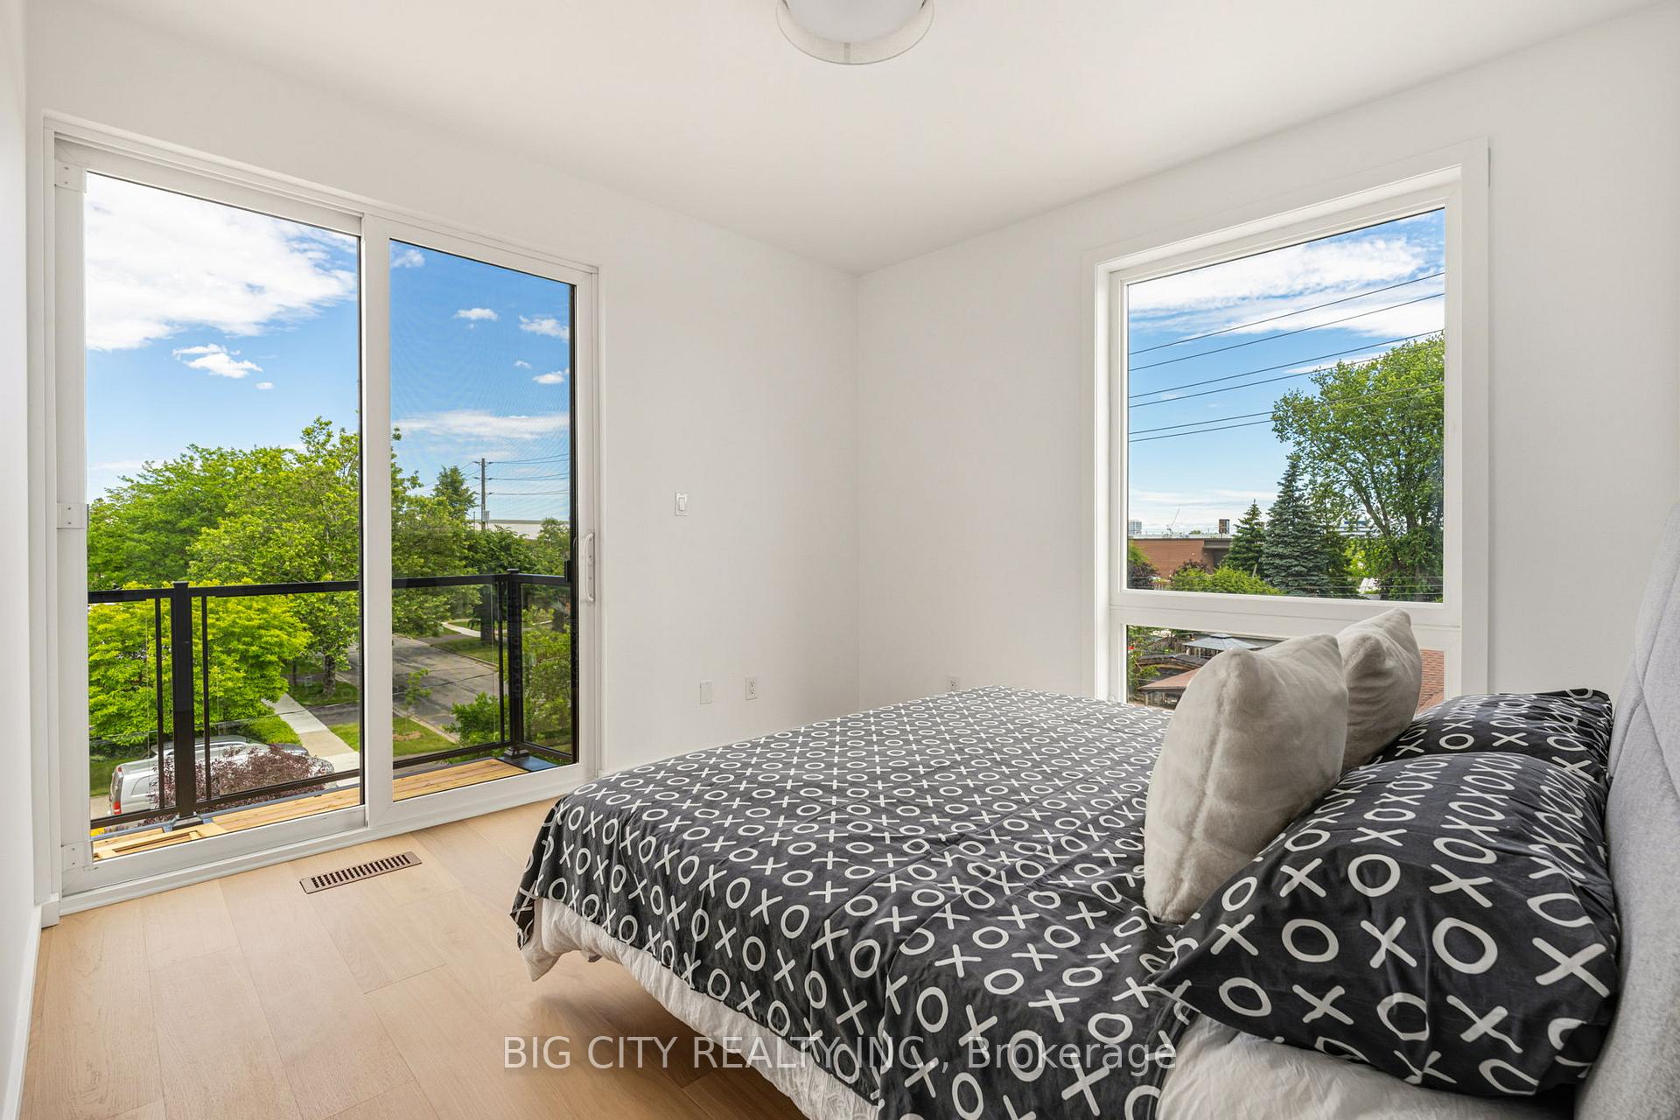
- Primary Bedroom—Second level, 4 Pc Ensuite, B/I Closet, W/O To Balcony
Washrooms
- 4-piece, Second
- 2-piece, Main
- Municipality
- Etobicoke
- Neighbourhood
- Alderwood
- Main cross streets
- Evans Ave & Bellman Ave
- Directions
- South of Evans just west of Kipling Avenue
- MLS® number
- W14082346
- Data source
- Toronto Regional Real Estate Board
- Listed on
- 2026-10-15
- Updated on
- 2026-10-15
- Days on market
- 2 days
- Possession date
- 2026-10-15
- Possession type
- Immediate
- Co-op commission
- 3%+HST
- Seller
- Listed by
- BIG CITY REALTY INC.
Home Market Value
Current home valuation for Unit 3, 276 Lanor Avenue, Etobicoke, Alderwood, Etobicoke, ON. Listed for $999,000
HOMEH Estimate
$982,925
Estimated Sales Range
$776,511 - $1,189,339
HOMEH Estimate for Unit 3, 276 Lanor Avenue, Etobicoke, Alderwood
Calculated with a real agent's CMA method — 45+ years of experience, codified. Not an AI guess.
For the owner
Is this your home? Track its value.
Get this home's HOMEH Estimate by email once a month, with how many homes are for sale around you.
Mortgage Payment Calculator
Compare up to 4 down payment scenarios
5% on first $500K + 10% on $499,000 over $500K
$74,900
| Scenario 1 | Scenario 2 | Scenario 3 | Scenario 4 | |
|---|---|---|---|---|
−Down payment | % $ | % $ | % $ | % $ |
+CMHC insurance | $36,963 | $27,872 | $23,776 | $0 |
=Total mortgage | $961,038 | $926,972 | $872,926 | $799,200 |
Amortization | ||||
Mortgage rate | % | % | % | % |
| Payment frequency | ||||
=Mortgage payment | $4,692monthly | $4,526monthly | $4,262monthly | $3,902monthly |
Land Transfer Tax
$16,455
$16,455
$32,910
Around this home
Data provided by OpenStreetMap & Fraser Institute School Rankings
Ask HOMEH
New!Hi there!
👋Text or call (416) 301-9001
Recommended for you
Based on homes you've looked at.
No recommended properties found.
Nearby similar homes
No nearby properties found.
More real estate resources
Other homes nearby
Explore this area
Nearby neighbourhoods
No nearby listings available.