
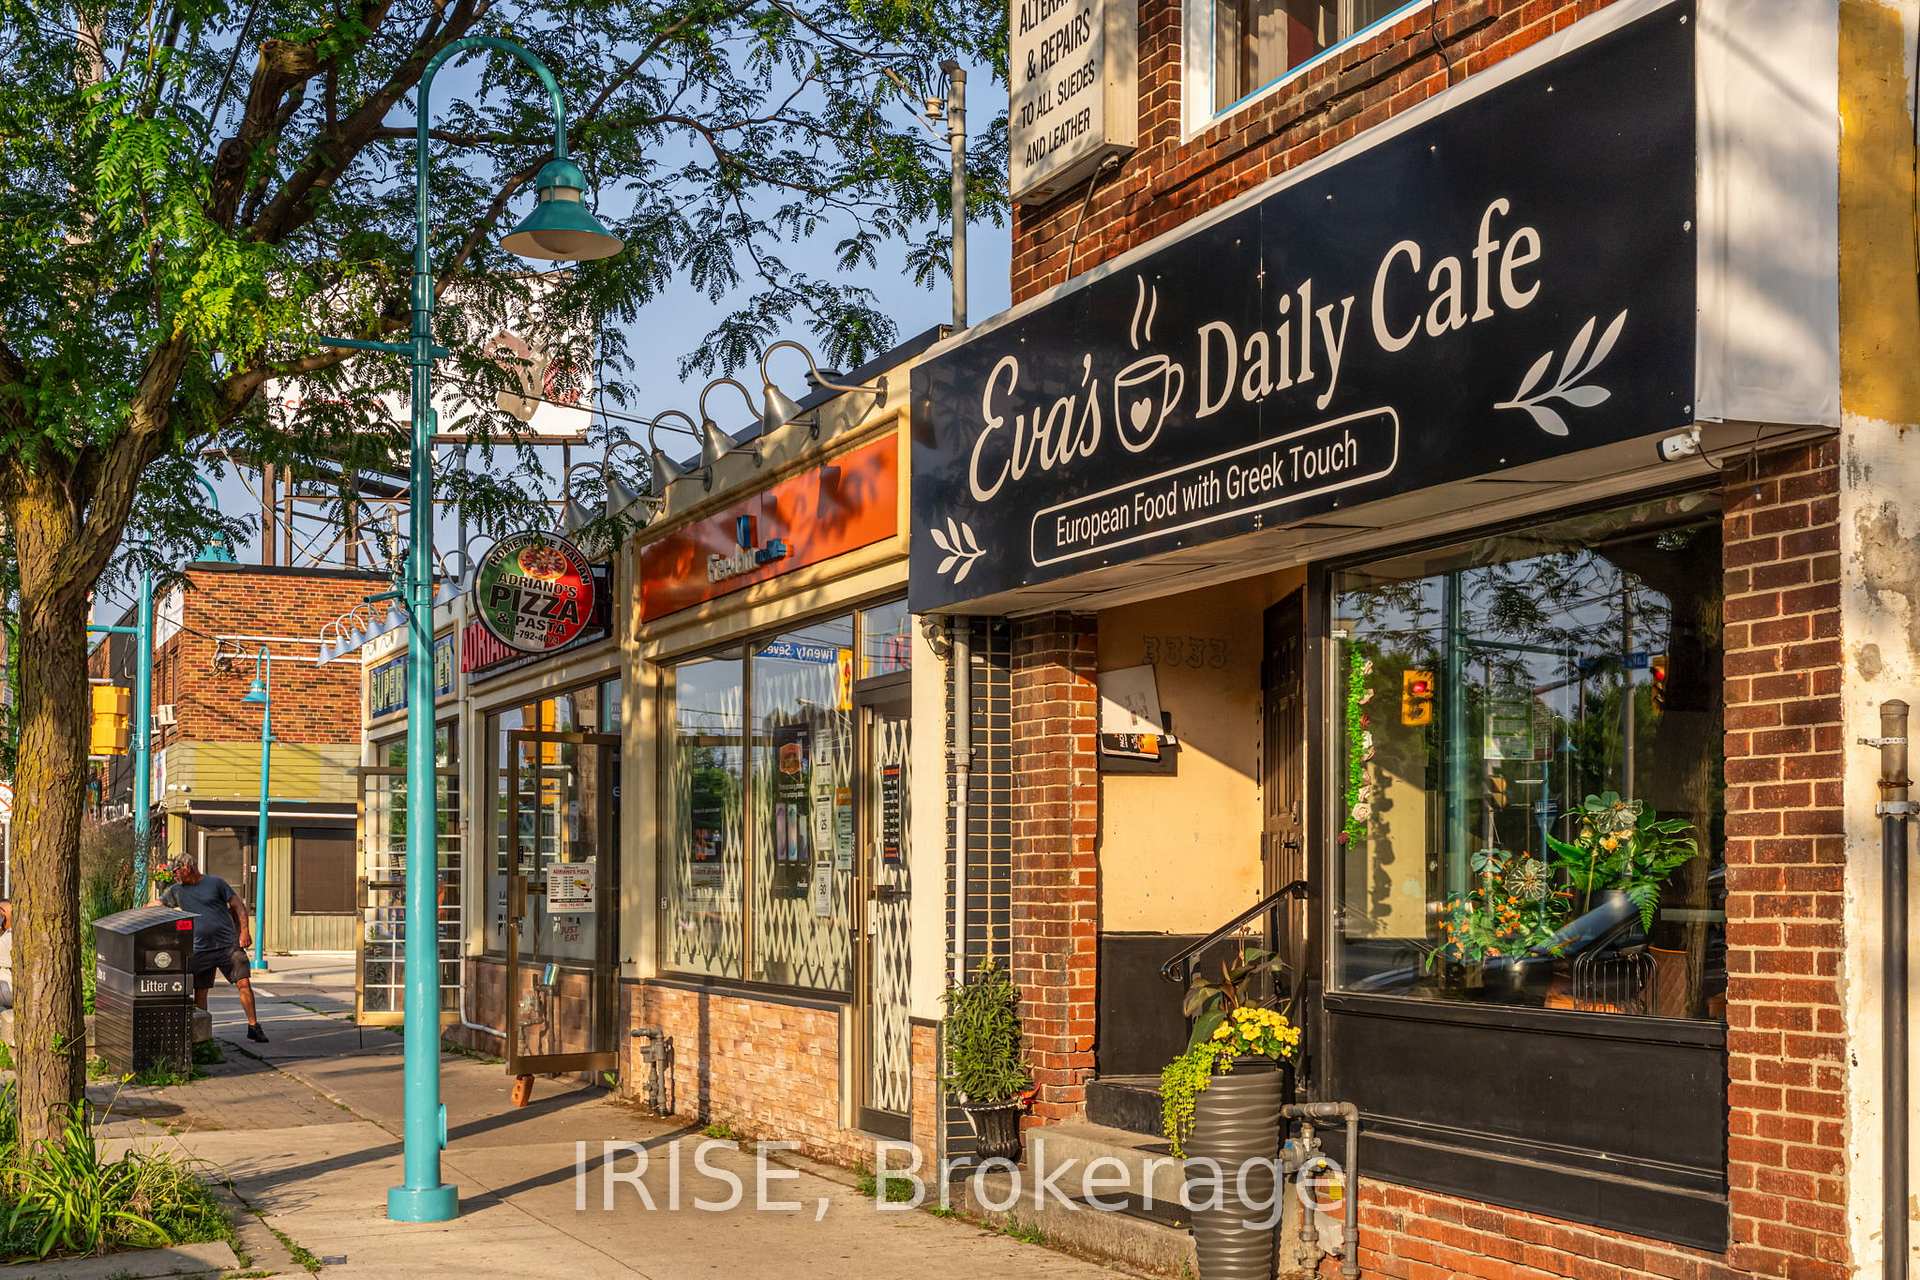
29 Ash Crescent
Etobicoke (Long Branch), ON M8W 1E4
- 4Bedrooms
- 5Bathrooms
- 1Garage
- 2000–2500Sq Ft
- $7,420Tax
- 26×127 ftLot Size
 Estimated Value:$1,951,233See Free Estimate Report

Sale & Price History for 29 Ash Crescent, Etobicoke, Long Branch
| Start Date | End Date | Price | Event | MLS# |
|---|---|---|---|---|
| No listing history available | ||||
Real estate boards require you to or to see the full details of this property.
*Sold prices and complete sale & price history are regulated data. Under the Trust in Real Estate Services Act, 2002 (TRESA) and the rules of the Real Estate Council of Ontario (RECO), and pursuant to the Multiple Listing Service® rules of the Canadian Real Estate Association (CREA) and the Toronto Regional Real Estate Board (TRREB), this information may be shown only to registered users who have agreed to the applicable terms of use (a Virtual Office Website, or "VOW," arrangement). HOMEH Inc., Brokerage therefore provides it to signed-in members only. Creating an account is free and takes under a minute.
About 29 Ash Crescent, Etobicoke, Long Branch
Summarized Description
- Custom ICF residence with European-inspired design.
- Radiant heated floors for year-round comfort.
- Non-toxic, allergy-friendly construction materials.
- Private rooftop space for entertainment.
- Finished basement with high ceilings.
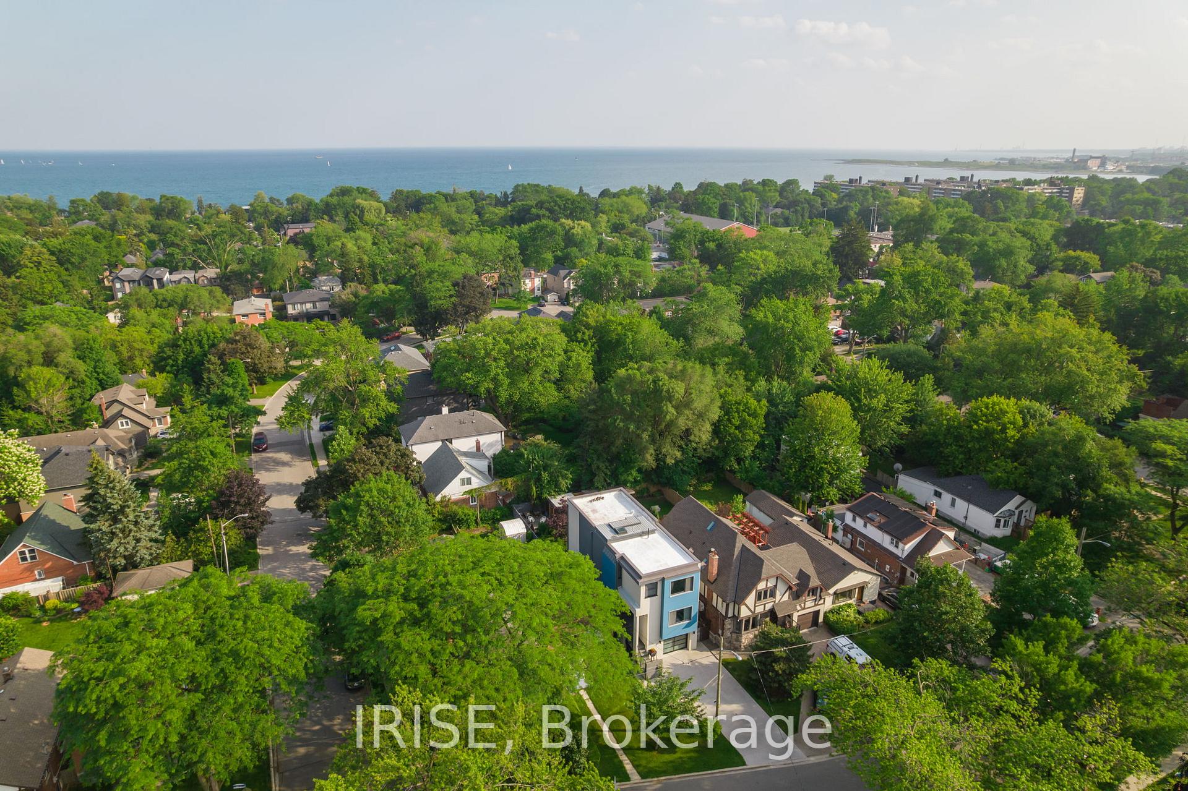
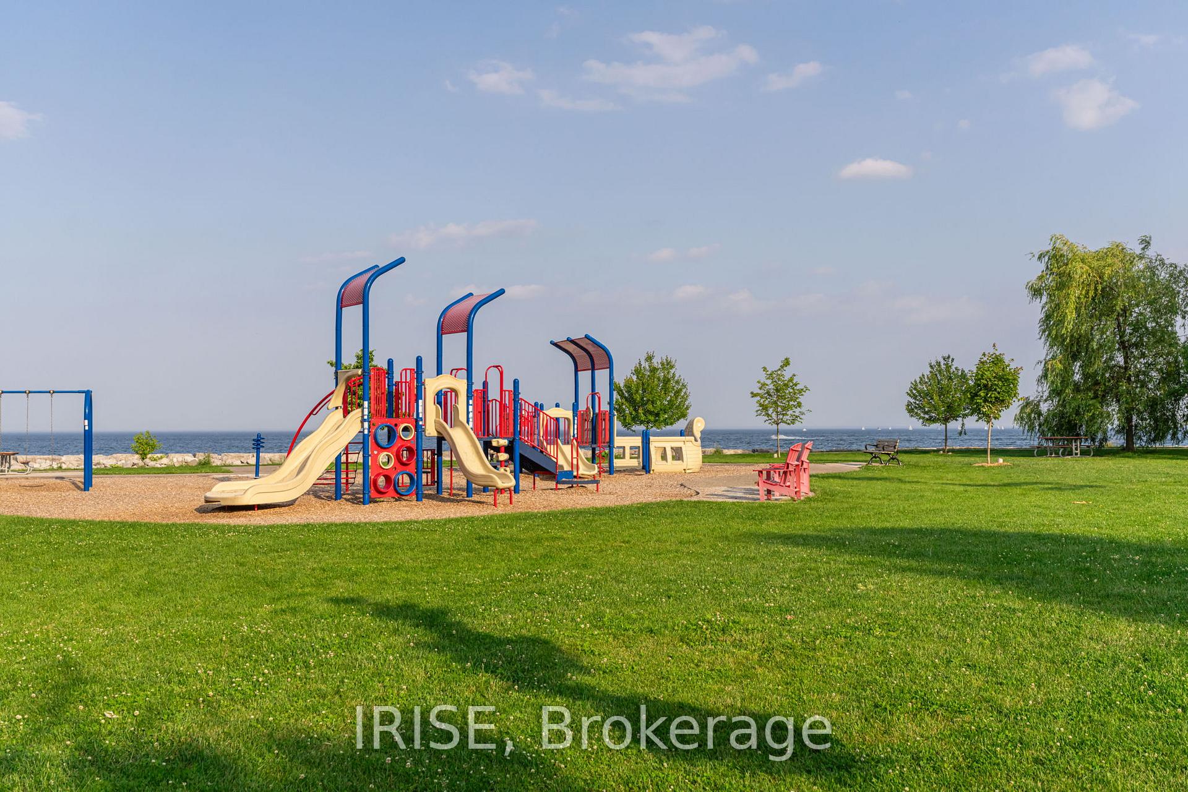
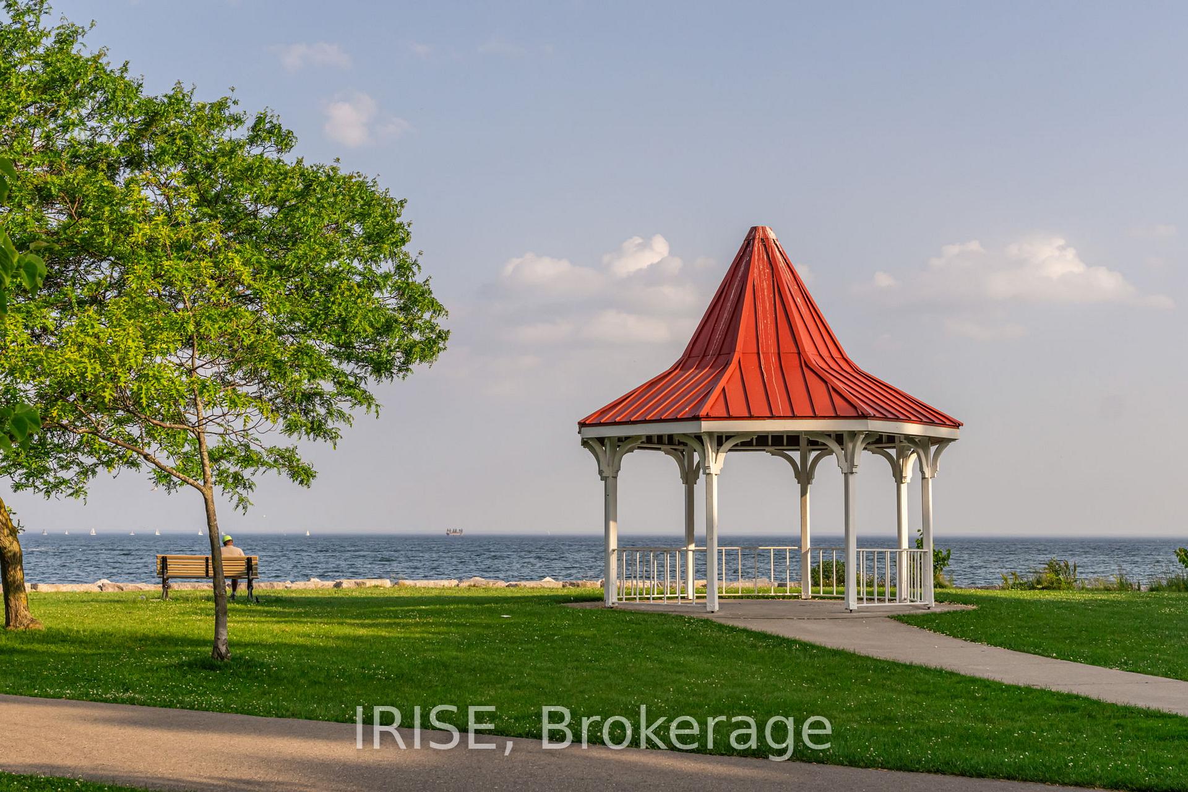
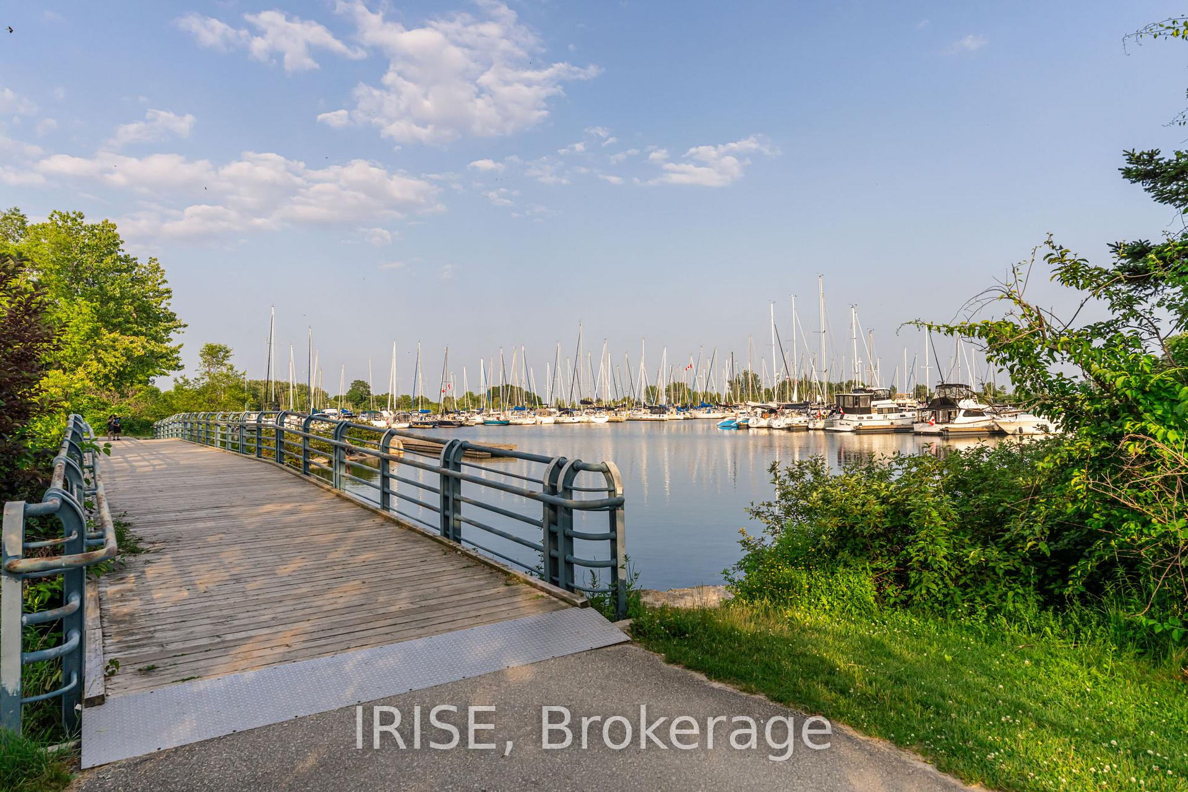
- Steps away from waterfront and parks.
- Solid concrete construction ensures durability.
- Flexible layout with a custom kitchen.
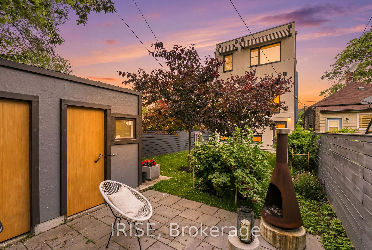
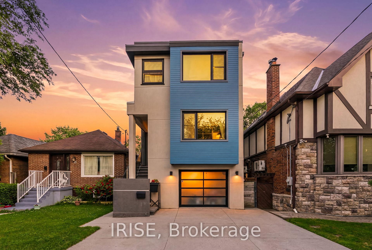
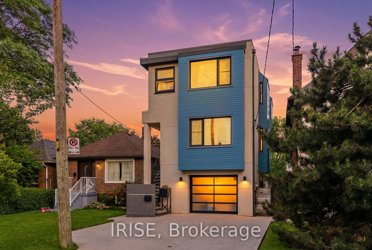
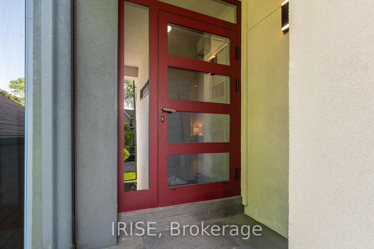
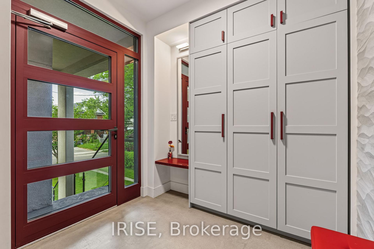
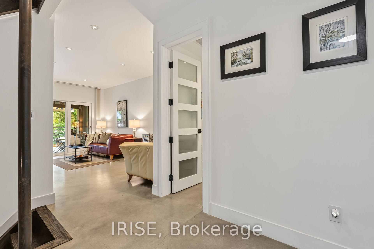
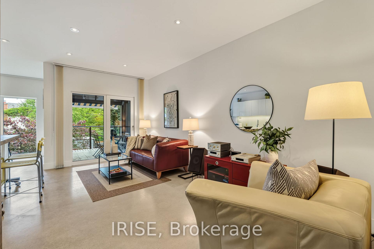
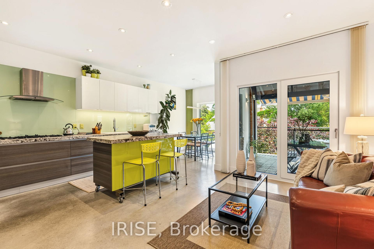
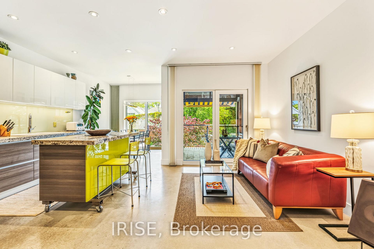
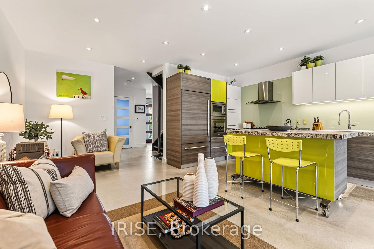
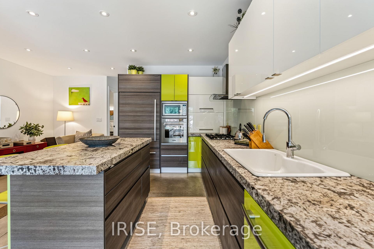
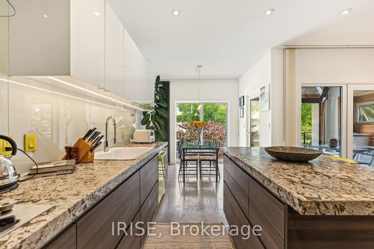
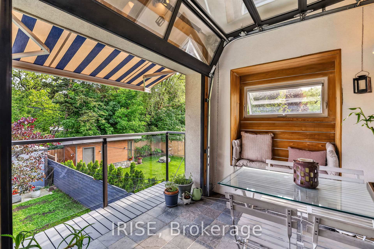
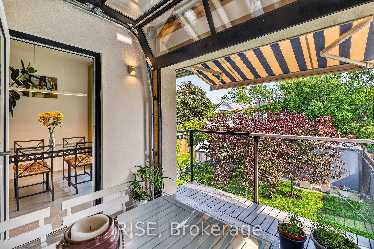
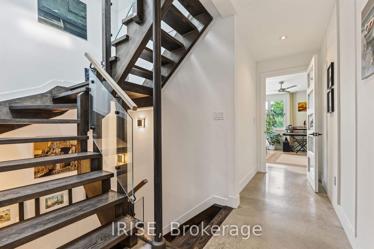
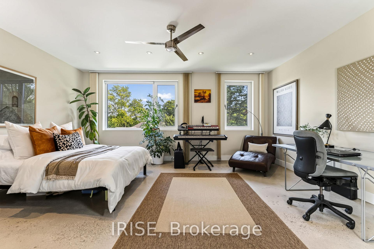
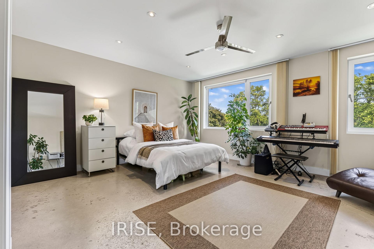
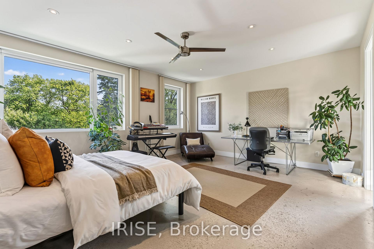
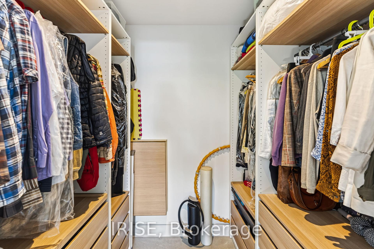
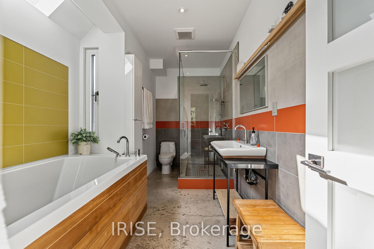
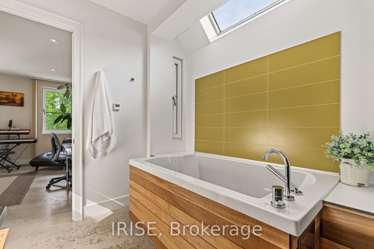
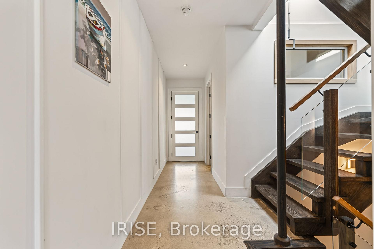
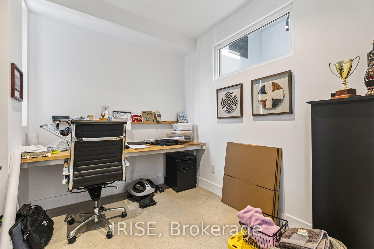
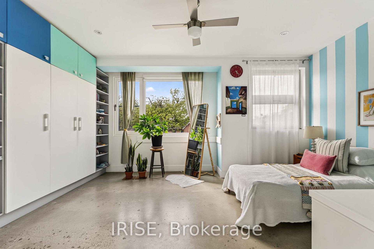
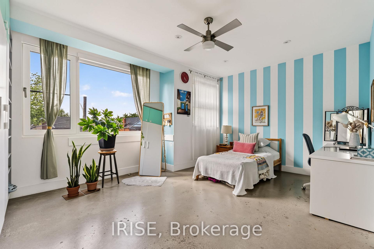
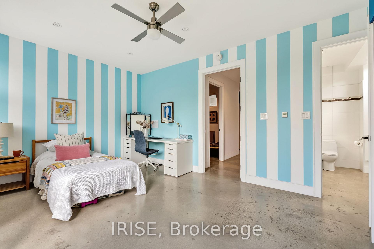
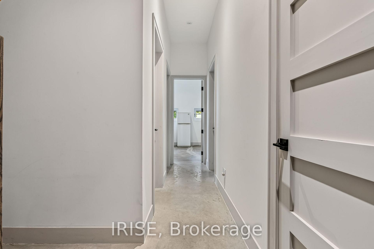
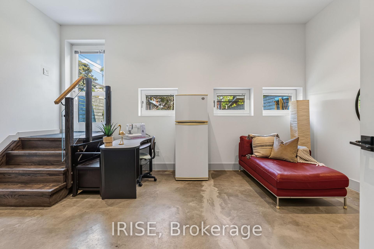
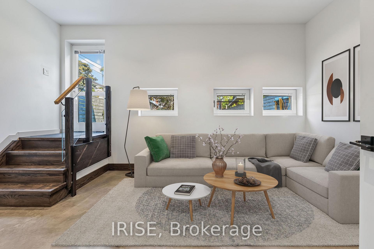
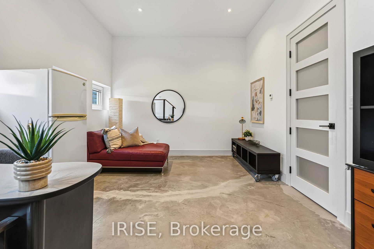
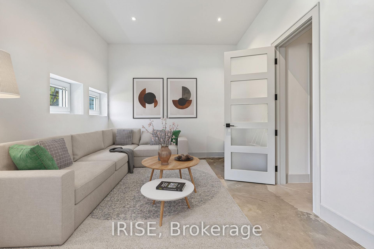
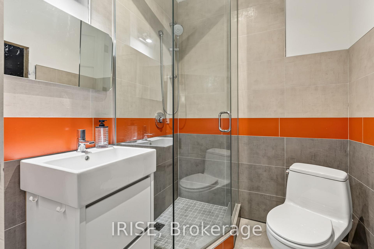
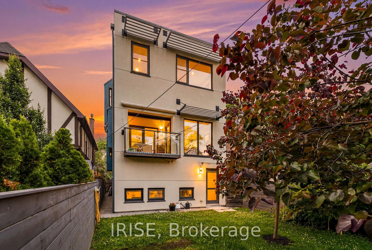
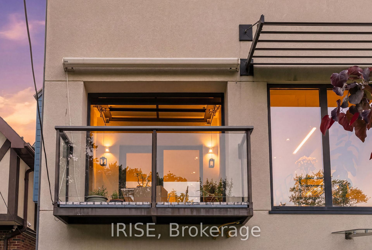
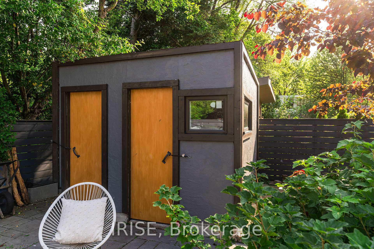
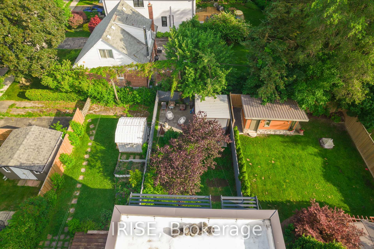
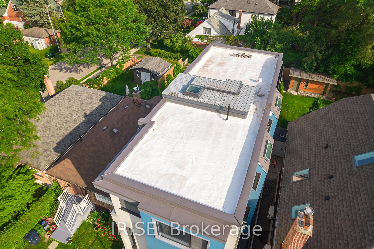
ARCHITECTURE ON ASH! Welcome to 29 Ash Crescent - A European Inspired Masterpiece. One Monolithic Concrete Structure. One of only a handful of homes in Long Branch built to last. This is a custom ICF (insulated concrete form) residence completed in 2017, steps to the lake, featuring European-inspired architecture, Belgian triple-glazed windows, radiant heated floors, an ensuite in 3/4 bedrooms, and a completely non-toxic, allergy-friendly build. Less than 7 minutes to the 427, Gardiner Expressway, and QEW. Solid concrete construction means superior soundproofing, energy efficiency, zero termite risk, and exceptional durability. Radiant in-floor heating with individual room controls keeps comfort precise year-round - and with no toxic building materials anywhere in the home, the environment is purpose-built to be allergy-free. 9' ceilings on the main and second floors, and an incredible 11' ceiling in the finished basement! Flexible layout: the main-floor bedroom converts easily to additional living space, and the upstairs office doubles as a [4th] bedroom. Custom kitchen by Rosedale Kitchens. Windows and Doors by Reynaers with solid aluminium frames. The sunroom opens to the backyard through a full glass garage-style door - seamless indoor-outdoor entertaining.The lower level offers a large recreation room, ideal for cozying up on the couch, watching a film, or expressing your creative side. The storage room adjacent to the 3 piece bathroom has been retrofitted to be converted into a Sauna. Outside: a fire pit, a garden shed ideal for a workshop or studio, and an attached garage that fits a full-size vehicle. North-south exposure delivers natural light all day. The flat roof has been retrofitted for hot tub potential-a private rooftop entertainment space with total privacy.Steps to the waterfront, trails, and parks of Long Branch, with easy access to the GO station and downtown Toronto. A home of this calibre rarely comes to market - don't miss this opportunity!
Key Facts & Features
Property Costs
- Annual Property Tax Amount
- $7,420
- Land Transfer Tax Fee
- $70,910
- Basement Type
- Finished, Walk-Out
Interior Features
- Interior Extras
- Auto Garage Door Remote, In-Law Capability, Water Heater Owned, Upgraded Insulation, Storage, Separate Heating Controls, Carpet Free
- Fireplace/Stove
- No
- Elevator
- No
Exterior Features
- Exterior Extras
- Awnings, Landscaped, Lighting
- Pool
- None
Building
- Building Type
- Detached
- Building Style
- 2-Storey
- Approx Age
- 6-15
Construction
- Exterior Finish
- Aluminum Siding, Concrete
- Roof
- Flat, Other
- Foundation Details
- Concrete, Insulated Concrete Form
- Special Designation
- Other
Lot
- Lot Front
- 26.00 ft
- Lot Depth
- 127.00 ft
- Lot Shape
- Rectangular
Parking & Garages
- Garage Type
- Attached
- Garage Spaces
- 1
- Parking Spaces
- 2
- Total Garage And Parking Spaces
- 3
Heating & Cooling
- Heat Source
- Other
- Heat Type
- Other
- Air Conditioning
- Other
- Water
- Municipal
- Sewers
- Sewer
- Bedrooms
- 4
- Washrooms
- 5
- Kitchens
- 1
- Family / bonus room
- Yes
Room sizes
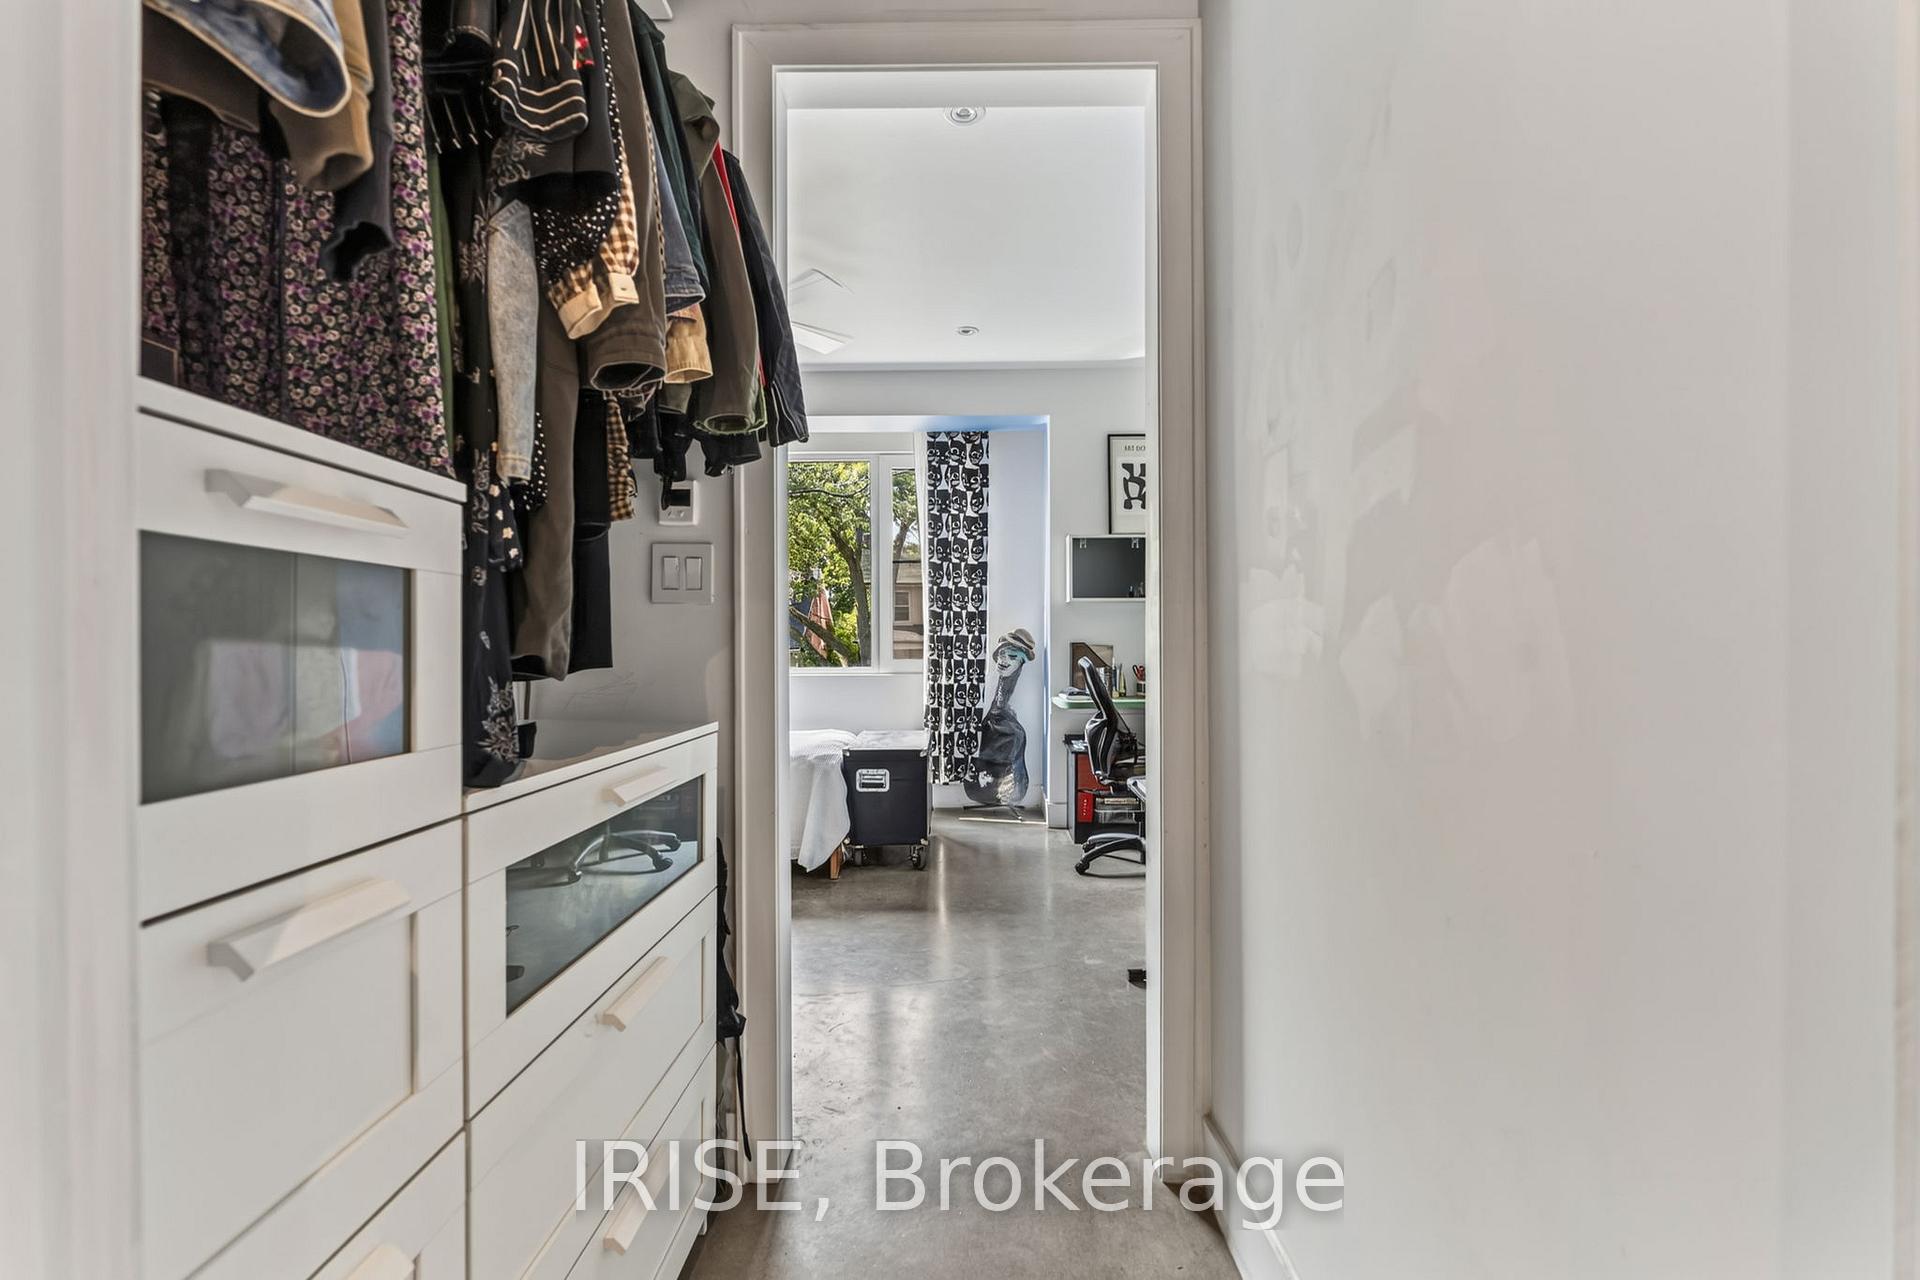
- Bathroom—Ground level, 3 Pc Ensuite, Concrete Floor, Heated Floor
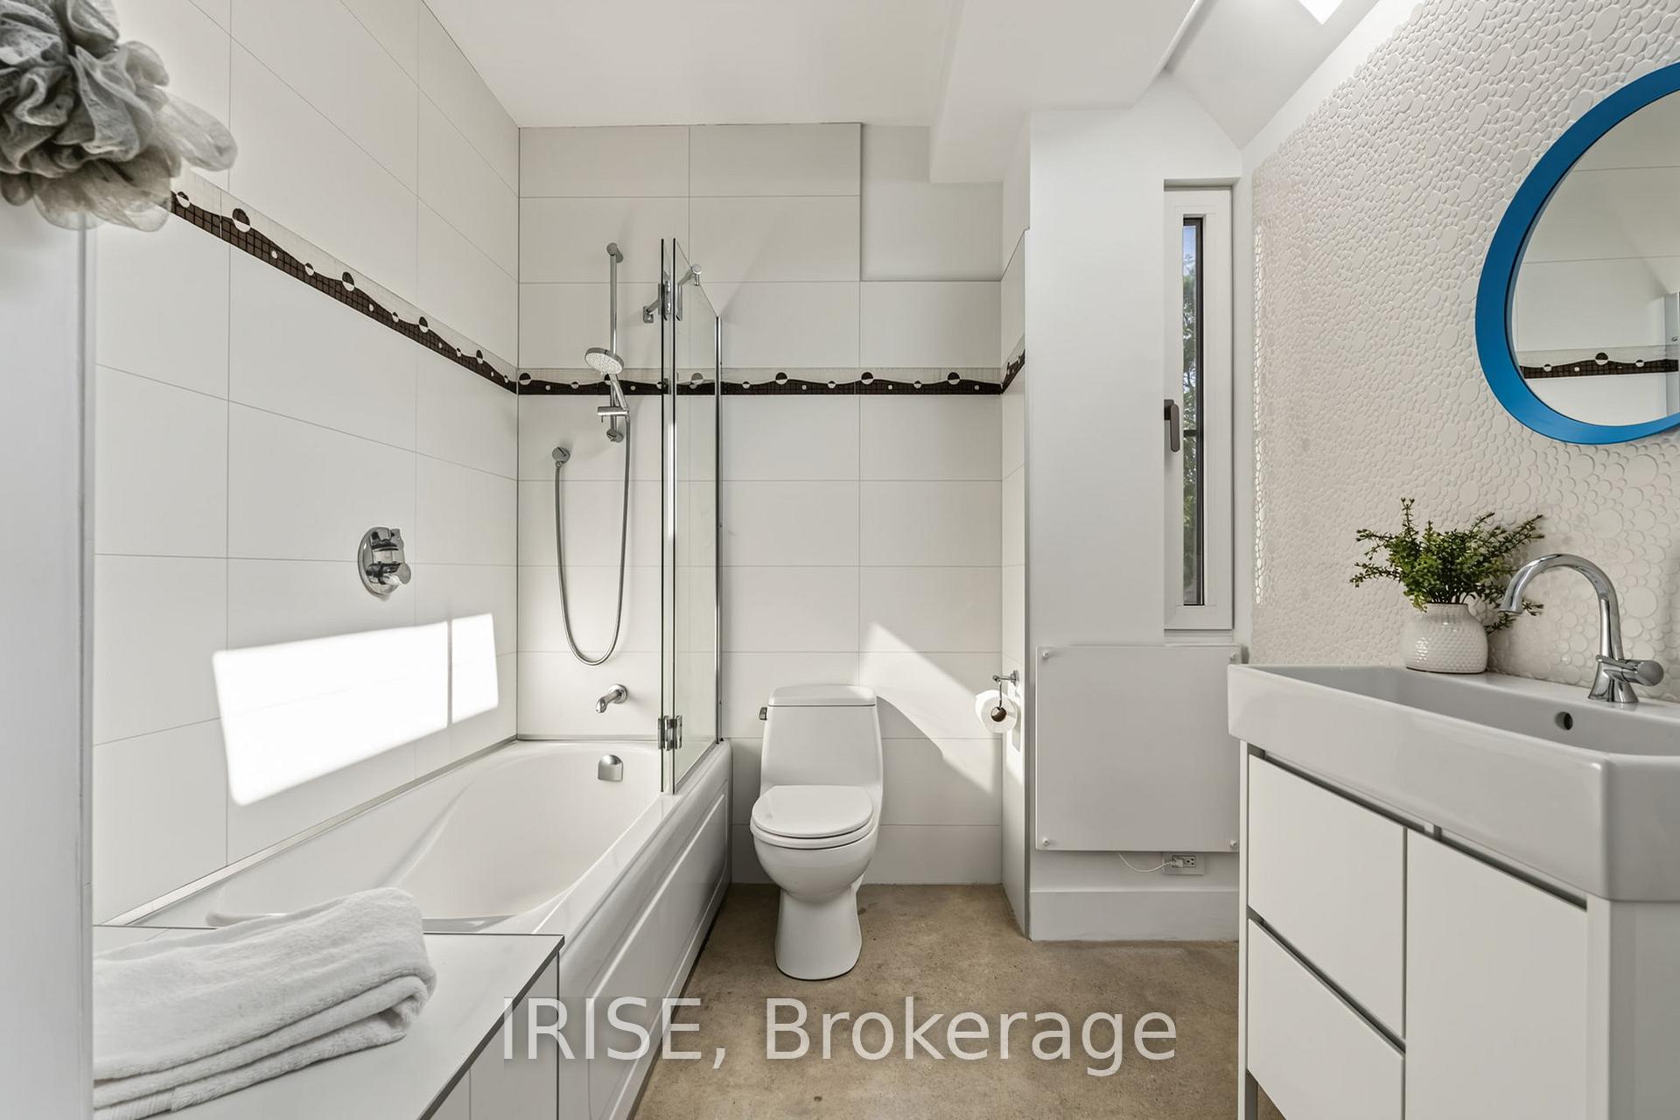
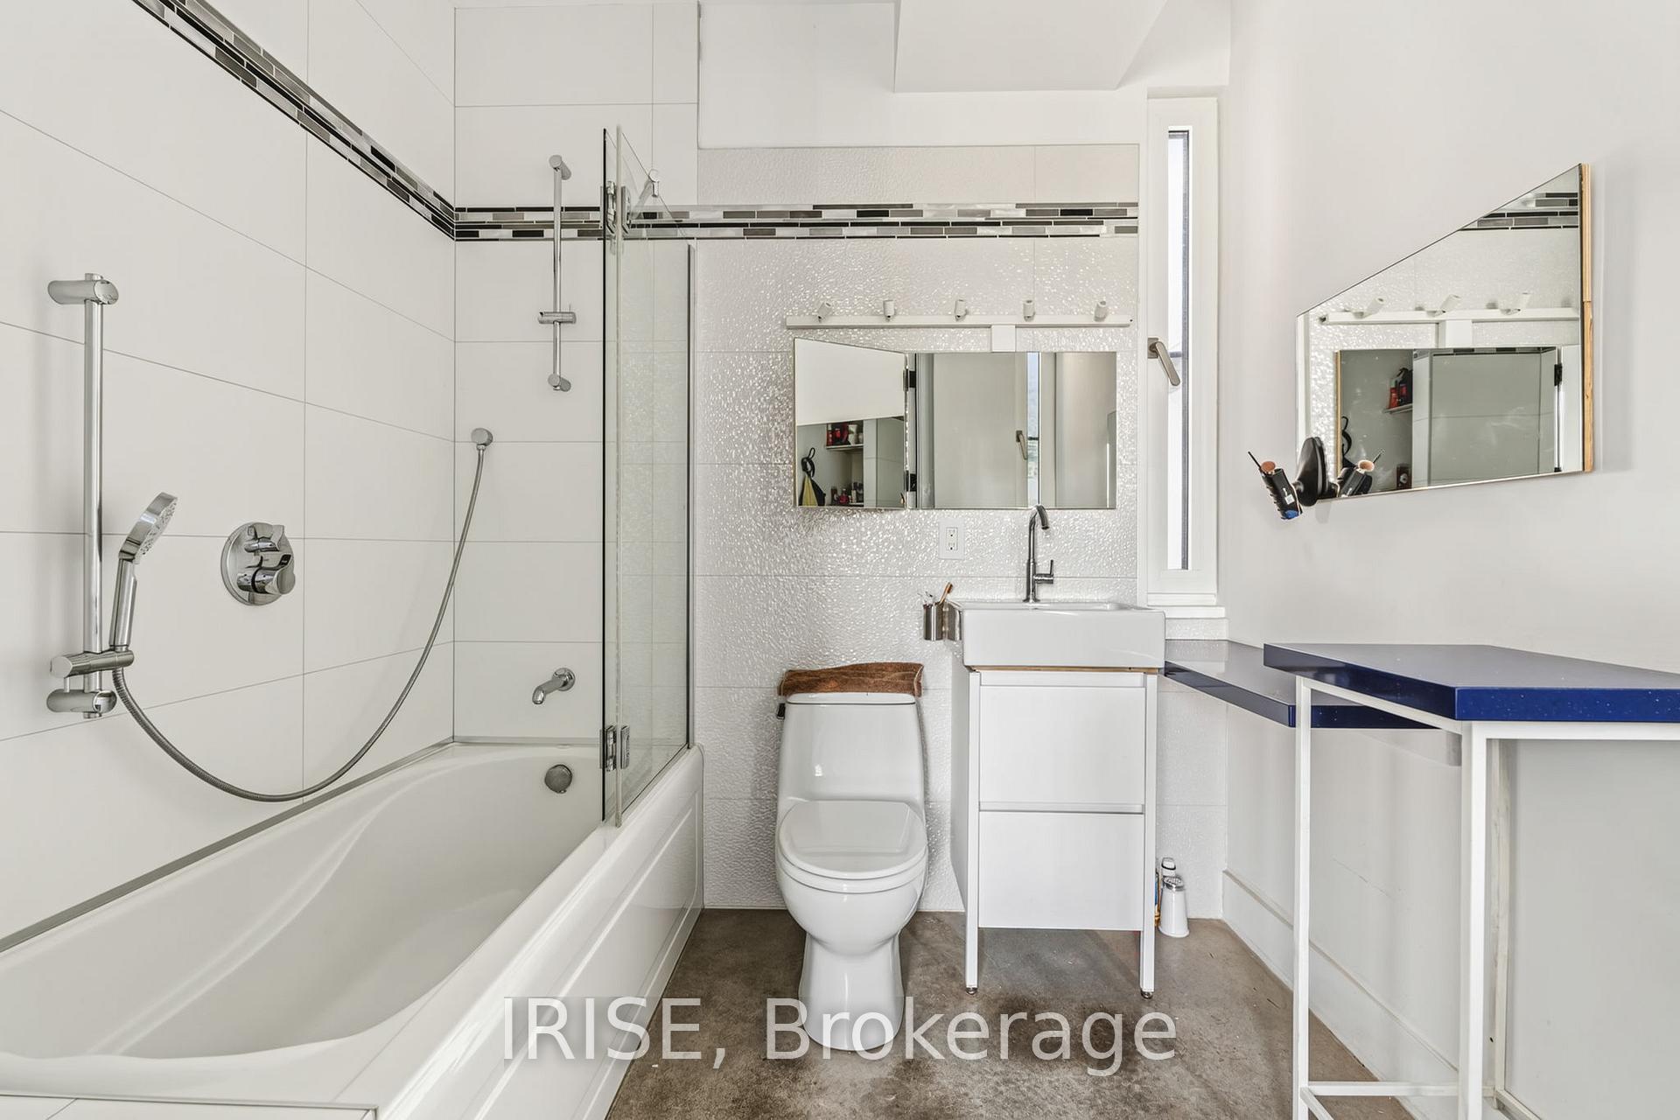
- Bathroom—Second level, 4 Pc Ensuite, Heated Floor, Concrete Floor
- Kitchen—Ground level, B/I Appliances, Backsplash, Concrete Floor
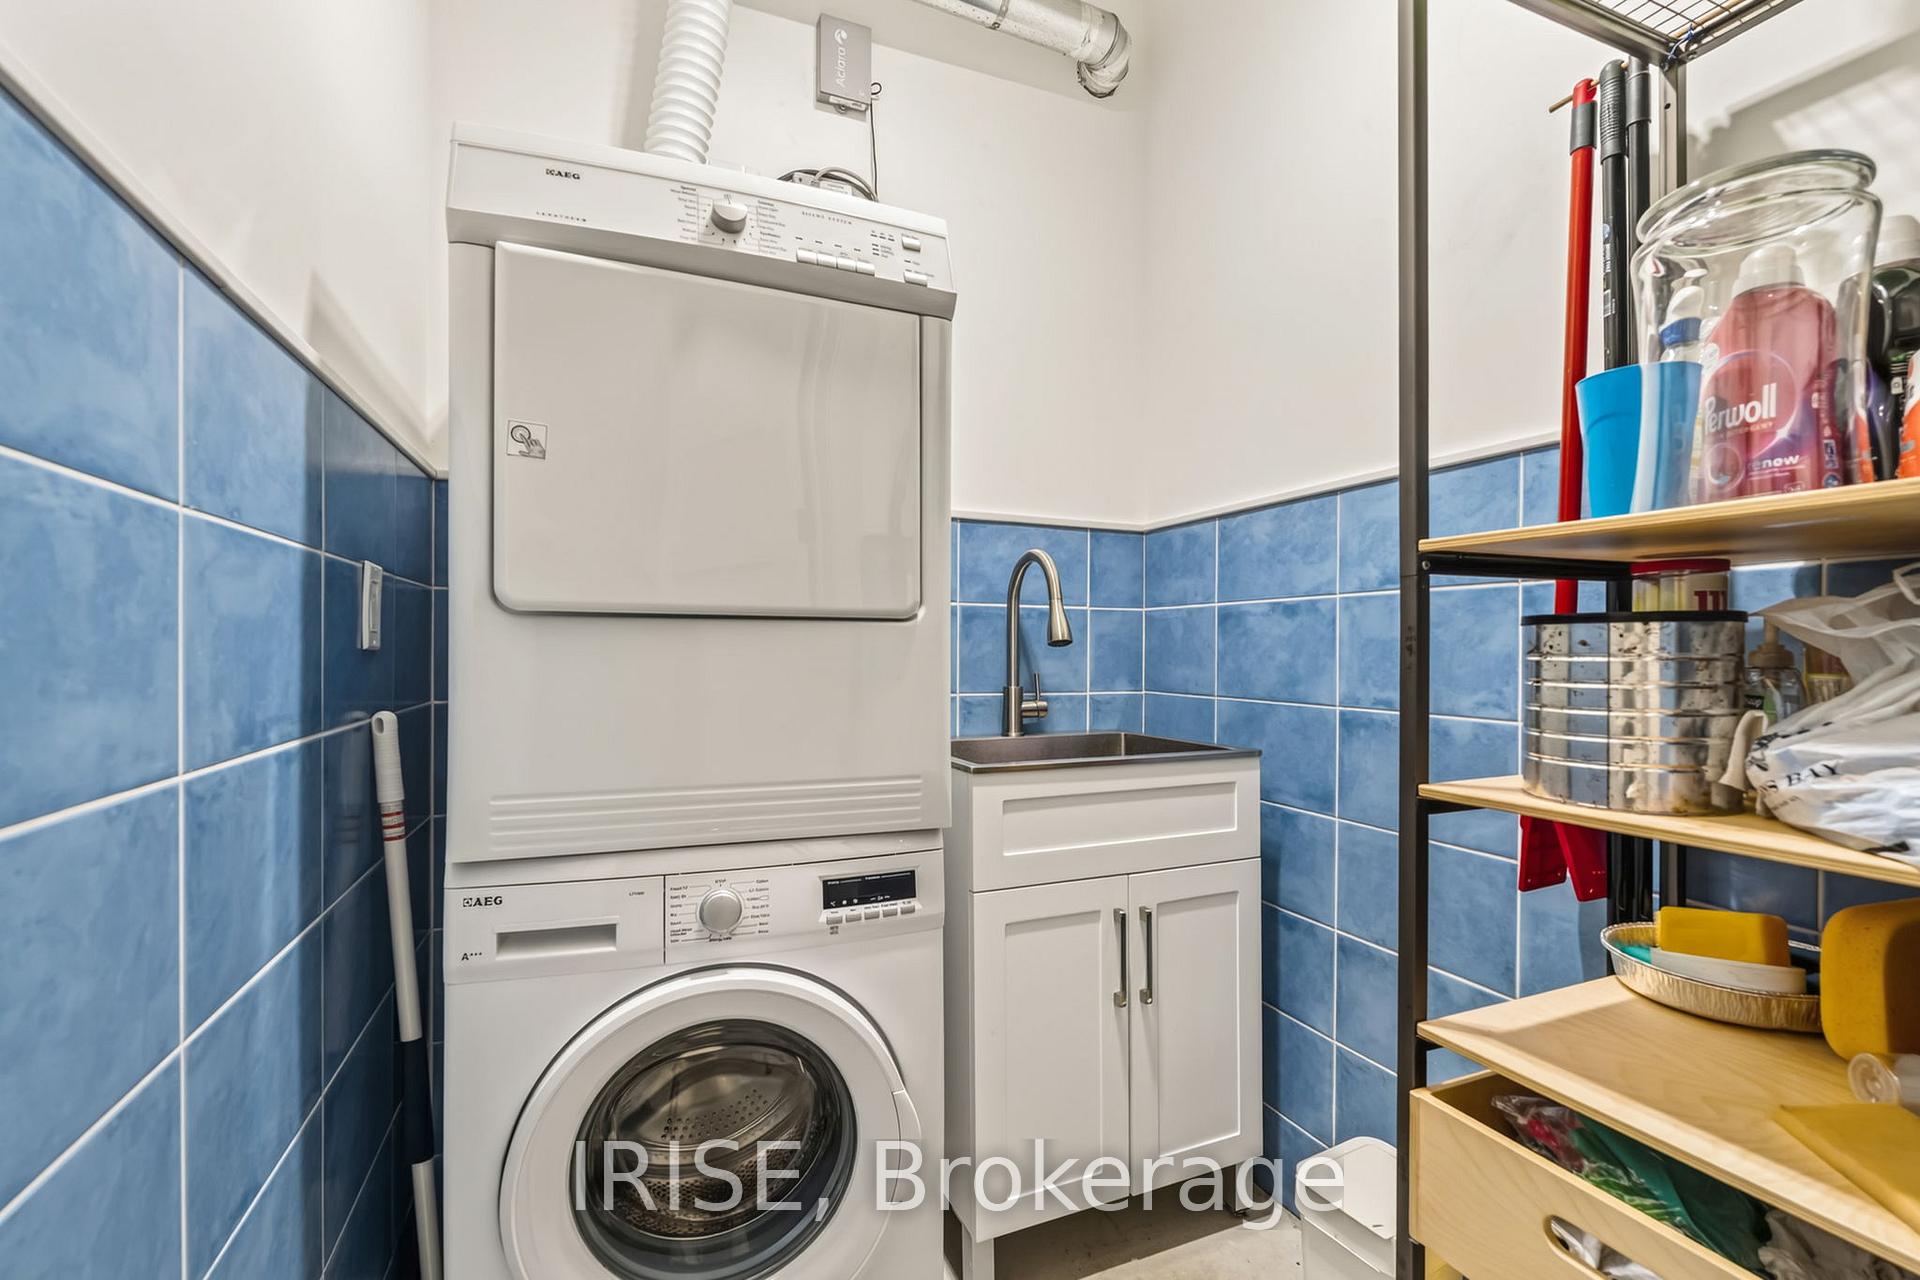
- Laundry—Basement level, Laundry Sink, B/I Appliances
- Den—Ground level, Open Concept, Louvered Doors
- Bedroom—Ground level, Concrete Floor, Heated Floor
- Bathroom—Basement level, 3 Pc Bath, Concrete Floor, Heated Floor
- Recreation—Basement level, Walk-Out, Concrete Floor, Heated Floor
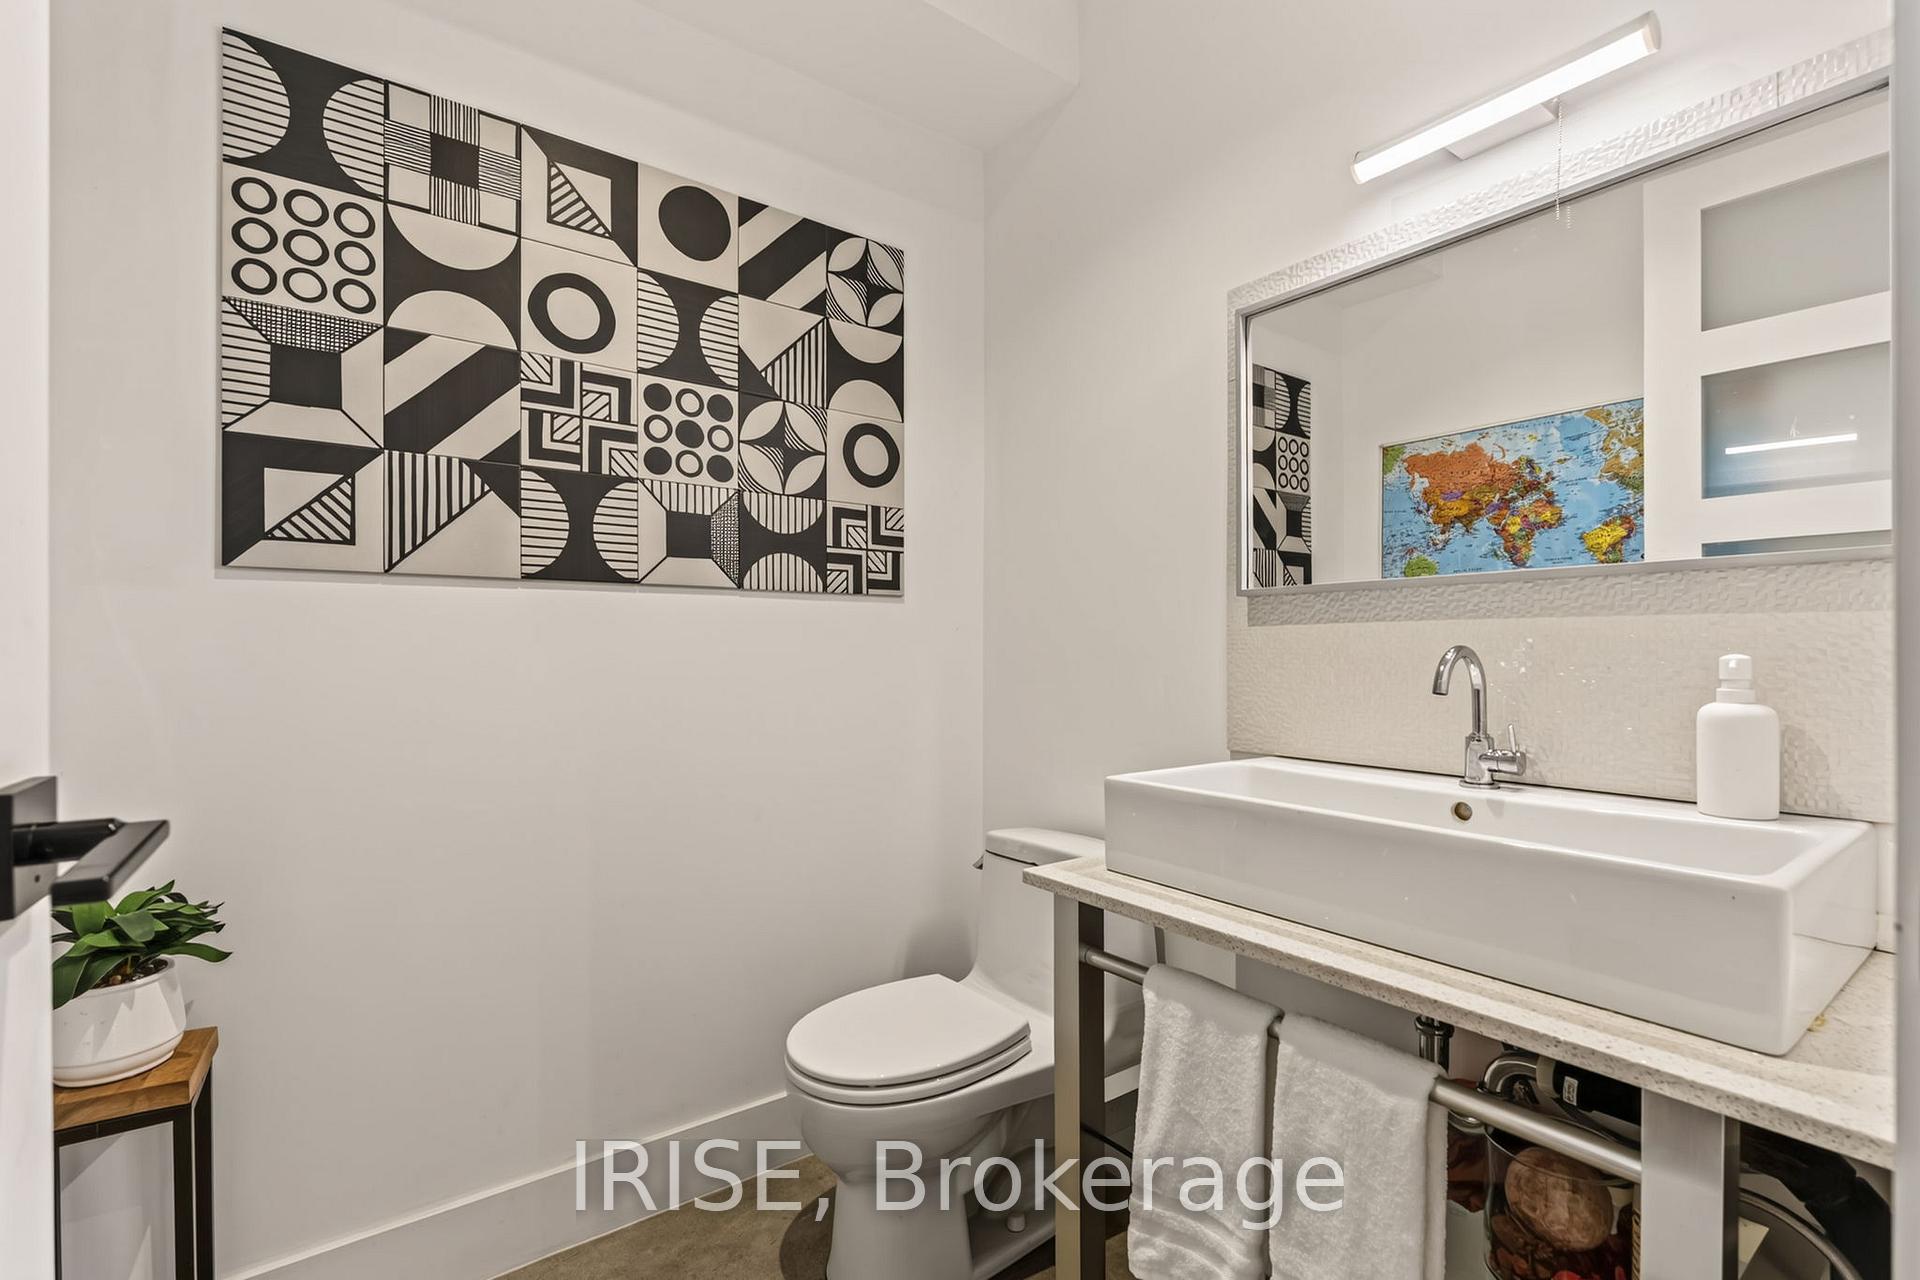
- Powder Room—Ground level, 2 Pc Bath, Concrete Floor, Heated Floor
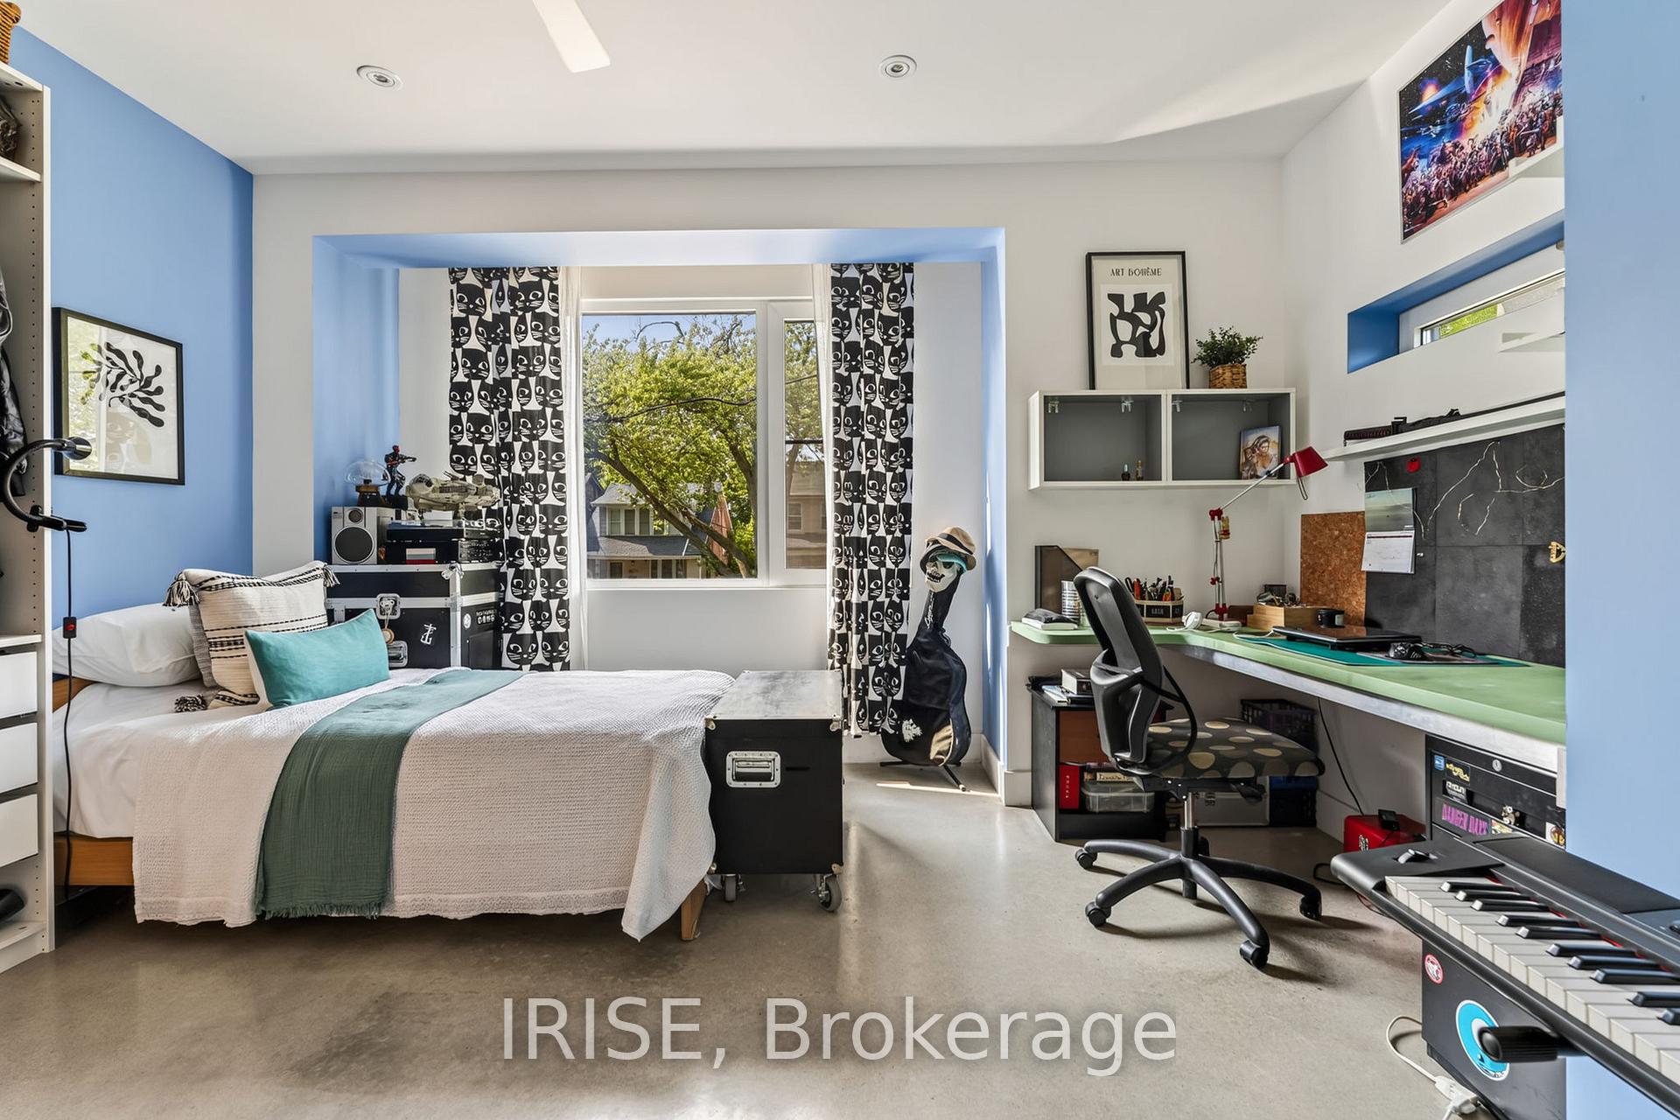
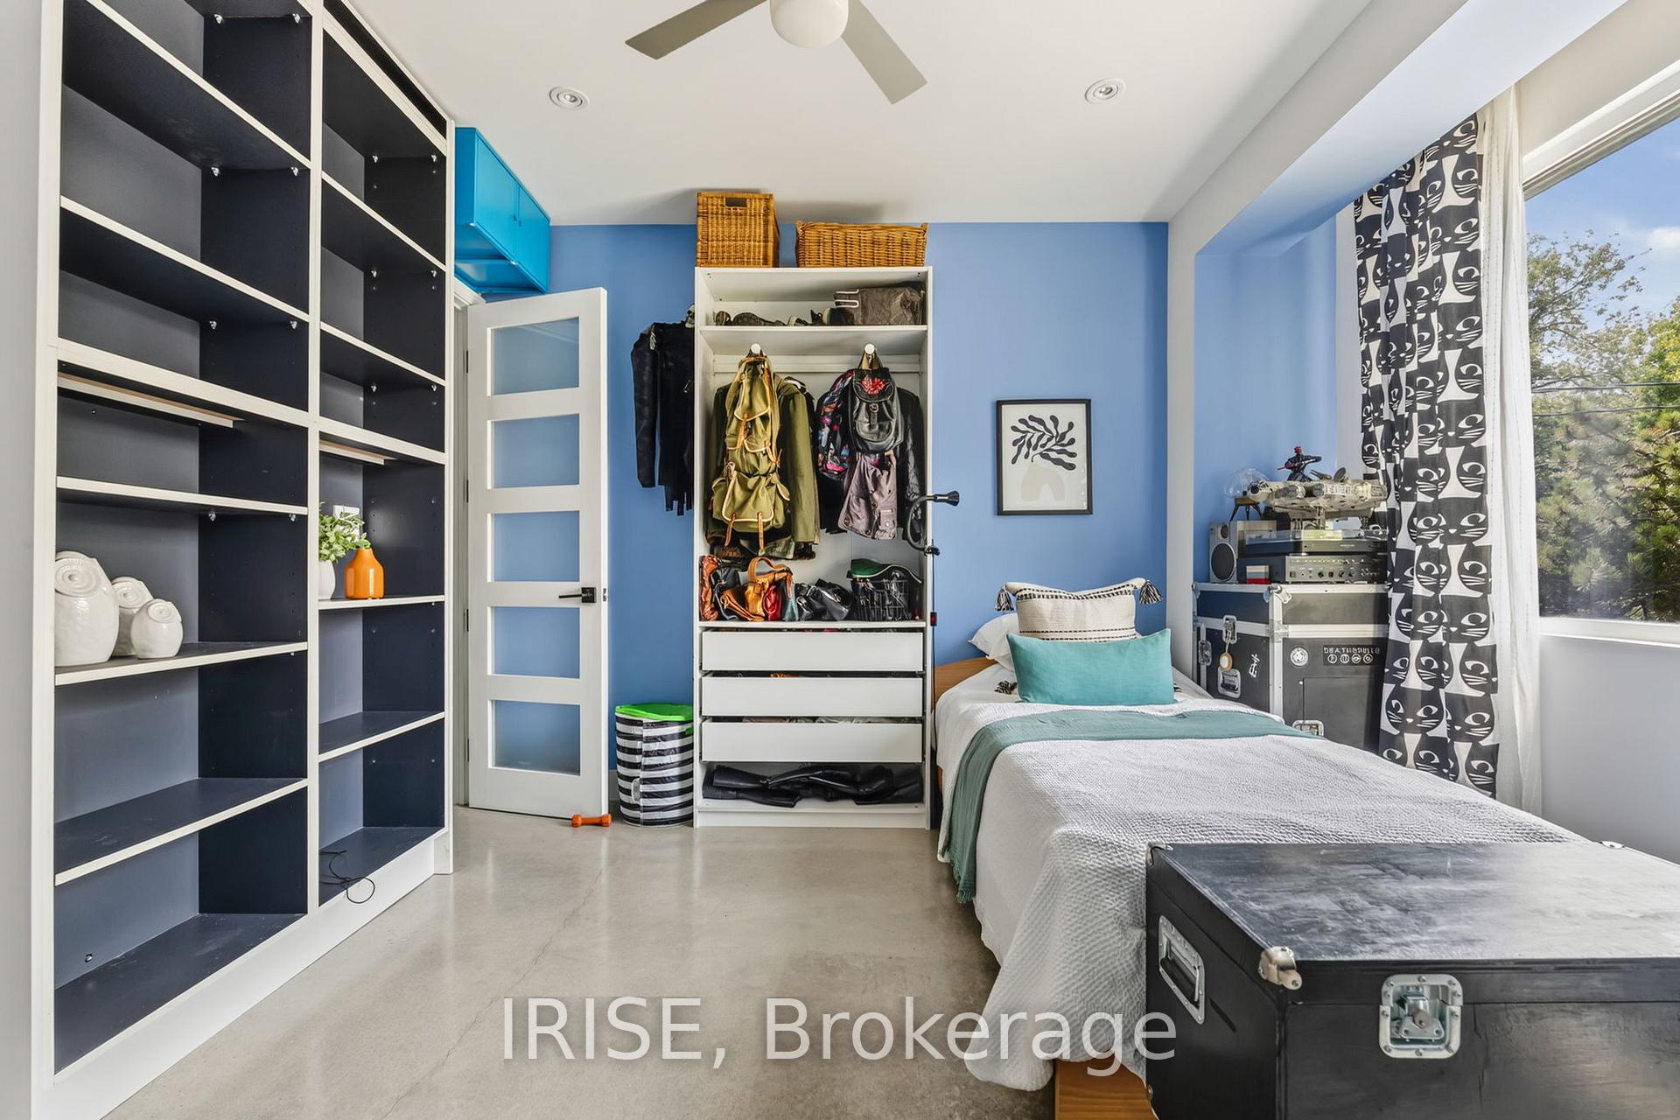
- Bedroom 4—Second level, Concrete Floor, Heated Floor
- Living Room—Ground level, Balcony, Concrete Floor, Heated Floor
- Bedroom 3—Second level, Concrete Floor, Heated Floor
- Bedroom 2—Second level, Concrete Floor, Heated Floor
- Bathroom—Second level, Concrete Floor, Heated Floor, 3 Pc Ensuite
- Dining Room—Ground level, Above Grade Window, Breakfast Area, Concrete Floor
Washrooms
- 4-piece
- Municipality
- Etobicoke
- Neighbourhood
- Long Branch
- Main cross streets
- Lake Shore & Twenty Fifth
- Zoning
- RD(f12;a370;d0.35)
- Directions
- Waze/Google Maps
- MLS® number
- W13785844
- Data source
- Toronto Regional Real Estate Board
- Listed on
- 2026-09-15
- Updated on
- 2026-10-09
- Days on market
- 30 days
- Possession date
- 2026-12-01
- Possession type
- Flexible
- Co-op commission
- 2.5% + HST
- Seller
- Listed by
- IRISE
Home Market Value
Current home valuation for 29 Ash Crescent, Etobicoke, Long Branch, Etobicoke, ON. Listed for $1,949,000
HOMEH Estimate
$1,951,233
Estimated Sales Range
$1,541,474 - $2,360,992
HOMEH Estimate for 29 Ash Crescent, Etobicoke, Long Branch
Calculated with a real agent's CMA method — 45+ years of experience, codified. Not an AI guess.
For the owner
Is this your home? Track its value.
Get this home's HOMEH Estimate by email once a month, with how many homes are for sale around you.
Mortgage Payment Calculator
Compare up to 4 down payment scenarios
20% required for homes $1.5M or more
$389,800
| Scenario 1 | Scenario 2 | Scenario 3 | Scenario 4 | |
|---|---|---|---|---|
−Down payment | % $ | % $ | % $ | % $ |
+CMHC insurance | $0 | $0 | $0 | $0 |
=Total mortgage | $1,559,200 | $1,461,750 | $1,364,300 | $1,266,850 |
Amortization | ||||
Mortgage rate | % | % | % | % |
| Payment frequency | ||||
=Mortgage payment | $7,613monthly | $7,137monthly | $6,661monthly | $6,185monthly |
Land Transfer Tax
$35,455
$35,455
$70,910
Around this home
Data provided by OpenStreetMap & Fraser Institute School Rankings
Ask HOMEH
New!Hi there!
👋Text or call (416) 301-9001
Recommended for you
Based on homes you've looked at.
No recommended properties found.
Nearby similar homes
No nearby properties found.
More real estate resources
Other homes nearby
Explore this area
Nearby neighbourhoods
No nearby listings available.