
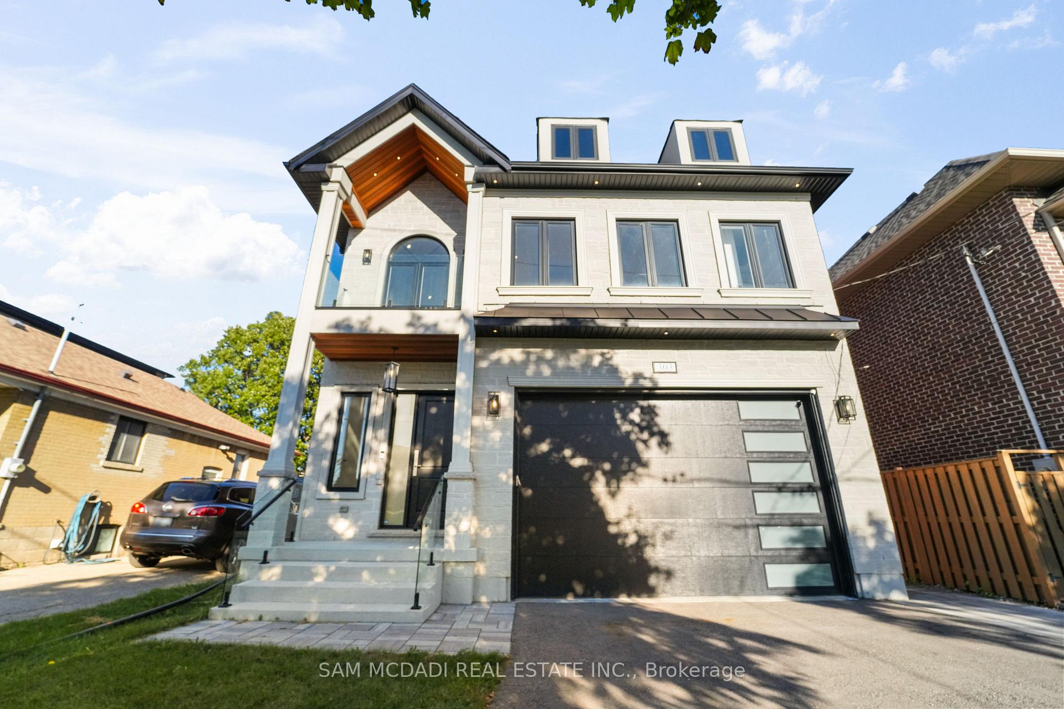
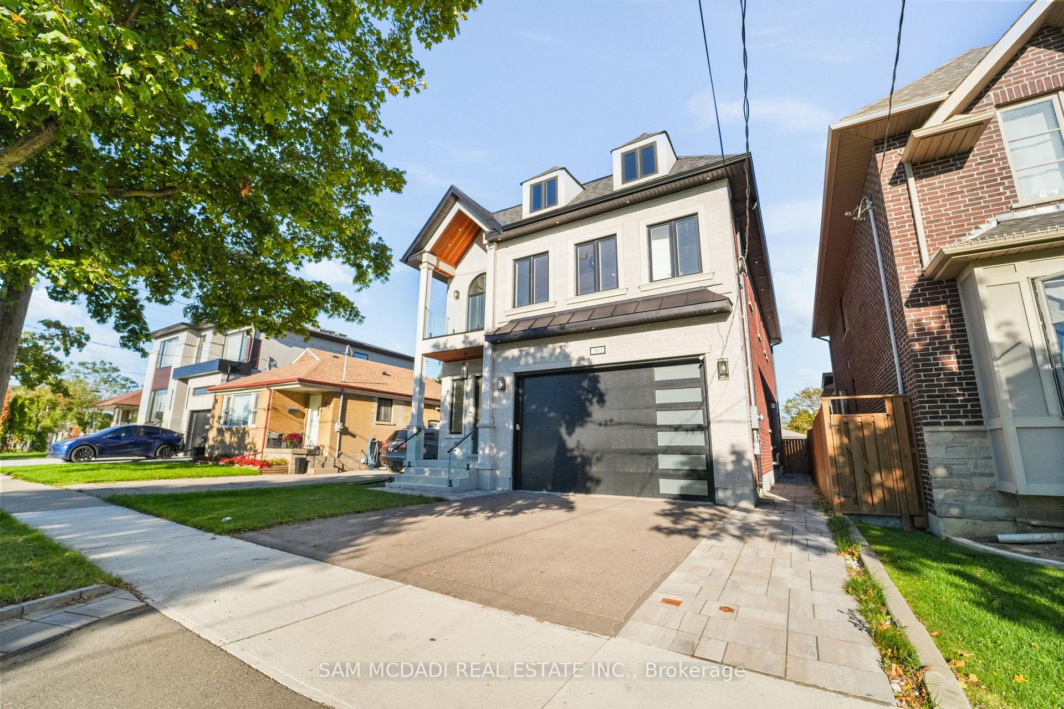
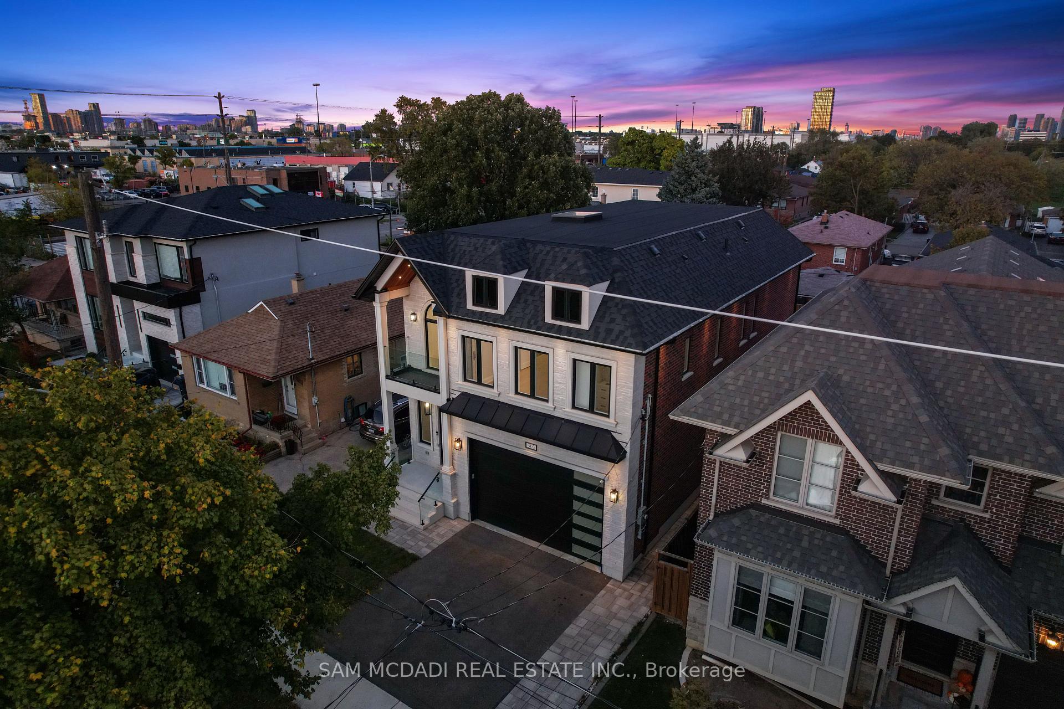
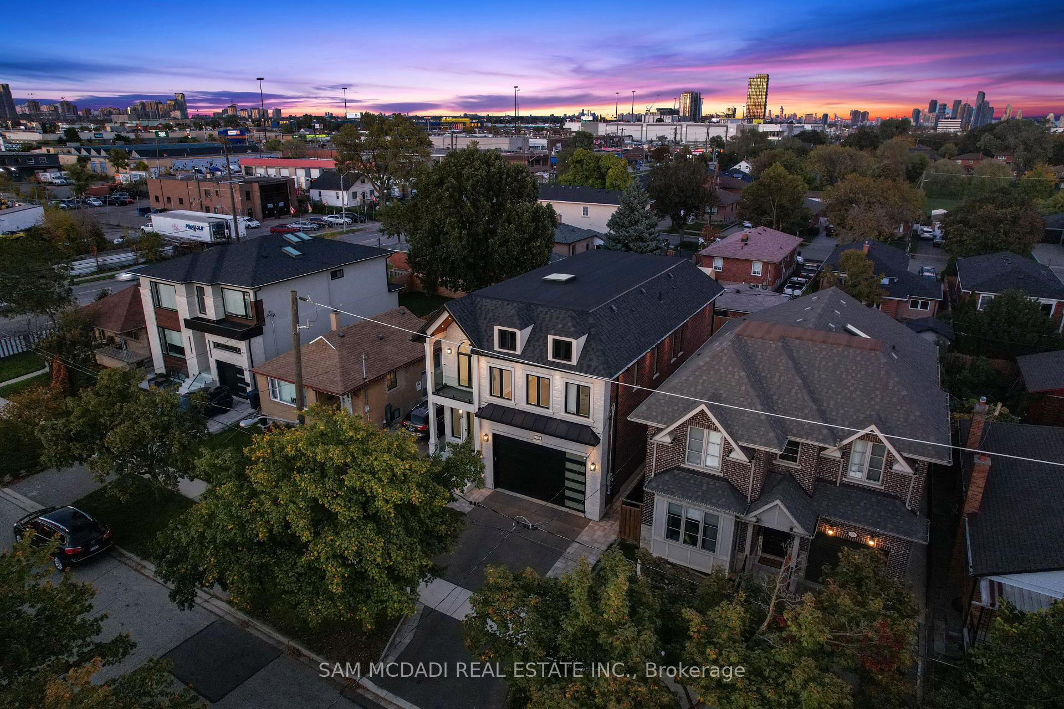
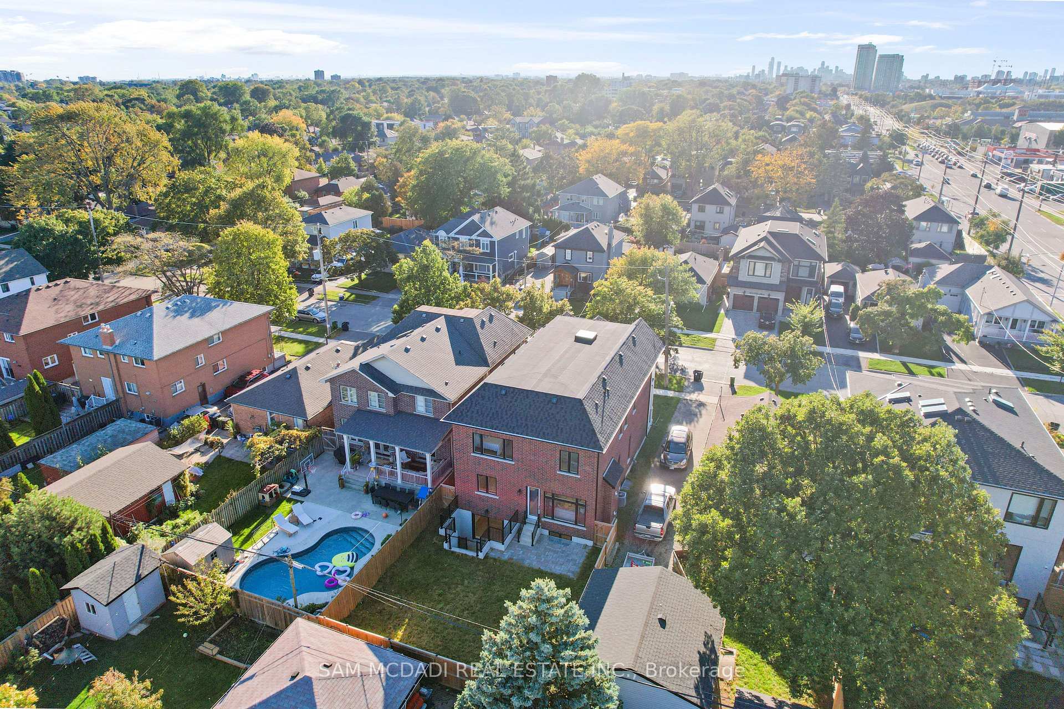
303 Delta Street
Etobicoke (Alderwood), ON M8W 4G1
- 4Bedrooms
- 5Bathrooms
- 2Garage
- 3000–3500Sq Ft
- $11,402Tax
- 39×119 ftLot Size
 Estimated Value:$2,203,942See Free Estimate Report

Property not available for sale or for rent.
HOMEH One: full-service selling for a 1% listing fee. The buyer's agent commission is separate.
Free Home EvaluationHow Much Is My Home Worth?Homes for Sale NearbySale & Price History for 303 Delta Street, Etobicoke, Alderwood
| Start Date | End Date | Price | Event | MLS# |
|---|---|---|---|---|
| 2026-08-13 | 2026-10-20 | Login to See Prices | Sold Conditional | w13670078 |
| 2026-04-05 | 2026-07-03 | Login to See Prices | Expired | w12958422 |
| 2026-01-06 | 2026-04-05 | Login to See Prices | Terminated | w12670620 |
| 2025-10-15 | 2026-01-07 | Login to See Prices | Terminated | w12464305 |
| 2025-02-03 | 2025-06-11 | Login to See Prices | Terminated | w11957631 |
| 2024-06-10 | 2024-12-31 | Login to See Prices | Expired | w8424448 |
Real estate boards require you to or to see the full details of this property.
*Sold prices and complete sale & price history are regulated data. Under the Trust in Real Estate Services Act, 2002 (TRESA) and the rules of the Real Estate Council of Ontario (RECO), and pursuant to the Multiple Listing Service® rules of the Canadian Real Estate Association (CREA) and the Toronto Regional Real Estate Board (TRREB), this information may be shown only to registered users who have agreed to the applicable terms of use (a Virtual Office Website, or "VOW," arrangement). HOMEH Inc., Brokerage therefore provides it to signed-in members only. Creating an account is free and takes under a minute.
About 303 Delta Street, Etobicoke, Alderwood
Summarized Description
- Newly constructed home in Alderwood community.
- Spacious living with over 4,000 square feet.
- Gourmet kitchen with top-of-the-line appliances.
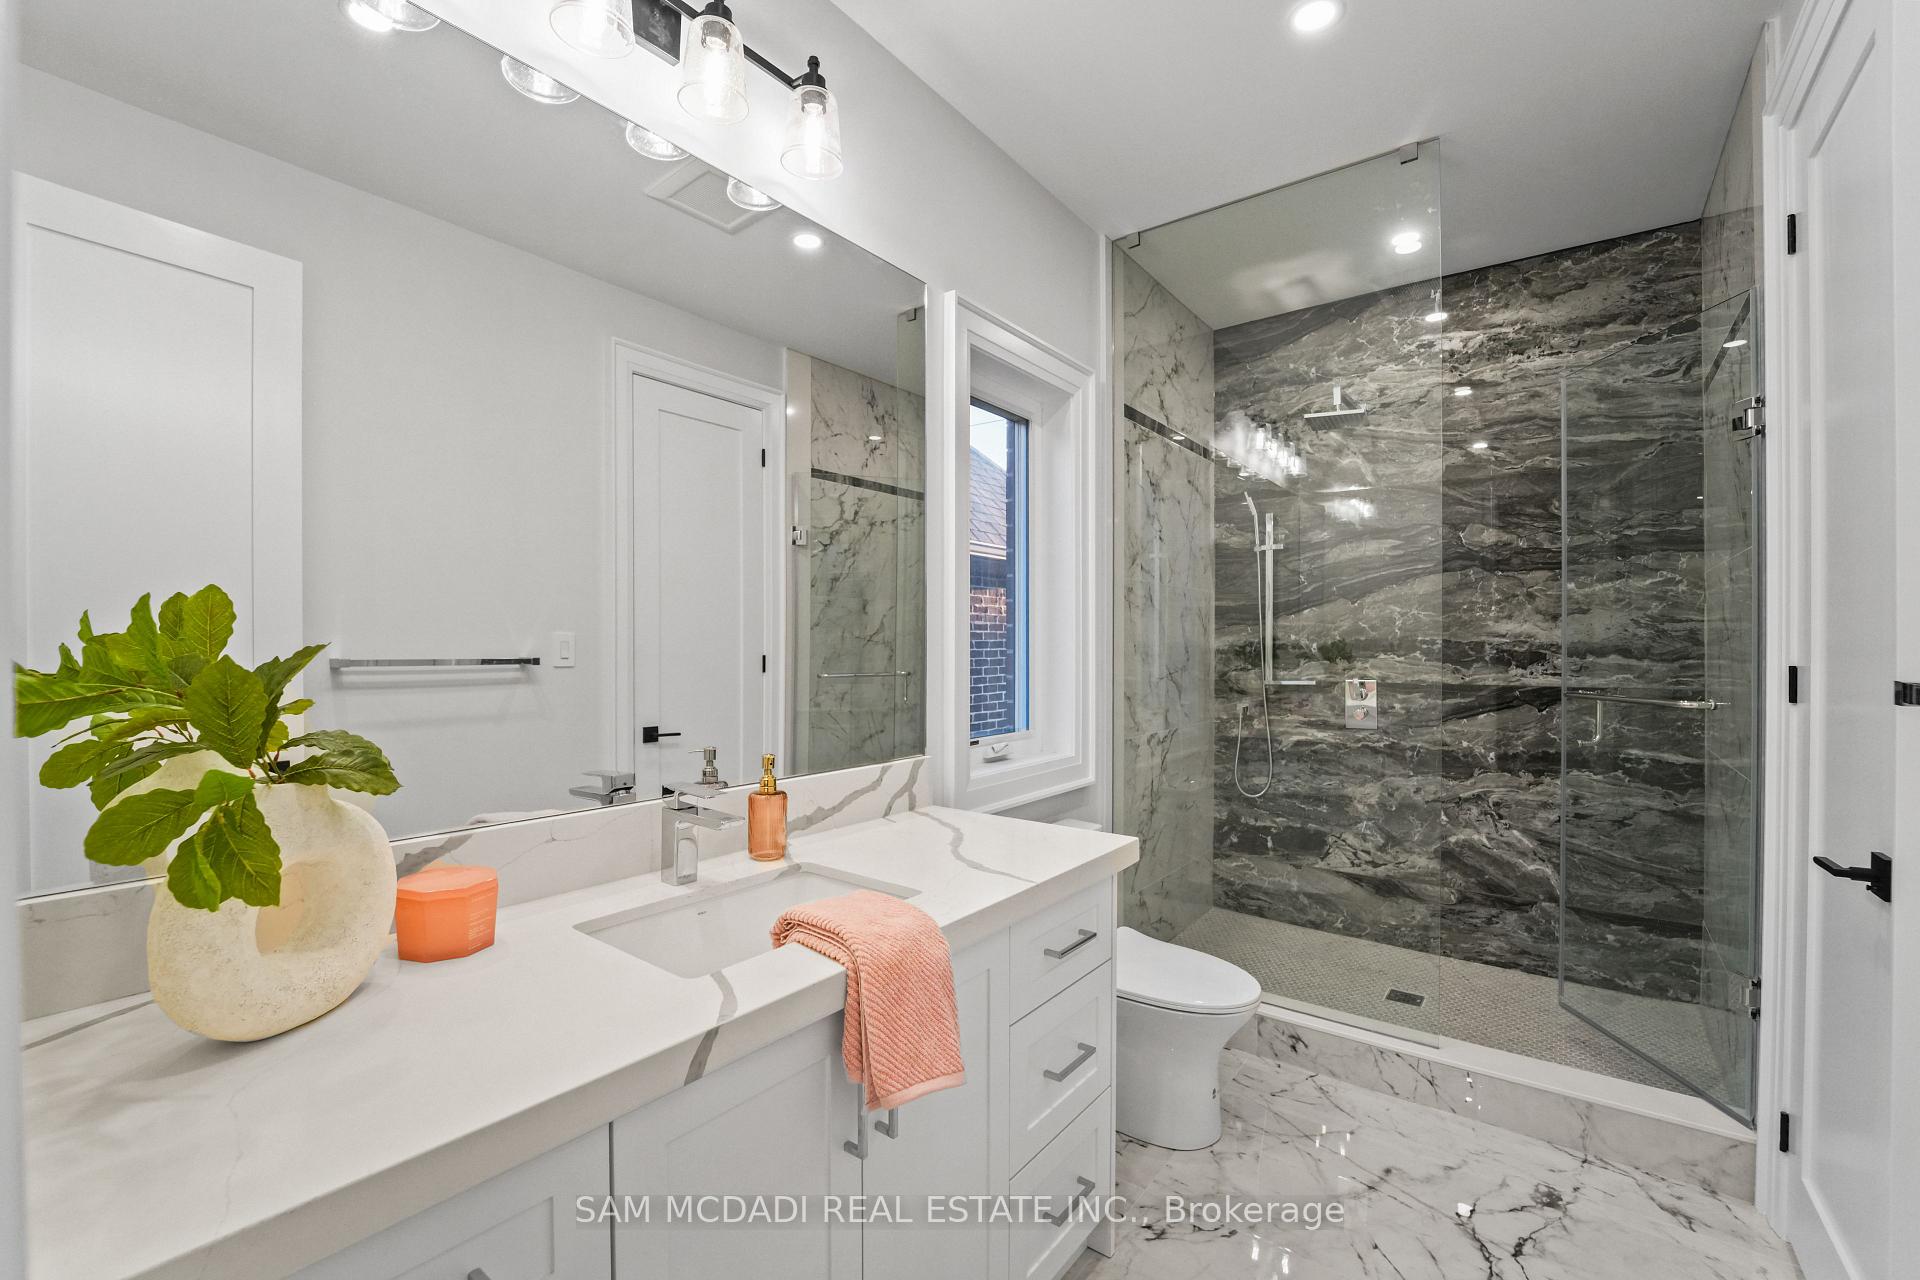
- Luxurious primary suite with spa-inspired ensuite.
- Finished lower level with recreation room.
- 10-foot ceilings and abundant natural light.
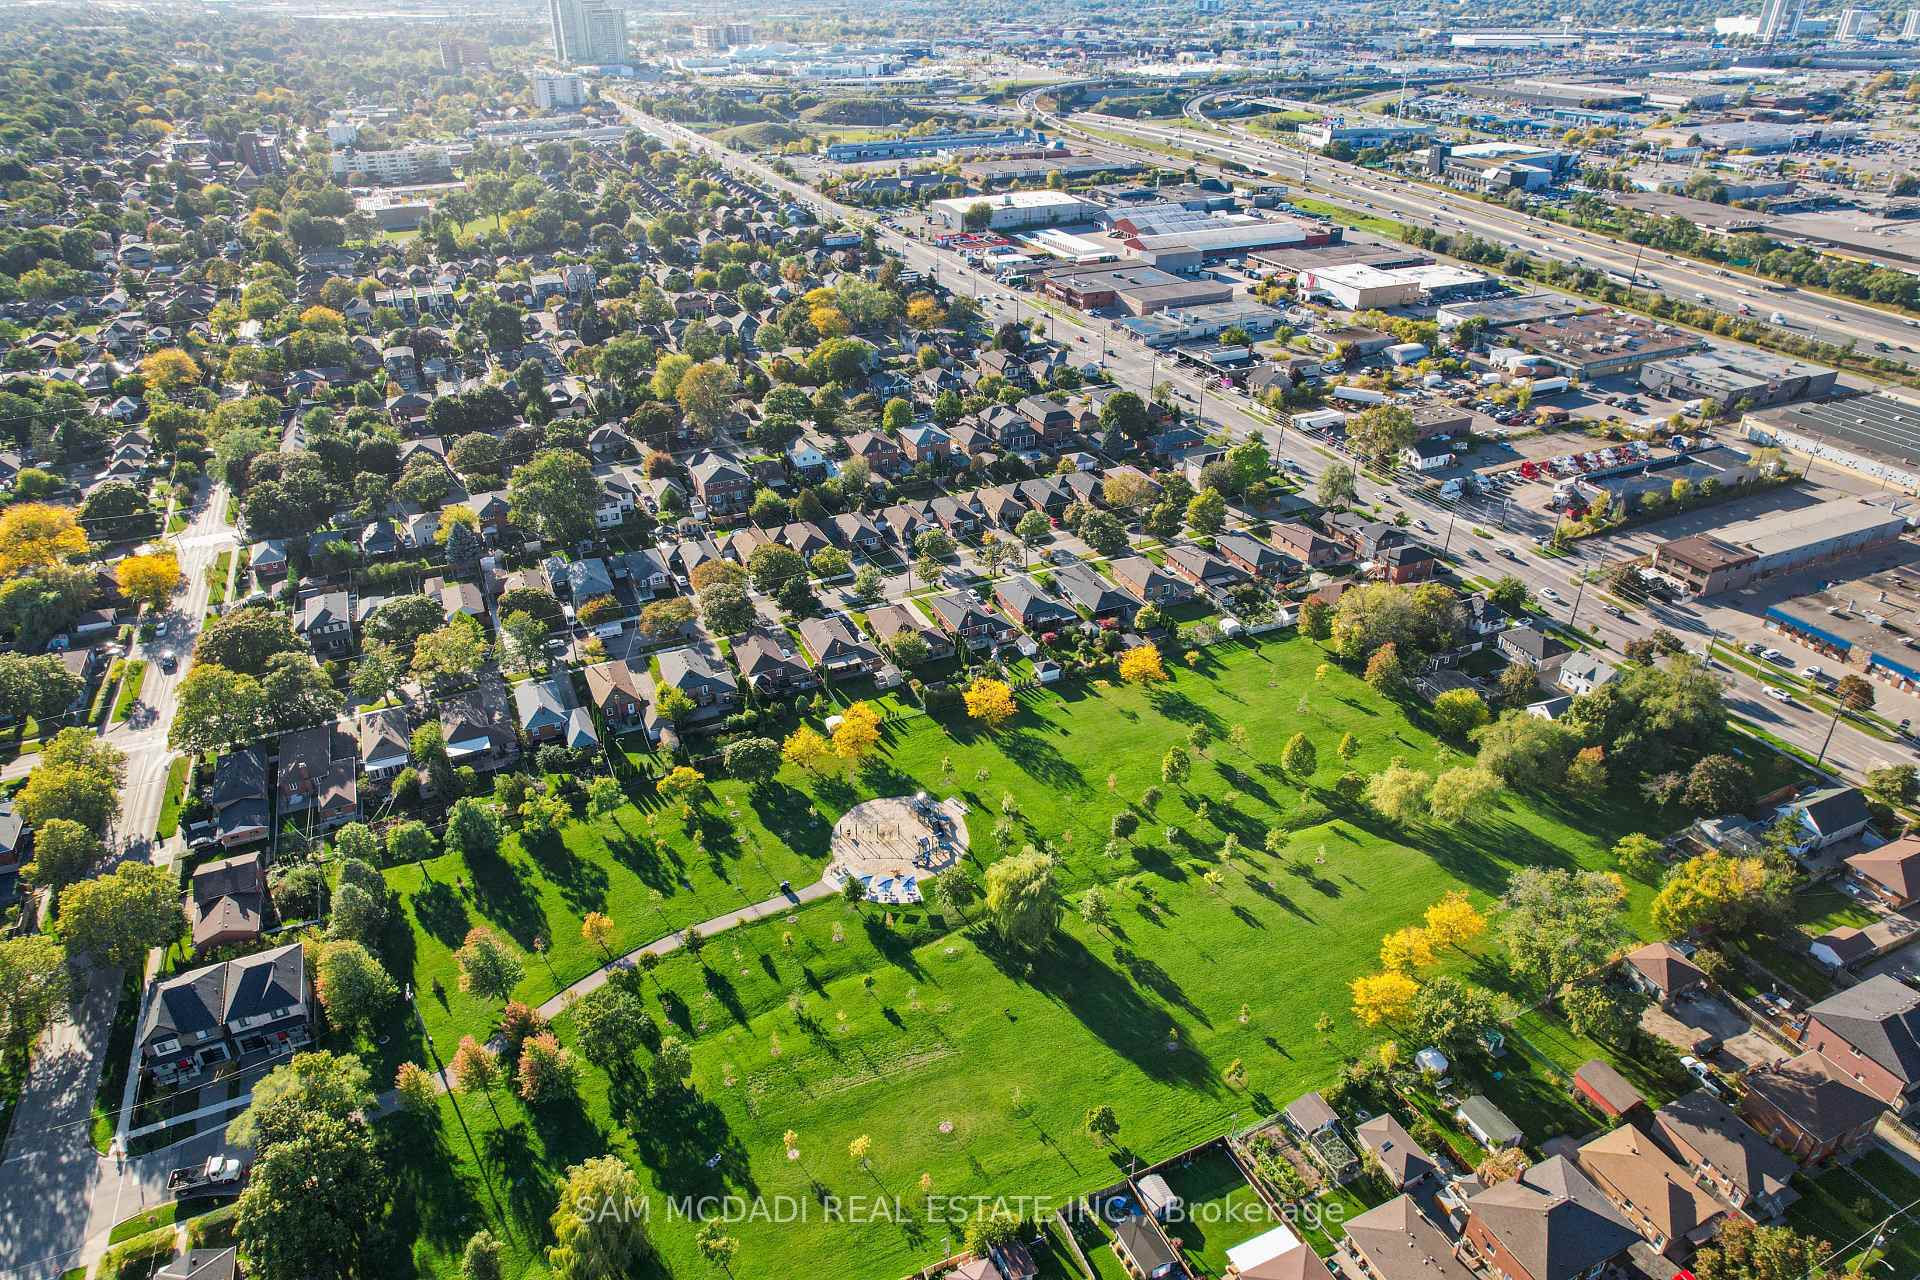
- Close to parks, transit, and shopping.
- Family-friendly neighborhood with easy commuting.
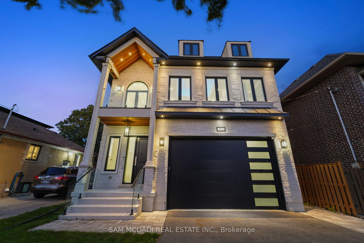
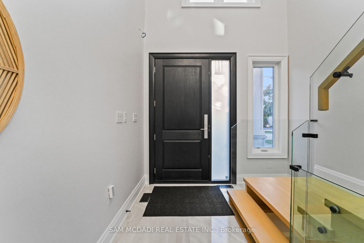
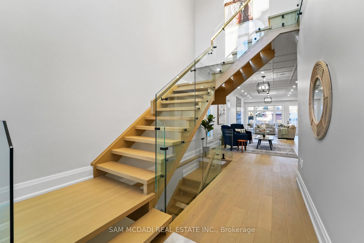
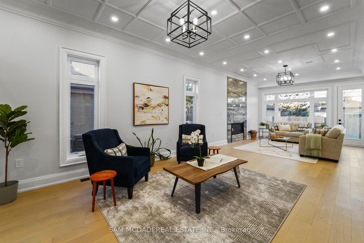
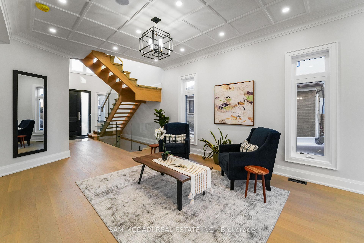
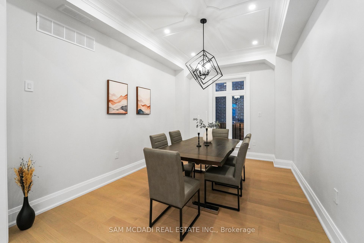
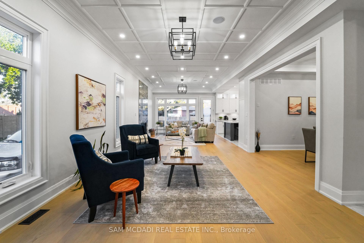
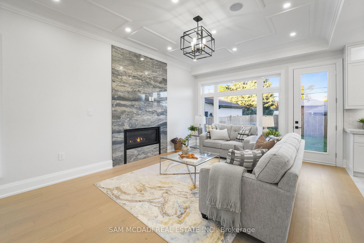
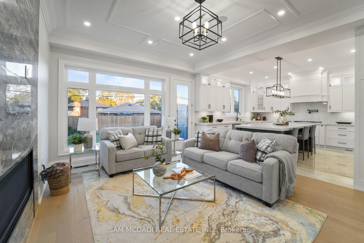
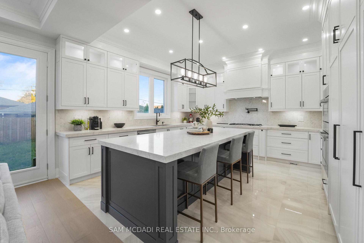
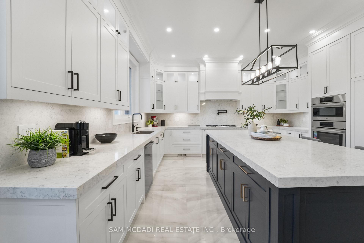
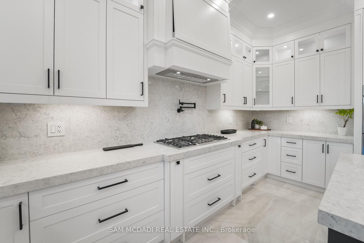
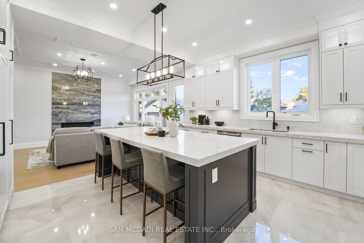
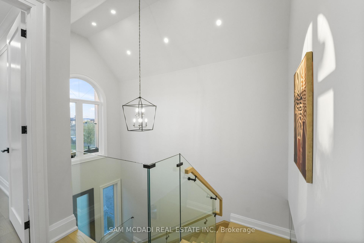
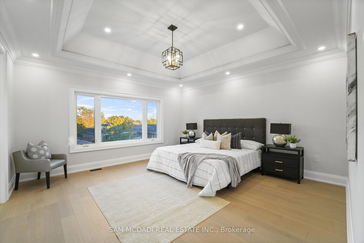
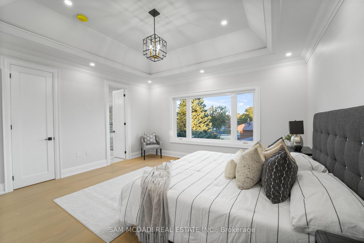
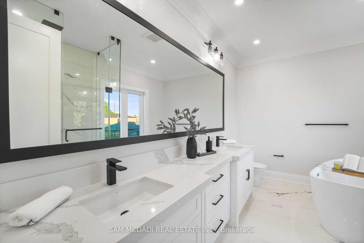
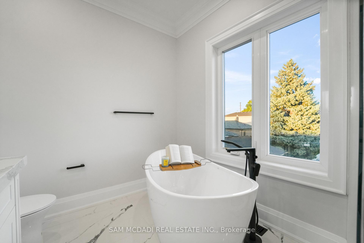
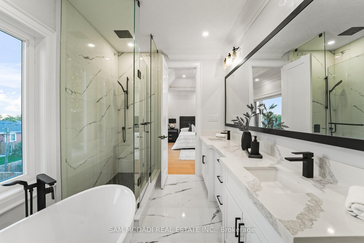
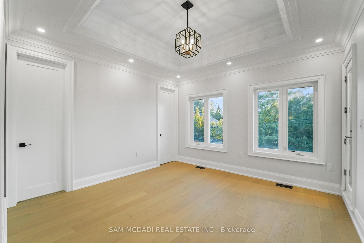
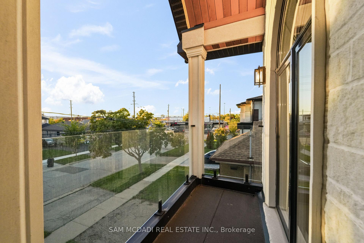
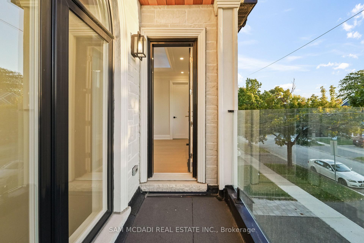
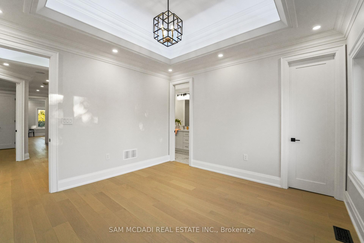
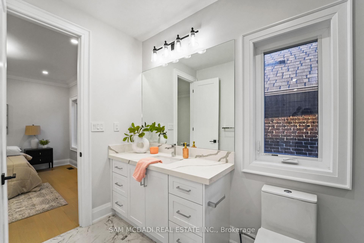
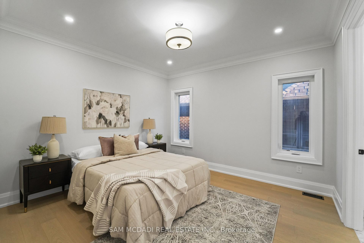
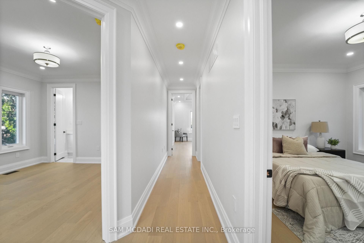
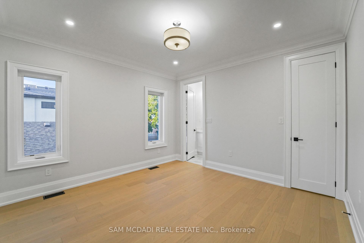
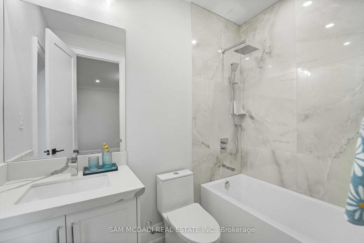
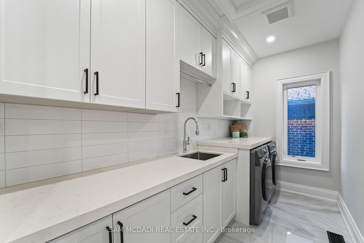
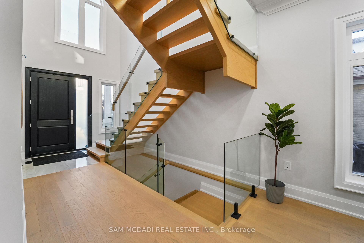
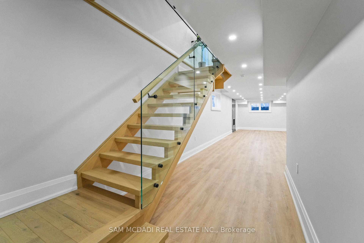
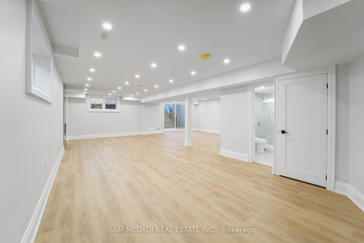
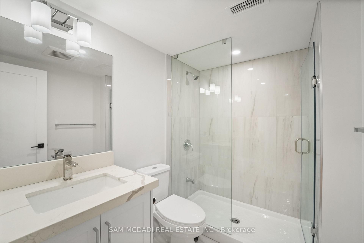
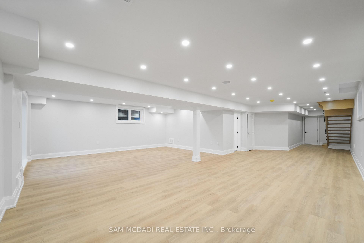
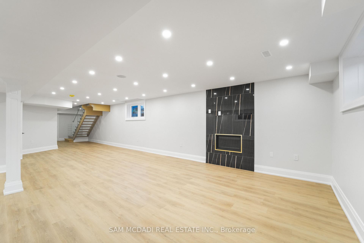
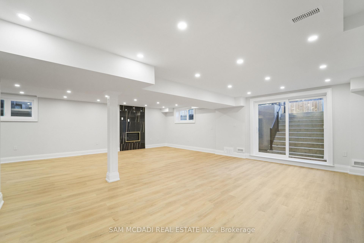
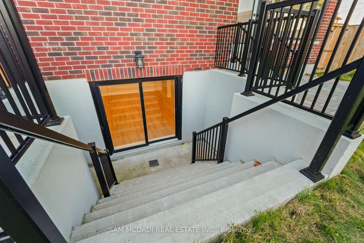
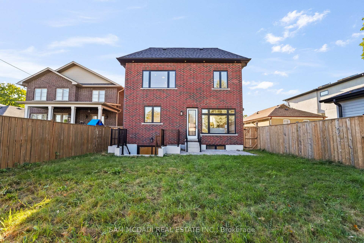
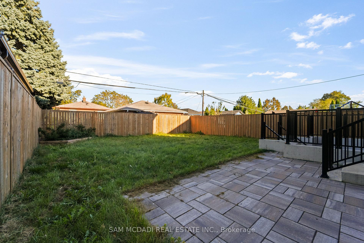
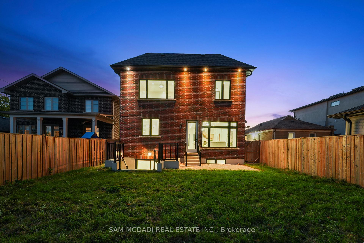
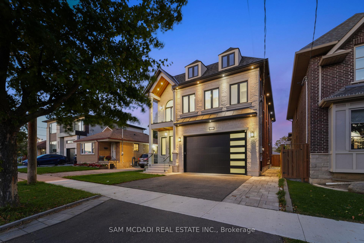
Introducing 303 Delta Street - a newly constructed masterpiece in the desirable Alderwood community, just minutes from amenities, services, and transit. This exceptional home offers over 4,000 square feet of masterfully designed living space across three levels, showcasing premium finishes, modern functionality, and timeless craftsmanship. The bright, open-concept main floor features 10-foot ceilings and an inviting family room with coffered ceilings, a gas fireplace, stone accent wall, and floor-to-ceiling windows that fill the space with natural light. The gourmet kitchen boasts an oversized island, matching quartz countertops and backsplash, porcelain floors, double sink, and top-of-the-line Bosch and Liebherr built-in appliances. The main level also offers formal living and dining areas, perfect for entertaining. A tiered staircase with glass railing leads upstairs to four spacious bedrooms, three bathrooms, and a convenient laundry room. The primary suite features a tray ceiling, custom walk-in closet, and a spa-inspired ensuite with double vanity, freestanding tub, and rainfall shower. The upper level also includes a balcony and skylight, adding natural light and charm. Throughout the home, pot lights and a built-in speaker system enhance the modern atmosphere on all three levels. The finished lower level offers a large recreation room, gas fireplace, 3-piece bath, walk-up to the patio, and waterproof vinyl flooring. Located in the highly sought-after Alderwood community, this home is close to parks, sports facilities, community centres, public transit, Sherway Gardens, the Toronto Golf Club, Queensway Health Centre, and local shops and restaurants along Browns Line. Located under five minutes from the Gardiner Expressway and Highway 427, commuting is truly effortless. 303 Delta Street delivers the perfect combination of design, comfort, and location - a true gem in one of Toronto's most family-friendly neighbourhoods.
Key Facts & Features
Property Costs
- Annual Property Tax Amount
- $11,402
- Land Transfer Tax Fee
- $87,950
- Basement Type
- Finished, Full
Interior Features
- Laundry Level
- Upper Level
- Interior Extras
- Auto Garage Door Remote, Built-In Oven, Carpet Free, Countertop Range, In-Law Capability, Storage, Water Heater Owned
- Security Features
- Carbon Monoxide Detectors, Smoke Detector
- Fireplace/Stove
- Yes
- Fireplace Features
- Family Room, Natural Gas, Rec Room
- Elevator
- No
Exterior Features
- Exterior Extras
- Patio, Lighting
- Pool
- None
- Property Features
- Golf, Hospital, Park, Rec./Commun.Centre, School, Public Transit
- Other Structures
- Fence - Full
Building
- Building Type
- Detached
- Building Style
- 2-Storey
- Approx Age
- 0-5
Construction
- Exterior Finish
- Brick, Stone
- Roof
- Asphalt Shingle, Asphalt Rolled
- Foundation Details
- Poured Concrete
- Special Designation
- Unknown
Lot
- Lot Front
- 39.00 ft
- Lot Depth
- 118.62 ft
- Lot Shape
- Rectangular
Inclusions
- Inclusions
- All existing light fixtures, kitchen appliances including Bosch 5-burner countertop gas range, Bosch built-in wall oven, Bosch built-in microwave, Liebherr built-in fridge, Bosch dishwasher, rangehood and pot filler, Samsung washer and dryer set, two gas fireplaces and related equipment, automatic garage door opener and remote(s) and built-in speaker system.
Parking & Garages
- Garage Type
- Built-In
- Garage Spaces
- 2
- Parking Spaces
- 2
- Total Garage And Parking Spaces
- 4
Heating & Cooling
- Heat Source
- Gas
- Heat Type
- Forced Air
- Air Conditioning
- Central Air
- Water
- Municipal
- Sewers
- Sewer
- Natural Gas
- Yes
- Hydro
- Yes
- Cable
- Available
- Telephone
- Available
- Bedrooms
- 4
- Washrooms
- 5
- Kitchens
- 1
- Family / bonus room
- Yes
Room sizes
- Dining Room—Main level, Coffered Ceiling(s), Pot Lights, Hardwood Floor
- Kitchen—Main level, Centre Island, B/I Appliances, Quartz Counter
- Living Room—Main level, Coffered Ceiling(s), Pot Lights, Combined w/Family
- Laundry—Second level, B/I Shelves, Laundry Sink, Porcelain Floor
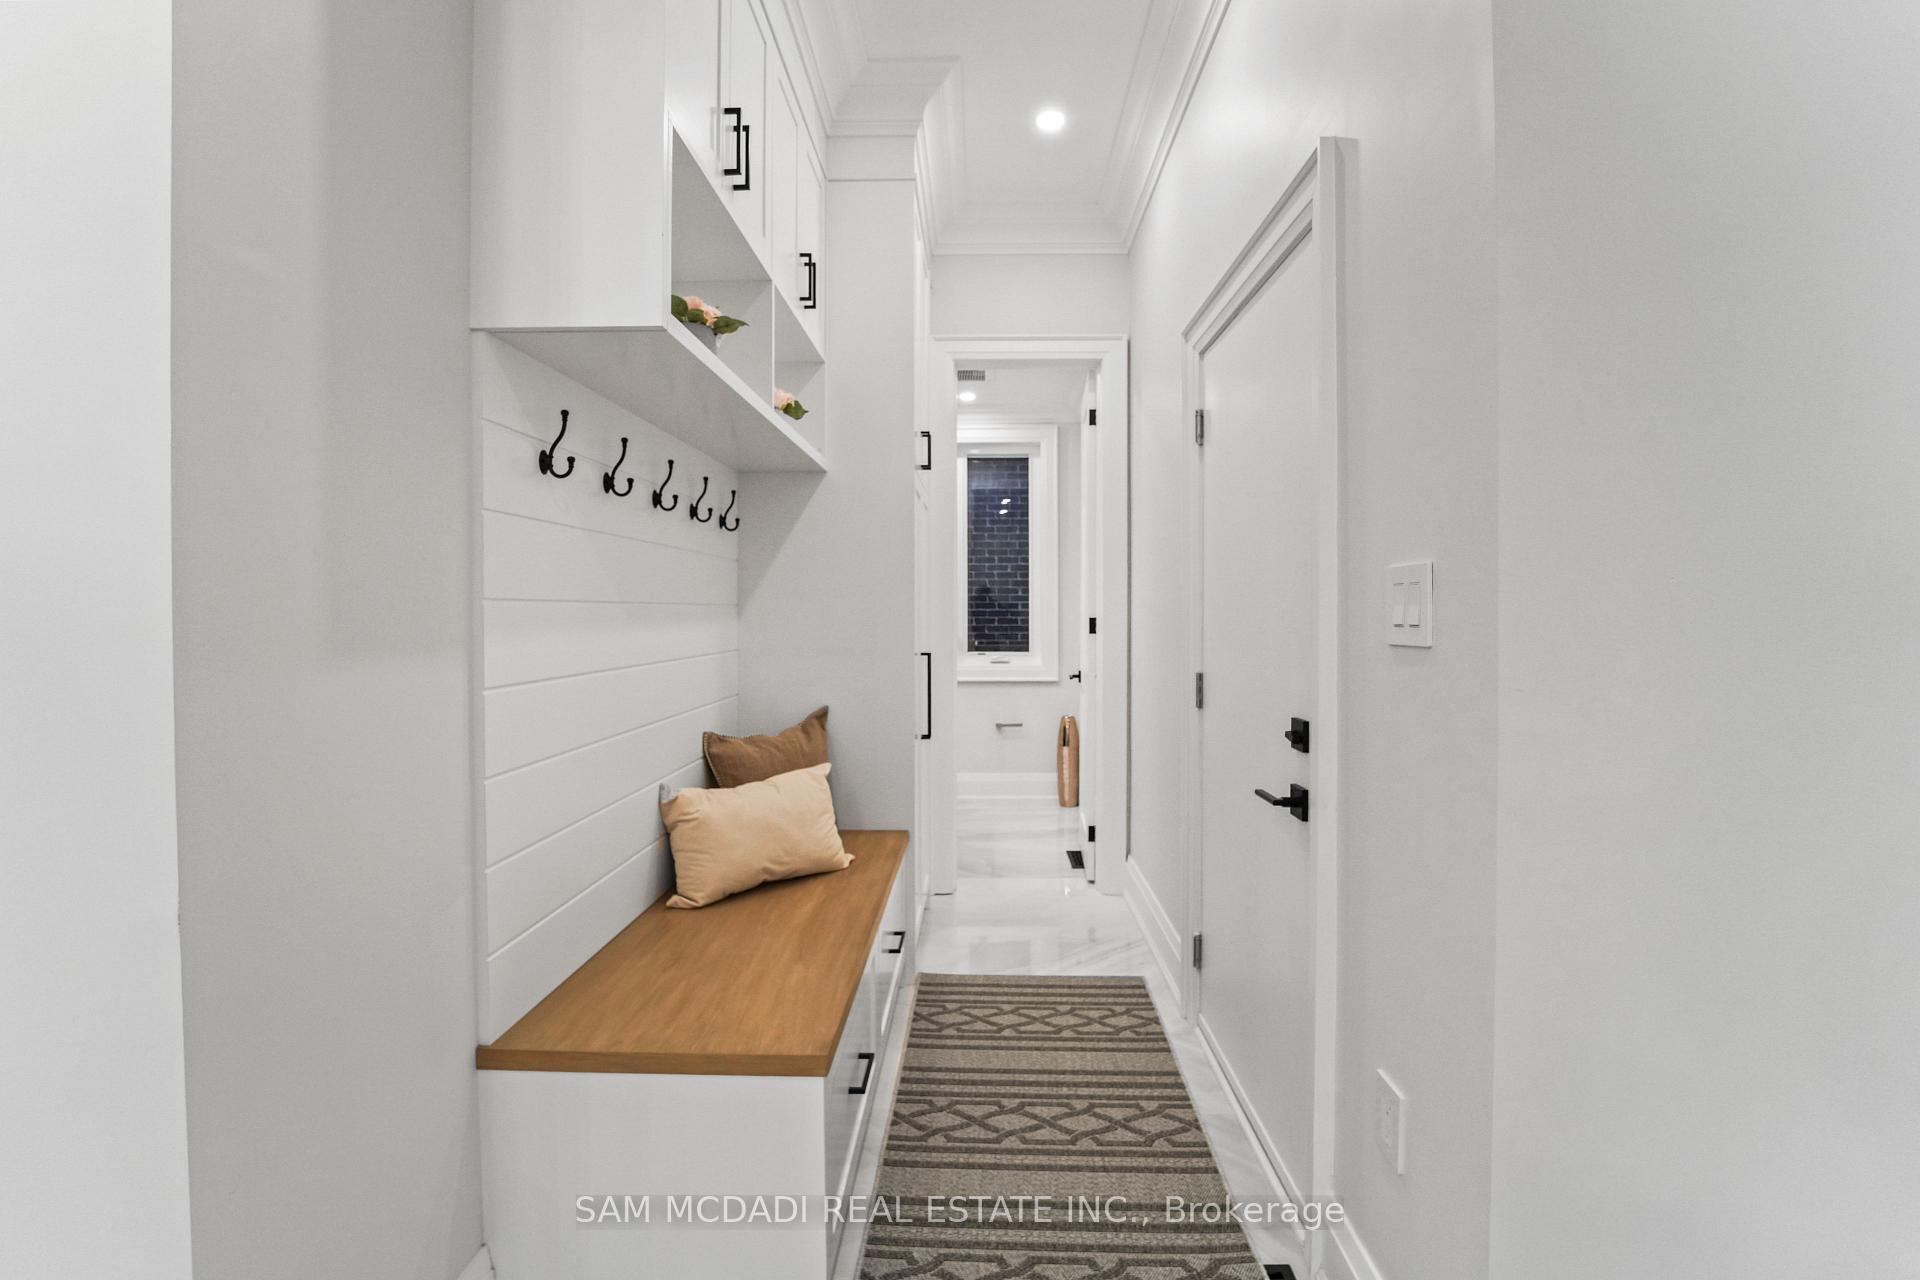
- Mud Room—Main level, B/I Shelves, Access To Garage, Porcelain Floor
- Recreation—Basement level, Gas Fireplace, W/O To Patio, Vinyl Floor
- Bedroom 4—Second level, 3 Pc Bath, Pot Lights, Walk-In Closet(s)
- Family Room—Main level, Gas Fireplace, W/O To Patio, Window Floor to Ceiling
- Bedroom 3—Second level, 4 Pc Ensuite, Pot Lights, Walk-In Closet(s)
- Bedroom 2—Second level, 3 Pc Bath, Coffered Ceiling(s), Balcony
- Primary Bedroom—Second level, 5 Pc Ensuite, Coffered Ceiling(s), Walk-In Closet(s)
Washrooms
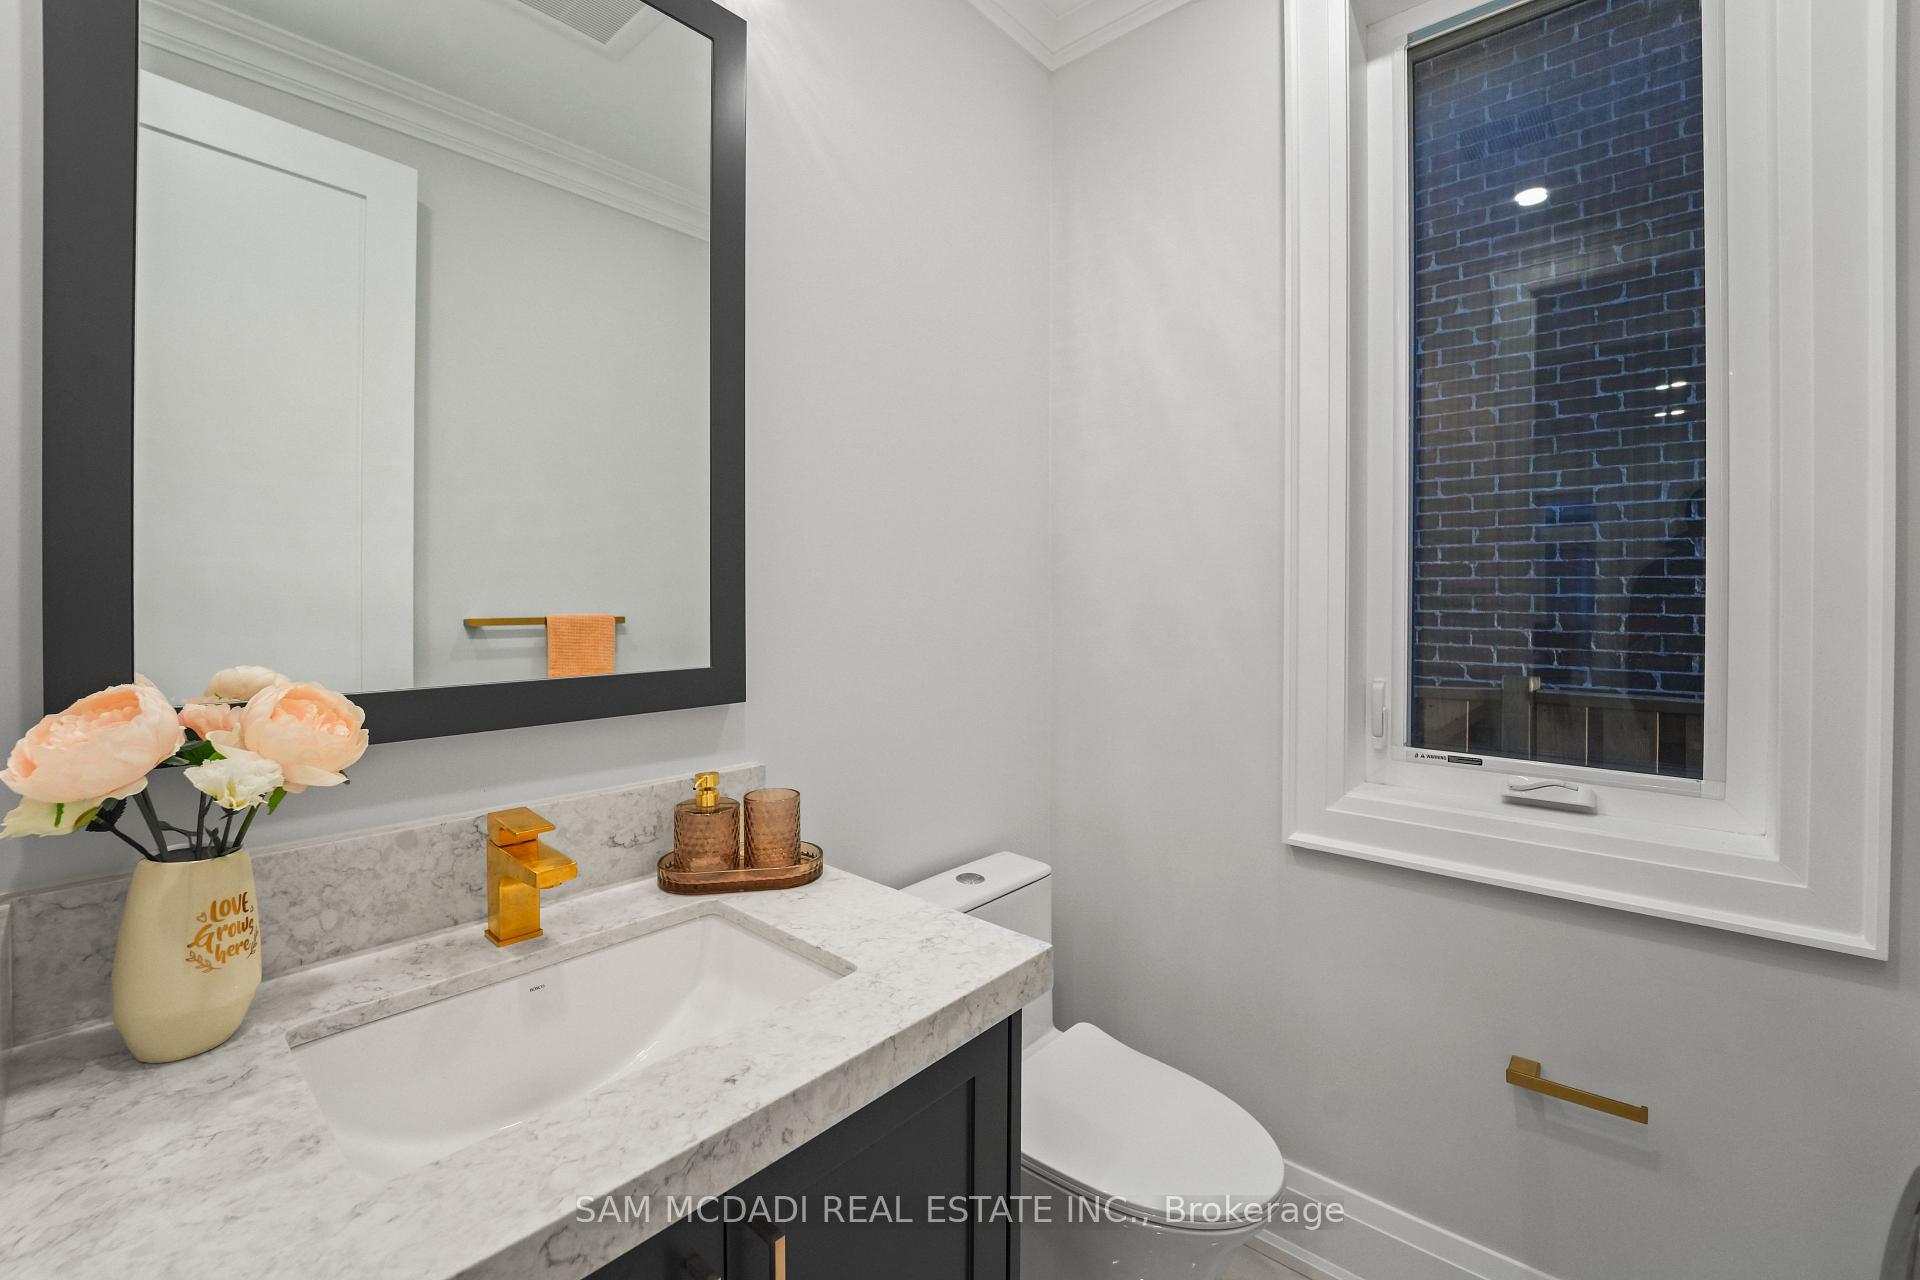
- 2-piece, Main
- 3-piece, Basement
- 3-piece, Second
- 4-piece, Second
- 5-piece, Second
- Municipality
- Etobicoke
- Neighbourhood
- Alderwood
- Main cross streets
- Evans Ave & Browns Line
- Directions
- If heading eastbound on Evans Ave, turn right onto Delta St. If heading westbound on Evans Ave, turn left onto Delta St. The home will be on your left side.
- MLS® number
- W13670078
- Data source
- Toronto Regional Real Estate Board
- Status change
- 2026-10-20
- Listed on
- 2026-08-13
- Days on market
- 68 days
- Possession type
- Other
- Co-op commission
- 2.5% + Applicable HST*
- Seller
- Listed by
- SAM MCDADI REAL ESTATE INC.
Home Market Value
Current home valuation for 303 Delta Street, Etobicoke, Alderwood, Etobicoke, ON. Listed for $2,299,999
HOMEH Estimate
$2,203,942
Estimated Sales Range
$1,741,114 - $2,666,770
HOMEH Estimate for 303 Delta Street, Etobicoke, Alderwood
Calculated with a real agent's CMA method — 45+ years of experience, codified. Not an AI guess.
For the owner
Is this your home? Track its value.
Get this home's HOMEH Estimate by email once a month, with how many homes are for sale around you.
Mortgage Payment Calculator
Compare up to 4 down payment scenarios
20% required for homes $1.5M or more
$460,000
| Scenario 1 | Scenario 2 | Scenario 3 | Scenario 4 | |
|---|---|---|---|---|
−Down payment | % $ | % $ | % $ | % $ |
+CMHC insurance | $0 | $0 | $0 | $0 |
=Total mortgage | $1,839,999 | $1,724,999 | $1,609,999 | $1,494,999 |
Amortization | ||||
Mortgage rate | % | % | % | % |
| Payment frequency | ||||
=Mortgage payment | $8,984monthly | $8,422monthly | $7,861monthly | $7,299monthly |
Land Transfer Tax
$43,975
$43,975
$87,950
Around this home
Data provided by OpenStreetMap & Fraser Institute School Rankings
Ask HOMEH
New!Hi there!
👋Text or call (416) 301-9001
Recommended for you
Based on homes you've looked at.
No recommended properties found.
Nearby similar homes
No nearby properties found.
More real estate resources
Other homes nearby
Explore this area
Nearby neighbourhoods
No nearby listings available.