
37 Cathy Jean Crescent
Etobicoke (Mount Olive-Silverstone-Jamestown), ON M9V 4T2
- 4Bedrooms
- 2Bathrooms
- 1Garage
- 1100–1500Sq Ft
- $3,310Tax
- 30×110 ftLot Size
 Estimated Value:$913,833See Free Estimate Report

Sale & Price History for 37 Cathy Jean Crescent, Etobicoke, Mount Olive-Silverstone-Jamestown
| Start Date | End Date | Price | Event | MLS# |
|---|---|---|---|---|
| No listing history available | ||||
Real estate boards require you to or to see the full details of this property.
*Sold prices and complete sale & price history are regulated data. Under the Trust in Real Estate Services Act, 2002 (TRESA) and the rules of the Real Estate Council of Ontario (RECO), and pursuant to the Multiple Listing Service® rules of the Canadian Real Estate Association (CREA) and the Toronto Regional Real Estate Board (TRREB), this information may be shown only to registered users who have agreed to the applicable terms of use (a Virtual Office Website, or "VOW," arrangement). HOMEH Inc., Brokerage therefore provides it to signed-in members only. Creating an account is free and takes under a minute.
About 37 Cathy Jean Crescent, Etobicoke, Mount Olive-Silverstone-Jamestown
Summarized Description
- Beautifully renovated 4-bedroom, 2-bathroom family home
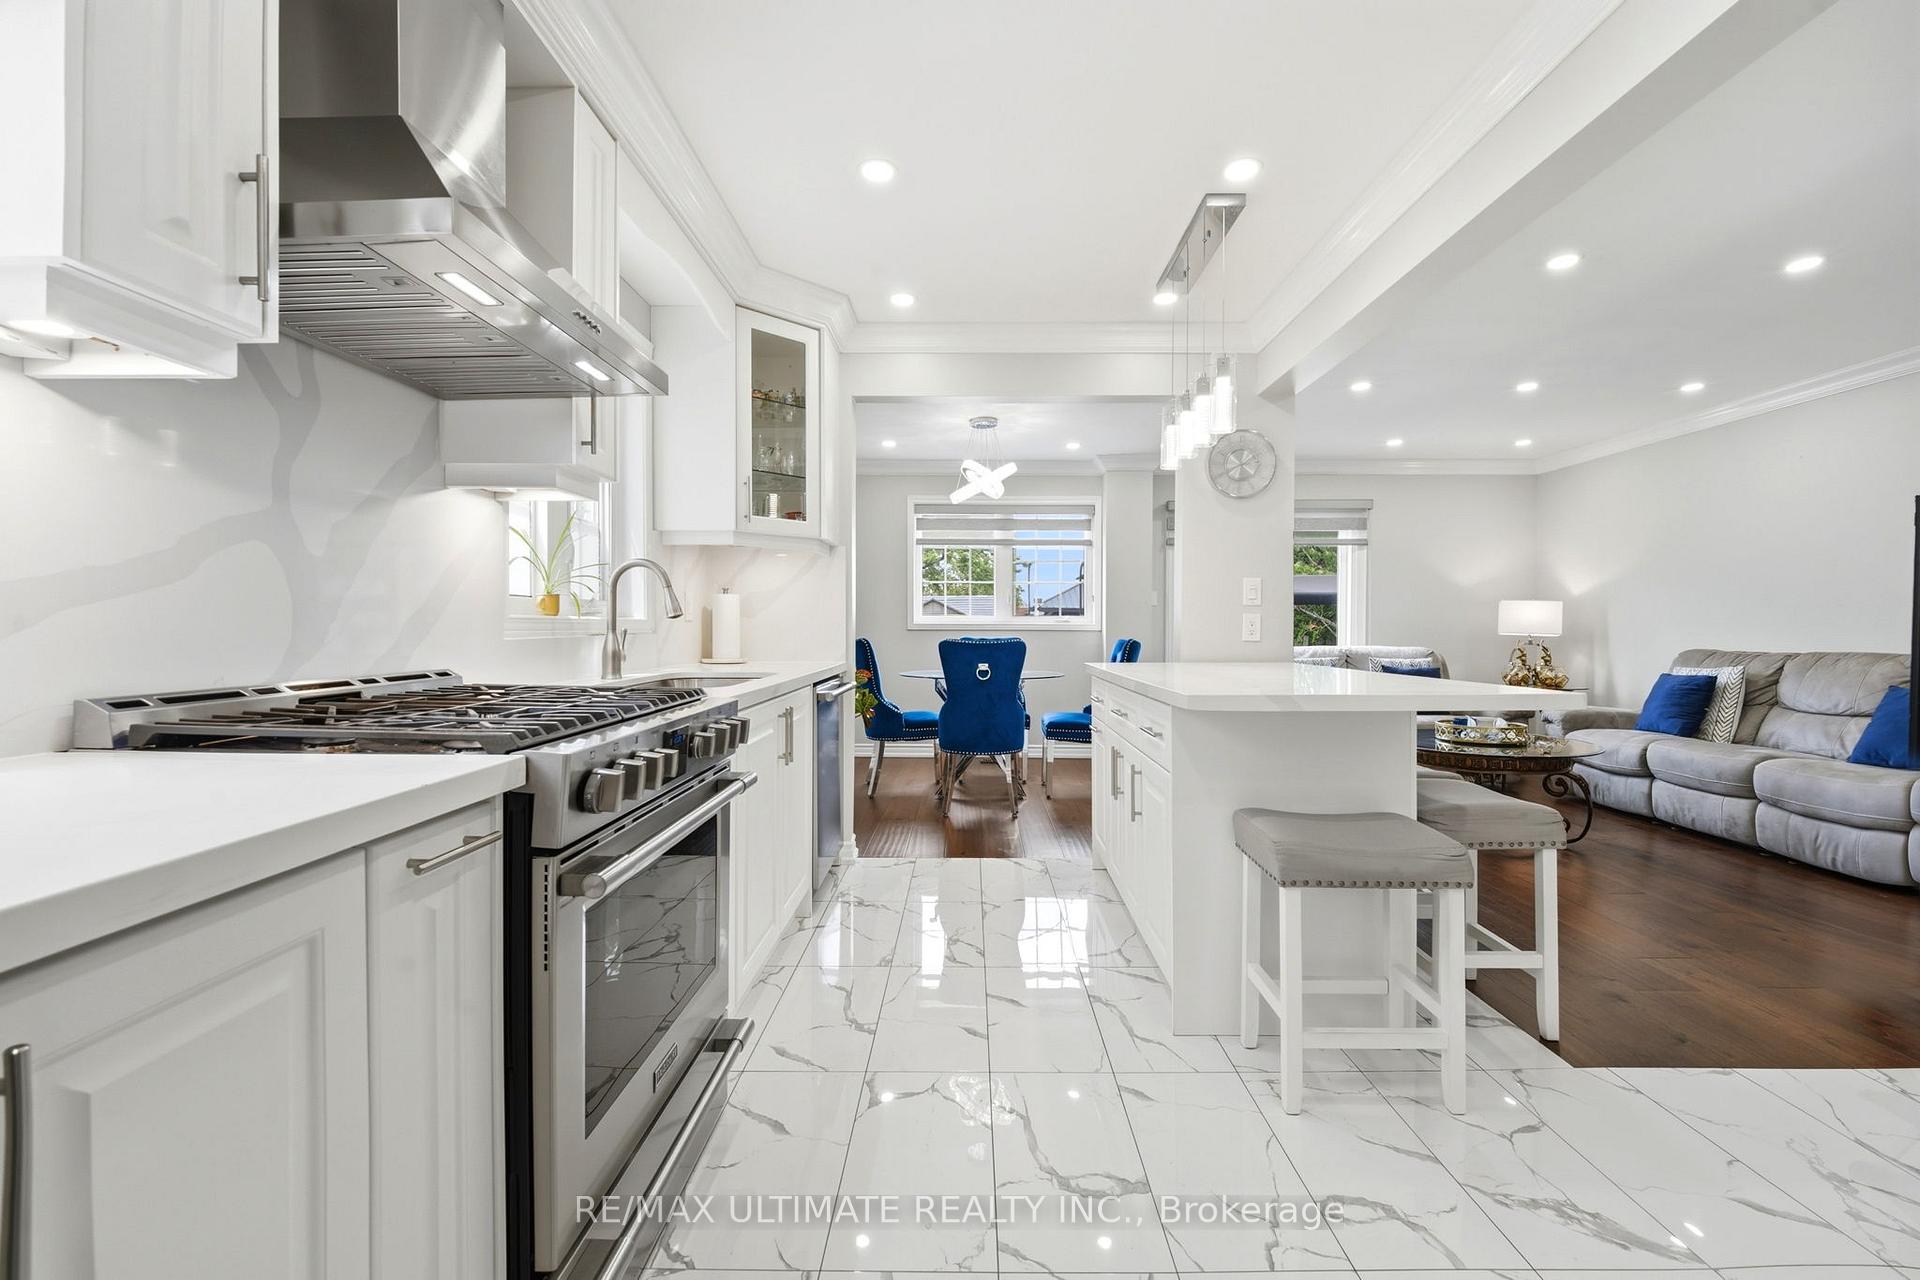
- Chef-inspired kitchen with quartz countertops and gas stove
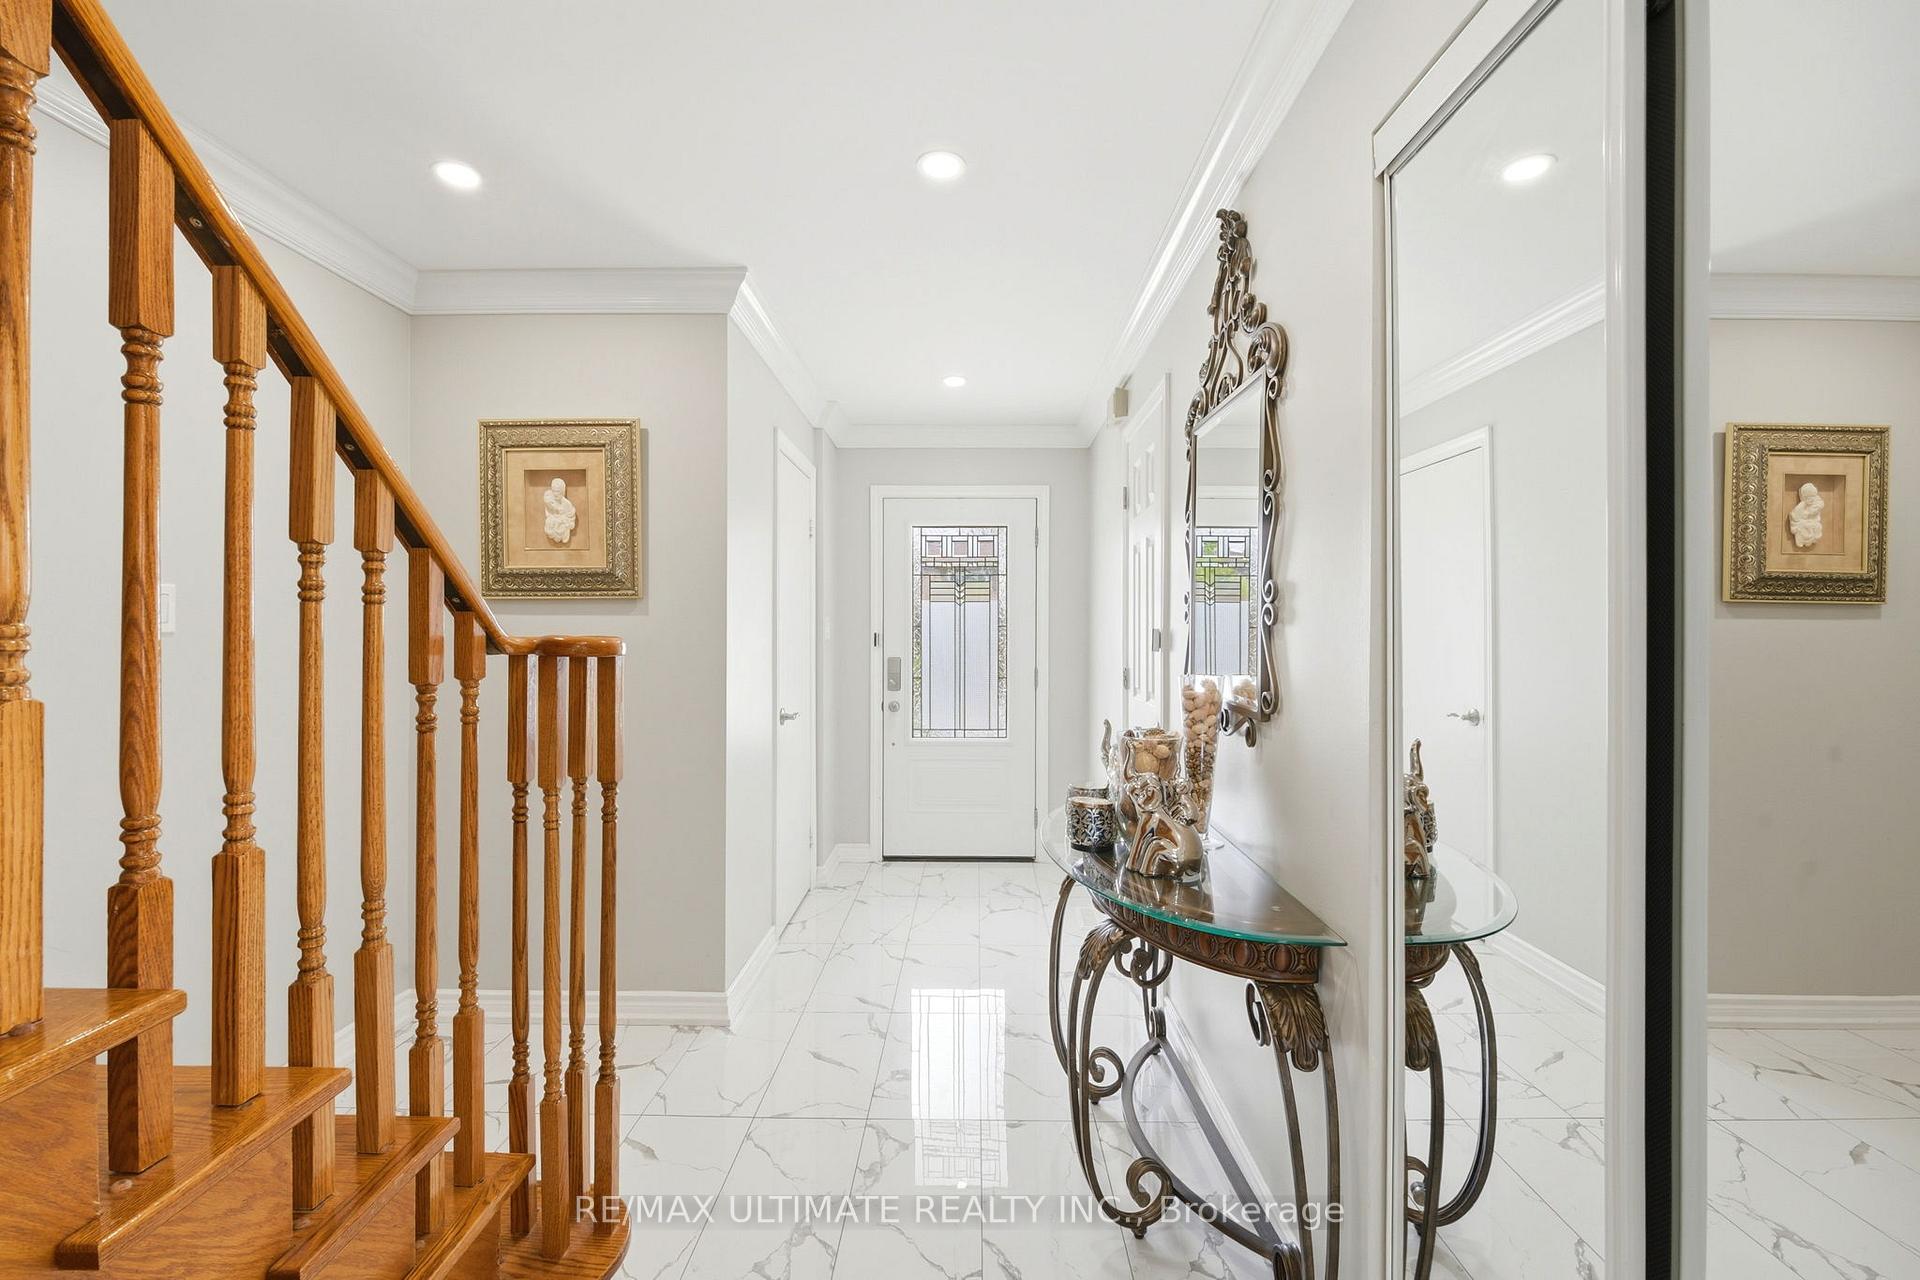
- Engineered hardwood flooring throughout main level
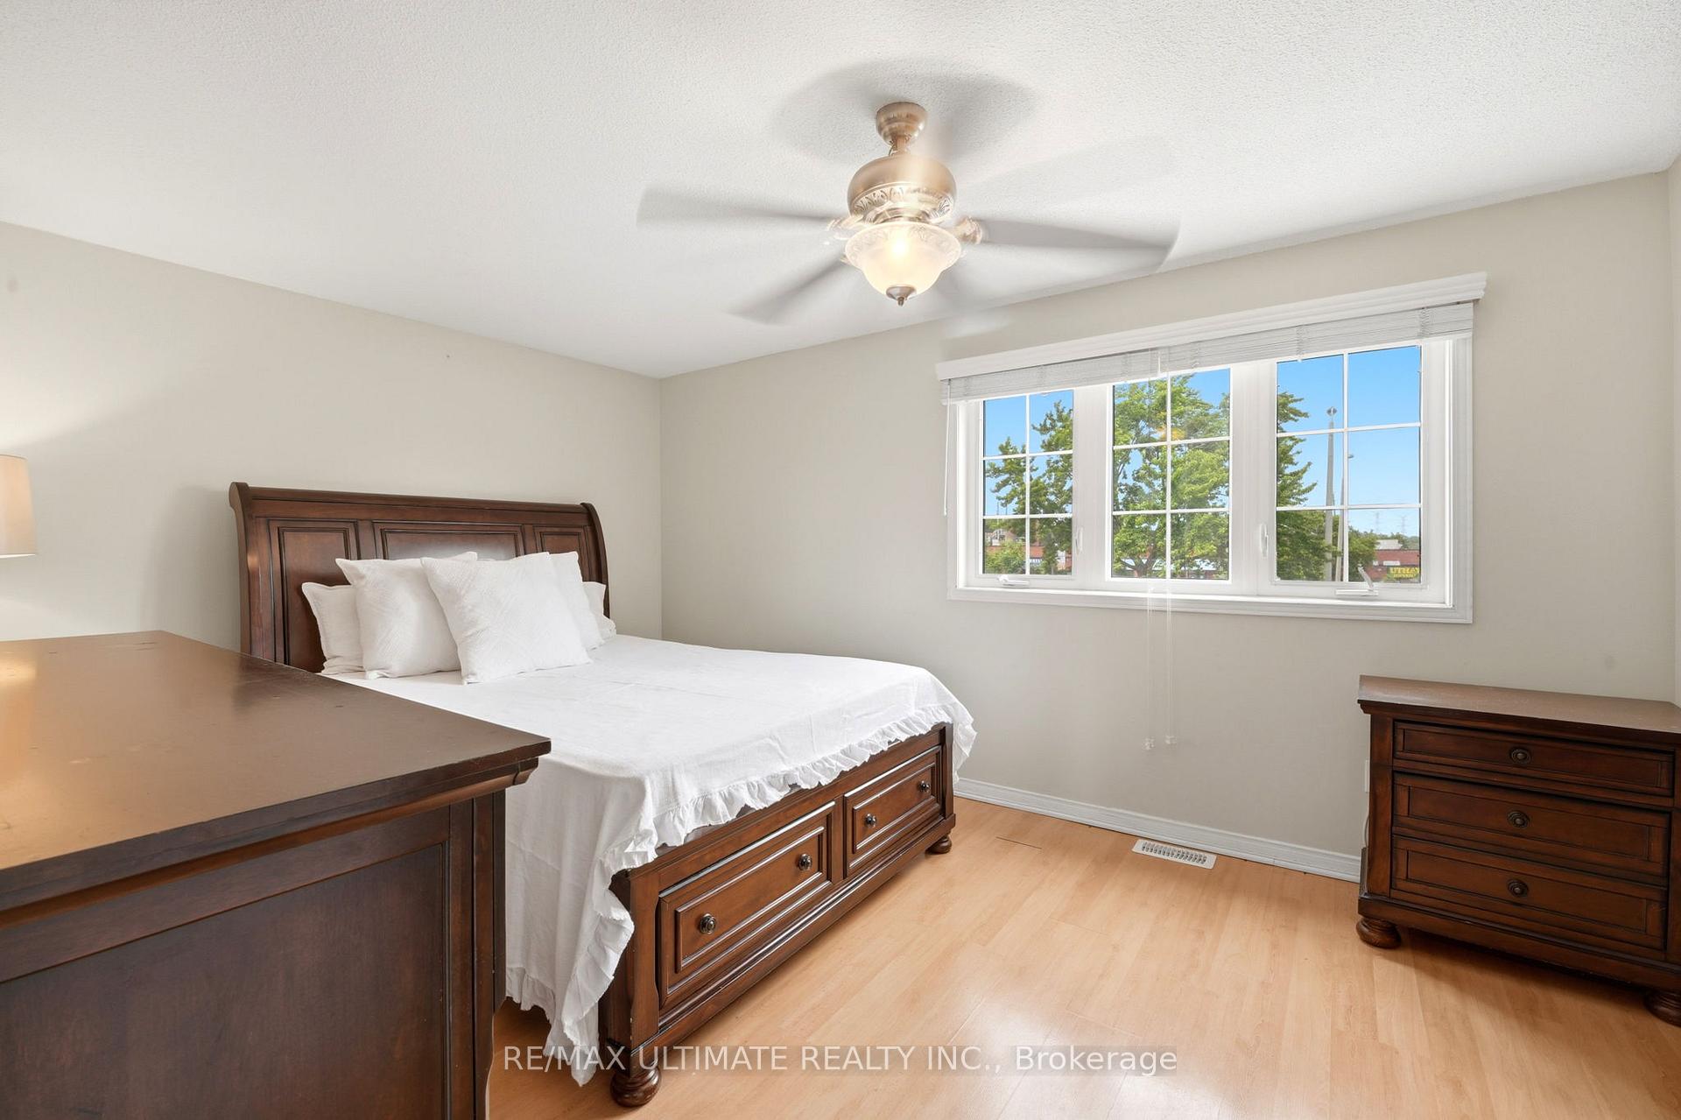
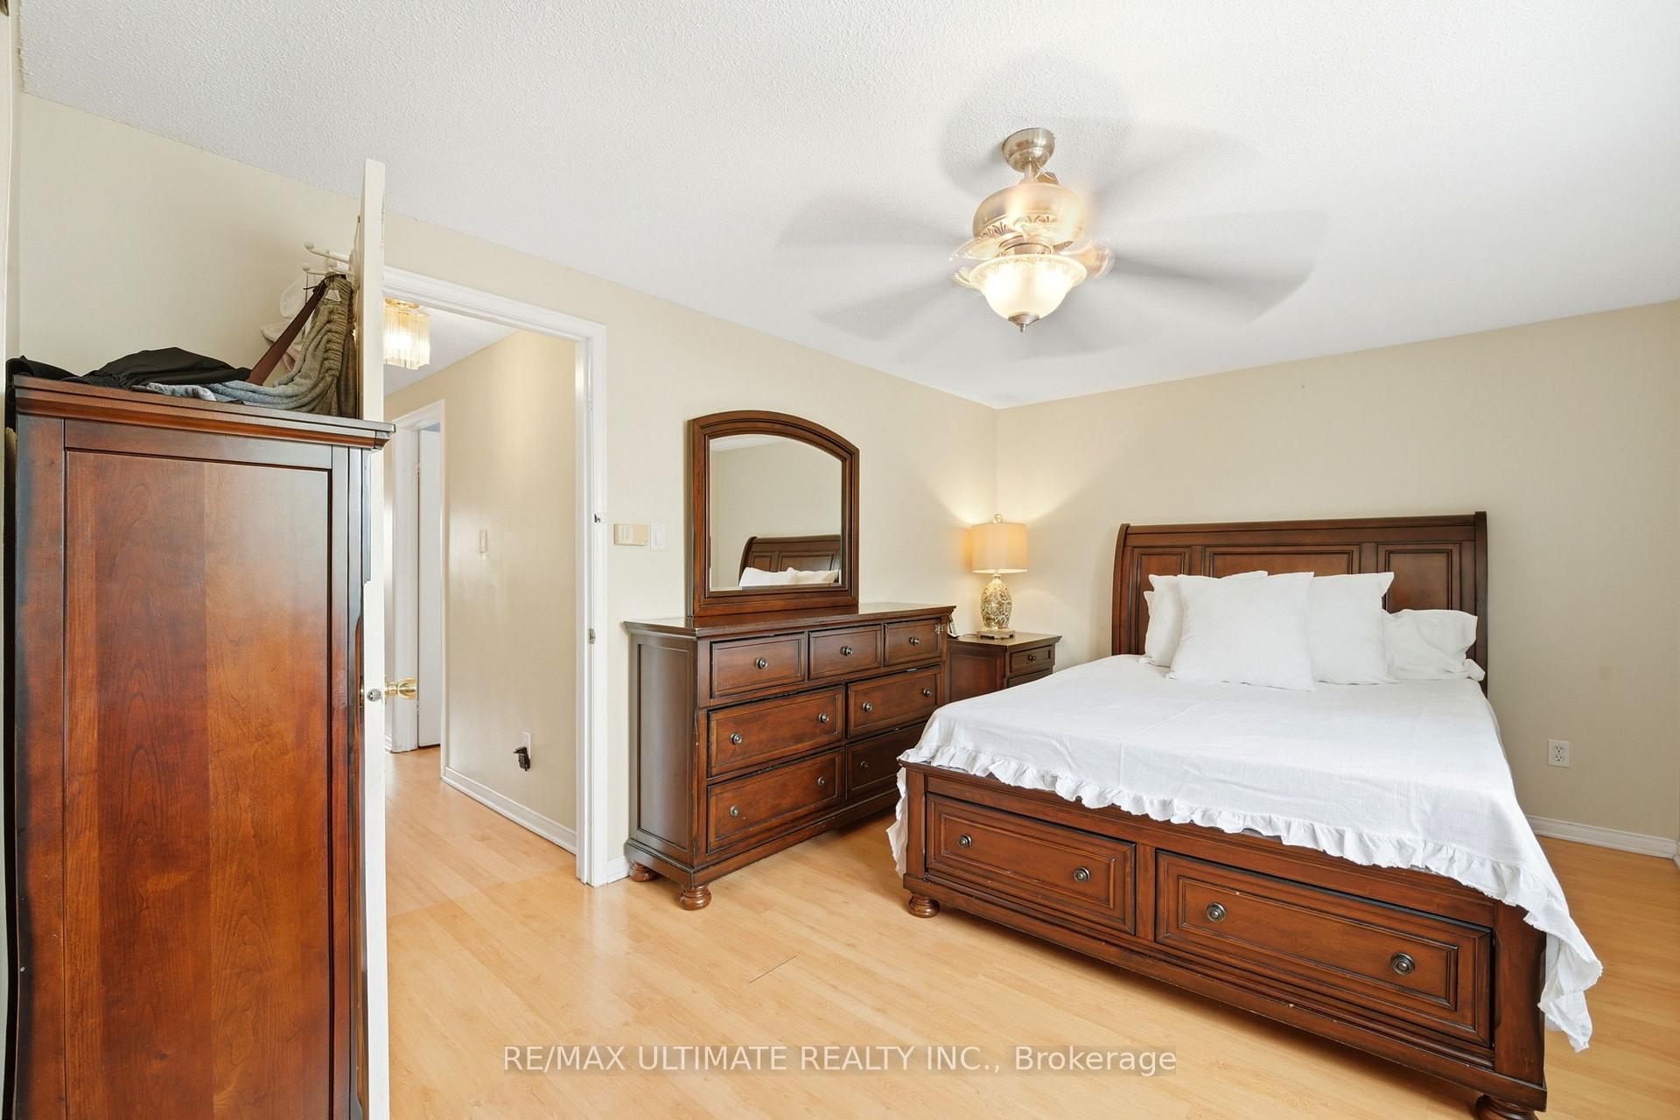
- Spacious primary bedroom with ample natural light
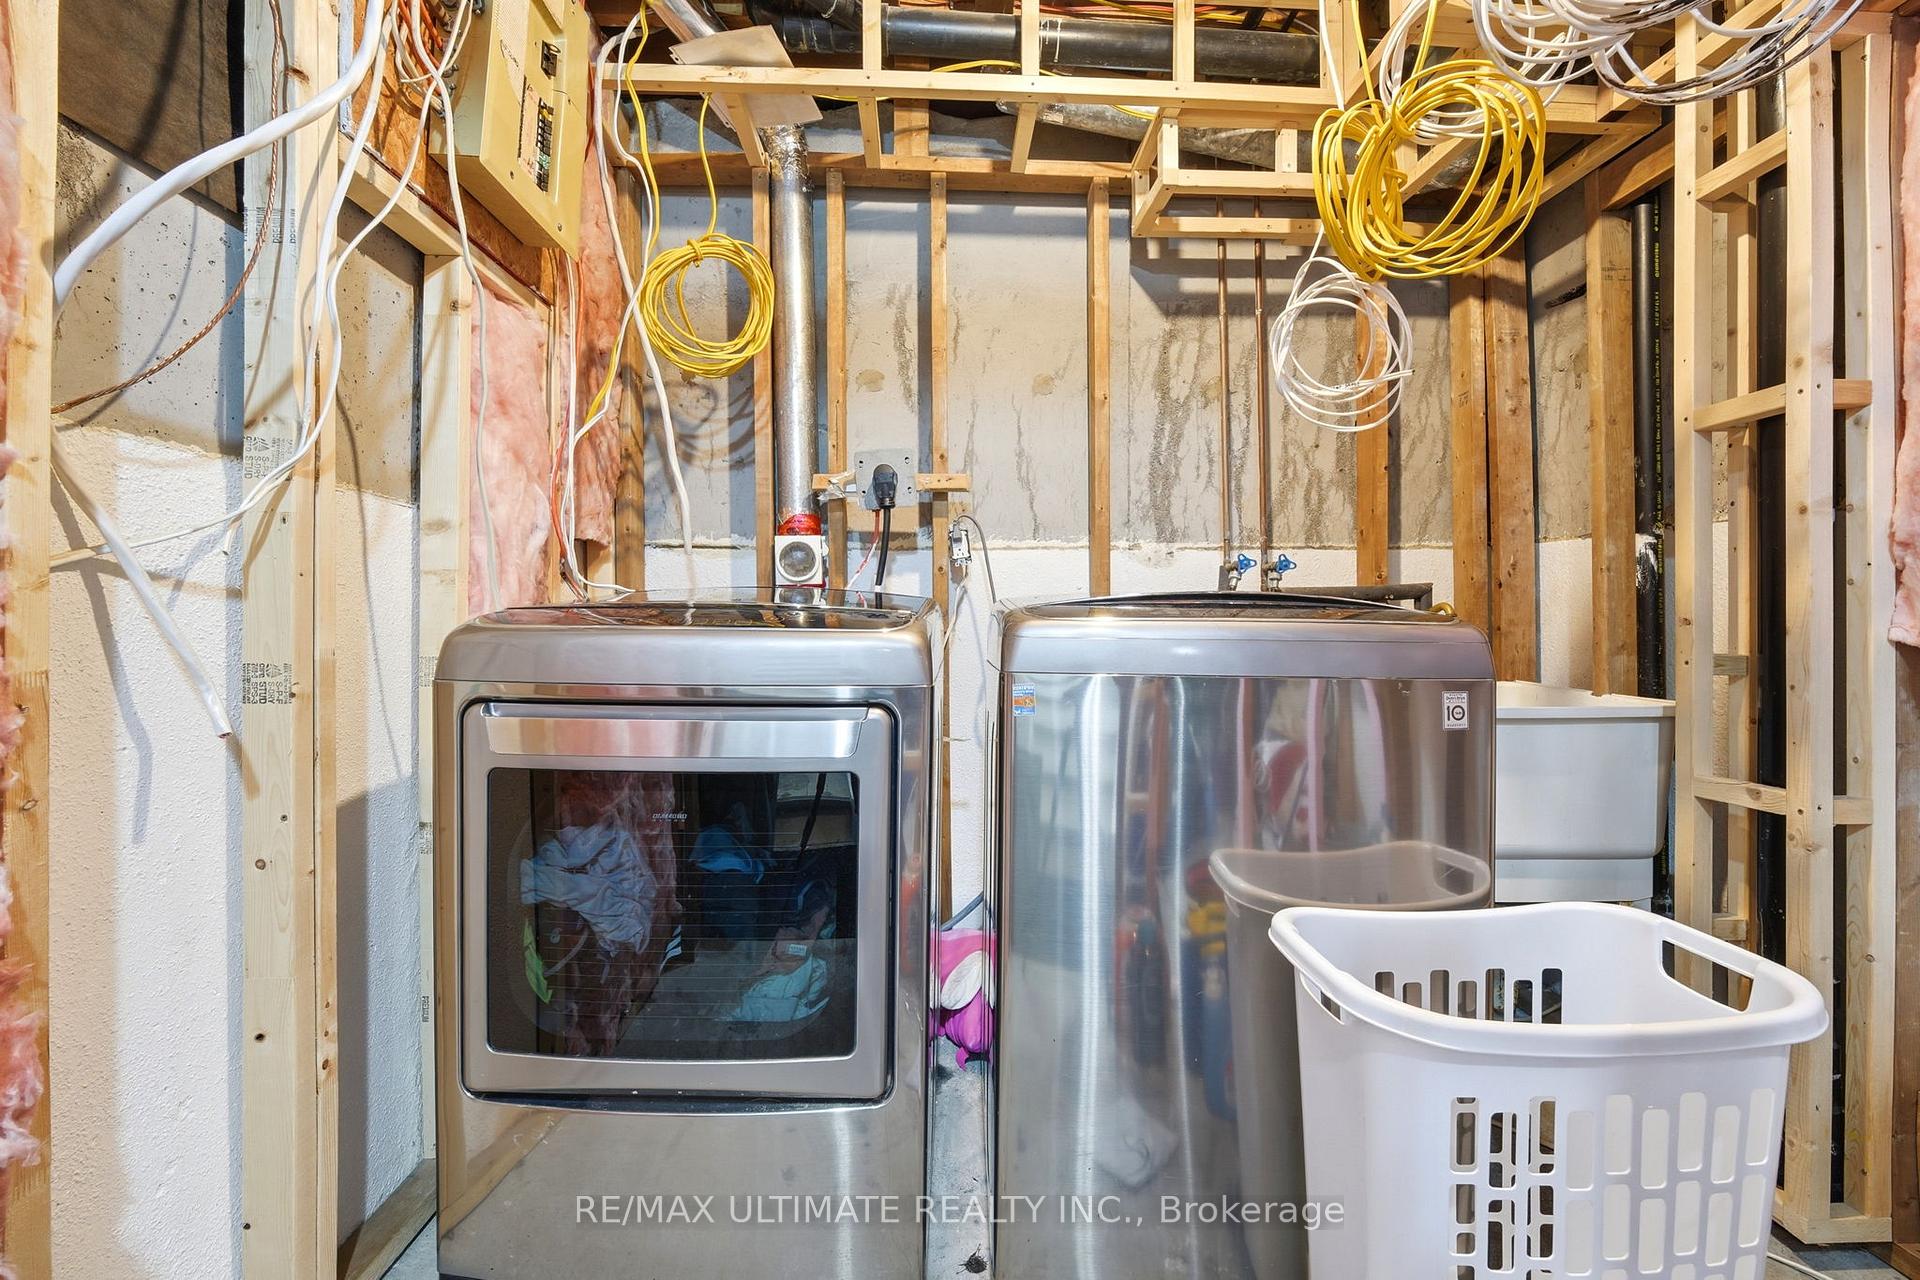
- Unfinished lower level with excellent future potential
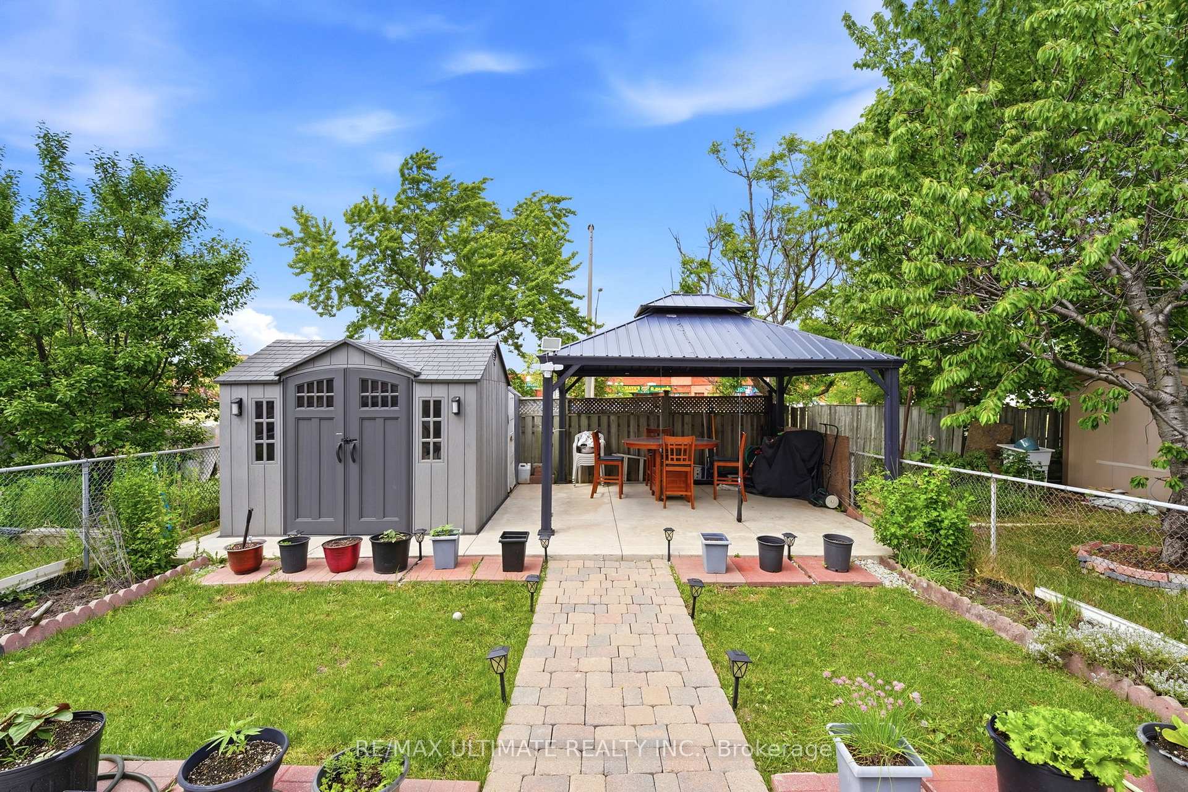
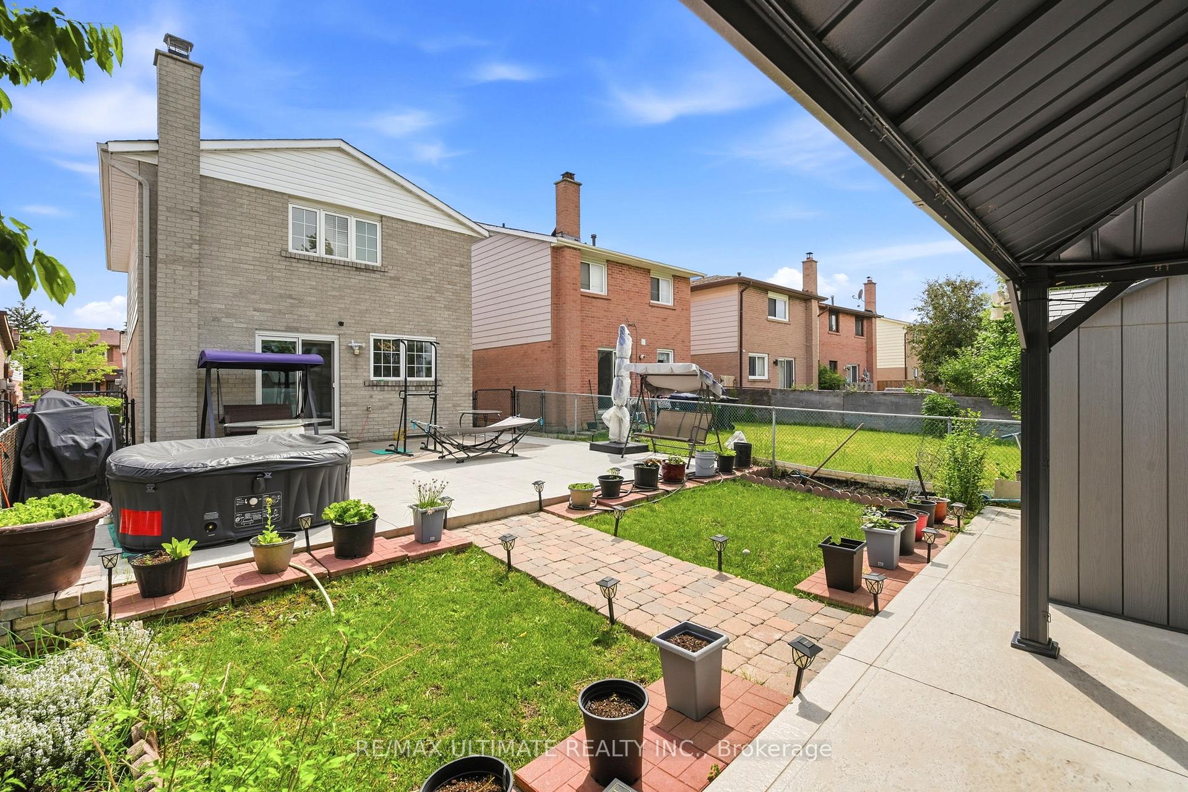
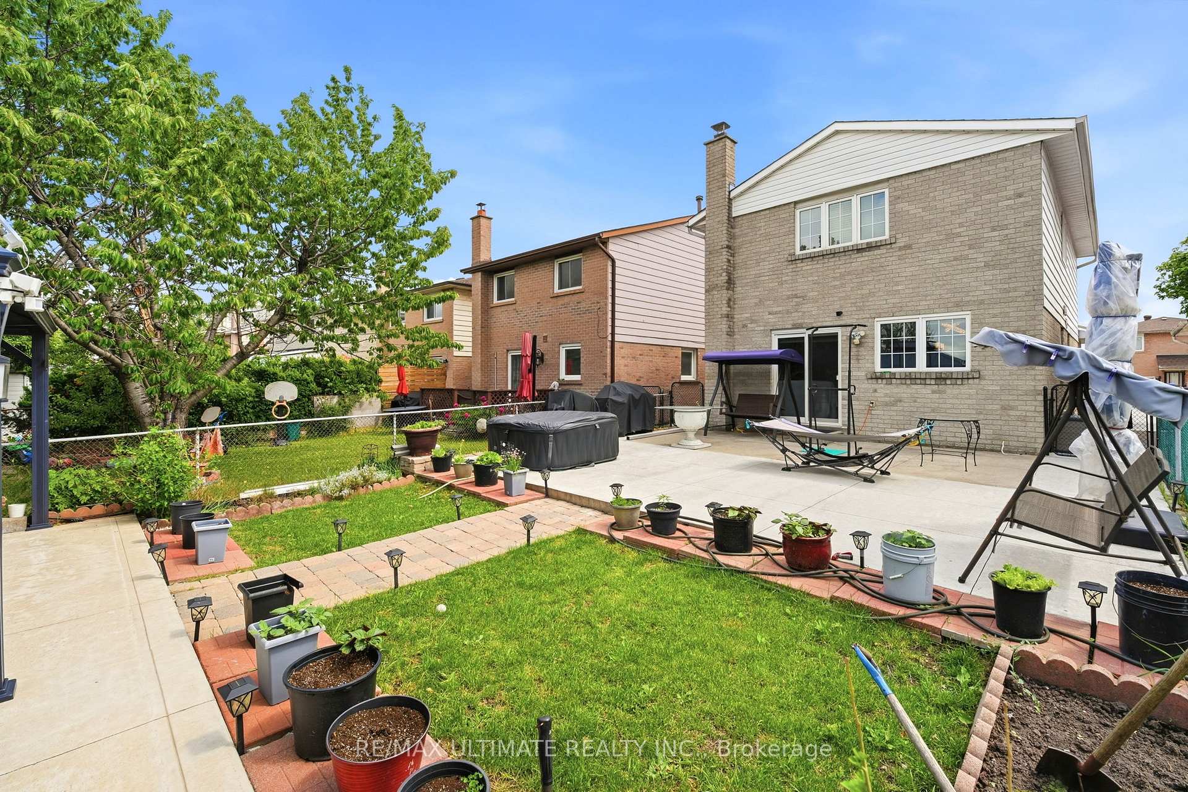
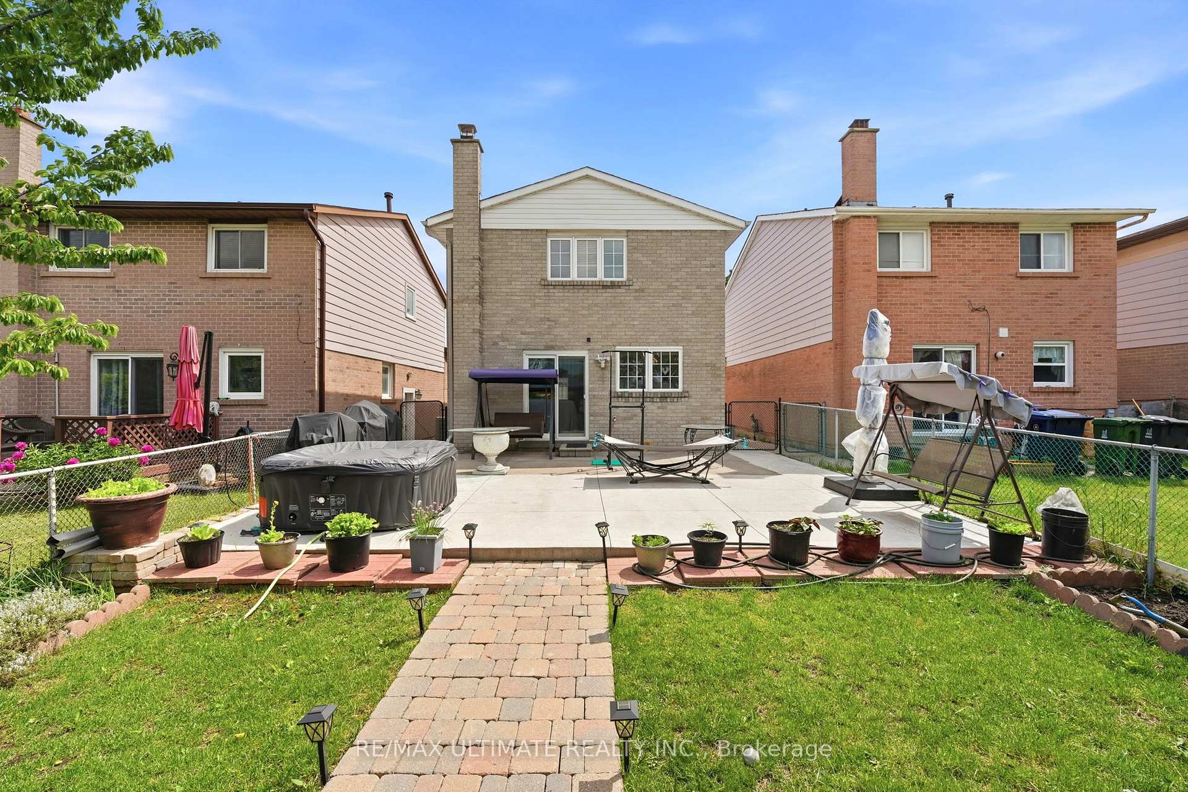
- Indoor-outdoor entertaining with patio access
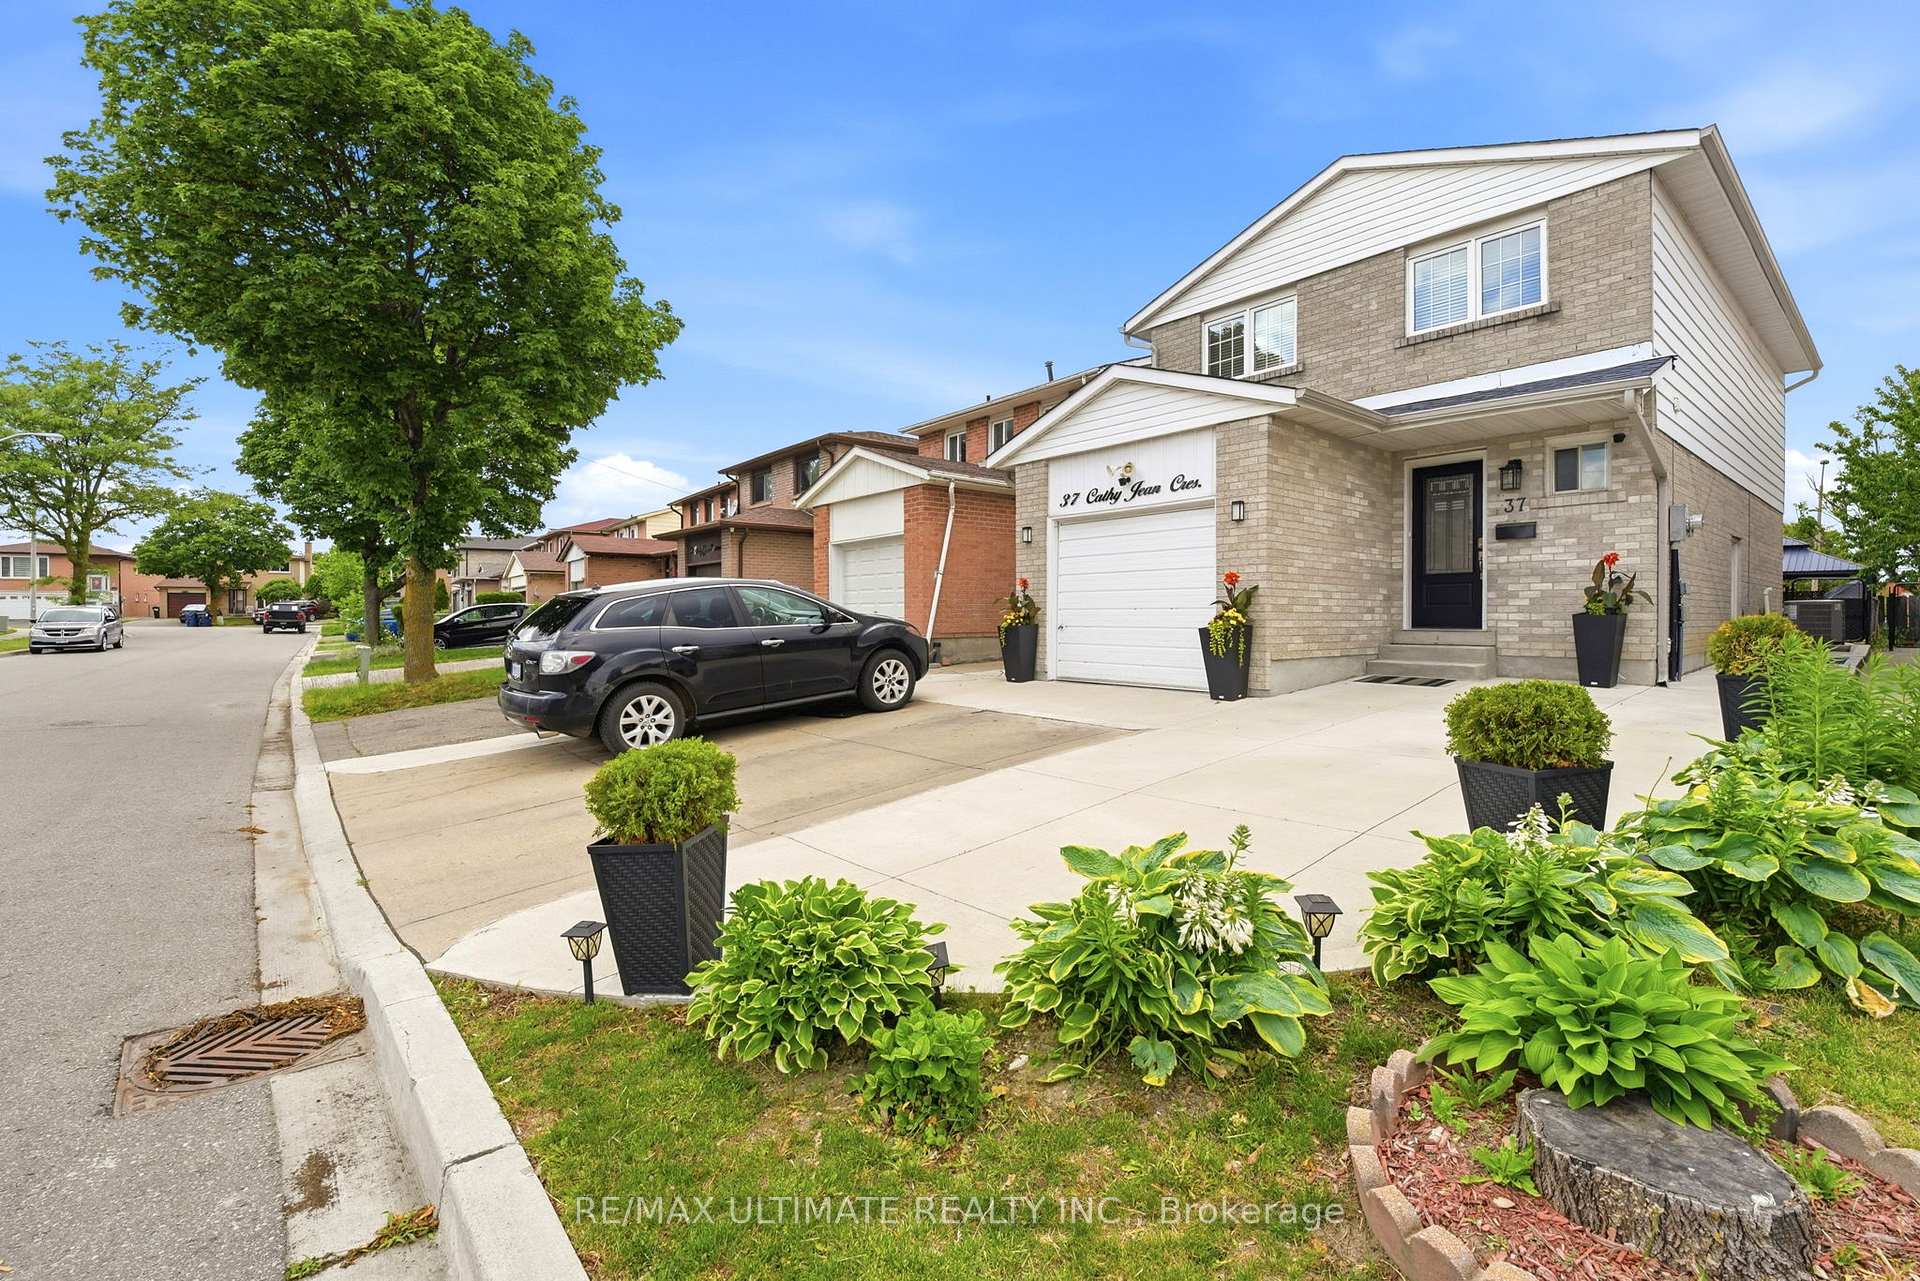
- Extended driveway and attractive landscaping
- Move-in ready with numerous updates throughout
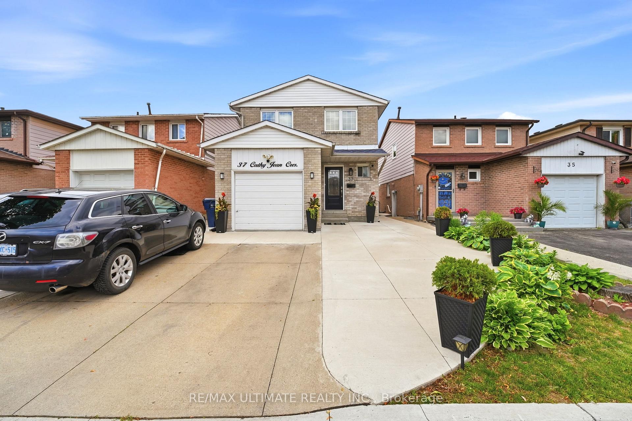
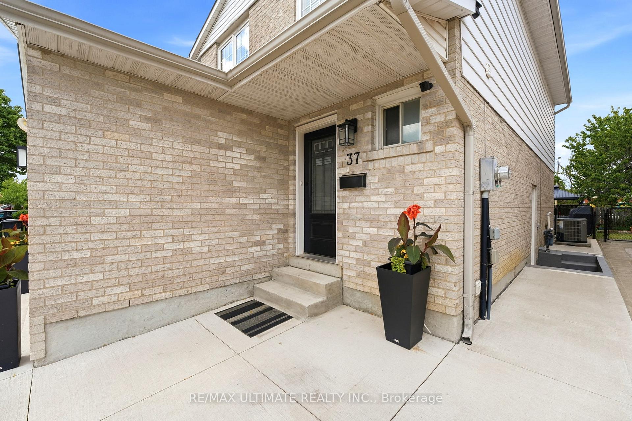
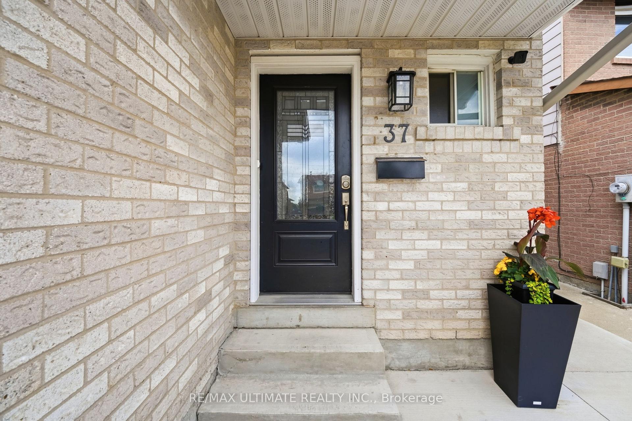
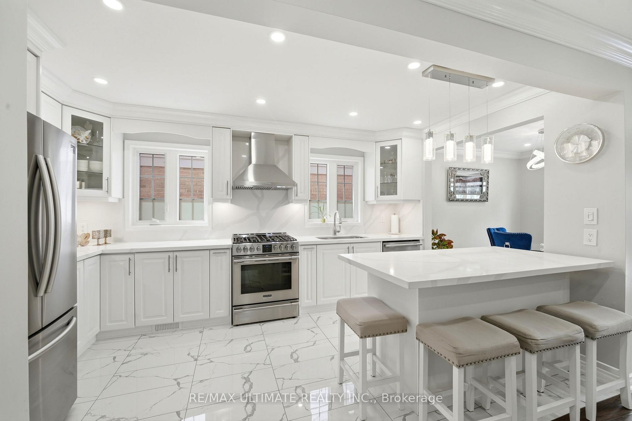
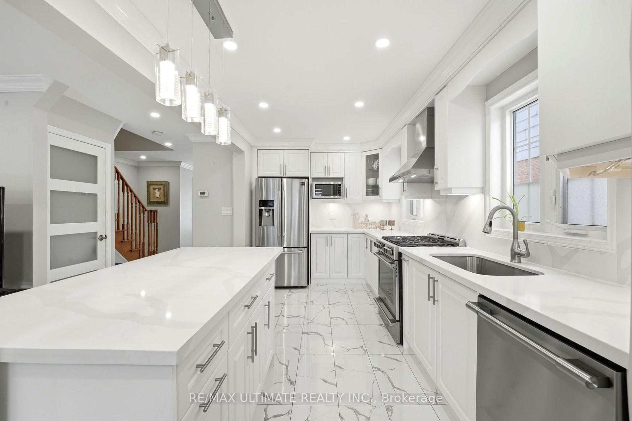
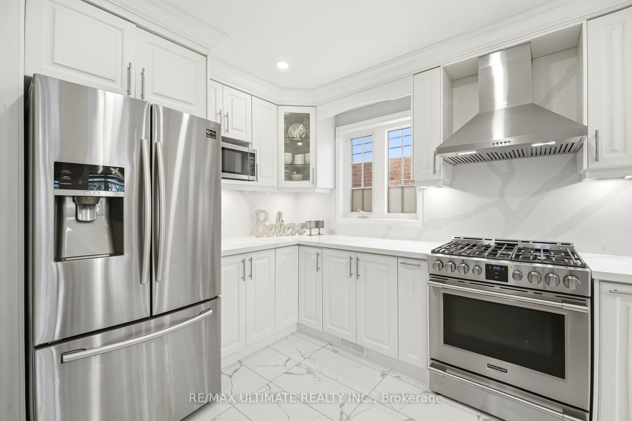
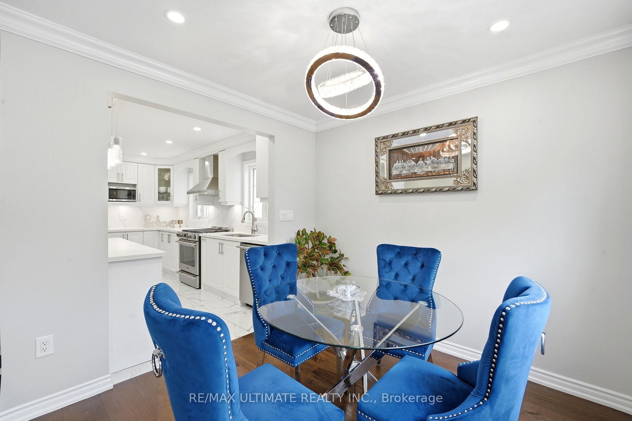
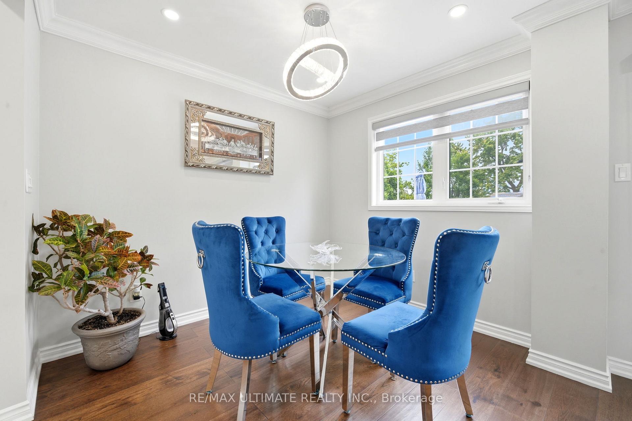
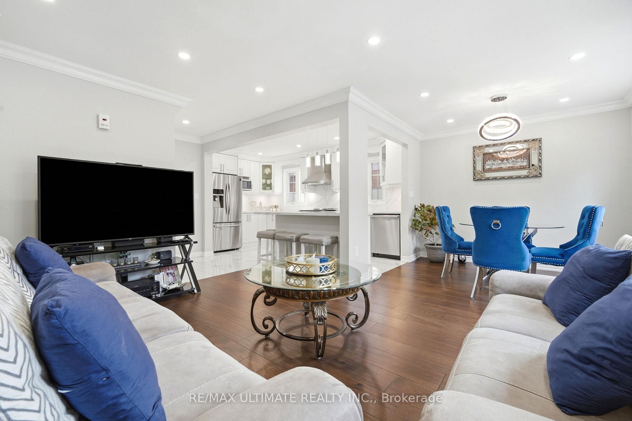
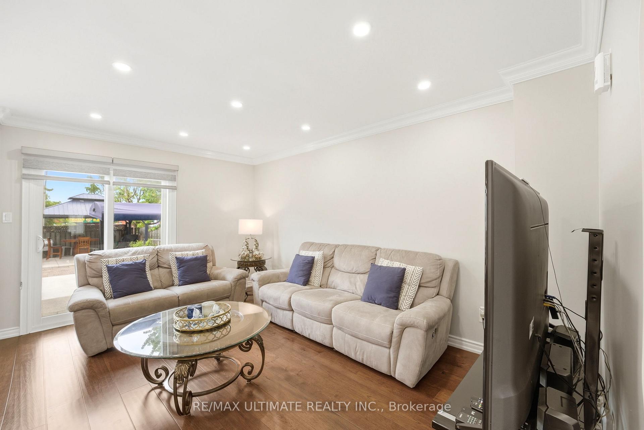
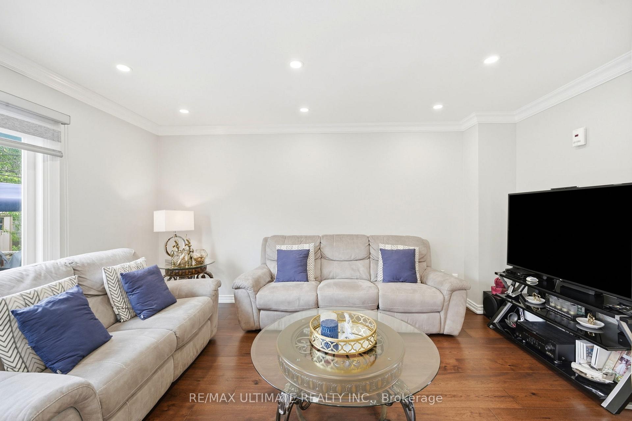
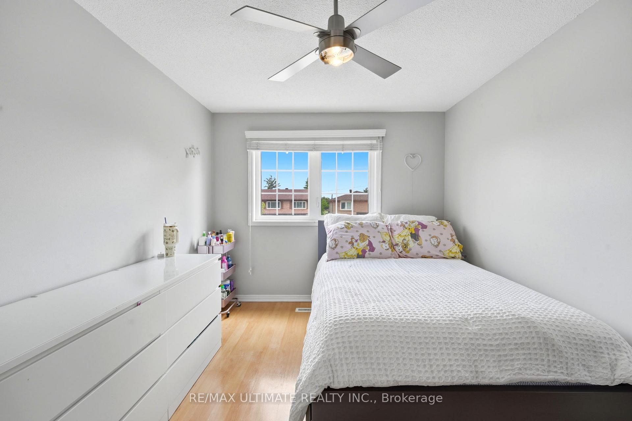
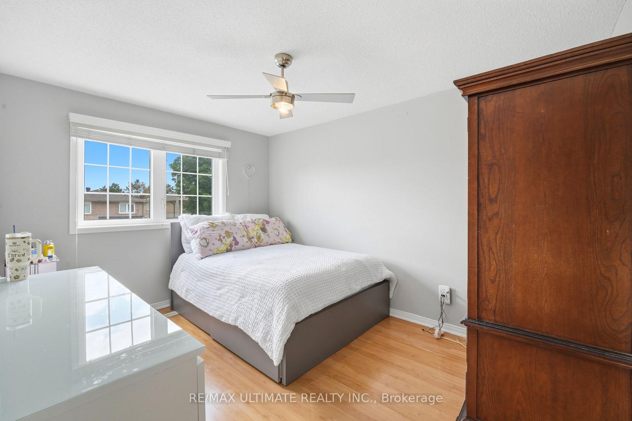
Welcome to this beautifully renovated 4-bedroom, 2-bathroom family home offering the perfect blend of style, comfort and functionality. Truly move-in ready, this inviting property is an ideal choice for first-time buyers, growing families or anyone looking for a home with room to grow.Step inside to warm engineered hardwood flooring throughout the main level, creating a seamless, modern and carpet-free living space. At the heart of the home is the stunning chef-inspired white kitchen, featuring quartz countertops, a large centre island with pendant lighting, gas stove, stainless steel appliances, pot lights and an abundance of cabinetry and storage. Designed for both everyday living and entertaining, the spacious eat-in kitchen is sure to impress.Natural light fills the home, creating bright and welcoming spaces throughout. The generous dining area is ideal for family dinners and special occasions with a walkout to the patio for effortless indoor-outdoor entertaining. The comfortable living room provides the perfect space to relax and unwind. Upstairs, you'll find four well-sized bedrooms, including a spacious primary bedroom, along with a beautifully appointed family bathroom.The unfinished lower level offers excellent future potential, with much of the preliminary work already completed. The layout has been established, framing is in place and electrical rough-ins have been completed. Additional building materials currently on the property are also included, allowing the next owner to continue the project and customize the space to suit their needs. The foundation has also been professionally waterproofed for added peace of mind. Outside, pride of ownership is immediately evident with an extended concrete driveway, attractive landscaping, side entrance and impressive curb appeal. With numerous updates throughout and exciting future potential, this feel-good family home truly checks all the boxes. Simply move in and enjoy!
Key Facts & Features
Property Costs
- Annual Property Tax Amount
- $3,310
- Land Transfer Tax Fee
- $28,910
Rental Items
- Rental Equipment
- HWT ($43.00/Month)
- Basement Type
- Partially Finished, Separate Entrance
Interior Features
- Interior Extras
- Carpet Free
- Fireplace/Stove
- Yes
- Elevator
- No
Exterior Features
- Pool
- None
Building
- Building Type
- Detached
- Building Style
- 2-Storey
Construction
- Exterior Finish
- Brick
- Roof
- Asphalt Shingle
- Foundation Details
- Concrete
- Special Designation
- Unknown
Lot
- Lot Front
- 29.82 ft
- Lot Depth
- 110.10 ft
- Lot Size
- 29.82 x 110.10 Feet
- Lot Size Code
- 29.82 x 110.10 Feet
Inclusions
- Inclusions
- Fridge, Gas Stove, B/I Dishwasher, Range Hood, Washer, Dryer, Window Coverings/Zebra Blinds, Light Fixtures, Material to finish basement, Shed, Gazebo
Parking & Garages
- Garage Type
- Attached
- Garage Spaces
- 1
- Parking Spaces
- 2
- Total Garage And Parking Spaces
- 4
Heating & Cooling
- Heat Source
- Gas
- Heat Type
- Forced Air
- Air Conditioning
- Central Air
- Water
- Municipal
- Sewers
- Sewer
- Bedrooms
- 4
- Washrooms
- 2
- Kitchens
- 1
Room sizes
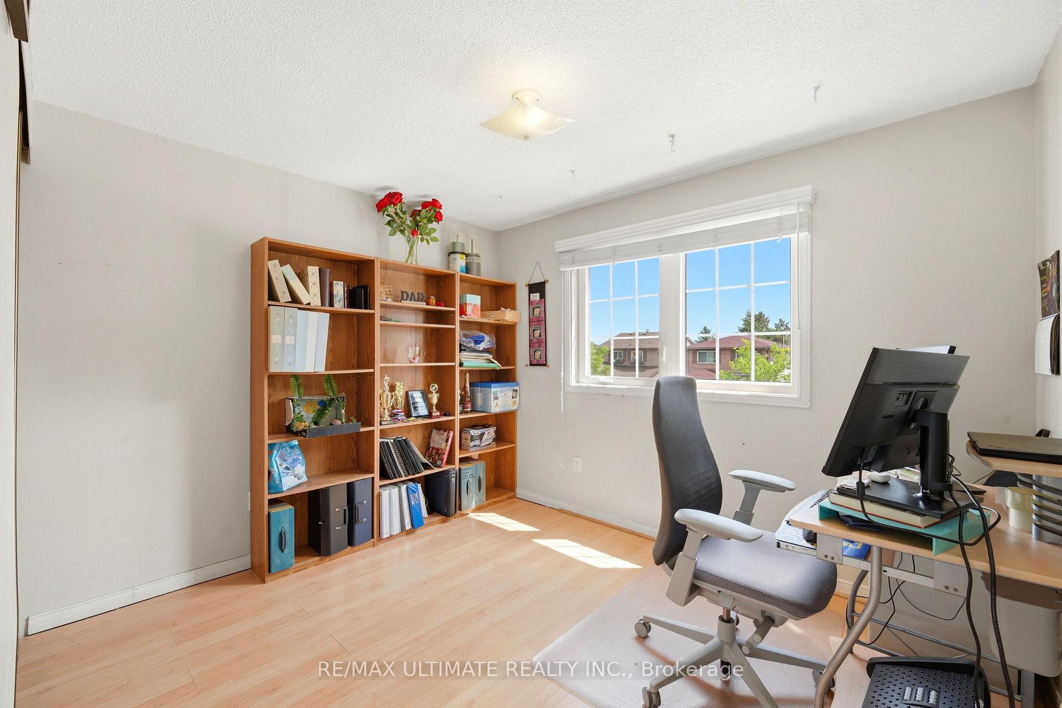
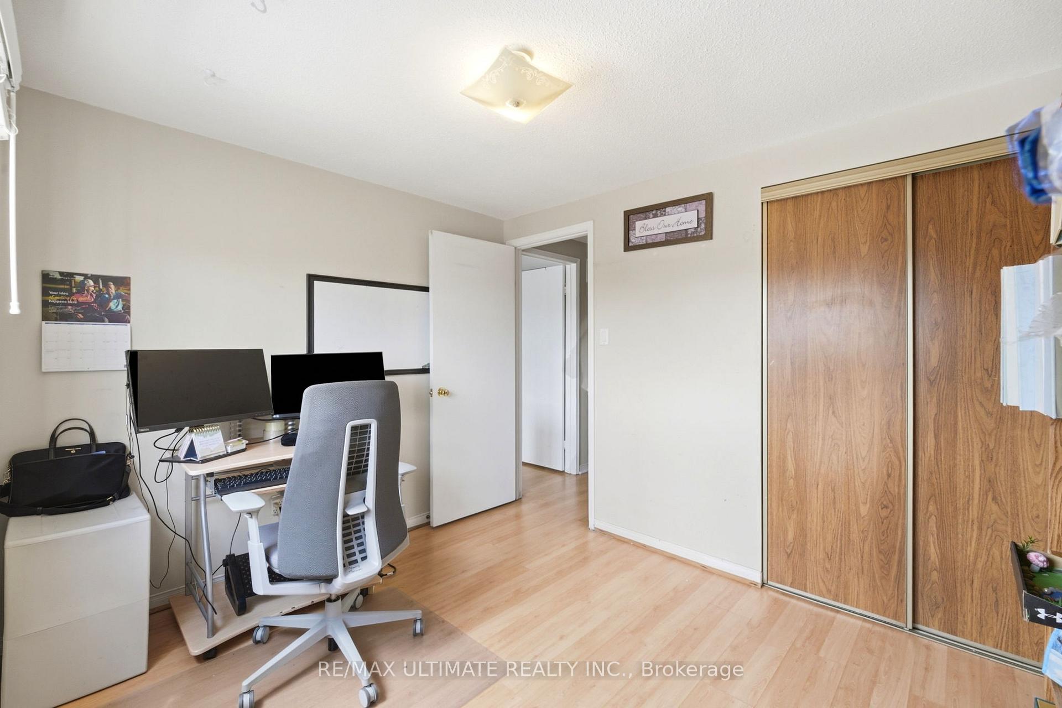
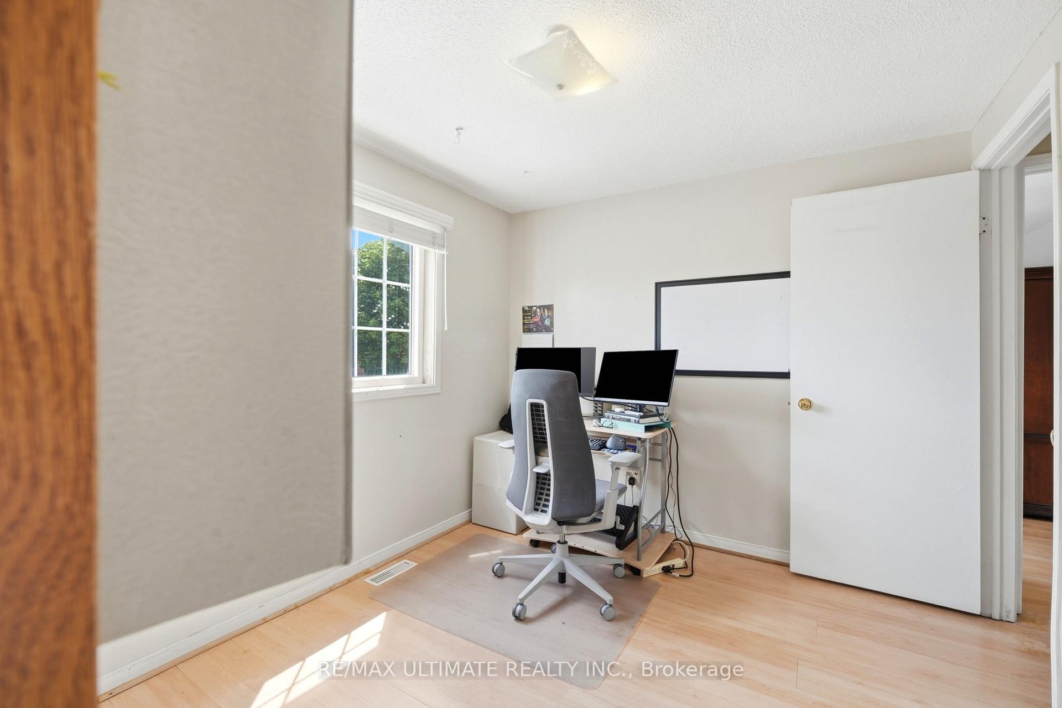
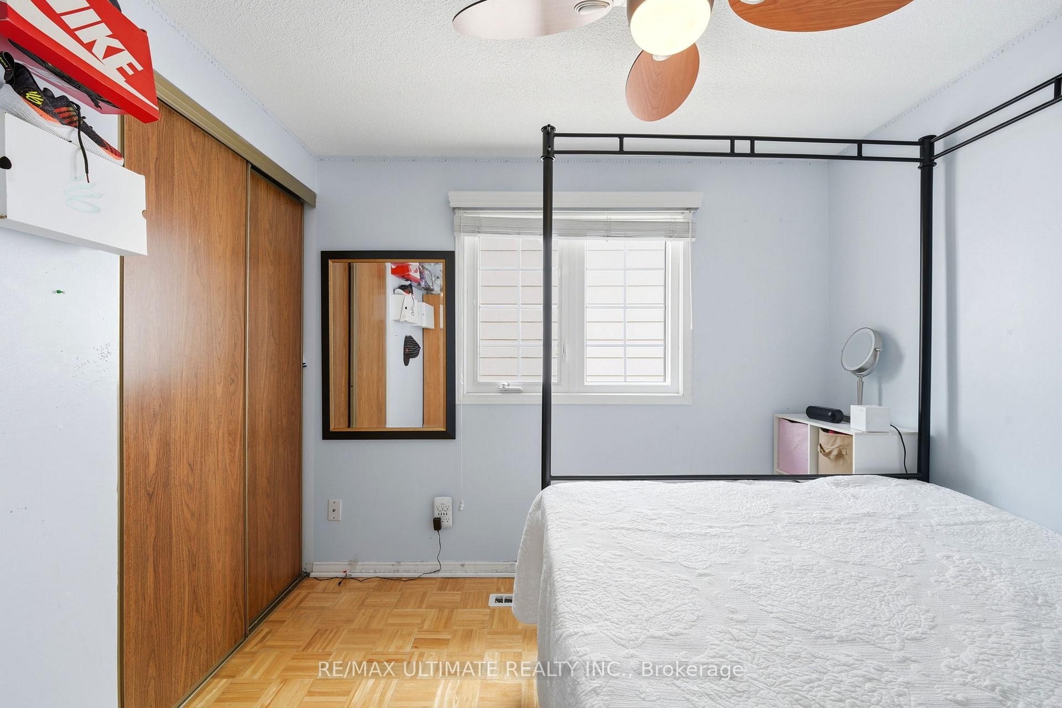
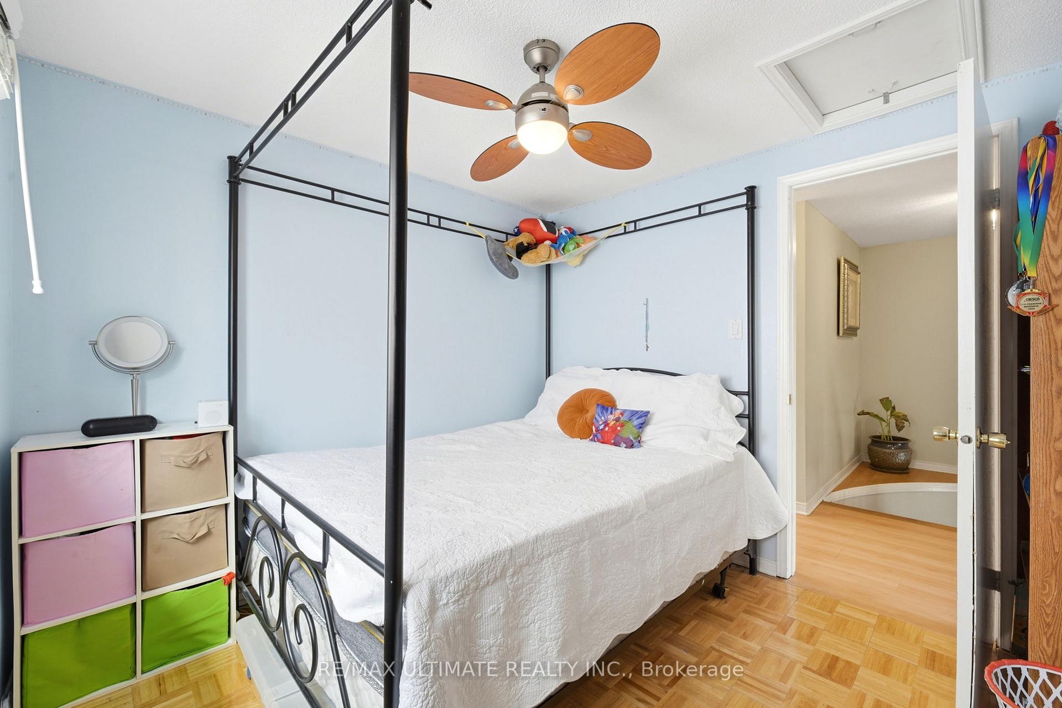
- Bedroom 33.20 x 2.77Second level, Laminate, Closet, Large Window
- Living Room4.46 x 3.20Main level, Hardwood Floor, Combined w/Dining, W/O To Patio
- Bedroom 42.88 x 2.86Second level, Laminate, Closet
- Recreation5.77 x 4.57Basement level, Unfinished, Window, Combined w/Laundry
- Bedroom 23.78 x 2.88Second level, Laminate, Closet, Large Window
- Kitchen4.54 x 2.56Main level, Ceramic Floor, Breakfast Area, Modern Kitchen
- Dining Room2.82 x 2.70Main level, Hardwood Floor, Combined w/Living, Overlooks Living
- Primary Bedroom4.50 x 3.20Second level, Laminate, Walk-In Closet(s), Large Window
Washrooms
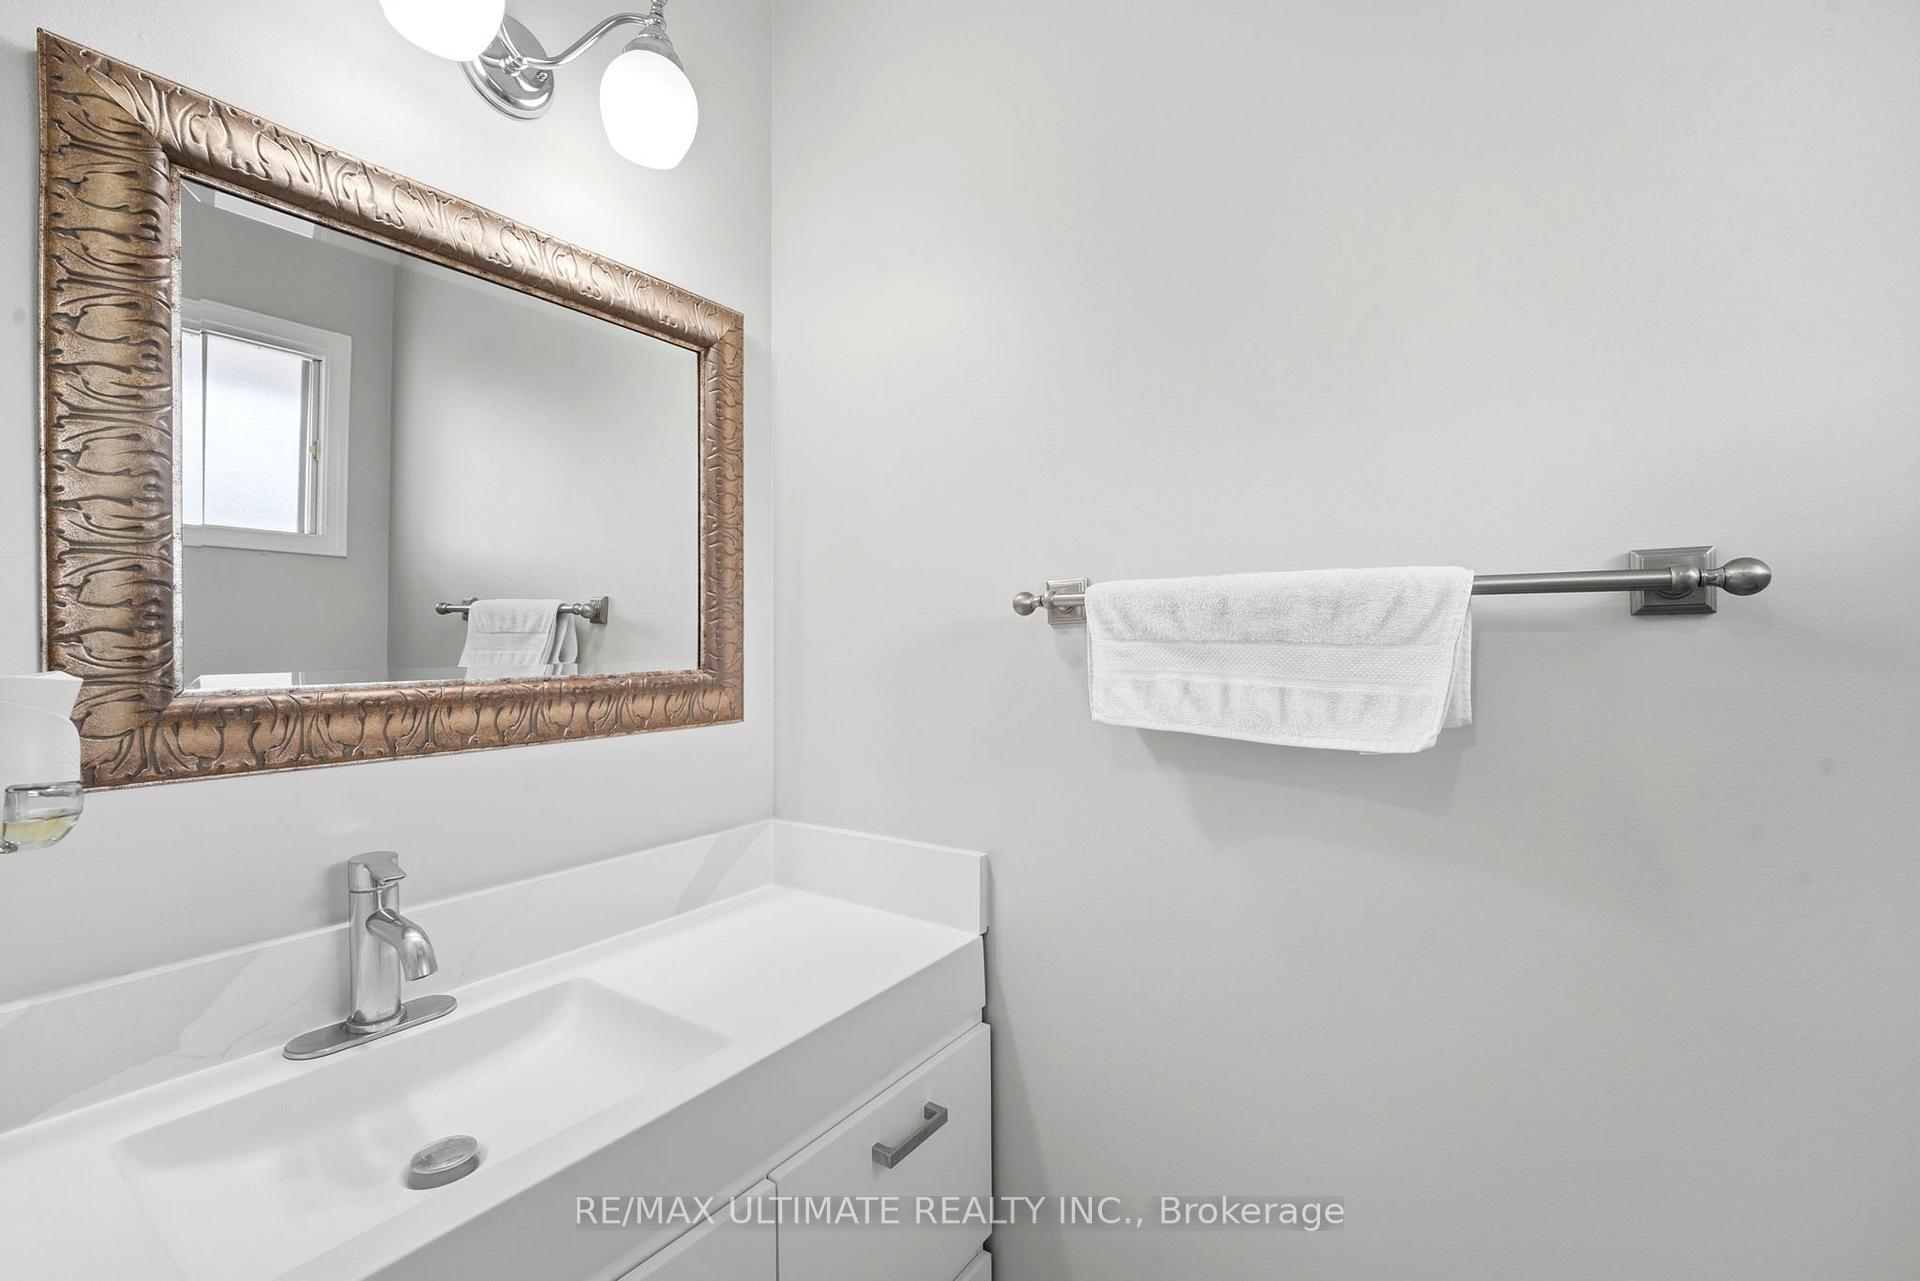
- 2-piece, Main
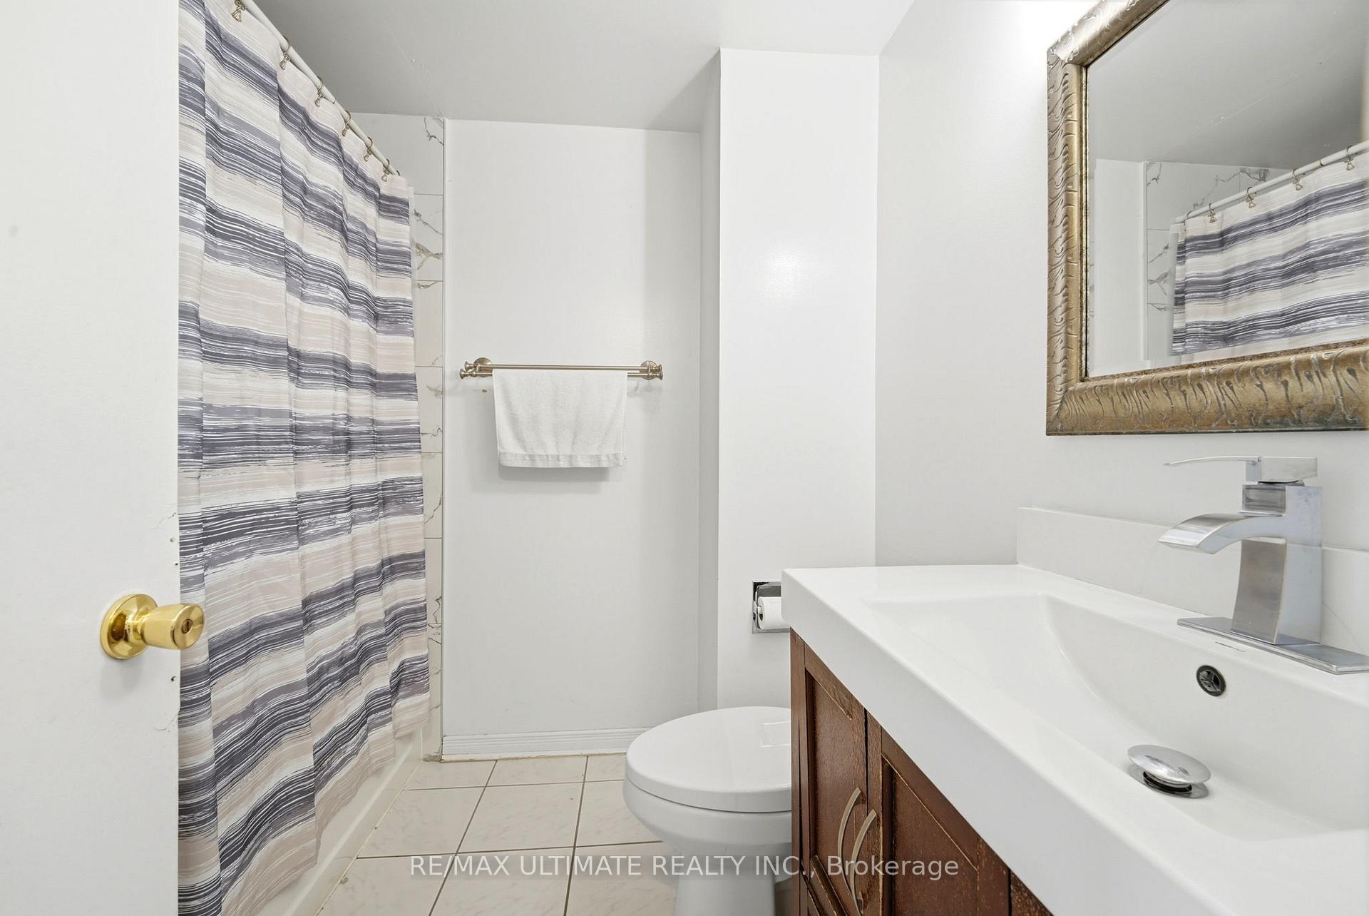
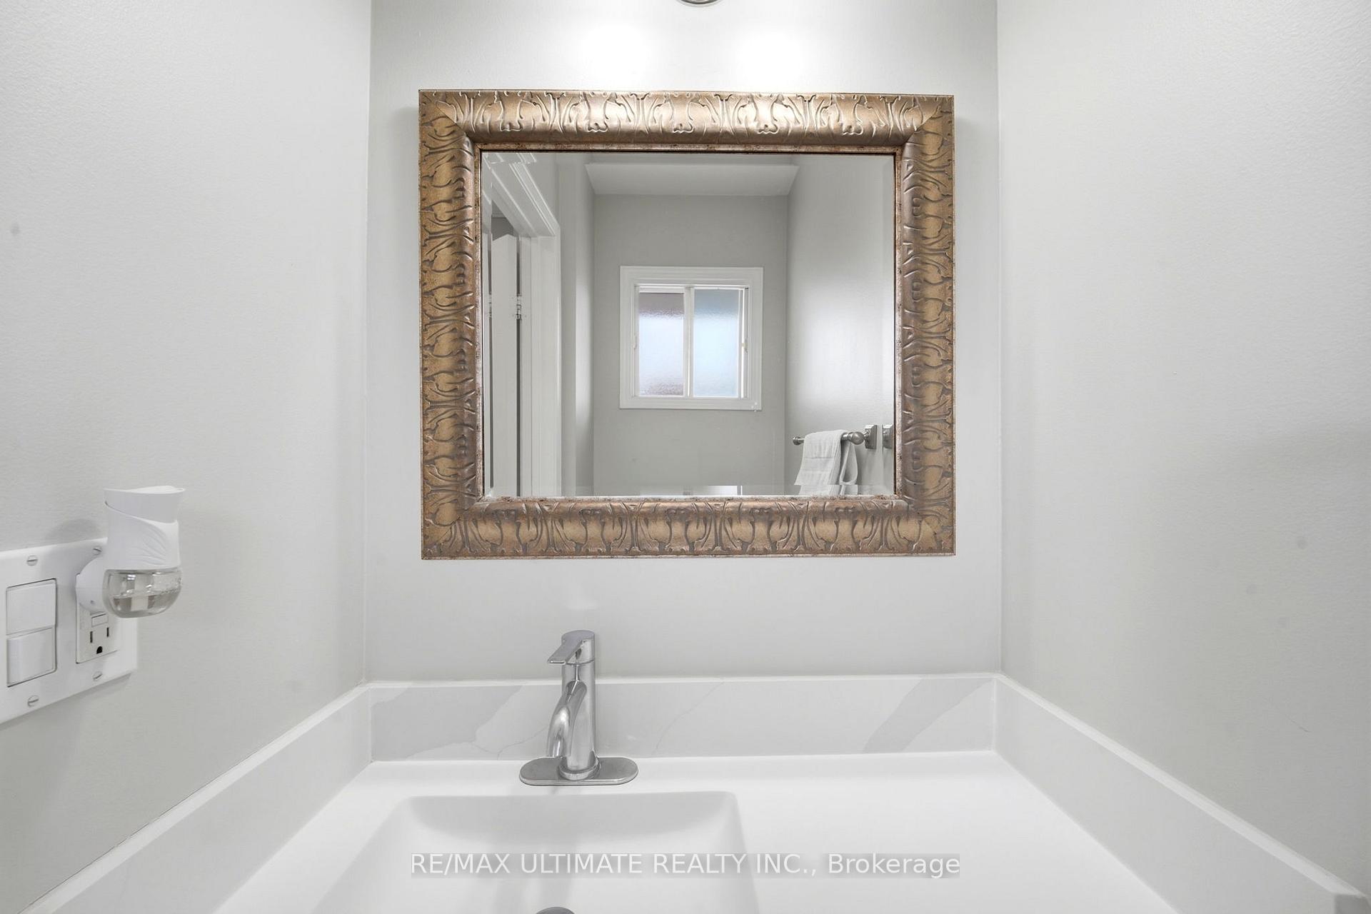
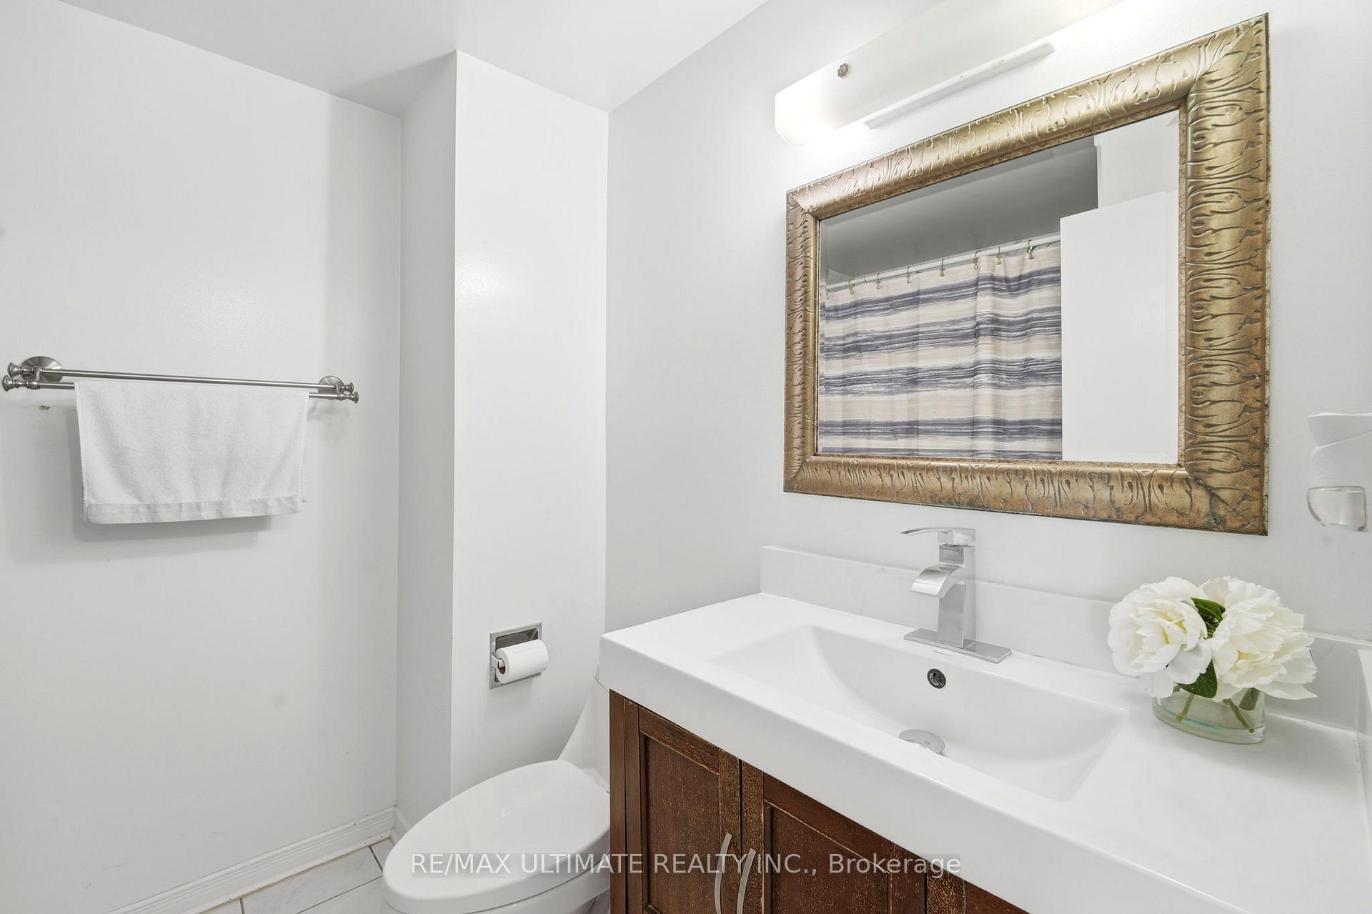
- 4-piece, Upper
- Area
- Toronto W10
- Municipality
- Etobicoke
- Neighbourhood
- Mount Olive-Silverstone-Jamestown
- Main cross streets
- Steeles Ave W/Kipling Ave
- Directions
- South on Gibson Spring Dr From Steeles, Left To Cathy Jean Cres.
- MLS® number
- W13786216
- Data source
- Toronto Regional Real Estate Board
- Listed on
- 2026-09-15
- Updated on
- 2026-09-18
- Days on market
- 32 days
- Possession type
- Flexible
- Co-op commission
- 2.5%
- Seller
- Listed by
- RE/MAX ULTIMATE REALTY INC.
Home Market Value
Current home valuation for 37 Cathy Jean Crescent, Etobicoke, Mount Olive-Silverstone-Jamestown, Etobicoke, ON. Listed for $899,000
HOMEH Estimate
$913,833
Estimated Sales Range
$721,928 - $1,105,738
HOMEH Estimate for 37 Cathy Jean Crescent, Etobicoke, Mount Olive-Silverstone-Jamestown
Calculated with a real agent's CMA method — 45+ years of experience, codified. Not an AI guess.
For the owner
Is this your home? Track its value.
Get this home's HOMEH Estimate by email once a month, with how many homes are for sale around you.
Mortgage Payment Calculator
Compare up to 4 down payment scenarios
5% on first $500K + 10% on $399,000 over $500K
$64,900
| Scenario 1 | Scenario 2 | Scenario 3 | Scenario 4 | |
|---|---|---|---|---|
−Down payment | % $ | % $ | % $ | % $ |
+CMHC insurance | $33,335 | $25,082 | $21,396 | $0 |
=Total mortgage | $866,708 | $834,182 | $785,546 | $719,200 |
Amortization | ||||
Mortgage rate | % | % | % | % |
| Payment frequency | ||||
=Mortgage payment | $4,232monthly | $4,073monthly | $3,835monthly | $3,511monthly |
Land Transfer Tax
$14,455
$14,455
$28,910
Around this home
Data provided by OpenStreetMap & Fraser Institute School Rankings
Ask HOMEH
New!Hi there!
👋Text or call (416) 301-9001
Recommended for you
Based on homes you've looked at.
No recommended properties found.
Nearby similar homes
No nearby properties found.
More real estate resources
Other homes nearby
Nearby neighbourhoods
No nearby listings available.