
4 Twenty Third Street
Etobicoke (Long Branch), ON M8V 3M7
- 3+1Bedrooms
- 2Bathrooms
- 1Garage
- 1500–2000Sq Ft
- $4,540Tax
- 40×125 ftLot Size
 Estimated Value:$1,413,080See Free Estimate Report

Property not available for sale or for rent.
HOMEH One: full-service selling for a 1% listing fee. The buyer's agent commission is separate.
Free Home EvaluationHow Much Is My Home Worth?Homes for Sale NearbySale & Price History for 4 Twenty Third Street, Etobicoke, Long Branch
| Start Date | End Date | Price | Event | MLS# |
|---|---|---|---|---|
| 2026-04-16 | 2026-05-04 | Login to See Prices | Sold | w13010394 |
Real estate boards require you to or to see the full details of this property.
*Sold prices and complete sale & price history are regulated data. Under the Trust in Real Estate Services Act, 2002 (TRESA) and the rules of the Real Estate Council of Ontario (RECO), and pursuant to the Multiple Listing Service® rules of the Canadian Real Estate Association (CREA) and the Toronto Regional Real Estate Board (TRREB), this information may be shown only to registered users who have agreed to the applicable terms of use (a Virtual Office Website, or "VOW," arrangement). HOMEH Inc., Brokerage therefore provides it to signed-in members only. Creating an account is free and takes under a minute.
About 4 Twenty Third Street, Etobicoke, Long Branch
Summarized Description
- Rare opportunity in sought-after South Etobicoke
- Move-in ready with modern updates
- Unobstructed views of lush green space
- Spacious kitchen designed for gatherings
- Lower-level room ideal for guests or office
- Expansive yard with Magnolia tree
- Close to Lake Ontario and amenities
- Easy access to major highways and downtown
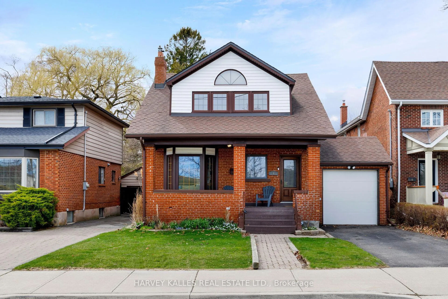
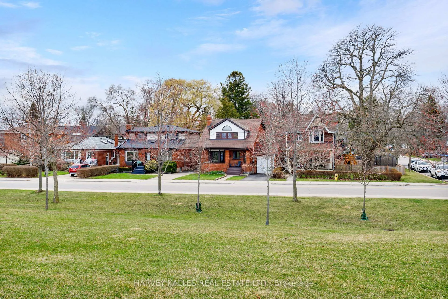
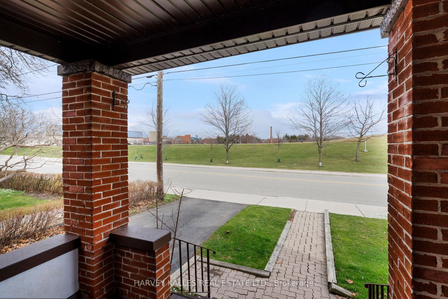
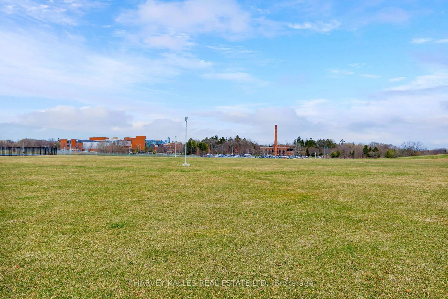
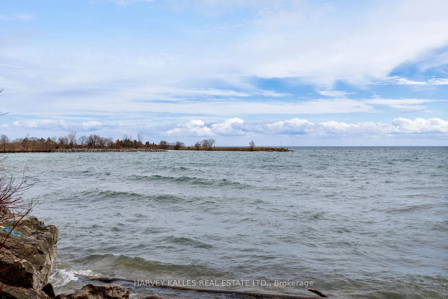
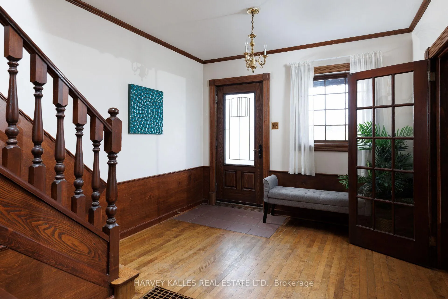
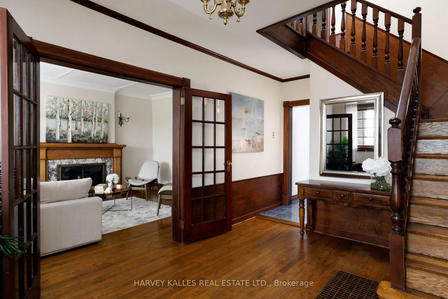
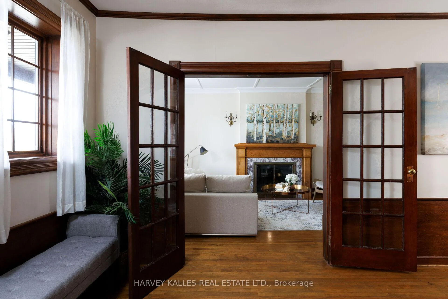
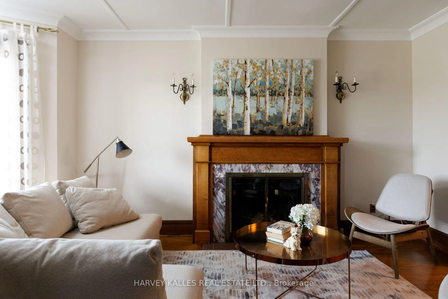
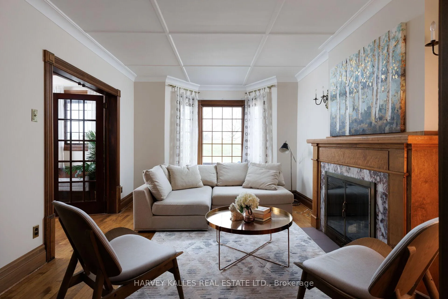
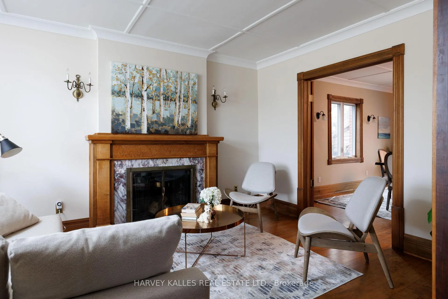
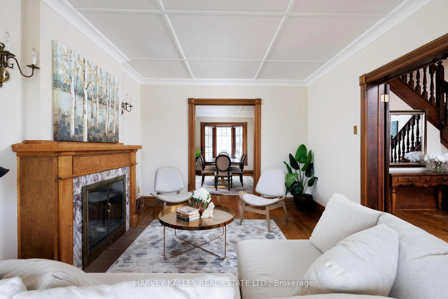
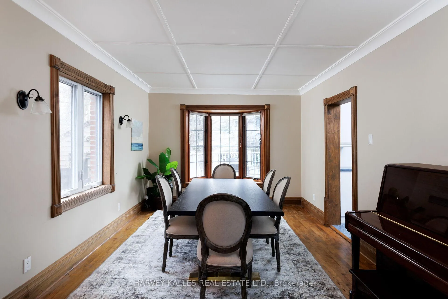
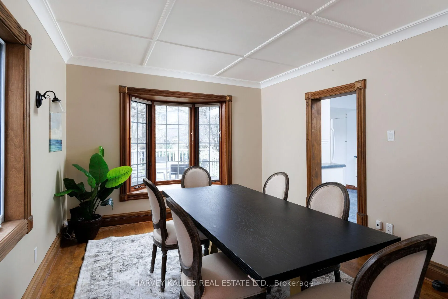
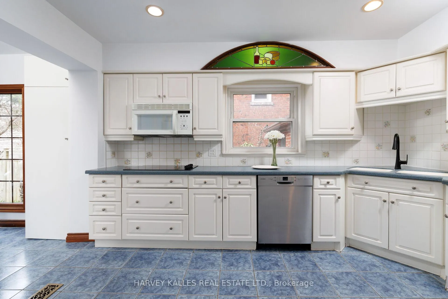
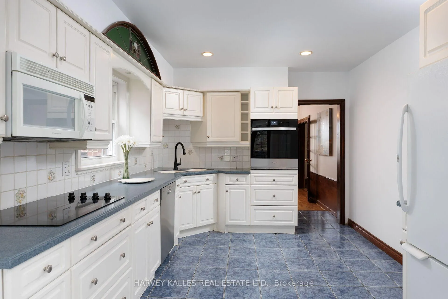
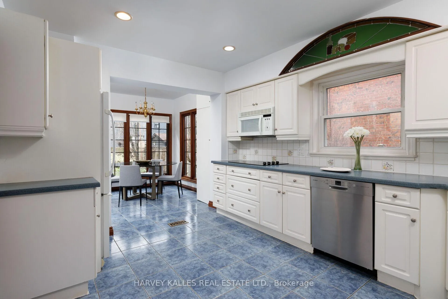
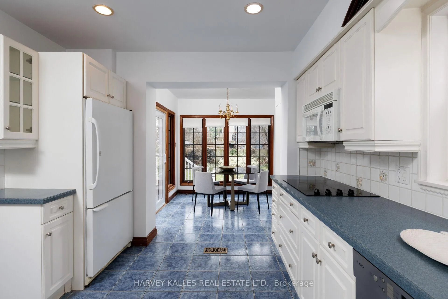
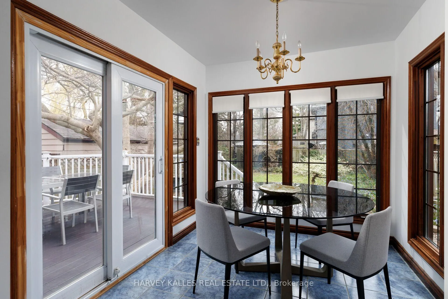
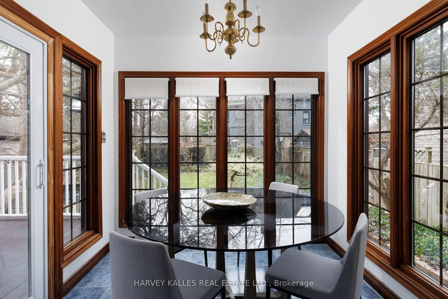
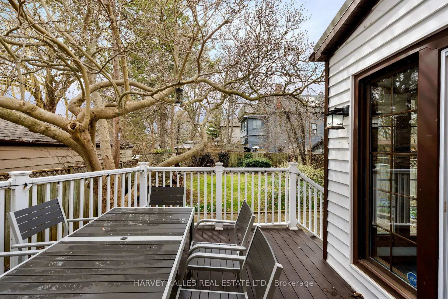
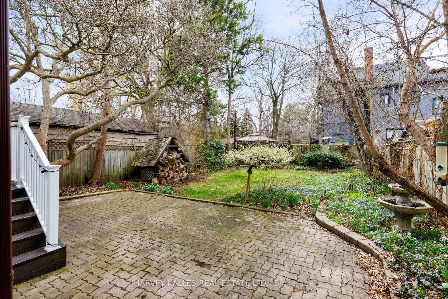
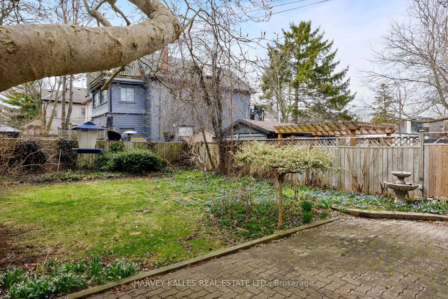
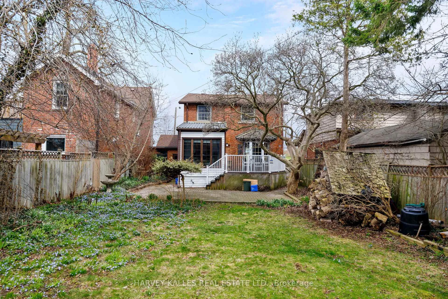
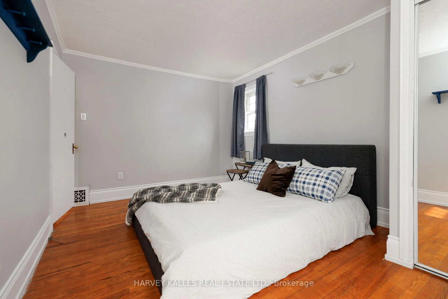
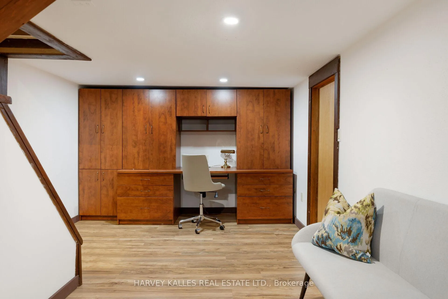
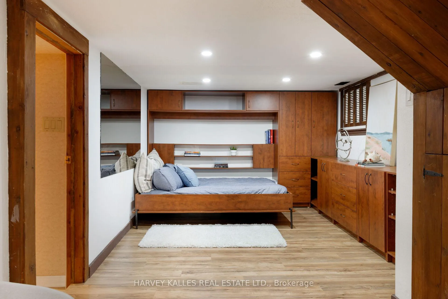
Unrivaled Location & Scenic Views... Discover a rare opportunity to own in one of South Etobicoke's most sought-after pockets. This move in ready red brick masonry home sits on an expansive 40' x 125' pool sized lot, perfectly positioned to offer unobstructed, clear views overlooking lush green space. Located next to prestigious Lake Promenade and the shores of Lake Ontario, this property blends the tranquility of nature with the vibrancy of urban lakeside living. Move-In Ready condition with updated electricals, roofing, garage door and front entrance wood door... beautifully maintained 3+1 bedroom, 2x bathroom residence freshly painted with beautiful hardwood floors throughout main and second level. Functional Layout with spacious family-sized kitchen with sunrooom, designed for gatherings, along with large dining room. The lower-level recreational room is maximized for versatility with a built-in murphy bed, ideal for guests or a home office. A picture perfect sprawling private yard highlighted by a stunning Magnolia tree, with a welcoming front porch and rear deck, and plenty of space for gardening or future expansion. Includes an attached 1-car garage and a private driveway for a total of 2-car parking. A Walker's & Commuter's Paradise, experience the best of New Toronto and Mimico right at your doorstep Neighborhood Perks: Indulge in the eclectic cafes, dining, and shops along Lake Shore Blvd West, Retail & Leisure: Quick access to Sherway Gardens, local parks, and the prestigious amenities of the lakefront. You are minutes away from the newly developed Humber College Lakeshore Campus, scenic walking routes, and the waterfront trail system. Seamless Commute: Ideally located for easy access to Mississauga, HWY 427, and the Gardiner Expressway. Reach the heart of Downtown Toronto in just 20 minutes.This is a rare chance to secure a wide-lot detached home in a quiet, established community where the lake is your neighbor.
Key Facts & Features
Property Costs
- Annual Property Tax Amount
- $4,540
- Land Transfer Tax Fee
- $48,870
- Basement Type
- Partial Basement, Walk-Up
Interior Features
- Laundry Level
- Lower Level
- Interior Extras
- Countertop Range
- View
- Clear, Lake, Panoramic, Park/Greenbelt, Water, Trees/Woods
- Fireplace/Stove
- Yes
- Fireplace Features
- Wood
- Elevator
- No
Exterior Features
- Exterior Extras
- Landscaped, Porch
- Pool
- None
- Property Features
- Beach, Clear View, Fenced Yard, Lake Access, Lake/Pond, School
- Other Structures
- Other
Building
- Building Type
- Detached
- Building Style
- 2-Storey
Construction
- Exterior Finish
- Brick, Stucco (Plaster)
- Roof
- Asphalt Shingle
- Foundation Details
- Concrete, Concrete Block
- Special Designation
- Unknown
Lot
- Lot Front
- 40.00 ft
- Lot Depth
- 125.00 ft
Inclusions
- Inclusions
- Fridge, Dishwasher (as is condition), Range Hood vent, washer, dryer, all electrical light fixtures, all window coverings, all built in cabinetry and shelving systems.
Parking & Garages
- Garage Type
- Attached
- Garage Spaces
- 1
- Parking Spaces
- 1
- Total Garage And Parking Spaces
- 2
Heating & Cooling
- Heat Source
- Gas
- Heat Type
- Forced Air
- Air Conditioning
- Central Air
- Water
- Municipal
- Sewers
- Sewer
- Bedrooms
- 3 + 1
- Washrooms
- 2
- Kitchens
- 1
Room sizes
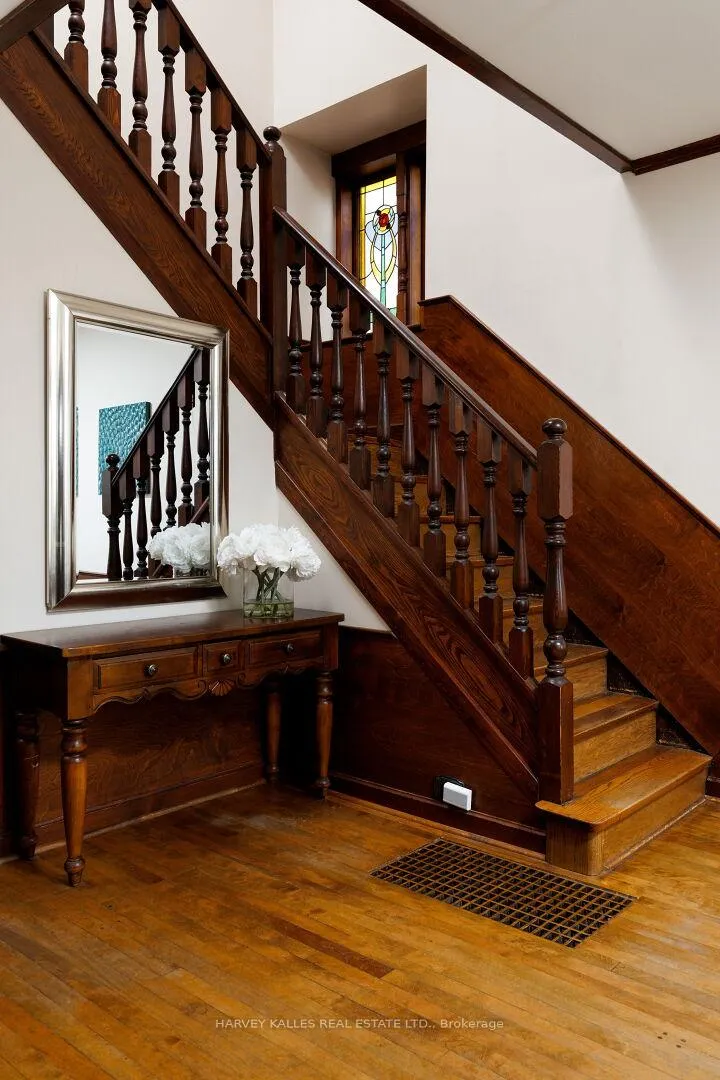
- Foyer—Main level, Hardwood Floor, Overlooks Frontyard, Oak Banister
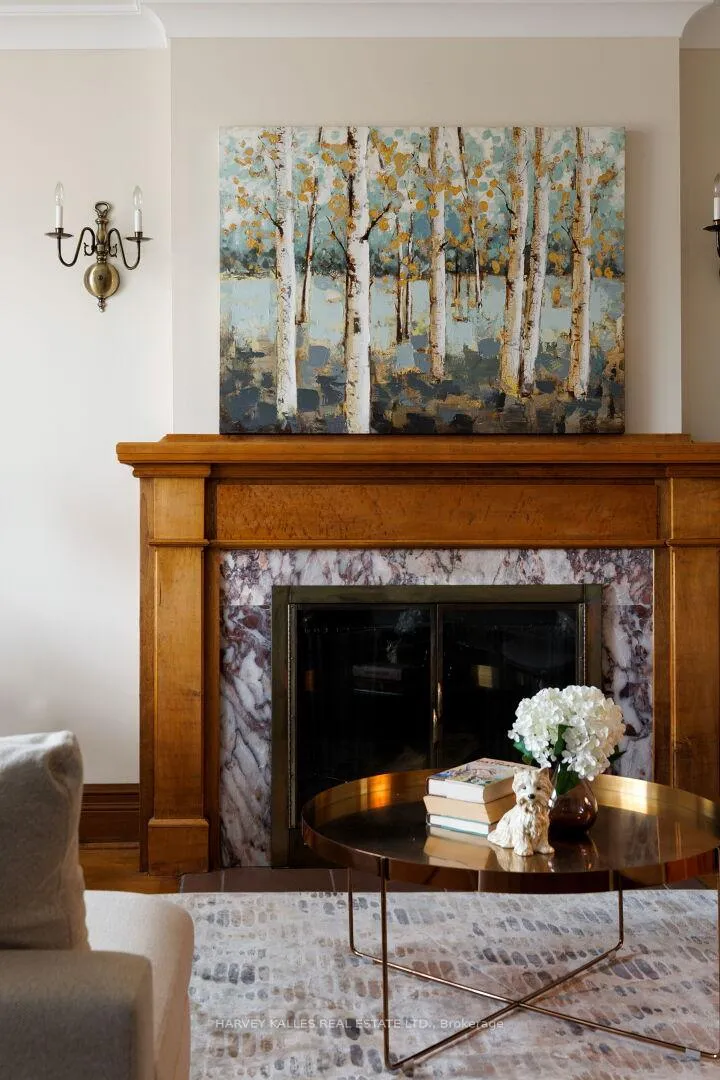
- Living Room—Main level, Hardwood Floor, Fireplace, Bay Window
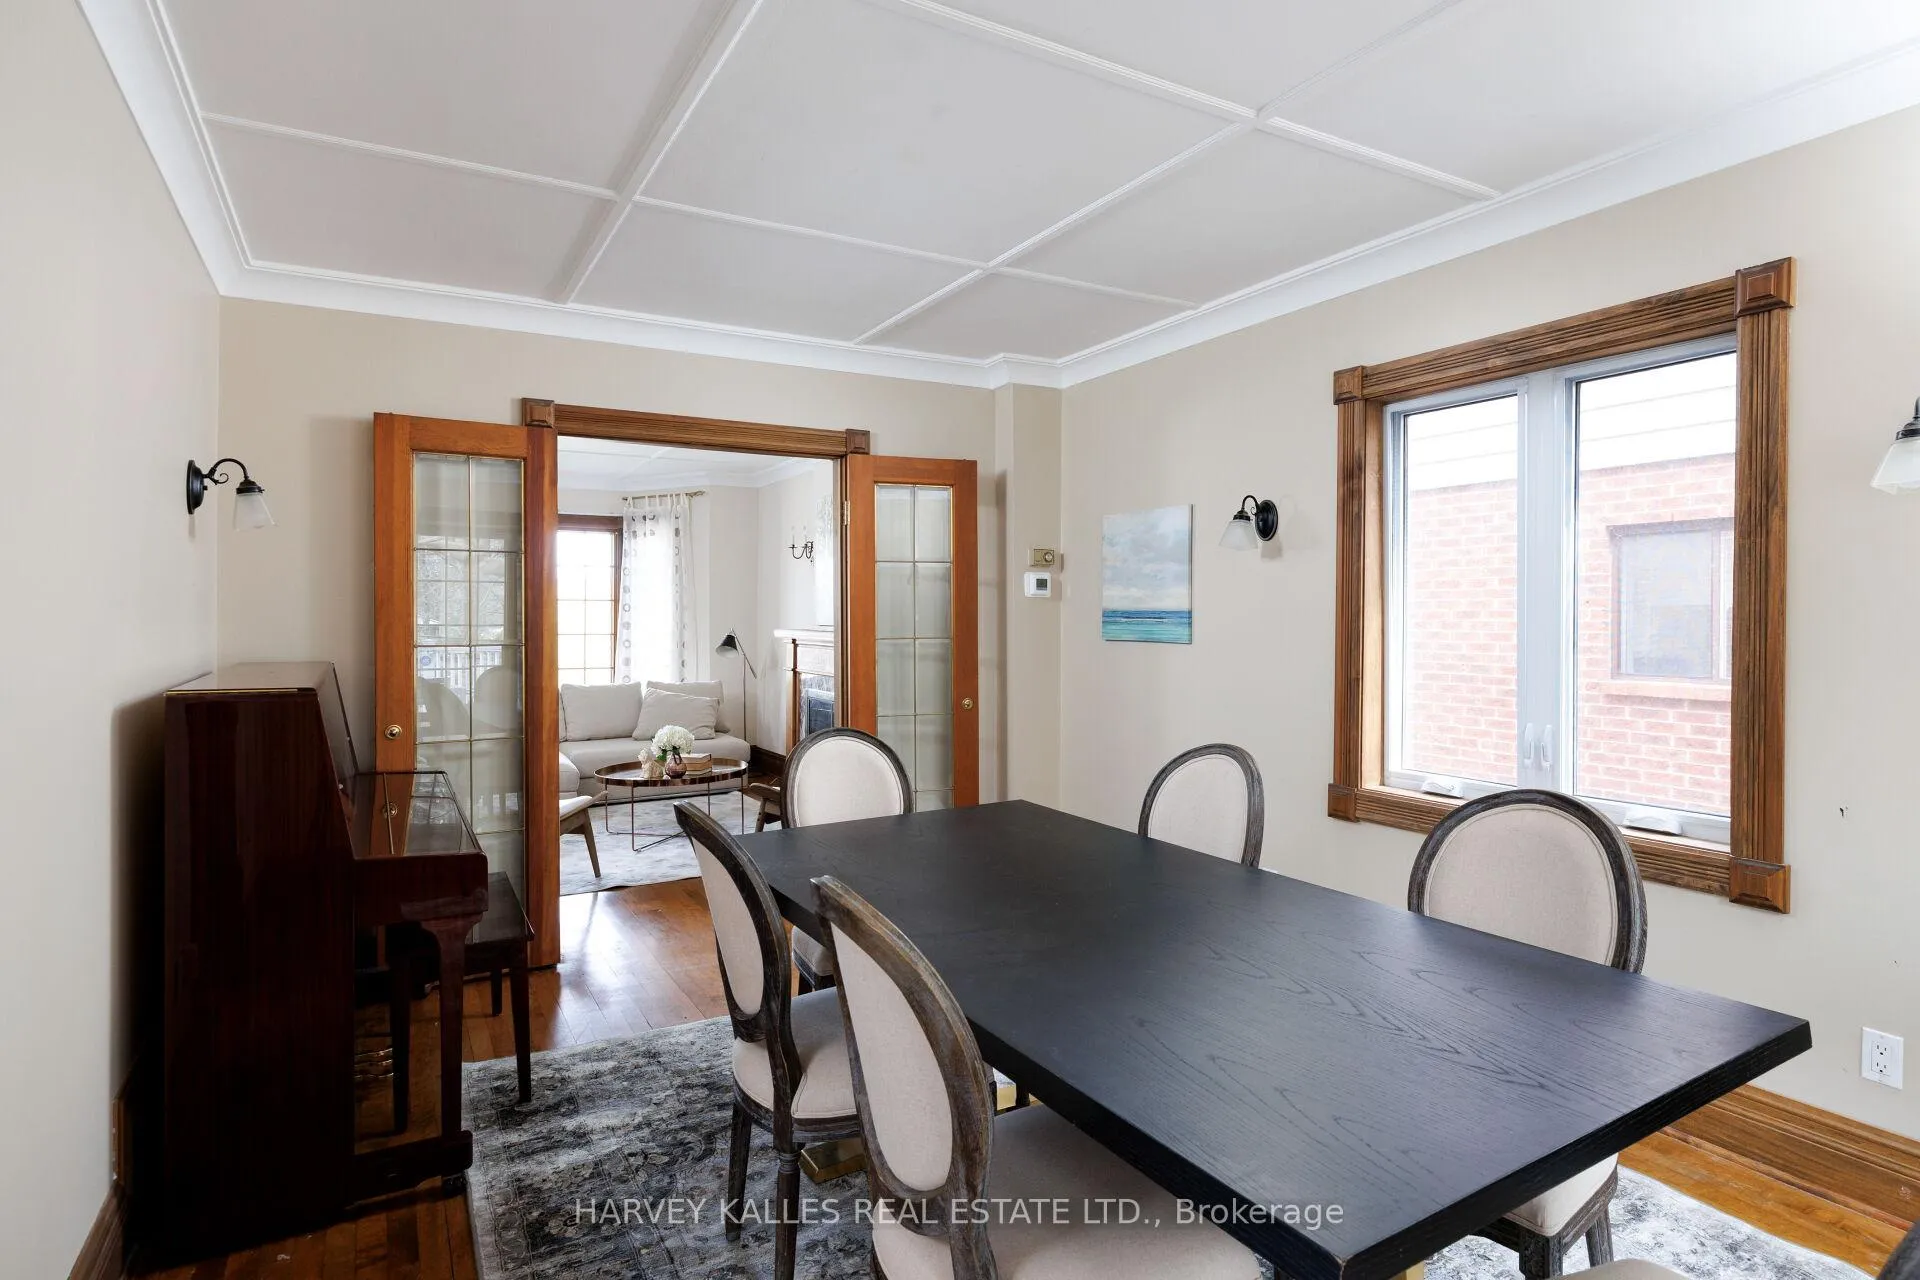
- Dining Room—Main level, Hardwood Floor, Wall Sconce Lighting, Bay Window
- Kitchen—Main level, Tile Floor, Family Size Kitchen, Eat-in Kitchen
- Sunroom—Main level, Tile Floor, W/O To Deck, Bay Window
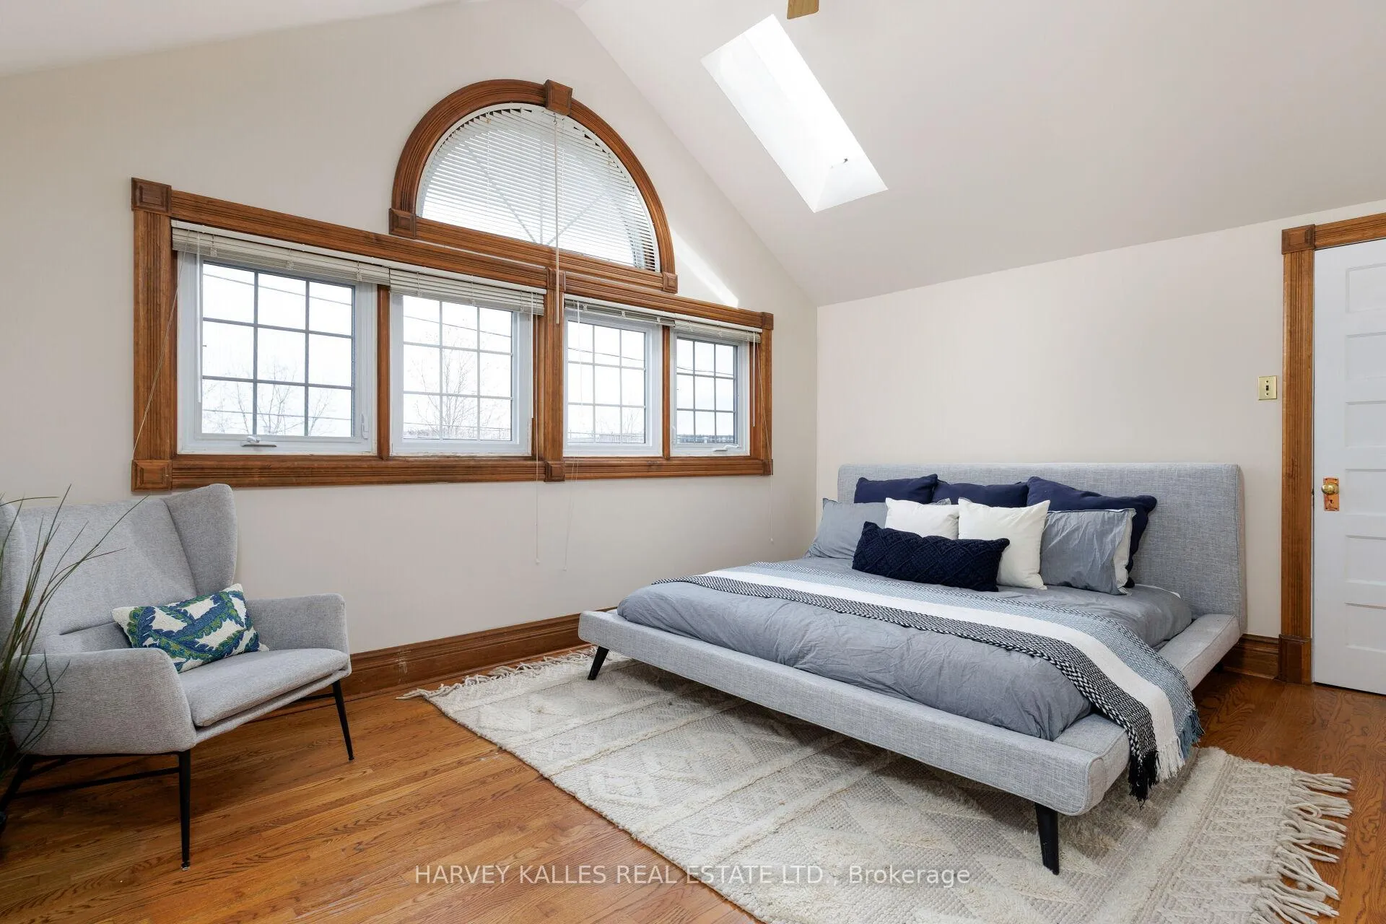
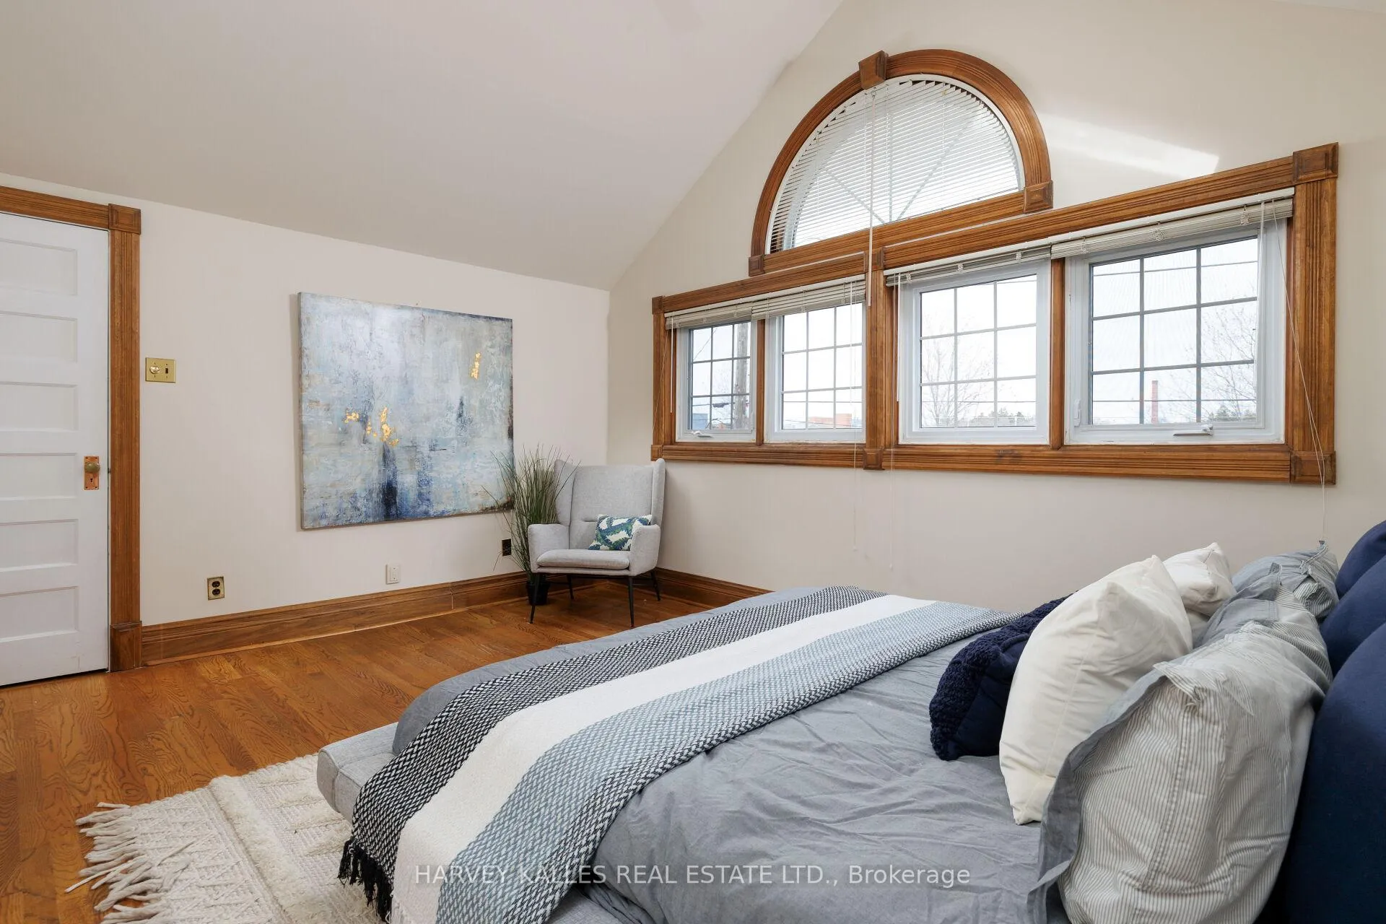
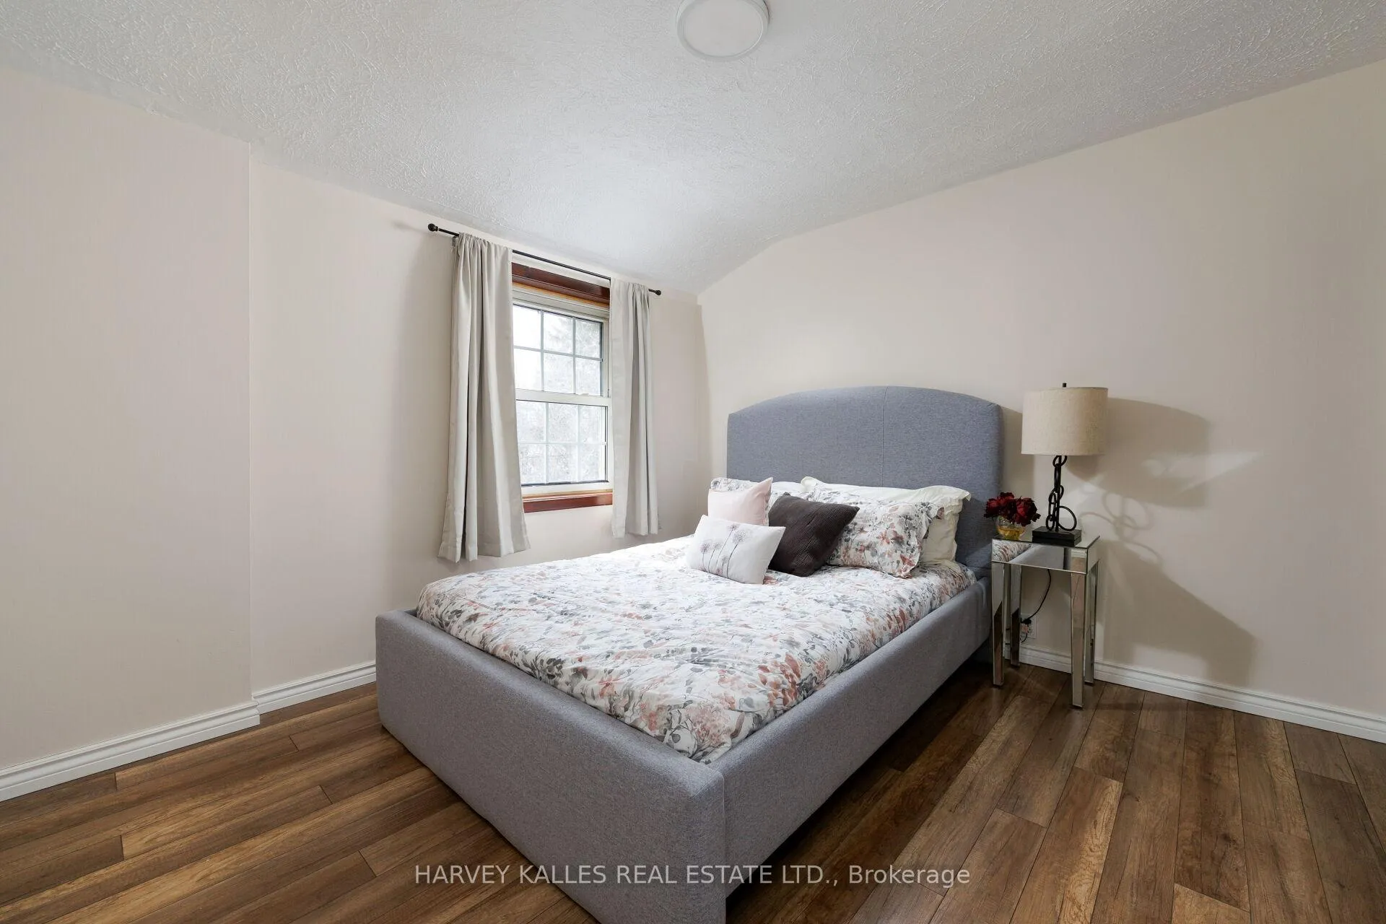
- Bedroom—Second level, Hardwood Floor, Cathedral Ceiling(s)
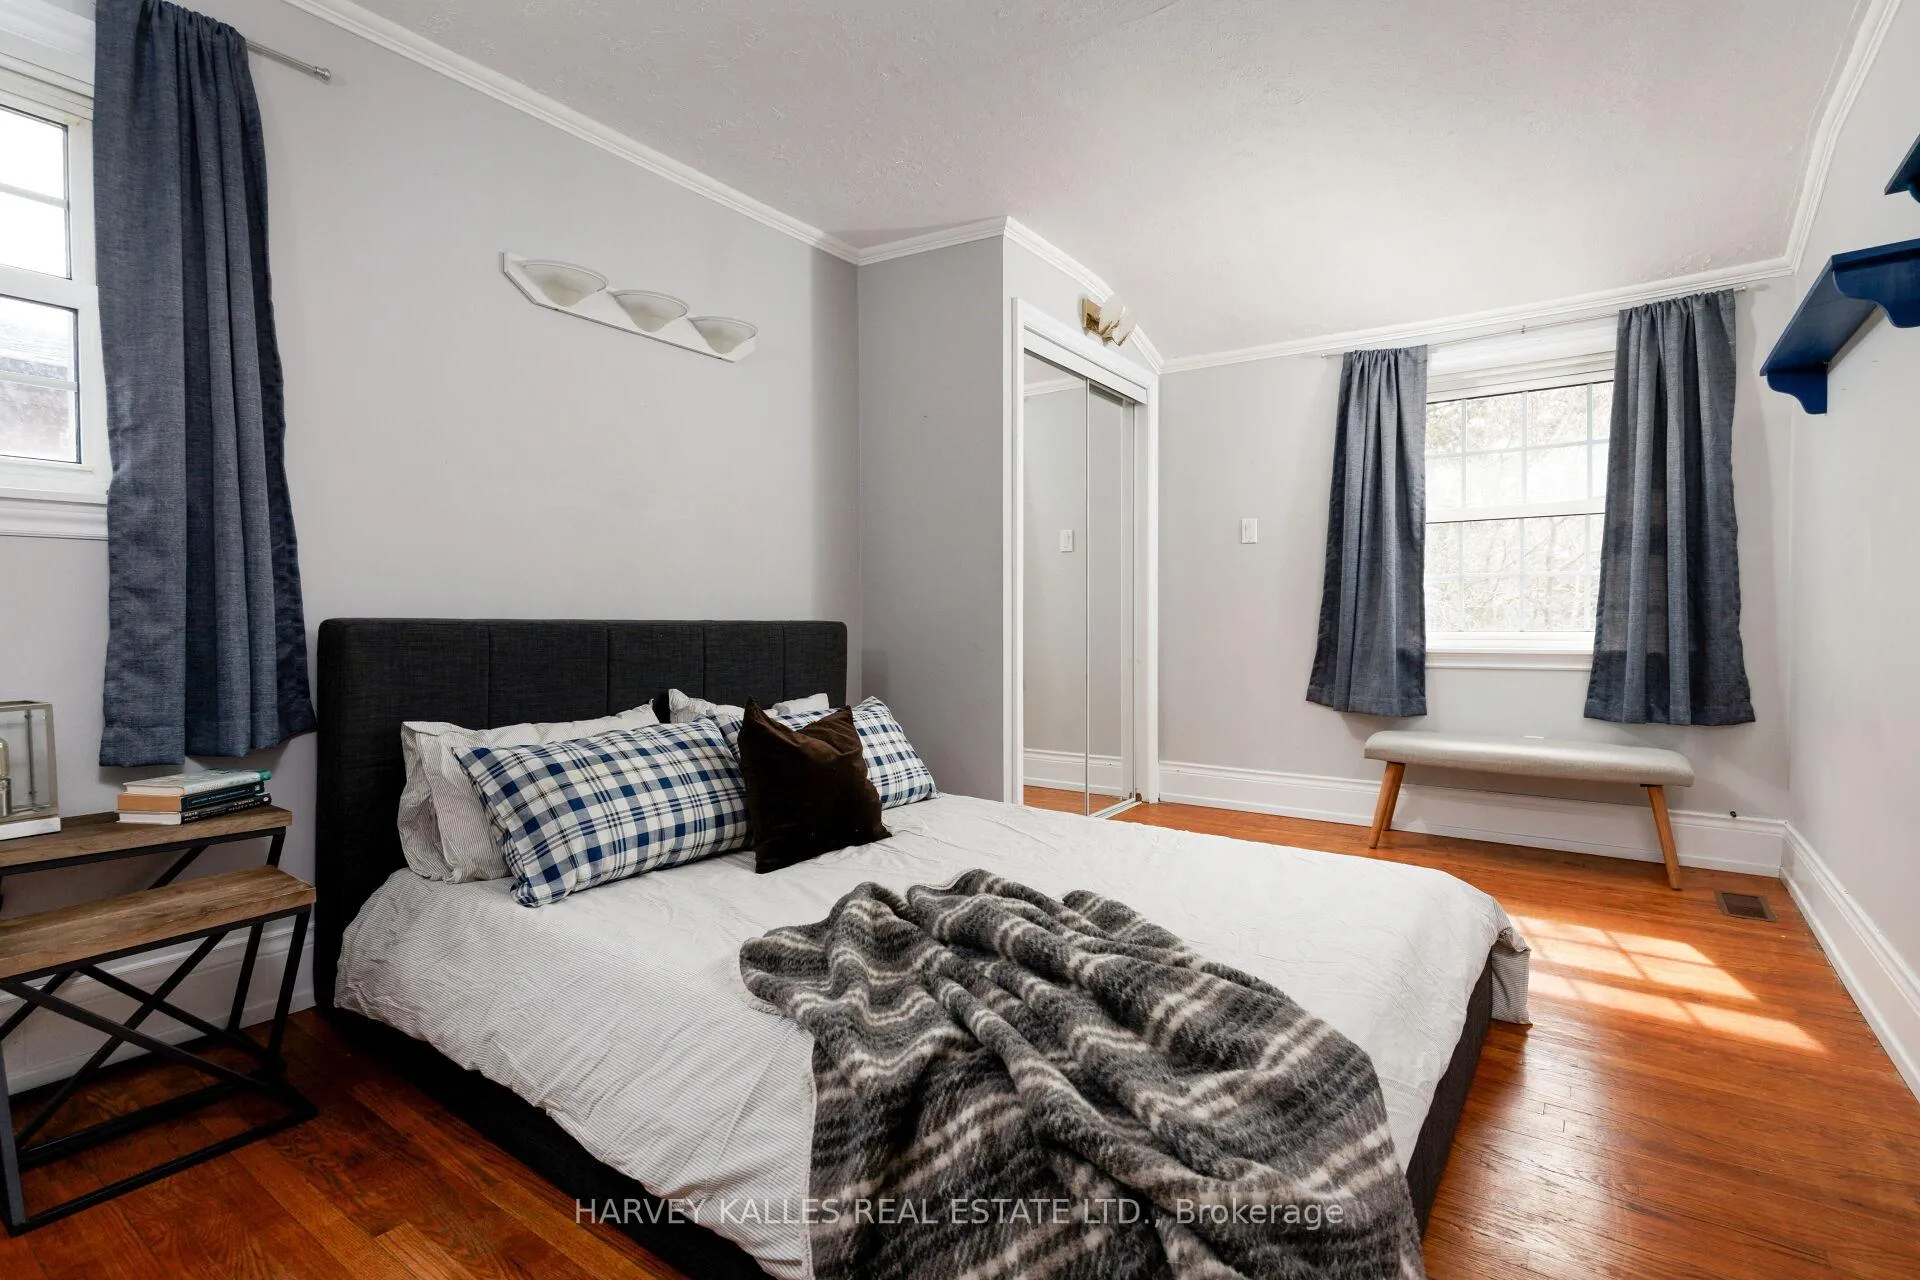
- Bedroom 2—Second level, Hardwood Floor, Closet, Overlooks Backyard
- Bedroom 3—Second level, Hardwood Floor, 4 Pc Bath, Overlooks Backyard
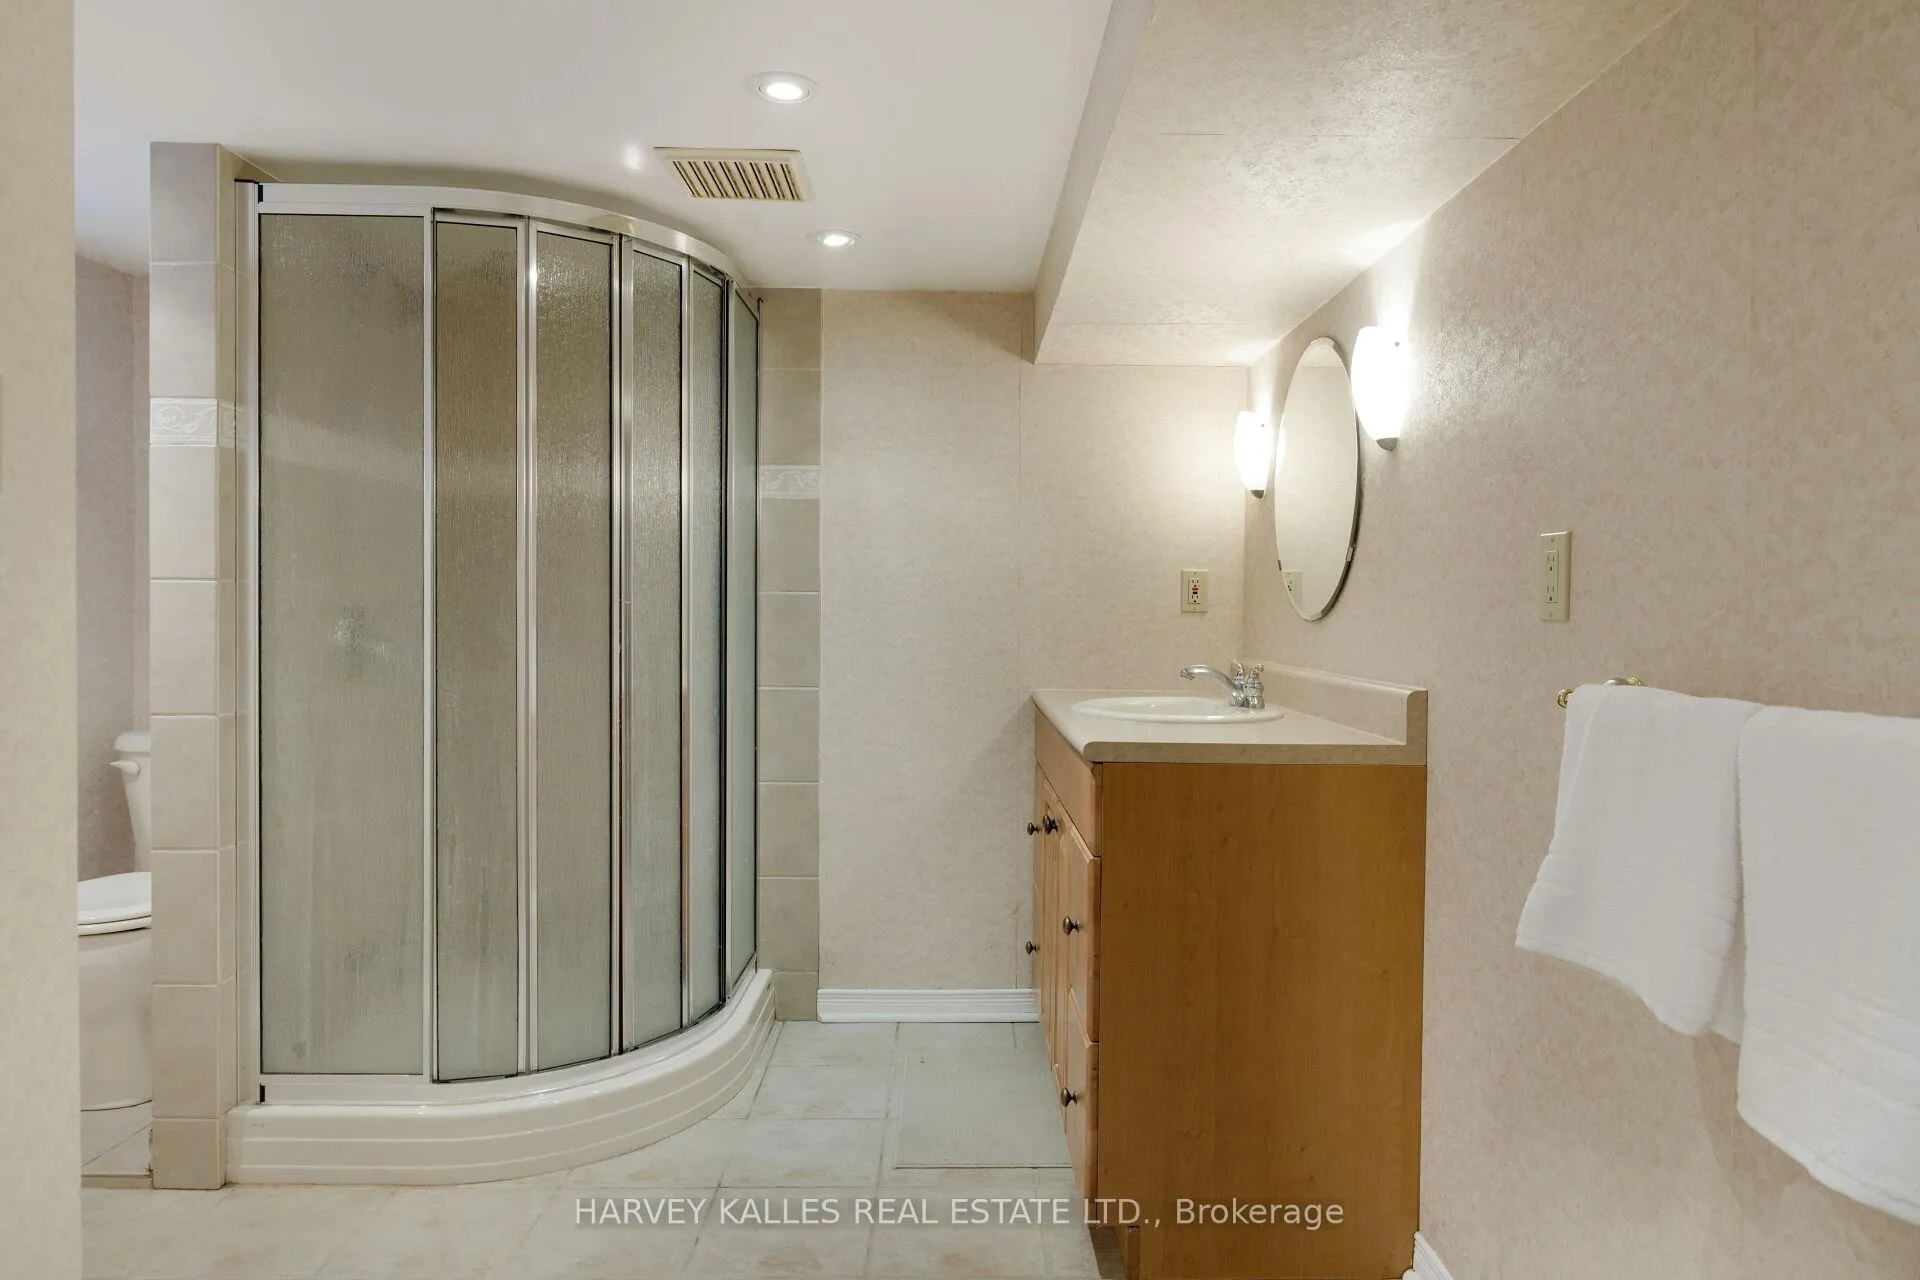
- Bedroom 4—Lower level, 3 Pc Bath, B/I Bookcase, B/I Desk
Washrooms
- 3-piece, Basement
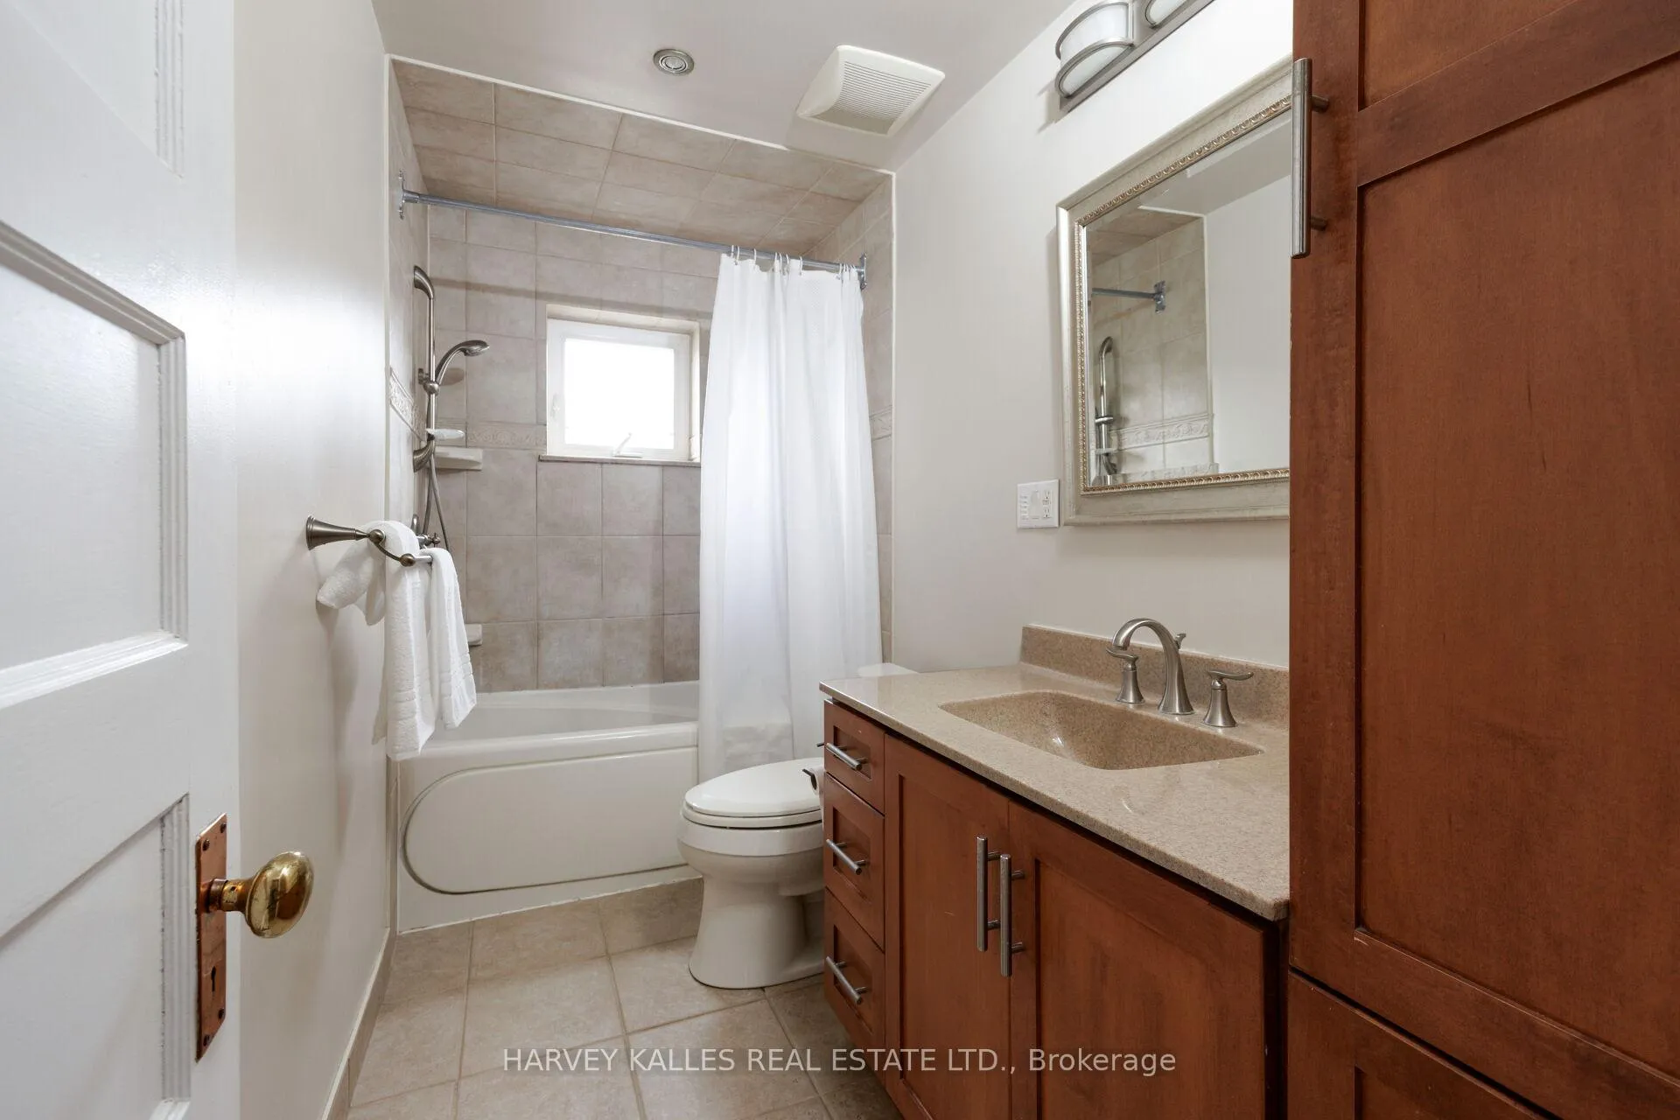
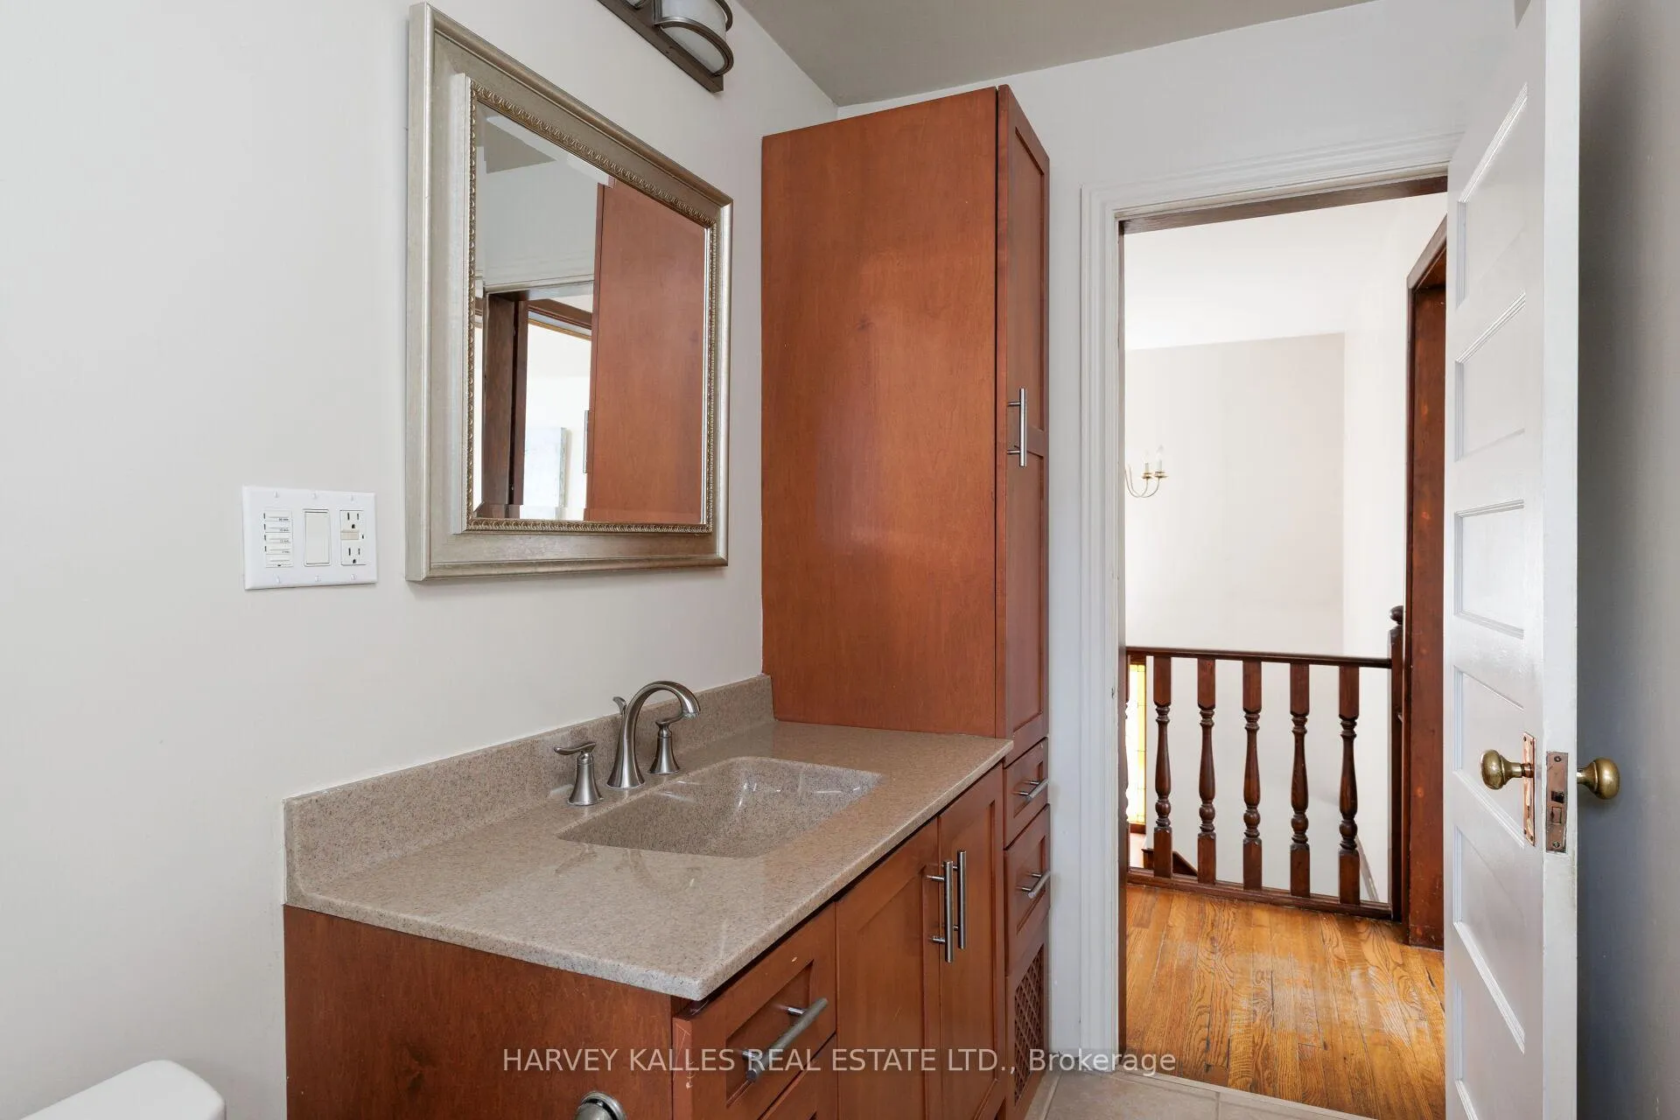
- 4-piece, Second
- Municipality
- Etobicoke
- Neighbourhood
- Long Branch
- Main cross streets
- Lake Shore Blvd West
- Directions
- South of Lake Shore, at corner of Lake Promenade, next to Lake Ontario, Across Protected Green Space and Walking Trails and Park
- MLS® number
- W13010394
- Data source
- Toronto Regional Real Estate Board
- Status change
- 2026-05-04
- Listed on
- 2026-04-16
- Days on market
- 18 days
- Possession date
- 2026-04-30
- Possession type
- Flexible
- Co-op commission
- 2.5% + HST
- Seller
- Listed by
- HARVEY KALLES REAL ESTATE LTD.
Home Market Value
Current home valuation for 4 Twenty Third Street, Etobicoke, Long Branch, Etobicoke, ON. Listed for $1,398,000
HOMEH Estimate
$1,413,080
Estimated Sales Range
$989,156 - $1,837,004
HOMEH Estimate for 4 Twenty Third Street, Etobicoke, Long Branch
Calculated with a real agent's CMA method — 45+ years of experience, codified. Not an AI guess.
For the owner
Is this your home? Track its value.
Get this home's HOMEH Estimate by email once a month, with how many homes are for sale around you.
Mortgage Payment Calculator
Compare up to 4 down payment scenarios
5% on first $500K + 10% on $898,000 over $500K
$114,800
| Scenario 1 | Scenario 2 | Scenario 3 | Scenario 4 | |
|---|---|---|---|---|
−Down payment | % $ | % $ | % $ | % $ |
+CMHC insurance | $51,279 | $39,004 | $33,272 | $0 |
=Total mortgage | $1,333,245 | $1,297,204 | $1,221,572 | $1,118,400 |
Amortization | ||||
Mortgage rate | % | % | % | % |
| Payment frequency | ||||
=Mortgage payment | $6,510monthly | $6,334monthly | $5,964monthly | $5,461monthly |
Land Transfer Tax
$24,435
$24,435
$48,870
Around this home
No schools found nearby
Data provided by OpenStreetMap & Fraser Institute School Rankings
Ask HOMEH
New!Hi there!
👋Text or call (416) 301-9001
Recommended for you
Based on homes you've looked at.
No recommended properties found.
Nearby similar homes
No nearby properties found.
More real estate resources
Other homes nearby
Explore this area
Nearby neighbourhoods
No nearby listings available.