
41 Fourth Street
Etobicoke (New Toronto), ON M8V 2Y2
- 2+1Bedrooms
- 2Bathrooms
- 1Garage
- 700~1.1KSq.Ft.
- $4,471Tax
- 25×123 ftLot Size
Sale & price history
- Login to See Prices
Sold2025-04-01 – 2025-04-10
MLS® w12052918
Real estate boards require you to or to see the full details of this property.
*Sold prices and complete sale & price history are regulated data. Under the Trust in Real Estate Services Act, 2002 (TRESA) and the rules of the Real Estate Council of Ontario (RECO), and pursuant to the Multiple Listing Service® rules of the Canadian Real Estate Association (CREA) and the Toronto Regional Real Estate Board (TRREB), this information may be shown only to registered users who have agreed to the applicable terms of use (a Virtual Office Website, or "VOW," arrangement). HOMEH Inc., Brokerage therefore provides it to signed-in members only. Creating an account is free and takes under a minute.
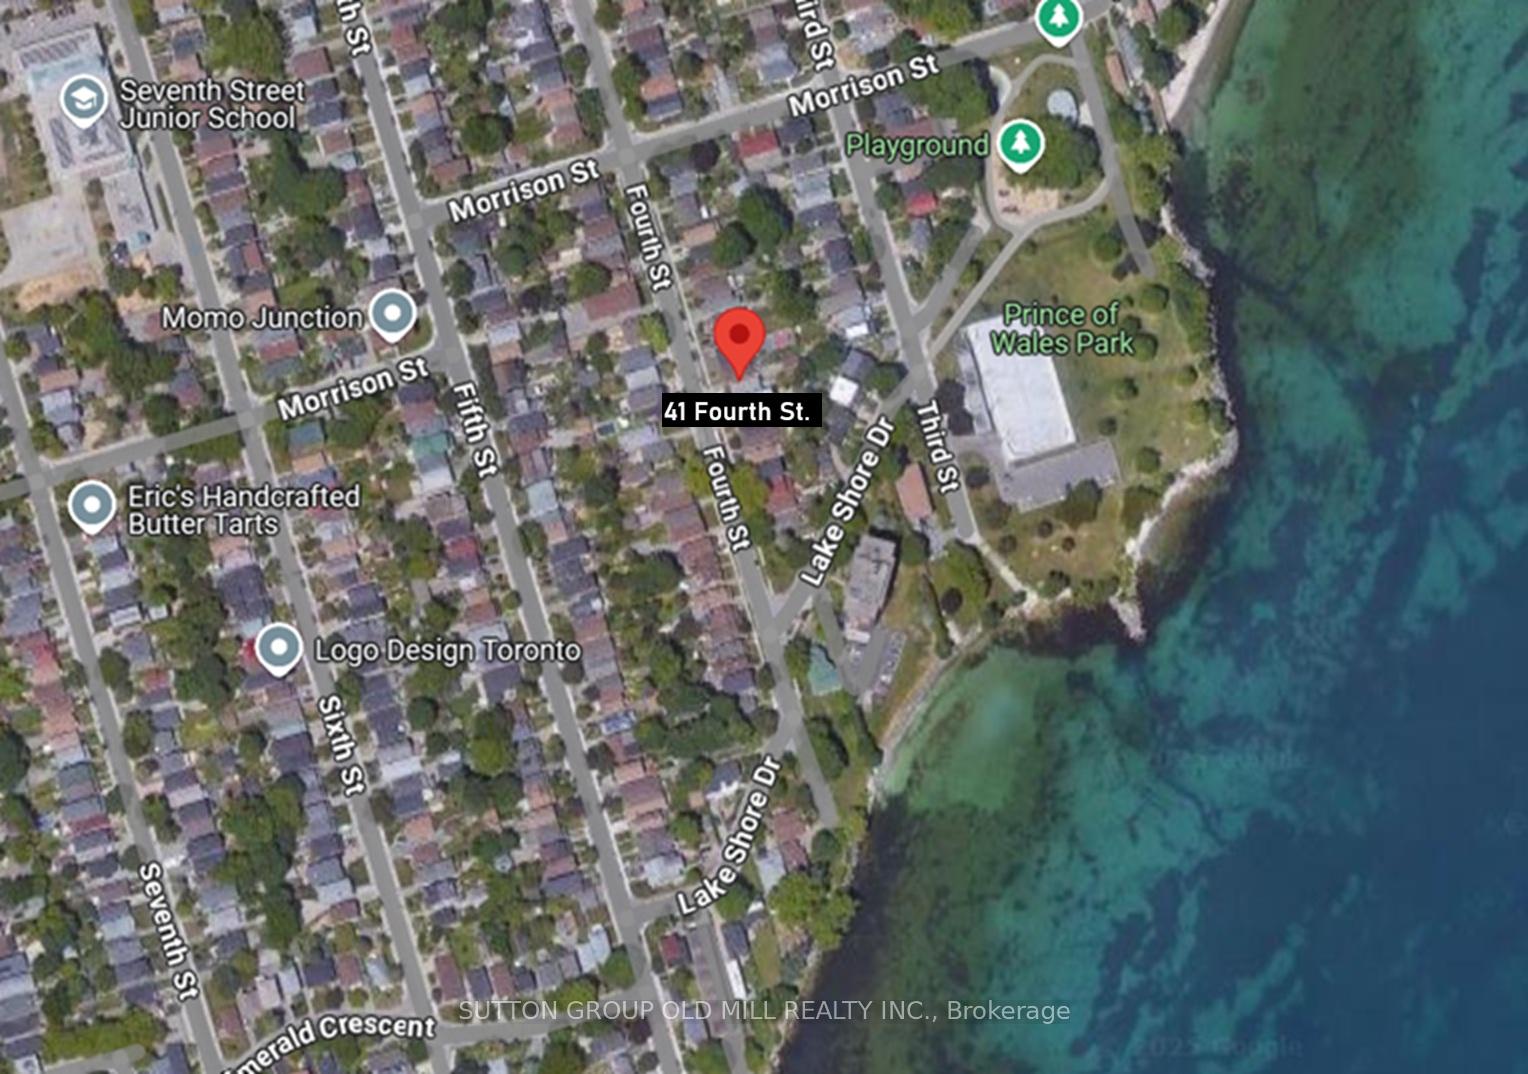
41 Fourth Street, Etobicoke(opens Google Maps in a new tab)
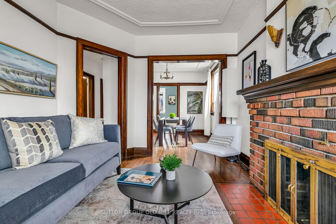
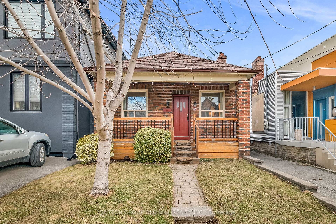
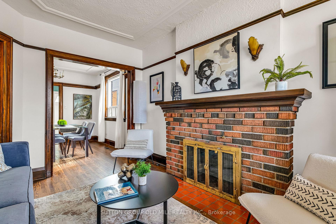
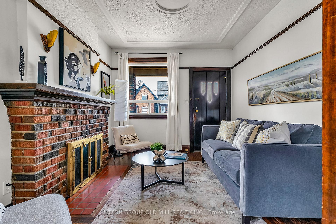
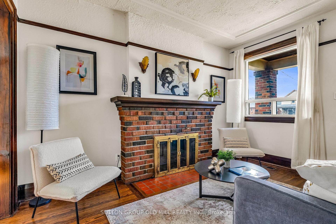
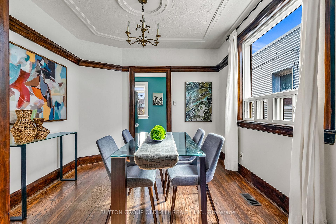
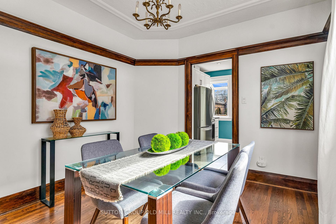
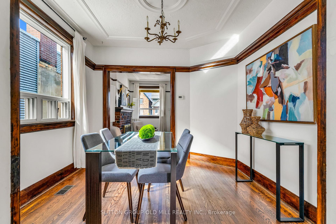
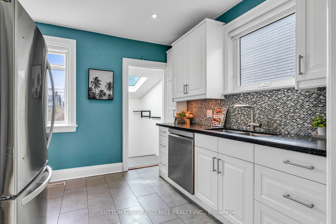
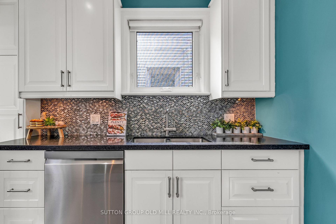
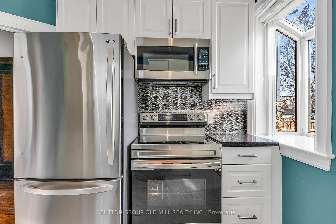
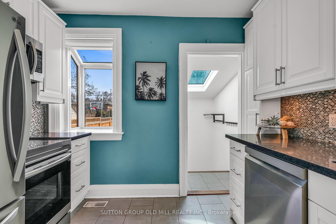
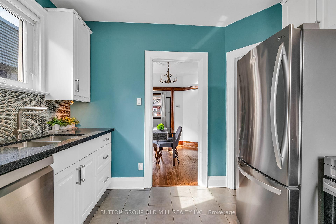
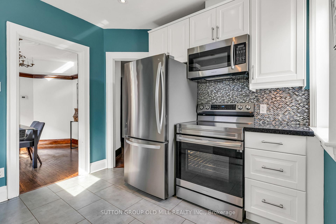
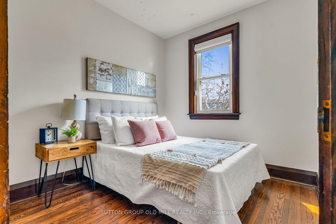
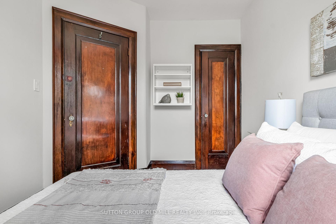
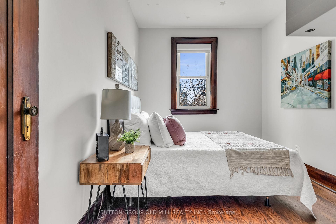
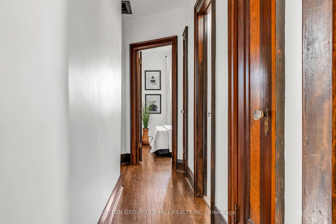
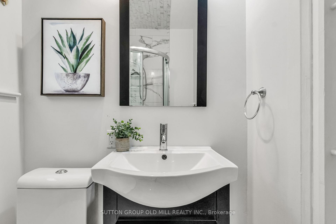
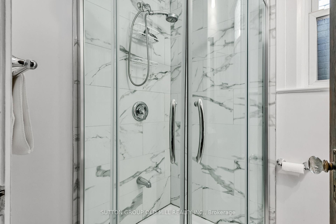
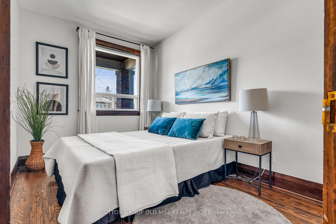
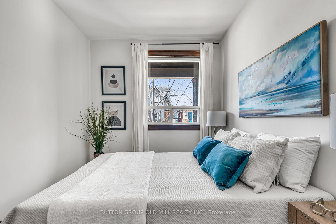
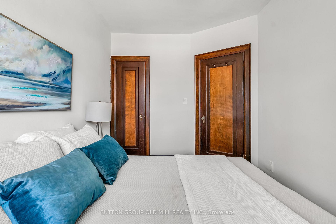
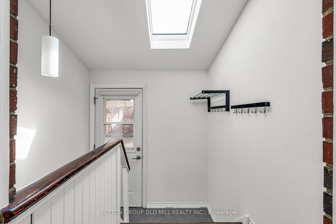
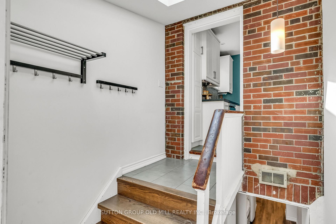
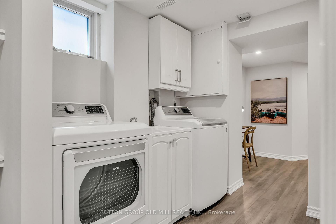
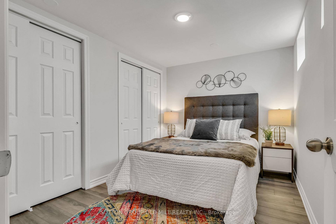
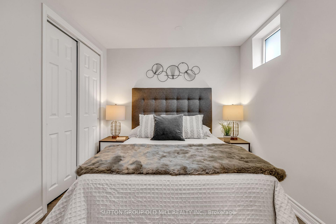
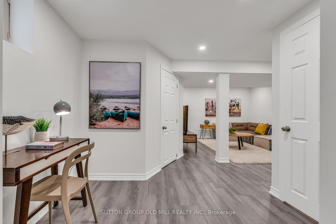
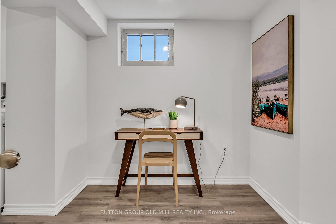
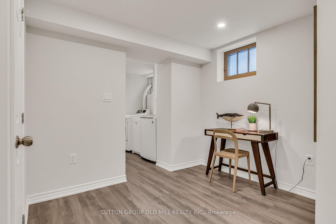
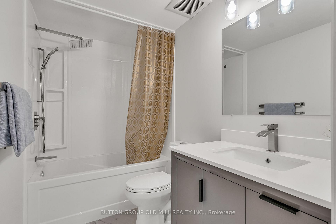
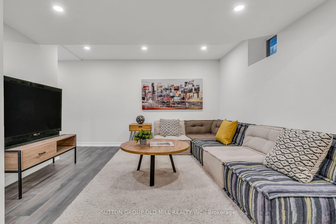
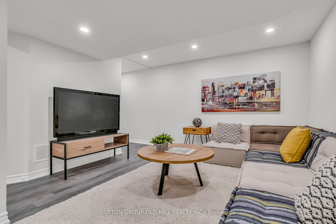
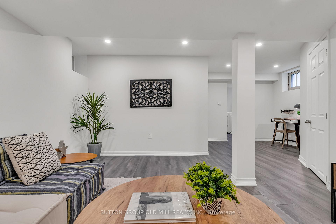
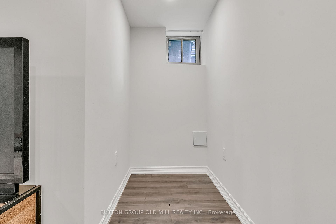
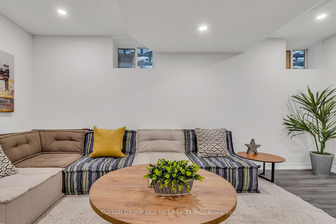
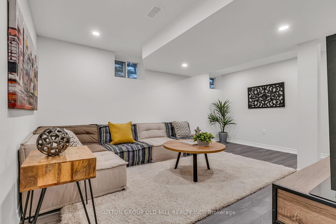
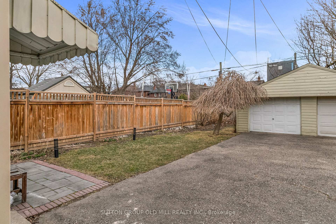
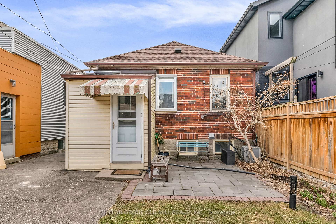
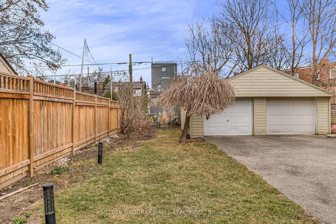
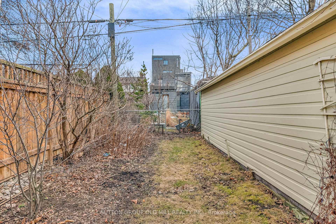
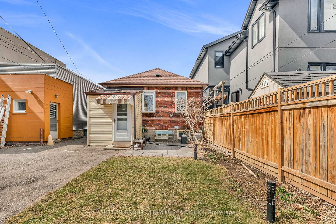
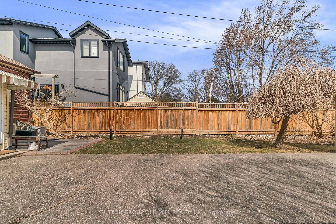
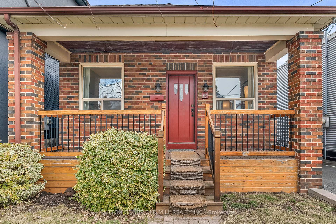
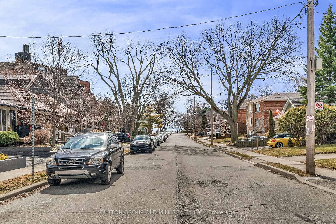
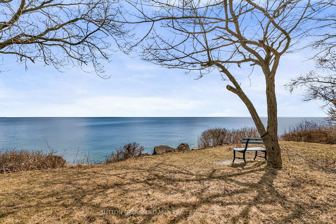
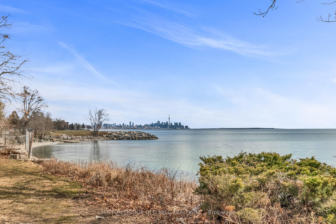
Welcome to 41 Fourth Street, a beautifully renovated bungalow in Toronto's sought-after New Toronto neighborhood, blending timeless charm with modern convenience just steps from the waterfront. Upon entering, you'll immediately appreciate the bright and welcoming living spaces, highlighted by a beautifully renovated kitchen complete with updated LG appliances, including a smudge-resistant stainless steel dishwasher, refrigerator, and Samsung electric range. The kitchen offers ample cabinetry, modern finishes, and a convenient walk-out to the spacious rear yard ideal for entertaining or enjoying your morning coffee outdoors. A stylishly updated bathroom adds to the home's appeal and functionality. The fully redesigned basement (2024) provides additional living space, featuring a spacious recreation room and a third bedroom, which can also serve as a convenient home office, accommodating a variety of lifestyle needs. Recent waterproofing upgrades, including sump pump installation and improved drainage, provide added peace of mind. Set on a generous 25 x 123-foot lot, the property offers plenty of outdoor space for gardening, entertaining, or future expansion possibilities. Whether you're looking for a turnkey home or seeking the ideal location for a larger building project, this property presents exciting potential. Conveniently located south of Lake Shore Blvd and Islington Ave, you'll enjoy indirect lakefront access, steps from serene parks, swimming areas, scenic bike trails, and easy public transit with a streetcar route to downtown Toronto. The vibrant community atmosphere of New Toronto, filled with local cafes, shops, and family-friendly amenities, ensures you'll quickly feel at home. Move-in ready, yet still offering room to personalize and improve, this bungalow addresses buyer desires for modern, worry-free living with potential for future enhancement. A full list of recent upgrades is available. Welcome to 41 Fourth St, welcome home!
- Other
- Lake/Pond
- Park
- Public Transit
- Rec./Commun.Centre
- School
- Waterfront
Key Facts & Features
Property Costs
- Annual Property Tax Amount
- $4,471
- Land Transfer Tax Fee
- $32,910
Rental Items
- Rental Equipment
- Hot water tank (see Schedule B)
- Basement Type
- Finished
Interior Features
- Interior Extras
- Other
- Fireplace/Stove
- No
- Elevator
- No
Exterior Features
- Pool
- None
- Property Features
- Lake/Pond, Park, Public Transit, Rec./Commun.Centre, School, Waterfront
Building
- Building Type
- Detached
- Building Style
- Bungalow
Construction
- Exterior Finish
- Brick
- Roof
- Asphalt Shingle
- Foundation Details
- Concrete Block
- Special Designation
- Unknown
Lot
- Lot Front
- 25.00 ft
- Lot Depth
- 123.00 ft
- Lot Size
- 25.00 x 123.00 Feet
- Lot Size Code
- 25.00 x 123.00 Feet
Inclusions
- Inclusions
- All stainless steel kitchen appliances - LG fridge (2022), Samsung electric range with air fry (2021), LG Smudge Resistant dishwasher (2023), & built-in microwave; LG washer & dryer (2023), all light fixtures, window coverings, blinds and equipment; mudroom hooks & shelves; and basement plastic shelves.
Exclusions
- Exclusions
- None
Parking & Garages
- Garage Type
- Detached
- Garage Spaces
- 1
- Parking Spaces
- 1
- Total Garage And Parking Spaces
- 2
Heating & Cooling
- Heat Source
- Gas
- Heat Type
- Forced Air
- Air Conditioning
- Central Air
- Water
- Municipal
- Sewers
- Sewer
- Area
- Toronto W06
- Municipality
- Etobicoke
- Neighbourhood
- New Toronto
- Main cross streets
- Lake Shore Blvd. & Islington Ave.
- Directions
- South off of Lake Shore Blvd. onto Fourth St. - property is on the left (east side), just past Morrison St.
Ask about this home
A HOMEH agent will answer your questions about this home.

Around this home
Second Street
Public · elementary · 540 m
6.8/10The Holy Trinity
Private · elementary · 1.3 km
7.4/10Father John Redmond
Private · secondary · 1.4 km
8.6/10Lakeshore
Public · secondary · 1.5 km
4.9/10John English
Public · elementary · 1.5 km
7.1/10St Leo
Private · elementary · 1.8 km
5.3/10James S Bell
Public · elementary · 2.4 km
5.6/10St Louis
Private · elementary · 3.0 km
7.0/10
Data provided by OpenStreetMap & Fraser Institute School Rankings
For the owner
Is this your home? Track its value.
Get this home's HOMEH Estimate by email once a month, with how many homes are for sale around you.
Monthly payment
$3,902/month
On $999,000
$199,800
Estimate only. Not a mortgage offer.
How much is your home worth?
Get a home value estimate from a local HOMEH agent, then sell with confidence.
- MLS® number
- W12052918
- Data source
- Toronto Regional Real Estate Board
- Status change
- 2025-04-10
- Listed on
- 2025-04-01
- Days on market
- 9 days
- Possession type
- Flexible
- Co-op commission
- 2.5% + HST
- Seller
- Listed by
- SUTTON GROUP OLD MILL REALTY INC.
Recommended for you
Based on homes you've looked at.
No recommended properties found.
Nearby similar homes
No nearby properties found.
More real estate resources
Other homes nearby
Explore this area
Nearby neighbourhoods
No nearby listings available.
Ask HOMEH about this home
Price, neighbourhood, monthly cost. Ask anything.
HOMEH Intelligent Agent is an AI, not a licensed representative. Check anything important with your agent.