
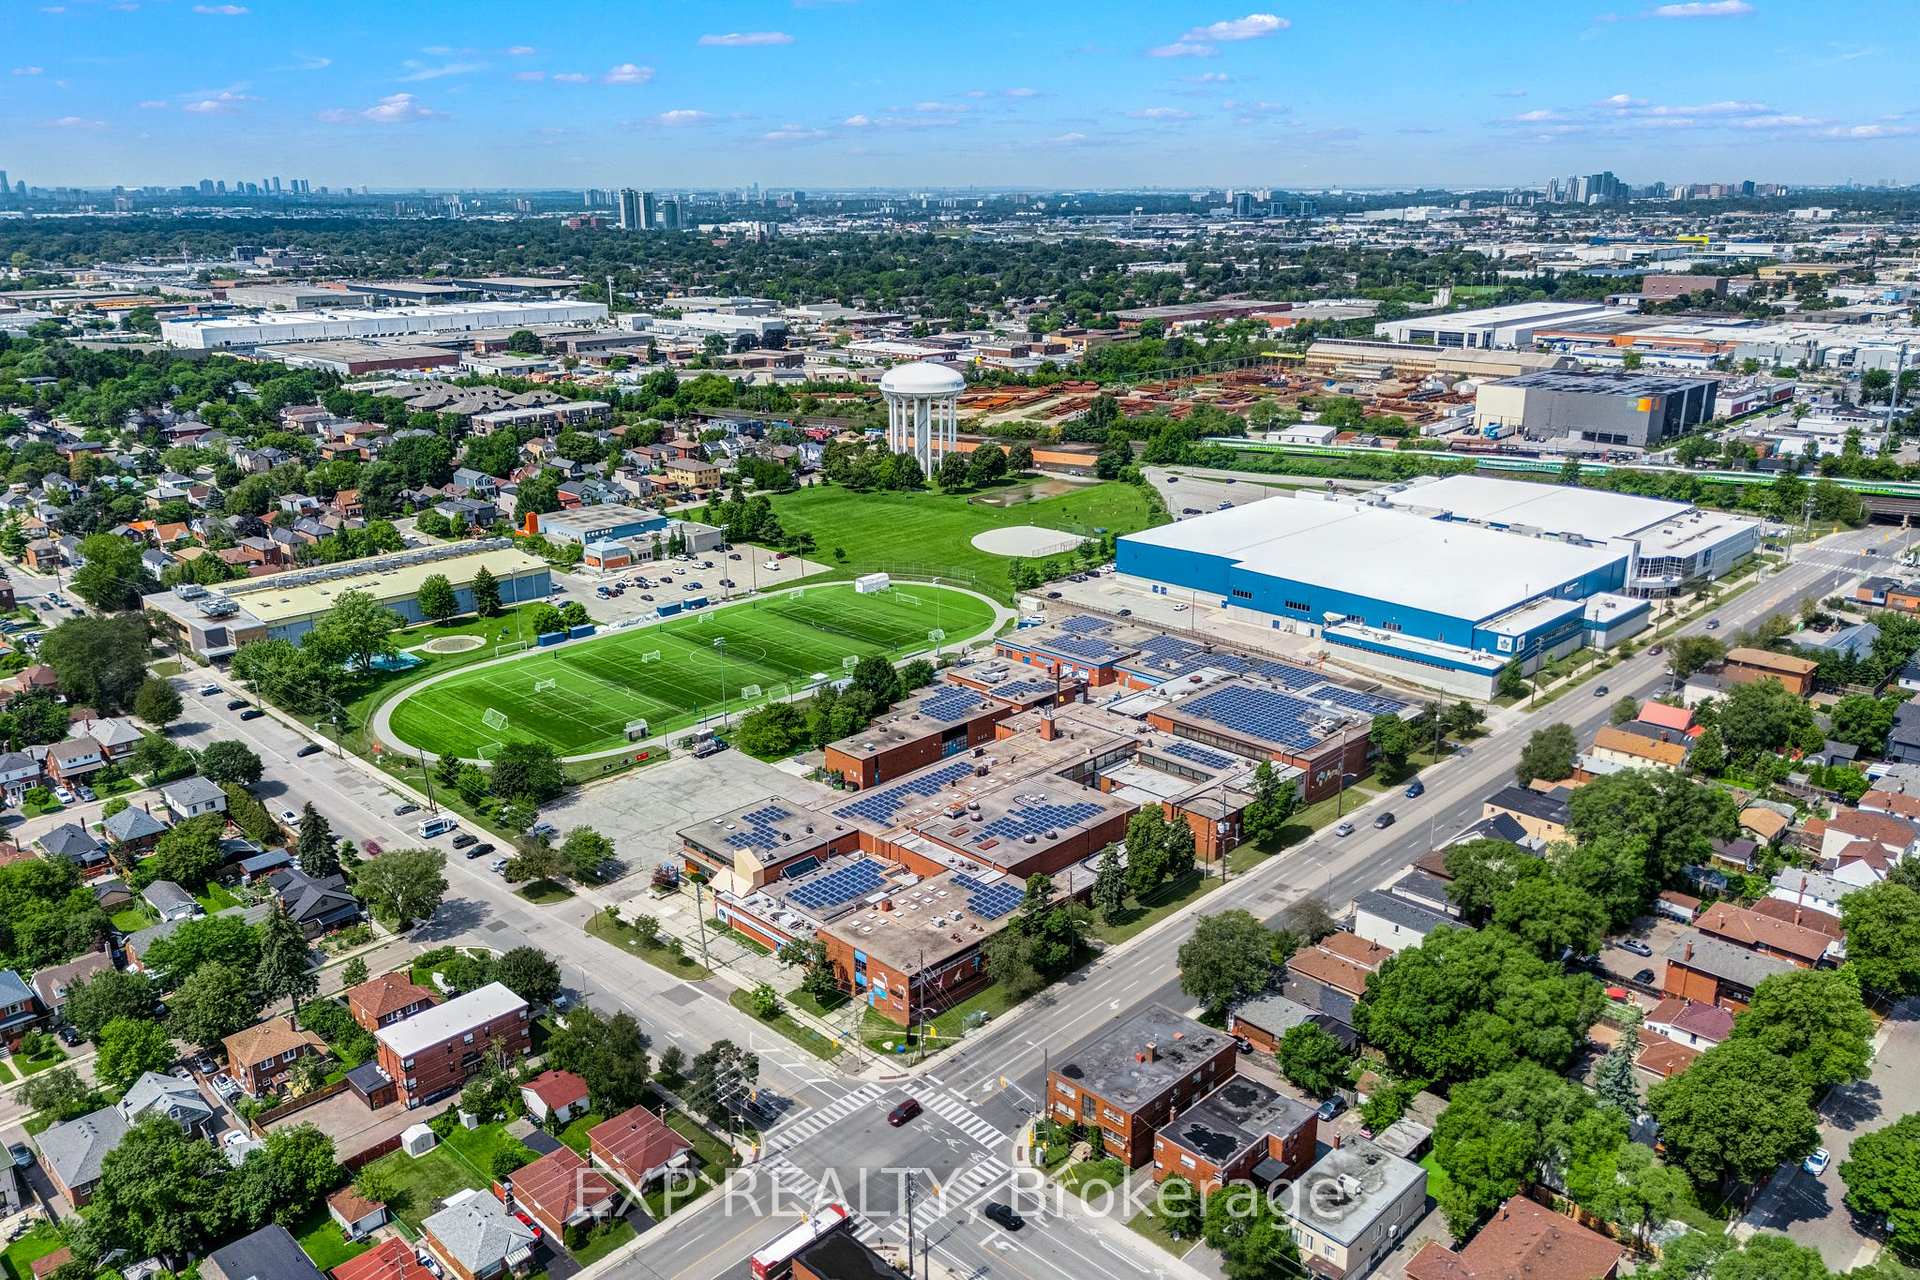
48 Sixteenth Street
Etobicoke (New Toronto), ON M8V 3J8
- 2+2Bedrooms
- 2Bathrooms
- 0Garage
- 700–1100Sq Ft
- $4,596Tax
- 50×100 ftLot Size
 Estimated Value:$1,390,000See Free Estimate Report

Sale & Price History for 48 Sixteenth Street, Etobicoke, New Toronto
| Start Date | End Date | Price | Event | MLS# |
|---|---|---|---|---|
| No listing history available | ||||
Real estate boards require you to or to see the full details of this property.
*Sold prices and complete sale & price history are regulated data. Under the Trust in Real Estate Services Act, 2002 (TRESA) and the rules of the Real Estate Council of Ontario (RECO), and pursuant to the Multiple Listing Service® rules of the Canadian Real Estate Association (CREA) and the Toronto Regional Real Estate Board (TRREB), this information may be shown only to registered users who have agreed to the applicable terms of use (a Virtual Office Website, or "VOW," arrangement). HOMEH Inc., Brokerage therefore provides it to signed-in members only. Creating an account is free and takes under a minute.
About 48 Sixteenth Street, Etobicoke, New Toronto
Summarized Description
- Rare 50 x 100 ft parcel approved for two lots
- Income-producing bungalow on the property
- Minor variance approvals for new homes
- Pre-development package included for convenience
- Each lot approved for 3+1 bedrooms and 3.5 baths
- Finished basements and attached garages planned
- Close to lake, Humber College, and transit
- Opportunity to generate income or build new homes
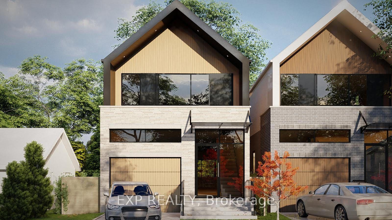
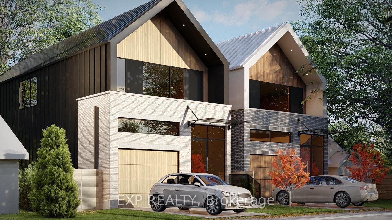
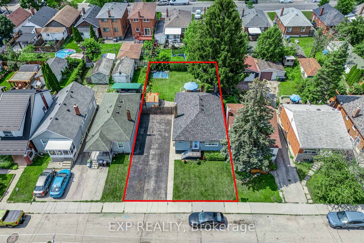
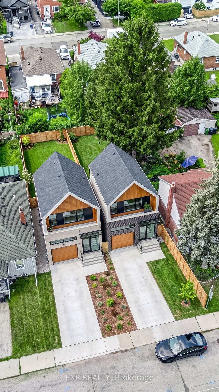
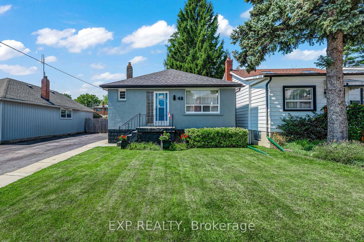
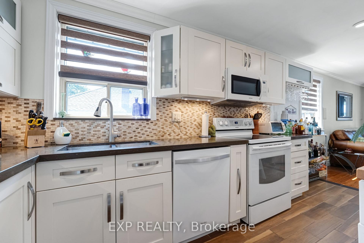
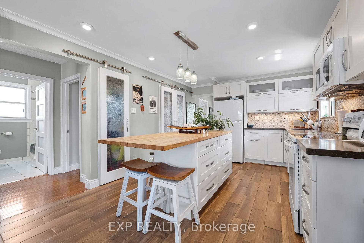
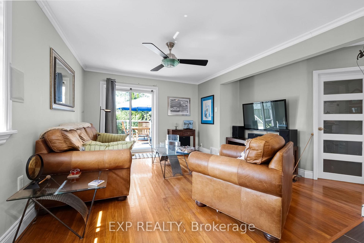
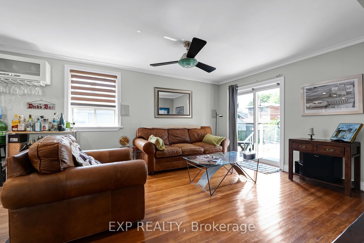
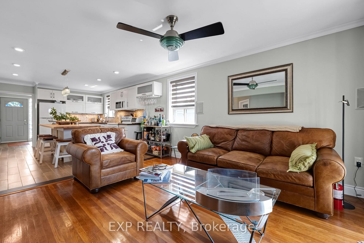
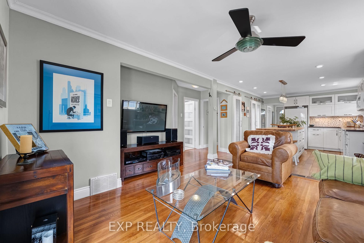
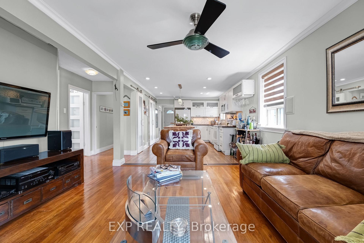
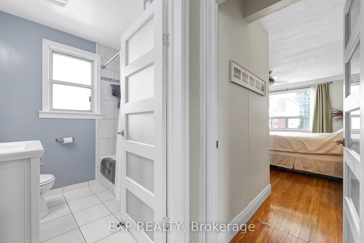
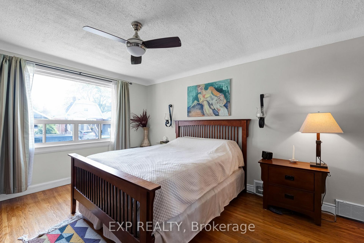
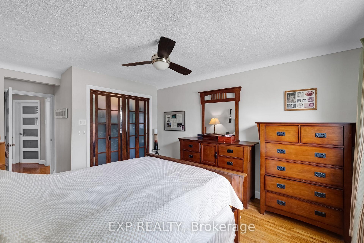
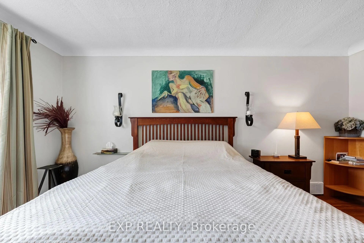
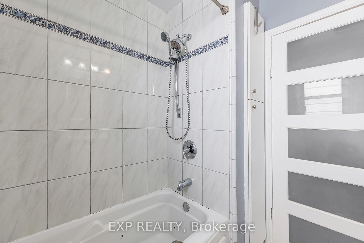
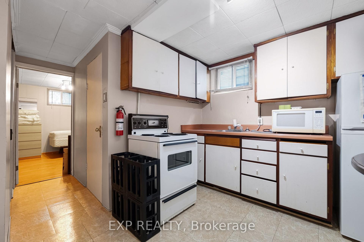
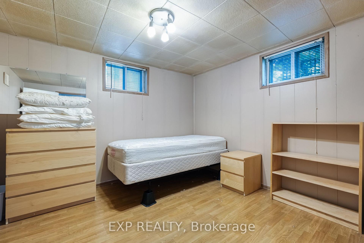
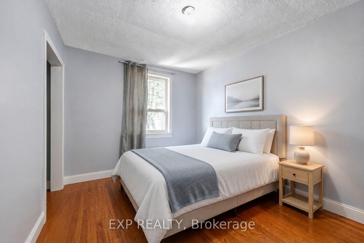
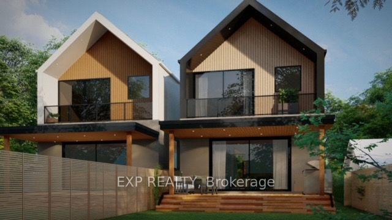
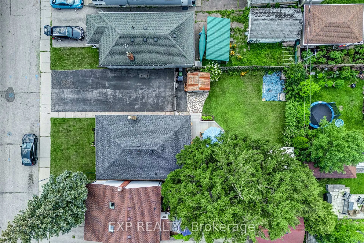
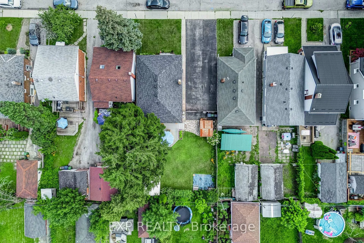
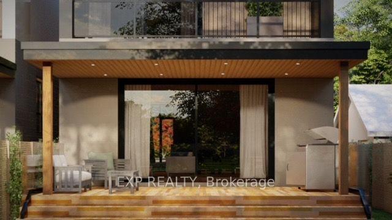
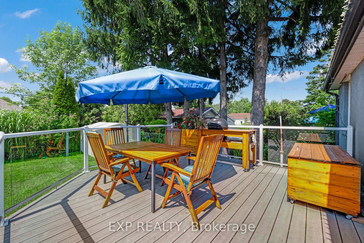
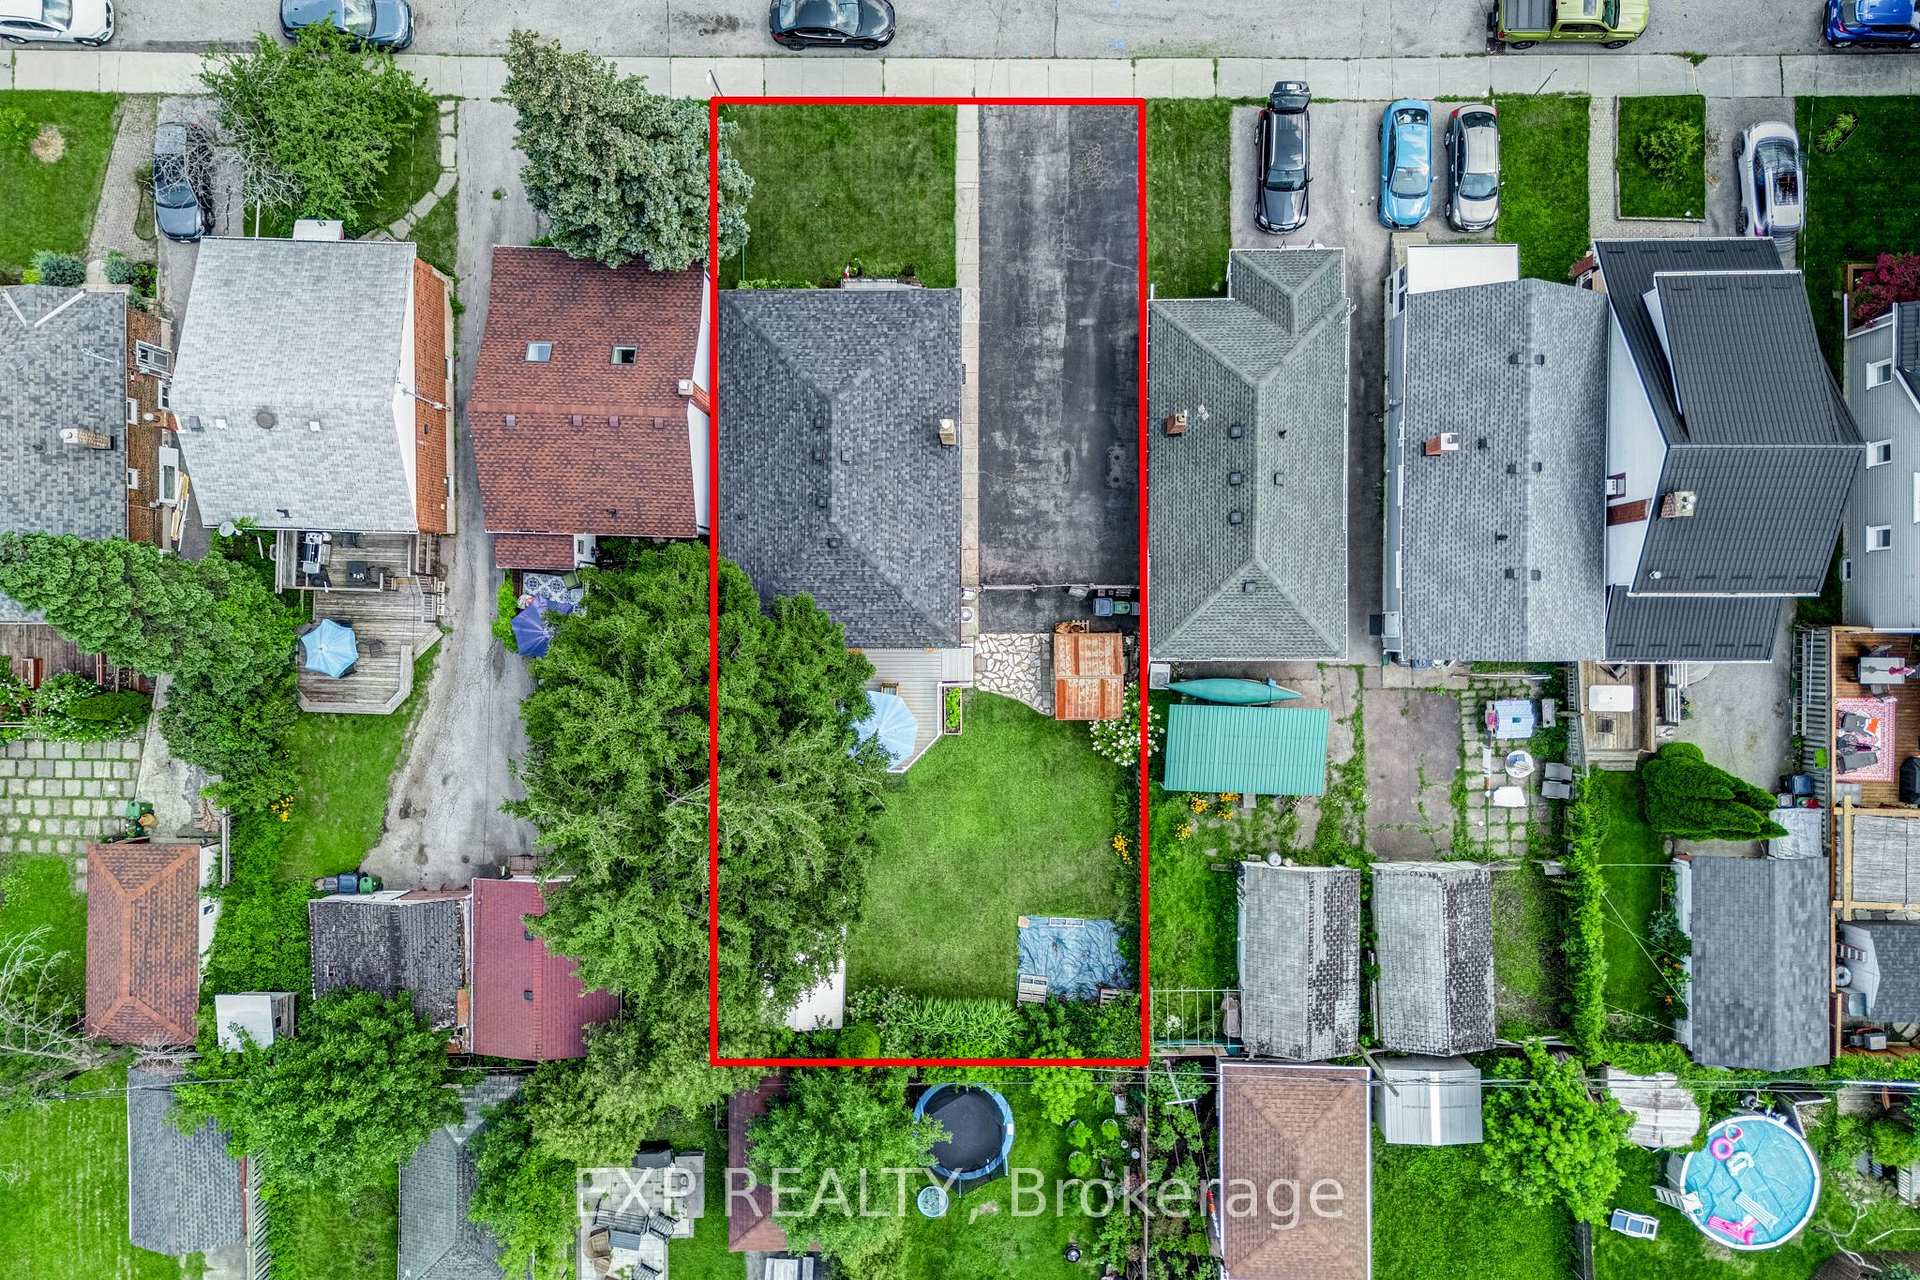
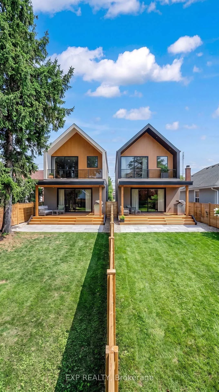
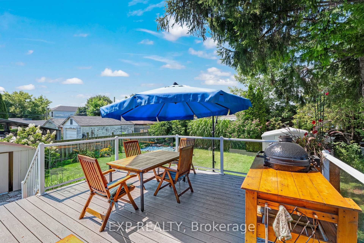
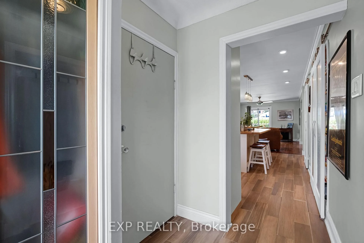
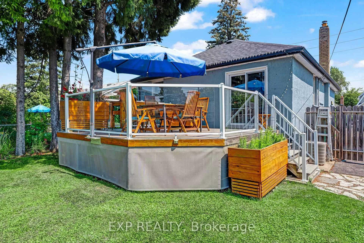
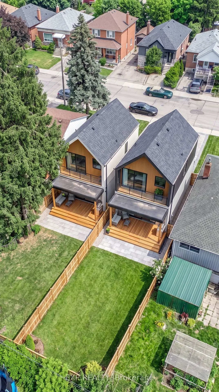
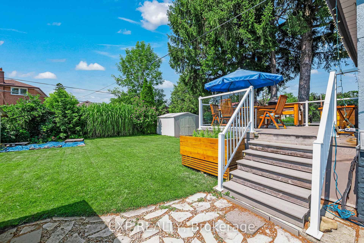
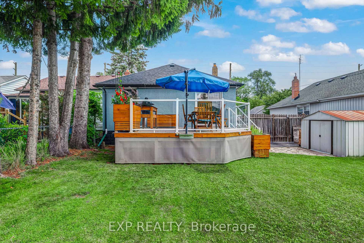
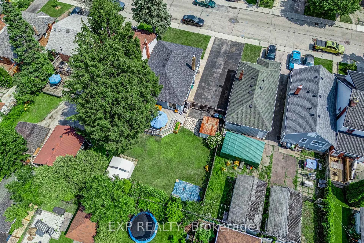
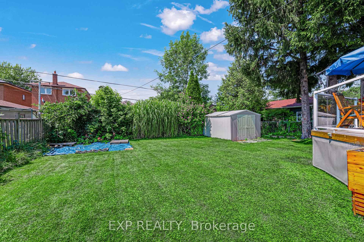
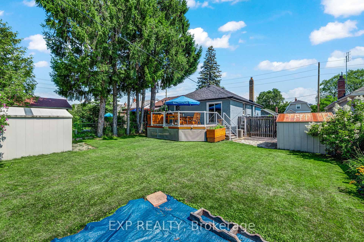
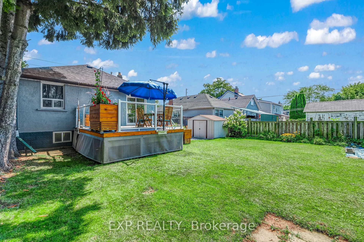
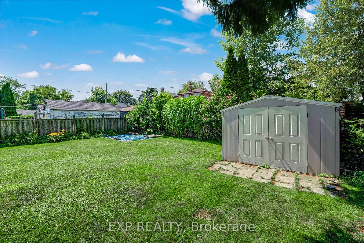
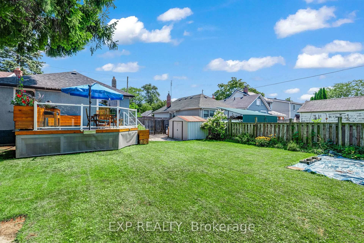
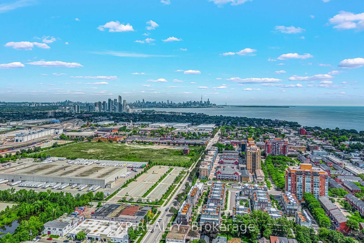
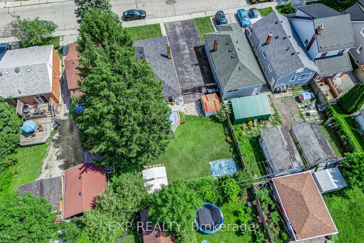
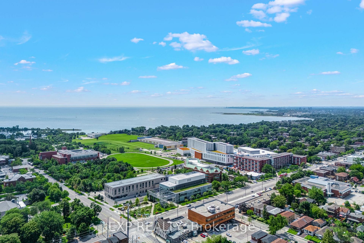
A rare 50 x 100 ft parcel in South Etobicoke, approved by the Committee of Adjustment to sever into two building lots, with a solid, income-producing bungalow already on the property. Owner occupied - no tenants. The opportunity is what makes this property so unique. Minor variance approvals are in place for two single-family detached homes, each with an attached garage and rear deck. Each lot is approved for a 1,902 sq ft home - 3,804 sq ft total above grade, plus finished basements and attached garages. The approved 0.78 FSI provides approximately 30% more house than the 0.60 base zoning allowance on each lot. The approved homes feature 3 bedrooms + 1 bedroom in the lower level (3+1) and 3.5 bathrooms. The second floor includes a primary bedroom with walk-in closet and ensuite, plus two additional bedrooms sharing a 4-piece bathroom. The main floor includes a powder room, while the lower level provides a fourth bedroom with a guest bathroom. A complete pre-development package is included, meaning much of the hard work is already done. The package includes issued-for-permit architectural drawings, structural engineering, HVAC design, survey, R-Plan, arborist report and tree permit, Stage 1-2 archaeological assessment, and 3D photorealistic renderings. Just minutes' walk to the lake and steps to Humber College, the waterfront and bike trails, with easy access to public transit and the Gardiner. Live in the existing bungalow, generate income, or build two new homes - the approvals and pre-development work are already in place. **Rendering Drawings to show example, some photos are virtually staged **
Key Facts & Features
Property Costs
- Annual Property Tax Amount
- $4,596
- Land Transfer Tax Fee
- $50,950
Rental Items
- Rental Equipment
- Hot Water Tank - Approximately $30
- Basement Type
- Separate Entrance, Finished
Interior Features
- Interior Extras
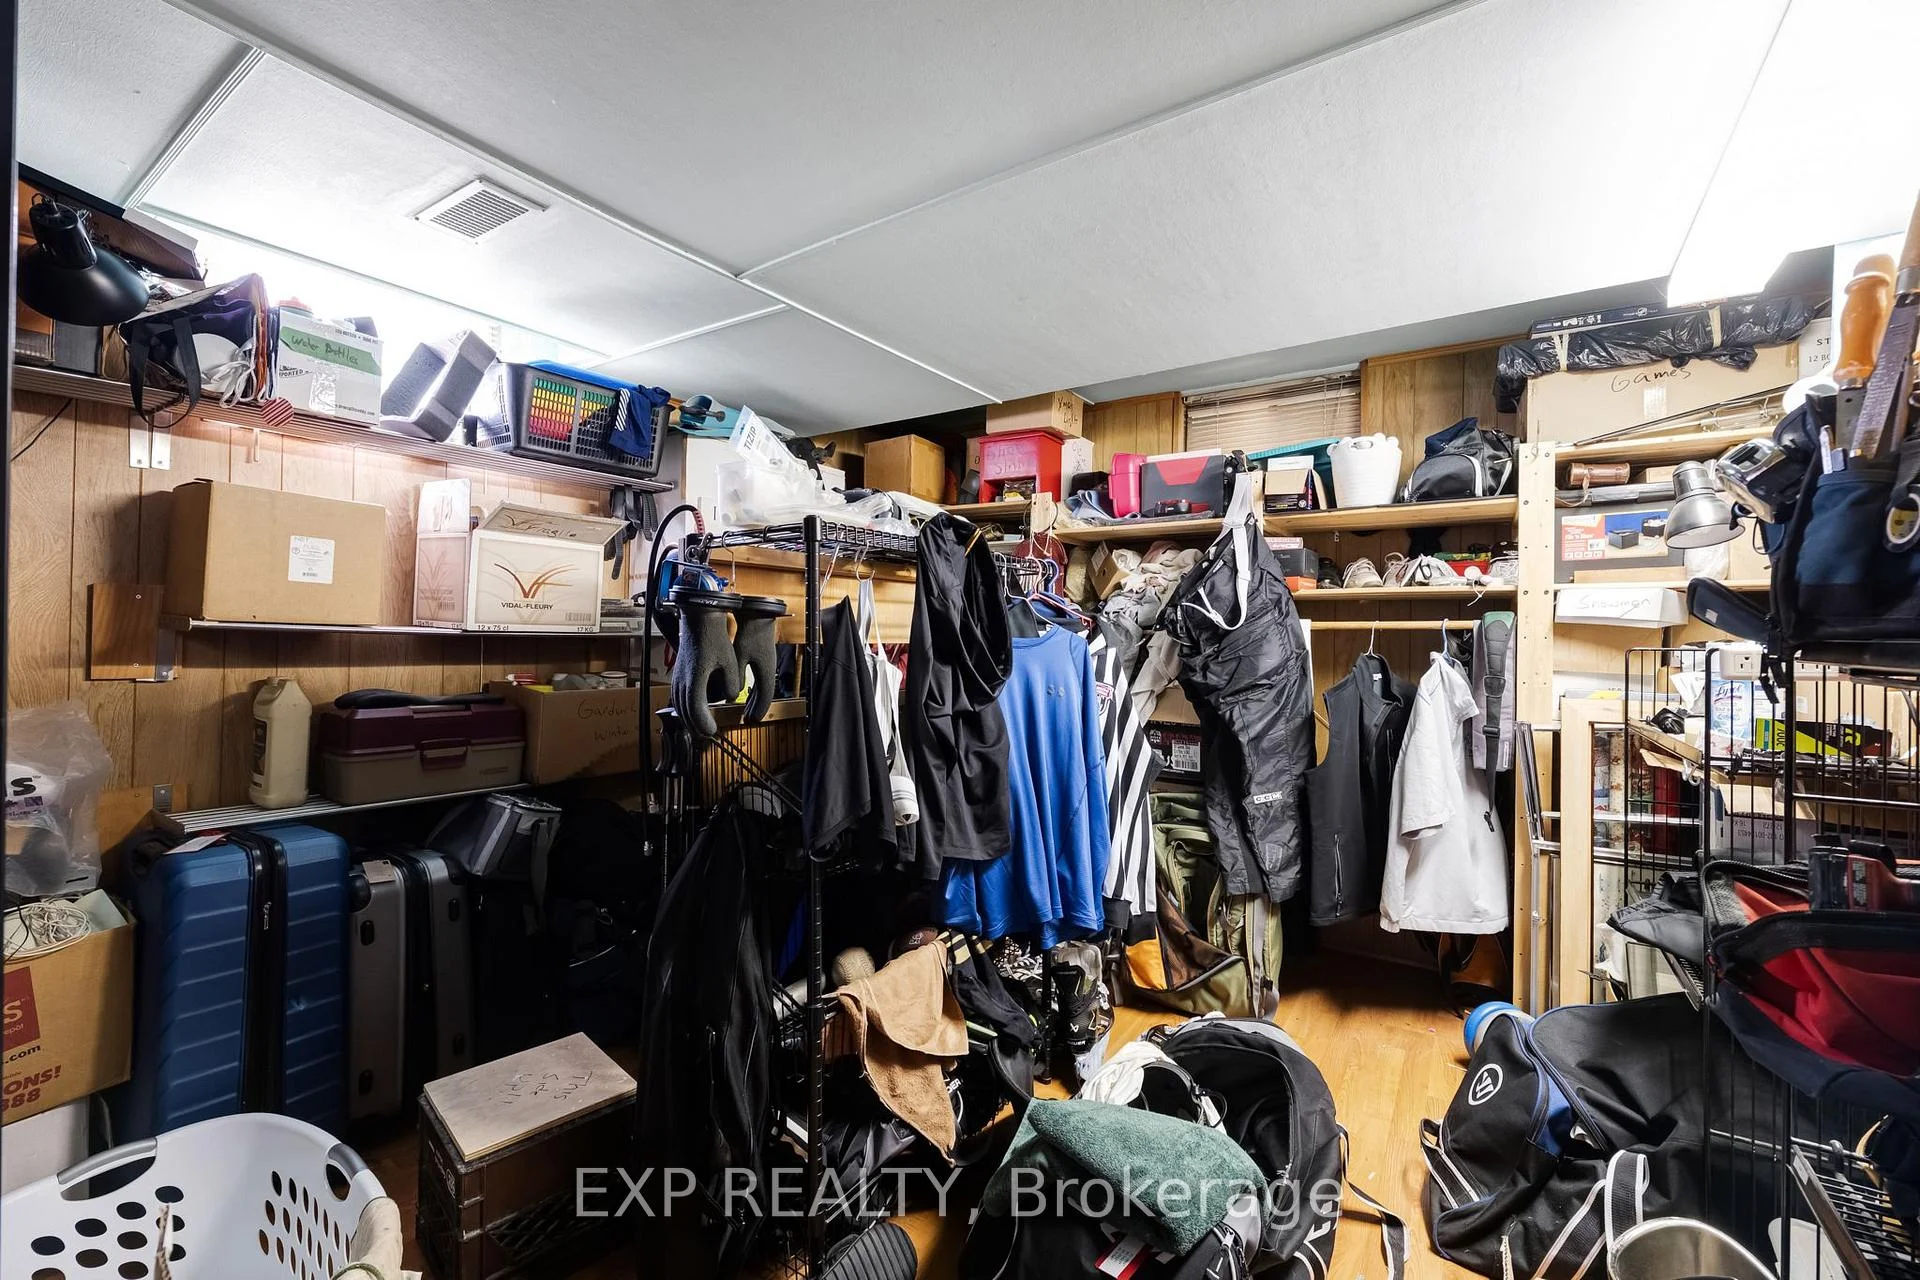
- In-Law Suite, Primary Bedroom - Main Floor, Storage
- Fireplace/Stove
- No
- Elevator
- No
Exterior Features
- Exterior Extras
- Landscaped, Patio
- Pool
- None
- Property Features
- Fenced Yard, Golf, Hospital, Park, Public Transit, School
- Other Structures
- Shed
Building
- Building Type
- Detached
- Building Style
- Bungalow
Construction
- Exterior Finish
- Stucco (Plaster)
- Roof
- Asphalt Shingle
- Foundation Details
- Concrete Block
- Special Designation
- Unknown
Lot
- Lot Front
- 50.08 ft
- Lot Depth
- 100.16 ft
Inclusions
- Inclusions
- Approvals & Pre-Development Package: Consent to sever into two building lots | Minor Variance approvals for both lots | Six variances granted per lot, including 0.78 FSI vs. 0.60 base, side yard, platform setbacks, stair width/setback & roof eaves | Issued-for-Permit architectural drawing set, including foundation, basement, main & upper floor plans, floor & roof framing plans, elevations, building sections, door/window/finish schedules & 3D renderings | Issued-for-Permit structural drawings, including sealed 35-page member reports, design loading and general notes, beam/girder details, Turkstra Trusses floor framing layouts & roof truss design package | HVAC drawings & design report with heat loss/gain calculations | Survey & registered R-Plan | Arborist Report & Tree Preservation Plan, including tree inventory, species, size, condition, protection zones & site photos | City of Toronto Tree Protection By-law Declaration & Tree Removal Permit | Registered Stage 1-2 Archaeological A.S.S
Parking & Garages
- Garage Type
- None
- Garage Spaces
- 0
- Parking Spaces
- 6
- Total Garage And Parking Spaces
- 6
Heating & Cooling
- Heat Source
- Gas
- Heat Type
- Forced Air
- Air Conditioning
- Central Air
- Water
- Municipal
- Sewers
- Sewer
- Bedrooms
- 2 + 2
- Washrooms
- 2
- Kitchens
- 2
- Family / bonus room
- Yes
Room sizes
- Kitchen—Main level
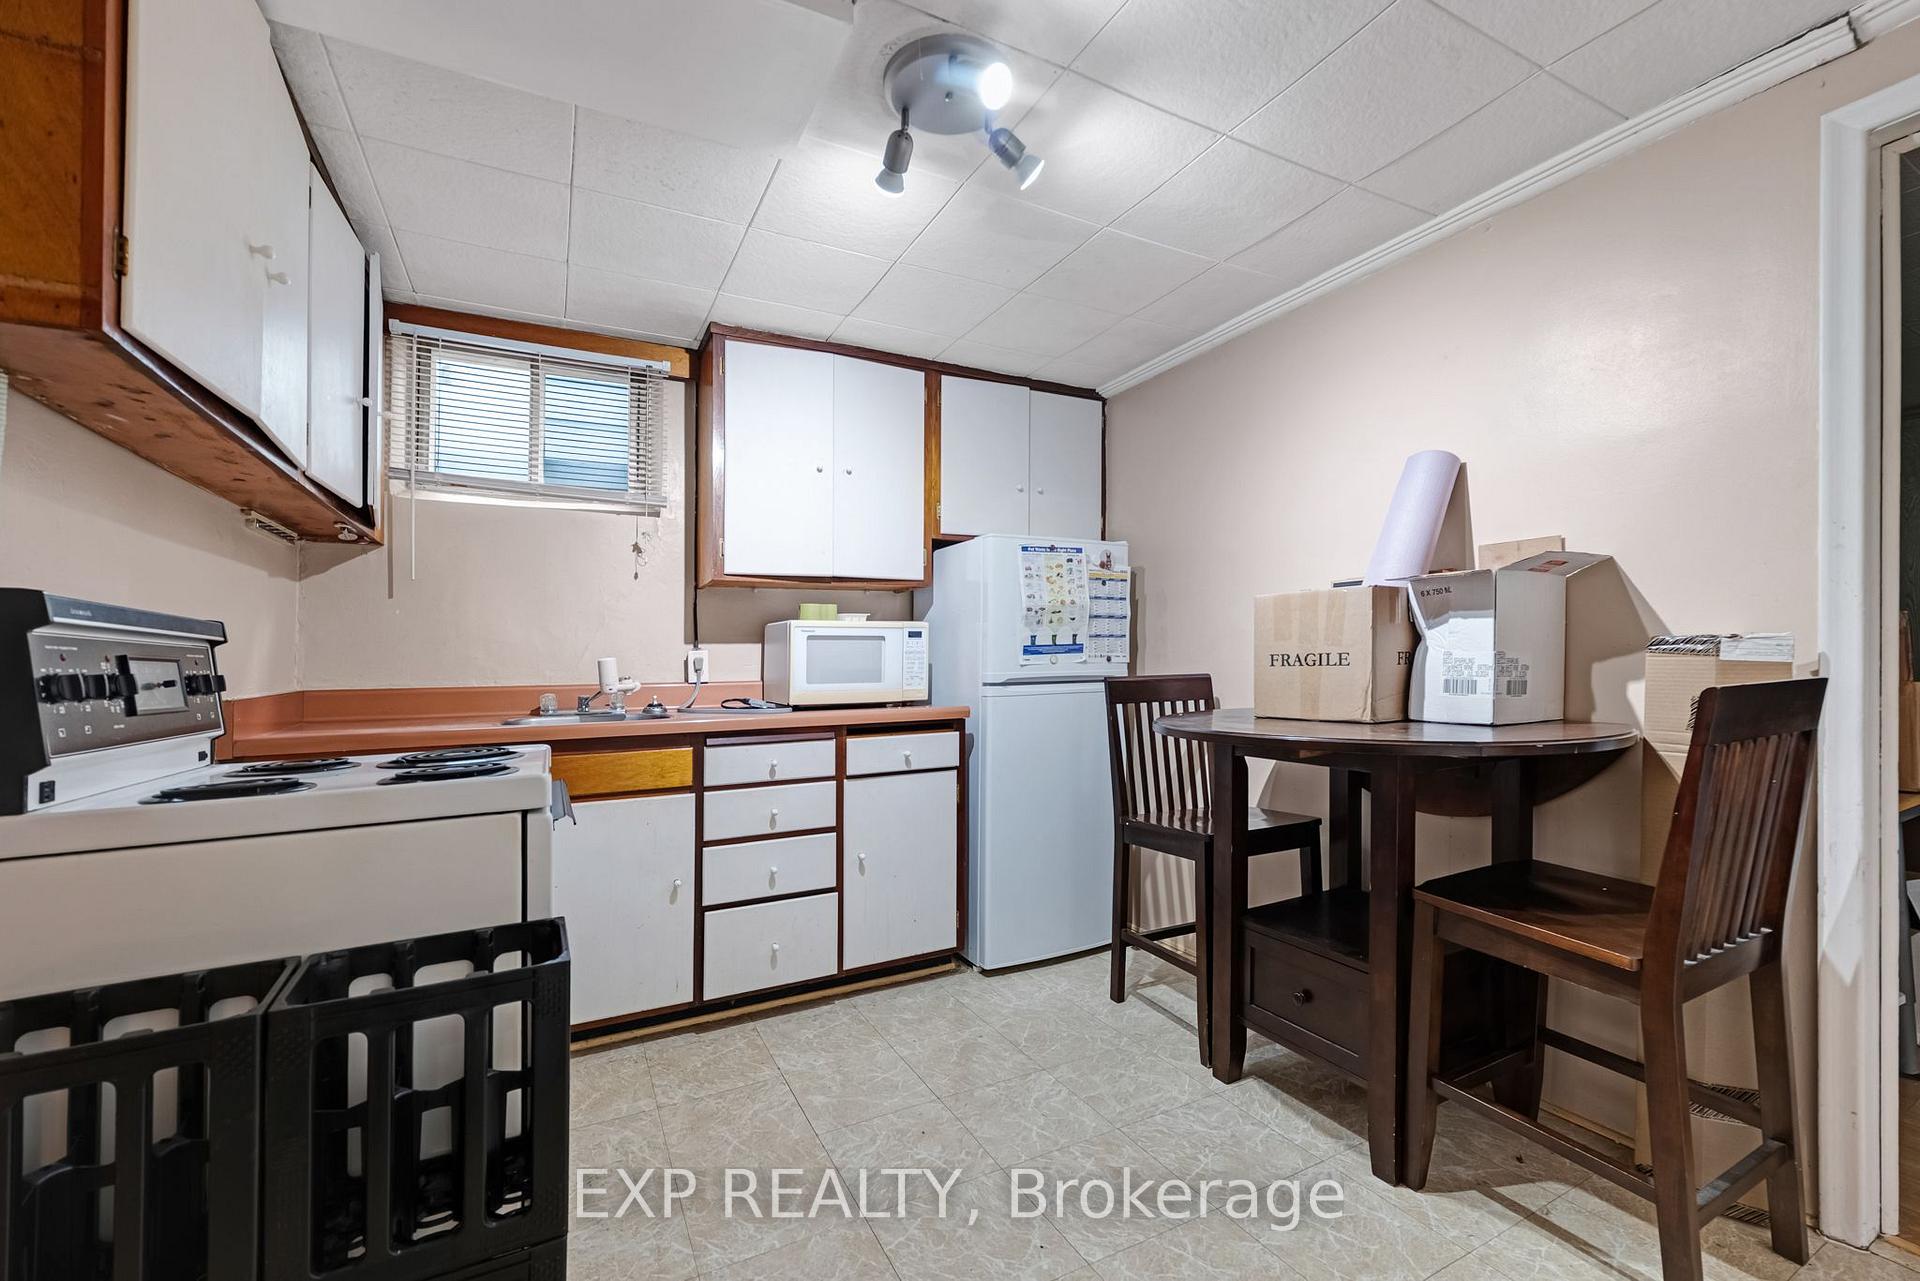
- Kitchen—Basement level
- Bedroom 4—Basement level
- Bedroom 3—Basement level
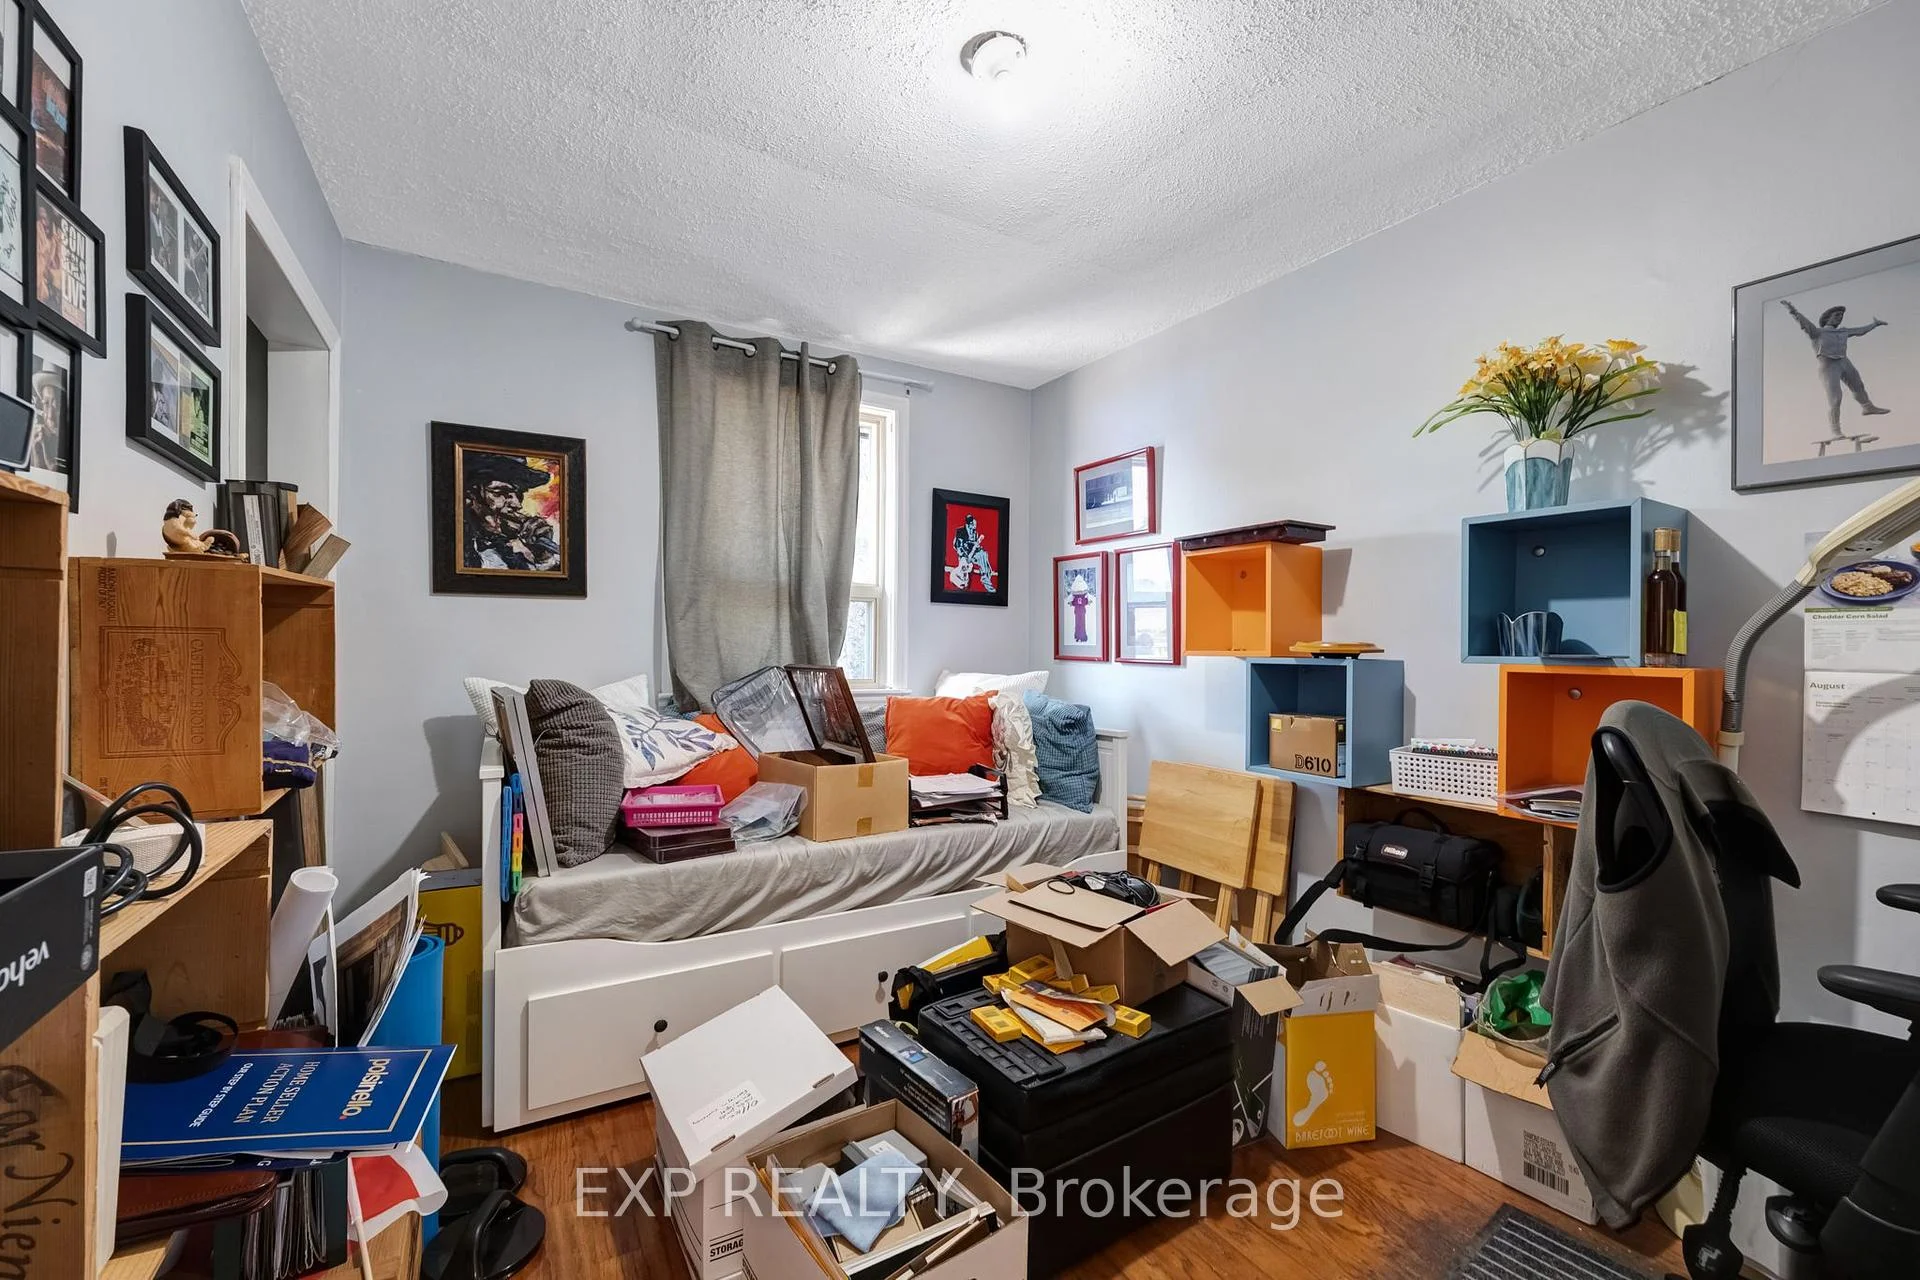
- Primary Bedroom—Main level
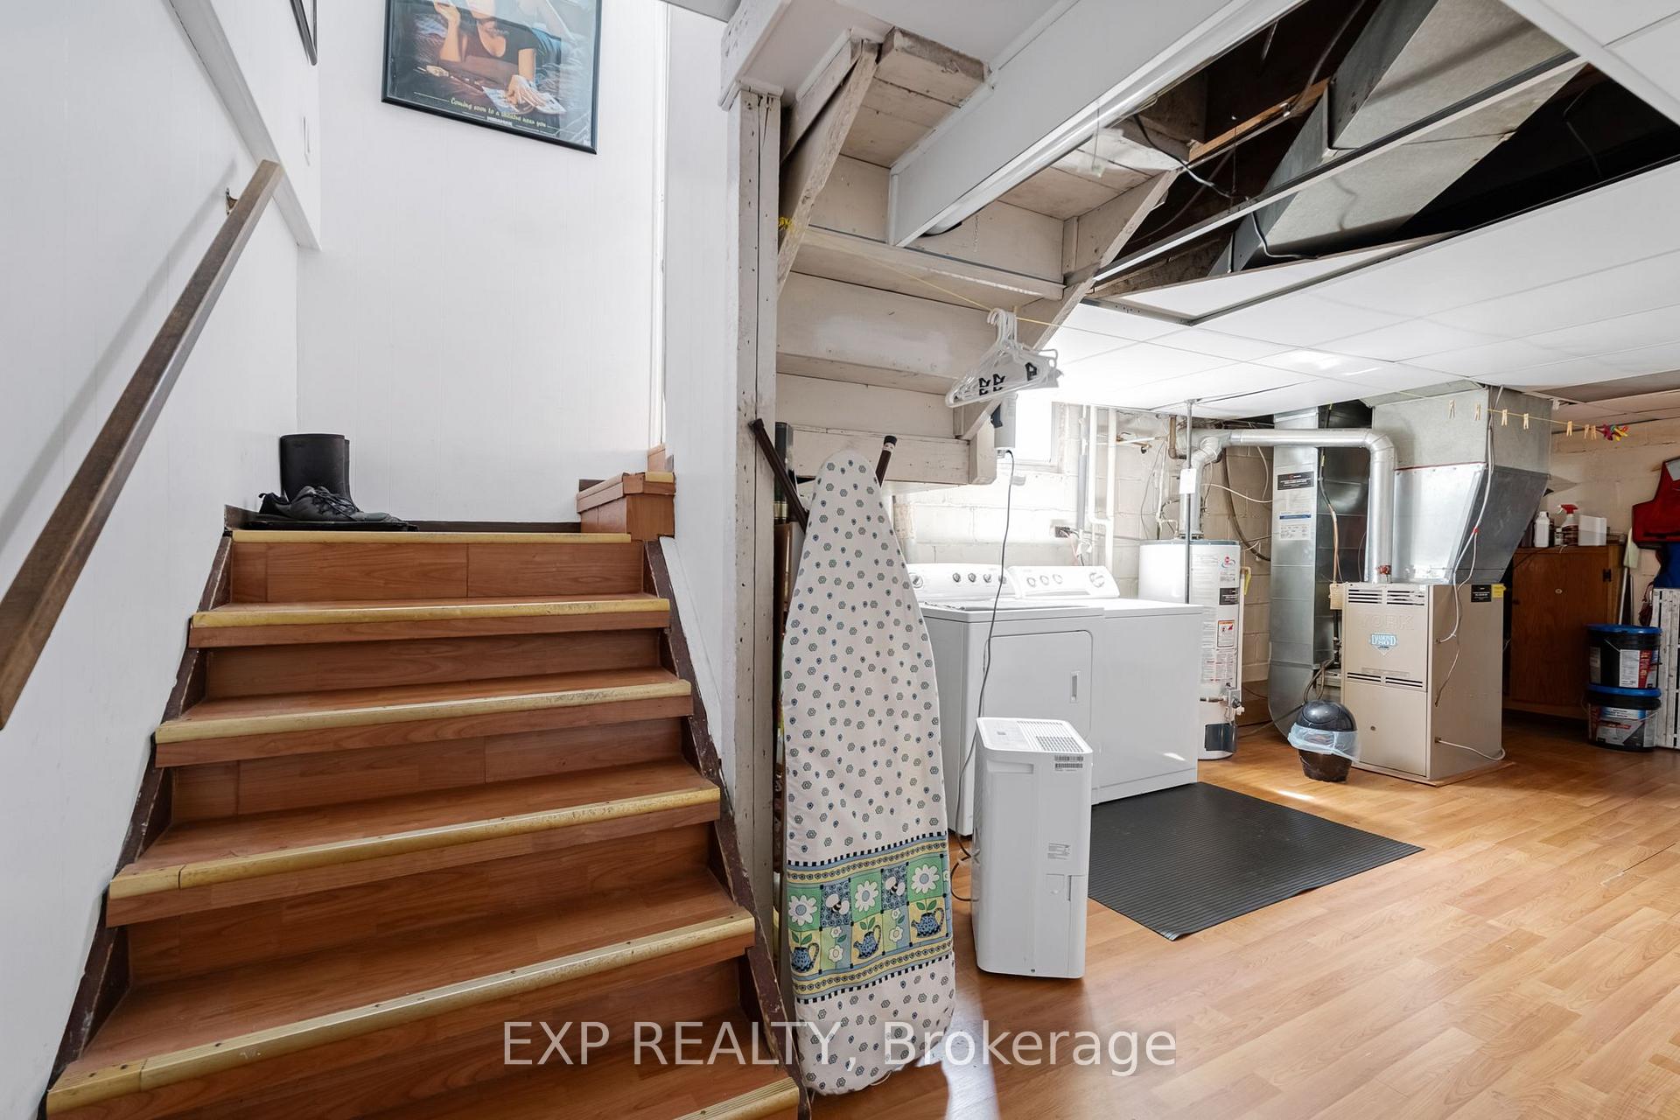
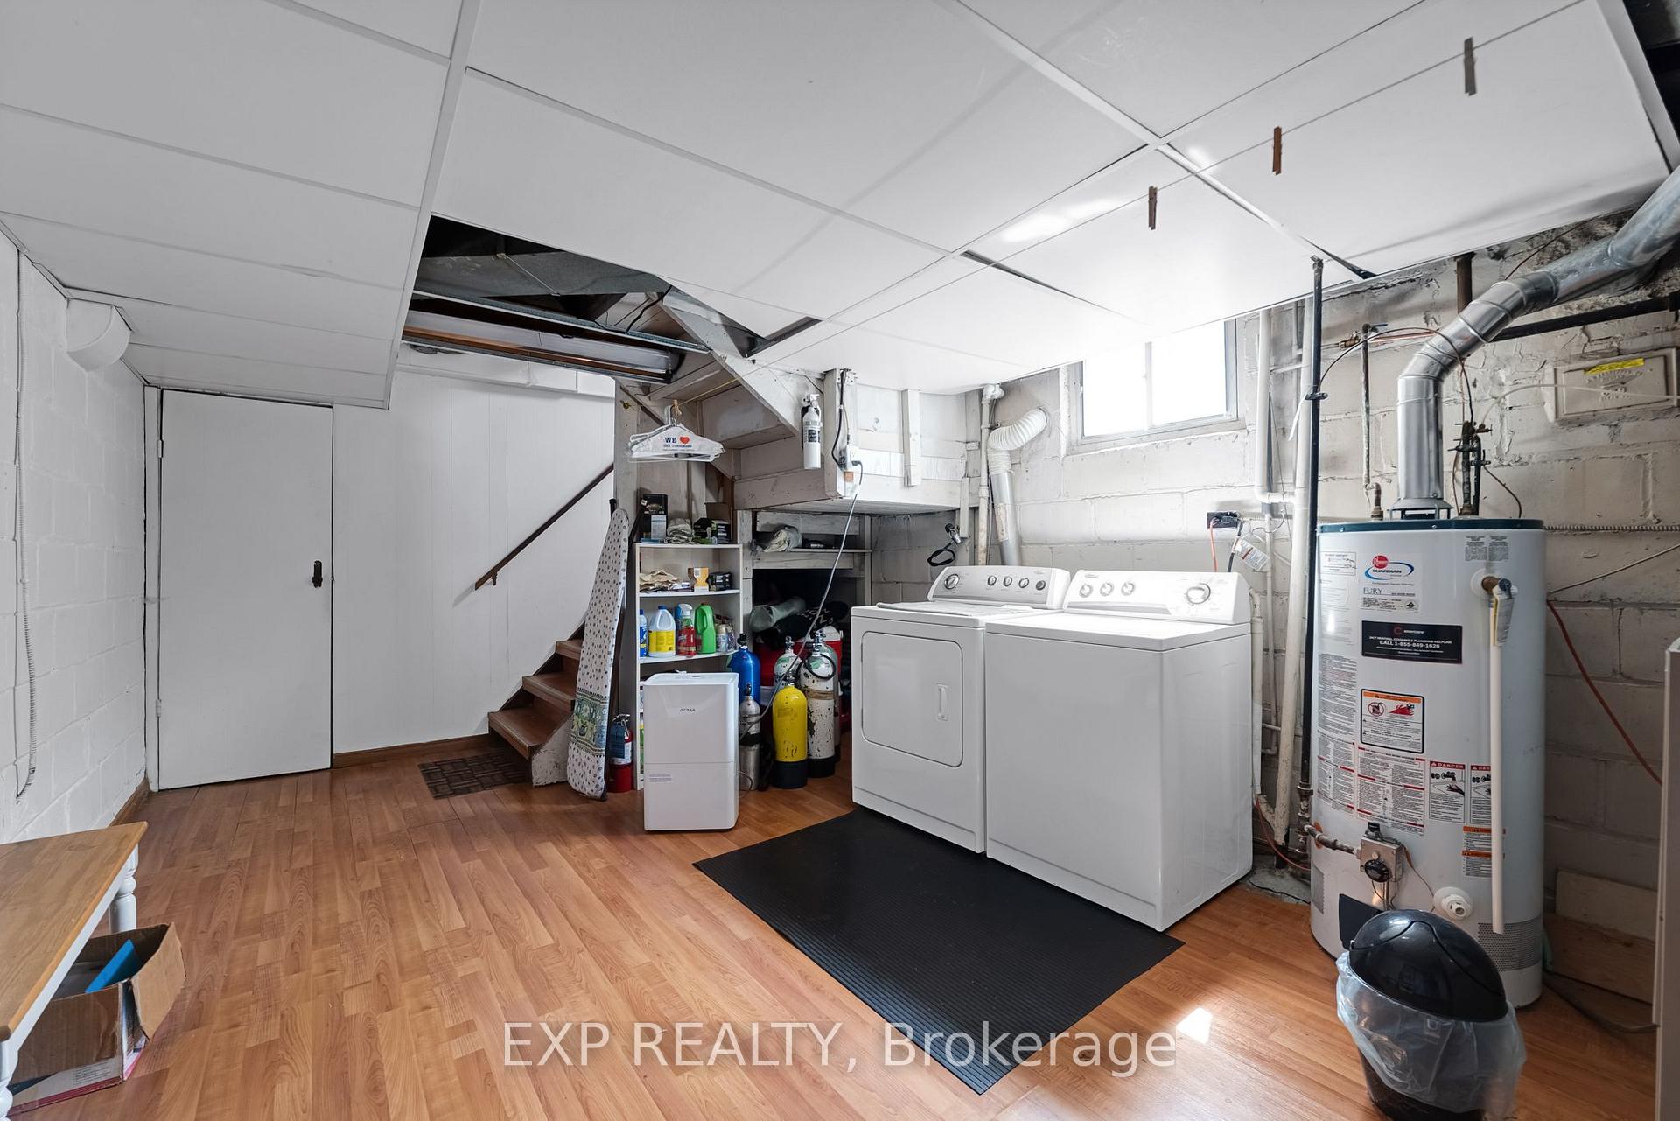
- Laundry—Basement level
- Living Room—Main level
- Bedroom 2—Main level
Washrooms
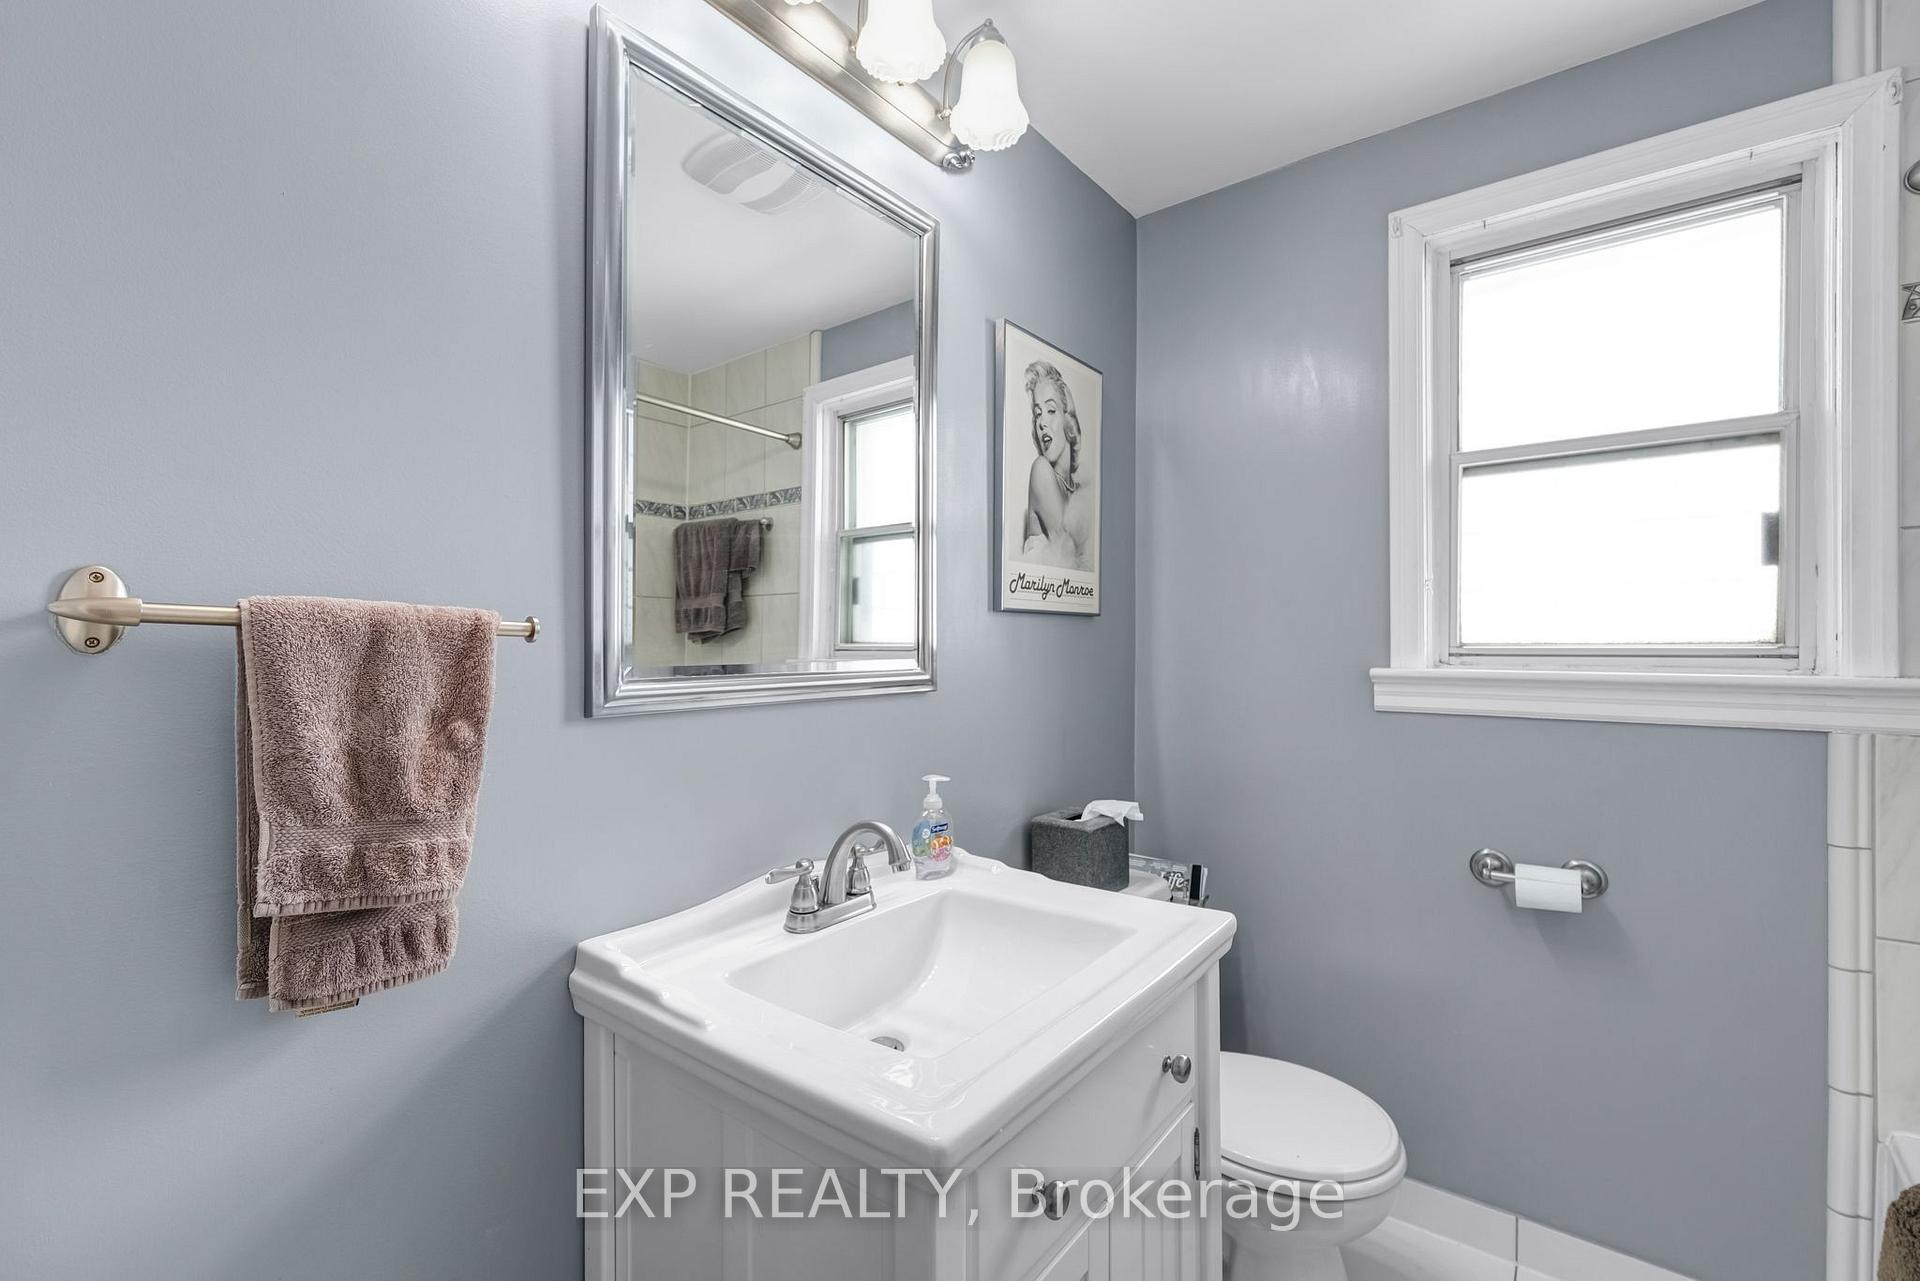
- 4-piece, Main
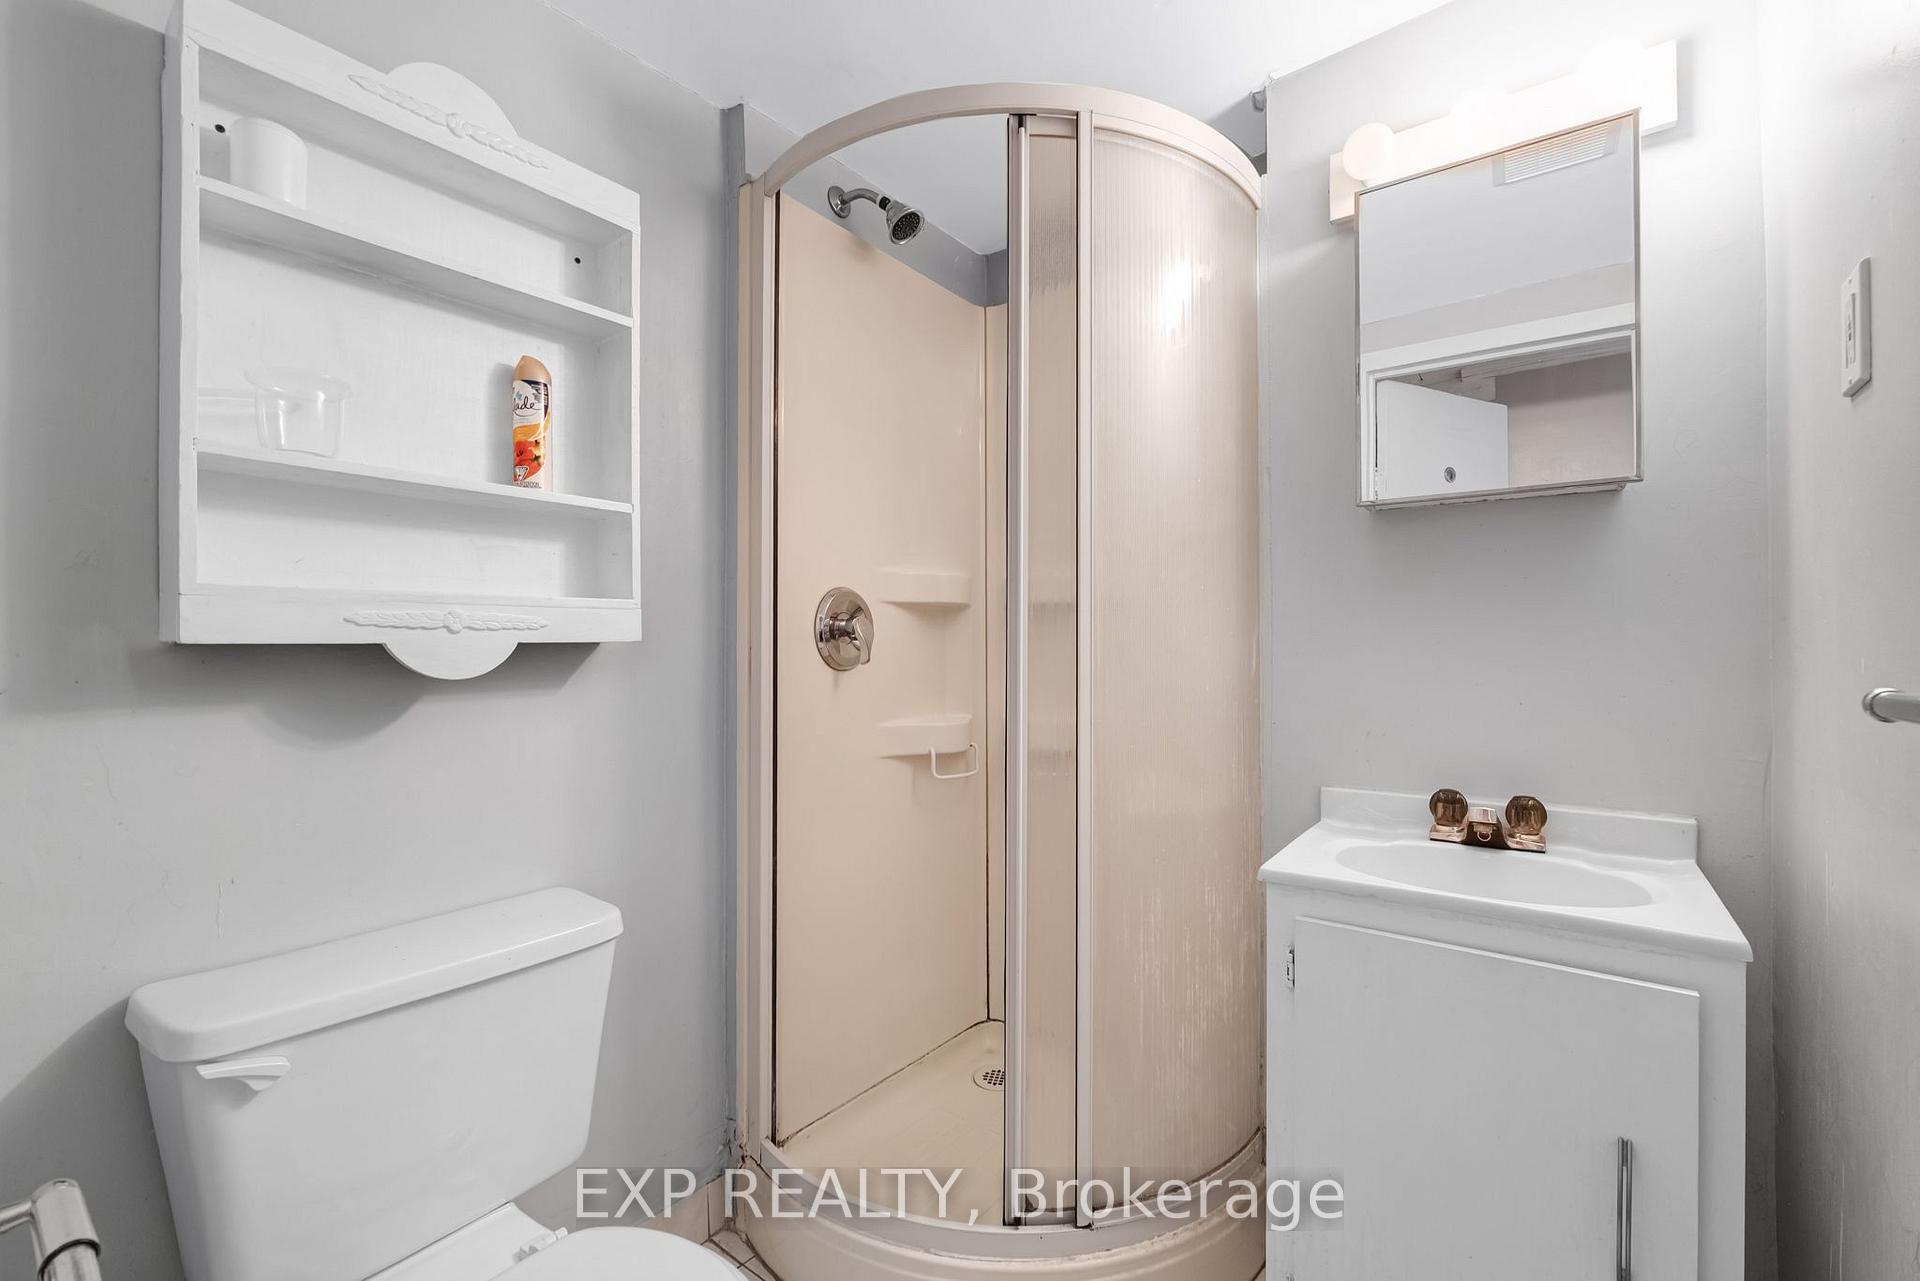
- 3-piece, Basement
- Municipality
- Etobicoke
- Neighbourhood
- New Toronto
- Main cross streets
- Kipling & Lakeshore
- Directions
- Kipling & Lakeshore
- MLS® number
- W13682280
- Data source
- Toronto Regional Real Estate Board
- Listed on
- 2026-08-17
- Updated on
- 2026-10-22
- Days on market
- 66 days
- Possession type
- Flexible
- Co-op commission
- 2.5% + HST
- Seller
- Listed by
- eXp Realty
Home Market Value
Current home valuation for 48 Sixteenth Street, Etobicoke, New Toronto, Etobicoke, ON. Listed for $1,449,999
HOMEH Estimate
$1,390,000
Estimated Sales Range
$1,098,100 - $1,681,900
HOMEH Estimate for 48 Sixteenth Street, Etobicoke, New Toronto
Calculated with a real agent's CMA method — 45+ years of experience, codified. Not an AI guess.
For the owner
Is this your home? Track its value.
Get this home's HOMEH Estimate by email once a month, with how many homes are for sale around you.
Mortgage Payment Calculator
Compare up to 4 down payment scenarios
5% on first $500K + 10% on $949,999 over $500K
$120,000
| Scenario 1 | Scenario 2 | Scenario 3 | Scenario 4 | |
|---|---|---|---|---|
−Down payment | % $ | % $ | % $ | % $ |
+CMHC insurance | $53,186 | $40,455 | $34,510 | $0 |
=Total mortgage | $1,382,835 | $1,345,454 | $1,267,009 | $1,159,999 |
Amortization | ||||
Mortgage rate | % | % | % | % |
| Payment frequency | ||||
=Mortgage payment | $6,752monthly | $6,569monthly | $6,186monthly | $5,664monthly |
Land Transfer Tax
$25,475
$25,475
$50,950
Around this home
Data provided by OpenStreetMap & Fraser Institute School Rankings
Ask HOMEH
New!Hi there!
👋Text or call (416) 301-9001
Recommended for you
Based on homes you've looked at.
No recommended properties found.
Nearby similar homes
No nearby properties found.
More real estate resources
Other homes nearby
Explore this area
Nearby neighbourhoods
No nearby listings available.