
50 Albert Avenue
Etobicoke (Mimico), ON M8V 2L7
- 3Bedrooms
- 3Bathrooms
- 0Garage
- 1500–2000Sq Ft
- $6,229Tax
- 29×132 ftLot Size
 Estimated Value:$1,428,000See Free Estimate Report

Property not available for sale or for rent.
HOMEH One: full-service selling for a 1% listing fee. The buyer's agent commission is separate.
Free Home EvaluationHow Much Is My Home Worth?Homes for Sale NearbySale & Price History for 50 Albert Avenue, Etobicoke, Mimico
| Start Date | End Date | Price | Event | MLS# |
|---|---|---|---|---|
| 2026-04-28 | 2026-05-08 | Login to See Prices | Sold | w13055232 |
Real estate boards require you to or to see the full details of this property.
*Sold prices and complete sale & price history are regulated data. Under the Trust in Real Estate Services Act, 2002 (TRESA) and the rules of the Real Estate Council of Ontario (RECO), and pursuant to the Multiple Listing Service® rules of the Canadian Real Estate Association (CREA) and the Toronto Regional Real Estate Board (TRREB), this information may be shown only to registered users who have agreed to the applicable terms of use (a Virtual Office Website, or "VOW," arrangement). HOMEH Inc., Brokerage therefore provides it to signed-in members only. Creating an account is free and takes under a minute.
About 50 Albert Avenue, Etobicoke, Mimico
Summarized Description
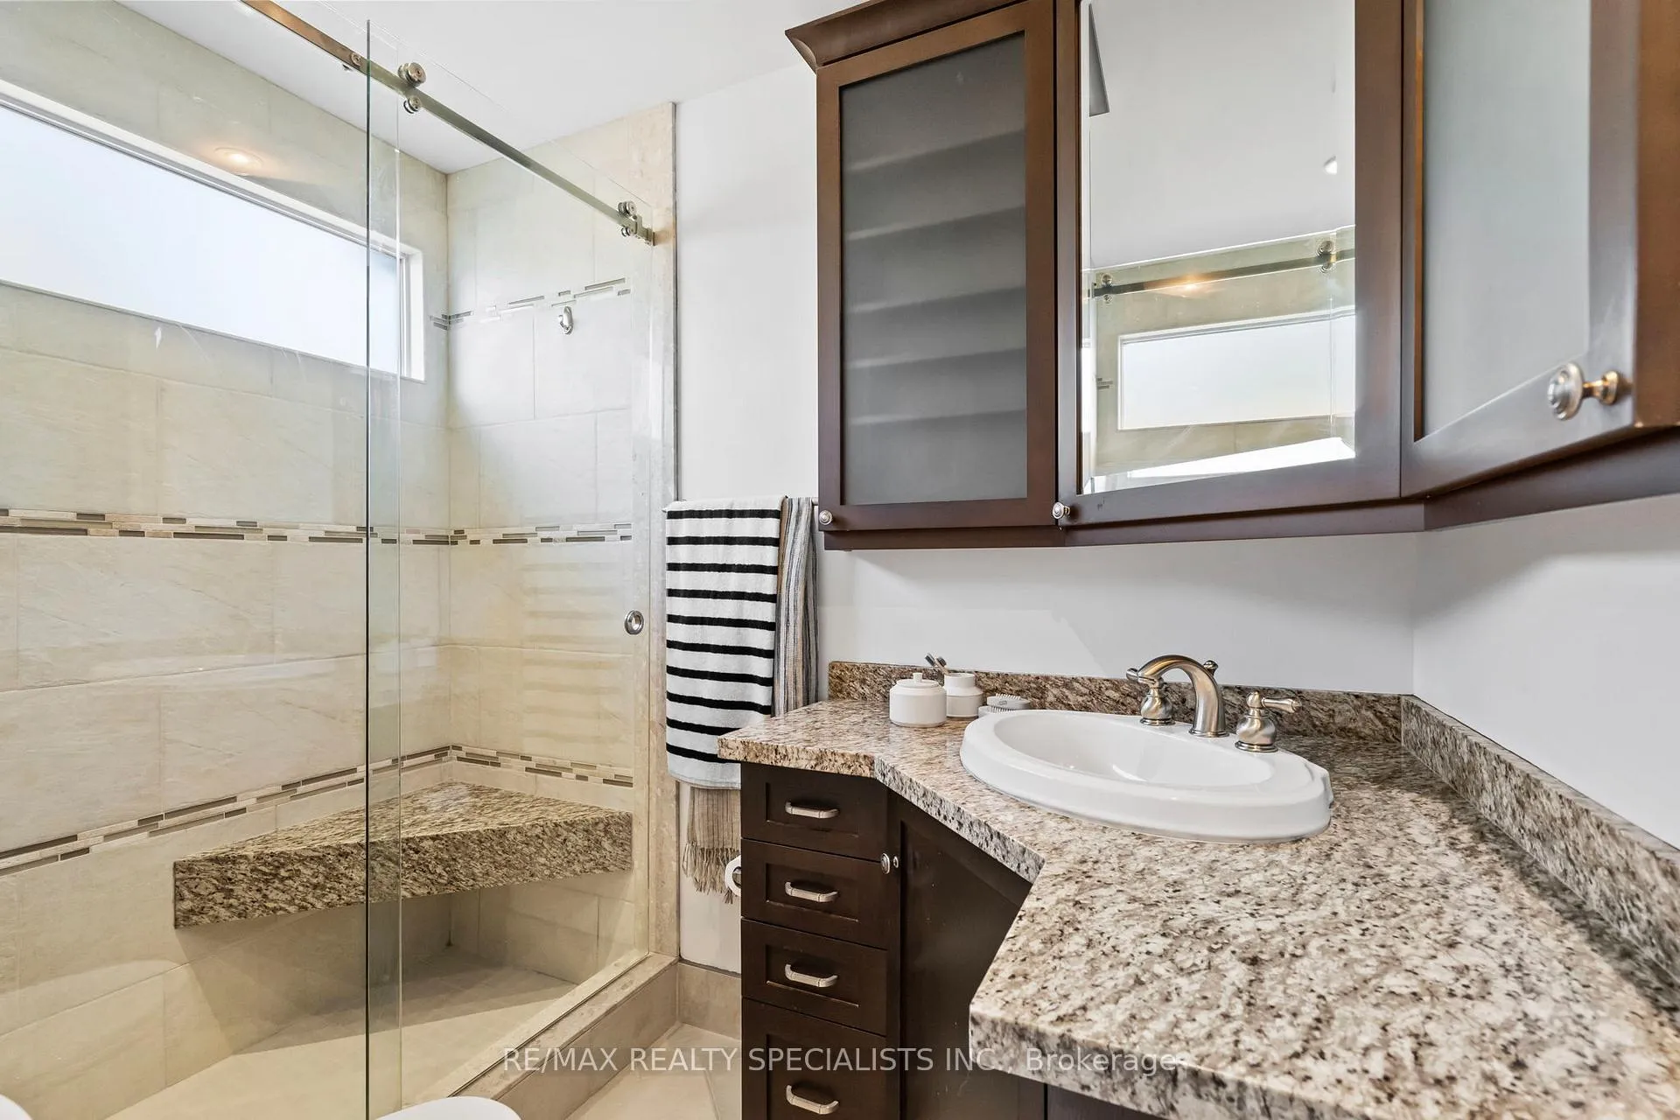
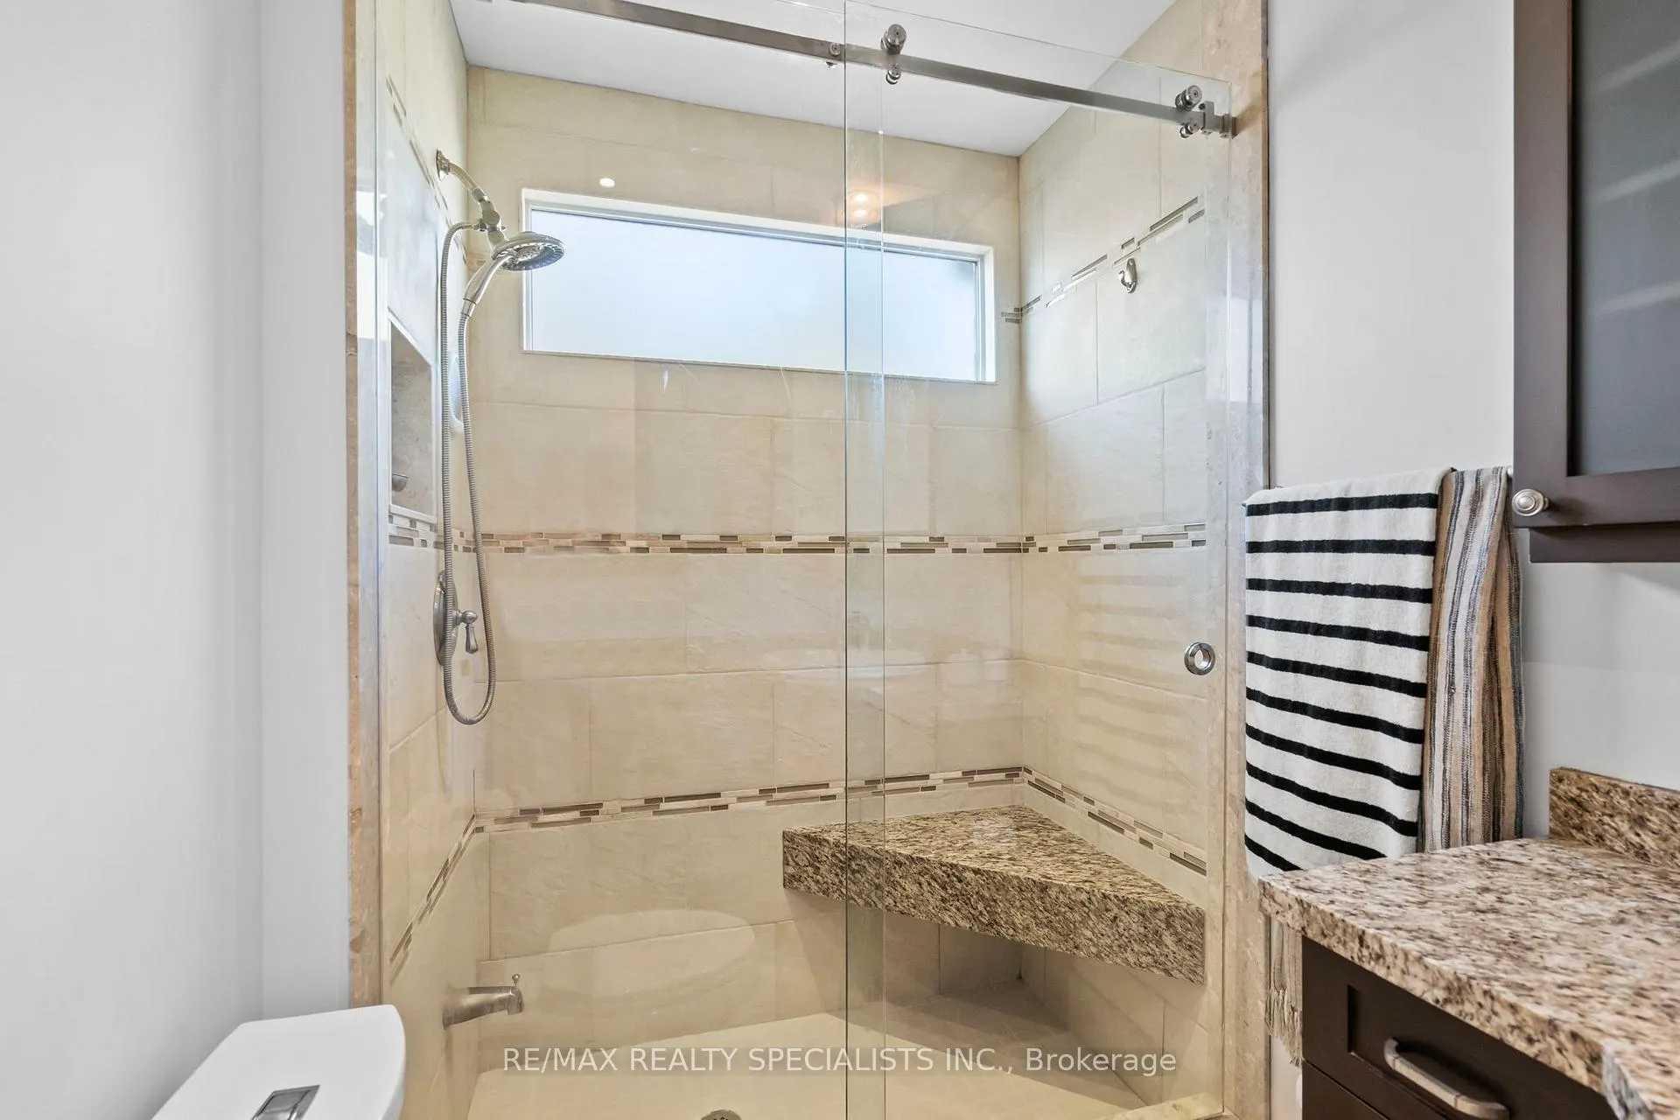
- Custom shower in main floor bath.
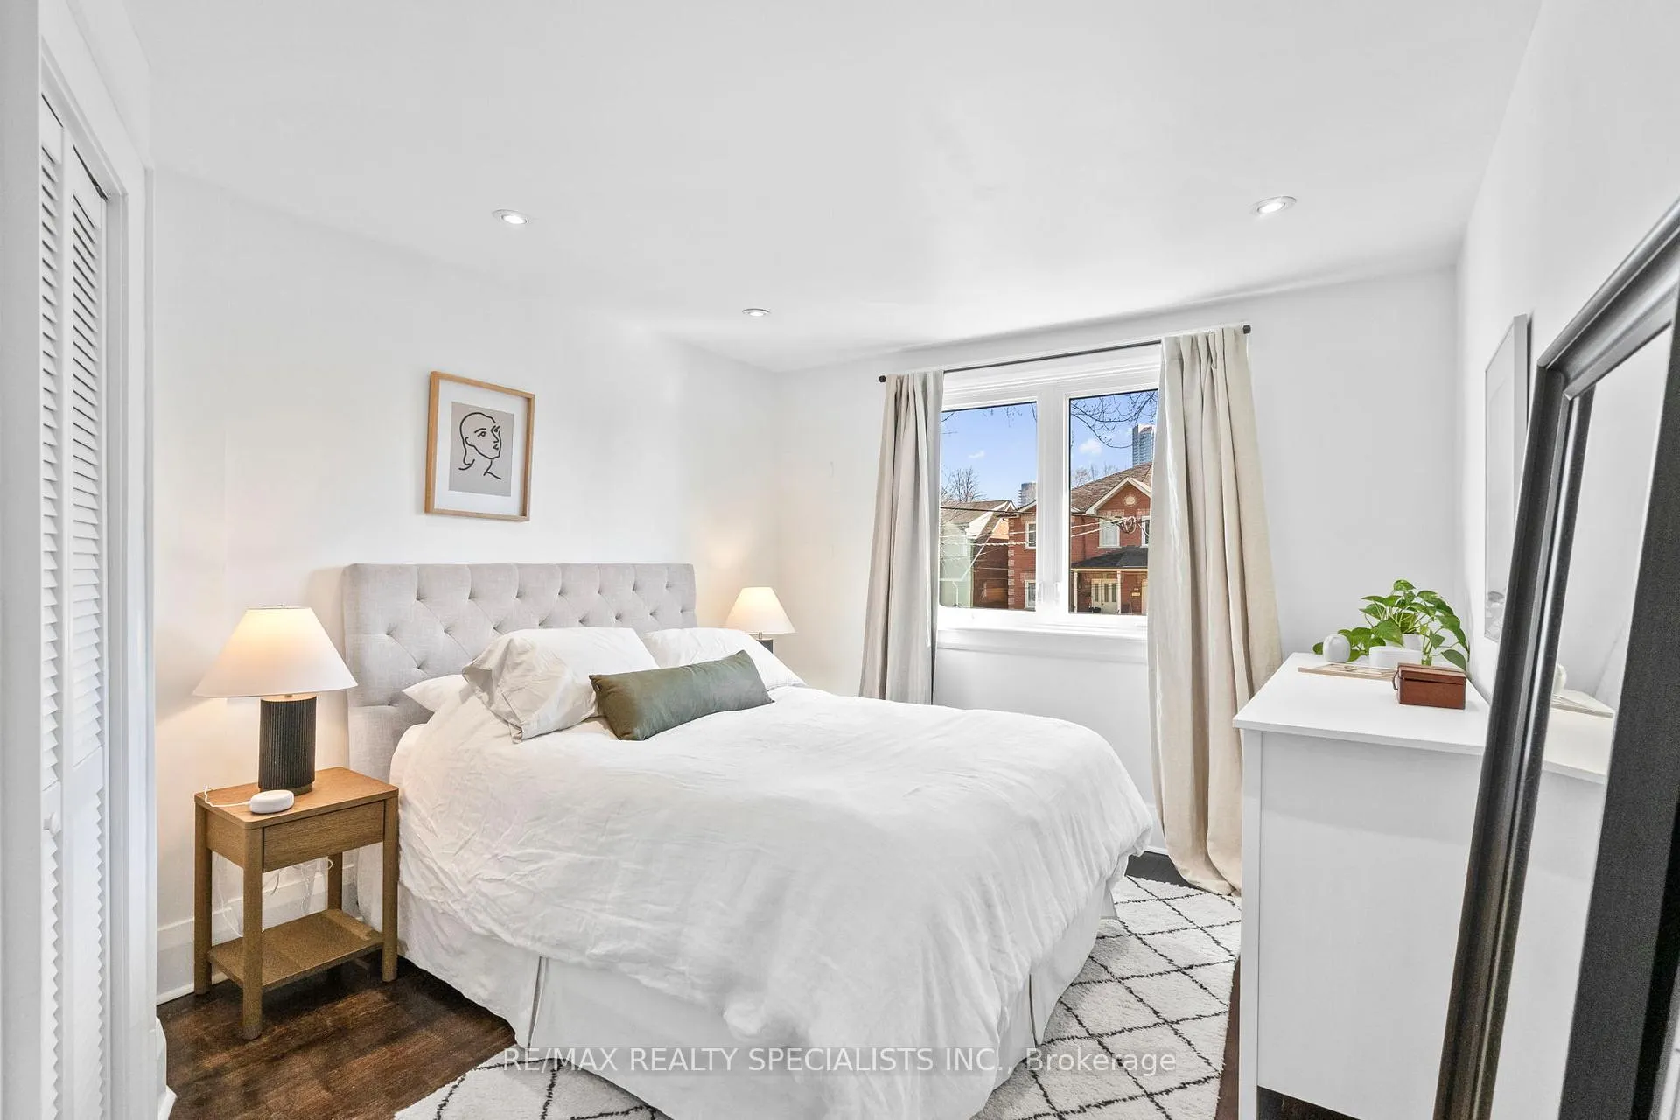
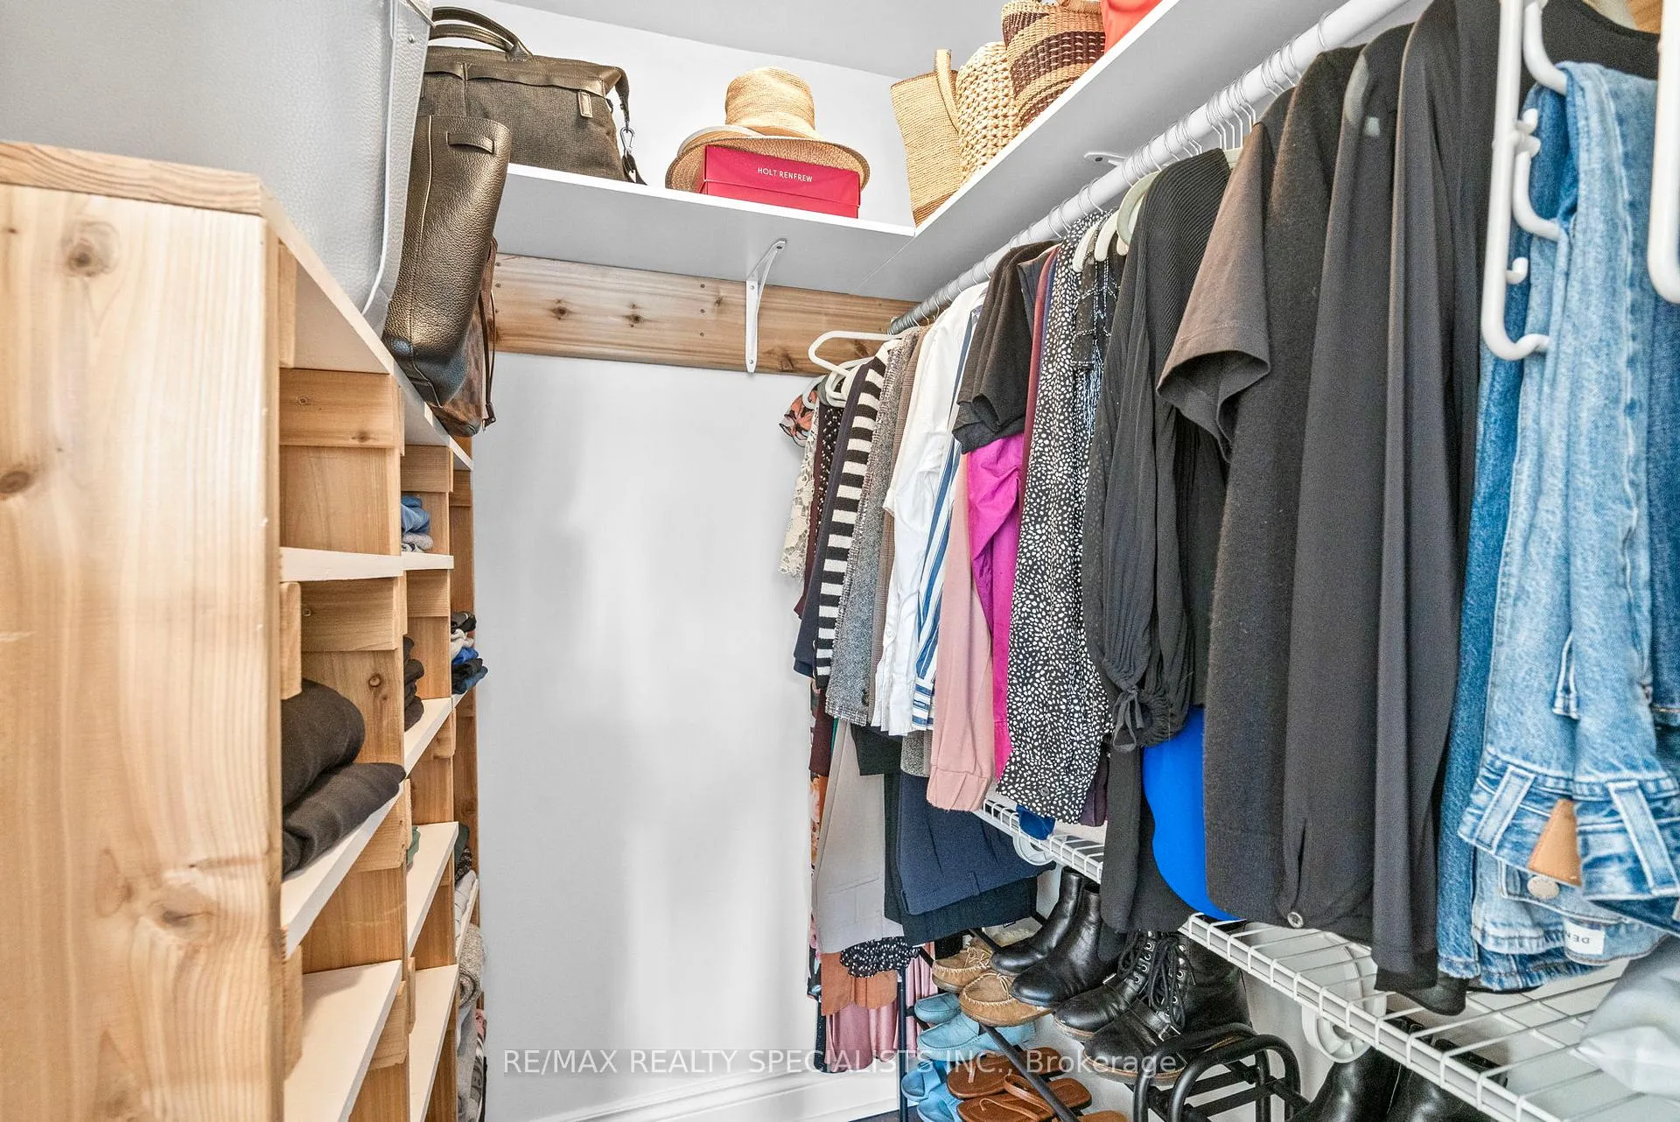
- Large walk-in closet in principal bedroom.
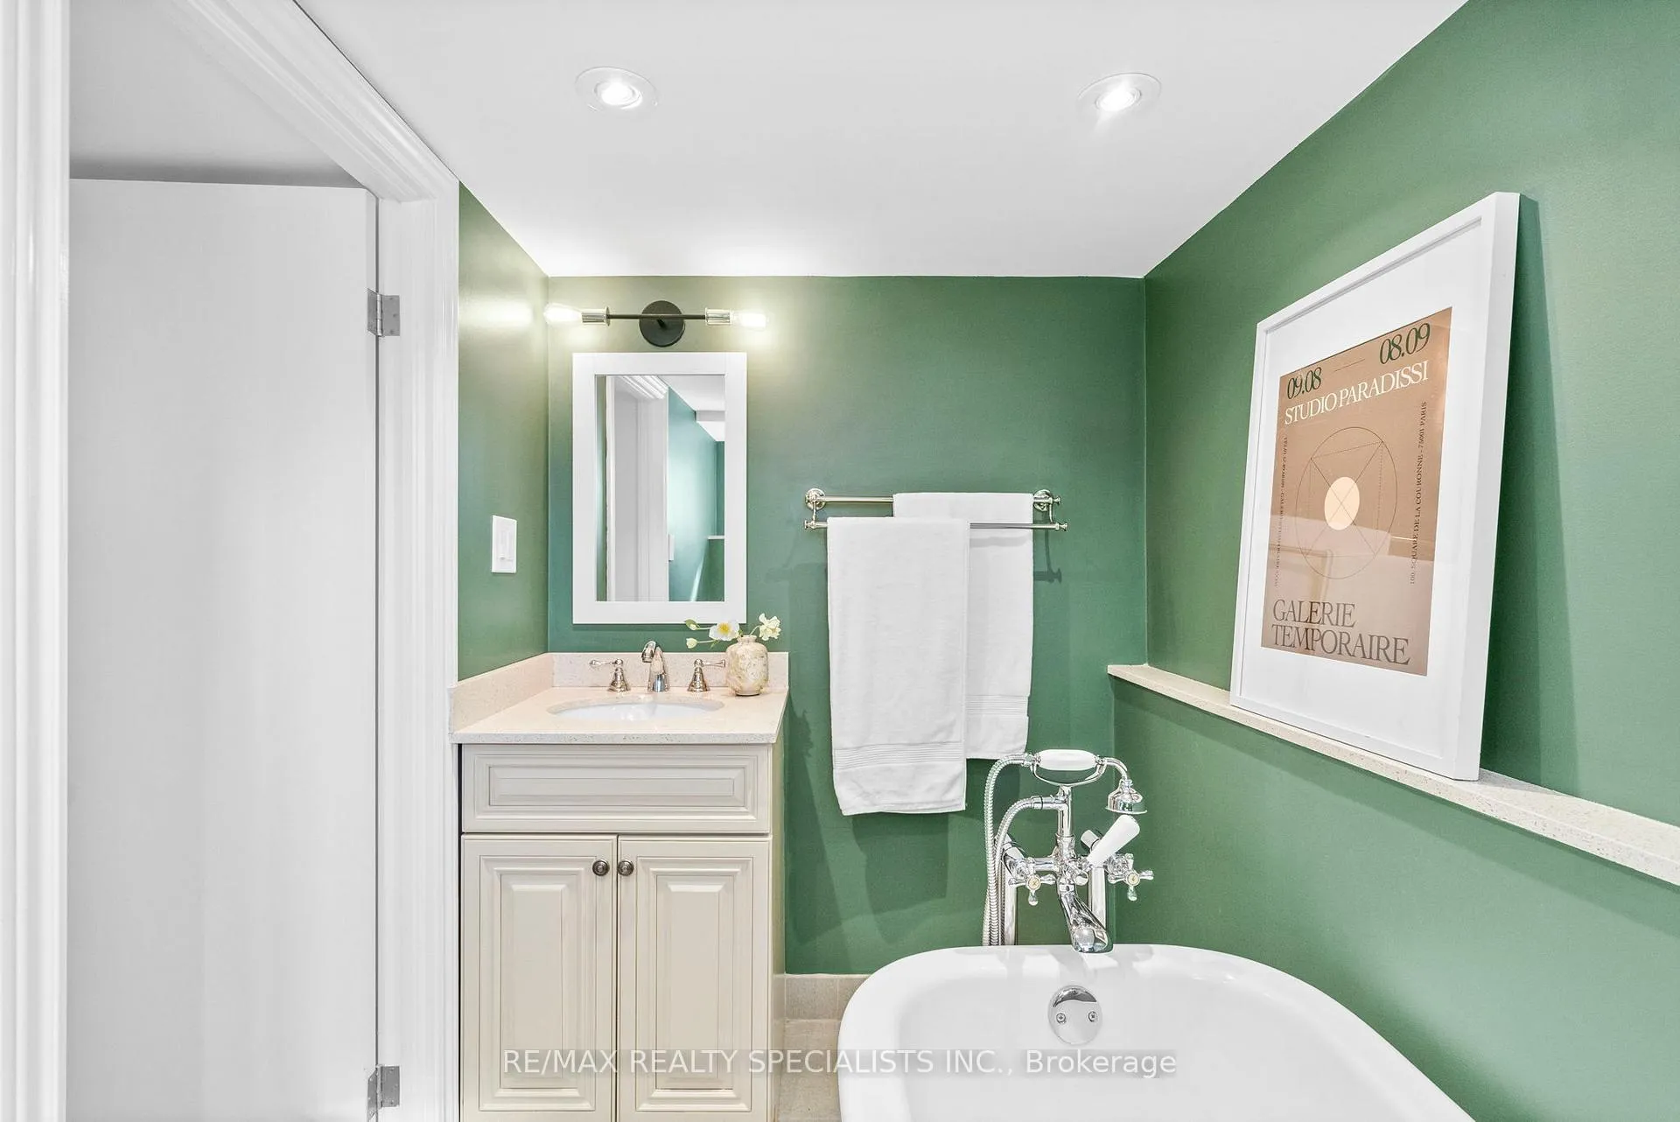
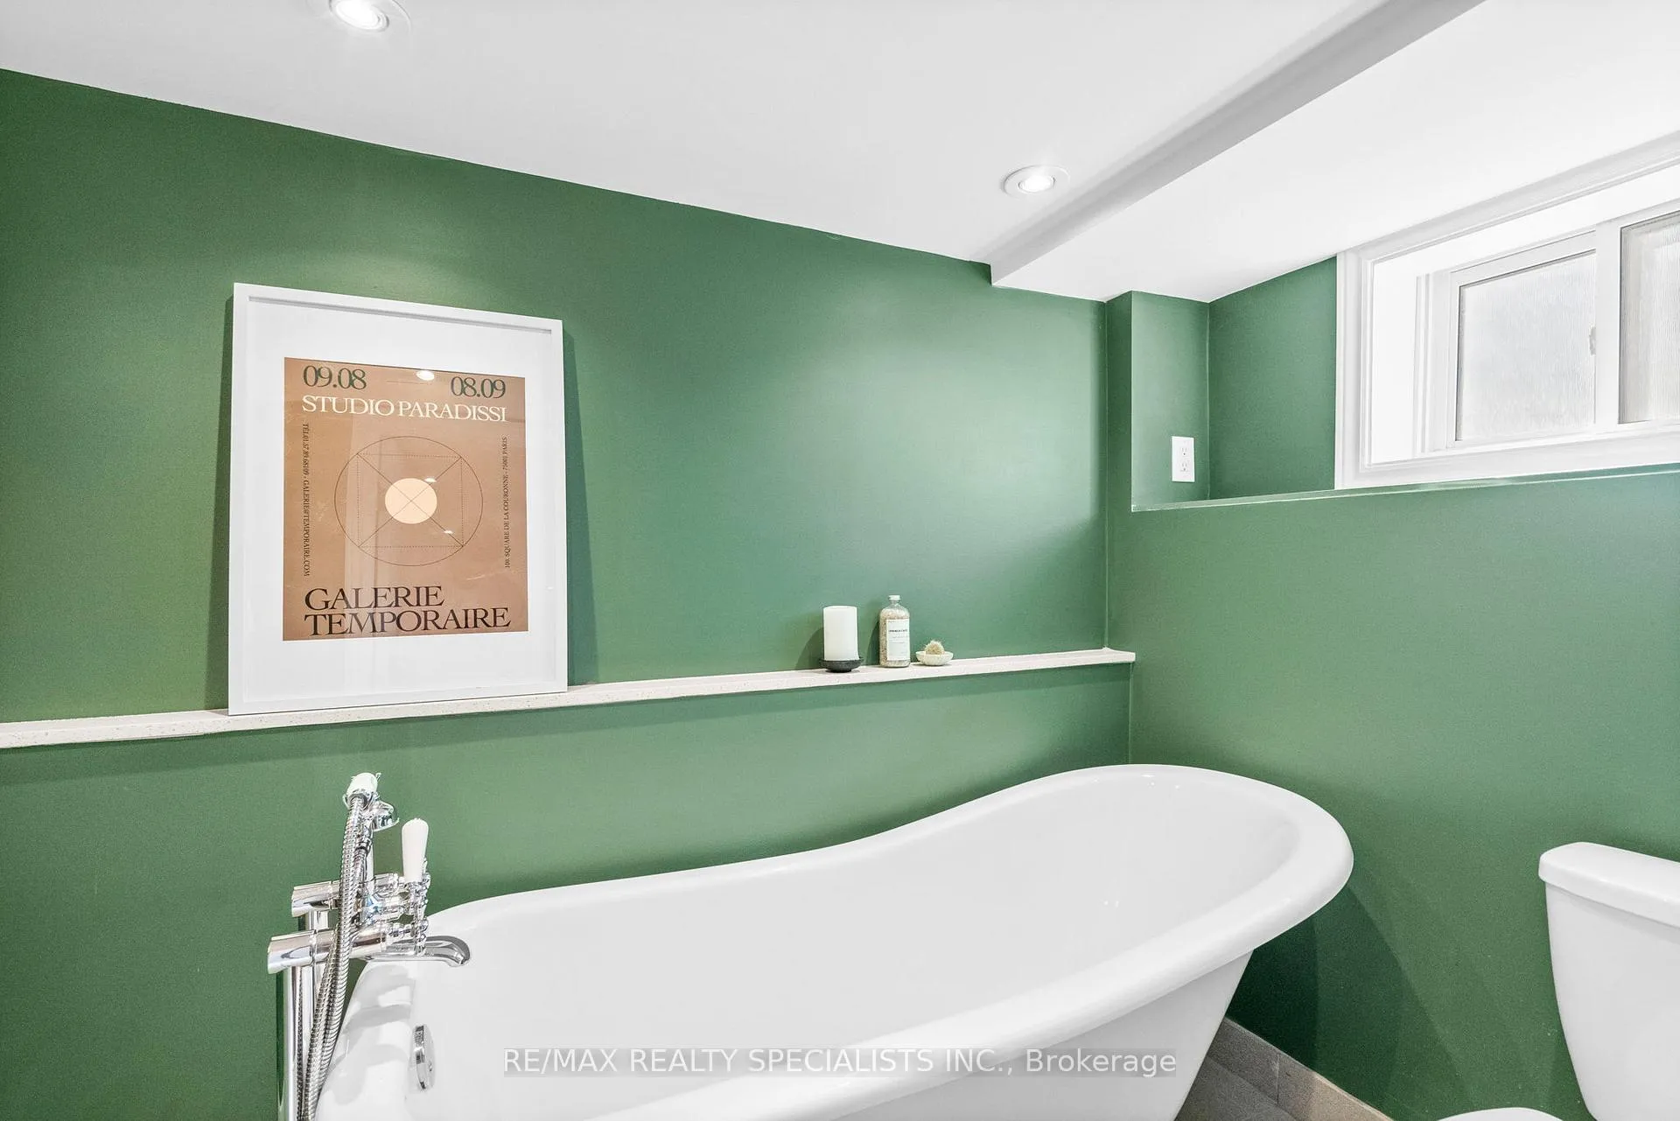
- Third full bath features a clawfoot tub.
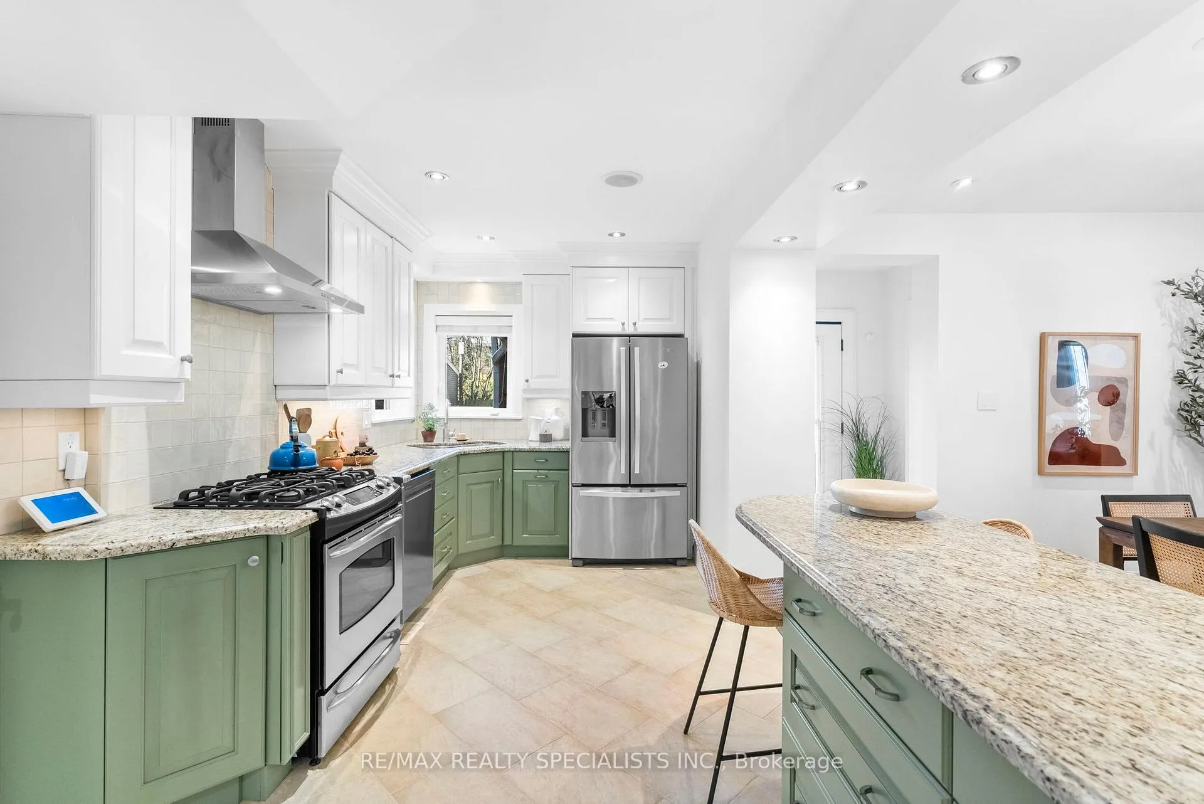
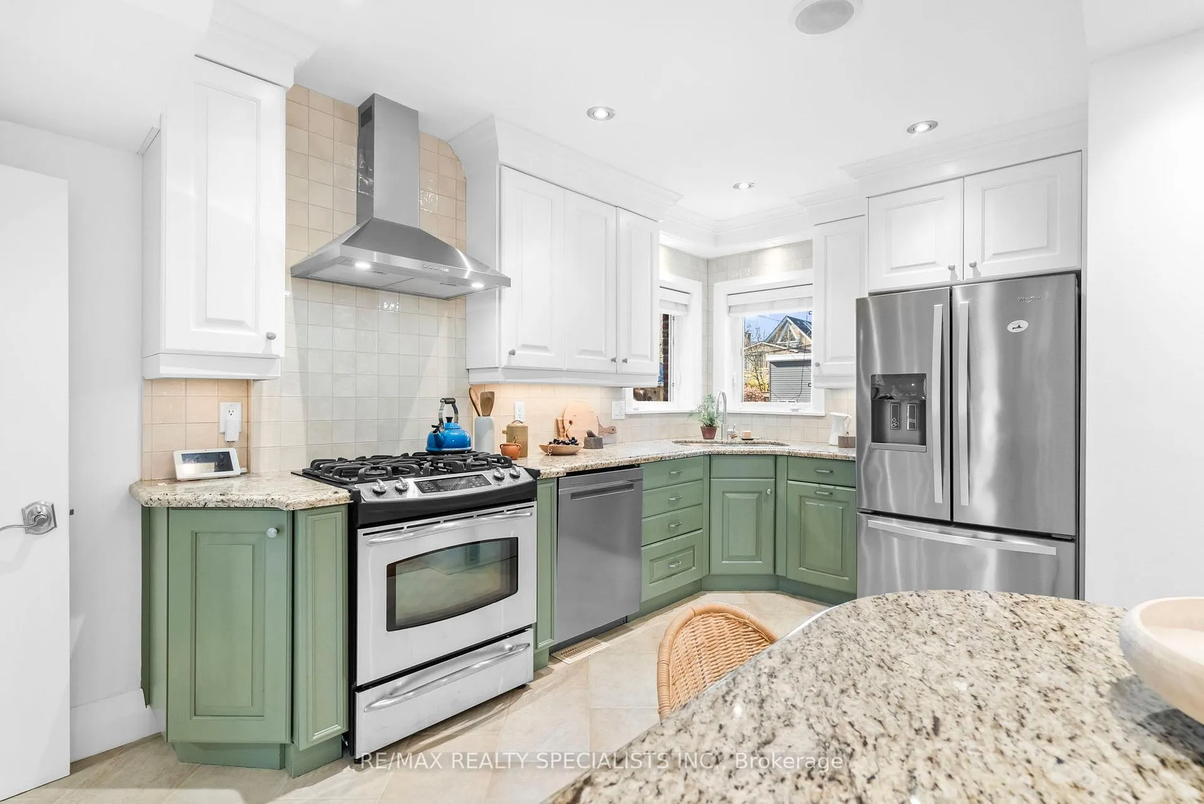
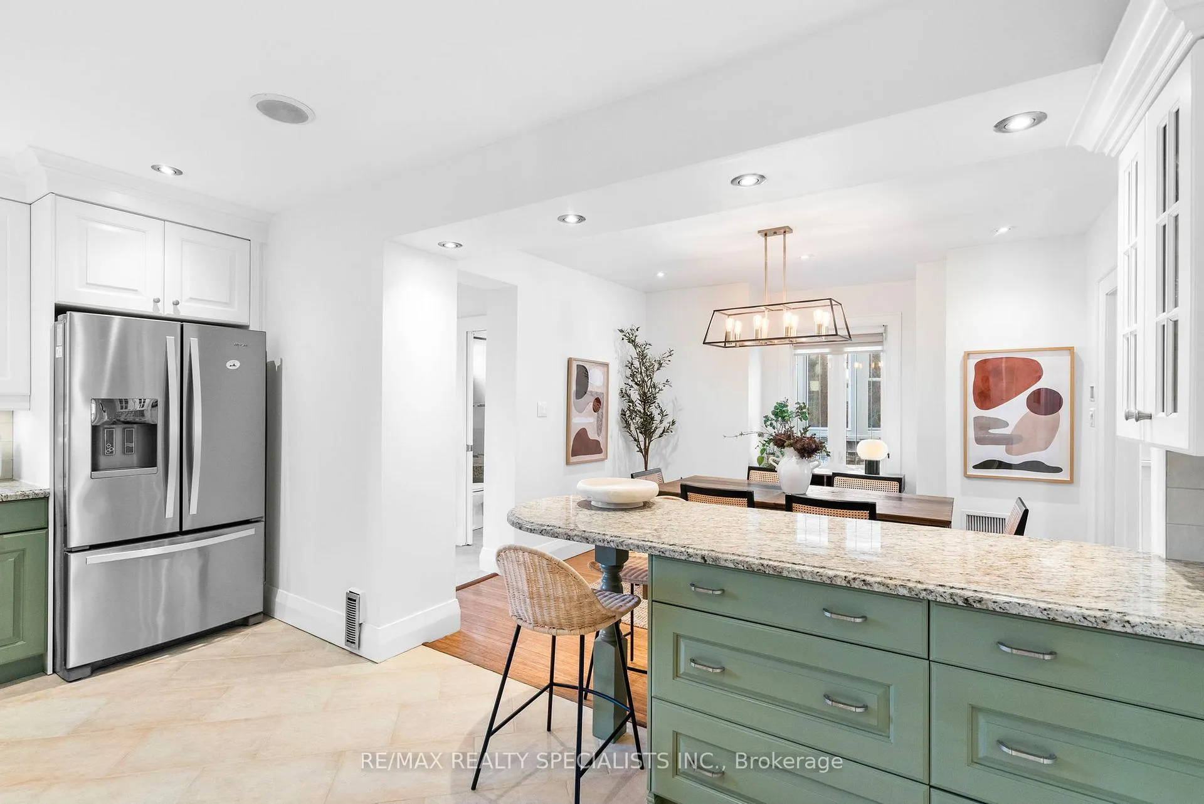
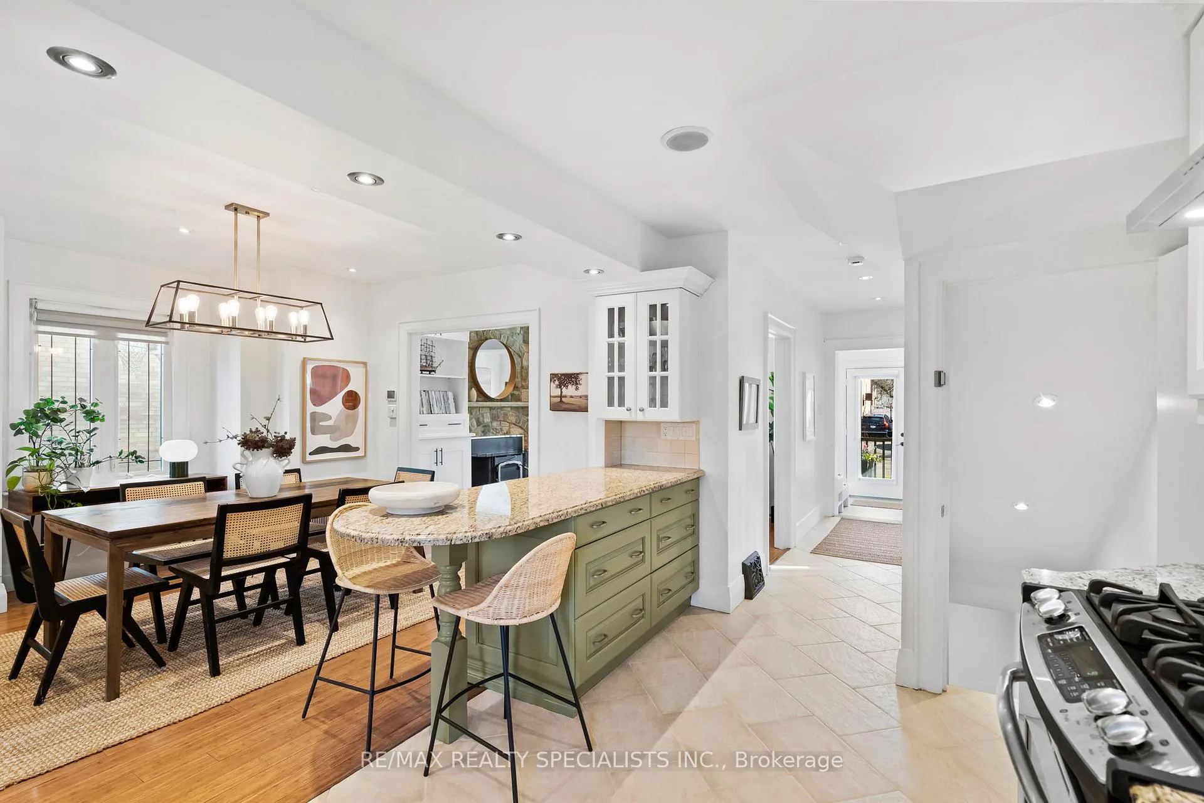
- Stylish two-tone cabinetry in kitchen.
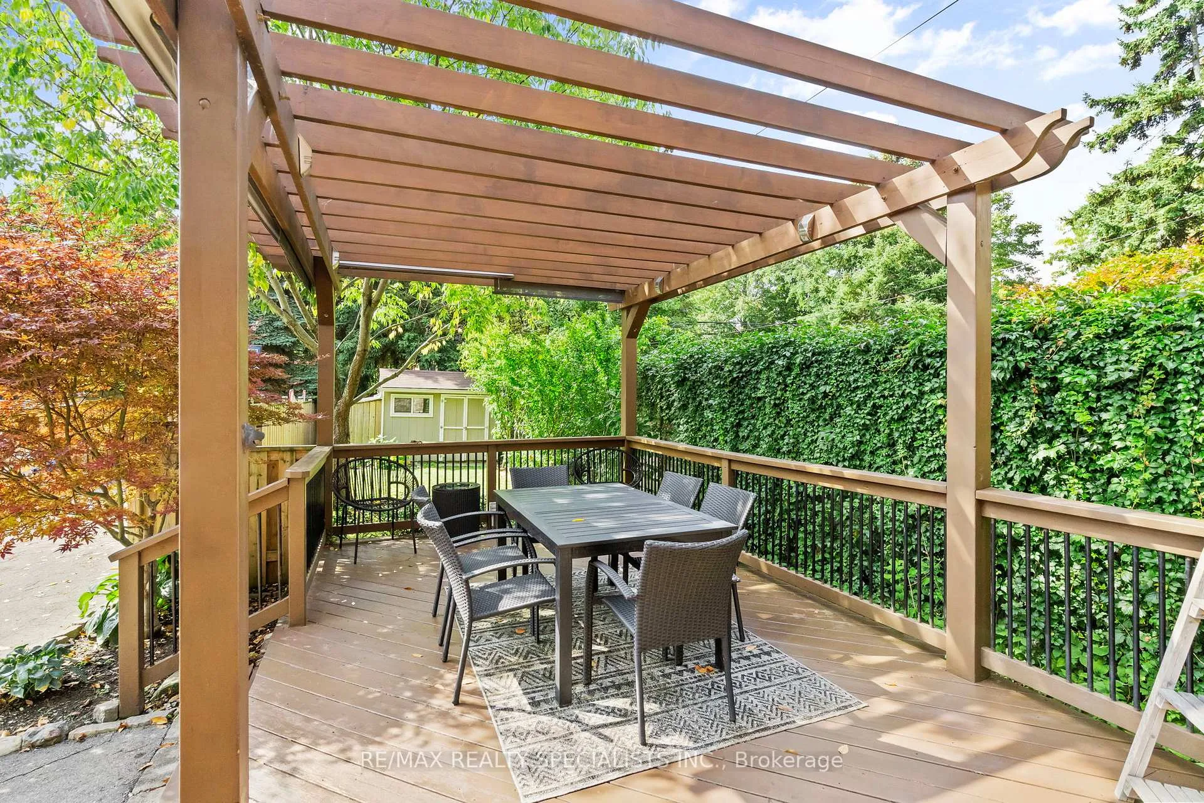
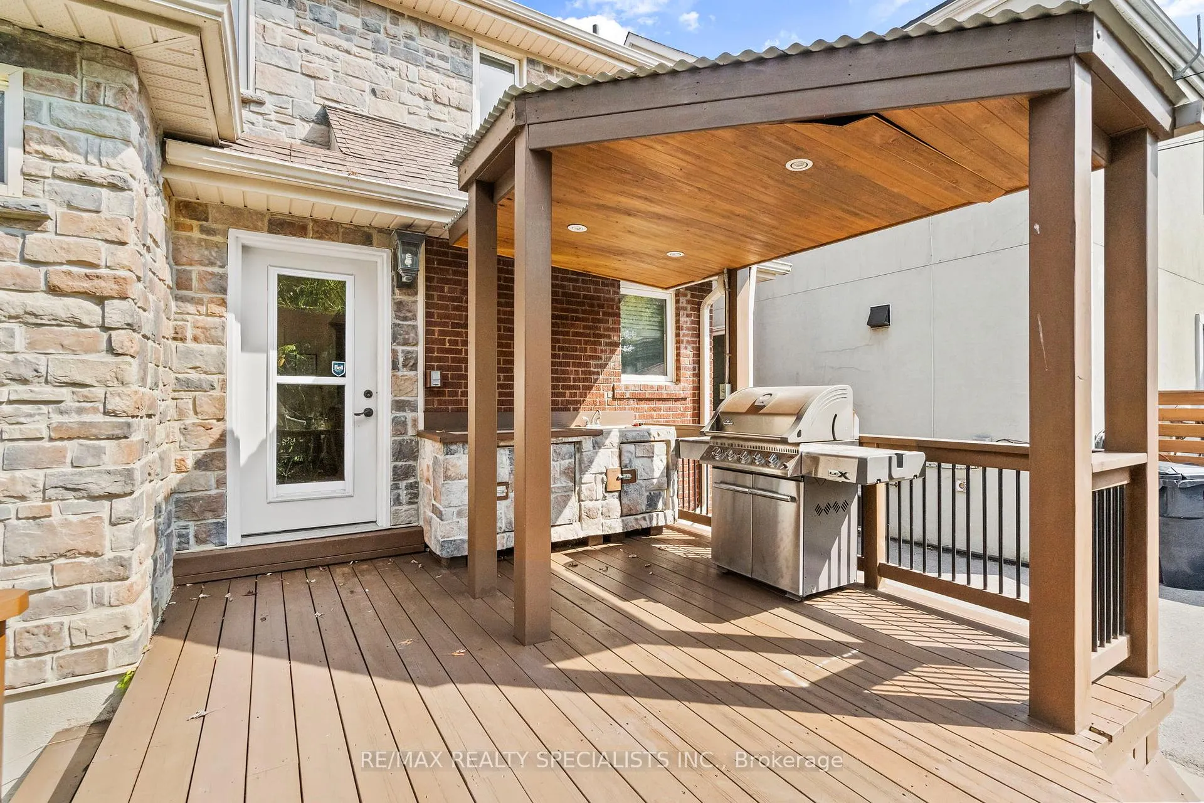
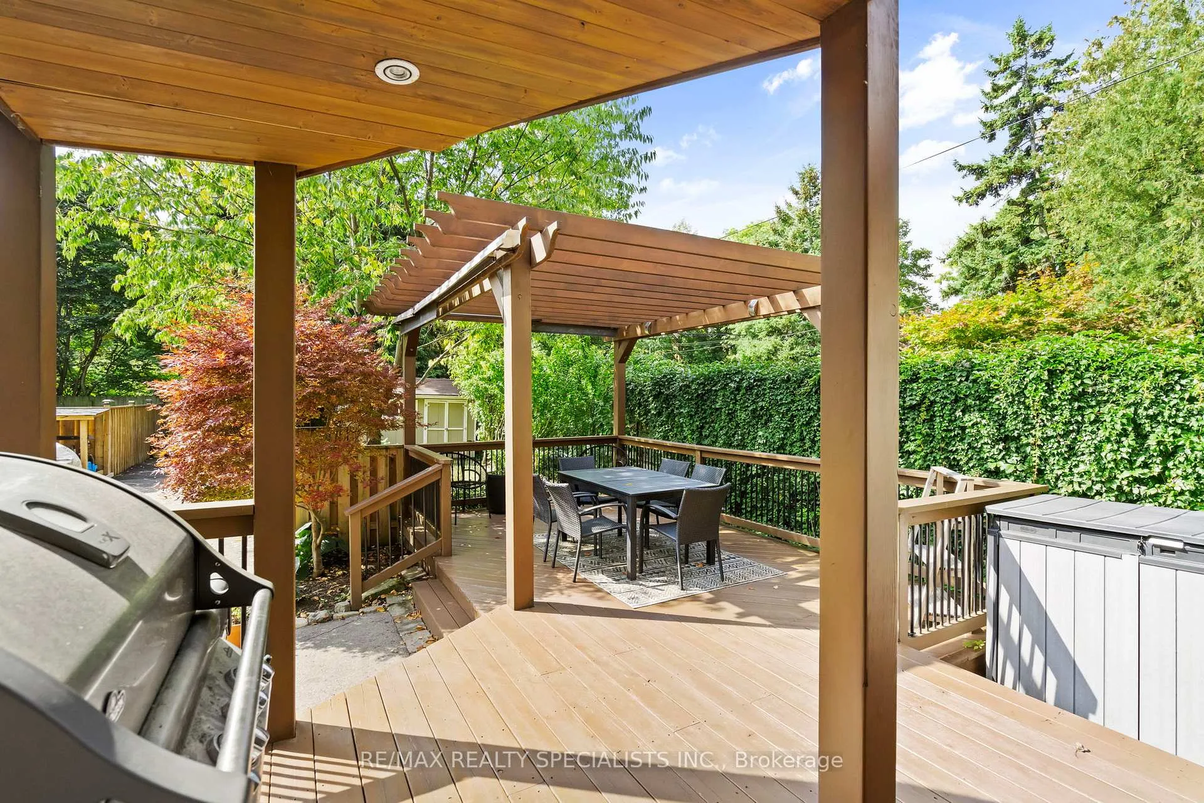
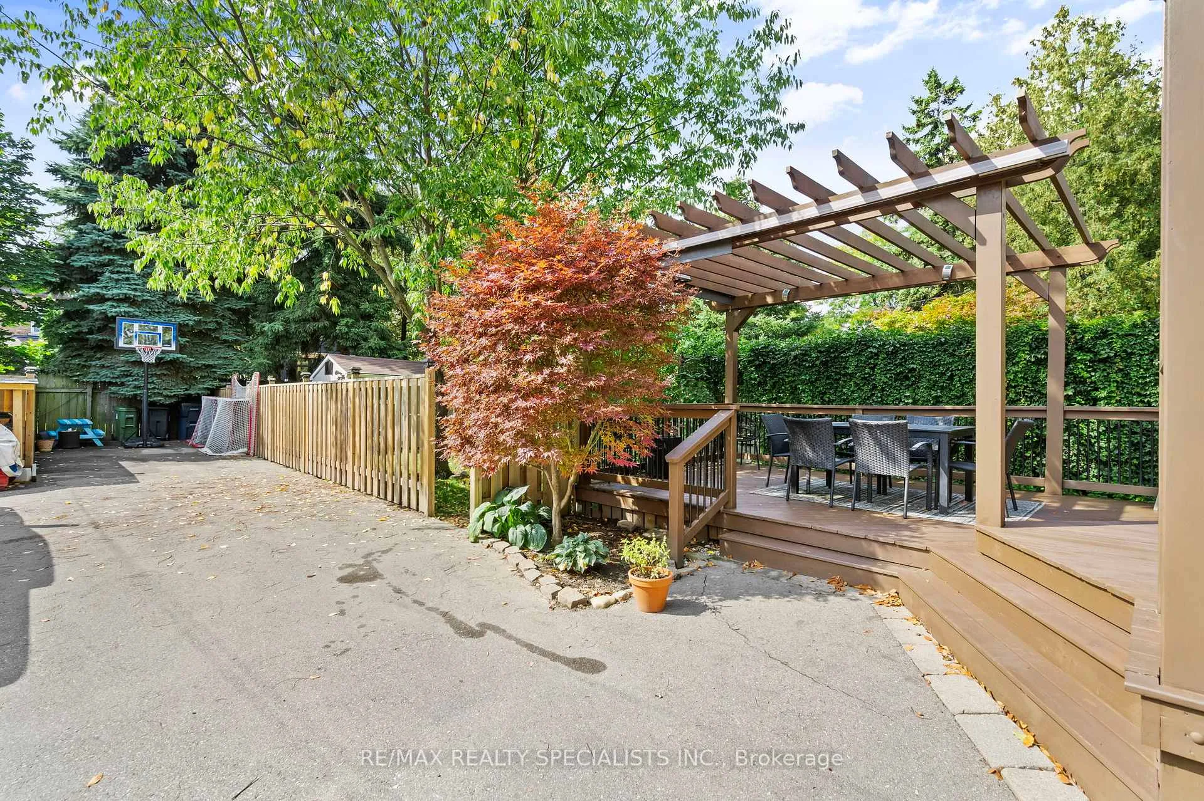
- Outdoor kitchen and two-tiered deck.
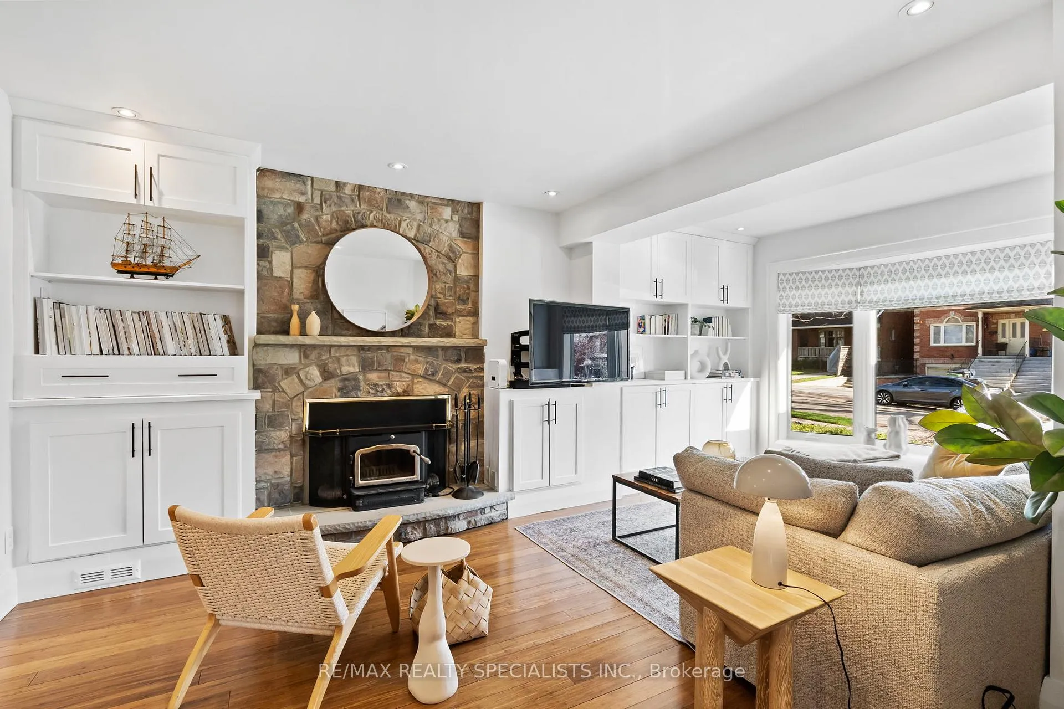
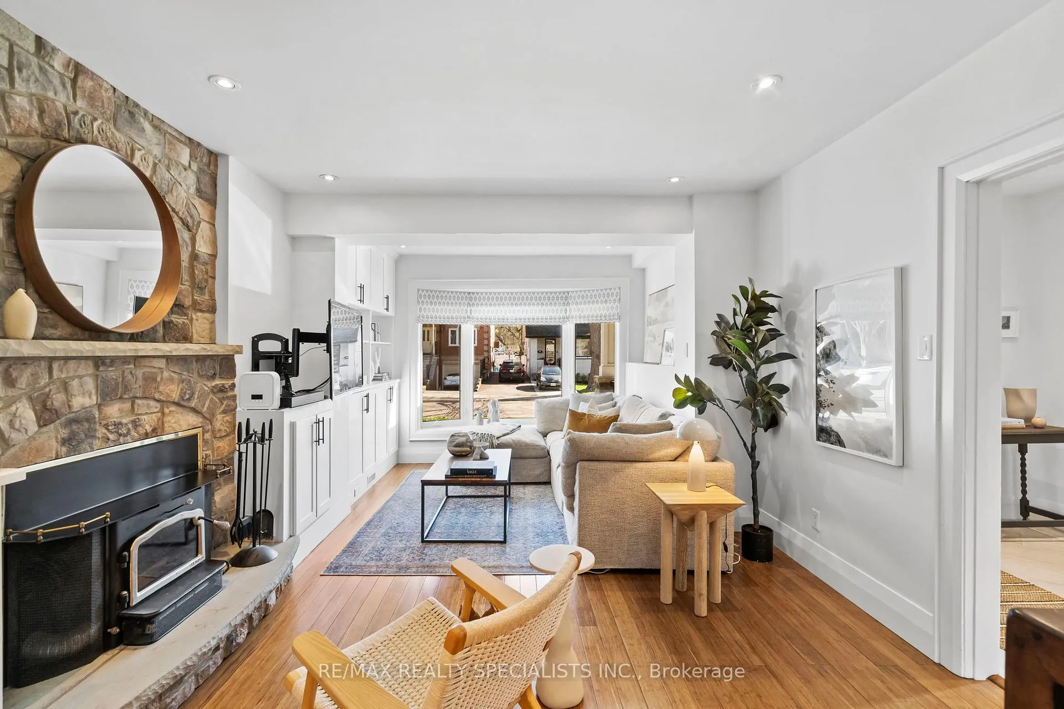
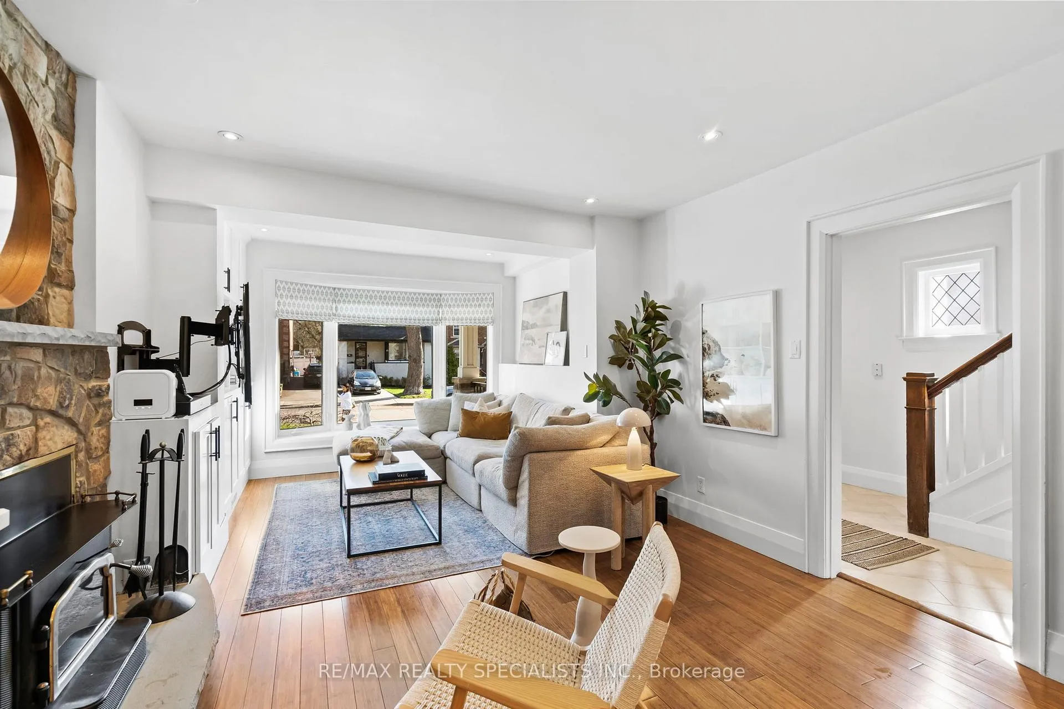
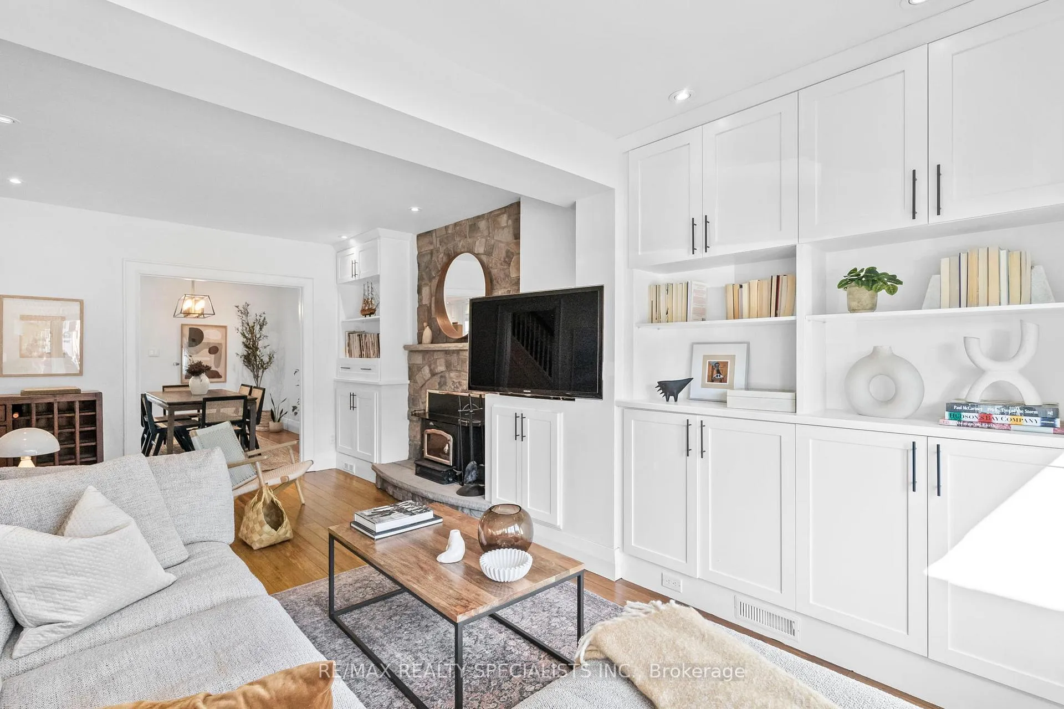
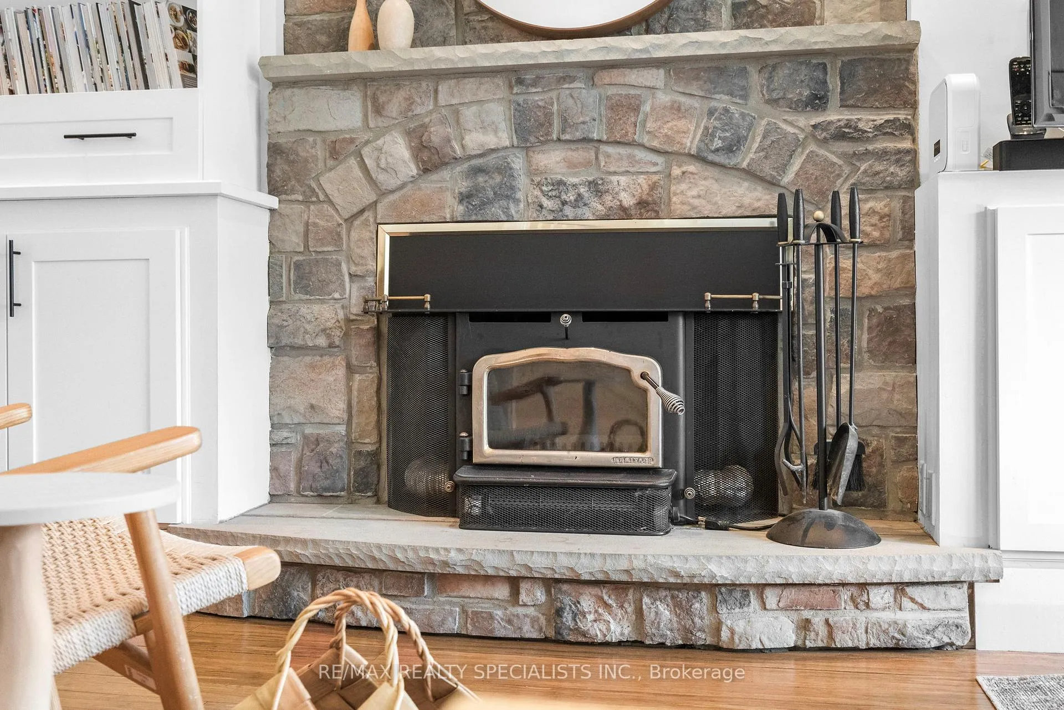
- Spacious living room with wood burning fireplace.
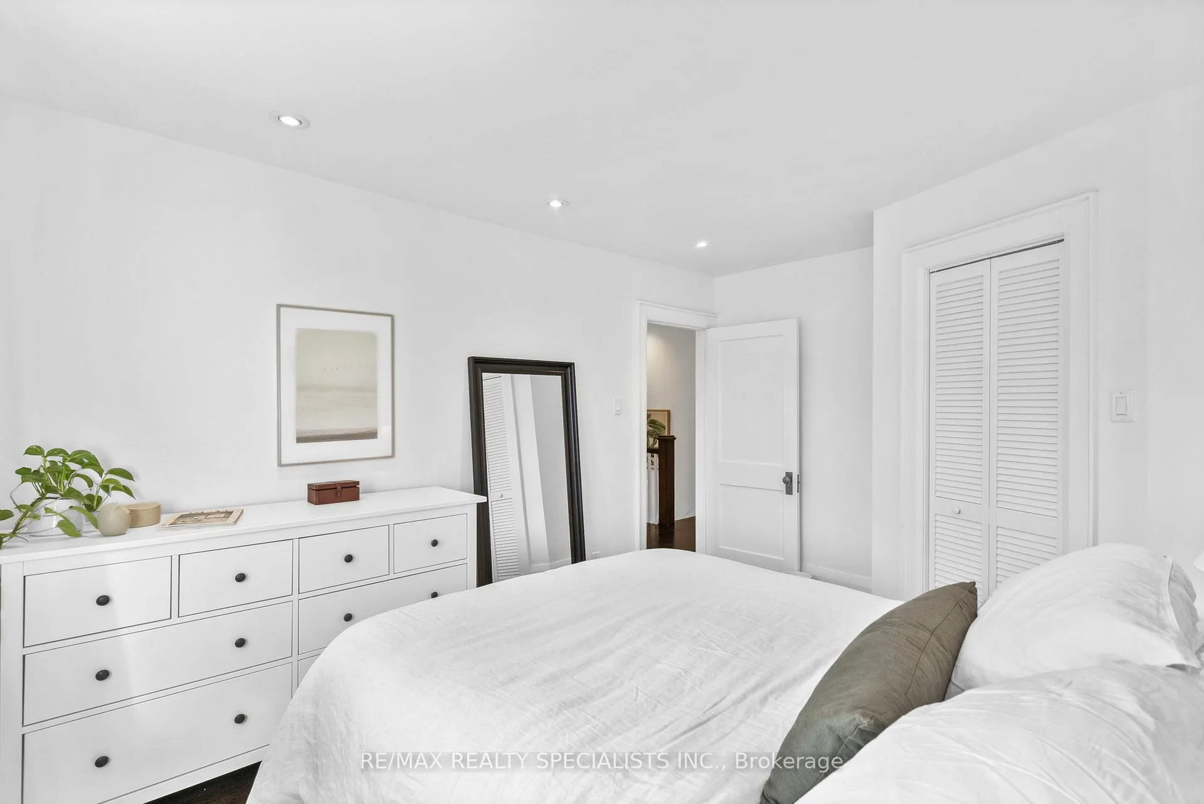
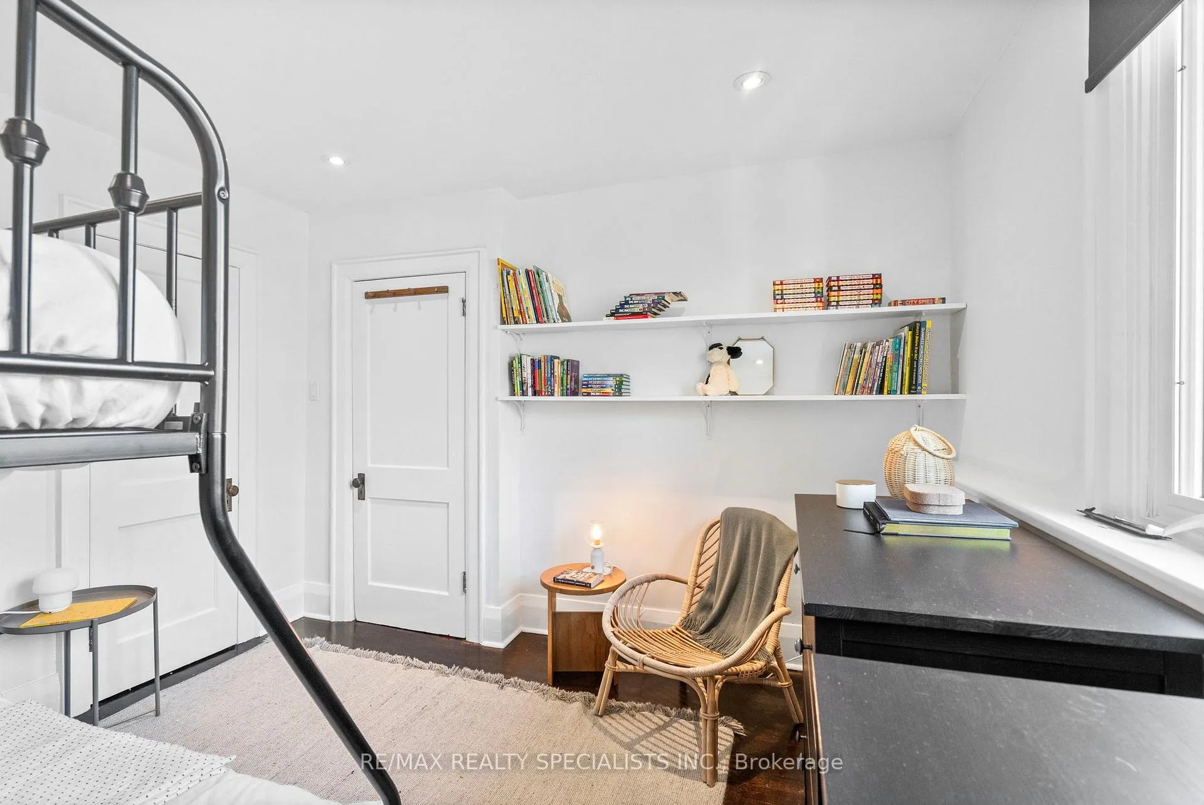
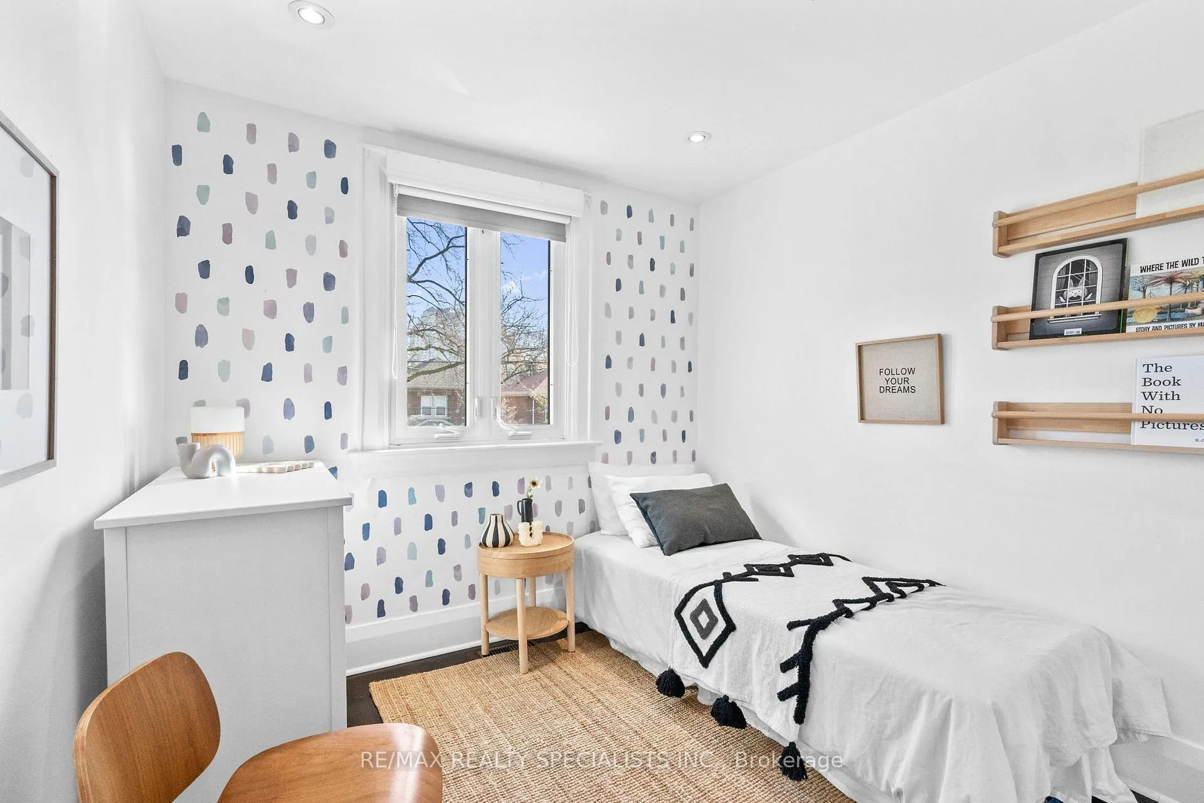
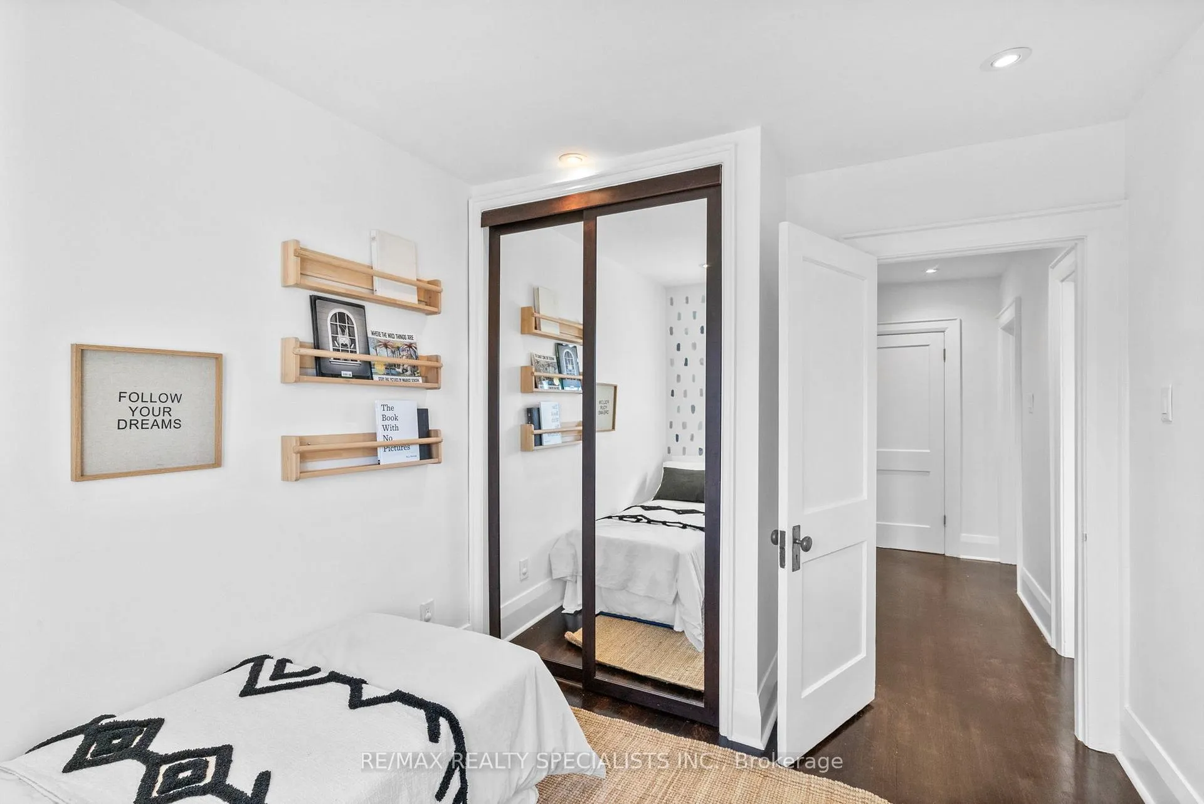
- Generous bedrooms with ample closet space.
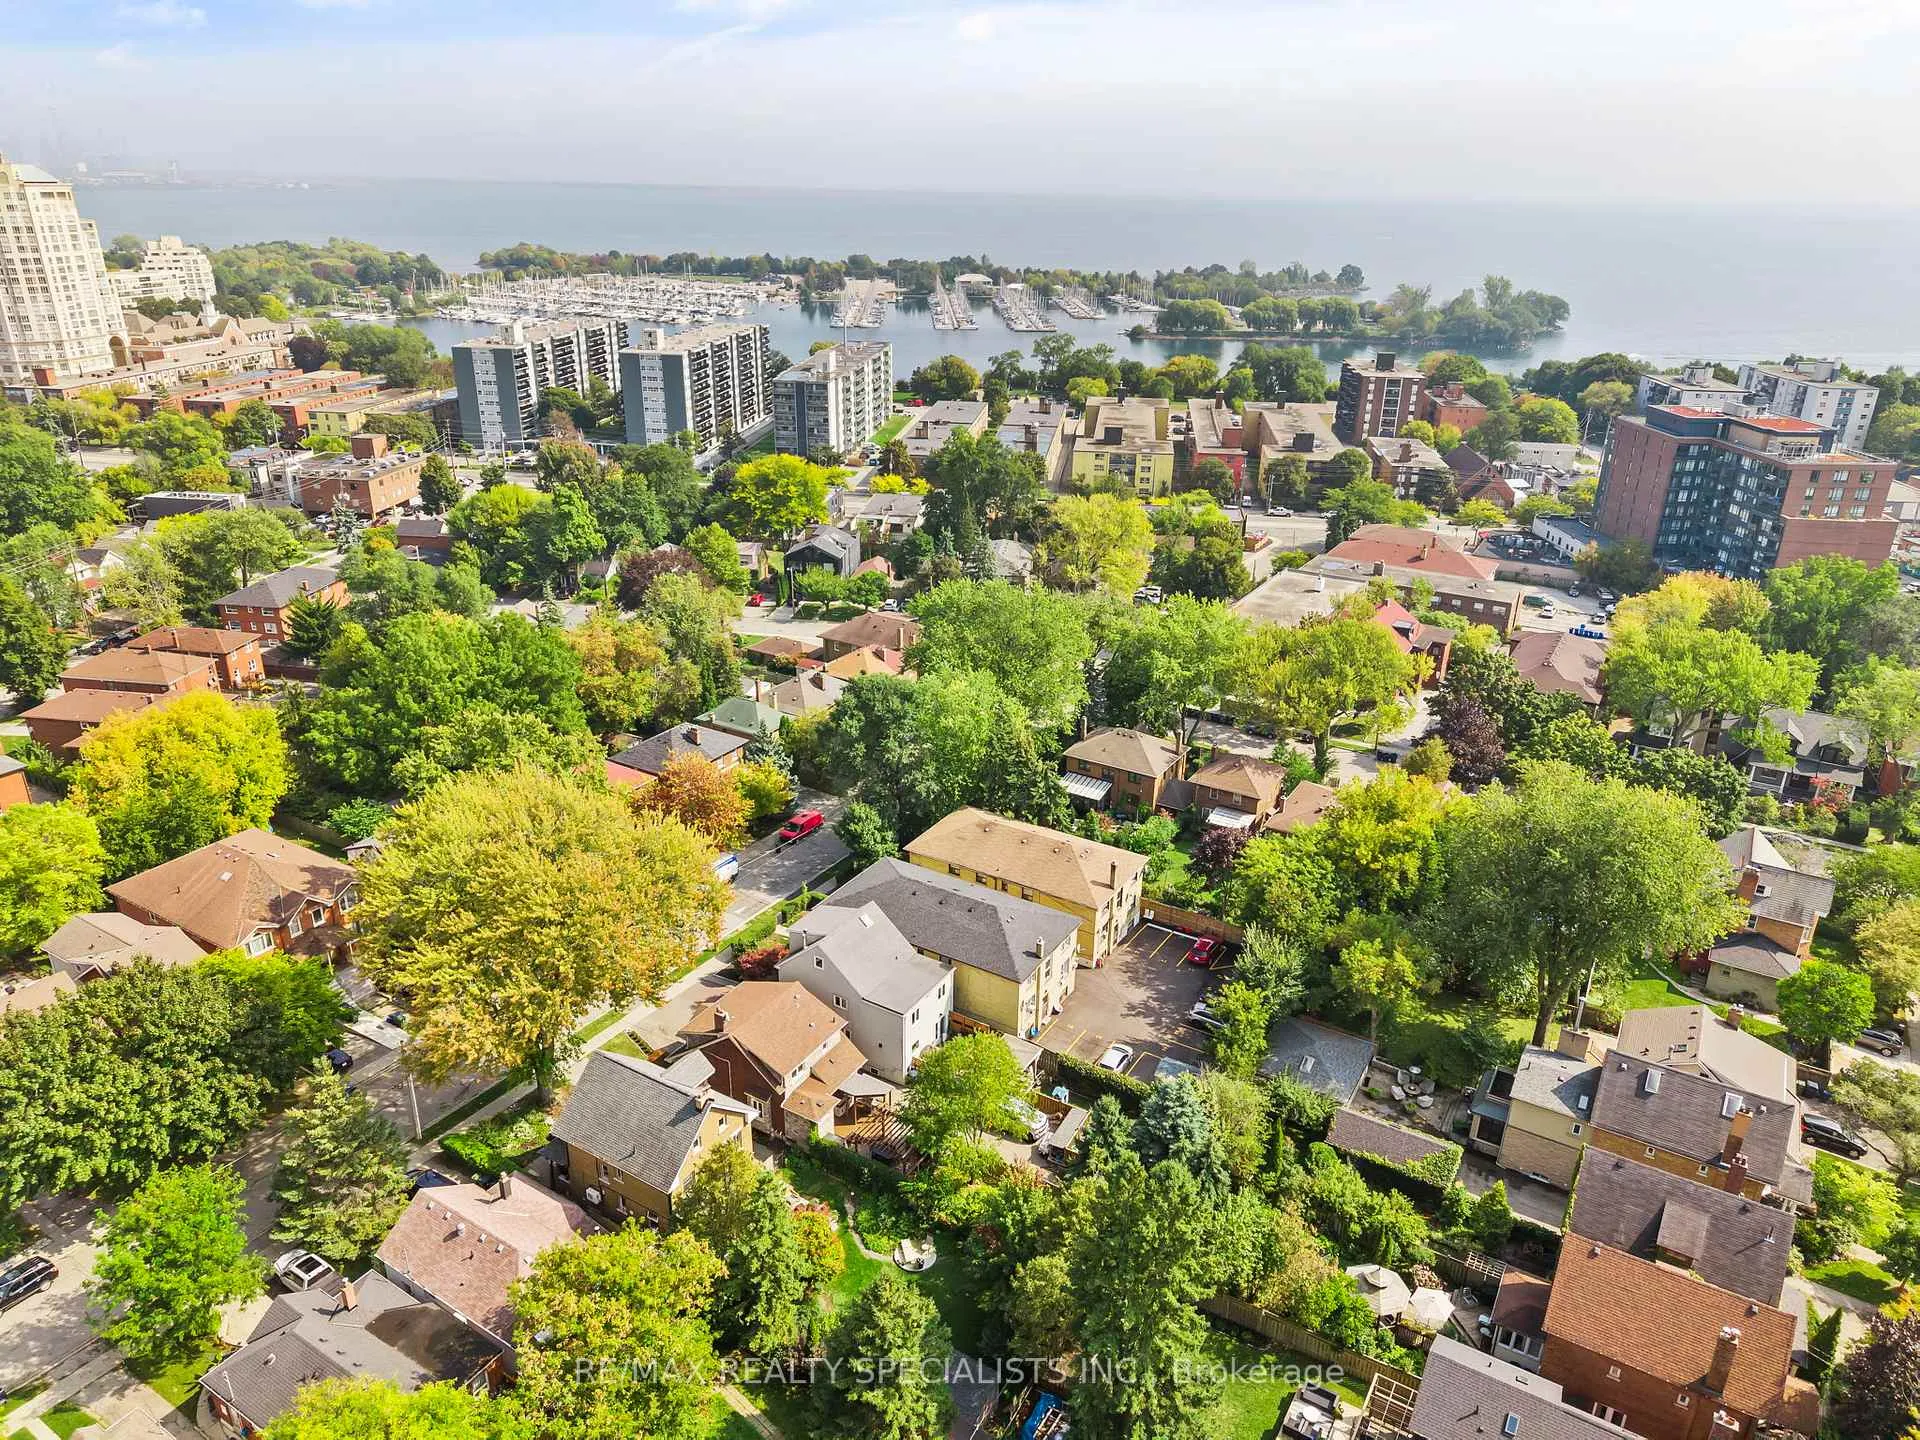
- Located near waterfront and local shops.
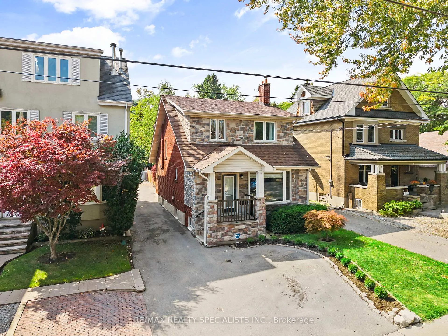
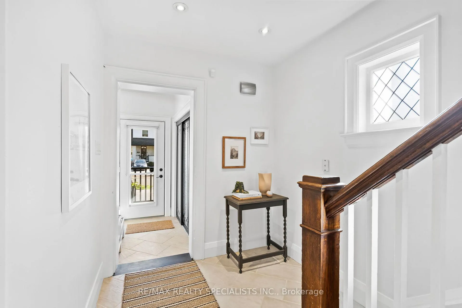
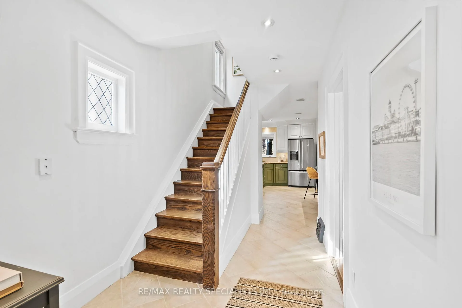
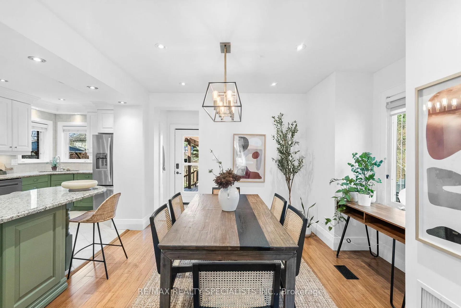
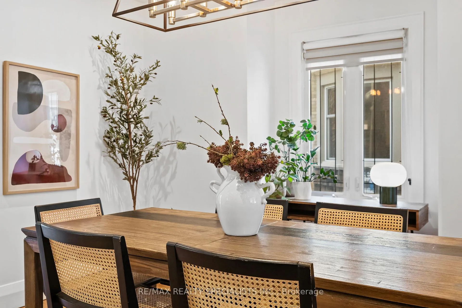
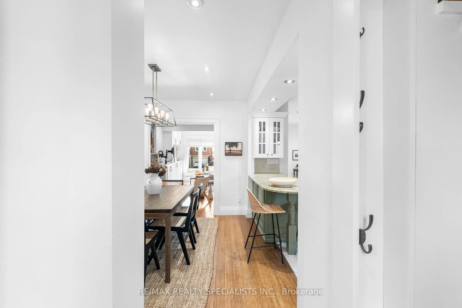
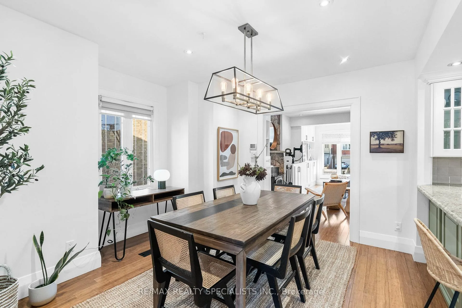
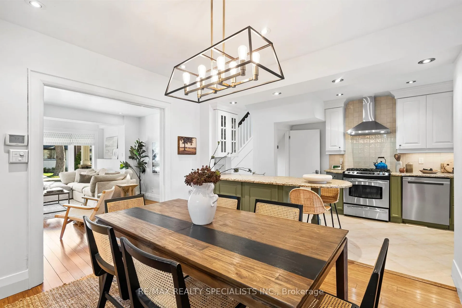
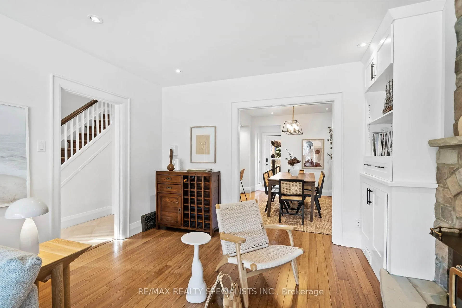
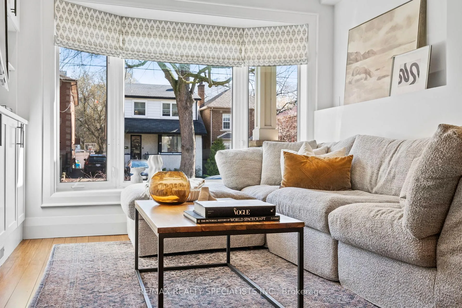
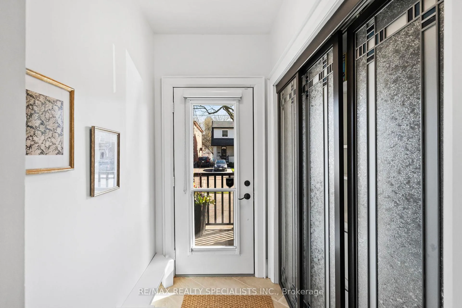
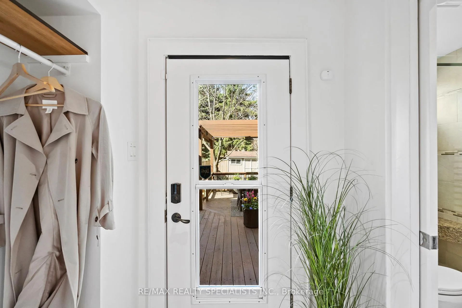
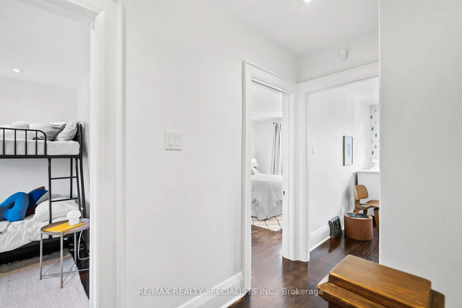
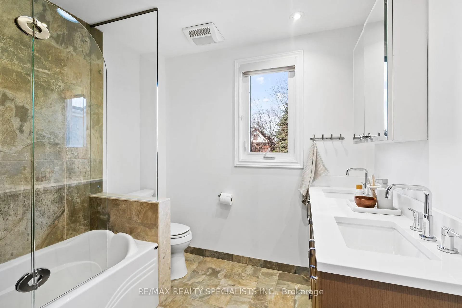
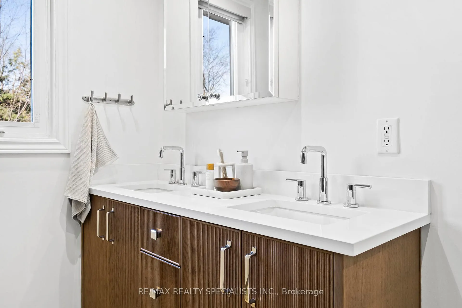
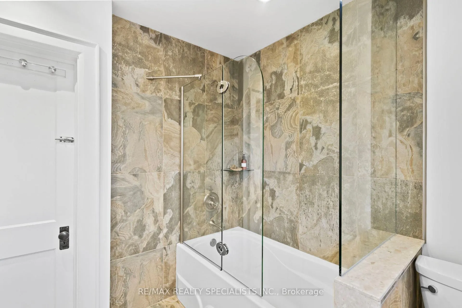
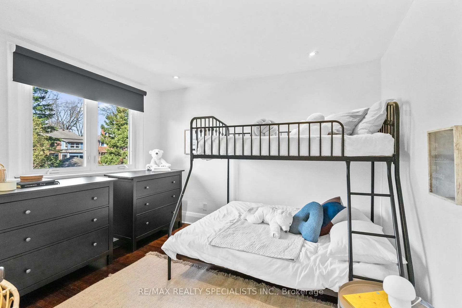
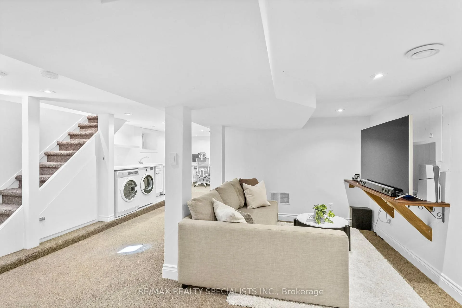
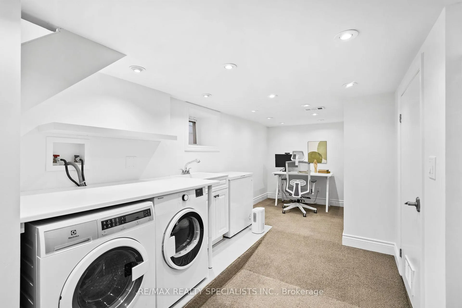
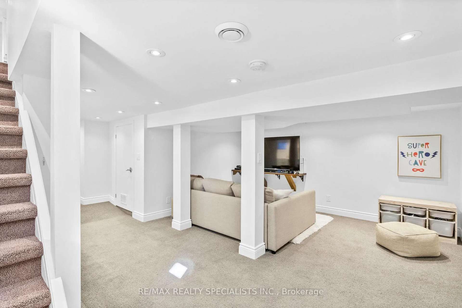
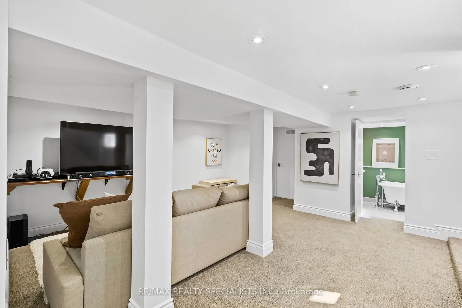
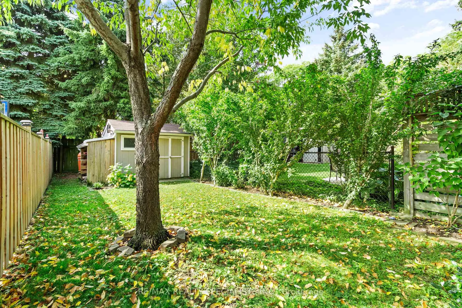
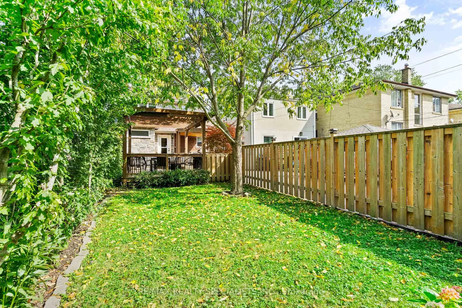
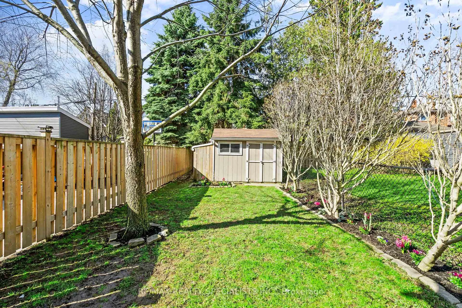
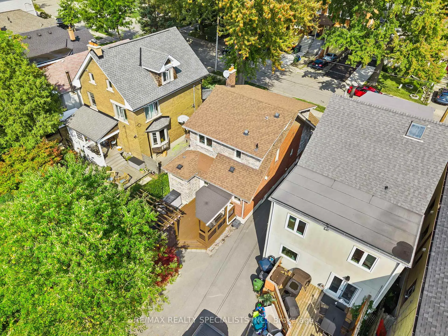
Alberto, you're too much! 50 Albert had to upgrade his name - he's just built different. Stone curb appeal, front porch, lush gardens... I am already sold and I haven't even walked in yet. Step inside and that triple closet mudroom with bench storage immediately earns its keep. Then the living room hits - massive, builtins, wood burning fireplace, and yes, finally enough space for that oversized couch you've been eyeing. It flows seamlessly into a dining room that works equally hard as a formal space and an eat-in, all because of how beautifully it connects to the kitchen. Two-tone white and olive cabinetry, natural backsplash, floating vent hood, gas stove, peninsula with stool seating - this kitchen means business. Before you hit the incredible backyard, you pass through the rear mudroom and a main floor full bath with a custom shower (dog parents, take note). Upstairs, three generous bedrooms all with closets. The walk-in closet in the principal bedroom is so large it moonlights as a potential ensuite - something to think about. The family bath is big, double sinks, updated but still nodding to the character of the original home. Love that balance. The lower level punches well above its weight - decent ceiling height, laundry, office nook, lounge/playroom, storage, and the crown jewel: a third full bath with a CLAWFOOT TUB. Alberto, are you serious right now? Out back, two-tiered deck, outdoor kitchen, pergola, fully fenced green space, shed, wood storage, and enough room to park two cars or run a street hockey tournament. And all of this sits in Mimico by the lake. Walk to the waterfront, Ed's Real Scoop, Birds & Beans, great local shops, TTC, and that beloved Mimico GO train. Alberto - your one heck of a catch!
Key Facts & Features
Property Costs
- Annual Property Tax Amount
- $6,229
- Land Transfer Tax Fee
- $51,550
- Basement Type
- Finished
Interior Features
- Interior Extras
- Sump Pump, Water Heater Owned
- Fireplace/Stove
- Yes
- Fireplace Features
- Wood Stove
- Elevator
- No
Exterior Features
- Pool
- None
- Property Features
- Fenced Yard, Lake/Pond, Library, Park, Public Transit, School Bus Route
- Other Structures
- Shed
Building
- Building Type
- Detached
- Building Style
- 2-Storey
Construction
- Exterior Finish
- Brick Veneer, Stone
- Roof
- Asphalt Shingle
- Foundation Details
- Brick
- Special Designation
- Unknown
Lot
- Lot Front
- 28.50 ft
- Lot Depth
- 132.00 ft
Inclusions
- Inclusions
- All S/S appliances (gas range, fridge stove, dishwasher), ELFs, window coverings (except in primary bed), living room TV & wall mount
Exclusions
- Exclusions
- Window coverings in primary bed, chest freezer in basement by laundry sink
Parking & Garages
- Garage Type
- None
- Garage Spaces
- 0
- Parking Spaces
- 3
- Total Garage And Parking Spaces
- 3
Heating & Cooling
- Heat Source
- Gas
- Heat Type
- Forced Air
- Air Conditioning
- Central Air
- Water
- Municipal
- Sewers
- Sewer
- Bedrooms
- 3
- Washrooms
- 3
- Kitchens
- 1
Room sizes
- Foyer—Main level, Large Window, Ceramic Floor, Large Closet
- Living Room—Main level, Bay Window, B/I Shelves, Stone Fireplace
- Dining Room—Main level, Large Window, Hardwood Floor, Combined w/Kitchen
- Kitchen—Main level, Ceramic Floor, Double Sink, Centre Island
- Bathroom—Main level, 3 Pc Bath, Large Window, Ceramic Floor
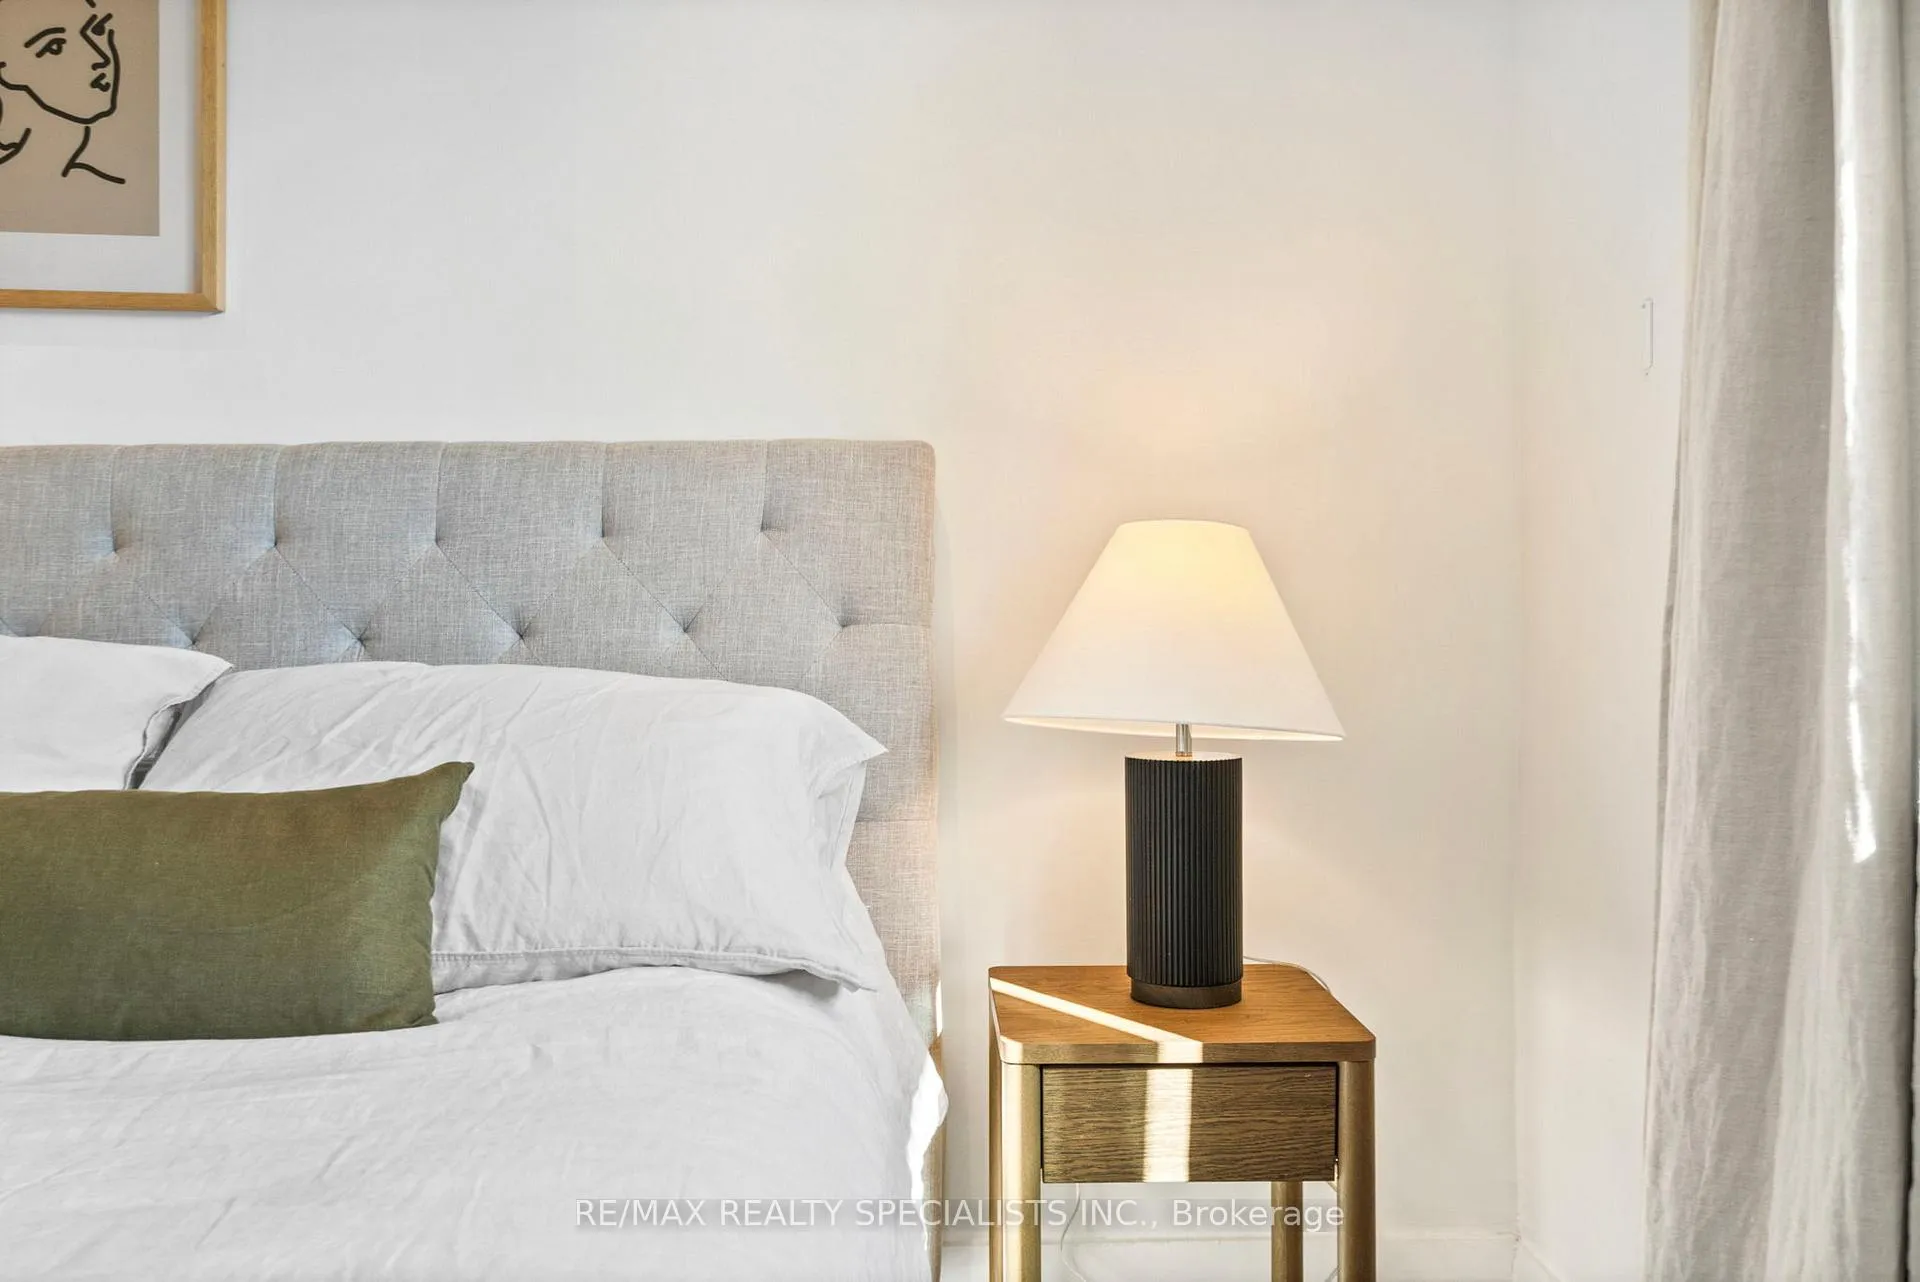
- Primary Bedroom—Upper level, Large Window, Hardwood Floor, Walk-In Closet(s)
- Bedroom 2—Upper level, Large Window, Hardwood Floor, Large Closet
- Bedroom 3—Upper level, Large Window, Hardwood Floor, Double Closet
- Bathroom—Upper level, 5 Pc Bath, Ceramic Floor, Double Sink
- Recreation—Lower level, Window, Pot Lights, Combined w/Laundry
- Laundry—Lower level, Window, Pot Lights, Laundry Sink
- Bathroom—Lower level, 3 Pc Bath, Window, Soaking Tub
- Cold Room/Cantina—Lower level
- Utility Room—Lower level
Washrooms
- 3-piece, Main
- 5-piece, Second
- 3-piece, Basement
- Municipality
- Etobicoke
- Neighbourhood
- Mimico
- Main cross streets
- Lake Shore Blvd W & Albert Ave
- Directions
- West on Lake Shore Blvd W, right on Albert Ave
- MLS® number
- W13055232
- Data source
- Toronto Regional Real Estate Board
- Status change
- 2026-05-08
- Listed on
- 2026-04-28
- Days on market
- 10 days
- Possession type
- Flexible
- Co-op commission
- 2.5% + Real Estate Love
- Seller
- Listed by
- RE/MAX REALTY SPECIALISTS INC.
Home Market Value
Current home valuation for 50 Albert Avenue, Etobicoke, Mimico, Etobicoke, ON. Listed for $1,465,000
HOMEH Estimate
$1,428,000
Estimated Sales Range
$1,128,119 - $1,727,881
HOMEH Estimate for 50 Albert Avenue, Etobicoke, Mimico
Calculated with a real agent's CMA method — 45+ years of experience, codified. Not an AI guess.
For the owner
Is this your home? Track its value.
Get this home's HOMEH Estimate by email once a month, with how many homes are for sale around you.
Mortgage Payment Calculator
Compare up to 4 down payment scenarios
5% on first $500K + 10% on $965,000 over $500K
$121,500
| Scenario 1 | Scenario 2 | Scenario 3 | Scenario 4 | |
|---|---|---|---|---|
−Down payment | % $ | % $ | % $ | % $ |
+CMHC insurance | $53,736 | $40,874 | $34,867 | $0 |
=Total mortgage | $1,397,141 | $1,359,374 | $1,280,117 | $1,172,000 |
Amortization | ||||
Mortgage rate | % | % | % | % |
| Payment frequency | ||||
=Mortgage payment | $6,822monthly | $6,637monthly | $6,250monthly | $5,722monthly |
Land Transfer Tax
$25,775
$25,775
$51,550
Around this home
Data provided by OpenStreetMap & Fraser Institute School Rankings
Ask HOMEH
New!Hi there!
👋Text or call (416) 301-9001
Recommended for you
Based on homes you've looked at.
No recommended properties found.
Nearby similar homes
No nearby properties found.
More real estate resources
Other homes nearby
Explore this area
Nearby neighbourhoods
No nearby listings available.