
51 Thirty Ninth Street
Etobicoke (Long Branch), ON M8W 3M6
- 4+2Bedrooms
- 6Bathrooms
- 2Garage
- 3500–5000Sq Ft
- $4,803Tax
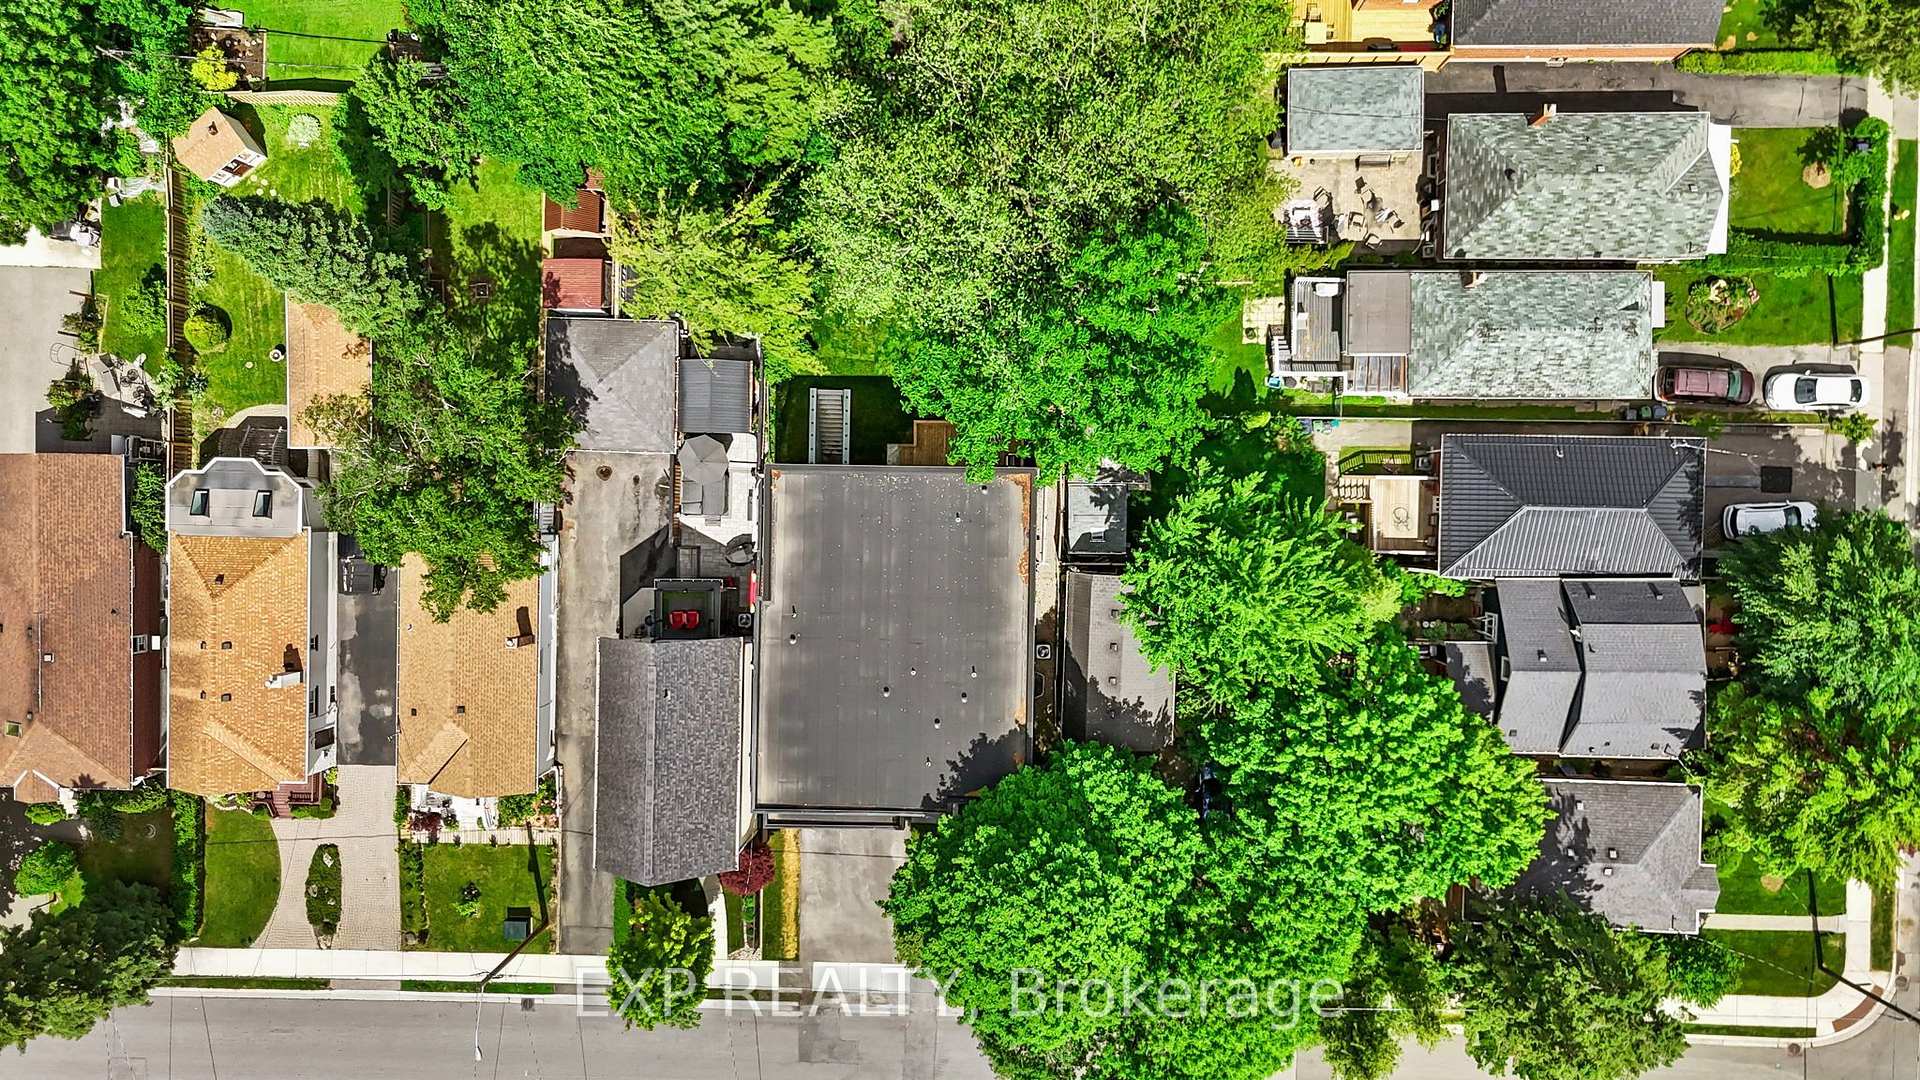
- 50×132 ftLot Size
 Estimated Value:$3,561,080See Free Estimate Report

Sale & Price History for 51 Thirty Ninth Street, Etobicoke, Long Branch
| Start Date | End Date | Price | Event | MLS# |
|---|---|---|---|---|
| No listing history available | ||||
Real estate boards require you to or to see the full details of this property.
*Sold prices and complete sale & price history are regulated data. Under the Trust in Real Estate Services Act, 2002 (TRESA) and the rules of the Real Estate Council of Ontario (RECO), and pursuant to the Multiple Listing Service® rules of the Canadian Real Estate Association (CREA) and the Toronto Regional Real Estate Board (TRREB), this information may be shown only to registered users who have agreed to the applicable terms of use (a Virtual Office Website, or "VOW," arrangement). HOMEH Inc., Brokerage therefore provides it to signed-in members only. Creating an account is free and takes under a minute.
About 51 Thirty Ninth Street, Etobicoke, Long Branch
Summarized Description
- Custom-built home inspired by Scandinavian and Japandi design.
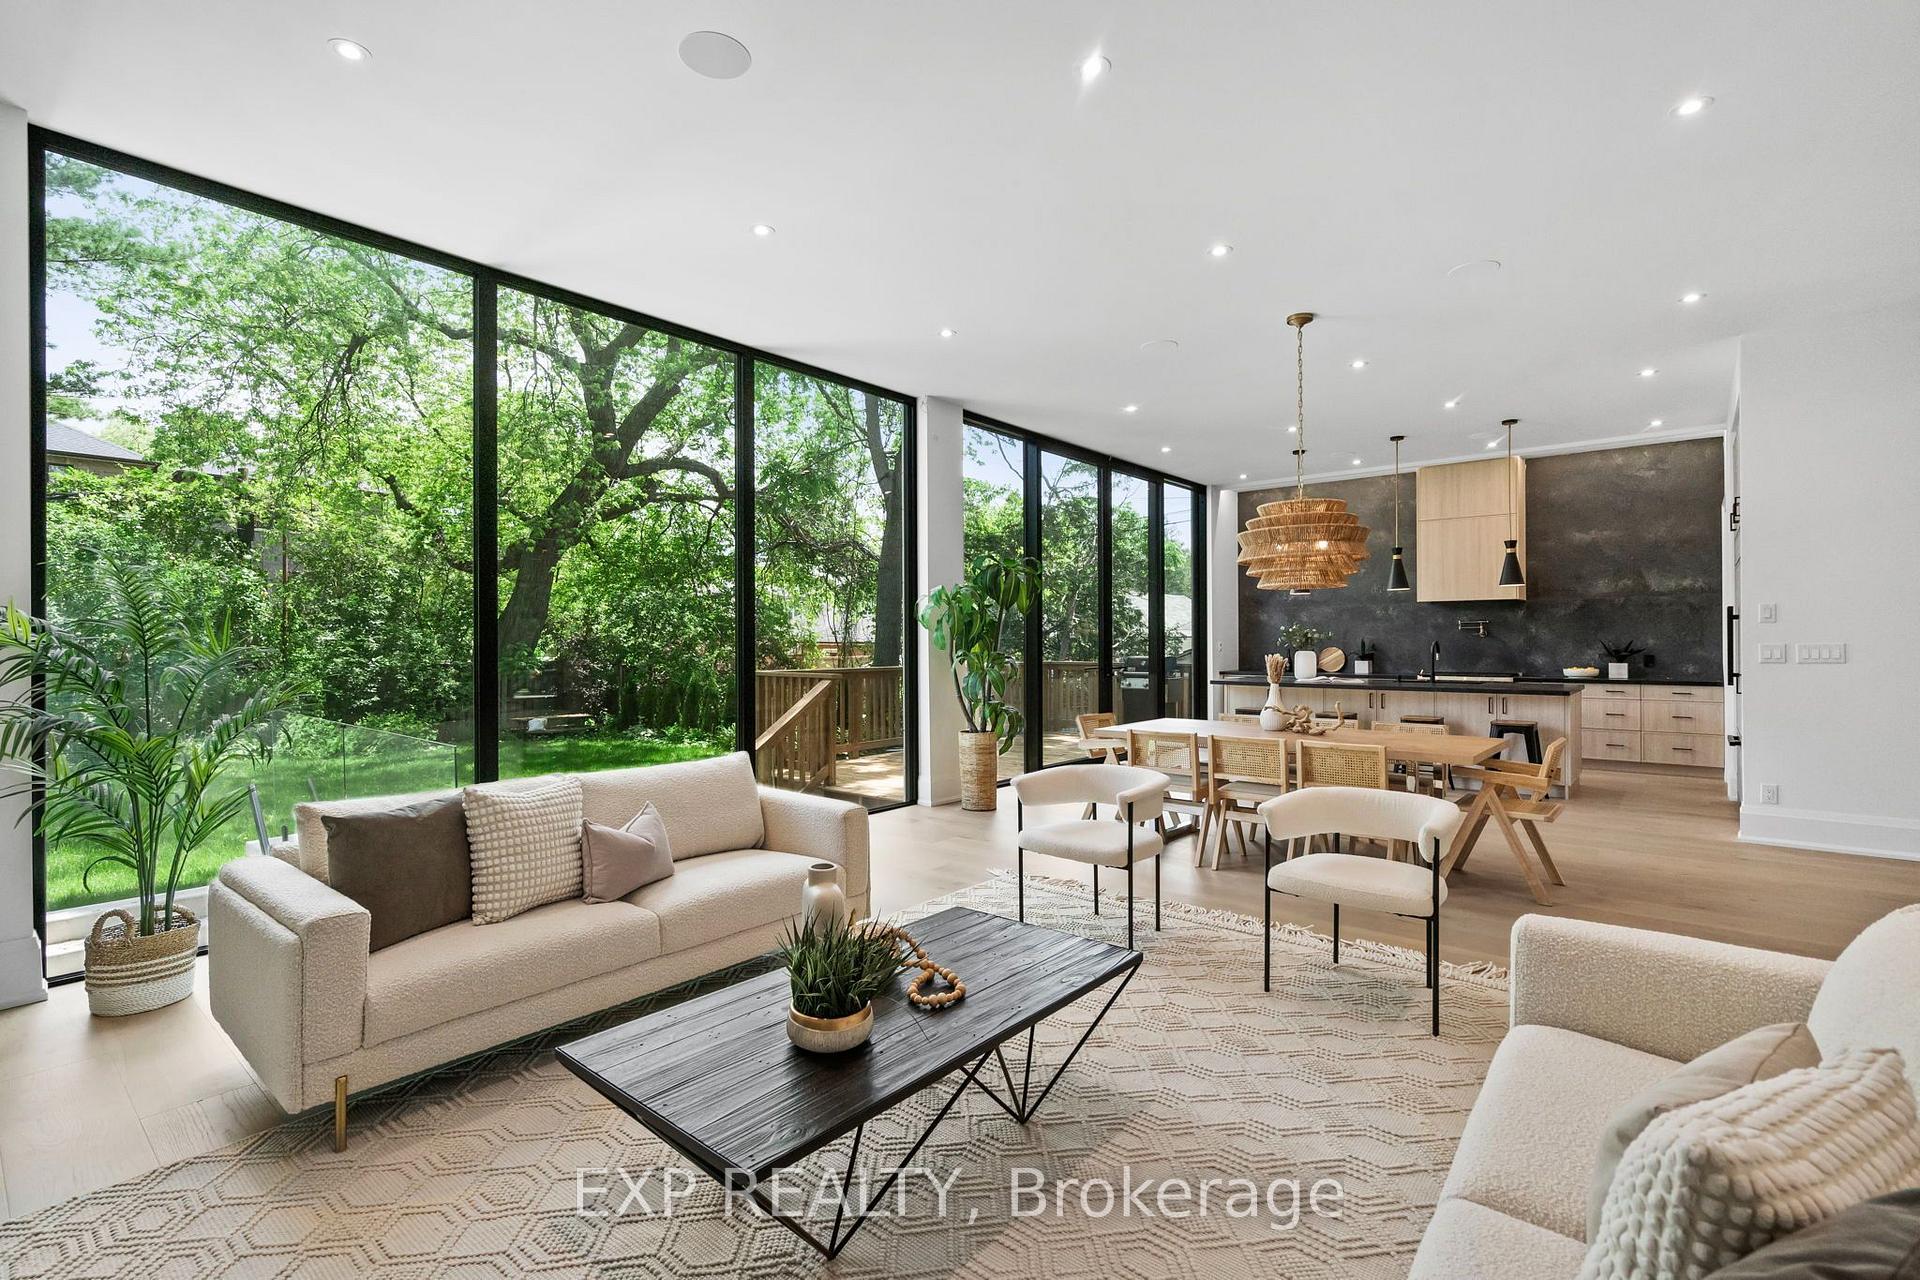
- Floor-to-ceiling windows provide abundant natural light.
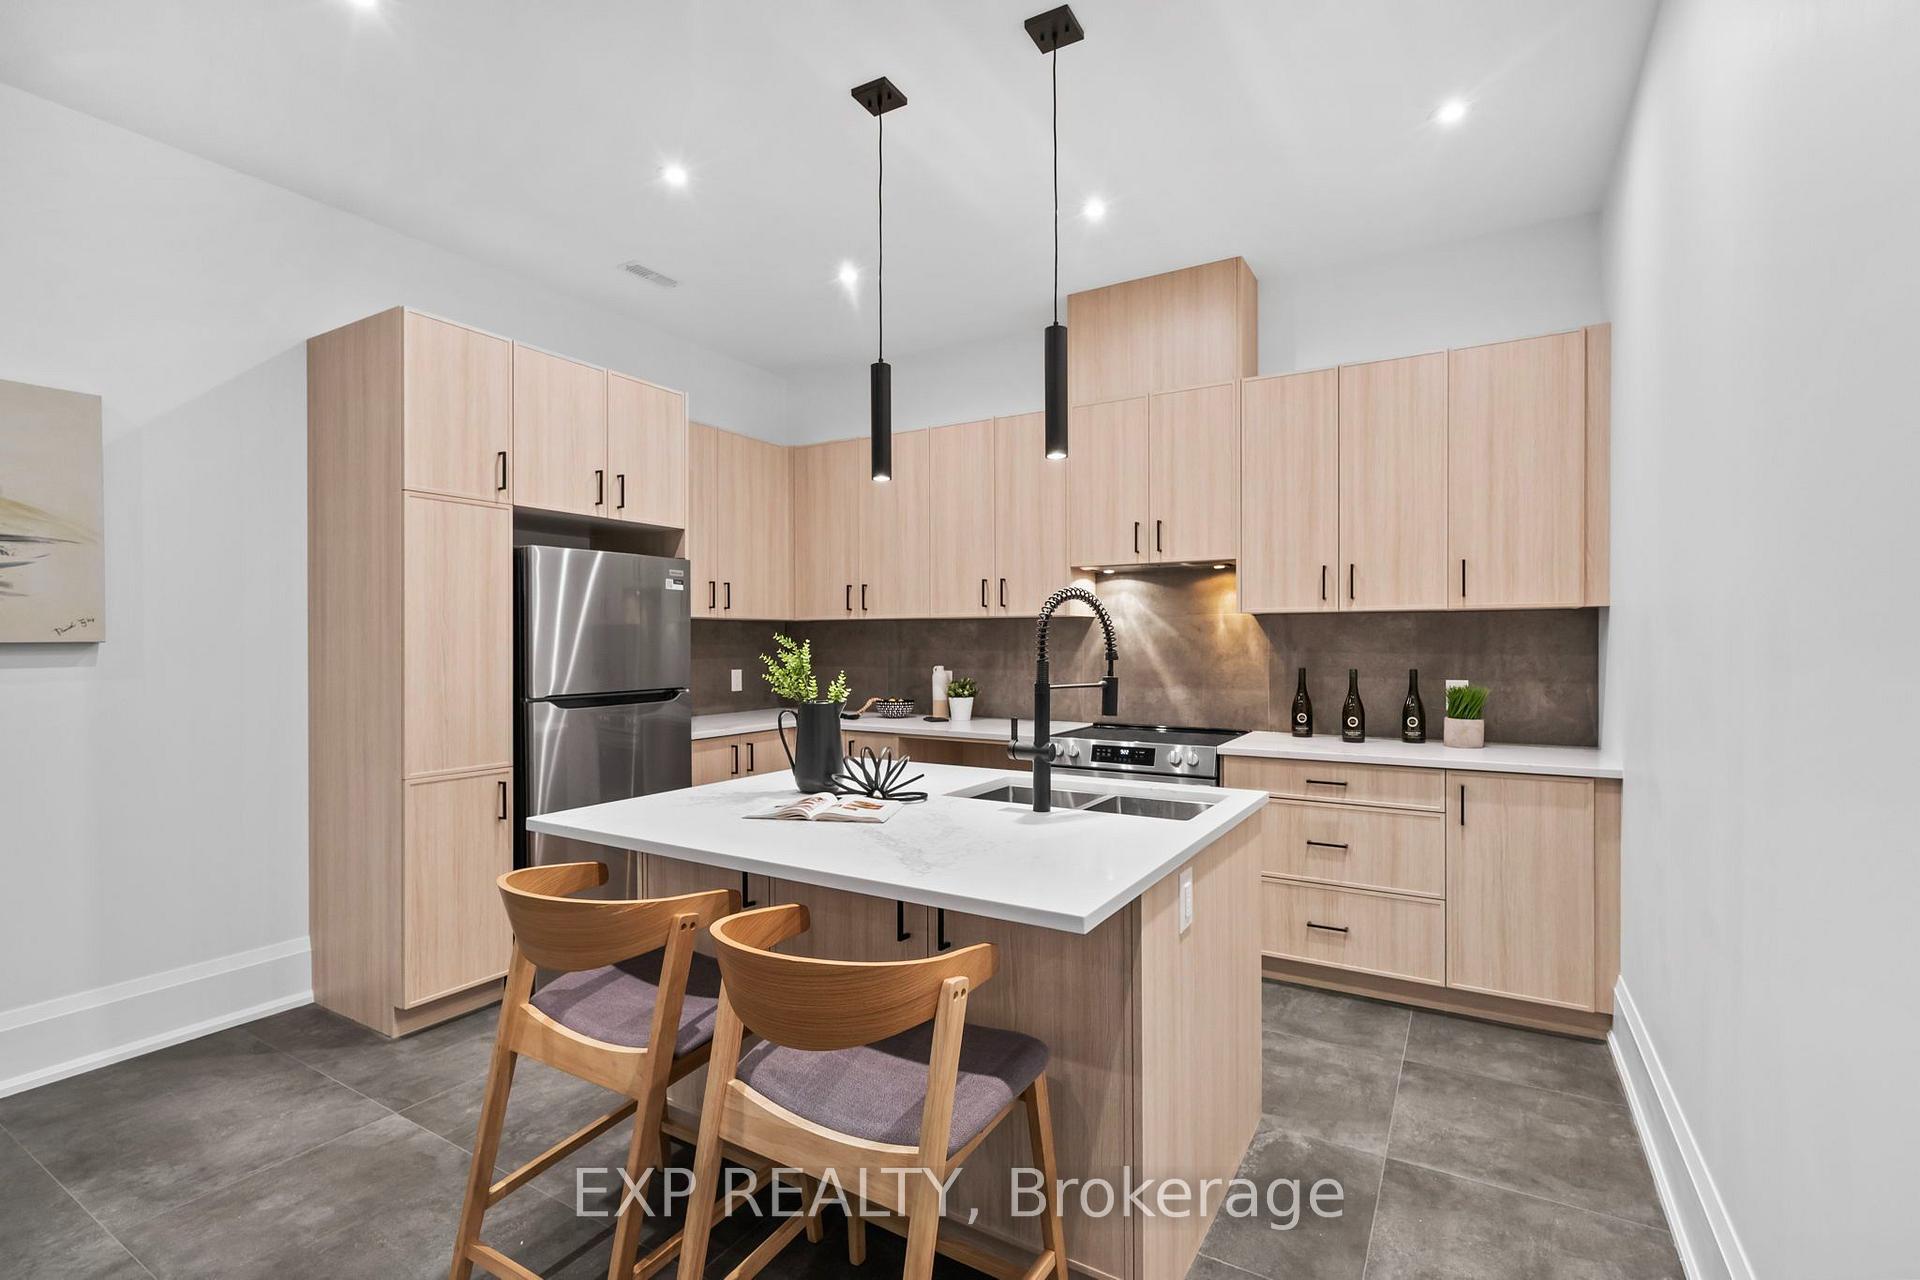
- Chef-inspired kitchen with oversized island and premium appliances.
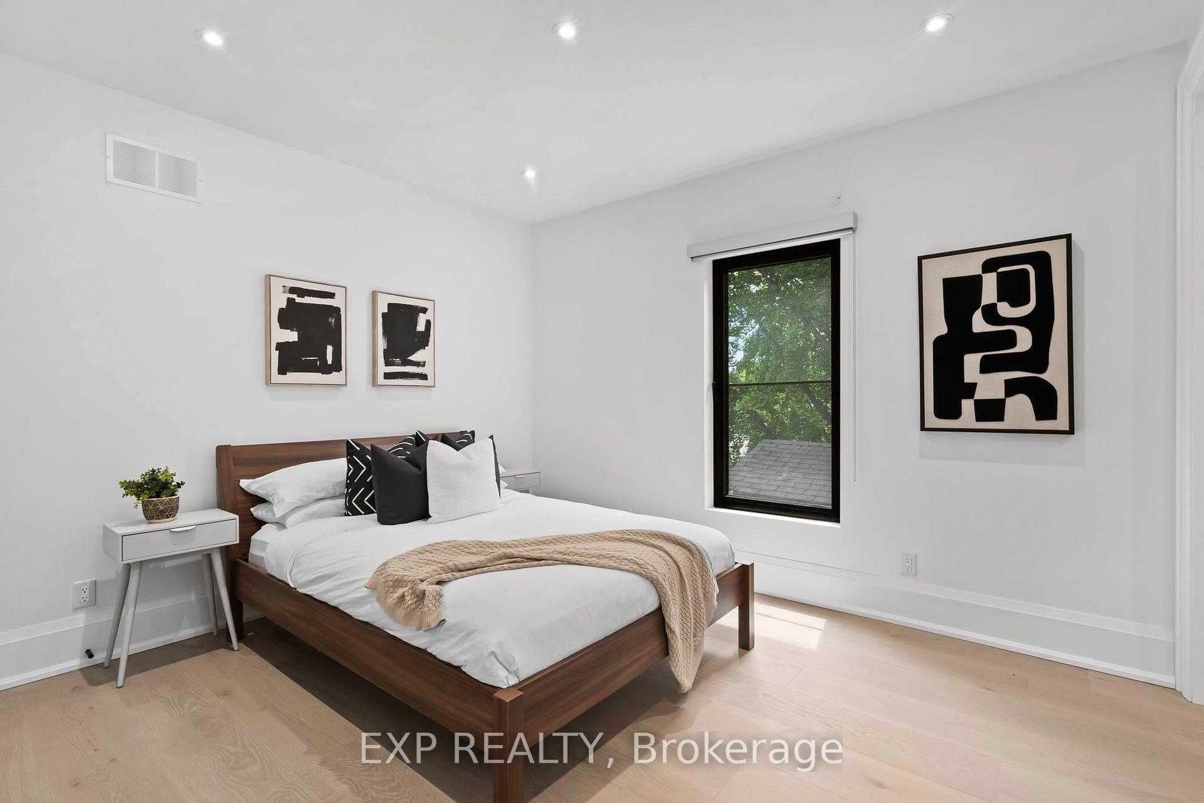
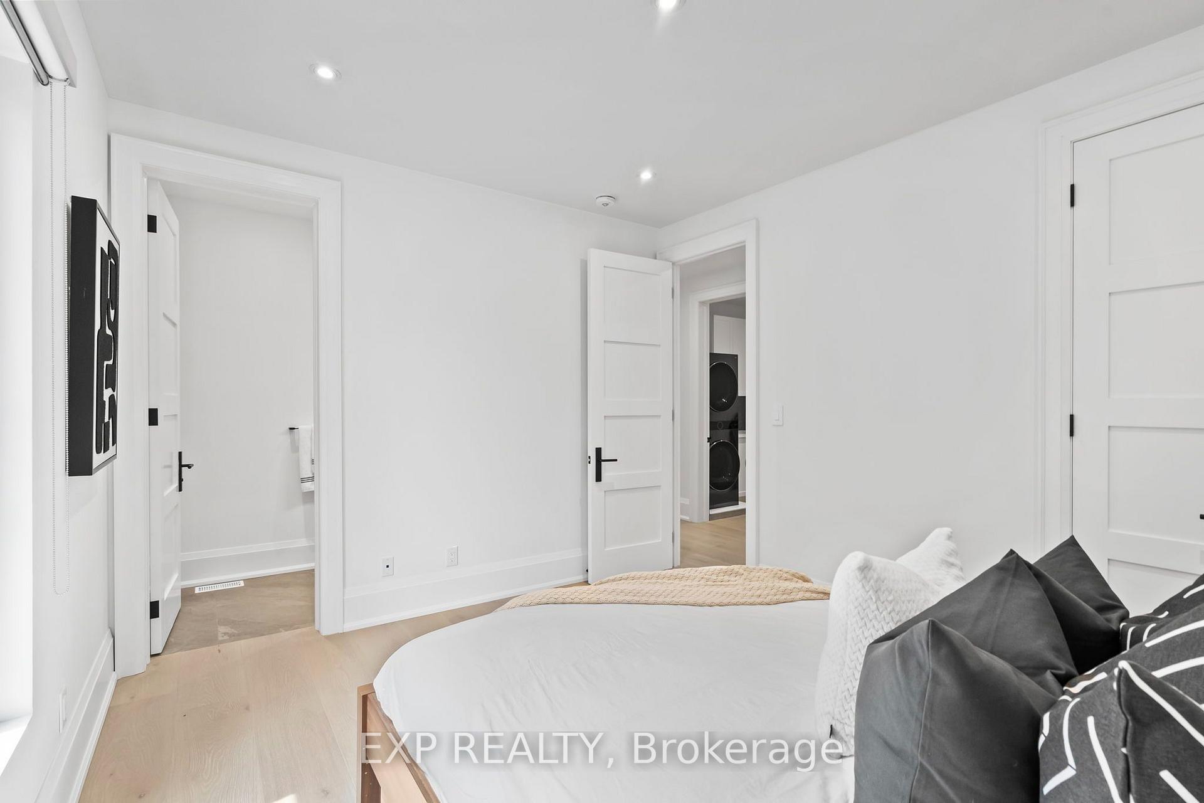
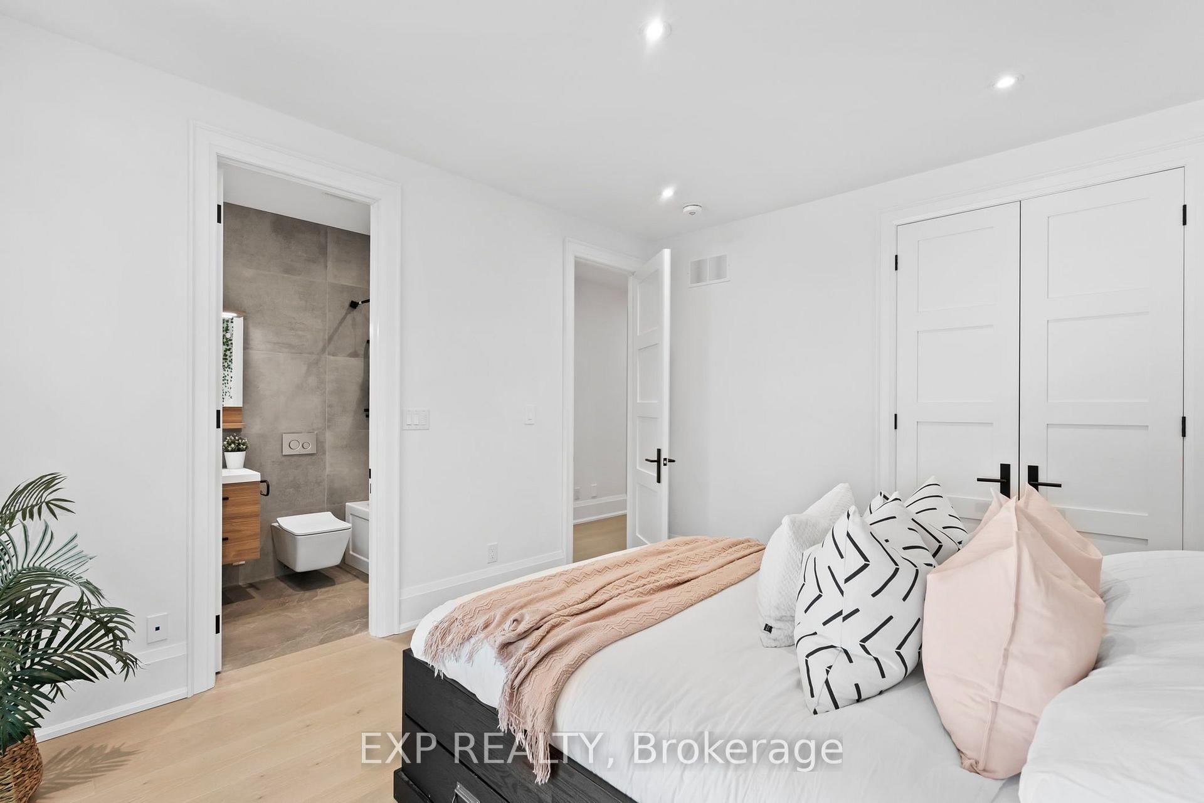
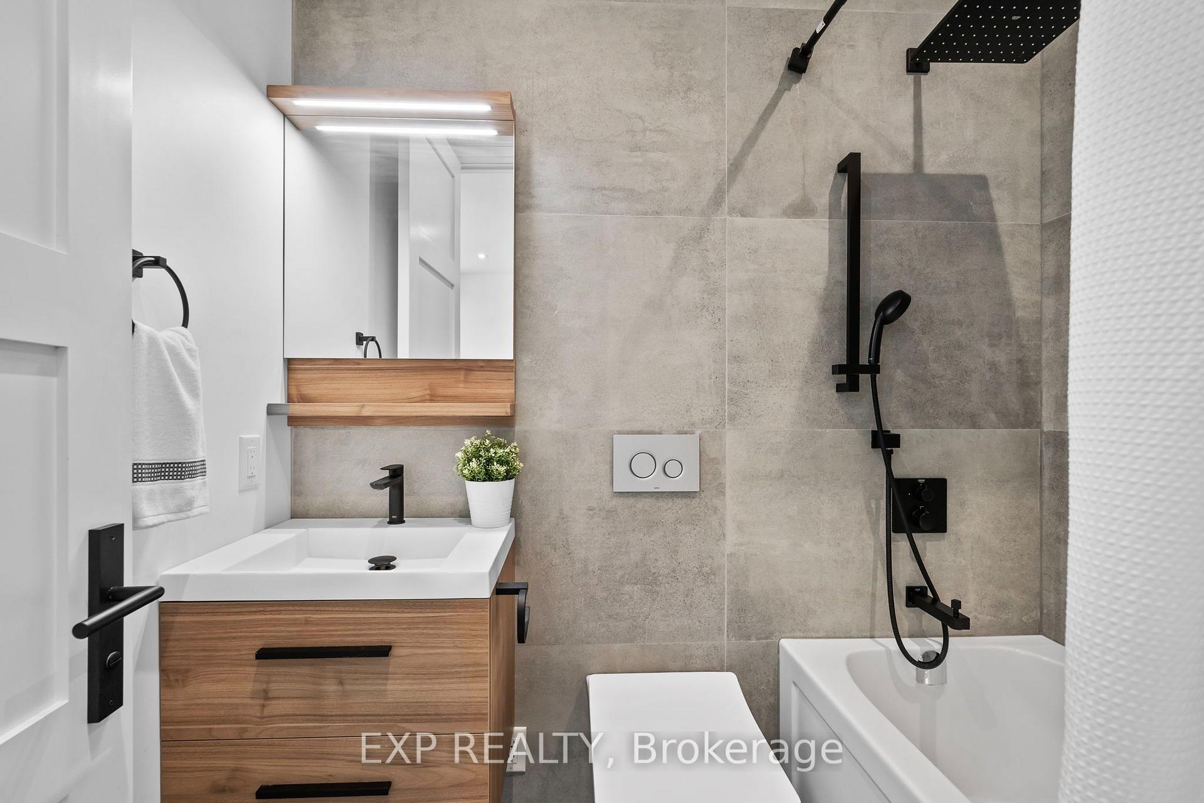
- Each bedroom features its own ensuite bathroom.
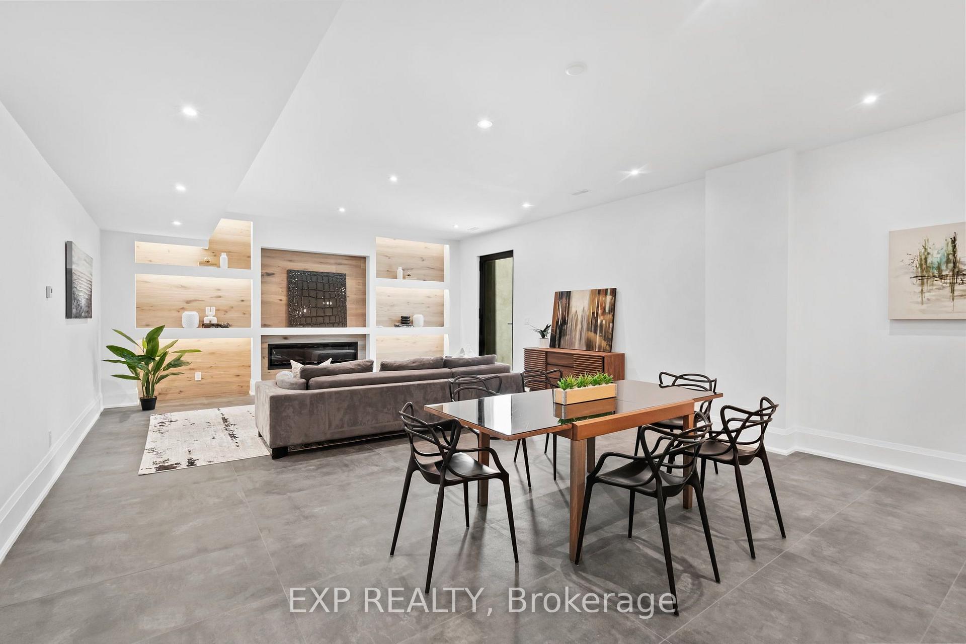
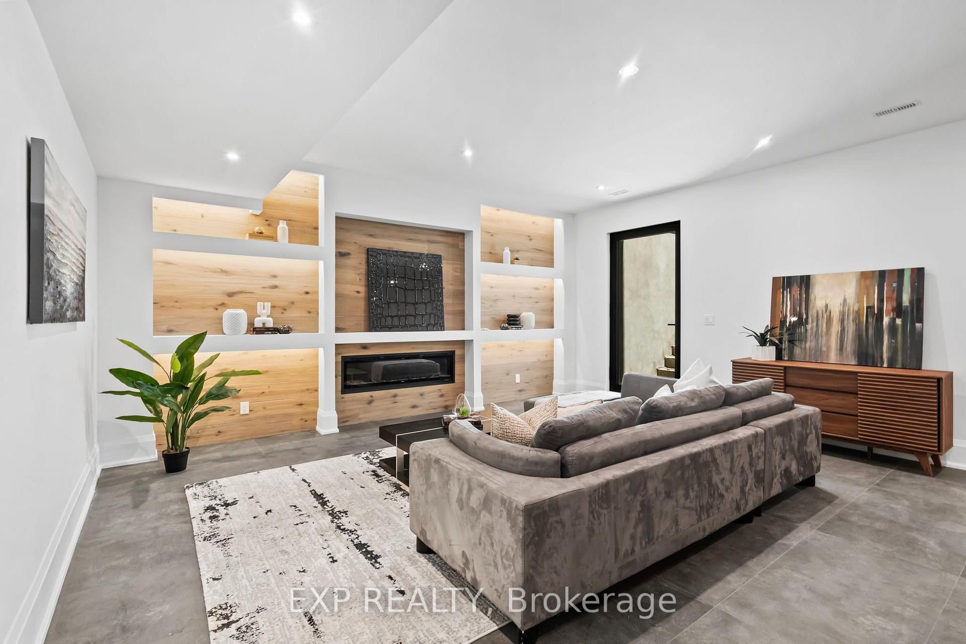
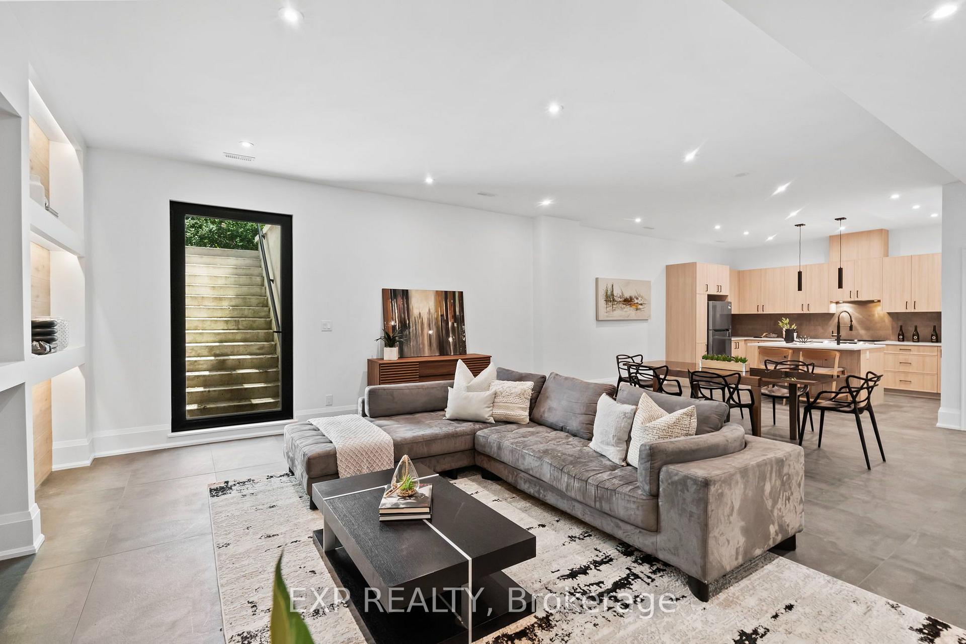
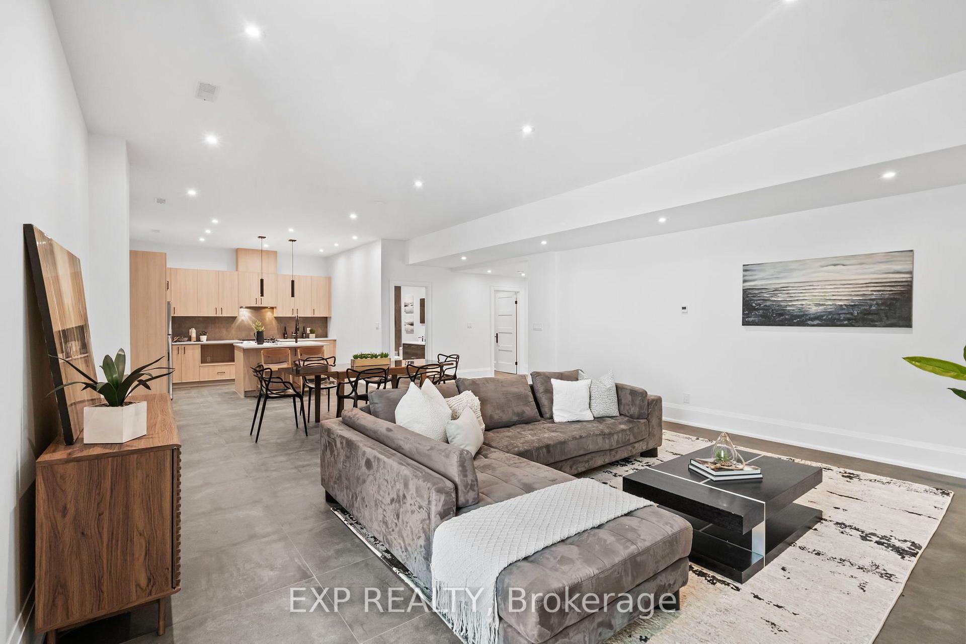
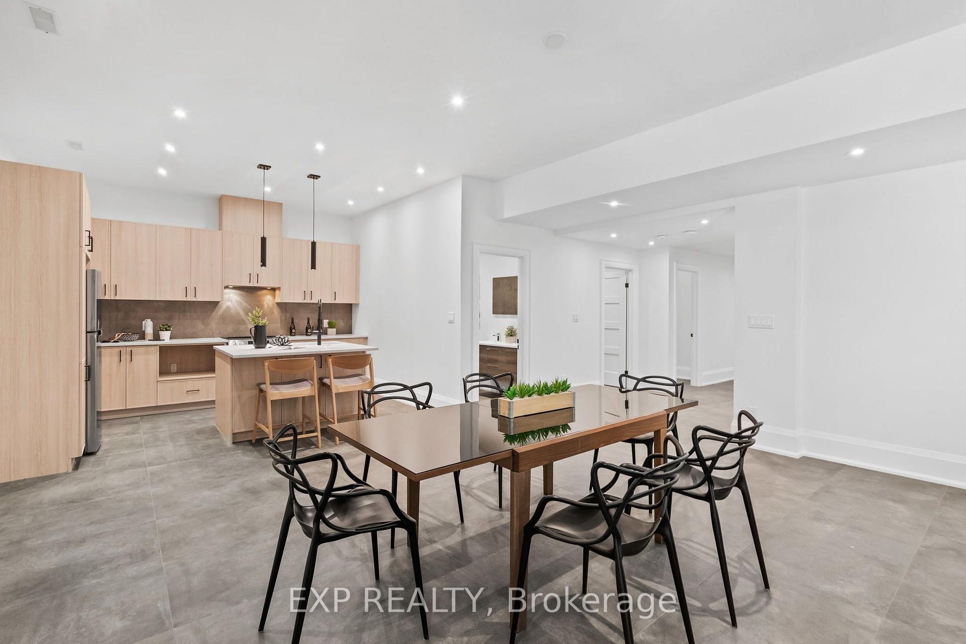
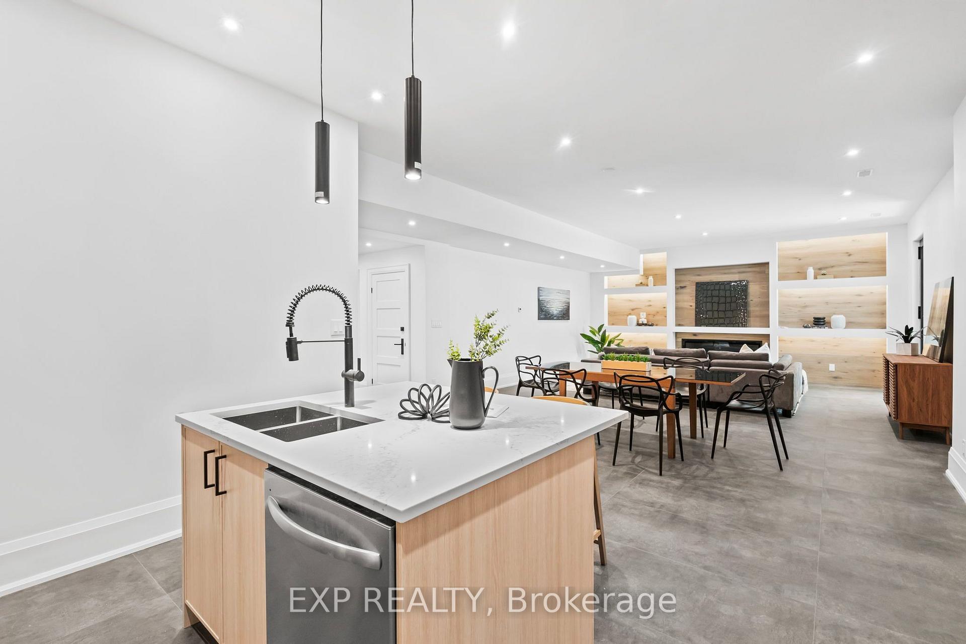
- Fully finished lower level with heated floors.
- Located in sought-after Long Branch community.
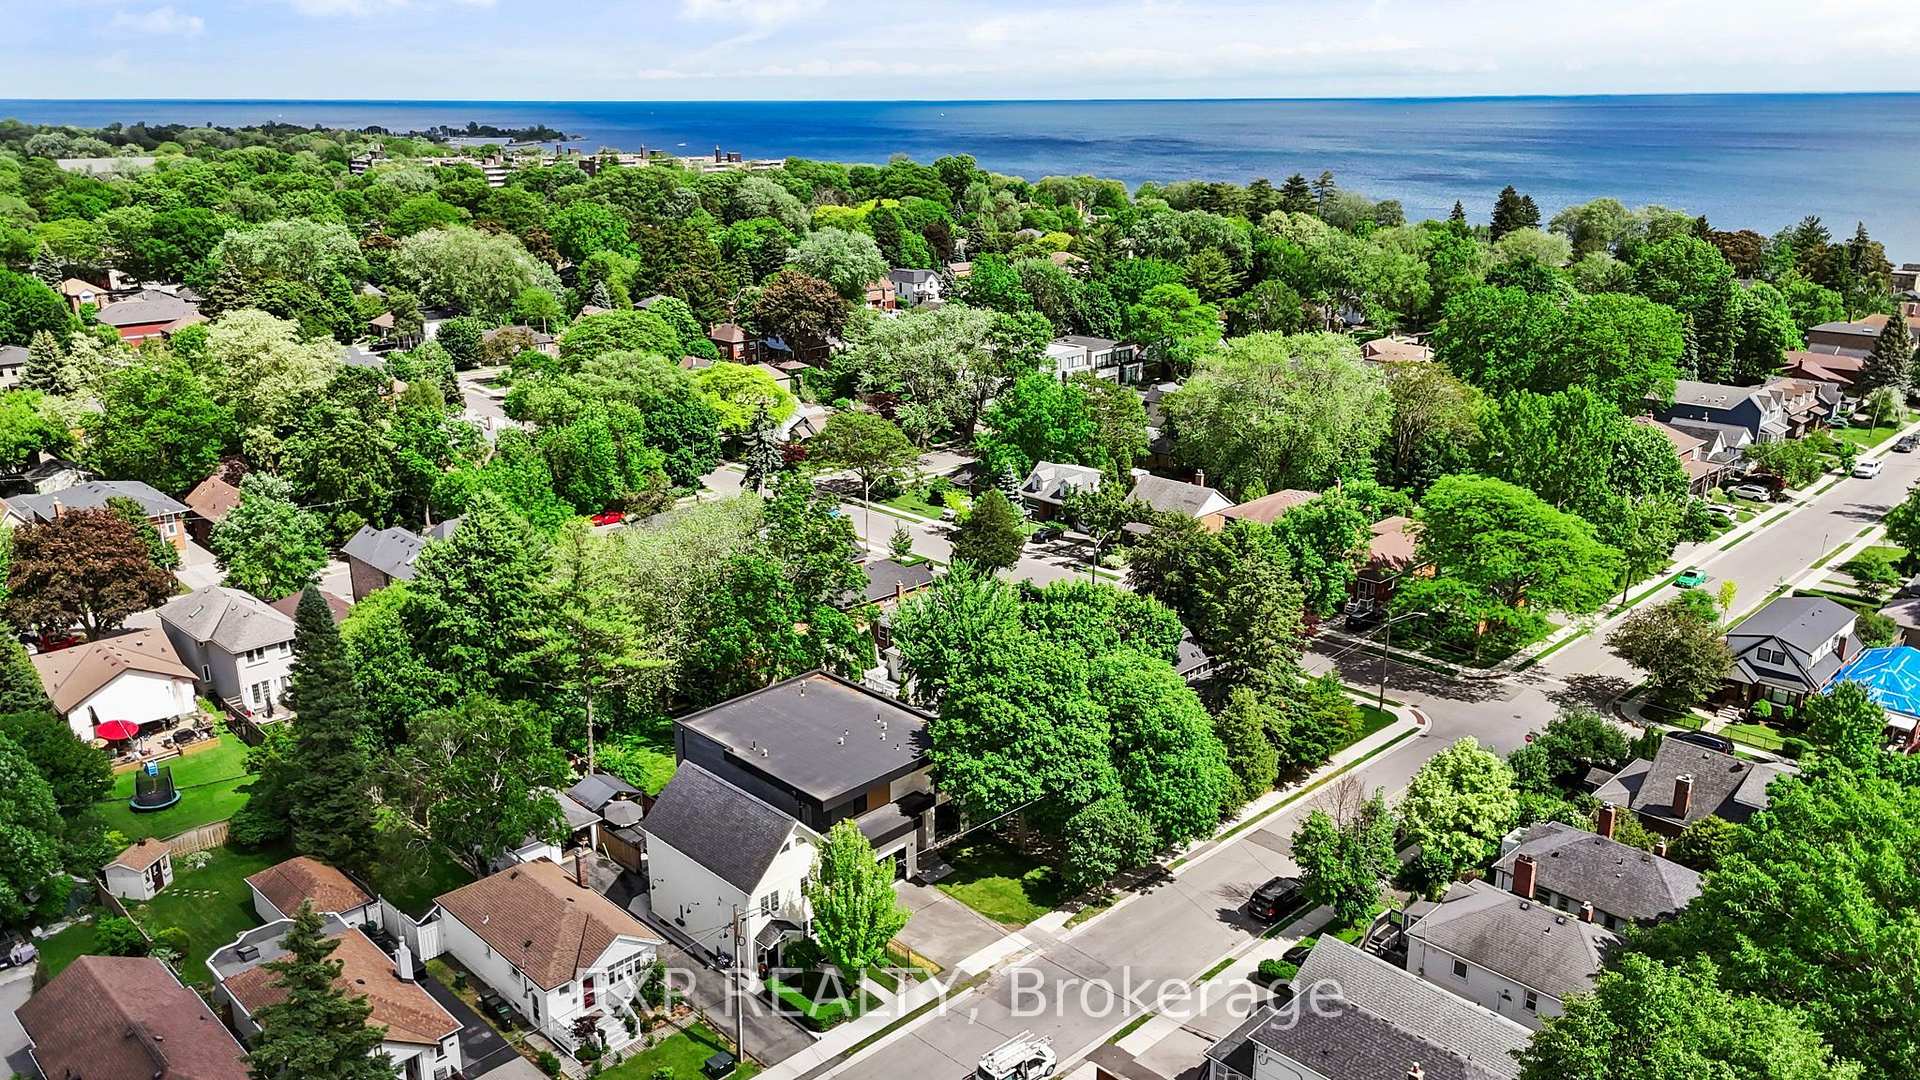
- 10-minute walk to Lake Ontario and waterfront trails.
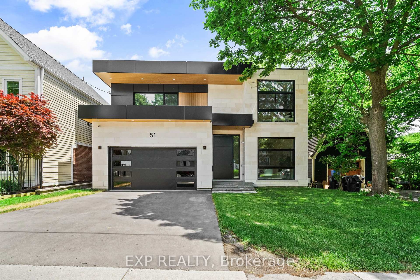
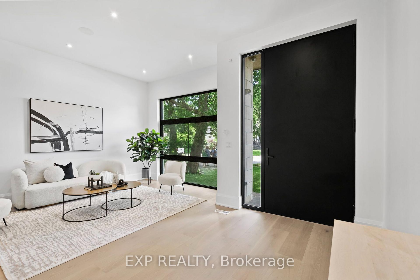
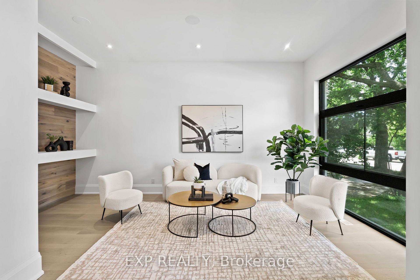
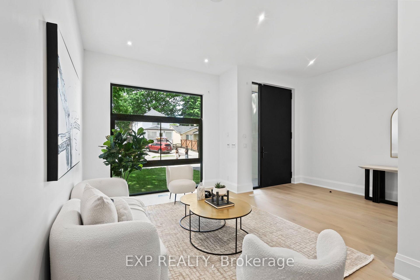
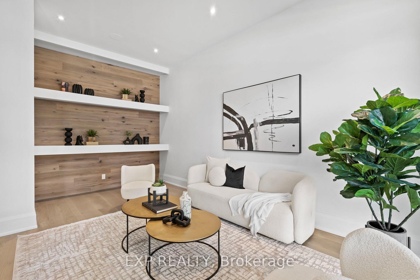
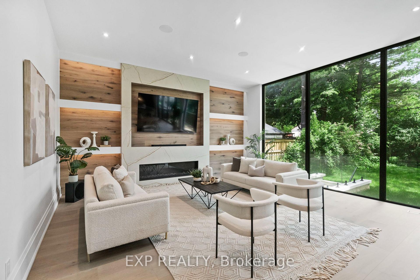
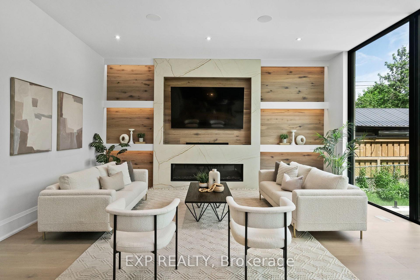
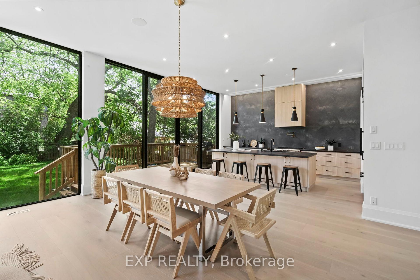
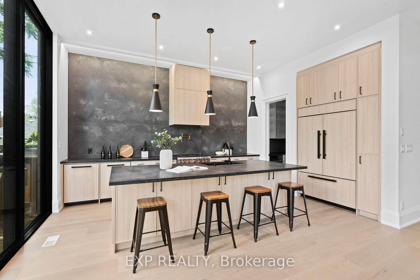
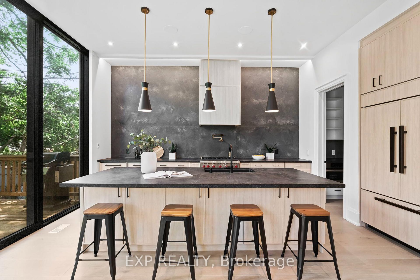
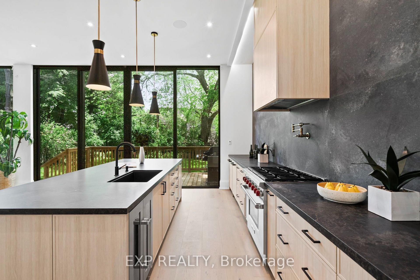
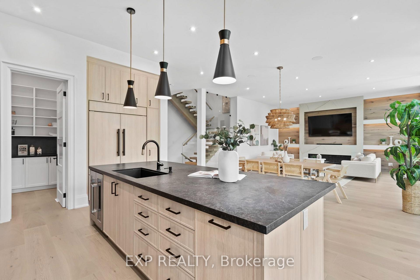
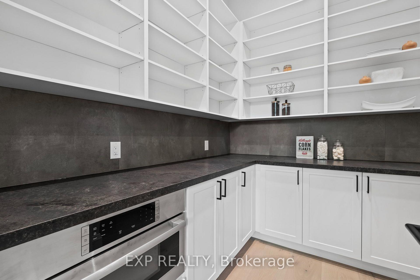
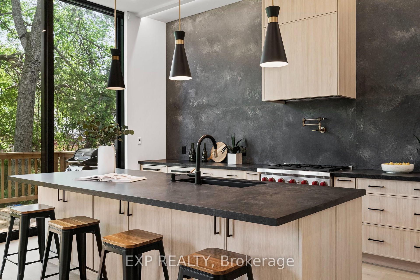
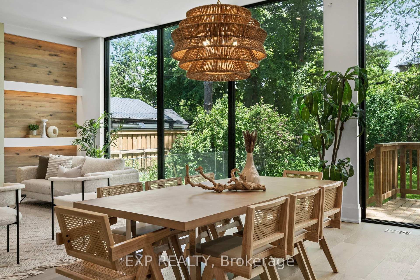
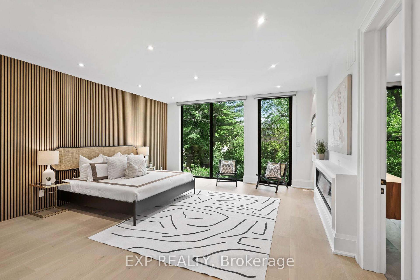
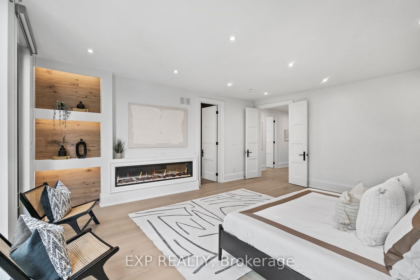
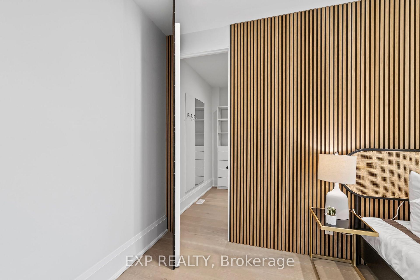
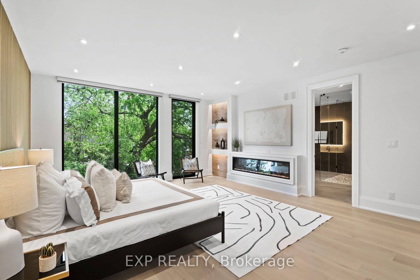
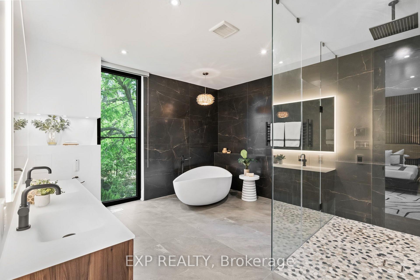
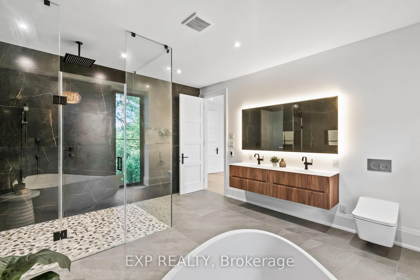
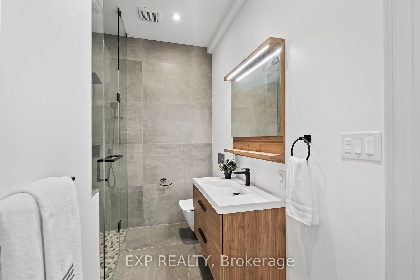
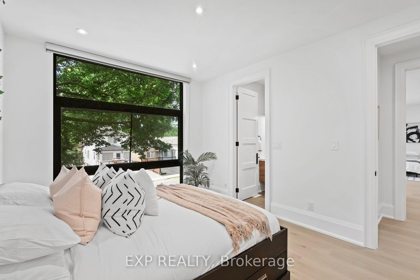
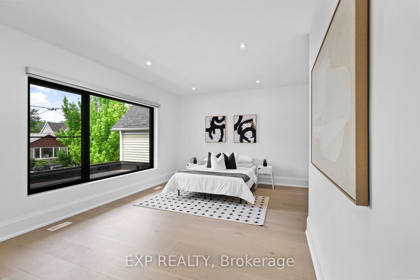
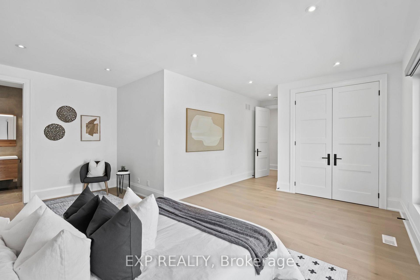
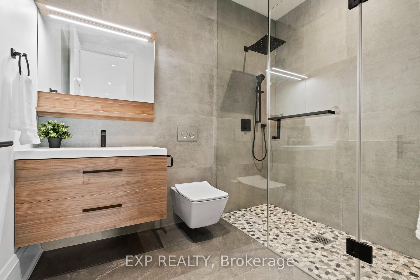
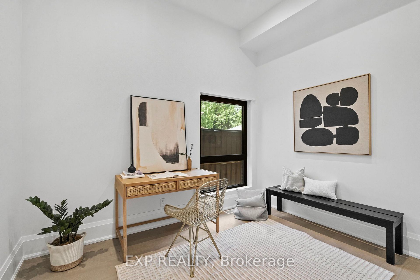
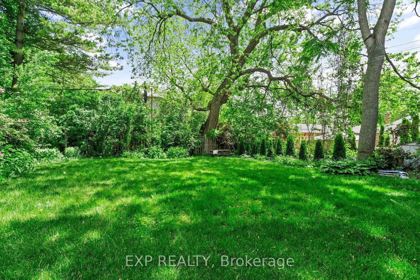
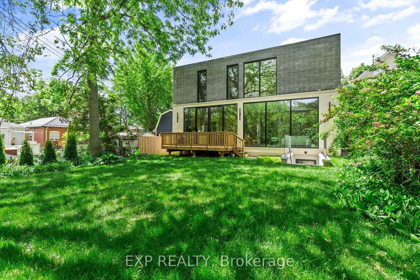
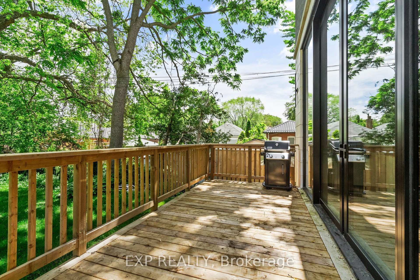
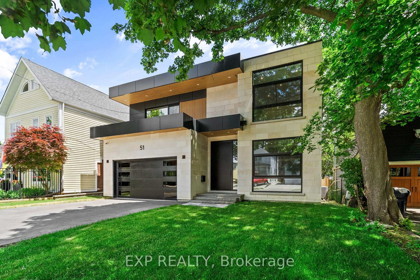
Some homes impress you. Others instantly make you feel at peace. Inspired by Scandinavian warm+Japandi simplicity, this custom-built residence accomplishes both. Located in Long Branch, one of South Etobicoke's most sought-after lakeside communities, this home seamlessly blends modern architecture, natural materials, and floor-to-ceiling views of mature trees to create a private retreat. Soaring 11-foot ceilings on the main level, expansive triple-panel windows spanning the width of the home, and wide-plank white oak flooring create an atmosphere of light, warmth, and understated luxury. Natural light pours into every corner, enhancing the home's calm and inviting aesthetic.Designed for both everyday living and exceptional entertaining, the chef-inspired kitchen features an oversized island, premium appliances, custom cabinetry, & a large walk-in pantry that keeps everyday essentials neatly tucked away. Thoughtfully designed with comfort and privacy in mind, each bedroom enjoys the luxury of its own ensuite bathroom. The primary suite serves as a true sanctuary, offering tranquil treetop views, a cleverly designed walk-in closet, and a spa-inspired ensuite that transforms daily routines into moments of relaxation.The fully finished lower level extends the home's living space with 10-foot ceilings and heated floors throughout, providing exceptional flexibility for entertaining, recreation, fitness, or a comfortable in-law suite. Enjoy the bustling energy of city living and the tranquility of waterfront living-all within a 10-minute walk. Lake Ontario, Marie Curtis Park, waterfront trails, GO Transit, TTC, local cafes, restaurants, and everyday conveniences are right at your doorstep.
Key Facts & Features
Property Costs
- Annual Property Tax Amount
- $4,803
- Land Transfer Tax Fee
- $143,890
- Basement Type
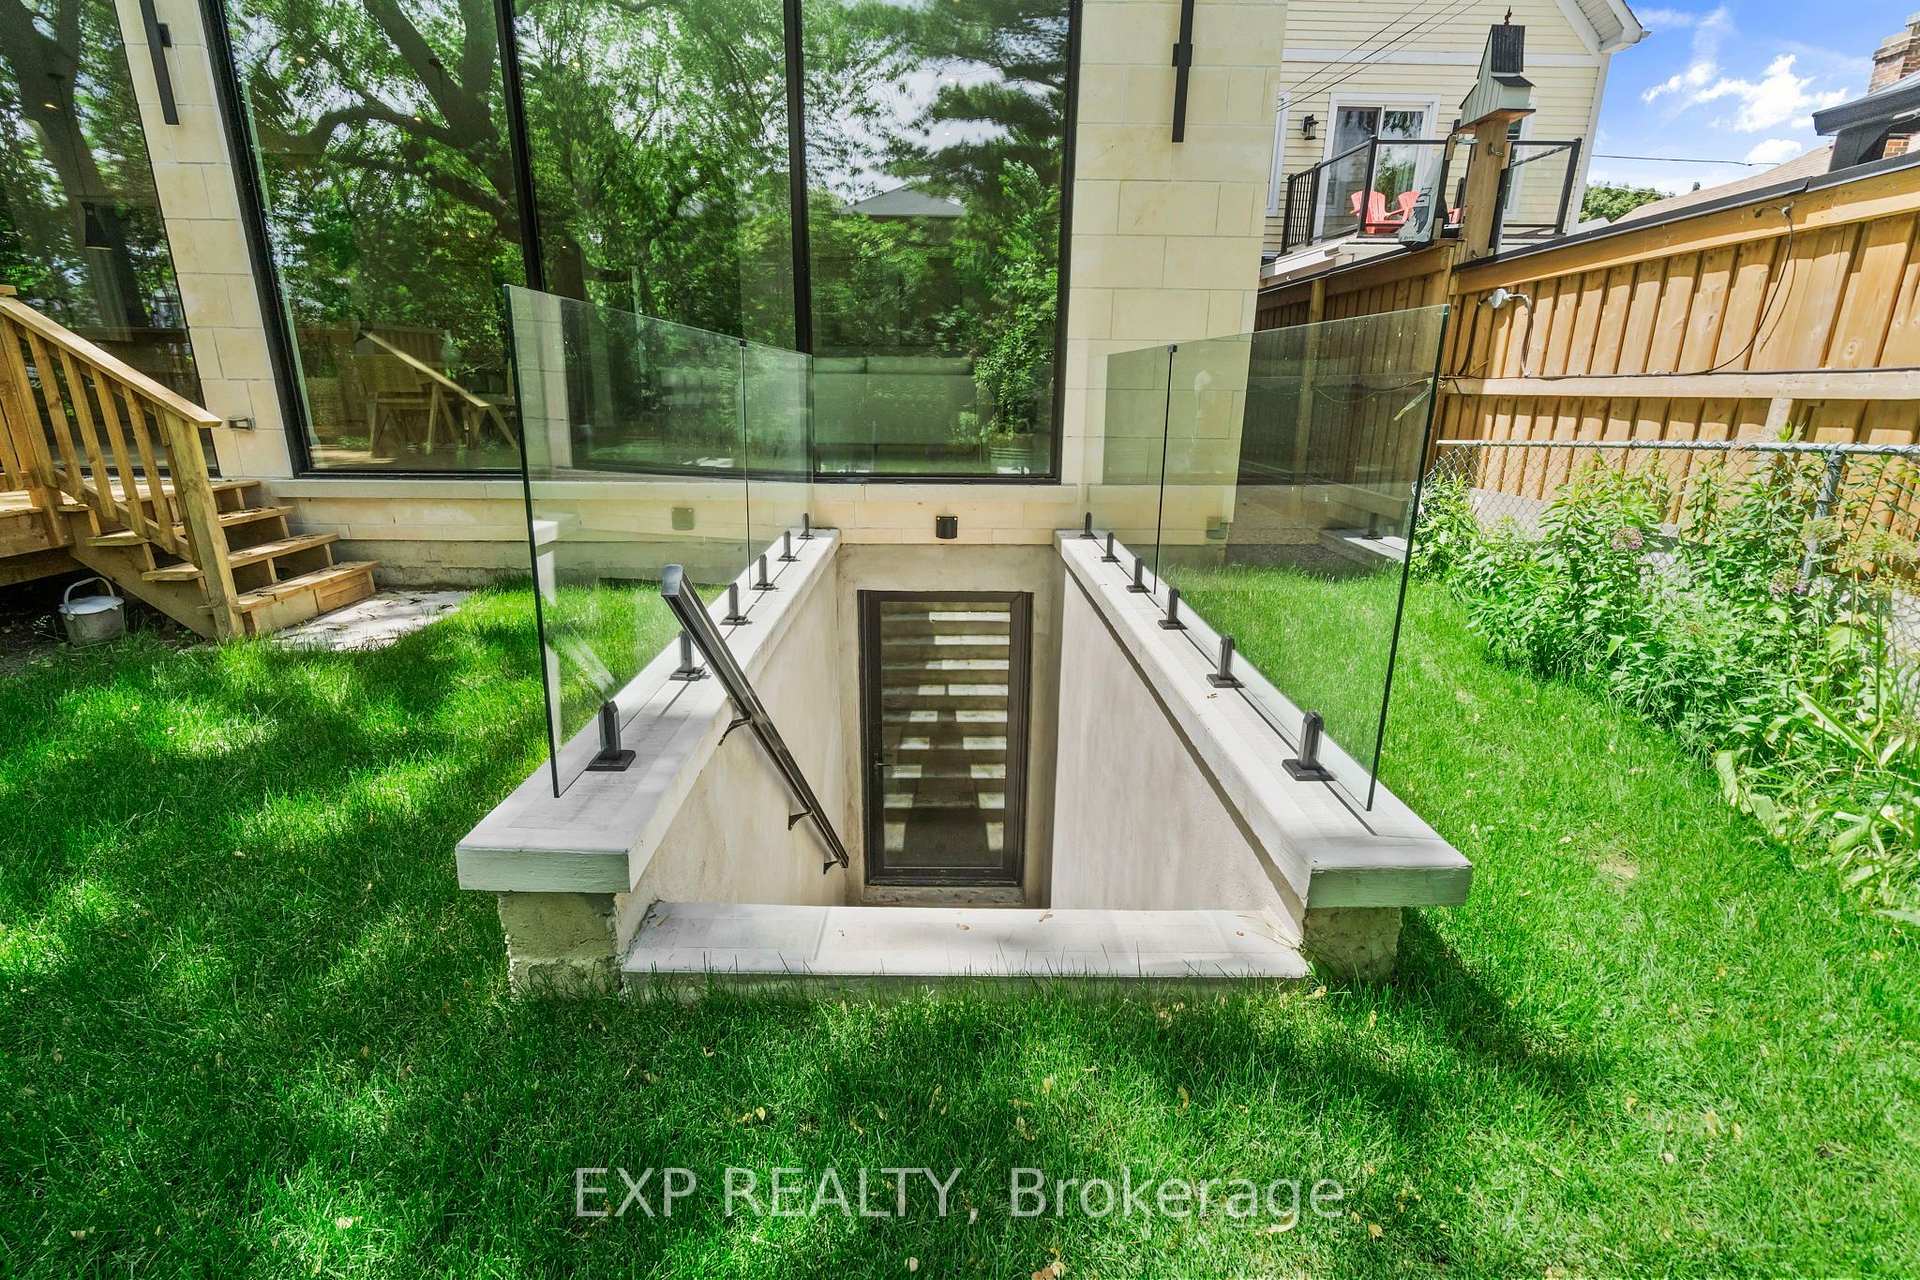
- Finished with Walk-Out, Finished, Separate Entrance
Interior Features
- Laundry Level
- Upper Level
- Interior Extras
- In-Law Suite
- Security Features
- Monitored, Security System
- Fireplace/Stove
- Yes
- Fireplace Features
- Family Room
- Elevator
- No
Exterior Features
- Pool
- None
- Property Features
- Park, Lake/Pond, Waterfront, Public Transit
Building
- Building Type
- Detached
- Building Style
- 2-Storey
- Approx Age
- 0-5
Construction
- Exterior Finish
- Concrete
- Roof
- Flat
- Foundation Details
- Concrete
- Special Designation
- Unknown
Lot
- Lot Front
- 50.00 ft
- Lot Depth
- 132.00 ft
Inclusions
- Inclusions
- Wolf range 6 burner gas range, 48' Subzero French Fridge, 42' Thor Wine bottle fridge, 2 bosch dishwashers, Bosch imicrowave speed oven, 36 inch Sirius Hoodrange, 1 LG steam closet, 2 sets of LG washer/dryer set. Frigidaire: fridge, electric range, dishwasher. and hoodrange. Central Vac and attachments, Gdo, Security camera and system and elfs
Parking & Garages
- Garage Type
- Attached
- Garage Spaces
- 2
- Parking Spaces
- 2
- Total Garage And Parking Spaces
- 4
Heating & Cooling
- Heat Source
- Gas
- Heat Type
- Forced Air
- Air Conditioning
- Central Air
- Water
- Municipal
- Sewers
- Sewer
- Bedrooms
- 4 + 2
- Washrooms
- 6
- Kitchens
- 2
- Family / bonus room
- Yes
Room sizes
- Kitchen—Main level, B/I Appliances, Walk-Out, Breakfast Bar
- Living Room—Basement level, Combined w/Dining, Heated Floor, Electric Fireplace
- Den—Basement level, B/I Closet, Heated Floor, Separate Room
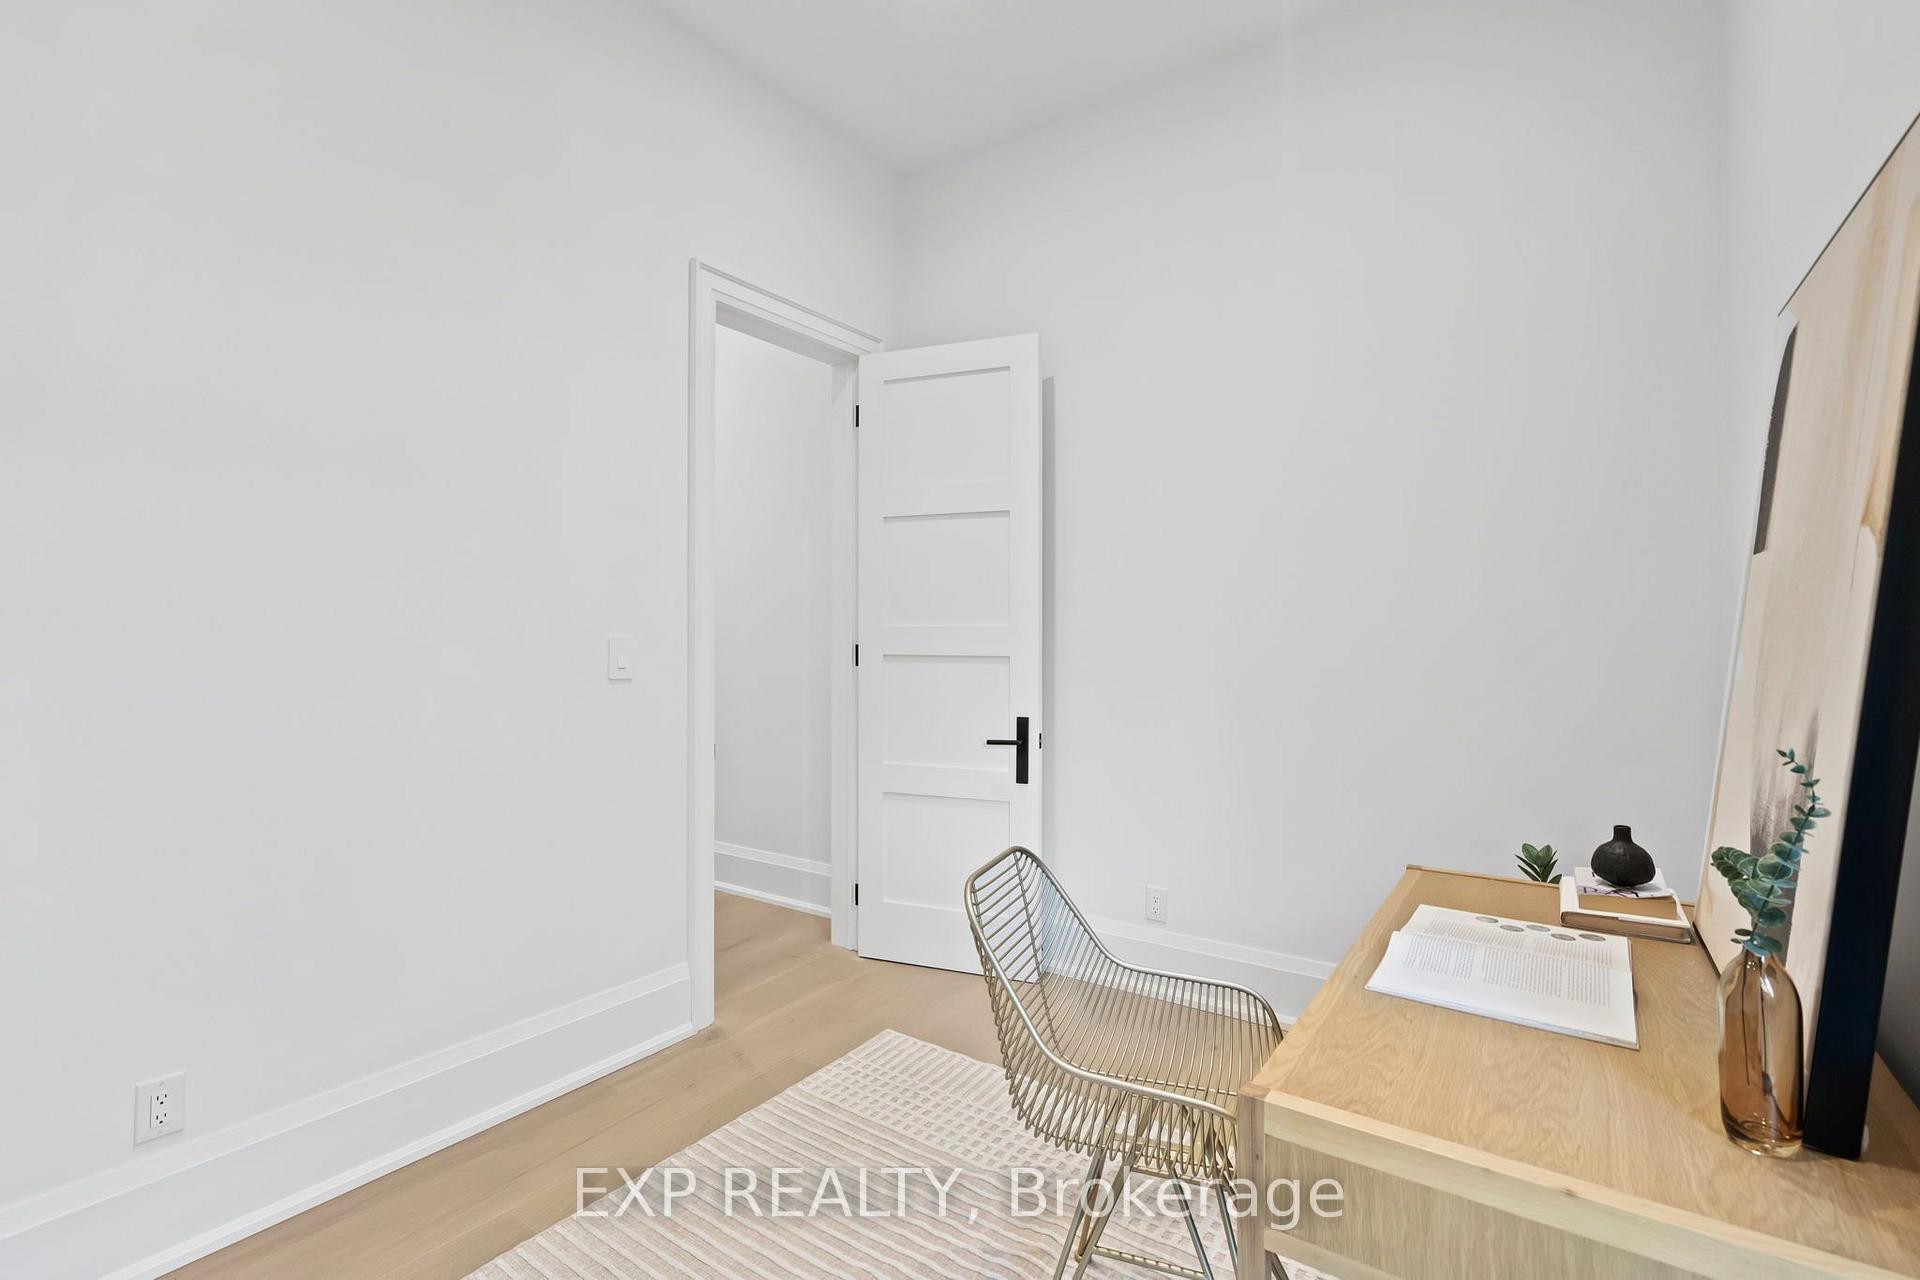
- Bedroom 4—Second level, 3 Pc Ensuite, Closet Organizers, Pot Lights
- Primary Bedroom—Second level, Walk-In Closet(s), Window Floor to Ceiling, 5 Pc Ensuite
- Pantry—Main level, B/I Microwave, B/I Shelves, Combined w/Kitchen
- Bedroom 3—Second level, 4 Pc Ensuite, Large Closet, Pot Lights
- Family Room—Main level, Combined w/Dining, Fireplace, Window Floor to Ceiling
- Laundry—Second level, Laundry Sink, Linen Closet, B/I Shelves
- Kitchen—Basement level, Breakfast Bar, Heated Floor, Pot Lights
- Utility Room—Basement level
- Bedroom 2—Second level, Walk-In Closet(s), 3 Pc Ensuite, L-Shaped Room
- Laundry—Basement level, Heated Floor, Laundry Sink, B/I Shelves
- Foyer—Main level, Hardwood Floor, Open Concept, Pot Lights
- Living Room—Main level, Pot Lights, Large Window, B/I Shelves
- Bedroom 5—Basement level, Heated Floor, B/I Closet, Large Window
- Dining Room—Main level, Built-in Speakers, Overlooks Family, Window Floor to Ceiling
- Office—Main level, Pot Lights, Separate Room, Hardwood Floor
Washrooms
- 5-piece, Second
- 4-piece, Second
- 3-piece, Second
- 2-piece, Main
- 4-piece, Basement
- Municipality
- Etobicoke
- Neighbourhood
- Long Branch
- Main cross streets
- Browns Line and Lake Shore Blvd W
- Directions
- Two blocks East of Browns Line
- MLS® number
- W13815218
- Data source
- Toronto Regional Real Estate Board
- Listed on
- 2026-09-22
- Updated on
- 2026-10-07
- Days on market
- 31 days
- Possession date
- 2026-12-01
- Possession type
- 60-89 days
- Co-op commission
- 2.5%
- Seller
- Listed by
- eXp Realty
Home Market Value
Current home valuation for 51 Thirty Ninth Street, Etobicoke, Long Branch, Etobicoke, ON. Listed for $3,349,000
HOMEH Estimate
$3,561,080
Estimated Sales Range
$2,136,648 - $4,985,512
HOMEH Estimate for 51 Thirty Ninth Street, Etobicoke, Long Branch
Calculated with a real agent's CMA method — 45+ years of experience, codified. Not an AI guess.
For the owner
Is this your home? Track its value.
Get this home's HOMEH Estimate by email once a month, with how many homes are for sale around you.
Mortgage Payment Calculator
Compare up to 4 down payment scenarios
20% required for homes $1.5M or more
$669,800
| Scenario 1 | Scenario 2 | Scenario 3 | Scenario 4 | |
|---|---|---|---|---|
−Down payment | % $ | % $ | % $ | % $ |
+CMHC insurance | $0 | $0 | $0 | $0 |
=Total mortgage | $2,679,200 | $2,511,750 | $2,344,300 | $2,176,850 |
Amortization | ||||
Mortgage rate | % | % | % | % |
| Payment frequency | ||||
=Mortgage payment | $13,081monthly | $12,264monthly | $11,446monthly | $10,628monthly |
Land Transfer Tax
$70,200
$73,690
$143,890
Around this home
Data provided by OpenStreetMap & Fraser Institute School Rankings
Ask HOMEH
New!Hi there!
👋Text or call (416) 301-9001
Recommended for you
Based on homes you've looked at.
No recommended properties found.
Nearby similar homes
No nearby properties found.
More real estate resources
Other homes nearby
Explore this area
Nearby neighbourhoods
No nearby listings available.