
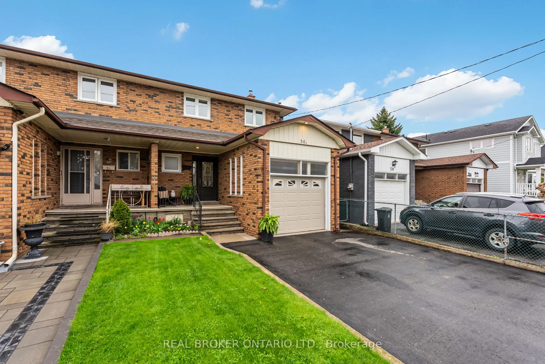
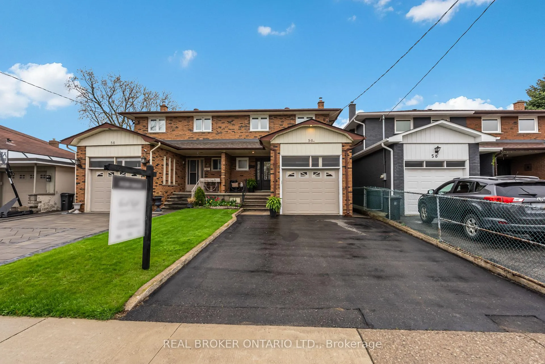
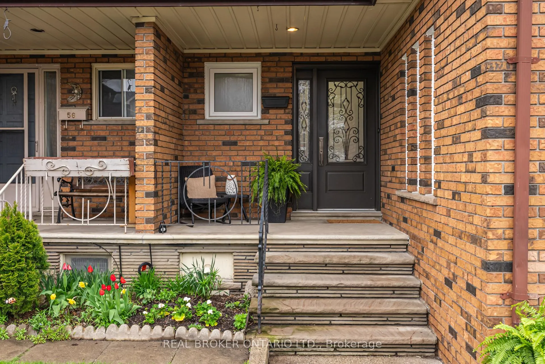
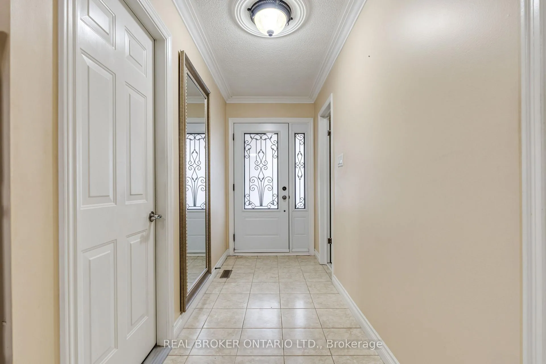
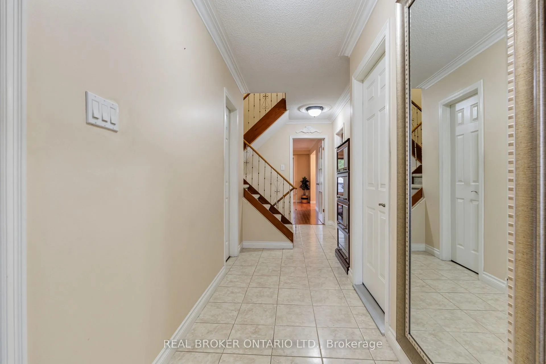
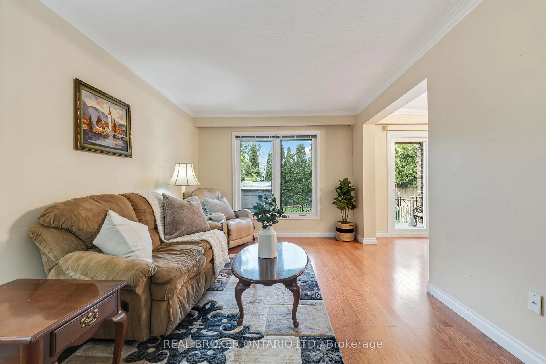
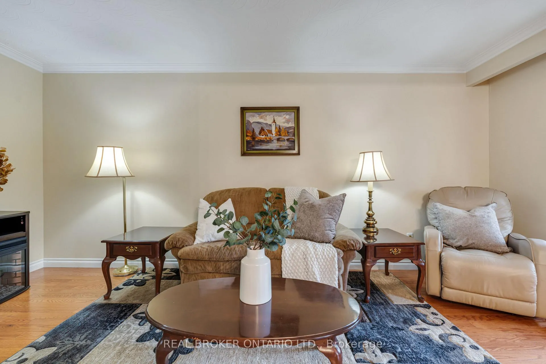
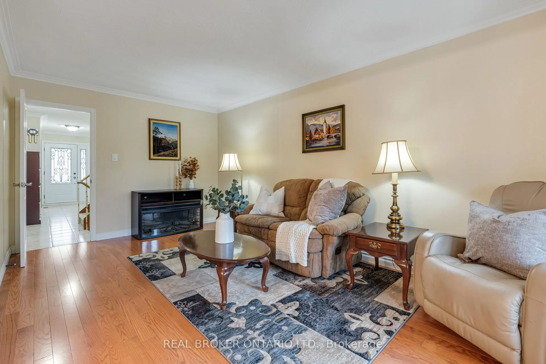
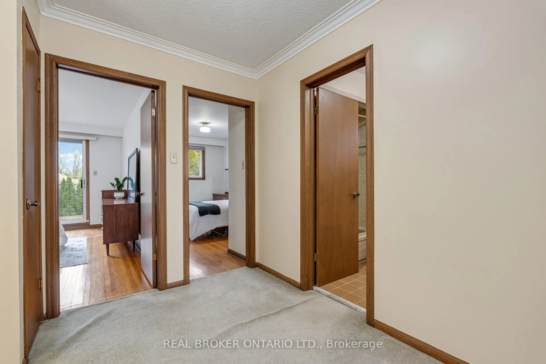
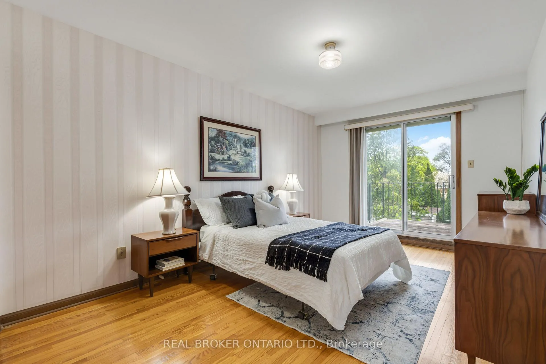
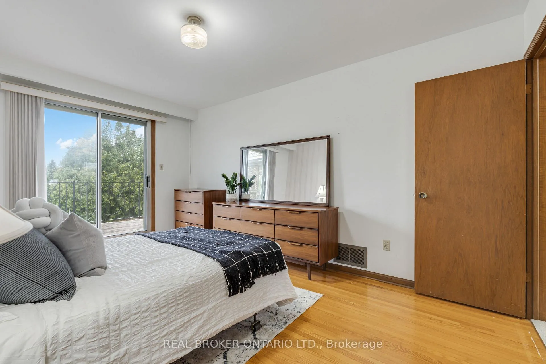
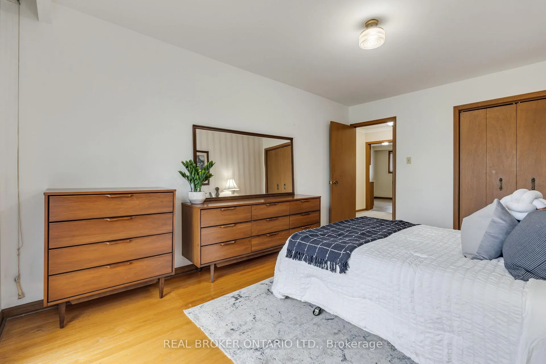
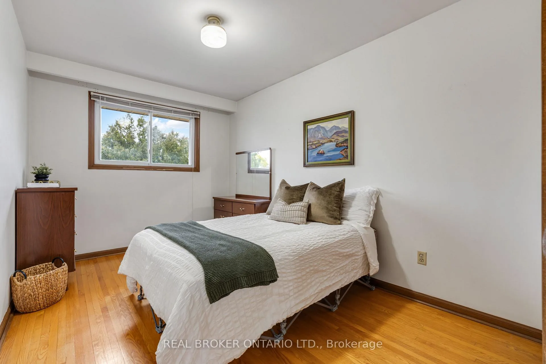
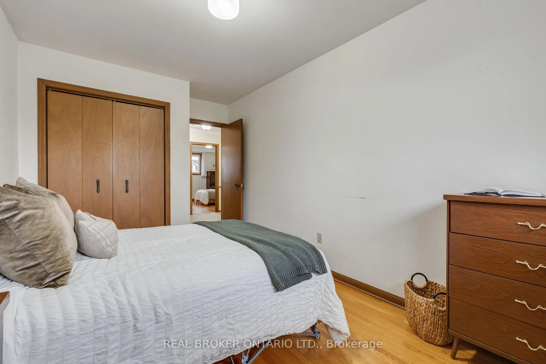
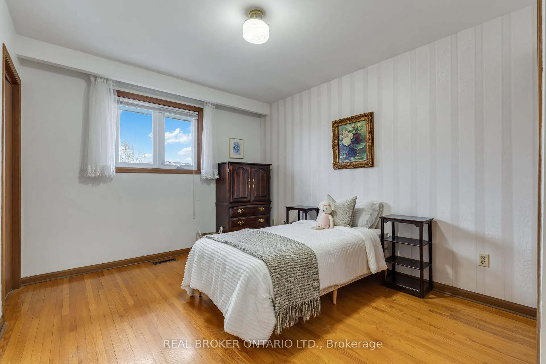
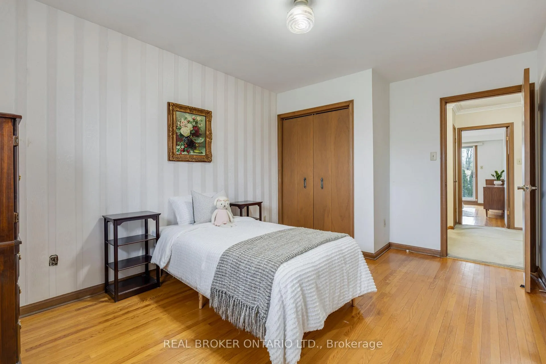
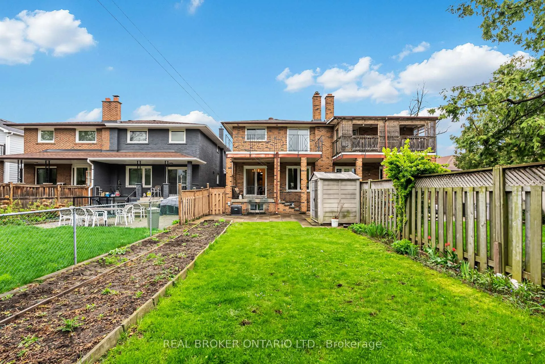
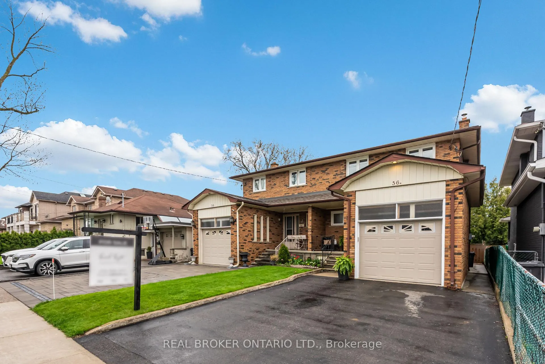
56A Treeview Drive
Etobicoke (Alderwood), ON M8W 4C2
- 4Bedrooms
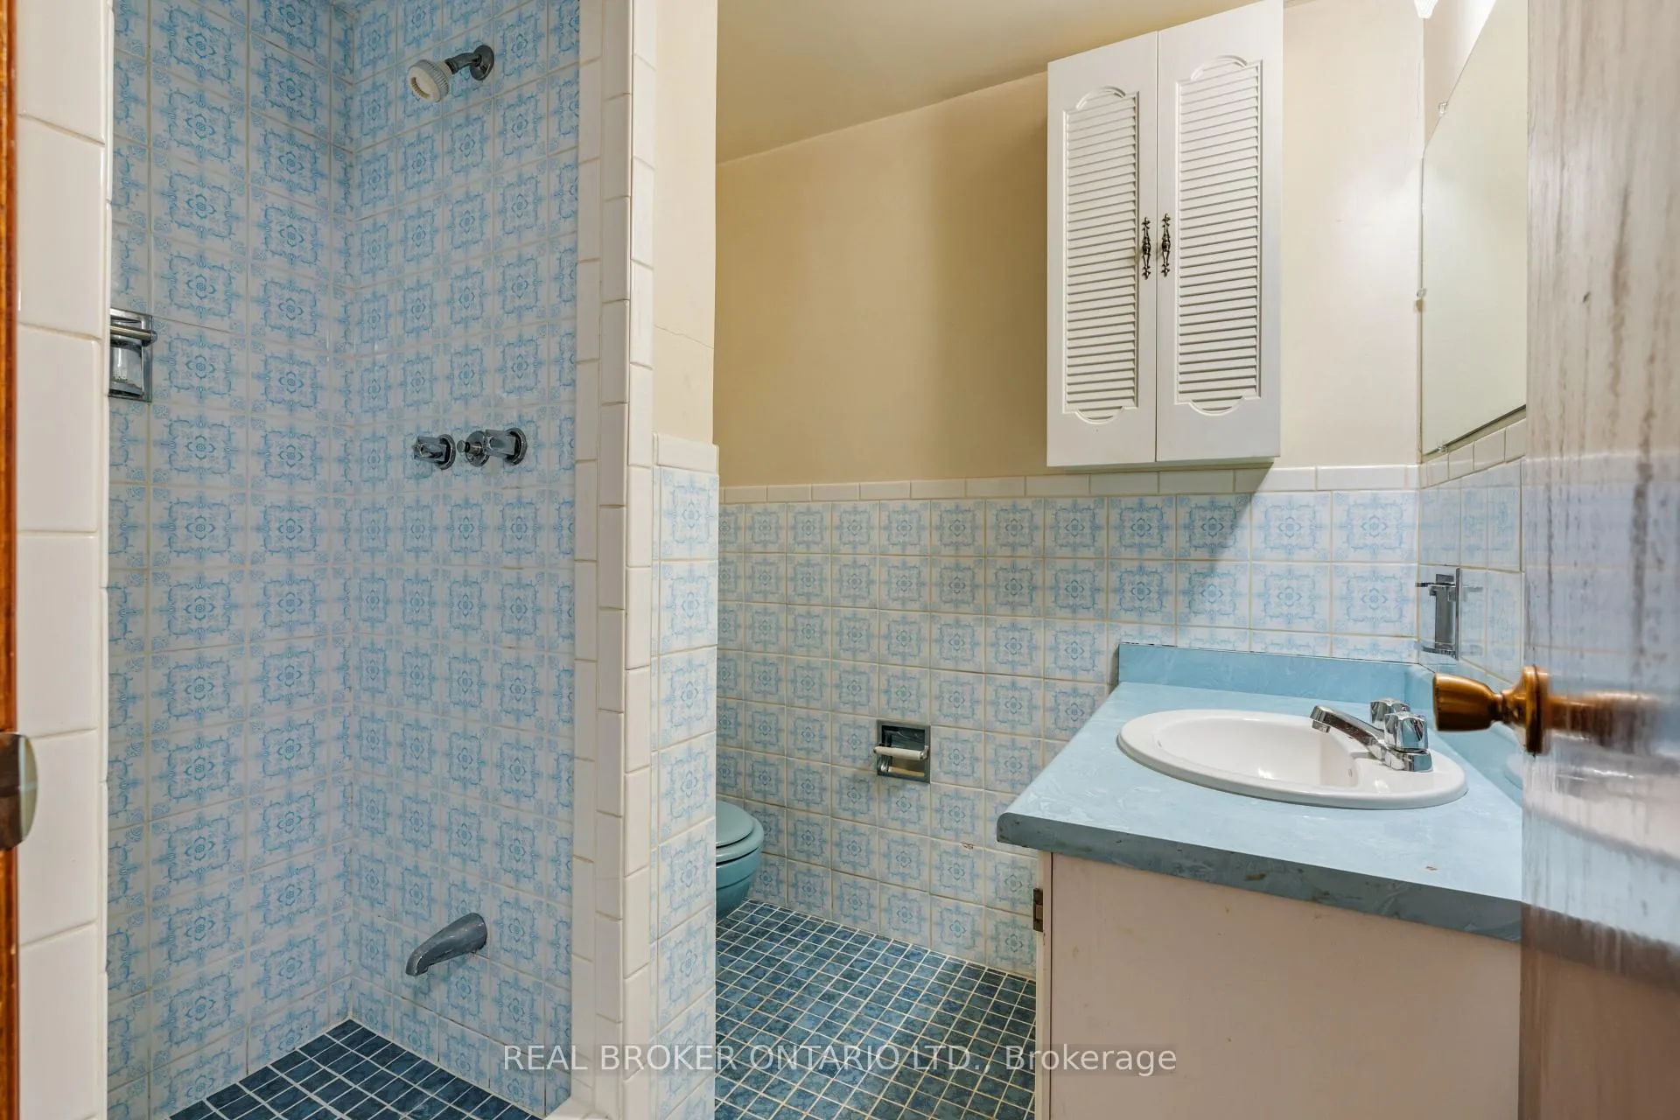
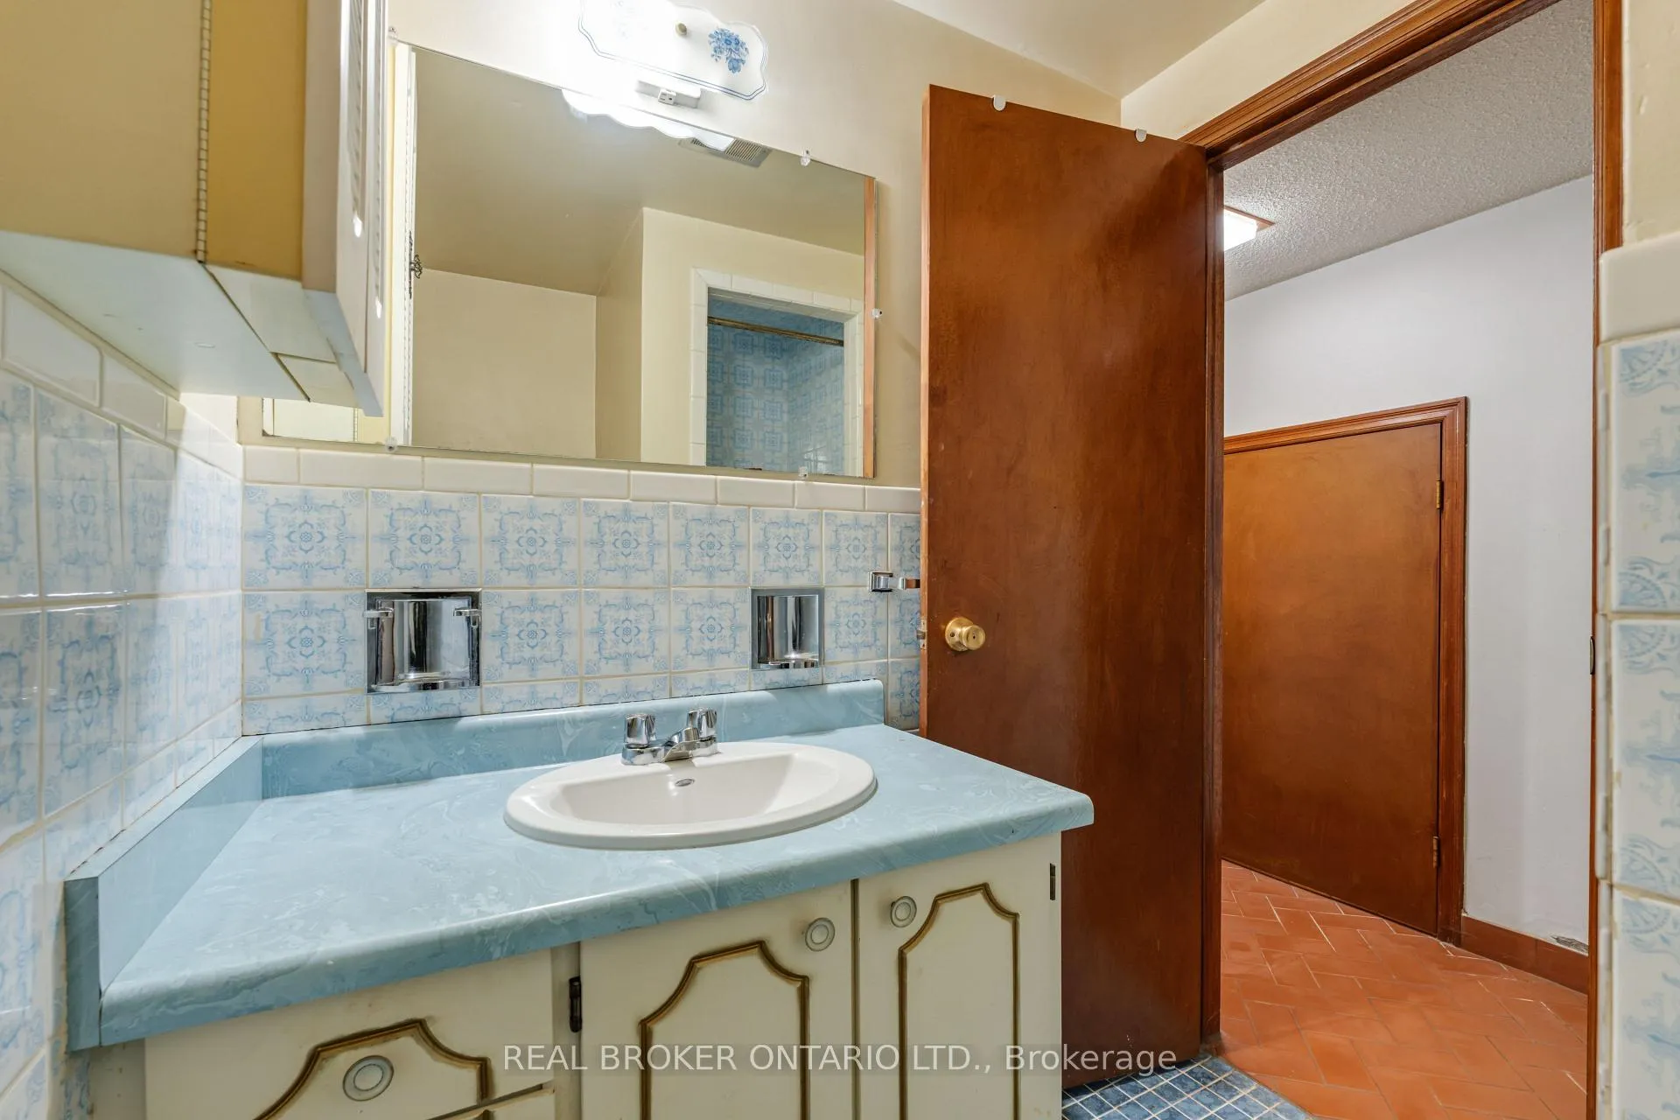
- 3Bathrooms
- 1Garage
- 1.5K~2KSq.Ft.
- $4,389Tax
- 25×140 ftLot Size
Sale & price history
- Login to See Prices
Sold2026-05-26 – 2026-07-06
MLS® w13174036
- Login to See Prices
Terminated2026-05-07 – 2026-05-26
Real estate boards require you to or to see the full details of this property.
*Sold prices and complete sale & price history are regulated data. Under the Trust in Real Estate Services Act, 2002 (TRESA) and the rules of the Real Estate Council of Ontario (RECO), and pursuant to the Multiple Listing Service® rules of the Canadian Real Estate Association (CREA) and the Toronto Regional Real Estate Board (TRREB), this information may be shown only to registered users who have agreed to the applicable terms of use (a Virtual Office Website, or "VOW," arrangement). HOMEH Inc., Brokerage therefore provides it to signed-in members only. Creating an account is free and takes under a minute.
56A Treeview Drive, Etobicoke(opens Google Maps in a new tab)
Summarized Description
- Located in desirable Alderwood community.
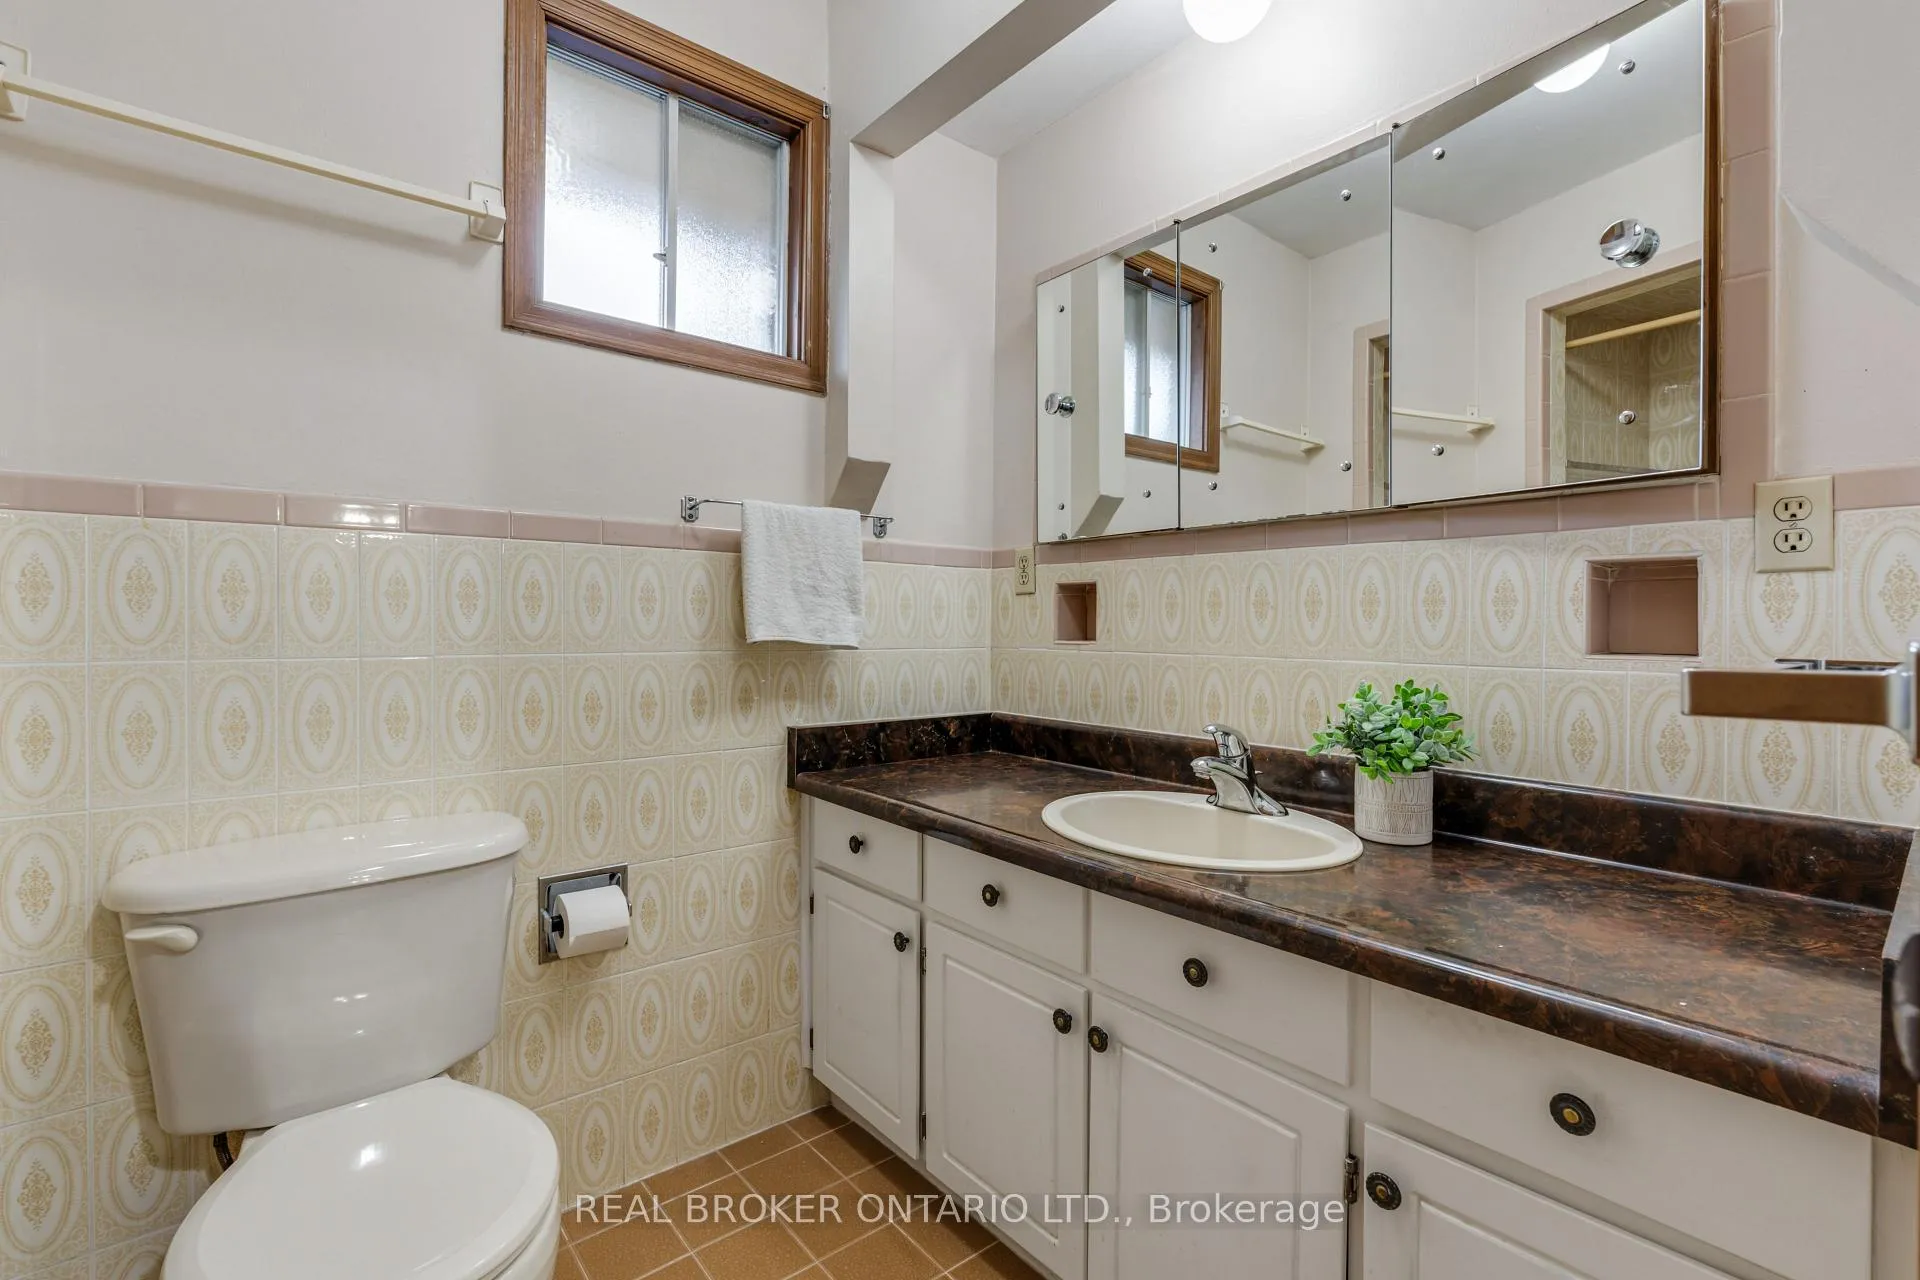
- 4 bedrooms and 3 bathrooms for ample space.
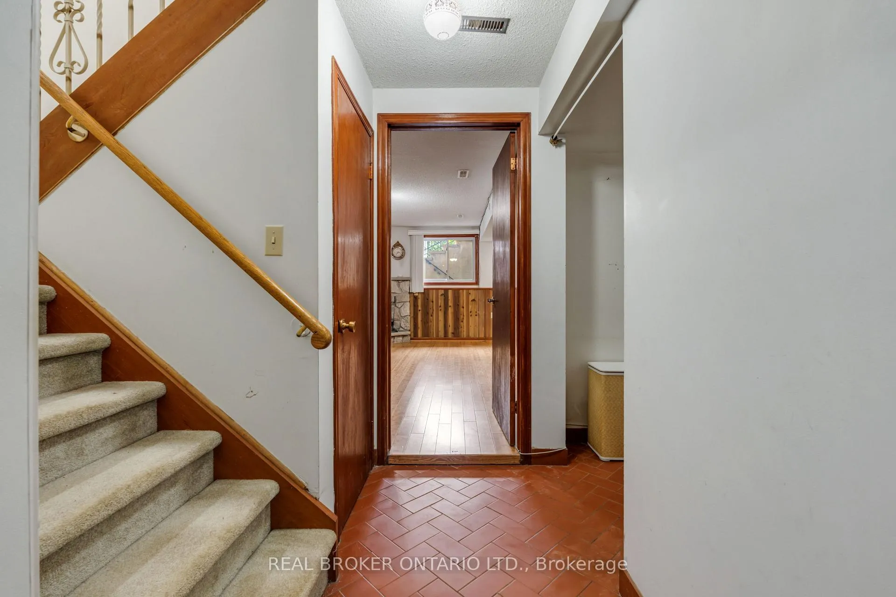
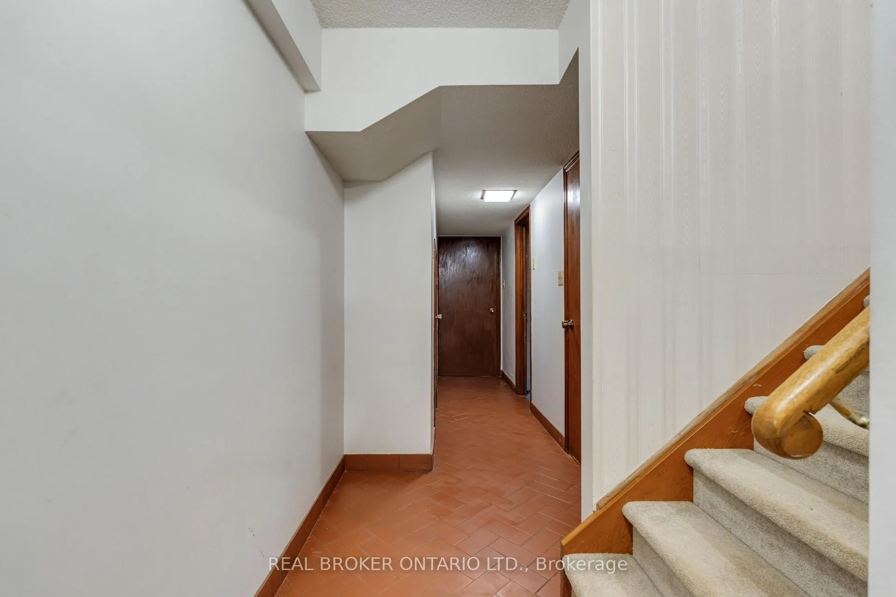
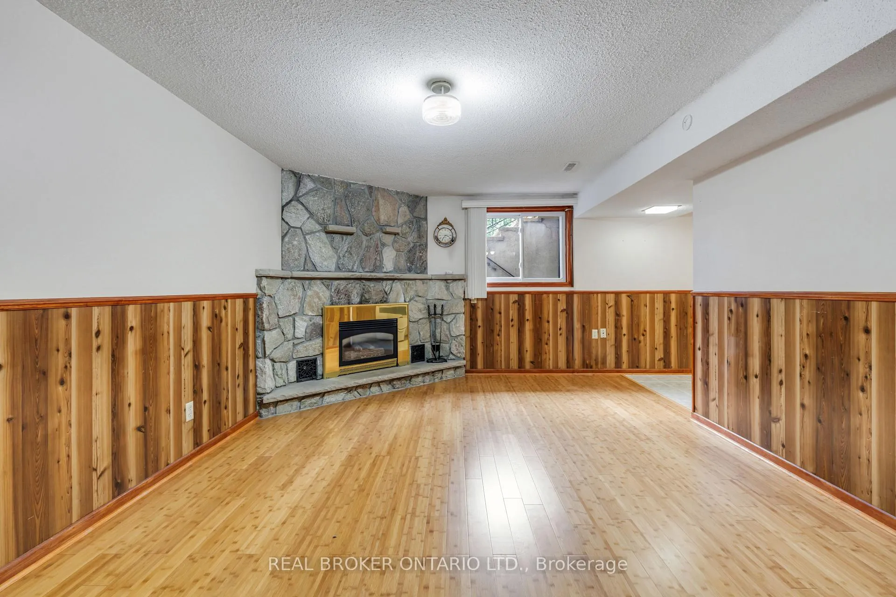
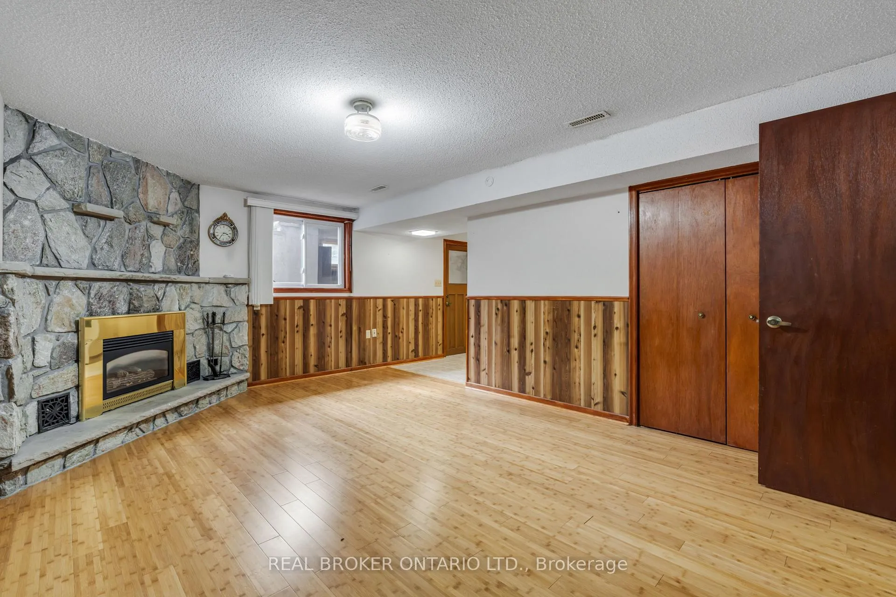
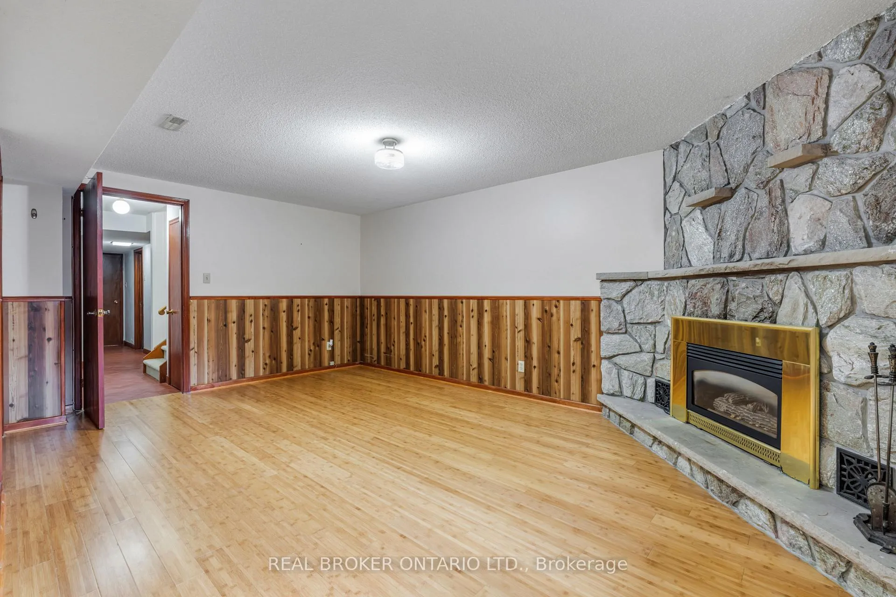
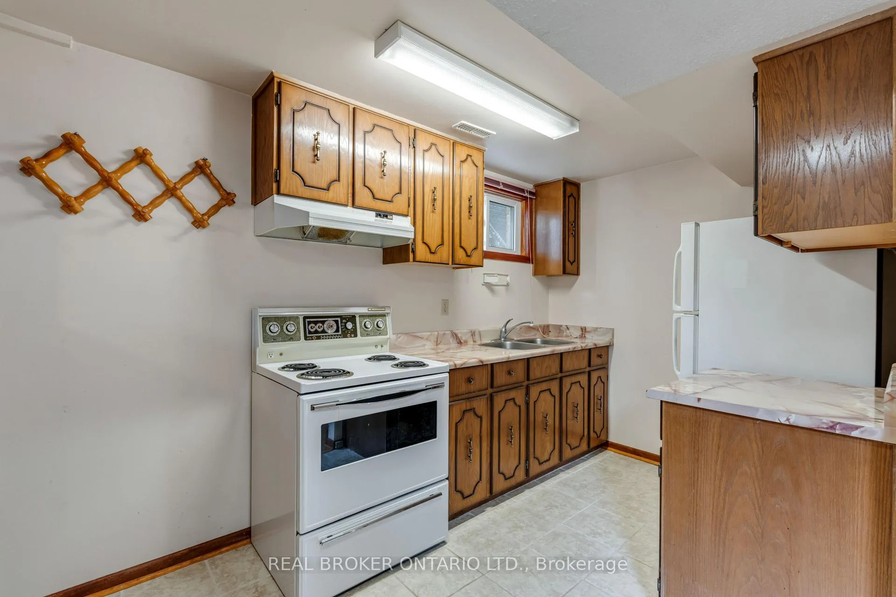
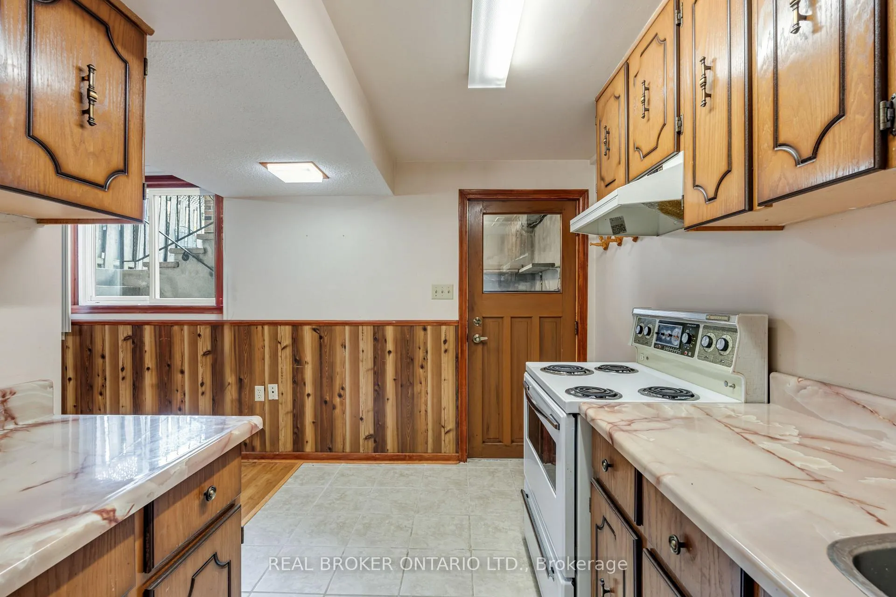
- Separate entrance to basement with kitchen.
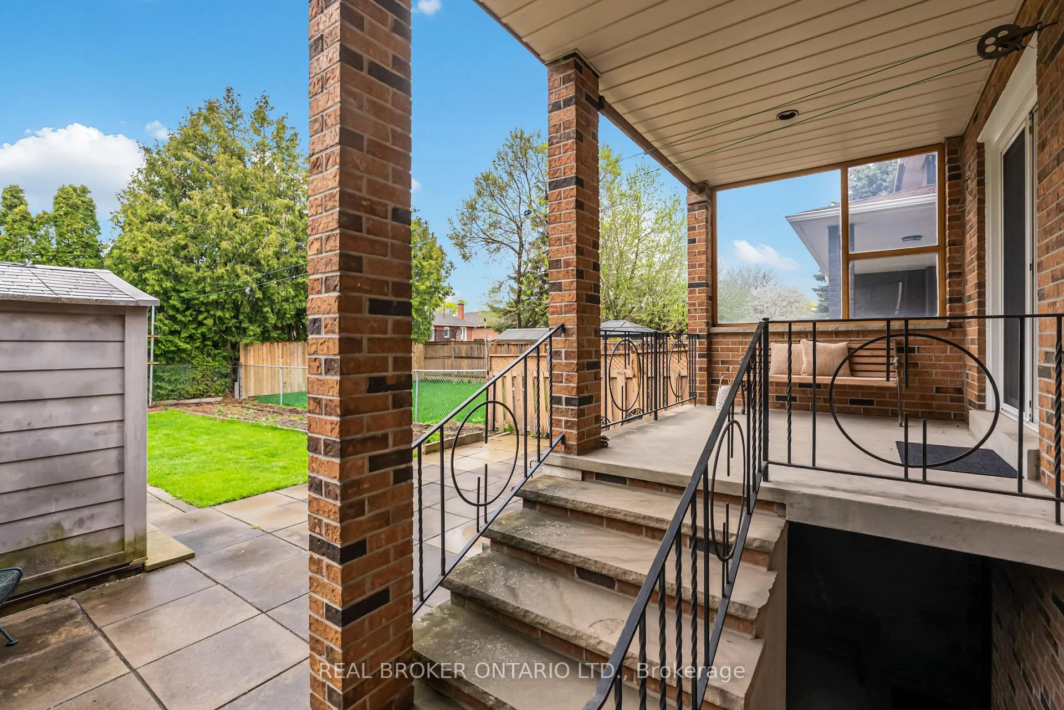
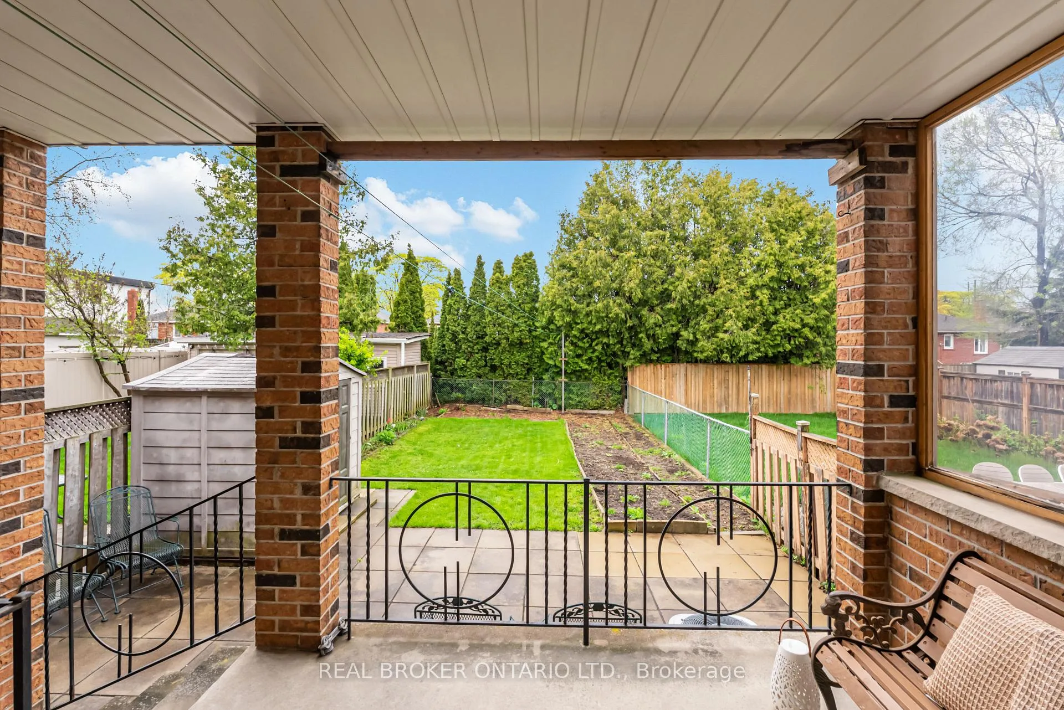
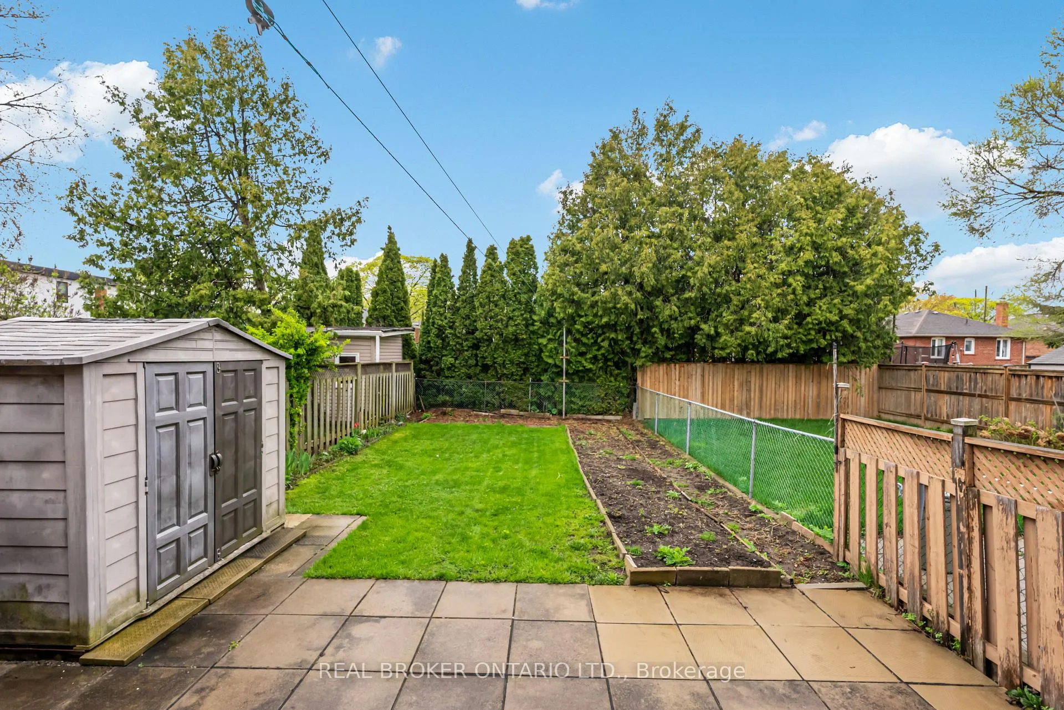
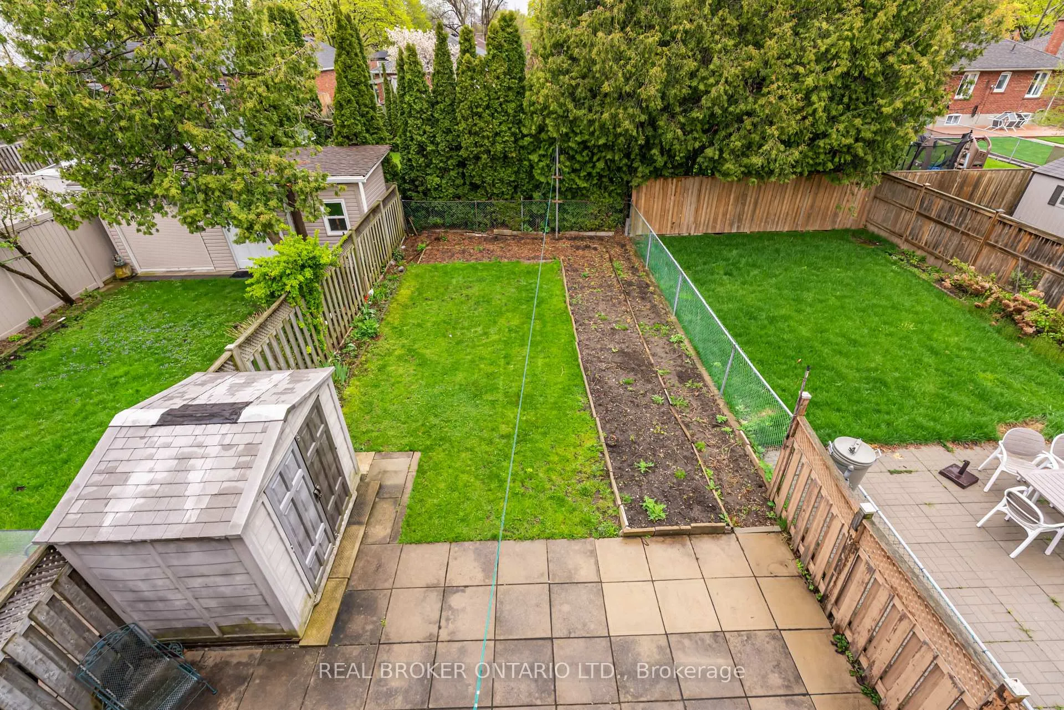
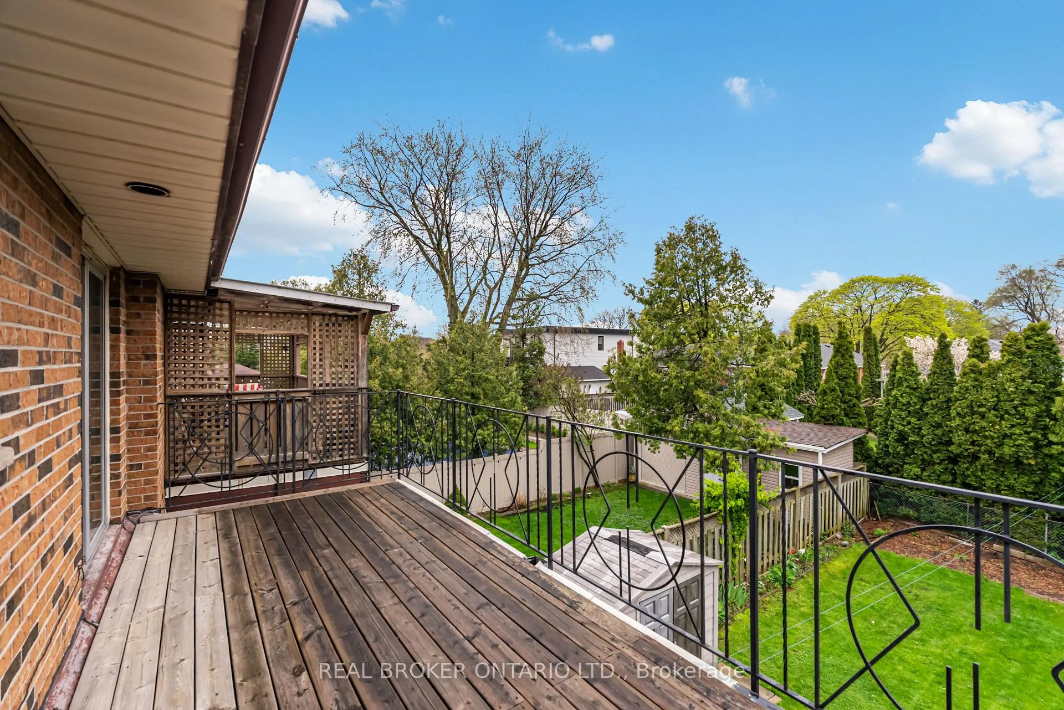
- Deep backyard offers incredible potential.
- Close to schools, shopping, and transit.
- Great opportunity for renovation and customization.
- Minutes from Toronto Pearson Airport.
- Family-friendly neighborhood with mature trees.
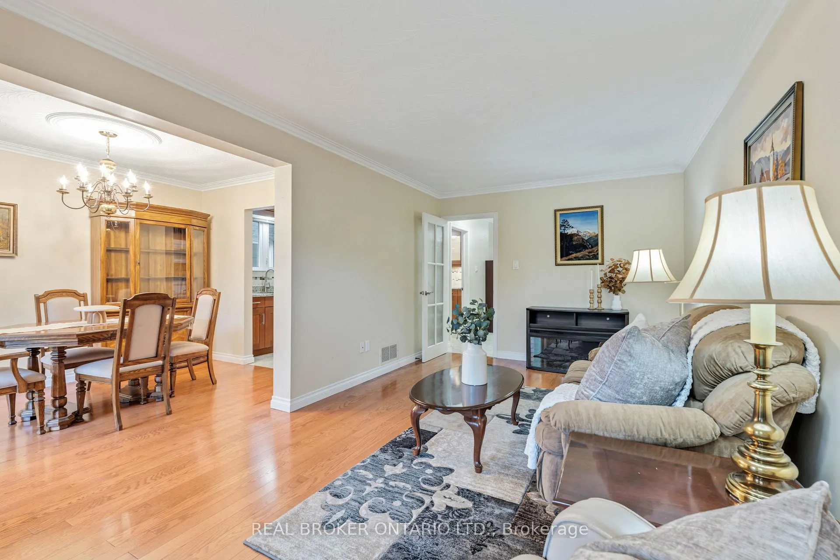
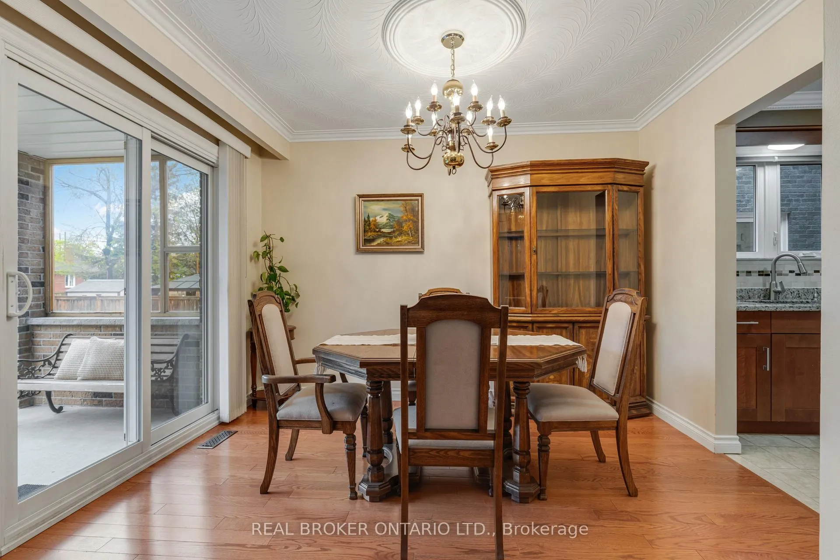
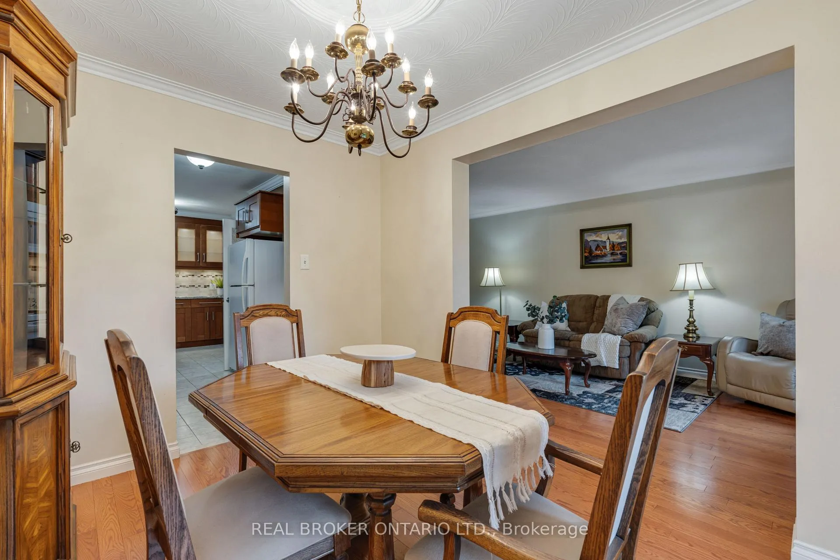
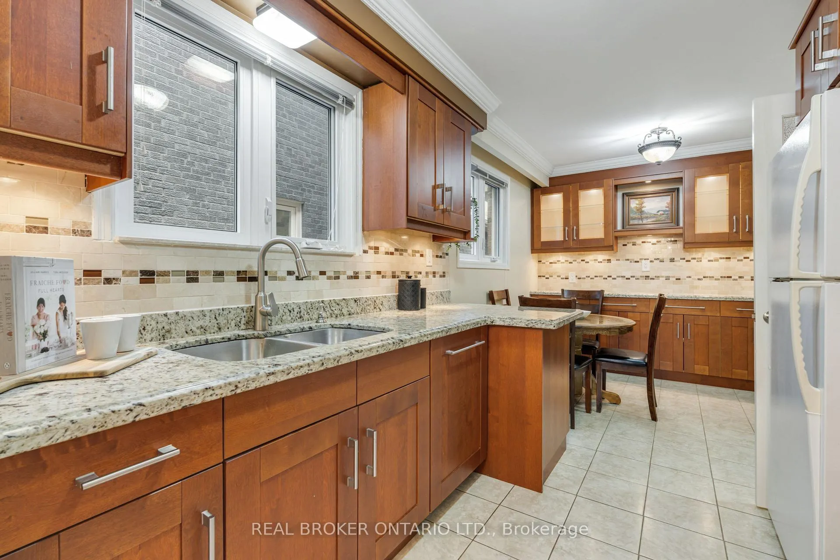
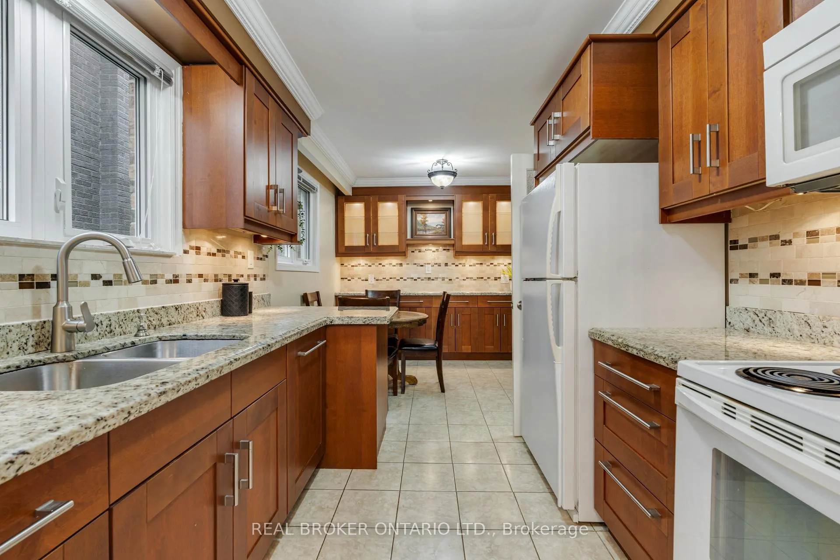
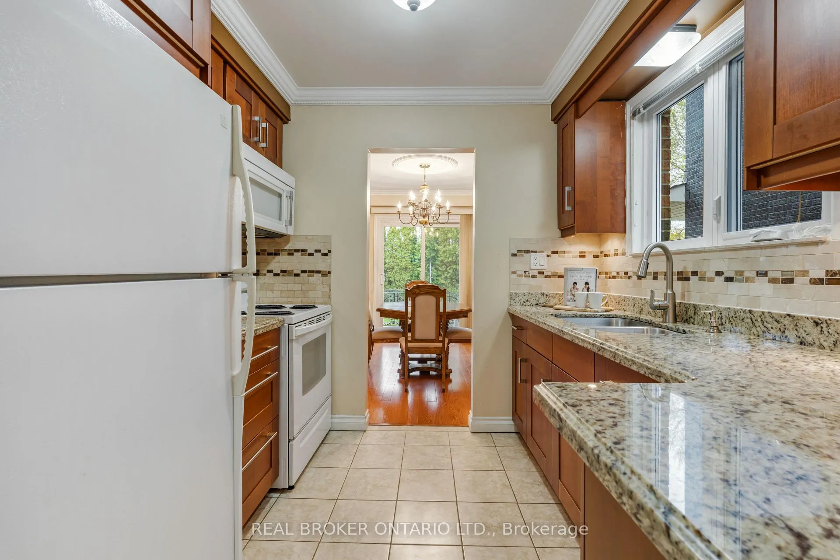
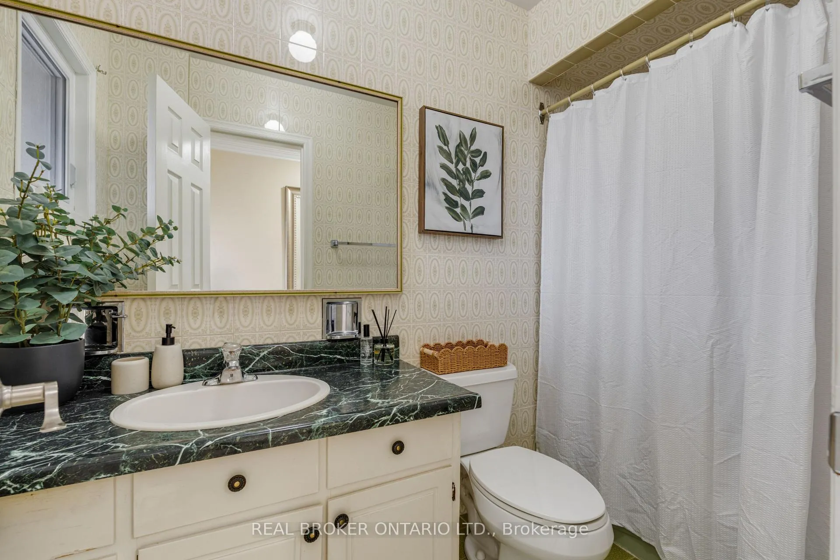
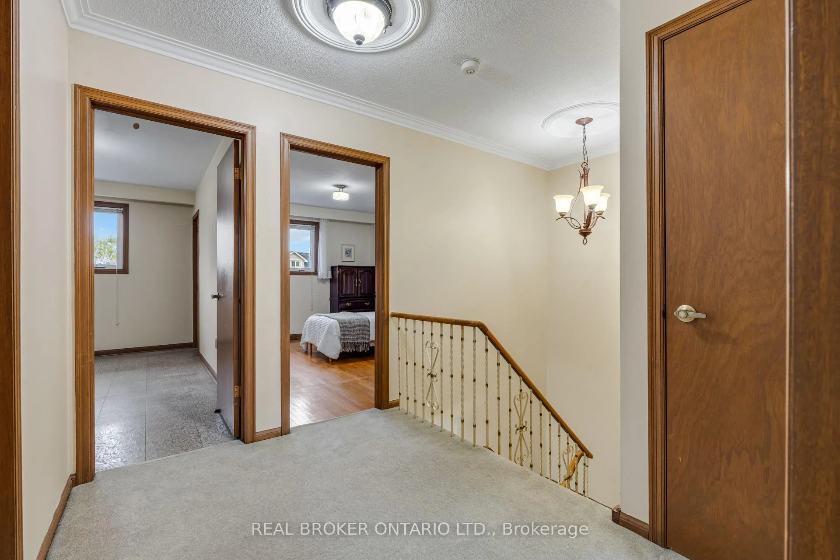
Welcome to 56A Treeview Drive in sought-after Alderwood, a family-friendly South Etobicoke community known for its mature trees, great schools, and unbeatable location. Conveniently located just minutes to Toronto Pearson Airport, GO Transit, TTC, major highways, and shopping, with easy access to downtown Toronto. This 4-bedroom, 3-bathroom, 2-storey semi-detached home sits on an impressive 25 x 140 ft lot, offering a rare deep backyard and incredible potential. The home features a functional layout and a separate entrance to the basement, complete with an existing kitchen-ideal for a future in-law suite or income opportunity. A fantastic opportunity to renovate, customize, and create your dream home in a well-established neighbourhood. Great value on a great street.
- Auto Garage Door Remote
- Floor Drain
- In-Law Capability
- Water Heater
- Workbench
- Beach
- Lake/Pond
- Library
- Park
- Ravine
- Rec./Commun.Centre
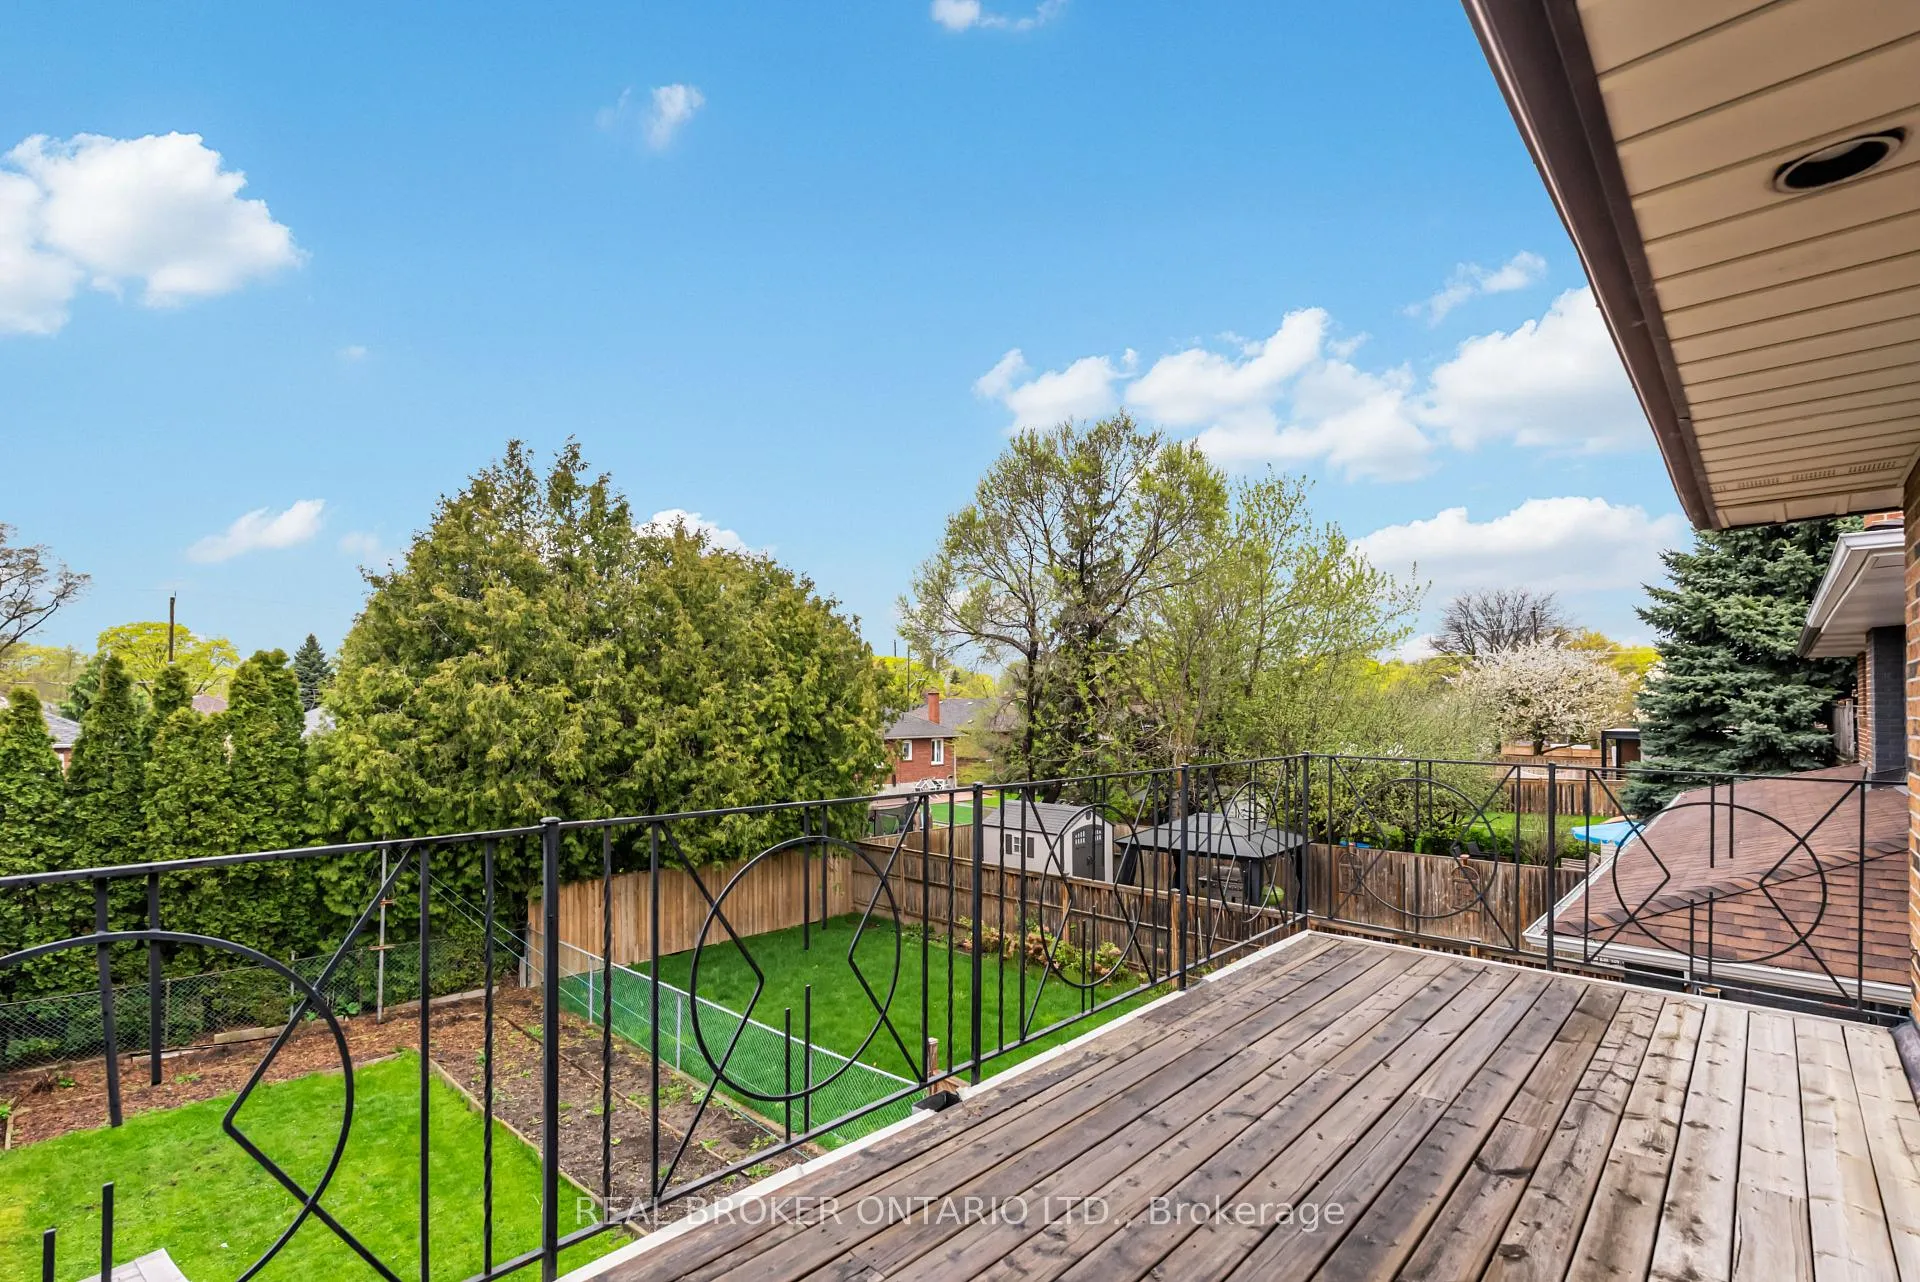
- Deck
- Privacy
- Porch
Key Facts & Features
Property Costs
- Annual Property Tax Amount
- $4,389
- Land Transfer Tax Fee
- $34,950
Rental Items
- Rental Equipment
- Hot Water Tank
- Under Contract
- Hot Water Heater
- Basement Type
- Finished, Separate Entrance
Interior Features
- Laundry Level
- Lower Level
- Interior Extras
- Auto Garage Door Remote, Floor Drain, In-Law Capability, Water Heater, Workbench
- Security Features
- Smoke Detector
- Fireplace/Stove
- Yes
- Fireplace Features
- Wood
- Elevator
- No
Exterior Features
- Exterior Extras
- Deck, Privacy, Porch
- Pool
- None
- Property Features
- Beach, Lake/Pond, Library, Park, Ravine, Rec./Commun.Centre
- Other Structures
- Fence - Full, Garden Shed, Storage
Building
- Building Type
- Semi-Detached
- Building Style
- 2-Storey
Construction
- Exterior Finish
- Brick, Vinyl Siding
- Roof
- Shingles
- Foundation Details
- Concrete Block
- Special Designation
- Unknown
Lot
- Lot Front
- 25.00 ft
- Lot Depth
- 140.00 ft
- Lot Shape
- Rectangular
Inclusions
- Inclusions
- All existing appliances, window coverings, electric light fixtures, and large freezer in basement. Some furniture can be included in sale if wanted.
Exclusions
- Exclusions
- Staging decor, pillows, bedding, artwork. Recliner - Kitchen table and chairs. Exercise bike - Lawnmower - Scooter - Oil paintings
Parking & Garages
- Garage Type
- Attached
- Garage Spaces
- 1
- Parking Spaces
- 3
- Total Garage And Parking Spaces
- 4
Heating & Cooling
- Heat Source
- Gas
- Heat Type
- Forced Air
- Air Conditioning
- Central Air
- Water
- Municipal
- Sewers
- Sewer
- Natural Gas
- Yes
- Hydro
- Yes
- Cable
- Yes
- Telephone
- Yes
- Municipality
- Etobicoke
- Neighbourhood
- Alderwood
- Main cross streets
- Browns Line & Horner
- Directions
- Browns Line & Horner
Ask about this home
A HOMEH agent will answer your questions about this home.

Around this home
Lanor
Public · elementary · 920 m
6.4/10St Ambrose
Private · elementary · 1.3 km
8.2/10Lakeshore
Public · secondary · 1.4 km
4.9/10James S Bell
Public · elementary · 1.5 km
5.6/10The Holy Trinity
Private · elementary · 1.8 km
7.4/10Father John Redmond
Private · secondary · 2.0 km
8.6/10Micheline-Saint-Cyr
Public · elementary · French · 2.1 km
8.2/10Holy Angels
Private · elementary · 2.6 km
7.1/10Second Street
Public · elementary · 2.7 km
6.8/10ISNA Islamic
Private · elementary · 2.9 km
9.1/10
Data provided by OpenStreetMap & Fraser Institute School Rankings
For the owner
Is this your home? Track its value.
Get this home's HOMEH Estimate by email once a month, with how many homes are for sale around you.
Monthly payment
$4,101/month
On $1,049,999
$210,000
Estimate only. Not a mortgage offer.
How much is your home worth?
Get a home value estimate from a local HOMEH agent, then sell with confidence.
- MLS® number
- W13174036
- Data source
- Toronto Regional Real Estate Board
- Status change
- 2026-07-06
- Listed on
- 2026-05-26
- Days on market
- 41 days
- Possession type
- Flexible
- Co-op commission
- 2.50% + HST
- Seller
- Listed by
- REAL BROKER ONTARIO LTD.
Recommended for you
Based on homes you've looked at.
No recommended properties found.
Nearby similar homes
No nearby properties found.
More real estate resources
Other homes nearby
Explore this area
Nearby neighbourhoods
No nearby listings available.
Ask HOMEH about this home
Price, neighbourhood, monthly cost. Ask anything.
HOMEH Intelligent Agent is an AI, not a licensed representative. Check anything important with your agent.