
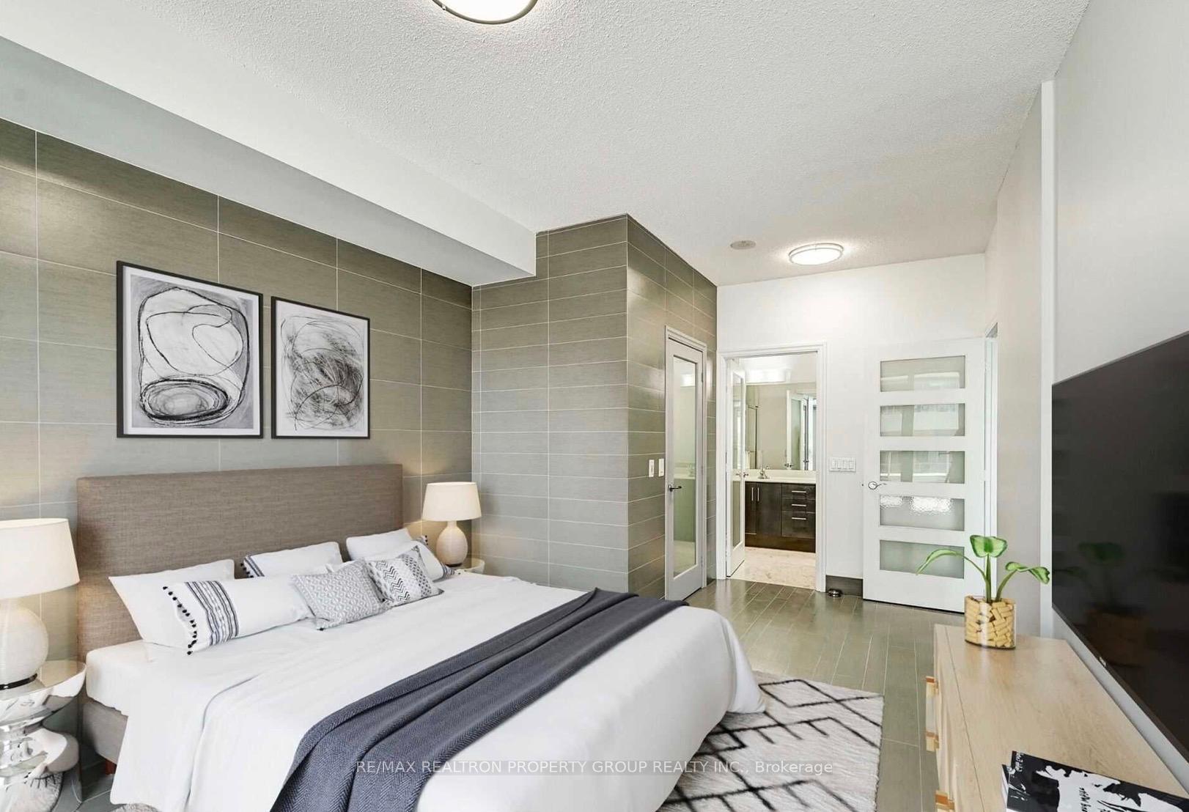
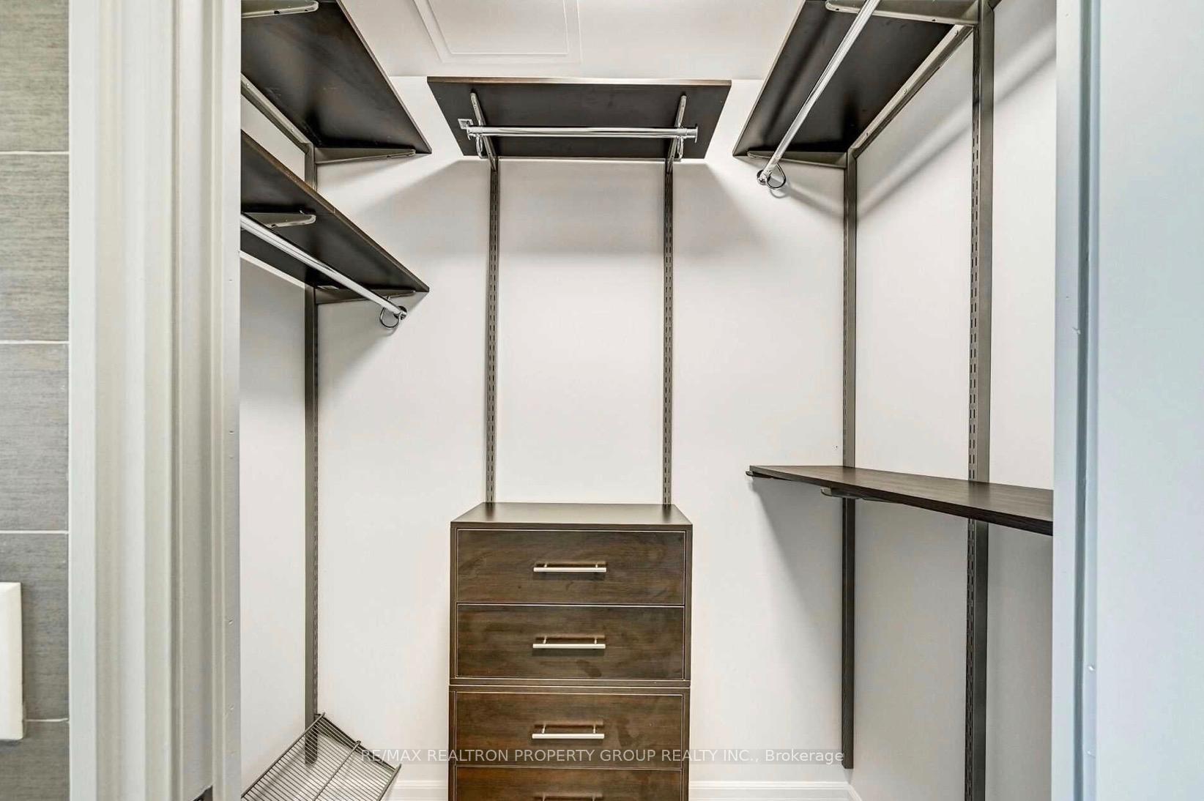
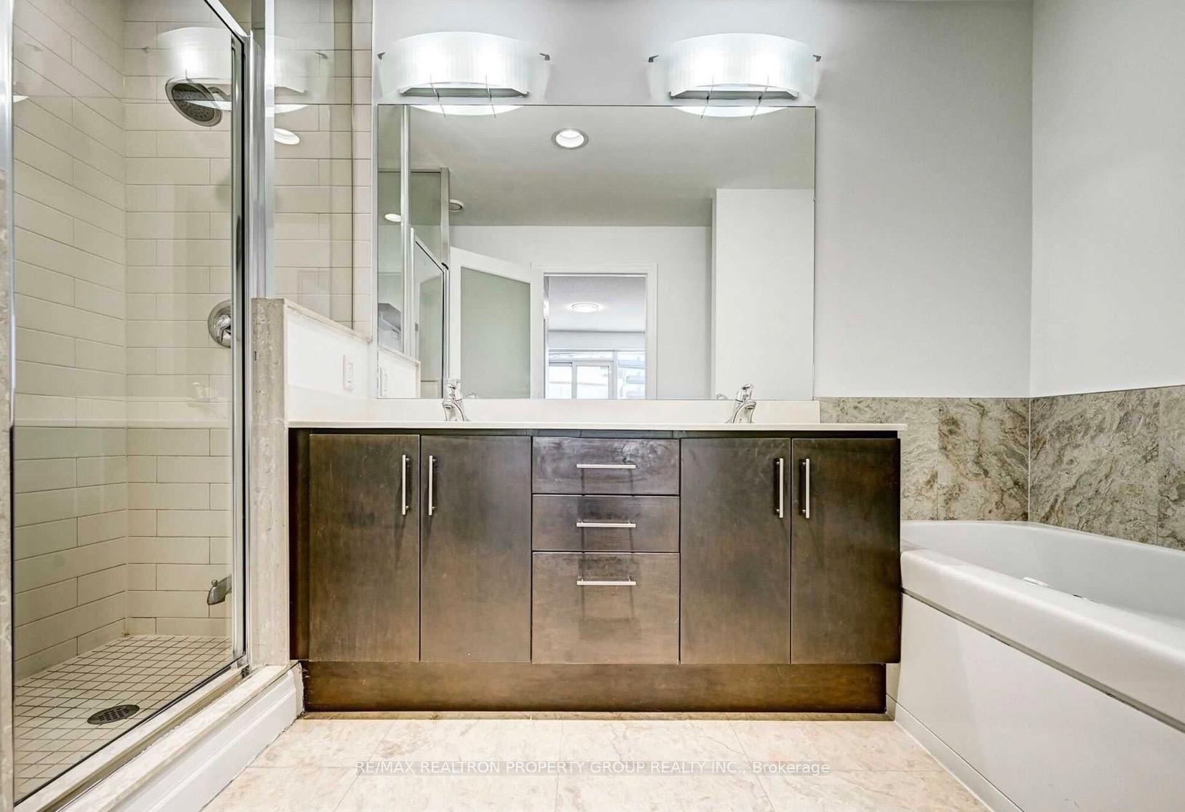
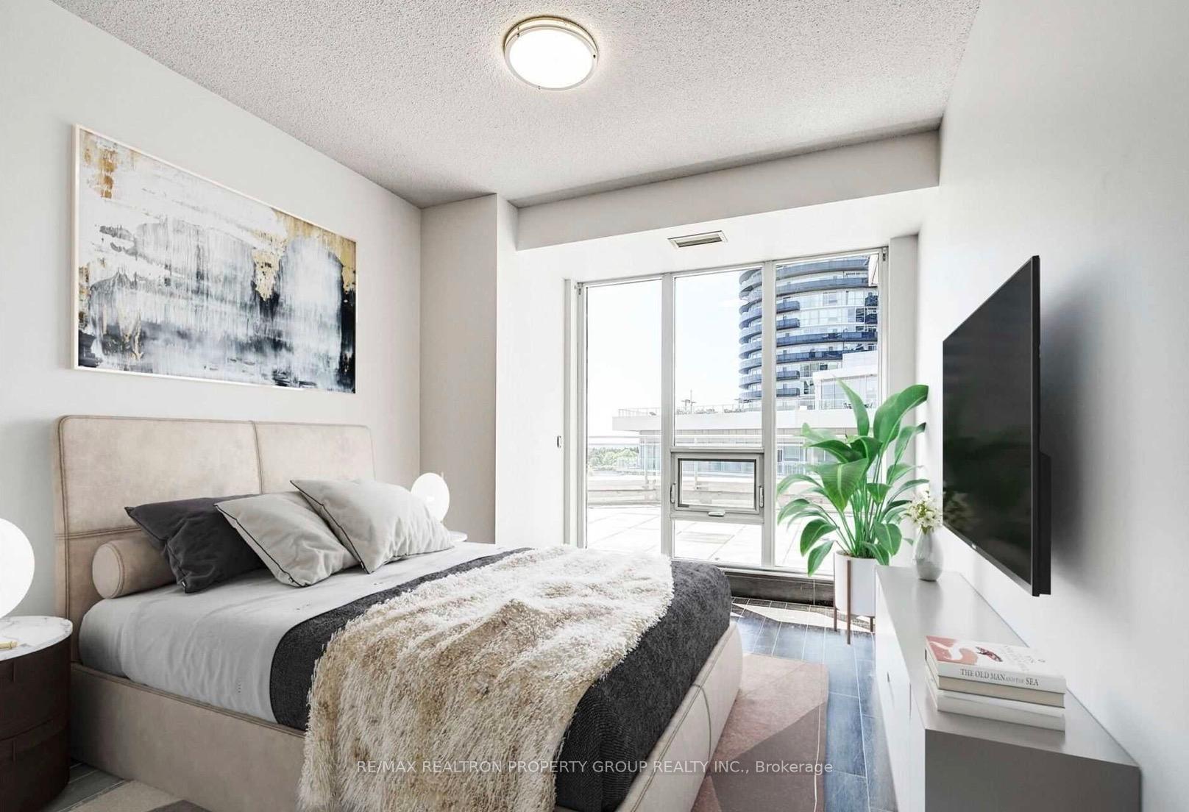
Unit 512, 58 Marine Parade Drive
Etobicoke (Mimico), ON M8V 4G1
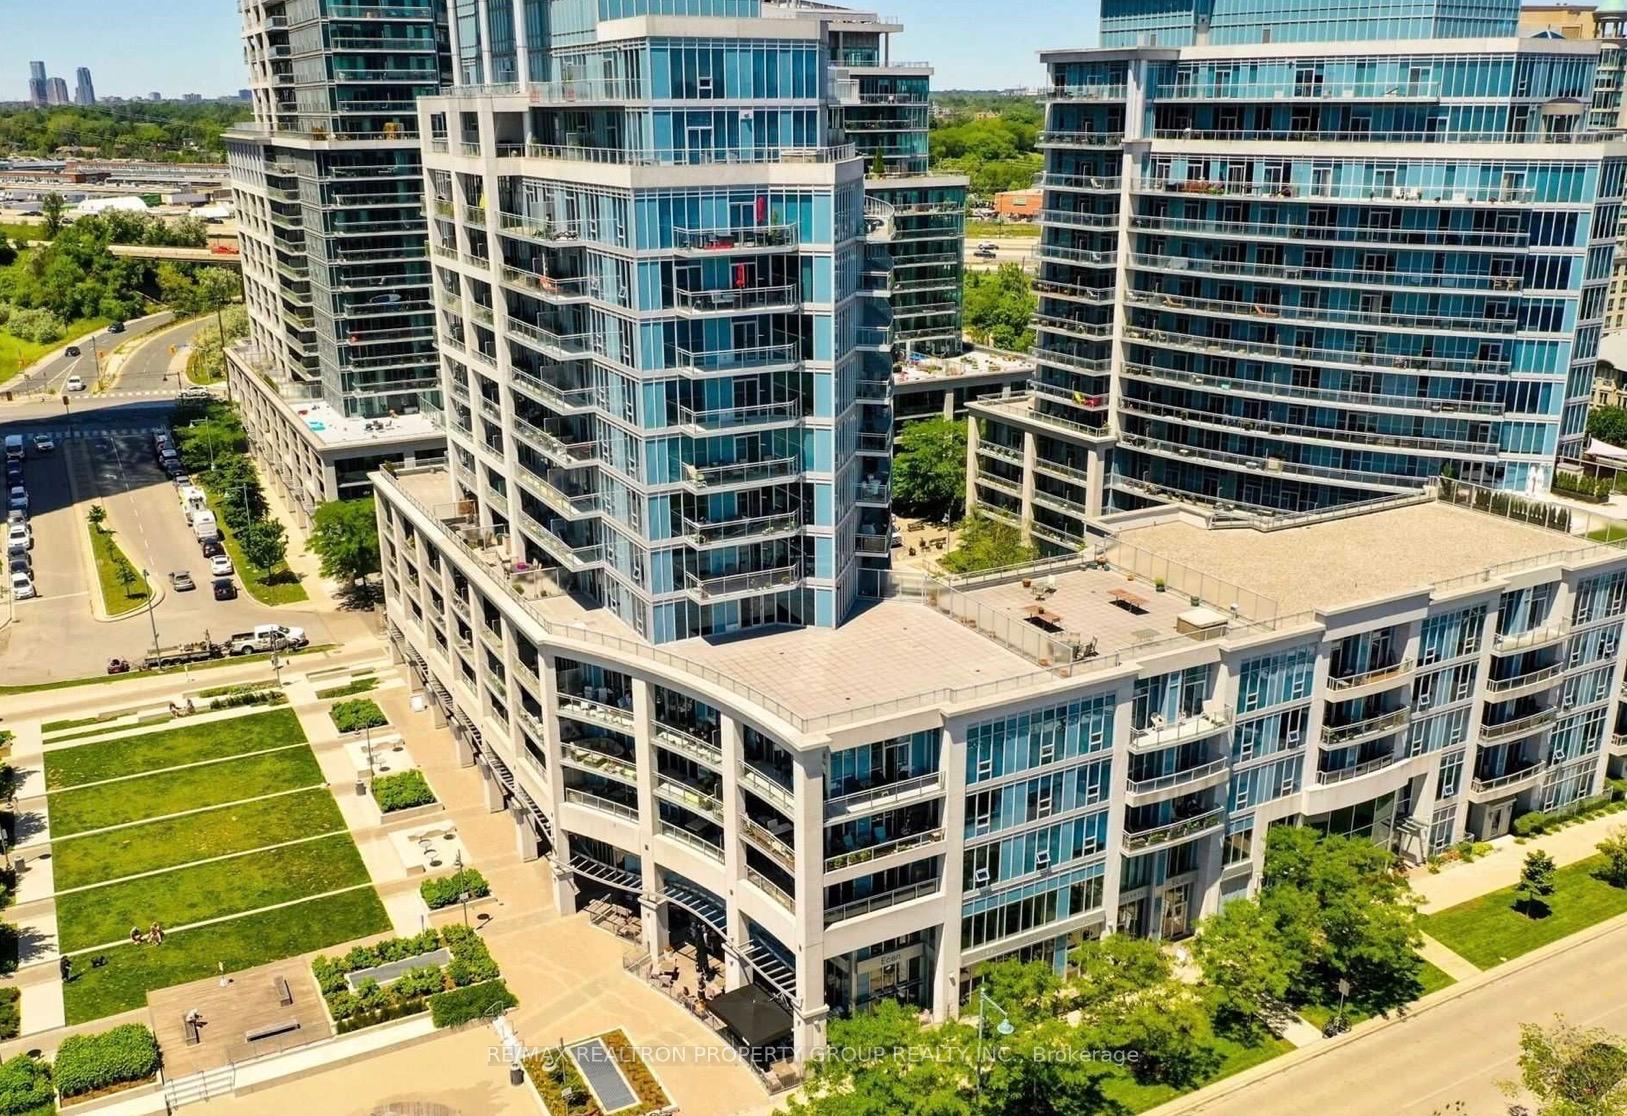
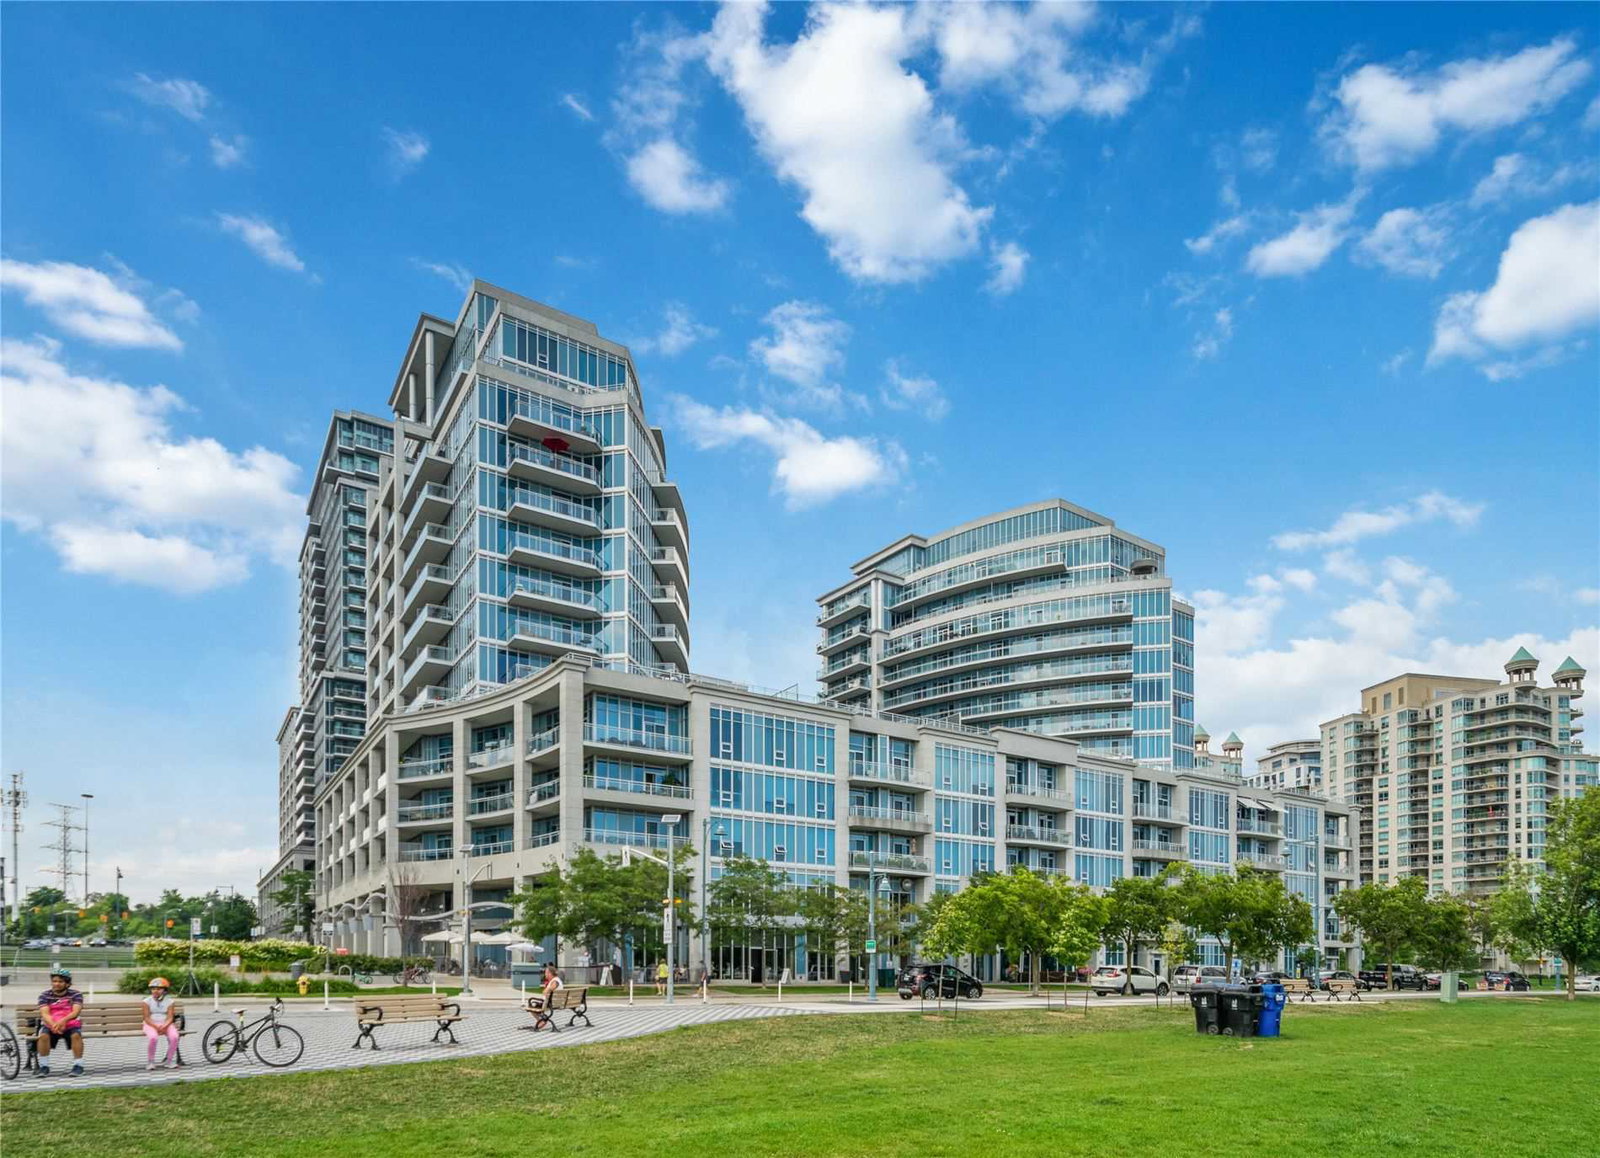 Explorer At Waterview Condos13 storeys, 270 suites, built 2007
- 2+1Bedrooms
- 2Bathrooms
- 2Parking
- 1200–1399Sq Ft
- $8,076Tax
- $1,737/moCondo Fee
 Estimated Value:$1,548,043See Free Estimate Report

Sale & Price History for Unit 512, 58 Marine Parade Drive, Etobicoke, Mimico
| Start Date | End Date | Price | Event | MLS# |
|---|---|---|---|---|
| No listing history available | ||||
Real estate boards require you to or to see the full details of this property.
*Sold prices and complete sale & price history are regulated data. Under the Trust in Real Estate Services Act, 2002 (TRESA) and the rules of the Real Estate Council of Ontario (RECO), and pursuant to the Multiple Listing Service® rules of the Canadian Real Estate Association (CREA) and the Toronto Regional Real Estate Board (TRREB), this information may be shown only to registered users who have agreed to the applicable terms of use (a Virtual Office Website, or "VOW," arrangement). HOMEH Inc., Brokerage therefore provides it to signed-in members only. Creating an account is free and takes under a minute.
About Unit 512, 58 Marine Parade Drive, Etobicoke, Mimico
Summarized Description
- Exceptional 2+1 bedroom suite with unique features.
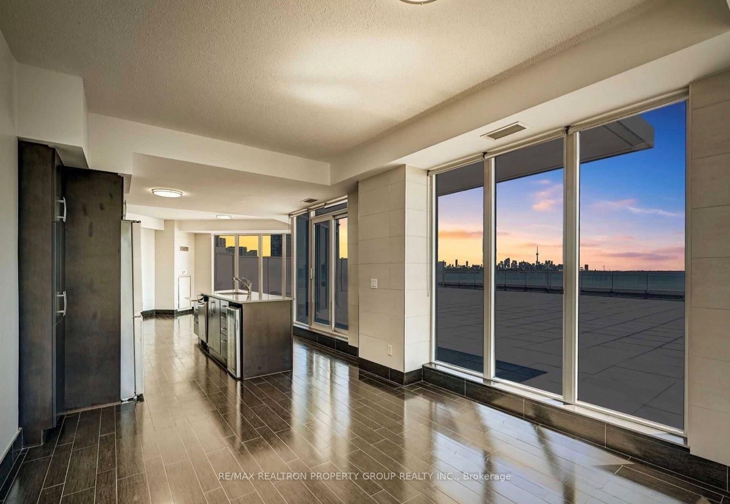
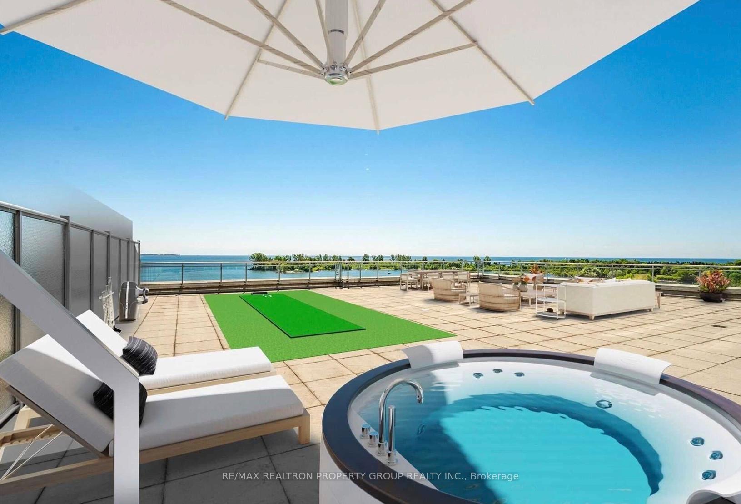
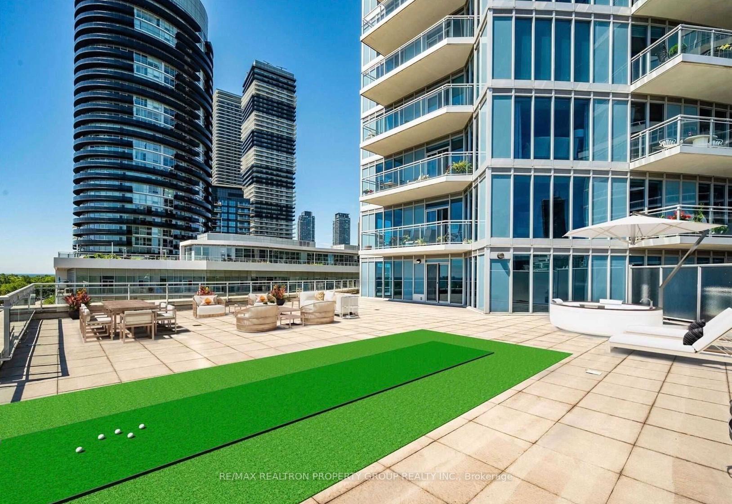
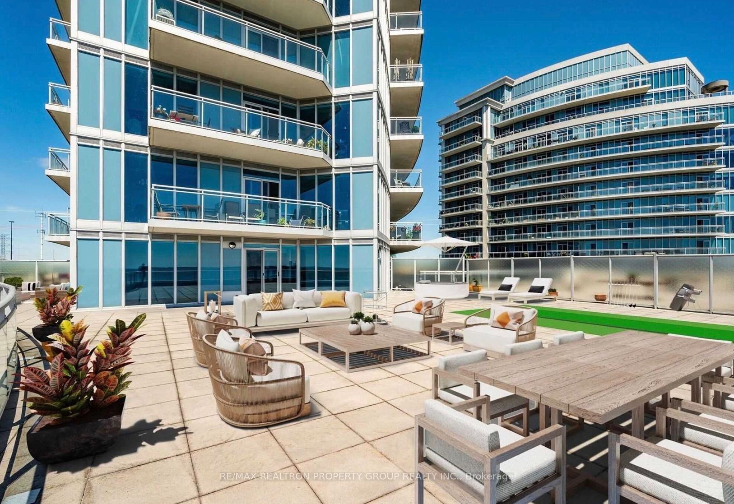
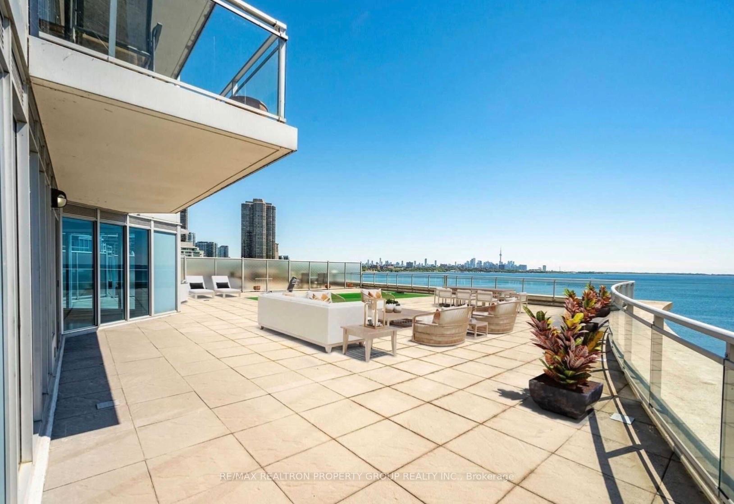
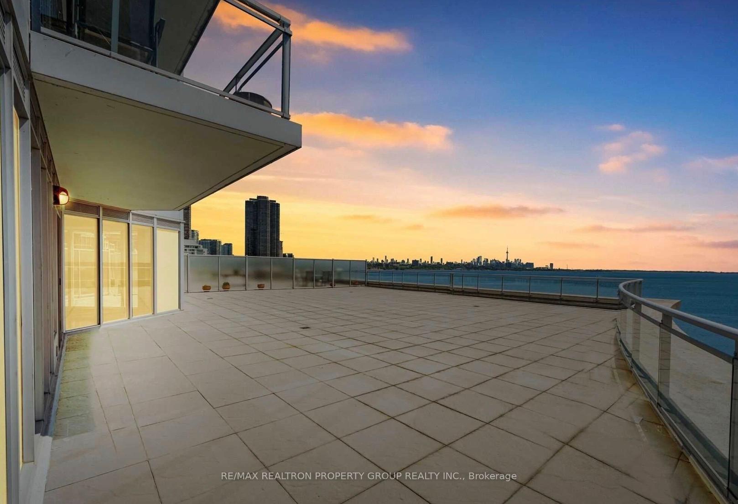
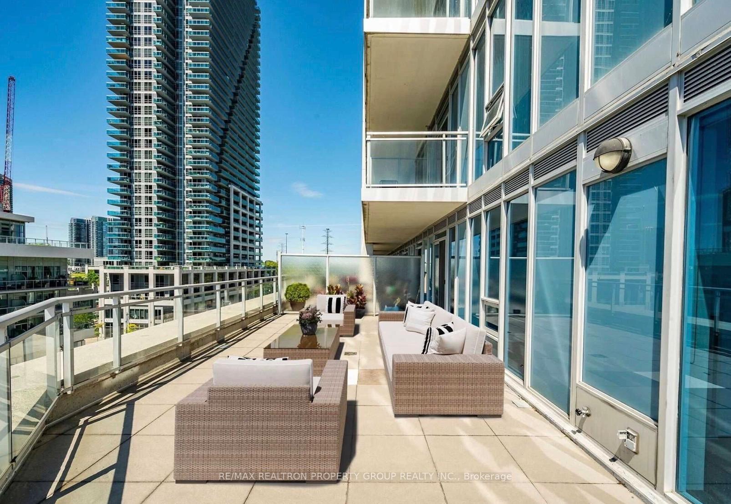
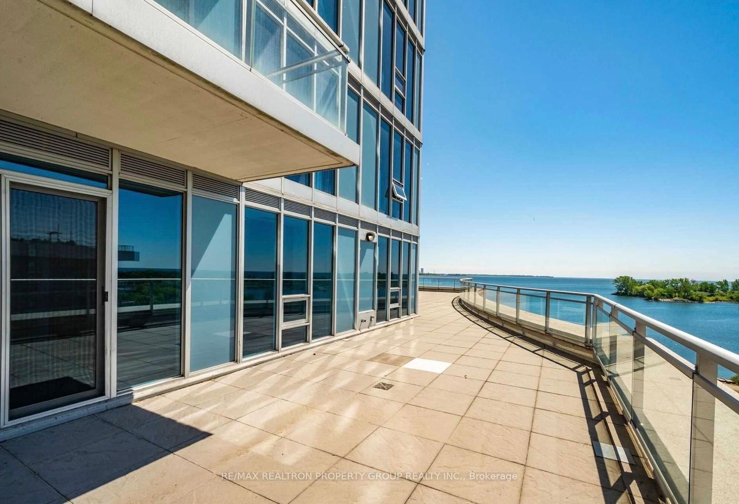
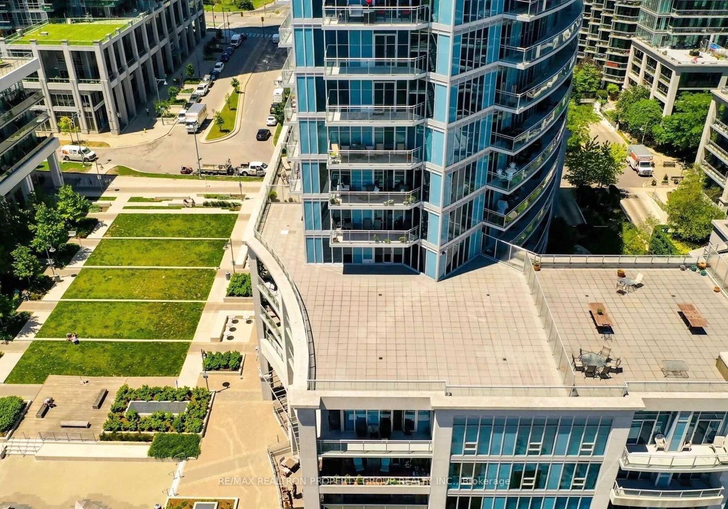
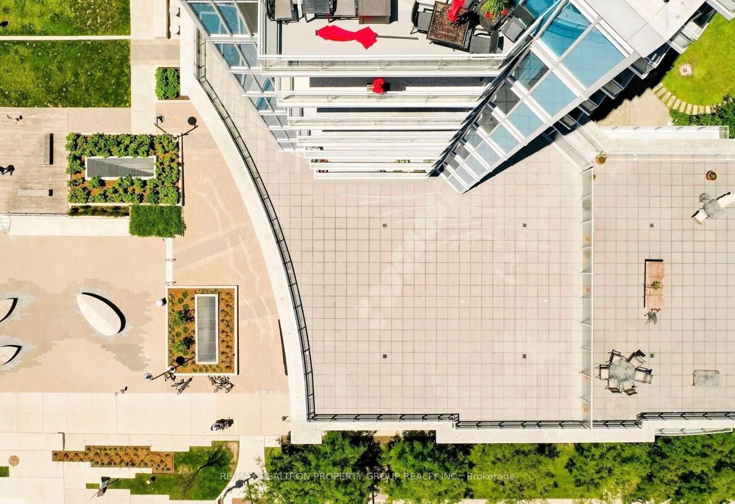
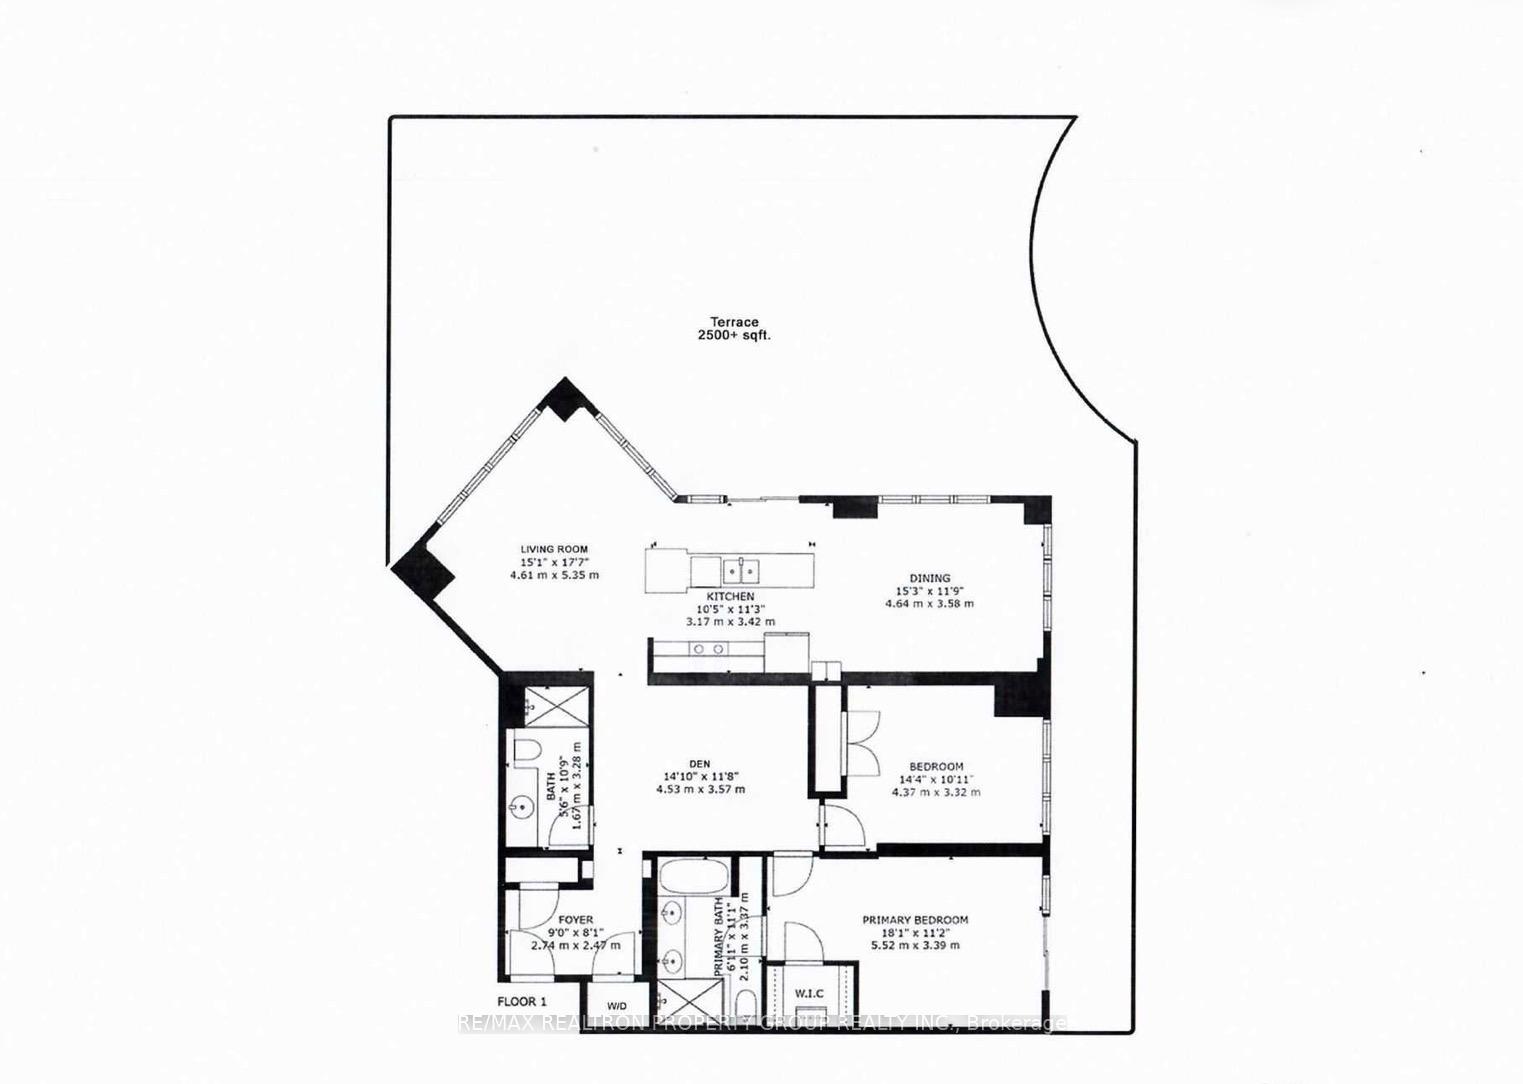
- 2,400 sq ft private outdoor terrace.
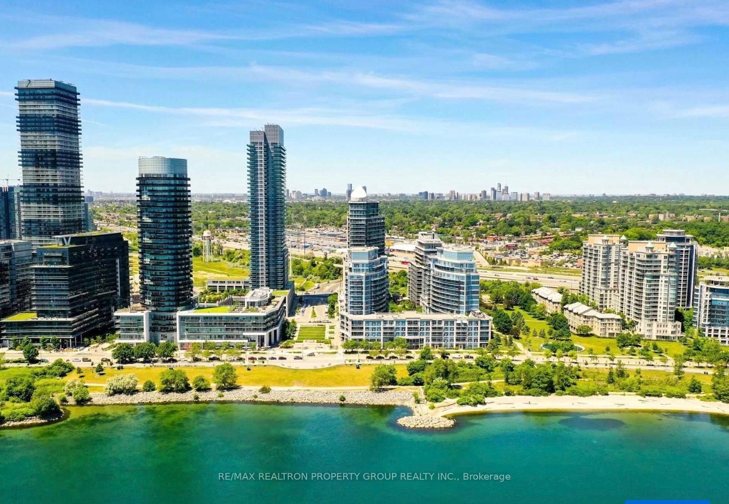
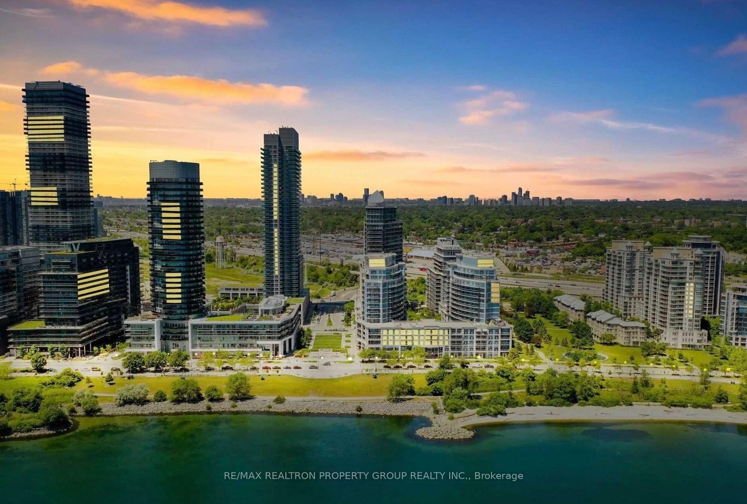
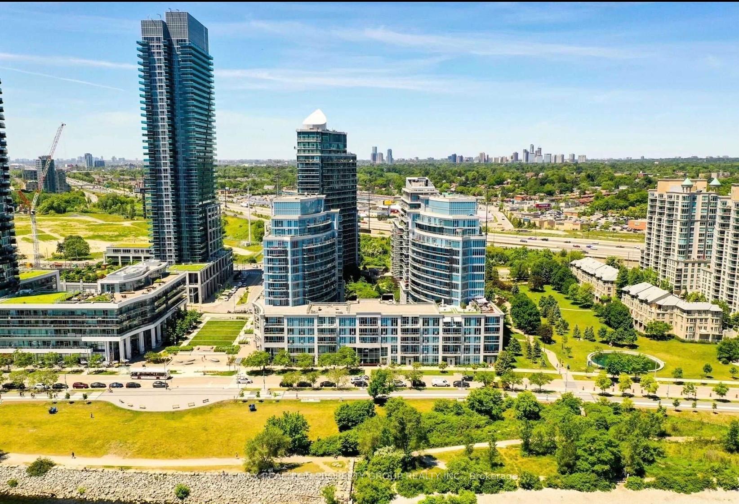
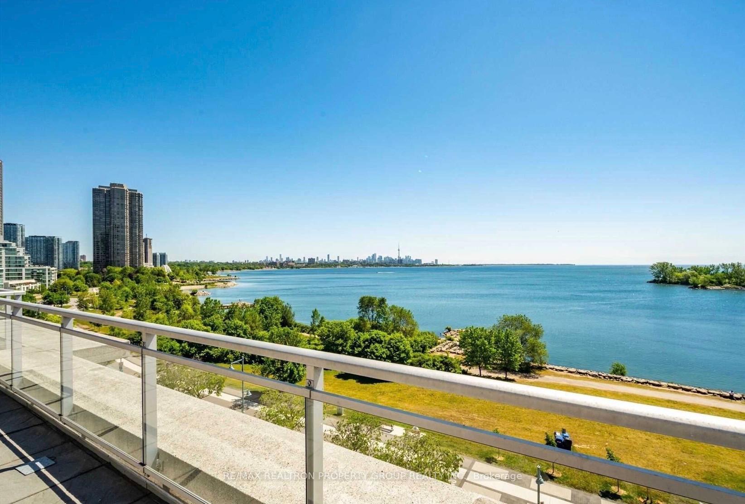
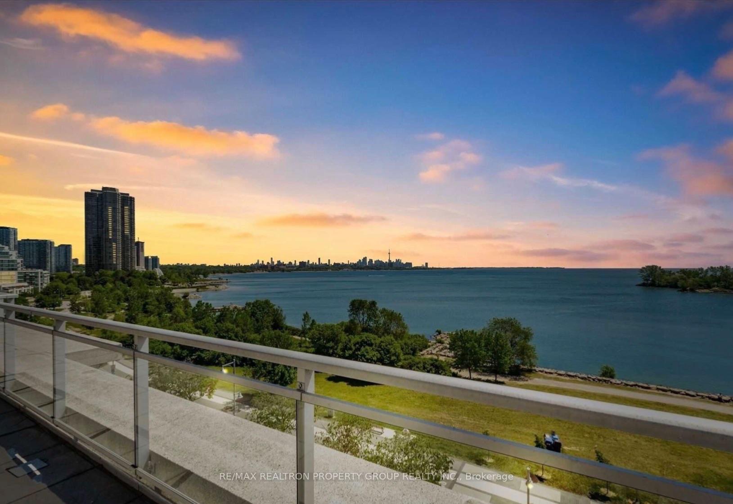
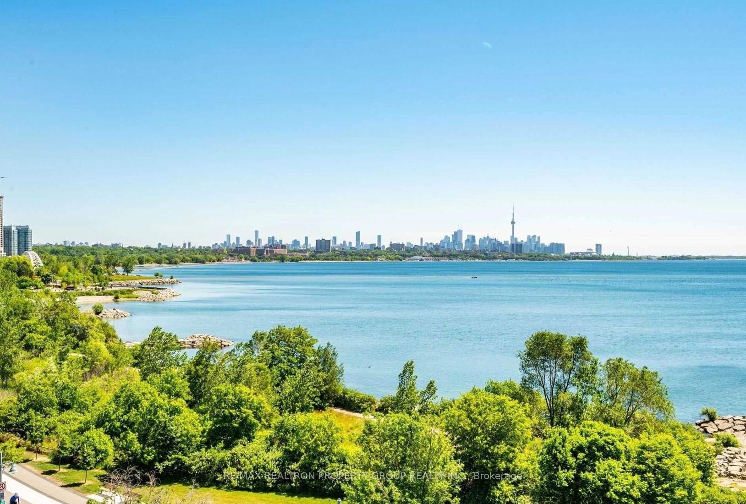
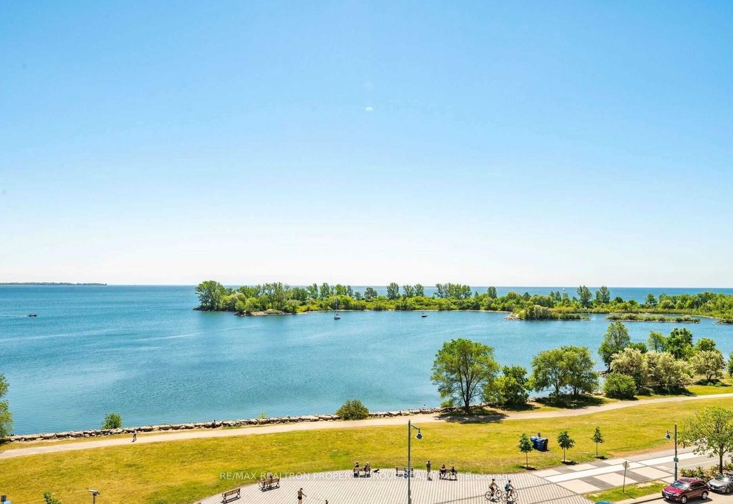
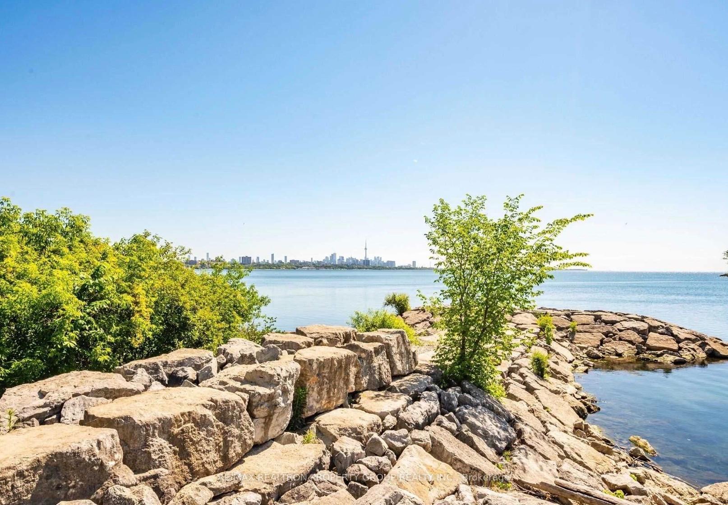
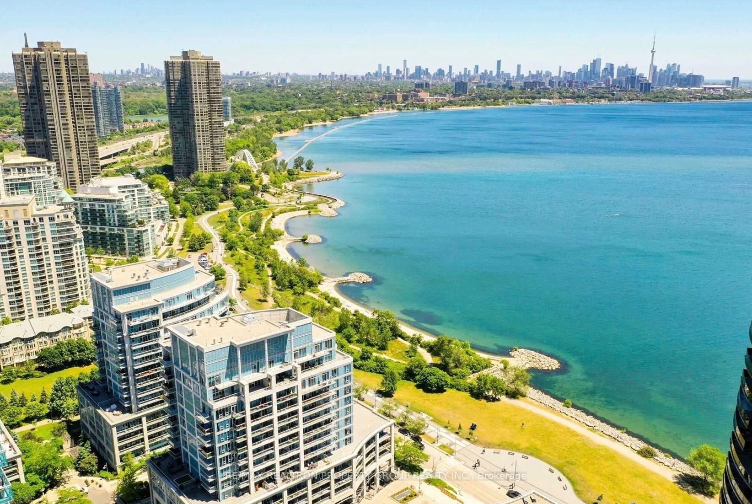
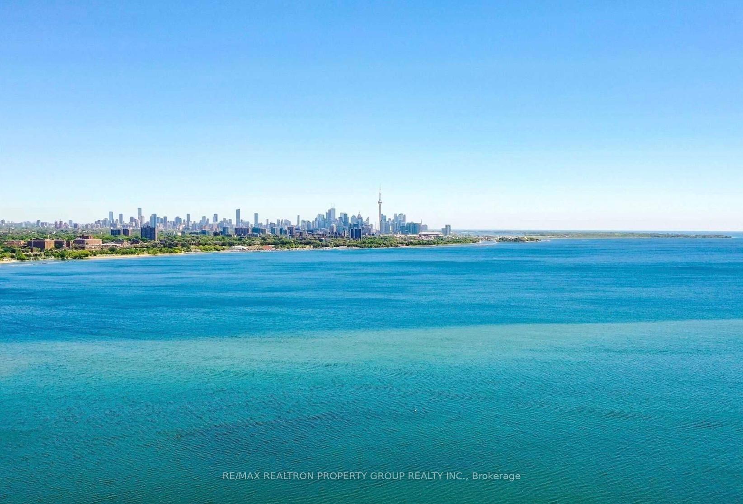
- Unobstructed panoramic views of Lake Ontario.
- Spacious interior with abundant natural light.
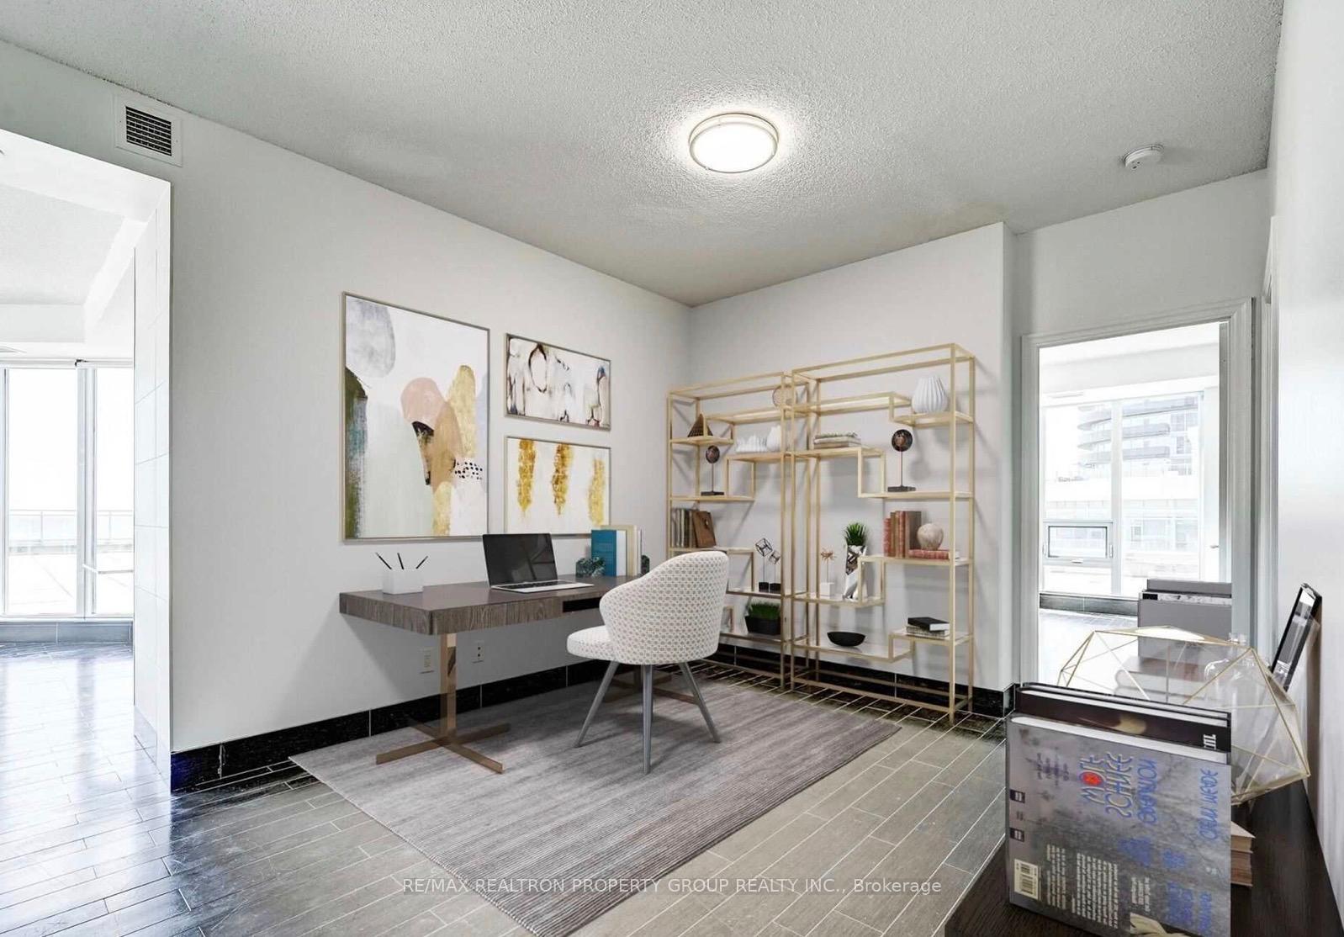
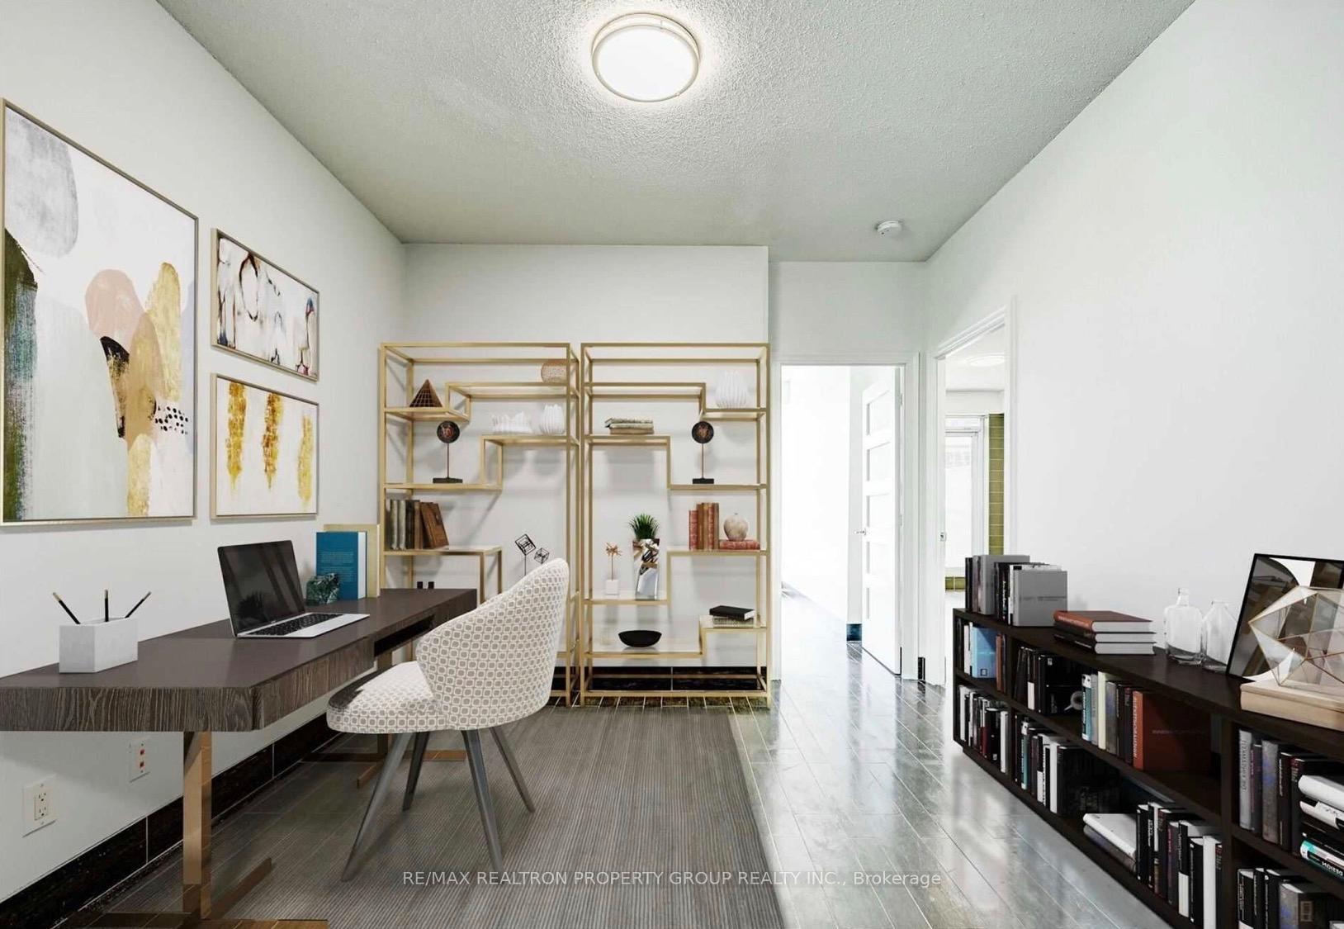
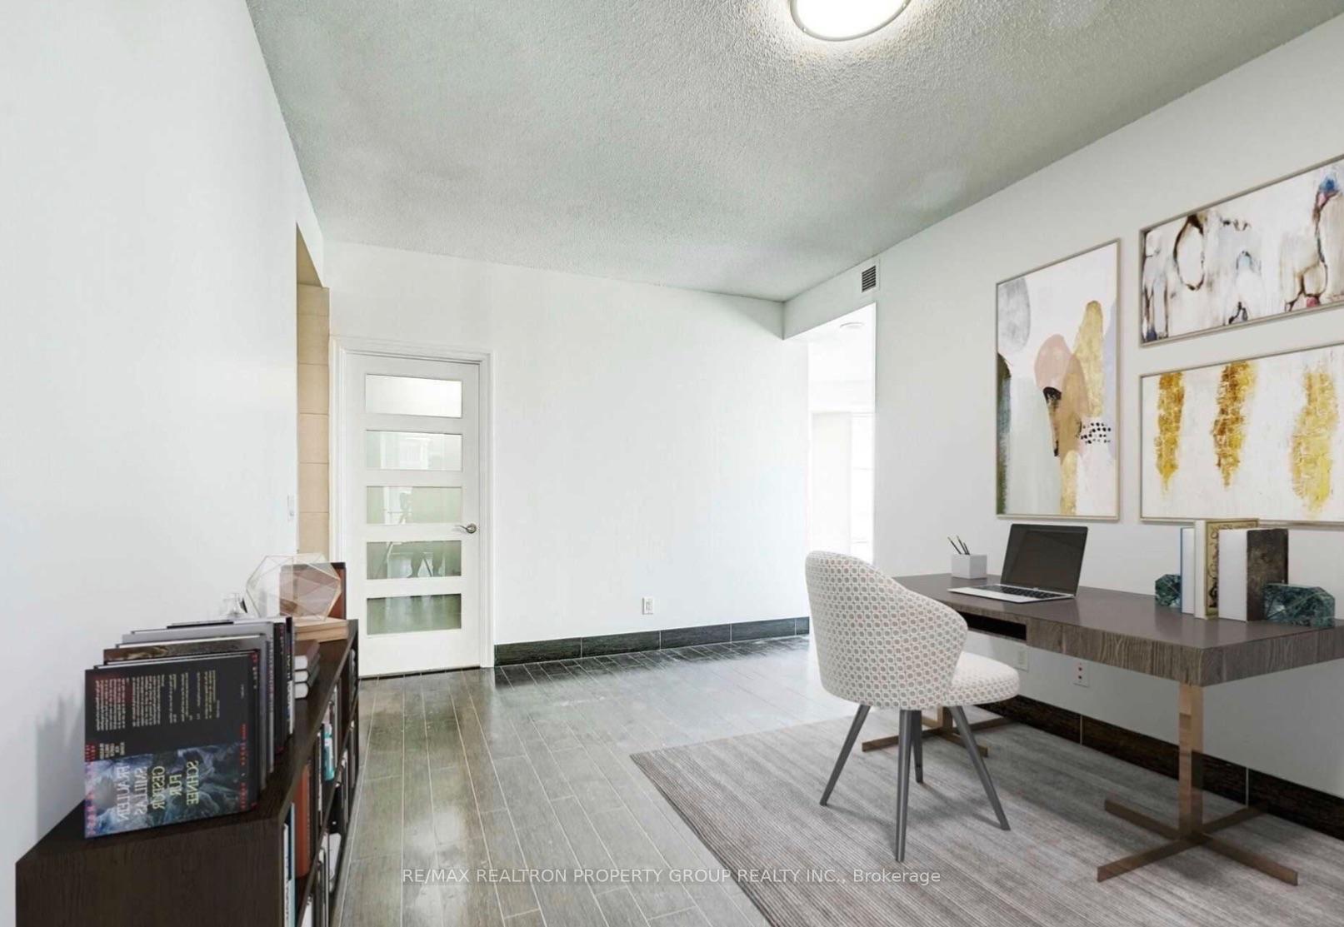
- Versatile den for office or guest use.
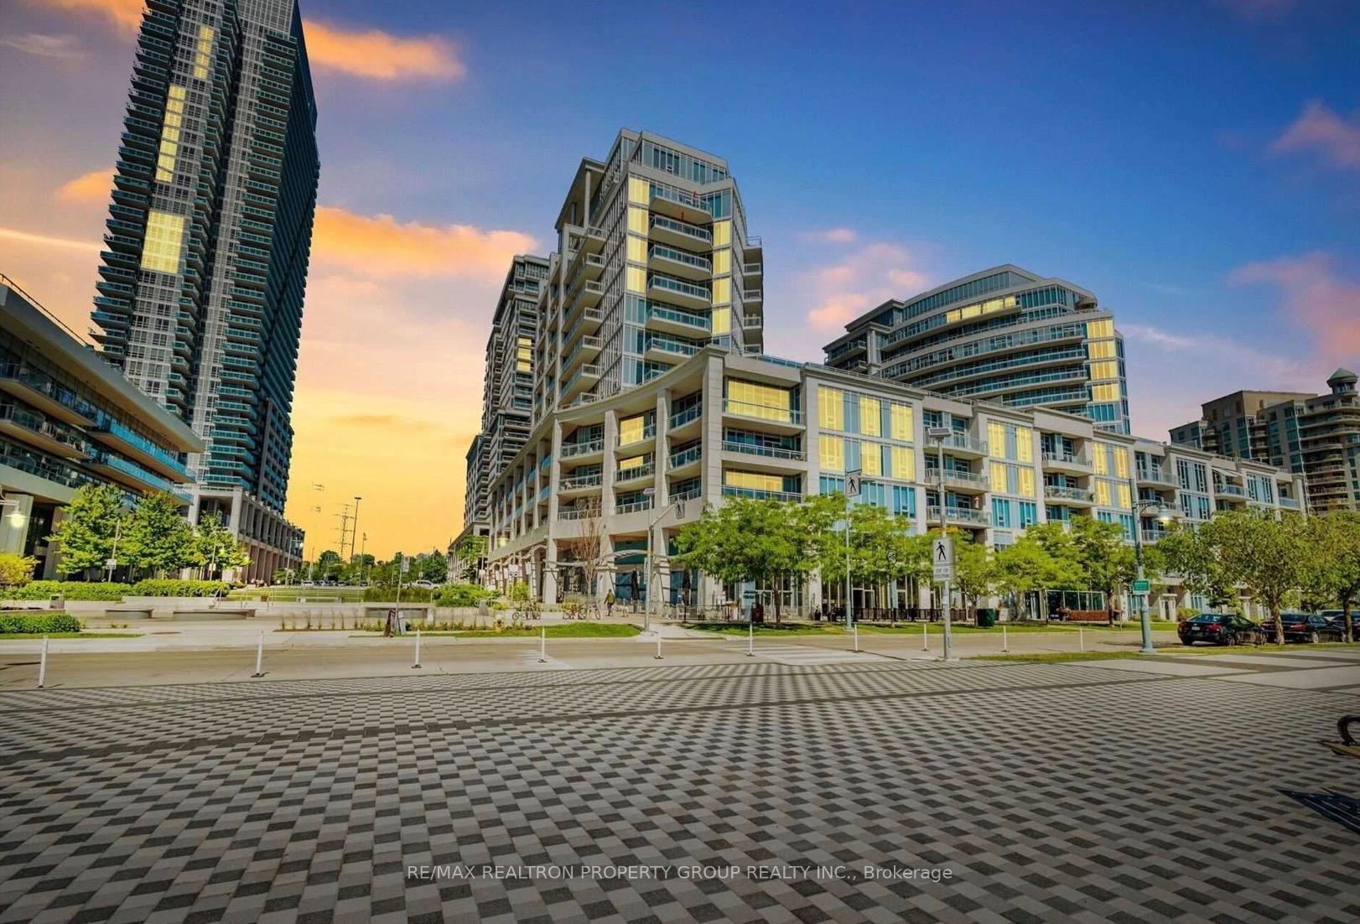
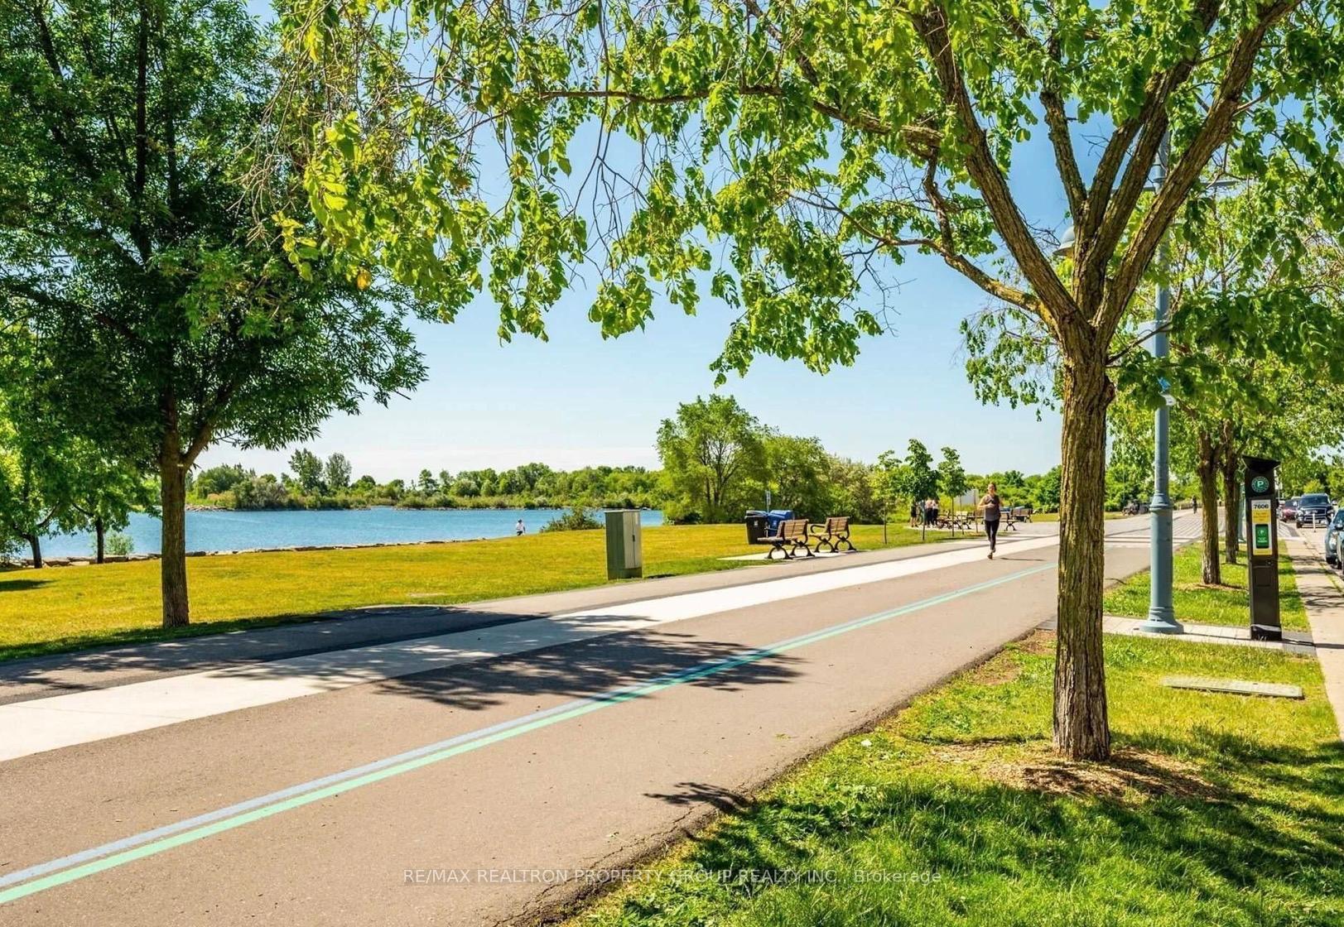
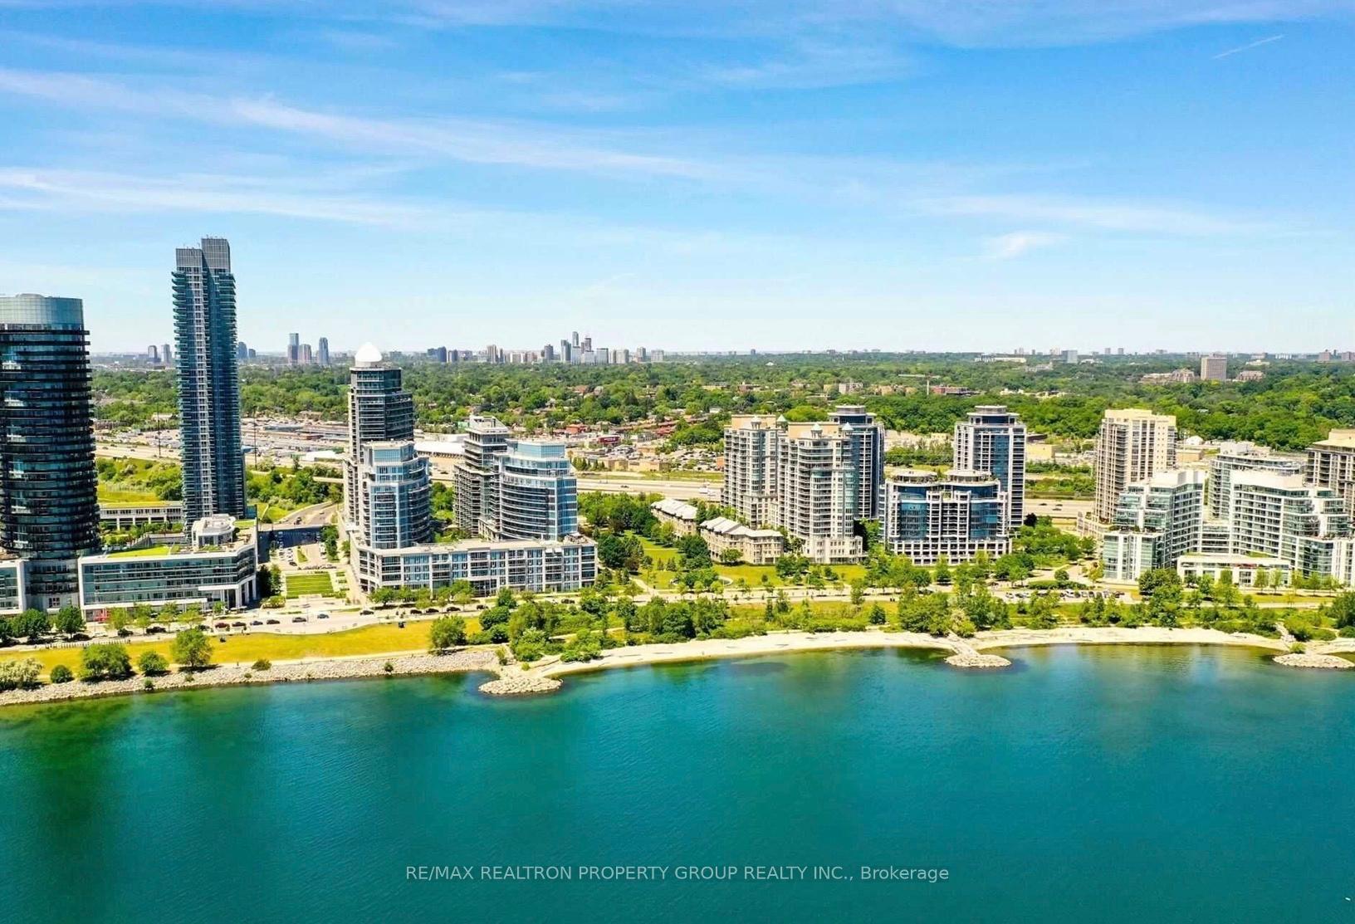
- Steps to scenic waterfront trails and parks.
- Two parking spots for added convenience.
- Luxury living in a prestigious Lakeshore West building.
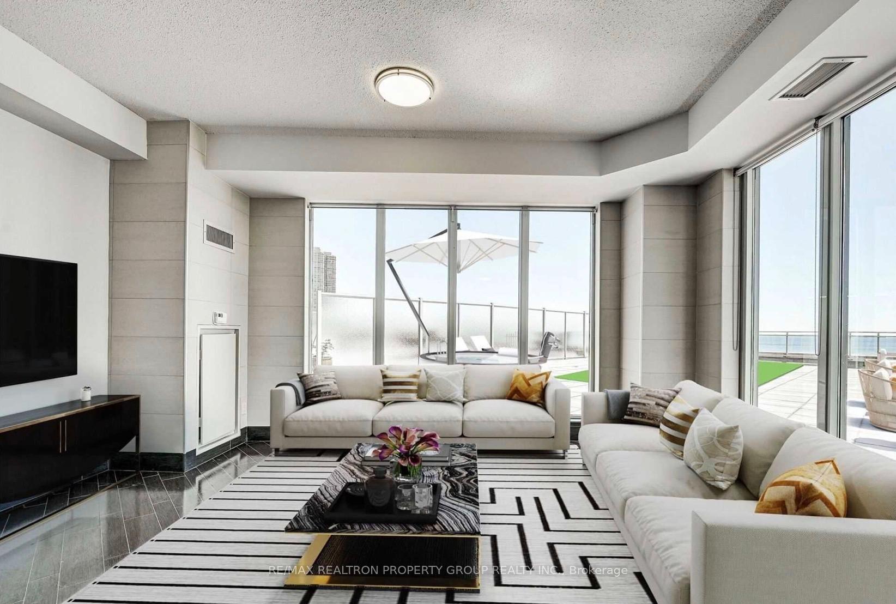
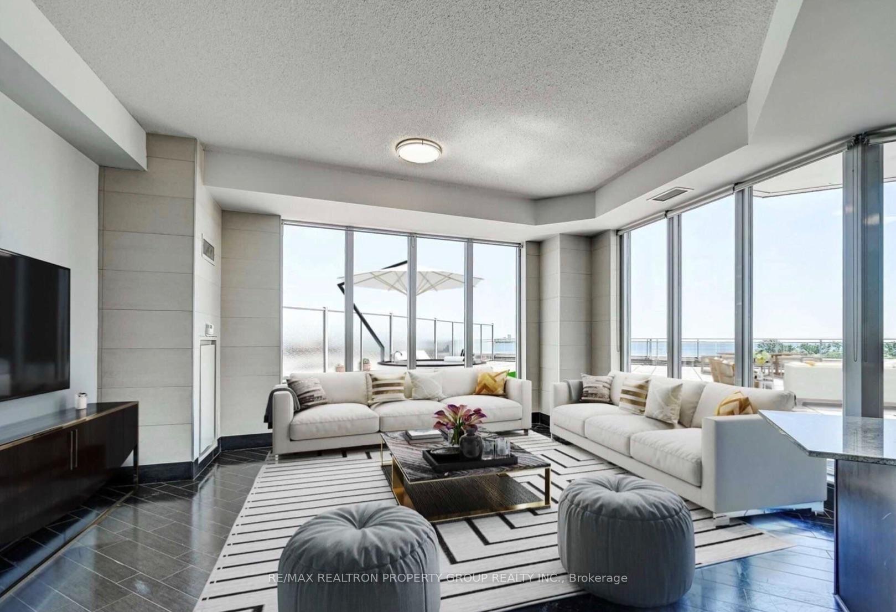
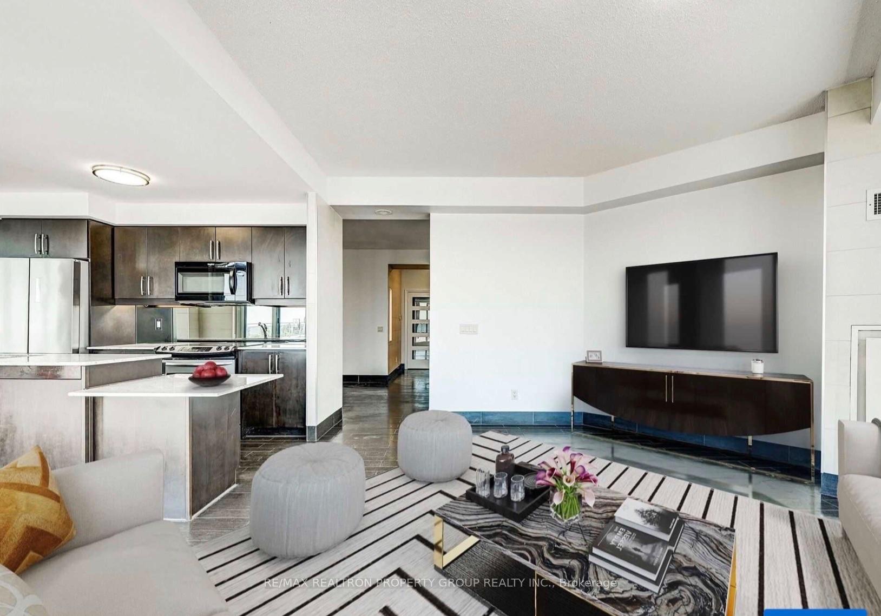
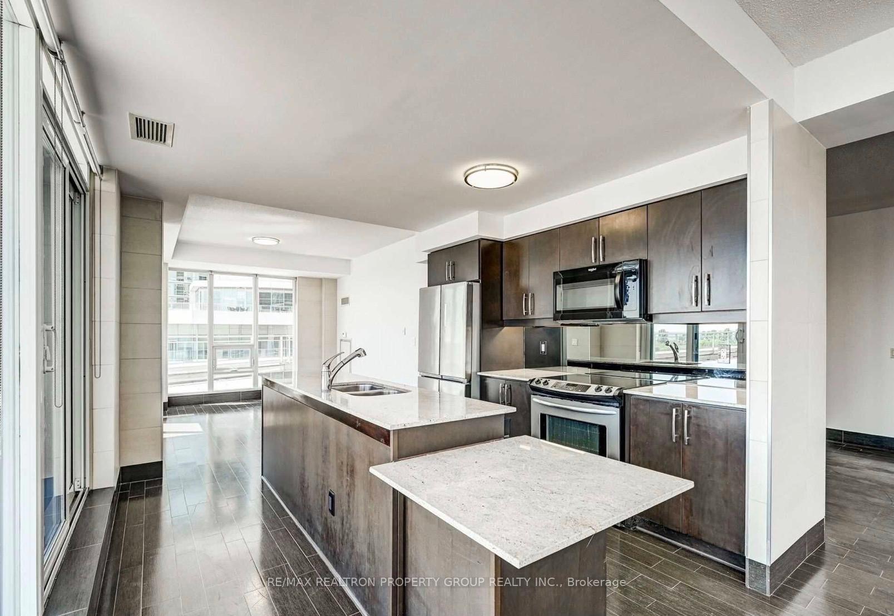
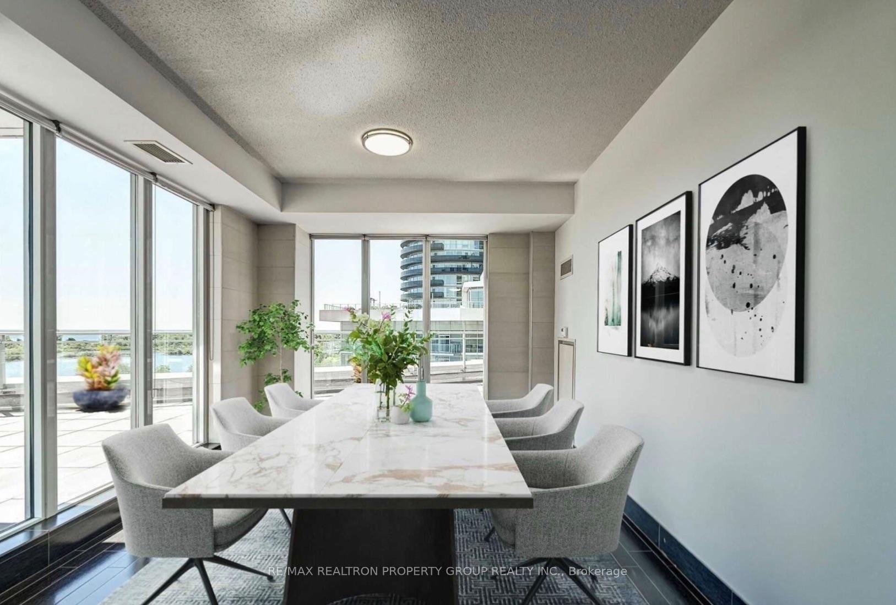
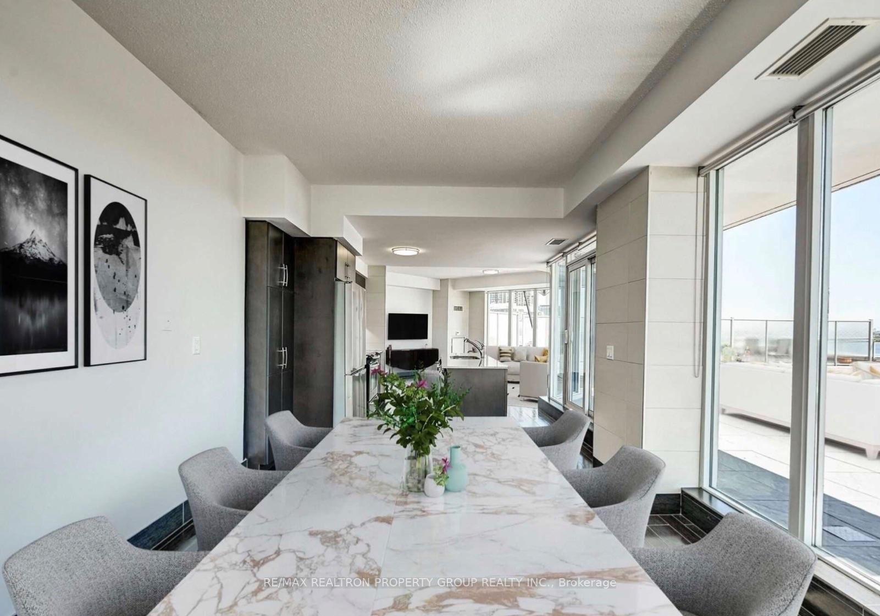
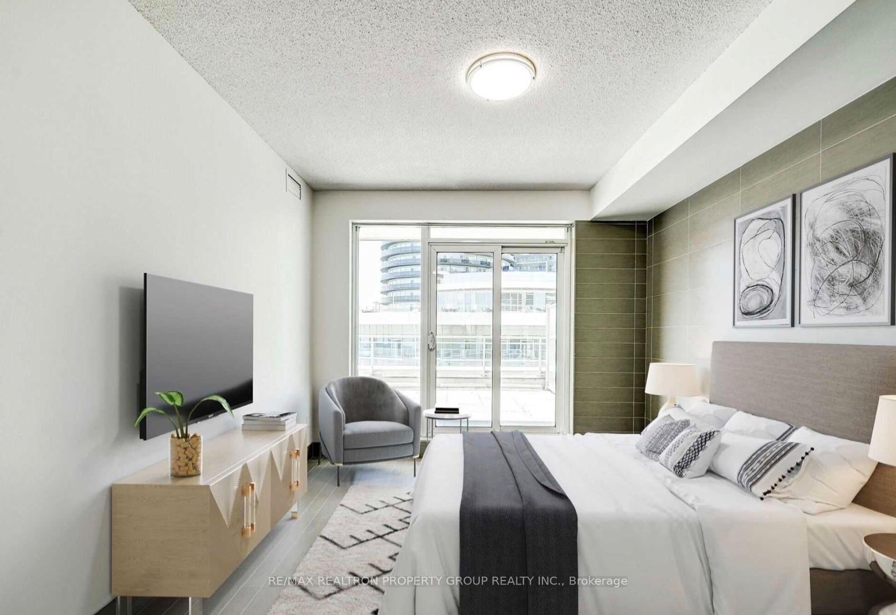
Rarely does a residence redefine lakeside living, this exceptional 2+1 bedroom suite does exactly that! The pièce de résistance is a spectacular 2,400 square foot private outdoor terrace, an extraordinary expanse of open air living that is virtually unheard of in condominium ownership! From this remarkable vantage point, take in unobstructed panoramic views of Lake Ontario stretching to the horizon, with the downtown skyline shimmering in the distance; sunrise coffees, golden hour cocktails and evenings beneath the stars all become part of your daily ritual. This is outdoor living on a scale normally reserved for a detached estate! There is room to dine under the open sky, lounge in the sun, gather with friends and family, or simply retreat to your own private garden in the clouds. Few properties anywhere offer this much usable outdoor space, and fewer still pair it with views this breathtaking.Inside, the spacious and thoughtfully designed interior offers generous principal rooms, walls of windows, abundant natural light and a seamless flow between indoor comfort and outdoor grandeur. The open concept living and dining areas are perfectly suited to both relaxed everyday living and elegant entertaining on a grand scale, while the kitchen anchors the home for casual mornings and celebrations alike. Two full bedrooms plus a versatile den provide flexibility for guests, a dedicated home office or a quiet reading retreat, and the primary suite offers a serene escape at the end of the day. Set within one of the most prestigious buildings on Lakeshore West, this is waterfront living at its finest! Steps to the lake, scenic waterfront trails, lush parks, marinas, cafes, dining and transit, with an easy commute to downtown. Two parking spots and a locker add a level of everyday convenience rarely found in one offering. This is truly one of a kind, a private resort in the sky where luxury meets lifestyle. A rare offering that simply must be seen to be believed!
Key Facts & Features
Property Costs
- Annual Property Tax Amount
- $8,076
- Land Transfer Tax Fee
- $56,902
Condo/Maintenance Fee
- Maintenance Fee
- $1,737 /month
Included In Maintenance Fee
- CAC Included
- Common Elements Included
- Heat Included
- Building Insurance Included
- Parking Included
- Water Included
- Basement Type
- None
Interior Features
- Pets Permitted
- Yes-with Restrictions
- Laundry Features
- Ensuite
- Interior Extras
- Carpet Free
- Security Features
- Concierge/Security, Security System
- Fireplace/Stove
- No
- Elevator
- No
Exterior Features
- Balcony
- Terrace
Building Amenities
- Bus Ctr (WiFi Bldg)
- Concierge
- Gym
- Indoor Pool
- Party Room/Meeting Room
- Visitor Parking
Building
- Building Type
- Condo Apartment
- Building Style
- Apartment
- Approx Age
- 16-30
- Condo Corp Number
- 1826
Construction
- Exposure
- South
- Exterior Finish
- Concrete
- Special Designation
- Unknown
Inclusions
- Inclusions
- Fridge, Smooth-Top Stove, B/In Microwave Range, B/In Dishwasher, Wine Fridge, Washer & Dryer, 2 Parking Spots & 1 Locker! Photos are virtually stage.
Parking & Garages
- Garage Type
- Underground
- Garage Spaces
- 2
- Parking Type
- Owned
- Parking Spaces
- 0
- Total Garage And Parking Spaces
- 2
Lockers
- Locker Type
- Owned
Heating & Cooling
- Heat Source
- Gas
- Heat Type
- Heat Pump
- Air Conditioning
- Central Air
- Bedrooms
- 2 + 1
- Washrooms
- 2
- Kitchens
- 1
Room sizes
- Living Room4.61 x 5.35Flat level, Window Floor to Ceiling, Overlook Water, Overlooks Frontyard
- Foyer2.74 x 2.47Flat level, Closet, Laminate, Combined w/Laundry
- Dining Room4.64 x 3.58Flat level, Window Floor to Ceiling, Overlook Water, South View
- Primary Bedroom5.52 x 3.39Flat level, W/O To Terrace, Walk-In Closet(s), 5 Pc Ensuite
- Kitchen3.17 x 3.42Flat level, Window Floor to Ceiling, Stainless Steel Appl, W/O To Terrace
- Bedroom 24.37 x 3.32Flat level, Window Floor to Ceiling, LED Lighting, Double Closet
- Den4.53 x 3.57Flat level, Open Concept, Laminate, LED Lighting
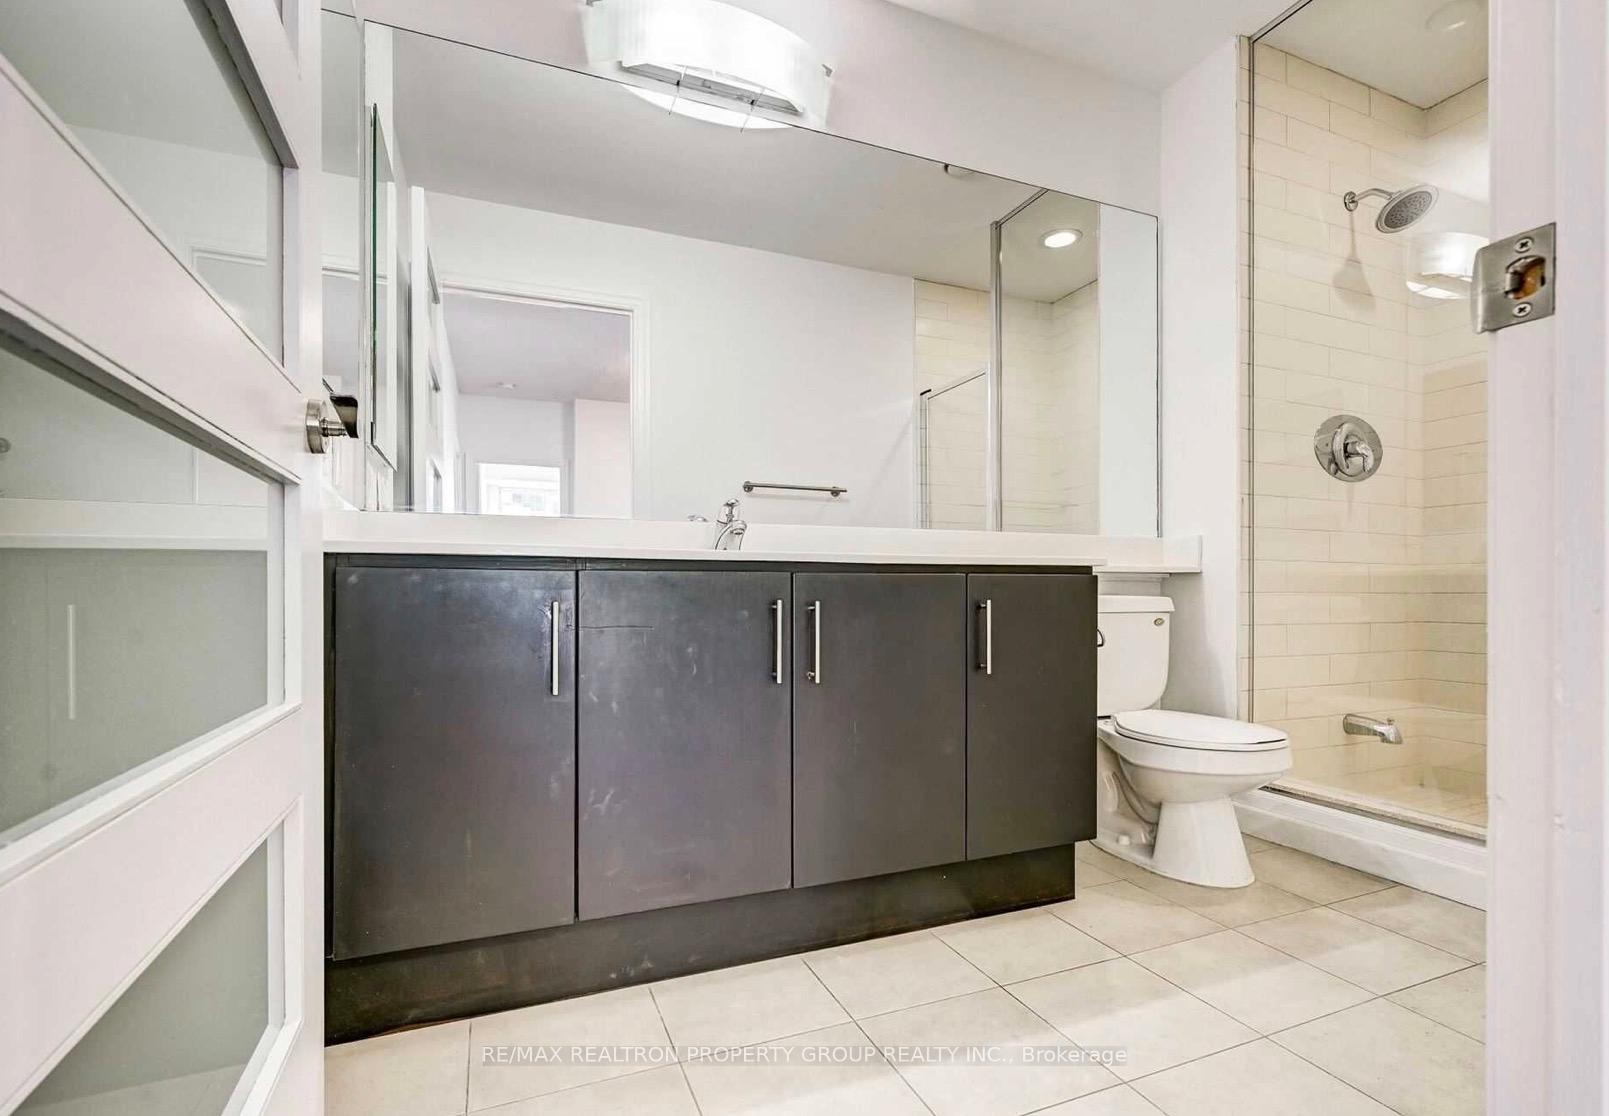
- Bathroom1.67 x 3.28Flat level, 3 Pc Bath, Tile Floor, LED Lighting
- Bathroom2.10 x 3.37Flat level, 5 Pc Ensuite, Whirlpool, Separate Shower
Washrooms
- 3-piece, Flat
- 5-piece, Flat
- Area
- Toronto W06
- Municipality
- Etobicoke
- Neighbourhood
- Mimico
- Main cross streets
- Parklawn/Lakeshore
- Directions
- On Lakeshore Blvd, turn on Brookers Lane, to access 58 Marine Parade Dr, buzz for visitor parking
- Waterfront
- WaterfrontCommunity
- MLS® number
- W14113080
- Data source
- Toronto Regional Real Estate Board
- Listed on
- 2026-10-23
- Updated on
- 2026-10-23
- Days on market
- 4 days
- Possession date
- 2026-12-01
- Possession type
- 30-59 days
- Co-op commission
- 2.5%
- Seller
- Listed by
- RE/MAX REALTRON PROPERTY GROUP REALTY INC.
Home Market Value
Current home valuation for Unit 512, 58 Marine Parade Drive, Etobicoke, Mimico, Etobicoke, ON. Listed for $1,598,800
HOMEH Estimate
$1,548,043
Estimated Sales Range
$1,222,954 - $1,873,132
HOMEH Estimate for Unit 512, 58 Marine Parade Drive, Etobicoke, Mimico
Calculated with a real agent's CMA method — 45+ years of experience, codified. Not an AI guess.
For the owner
Is this your home? Track its value.
Get this home's HOMEH Estimate by email once a month, with how many homes are for sale around you.
Mortgage Payment Calculator
Compare up to 4 down payment scenarios
20% required for homes $1.5M or more
$319,760
| Scenario 1 | Scenario 2 | Scenario 3 | Scenario 4 | |
|---|---|---|---|---|
−Down payment | % $ | % $ | % $ | % $ |
+CMHC insurance | $0 | $0 | $0 | $0 |
=Total mortgage | $1,279,040 | $1,199,100 | $1,119,160 | $1,039,220 |
Amortization | ||||
Mortgage rate | % | % | % | % |
| Payment frequency | ||||
=Mortgage payment | $6,245monthly | $5,855monthly | $5,464monthly | $5,074monthly |
Land Transfer Tax
$28,451
$28,451
$56,902
Around this home
Data provided by OpenStreetMap & Fraser Institute School Rankings
Ask HOMEH
New!Hi there!
👋Text or call (416) 301-9001
Recommended for you
Based on homes you've looked at.
No recommended properties found.
Nearby similar homes
No nearby properties found.
More real estate resources
Other homes nearby
Explore this area
Nearby neighbourhoods
No nearby listings available.