
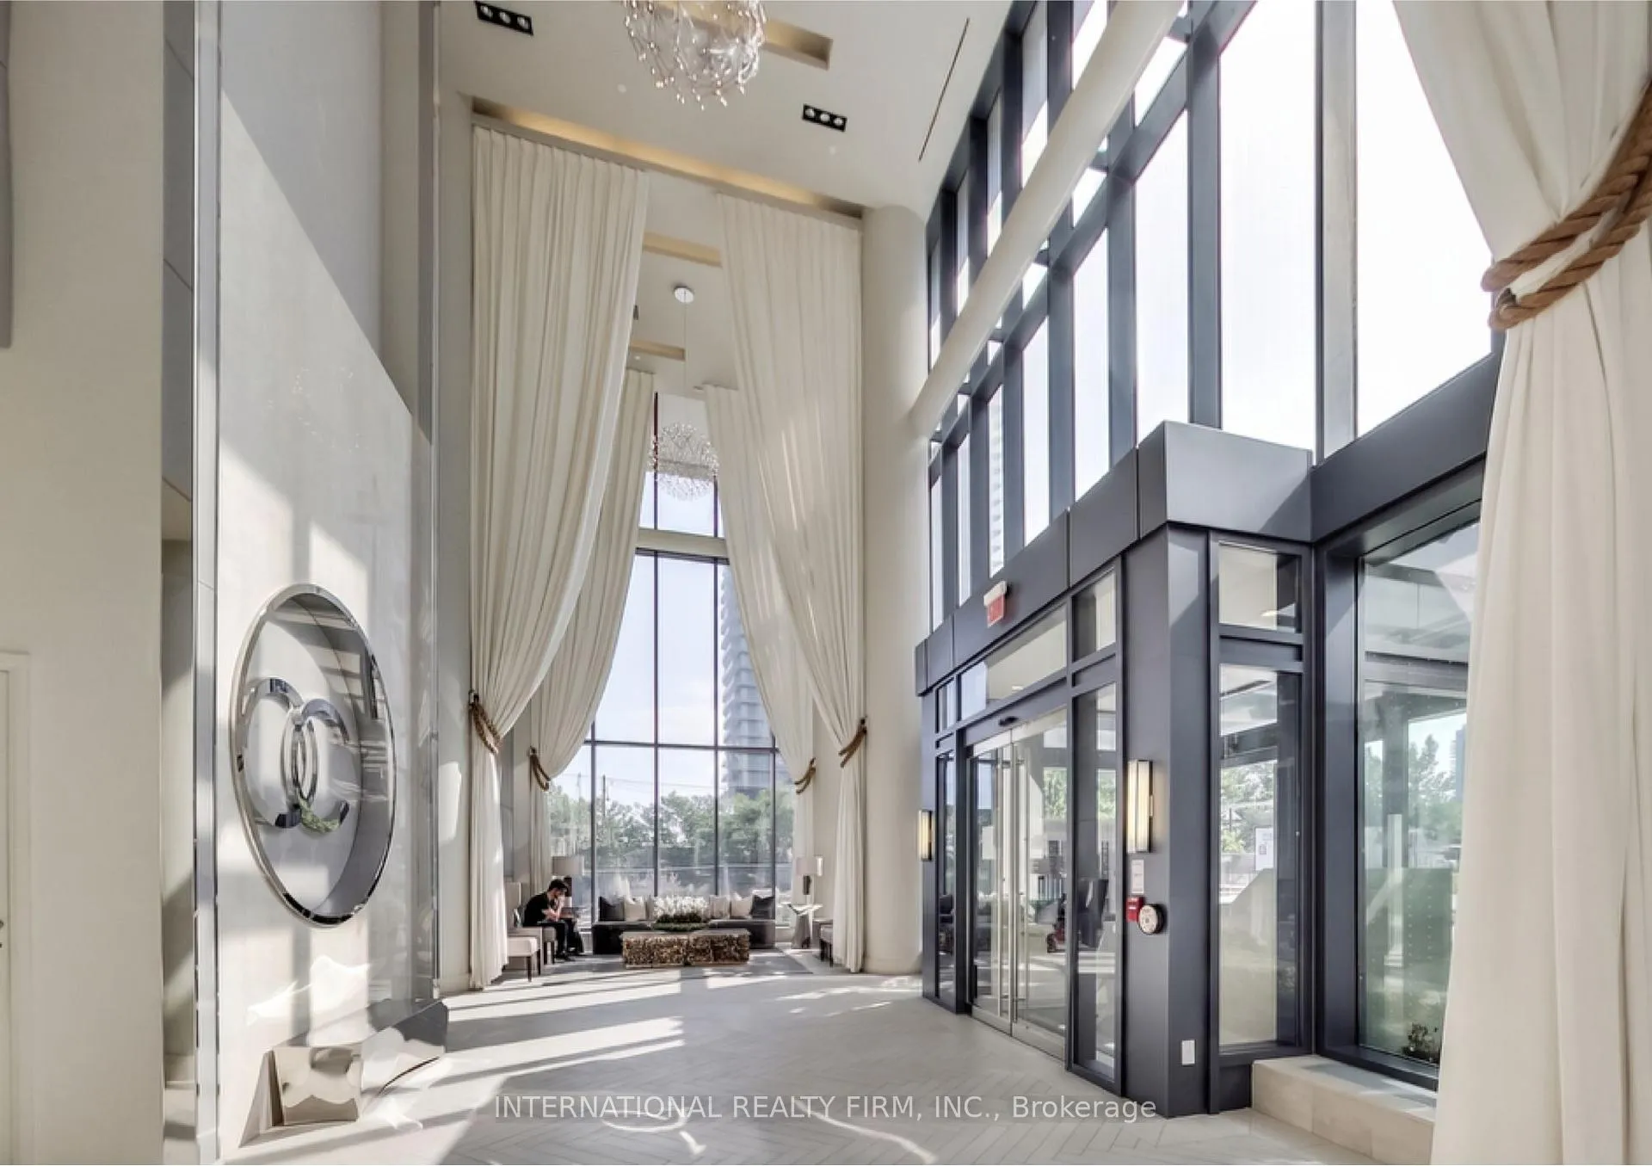
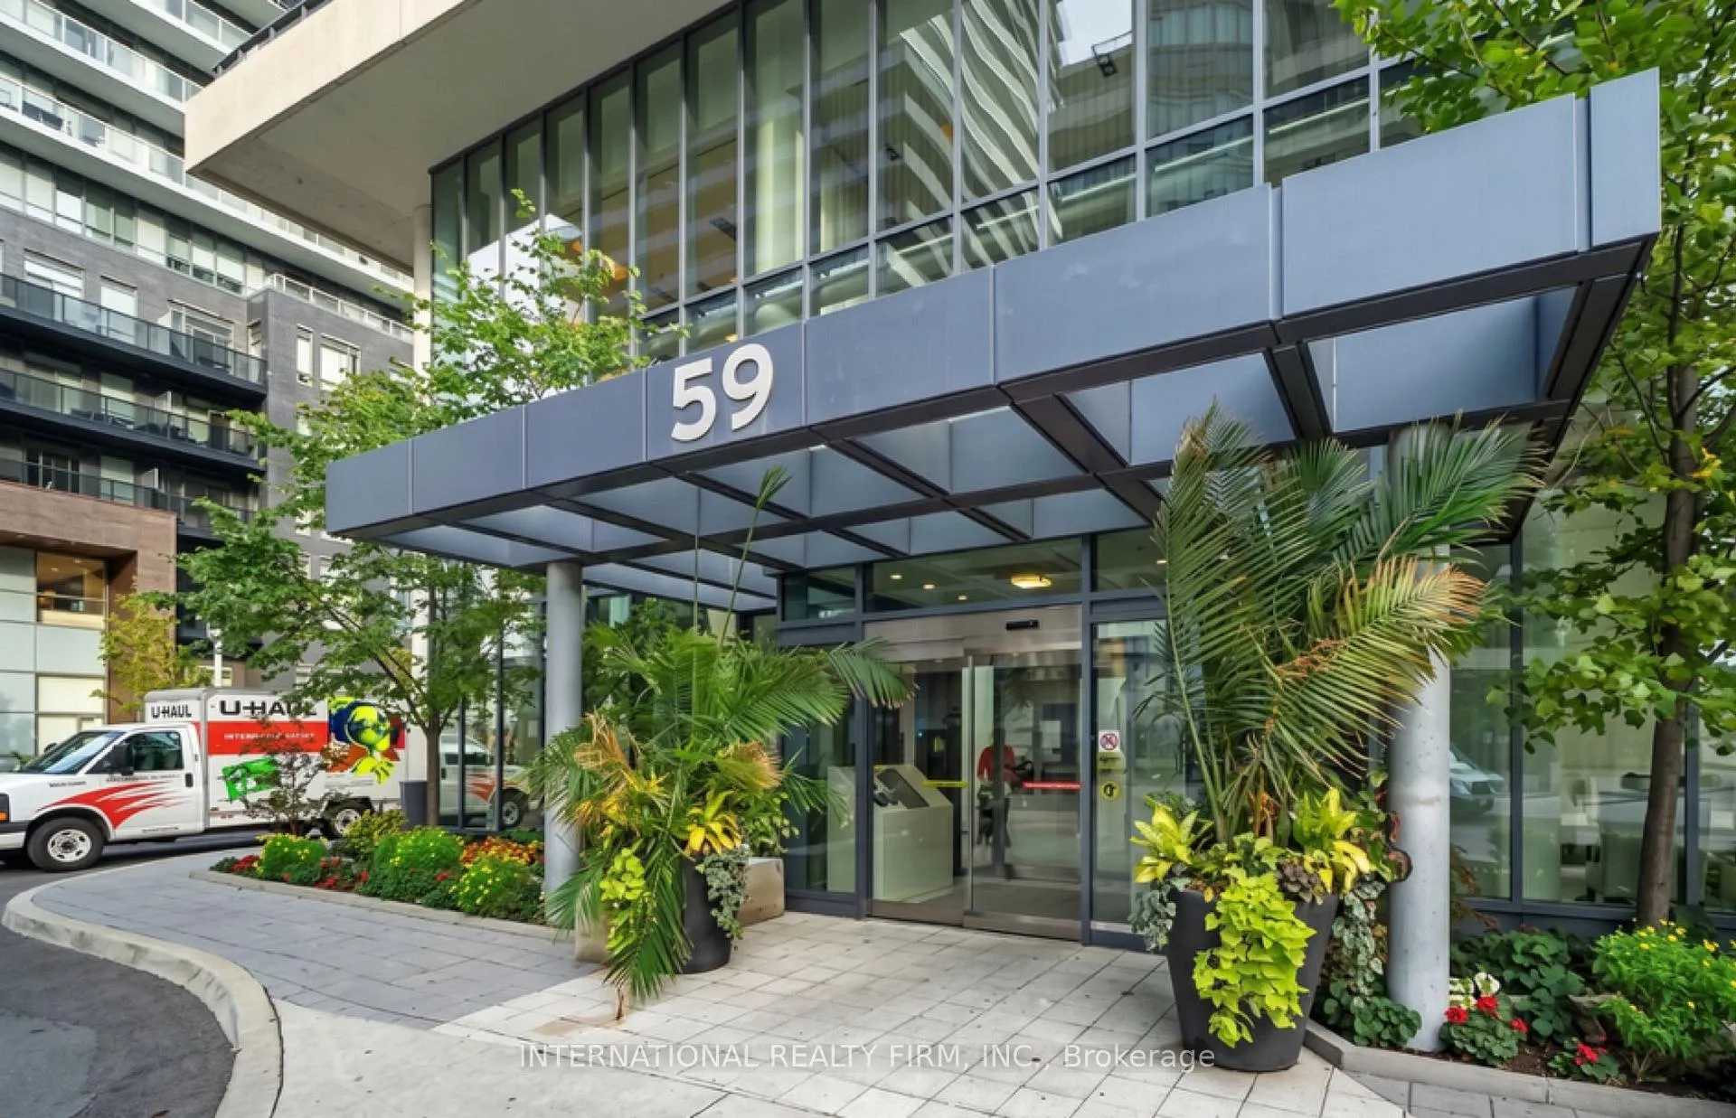
Unit 3107, 59 Annie Craig Drive
Etobicoke (Mimico), ON M8V 0C4
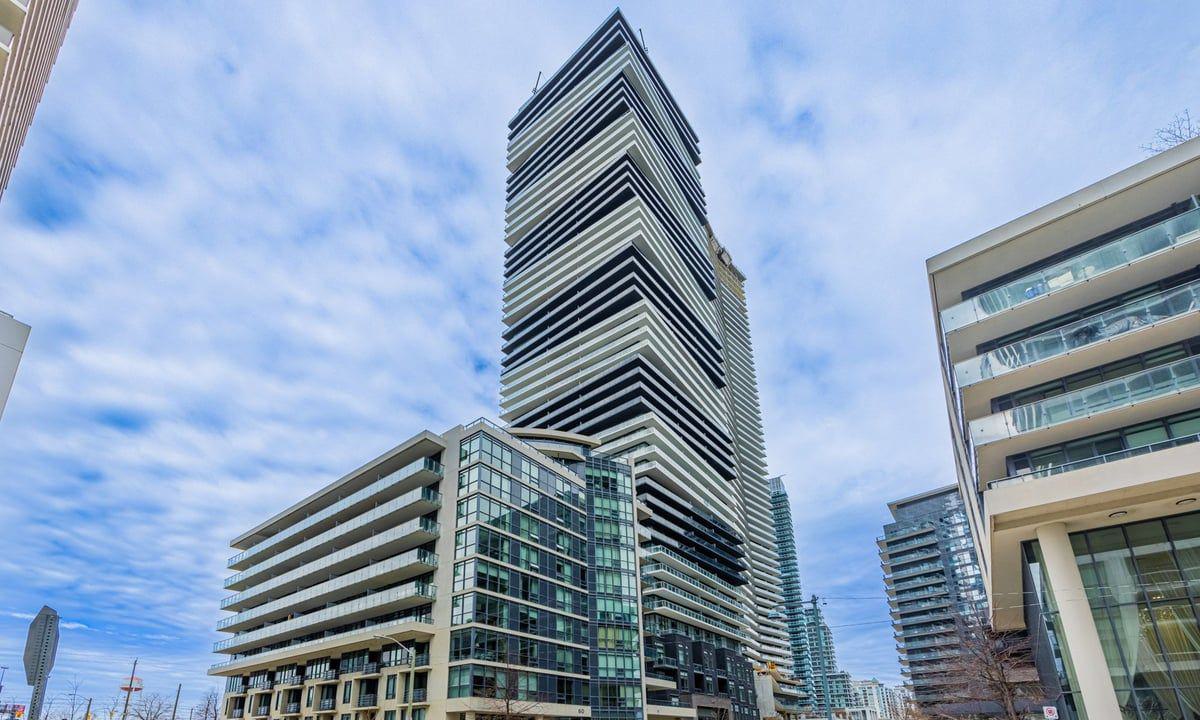 Ocean Club Waterfront Condominiums39 storeys, 519 suites, built 2015
- 2Bedrooms
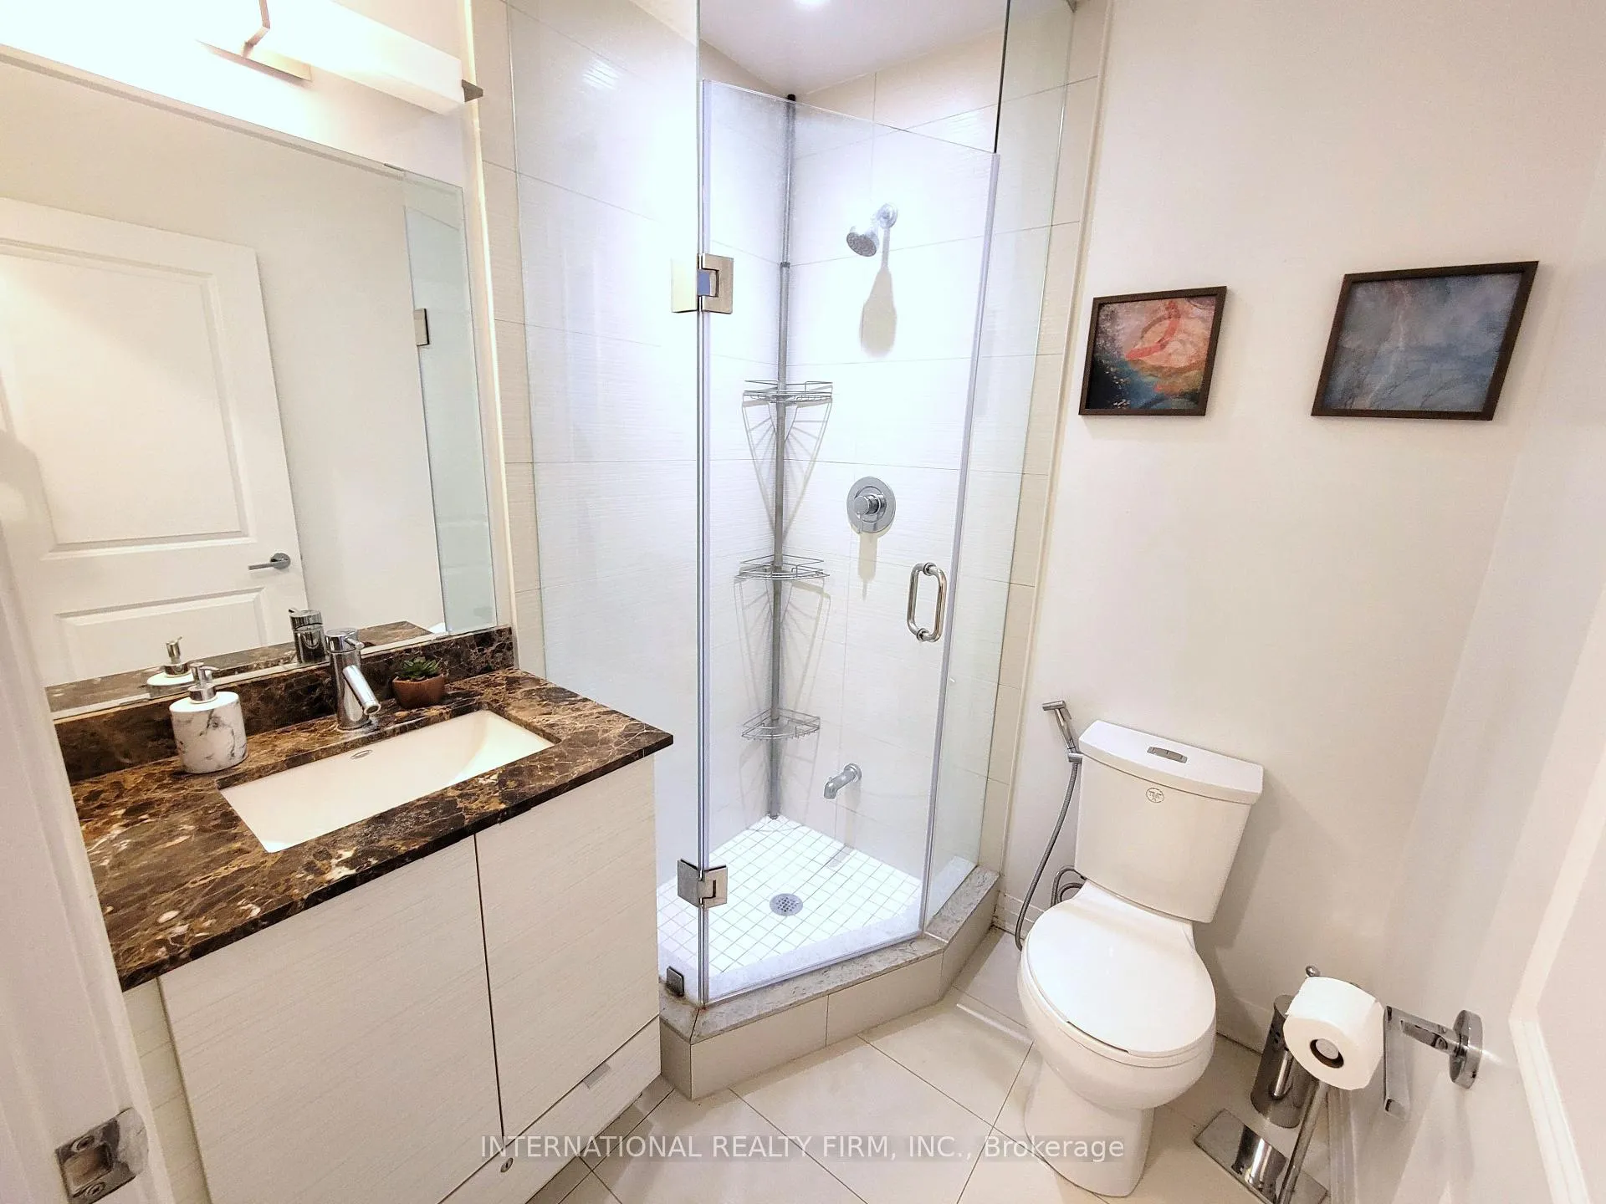
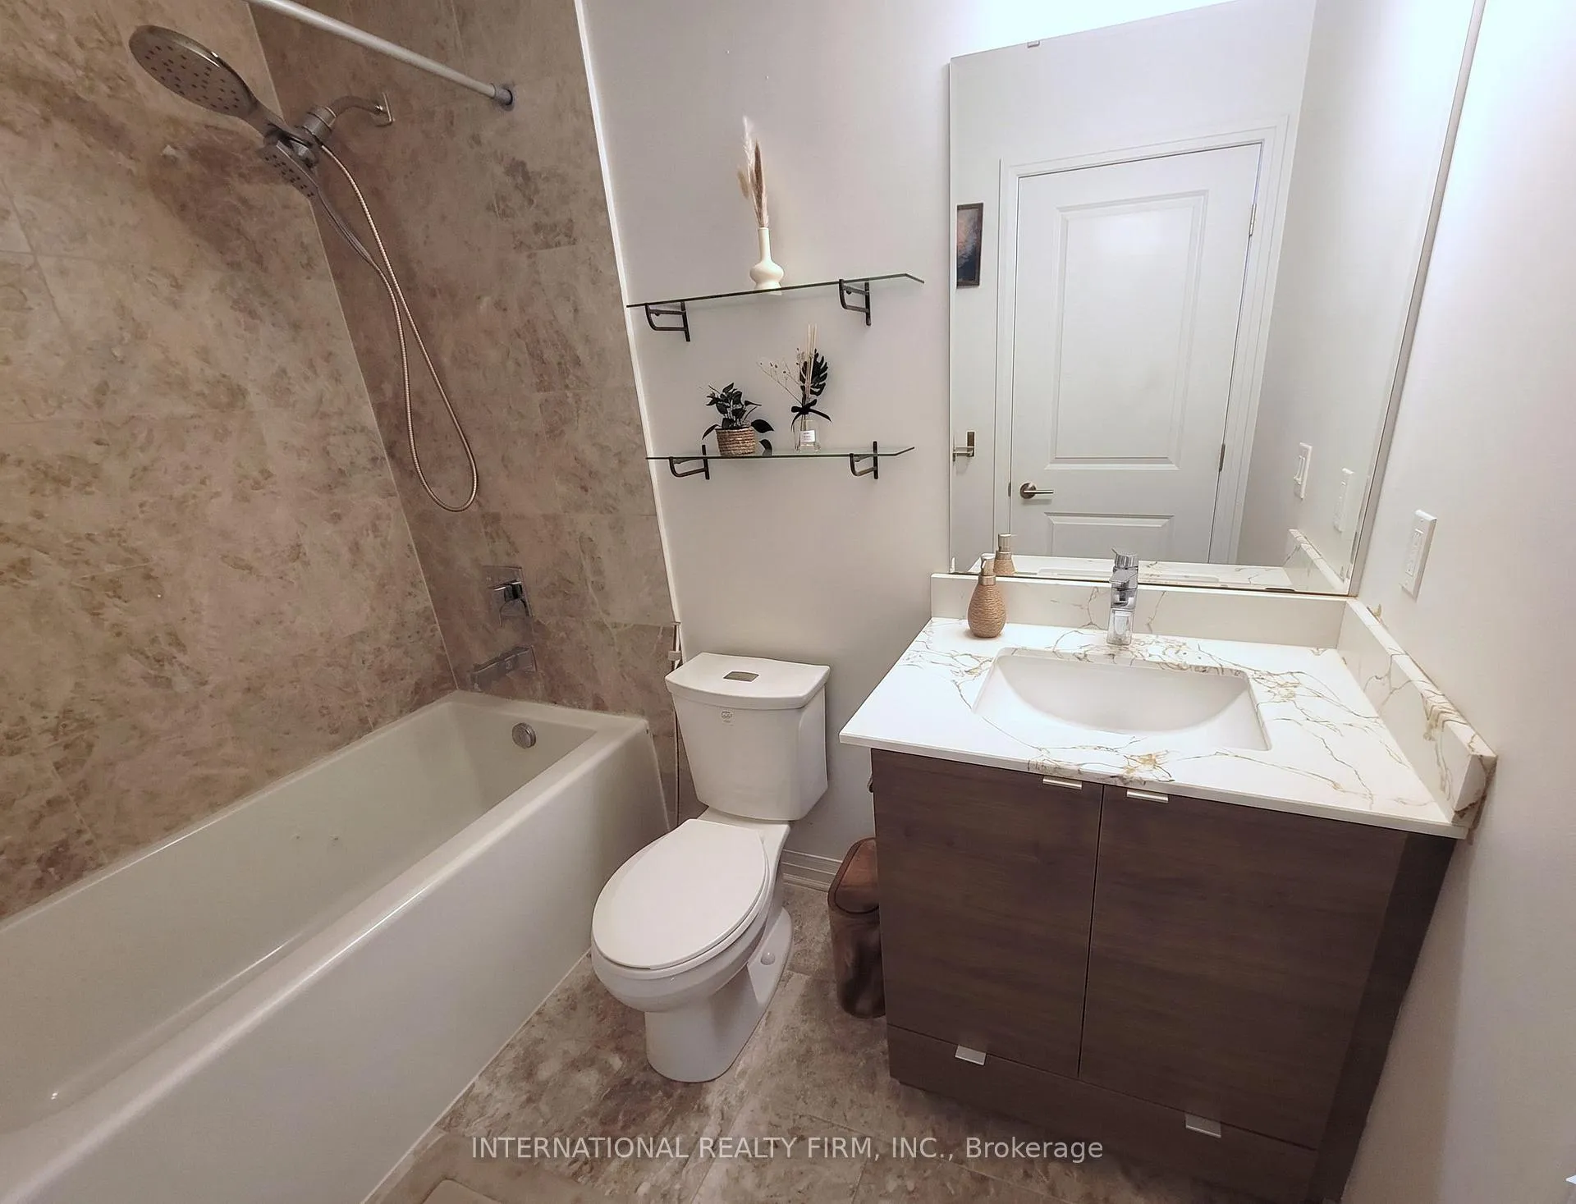
- 2Bathrooms
- 1Parking
- 700~799Sq.Ft.
- $3,370Tax
- $574/monthCondo Fee
Sale & price history
- Login to See Prices
Terminated2026-07-01 – 2026-08-17
MLS® w13509478
- Login to See Prices
Terminated2026-05-28 – 2026-07-01
Real estate boards require you to or to see the full details of this property.
*Sold prices and complete sale & price history are regulated data. Under the Trust in Real Estate Services Act, 2002 (TRESA) and the rules of the Real Estate Council of Ontario (RECO), and pursuant to the Multiple Listing Service® rules of the Canadian Real Estate Association (CREA) and the Toronto Regional Real Estate Board (TRREB), this information may be shown only to registered users who have agreed to the applicable terms of use (a Virtual Office Website, or "VOW," arrangement). HOMEH Inc., Brokerage therefore provides it to signed-in members only. Creating an account is free and takes under a minute.
Unit 3107, 59 Annie Craig Drive, Etobicoke(opens Google Maps in a new tab)
Summarized Description
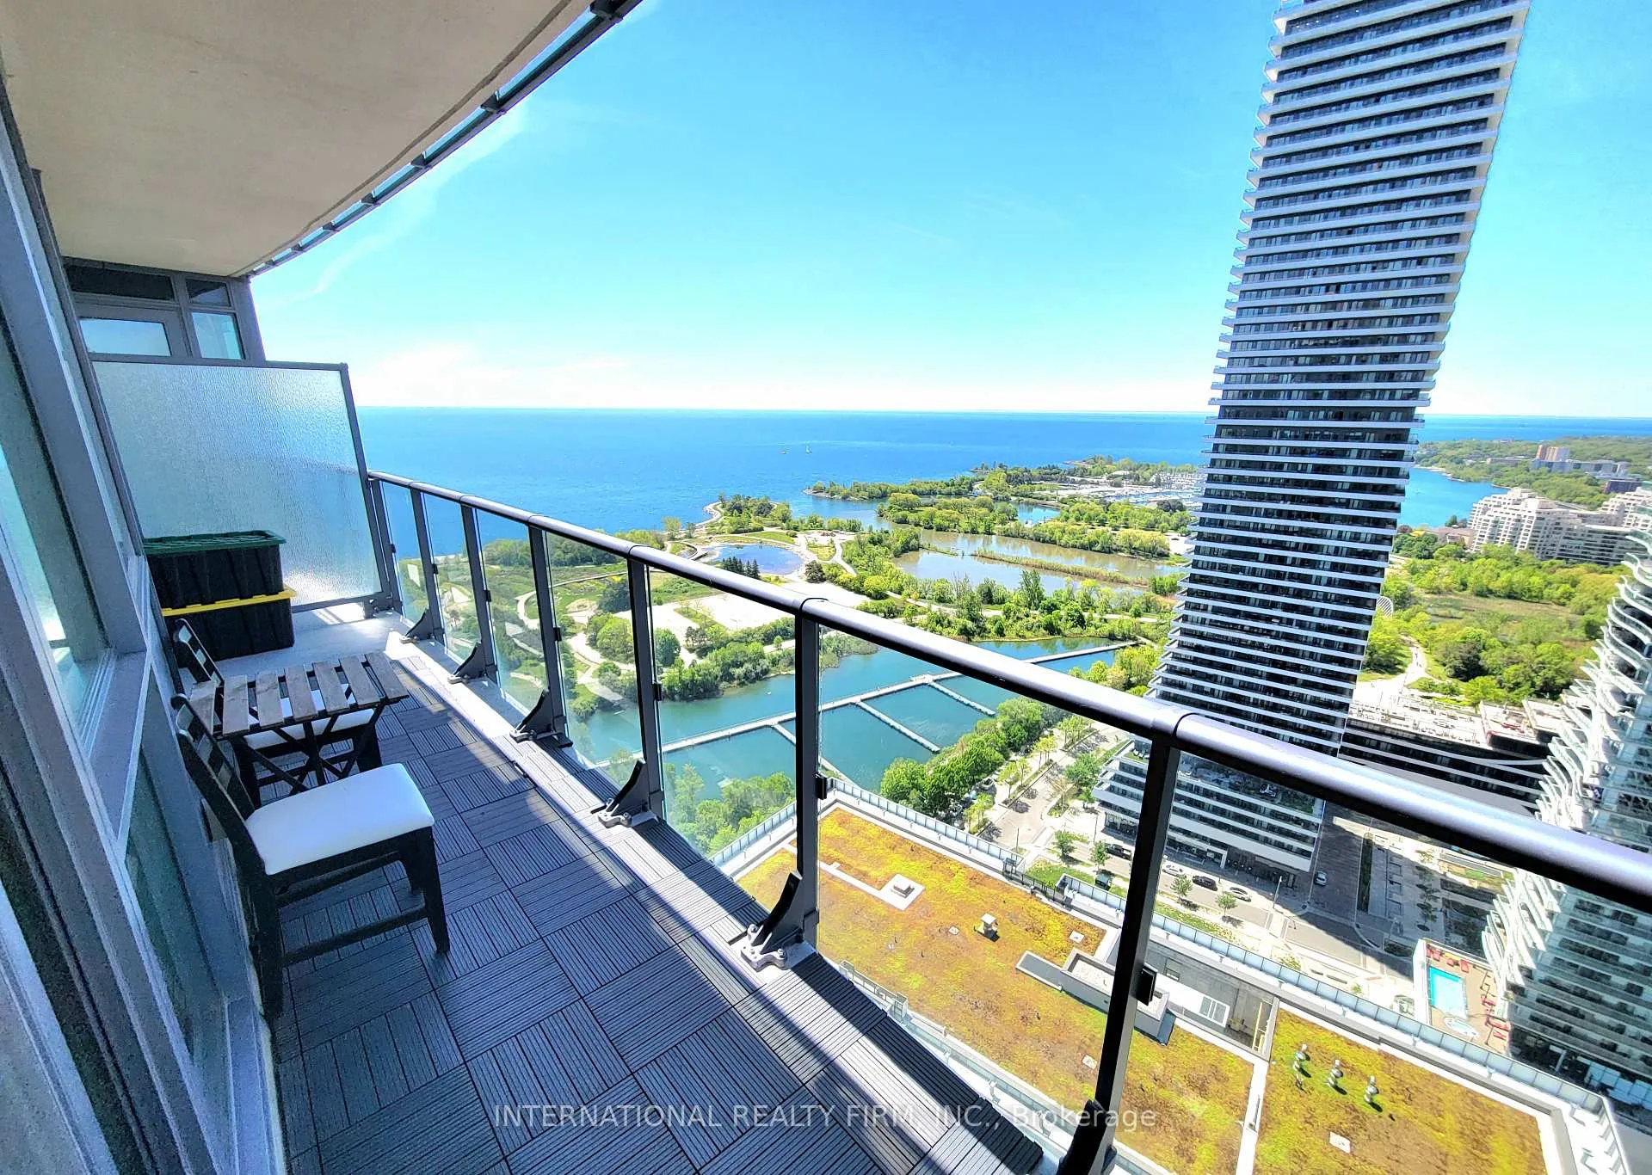
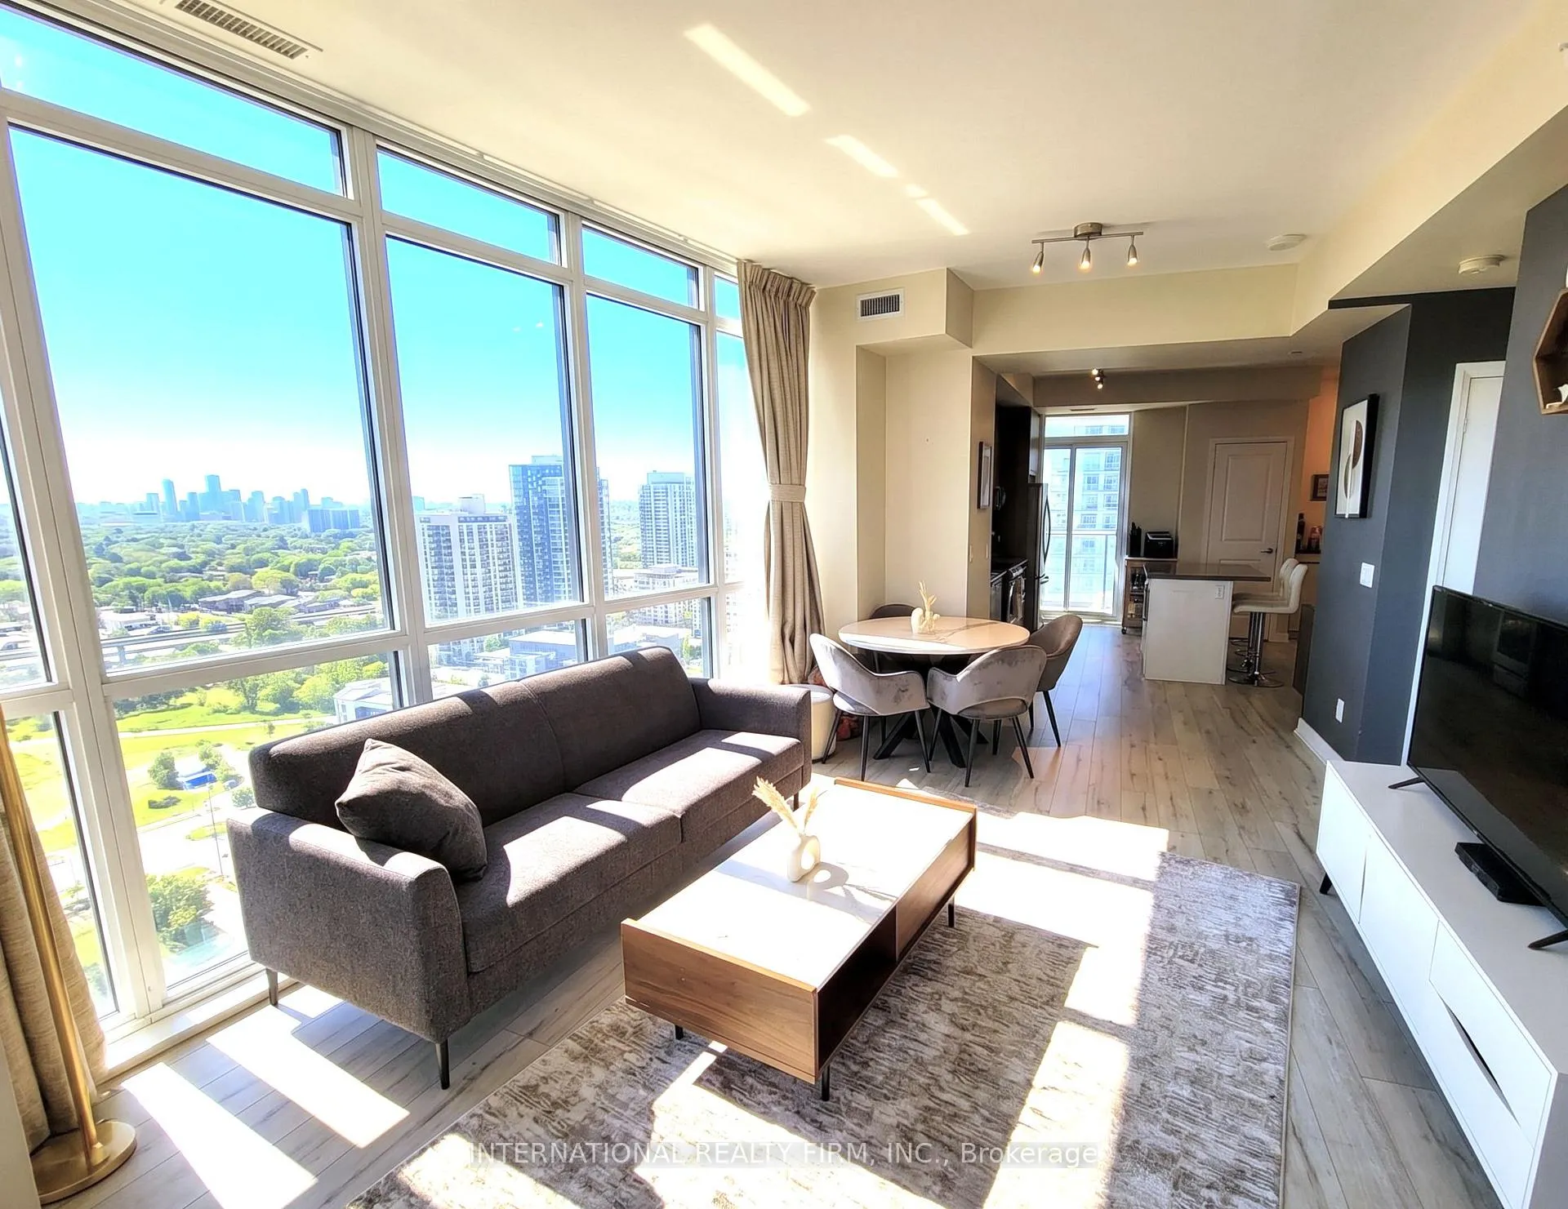
- Stunning corner unit on the 31st floor.
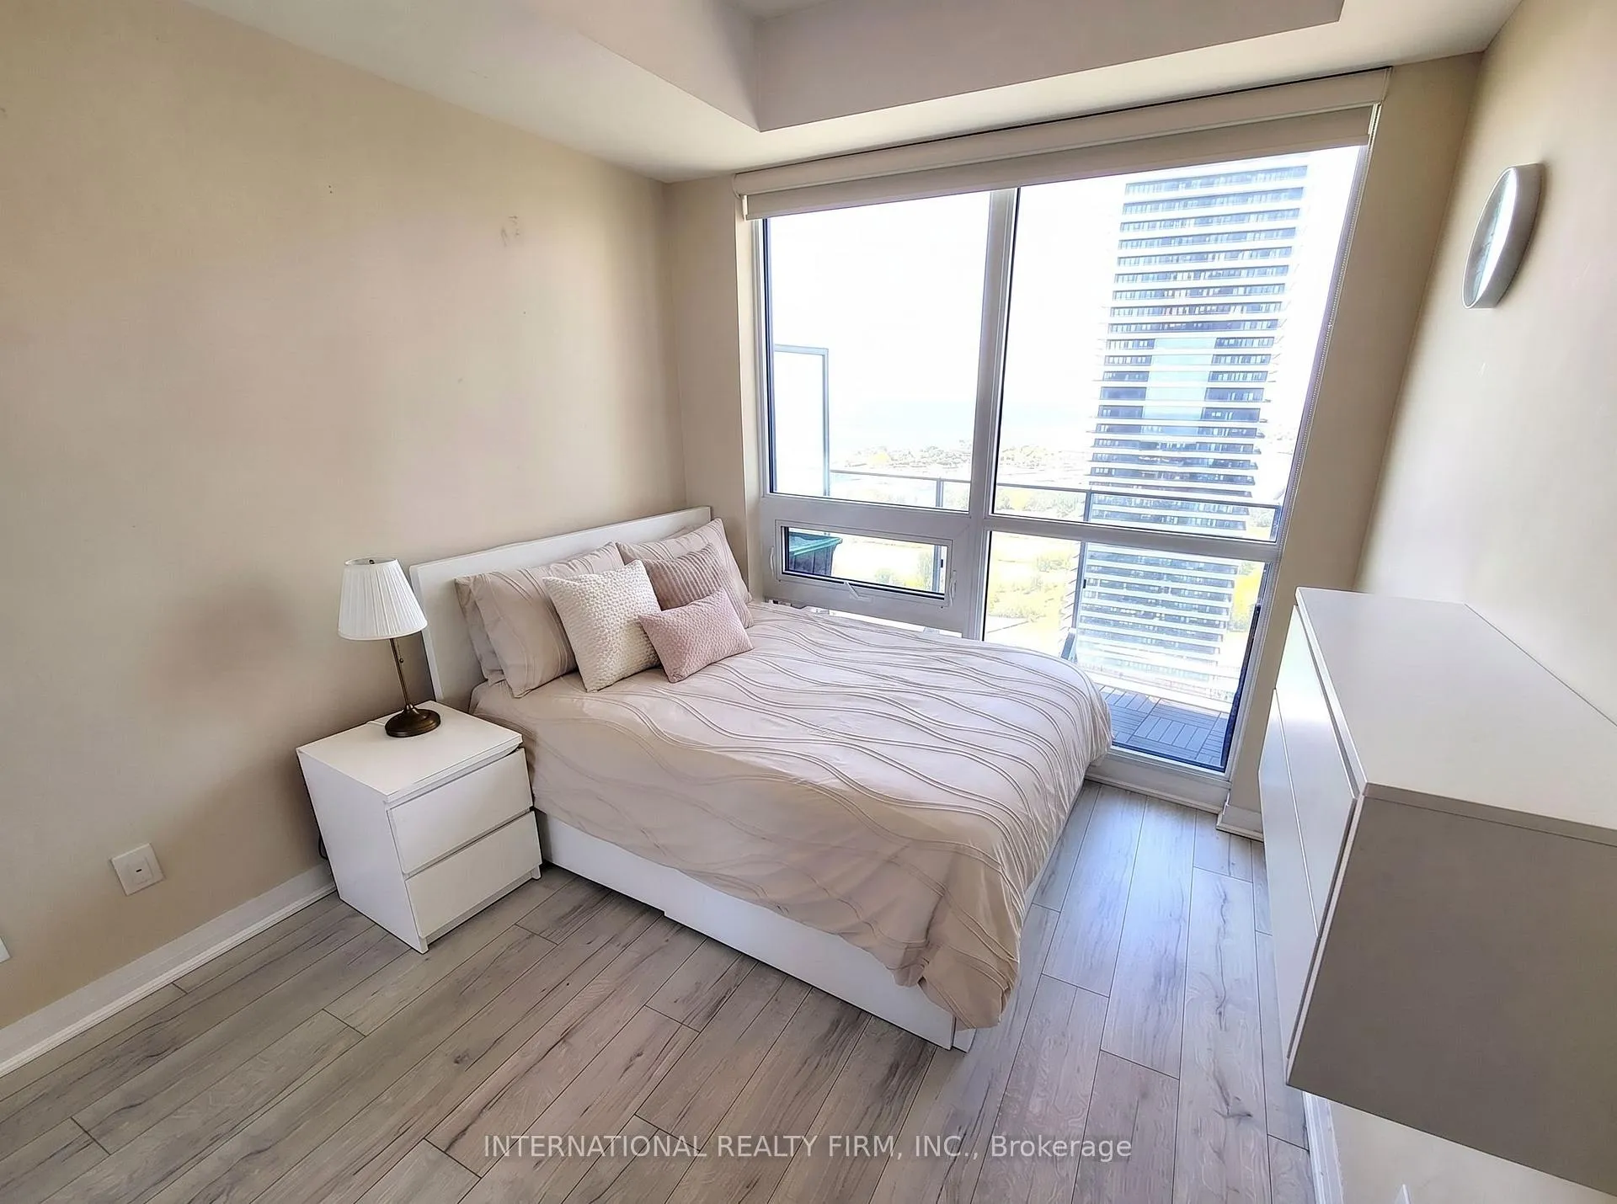
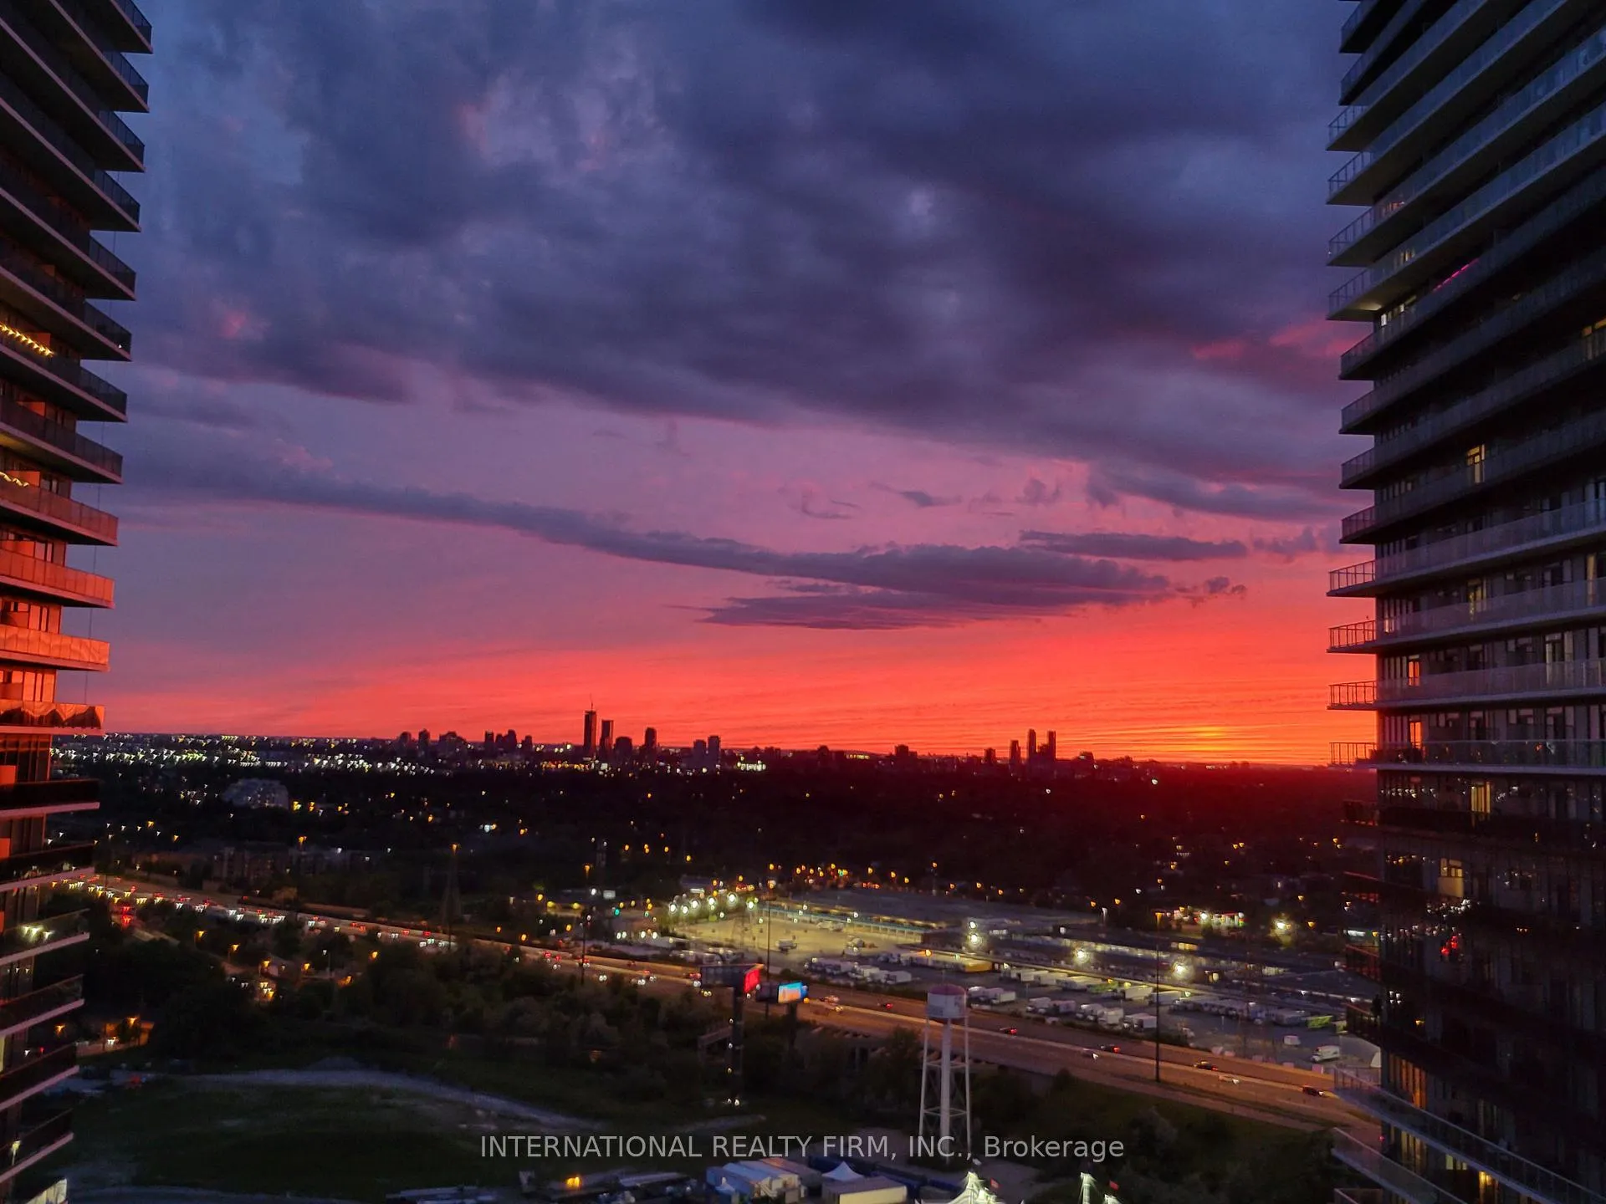
- Breathtaking lake, city, and sunset views.
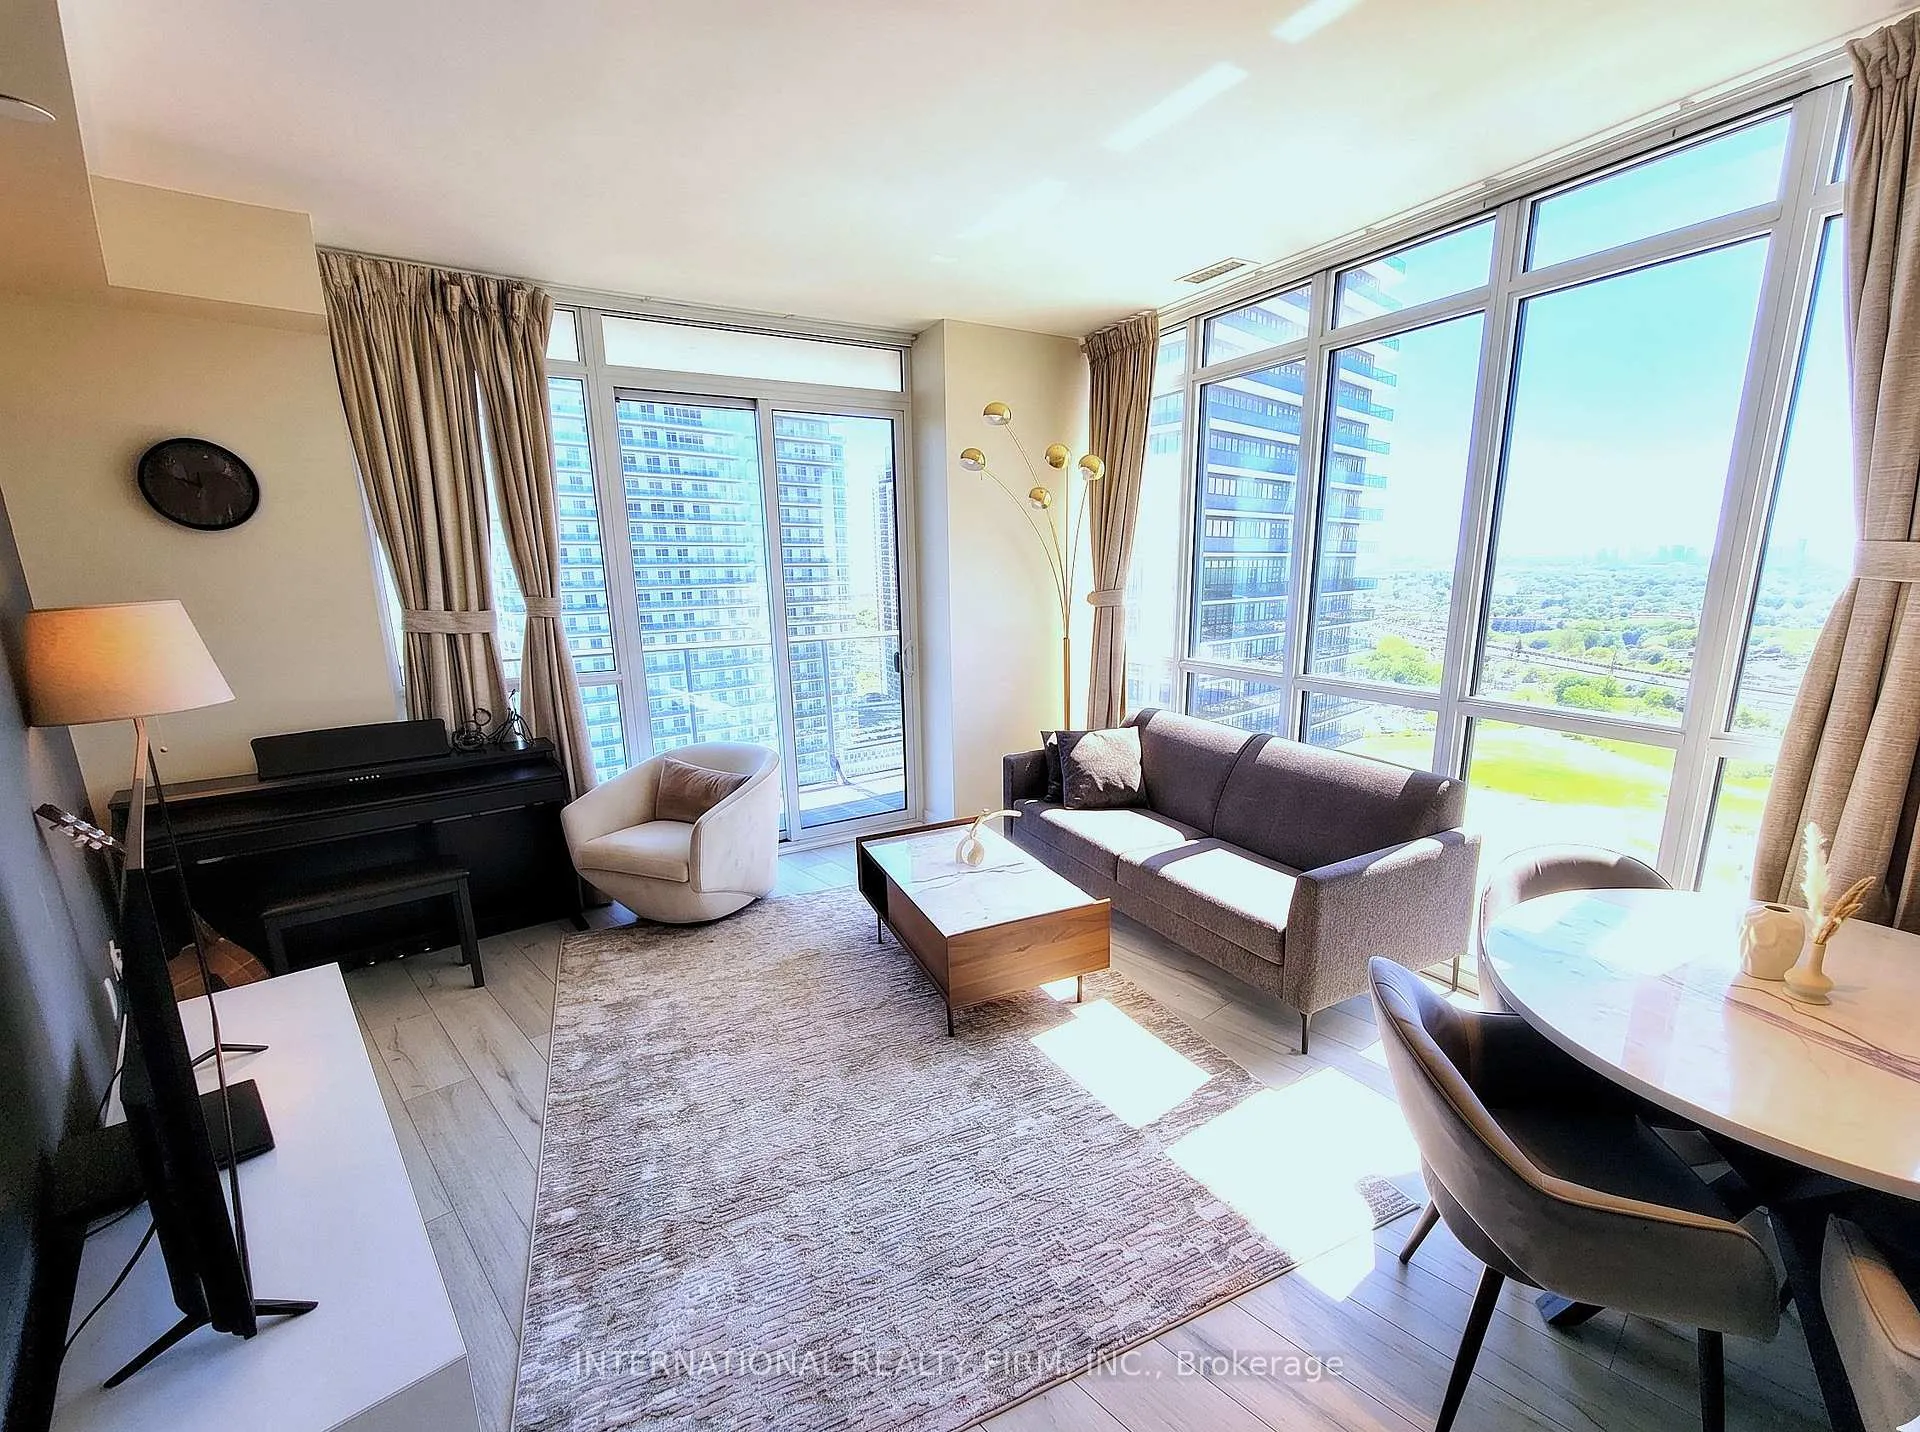
- Bright and spacious with an open-concept layout.
- Large balcony for outdoor enjoyment.
- Premium parking spot next to elevators.
- Pet-friendly building with low maintenance fees.
- Close to waterfront trails and public transport.
- Condo amenities include electric car chargers.
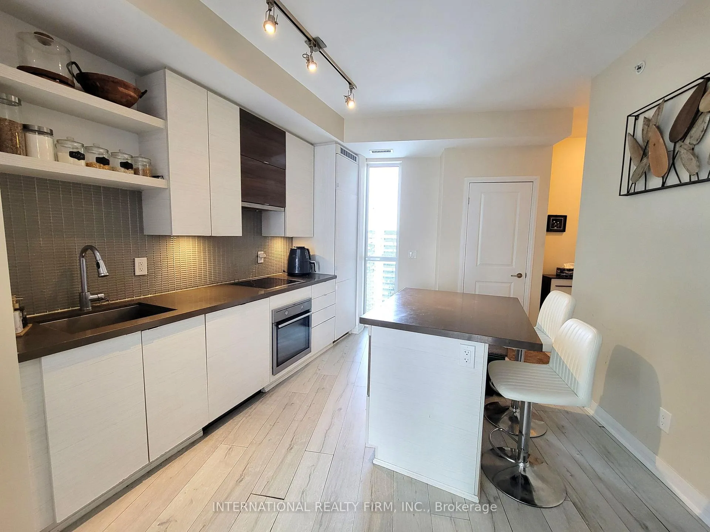
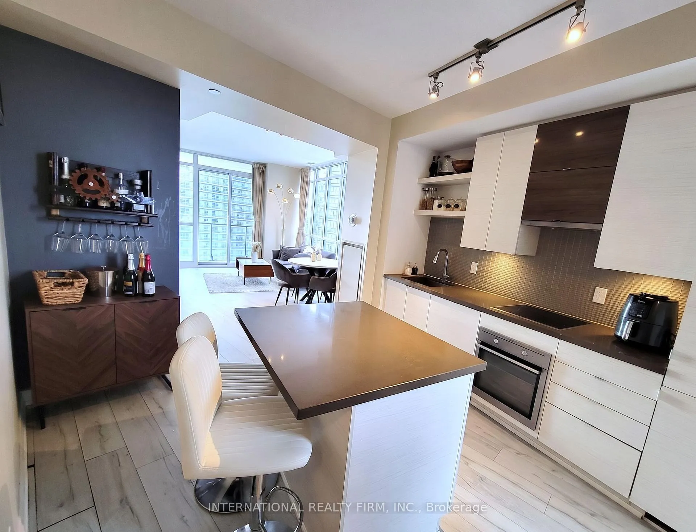
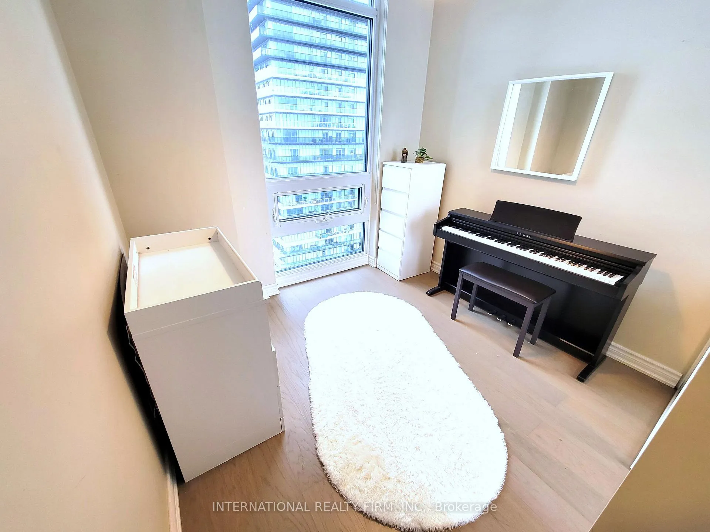
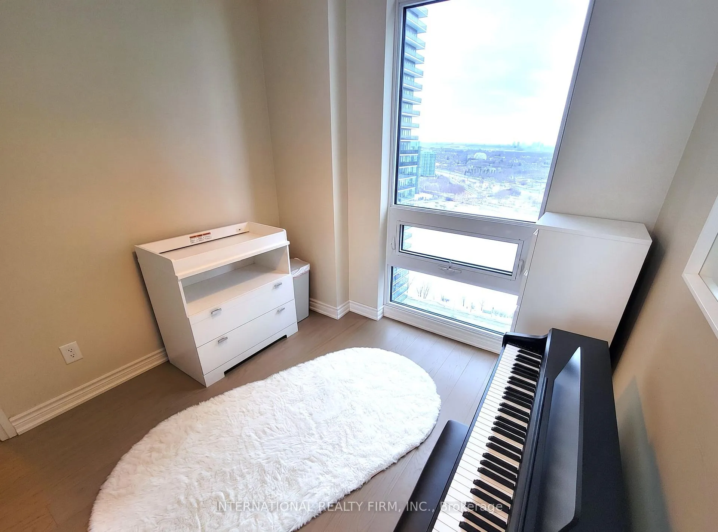
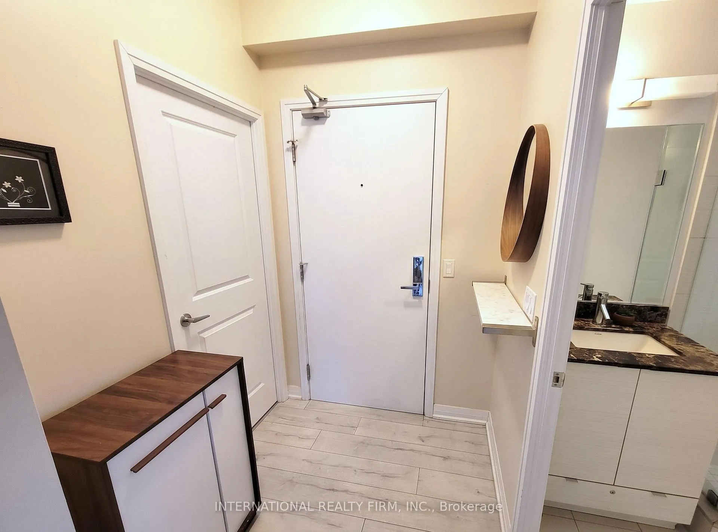
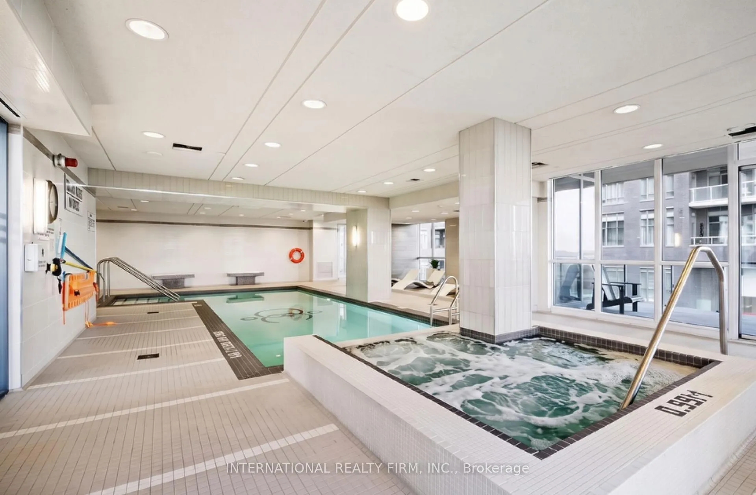
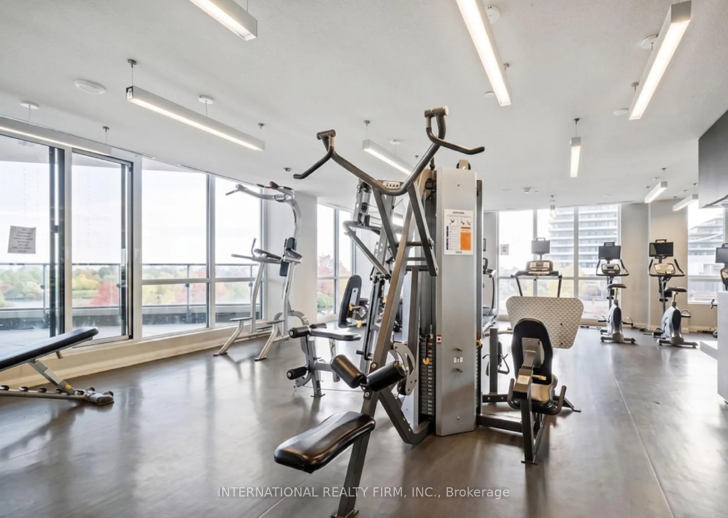
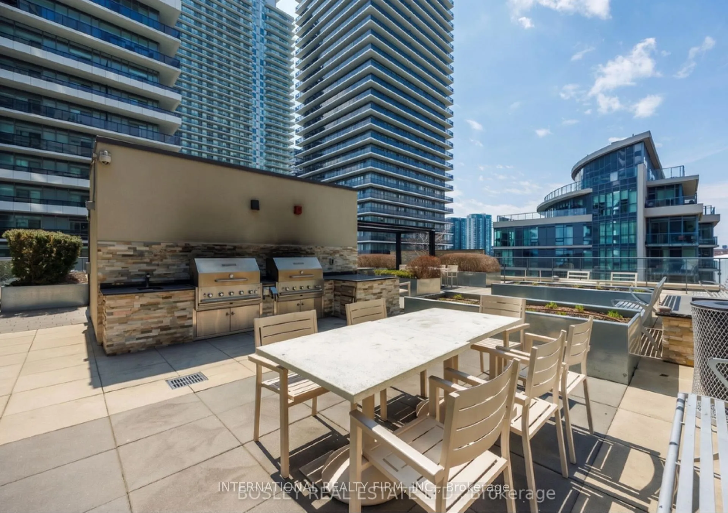
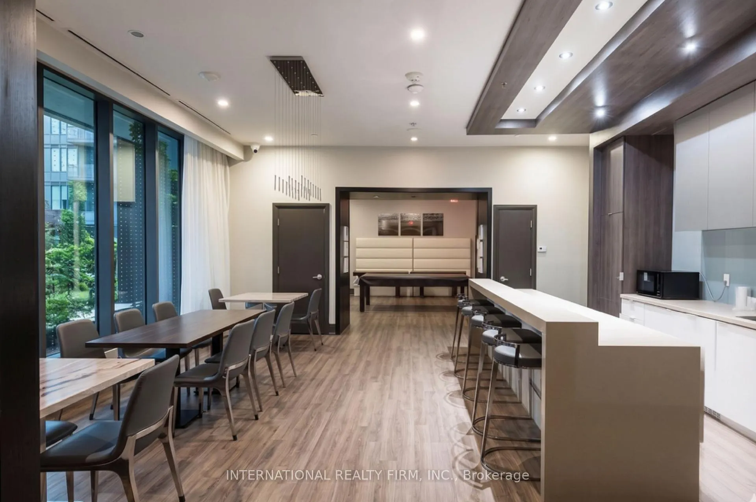
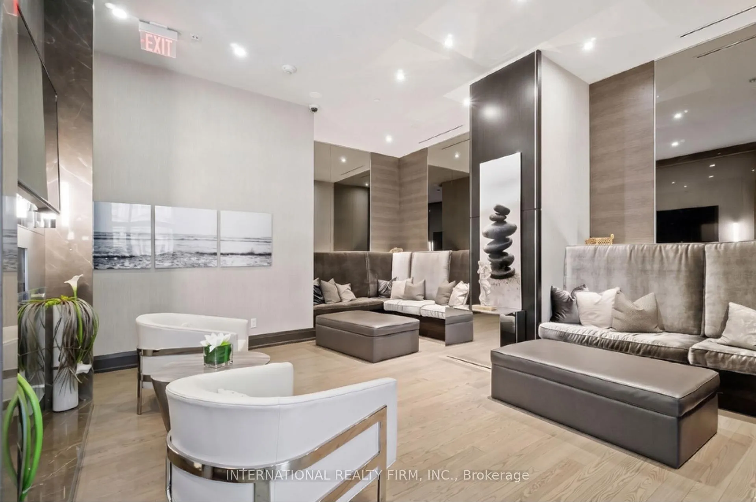
Experience elevated waterfront living in this stunning 2 bed + 2 bath corner unit on the 31st floor. Breathtaking lake, city & sunset views through expansive windows & large balcony. Open-concept layout, bright & spacious. Premium parking spot and locker both located next to elevators, pet-friendly building with low maintenance fees. Condo amenities: electric car chargers, steam room, hot tub, bicycle storage, party room, concierge, rooftop BBQ. Steps to waterfront trails, TTC, groceries & shops.
- Storage
- Clear View
- Lake/Pond
- Park
- Public Transit
- Concierge
- Gym
- Indoor Pool
- Party Room/Meeting Room
- Rooftop Deck/Garden
- Visitor Parking
Key Facts & Features
Property Costs
- Annual Property Tax Amount
- $3,370
- Land Transfer Tax Fee
- $20,950
Condo/Maintenance Fee
- Maintenance Fee
- $574 /month
Included In Maintenance Fee
- CAC Included
- Common Elements Included
- Heat Included
- Building Insurance Included
- Parking Included
- Water Included
- Basement Type
- None
Interior Features
- Pets Permitted
- Yes-with Restrictions
- Laundry Features
- In-Suite Laundry
- Interior Extras
- Storage
- Fireplace/Stove
- No
- Elevator
- Yes
Exterior Features
- Balcony
- Open
Building Amenities
- Concierge
- Gym
- Indoor Pool
- Party Room/Meeting Room
- Rooftop Deck/Garden
- Visitor Parking
Building
- Building Type
- Condo Apartment
- Building Style
- Apartment
- Condo Corp Number
- 2496
Construction
- Exposure
- South West
- Exterior Finish
- Stucco (Plaster)
- Special Designation
- Unknown
Inclusions
- Inclusions
- Existing built-in fridge, countertop stove, microwave, range hood, oven, and built-in dishwasher. Full-sized stacked washer and dryer. All existing light fixtures and custom drapes, and blackout roller shades included. One parking spot and one locker included.
Exclusions
- Exclusions
- All furniture
Parking & Garages
- Garage Type
- Underground
- Garage Spaces
- 1
- Parking Type
- Owned
- Parking Spaces
- 1
- Total Garage And Parking Spaces
- 1
Lockers
- Locker Type
- Owned
- Locker Number
- 209
- Locker Level
- C
Heating & Cooling
- Heat Source
- Gas
- Heat Type
- Forced Air
- Air Conditioning
- Central Air
- Area
- Toronto W06
- Municipality
- Etobicoke
- Neighbourhood
- Mimico
- Main cross streets
- Park Lawn Rd. And Lake Shore B
- Directions
- From Gardiner Expwy, exit Park Lawn Rd south to Lake Shore Blvd W, turn right on Annie Craig Dr. Building on left, steps from lake
- Waterfront
- WaterfrontCommunity
Ask about this home
A HOMEH agent will answer your questions about this home.

Around this home
St Mark
Private · elementary · 1.4 km
7.9/10St Louis
Private · elementary · 1.8 km
7.0/10St Leo
Private · elementary · 1.9 km
5.3/10John English
Public · elementary · 2.0 km
7.1/10Park Lawn
Public · elementary · 2.0 km
6.6/10Swansea
Public · elementary · 2.0 km
8.3/10Etobicoke-Arts
Public · secondary · 2.2 km
8.2/10Bishop Allen
Private · secondary · 2.4 km
8.7/10Sainte-Marguerite-d'Youville
Private · elementary · French · 2.5 km
7.5/10Second Street
Public · elementary · 3.0 km
6.8/10St Pius X
Private · elementary · 3.0 km
7.7/10
Data provided by OpenStreetMap & Fraser Institute School Rankings
For the owner
Is this your home? Track its value.
Get this home's HOMEH Estimate by email once a month, with how many homes are for sale around you.
Monthly payment
$2,734/month
On $699,990
$139,998
Estimate only. Not a mortgage offer.
How much is your home worth?
Get a home value estimate from a local HOMEH agent, then sell with confidence.
- MLS® number
- W13509478
- Data source
- Toronto Regional Real Estate Board
- Status change
- 2026-08-17
- Listed on
- 2026-07-01
- Days on market
- 47 days
- Possession type
- Flexible
- Co-op commission
- 2.5% + hst
- Seller
- Listed by
- INTERNATIONAL REALTY FIRM, INC.
Recommended for you
Based on homes you've looked at.
No recommended properties found.
Nearby similar homes
No nearby properties found.
More real estate resources
Other homes nearby
Explore this area
Nearby neighbourhoods
No nearby listings available.
Ask HOMEH about this home
Price, neighbourhood, monthly cost. Ask anything.
HOMEH Intelligent Agent is an AI, not a licensed representative. Check anything important with your agent.