
6 Brigham Court
Etobicoke (Elms-Old Rexdale), ON M9W 1T8
- 3Bedrooms
- 2Bathrooms
- 0Garage
- 1100–1500Sq Ft
- $3,295Tax
- 30×120 ftLot Size
 Estimated Value:$793,000See Free Estimate Report

Property not available for sale or for rent.
HOMEH One: full-service selling for a 1% listing fee. The buyer's agent commission is separate.
Free Home EvaluationHow Much Is My Home Worth?Homes for Sale NearbySale & Price History for 6 Brigham Court, Etobicoke, Elms-Old Rexdale
| Start Date | End Date | Price | Event | MLS# |
|---|---|---|---|---|
| 2026-04-09 | 2026-05-14 | Login to See Prices | Sold | w12979958 |
Real estate boards require you to or to see the full details of this property.
*Sold prices and complete sale & price history are regulated data. Under the Trust in Real Estate Services Act, 2002 (TRESA) and the rules of the Real Estate Council of Ontario (RECO), and pursuant to the Multiple Listing Service® rules of the Canadian Real Estate Association (CREA) and the Toronto Regional Real Estate Board (TRREB), this information may be shown only to registered users who have agreed to the applicable terms of use (a Virtual Office Website, or "VOW," arrangement). HOMEH Inc., Brokerage therefore provides it to signed-in members only. Creating an account is free and takes under a minute.
About 6 Brigham Court, Etobicoke, Elms-Old Rexdale
Summarized Description
- Lovingly maintained family home since 1965.
- Private oasis with interlock stone backyard.
- Move-in ready with no major renovations needed.
- Finished basement ideal for in-law suite.
- Luxurious jacuzzi tub in one bathroom.
- Spacious bedrooms with skylight tunnel prep.
- Located on a child-friendly cul de sac.
- Close to major amenities and highways.
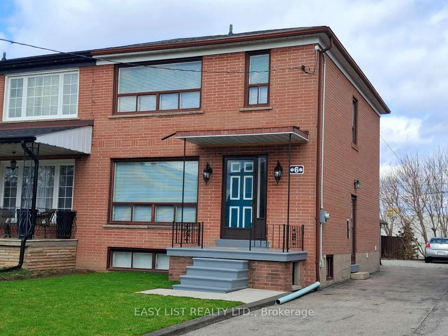
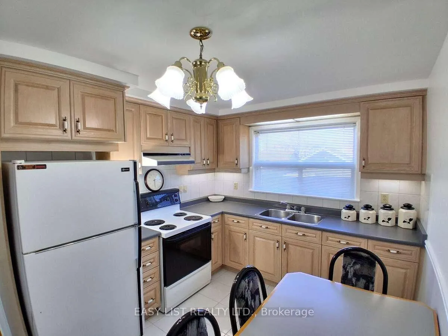
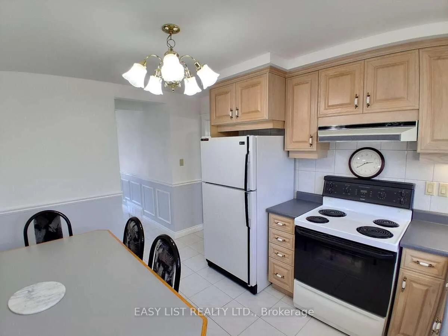
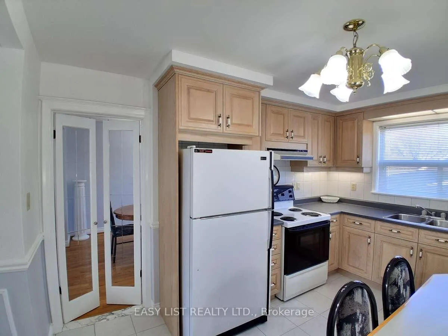
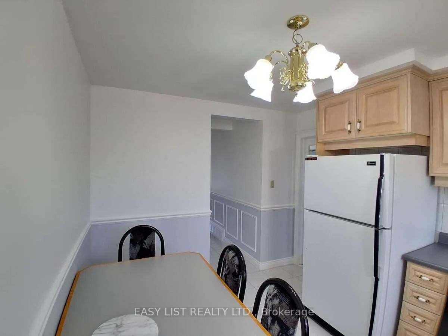
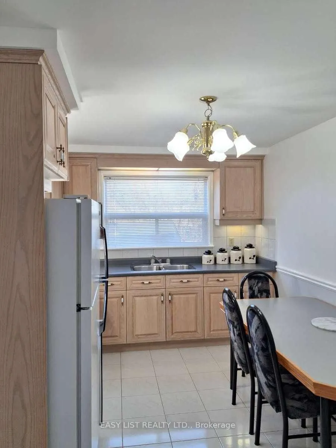
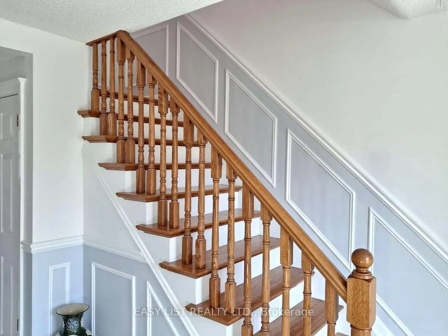
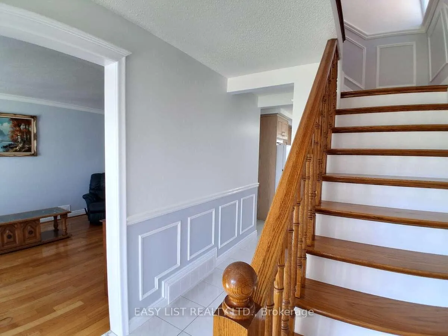
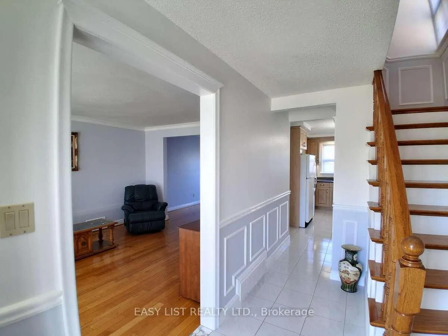
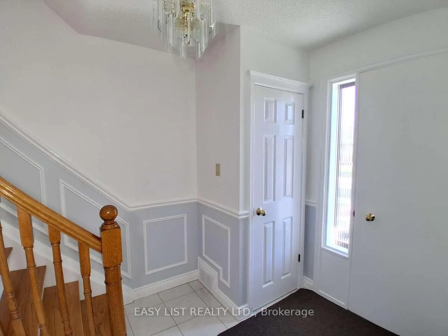
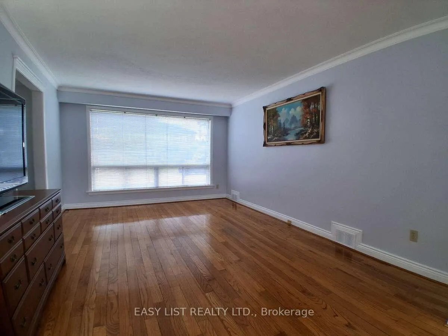
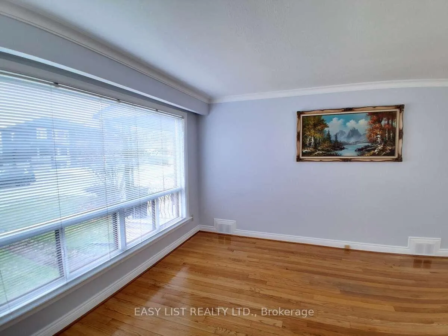
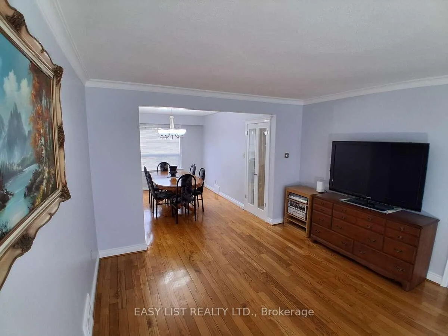
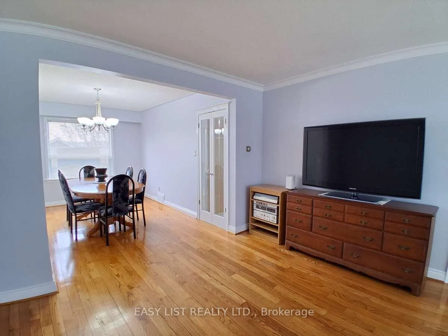
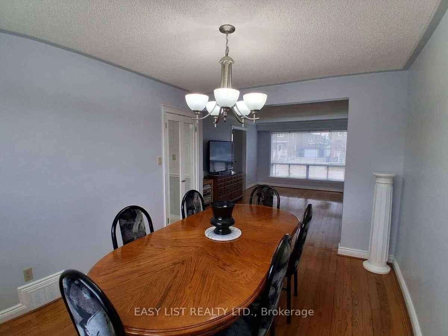
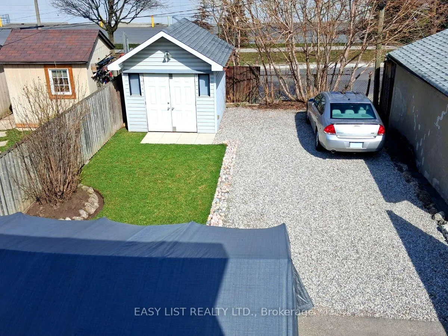
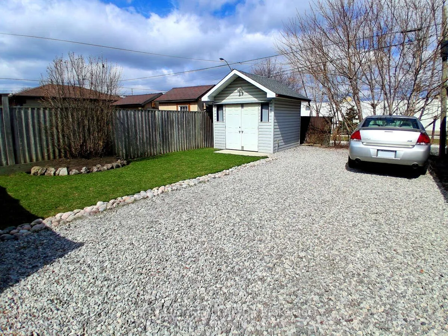
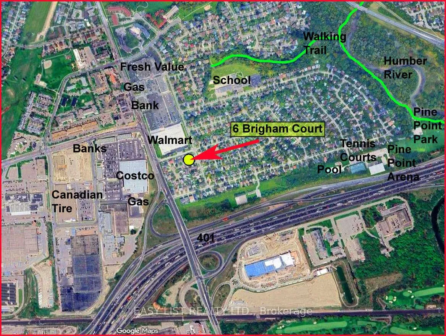
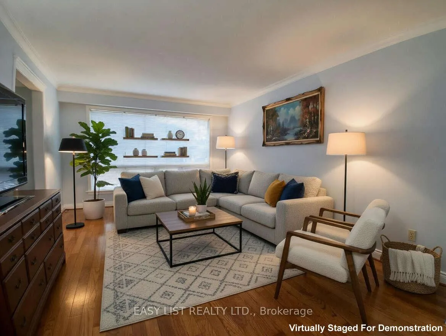
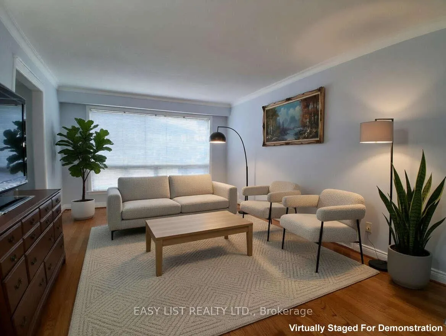
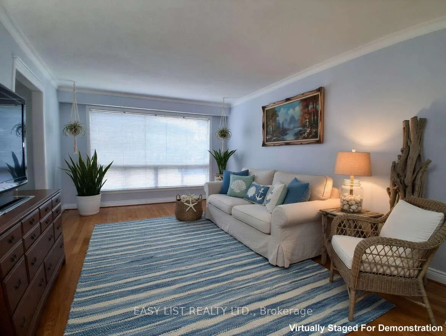
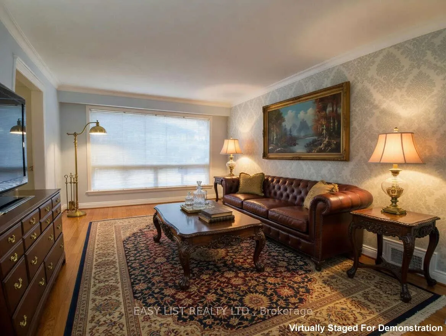
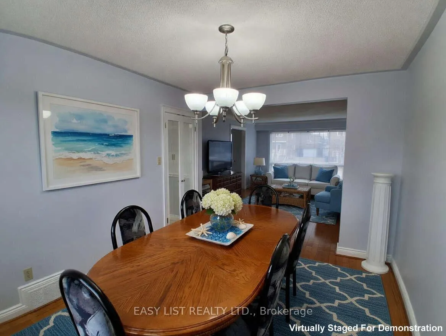
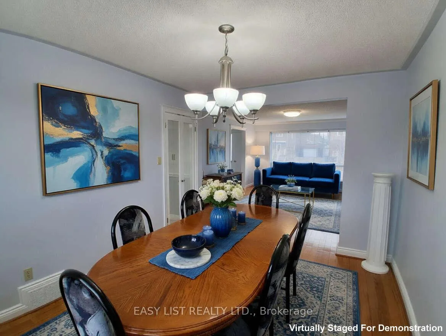
*** Visit the REALTOR website for further information about this Listing *** A Rare Opportunity: For the first time since 1965, this lovingly maintained family home is ready for its next chapter. Passed down through generations and cherished for more than six decades, every corner tells a story of love, laughter & timeless care. Step inside to discover classic charm combined with thoughtful updates: 3 spacious bedrooms, one bedroom already prepped with a skylight tunnel for future installation, 2 full bathrooms, one featuring a luxurious jacuzzi tub. Elegant 2nd & 3rd floor hallways with beautiful wainscoting and colonial doors, rich -inch oak hardwood flooring throughout the main & upper levels, graceful oak staircase & handrails, French doors & bleached oak kitchen cabinets. Ceramic tile flooring in the main hallway, kitchen & entire basement including both bathrooms. Bright finished basement with side-door entrance (ideal for in-law suite potential), full kitchen, washer/dryer, 10-ft closet, ample storage & plenty of lighting. Central air conditioning & a brand-new roof for peace of mind. Step outside to your private oasis: Interlock stone backyard with no homes behind for ultimate privacy, large gravel area perfect for activities, trailer storage or extra parking, no sidewalks also means more vehicle space. Spacious metal double-door shed ideal for bikes, motorcycles, shop tools, or storage, two exterior water taps & two exterior receptacles for convenience. Friendly neighbors on both sides & a child friendly street being a cul de sac. Location is unbeatable: Only 5 minutes to Costco, Walmart, Fresh Value supermarket, Canadian Tire, major banks, highways 401 & 400, nearby schools, parks, walking trails, pool, tennis courts, hockey arena & TTC bus routes. All walking distance. This is not just a house, it's a legacy home that's been meticulously cared for & is truly move-in ready. No major renovations needed - just unpack and start living. Schedule showing today
Key Facts & Features
Property Costs
- Annual Property Tax Amount
- $3,295
- Land Transfer Tax Fee
- $25,306
- Basement Type
- Finished, Separate Entrance
Interior Features
- Laundry Level
- Lower Level
- Interior Extras
- Carpet Free, Floor Drain, In-Law Capability, In-Law Suite, Storage, Water Heater Owned, Water Meter
- Fireplace/Stove
- No
- Elevator
- No
Exterior Features
- Pool
- None
- Property Features
- Cul de Sac/Dead End, Fenced Yard, Public Transit, River/Stream, School, School Bus Route
- Other Structures
- Garden Shed, Workshop
Building
- Building Type
- Semi-Detached
- Building Style
- 2-Storey
Construction
- Exterior Finish
- Brick
- Roof
- Shingles
- Foundation Details
- Block
- Special Designation
- Unknown
Lot
- Lot Front
- 30.00 ft
- Lot Depth
- 120.00 ft
Inclusions
- Inclusions
- Lighting Fixtures & Window Coverings
Parking & Garages
- Garage Type
- None
- Garage Spaces
- 0
- Parking Spaces
- 5
- Total Garage And Parking Spaces
- 6
Heating & Cooling
- Heat Source
- Gas
- Heat Type
- Forced Air
- Air Conditioning
- Central Air
- Water
- Municipal
- Sewers
- Sewer
- Bedrooms
- 3
- Washrooms
- 2
- Kitchens
- 2
- Family / bonus room
- Yes
Room sizes
- Primary Bedroom—Second level
- Bedroom 2—Second level
- Bedroom 3—Second level
- Bathroom—Second level
- Living Room—Main level
- Dining Room—Main level
- Kitchen—Main level
- Kitchen—Basement level
- Recreation—Basement level
- Recreation—Basement level
- Utility Room—Basement level
- Utility Room—Basement level
Washrooms
- 3-piece, Second
- 3-piece, Basement
- Municipality
- Etobicoke
- Neighbourhood
- Elms-Old Rexdale
- Main cross streets
- Islington Ave / Rexdale Blvd
- Zoning
- RM(u3*18)
- Directions
- Islington Ave / Rexdale Blvd
- MLS® number
- W12979958
- Data source
- Toronto Regional Real Estate Board
- Status change
- 2026-05-14
- Listed on
- 2026-04-09
- Days on market
- 35 days
- Possession type
- Flexible
- Co-op commission
- 2.5% Seller Direct; $2 Listing Brokerage
- Seller
- Listed by
- EASY LIST REALTY LTD.
Home Market Value
Current home valuation for 6 Brigham Court, Etobicoke, Elms-Old Rexdale, Etobicoke, ON. Listed for $808,888
HOMEH Estimate
$793,000
Estimated Sales Range
$626,470 - $959,530
HOMEH Estimate for 6 Brigham Court, Etobicoke, Elms-Old Rexdale
Calculated with a real agent's CMA method — 45+ years of experience, codified. Not an AI guess.
For the owner
Is this your home? Track its value.
Get this home's HOMEH Estimate by email once a month, with how many homes are for sale around you.
Mortgage Payment Calculator
Compare up to 4 down payment scenarios
5% on first $500K + 10% on $308,888 over $500K
$55,889
| Scenario 1 | Scenario 2 | Scenario 3 | Scenario 4 | |
|---|---|---|---|---|
−Down payment | % $ | % $ | % $ | % $ |
+CMHC insurance | $30,091 | $22,568 | $19,252 | $0 |
=Total mortgage | $782,357 | $750,567 | $706,807 | $647,110 |
Amortization | ||||
Mortgage rate | % | % | % | % |
| Payment frequency | ||||
=Mortgage payment | $3,820monthly | $3,665monthly | $3,451monthly | $3,160monthly |
Land Transfer Tax
$12,653
$12,653
$25,306
Around this home
Data provided by OpenStreetMap & Fraser Institute School Rankings
Ask HOMEH
New!Hi there!
👋Text or call (416) 301-9001
Recommended for you
Based on homes you've looked at.
No recommended properties found.
Nearby similar homes
No nearby properties found.
More real estate resources
Other homes nearby
Explore this area
Nearby neighbourhoods
No nearby listings available.