
63 Eastbourne Crescent
Etobicoke (Mimico), ON M8V 1W7
- 3+1Bedrooms
- 5Bathrooms
- 2Garage
- 1500–2000Sq Ft
- $7,737Tax
- 40×110 ftLot Size
 Estimated Value:$2,121,640See Free Estimate Report

This home has sold. It is no longer available.
Property not available for sale or for rent.
Sale & Price History for 63 Eastbourne Crescent, Etobicoke, Mimico
Real estate boards require you to or to see the full details of this property.
*Sold prices and complete sale & price history are regulated data. Under the Trust in Real Estate Services Act, 2002 (TRESA) and the rules of the Real Estate Council of Ontario (RECO), and pursuant to the Multiple Listing Service® rules of the Canadian Real Estate Association (CREA) and the Toronto Regional Real Estate Board (TRREB), this information may be shown only to registered users who have agreed to the applicable terms of use (a Virtual Office Website, or "VOW," arrangement). HOMEH Inc., Brokerage therefore provides it to signed-in members only. Creating an account is free and takes under a minute.
About 63 Eastbourne Crescent, Etobicoke, Mimico
Summarized Description
- Beautifully renovated home in sought-after Olde Mimico.
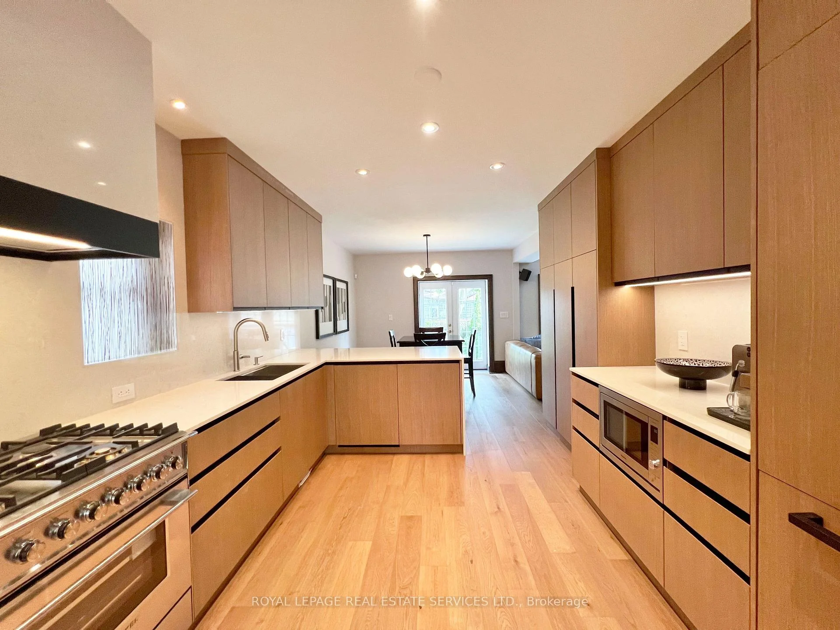
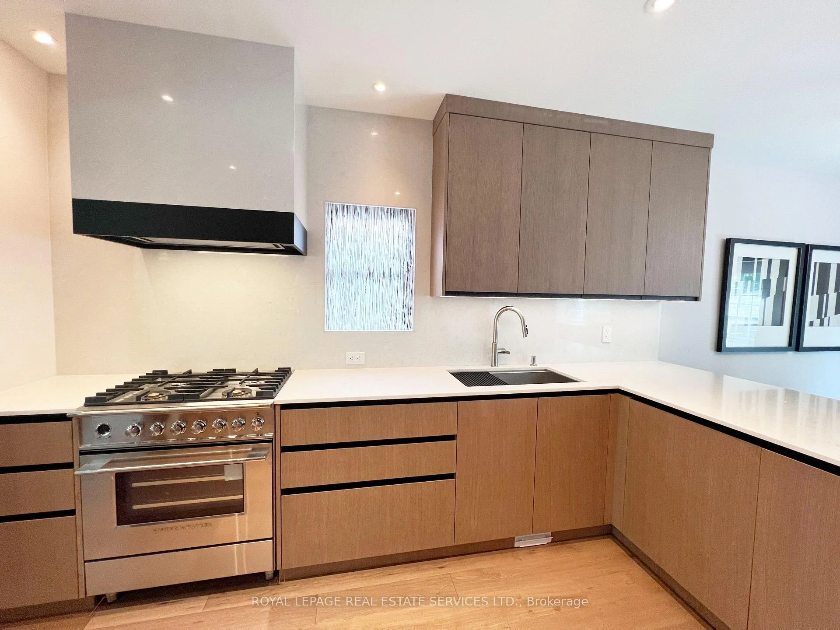
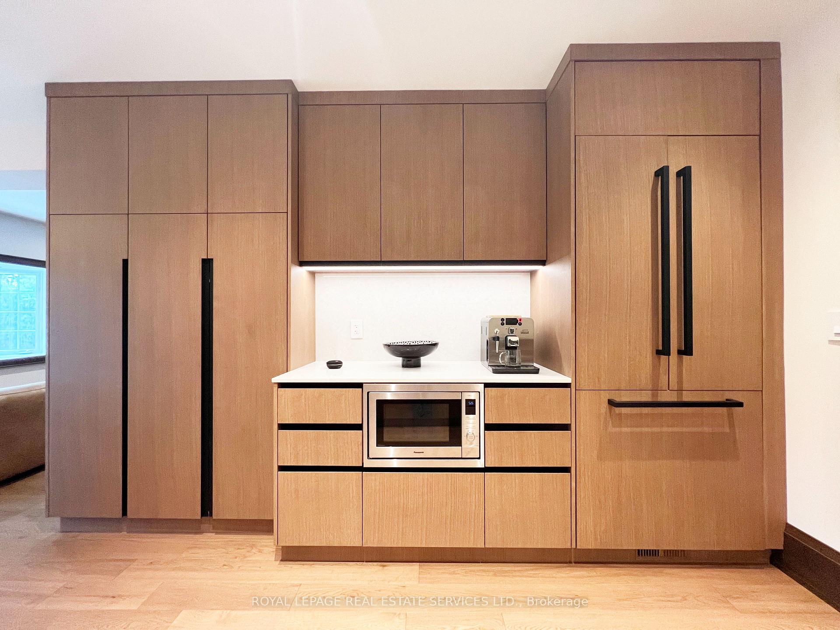
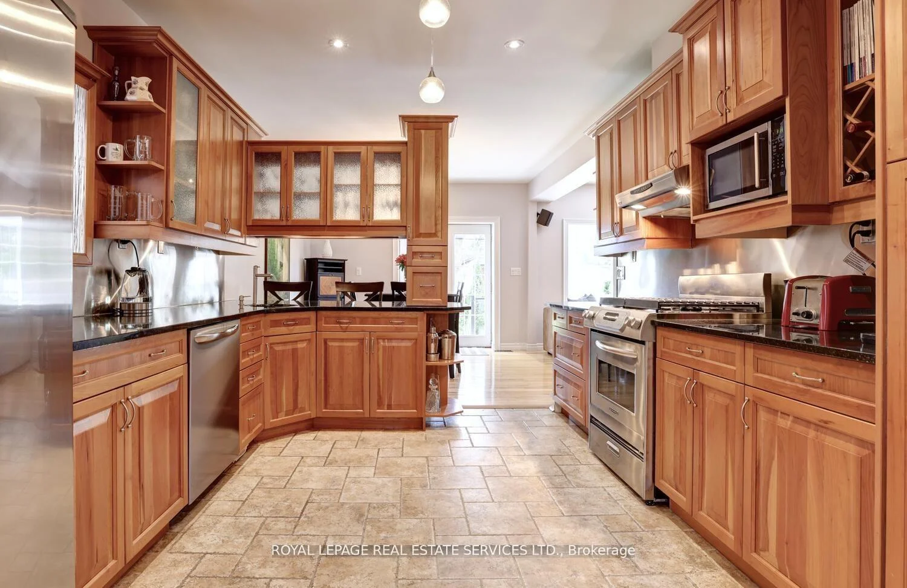
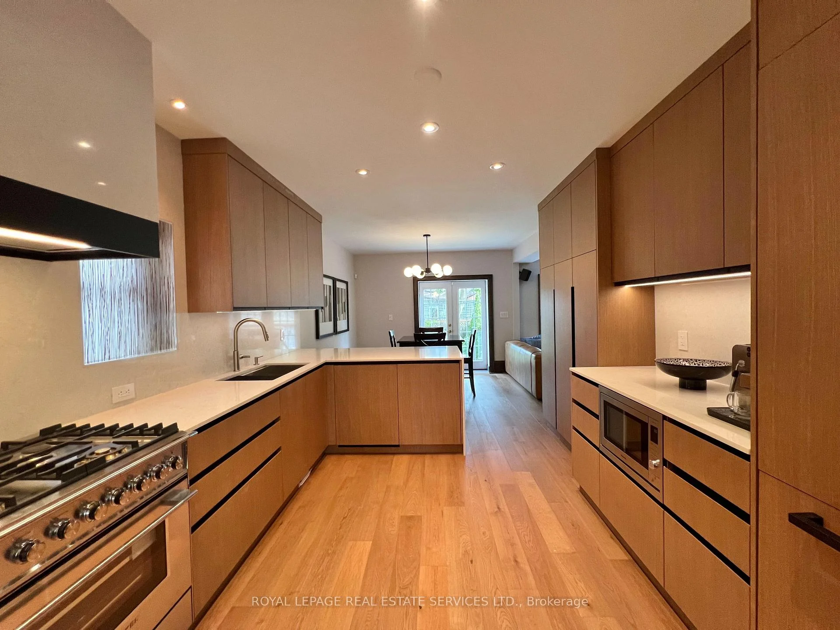
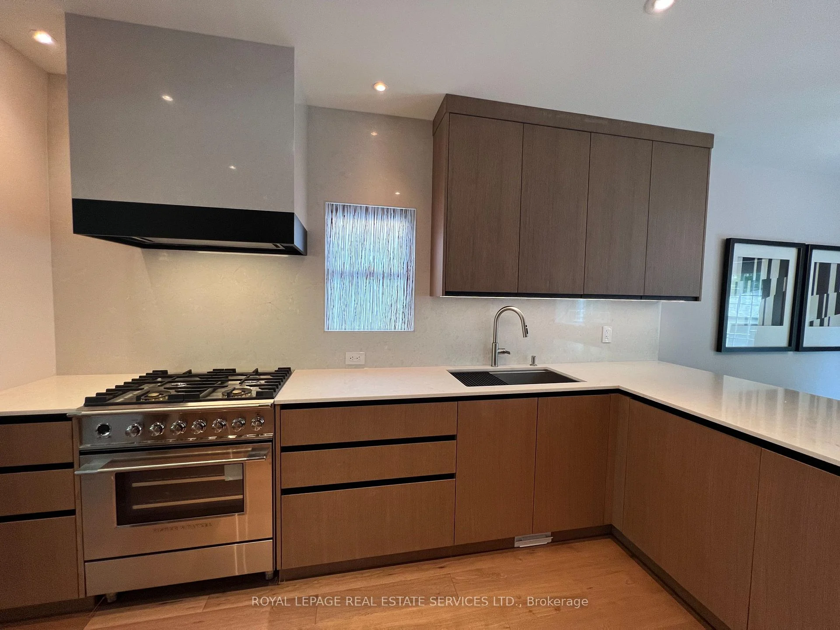
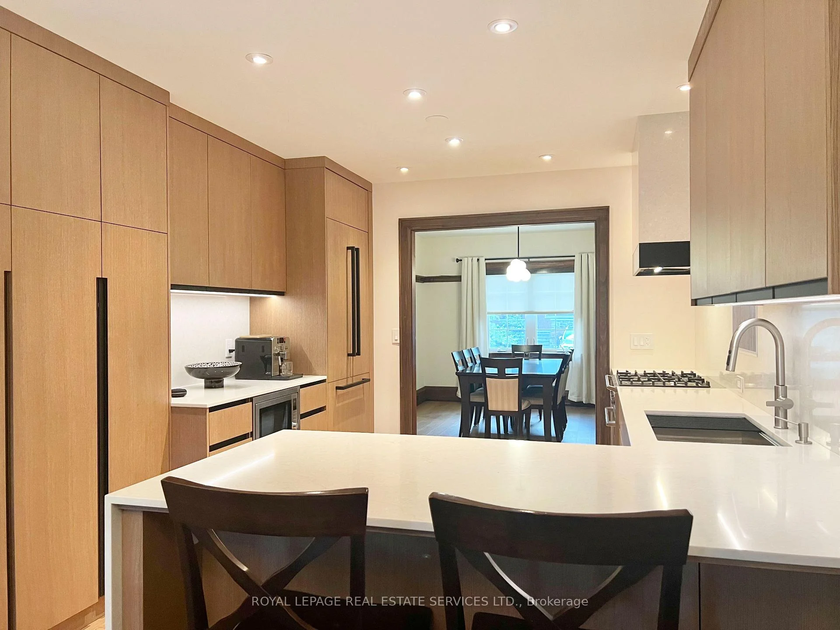
- Custom kitchen with high-end appliances and finishes.
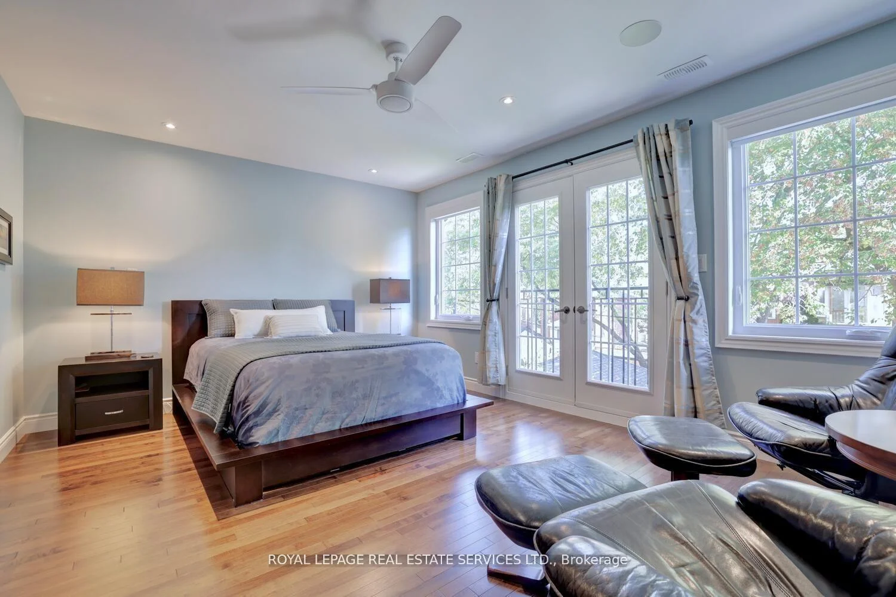
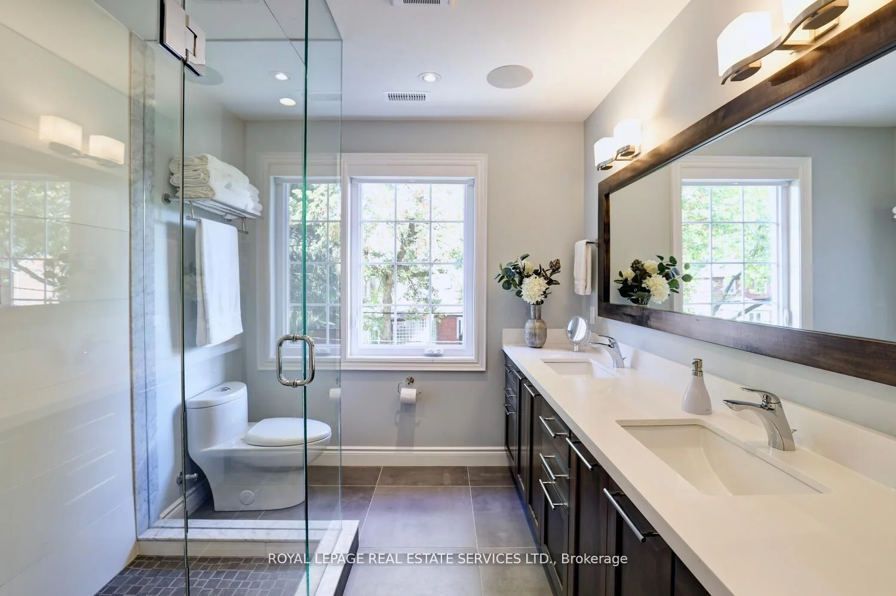
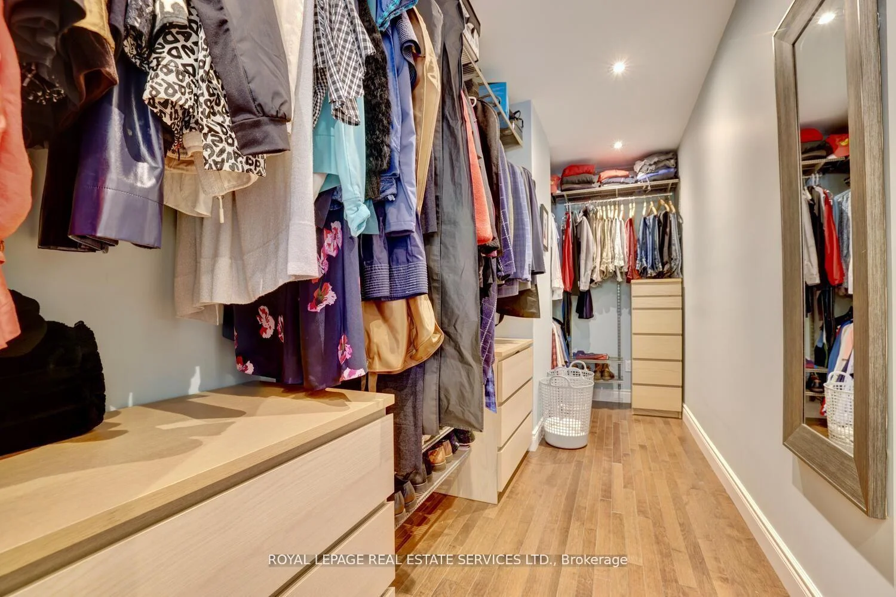
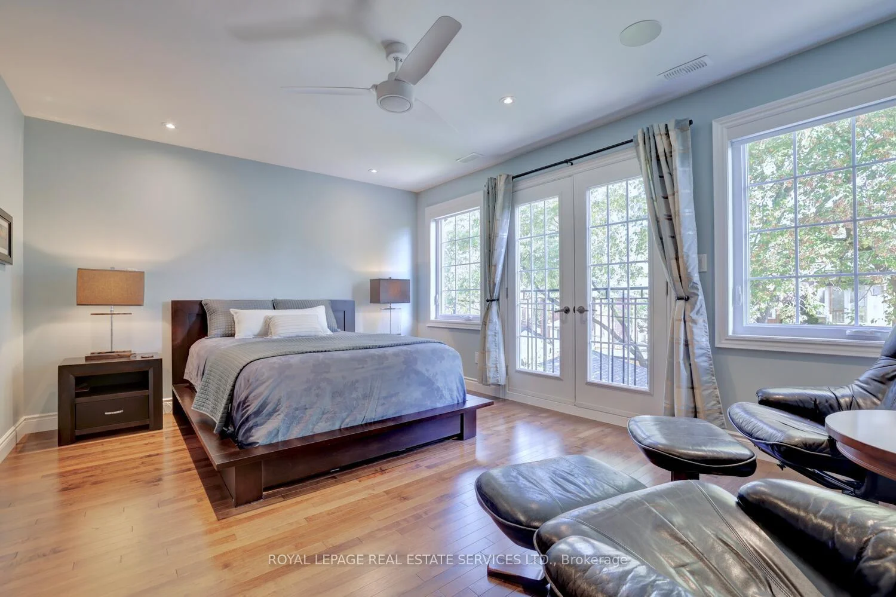
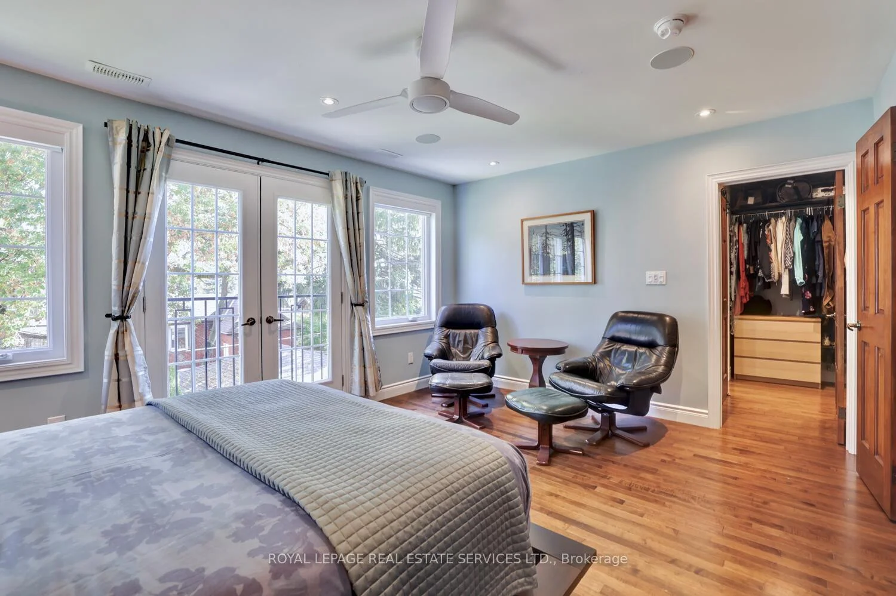
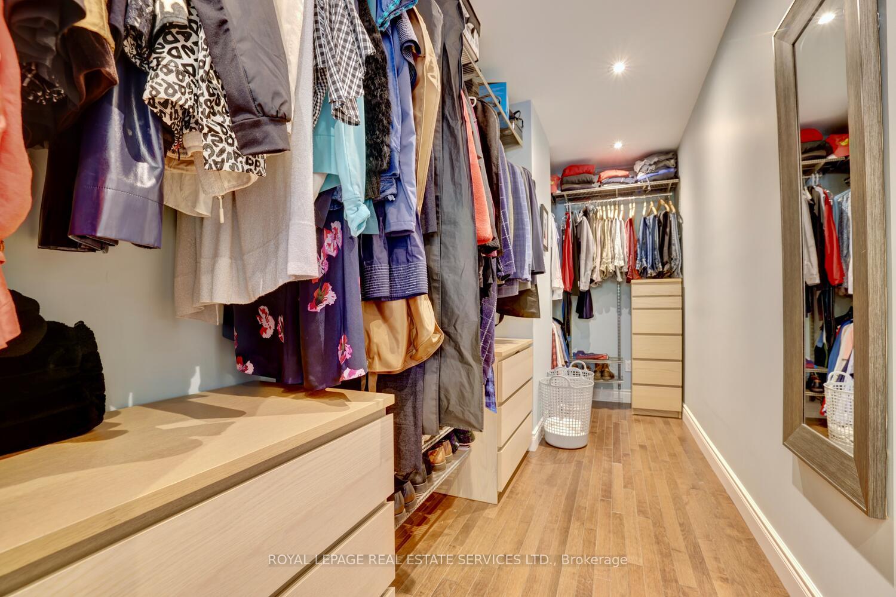
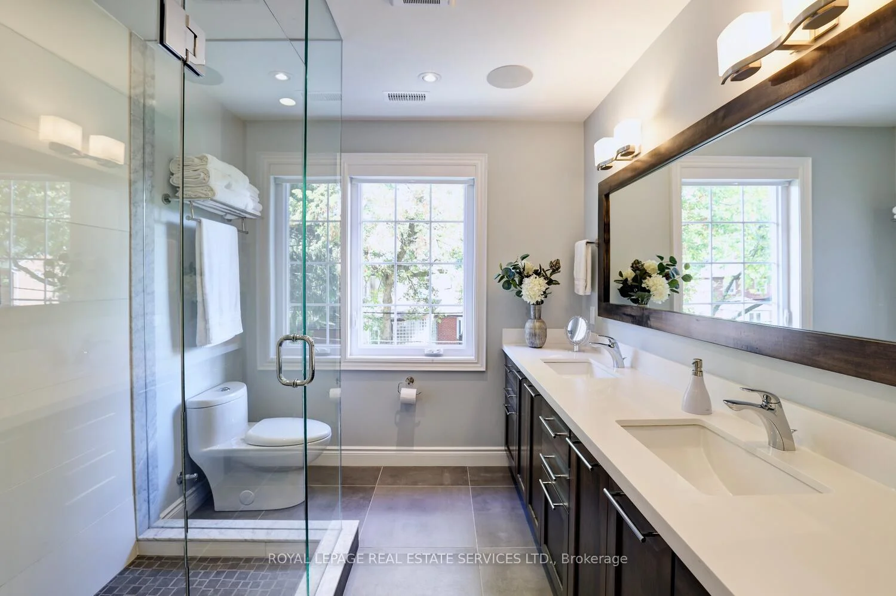
- Luxurious primary suite with walk-in closet and ensuite.
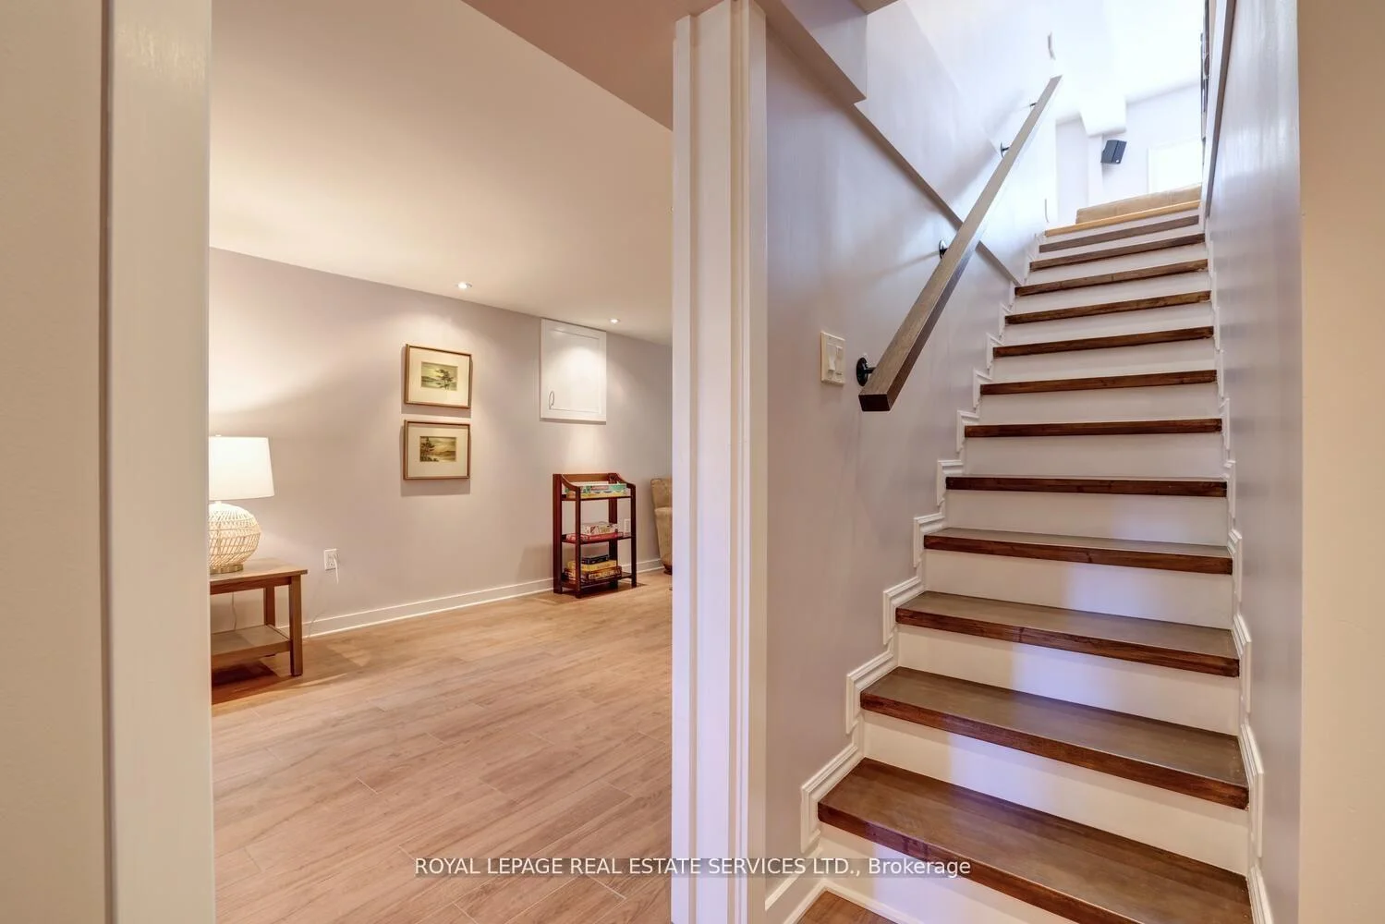
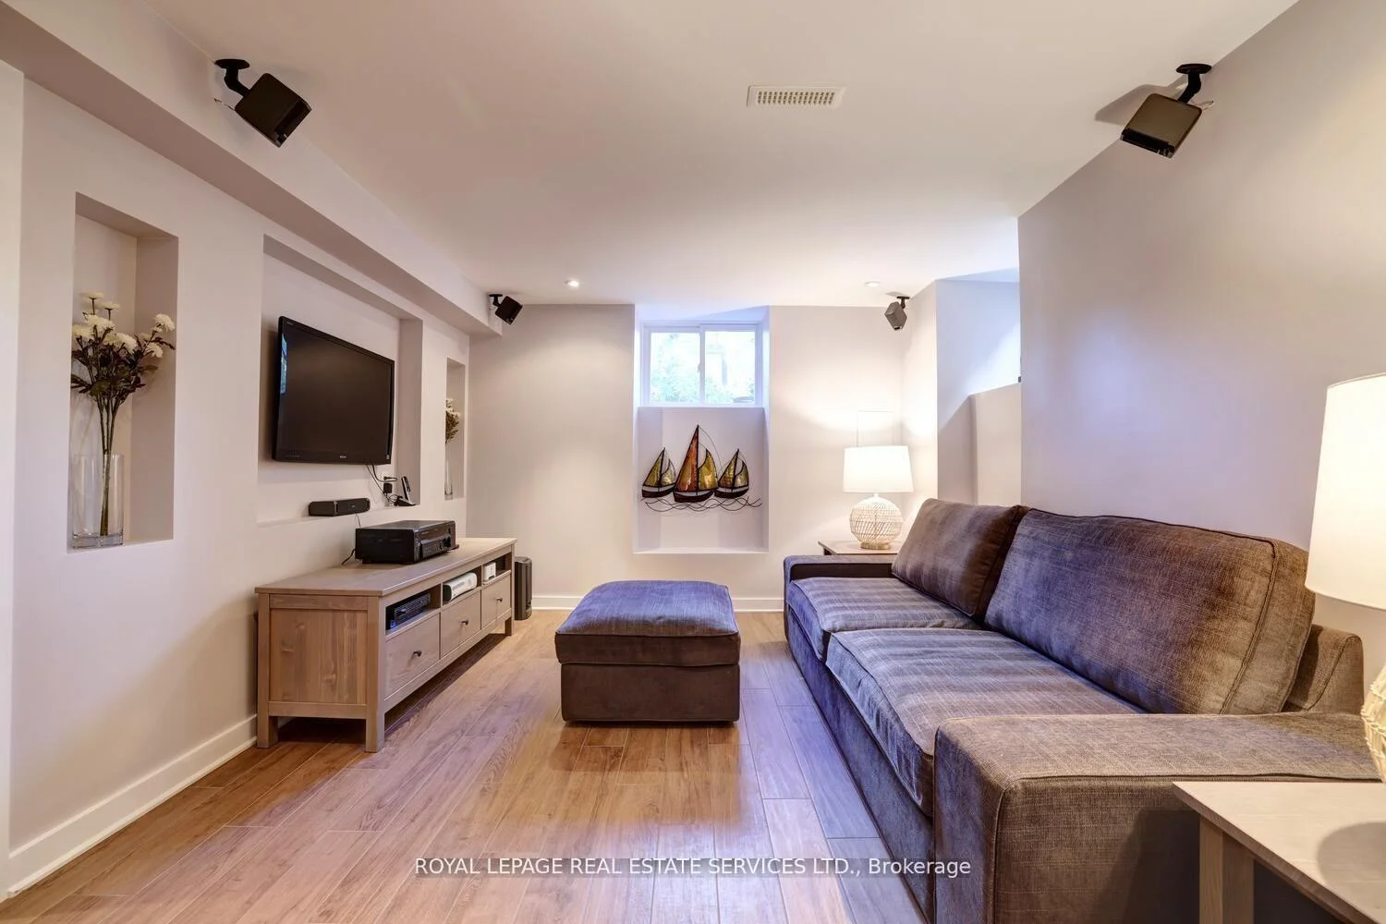
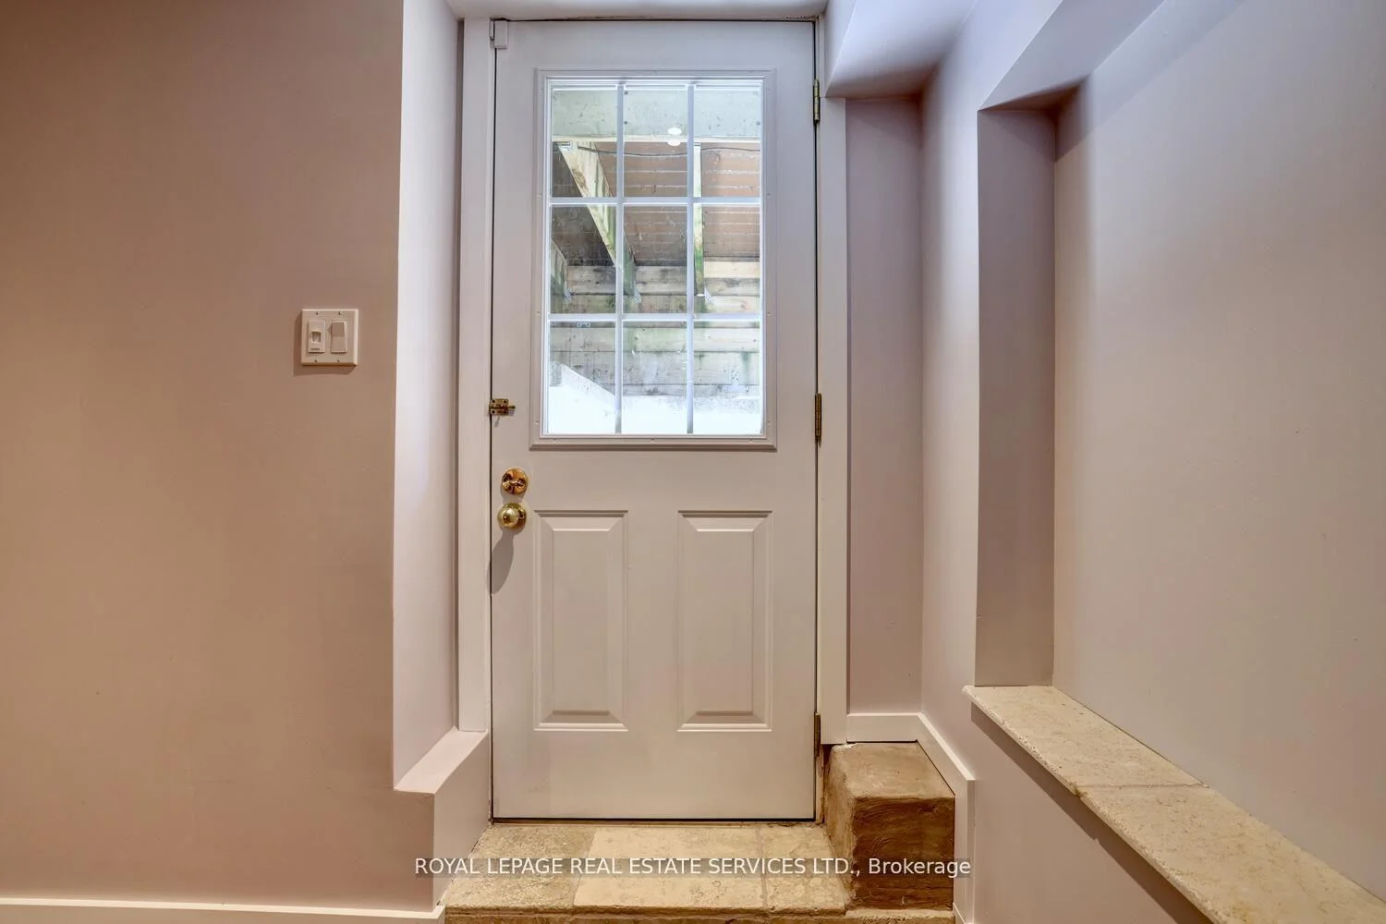
- Fully finished lower level with separate entrance.
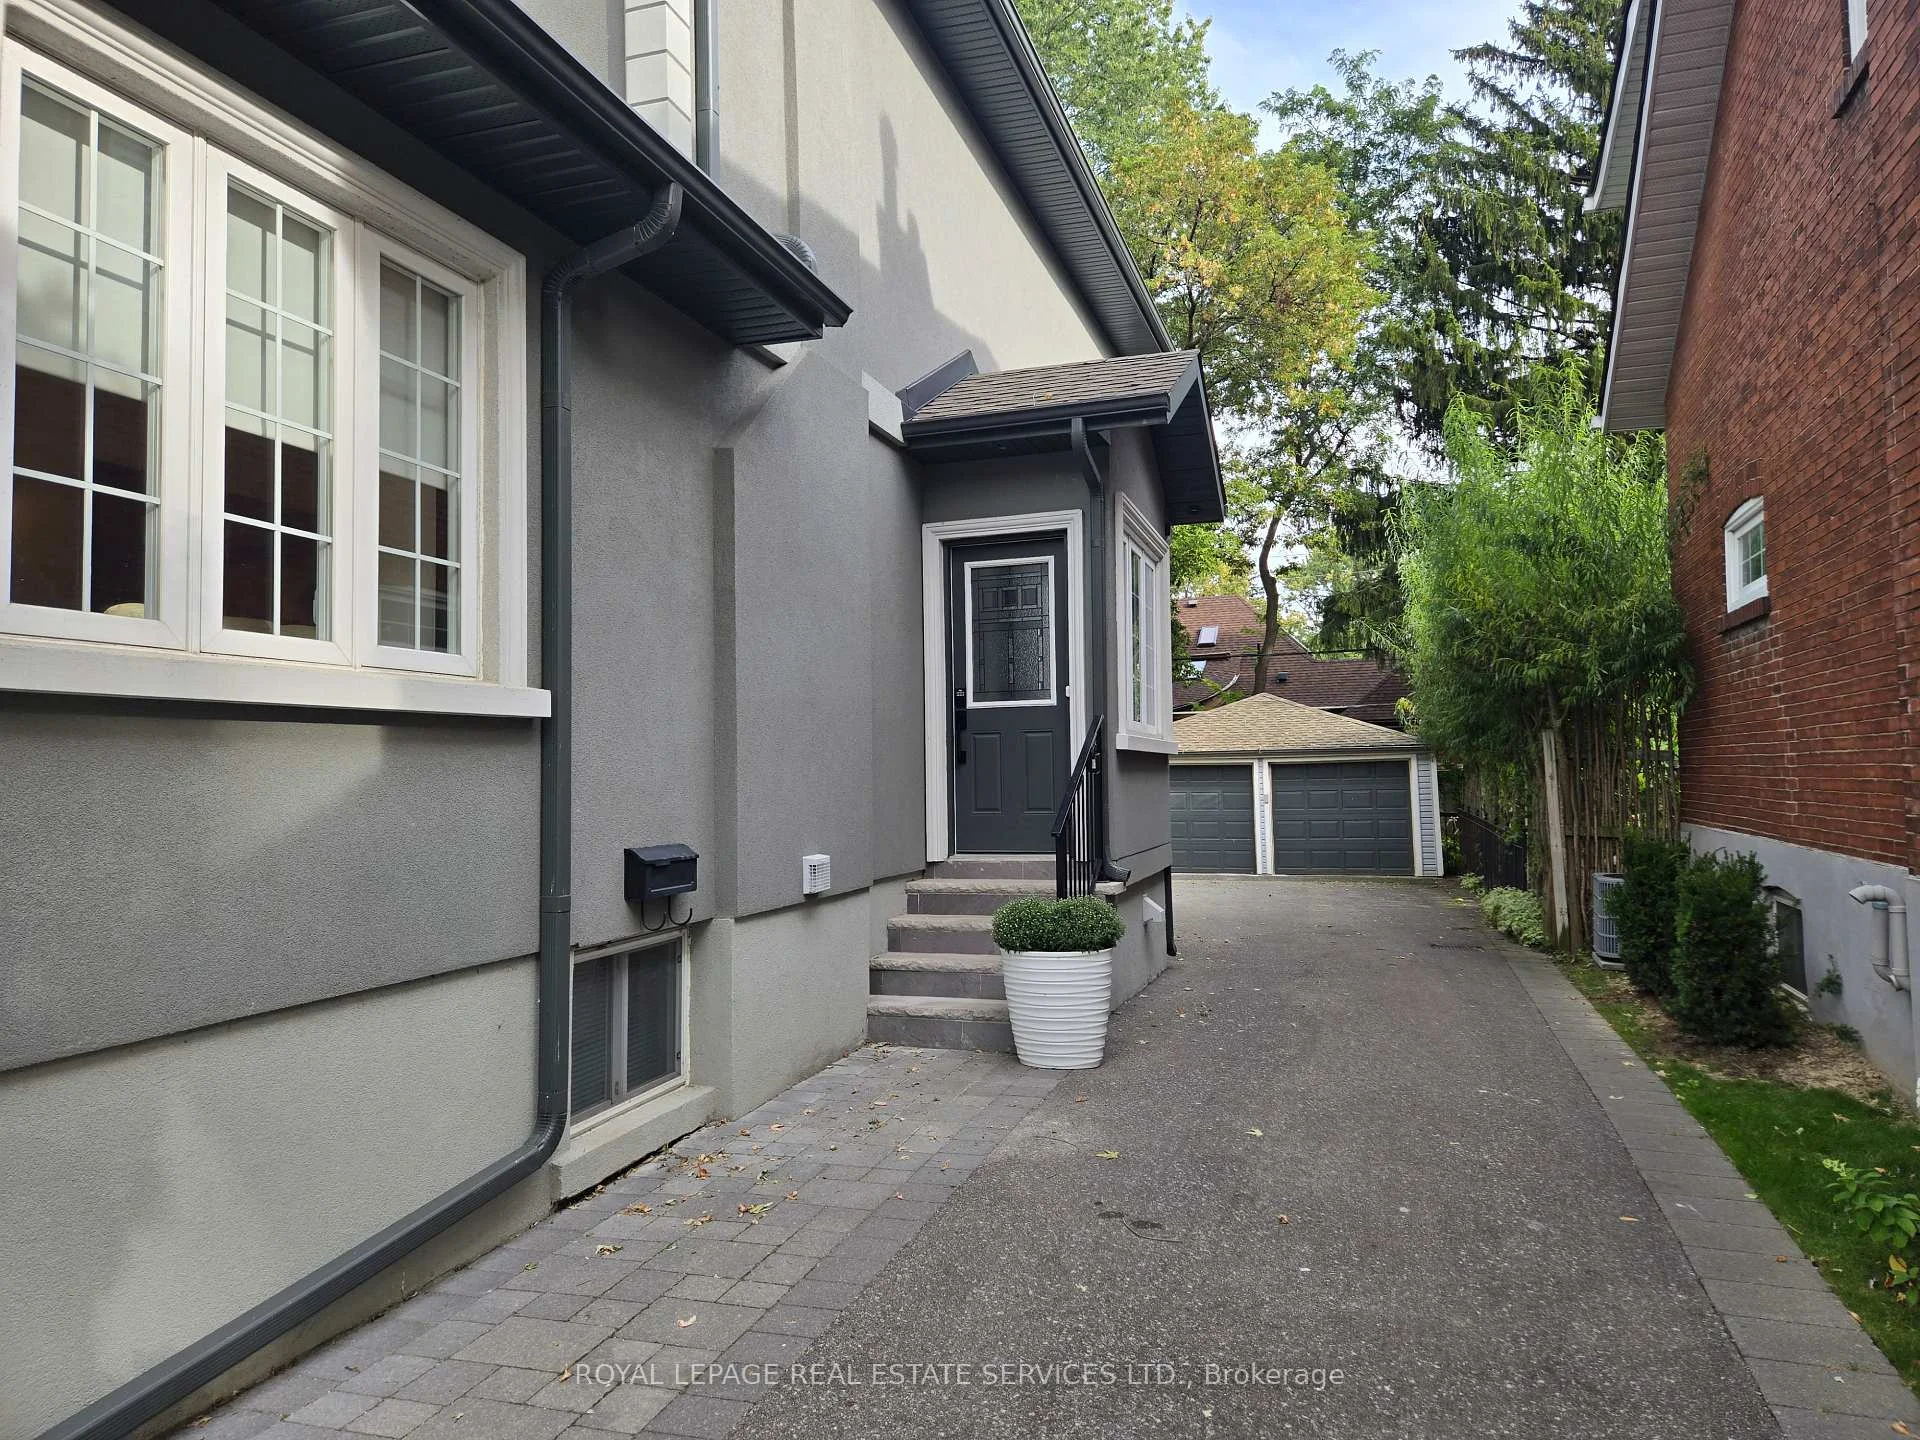
- Professionally landscaped with private garden and patio.
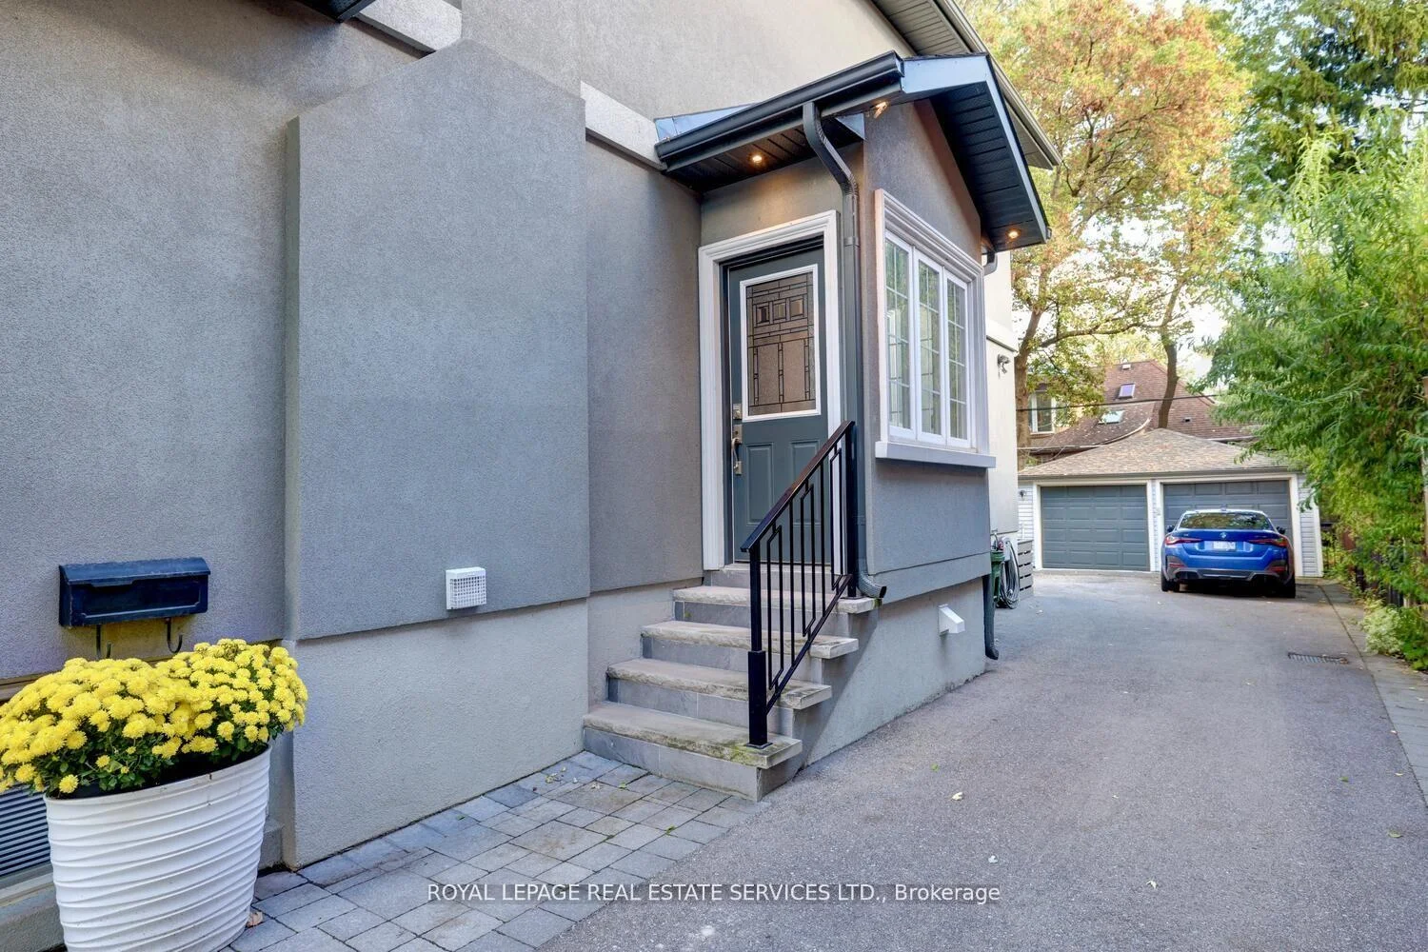
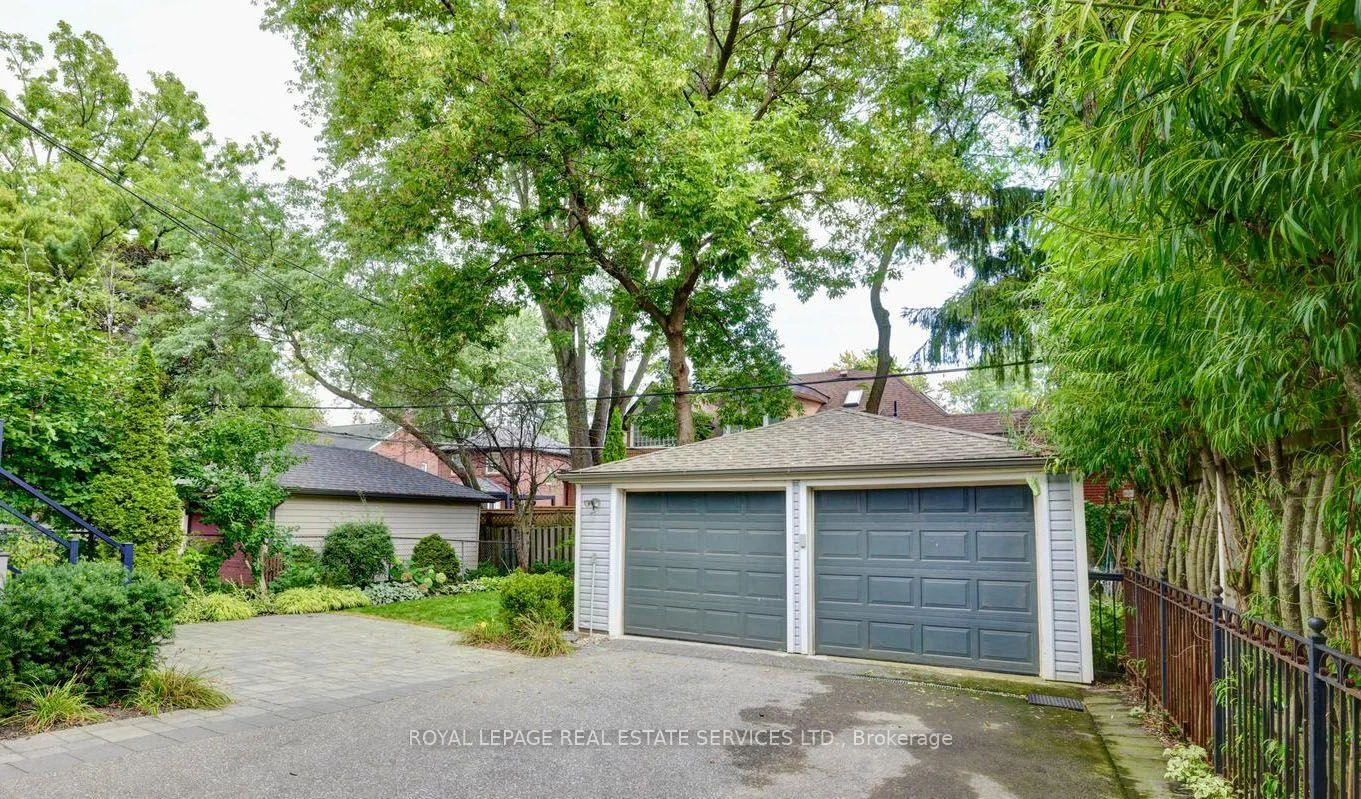
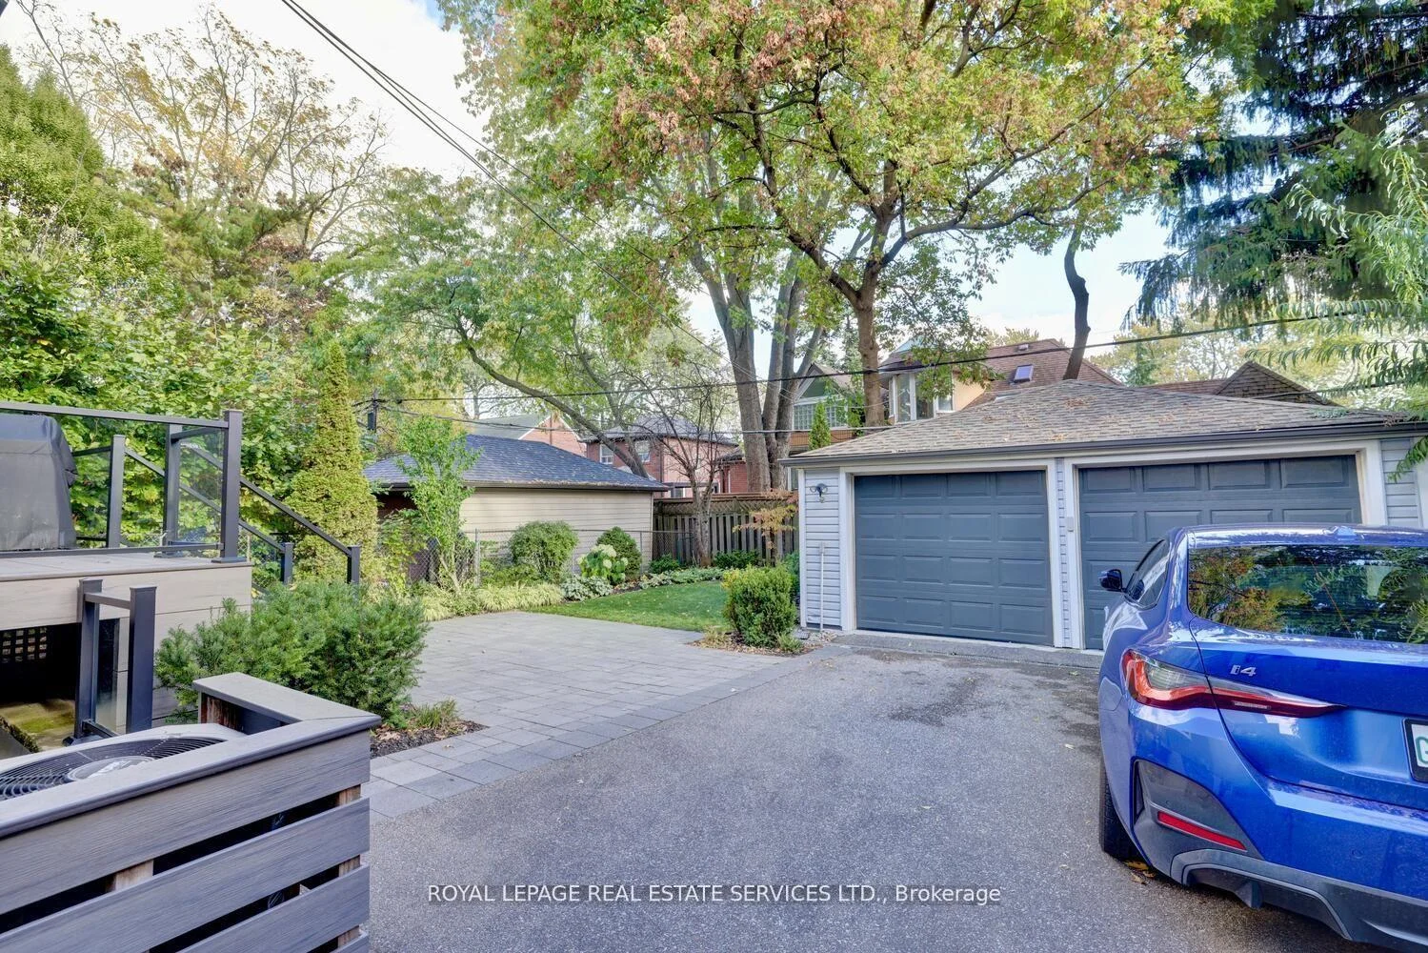
- Long driveway for 7 cars and detached garage.
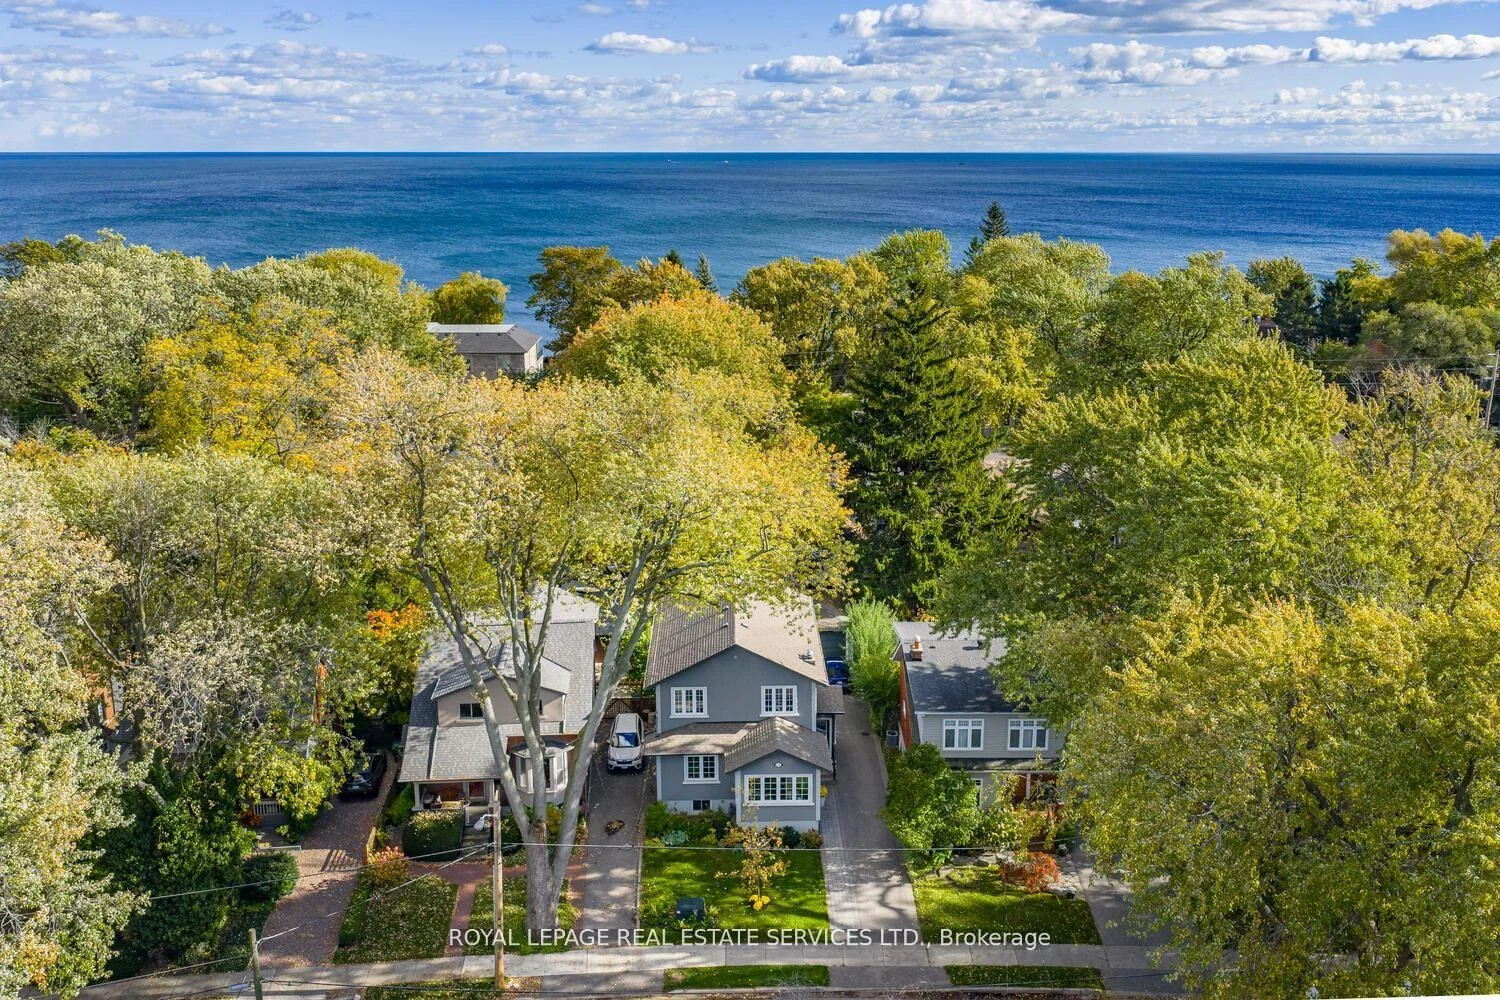
- Convenient access to transit, parks, and downtown.
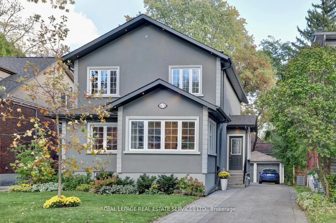
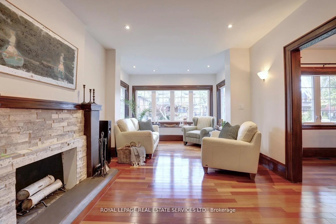
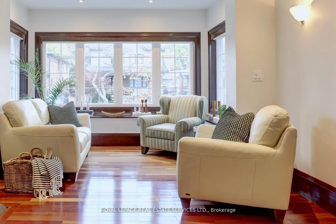
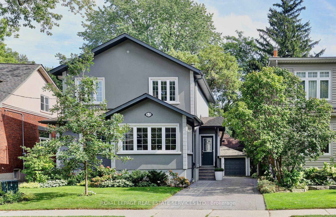
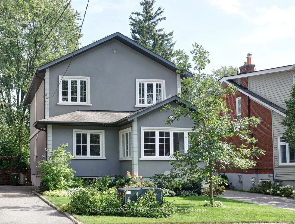
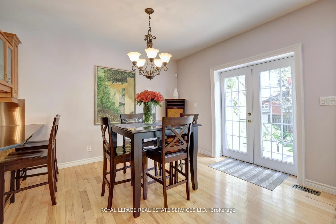
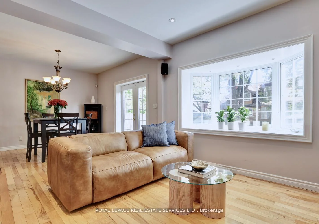
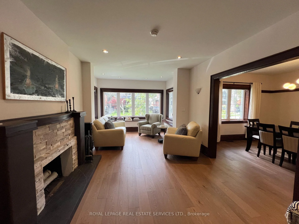
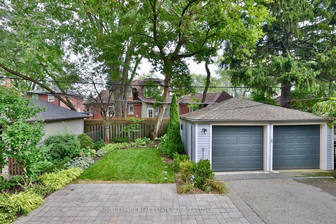
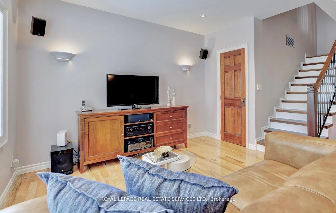
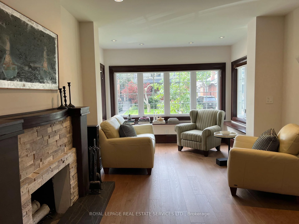
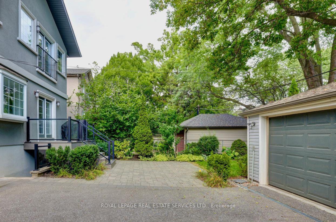
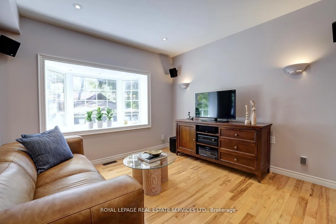
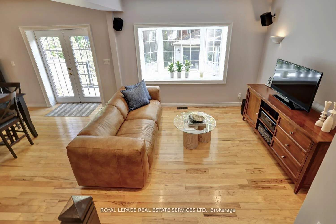
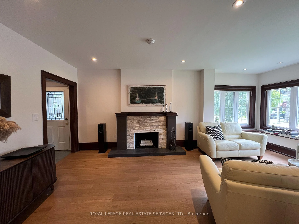
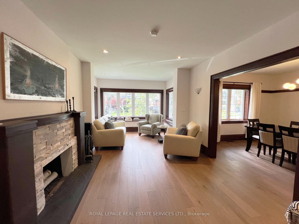
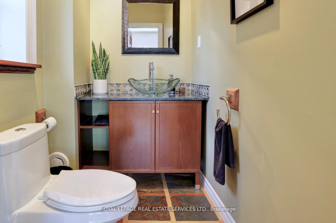
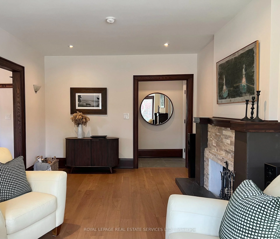
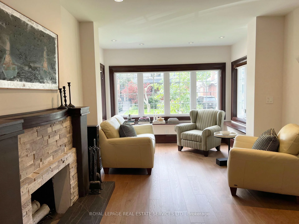
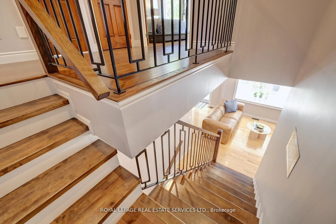
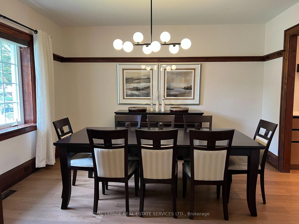
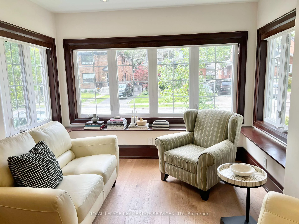
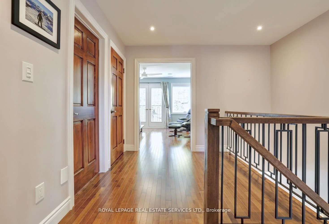
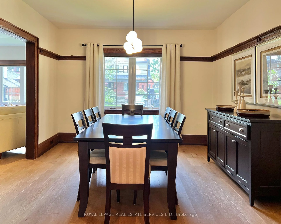
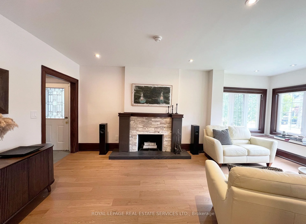
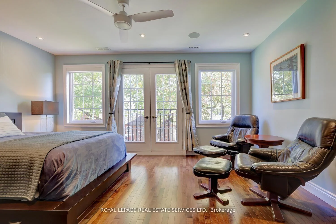
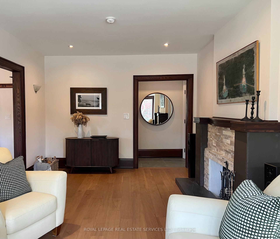
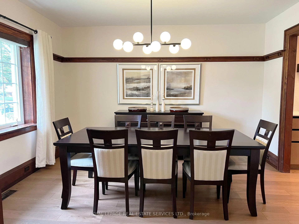
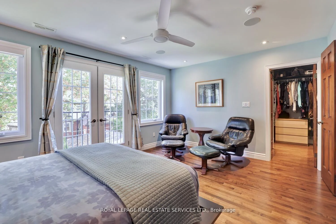
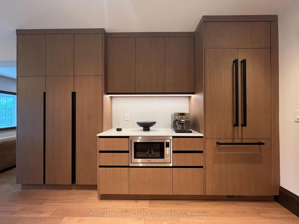
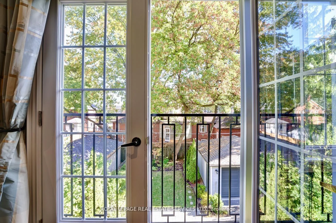
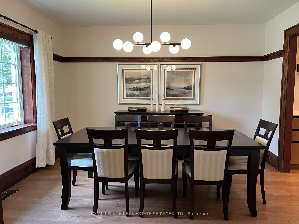
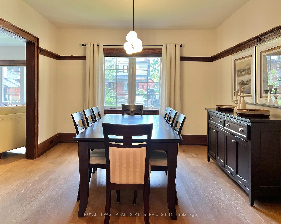
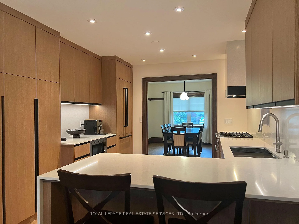
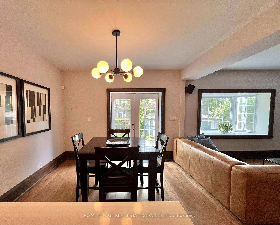
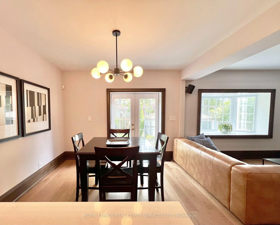
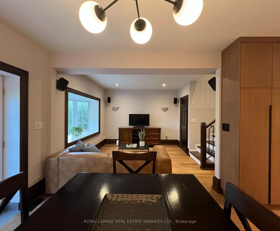
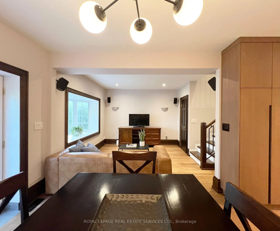
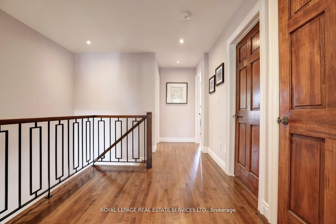
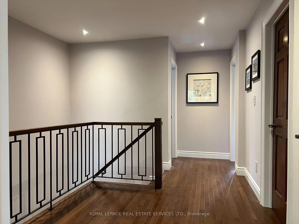
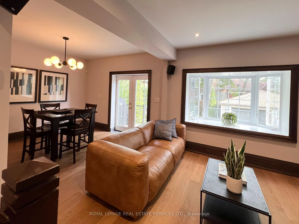
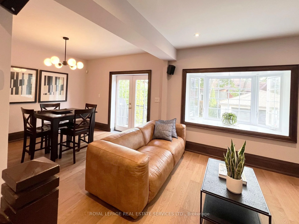
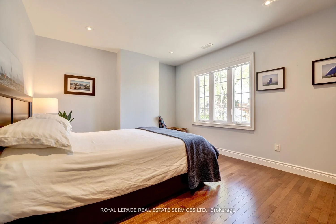
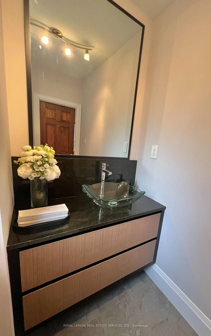
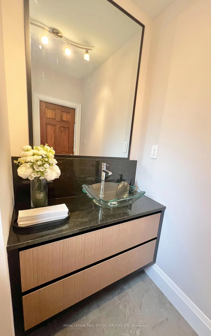
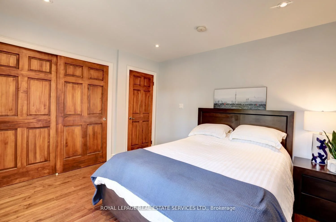
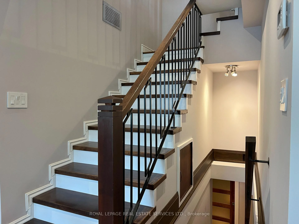
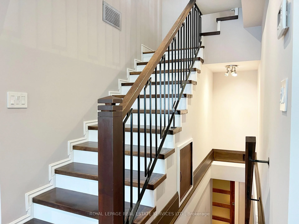
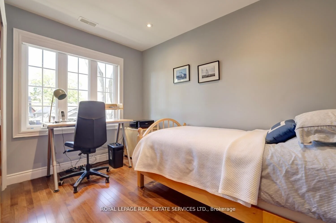
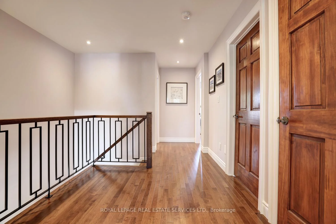
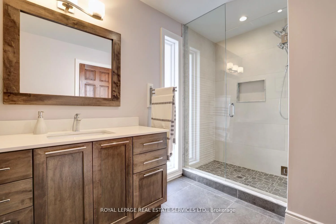
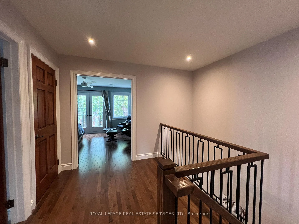
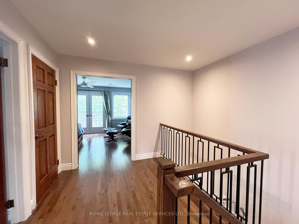
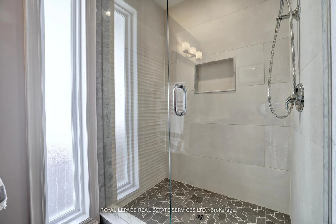
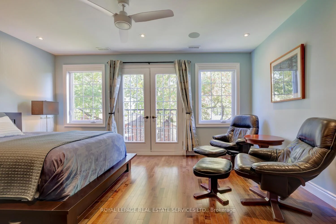
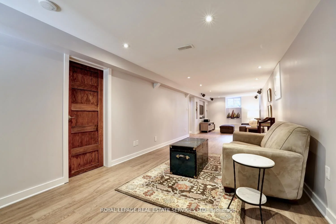
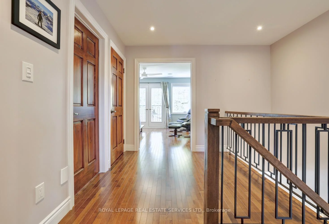
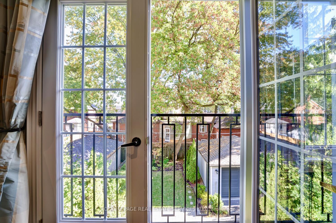
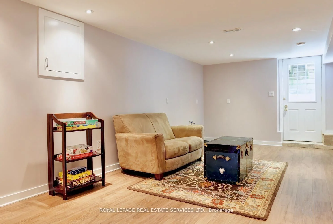
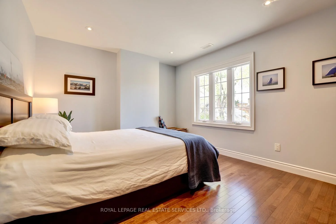
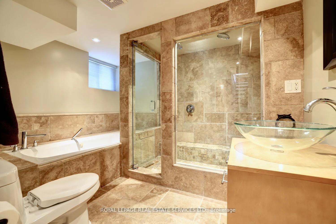
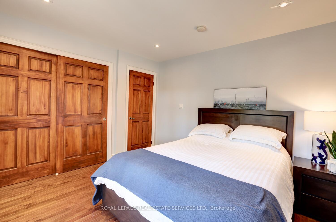
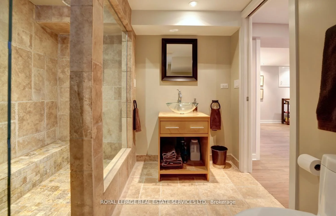
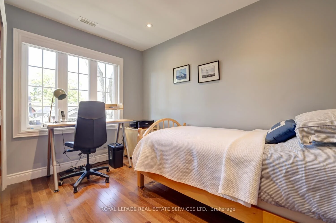
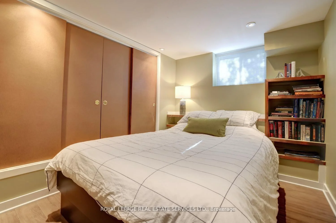
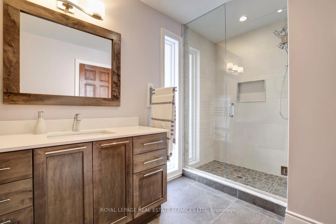
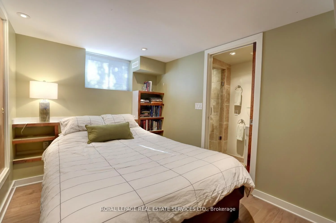
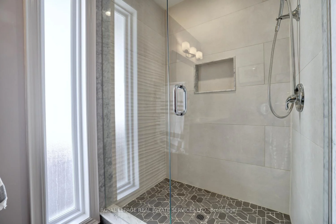
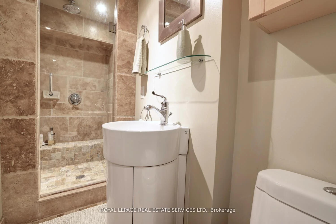
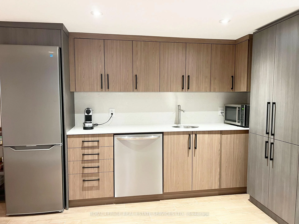
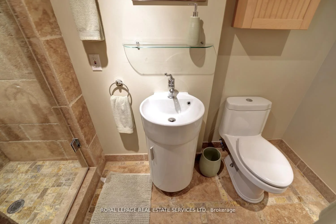
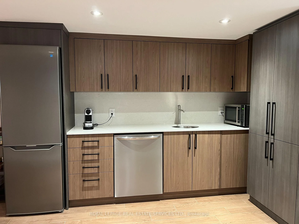
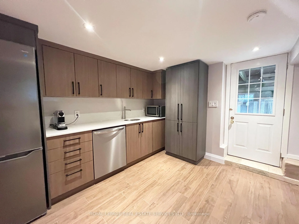
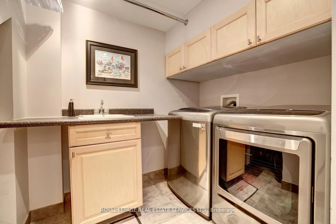
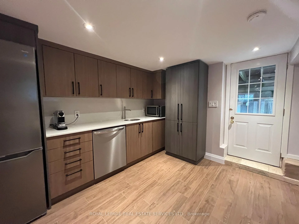
Beautifully located on a prime 40 x 110 foot lot on one of the most sought-after tree-lined Lakeside streets in "Olde Mimico," this two-storey home offers approximately 3000 sqft of living space. The interior boasts 3+1 bedrooms, 4.5 baths, & offers great living space. Main Floor Renovation '26: New kitchen, new flooring & powder room - 6" white oak engineered hardwood flooring throughout, new modern kitchen by TAS Interior Design w/ custom rift-cut white oak cabinetry, Fisher Paykel Appliances, FAB quartz countertops, backsplash & range hood cover. Renovated Powder room w/ porcelain tile flooring, granite vanity top, top-mounted glass vessel sink & custom-framed mirror. The eat-in area has a double door walkout to deck/patio & family room w/ a large bay window overlooking the garden & includes a renovated powder room. An elegant wide staircase leads to the second floor - 3 bedrooms, including a luxurious primary suite w/ a large walk-in closet & a beautiful 4-piece ensuite. The other two bedrooms overlook the front yard & have double closets. The main bathroom is a stunning 3 piece bathroom. The fully finished lower level has flexible living options w/ its own separate entrance, w/ 2 elegant bathrooms (a 3-piece & a 5 piece, tile flooring, pot lighting, a new kitchen/bar area '26 w/ fridge & dishwasher & large rec room, a 4rth bedroom w/ wall to wall closets provide lot of storage, a laundry room w/ sink & furnace room to complete the lower level. Professionally landscaped w/ gorgeous gardens, interlocking walkways & patios, deck wrapped in composite w/ glass railings, private garden & a long private paved driveway for 7 cars & a detached 2 car garage w/ electrical power. Located near to the lake, schools, parks, trails, library & restaurants, this home is a rare opportunity in a coveted neighbourhood. Excellent access to public transit, major highways, Toronto's Airports & downtown make this an ideal location for those seeking both convenience & tranquility.
Key Facts & Features
Property Costs
- Annual Property Tax Amount
- $7,737
- Land Transfer Tax Fee
- $71,830
- Basement Type
- Finished, Separate Entrance
Interior Features
- Interior Extras
- Other
- Fireplace/Stove
- Yes
- Elevator
- No
Exterior Features
- Pool
- None
- Property Features
- Public Transit, School, Place Of Worship, Park, Lake/Pond
Building
- Building Type
- Detached
- Building Style
- 2-Storey
Construction
- Exterior Finish
- Stucco (Plaster)
- Roof
- Asphalt Shingle
- Foundation Details
- Poured Concrete
- Special Designation
- Unknown
Lot
- Lot Front
- 40.00 ft
- Lot Depth
- 110.00 ft
- Lot Size
- 40.00 x 110.00 Feet
- Lot Size Code
- 40.00 x 110.00 Feet
Inclusions
- Inclusions
- Fridge: F&P 36"w x 88"h Series 11 integrated, panelled French door refrigerator-freezer w/ ice-maker Range: F&P 30"w gas-electric, 4-burner, 3.6cu.ft. convection oven, self-cleaning Dishwasher: F&P integrated w/ custom panel Panasonic Microwave combination airfry-convection-microwave, 1.2cu.ft., lower dishwasher & fridge, gas forced air furnace, a/c, CVAC & all related equipment.Automation/Data/Security w/ Control4 Automation system, including front window shades, exterior lighting, thermostat. Built-in speakers in Primary bedroom & ensuite, Data cabling, Bell Smart Home security system.
Parking & Garages
- Garage Type
- Detached
- Garage Spaces
- 2
- Parking Spaces
- 7
- Total Garage And Parking Spaces
- 9
Heating & Cooling
- Heat Source
- Gas
- Heat Type
- Forced Air
- Air Conditioning
- Central Air
- Water
- Municipal
- Sewers
- Sewer
- Bedrooms
- 3 + 1
- Washrooms
- 5
- Kitchens
- 2
- Family / bonus room
- Yes
Room sizes
- Kitchen—Main level, Tile Floor, Stainless Steel Appl, Breakfast Bar
- Bedroom—Lower level, Tile Floor, 3 Pc Ensuite, Double Closet
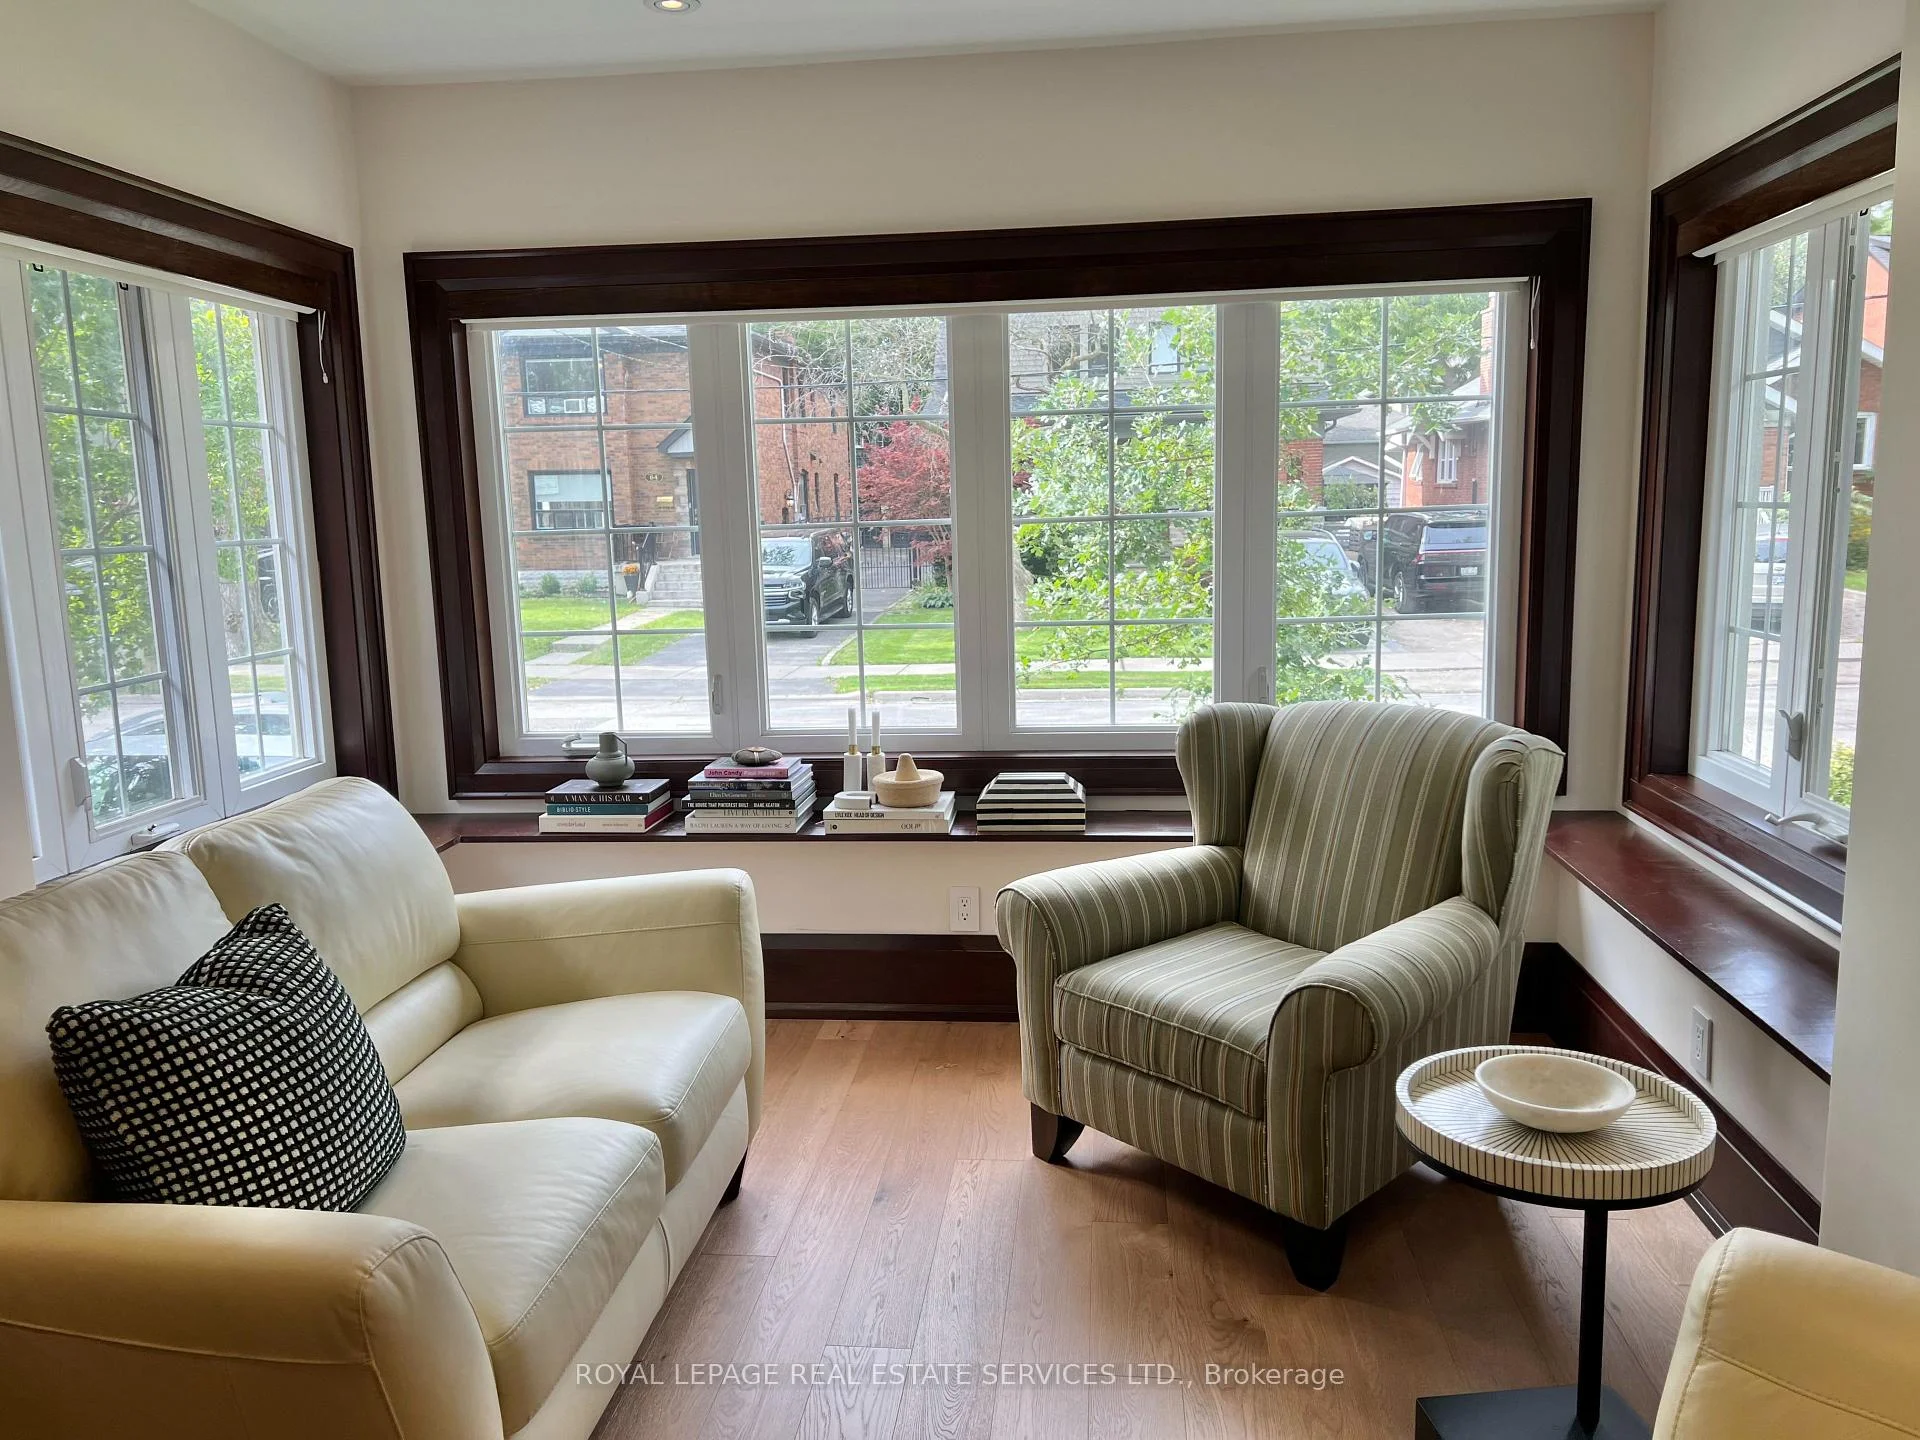
- Den—Main level, Hardwood Floor, Picture Window
- Bedroom 3—Upper level, Hardwood Floor, Closet, Window
- Breakfast—Main level, Hardwood Floor, Open Concept, W/O To Deck
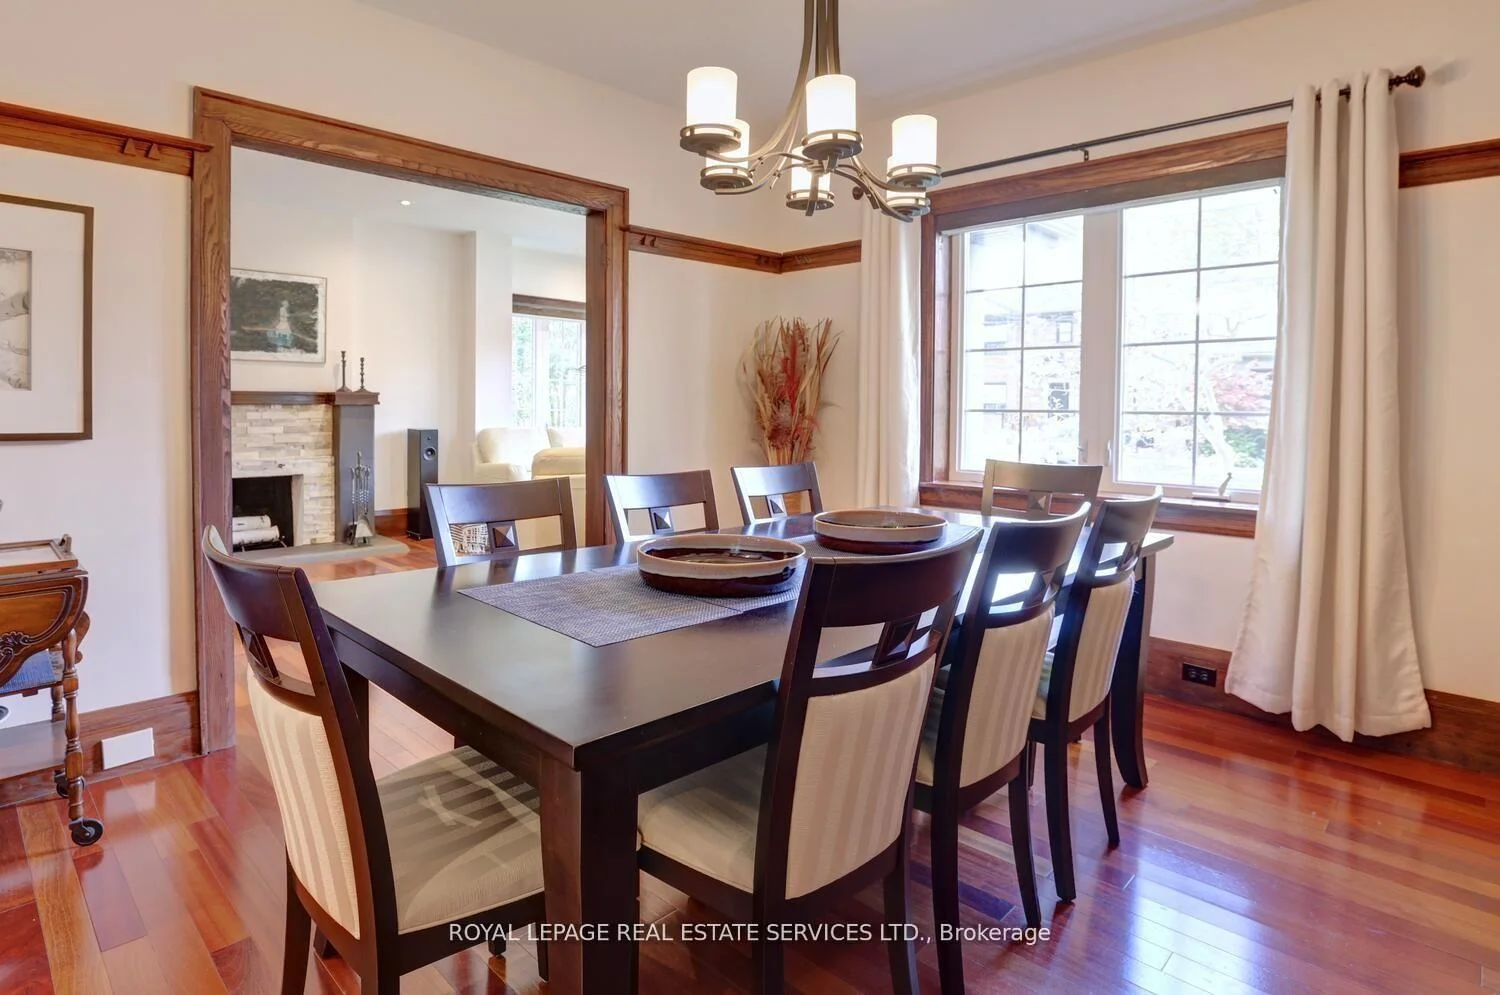
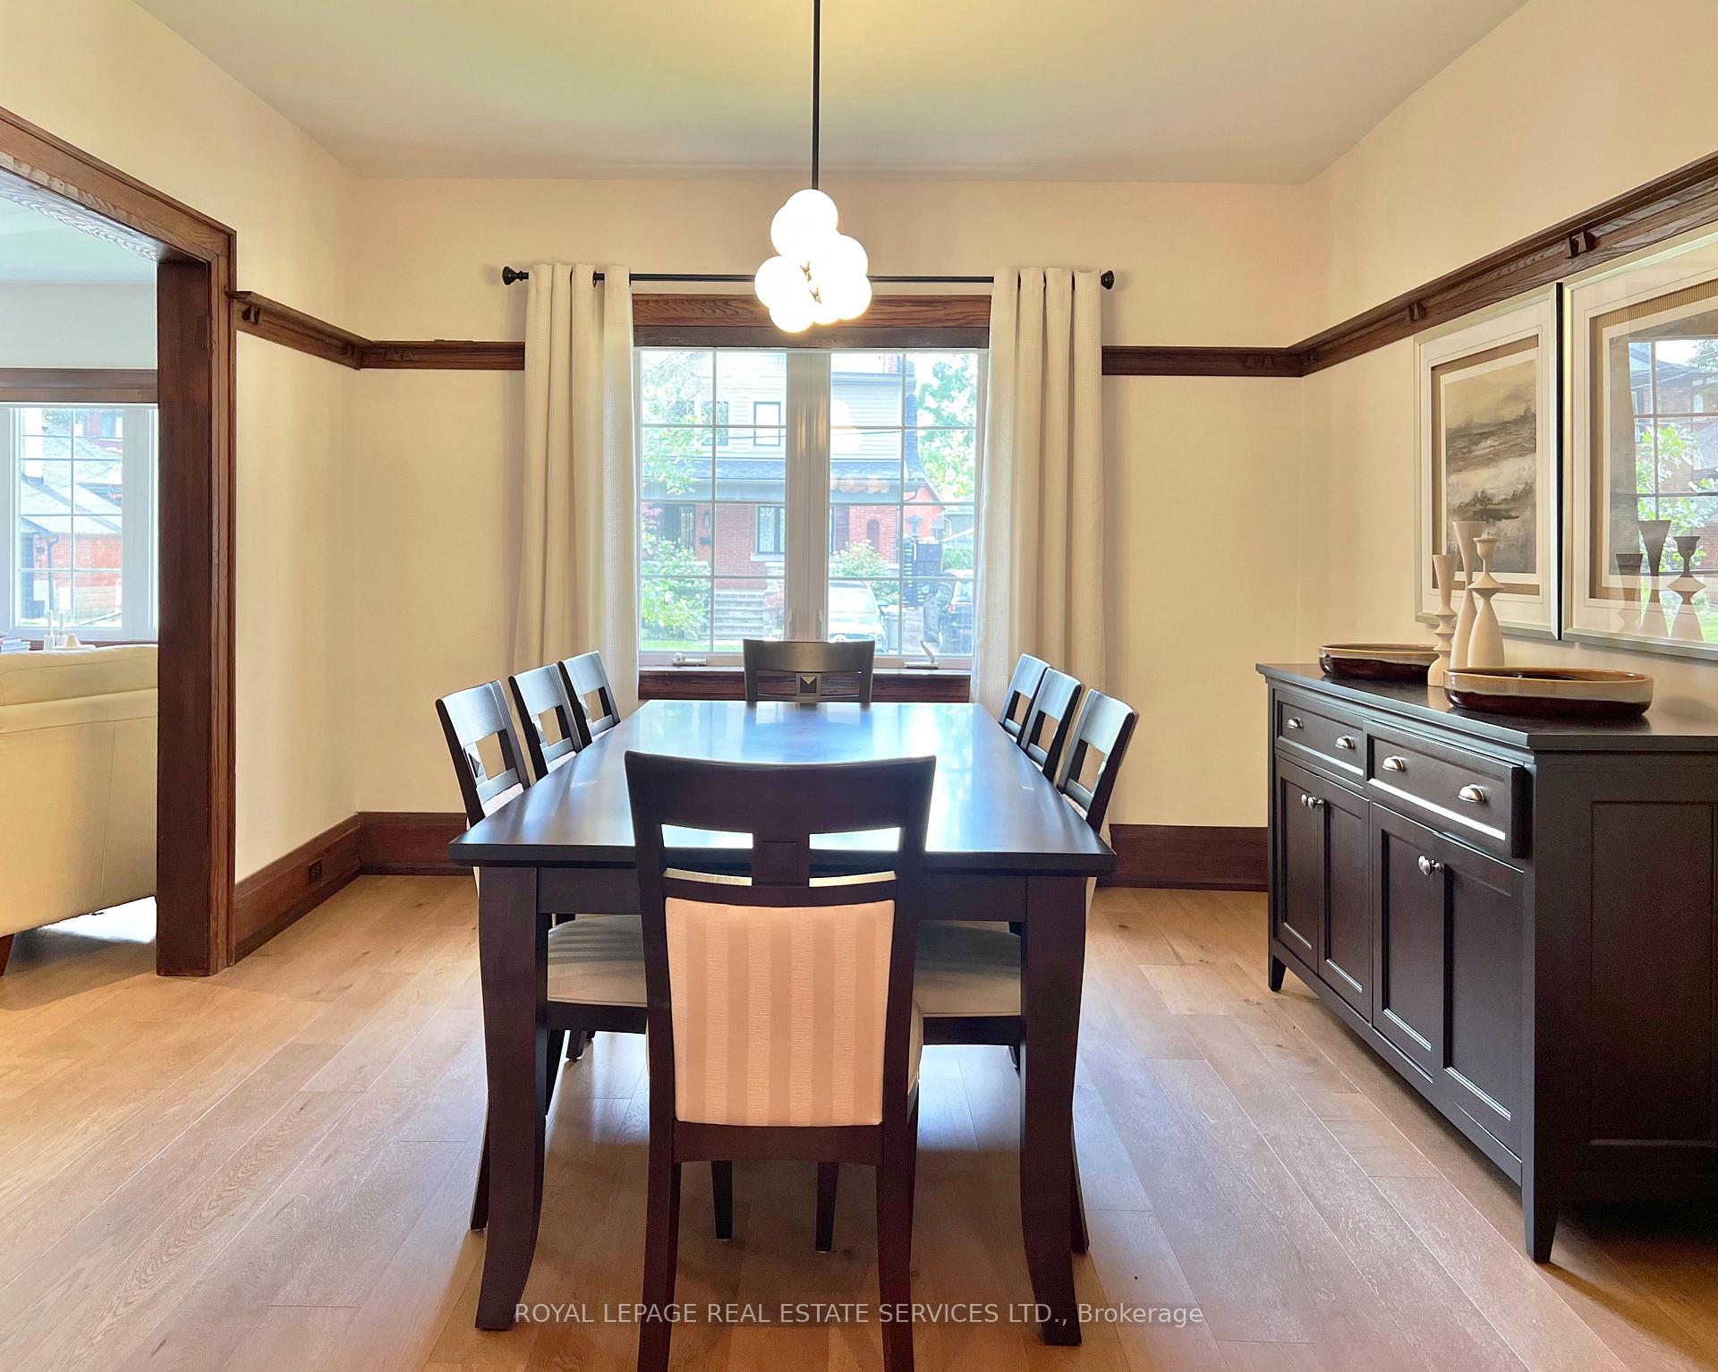
- Dining Room—Main level, Hardwood Floor, Open Concept, Window
- Family Room—Main level, Hardwood Floor, Open Concept, Bay Window
- Recreation—Lower level, Tile Floor, B/I Bar, Side Door
- Laundry—Lower level, Tile Floor, Laundry Sink
- Living Room—Main level, Hardwood Floor, Open Concept, Fireplace
- Primary Bedroom—Upper level, Walk-In Closet(s), 4 Pc Ensuite, Juliette Balcony
- Bedroom 2—Upper level, Hardwood Floor, Double Closet, Window
Washrooms
- 4-piece, Second
- 3-piece, Second
- 2-piece, Main
- 4-piece, Lower
- 3-piece, Lower
- Area
- Toronto W06
- Municipality
- Etobicoke
- Neighbourhood
- Mimico
- Main cross streets
- Royal York Rd/Lakeshore
- Zoning
- Residential
- Directions
- Royal York Rd/Lakeshore
- MLS® number
- W13811740
- Data source
- Toronto Regional Real Estate Board
- Status change
- 2026-10-20
- Listed on
- 2026-09-21
- Days on market
- 29 days
- Possession type
- Flexible
- Co-op commission
- 2.5%
- Seller
- Listed by
- ROYAL LEPAGE REAL ESTATE SERVICES LTD.
Home Market Value
Current home valuation for 63 Eastbourne Crescent, Etobicoke, Mimico, Etobicoke, ON. Listed for $1,972,000
HOMEH Estimate
$2,121,640
Estimated Sales Range
$1,272,984 - $2,970,296
HOMEH Estimate for 63 Eastbourne Crescent, Etobicoke, Mimico
Calculated with a real agent's CMA method — 45+ years of experience, codified. Not an AI guess.
For the owner
Is this your home? Track its value.
Get this home's HOMEH Estimate by email once a month, with how many homes are for sale around you.
Mortgage Payment Calculator
Compare up to 4 down payment scenarios
20% required for homes $1.5M or more
$394,400
| Scenario 1 | Scenario 2 | Scenario 3 | Scenario 4 | |
|---|---|---|---|---|
−Down payment | % $ | % $ | % $ | % $ |
+CMHC insurance | $0 | $0 | $0 | $0 |
=Total mortgage | $1,577,600 | $1,479,000 | $1,380,400 | $1,281,800 |
Amortization | ||||
Mortgage rate | % | % | % | % |
| Payment frequency | ||||
=Mortgage payment | $7,703monthly | $7,221monthly | $6,740monthly | $6,258monthly |
Land Transfer Tax
$35,915
$35,915
$71,830
Around this home
No schools found nearby
Data provided by OpenStreetMap & Fraser Institute School Rankings
Ask HOMEH
New!Hi there!
👋Text or call (416) 301-9001
Recommended for you
Based on homes you've looked at.
No recommended properties found.
Nearby similar homes
No nearby properties found.
More real estate resources
Other homes nearby
Explore this area
Nearby neighbourhoods
No nearby listings available.