
63 Ruby Lang Lane
Etobicoke (Mimico), ON M8Z 0B8
- 3Bedrooms
- 3Bathrooms
- 2Garage
- 2000–2500Sq Ft
- $5,708Tax
- 14×62 ftLot Size
 Estimated Value:$1,158,000See Free Estimate Report

This home has sold. It is no longer available.
Property not available for sale or for rent.
Sale & Price History for 63 Ruby Lang Lane, Etobicoke, Mimico
Real estate boards require you to or to see the full details of this property.
*Sold prices and complete sale & price history are regulated data. Under the Trust in Real Estate Services Act, 2002 (TRESA) and the rules of the Real Estate Council of Ontario (RECO), and pursuant to the Multiple Listing Service® rules of the Canadian Real Estate Association (CREA) and the Toronto Regional Real Estate Board (TRREB), this information may be shown only to registered users who have agreed to the applicable terms of use (a Virtual Office Website, or "VOW," arrangement). HOMEH Inc., Brokerage therefore provides it to signed-in members only. Creating an account is free and takes under a minute.
About 63 Ruby Lang Lane, Etobicoke, Mimico
Summarized Description
- Stunning executive freehold townhome with modern design.
- Oversized tandem garage accommodates two vehicles.
- Bright open layout with soaring ceilings and large windows.
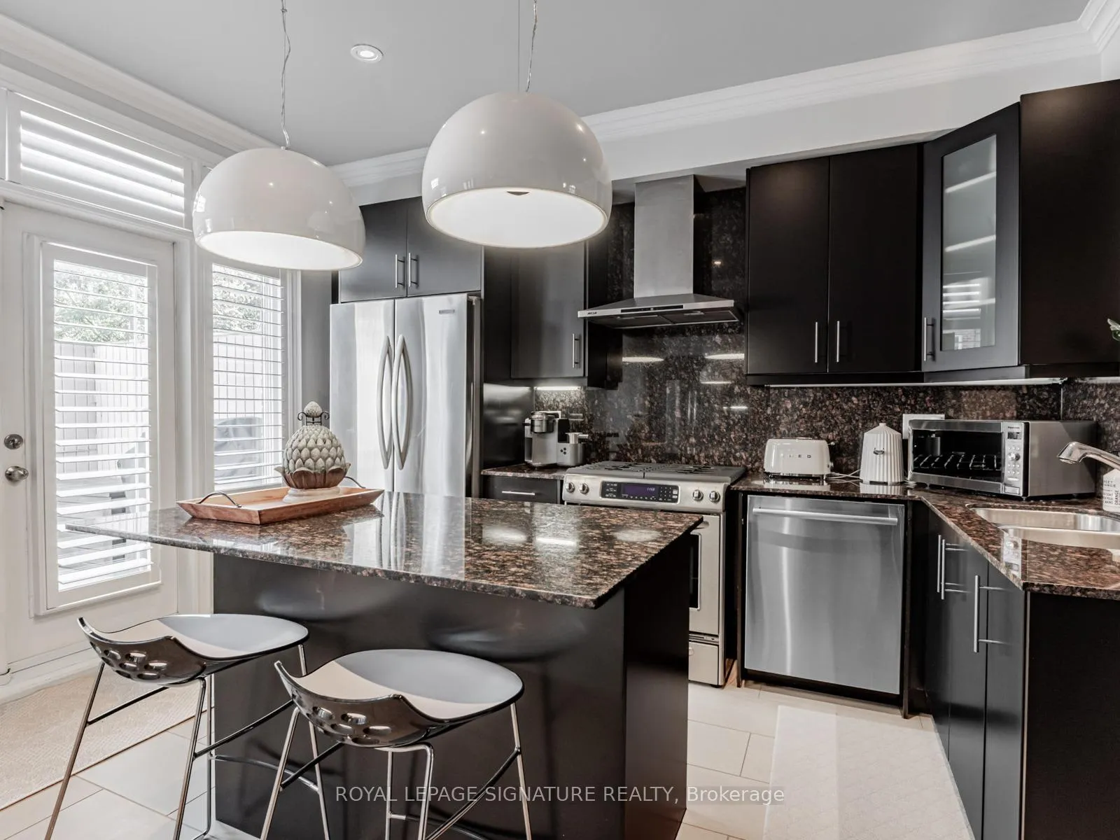
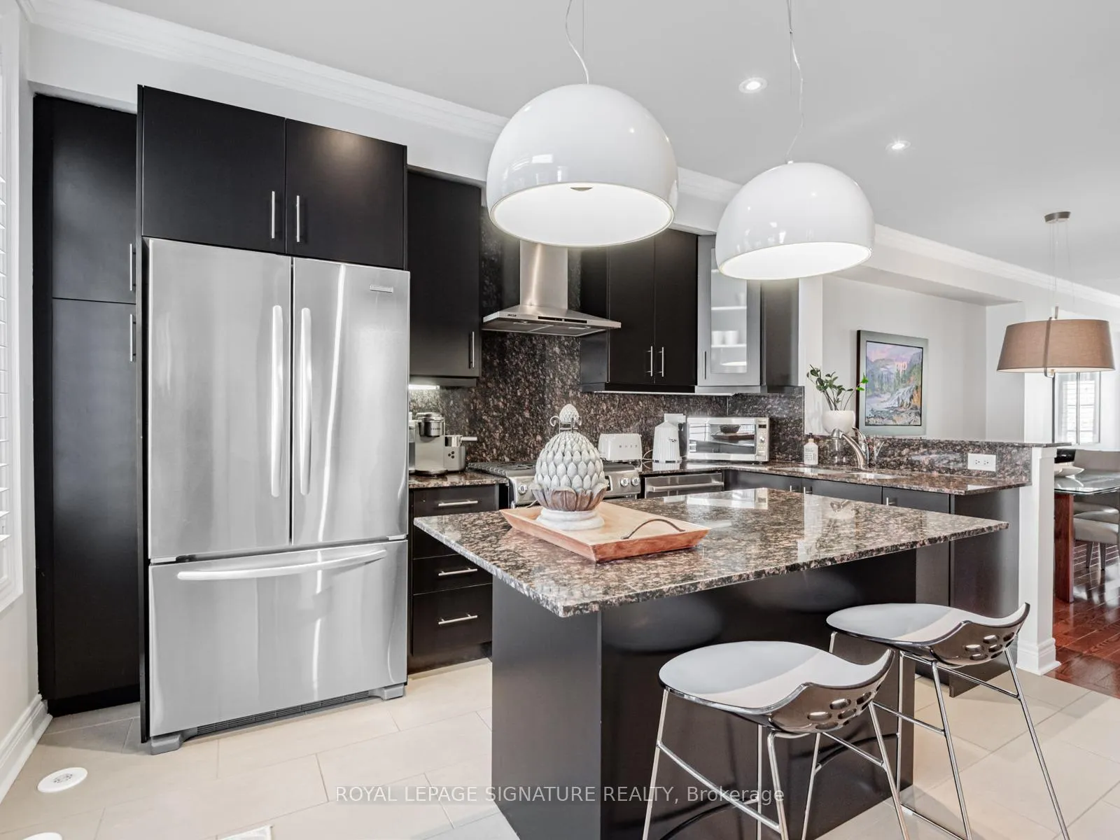
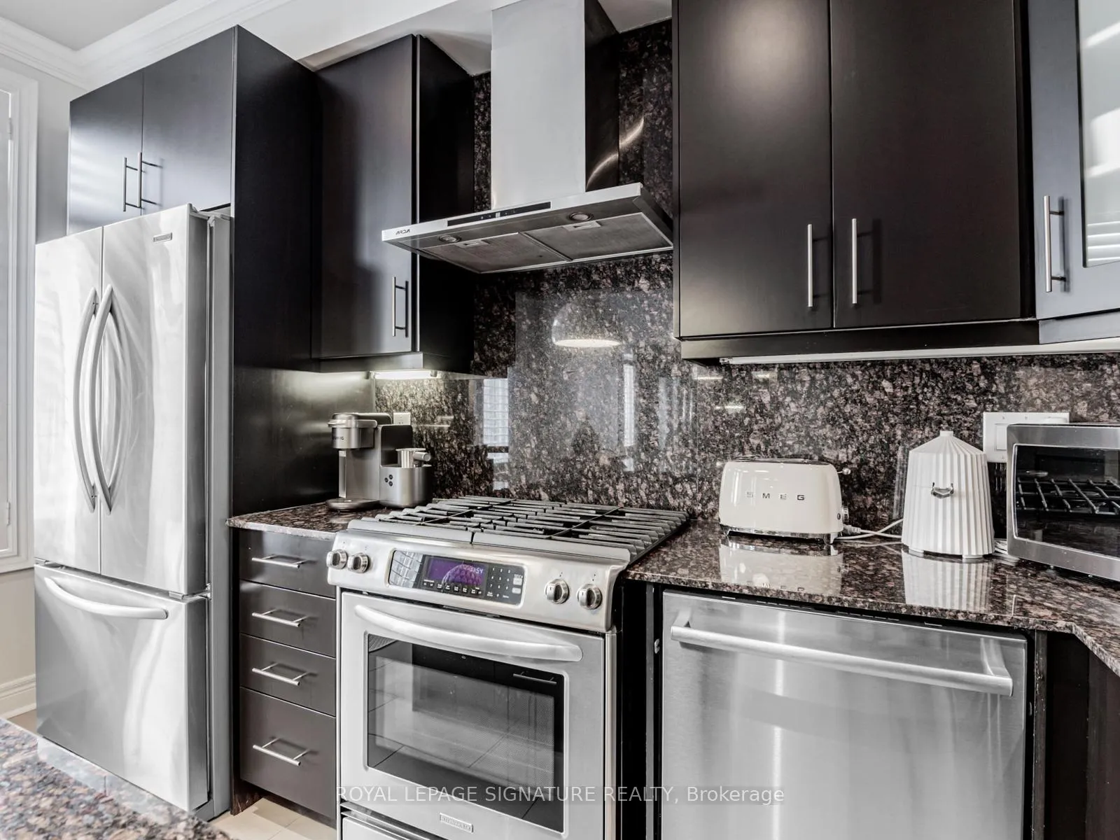
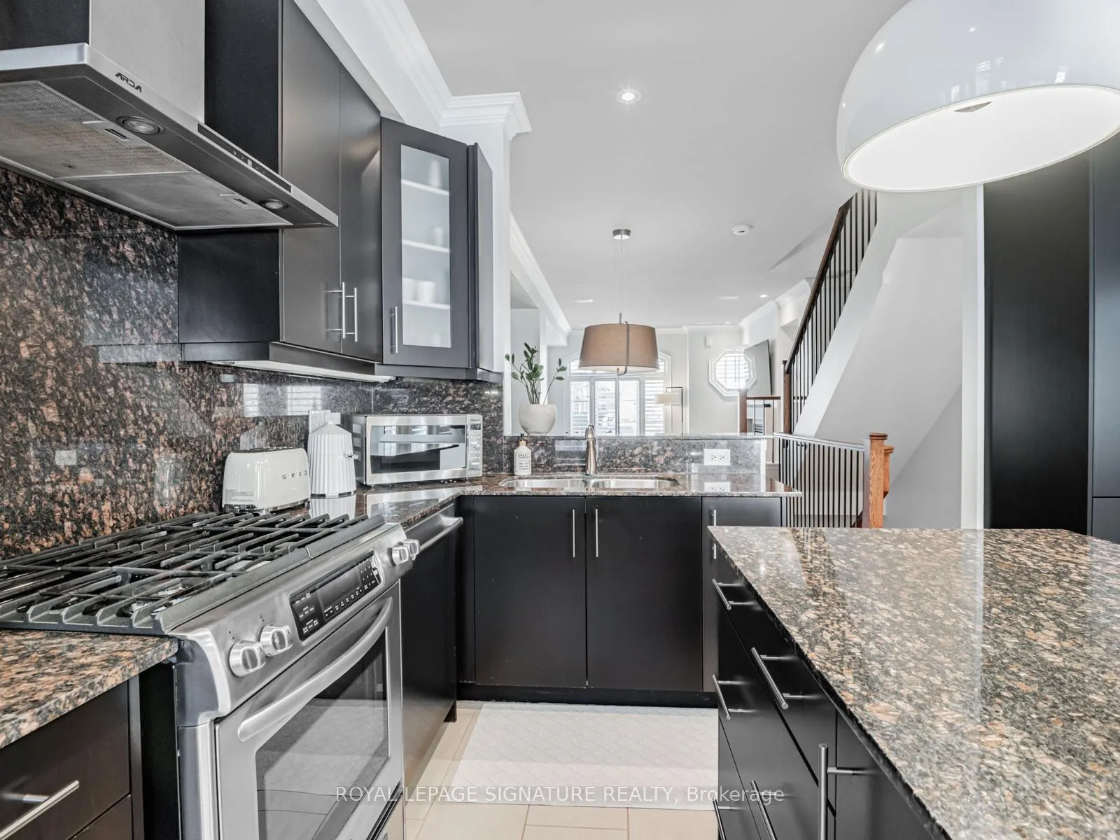
- Modern chef's kitchen features stainless steel appliances.
- Private primary retreat includes spa-inspired ensuite.
- Flexible bonus room ideal for office or guest space.
- Located in vibrant Mimico near parks and waterfront.
- Quick access to Mimico GO Station and downtown Toronto.
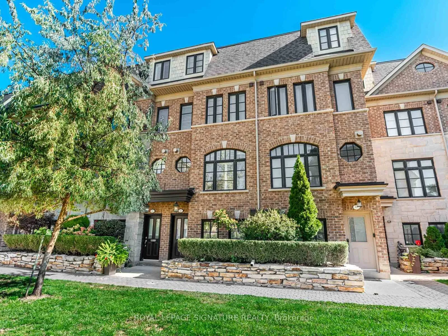
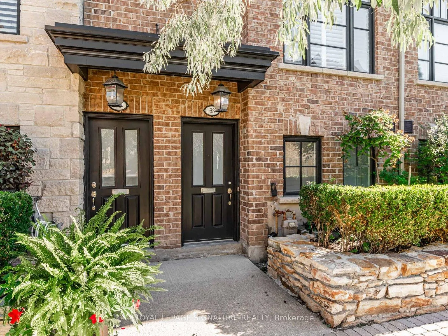
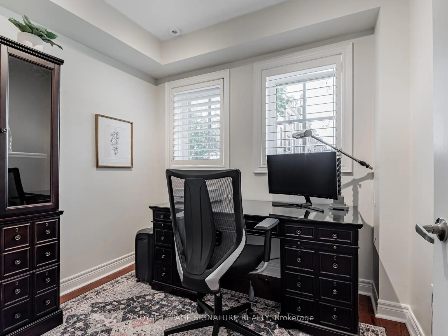
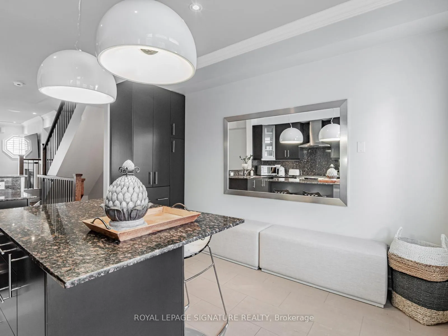
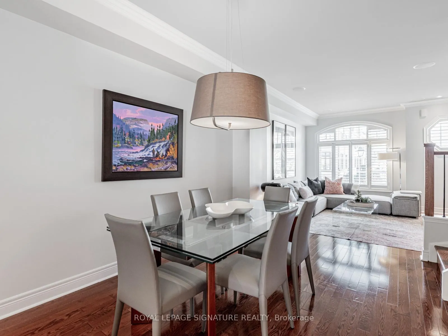
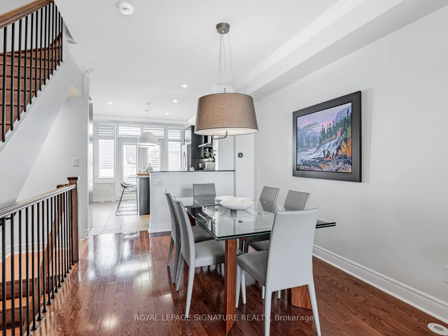
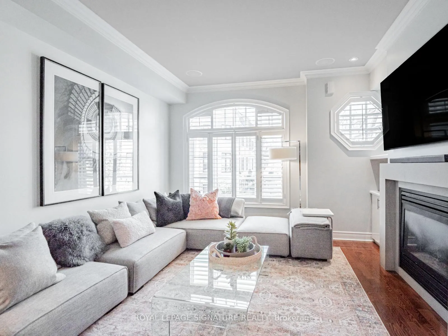
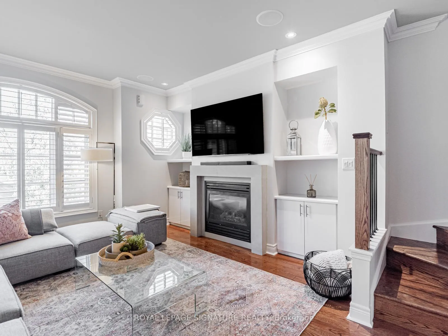
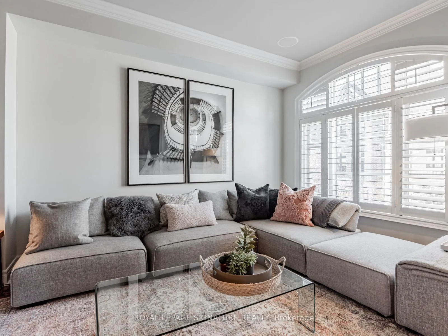
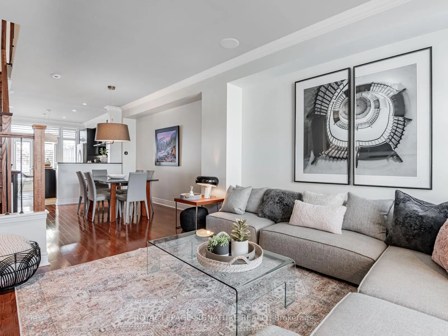
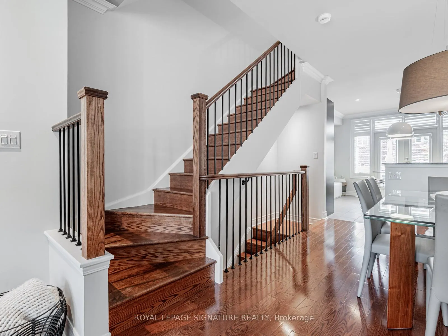
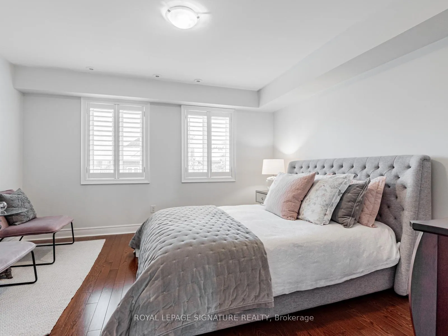
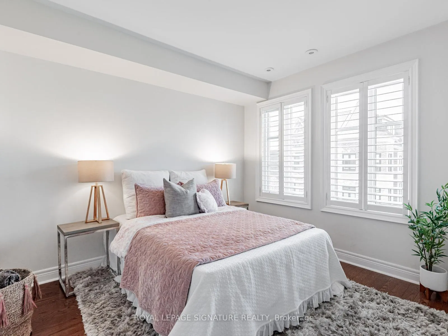
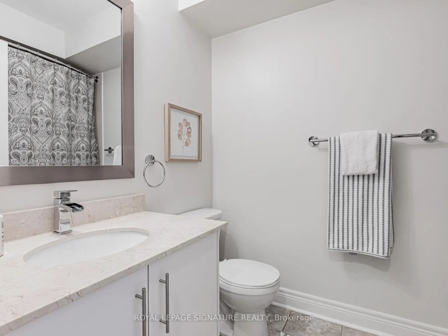
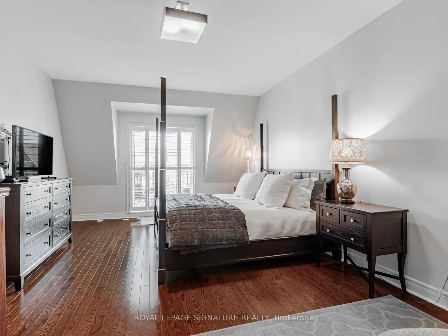
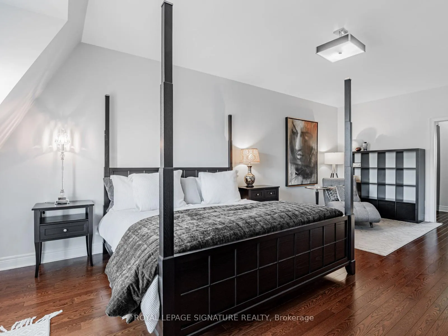
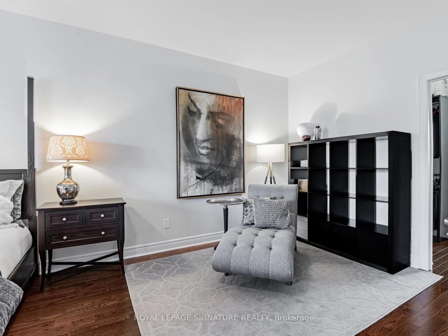
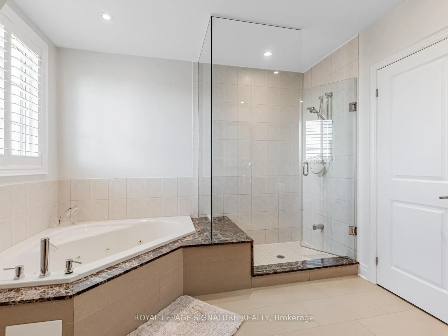
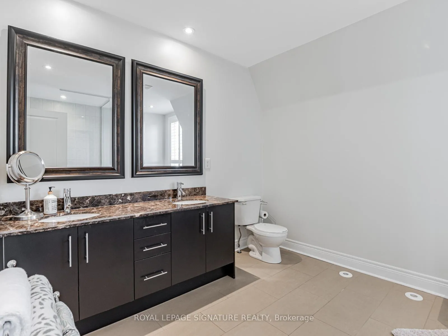
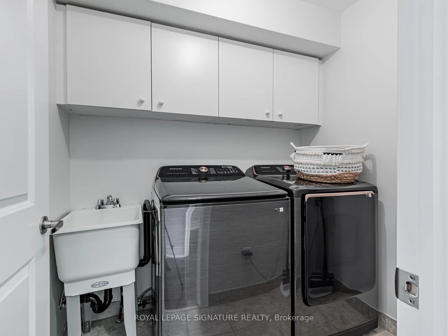
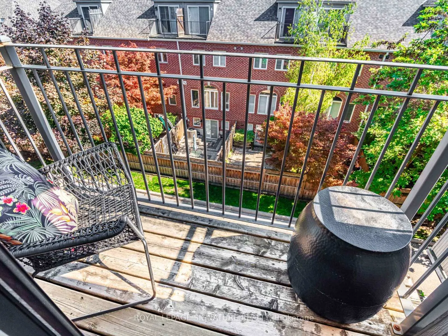
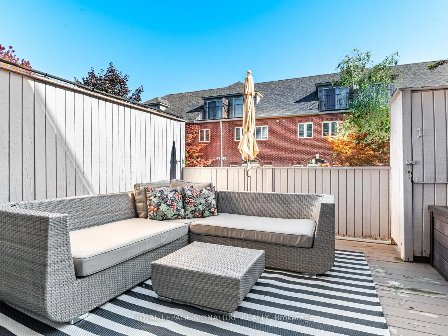
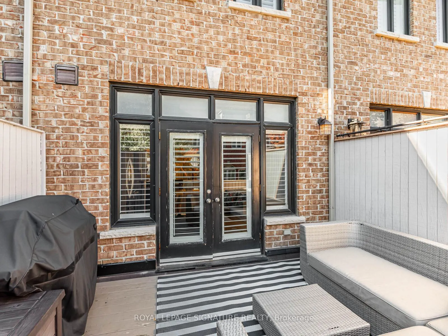
Welcome to this stunning executive freehold townhome that blends contemporary design with everyday comfort. Behind its stylish brick and stone exterior, you'll find over 2,000 sq. ft. of thoughtfully crafted living space and a rare oversized tandem garage with room for two vehicles. Step inside and discover a bright, open layout with soaring ceilings, large windows, and sleek finishes throughout. The main floor is designed for connection and entertaining a spacious living and dining area centered around a cozy fireplace, flowing into a modern chefs kitchen with stainless steel appliances, a gas range, granite counters, and a generous island with seating. From here, walk out to a large deck complete with a gas hookup, perfect for al fresco dining and summer gatherings. Upstairs, two generously sized bedrooms share a full 4-piece bath, while a dedicated laundry room adds convenience. The entire third floor is reserved for the private primary retreat a light-filled suite with its own balcony, a walk-in closet with custom organizers, and a spa-inspired ensuite featuring double sinks, a deep soaker tub, and a glass shower. The entry level offers a flexible bonus room, ideal for a home office, studio, or guest space, complete with its own powder room and direct access to the garage. Set in the heart of vibrant Mimico, this home offers the best of city living with a neighbourhood feel. Explore scenic waterfront trails, parks, and marinas just minutes from your door, or enjoy the shops, cafes, and local restaurants along Royal York and Lake Shore Boulevard. Top-rated schools, community centres, and playgrounds make this a fantastic spot for families, while commuters will love the quick access to the Mimico GO Station, Gardiner Expressway, QEW, and 427 downtown Toronto is less than 20 minutes away. Stylish, functional, and ideally located. POTL fee is $314.49 monthly and includes landscaping and snow removal.
Key Facts & Features
Property Costs
- Annual Property Tax Amount
- $5,708
- Land Transfer Tax Fee
- $42,510
- Basement Type
- None
Interior Features
- Laundry Level
- Upper Level
- Interior Extras
- Central Vacuum
- Fireplace/Stove
- Yes
- Elevator
- No
Exterior Features
- Pool
- None
Building
- Building Type
- Freehold Townhouse
- Building Style
- 3-Storey
Construction
- Exterior Finish
- Brick, Stone
- Roof
- Asphalt Shingle
- Foundation Details
- Concrete
- Special Designation
- Unknown
Lot
- Lot Front
- 14.00 ft
- Lot Depth
- 62.00 ft
Inclusions
- Inclusions
- See Schedule B
Exclusions
- Exclusions
- See Schedule B
Parking & Garages
- Garage Type
- Attached
- Garage Spaces
- 2
- Parking Spaces
- 2
- Total Garage And Parking Spaces
- 2
Heating & Cooling
- Heat Source
- Gas
- Heat Type
- Forced Air
- Air Conditioning
- Central Air
- Water
- Municipal
- Sewers
- Sewer
- Bedrooms
- 3
- Washrooms
- 3
- Kitchens
- 1
Room sizes
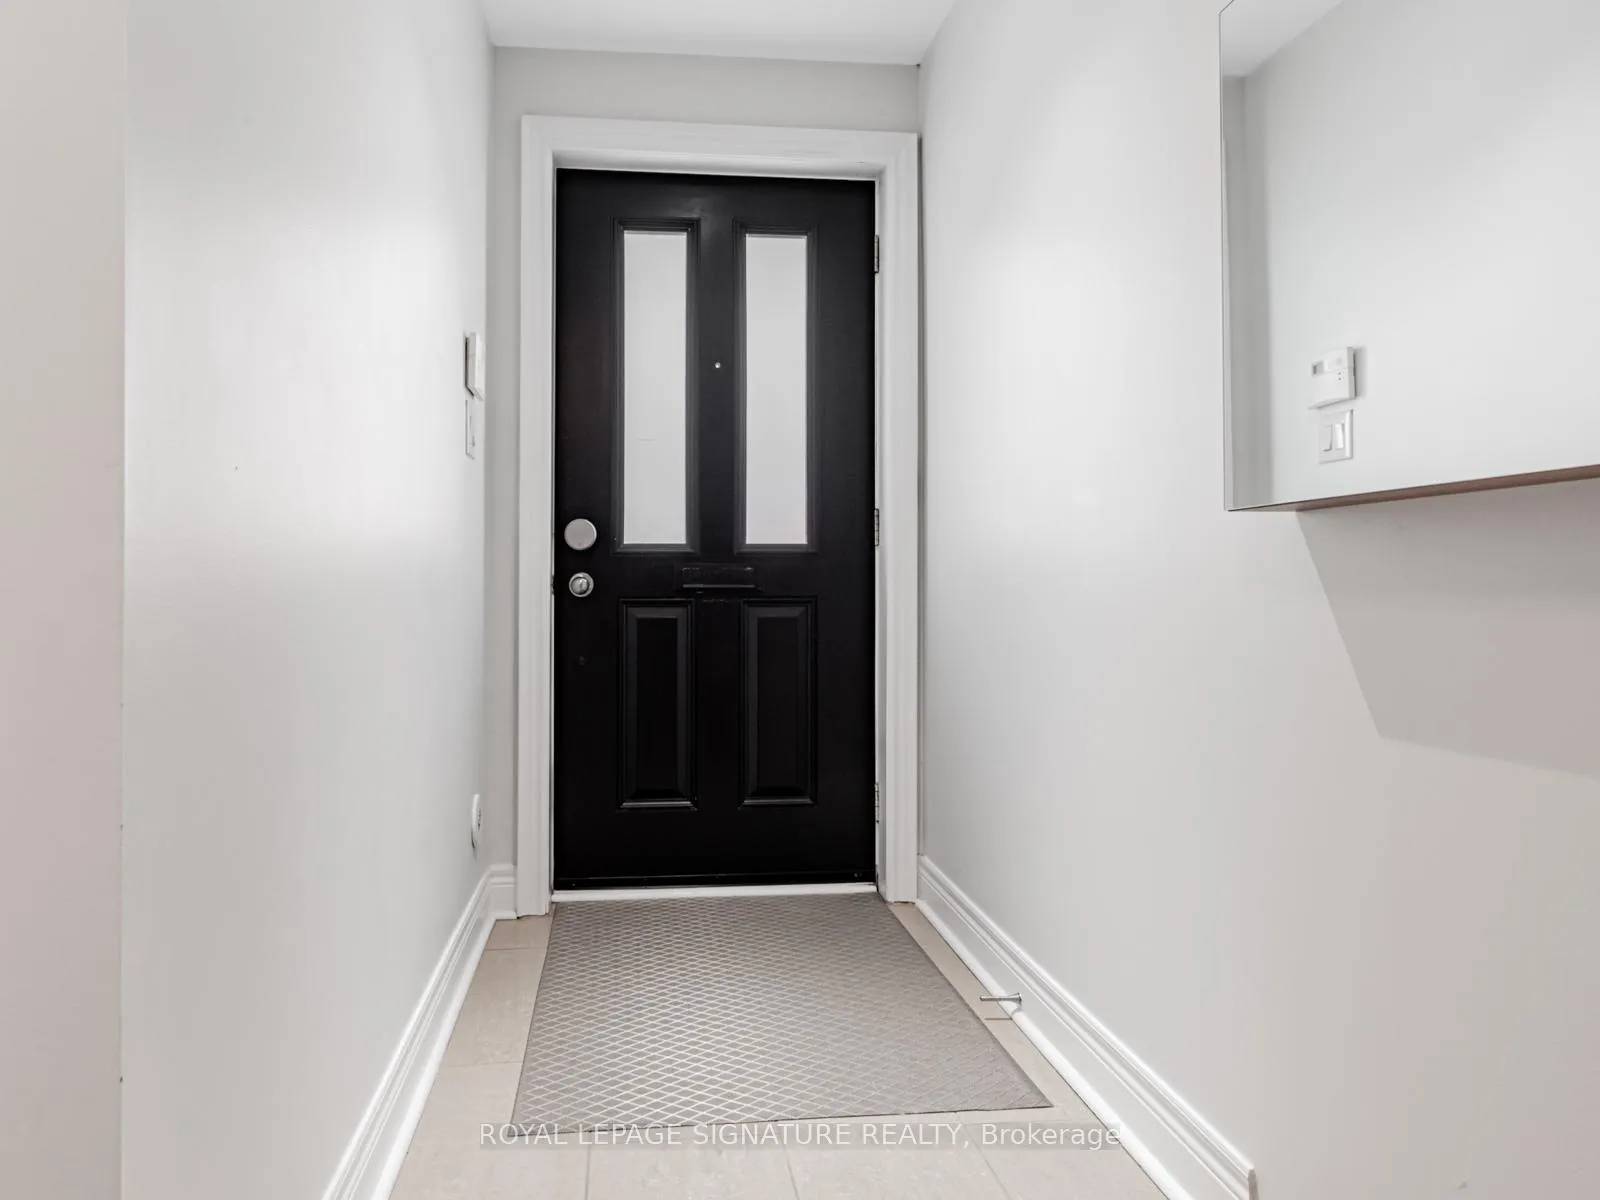
- Foyer—Ground level, Closet, 2 Pc Bath, Access To Garage
- Den—Ground level, Hardwood Floor, Overlooks Frontyard, Picture Window
- Living Room—Main level, Hardwood Floor, Gas Fireplace, Crown Moulding
- Dining Room—Main level, Hardwood Floor, Crown Moulding, Hardwood Floor
- Kitchen—Main level, Tile Floor, Centre Island, W/O To Deck
- Bedroom 2—Second level, Hardwood Floor, Closet, Window
- Bedroom 3—Second level, Hardwood Floor, Closet, Window
- Laundry—Second level, Tile Floor, Laundry Sink, B/I Shelves
- Primary Bedroom—Third level, 5 Pc Ensuite, W/O To Balcony, Combined w/Sitting
- Bathroom—Third level, Double Sink, Soaking Tub, Separate Shower
- Other—Third level, Closet Organizers, Separate Room, Walk Through
Washrooms
- 2-piece, Ground
- 4-piece, Second
- 5-piece, Third
- Municipality
- Etobicoke
- Neighbourhood
- Mimico
- Main cross streets
- Evans & Islington Ave
- Directions
- E of Islington, N of Evans
- MLS® number
- W12922968
- Data source
- Toronto Regional Real Estate Board
- Status change
- 2026-04-10
- Listed on
- 2026-03-26
- Days on market
- 15 days
- Possession type
- Flexible
- Co-op commission
- 2.5% + HST
- Seller
- Listed by
- ROYAL LEPAGE SIGNATURE REALTY
Home Market Value
Current home valuation for 63 Ruby Lang Lane, Etobicoke, Mimico, Etobicoke, ON. Listed for $1,239,000
HOMEH Estimate
$1,158,000
Estimated Sales Range
$1,017,405 - $1,298,595
HOMEH Estimate for 63 Ruby Lang Lane, Etobicoke, Mimico
Calculated with a real agent's CMA method — 45+ years of experience, codified. Not an AI guess.
For the owner
Is this your home? Track its value.
Get this home's HOMEH Estimate by email once a month, with how many homes are for sale around you.
Mortgage Payment Calculator
Compare up to 4 down payment scenarios
5% on first $500K + 10% on $739,000 over $500K
$98,900
| Scenario 1 | Scenario 2 | Scenario 3 | Scenario 4 | |
|---|---|---|---|---|
−Down payment | % $ | % $ | % $ | % $ |
+CMHC insurance | $45,595 | $34,568 | $29,488 | $0 |
=Total mortgage | $1,185,475 | $1,149,668 | $1,082,638 | $991,200 |
Amortization | ||||
Mortgage rate | % | % | % | % |
| Payment frequency | ||||
=Mortgage payment | $5,788monthly | $5,613monthly | $5,286monthly | $4,840monthly |
Land Transfer Tax
$21,255
$21,255
$42,510
Around this home
Data provided by OpenStreetMap & Fraser Institute School Rankings
Ask HOMEH
New!Hi there!
👋Text or call (416) 301-9001
Recommended for you
Based on homes you've looked at.
No recommended properties found.
Nearby similar homes
No nearby properties found.
More real estate resources
Other homes nearby
Explore this area
Nearby neighbourhoods
No nearby listings available.