
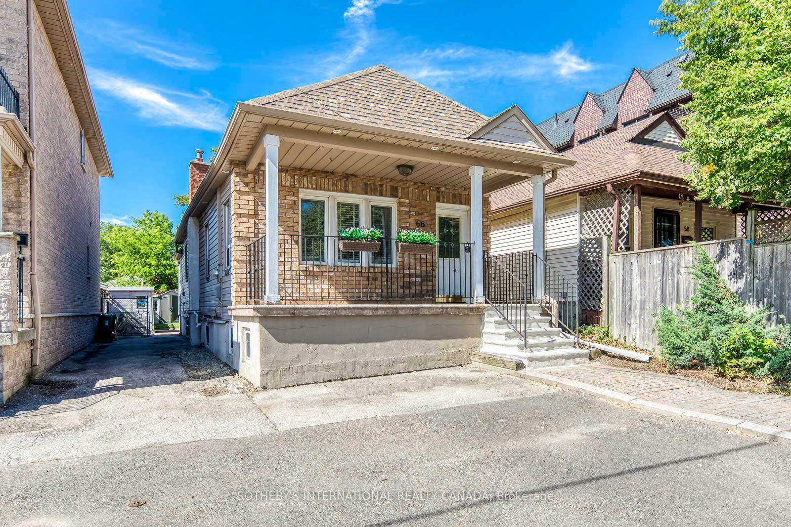
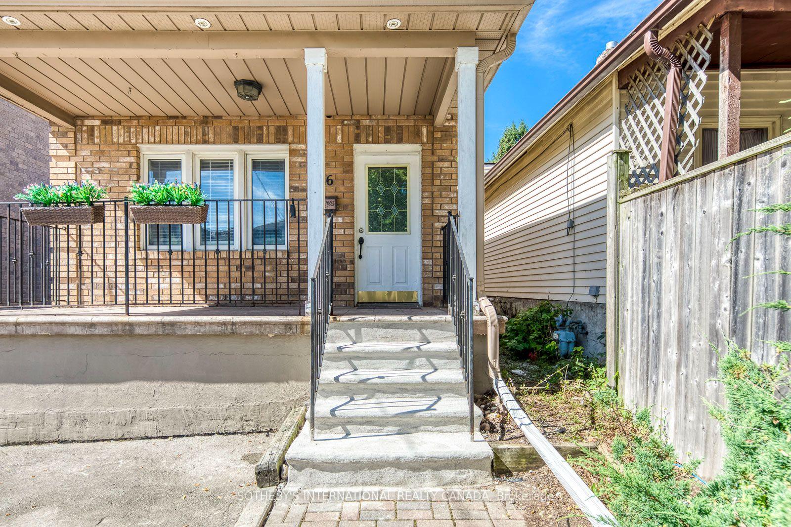
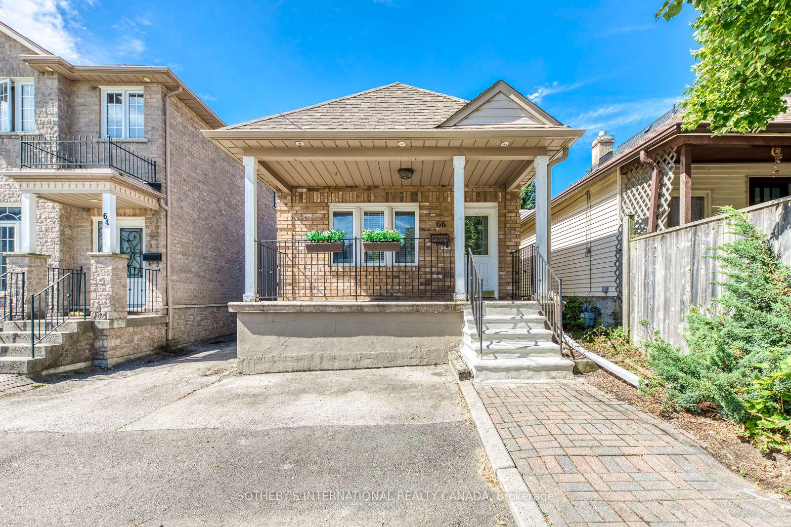
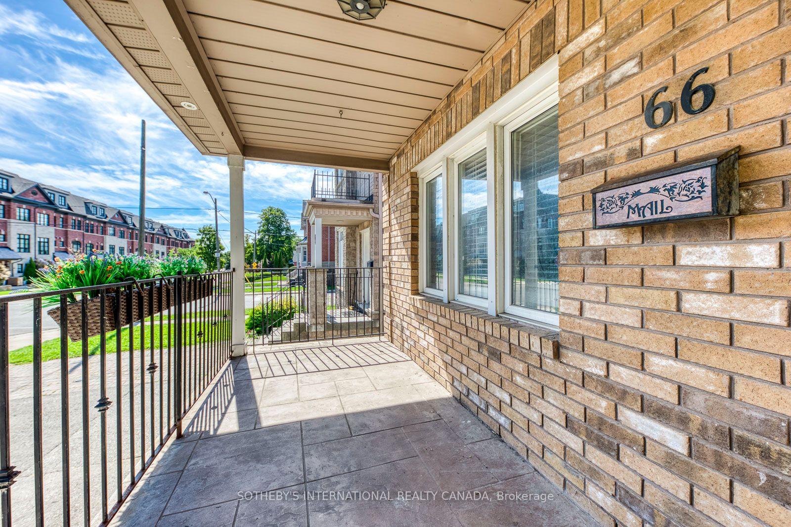
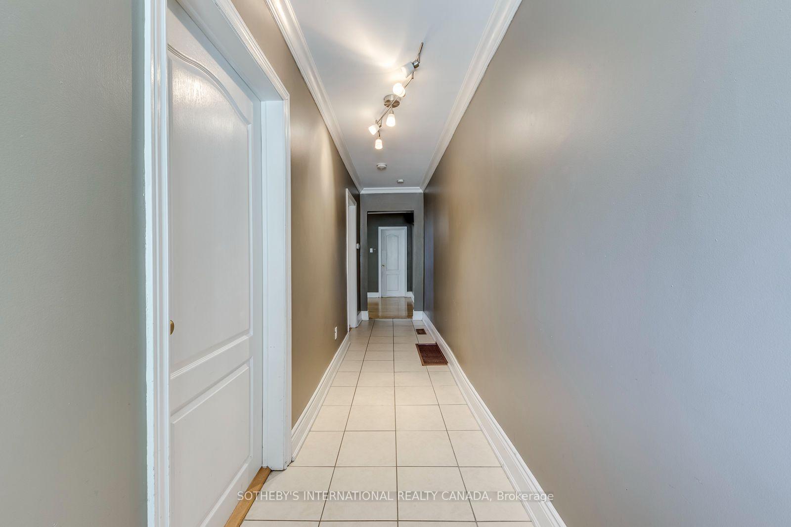
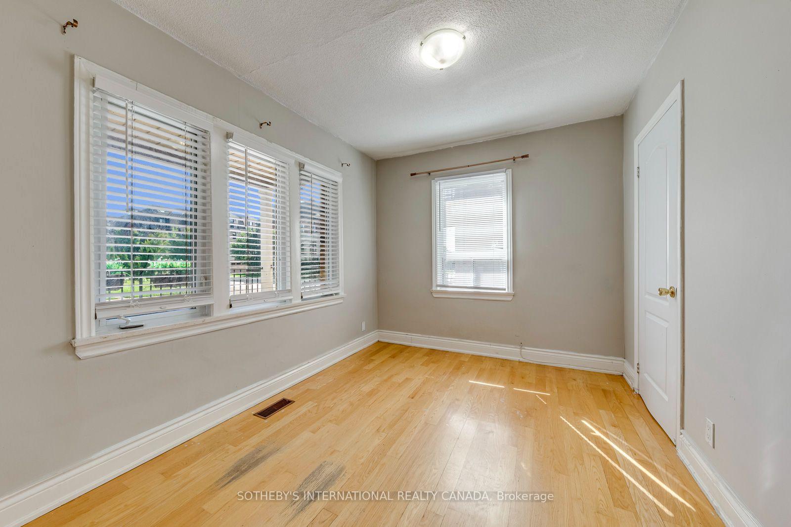
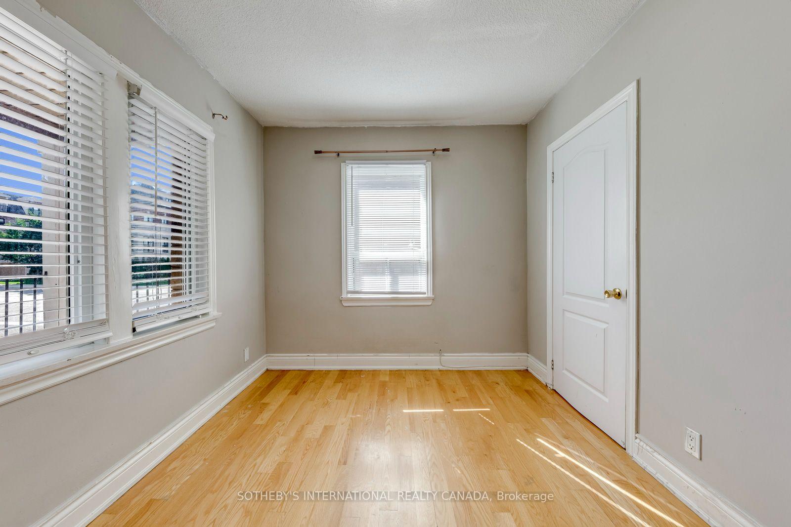
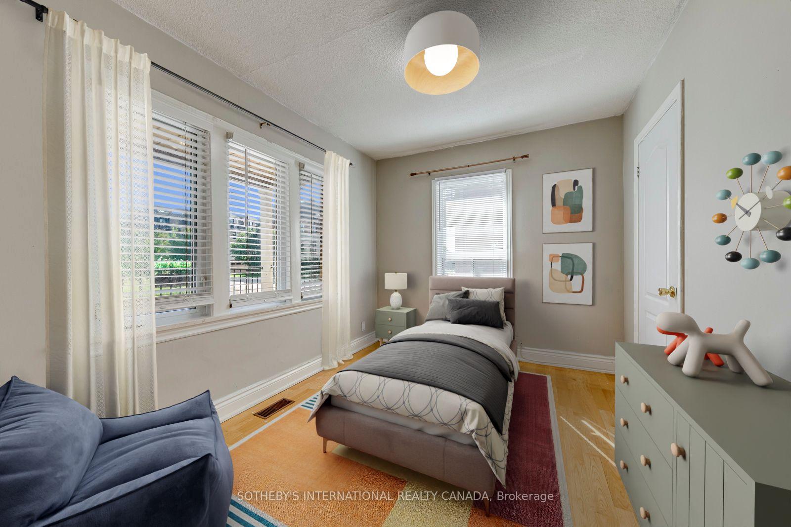
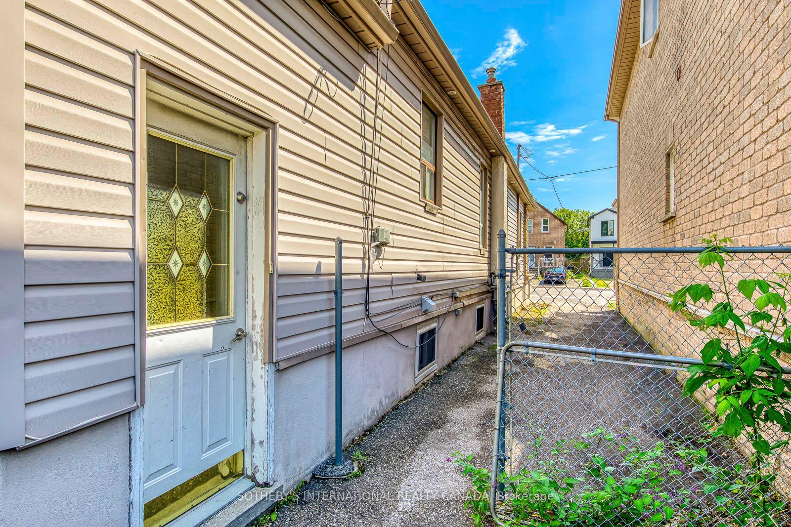
66 Twenty Ninth Street
Etobicoke (Long Branch), ON M8W 3B2
- 3+1Bedrooms
- 3Bathrooms
- 0Garage
- 700–1100Sq Ft
- $4,743Tax
- 25×126 ftLot Size
 Estimated Value:$956,533See Free Estimate Report

Sale & Price History for 66 Twenty Ninth Street, Etobicoke, Long Branch
| Start Date | End Date | Price | Event | MLS# |
|---|---|---|---|---|
| No listing history available | ||||
Real estate boards require you to or to see the full details of this property.
*Sold prices and complete sale & price history are regulated data. Under the Trust in Real Estate Services Act, 2002 (TRESA) and the rules of the Real Estate Council of Ontario (RECO), and pursuant to the Multiple Listing Service® rules of the Canadian Real Estate Association (CREA) and the Toronto Regional Real Estate Board (TRREB), this information may be shown only to registered users who have agreed to the applicable terms of use (a Virtual Office Website, or "VOW," arrangement). HOMEH Inc., Brokerage therefore provides it to signed-in members only. Creating an account is free and takes under a minute.
About 66 Twenty Ninth Street, Etobicoke, Long Branch
Summarized Description
- 3+1 bedroom detached home in Long Branch
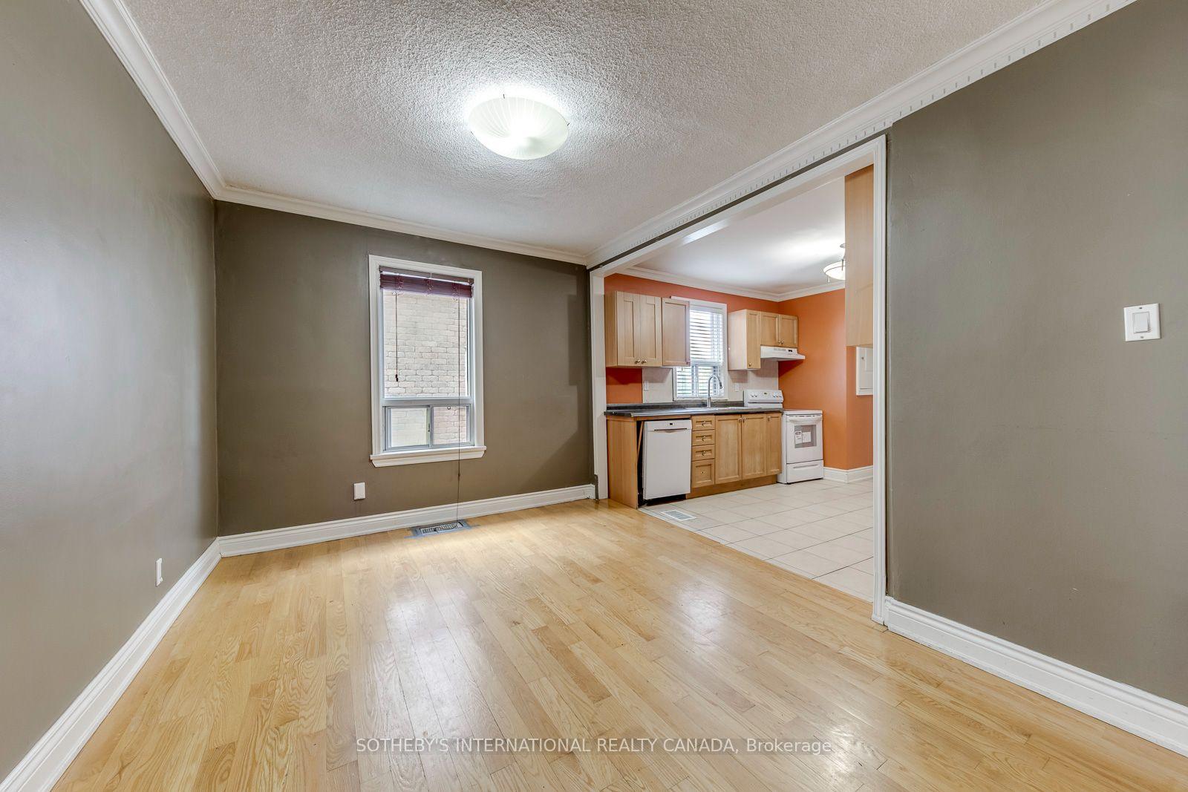
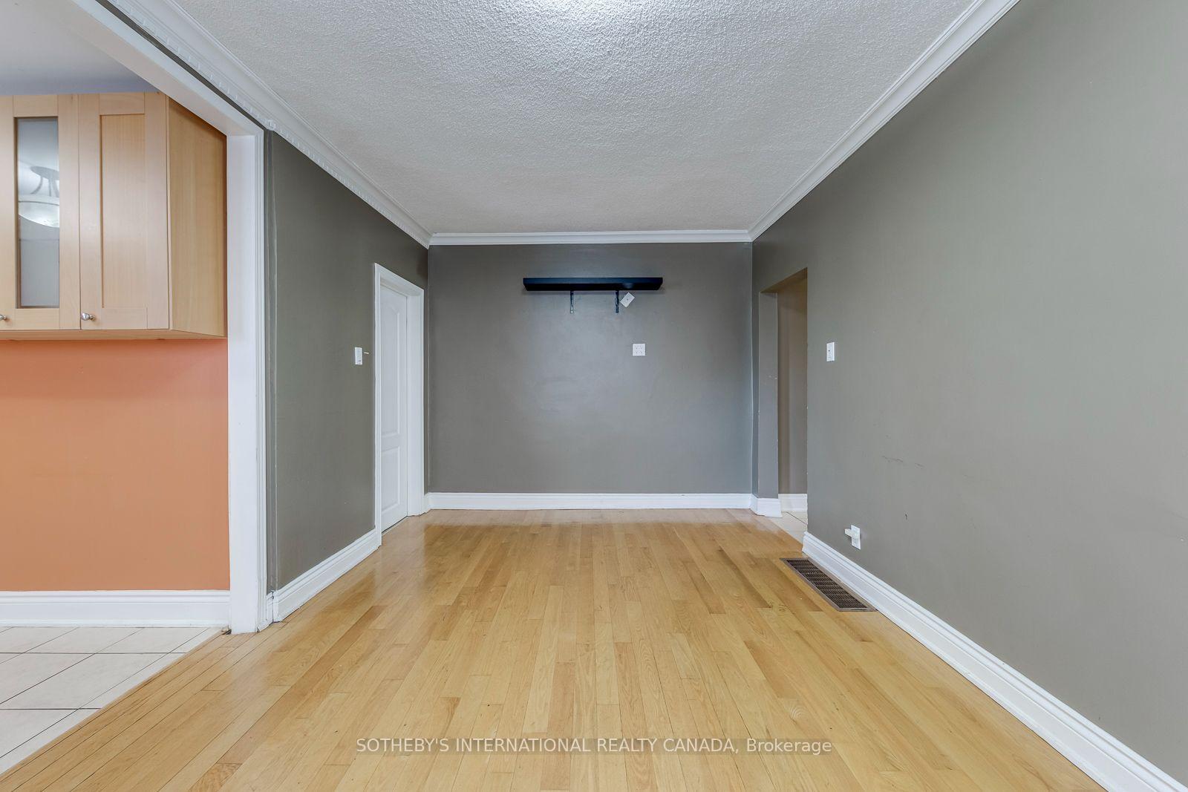
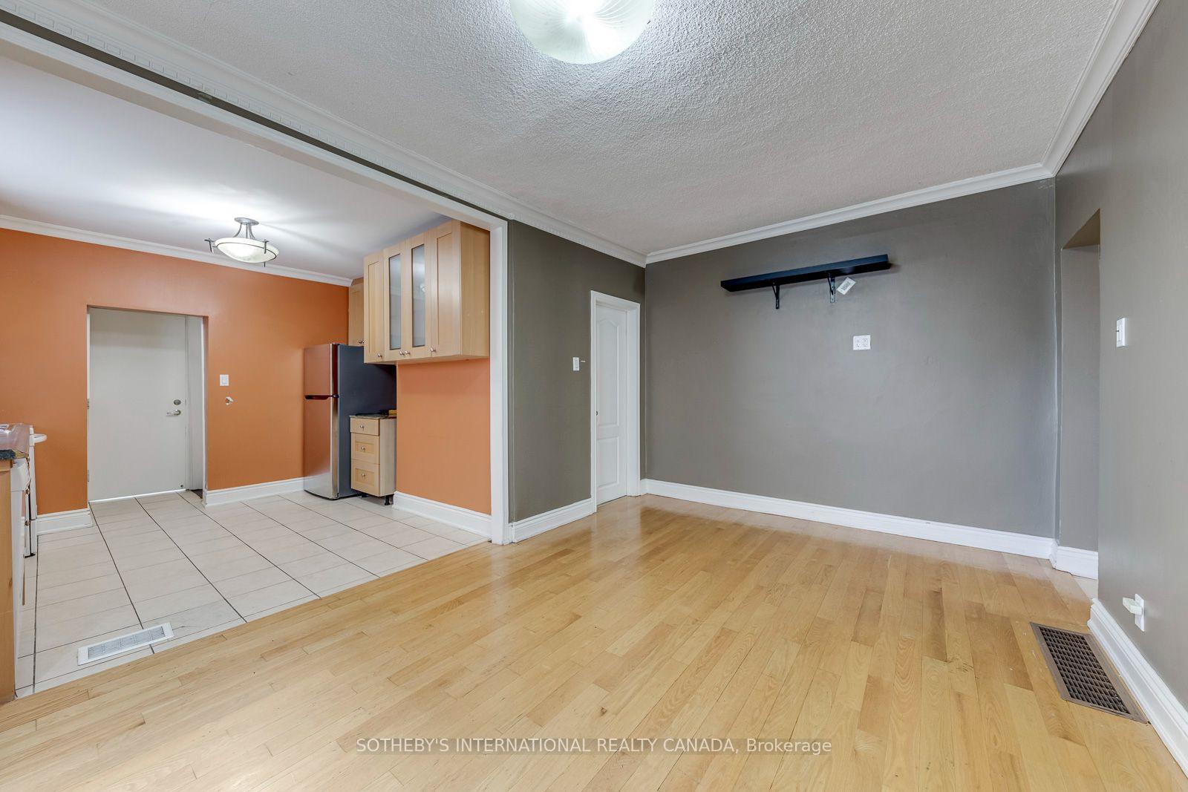
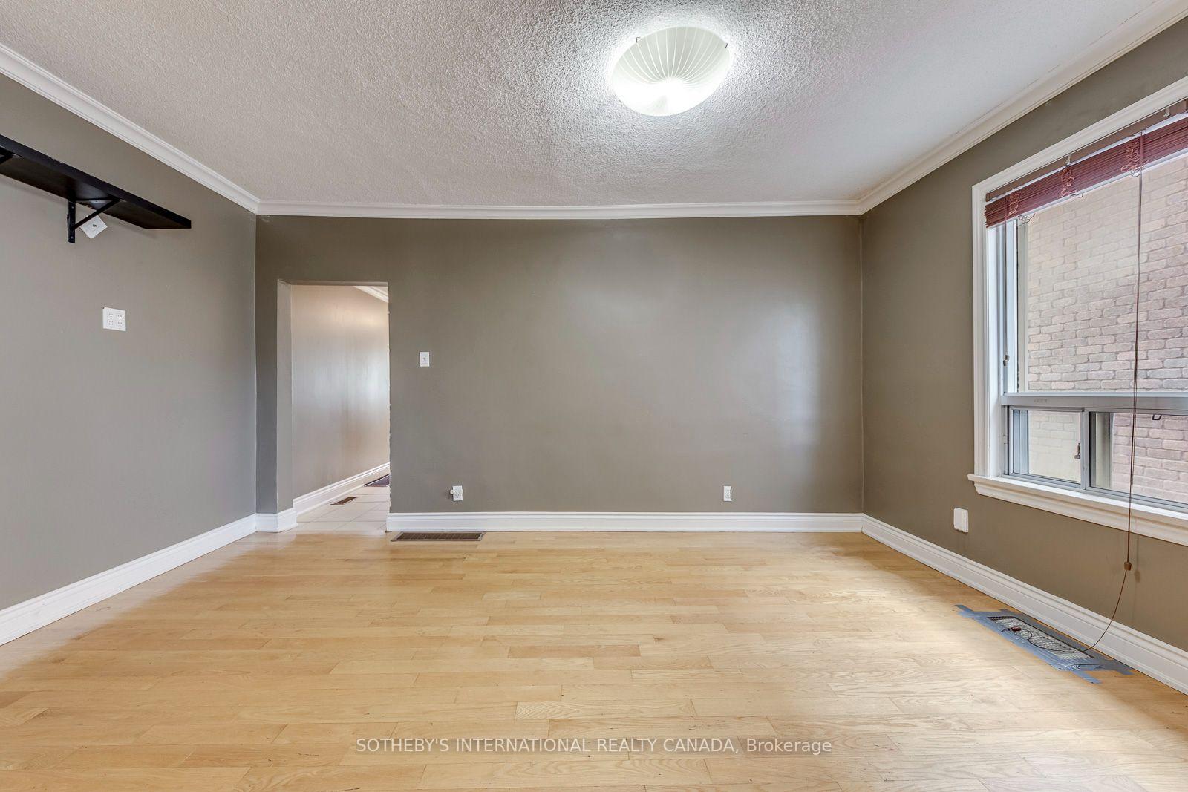
- Bright open-concept living and dining area
- Private primary retreat with ensuite and skylight
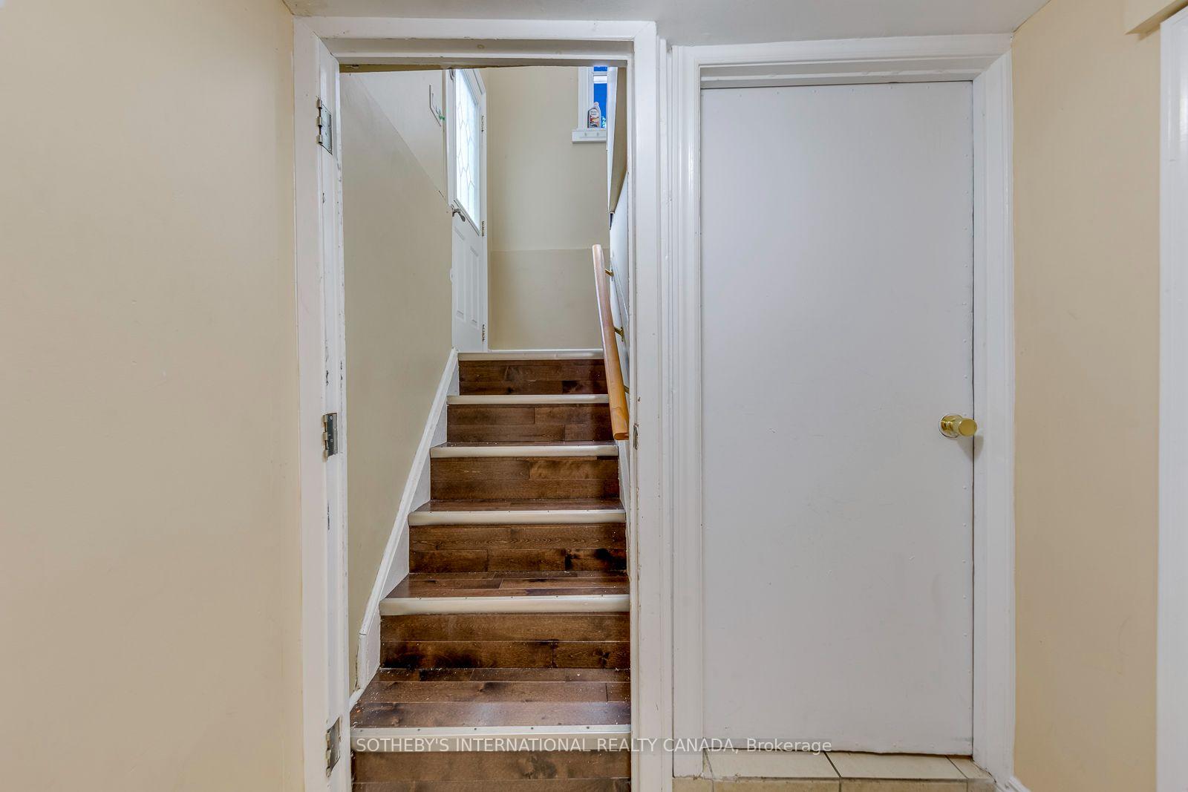
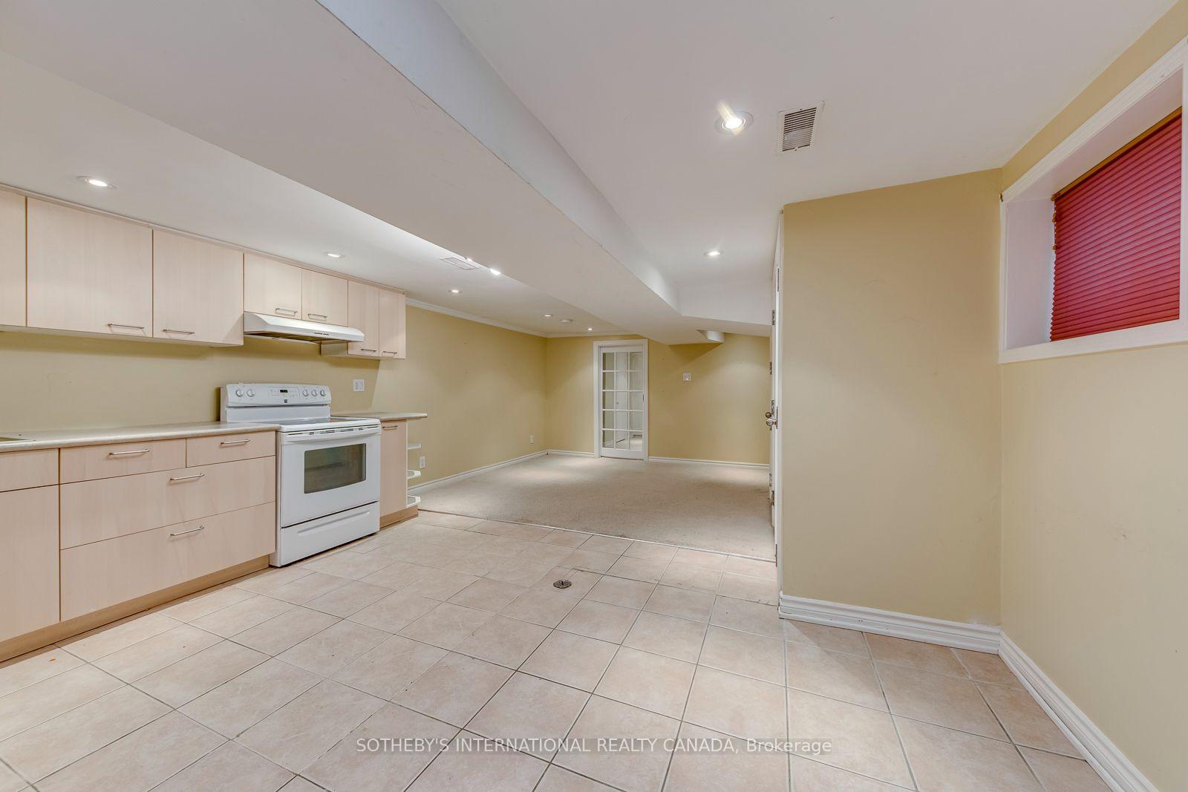
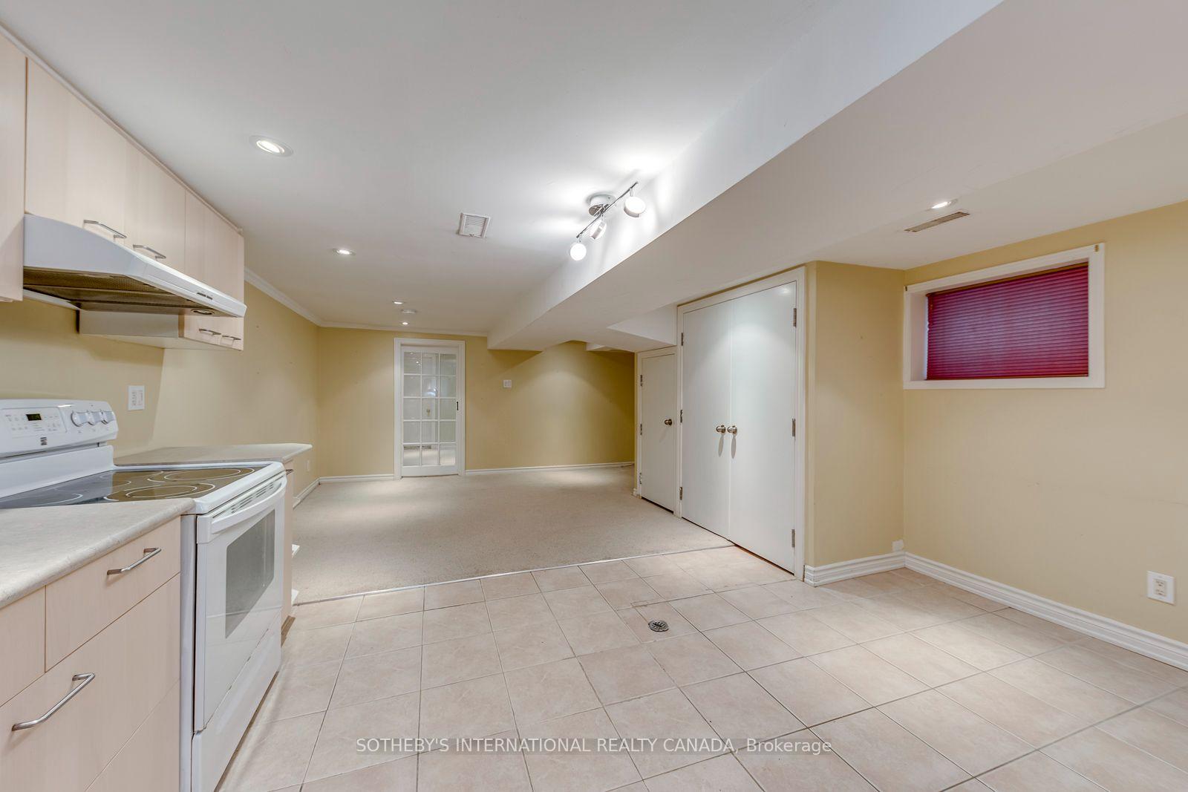
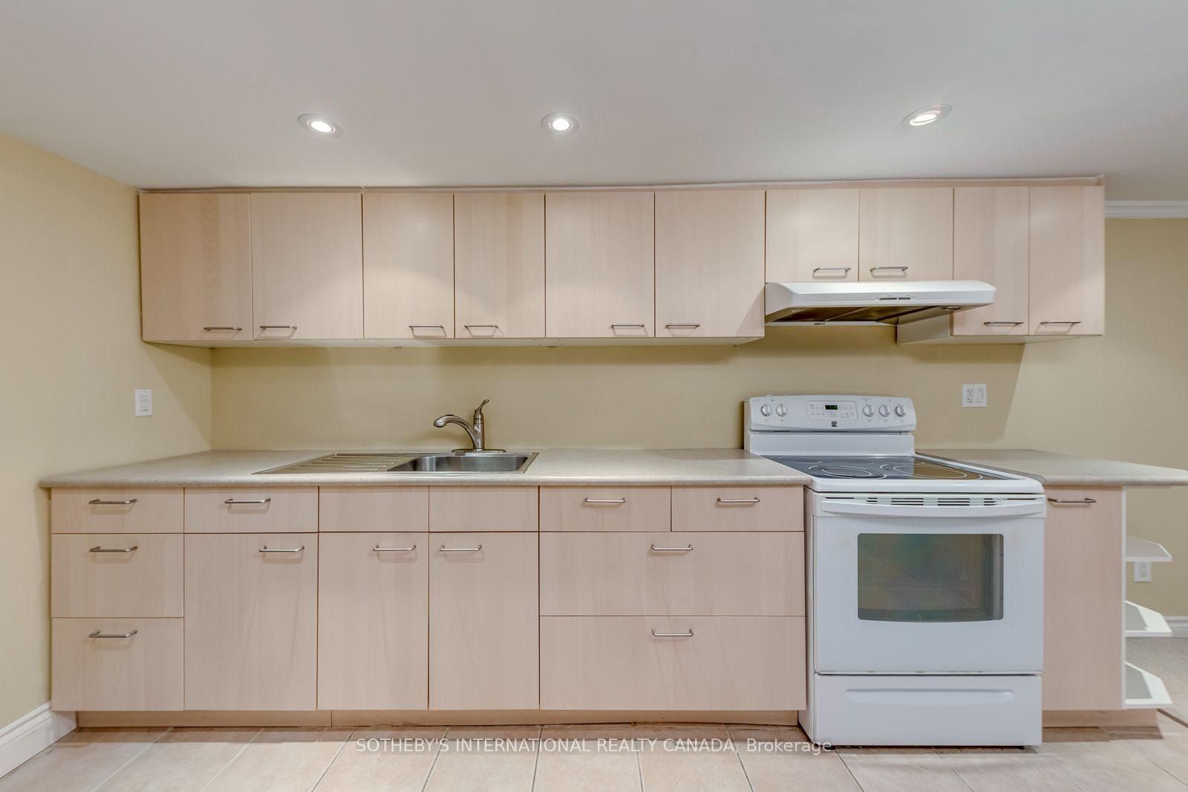
- Fully finished lower level with separate kitchen
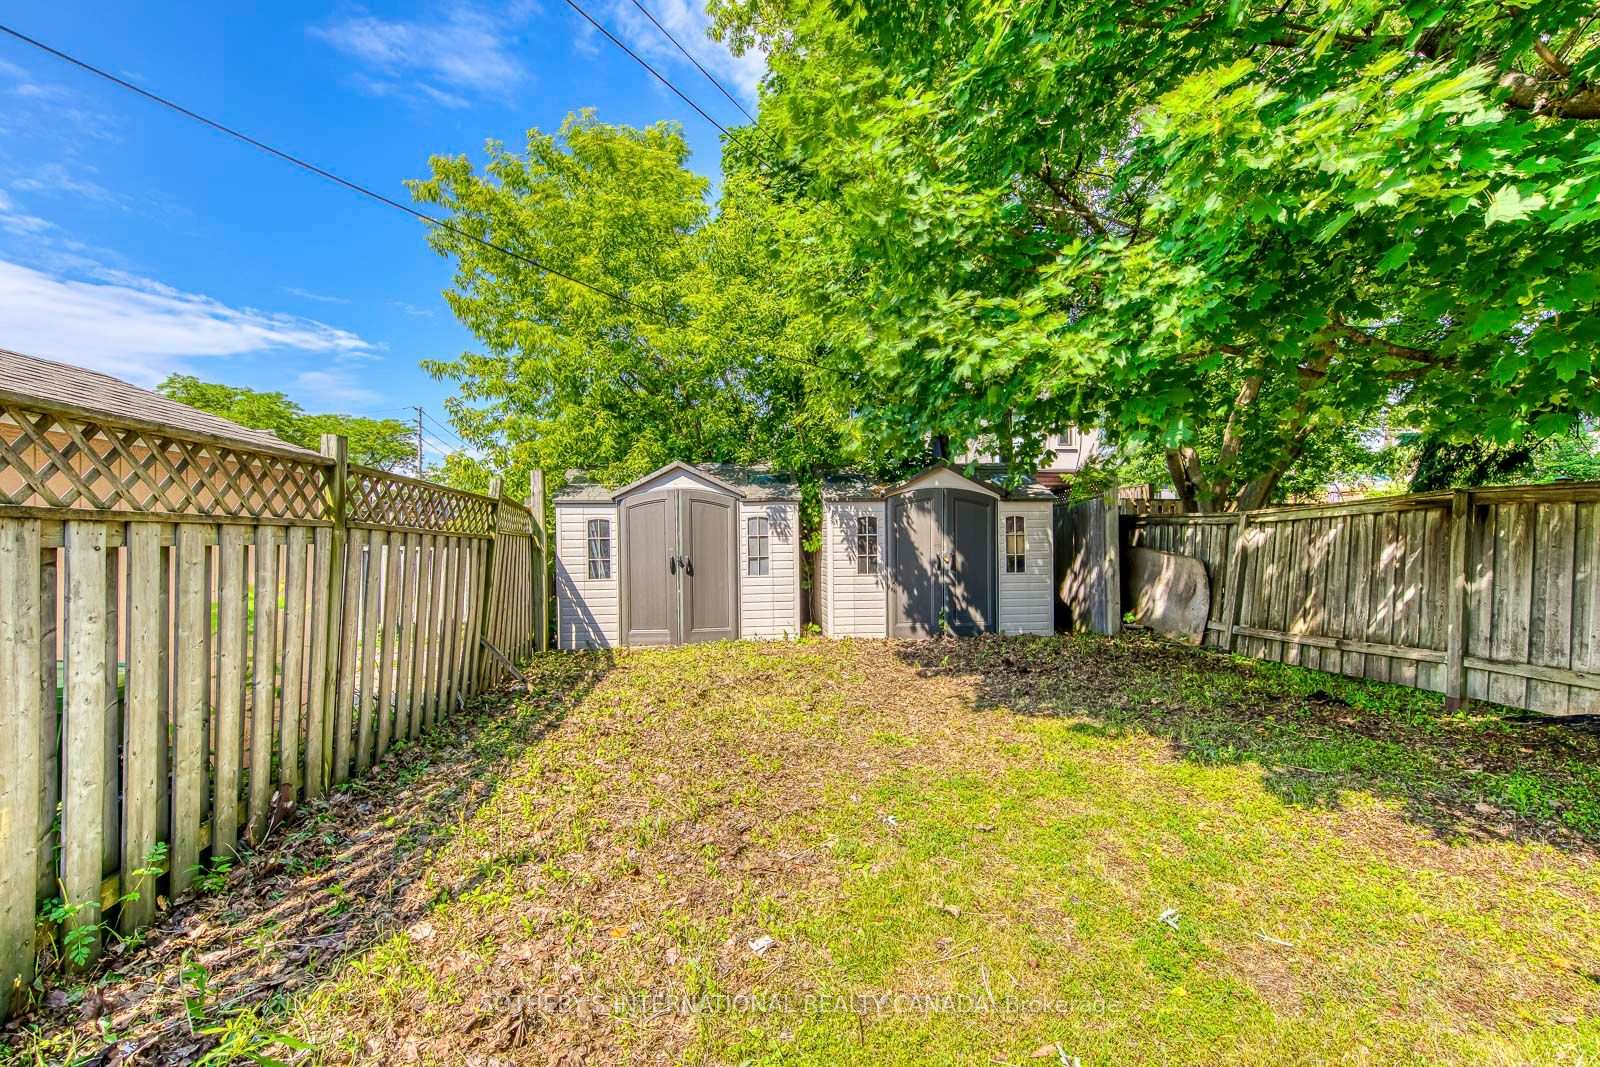
- Private backyard with mature tree
- Walk to restaurants, shops, and schools
- Easy access to public transport and highways
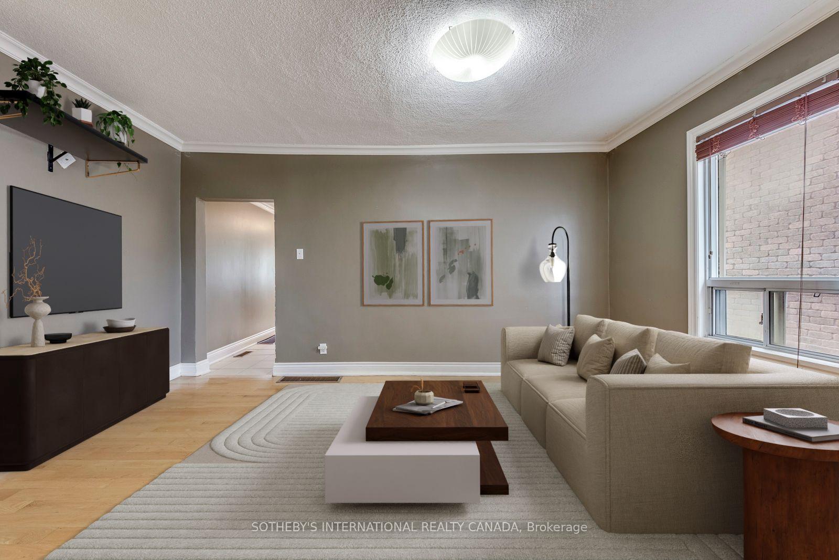
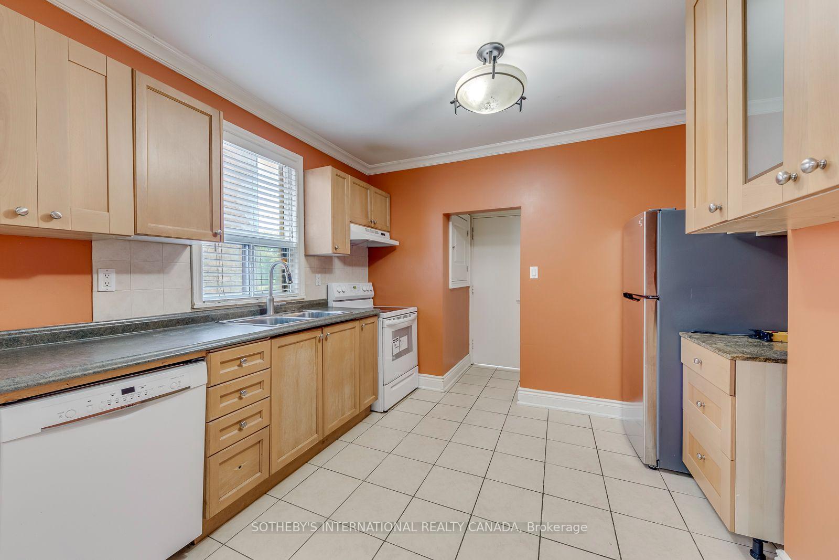
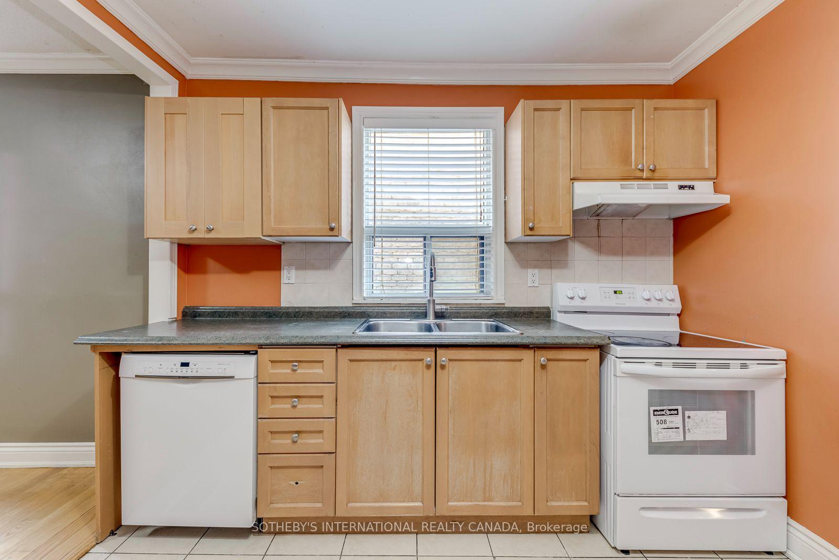
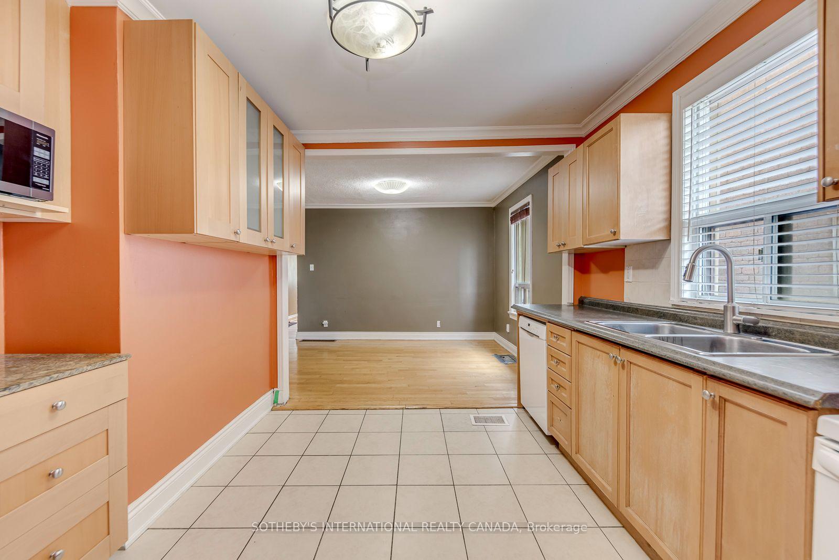
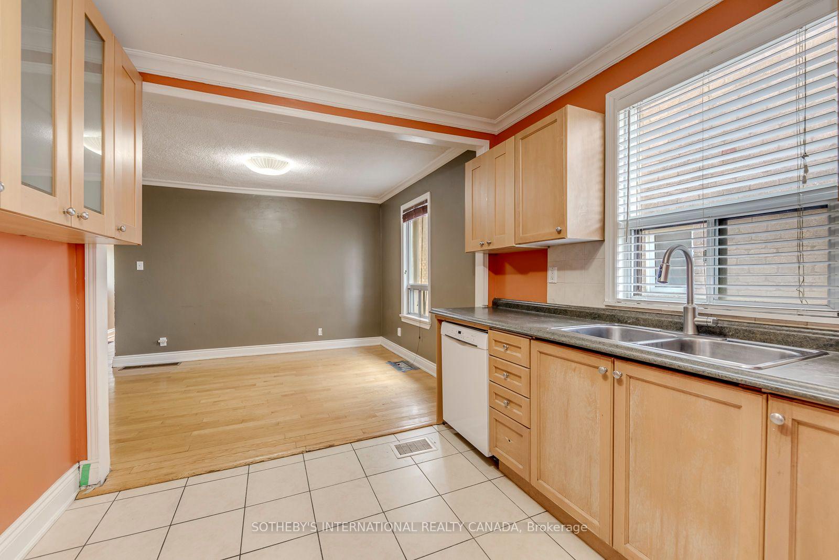
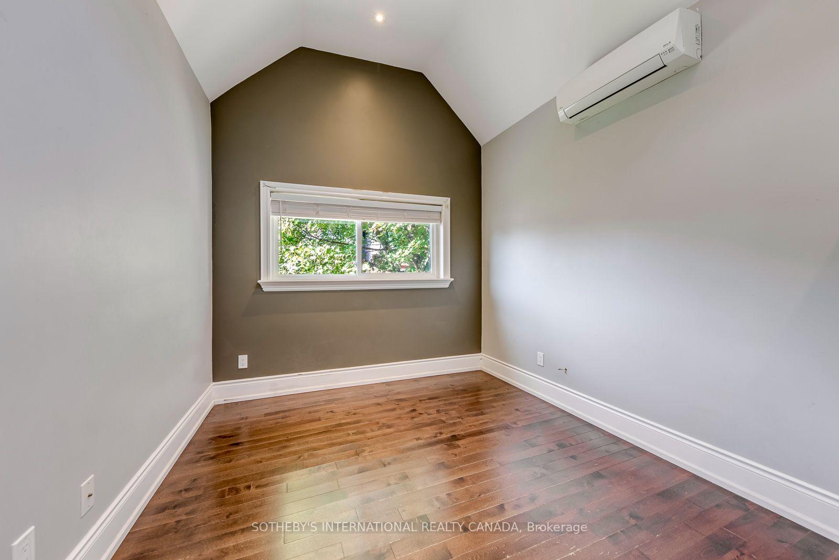
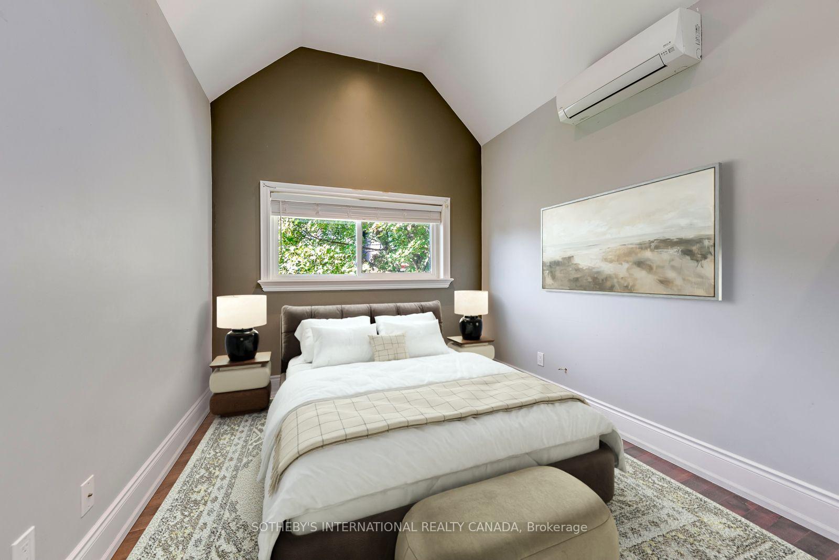
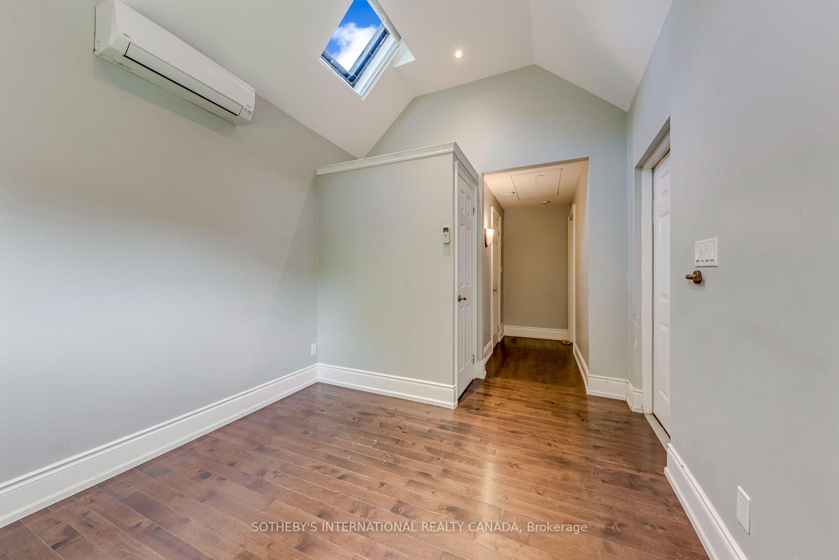
Welcome to Long Branch - where opportunity knocks! Perfectly positioned in one of Toronto's most vibrant, lakeside communities, this 3+1 bedroom detached home is the ultimate canvas for first-time buyers, savvy renovators, or visionary builders. The main floor boasts a bright, seamless open-concept living, dining, and kitchen area; tailor-made for effortless entertaining. Tucked away at the rear, the private primary retreat is a stunner, featuring vaulted ceilings, a sun-drenched skylight, a walk-in closet, a dedicated ensuite, and its own independent heating/cooling system. Two additional generous bedrooms round out the main level. The fully finished lower level is a massive asset, equipped with a separate bedroom, kitchen, and living area; perfect for extended family. Step outside to a fully fenced, private backyard shaded by a gorgeous mature tree. The location is unbeatable. Walk to local trendy restaurants, boutique shopping, parks, top-tier schools, and the community centre. Commuting is a breeze with the GO Train, Humber College, the QEW, and Hwy 427 just minutes away. Don't miss your chance to plant roots in Long Branch!
Key Facts & Features
Property Costs
- Annual Property Tax Amount
- $4,743
- Land Transfer Tax Fee
- $26,350
Rental Items
- Rental Equipment
- Hot water tank
- Basement Type
- Apartment, Separate Entrance
Interior Features
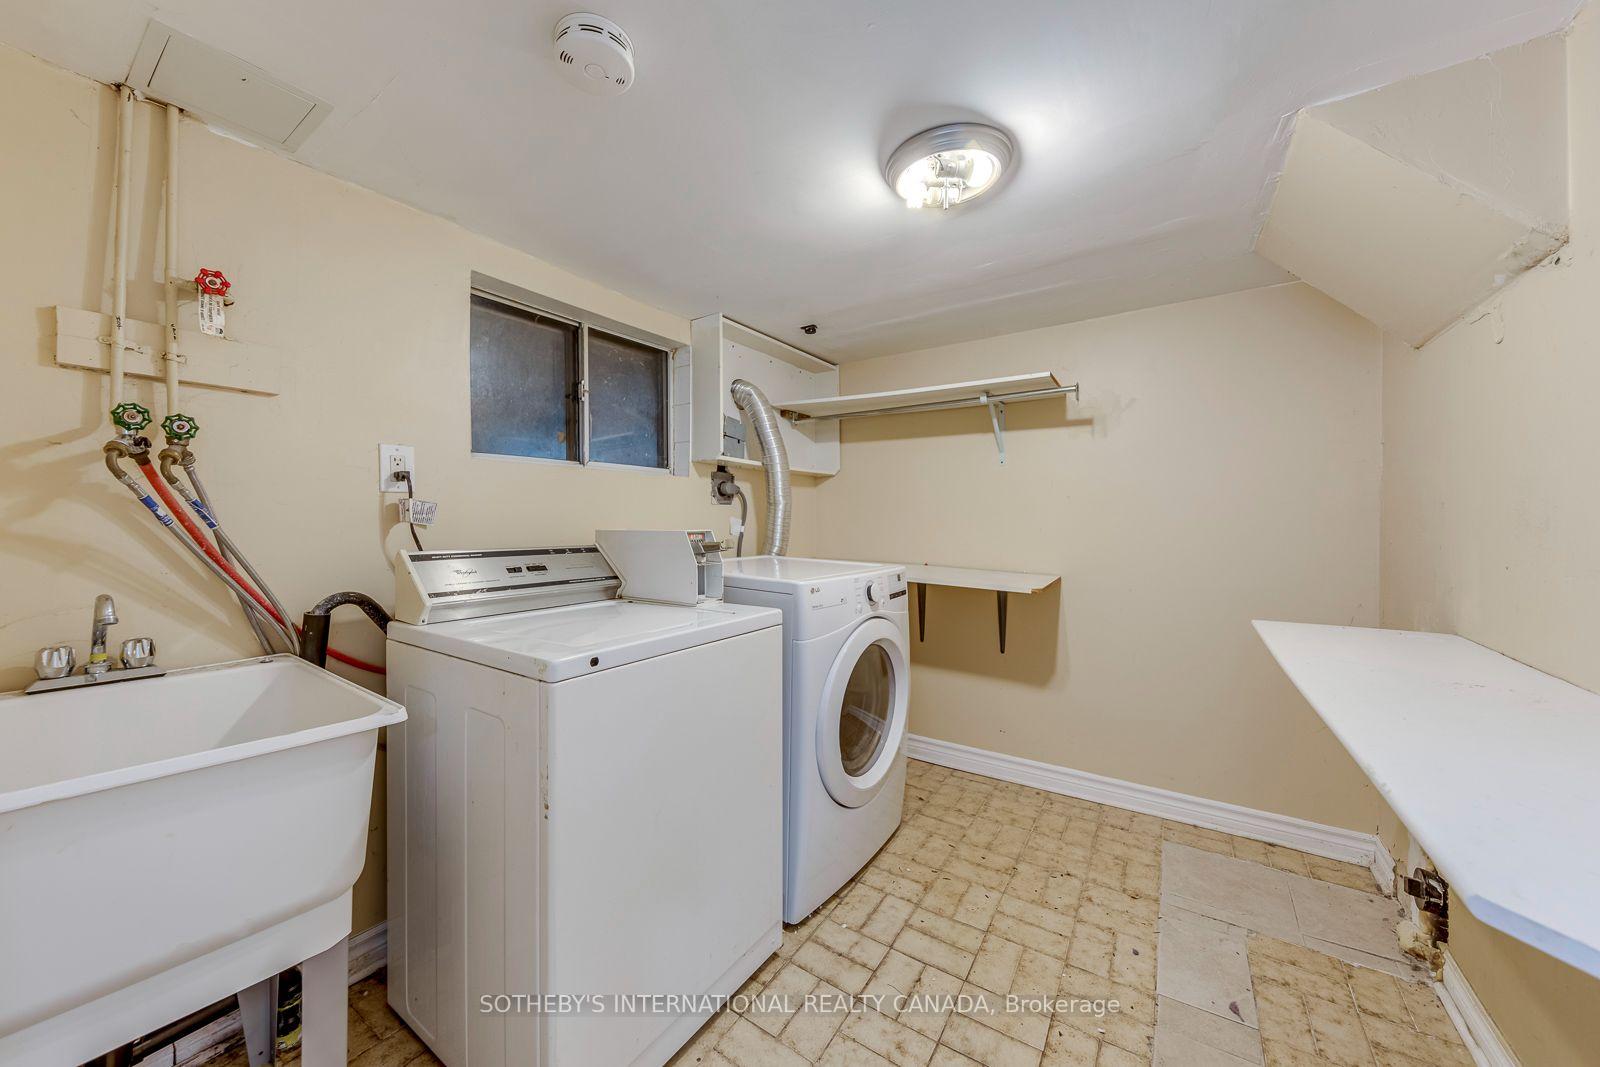
- Laundry Level
- Lower Level
- Interior Extras
- In-Law Suite, Primary Bedroom - Main Floor
- Fireplace/Stove
- No
- Elevator
- No
Exterior Features
- Pool
- None
- Property Features
- Cul de Sac/Dead End, Fenced Yard, Library, Park, Public Transit, School
Building
- Building Type
- Detached
- Building Style
- Bungalow
Construction
- Exterior Finish
- Brick, Vinyl Siding
- Roof
- Shingles
- Foundation Details
- Block
- Special Designation
- Unknown
Lot
- Lot Front
- 25.00 ft
- Lot Depth
- 125.82 ft
Inclusions
- Inclusions
- 2 fridges, 2 stoves, dishwasher, washer/dryer, sheds in the rear, furnace
Parking & Garages
- Garage Type
- None
- Garage Spaces
- 0
- Parking Spaces
- 2
- Total Garage And Parking Spaces
- 2
Heating & Cooling
- Heat Source
- Gas
- Heat Type
- Forced Air
- Air Conditioning
- Central Air, Wall Unit(s)
- Water
- Municipal
- Sewers
- Sewer
- Bedrooms
- 3 + 1
- Washrooms
- 3
- Kitchens
- 2
Room sizes
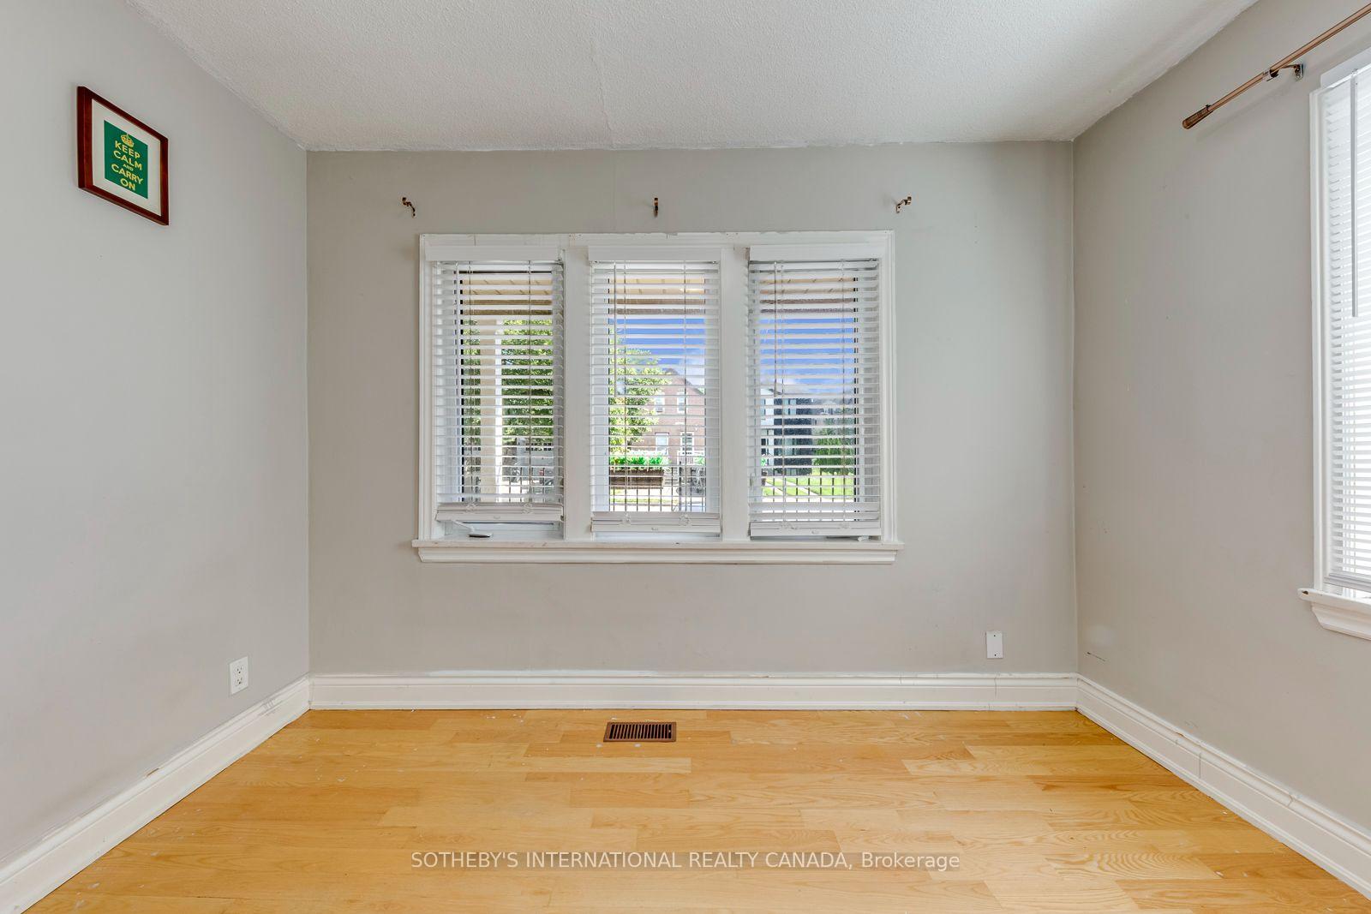
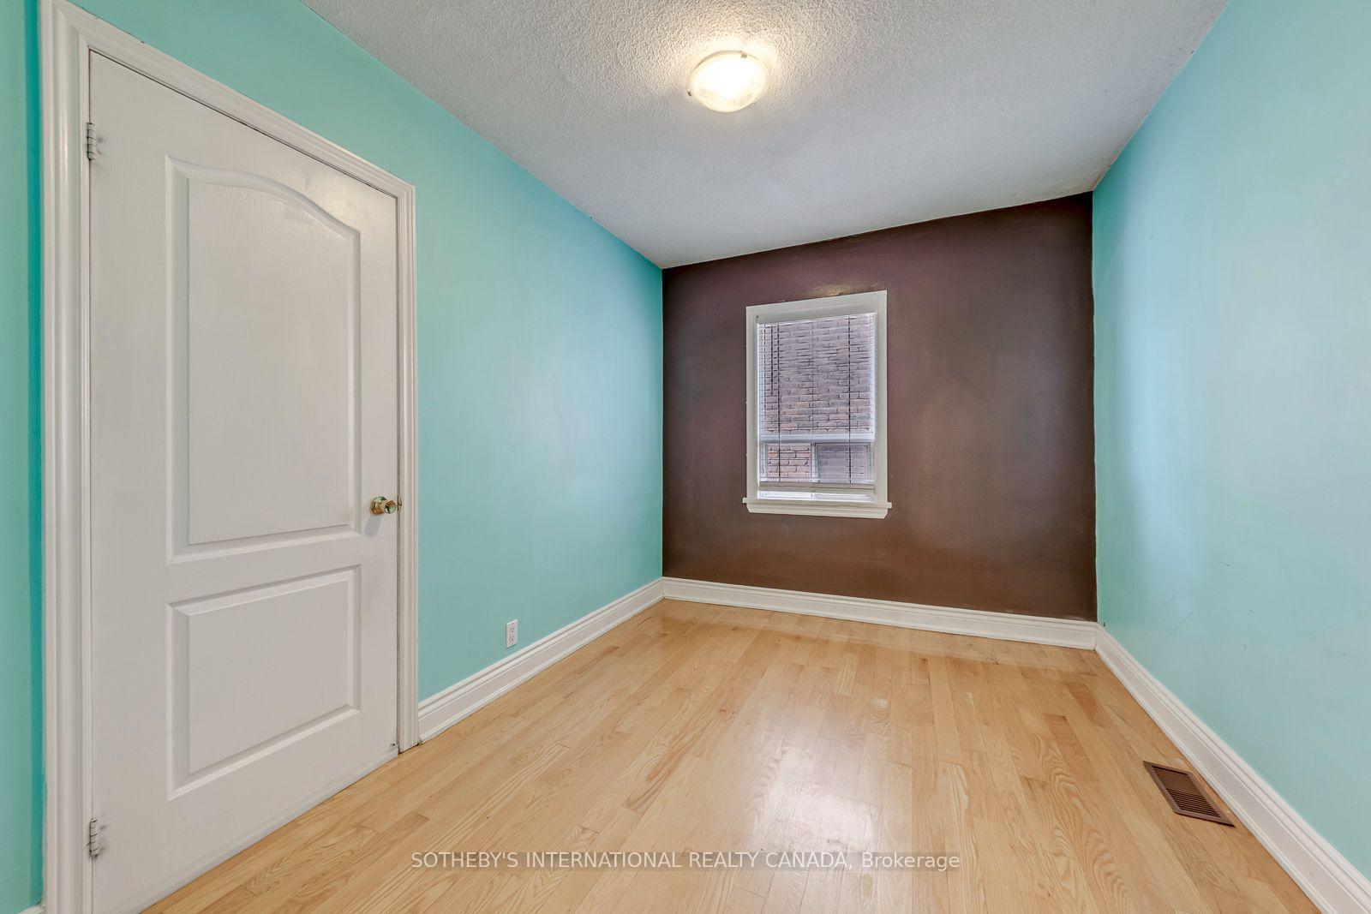
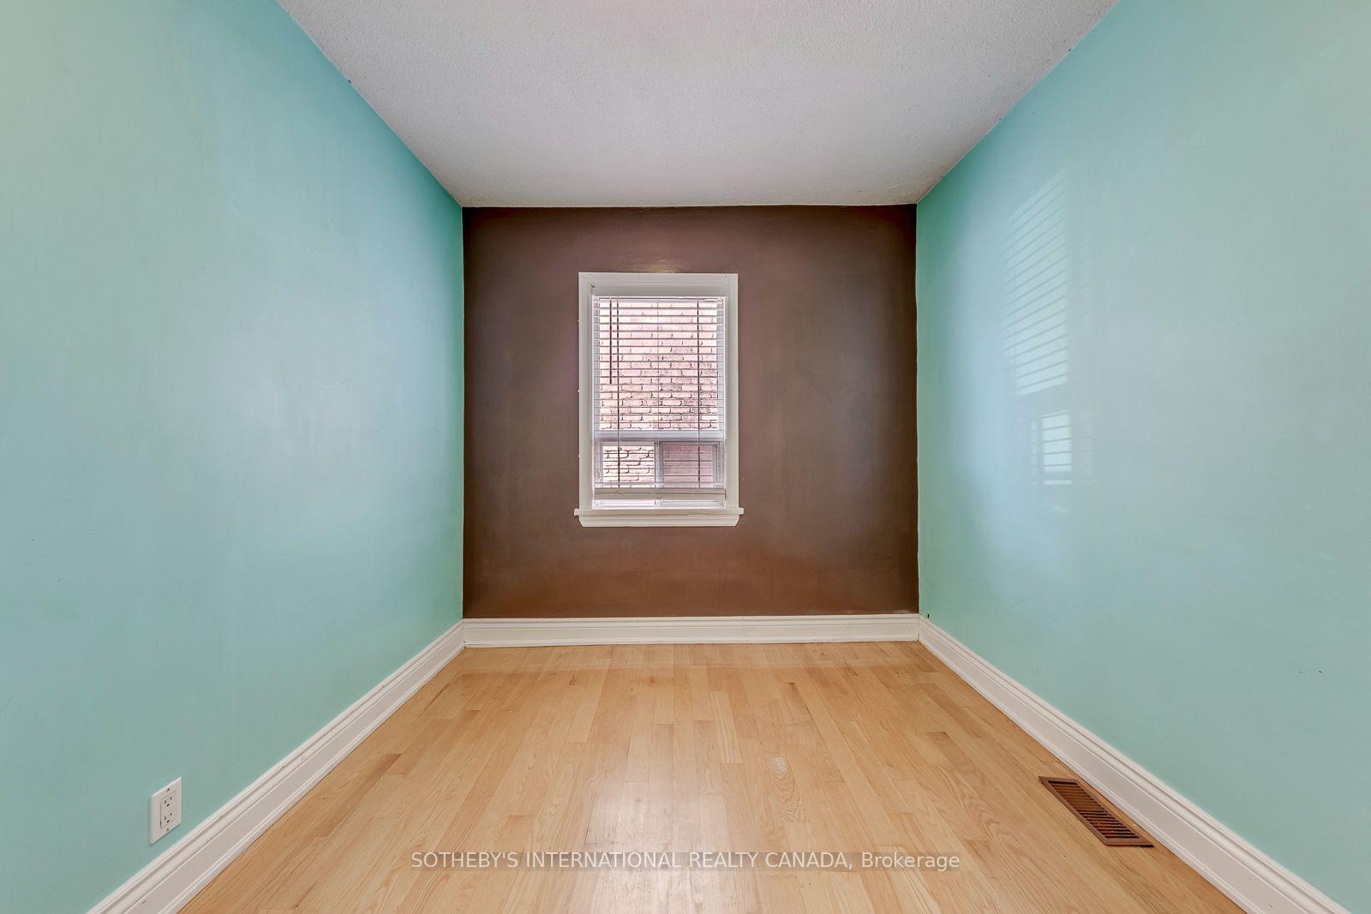
- Bedroom 2—Ground level, Hardwood Floor, Closet Organizers
- Dining Room—Ground level, Combined w/Kitchen, Ceramic Floor
- Laundry—Lower level, Ceramic Floor, Separate Room
- Kitchen—Lower level, Ceramic Floor
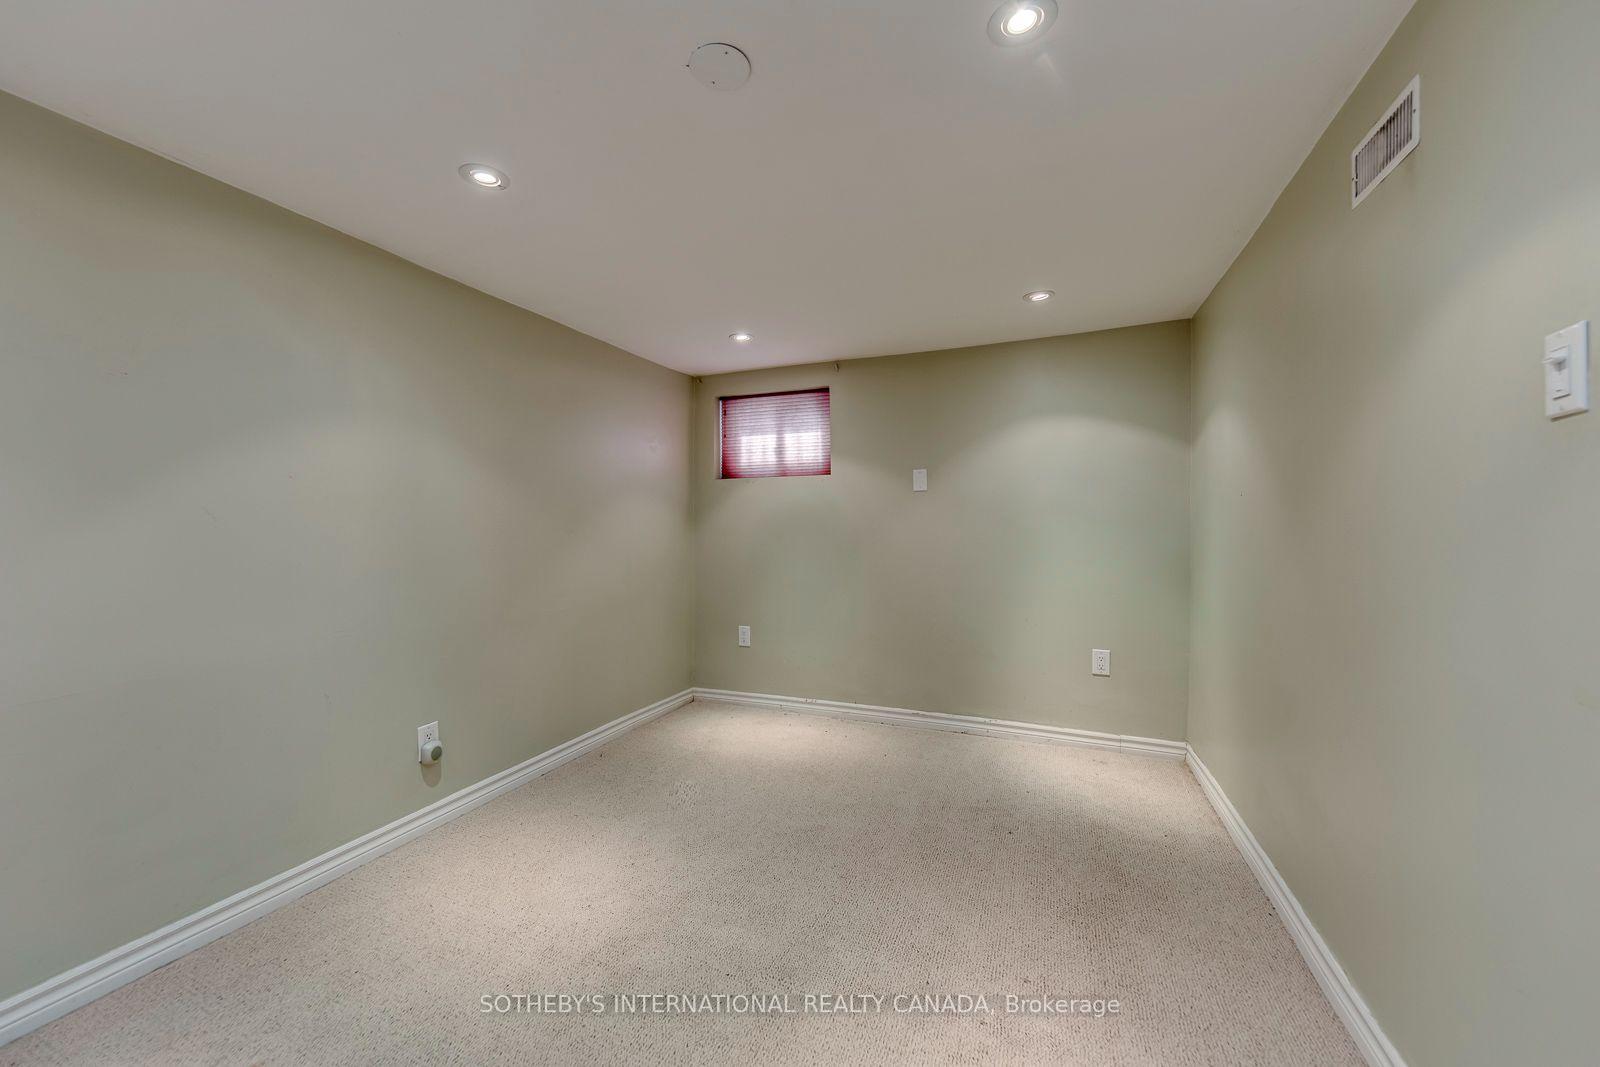
- Bedroom 4—Lower level, Broadloom, Closet
- Bedroom 3—Ground level, Hardwood Floor, Closet
- Dining Room—Lower level, Ceramic Floor
- Living Room—Lower level, Broadloom
- Living Room—Ground level, Hardwood Floor, Combined w/Dining, Window
- Kitchen—Ground level, Combined w/Dining, Ceramic Floor
- Primary Bedroom—Ground level, 3 Pc Bath, Skylight, Walk-In Closet(s)
Washrooms
- 3-piece, Ground
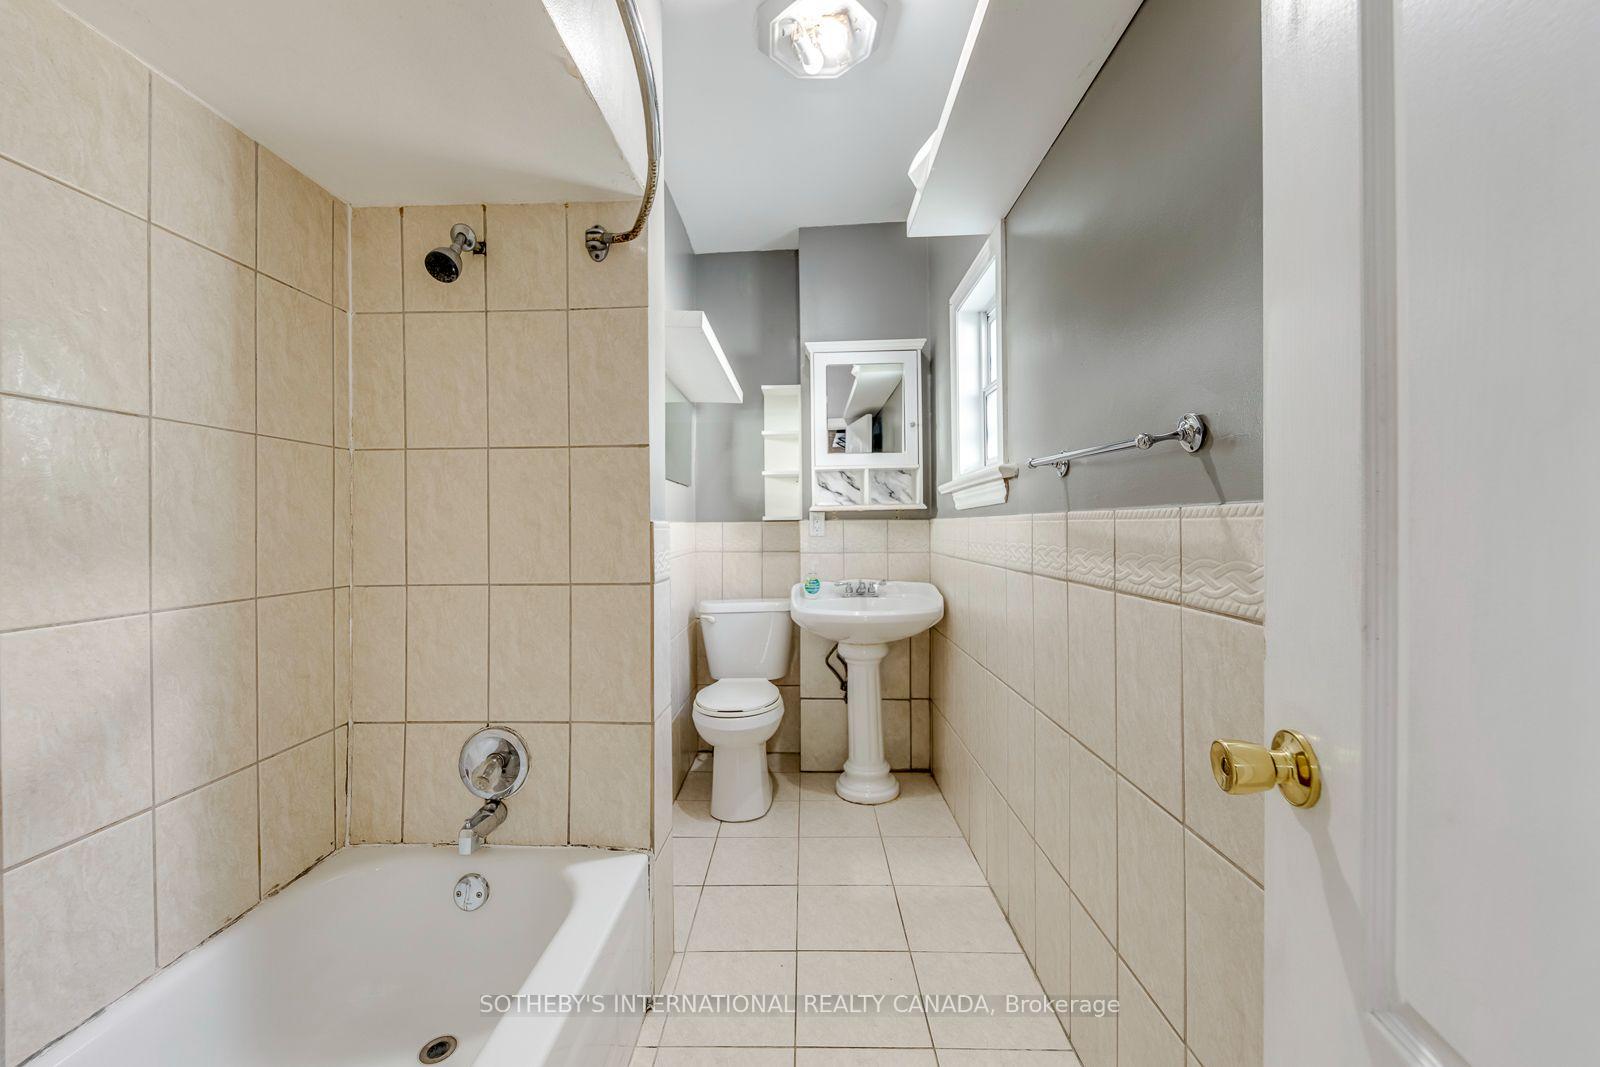
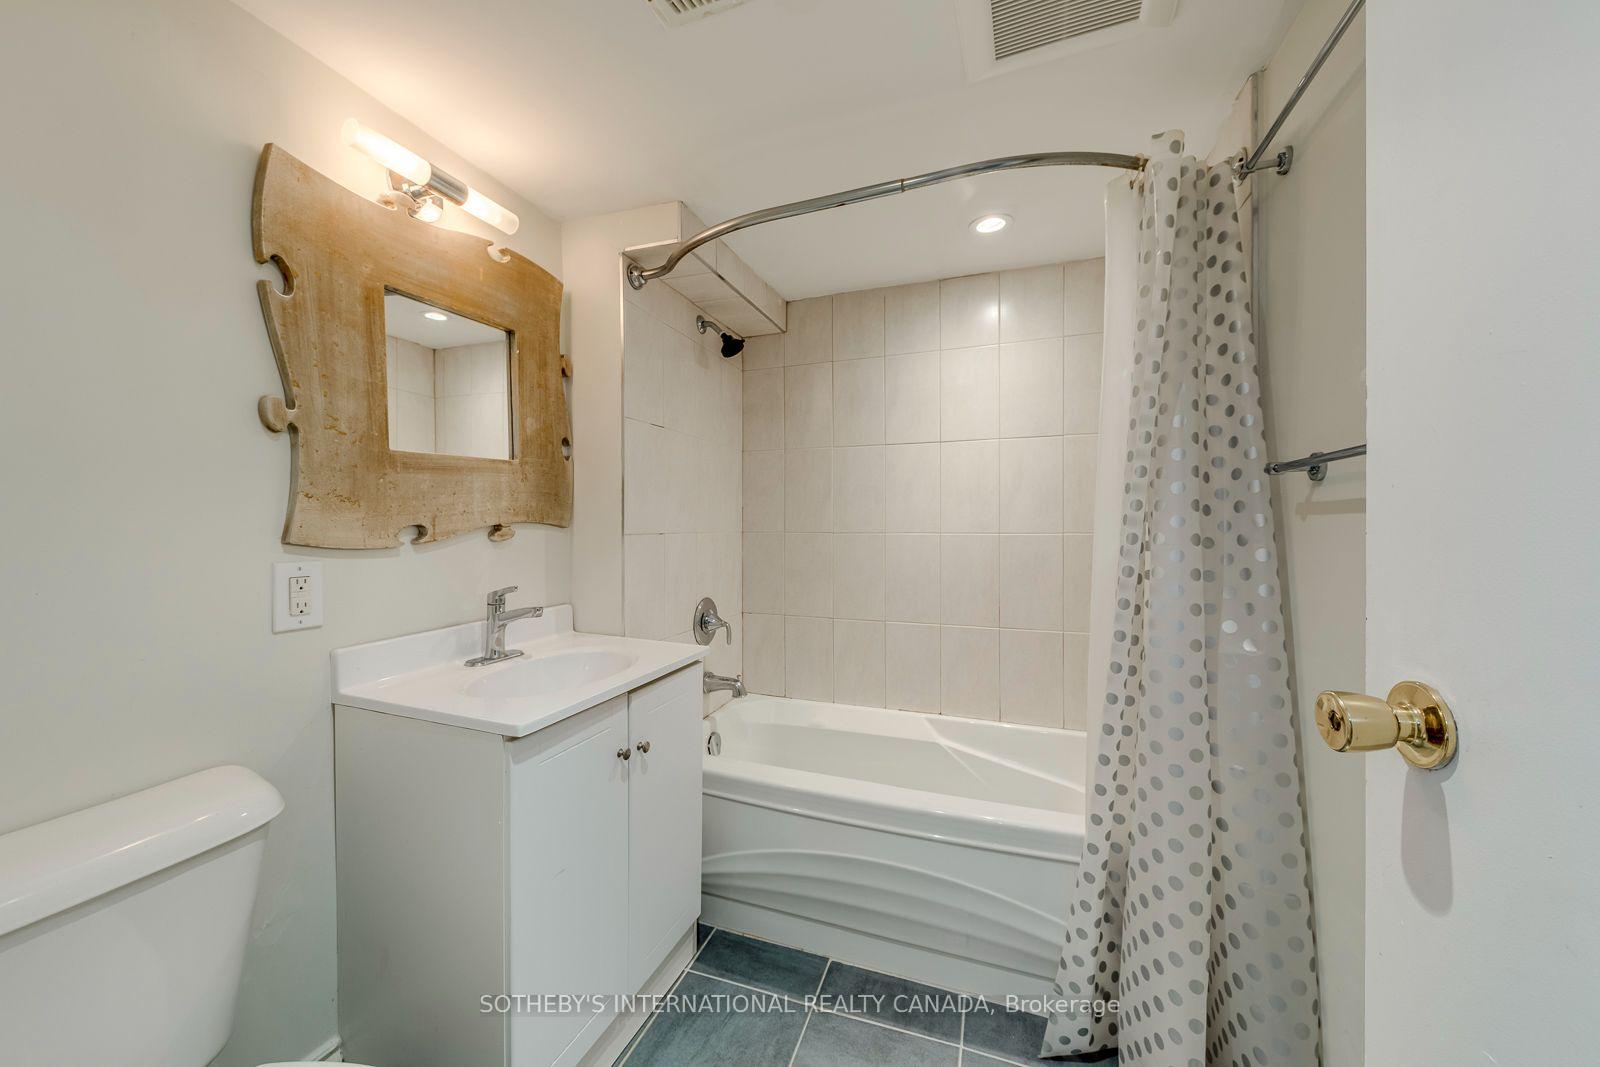
- 4-piece, Ground
- 4-piece, Lower
- Municipality
- Etobicoke
- Neighbourhood
- Long Branch
- Main cross streets
- Twenty Ninth St and Elder Ave
- Directions
- Twenty Ninth St and Elder Ave
- MLS® number
- W13868930
- Data source
- Toronto Regional Real Estate Board
- Listed on
- 2026-10-06
- Updated on
- 2026-10-06
- Days on market
- 9 days
- Possession type
- Flexible
- Co-op commission
- 2.5% plus HST
- Seller
- Listed by
- SOTHEBY'S INTERNATIONAL REALTY CANADA
Home Market Value
Current home valuation for 66 Twenty Ninth Street, Etobicoke, Long Branch, Etobicoke, ON. Listed for $835,000
HOMEH Estimate
$956,533
Estimated Sales Range
$792,884 - $1,093,428
HOMEH Estimate for 66 Twenty Ninth Street, Etobicoke, Long Branch
Calculated with a real agent's CMA method — 45+ years of experience, codified. Not an AI guess.
Mortgage Payment Calculator
Compare up to 4 down payment scenarios
5% on first $500K + 10% on $335,000 over $500K
$58,500
| Scenario 1 | Scenario 2 | Scenario 3 | Scenario 4 | |
|---|---|---|---|---|
−Down payment | % $ | % $ | % $ | % $ |
+CMHC insurance | $31,029 | $23,297 | $19,873 | $0 |
=Total mortgage | $806,744 | $774,797 | $729,623 | $668,000 |
Amortization | ||||
Mortgage rate | % | % | % | % |
| Payment frequency | ||||
=Mortgage payment | $3,939monthly | $3,783monthly | $3,562monthly | $3,262monthly |
Land Transfer Tax
$13,175
$13,175
$26,350
Around this home
Data provided by OpenStreetMap & Fraser Institute School Rankings
Ask HOMEH
New!Hi there!
👋Text or call (416) 301-9001
Recommended for you
Based on homes you've looked at.
No recommended properties found.
Nearby similar homes
No nearby properties found.
More real estate resources
Other homes nearby
Explore this area
Nearby neighbourhoods
No nearby listings available.