
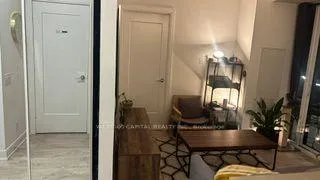
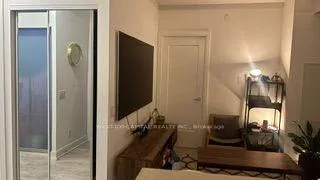
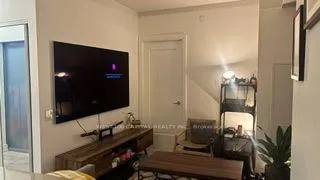
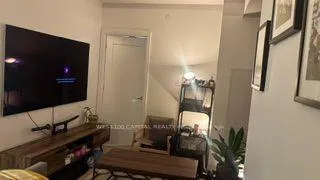
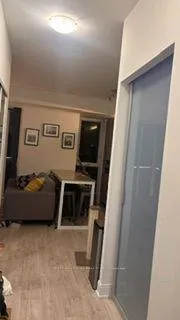
Unit 3403, 70 Annie Craig Drive
Etobicoke (Mimico), ON M8V 0G2
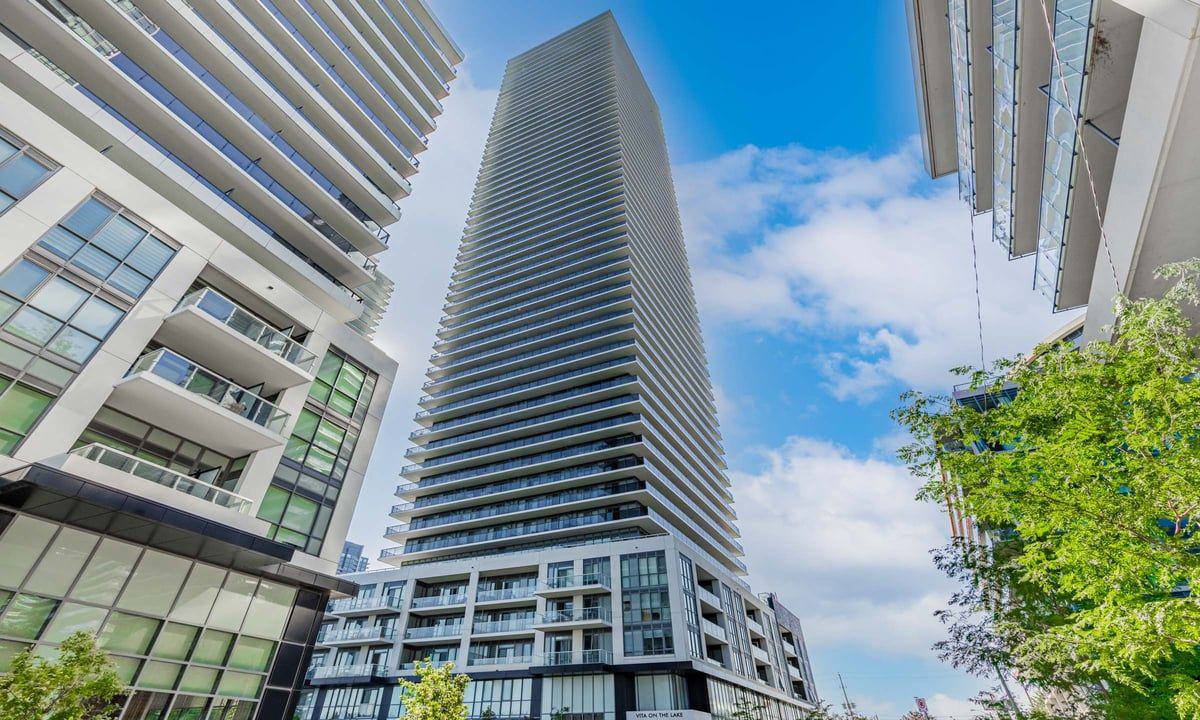 Vita on the Lake53 storeys, 489 suites, built 2020
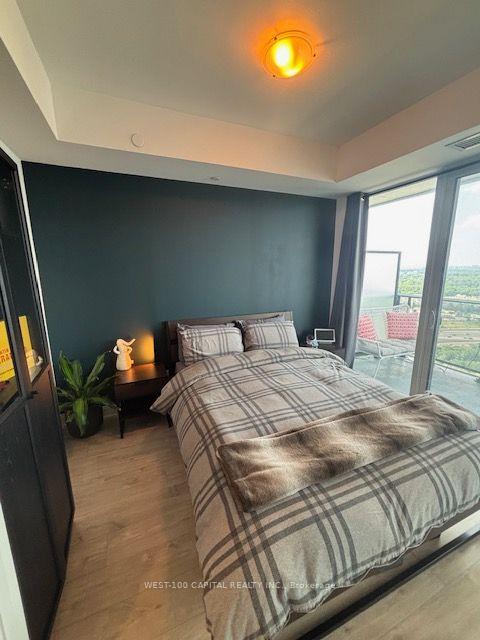
- 1+1Bedrooms
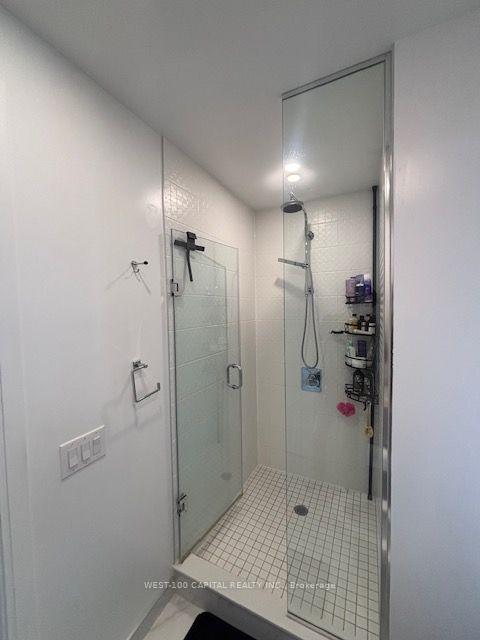
- 2Bathrooms
- 1Parking
- 600~699Sq.Ft.
- $2,685Tax
- $485/monthCondo Fee
Sale & price history
No listing history available
Real estate boards require you to or to see the full details of this property.
*Sold prices and complete sale & price history are regulated data. Under the Trust in Real Estate Services Act, 2002 (TRESA) and the rules of the Real Estate Council of Ontario (RECO), and pursuant to the Multiple Listing Service® rules of the Canadian Real Estate Association (CREA) and the Toronto Regional Real Estate Board (TRREB), this information may be shown only to registered users who have agreed to the applicable terms of use (a Virtual Office Website, or "VOW," arrangement). HOMEH Inc., Brokerage therefore provides it to signed-in members only. Creating an account is free and takes under a minute.
Unit 3403, 70 Annie Craig Drive, Etobicoke(opens Google Maps in a new tab)
Summarized Description
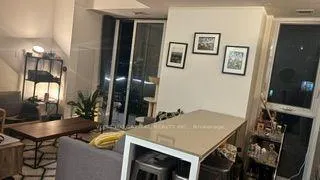
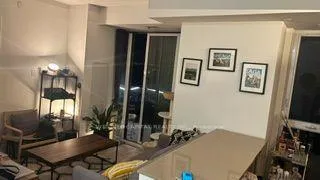
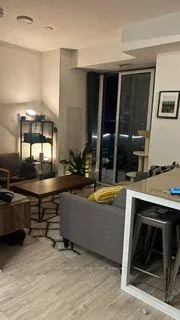
- Luxury living on the 34th floor.
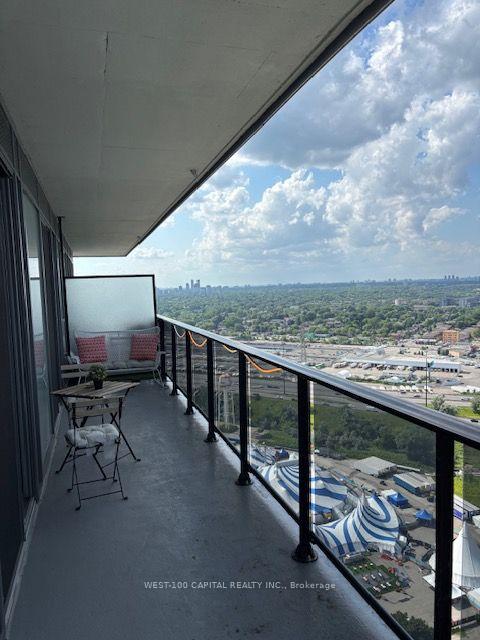
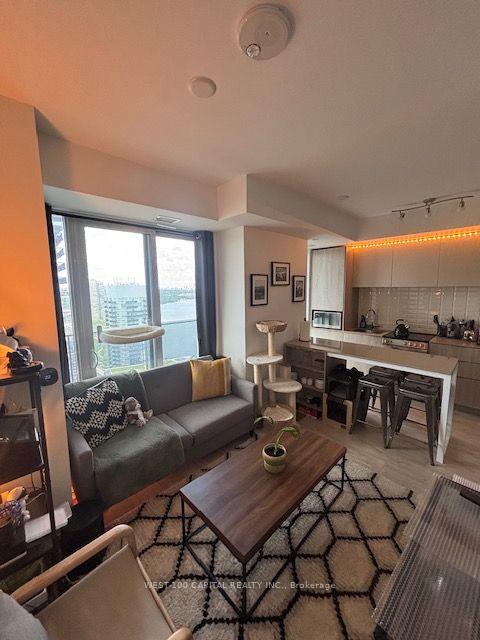
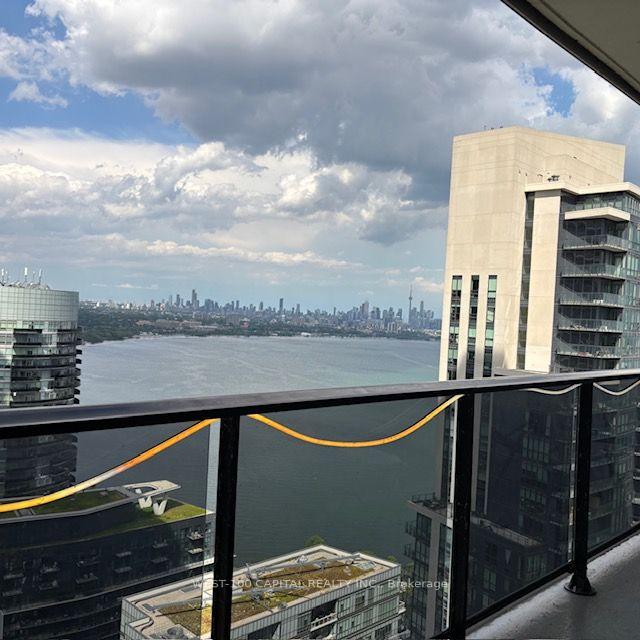
- Stunning views of Toronto and Lake Ontario.
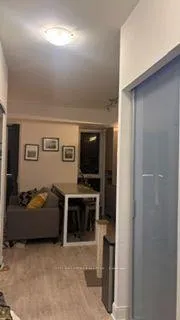
- Versatile den can serve as a second bedroom.
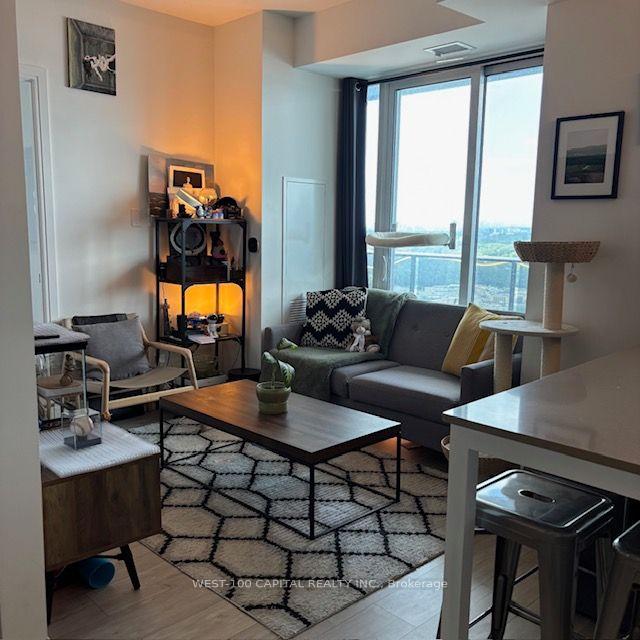
- Bright unit with plenty of natural light.
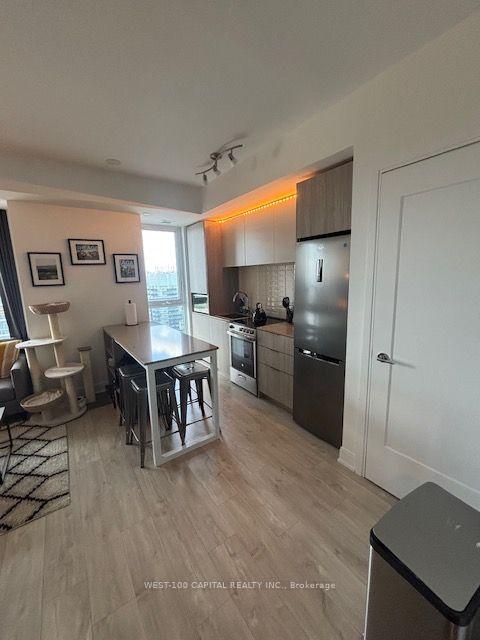
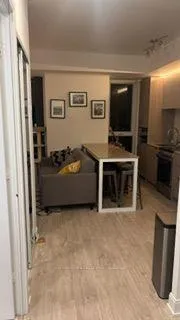
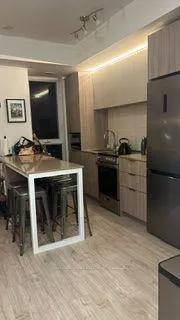
- Modern kitchen features steel appliances and quartz counters.
- Building offers extensive amenities including outdoor pool.
- Convenient location near city attractions.
- Ideal for urban living with luxury touches.
Experience and Live above it all Lake side luxury Mattamy Vita On the Lake 34th Floor - City of Toronto and Lake Ontario Views 1 Bedroom + Den And 2 bathrooms. Den could be Used 2nd Bedrooms. Lots of Sunlight, Kitchen with Steel Appliances, Ceramic backsplash and Quarts Counters. Building Amenities include fitness Room, Yoga Studio and Sauna Party Room With A bar. Outdoor Pool. Sun Deck, Barbecue Area.
Key Facts & Features
Property Costs
- Annual Property Tax Amount
- $2,685
- Land Transfer Tax Fee
- $16,910
Condo/Maintenance Fee
- Maintenance Fee
- $485 /month
Included In Maintenance Fee
- Water Included
- Common Elements Included
- Building Insurance Included
- Parking Included
- Basement Type
- None
Interior Features
- Pets Permitted
- Yes-with Restrictions
- Laundry Features
- None
- Interior Extras
- None
- Fireplace/Stove
- No
- Elevator
- No
Exterior Features
- Balcony
- Open
Building
- Building Type
- Condo Apartment
- Building Style
- Apartment
- Condo Corp Number
- 2908
Construction
- Exposure
- South East
- Exterior Finish
- Concrete
- Special Designation
- Unknown
Inclusions
- Inclusions
- STOVE, FRIDGE, WINDOW COVERING, ALL ELICTRICAL LIHTS
Exclusions
- Exclusions
- N/A
Parking & Garages
- Garage Type
- Underground
- Garage Spaces
- 1
- Parking Type
- Owned
- Parking Spaces
- 1
- Total Garage And Parking Spaces
- 1
Lockers
- Locker Type
- Owned
Heating & Cooling
- Heat Source
- Gas
- Heat Type
- Forced Air
- Air Conditioning
- Central Air
- Municipality
- Etobicoke
- Neighbourhood
- Mimico
- Main cross streets
- Lake shore/Marine Parade
- Directions
- Lake Shore /Park Lawn
- Waterfront
- None
Book a viewing
Pick a time that suits you. A HOMEH agent confirms it with you.

Around this home
St Mark
Private · elementary · 1.4 km
7.9/10St Louis
Private · elementary · 1.8 km
7.0/10St Leo
Private · elementary · 1.9 km
5.3/10John English
Public · elementary · 2.0 km
7.1/10Park Lawn
Public · elementary · 2.0 km
6.6/10Swansea
Public · elementary · 2.0 km
8.3/10Etobicoke-Arts
Public · secondary · 2.1 km
8.2/10Bishop Allen
Private · secondary · 2.3 km
8.7/10Sainte-Marguerite-d'Youville
Private · elementary · French · 2.5 km
7.5/10St Pius X
Private · elementary · 2.9 km
7.7/10Second Street
Public · elementary · 3.0 km
6.8/10
Data provided by OpenStreetMap & Fraser Institute School Rankings
HOMEH Estimate for Unit 3403, 70 Annie Craig Drive, Etobicoke, Mimico
Calculated with a real agent's CMA method — 45+ years of experience, codified. Not an AI guess.
For the owner
Is this your home? Track its value.
Get this home's HOMEH Estimate by email once a month, with how many homes are for sale around you.
Monthly payment
$2,340/month
On $599,000
$119,800
Estimate only. Not a mortgage offer.
- MLS® number
- W13806196
- Data source
- Toronto Regional Real Estate Board
- Listed on
- 2026-09-19
- Updated on
- 2026-09-22
- Days on market
- 39 days
- Possession type
- 90+ days
- Co-op commission
- 2.5
- Seller
- Listed by
- WEST-100 CAPITAL REALTY INC.
Recommended for you
Based on homes you've looked at.
No recommended properties found.
Nearby similar homes
No nearby properties found.
More real estate resources
Other homes nearby
Explore this area
Nearby neighbourhoods
No nearby listings available.
Ask HOMEH about this home
Price, neighbourhood, monthly cost. Ask anything.
HOMEH Intelligent Agent is an AI, not a licensed representative. Check anything important with your agent.