
73B James Street
Etobicoke (Long Branch), ON M8W 1L7
- 3+1Bedrooms
- 4Bathrooms
- 0Garage
- 1500–2000Sq Ft
- $7,090Tax
- 25×120 ftLot Size
 Estimated Value:$1,646,950See Free Estimate Report

Property not available for sale or for rent.
HOMEH One: full-service selling for a 1% listing fee. The buyer's agent commission is separate.
Free Home EvaluationHow Much Is My Home Worth?Homes for Sale NearbySale & Price History for 73B James Street, Etobicoke, Long Branch
| Start Date | End Date | Price | Event | MLS# |
|---|---|---|---|---|
| 2026-09-18 | 2026-09-24 | Login to See Prices | Sold | w13802534 |
Real estate boards require you to or to see the full details of this property.
*Sold prices and complete sale & price history are regulated data. Under the Trust in Real Estate Services Act, 2002 (TRESA) and the rules of the Real Estate Council of Ontario (RECO), and pursuant to the Multiple Listing Service® rules of the Canadian Real Estate Association (CREA) and the Toronto Regional Real Estate Board (TRREB), this information may be shown only to registered users who have agreed to the applicable terms of use (a Virtual Office Website, or "VOW," arrangement). HOMEH Inc., Brokerage therefore provides it to signed-in members only. Creating an account is free and takes under a minute.
About 73B James Street, Etobicoke, Long Branch
Summarized Description
- Custom-built home with contemporary luxury features.
- Approx.
- 2,000 sqft of above-grade living space.
- Spacious foyer and formal dining room.
- Oversized living room with rear walk-out.
- Primary retreat with ensuite and built-in closets.
- Potential in-law suite in versatile lower level.
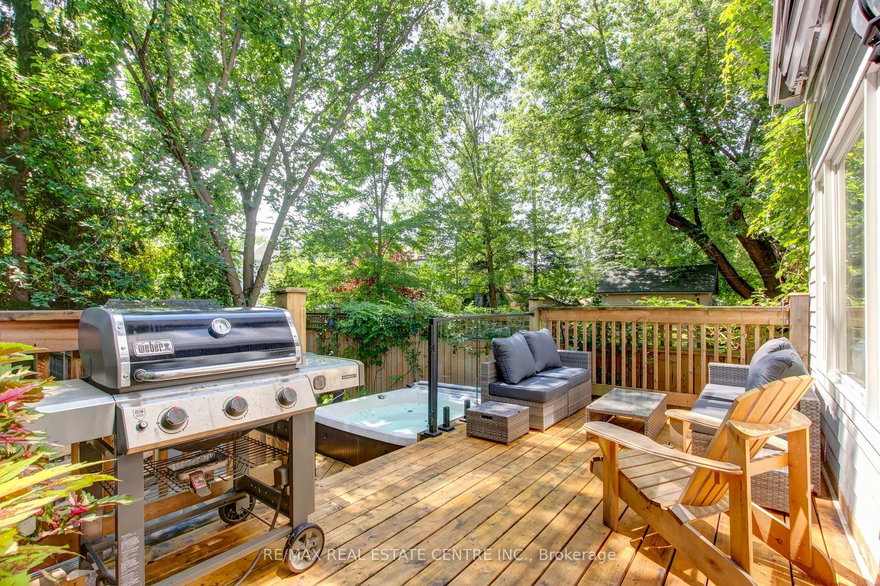
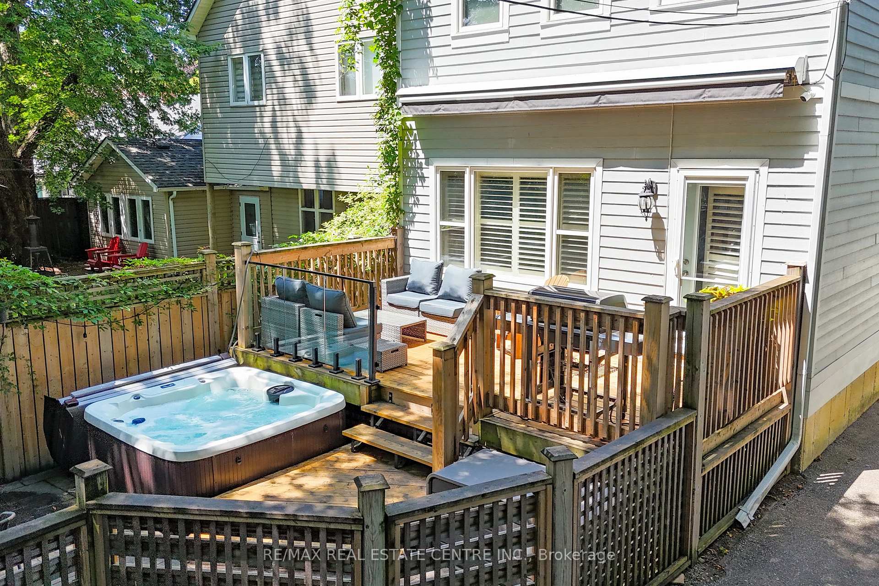
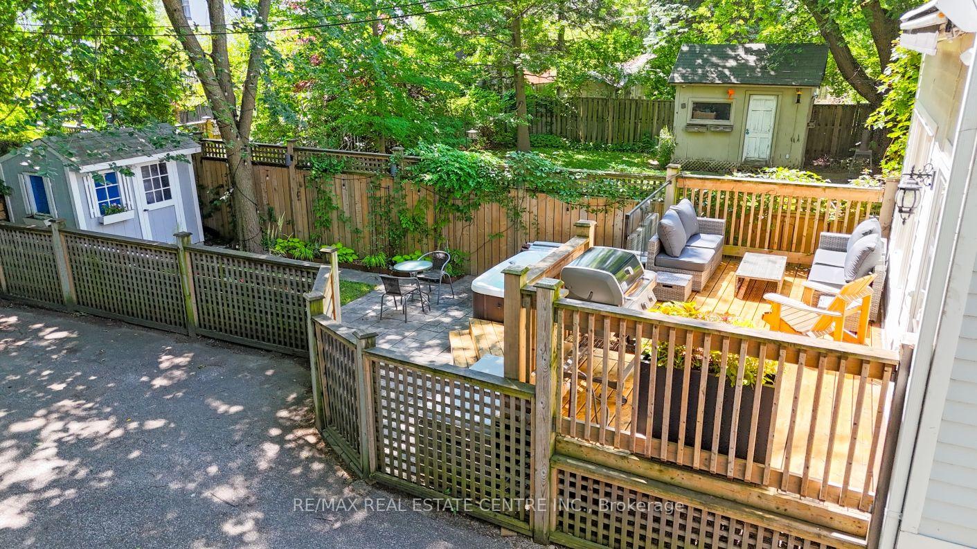
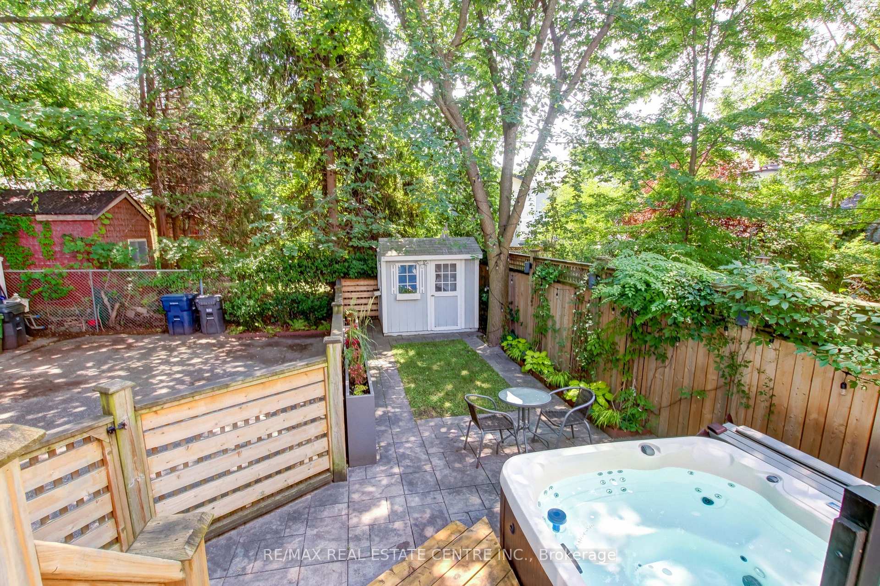
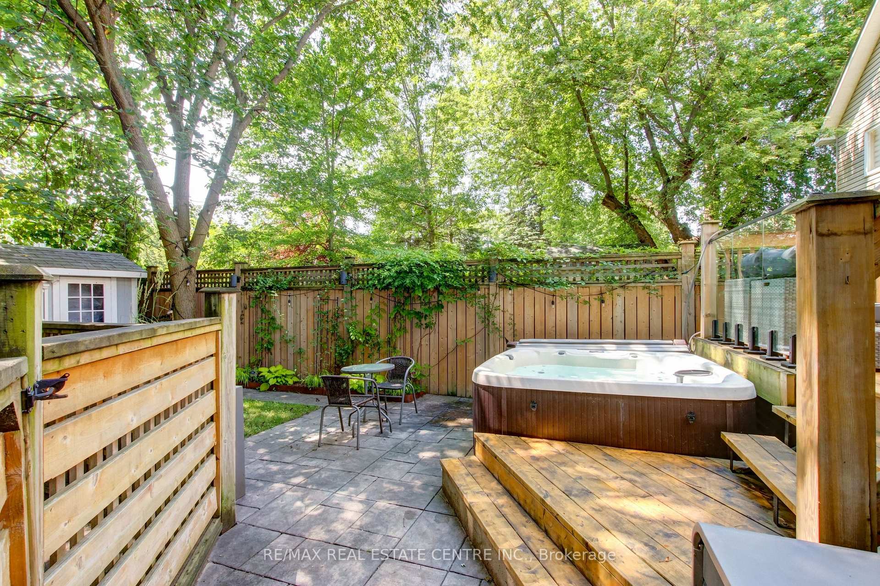
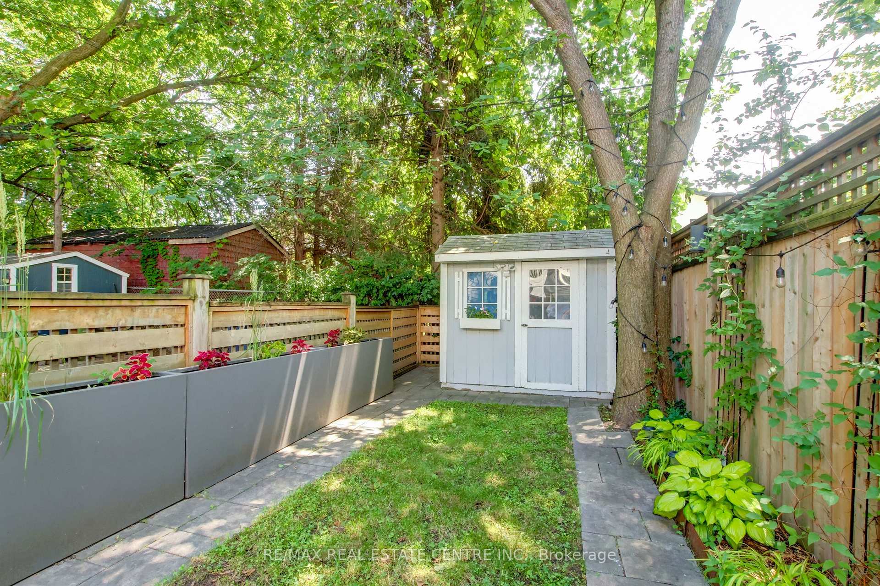
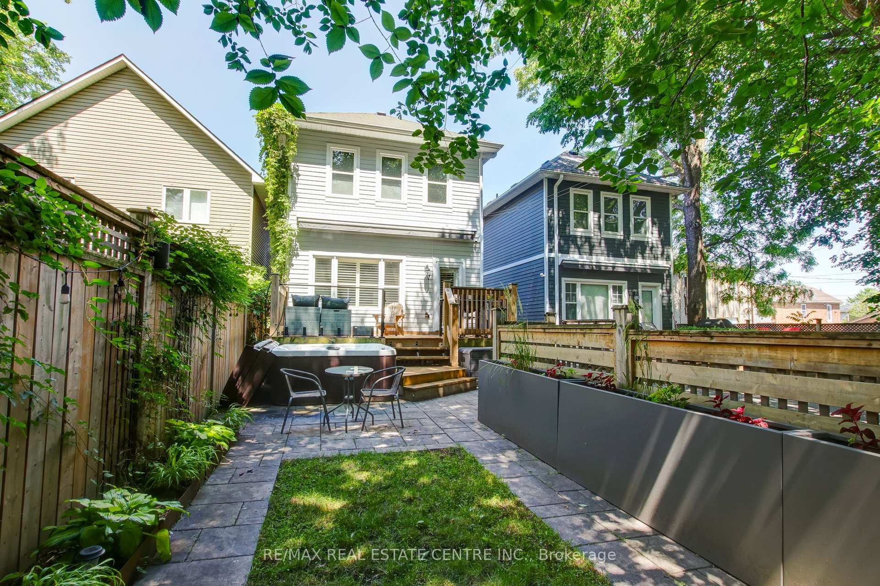
- Beautifully landscaped yard with expansive deck and hot tub.
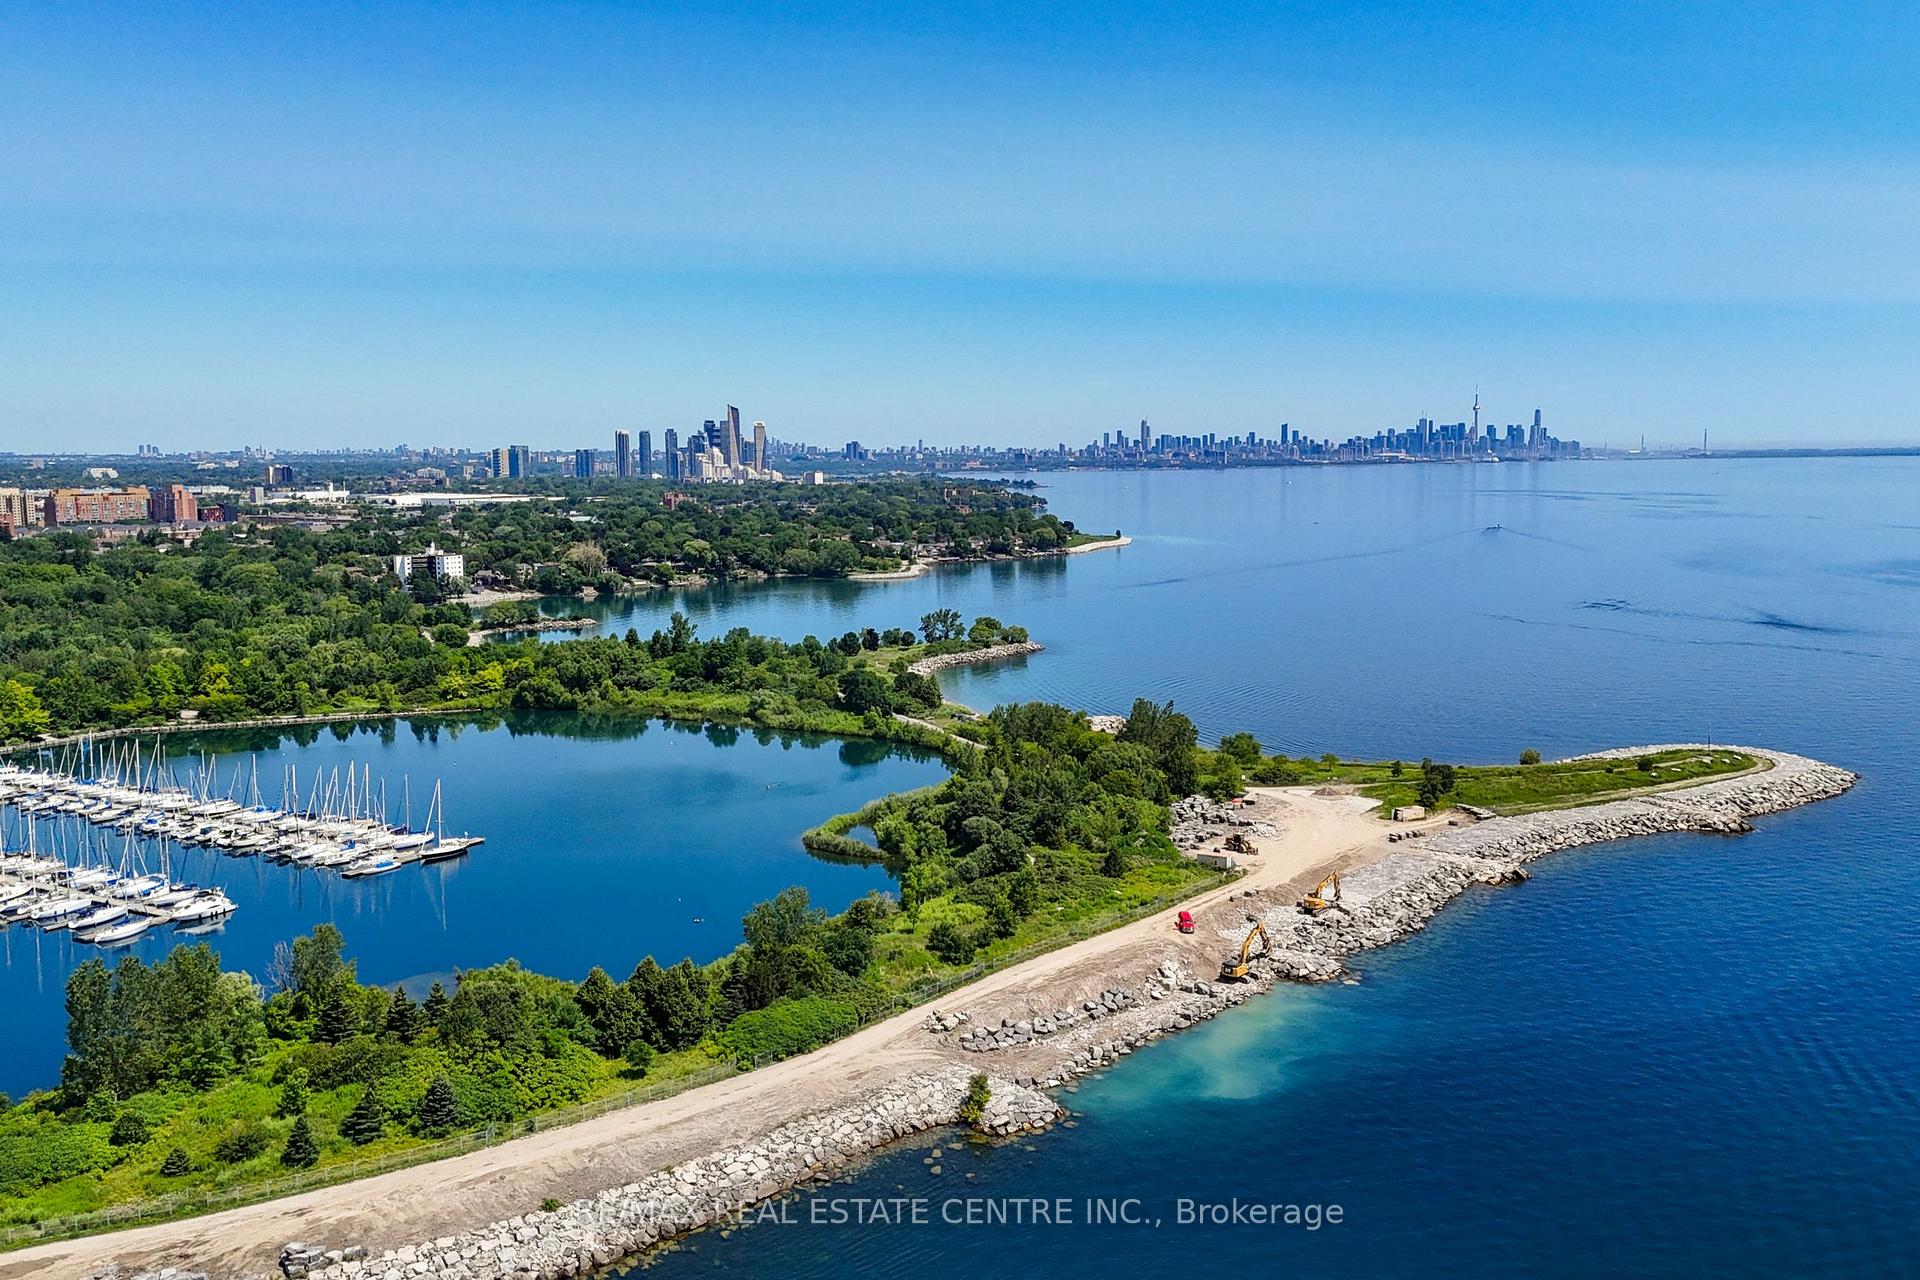
- Steps from parks, beaches, and transit options.
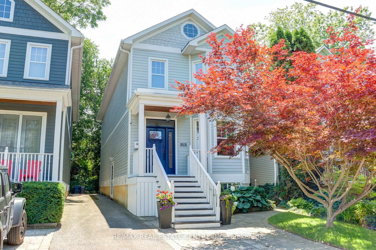
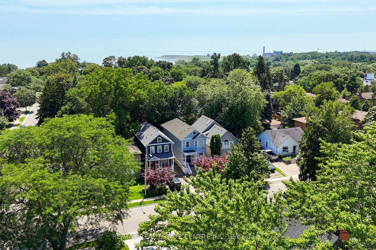
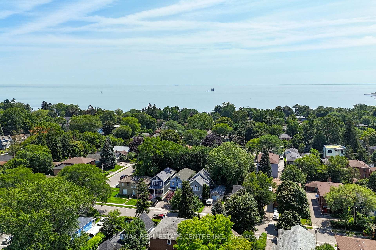
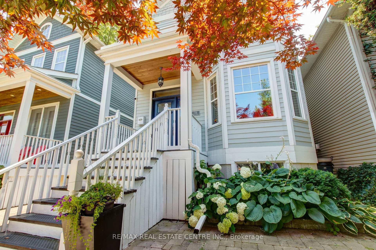
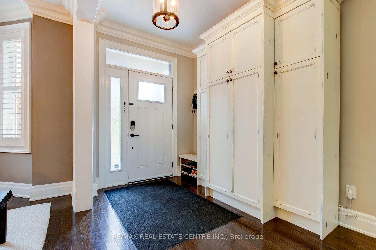
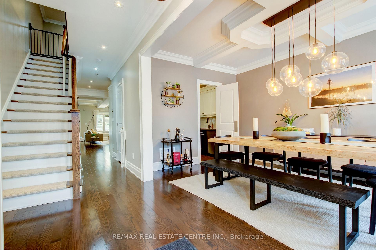
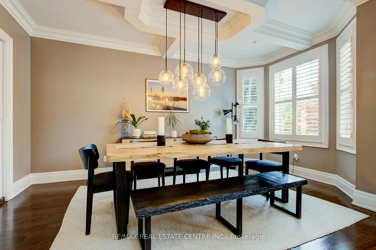
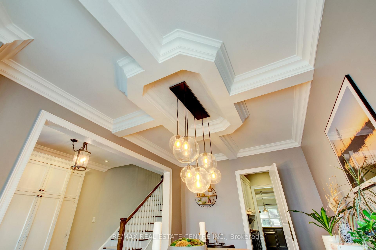
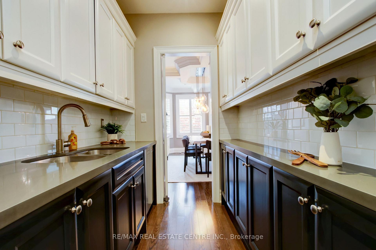
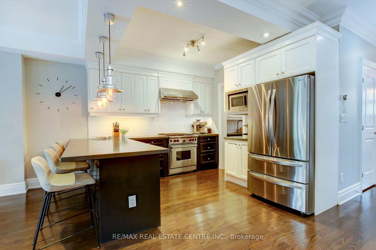
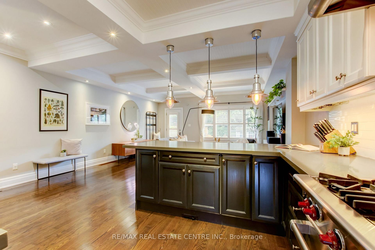
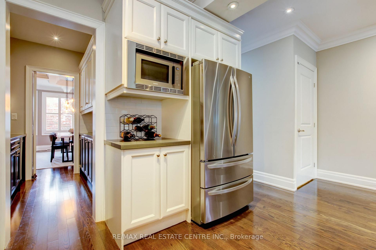
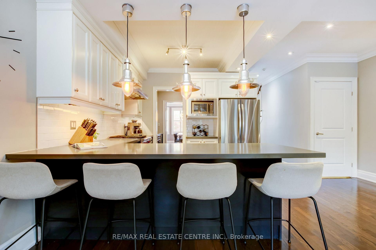
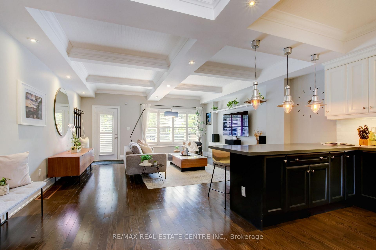
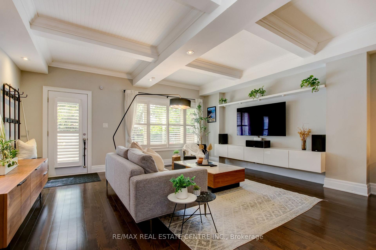
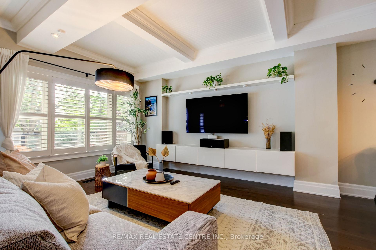
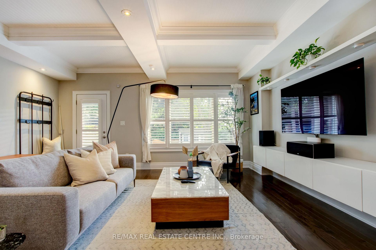
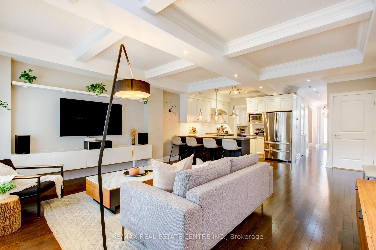
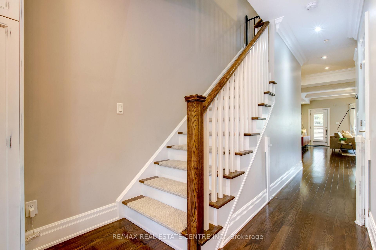
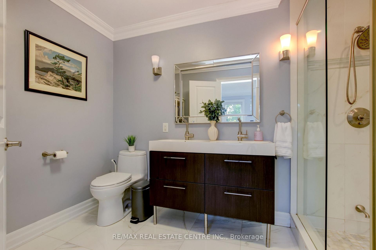
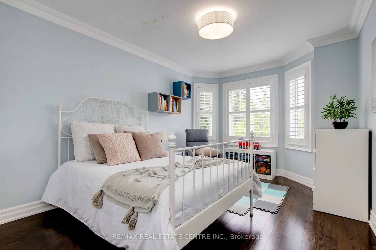
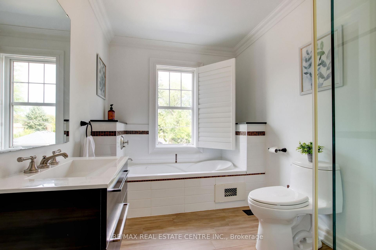
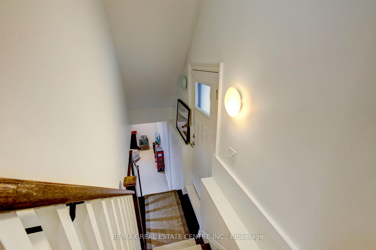
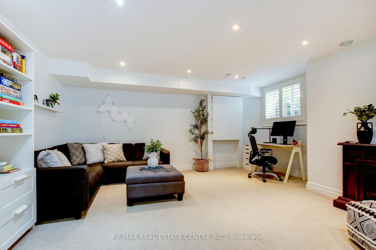
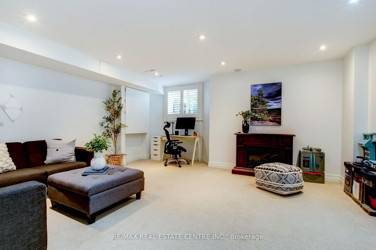
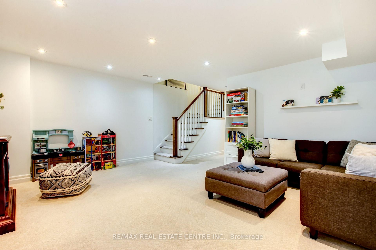
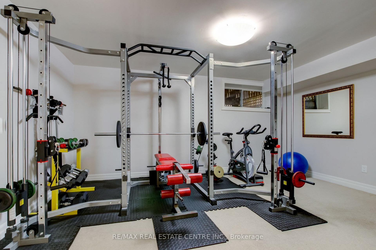
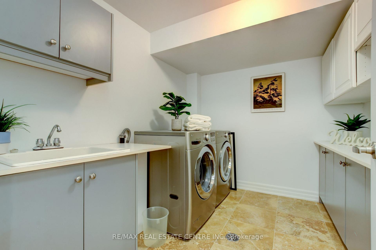
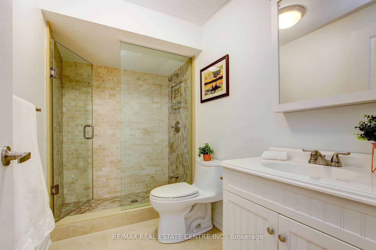
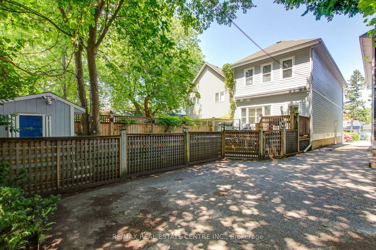
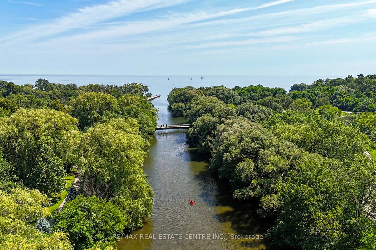
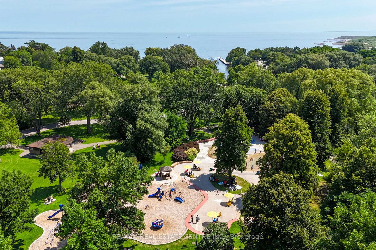
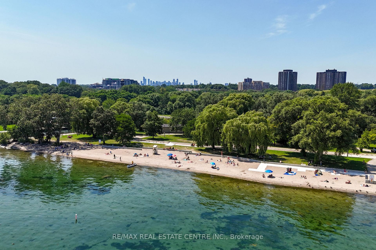
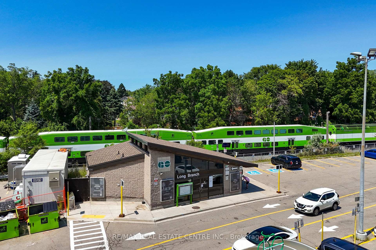
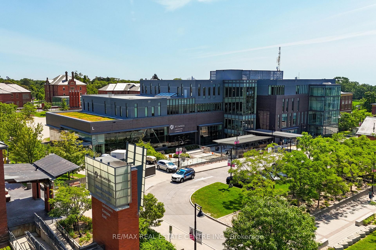
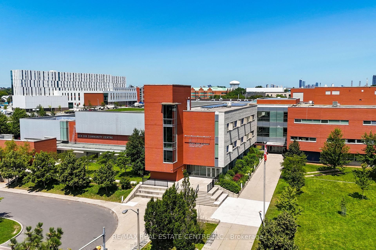
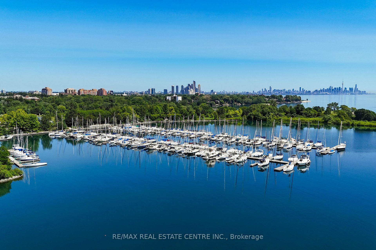
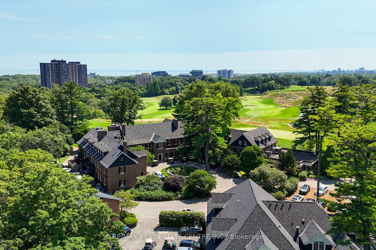
This exceptional 2-storey custom-built home (2012) blends contemporary luxury with an unbeatable lakeside lifestyle. Offering approx. 2,000 sqft of meticulously designed, above-grade living space (another 900+ sqft in the bsmt), this residence is tailored for modern families, urban professionals, and multi-generational households alike. Custom craftsmanship shines when you enter the spacious foyer. Formal dining rm with a unique waffle ceiling, bright windows & a walk-through butler servery. Lovely kitchen featuring S/S appl's, quartz counters, backsplash & a breakfast bar. Hrdwd flrs continue to the oversized living rm, also with a waffle ceiling, plus a rear walk-out to the back deck. 3 spacious bdrms & 2 full baths, a serene primary retreat with built-in closets & a 3-pc ensuite with double sinks & glass shower. 2 other nice size bdrms, convenient laundry & a massive 4-pc main bath with jacuzzi tub & standup glass shower. Versatile lower level offers a separate side entrance (potential in-law or nanny suite). Generous rec rm, large window, 2nd laundry, 3-pc bath & a large gym (could be 4th bdrm/home office). Beautifully landscaped fenced yard with expansive deck for summer BBQs, retractable awning, hot tub, & shed. Inviting front landscaping & interlock walkway, (driveway between homes is shared). New A/C ('21), fridge ('22), hot tub ('22), attic insulation ('20). The highly coveted Long Branch community offers the best of coastal and urban living at your doorstep. Steps Marie Curtis Park, lush walking trails, dog park, a public beach & lakeside bike trails to Port Credit/downtown. Walk to the vibrant energy of Lake Shore Blvd for trendy cafes & restaurants. Excellent schools & community center, 5-min walk to the Long Branch GO station (direct to Union), streetcar line is close by, quick access to the Gardiner, QEW, Hwy 427 & Pearson. Don't miss the opportunity to own a lovely home in one of Toronto's most dynamic, walkable, & transit-friendly waterfront pockets!
Key Facts & Features
Property Costs
- Annual Property Tax Amount
- $7,090
- Land Transfer Tax Fee
- $54,946
Rental Items
- Rental Equipment
- None.
- Basement Type
- Finished, Separate Entrance
Interior Features
- Interior Extras
- In-Law Capability
- Fireplace/Stove
- No
- Elevator
- No
Exterior Features
- Pool
- None
- Property Features
- Fenced Yard, Golf, Public Transit, Park, School
- Other Structures
- Garden Shed
Building
- Building Type
- Detached
- Building Style
- 2-Storey
Construction
- Exterior Finish
- Other
- Roof
- Shingles
- Foundation Details
- Concrete
- Special Designation
- Unknown
Lot
- Lot Front
- 25.00 ft
- Lot Depth
- 120.01 ft
- Lot Shape
- Rectangular
Inclusions
- Inclusions
- Fridge, Wolf gas range ("as is", some burners take a while to light), exhaust fan, microwave, built-in dishwasher, clothes washer x 2, clothes dryer x 2, all hardwired electric light fixtures, all window coverings, hot tub, shed in backyard, retractable awning, and all other permanent fixtures.
Exclusions
- Exclusions
- All security system equipment.
Parking & Garages
- Garage Type
- None
- Garage Spaces
- 0
- Parking Spaces
- 2
- Total Garage And Parking Spaces
- 2
Heating & Cooling
- Heat Source
- Gas
- Heat Type
- Forced Air
- Air Conditioning
- Central Air
- Water
- Municipal
- Sewers
- Sewer
- Bedrooms
- 3 + 1
- Washrooms
- 4
- Kitchens
- 1
- Family / bonus room
- Yes
Room sizes
- Exercise Room—Basement level, Window, Separate Room, Broadloom
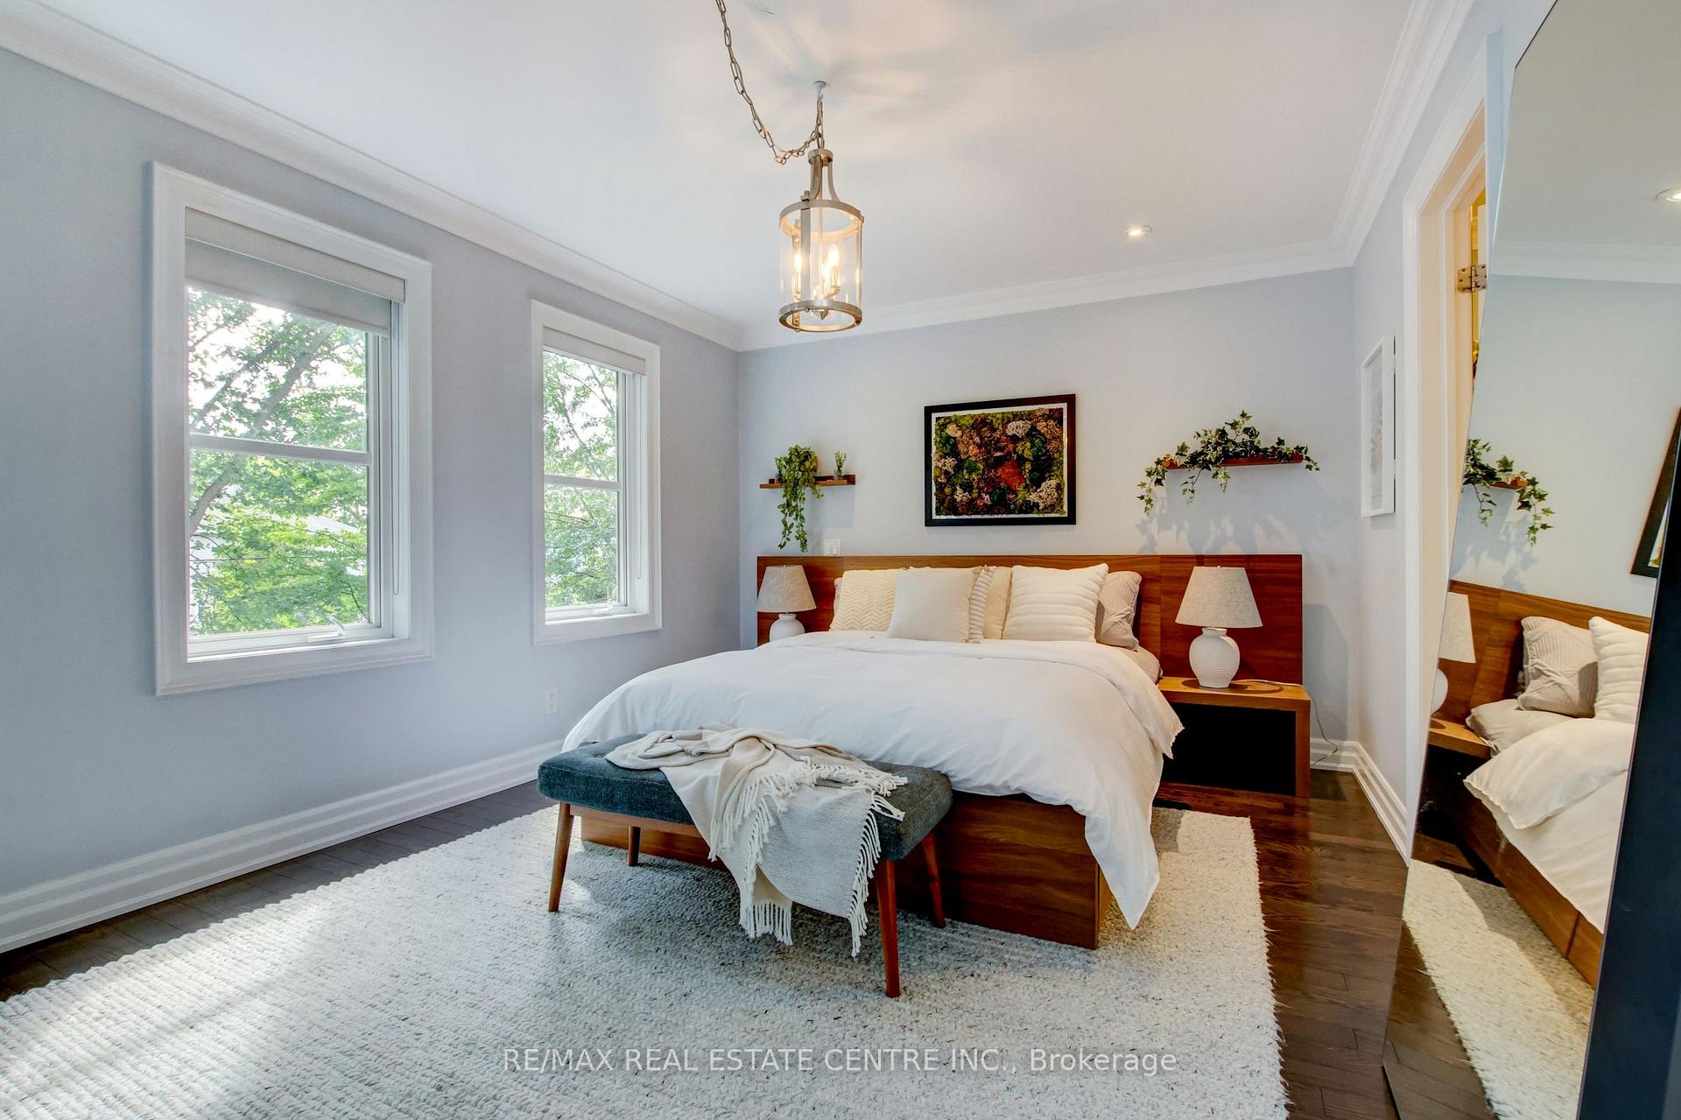
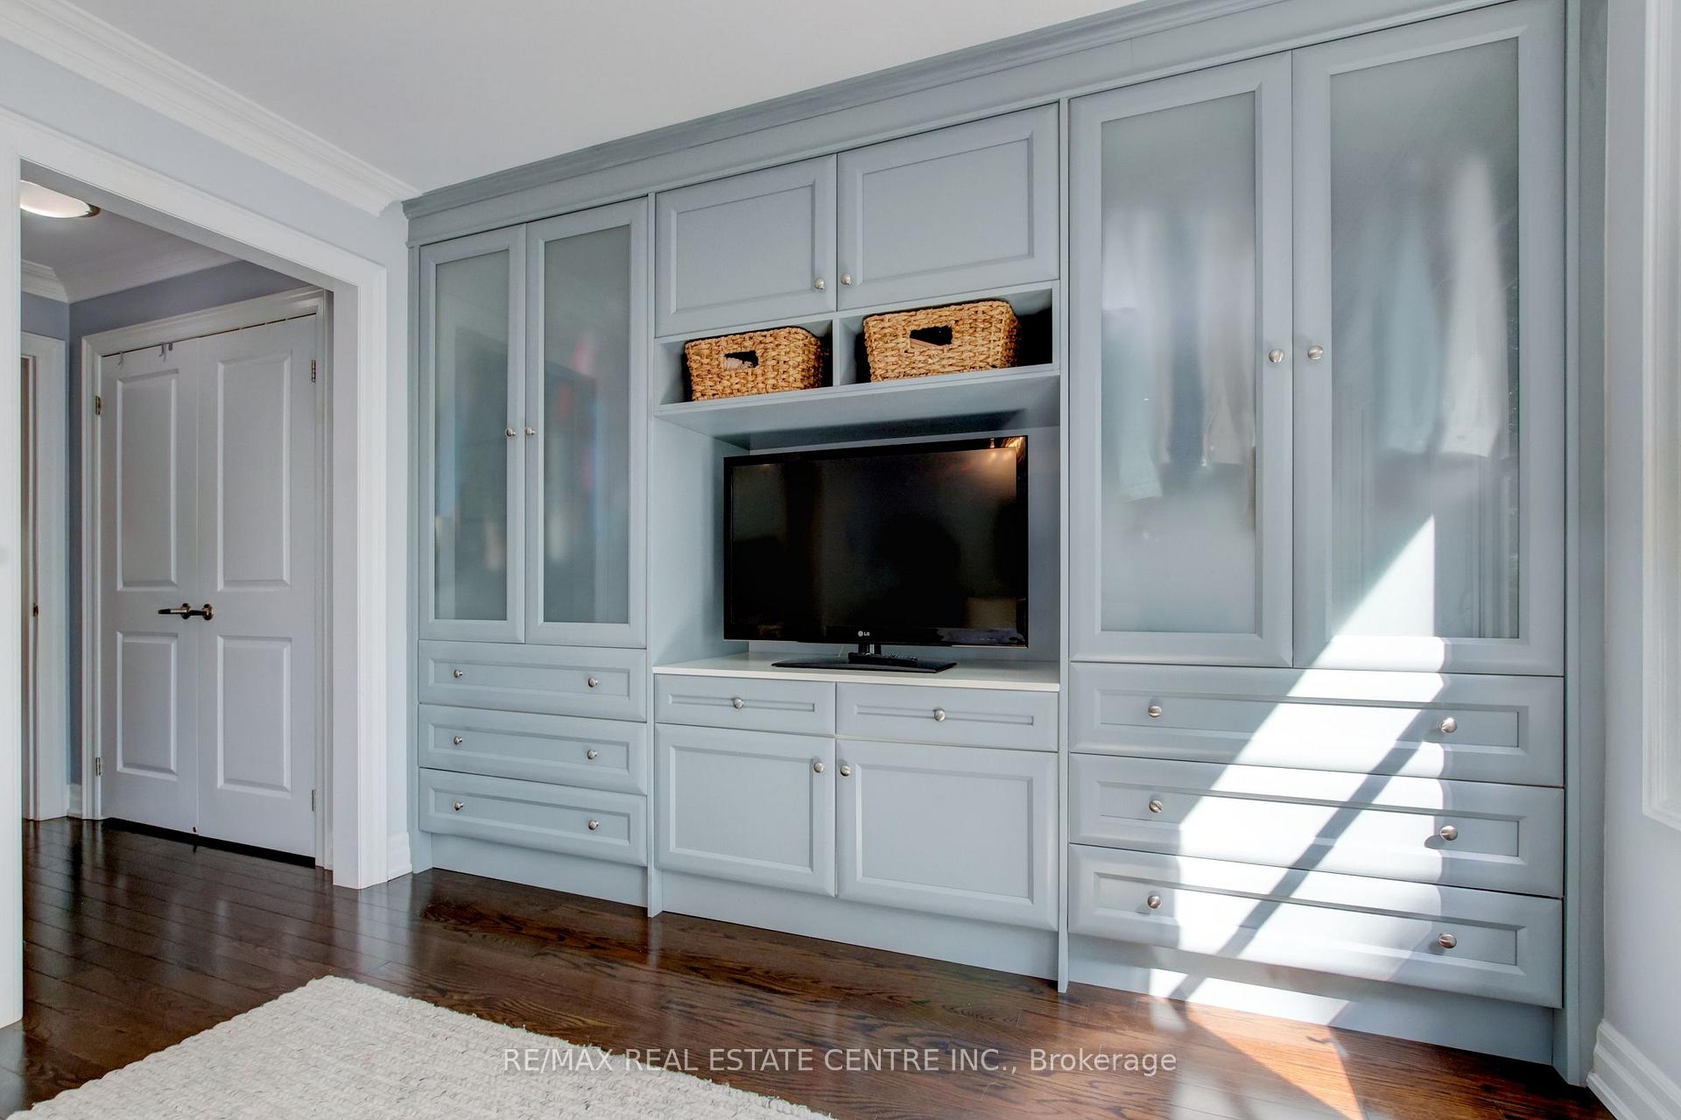
- Primary Bedroom—Upper level, B/I Closet, 4 Pc Ensuite, Crown Moulding
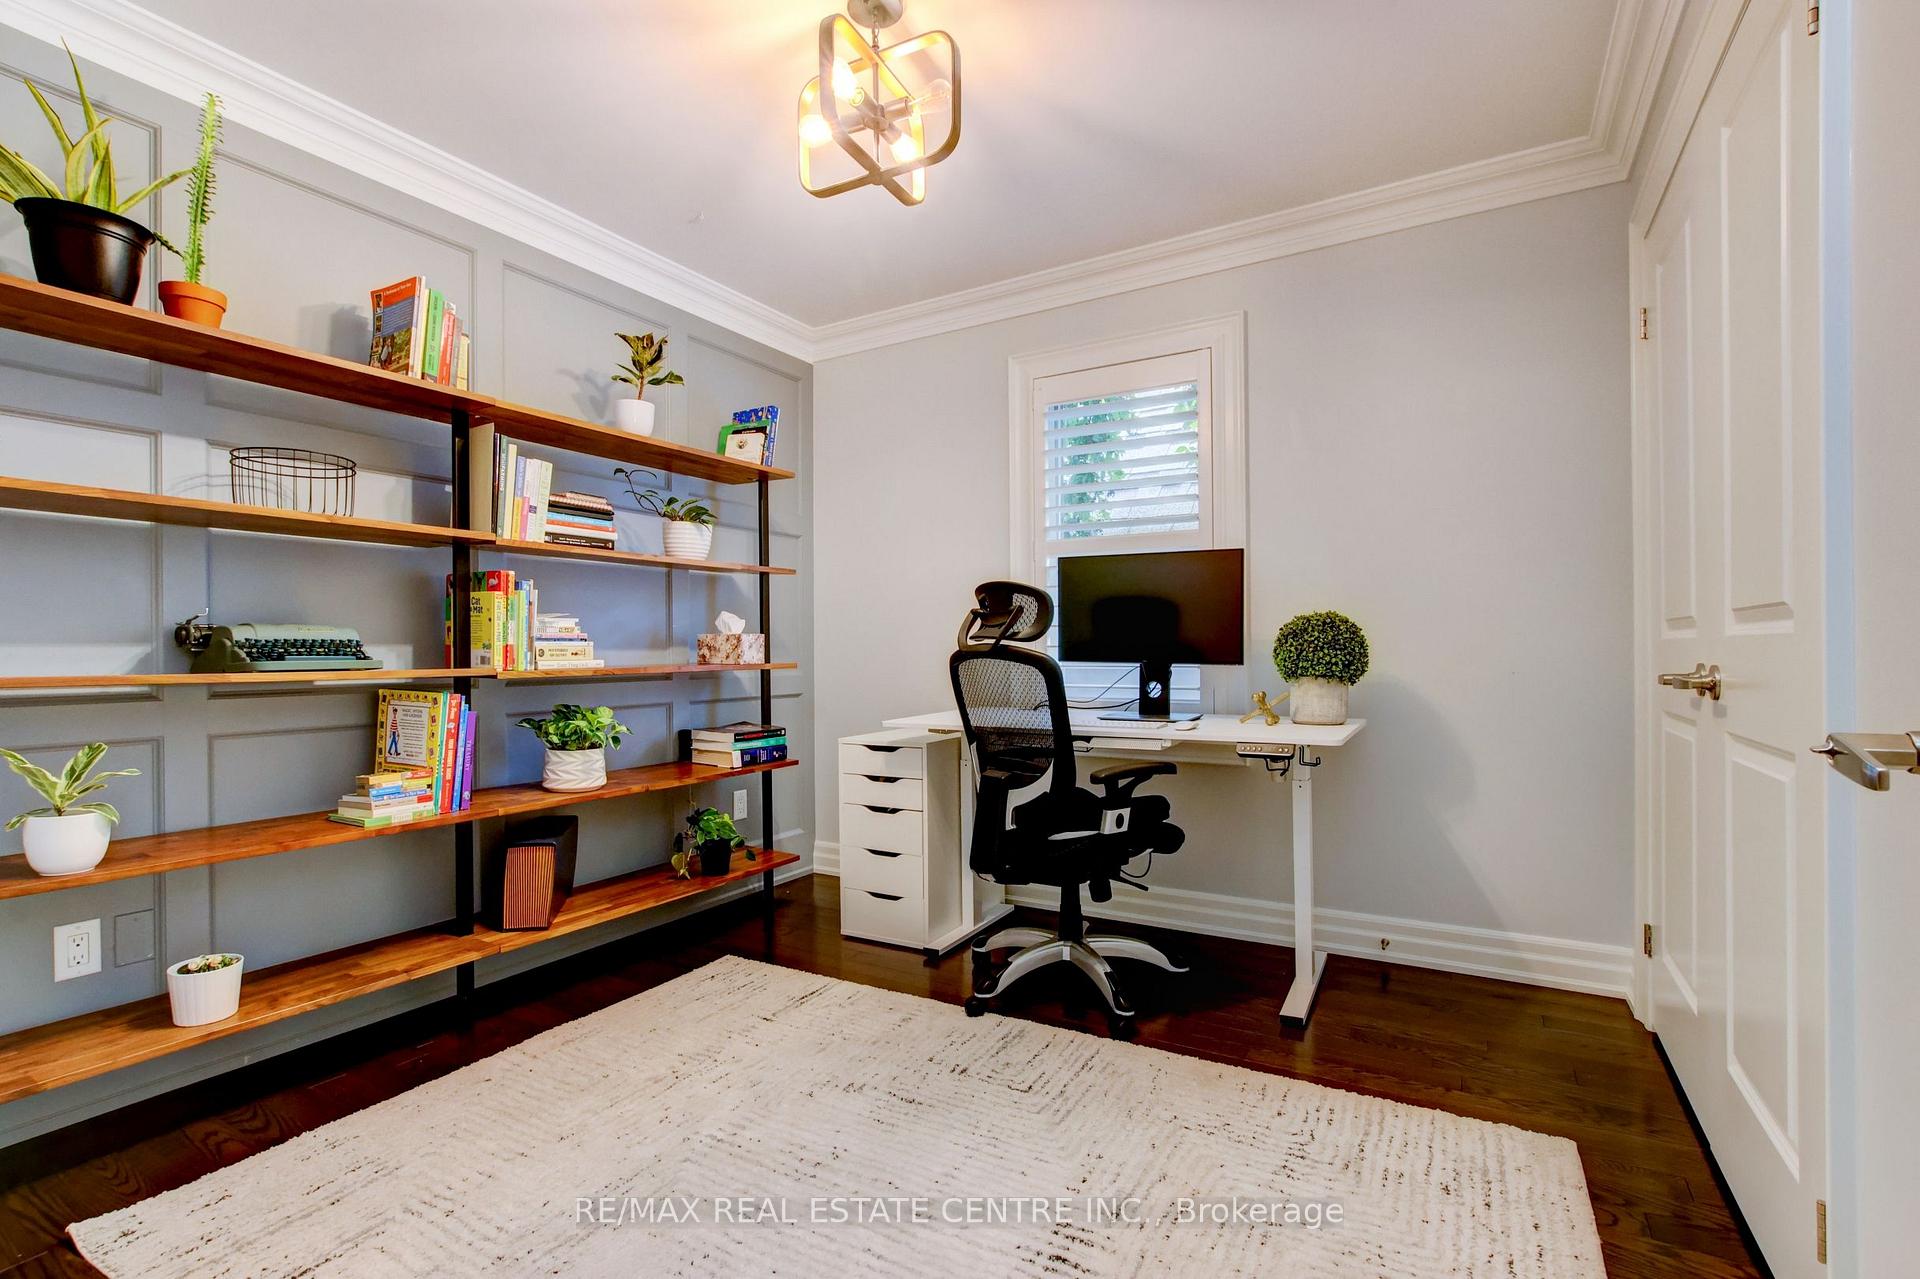
- Bedroom 3—Upper level, Hardwood Floor, Crown Moulding, Closet
- Bedroom 2—Upper level, Crown Moulding, Hardwood Floor, Closet
- Living Room—Main level, Hardwood Floor, Large Window, Overlooks Backyard
- Recreation—Basement level, Pot Lights, Large Window, Broadloom
- Dining Room—Main level, Hardwood Floor, Coffered Ceiling(s), Formal Rm
- Kitchen—Main level, Stainless Steel Appl, Pot Lights, Open Concept
Washrooms
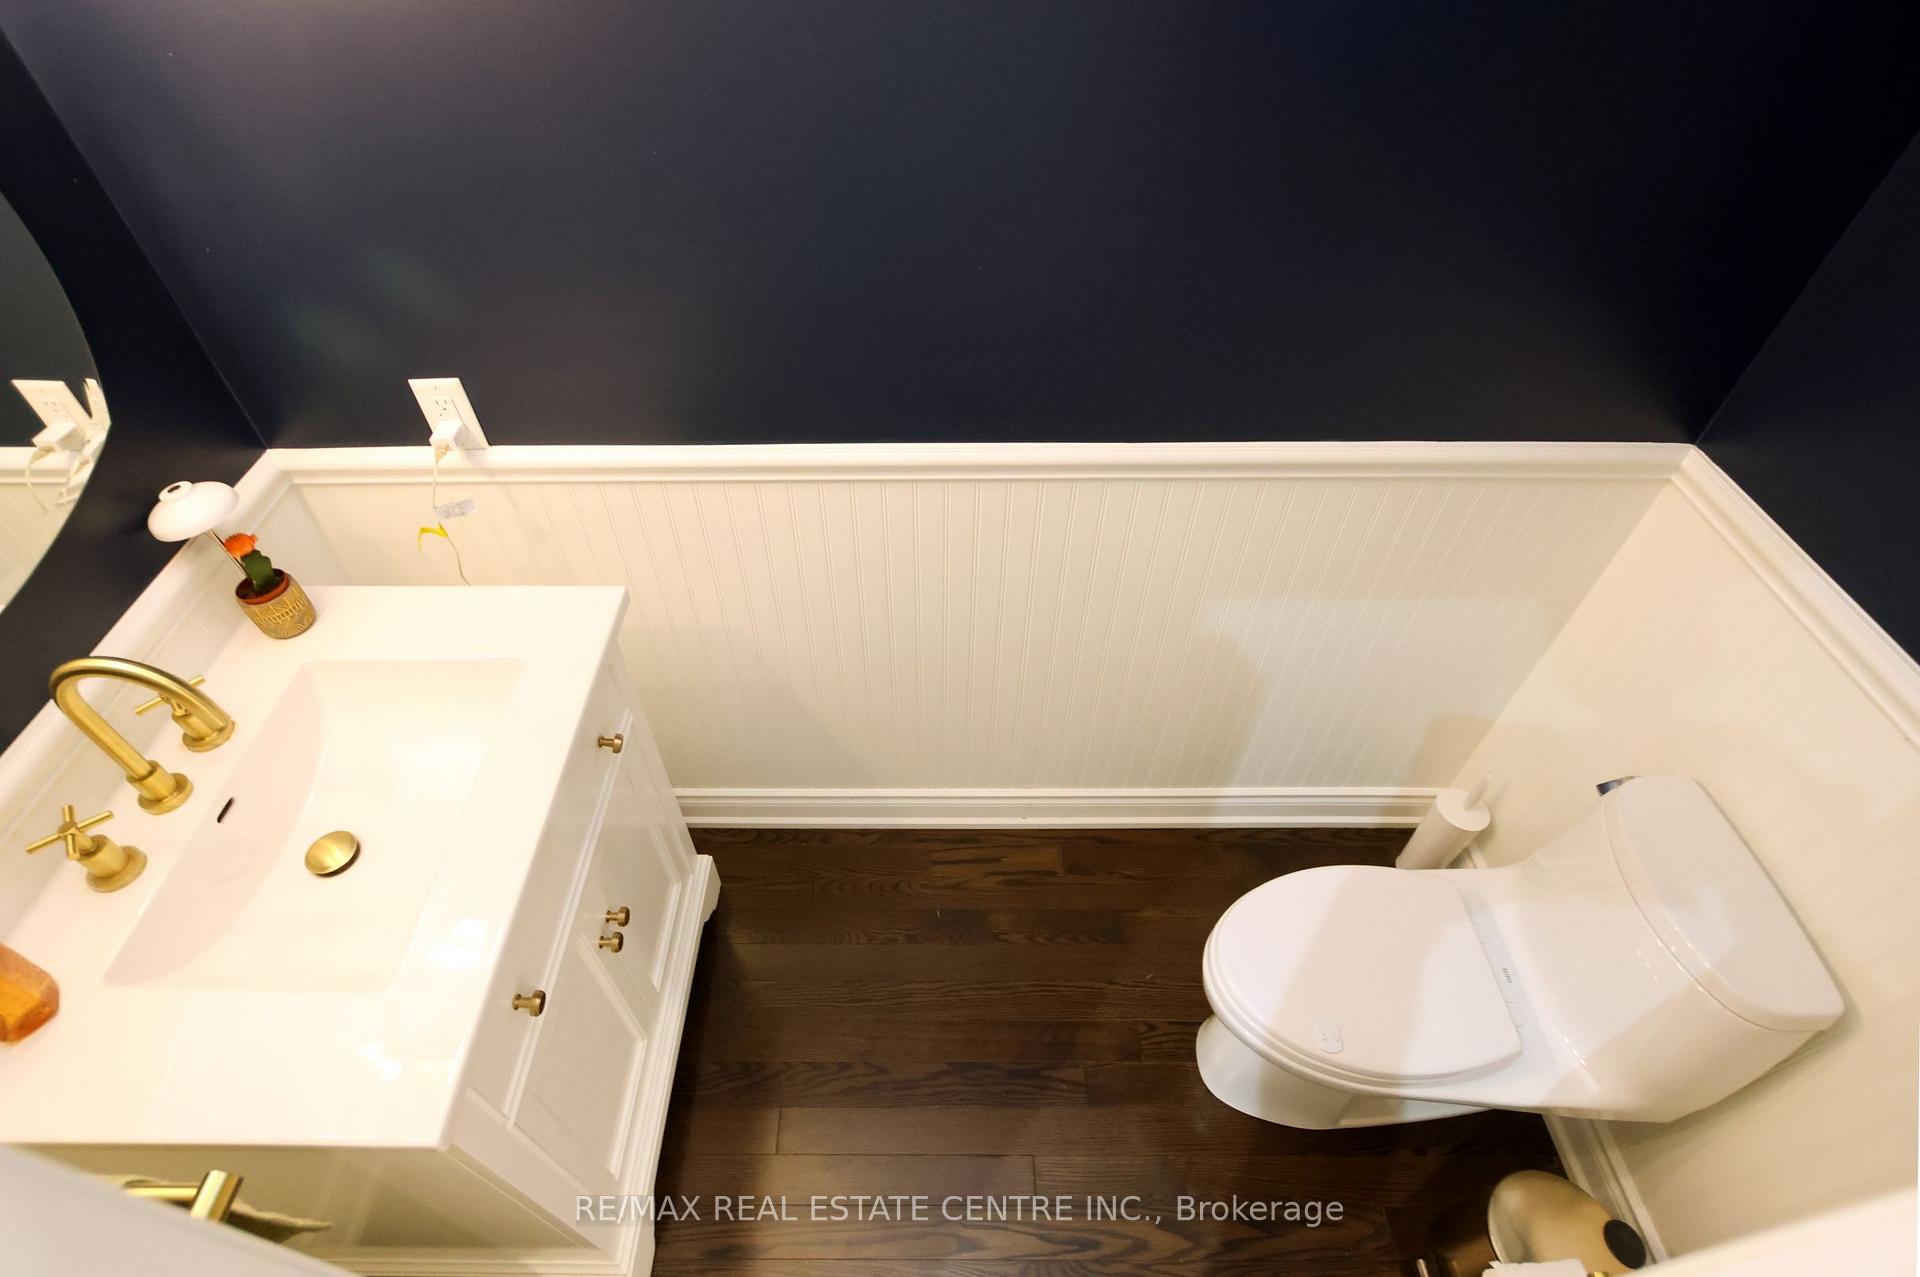
- 2-piece, Main
- 4-piece, Second
- 4-piece, Second
- 3-piece, Lower
- Municipality
- Etobicoke
- Neighbourhood
- Long Branch
- Main cross streets
- Browns Line & Lake Shore Blvd. W.
- Directions
- Browns Line to Lake Shore Blvd. W. to Fortieth St.
- MLS® number
- W13802534
- Data source
- Toronto Regional Real Estate Board
- Status change
- 2026-09-24
- Listed on
- 2026-09-18
- Days on market
- 6 days
- Possession type
- Flexible
- Co-op commission
- 2.5% + HST
- Seller
- Listed by
- RE/MAX REAL ESTATE CENTRE INC.
Home Market Value
Current home valuation for 73B James Street, Etobicoke, Long Branch, Etobicoke, ON. Listed for $1,549,900
HOMEH Estimate
$1,646,950
Estimated Sales Range
$1,301,091 - $1,992,810
HOMEH Estimate for 73B James Street, Etobicoke, Long Branch
Calculated with a real agent's CMA method — 45+ years of experience, codified. Not an AI guess.
For the owner
Is this your home? Track its value.
Get this home's HOMEH Estimate by email once a month, with how many homes are for sale around you.
Mortgage Payment Calculator
Compare up to 4 down payment scenarios
20% required for homes $1.5M or more
$309,980
| Scenario 1 | Scenario 2 | Scenario 3 | Scenario 4 | |
|---|---|---|---|---|
−Down payment | % $ | % $ | % $ | % $ |
+CMHC insurance | $0 | $0 | $0 | $0 |
=Total mortgage | $1,239,920 | $1,162,425 | $1,084,930 | $1,007,435 |
Amortization | ||||
Mortgage rate | % | % | % | % |
| Payment frequency | ||||
=Mortgage payment | $6,054monthly | $5,676monthly | $5,297monthly | $4,919monthly |
Land Transfer Tax
$27,473
$27,473
$54,946
Around this home
Data provided by OpenStreetMap & Fraser Institute School Rankings
Ask HOMEH
New!Hi there!
👋Text or call (416) 301-9001
Recommended for you
Based on homes you've looked at.
No recommended properties found.
Nearby similar homes
No nearby properties found.
More real estate resources
Other homes nearby
Explore this area
Nearby neighbourhoods
No nearby listings available.