
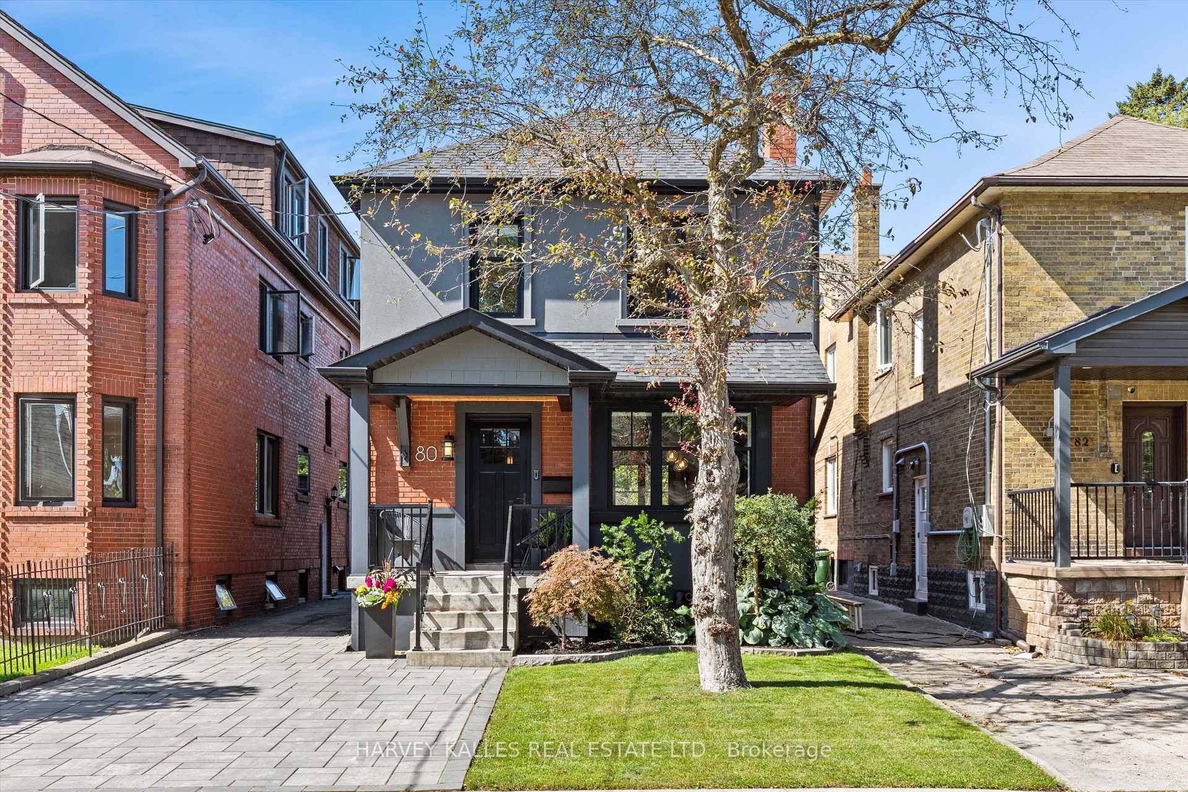
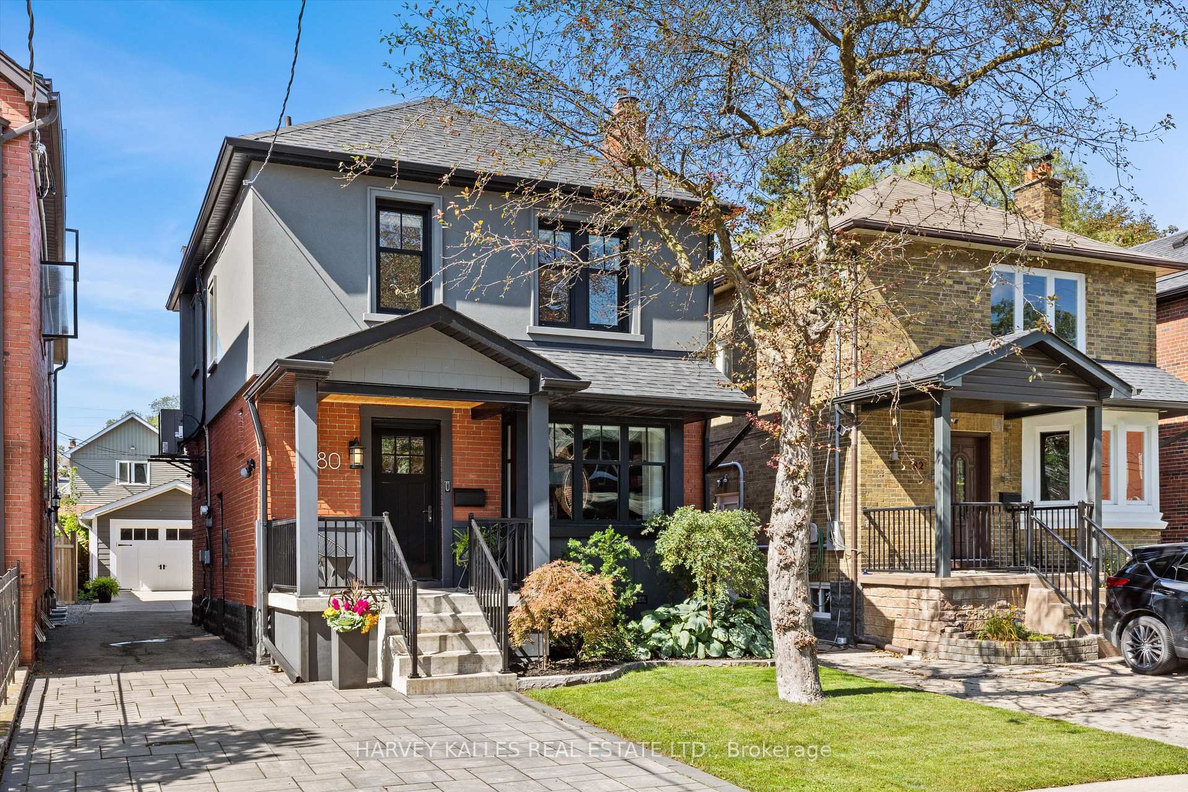
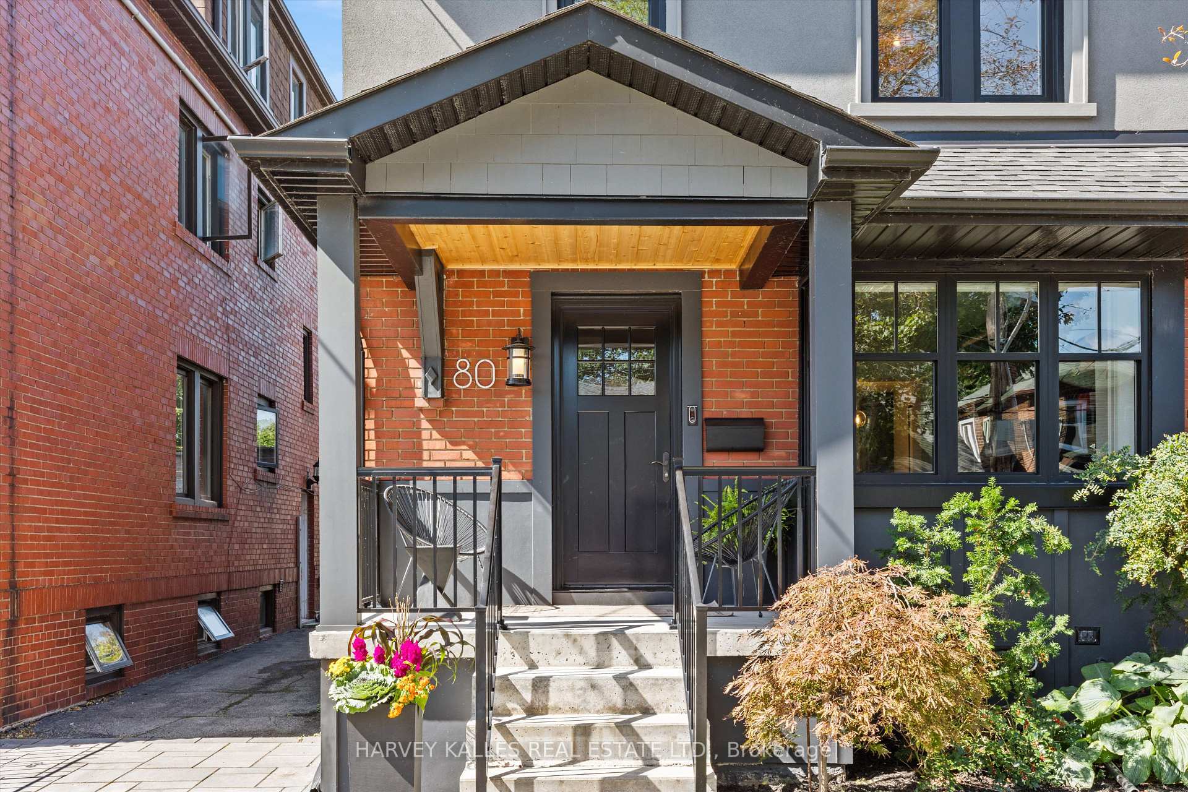
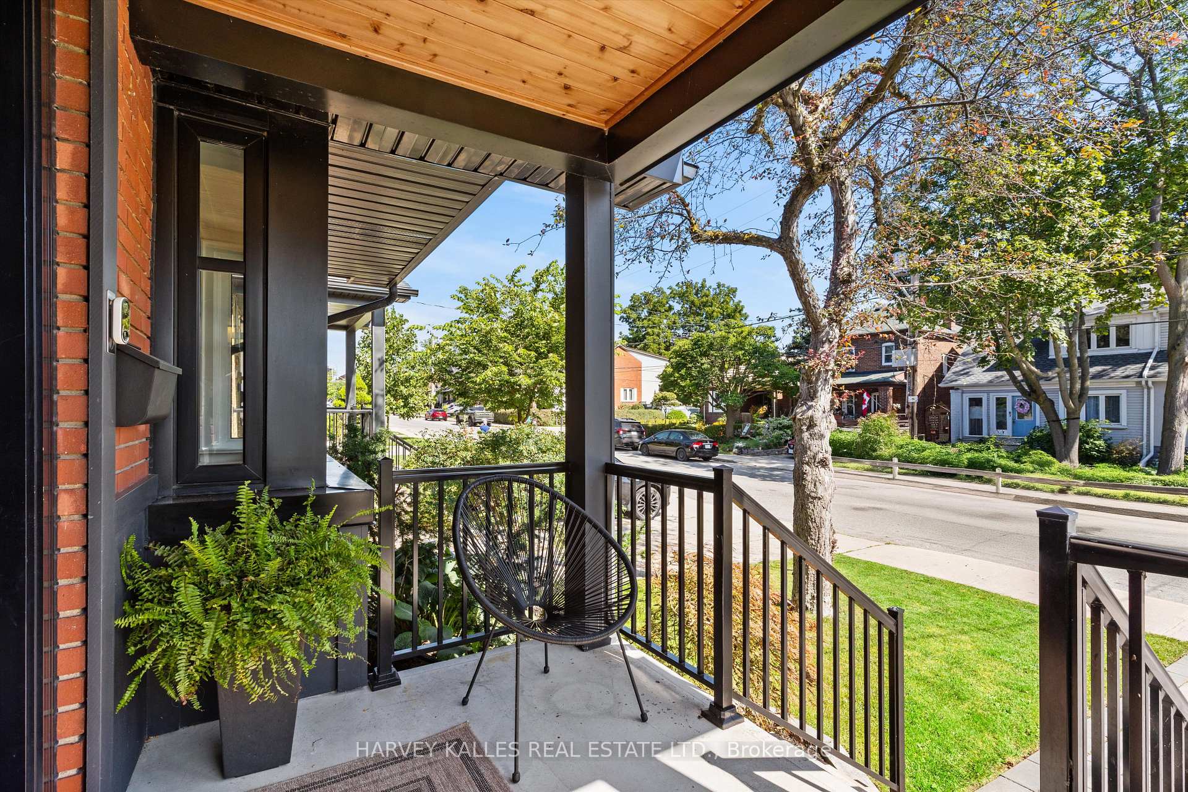
80 Fifth Street
Etobicoke (New Toronto), ON M8V 2Z3
- 3+1Bedrooms
- 2Bathrooms
- 1Garage
- 1100–1500Sq Ft
- $5,901Tax
- 30×123 ftLot Size
 Estimated Value:$1,292,500See Free Estimate Report

Sale & Price History for 80 Fifth Street, Etobicoke, New Toronto
| Start Date | End Date | Price | Event | MLS# |
|---|---|---|---|---|
| No listing history available | ||||
Real estate boards require you to or to see the full details of this property.
*Sold prices and complete sale & price history are regulated data. Under the Trust in Real Estate Services Act, 2002 (TRESA) and the rules of the Real Estate Council of Ontario (RECO), and pursuant to the Multiple Listing Service® rules of the Canadian Real Estate Association (CREA) and the Toronto Regional Real Estate Board (TRREB), this information may be shown only to registered users who have agreed to the applicable terms of use (a Virtual Office Website, or "VOW," arrangement). HOMEH Inc., Brokerage therefore provides it to signed-in members only. Creating an account is free and takes under a minute.
About 80 Fifth Street, Etobicoke, New Toronto
Summarized Description
- Fully renovated home with luxury finishes.
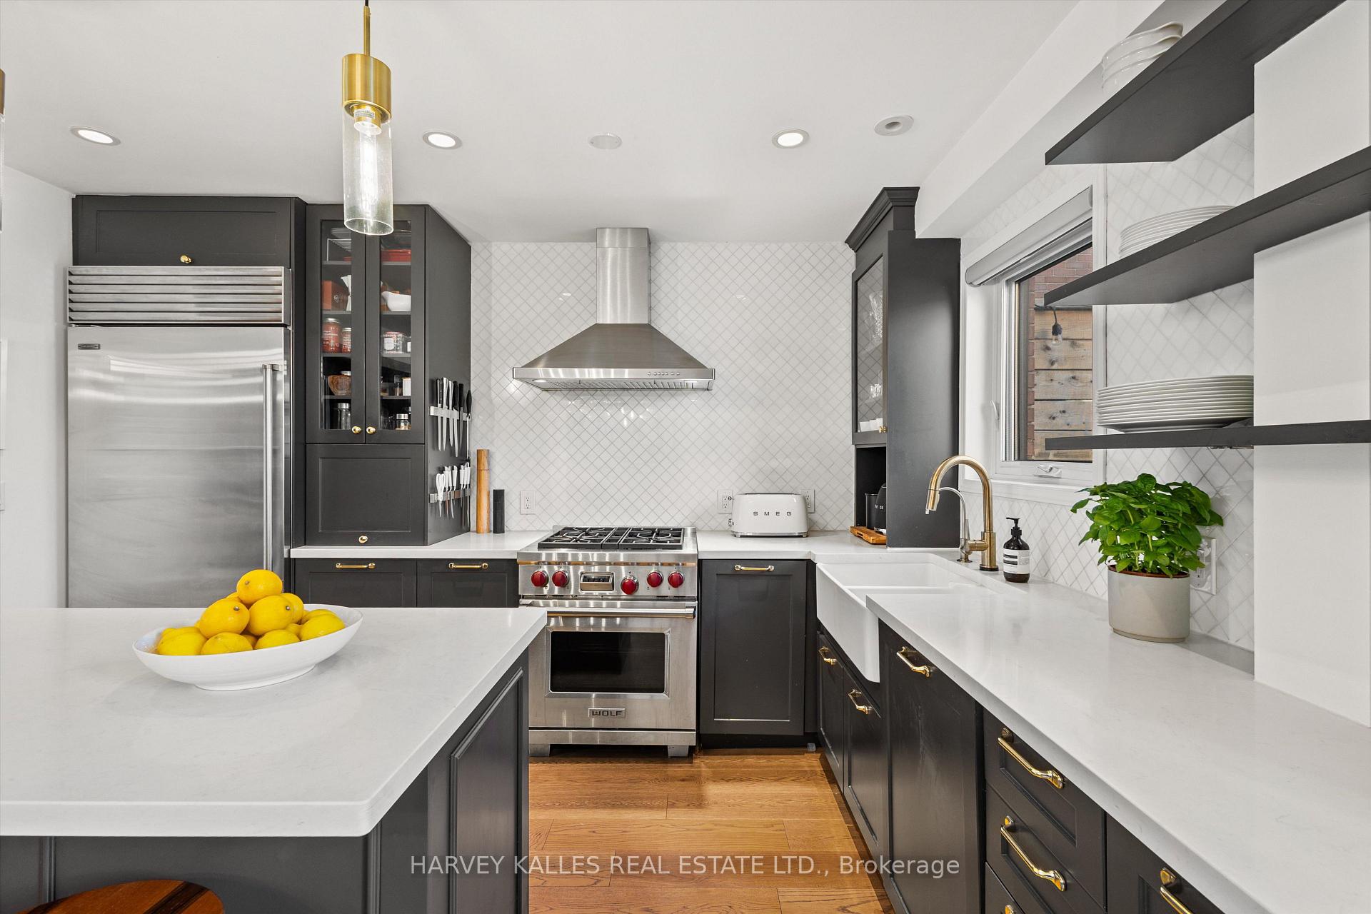
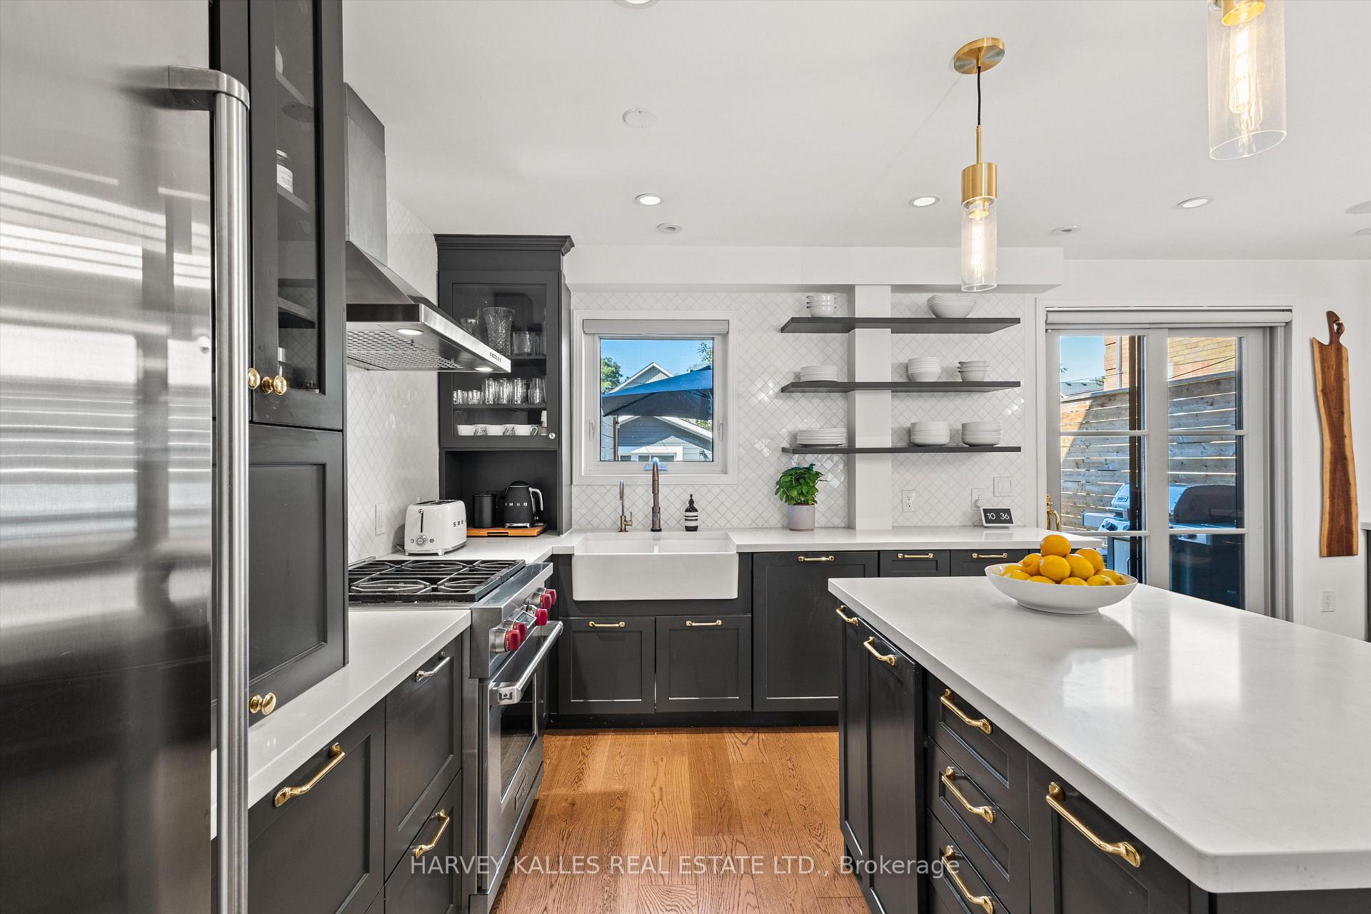
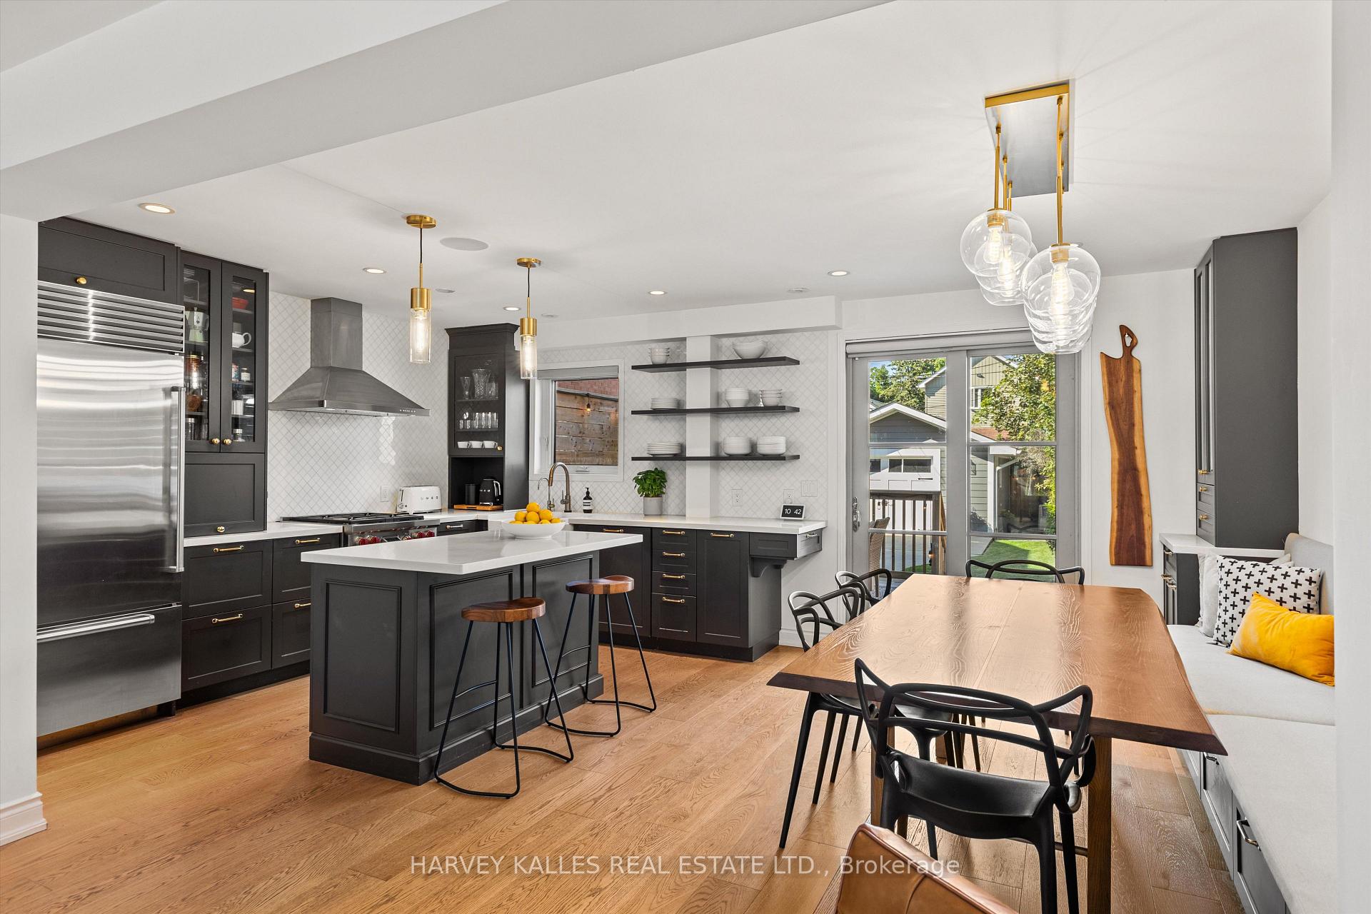
- Designer kitchen with high-end appliances.
- Radiant-floor heating for ultimate comfort.
- Private primary suite with ensuite bathroom.
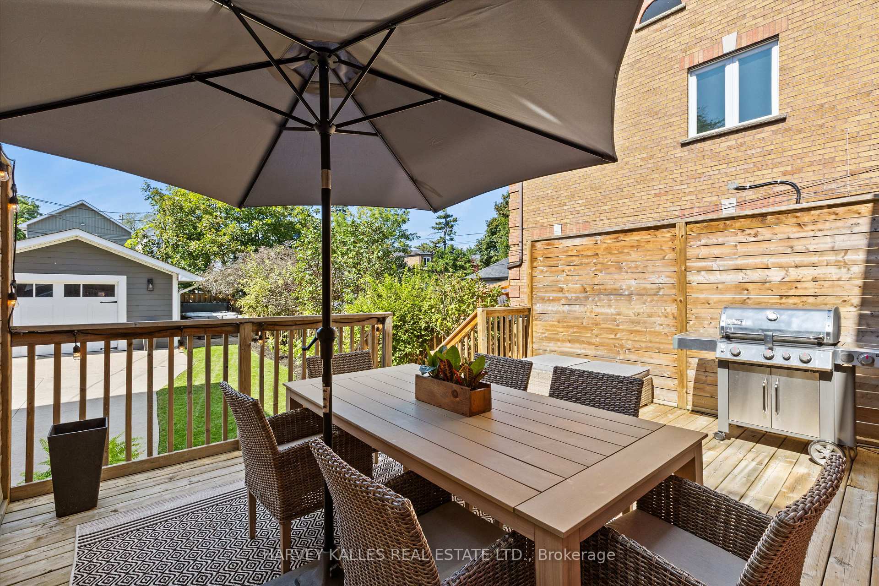
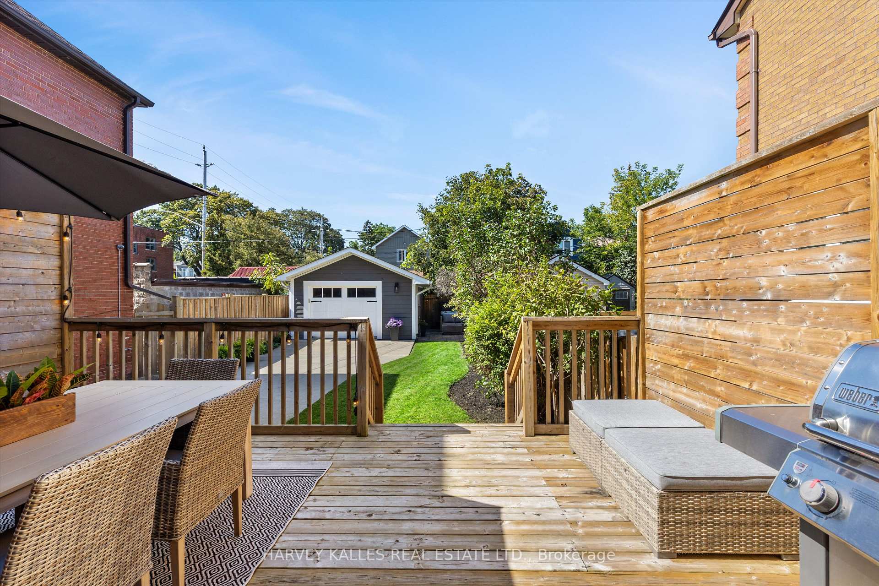
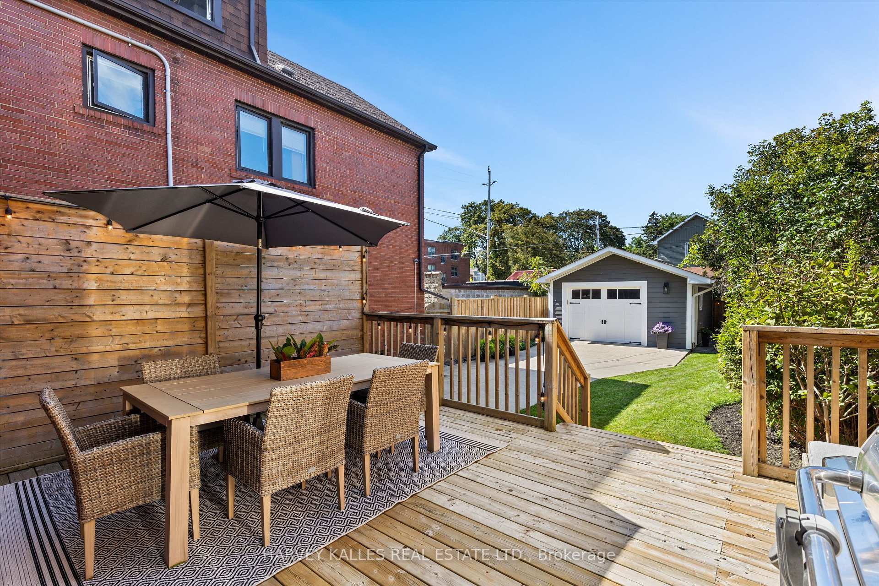
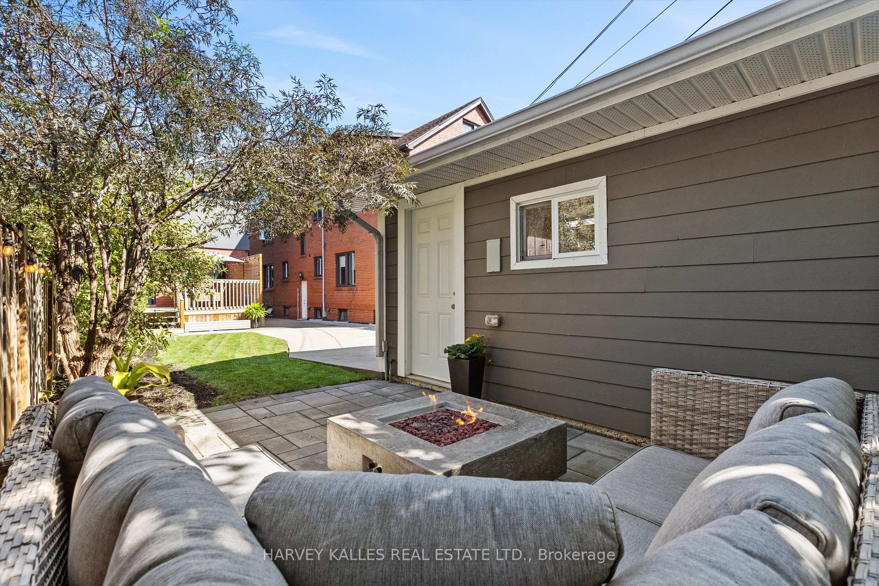
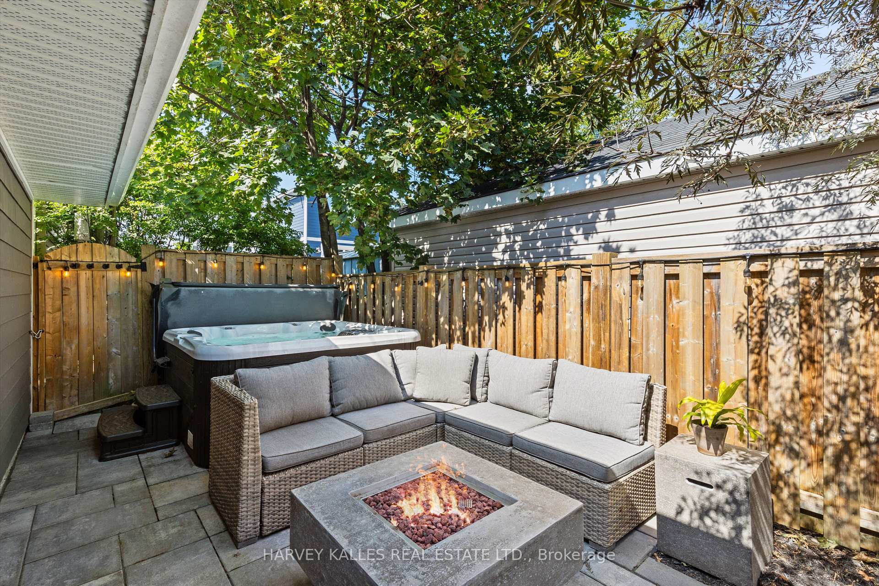
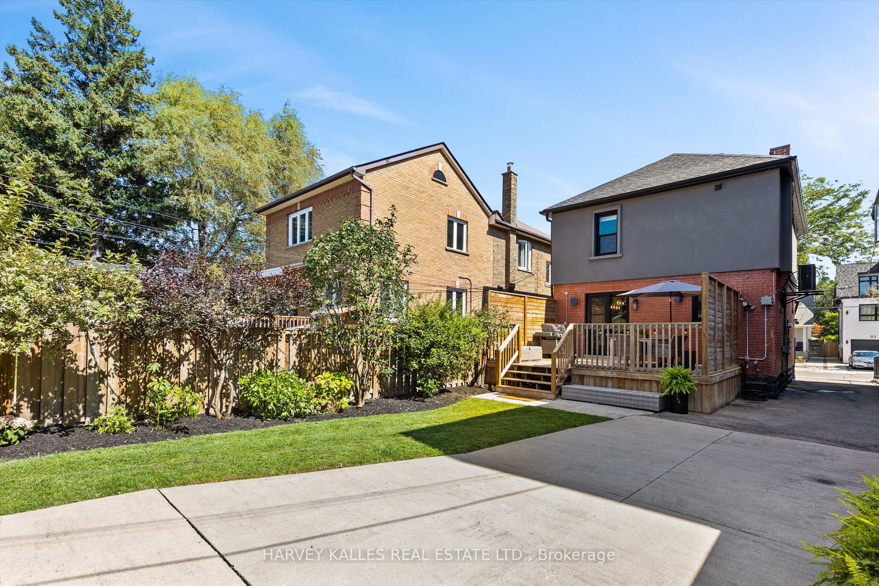
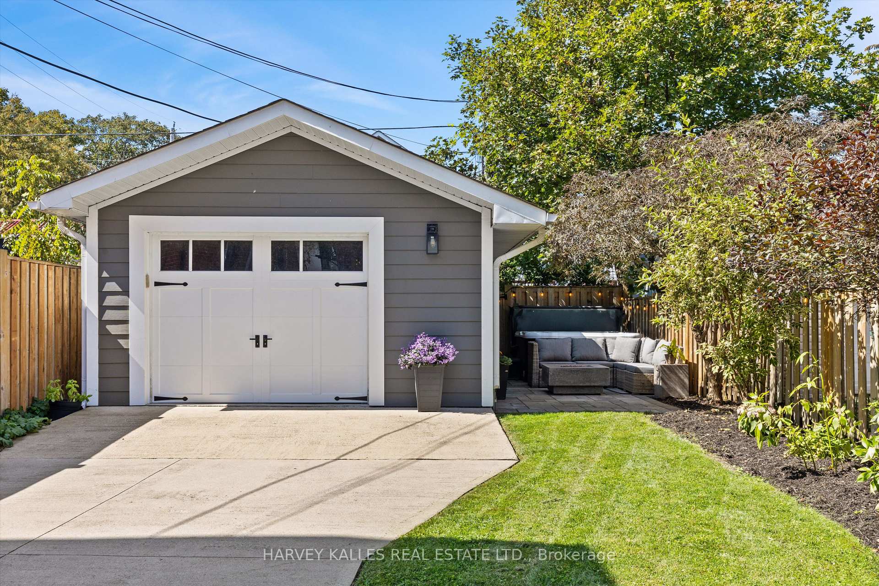
- Large fenced backyard with hot tub.
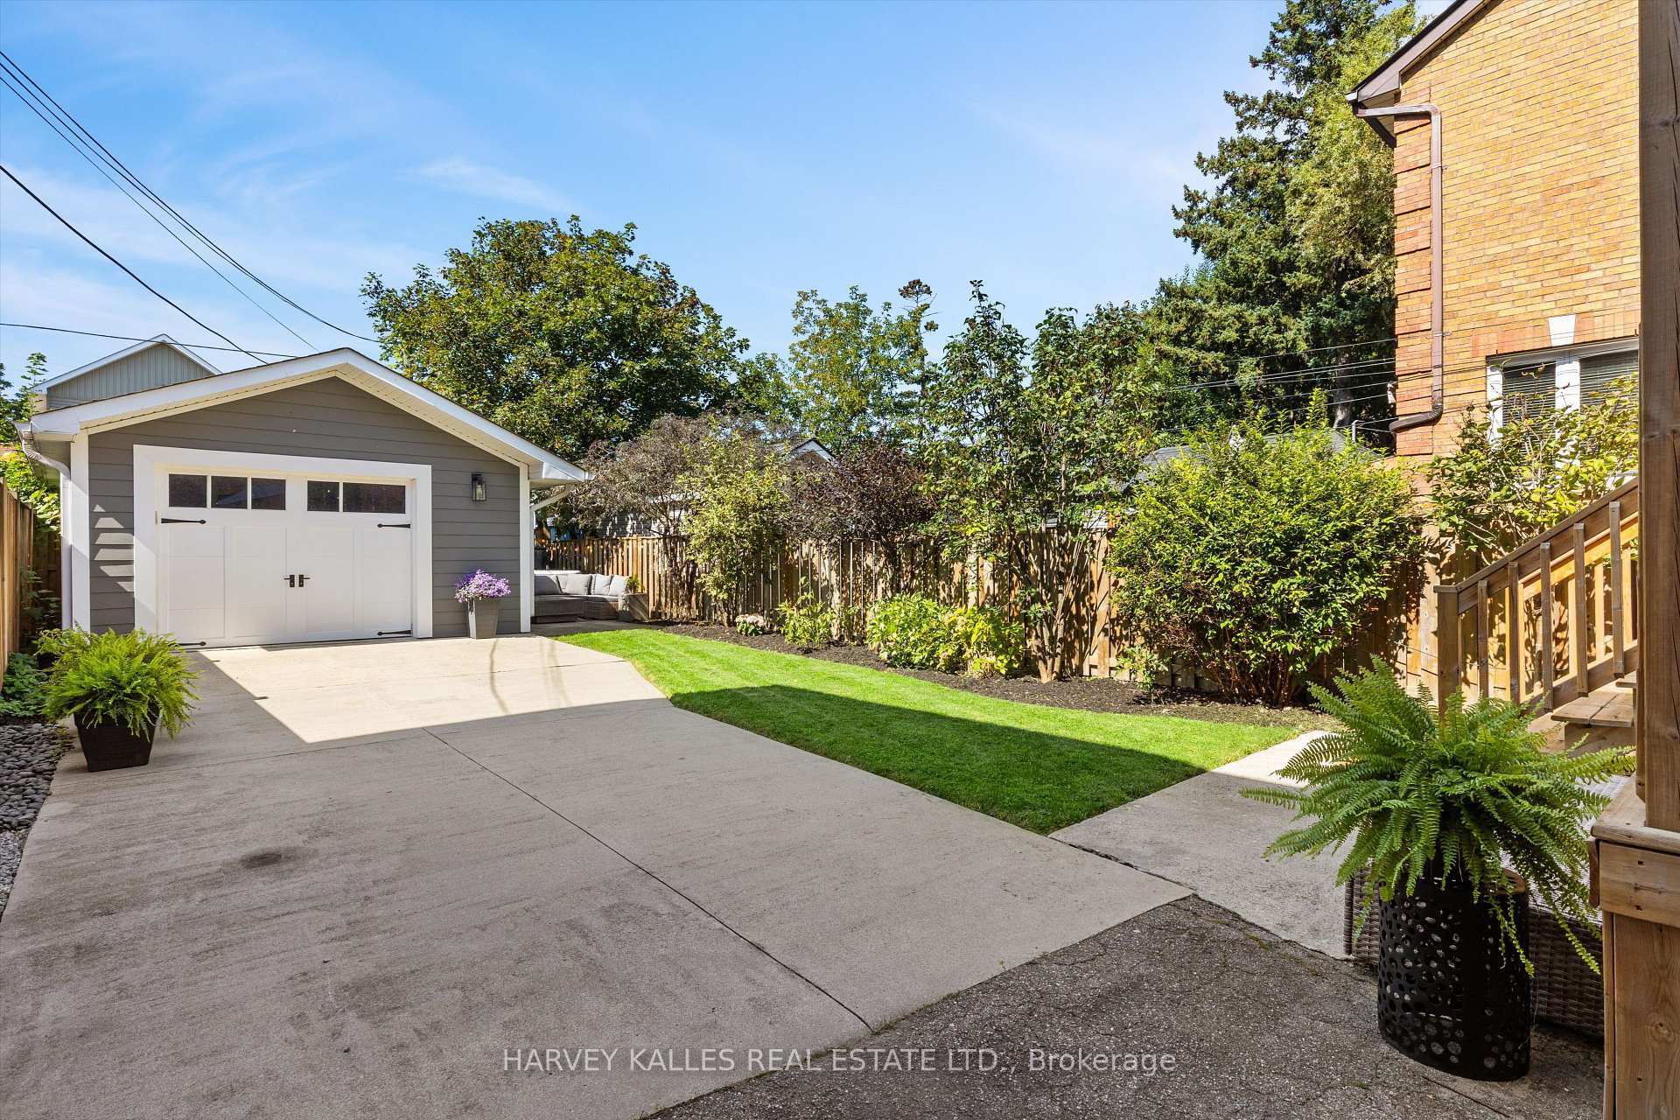
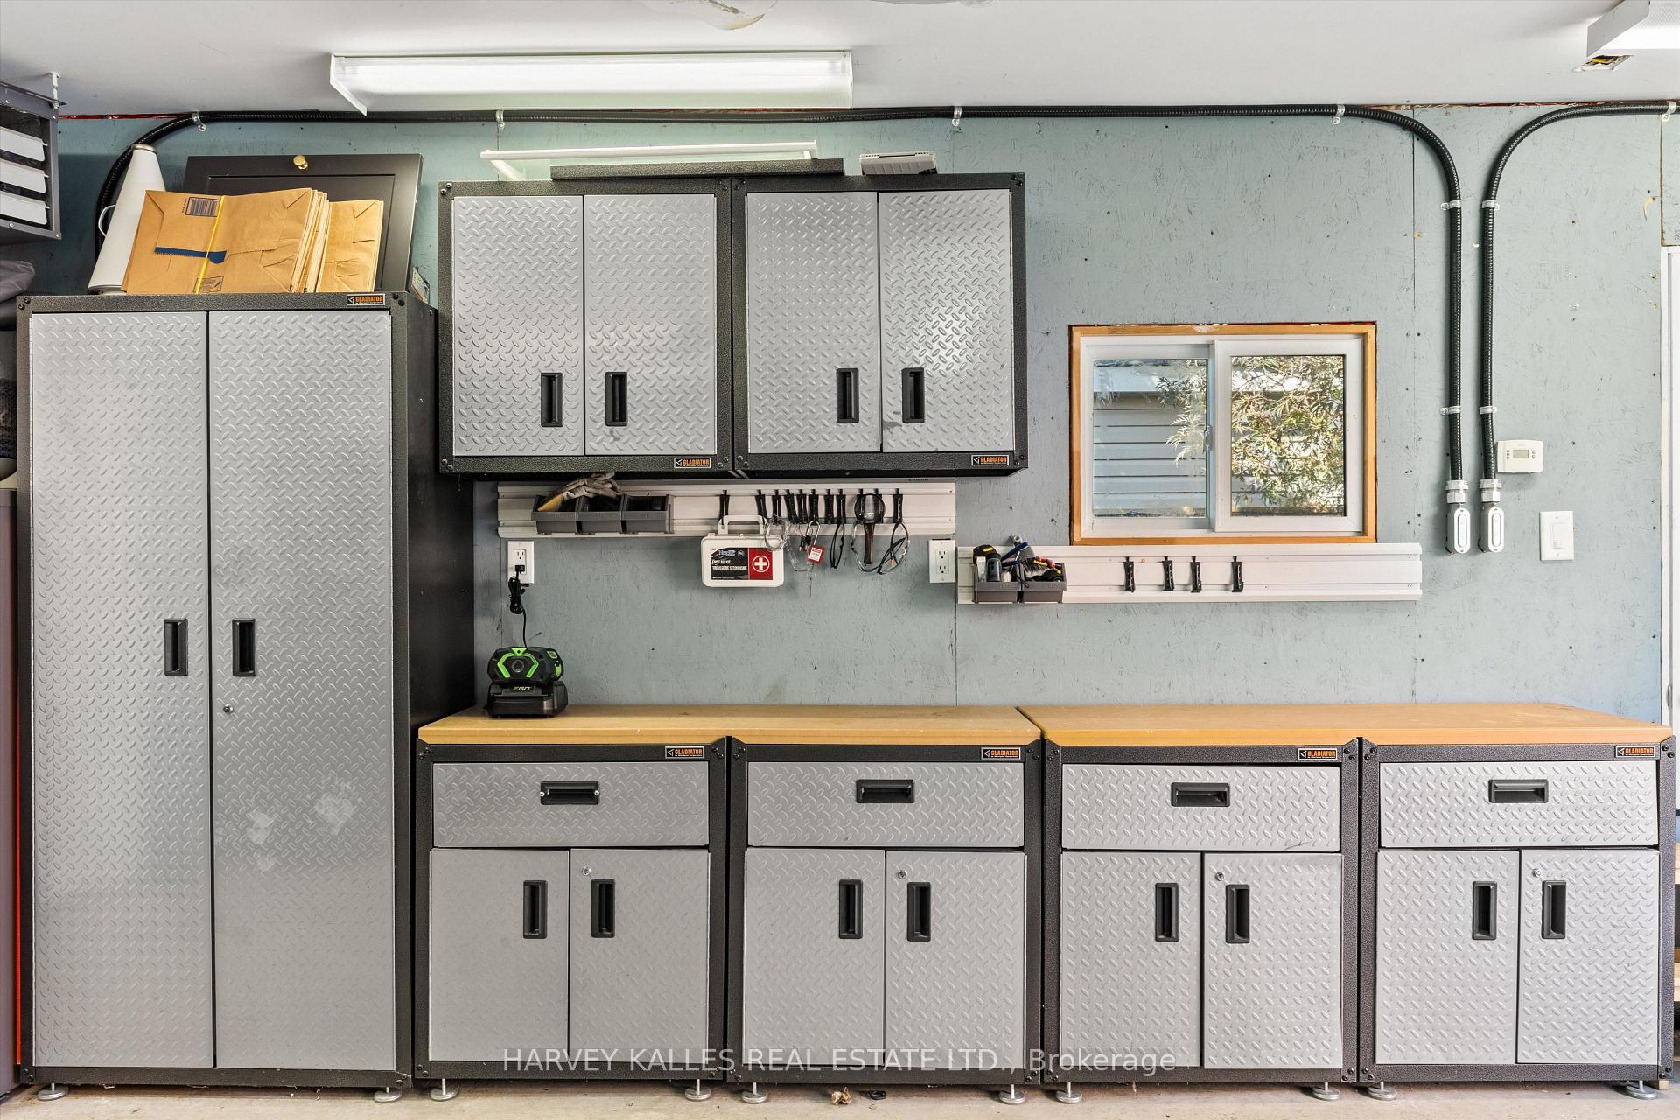
- Heated garage with potential for garden suite.
- Family-friendly location near schools and transit.
- Move-in ready with meticulous upgrades.
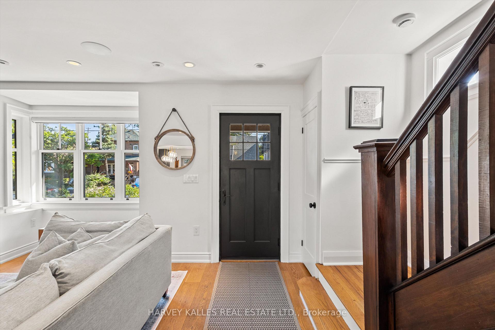
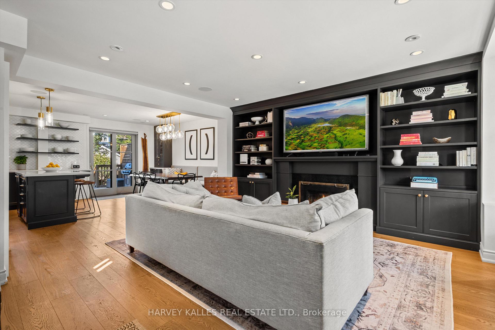
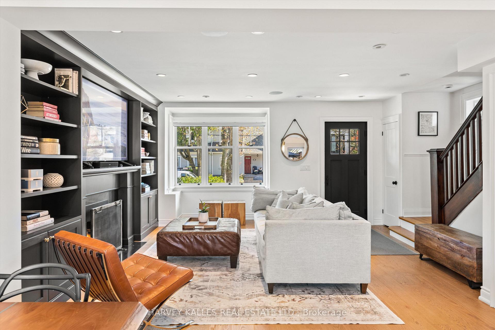
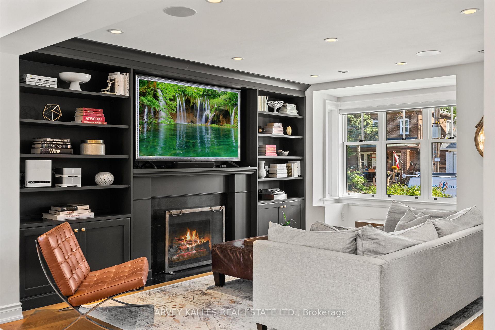
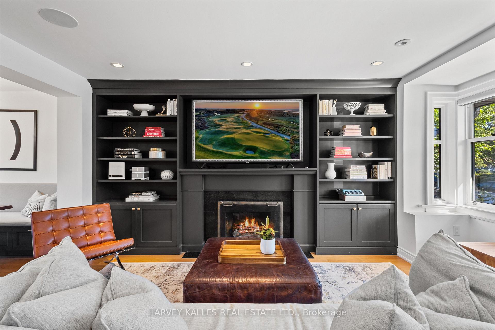
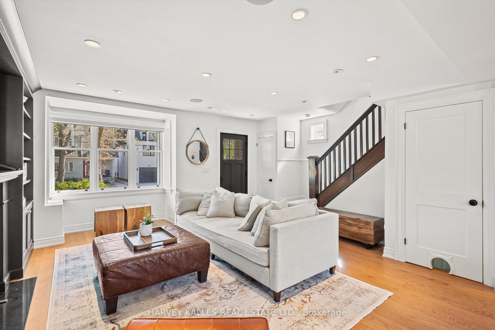
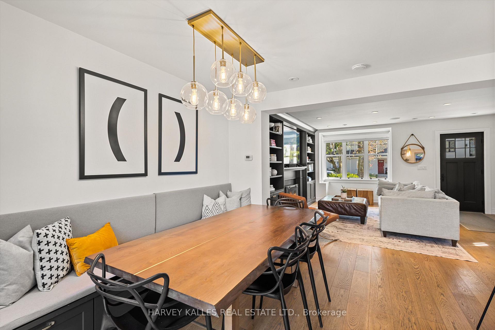
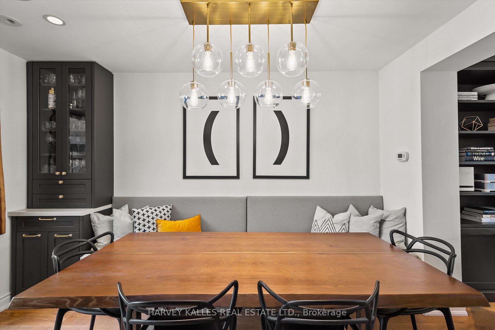
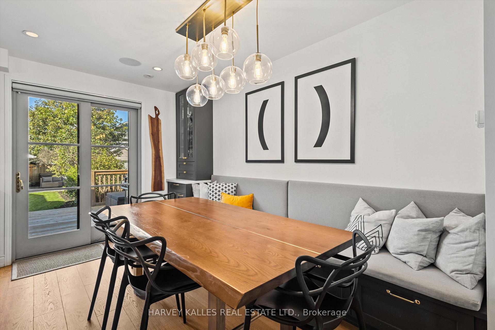
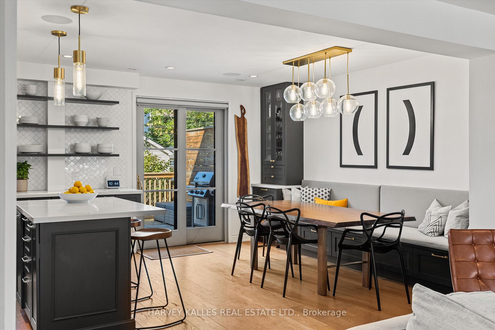
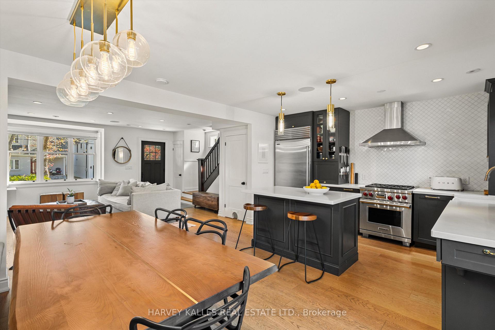
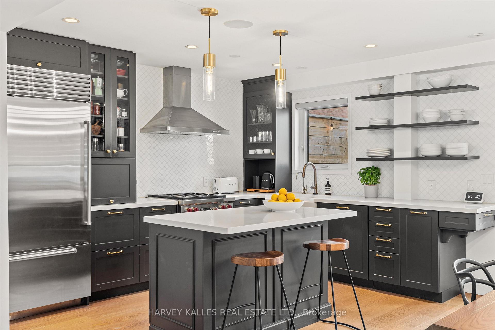
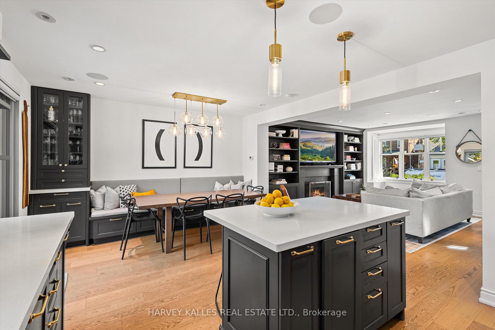
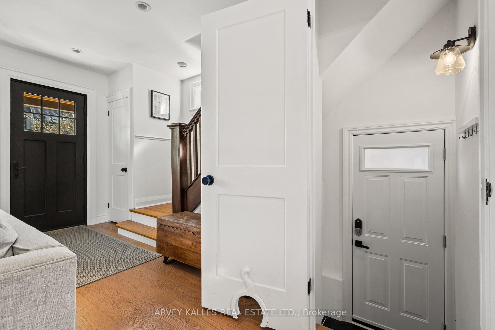
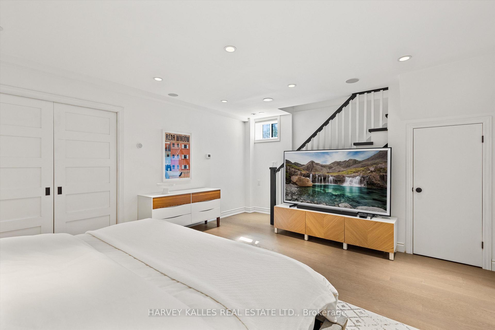
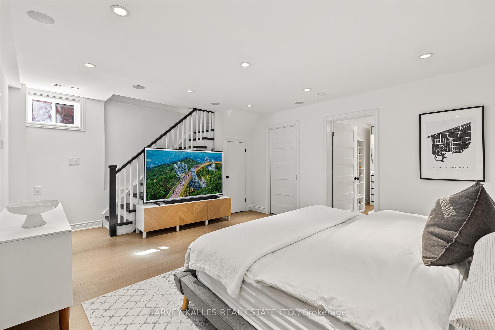
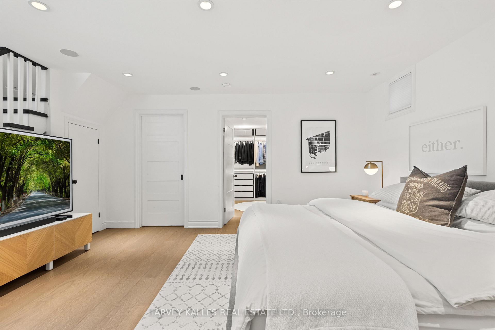
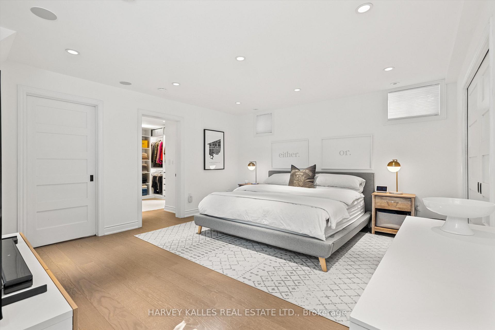
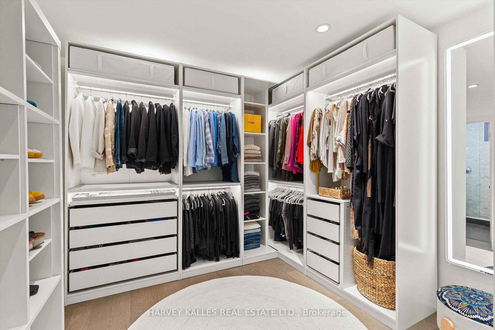
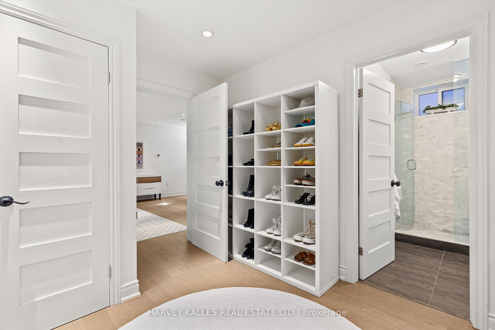
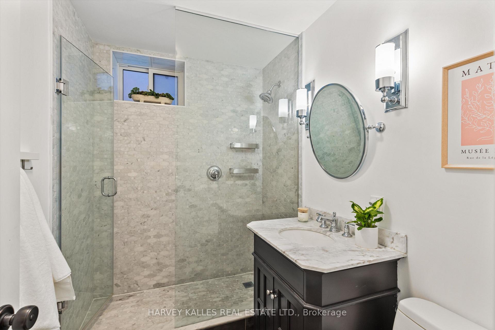
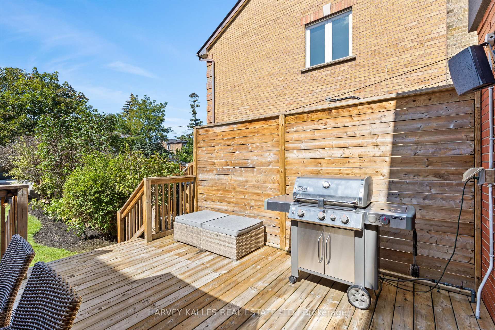
This fabulous turnkey home is the definition of pride of ownership, with an exceptional level of finish & upgrades throughout. Fully renovated in 2019 & continually enhanced since, it offers luxury, flexibility & indoor/outdoor living just steps to Lake Ontario on the best street in New Toronto.The designer AYA kitchen, featured on HouseandHome.com, boasts an island, quartz counters & high end stainless steel appliances. The main level features hardwood flooring, dining banquette for comfort & clever storage & a sun-filled open-concept living area with stunning built-in shelving & a cozy gas fireplace. Set the mood with built-in surround sound extending to the back deck all while experiencing the ultimate comfort of radiant-floor heating throughout the home. The second storey features 3 full bedrooms & bath, while the fully underpinned lower level creates a private primary sanctuary with high ceilings, custom dressing room & a private 3-piece ensuite. Easily adaptable back to a rec room if desired + an additional bedroom, gym or storage room. Since 2021: fireplace converted to gas log set with complete chimney overhaul including a new liner, a new hot tub, electrical panel, painted garage exterior, Nest security, new kitchen lighting & custom lower-level closet/dressing room.Enjoy a private, fenced backyard with a large deck for dining/BBQ & beautiful hot tub oasis. The large heated detached garage features Gladiator cabinetry & offers potential for a garden suite house/apartment, subject to approvals. Ideal for multigenerational living, additional space or income potential.Fully insulated attic with sub-flooring, meticulous attention to detail & premium finishes throughout. Fabulous south of Lakeshore location in a family friendly neighbourhood, steps to the lake, schools, public transit & the downtown core. Simply move in & enjoy this spectacular home! Home inspection available upon request.
Key Facts & Features
Property Costs
- Annual Property Tax Amount
- $5,901
- Land Transfer Tax Fee
- $56,950
Rental Items
- Rental Equipment
- Boiler: $159.49/month
- Basement Type
- Finished, Full, Separate Entrance
Interior Features
- Laundry Level
- Lower Level
- Interior Extras
- Carpet Free, In-Law Capability, Upgraded Insulation, Water Purifier, Sump Pump
- Security Features
- Smoke Detector, Heat Detector
- Fireplace/Stove
- Yes
- Fireplace Features
- Natural Gas
- Elevator
- No
Exterior Features
- Exterior Extras
- Deck, Hot Tub, Landscape Lighting, Landscaped, Privacy, Porch
- Pool
- None
- Property Features
- Fenced Yard, Lake/Pond, Park, Public Transit, School, Rec./Commun.Centre
Building
- Building Type
- Detached
- Building Style
- 2-Storey
- Approx Age
- 51-99
Construction
- Exterior Finish
- Brick, Stucco (Plaster)
- Roof
- Asphalt Shingle
- Foundation Details
- Concrete, Concrete Block
- Special Designation
- Unknown
Lot
- Lot Front
- 30.00 ft
- Lot Depth
- 123.00 ft
- Lot Size
- 30.00 x 123.00 Feet
- Lot Size Code
- 30.00 x 123.00 Feet
Inclusions
- Inclusions
- 3 x Sonos amps/built-in sound system. Hot tub. 7.1 amp Onkyo home theatre receiver in lower level. Water Drop kitchen water filter system. Garage Gladiator cabinetry workbench system & storage wardrobe. Nest doorbell & 3 mounted exterior google cameras. All stainless steel appliances: Bosch dishwasher, Wolf oven range, SubZero fridge, LG washer & dryer. All window coverings. All electric light fixtures.
Exclusions
- Exclusions
- Samsung TV and soundbar in living room. Fireplace screen living room. Sub woofer. Wall mirror with light in lower level dressing room/walk in closet. TV in primary bedroom. All furnishing and personal belongings.
Parking & Garages
- Garage Type
- Detached
- Garage Spaces
- 1
- Parking Spaces
- 4
- Total Garage And Parking Spaces
- 5
Heating & Cooling
- Heat Source
- Gas
- Heat Type
- Radiant
- Air Conditioning
- Central Air
- Water
- Municipal
- Sewers
- Sewer
- Bedrooms
- 3 + 1
- Washrooms
- 2
- Kitchens
- 1
Room sizes
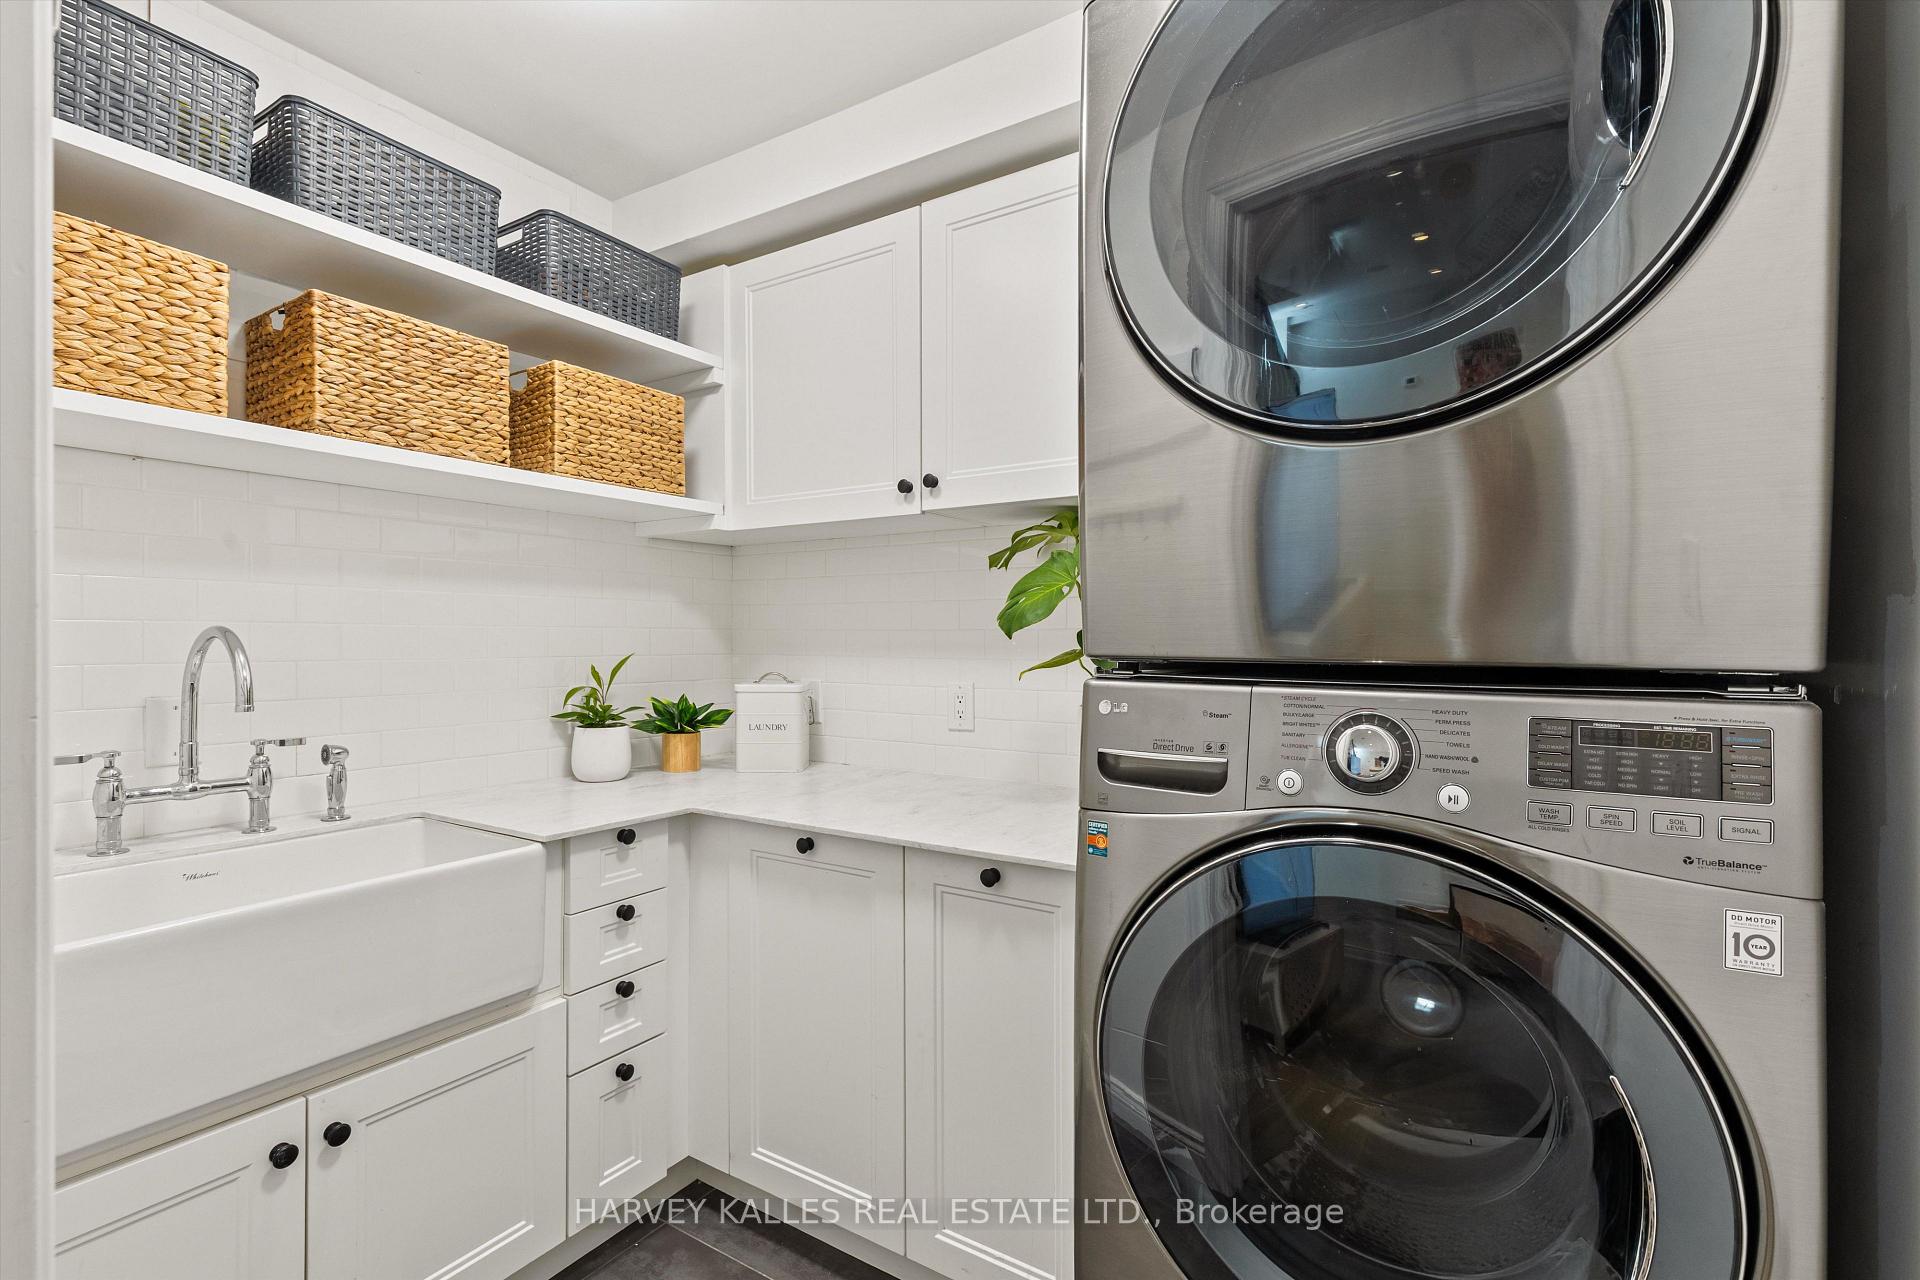
- Laundry2.33 x 1.81Basement level, Tile Floor, Porcelain Sink, Stone Counters
- Kitchen3.87 x 3.21Main level, Stainless Steel Appl, Centre Island, W/O To Deck
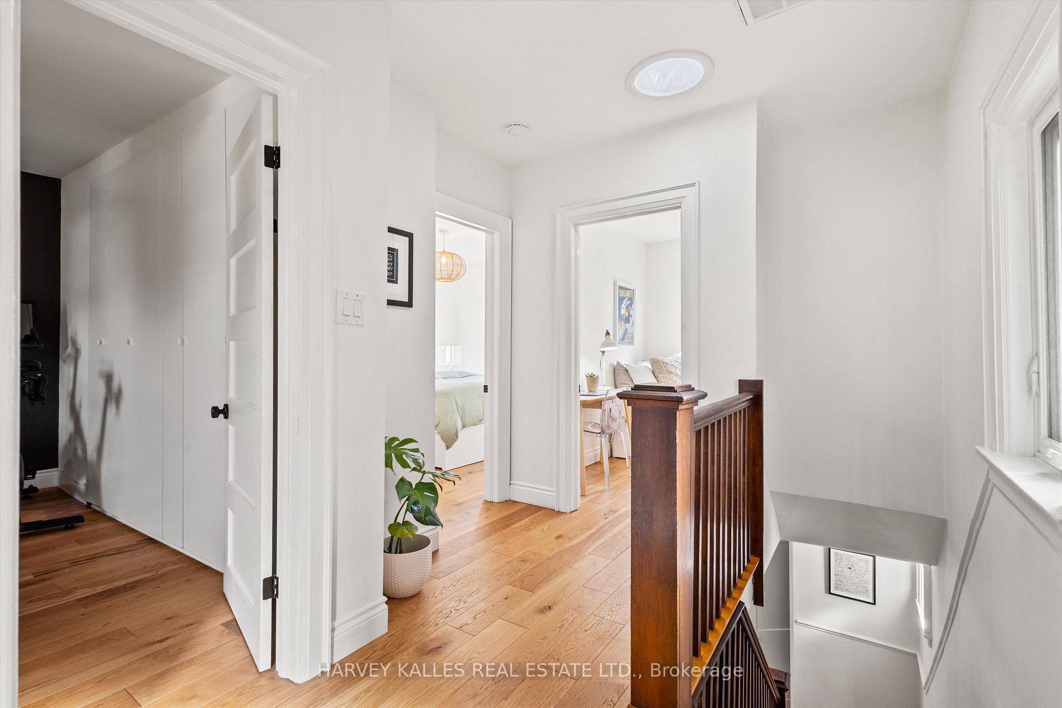
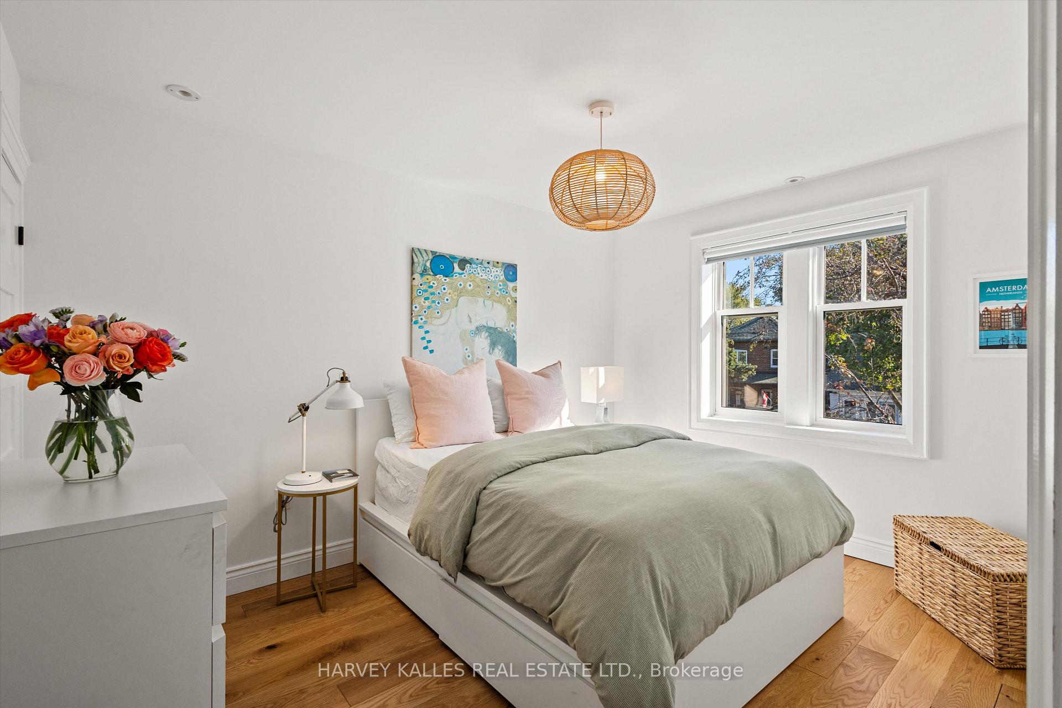
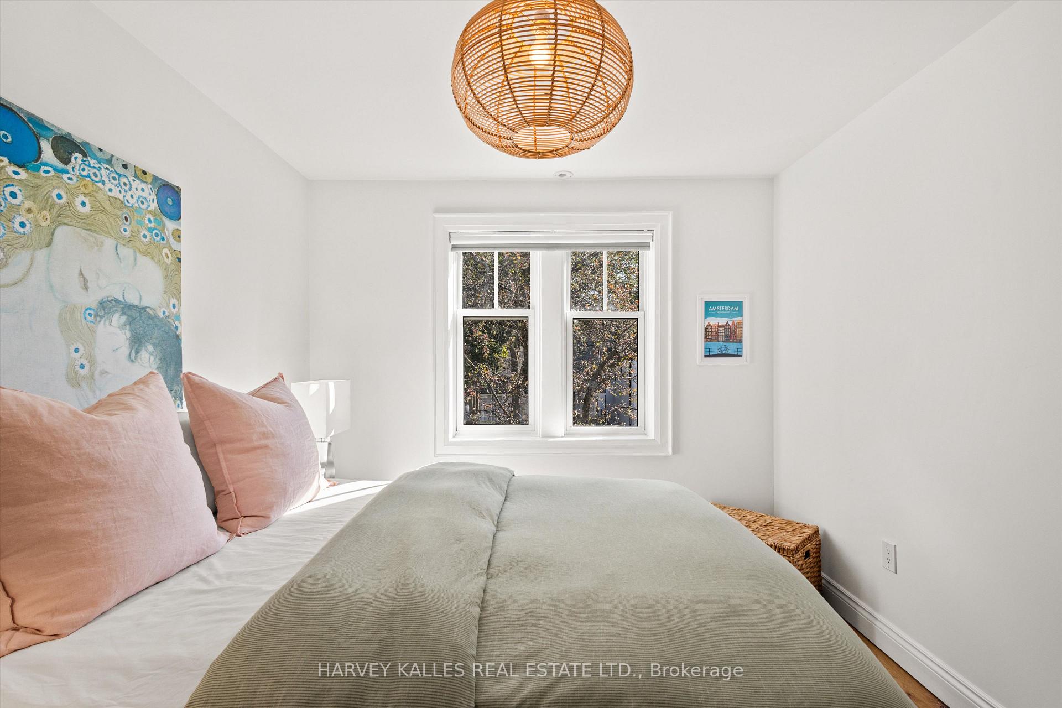
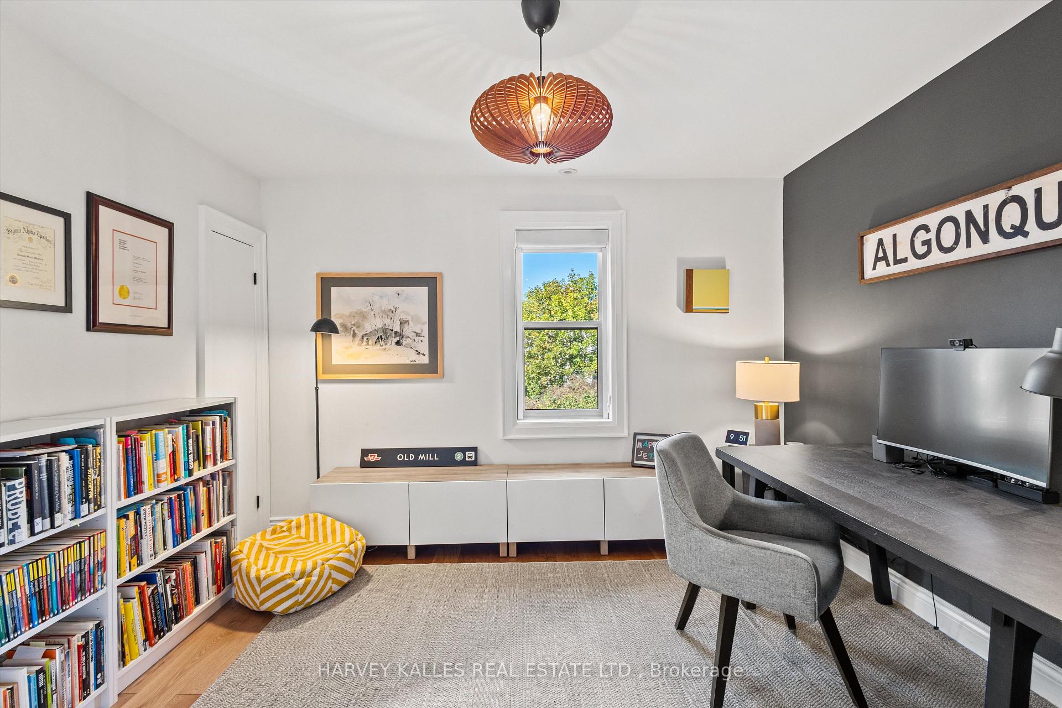
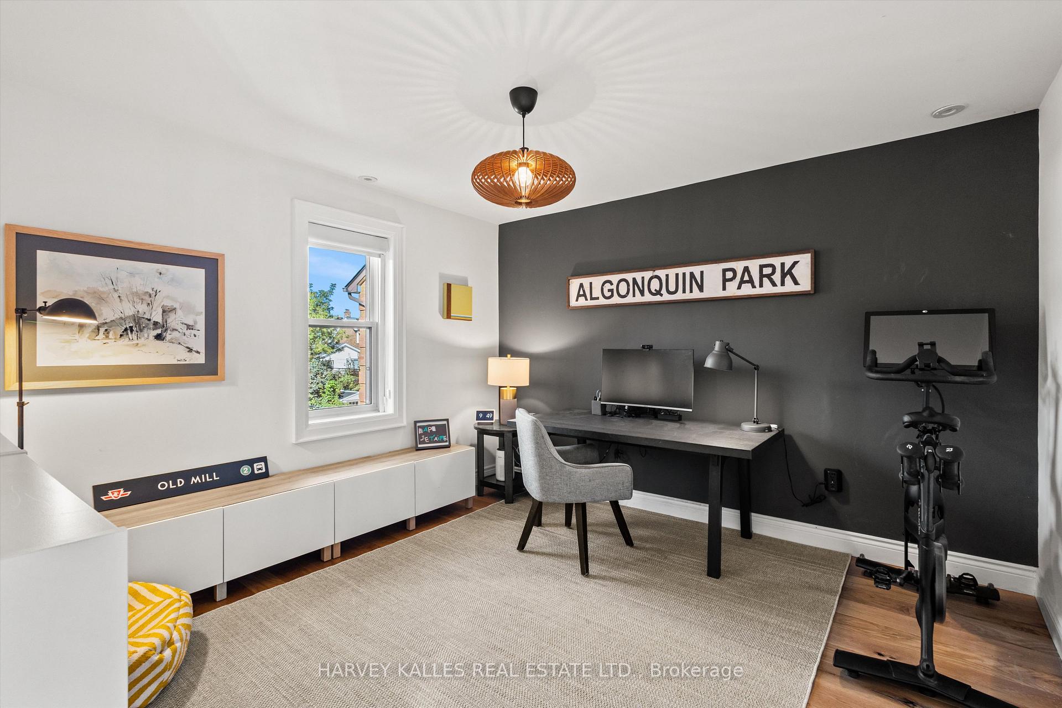
- Bedroom 23.91 x 3.02Second level, Closet, Hardwood Floor, Window
- Bedroom3.67 x 3.66Second level, Hardwood Floor, Window, Double Closet
- Dining Room3.87 x 2.53Main level, Combined w/Dining, Open Concept, Hardwood Floor
- Recreation5.59 x 4.36Basement level, Hardwood Floor, Window, Closet
- Bedroom3.63 x 3.06Basement level, 3 Pc Ensuite, Closet, Window
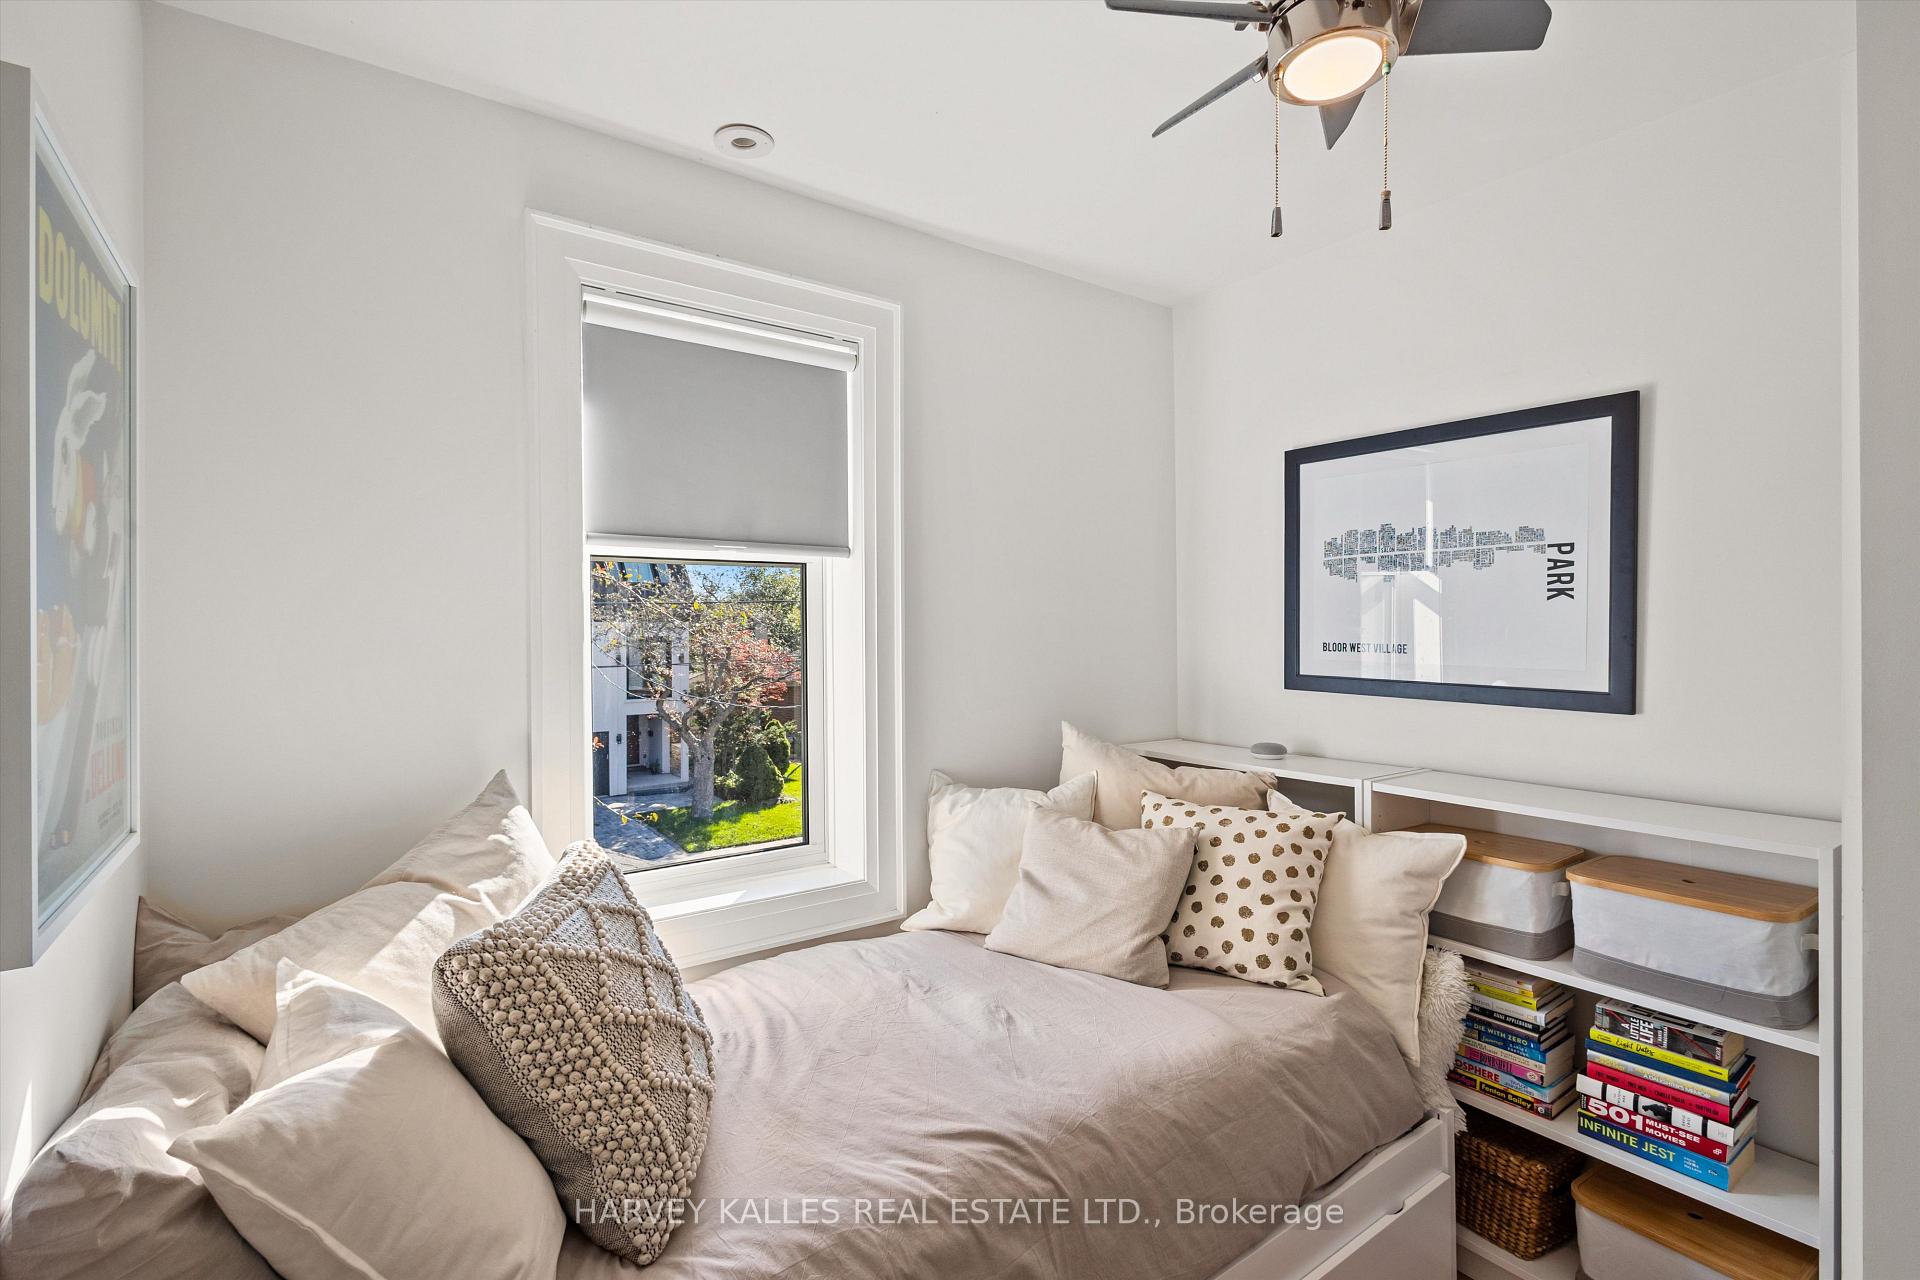
- Bedroom 32.78 x 2.53Second level, Window, Closet, Hardwood Floor
- Kitchen—Main level, Stainless Steel Appl, Centre Island, Quartz Counter
- Bedroom 3—Second level, Closet, Window, Hardwood Floor
- Laundry—Lower level, Tile Floor, Porcelain Sink, Stone Counters
- Living Room—Main level, Fireplace, B/I Shelves, Hardwood Floor
- Primary Bedroom—Lower level, Walk-In Closet(s), 3 Pc Ensuite, Built-in Speakers
- Bedroom 2—Second level, Closet, Window, Hardwood Floor
- Bedroom—Second level, Closet Organizers, Window, Hardwood Floor
- Dining Room—Main level, W/O To Deck, Combined w/Living, Hardwood Floor
Washrooms
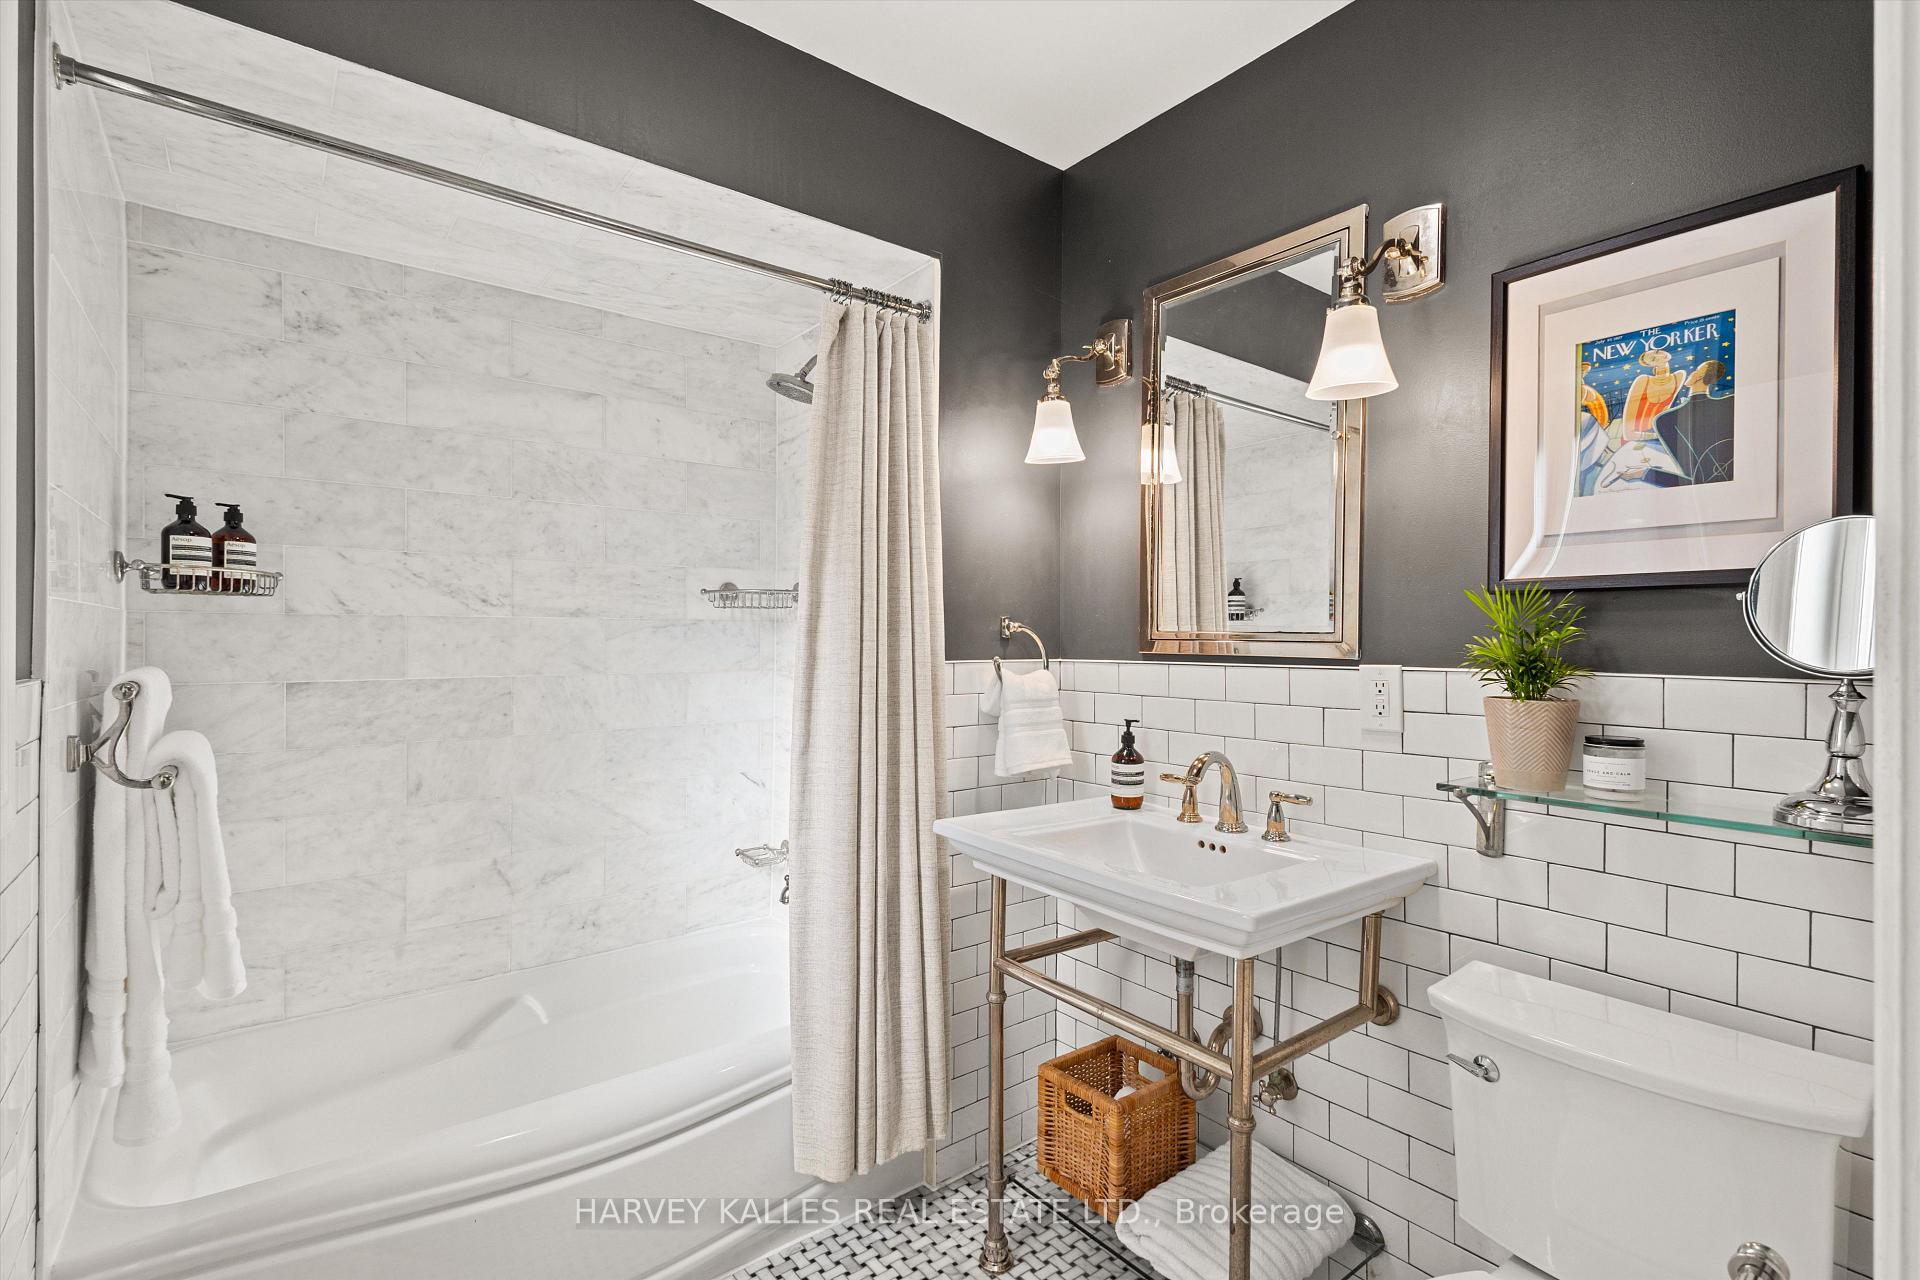
- 4-piece, Second
- 3-piece, Lower
- Area
- Toronto W06
- Municipality
- Etobicoke
- Neighbourhood
- New Toronto
- Main cross streets
- Islington & Lake Shore
- Directions
- Islington & Lake Shore
- MLS® number
- W13790498
- Data source
- Toronto Regional Real Estate Board
- Listed on
- 2026-09-16
- Updated on
- 2026-09-16
- Days on market
- 31 days
- Possession type
- Flexible
- Co-op commission
- 2.5% + HST
- Seller
- Listed by
- HARVEY KALLES REAL ESTATE LTD.
Home Market Value
Current home valuation for 80 Fifth Street, Etobicoke, New Toronto, Etobicoke, ON. Listed for $1,599,999
HOMEH Estimate
$1,292,500
Estimated Sales Range
$1,021,075 - $1,581,113
HOMEH Estimate for 80 Fifth Street, Etobicoke, New Toronto
Calculated with a real agent's CMA method — 45+ years of experience, codified. Not an AI guess.
For the owner
Is this your home? Track its value.
Get this home's HOMEH Estimate by email once a month, with how many homes are for sale around you.
Mortgage Payment Calculator
Compare up to 4 down payment scenarios
20% required for homes $1.5M or more
$320,000
| Scenario 1 | Scenario 2 | Scenario 3 | Scenario 4 | |
|---|---|---|---|---|
−Down payment | % $ | % $ | % $ | % $ |
+CMHC insurance | $0 | $0 | $0 | $0 |
=Total mortgage | $1,279,999 | $1,199,999 | $1,119,999 | $1,039,999 |
Amortization | ||||
Mortgage rate | % | % | % | % |
| Payment frequency | ||||
=Mortgage payment | $6,250monthly | $5,859monthly | $5,468monthly | $5,078monthly |
Land Transfer Tax
$28,475
$28,475
$56,950
Around this home
Data provided by OpenStreetMap & Fraser Institute School Rankings
Ask HOMEH
New!Hi there!
👋Text or call (416) 301-9001
Recommended for you
Based on homes you've looked at.
No recommended properties found.
Nearby similar homes
No nearby properties found.
More real estate resources
Other homes nearby
Explore this area
Nearby neighbourhoods
No nearby listings available.