
92 Seventh Street
Etobicoke (New Toronto), ON M8V 3B4
- 3Bedrooms
- 2Bathrooms
- 0Garage
- 1100–1500Sq Ft
- $4,969Tax
- 25×125 ftLot Size
 Estimated Value:$1,191,000See Free Estimate Report

This home has sold. It is no longer available.
Property not available for sale or for rent.
Sale & Price History for 92 Seventh Street, Etobicoke, New Toronto
| Start Date | End Date | Price | Event | MLS# |
|---|---|---|---|---|
| 2026-06-02 | 2026-06-10 | Login to See Prices | Sold | w13230246 |
Real estate boards require you to or to see the full details of this property.
*Sold prices and complete sale & price history are regulated data. Under the Trust in Real Estate Services Act, 2002 (TRESA) and the rules of the Real Estate Council of Ontario (RECO), and pursuant to the Multiple Listing Service® rules of the Canadian Real Estate Association (CREA) and the Toronto Regional Real Estate Board (TRREB), this information may be shown only to registered users who have agreed to the applicable terms of use (a Virtual Office Website, or "VOW," arrangement). HOMEH Inc., Brokerage therefore provides it to signed-in members only. Creating an account is free and takes under a minute.
About 92 Seventh Street, Etobicoke, New Toronto
Summarized Description
- Charming freehold property in high-demand New Toronto.
- Original hardwood floors and cozy living spaces.
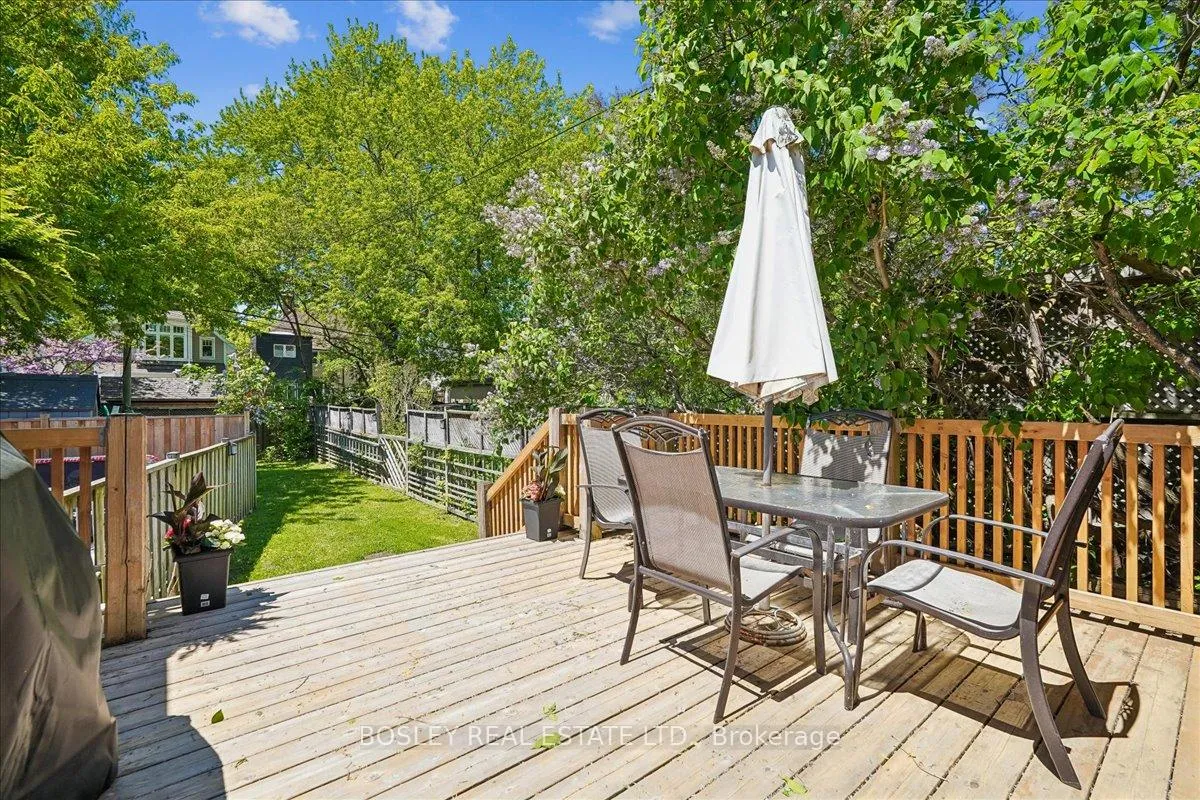
- Large fenced backyard with deck for entertaining.
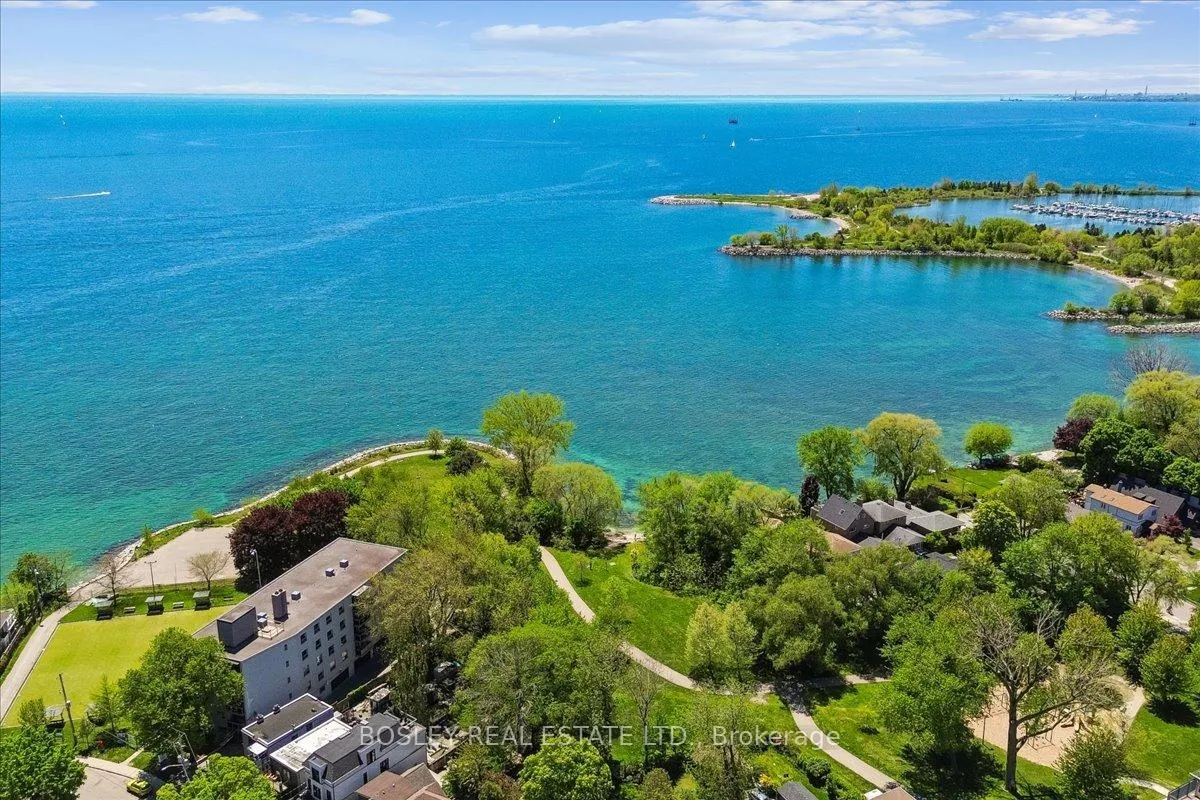
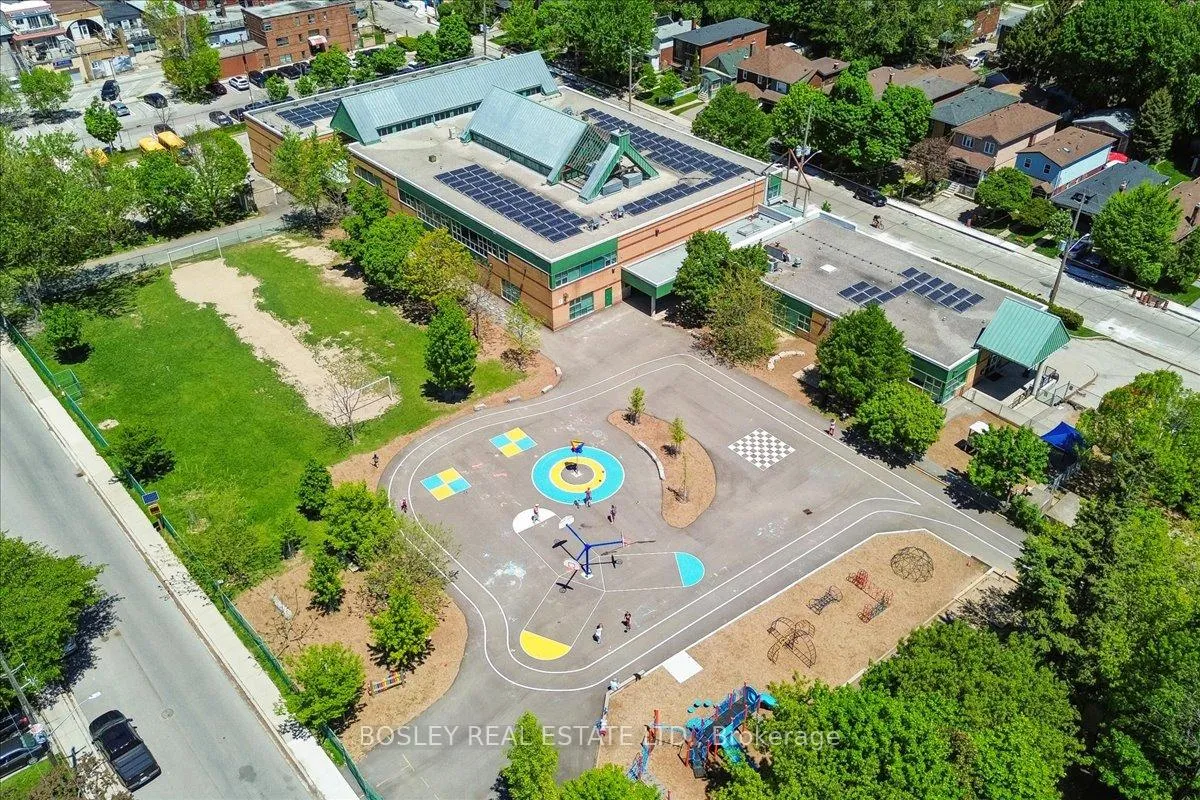
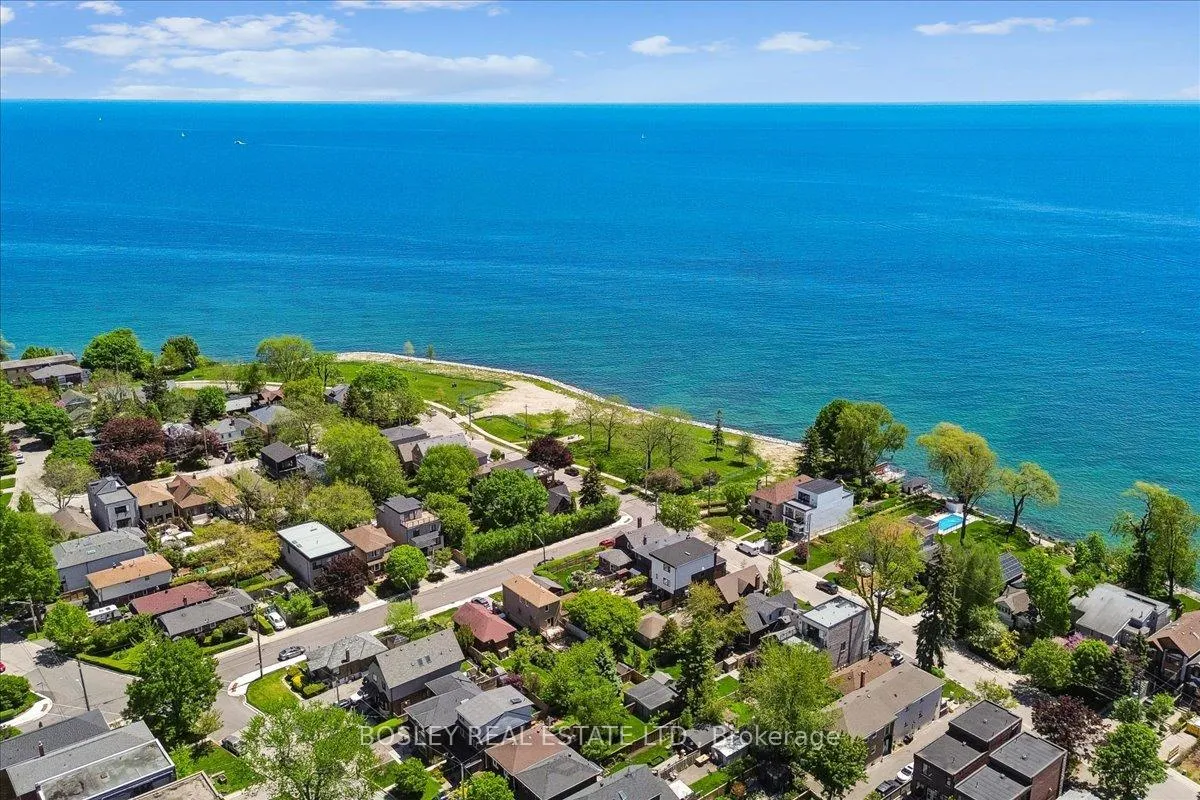
- Steps away from scenic lakefront trails and parks.
- Quick access to public transport and major highways.
- Ideal for families, investors, or builders.
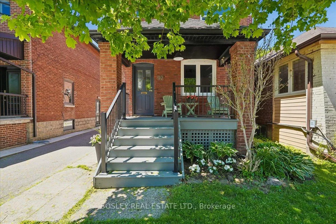
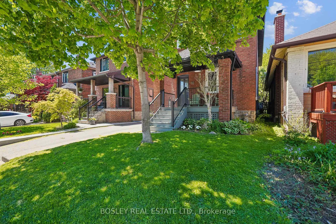
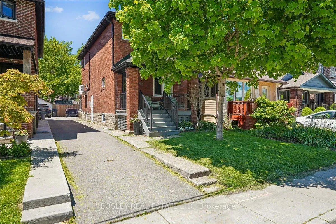
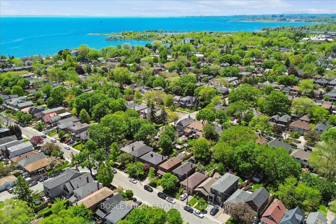
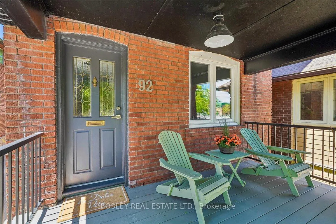
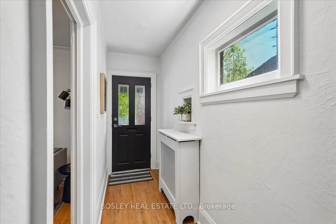
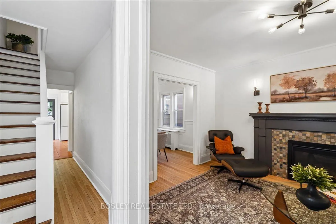
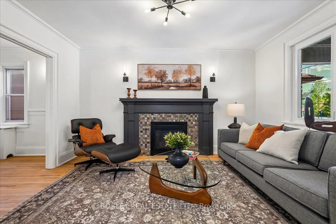
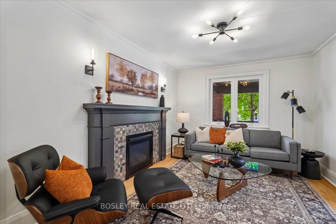
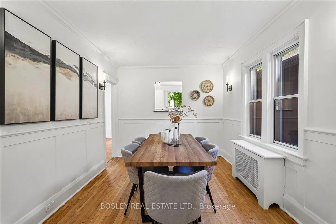
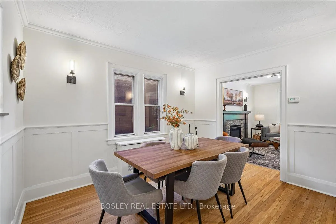
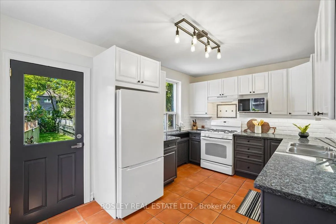
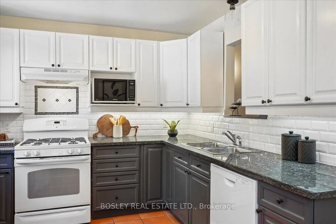
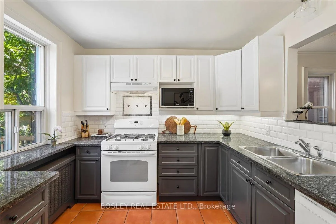
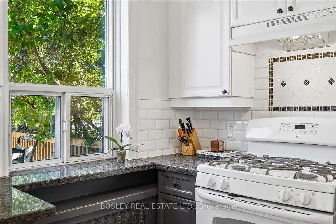
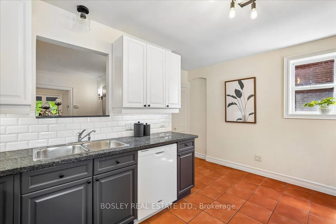
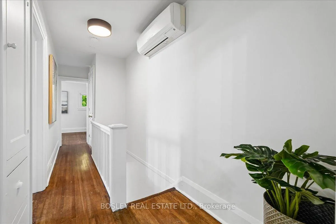
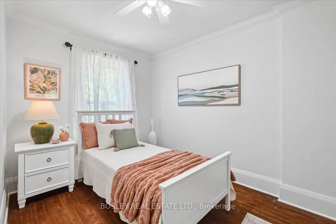
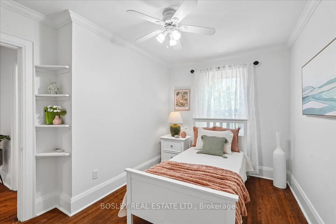
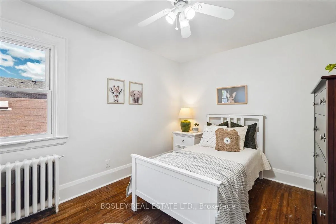
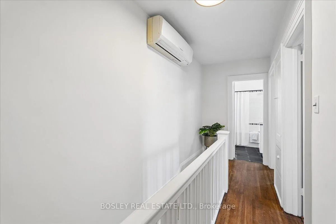
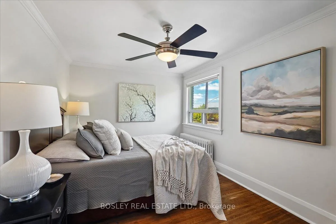
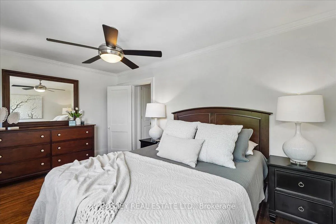
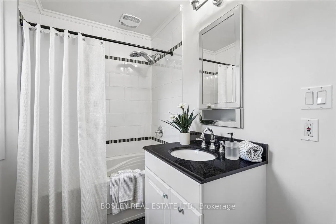
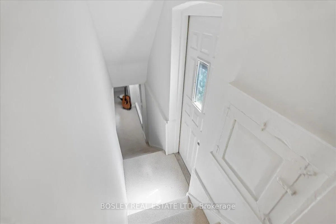
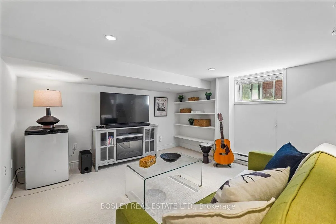
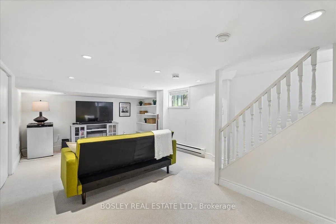
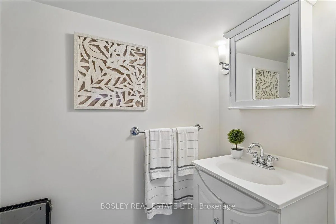
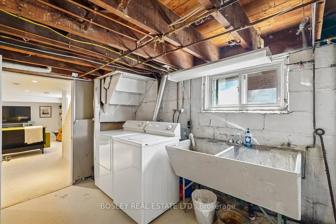
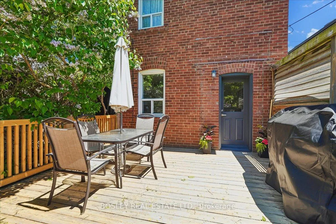
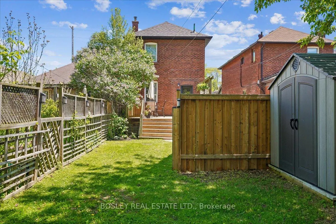
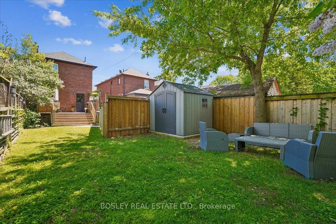
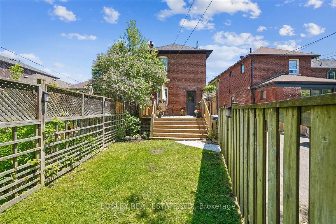
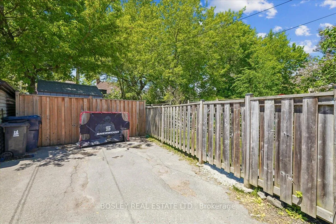
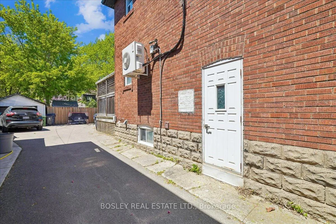
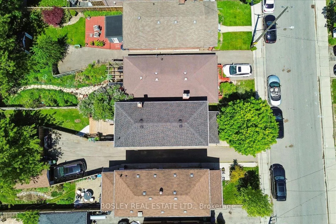
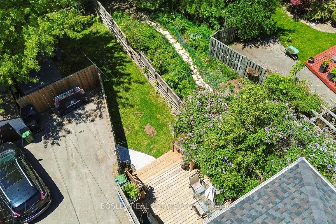
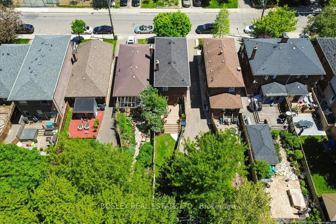
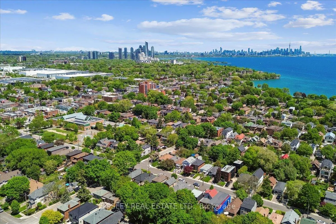
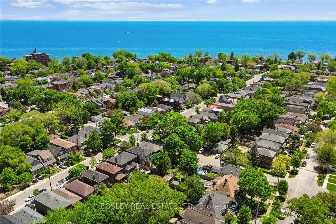
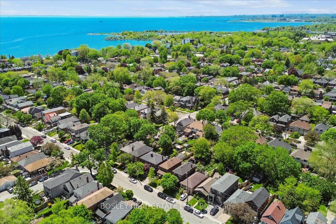
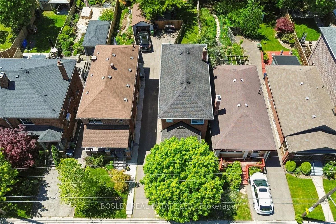
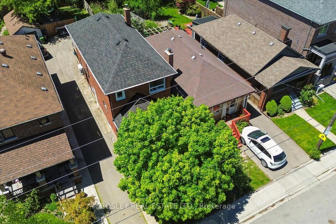
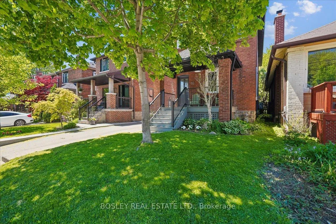
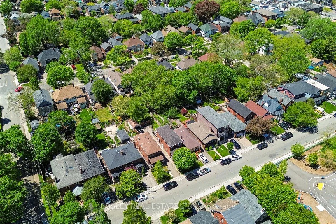
Charming Freehold Opportunity In High-Demand New Toronto! Welcome To 92 Seventh Street, A Fantastic Freehold Property Nestled On An Approx. 25 Ft X 125 Ft Lot In The Heart Of One Of Toronto's Rare Lakeside Neighborhoods. Nestled On The Quiet Street Of Seventh Just Off Morrison, This Property Offers Incredible Potential For Families, Investors, Or Builders Looking To Establish Roots In One Of Etobicoke's Most Rapidly Transforming And Sought-After Neighborhoods. Recently Painted And Featuring Original Hardwood Floors, This Toronto Charmer Checks All The Boxes. Walking Up You Will Immediately Love The Large Front Porch Where You'll Get The Morning Sun Over Coffee. Then, You'll Enter Into An Inviting Foyer Where You Can Kick Off Your Shoes And Enjoy The Comfortable Living Room With Fireplace, Cozy Dining Room And Spacious Kitchen. The Upstairs Features 3 Comfortable Bedrooms And A Full 4-Piece Bathroom. The Home Boasts Warm Radiant Heating Paired With A Wall Air Conditioning Unit For Year-Round Comfort. Downstairs, A Functional Basement Includes A Rec Room, Additional Storage, Laundry, And A Convenient 2-Piece Washroom. The Property's Original Trim And Fine Character Touches Are Showcased Throughout The Home. Off The Kitchen Discover A Spacious Deck In The Backyard, Ideal For Summer BBQ's And Evening Entertaining, The Large Fenced Backyard With Garden Shed And Ample Play Area And Of Course, The Dedicated 1 Car Parking Spot At The End Of The Mutual Drive. The Lilacs Are In Bloom Throughout The Yard, Stop And Enjoy The Fragrance! Enjoy A Phenomenal Lifestyle Balance--You Are Just Steps Away From The Scenic Lakefront Trails, Beautiful Local Parks, Excellent Schools, Humber College Lakeshore Campus, And The Eclectic Shops And Cafes Along Lake Shore Blvd West. Commuting Is An Absolute With Quick Access To The Mimico GO Station, TTC Streetcar Routes, And Major Highways (Gardiner/QEW) For A Swift Trip Into Toronto. Don't Miss Out On This New Toronto Gem!
Key Facts & Features
Property Costs
- Annual Property Tax Amount
- $4,969
- Land Transfer Tax Fee
- $40,910
Rental Items
- Under Contract
- Hot Water Tank-Gas
- Basement Type
- Partially Finished, Separate Entrance
Interior Features
- Laundry Level
- Lower Level
- Interior Extras
- None
- Fireplace/Stove
- Yes
- Fireplace Features
- Natural Gas
- Elevator
- No
Exterior Features
- Exterior Extras
- Deck, Landscaped, Porch
- Pool
- None
- Property Features
- Fenced Yard, Lake/Pond, Library, Park, Public Transit, School
- Other Structures
- Garden Shed
Building
- Building Type
- Detached
- Building Style
- 2-Storey
- Approx Age
- 51-99
Construction
- Exterior Finish
- Brick
- Roof
- Shingles
- Foundation Details
- Block
- Special Designation
- Other
Lot
- Lot Front
- 25.05 ft
- Lot Depth
- 125.05 ft
- Lot Size
- 3121.53
- Lot Shape
- Rectangular
Inclusions
- Inclusions
- Fridge, Stove, Dishwasher, Washer, Dryer, All ELF's, Garden Shed
Exclusions
- Exclusions
- None
Parking & Garages
- Garage Type
- None
- Garage Spaces
- 0
- Parking Spaces
- 1
- Total Garage And Parking Spaces
- 1
Heating & Cooling
- Heat Source
- Gas
- Heat Type
- Radiant
- Air Conditioning
- Window Unit(s)
- Water
- Municipal
- Sewers
- Sewer
- Natural Gas
- Yes
- Hydro
- Yes
- Cable
- Available
- Telephone
- Available
- Bedrooms
- 3
- Washrooms
- 2
- Kitchens
- 1
Room sizes
- Living Room—Main level, Hardwood Floor, Window, Fireplace
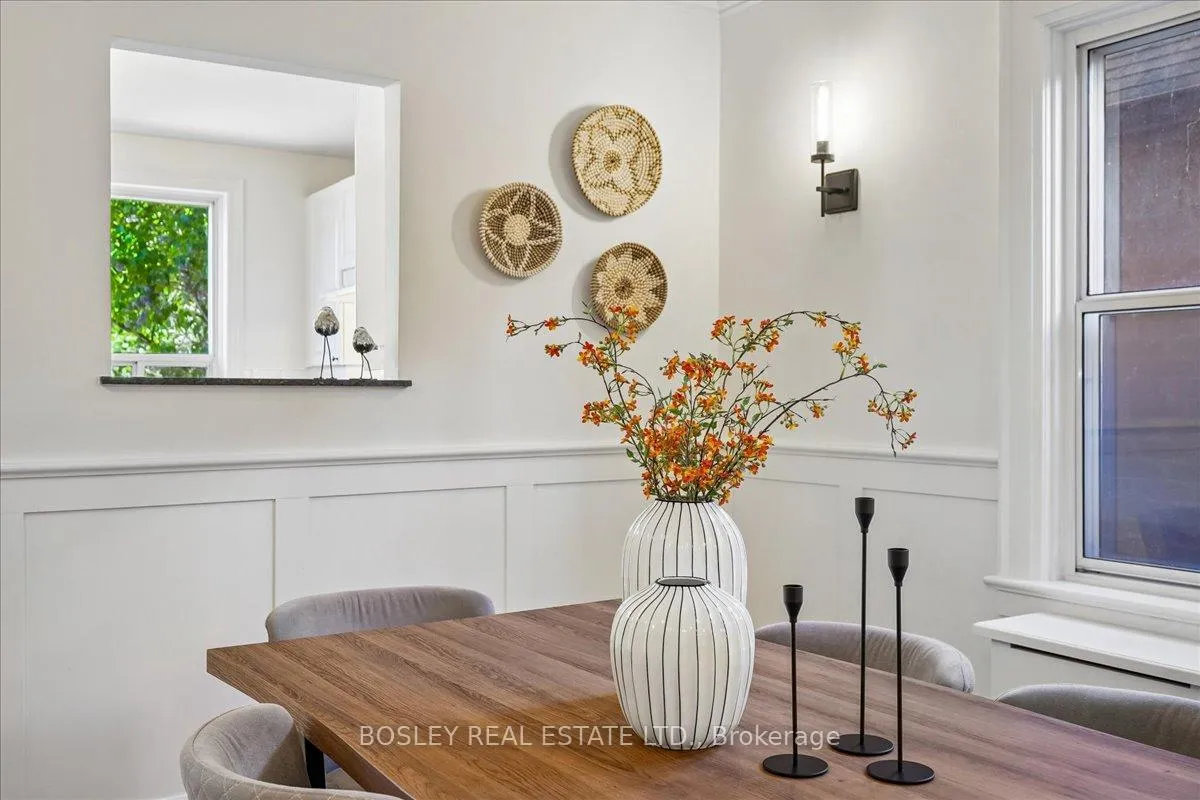
- Dining Room—Main level, Hardwood Floor, Pass Through, Window
- Kitchen—Main level, Tile Floor, Window, W/O To Deck
- Primary Bedroom—Second level, Hardwood Floor, Window, Ceiling Fan(s)
- Bedroom 2—Second level, Hardwood Floor, Window, Closet
- Bedroom 3—Second level, Hardwood Floor, Window, Closet
- Recreation—Lower level, Broadloom, Window, Closet
- Laundry—Lower level, 2 Pc Bath, Window, Fireplace
Washrooms
- 4-piece, Second
- 2-piece, Basement
- Municipality
- Etobicoke
- Neighbourhood
- New Toronto
- Main cross streets
- Morrison and Seventh
- Directions
- Morrison and Seventh
- MLS® number
- W13230246
- Data source
- Toronto Regional Real Estate Board
- Status change
- 2026-06-10
- Listed on
- 2026-06-02
- Days on market
- 8 days
- Possession type
- Flexible
- Co-op commission
- 2.5% + HST
- Seller
- Listed by
- BOSLEY REAL ESTATE LTD.
Home Market Value
Current home valuation for 92 Seventh Street, Etobicoke, New Toronto, Etobicoke, ON. Listed for $1,199,000
HOMEH Estimate
$1,191,000
Estimated Sales Range
$940,890 - $1,441,110
HOMEH Estimate for 92 Seventh Street, Etobicoke, New Toronto
Calculated with a real agent's CMA method — 45+ years of experience, codified. Not an AI guess.
For the owner
Is this your home? Track its value.
Get this home's HOMEH Estimate by email once a month, with how many homes are for sale around you.
Mortgage Payment Calculator
Compare up to 4 down payment scenarios
5% on first $500K + 10% on $699,000 over $500K
$94,900
| Scenario 1 | Scenario 2 | Scenario 3 | Scenario 4 | |
|---|---|---|---|---|
−Down payment | % $ | % $ | % $ | % $ |
+CMHC insurance | $44,123 | $33,452 | $28,536 | $0 |
=Total mortgage | $1,147,203 | $1,112,552 | $1,047,686 | $959,200 |
Amortization | ||||
Mortgage rate | % | % | % | % |
| Payment frequency | ||||
=Mortgage payment | $5,601monthly | $5,432monthly | $5,115monthly | $4,683monthly |
Land Transfer Tax
$20,455
$20,455
$40,910
Around this home
Data provided by OpenStreetMap & Fraser Institute School Rankings
Ask HOMEH
New!Hi there!
👋Text or call (416) 301-9001
Recommended for you
Based on homes you've looked at.
No recommended properties found.
Nearby similar homes
No nearby properties found.
More real estate resources
Other homes nearby
Explore this area
Nearby neighbourhoods
No nearby listings available.