
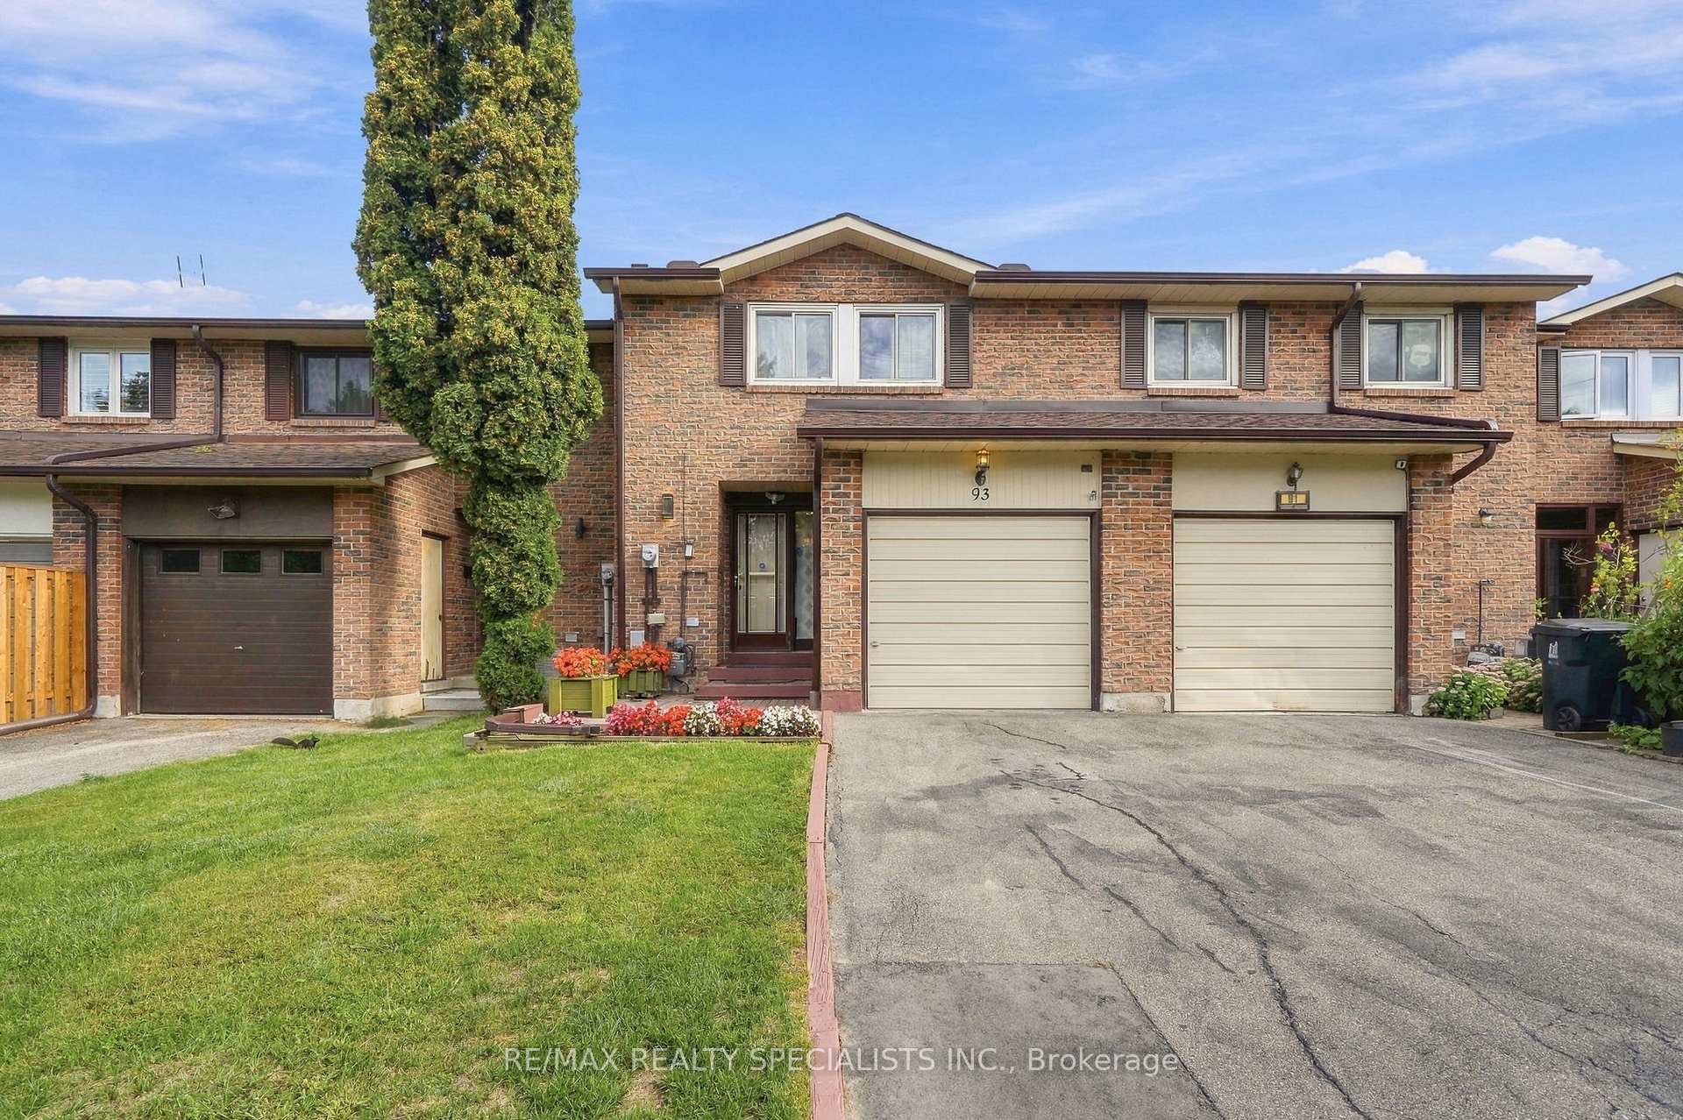
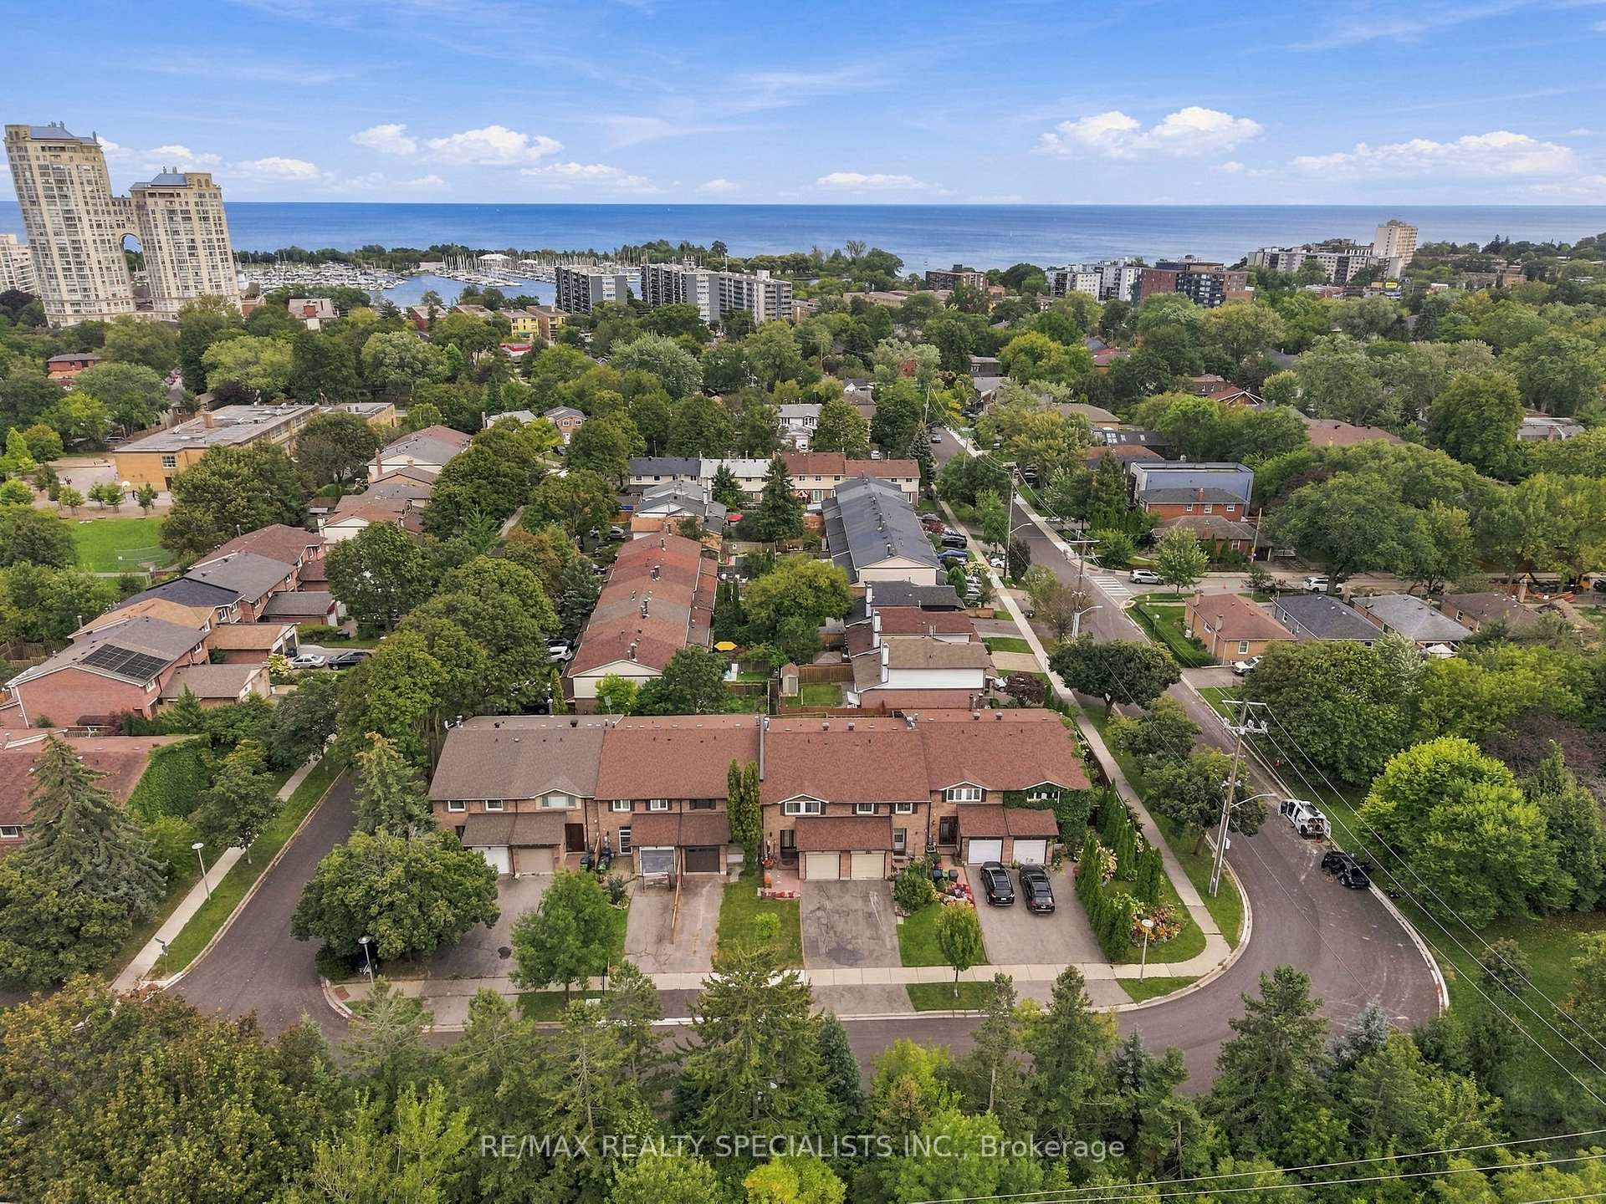
93 Burlington Street
Etobicoke (Mimico), ON M8V 3W1
- 3Bedrooms
- 2Bathrooms
- 1Garage
- 1500–2000Sq Ft
- $3,967Tax
- 20×100 ftLot Size
 Estimated Value:$1,008,000See Free Estimate Report

This home has sold. It is no longer available.
Property not available for sale or for rent.
Sale & Price History for 93 Burlington Street, Etobicoke, Mimico
| Start Date | End Date | Price | Event | MLS# |
|---|---|---|---|---|
| 2026-09-15 | 2026-10-01 | Login to See Prices | Sold | w13787954 |
Real estate boards require you to or to see the full details of this property.
*Sold prices and complete sale & price history are regulated data. Under the Trust in Real Estate Services Act, 2002 (TRESA) and the rules of the Real Estate Council of Ontario (RECO), and pursuant to the Multiple Listing Service® rules of the Canadian Real Estate Association (CREA) and the Toronto Regional Real Estate Board (TRREB), this information may be shown only to registered users who have agreed to the applicable terms of use (a Virtual Office Website, or "VOW," arrangement). HOMEH Inc., Brokerage therefore provides it to signed-in members only. Creating an account is free and takes under a minute.
About 93 Burlington Street, Etobicoke, Mimico
Summarized Description
- Spacious 3+1 bedroom home in Mimico.
- Open-concept design with modern upgrades.
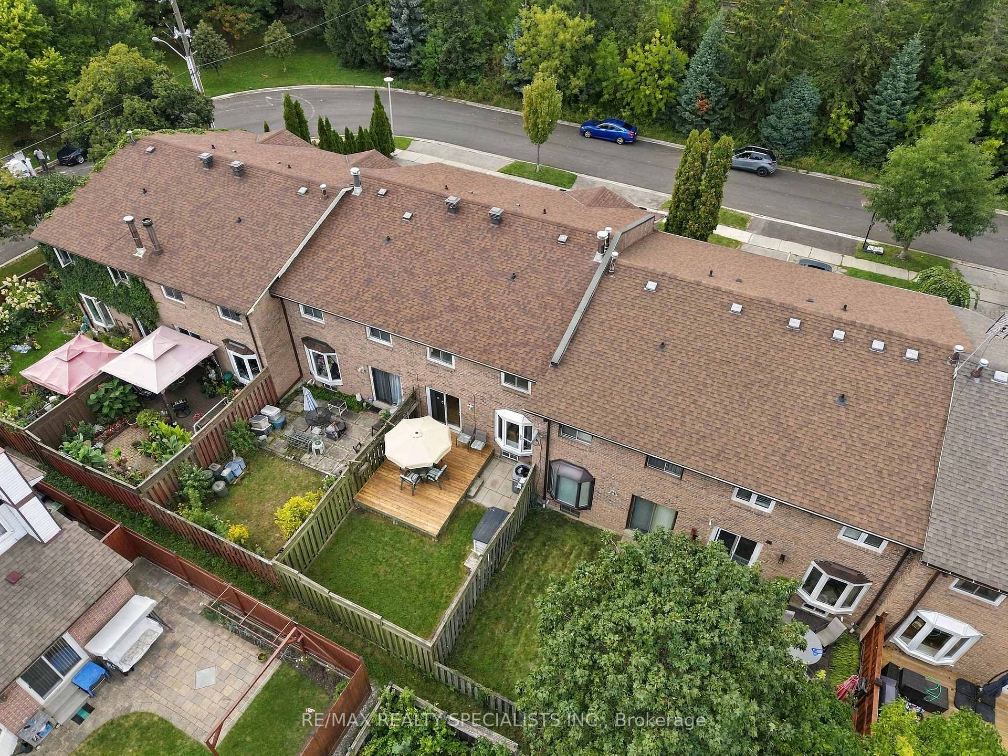
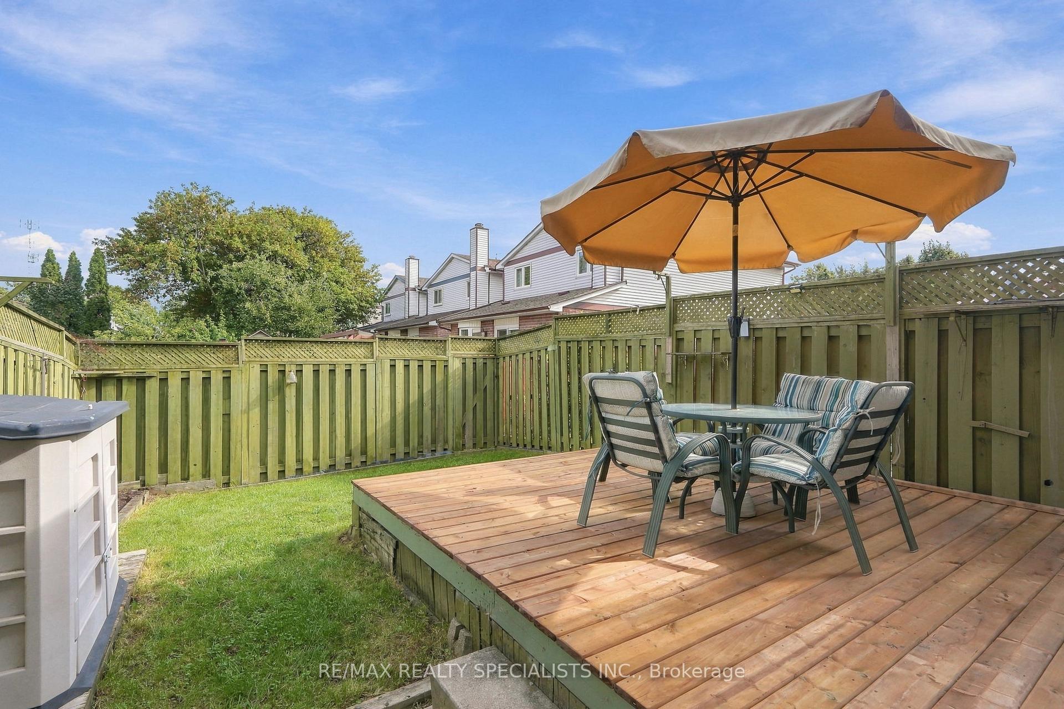
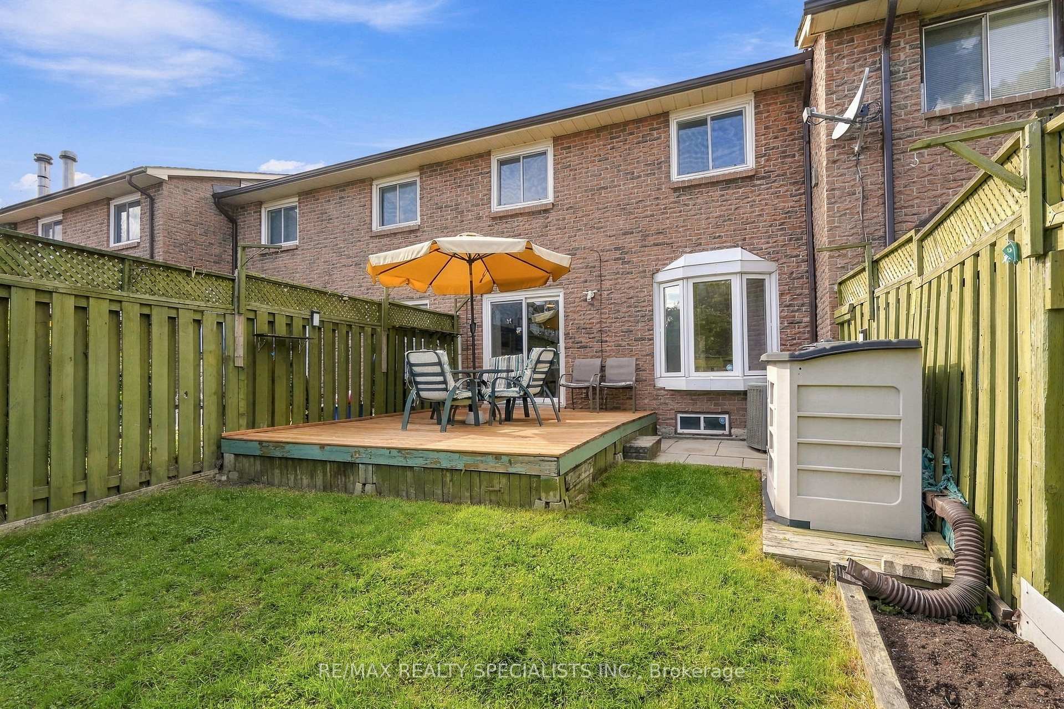
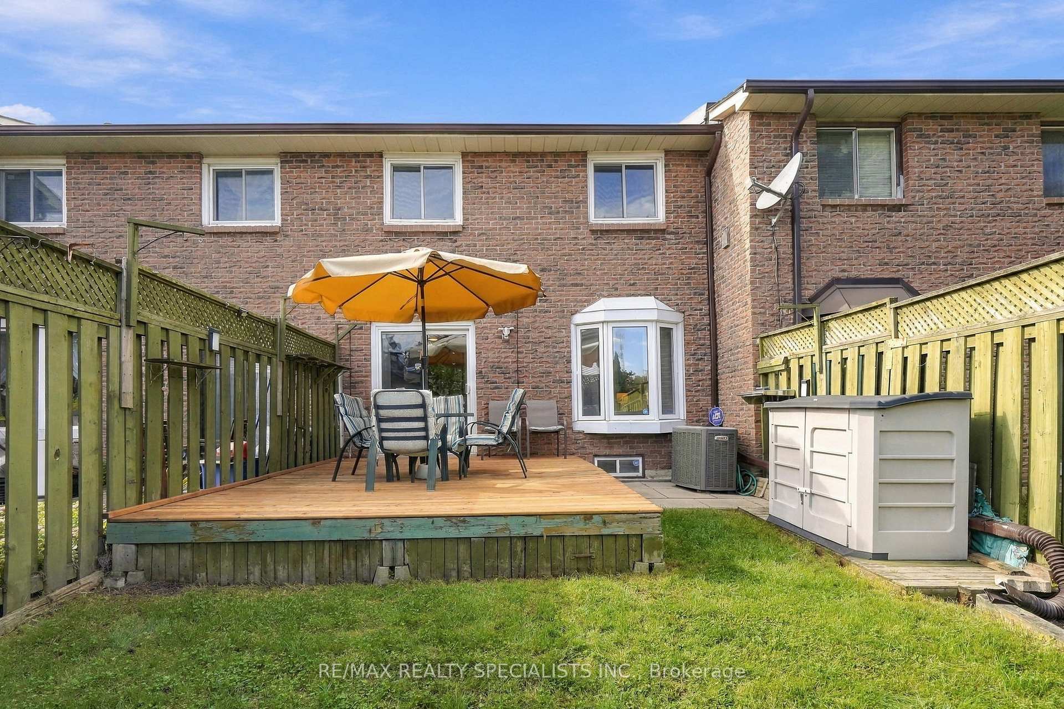
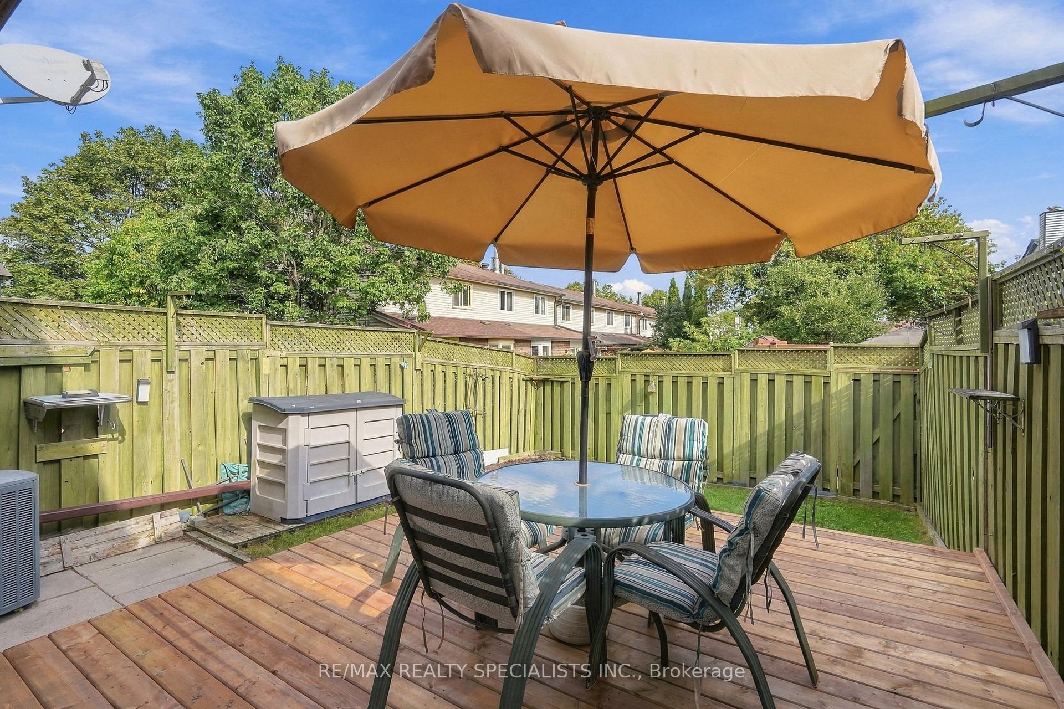
- Fully fenced backyard with large deck.
- High ceilings in the lower level.
- Move-in ready with ample storage.
- Walking distance to parks and lake.
- Attached garage with 3-car parking.
- Potential for additional bedroom or ensuite.
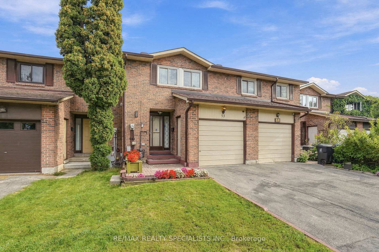
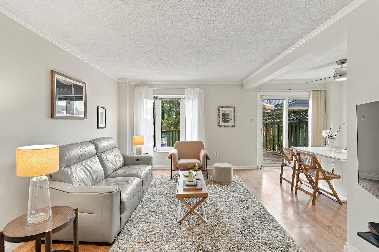
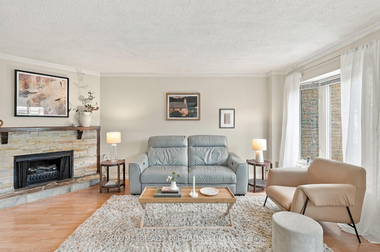
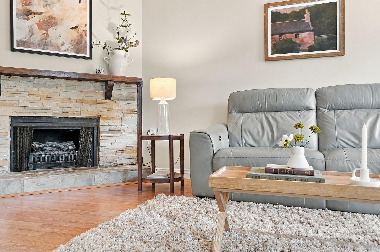
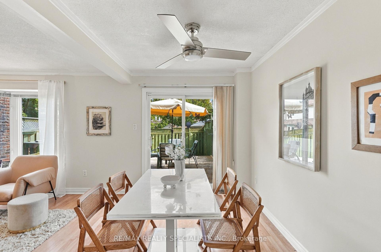
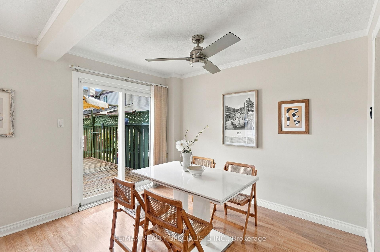
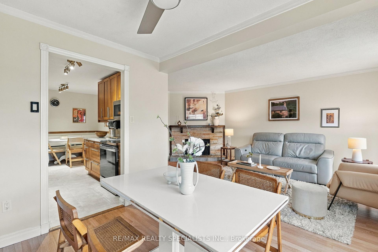
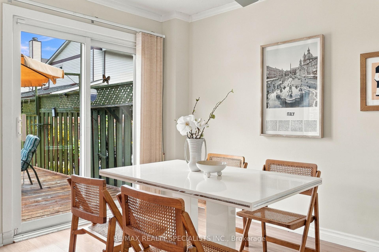
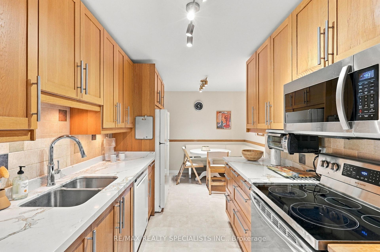
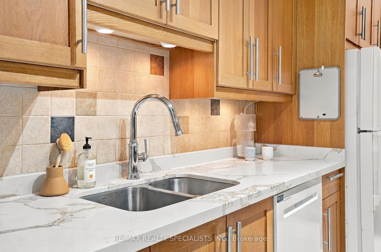
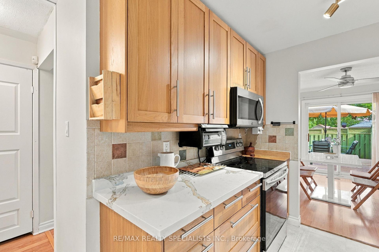
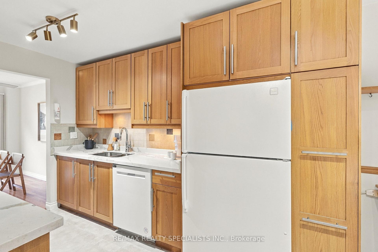
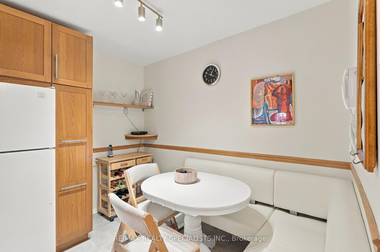
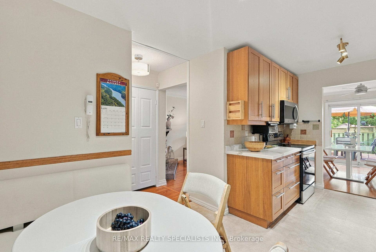
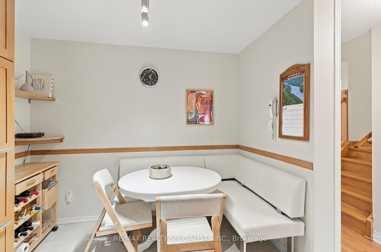
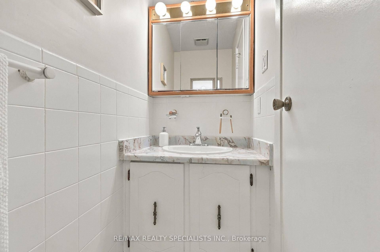
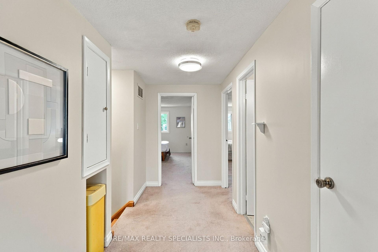
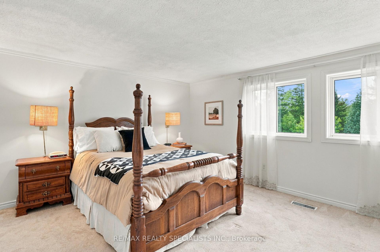
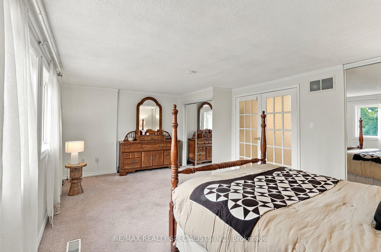
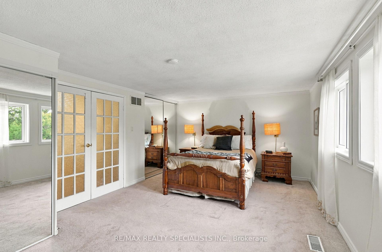
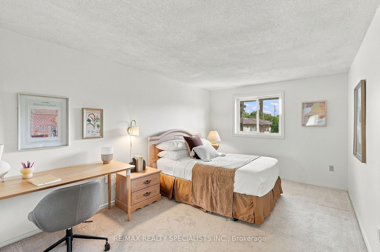
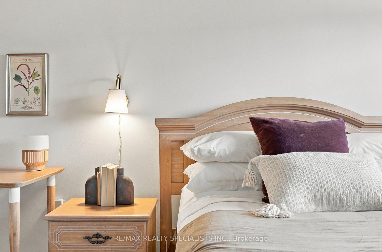
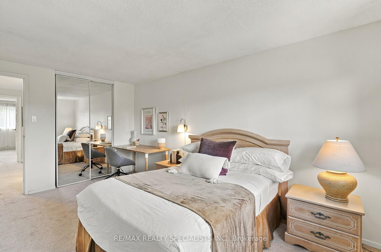
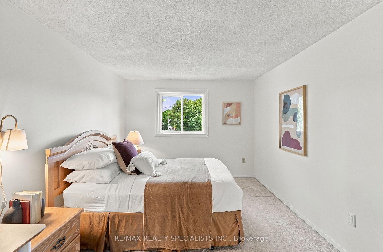
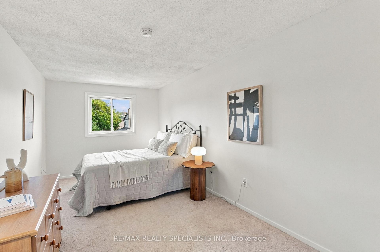
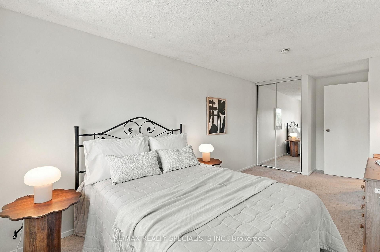
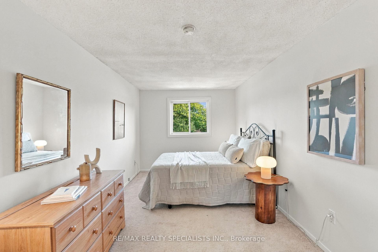
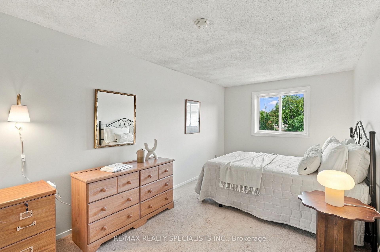
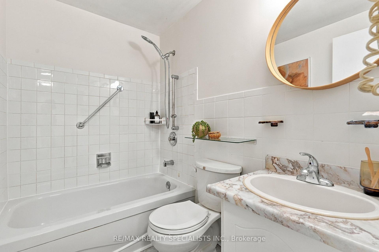
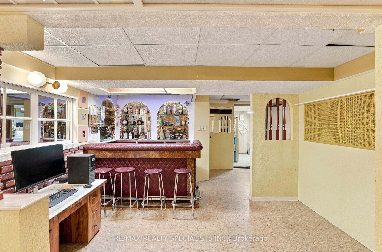
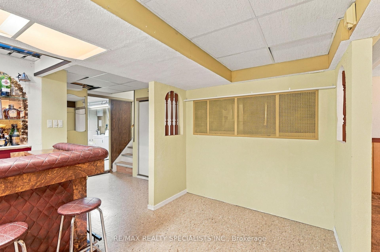
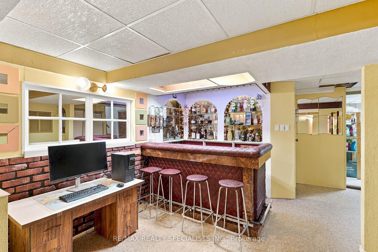
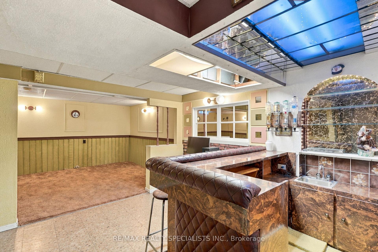
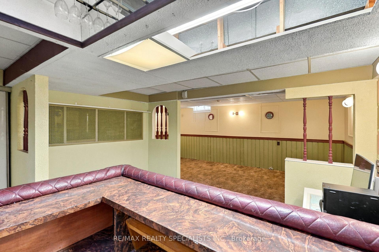
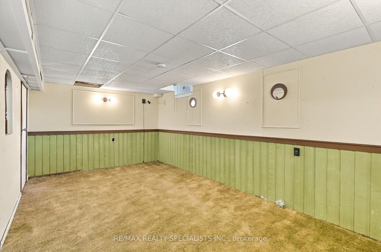
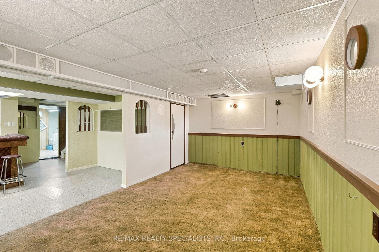
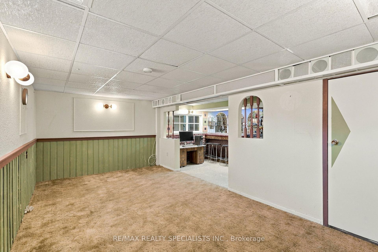
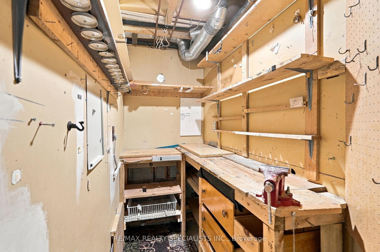
Let me take you back to a simpler time in Mimico, when kids rode bikes barefoot down the street, mothers gathered on front porches, and fathers built legion-style bars in the basement. Dreams weren't smaller back then, they just seemed to come true more often. Houses had garages, big bedrooms, multiple bathrooms, and driveways wide enough for the Buick. An eat-in kitchen for the kids was a must, and a fireplace wasn't a bonus... it was non-negotiable. The backyard had to face south for prime sunshine and eternal sunsets. Life was slower. Life was more poetic. But here's the good news, none of that's lost. I've got the home that captures all of it, that entire feeling of family life you remember, while quietly handing you every modern upgrade you assumed you'd have to give up to get it. 93 Burlington. Mimico's best, honestly. Where else are you finding 3+1 beds and 2 baths, an open-concept main floor with serious space, and an eat-in kitchen with a full slider walking out to a large, fully fenced yard and deck? Yes, it's a newer kitchen with a banquette. Yes, there's a main floor powder room. Upstairs, three massive bedrooms. The primary bedroom, with double-double closets is so big it could split into two, giving you four bedrooms, or the ensuite you've been dreaming of. The family bath is perfectly sized and move-in ready, plus two storage closets for good measure. The lower level has HIGH ceilings. No more ducking! With room for your dream party bar, a massive entertaining space, or a +1 bed and bath. There's a large laundry room and a workshop space too. On top of all of it: 3-car parking with an attached garage. All of this in Mimico By The Lake, smack between two parks, walking distance to the lake and the Mimico GO. Brings a tear to your eye.
Key Facts & Features
Property Costs
- Annual Property Tax Amount
- $3,967
- Land Transfer Tax Fee
- $32,750
Rental Items
- Rental Equipment
- Enercare Water Heater
- Basement Type
- Finished
Interior Features
- Interior Extras
- Floor Drain
- Fireplace/Stove
- Yes
- Elevator
- No
Exterior Features
- Pool
- None
Building
- Building Type
- Freehold Townhouse
- Building Style
- 2-Storey
Construction
- Exterior Finish
- Brick
- Roof
- Asphalt Shingle
- Foundation Details
- Concrete
- Special Designation
- Unknown
Lot
- Lot Front
- 20.00 ft
- Lot Depth
- 100.00 ft
Inclusions
- Inclusions
- fridge, stove, dishwasher, washer, dryer
Exclusions
- Exclusions
- Shed
Parking & Garages
- Garage Type
- Attached
- Garage Spaces
- 1
- Parking Spaces
- 2
- Total Garage And Parking Spaces
- 3
Heating & Cooling
- Heat Source
- Gas
- Heat Type
- Forced Air
- Air Conditioning
- Central Air
- Water
- Municipal
- Sewers
- Sewer
- Bedrooms
- 3
- Washrooms
- 2
- Kitchens
- 1
Room sizes
- Bedroom 2—Second level, Large Window, Large Closet
- Breakfast—Main level, Combined w/Kitchen
- Recreation—Basement level, Wet Bar
- Laundry—Basement level, Laundry Sink
- Bedroom 3—Second level, Large Window, Large Closet
- Dining Room—Main level, Walk-Out, Combined w/Living
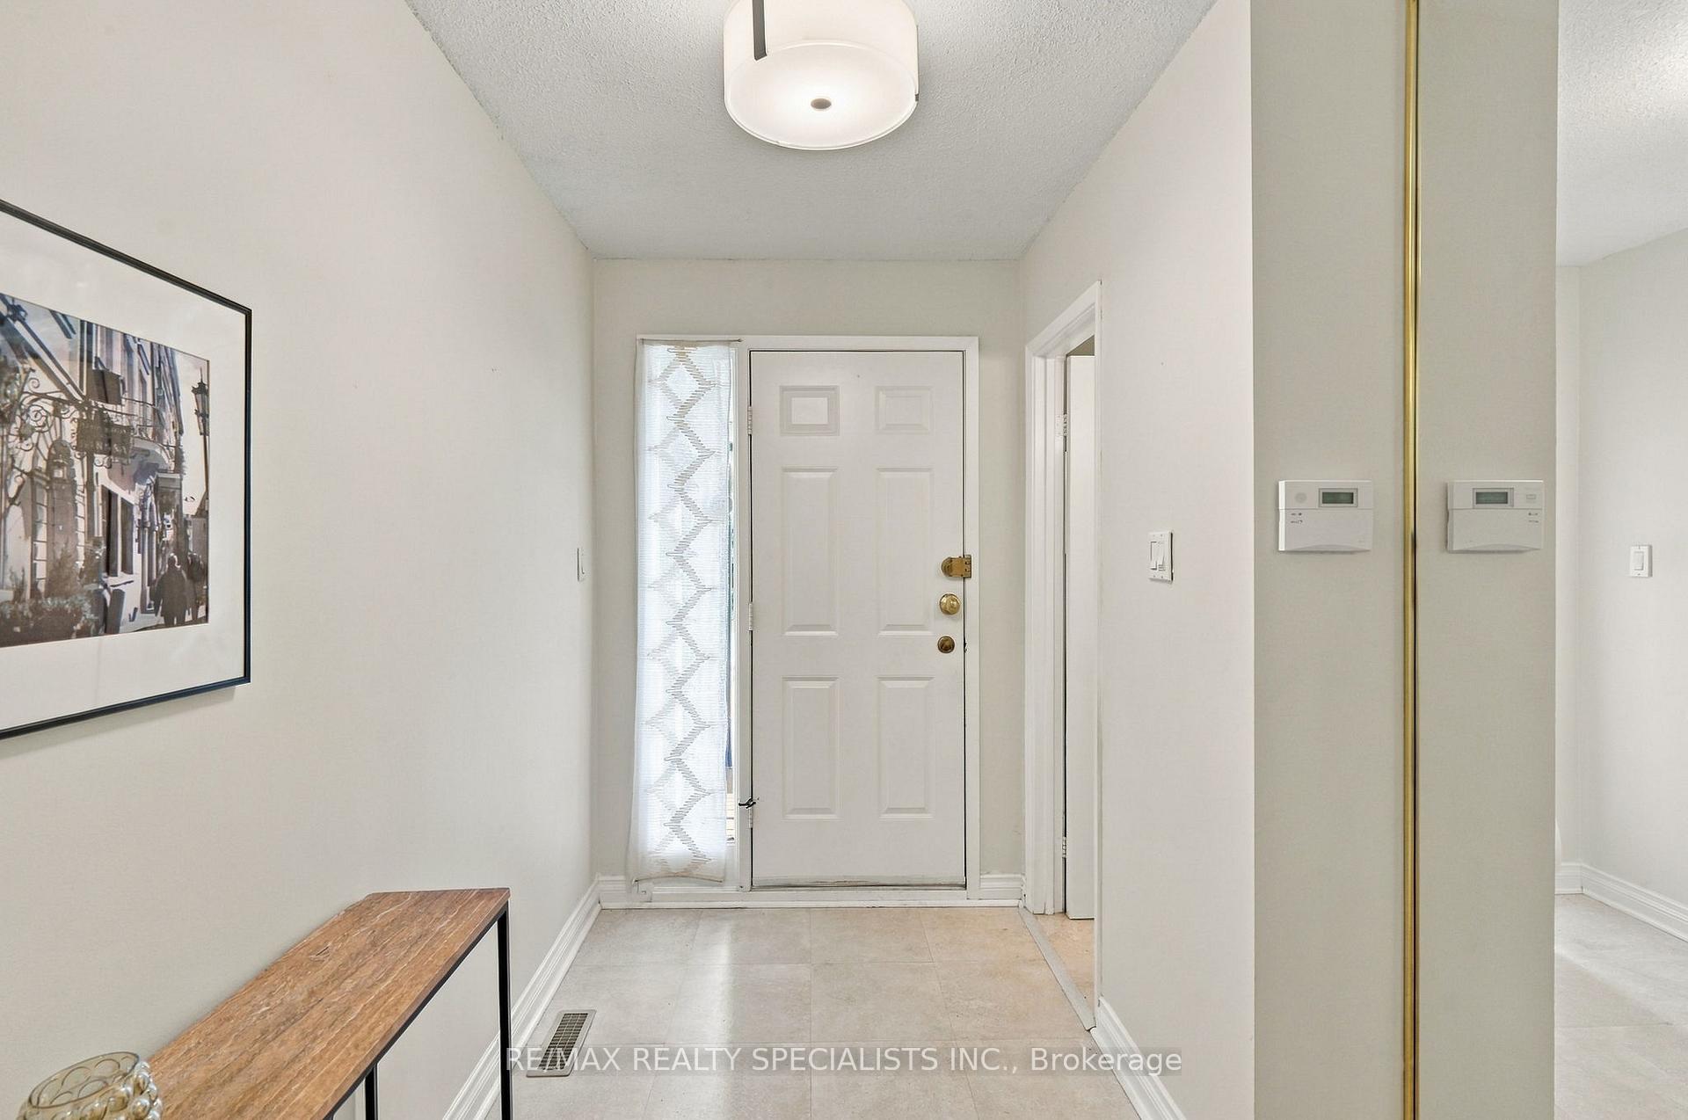
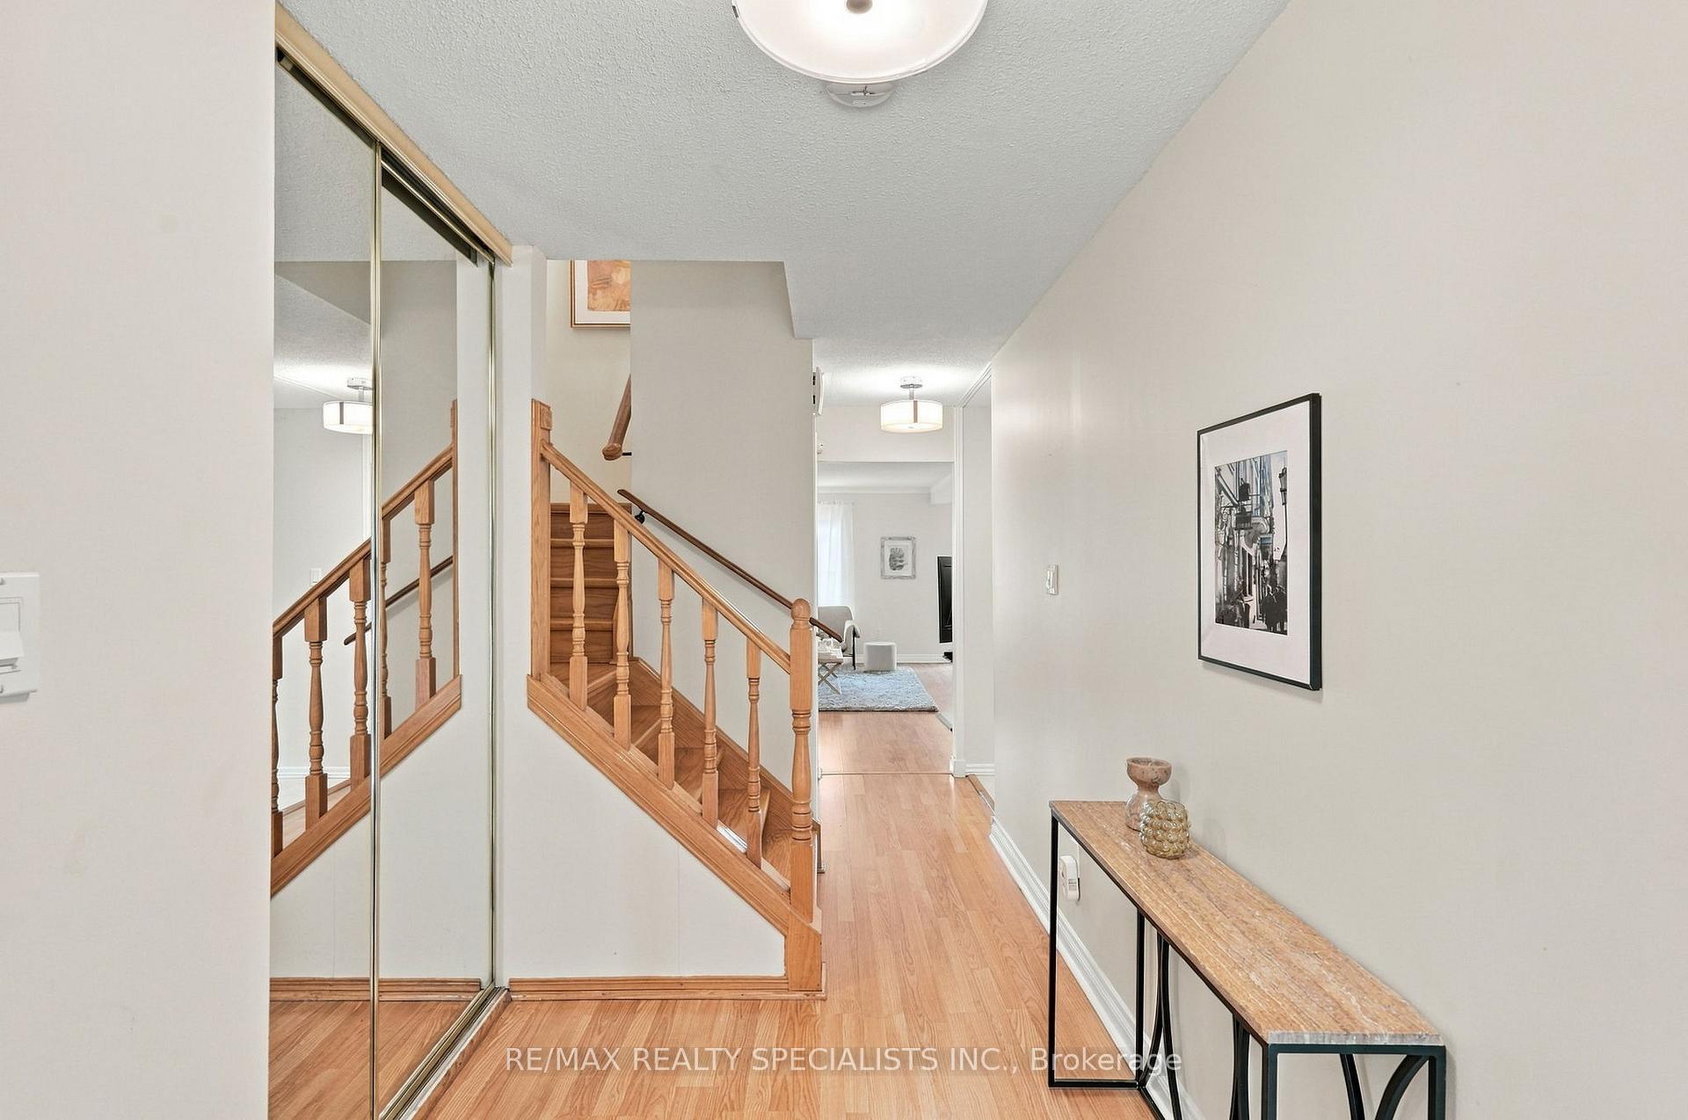
- Foyer—Main level, Large Closet
- Bathroom—Main level, 2 Pc Bath
- Bathroom—Second level, 4 Pc Bath
- Kitchen—Main level, Quartz Counter, Eat-in Kitchen
- Room—
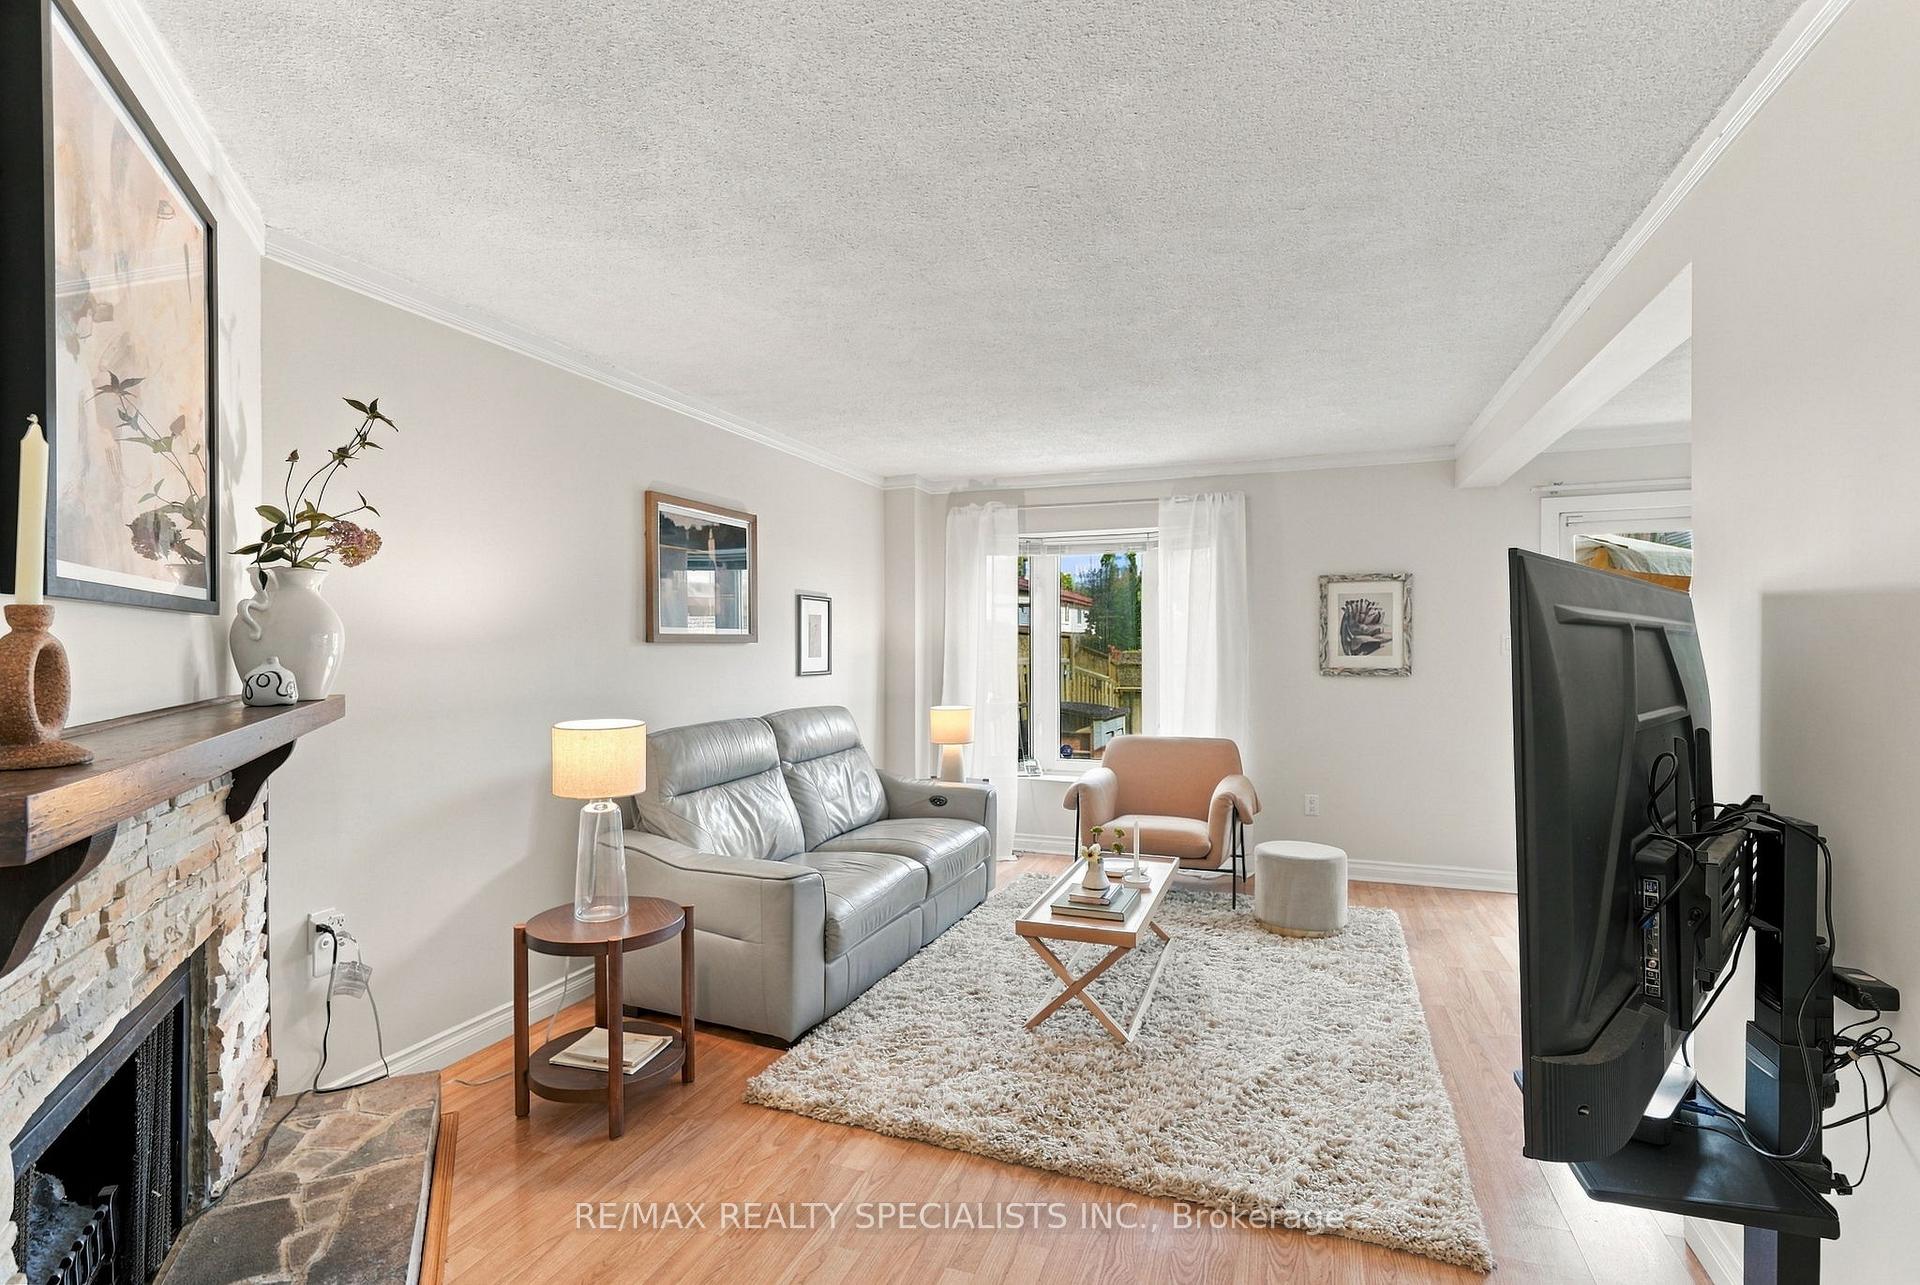
- Living Room—Main level, Fireplace, Bay Window, Combined w/Dining
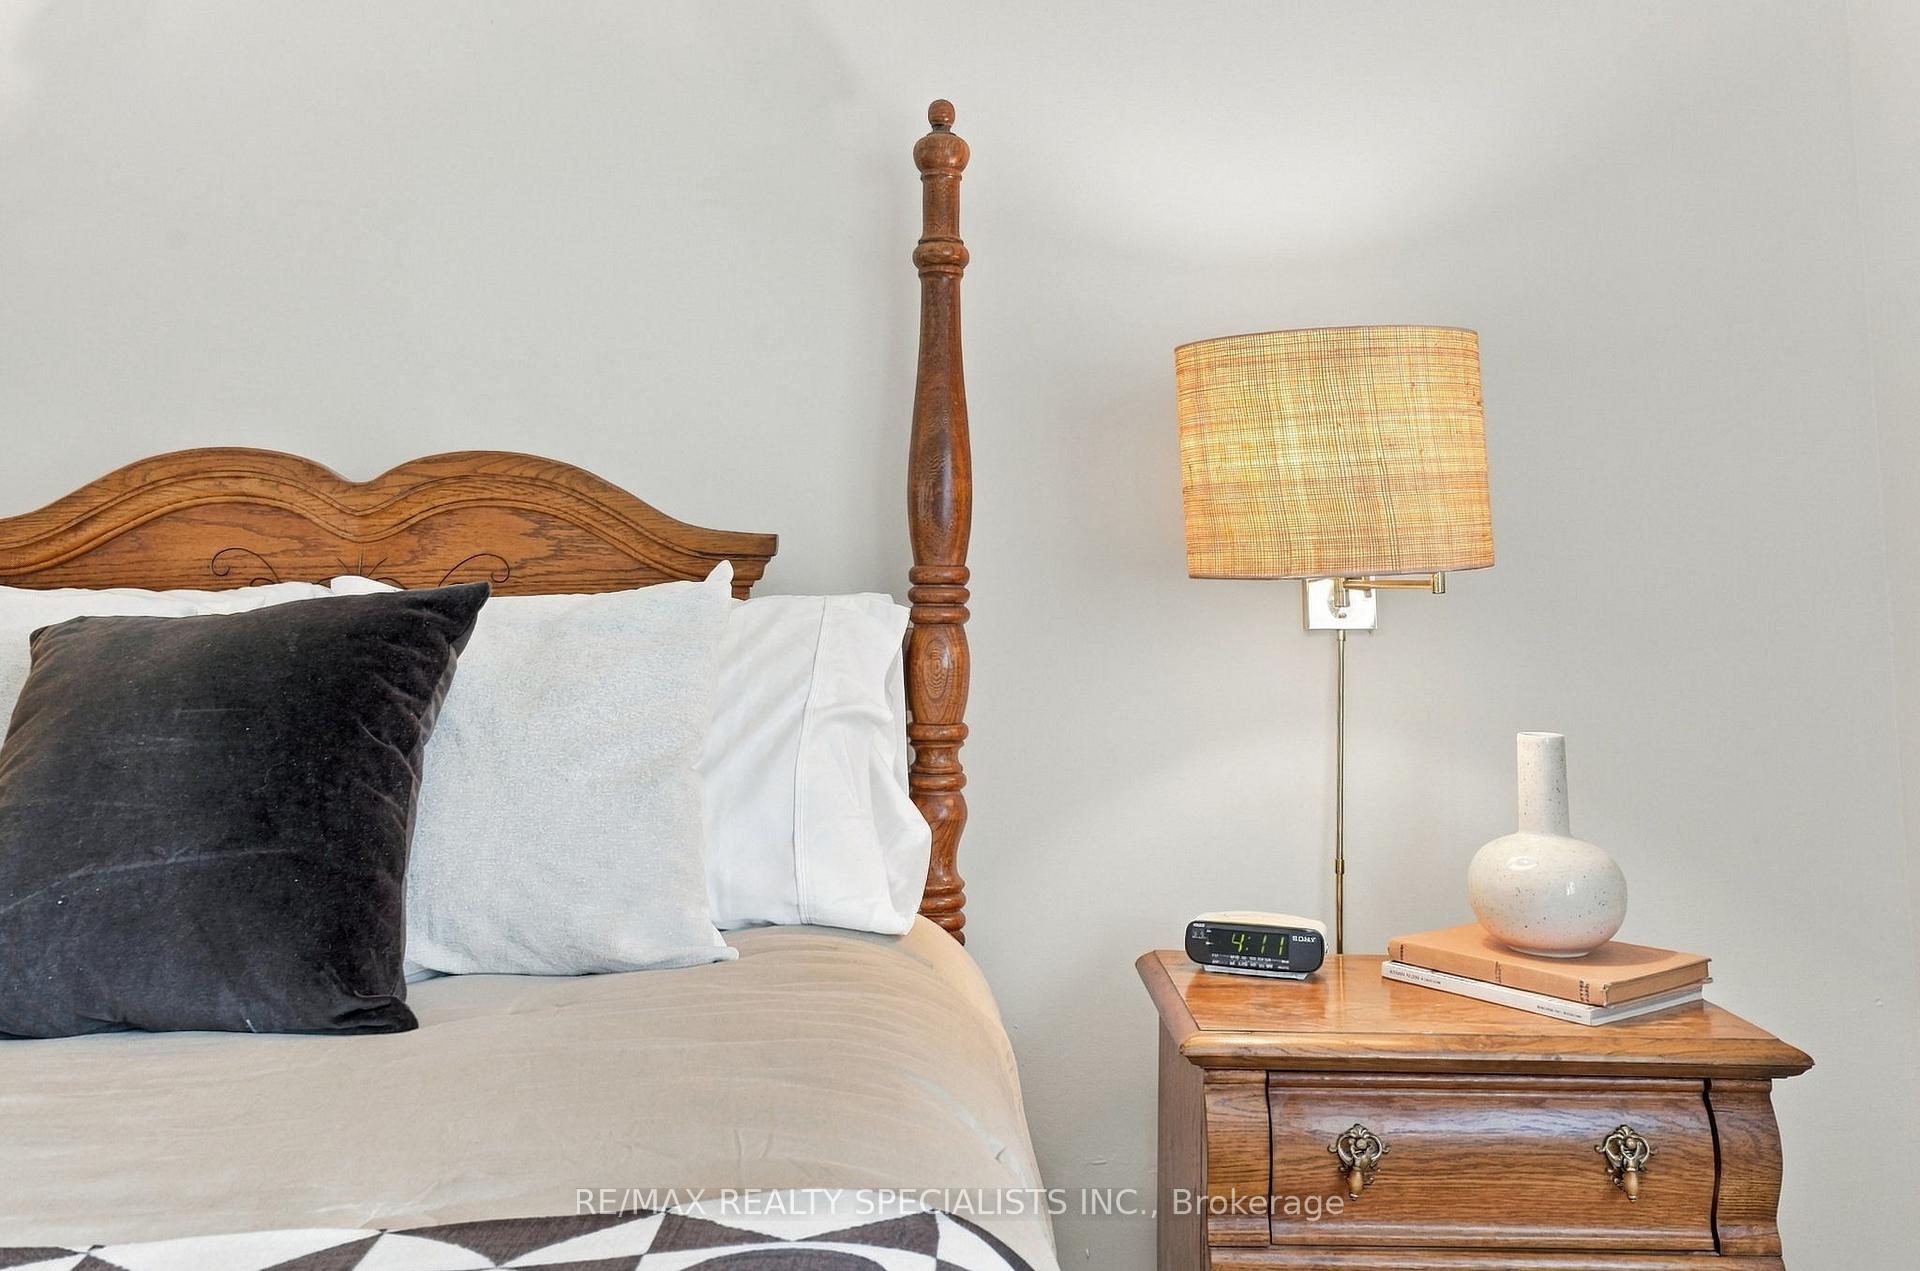
- Primary Bedroom—Second level, Large Window, Large Closet
Washrooms
- 2-piece, Main
- 4-piece, Second
- Municipality
- Etobicoke
- Neighbourhood
- Mimico
- Main cross streets
- Lake Shore Blvd W and Royal York Rd
- Directions
- Lake Shore Blvd W to Burlington St.
- MLS® number
- W13787954
- Data source
- Toronto Regional Real Estate Board
- Status change
- 2026-10-01
- Listed on
- 2026-09-15
- Days on market
- 16 days
- Possession type
- Flexible
- Co-op commission
- 2.5% + HST + Real Estate Love
- Seller
- Listed by
- RE/MAX REALTY SPECIALISTS INC.
Home Market Value
Current home valuation for 93 Burlington Street, Etobicoke, Mimico, Etobicoke, ON. Listed for $995,000
HOMEH Estimate
$1,008,000
Estimated Sales Range
$796,320 - $1,219,680
HOMEH Estimate for 93 Burlington Street, Etobicoke, Mimico
Calculated with a real agent's CMA method — 45+ years of experience, codified. Not an AI guess.
For the owner
Is this your home? Track its value.
Get this home's HOMEH Estimate by email once a month, with how many homes are for sale around you.
Mortgage Payment Calculator
Compare up to 4 down payment scenarios
5% on first $500K + 10% on $495,000 over $500K
$74,500
| Scenario 1 | Scenario 2 | Scenario 3 | Scenario 4 | |
|---|---|---|---|---|
−Down payment | % $ | % $ | % $ | % $ |
+CMHC insurance | $36,815 | $27,761 | $23,681 | $0 |
=Total mortgage | $957,190 | $923,261 | $869,431 | $796,000 |
Amortization | ||||
Mortgage rate | % | % | % | % |
| Payment frequency | ||||
=Mortgage payment | $4,673monthly | $4,508monthly | $4,245monthly | $3,886monthly |
Land Transfer Tax
$16,375
$16,375
$32,750
Around this home
No schools found nearby
Data provided by OpenStreetMap & Fraser Institute School Rankings
Ask HOMEH
New!Hi there!
👋Text or call (416) 301-9001
Recommended for you
Based on homes you've looked at.
No recommended properties found.
Nearby similar homes
No nearby properties found.
More real estate resources
Other homes nearby
Explore this area
Nearby neighbourhoods
No nearby listings available.