
1201 Bay Lake Road
Faraday, ON K0L 1C0
- 4Bedrooms
- 3Bathrooms
- 1Garage
- 1500–2000Sq Ft
- $2,546Tax
- 394×275 ftLot Size
 Estimated Value:$561,463See Free Estimate Report

Property not available for sale or for rent.
HOMEH One: full-service selling for a 1% listing fee. The buyer's agent commission is separate.
Free Home EvaluationHow Much Is My Home Worth?Homes for Sale NearbySale & Price History for 1201 Bay Lake Road, Faraday
| Start Date | End Date | Price | Event | MLS# |
|---|---|---|---|---|
| 2026-06-01 | 2026-07-29 | Login to See Prices | Sold | x13221874 |
Real estate boards require you to or to see the full details of this property.
*Sold prices and complete sale & price history are regulated data. Under the Trust in Real Estate Services Act, 2002 (TRESA) and the rules of the Real Estate Council of Ontario (RECO), and pursuant to the Multiple Listing Service® rules of the Canadian Real Estate Association (CREA) and the Toronto Regional Real Estate Board (TRREB), this information may be shown only to registered users who have agreed to the applicable terms of use (a Virtual Office Website, or "VOW," arrangement). HOMEH Inc., Brokerage therefore provides it to signed-in members only. Creating an account is free and takes under a minute.
About 1201 Bay Lake Road, Faraday
Summarized Description
- Meticulously renovated turnkey home on 2.5-acre lot
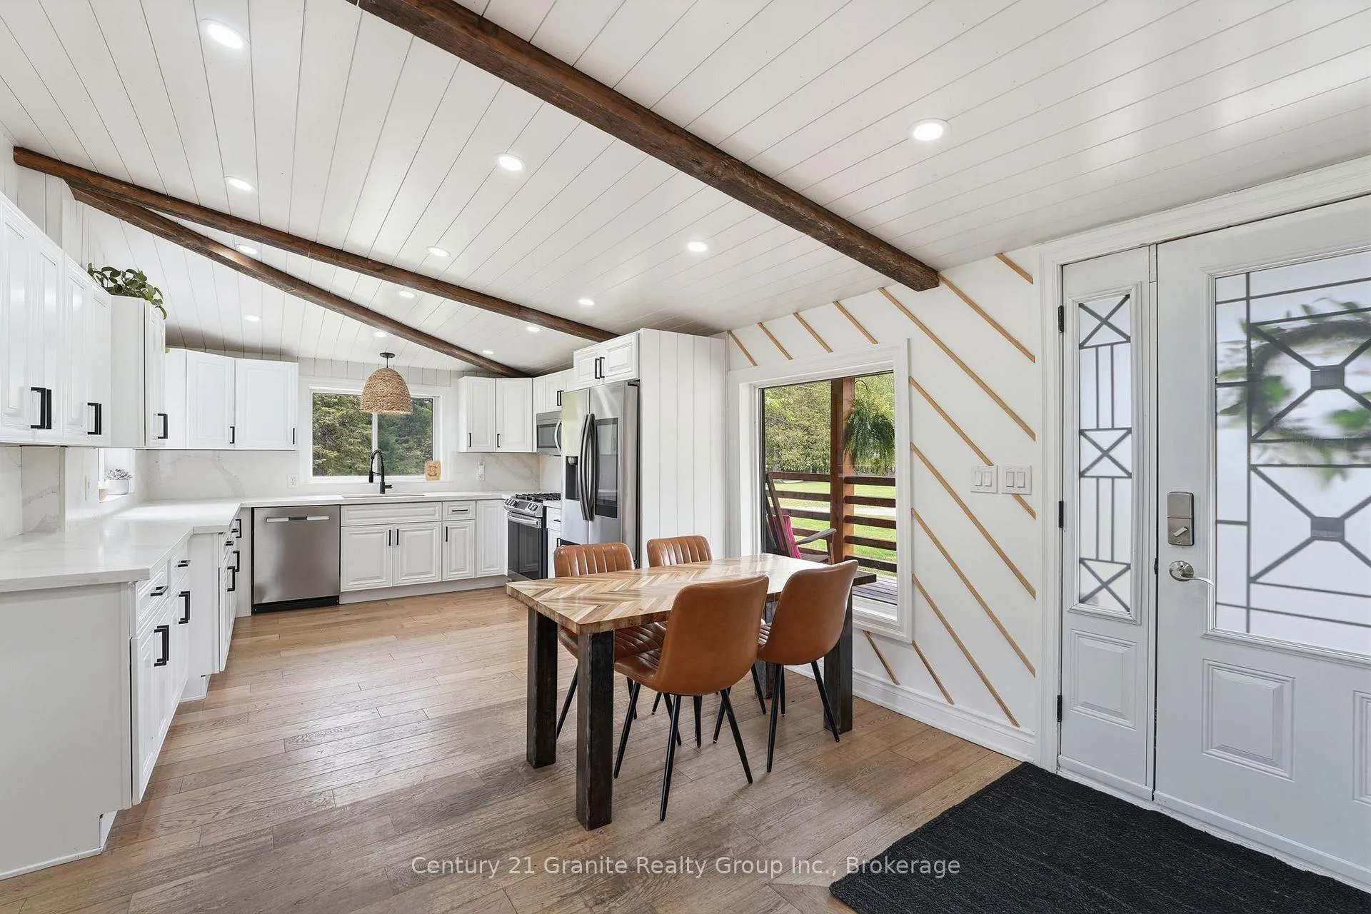
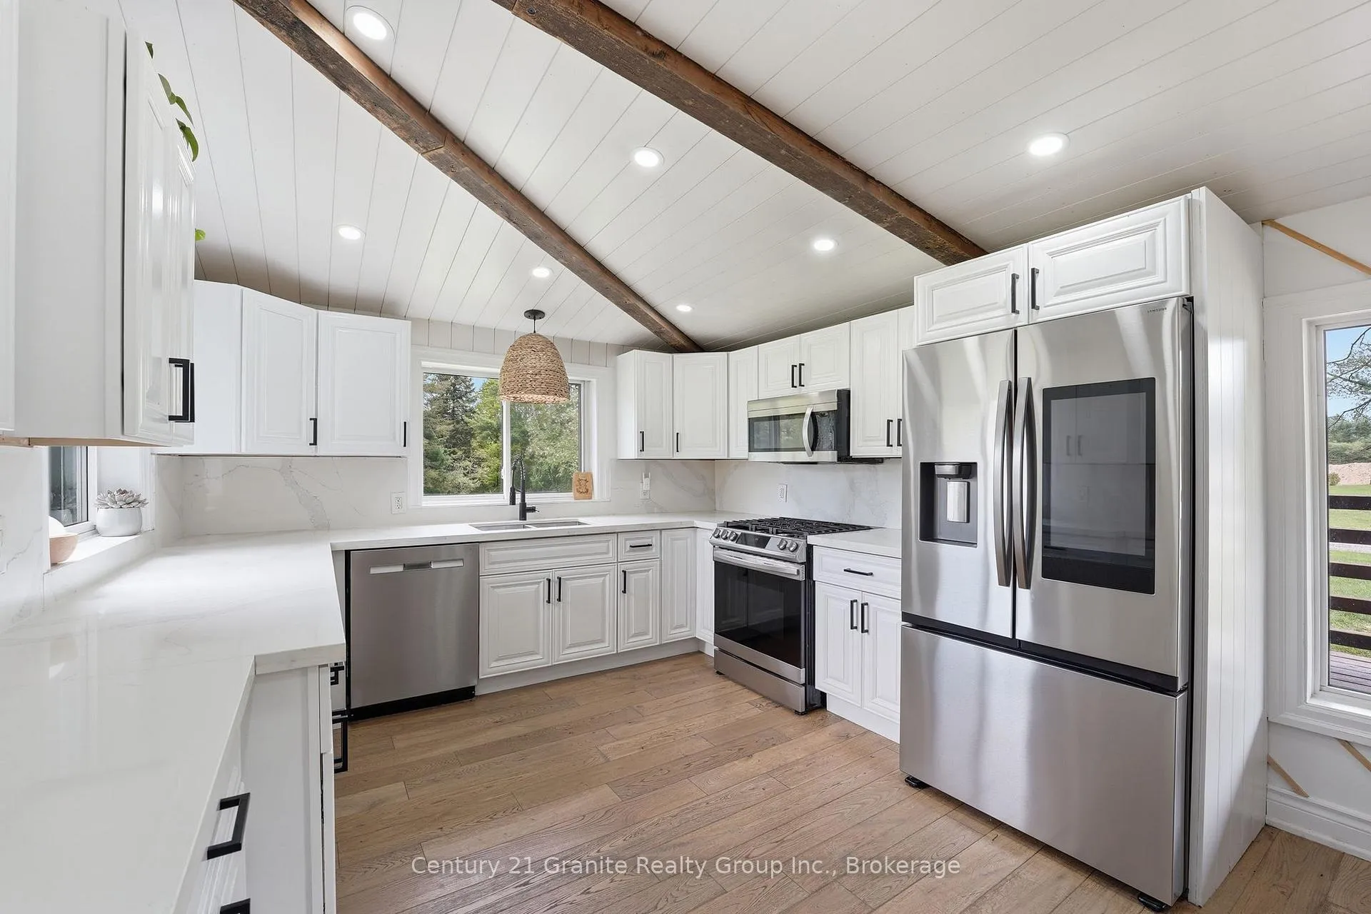
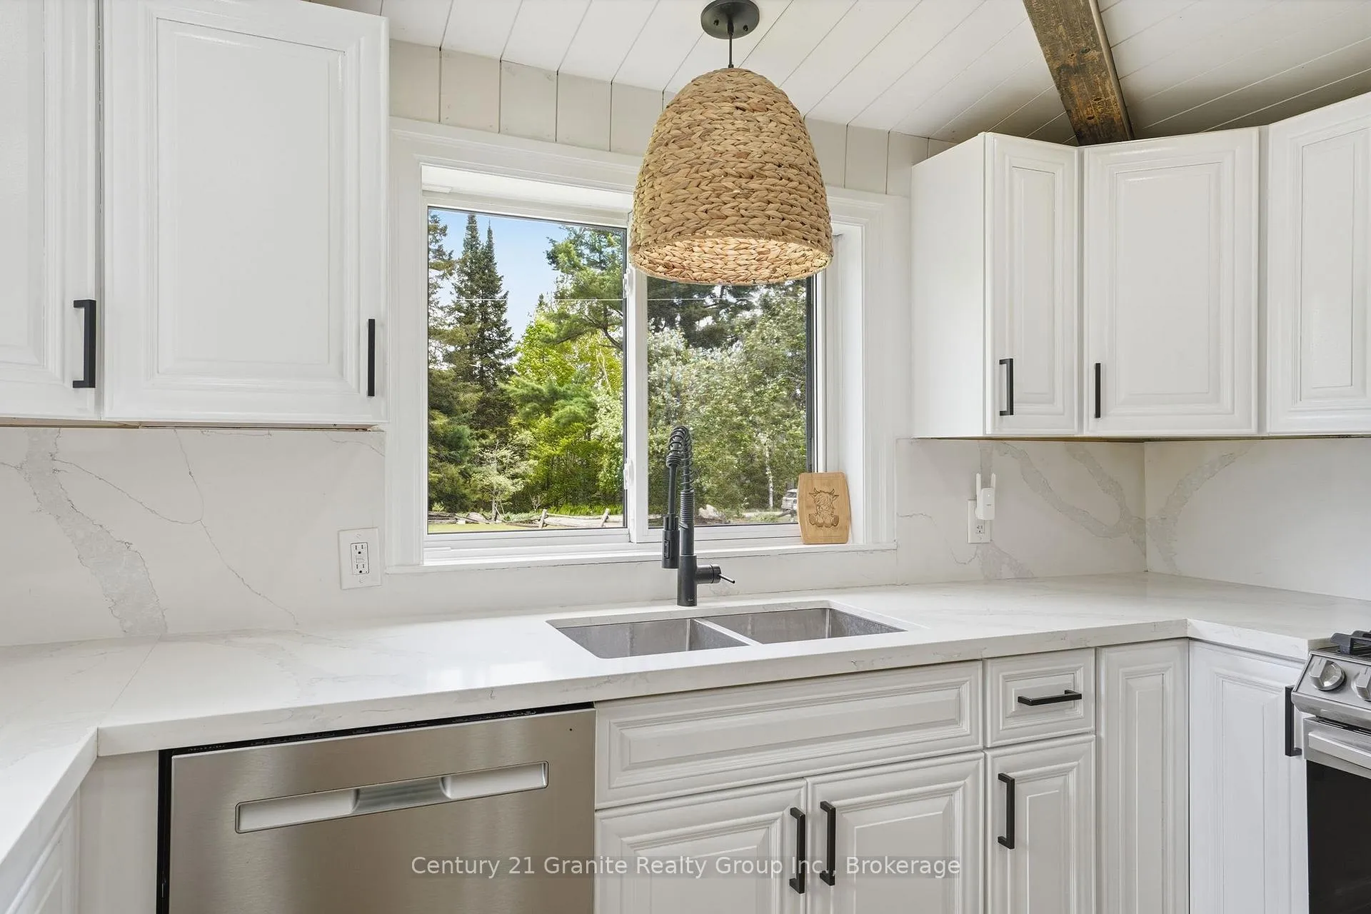
- Spacious kitchen with quartz countertops and stainless steel appliances
- Two primary-style bedrooms with private ensuites
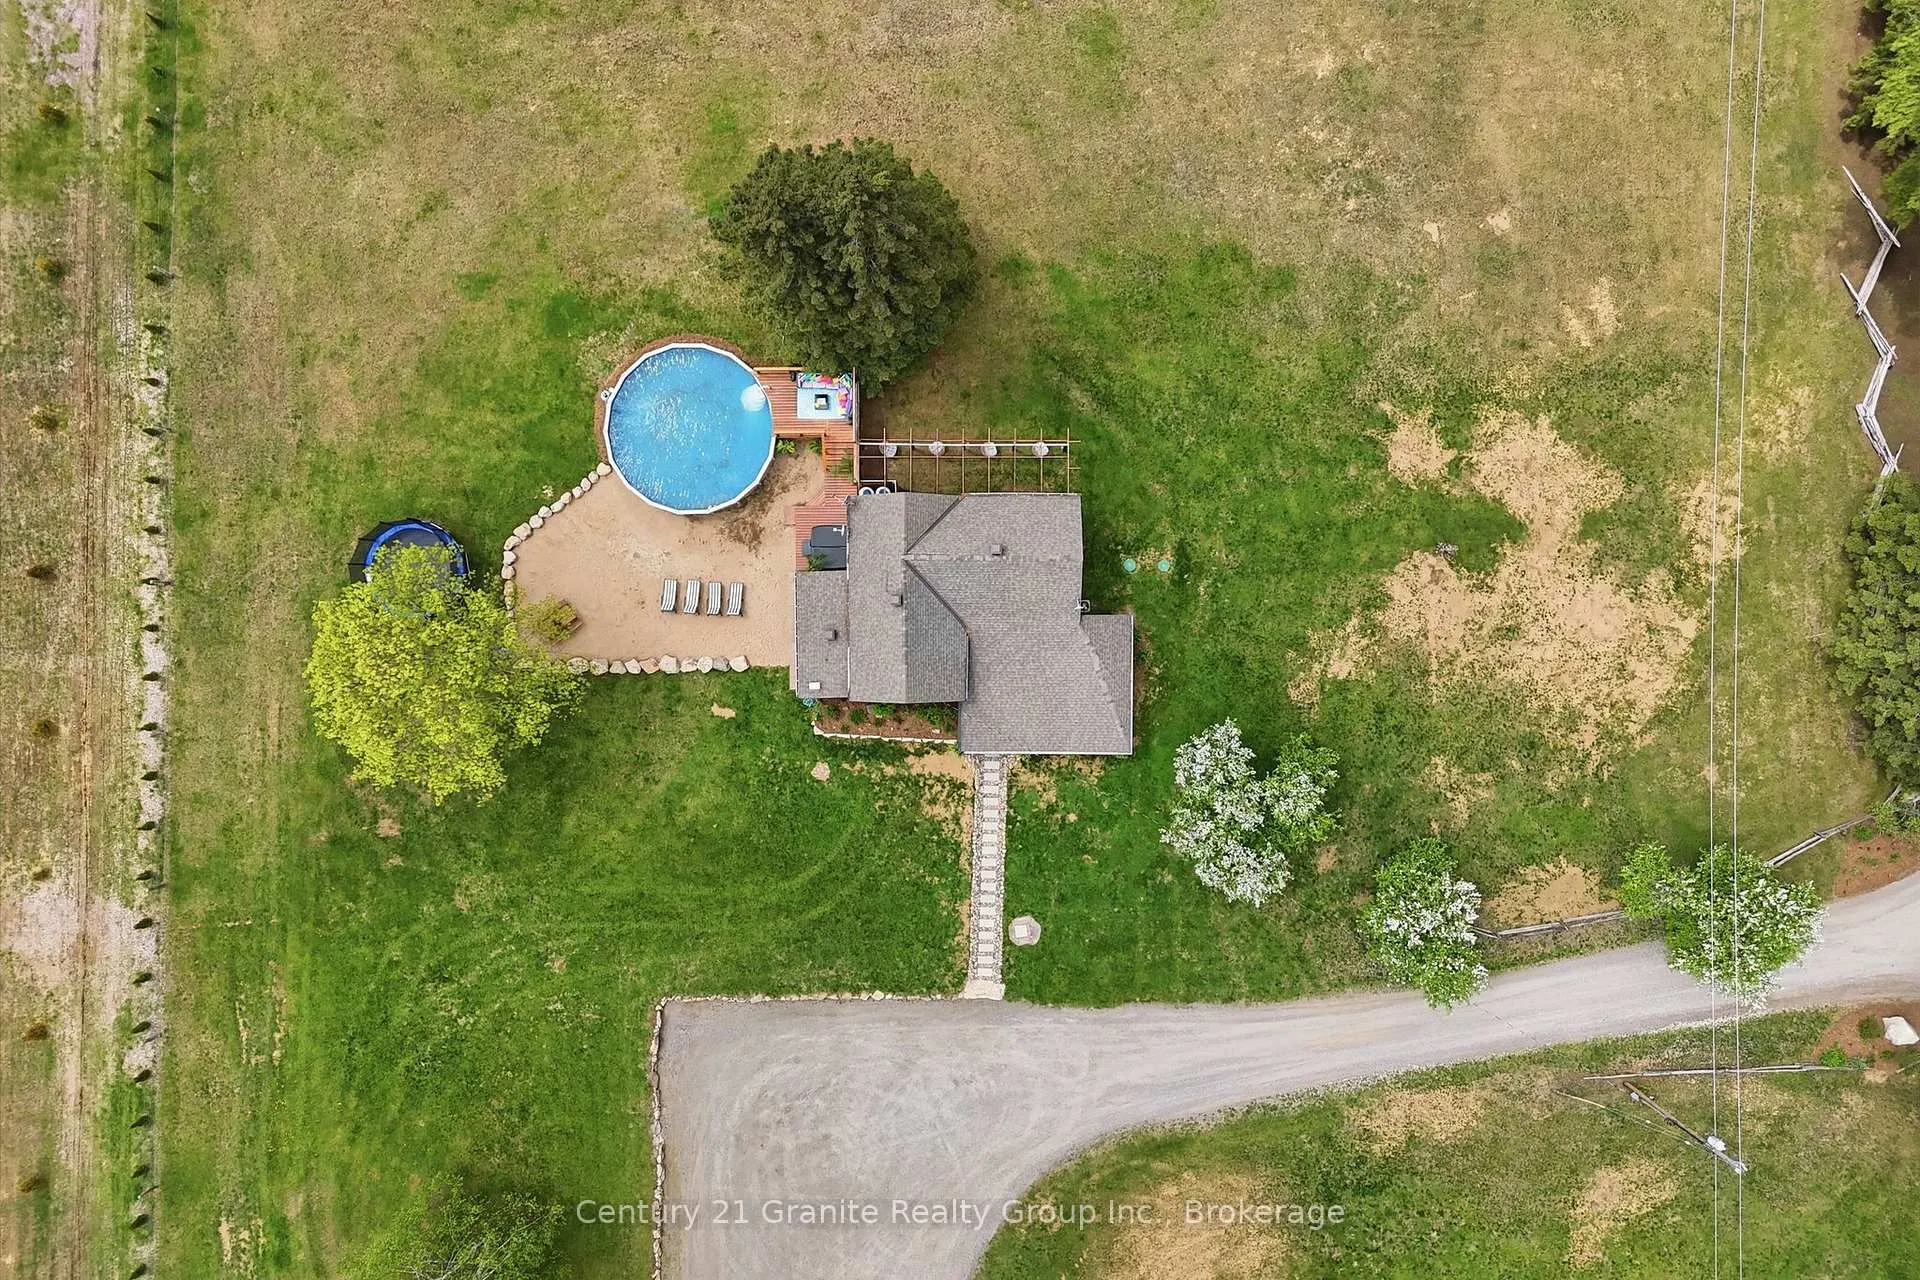
- 27-foot above-ground pool and hot tub for outdoor enjoyment
- Detached garage with 100-amp electrical service
- Convenient access to recreational activities nearby
- Pride of ownership evident throughout the property
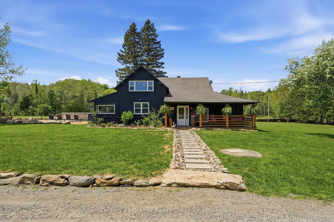
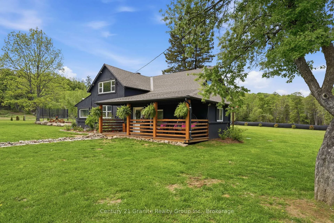
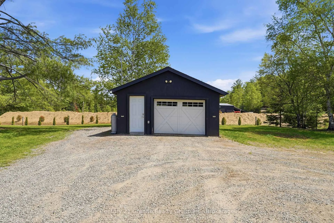
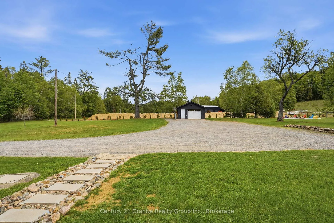
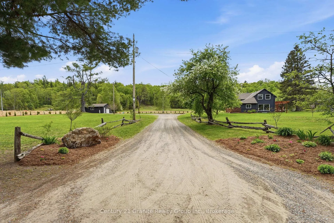
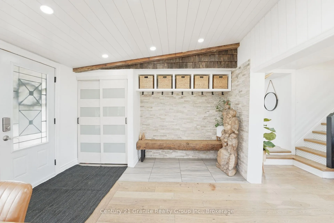
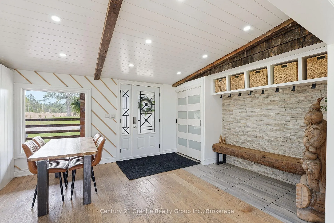
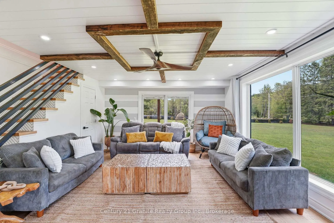
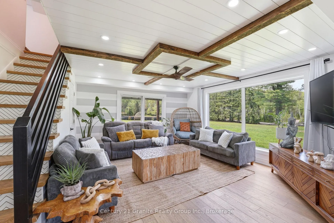
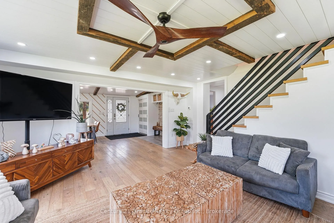
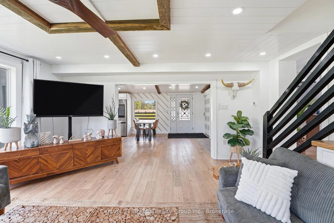
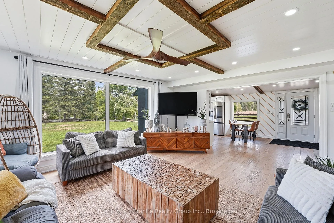
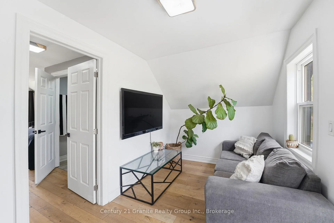
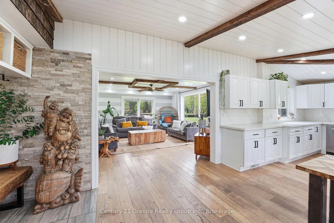
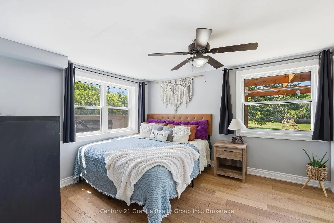
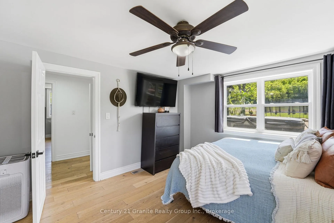
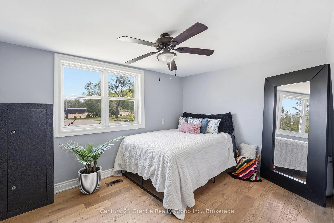
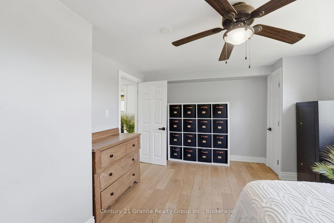
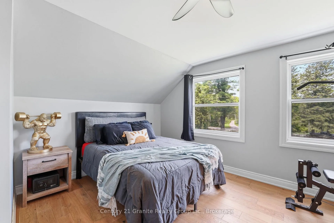
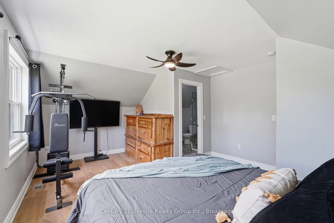
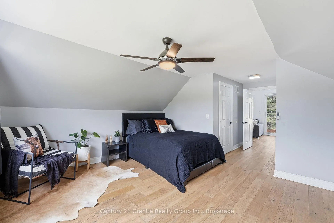
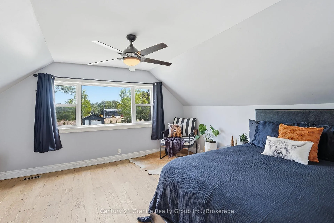
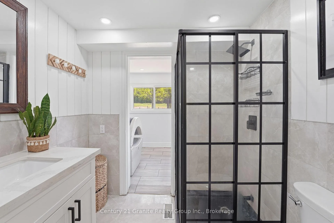
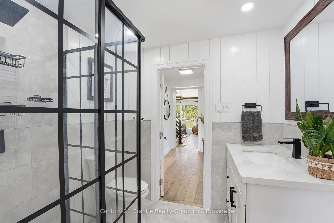
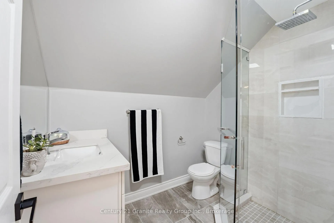
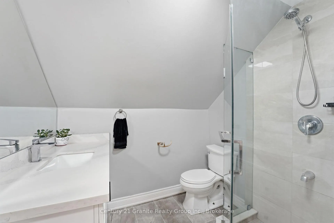
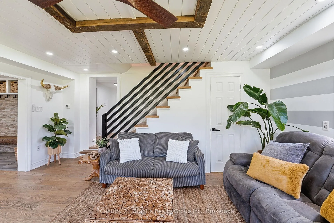
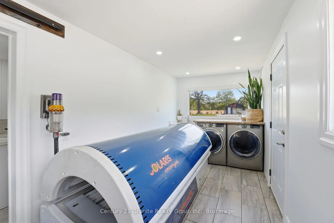
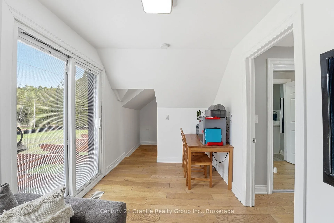
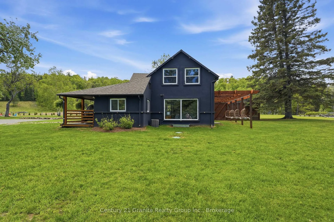
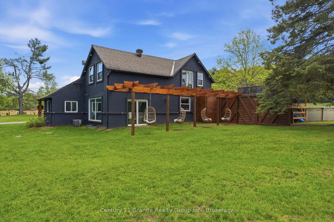
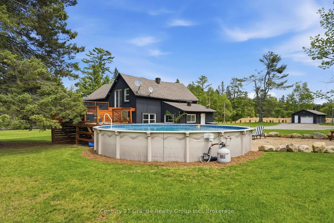
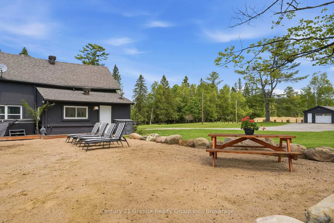
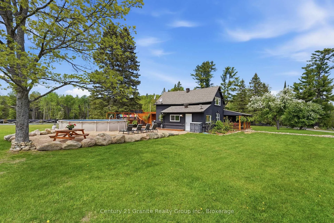
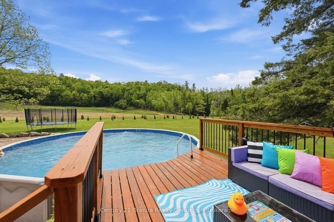
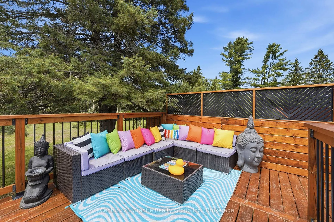
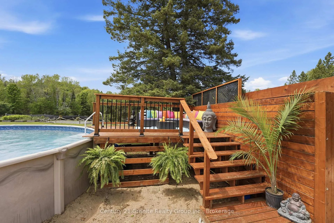
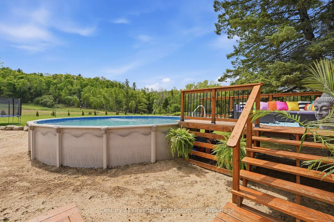
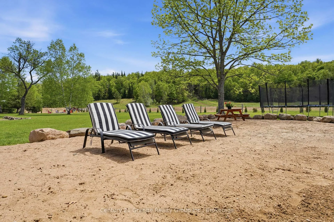
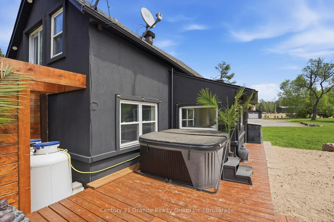
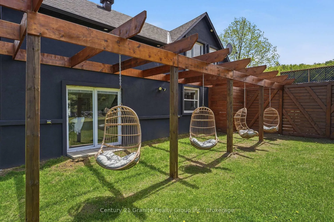
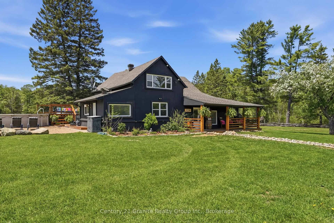
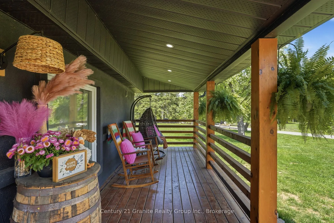
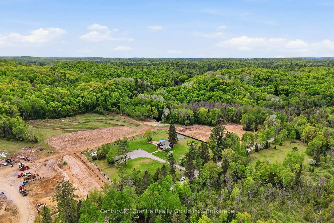
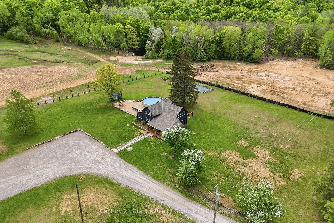
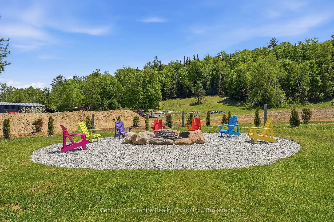
Welcome to this meticulously renovated turnkey home situated on a scenic 2.5-acre incredibly level lot, with thoughtful enhancements, refined landscaping, and outstanding outdoor amenities for the entire family. Walk inside to find a spacious kitchen and dining area featuring quartz countertops, endless cabinetry and stainless steel appliances. The bright and well-designed main floor features an inviting living room, two generously proportioned main floor bedrooms, a spa-inspired full bathroom, and a conveniently located extra spacious laundry room. Expansive windows and lighting provide an abundance of natural light, contributing to a warm and elegant atmosphere throughout the home. The upper level offers two substantial primary-style bedrooms, each featuring a private full ensuite bathroom, ensuring both comfort and privacy for residents and guests who will also love having their own upstairs shared den/ living space. The exterior of the property is equally impressive. Enjoy the 27-foot above-ground pool with an attached deck surrounded by your own private beach overlooking sunflower fields or relax in the hot tub beneath the evening sky! The tree lined estate is highlighted by perennial gardens, raised beds, and a large vegetable garden. A detached 20' x 30' garage with its own 100-ampelectrical service provides excellent storage capacity and versatile workshop space. Further enhancing the property's appeal is the location! Close to Bancroft with Faraday taxes. Bay Lake public access and Tait Lake Beach are located just a short drive away, offering convenient opportunities for boating, swimming, and a variety of recreational activities. Additional highlights include central air conditioning, propane furnace, year road municipal road access and evident pride of ownership throughout. Every aspect of this home has been carefully considered, resulting in a truly move-in ready property with all the extras!
Key Facts & Features
Property Costs
- Annual Property Tax Amount
- $2,546
- Land Transfer Tax Fee
- $6,855
Rental Items
- Rental Equipment
- Propane tanks, hot water heater-propane
- Under Contract
- Hot Water Tank-Propane, Propane Tank
- Basement Type
- Unfinished
Interior Features
- Interior Extras
- None
- View
- Meadow, Panoramic, Trees/Woods
- Security Features
- Smoke Detector
- Fireplace/Stove
- No
- Elevator
- No
Exterior Features
- Exterior Extras
- Deck, Hot Tub, Landscaped, Porch, Year Round Living
- Pool
- Above Ground
- Property Features
- Level, School Bus Route
- Accessibility Features
- Open Floor Plan
Building
- Building Type
- Detached
- Building Style
- 2-Storey
- Approx Age
- 100+
Construction
- Exterior Finish
- Stucco (Plaster)
- Roof
- Asphalt Shingle
- Foundation Details
- Stone
- Special Designation
- Unknown
Lot
- Lot Front
- 394.23 ft
- Lot Depth
- 275.00 ft
- Lot Size
- 2.45
- Lot Shape
- Irregular
Inclusions
- Inclusions
- Fridge, stove, dishwasher, microwave, washing machine, dryer
Exclusions
- Exclusions
- Tanning bed, personal items
Parking & Garages
- Garage Type
- Detached
- Garage Spaces
- 1
- Parking Spaces
- 10
- Total Garage And Parking Spaces
- 11
Heating & Cooling
- Heat Source
- Propane
- Heat Type
- Forced Air
- Air Conditioning
- Central Air
- Water
- Well
- Sewers
- Septic
- Hydro
- Yes
- Bedrooms
- 4
- Washrooms
- 3
- Kitchens
- 1
- Family / bonus room
- Yes
Room sizes
- Kitchen—Main level
- Living Room—Main level
- Bedroom—Main level
- Bedroom—Main level
- Laundry—Main level
- Bedroom—Second level
- Bedroom—Second level
- Office—Second level
Washrooms
- 3-piece, Main
- 3-piece, Second
- Municipality
- Faraday
- Neighbourhood
- Faraday
- Main cross streets
- West Mullet Lake Dr
- Zoning
- RU
- Directions
- From Bancroft take Hwy 62 South to Bay Lake Rd. Follow to sign
- Waterfront
- None
- MLS® number
- X13221874
- Data source
- Toronto Regional Real Estate Board
- Status change
- 2026-07-29
- Listed on
- 2026-06-01
- Days on market
- 58 days
- Possession type
- Flexible
- Co-op commission
- 2.5
- Seller
- Listed by
- CENTURY 21 GRANITE REALTY GROUP INC.
Home Market Value
Current home valuation for 1201 Bay Lake Road, Faraday, Faraday, ON. Listed for $519,000
HOMEH Estimate
$561,463
Estimated Sales Range
$393,024 - $729,902
HOMEH Estimate for 1201 Bay Lake Road, Faraday
Calculated with a real agent's CMA method — 45+ years of experience, codified. Not an AI guess.
For the owner
Is this your home? Track its value.
Get this home's HOMEH Estimate by email once a month, with how many homes are for sale around you.
Mortgage Payment Calculator
Compare up to 4 down payment scenarios
5% on first $500K + 10% on $19,000 over $500K
$26,900
| Scenario 1 | Scenario 2 | Scenario 3 | Scenario 4 | |
|---|---|---|---|---|
−Down payment | % $ | % $ | % $ | % $ |
+CMHC insurance | $19,680 | $14,480 | $12,352 | $0 |
=Total mortgage | $511,692 | $481,580 | $453,502 | $415,200 |
Amortization | ||||
Mortgage rate | % | % | % | % |
| Payment frequency | ||||
=Mortgage payment | $2,498monthly | $2,351monthly | $2,214monthly | $2,027monthly |
Land Transfer Tax
$6,855
$6,855
Around this home
No schools found nearby
Data provided by OpenStreetMap & Fraser Institute School Rankings
Ask HOMEH
New!Hi there!
👋Text or call (416) 301-9001
Recommended for you
Based on homes you've looked at.
No recommended properties found.
Nearby similar homes
No nearby properties found.
More real estate resources
Other homes nearby
Explore this area
No nearby listings available.