
349 Siddon Lake Place
Faraday, ON K0L 1C0
- 3Bedrooms
- 1Bathroom
- 5Garage
- 700–1100Sq Ft
- $2,282Tax
- 75×250 ftLot Size
 Estimated Value:$436,678See Free Estimate Report

Property not available for sale or for rent.
HOMEH One: full-service selling for a 1% listing fee. The buyer's agent commission is separate.
Free Home EvaluationHow Much Is My Home Worth?Homes for Sale NearbySale & Price History for 349 Siddon Lake Place, Faraday
Real estate boards require you to or to see the full details of this property.
*Sold prices and complete sale & price history are regulated data. Under the Trust in Real Estate Services Act, 2002 (TRESA) and the rules of the Real Estate Council of Ontario (RECO), and pursuant to the Multiple Listing Service® rules of the Canadian Real Estate Association (CREA) and the Toronto Regional Real Estate Board (TRREB), this information may be shown only to registered users who have agreed to the applicable terms of use (a Virtual Office Website, or "VOW," arrangement). HOMEH Inc., Brokerage therefore provides it to signed-in members only. Creating an account is free and takes under a minute.
About 349 Siddon Lake Place, Faraday
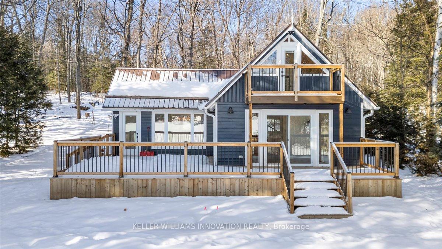
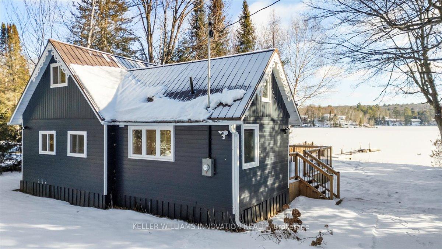
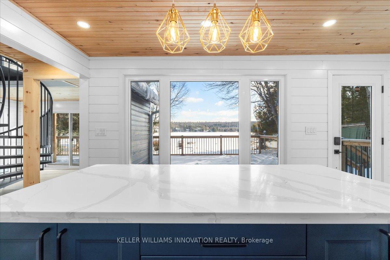
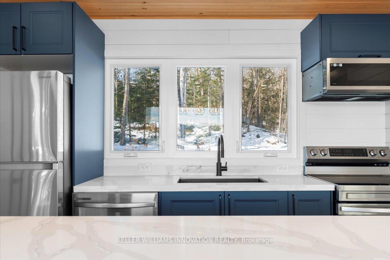
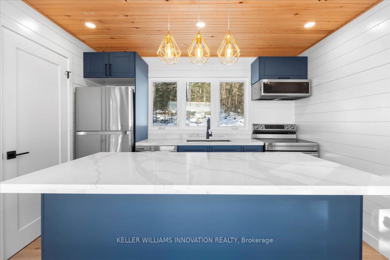
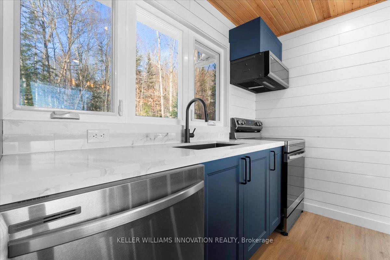
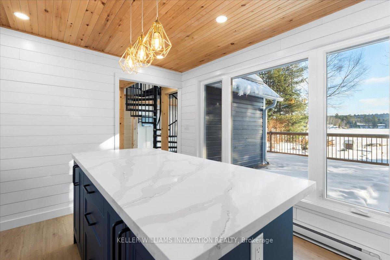
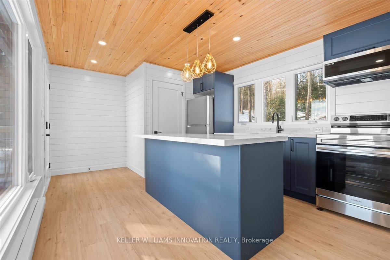
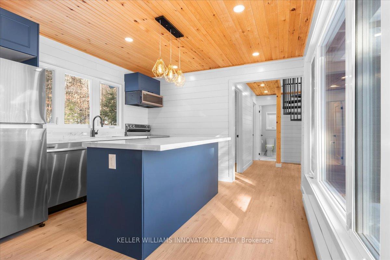
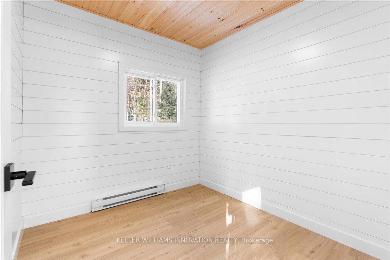
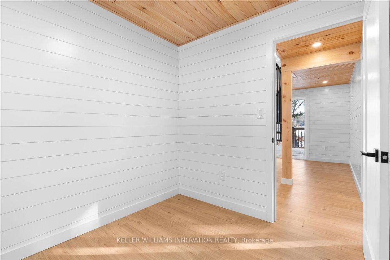
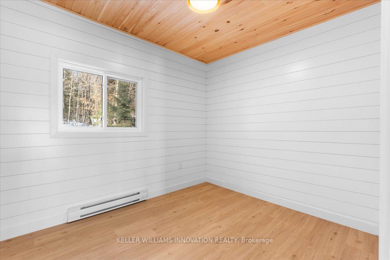
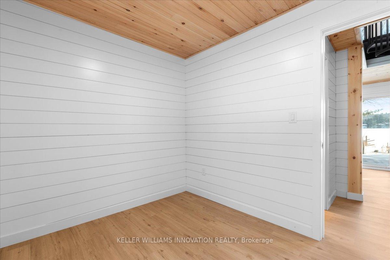
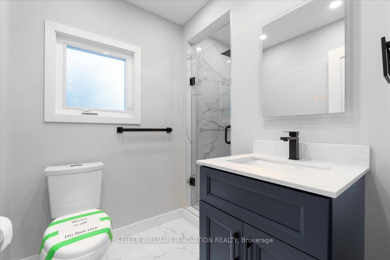
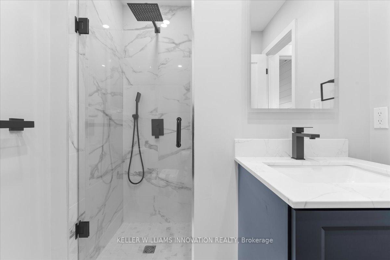
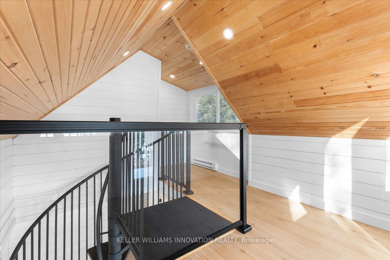
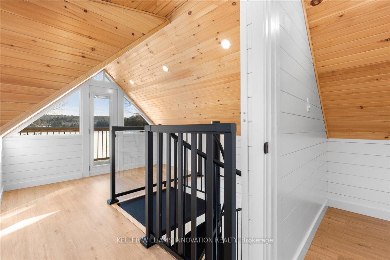
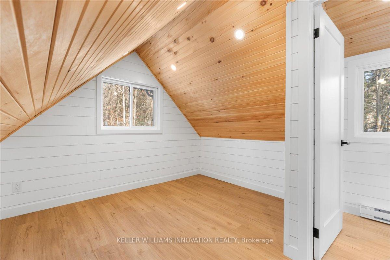
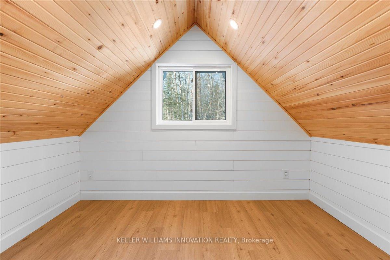
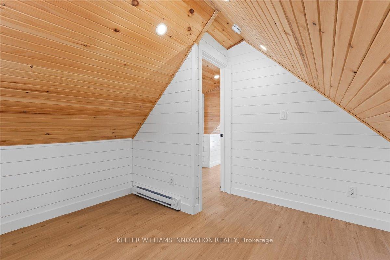
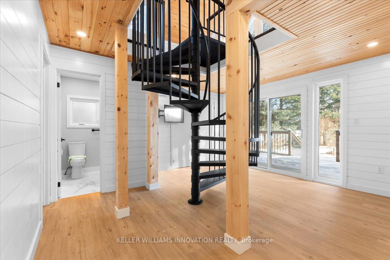
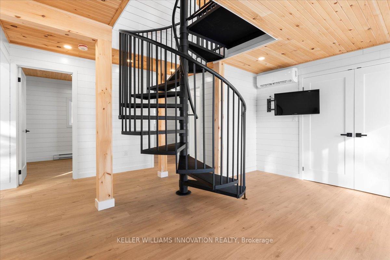
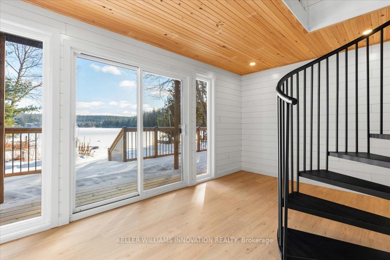
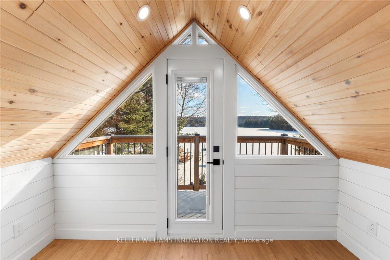
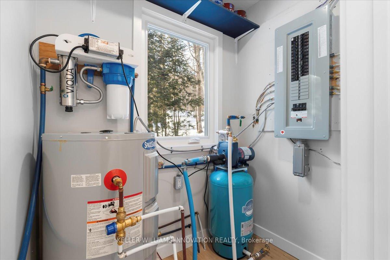
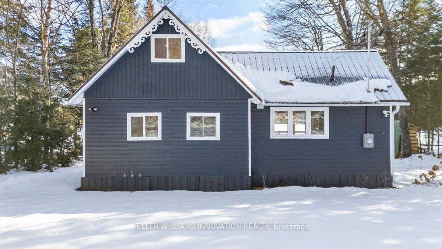
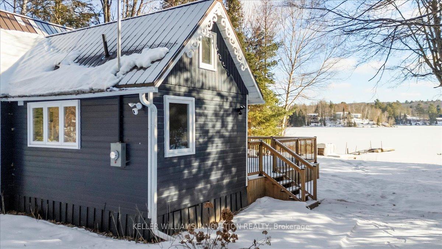
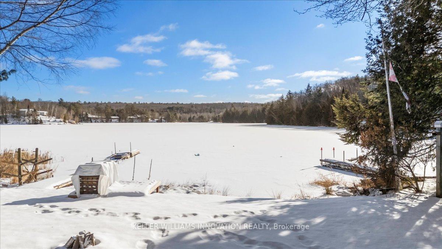
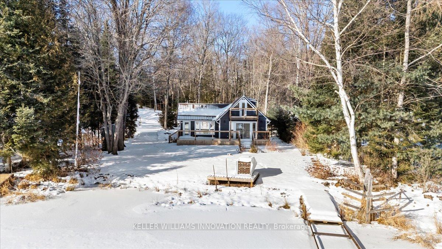
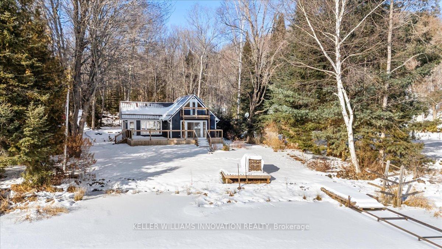
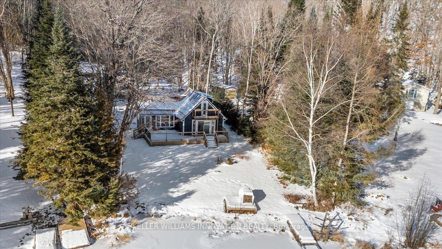
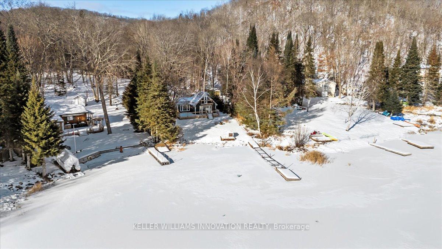
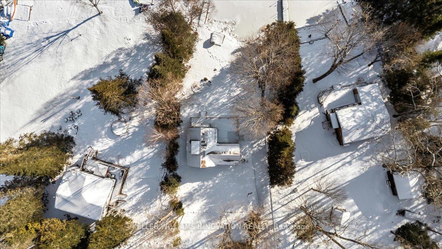
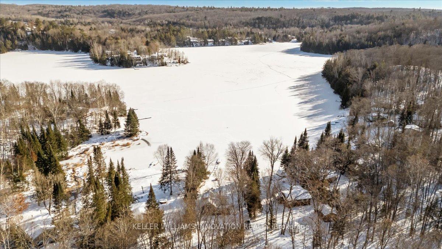
Escape to your own slice of paradise with this stunning, fully renovated cottage on the serene shores of Bentley Lake. Boasting over 700 square feet of thoughtfully designed living space, this 3-bedroom beauty is perfect for first-time buyers, retirees, families, or anyone looking for a charming short-term rental. The versatile loft adds extra room for guests, while the brand-new deck and balcony offer sweeping views of the peaceful bay.Set on a flat, level lot, this property is a dream for families with young children, providing ample space for outdoor games like volleyball and badminton. The safe, spacious grounds are ideal for little ones to splash and play, while Bentley Lake is perfect for kayaking and fishing. Known for its smallmouth bass and yellow perch, the lake also features a floating platform, offering swimmers a unique way to enjoy the water. Completely transformed, this cottage combines modern upgrades with classic charm. Recent renovations include a brand-new kitchen with sleek quartz countertops, top-of-the-line appliances, updated electrical with a 200-amp panel, new plumbing, and a new septic system. Spray foam insulation throughout enhances energy efficiency and comfort, while the crawl space is also insulated to reduce energy costs. A new water pump ensures consistent lake access, while heat pumps and backup baseboard heaters keep you comfortable all year long. New smoke detectors provide added peace of mind.Just a short drive from Bancroft, this property offers the perfect blend of tranquility and convenience, with easy access to local shops and amenities. With plenty of parking and ample space for outdoor recreation, this lakeside retreat is the ideal place to relax, unwind, and create lasting memories. Dont miss out on this fully renovated cottage a true haven for all seasons.
Key Facts & Features
Property Costs
- Annual Property Tax Amount
- $2,282
- Land Transfer Tax Fee
- $9,275
Rental Items
- Under Contract
- None
- Basement Type
- None
Interior Features
- Interior Extras
- Water Heater Owned, Water Treatment
- View
- Lake
- Fireplace/Stove
- No
- Elevator
- No
Exterior Features
- Exterior Extras
- Deck, Fishing, Patio
- Pool
- None
- Property Features
- Lake/Pond, Waterfront
Building
- Building Type
- Detached
- Building Style
- 2-Storey
Construction
- Exterior Finish
- Board & Batten , Wood
- Roof
- Metal
- Foundation Details
- Piers
- Special Designation
- Unknown
Lot
- Lot Front
- 75.00 ft
- Lot Depth
- 249.70 ft
- Lot Shape
- Irregular
Inclusions
- Inclusions
- Built-in Microwave, Dishwasher, Range Hood, Refrigerator, Stove. All brand new appliances
Parking & Garages
- Garage Type
- None
- Garage Spaces
- 5
- Parking Spaces
- 5
- Total Garage And Parking Spaces
- 5
Heating & Cooling
- Heat Source
- Electric
- Heat Type
- Baseboard
- Air Conditioning
- Wall Unit(s)
- Water
- Other
- Sewers
- Septic
- Hydro
- Yes
- Cable
- Yes
- Telephone
- Yes
- Bedrooms
- 3
- Washrooms
- 1
- Kitchens
- 1
Room sizes
- Living Room—Main level
- Kitchen—Main level
- Primary Bedroom—Main level
- Bedroom—Main level
- Bathroom—Main level
- Bedroom—Second level
- Loft—Second level
- Utility Room—Main level
Washrooms
- 3-piece, Main
- Municipality
- Faraday
- Neighbourhood
- Faraday
- Main cross streets
- Highway 28 north to Siddon Lake Place
- Zoning
- SSR
- Waterfront
- Direct
- MLS® number
- X12036326
- Data source
- Toronto Regional Real Estate Board
- Status change
- 2025-04-21
- Listed on
- 2025-03-22
- Days on market
- 30 days
- Possession type
- Immediate
- Co-op commission
- 2% + HST
- Seller
- Listed by
- Keller Williams Innovation Realty
Home Market Value
Current home valuation for 349 Siddon Lake Place, Faraday, Faraday, ON. Listed for $640,000
HOMEH Estimate
$436,678
Estimated Sales Range
$344,976 - $528,380
HOMEH Estimate for 349 Siddon Lake Place, Faraday
Calculated with a real agent's CMA method — 45+ years of experience, codified. Not an AI guess.
For the owner
Is this your home? Track its value.
Get this home's HOMEH Estimate by email once a month, with how many homes are for sale around you.
Mortgage Payment Calculator
Compare up to 4 down payment scenarios
5% on first $500K + 10% on $140,000 over $500K
$39,000
| Scenario 1 | Scenario 2 | Scenario 3 | Scenario 4 | |
|---|---|---|---|---|
−Down payment | % $ | % $ | % $ | % $ |
+CMHC insurance | $24,038 | $17,856 | $15,232 | $0 |
=Total mortgage | $624,998 | $593,856 | $559,232 | $512,000 |
Amortization | ||||
Mortgage rate | % | % | % | % |
| Payment frequency | ||||
=Mortgage payment | $3,052monthly | $2,900monthly | $2,730monthly | $2,500monthly |
Land Transfer Tax
$9,275
$9,275
Around this home
No schools found nearby
Data provided by OpenStreetMap & Fraser Institute School Rankings
Ask HOMEH
New!Hi there!
👋Text or call (416) 301-9001
Recommended for you
Based on homes you've looked at.
No recommended properties found.
Nearby similar homes
No nearby properties found.
More real estate resources
Other homes nearby
Explore this area
No nearby listings available.