
73 Ida Ho Lane
Faraday, ON K0L 1C0
- 3Bedrooms
- 2Bathrooms
- 0Garage
- 1100–1500Sq Ft
- $2,951Tax
- 268×708 ftLot Size
 Estimated Value:$557,500See Free Estimate Report

Property not available for sale or for rent.
HOMEH One: full-service selling for a 1% listing fee. The buyer's agent commission is separate.
Free Home EvaluationHow Much Is My Home Worth?Homes for Sale NearbySale & Price History for 73 Ida Ho Lane, Faraday
Real estate boards require you to or to see the full details of this property.
*Sold prices and complete sale & price history are regulated data. Under the Trust in Real Estate Services Act, 2002 (TRESA) and the rules of the Real Estate Council of Ontario (RECO), and pursuant to the Multiple Listing Service® rules of the Canadian Real Estate Association (CREA) and the Toronto Regional Real Estate Board (TRREB), this information may be shown only to registered users who have agreed to the applicable terms of use (a Virtual Office Website, or "VOW," arrangement). HOMEH Inc., Brokerage therefore provides it to signed-in members only. Creating an account is free and takes under a minute.
About 73 Ida Ho Lane, Faraday
Summarized Description
- 4.3 acres with stunning waterfront views
- Private and peaceful retreat in Bancroft
- 3 bedrooms and 2 full bathrooms
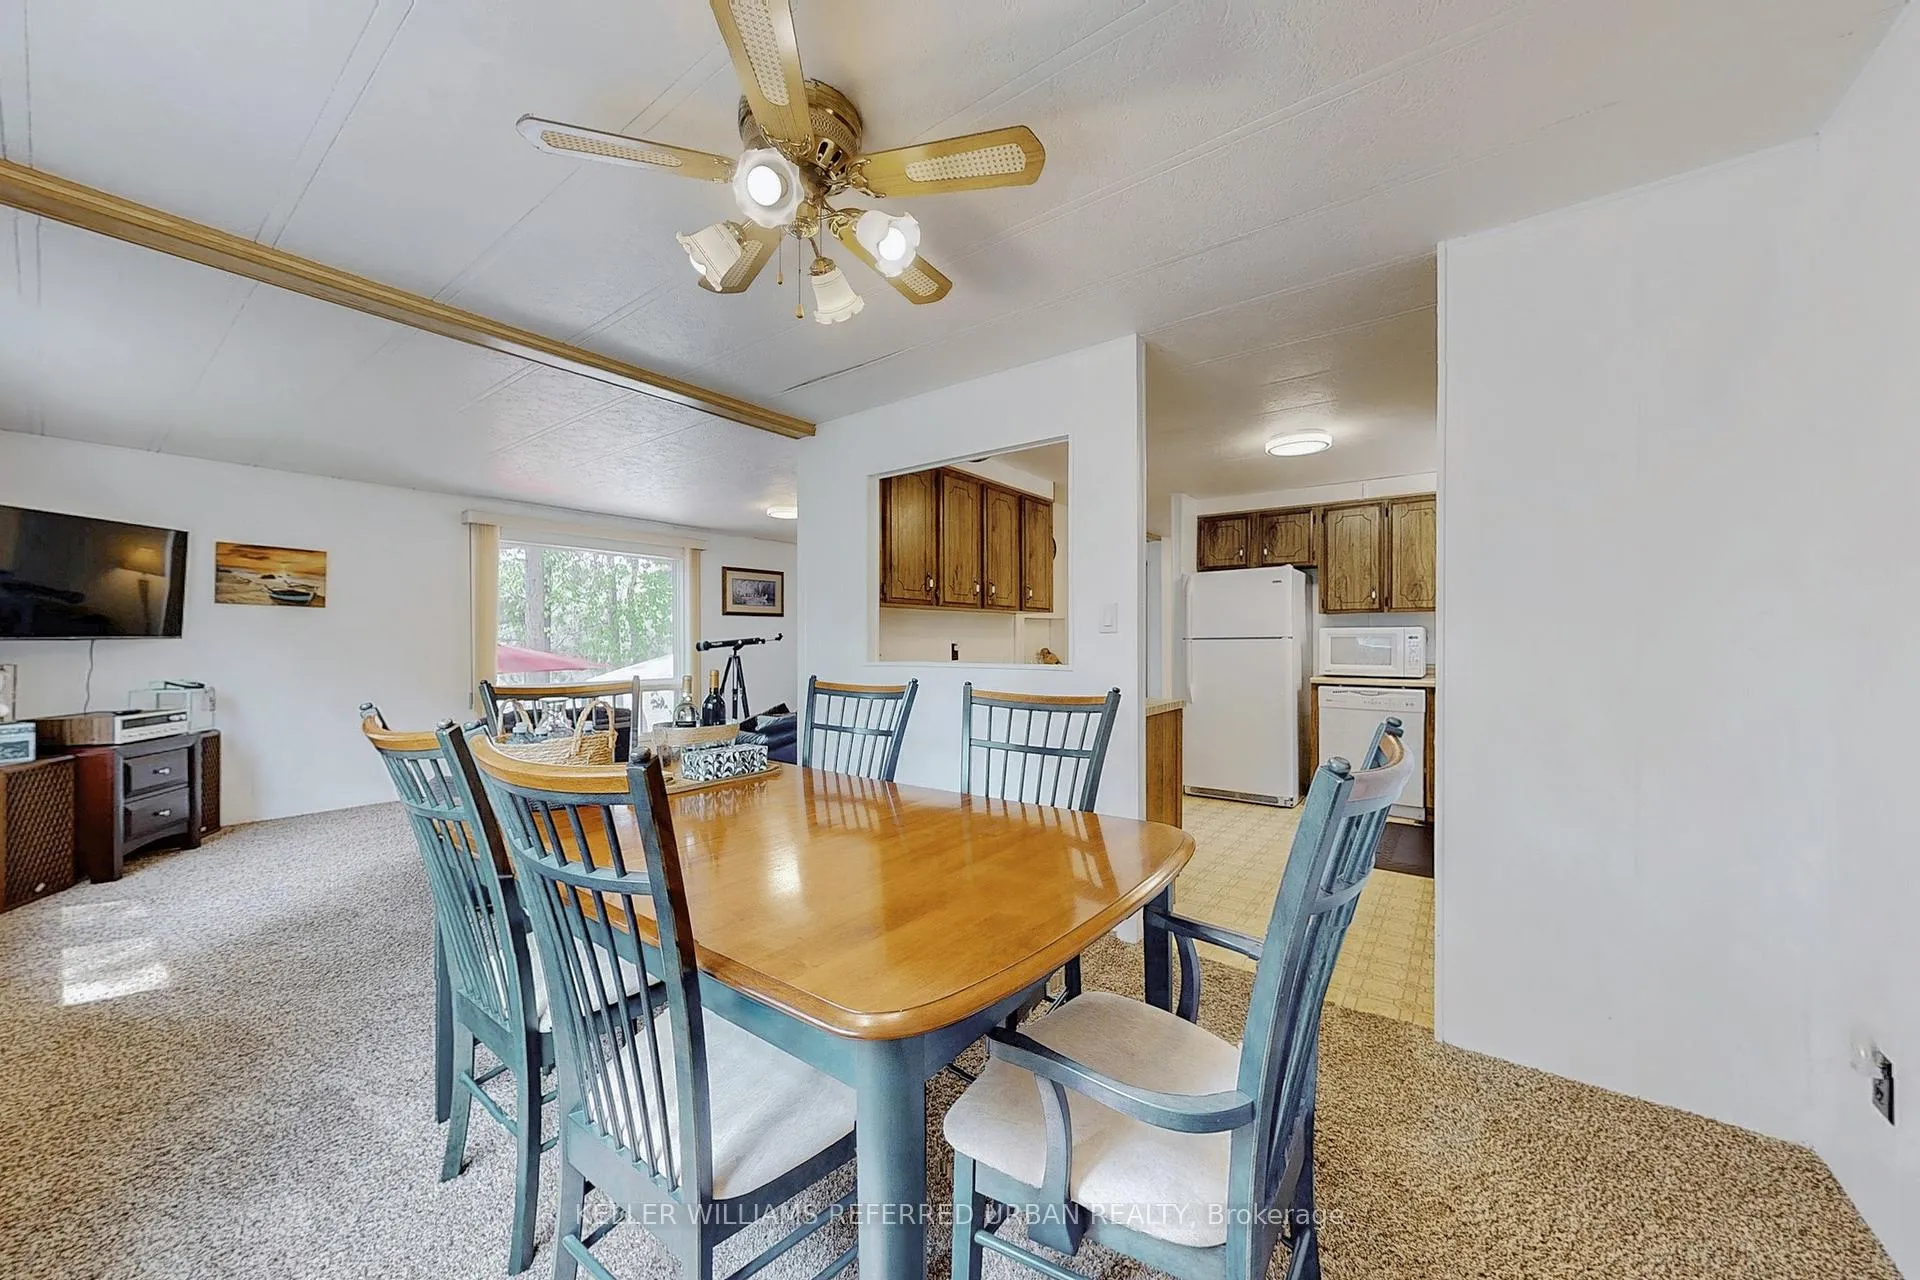
- Open-concept living space for entertaining
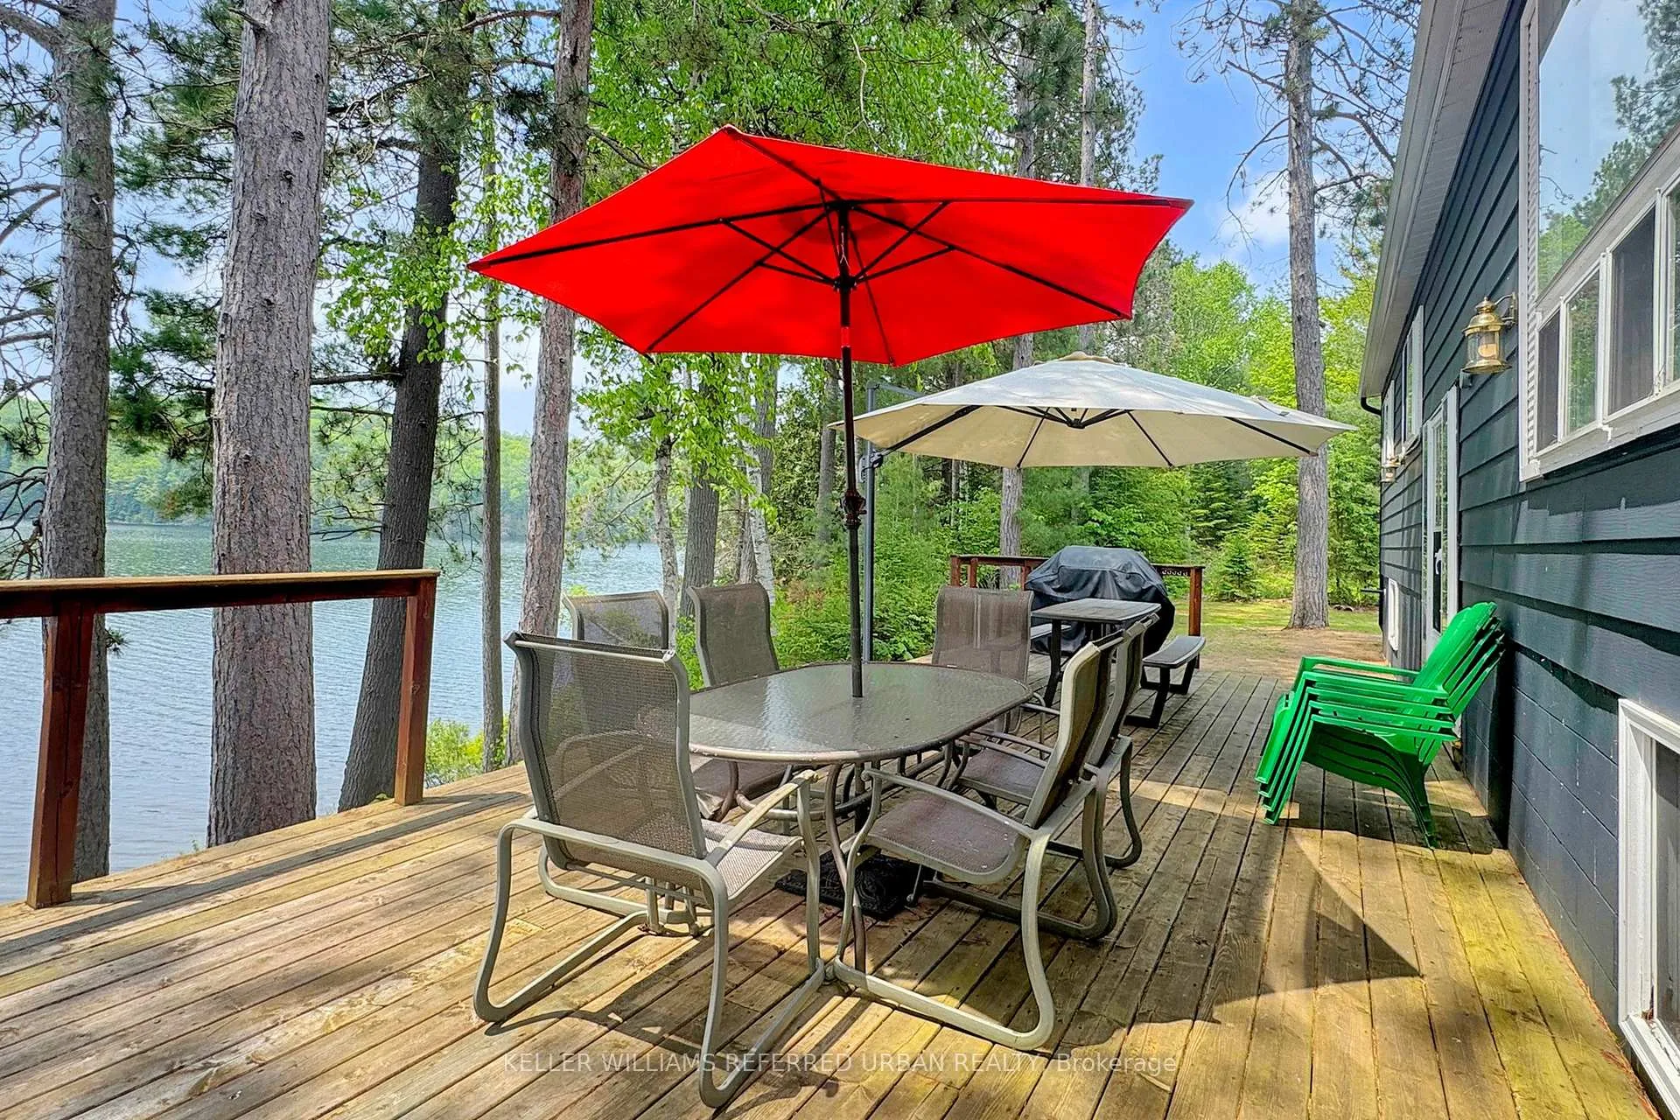
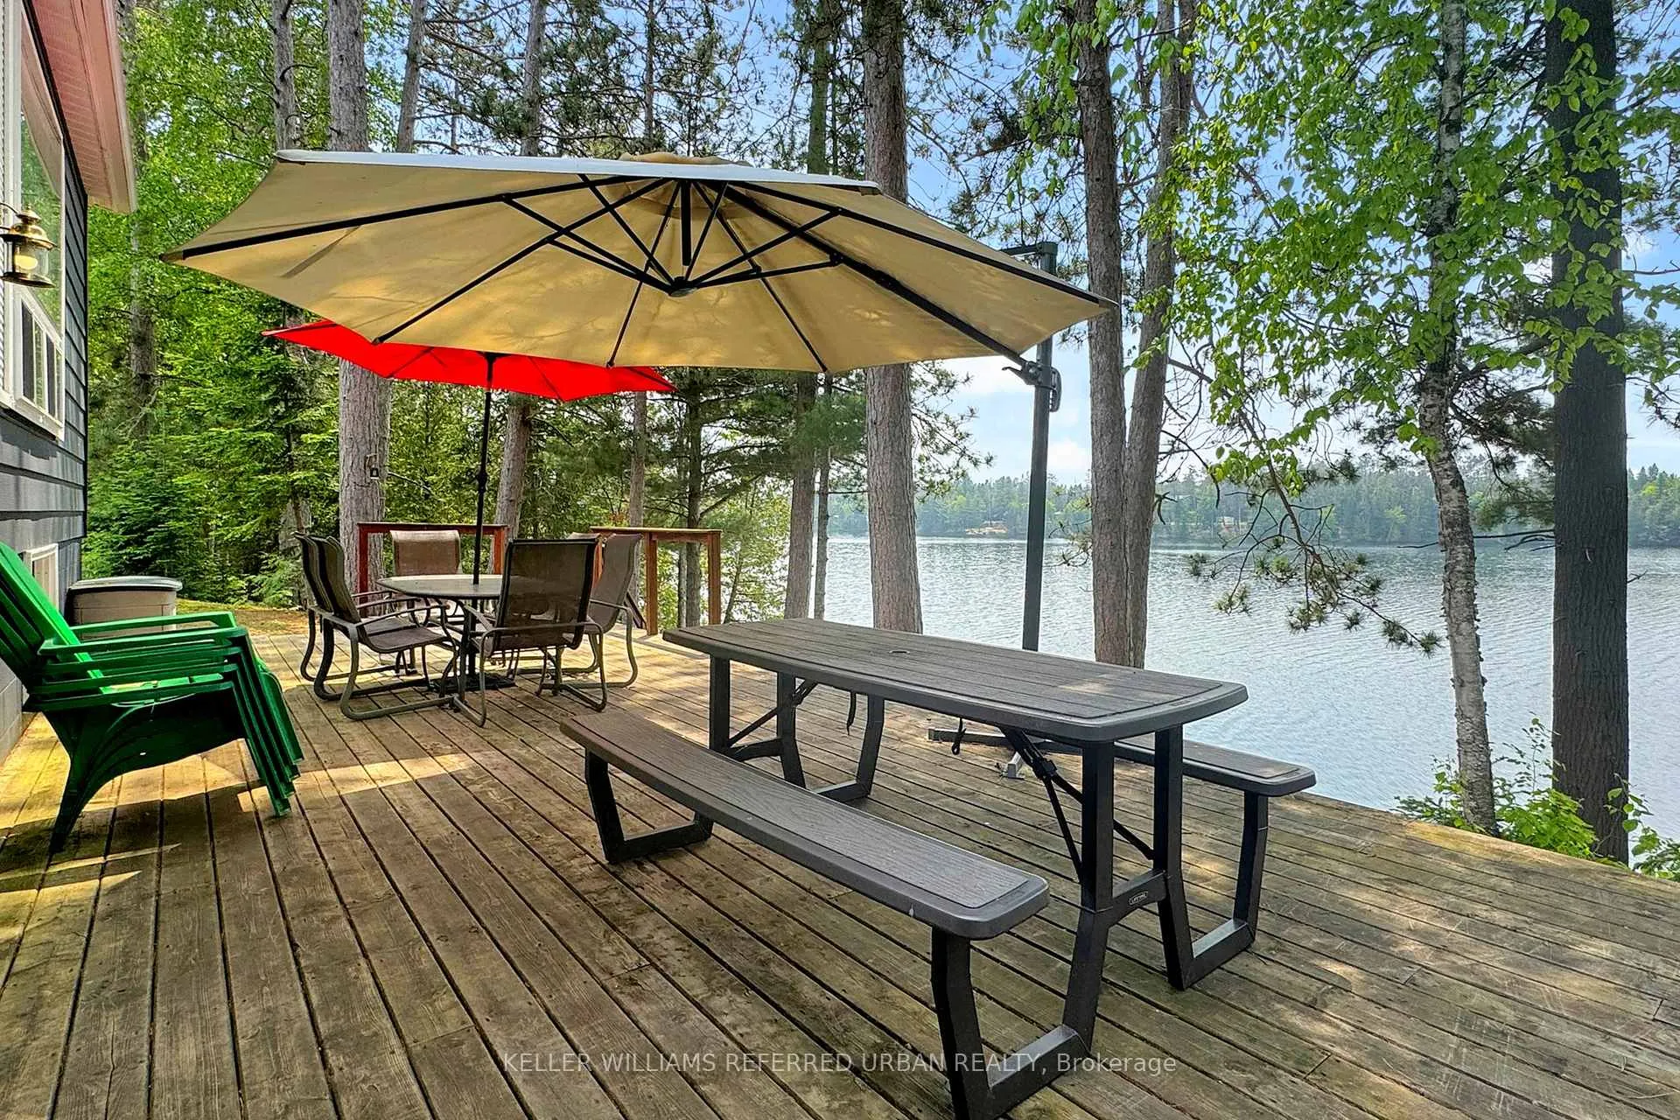
- Deck with west-facing sunset views
- Exclusive access to Bow Lake with no public access
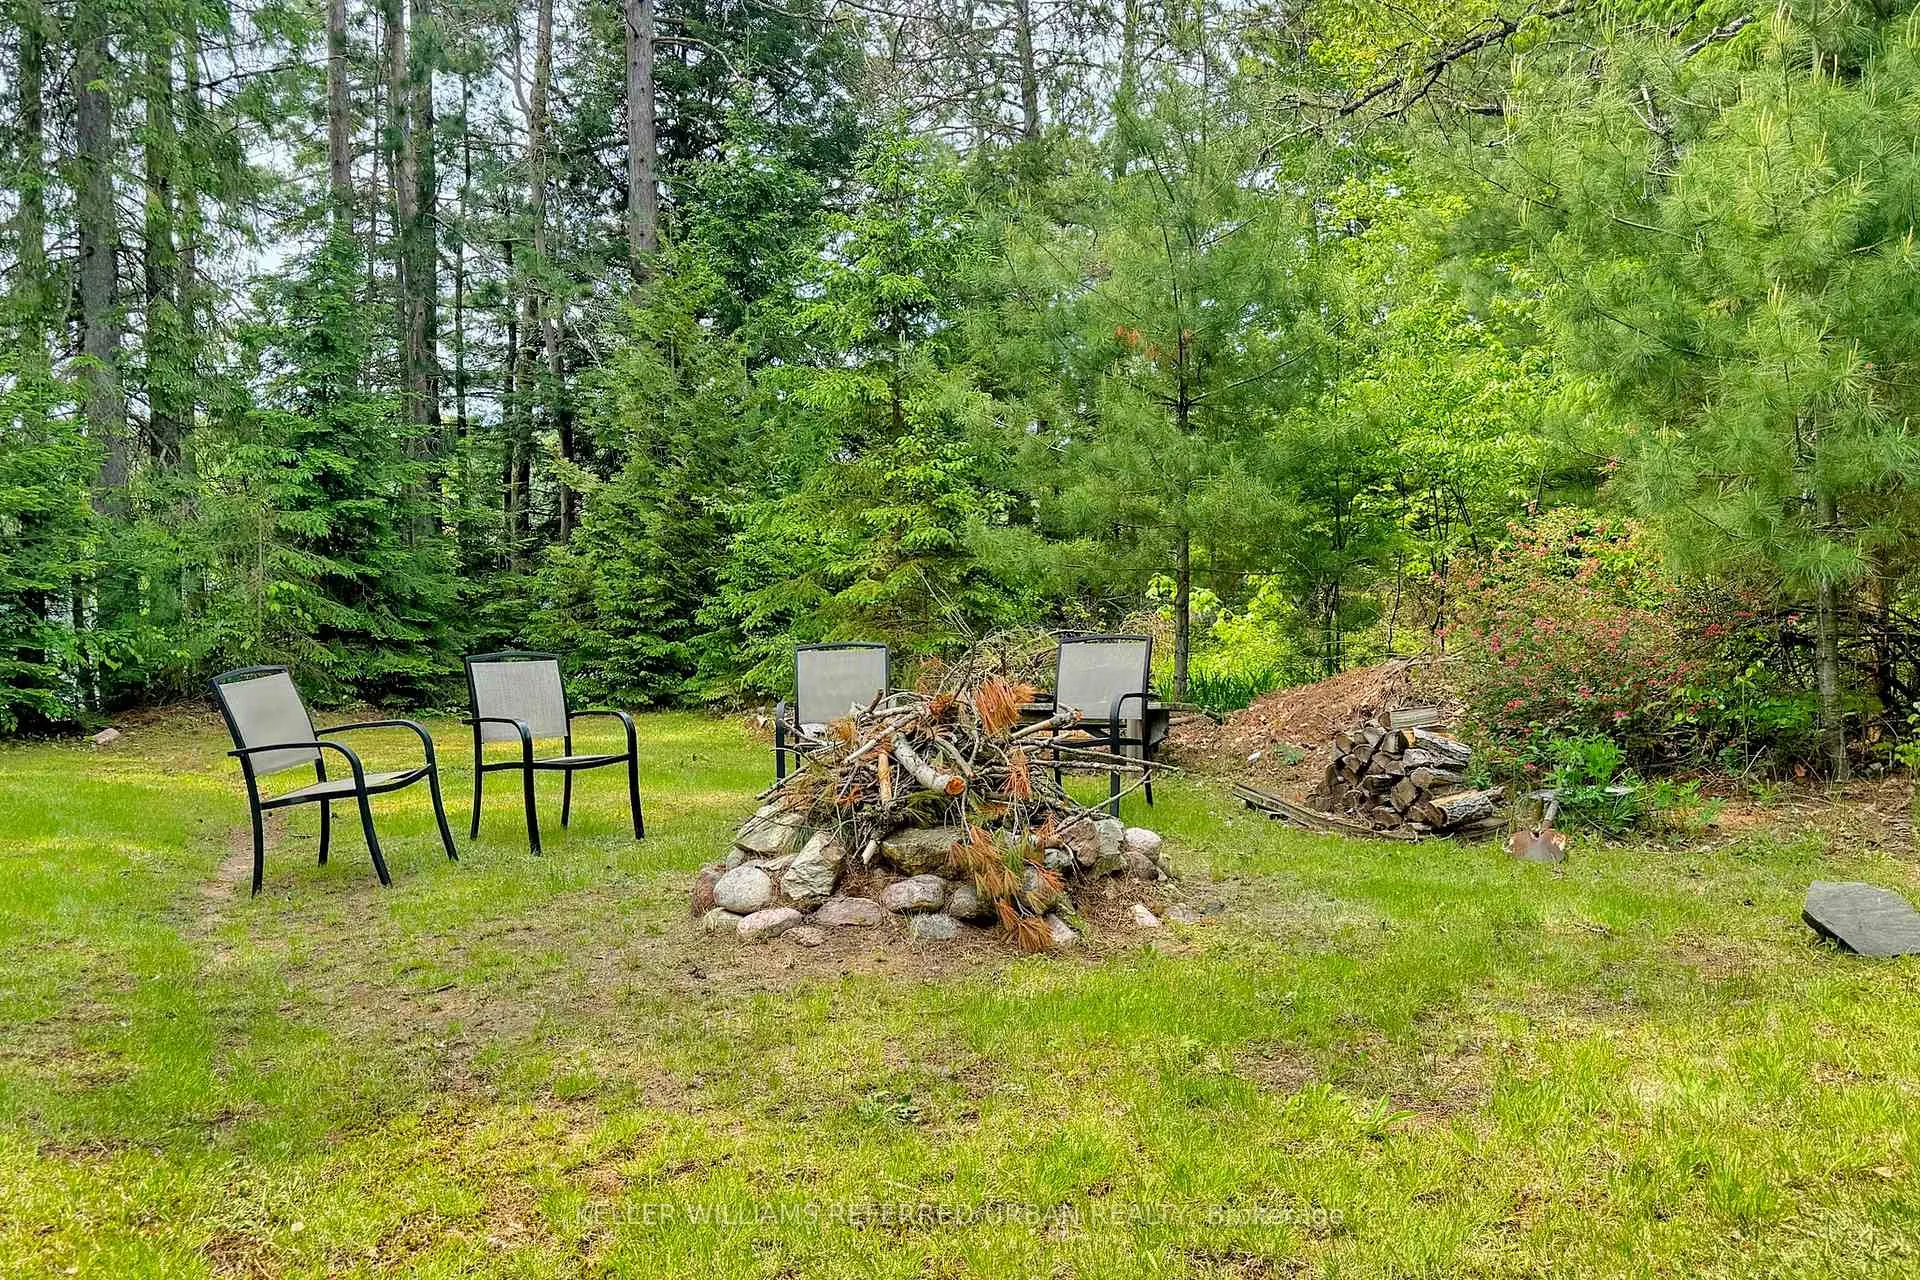
- Surrounded by mature trees and nature
- Endless potential for development or getaway
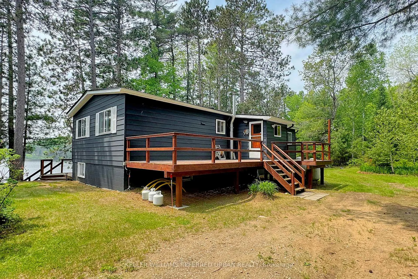
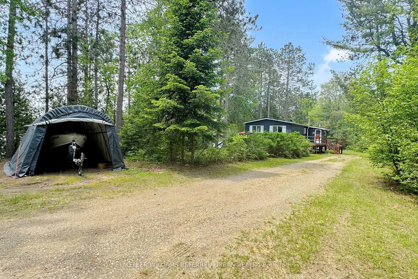
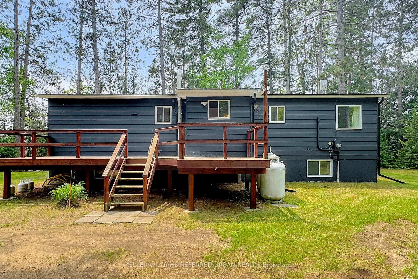
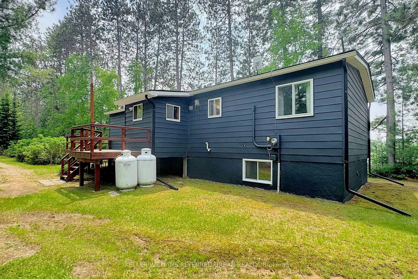
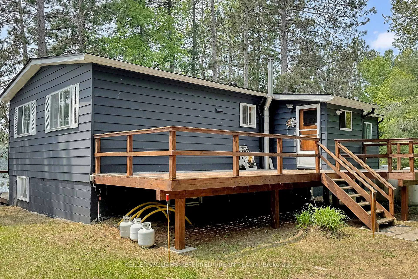
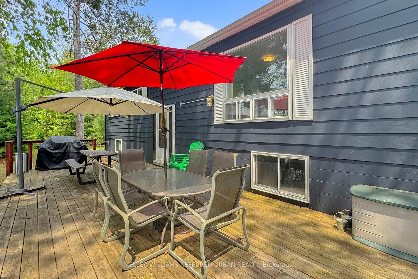
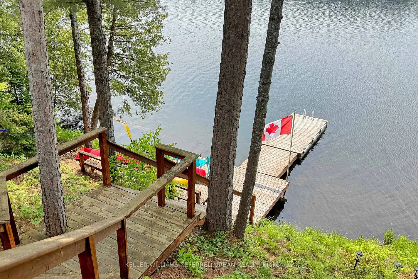
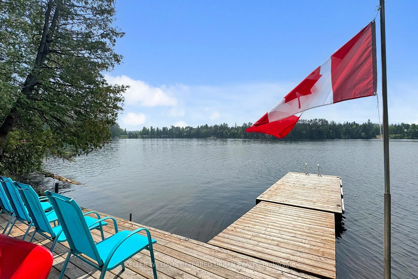
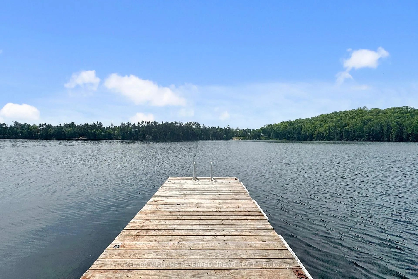
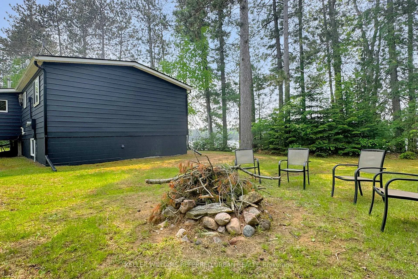
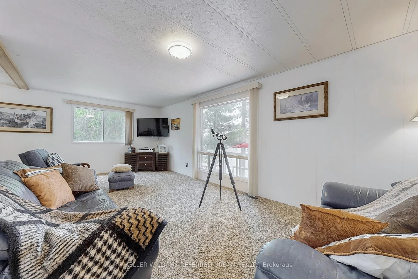
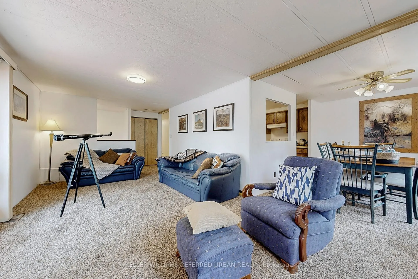
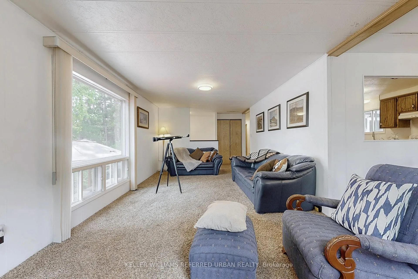
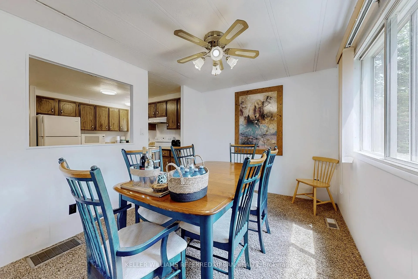
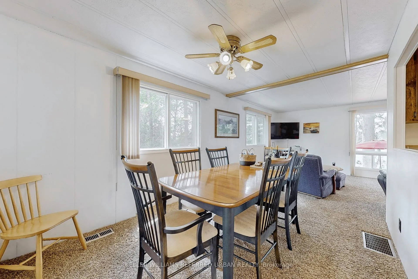
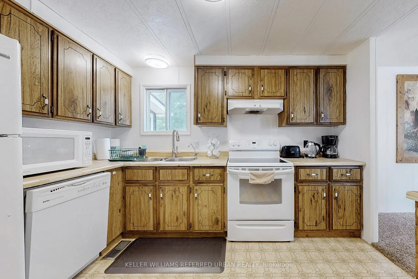
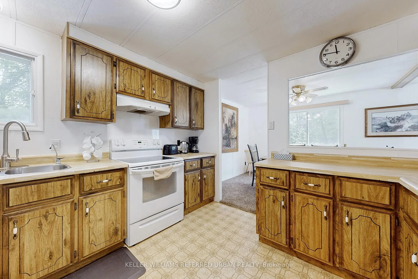
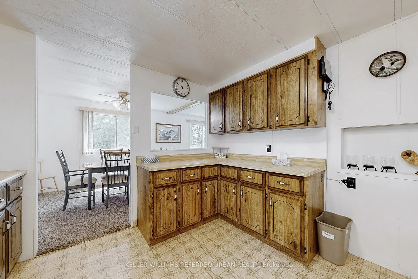
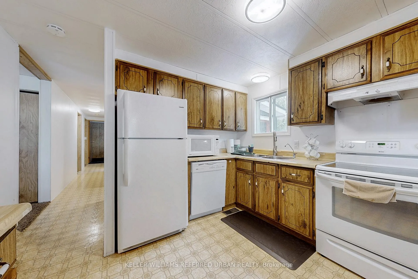
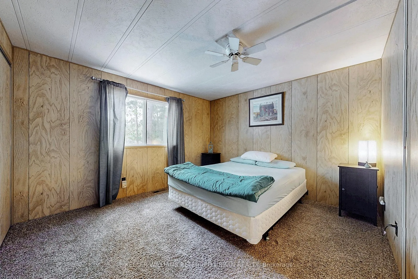
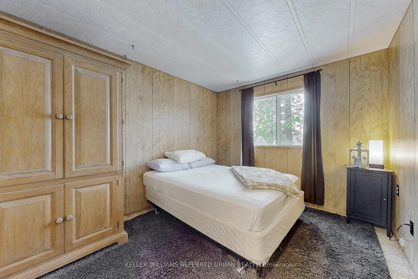
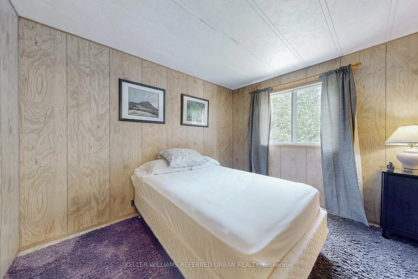
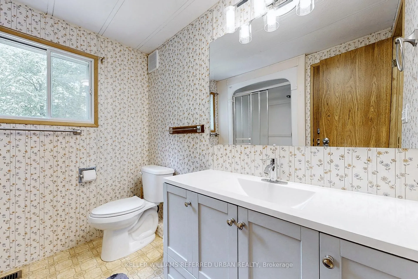
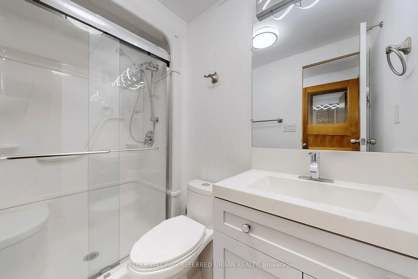
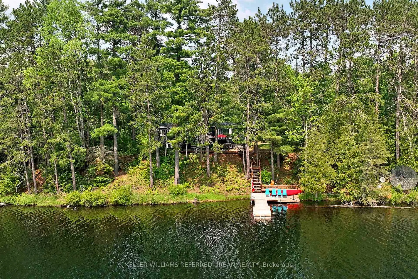
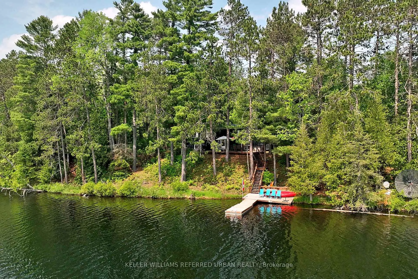
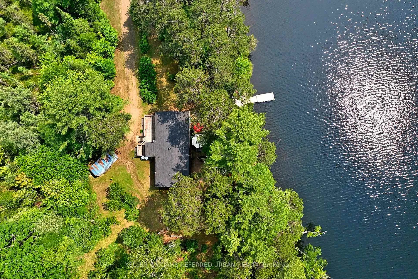
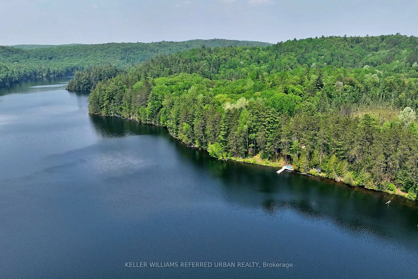
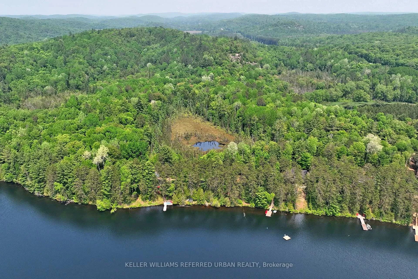
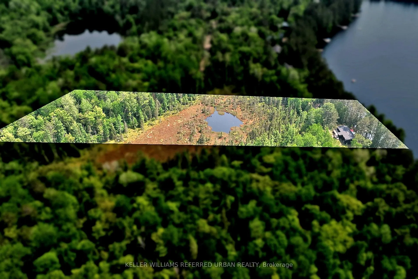
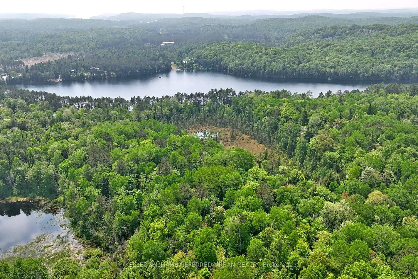
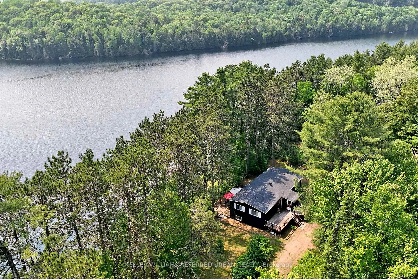
4.3 Acres of Prime Real Estate Bestowed with Waterfront West Views to Soak in All That Sun! Welcome to 73 Ida Ho Lane, a private & peaceful retreat nestled in the heart of Bancroft's cottage country. This one-of-a-kind property offers a rare blend of natural beauty and opportunity, with direct waterfront exposure, and endless potential for your dream getaway, forever family home or future development. Whether you're envisioning lazy summer days by the water, cozy evenings under the stars, or building a custom lakeside escape, this property delivers the canvas for it all. Surrounded by mature trees and the serenity of cottage life, this is your invitation to live immersed in nature - without sacrificing convenience. This charming 3-bedroom,2-bath home/cottage offers the perfect blend of open-concept living and inviting warmth. The spacious family kitchen sets the stage for effortless entertaining and memorable game nights. Each bedroom is generously sized and showcases picturesque waterfront views alongside a backdrop of mature, wooded surroundings, creating a tranquil retreat for all. With 2-FullBathrooms, this home provides both functionality and ease, making it a true gem for year-round living or a peaceful seasonal escape. Step out onto the deck and fire up the BBQ as you take in spectacular west-facing summer sunsets, an awe-inspiring display of nature's beauty. Whether you're feeling adventurous or simply craving tranquility, Bow Lake has something for everyone. Paddle out in your kayak, canoe, or motorboat and embrace the thrill of the water, or unwind on the deck, soaking up the sun while keeping an eye out for the friendly resident turtles who often make an appearance. With just 12 private properties along its shores and no public access, Bow Lake offers an exclusive, peaceful escape, a rare gem for those who value privacy,nature, and waterfront living. Dreams do come true!
Key Facts & Features
Property Costs
- Annual Property Tax Amount
- $2,951
- Land Transfer Tax Fee
- $10,473
Rental Items
- Rental Equipment
- Propane Tank
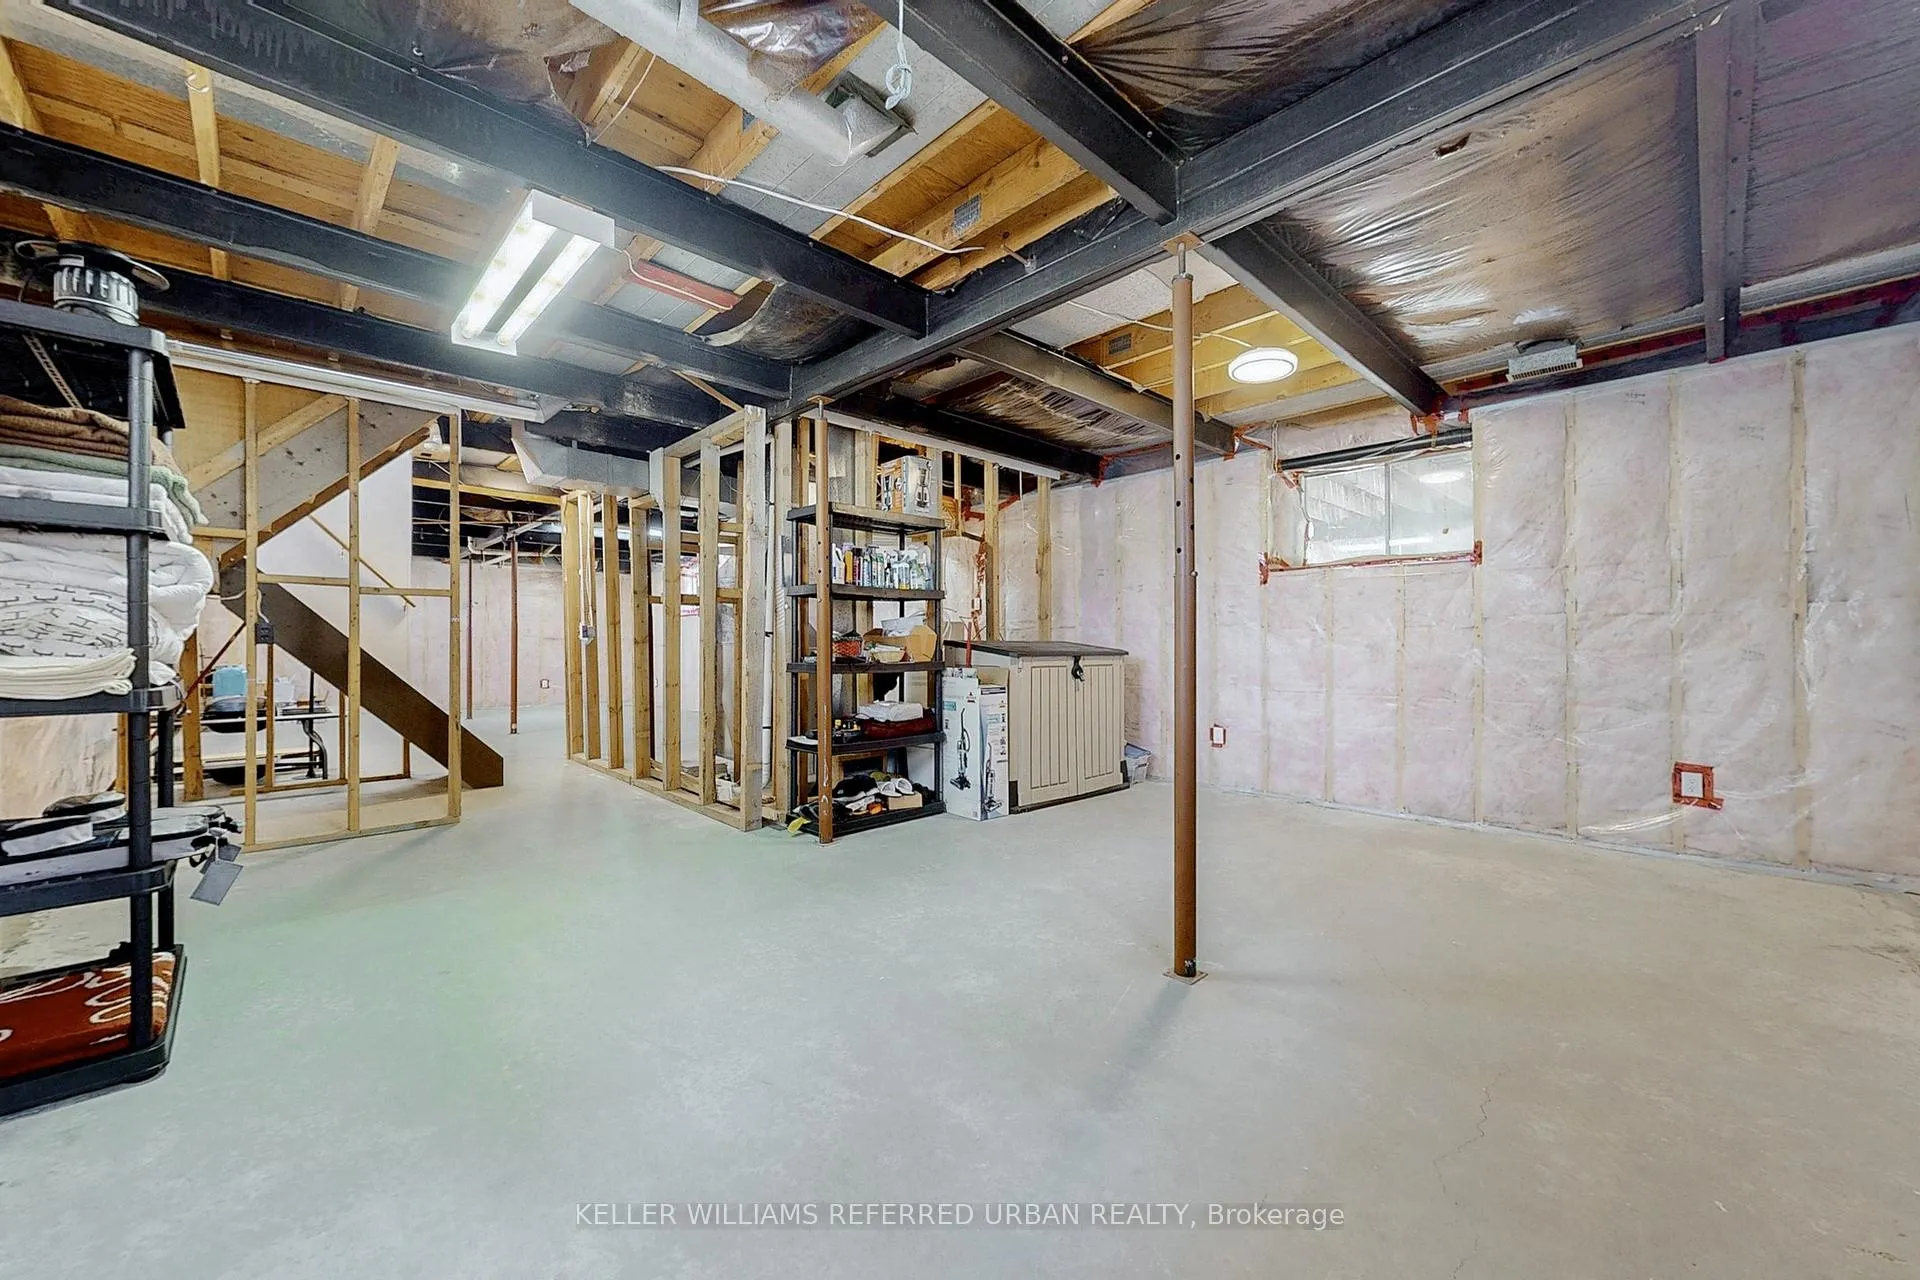
- Basement Type
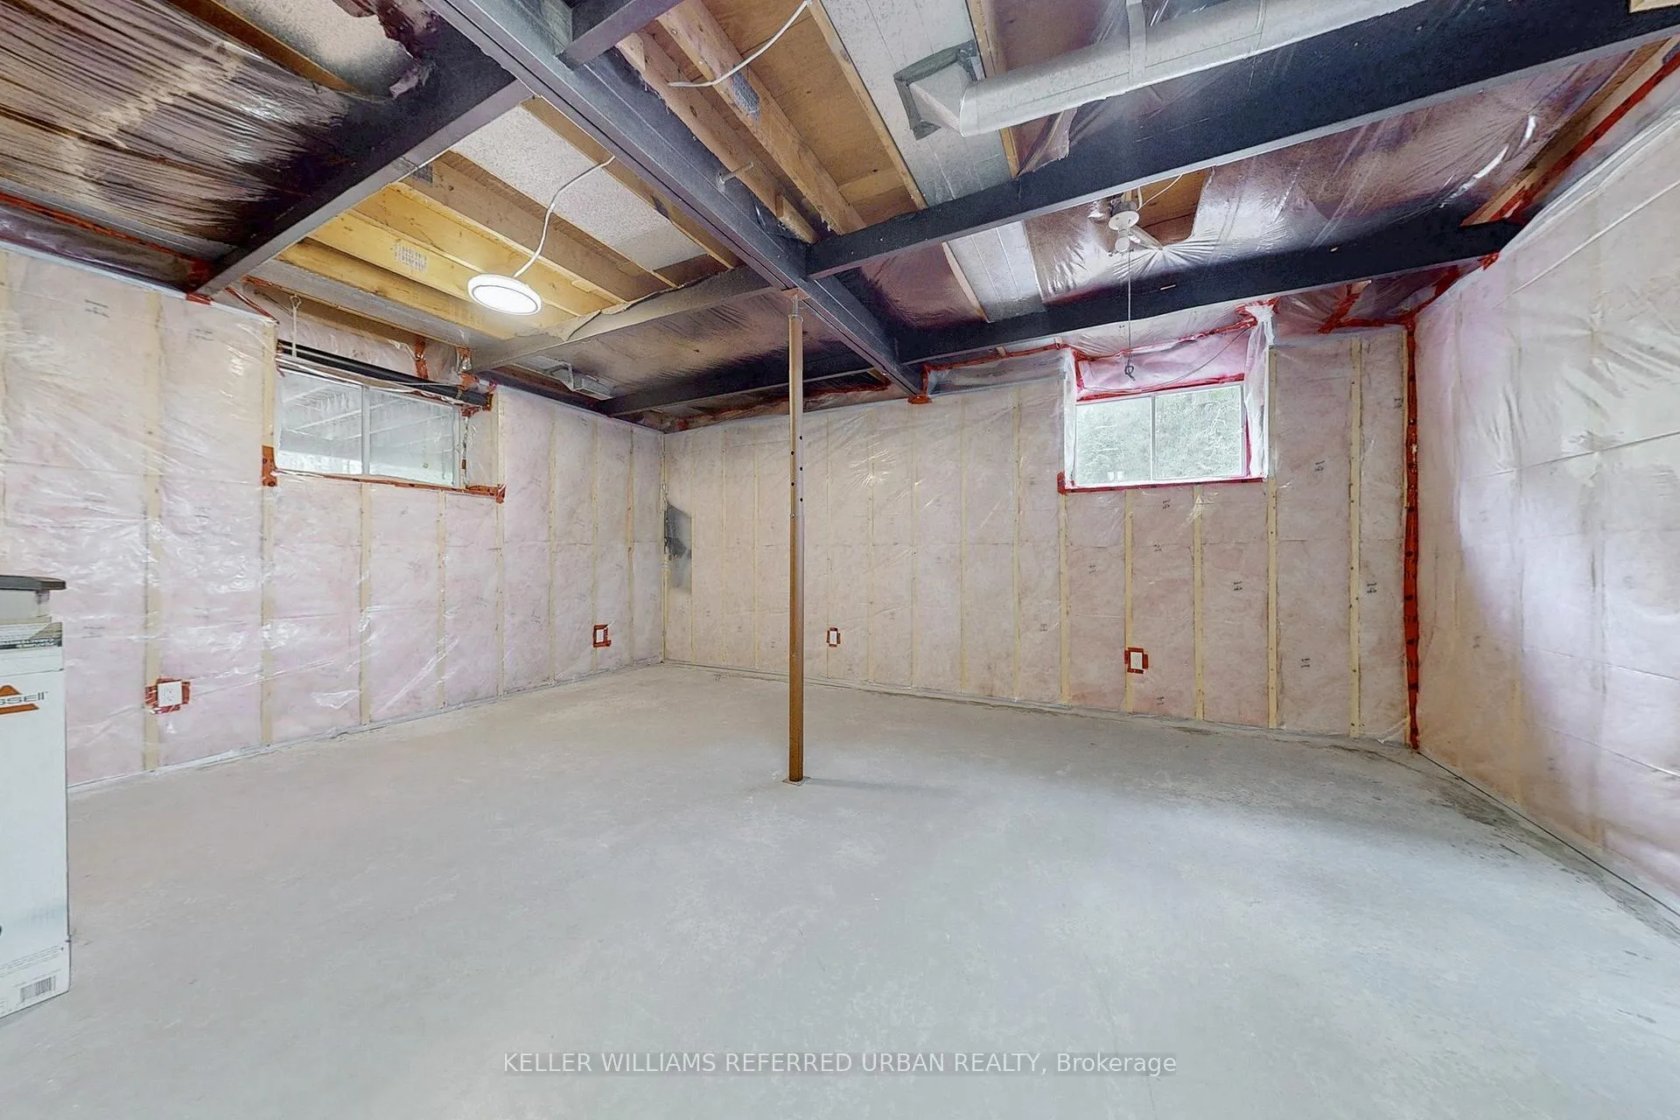
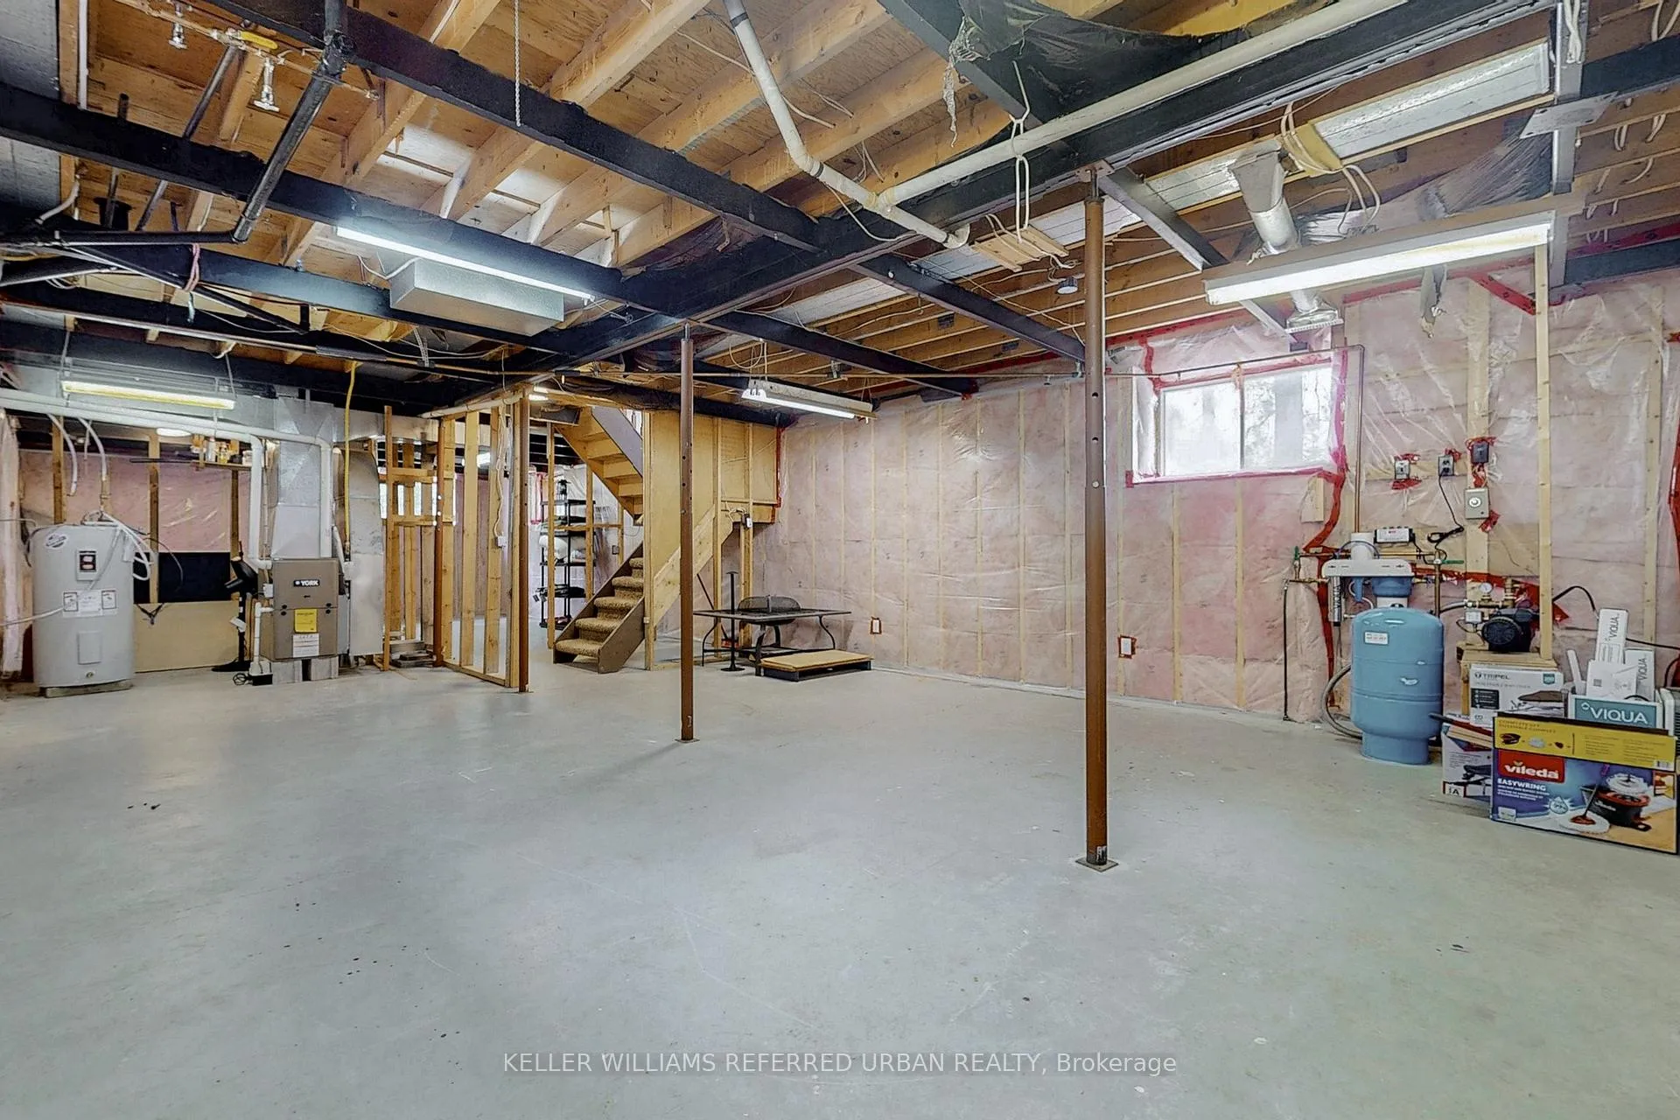
- Unfinished
Interior Features
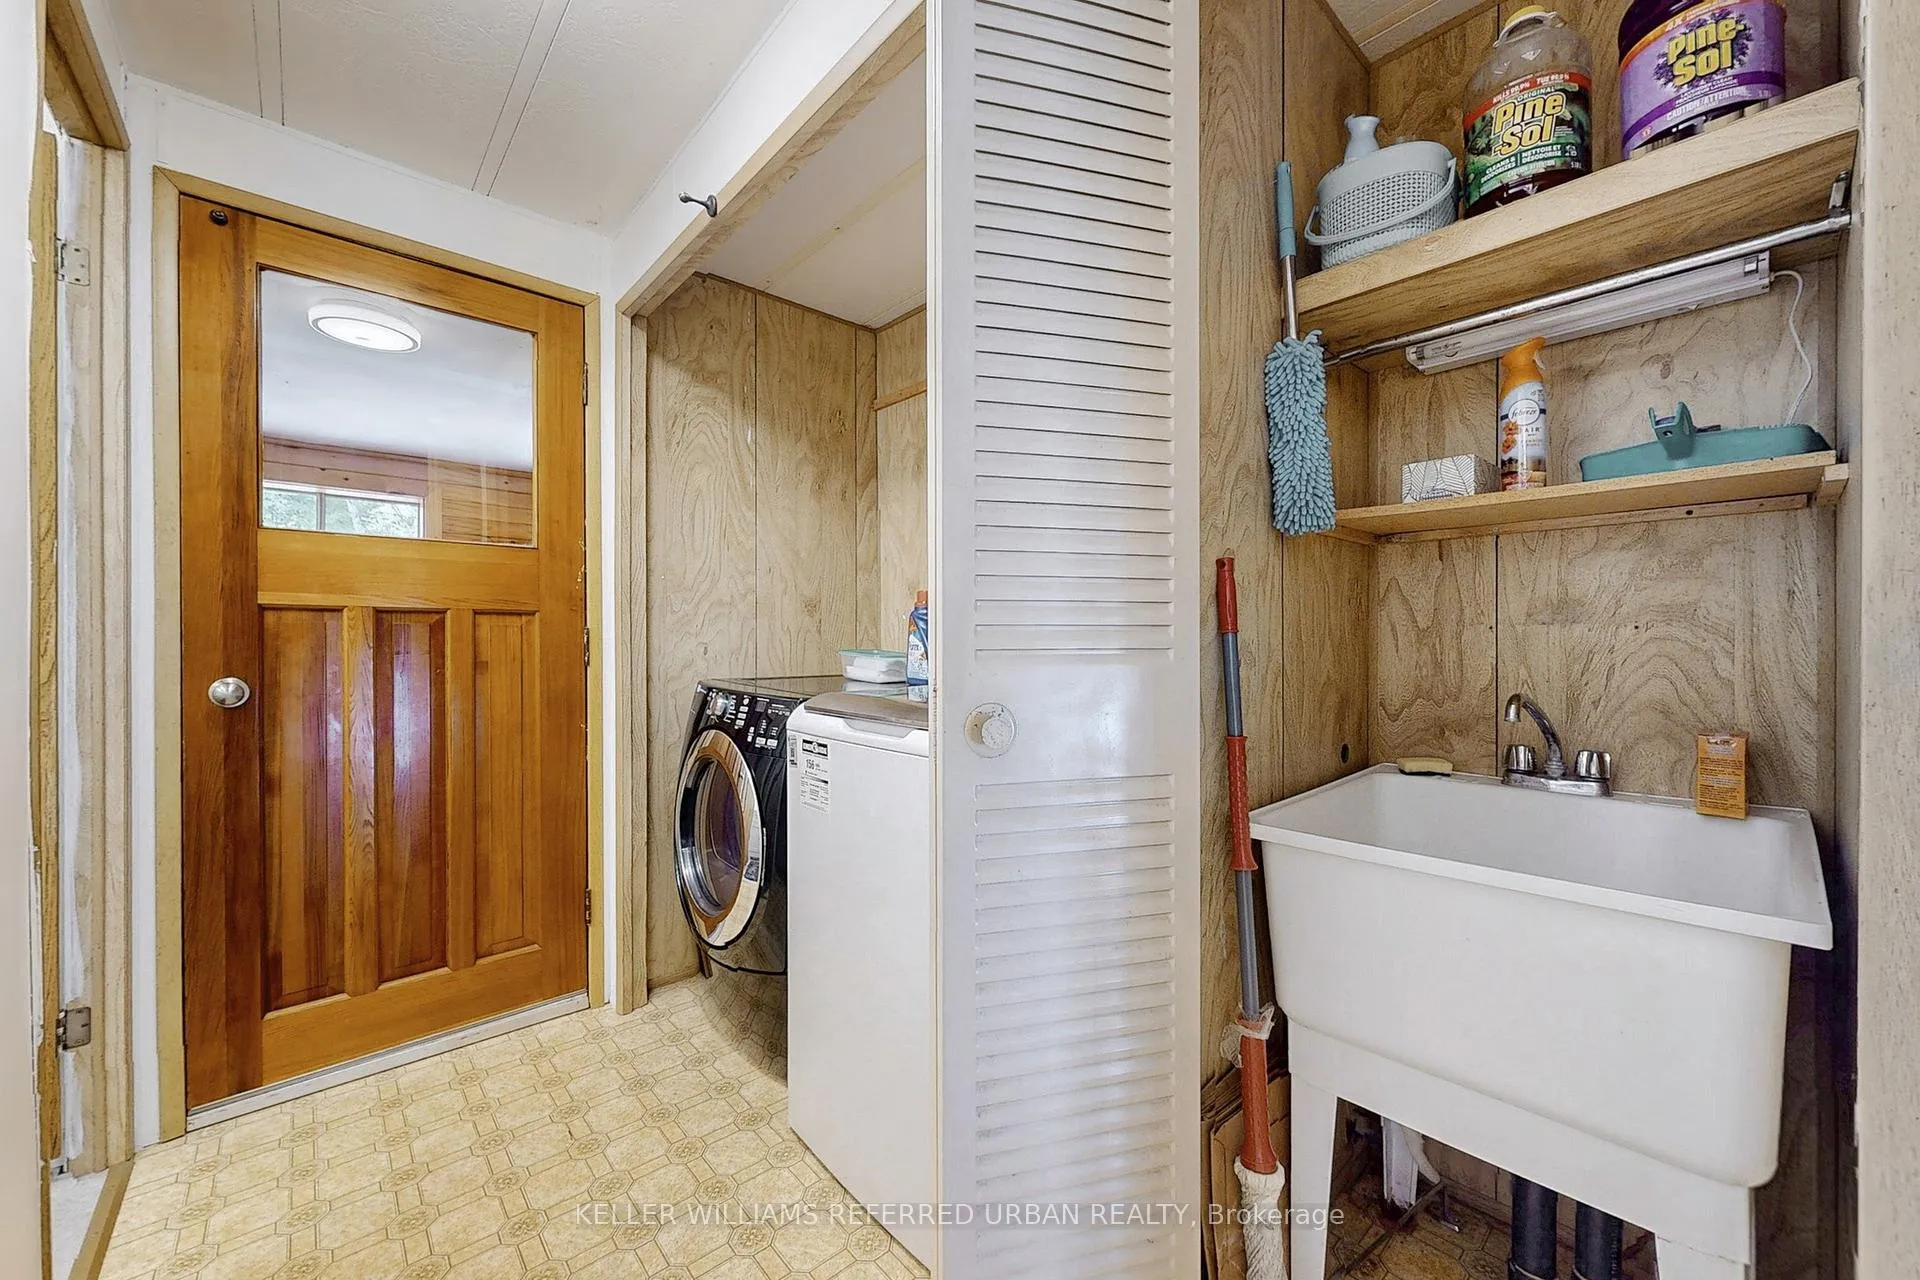
- Laundry Level
- Main Level
- Interior Extras
- Primary Bedroom - Main Floor, Propane Tank, Sump Pump, Water Heater Owned, Water Treatment
- View
- Lake, Trees/Woods
- Fireplace/Stove
- No
- Elevator
- No
Exterior Features
- Exterior Extras
- Deck, Fishing, Privacy, Porch, Year Round Living
- Pool
- None
- Property Features
- Cul de Sac/Dead End, Lake/Pond, Skiing, Waterfront, Wooded/Treed
- Other Structures
- Other, Storage
Building
- Building Type
- Detached
- Building Style
- Bungalow
Construction
- Exterior Finish
- Aluminum Siding
- Roof
- Asphalt Shingle
- Foundation Details
- Concrete Block
- Special Designation
- Unknown
Lot
- Lot Front
- 268.37 ft
- Lot Depth
- 708.00 ft
- Lot Shape
- Irregular
Inclusions
- Inclusions
- Existing Appliances - Stove, Hood Fan, Fridge, Microwave, Dishwasher, Washer/ Dryer and all furniture in the home & fully equipped Kitchen with all existing cookware & dishes. Floating Dock, 1 Canoe, 1 Kayak, 1 Motor Boat, Patio Furniture, Picnic Table, Window Covering & Blinds and all existing light fixtures. All As-Is. Heated Water Line & UV System (2020), High Efficiency Gas Furnace (2017), Electric Water Heater (2020), 200Apms Electric Panel. Waterproofed Basement & New Sump-pump (2020), New Gutters & Downspout (2023), Roof (2015).
Parking & Garages
- Garage Type
- Other
- Garage Spaces
- 0
- Parking Spaces
- 8
- Total Garage And Parking Spaces
- 8
Heating & Cooling
- Heat Source
- Propane
- Heat Type
- Forced Air
- Air Conditioning
- None
- Water
- Other
- Sewers
- Septic
- Natural Gas
- No
- Hydro
- Yes
- Cable
- No
- Telephone
- Available
- Bedrooms
- 3
- Washrooms
- 2
- Kitchens
- 1
Room sizes
- Living Room—Flat level, Combined w/Dining, Overlook Water, W/O To Sundeck
- Dining Room—Flat level, Combined w/Living, Overlooks Garden
- Kitchen—Flat level, Family Size Kitchen, Open Concept
- Primary Bedroom—Flat level, Double Closet, Overlook Water
- Bedroom 2—Flat level, Closet, Overlook Water
- Bedroom 3—Flat level, Double Closet, Overlooks Garden
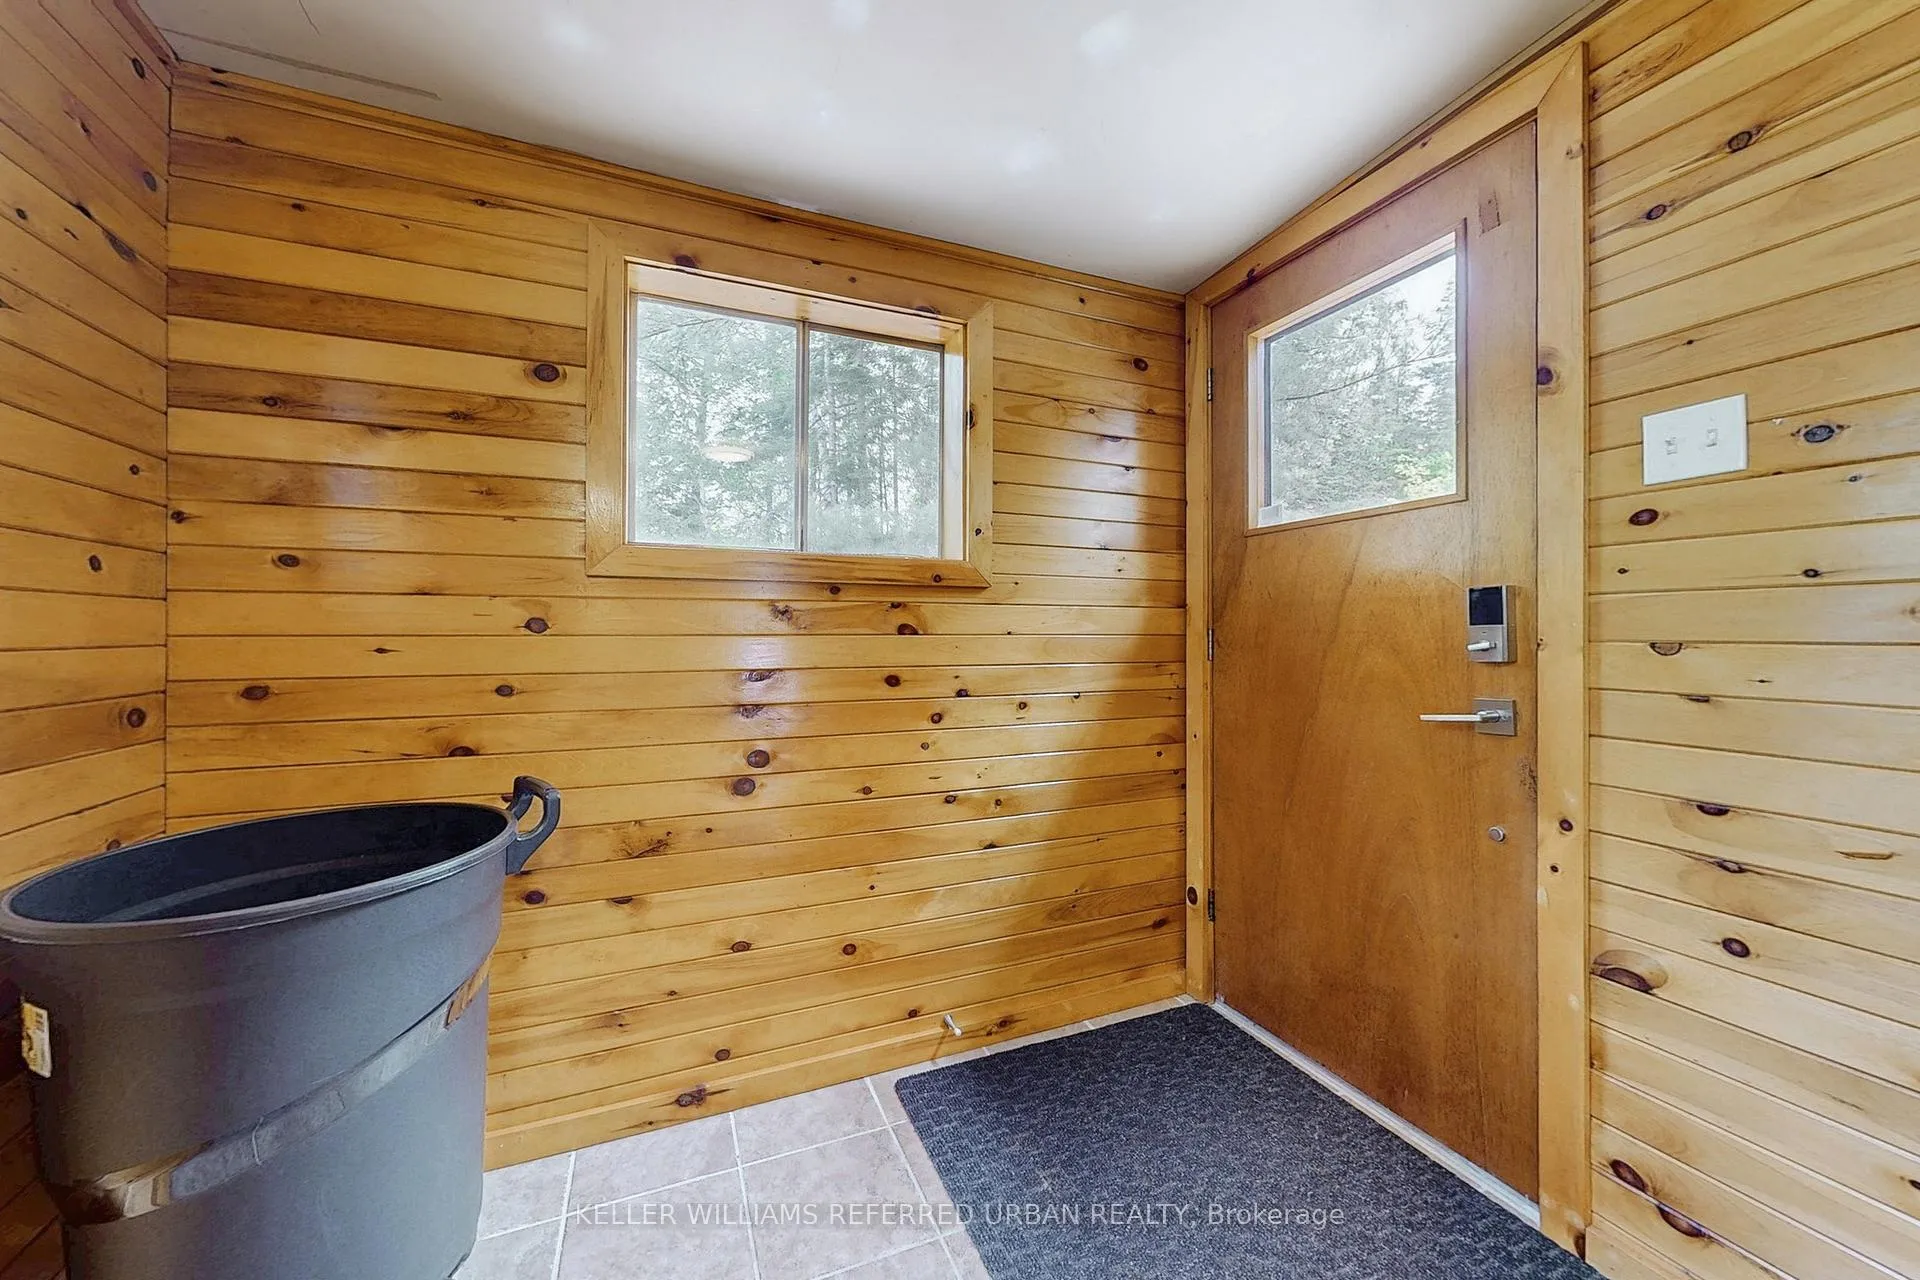
- Mud Room—Flat level, W/O To Deck, Window
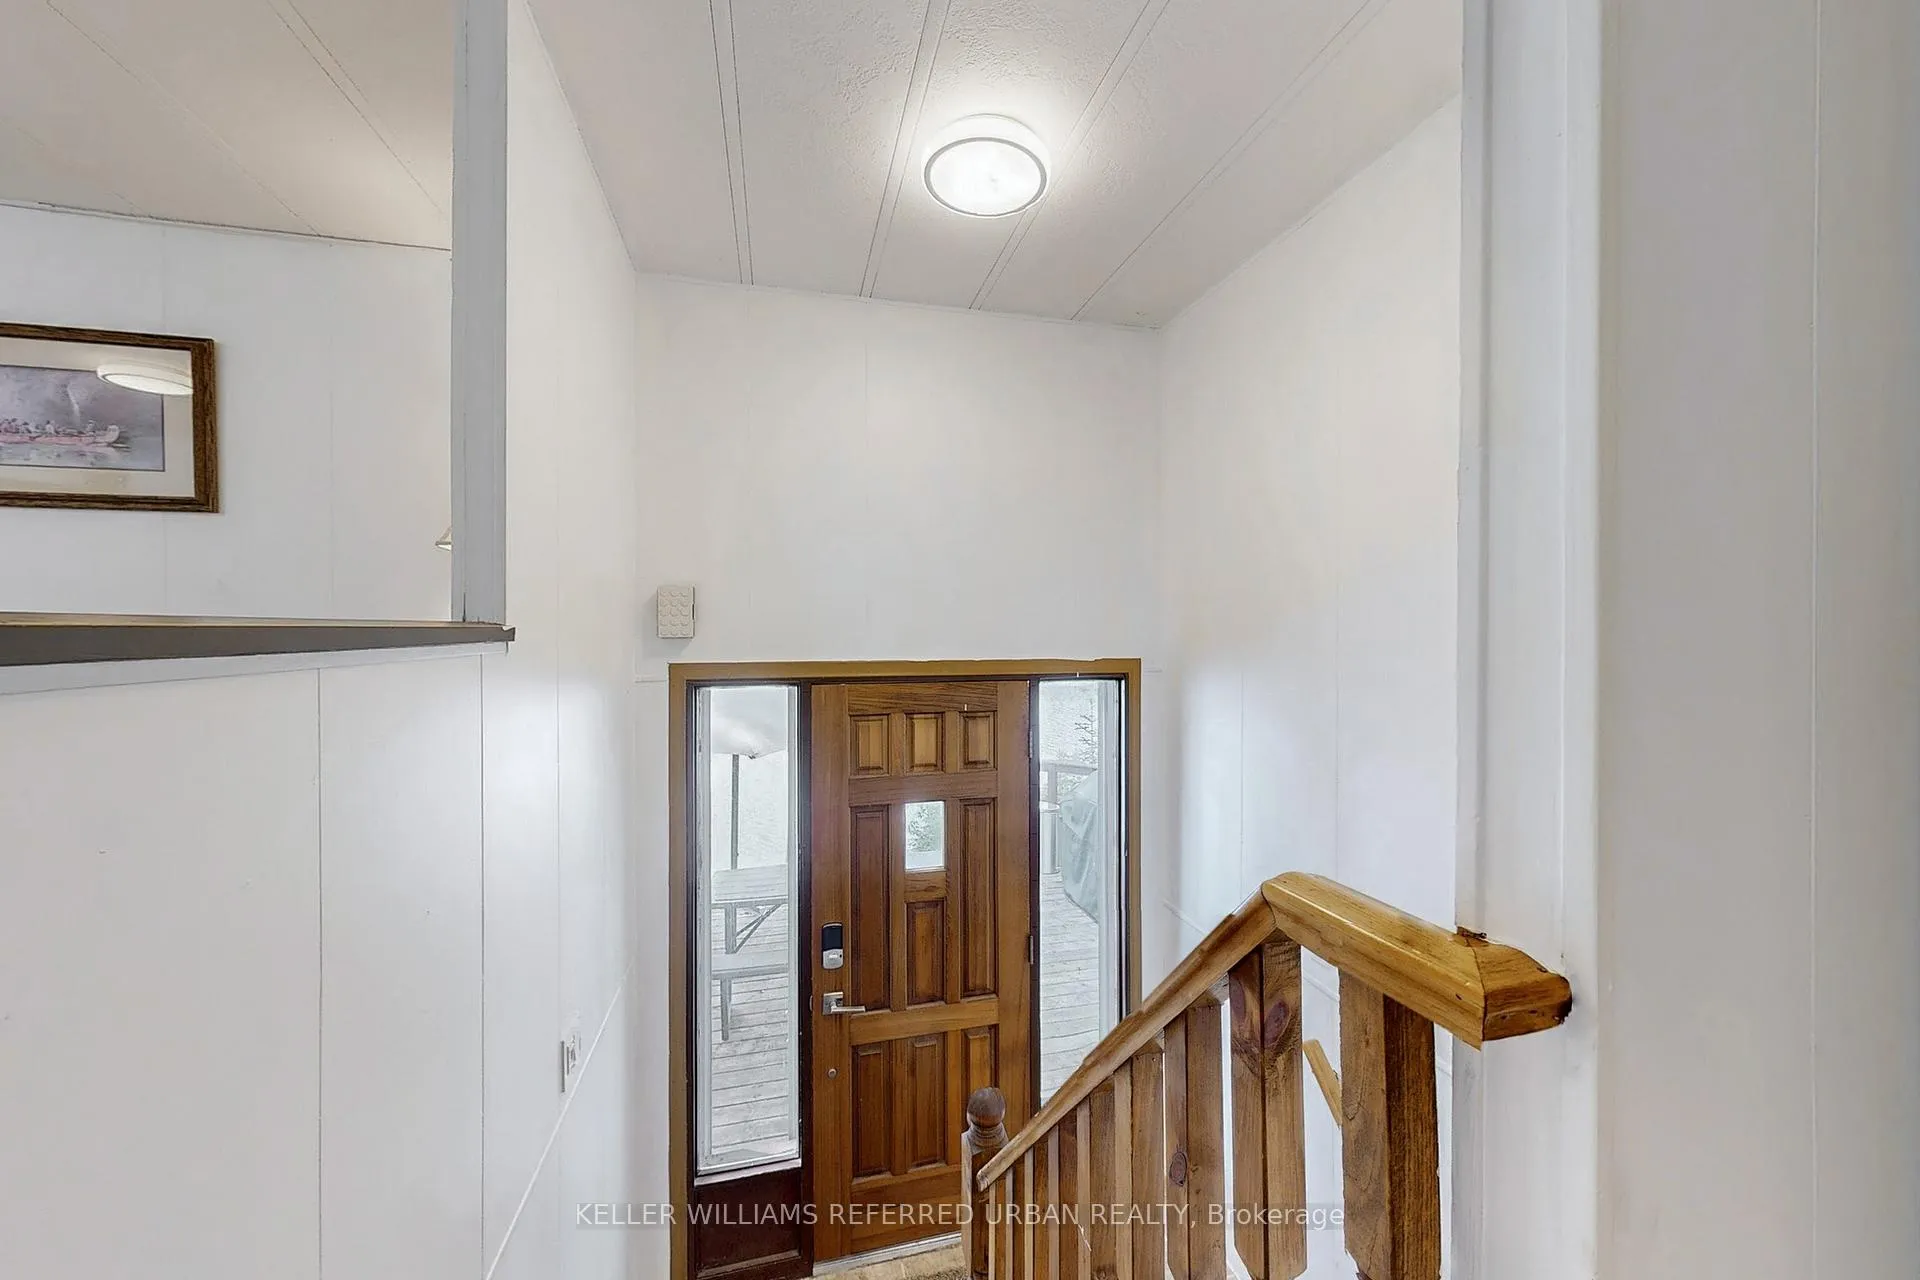
- Foyer—Flat level, 3 Pc Bath, 3 Pc Bath, Laundry Sink
Washrooms
- 3-piece, Main
- 3-piece, Main
- Municipality
- Faraday
- Neighbourhood
- Faraday
- Main cross streets
- HWY 28 & Ida Ho Lane
- Directions
- HWY 28 & Ida Ho Lane
- Waterfront
- Direct
- MLS® number
- X12931224
- Data source
- Toronto Regional Real Estate Board
- Status change
- 2026-07-10
- Listed on
- 2026-03-27
- Days on market
- 105 days
- Possession type
- Flexible
- Co-op commission
- 2.5% +HST
- Seller
- Listed by
- KELLER WILLIAMS REFERRED URBAN REALTY
Home Market Value
Current home valuation for 73 Ida Ho Lane, Faraday, Faraday, ON. Listed for $699,900
HOMEH Estimate
$557,500
Estimated Sales Range
$423,440 - $691,560
HOMEH Estimate for 73 Ida Ho Lane, Faraday
Calculated with a real agent's CMA method — 45+ years of experience, codified. Not an AI guess.
For the owner
Is this your home? Track its value.
Get this home's HOMEH Estimate by email once a month, with how many homes are for sale around you.
Mortgage Payment Calculator
Compare up to 4 down payment scenarios
5% on first $500K + 10% on $199,900 over $500K
$44,990
| Scenario 1 | Scenario 2 | Scenario 3 | Scenario 4 | |
|---|---|---|---|---|
−Down payment | % $ | % $ | % $ | % $ |
+CMHC insurance | $26,176 | $19,527 | $16,658 | $0 |
=Total mortgage | $680,582 | $649,437 | $611,573 | $559,920 |
Amortization | ||||
Mortgage rate | % | % | % | % |
| Payment frequency | ||||
=Mortgage payment | $3,323monthly | $3,171monthly | $2,986monthly | $2,734monthly |
Land Transfer Tax
$10,473
$10,473
Around this home
No schools found nearby
Data provided by OpenStreetMap & Fraser Institute School Rankings
Ask HOMEH
New!Hi there!
👋Text or call (416) 301-9001
Recommended for you
Based on homes you've looked at.
No recommended properties found.
Nearby similar homes
No nearby properties found.
More real estate resources
Other homes nearby
Explore this area
No nearby listings available.