
116 Whippoorwill Road
French River, ON P0M 1A0
- 2+2Bedrooms
- 2Bathrooms
- 1Garage
- 1100–1500Sq Ft
- $2,870Tax
- 95×460 ftLot Size
 Estimated Value:$547,572See Free Estimate Report

Property not available for sale or for rent.
HOMEH One: full-service selling for a 1% listing fee. The buyer's agent commission is separate.
Free Home EvaluationHow Much Is My Home Worth?Homes for Sale NearbySale & Price History for 116 Whippoorwill Road, French River
| Start Date | End Date | Price | Event | MLS# |
|---|---|---|---|---|
| 2026-06-23 | 2026-07-13 | Login to See Prices | Sold | x13479896 |
Real estate boards require you to or to see the full details of this property.
*Sold prices and complete sale & price history are regulated data. Under the Trust in Real Estate Services Act, 2002 (TRESA) and the rules of the Real Estate Council of Ontario (RECO), and pursuant to the Multiple Listing Service® rules of the Canadian Real Estate Association (CREA) and the Toronto Regional Real Estate Board (TRREB), this information may be shown only to registered users who have agreed to the applicable terms of use (a Virtual Office Website, or "VOW," arrangement). HOMEH Inc., Brokerage therefore provides it to signed-in members only. Creating an account is free and takes under a minute.
About 116 Whippoorwill Road, French River
Summarized Description
- Exceptional waterfront retreat with privacy and wilderness.
- Spacious addition and two bedrooms with a den.
- Bunkie offers two additional bedrooms.
- Large deck and dock for waterfront activities.
- Recent upgrades enhance functionality and comfort.
- Year-round access with a backup generator.
- Ideal for family gatherings and outdoor recreation.
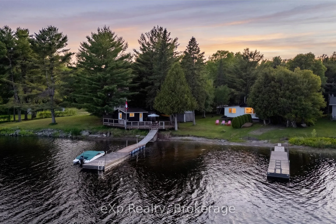
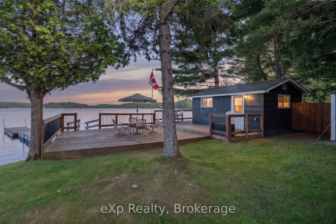
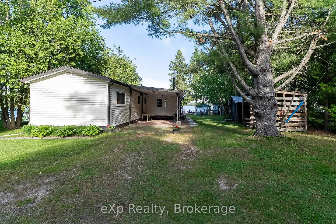
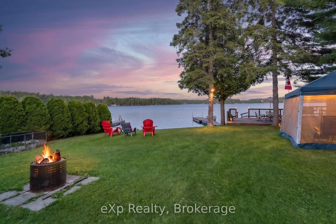
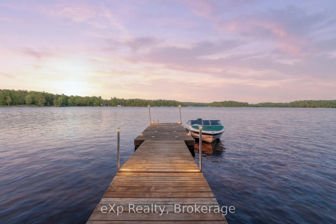
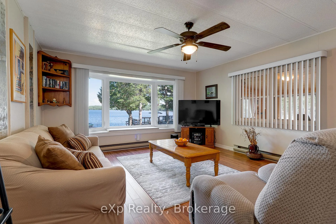
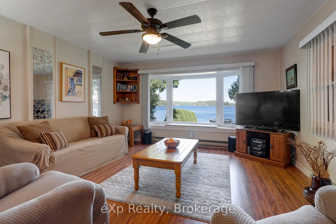
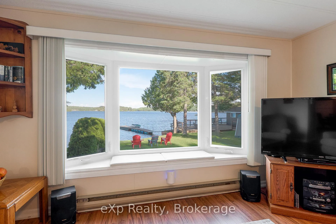
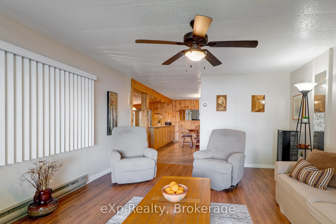
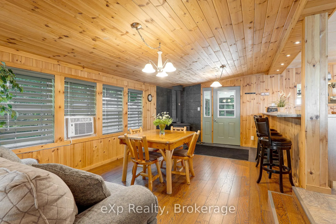
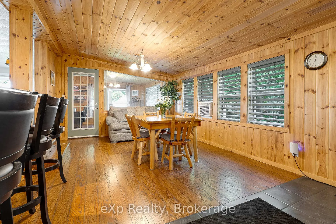
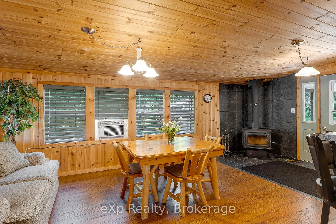
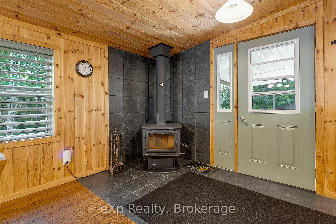
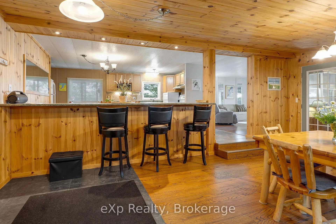
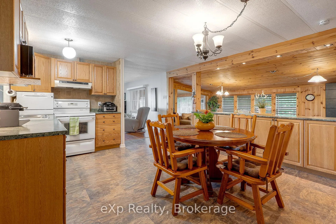
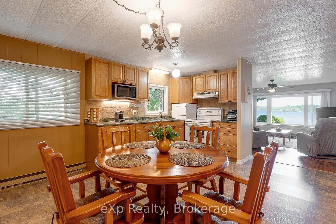
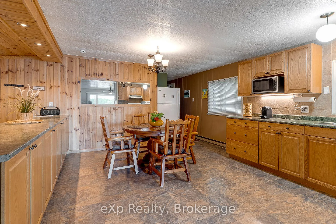
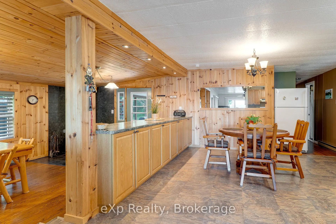
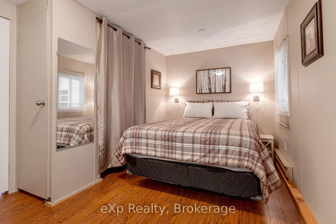
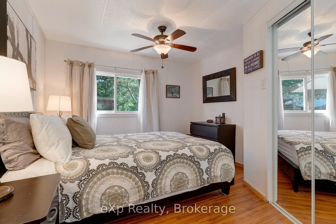
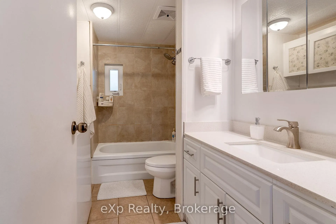
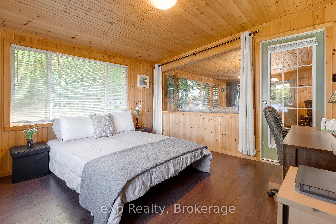
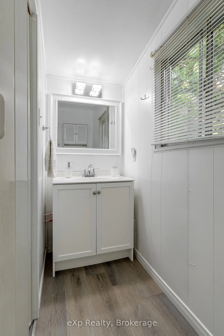
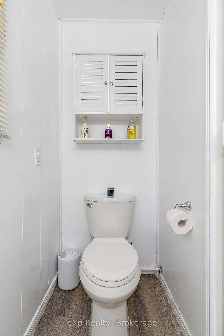
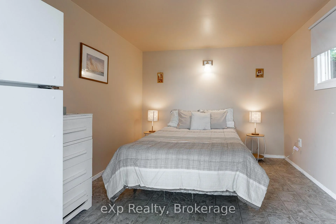
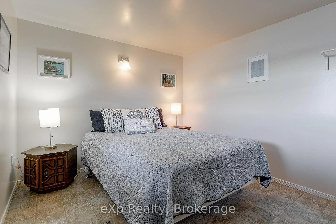
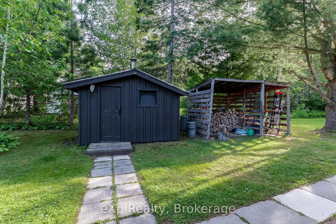
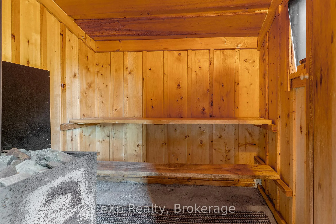
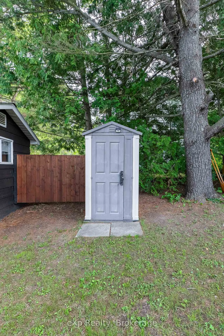
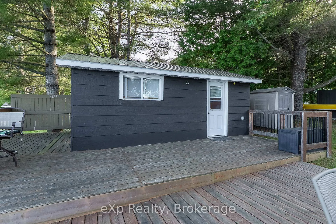
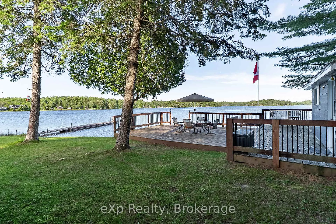
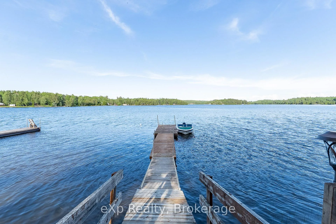
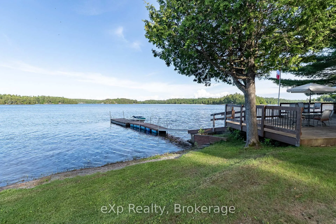
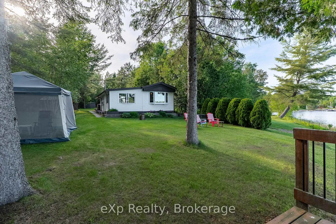
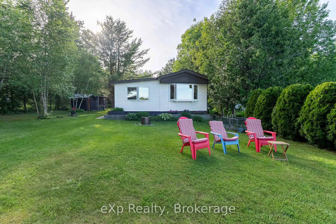
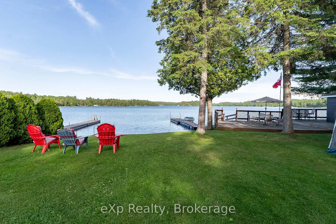
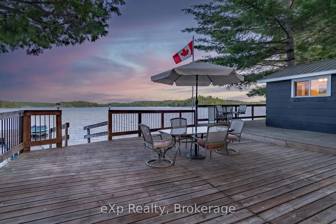
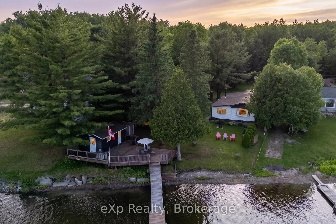
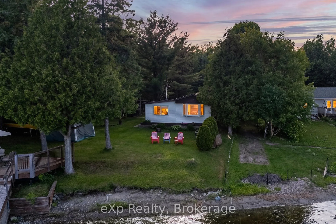
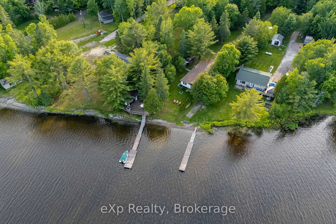
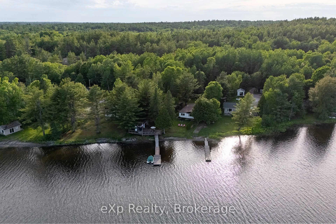
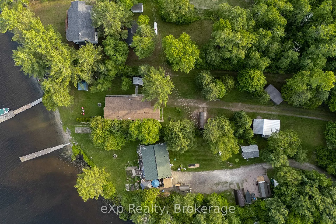
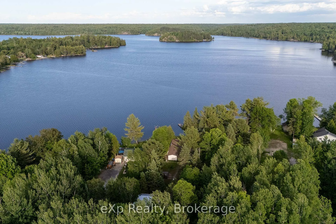
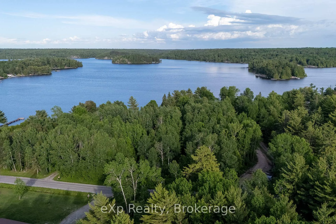
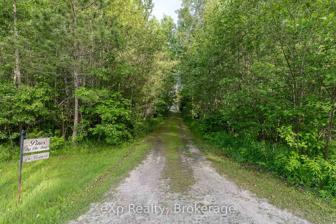
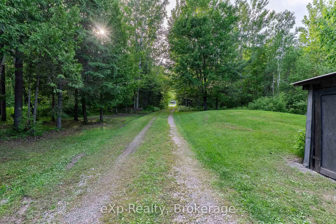
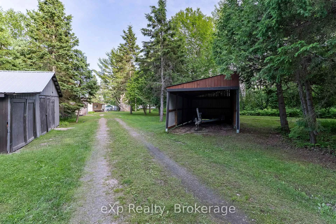
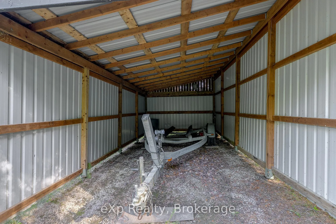
Welcome to this exceptional French River waterfront retreat, where boating, fishing, and canoeing are right at your doorstep. With Crown land directly across the water, you'll enjoy a rare sense of privacy and wilderness while still being only 45 minutes from Sudbury and approximately 3 hours from Toronto.This charming 3-season waterfront cottage features a partial modular home with a spacious addition, offering plenty of room for family and guests. The main home includes two spacious bedrooms, a den that easily converts to a third bedroom, 1.5 bathrooms, a bright three-season addition, and a welcoming entrance room that serves as a games room and entertaining space with a bar area. At the water's edge, a bunkie offers two additional bedrooms with nearby private facilities.The exceptionally private waterfront features a mix of sandy and natural shoreline, mature shade trees, a dock, and a large deck at the water's edge-perfect for entertaining or relaxing with a morning coffee. Enjoy cool summer breezes, spectacular sunrises, beautiful sunset reflections, and unforgettable moonlit views across the water. Gather around the fire pit under a sky full of stars and create lasting memories with family and friends.Additional features include year-round access on a plowed road, a backup generator, a dedicated boat storage garage, plenty of storage space, and numerous upgrades throughout. Recent improvements include siding and most windows (2023), roof improvements including the main cottage roof (2020), bunkie metal roof (2025), partial shed metal roof (2025), main bathroom renovation (2017), new 2-piece washroom (2024), electrical panel and bunkie feed cable (2022), footing improvements (2018), upgraded water filtration system with UV filter (2024), window air conditioner (2019), and portable countertop dishwasher (2021).A true pride-of-ownership property and a rare opportunity to enjoy the privacy, recreation, and natural beauty of the French River.
Key Facts & Features
Property Costs
- Annual Property Tax Amount
- $2,870
- Land Transfer Tax Fee
- $7,673
Rental Items
- Rental Equipment
- Propane Tank for Generator ($135 a year)
- Basement Type
- Crawl Space
Interior Features
- Interior Extras
- Generator - Full
- Fireplace/Stove
- Yes
- Fireplace Features
- Wood Stove
- Elevator
- No
Exterior Features
- Pool
- None
Building
- Building Type
- Modular Home
- Building Style
- Bungalow
Construction
- Exterior Finish
- Vinyl Siding, Aluminum Siding
- Roof
- Asphalt Shingle
- Foundation Details
- Piers
- Special Designation
- Unknown
Lot
- Lot Front
- 95.00 ft
- Lot Depth
- 459.68 ft
Inclusions
- Inclusions
- Fridge x3 (Kitchen, Pump Room & Bunkie), Stove, Microwave Oven, Dishwasher, Washer, Dryer, All Light Fixtures, All Window Coverings, Ceiling Fans, All Existing Furniture, Small Kitchen Appliances, Some Kitchen Utensils, Pots, Pans, & Glassware, Bell Satellite Dish, 3 Standing Fans, Motorized & Push Lawn Mowers, 1 Broil King BBQ, 1 Watson Canoe, Existing Garden Furniture, Existing Gazebo, 2 Person Inflatable Tube, Generator, Car Shelter, Some Garden Tools, Some Tools, Compressor, Card Table, Xplorenet Dish, Ping Pong Table, Board Games
Exclusions
- Exclusions
- Couch in Entrance Area, Tools, 1 Killarney Canoe, Boat & Boat Trailer, 5x7 Utility Trailer, 1 BBQ, Portable Generator, Artwork, Air Fryer, Coffee Machine, Nespresso Machine
Parking & Garages
- Garage Type
- Carport
- Garage Spaces
- 1
- Parking Spaces
- 7
- Total Garage And Parking Spaces
- 8
Heating & Cooling
- Heat Source
- Electric
- Heat Type
- Baseboard
- Air Conditioning
- Window Unit(s)
- Water
- Other
- Sewers
- Septic
- Bedrooms
- 2 + 2
- Washrooms
- 2
- Kitchens
- 1
Room sizes
- Den—Main level
- Dining Room—Main level
- Living Room—Main level
- Kitchen—Main level
- Primary Bedroom—Main level
- Bathroom—Main level, 4 Pc Bath, Combined w/Laundry
- Bedroom 2—Main level
- Bathroom—Main level, 2 Pc Bath
- Utility Room—Main level
- Other—Main level
- Other—Main level
Washrooms
- 4-piece, Main
- 2-piece, Main
- Municipality
- French River
- Main cross streets
- Dry Pine Bay Road & Whippoorwill
- Directions
- East on Dry Pine Bay Road, Left on Whippoorwill Road, House is on Your Right
- Waterfront
- Direct
- MLS® number
- X13479896
- Data source
- Toronto Regional Real Estate Board
- Status change
- 2026-07-13
- Listed on
- 2026-06-23
- Days on market
- 20 days
- Possession type
- Flexible
- Co-op commission
- 2.5%
- Seller
- Listed by
- eXp Realty
Home Market Value
Current home valuation for 116 Whippoorwill Road, French River, , . Listed for $559,900
HOMEH Estimate
$547,572
Estimated Sales Range
$350,446 - $744,698
HOMEH Estimate for 116 Whippoorwill Road, French River
Calculated with a real agent's CMA method — 45+ years of experience, codified. Not an AI guess.
Estimate based on similar-style homes nearby
See the full analysisFree Every recent nearby sale behind this numberFor the owner
Is this your home? Track its value.
Get this home's HOMEH Estimate by email once a month, with how many homes are for sale around you.
Mortgage Payment Calculator
Compare up to 4 down payment scenarios
5% on first $500K + 10% on $59,900 over $500K
$30,990
| Scenario 1 | Scenario 2 | Scenario 3 | Scenario 4 | |
|---|---|---|---|---|
−Down payment | % $ | % $ | % $ | % $ |
+CMHC insurance | $21,142 | $15,621 | $13,326 | $0 |
=Total mortgage | $549,688 | $519,531 | $489,241 | $447,920 |
Amortization | ||||
Mortgage rate | % | % | % | % |
| Payment frequency | ||||
=Mortgage payment | $2,684monthly | $2,537monthly | $2,389monthly | $2,187monthly |
Land Transfer Tax
$7,673
$7,673
Around this home
No schools found nearby
Data provided by OpenStreetMap & Fraser Institute School Rankings
Ask HOMEH
New!Hi there!
👋Text or call (416) 301-9001
Recommended for you
Based on homes you've looked at.
No recommended properties found.
Nearby similar homes
No nearby properties found.
More real estate resources
Other homes nearby
Explore this area
No nearby listings available.