
1443 Hwy 64
French River, ON P0M 1A0
- 4Bedrooms
- 1Bathroom
- 0Garage
- 700–1100Sq Ft
- $1,816Tax
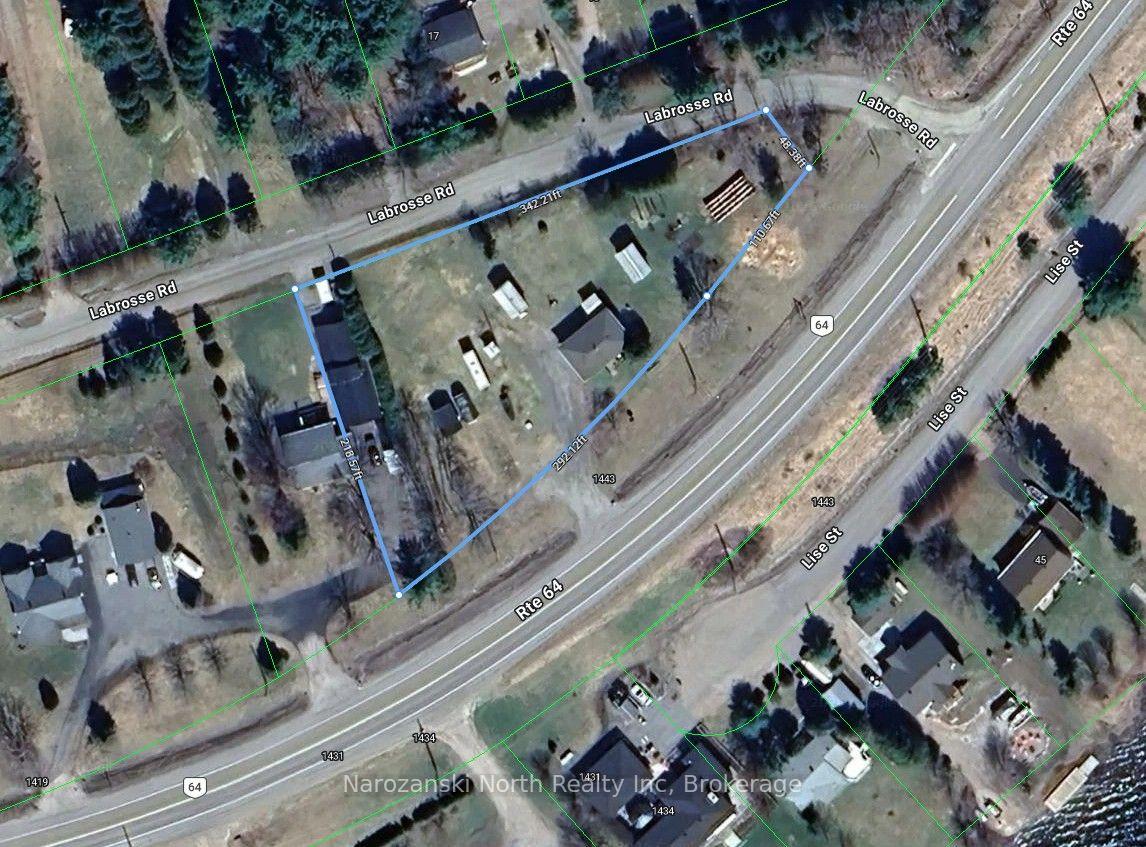
- 403×219 ftLot Size
 Estimated Value:$335,090See Free Estimate Report

Sale & Price History for 1443 Hwy 64, French River
| Start Date | End Date | Price | Event | MLS# |
|---|---|---|---|---|
| No listing history available | ||||
Real estate boards require you to or to see the full details of this property.
*Sold prices and complete sale & price history are regulated data. Under the Trust in Real Estate Services Act, 2002 (TRESA) and the rules of the Real Estate Council of Ontario (RECO), and pursuant to the Multiple Listing Service® rules of the Canadian Real Estate Association (CREA) and the Toronto Regional Real Estate Board (TRREB), this information may be shown only to registered users who have agreed to the applicable terms of use (a Virtual Office Website, or "VOW," arrangement). HOMEH Inc., Brokerage therefore provides it to signed-in members only. Creating an account is free and takes under a minute.
About 1443 Hwy 64, French River
Summarized Description
- Turnkey family home ready for new owners.
- Meticulously maintained with 4 bedrooms.
- Bright kitchen with ample counter space.
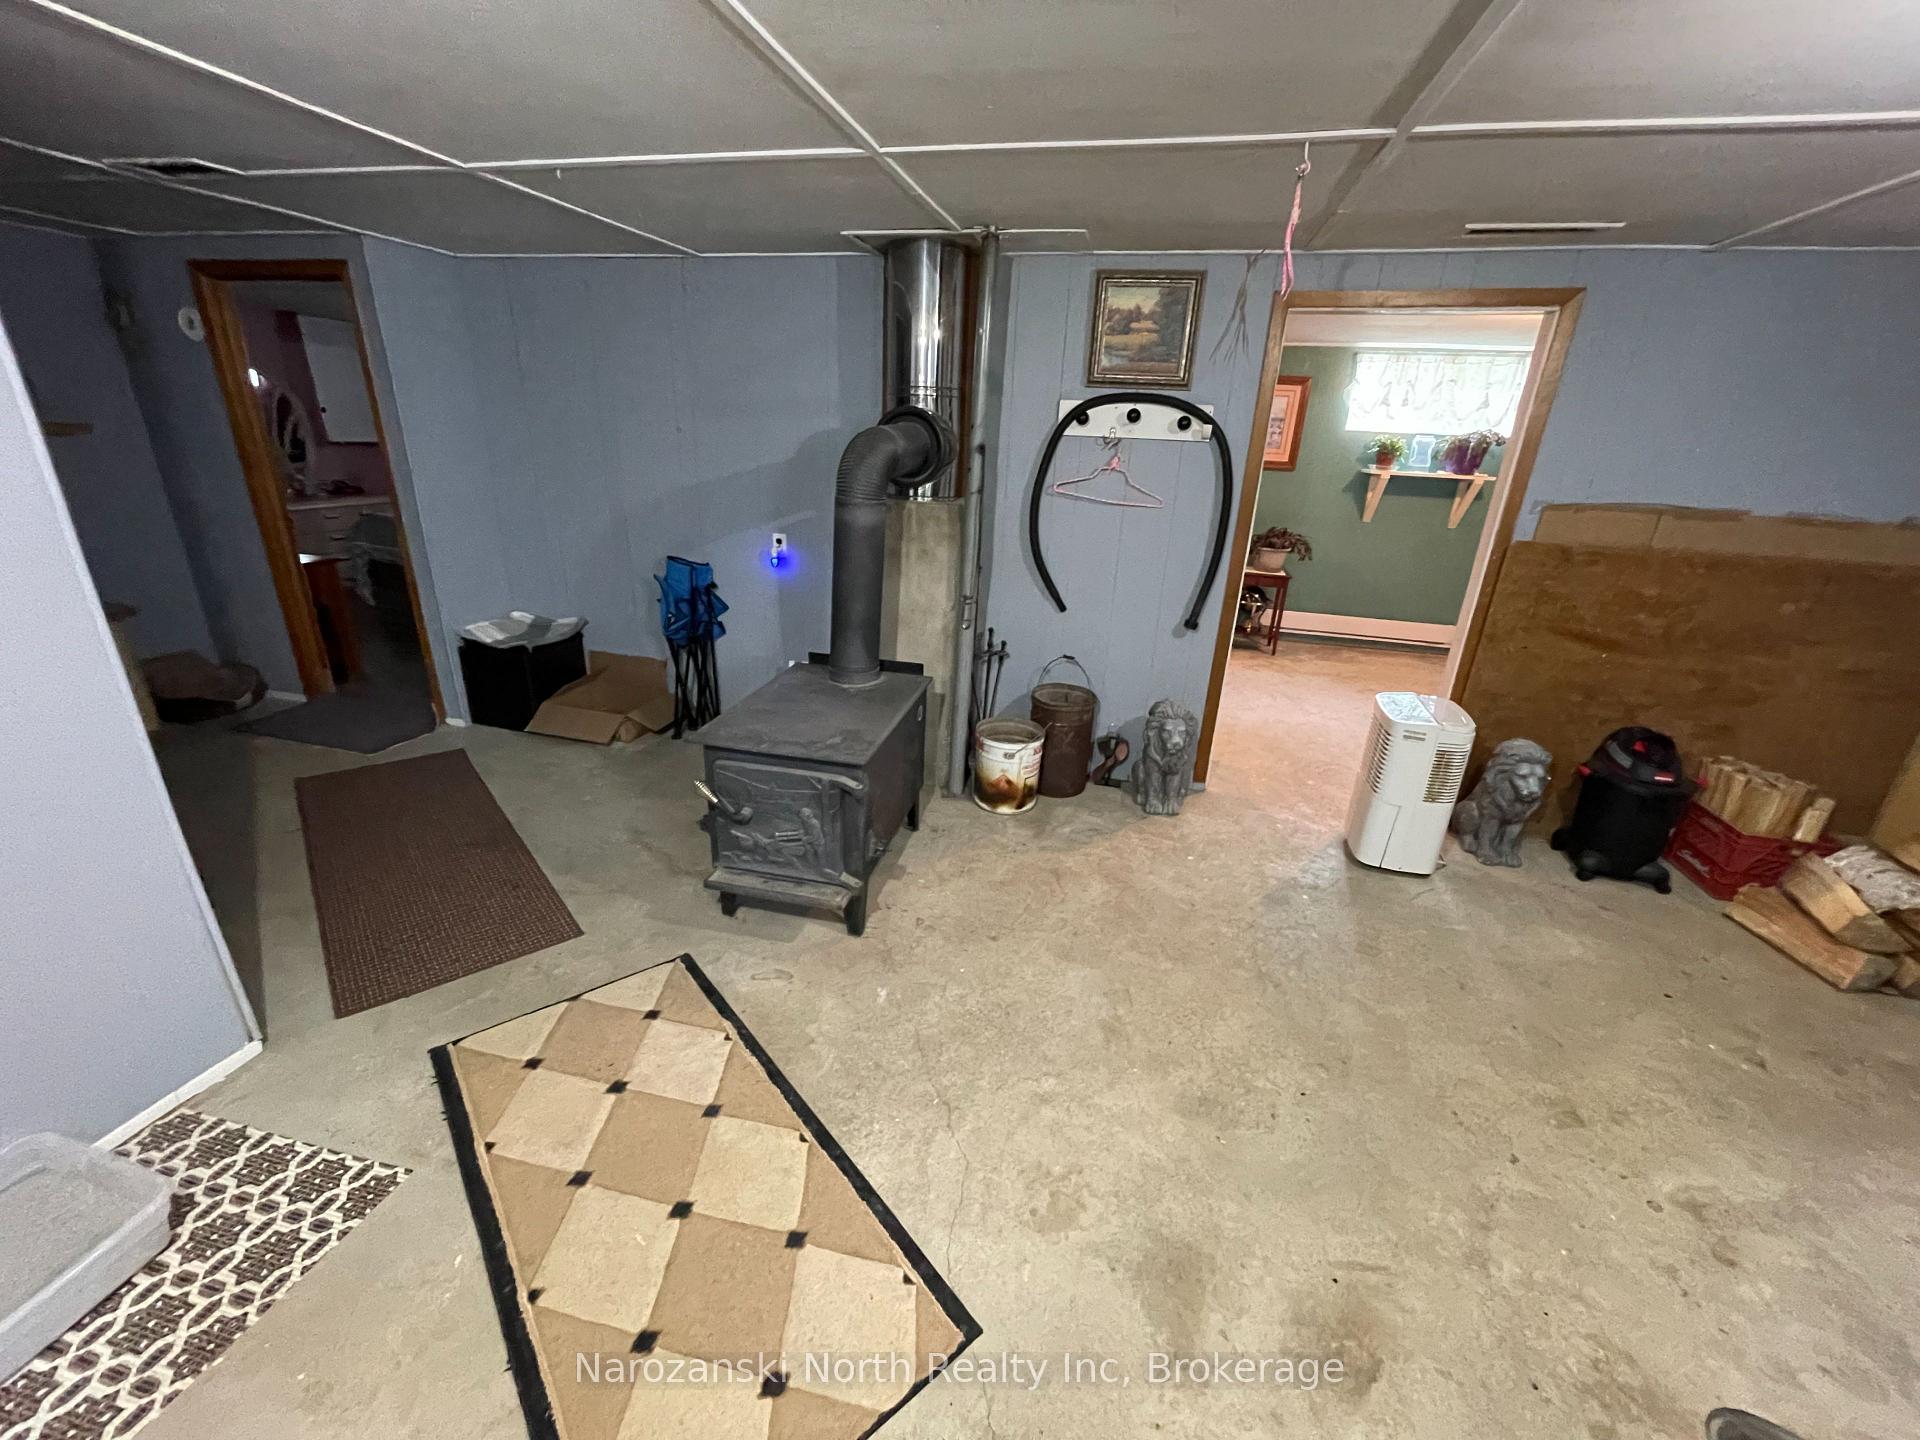
- Partially finished basement with wood stove.
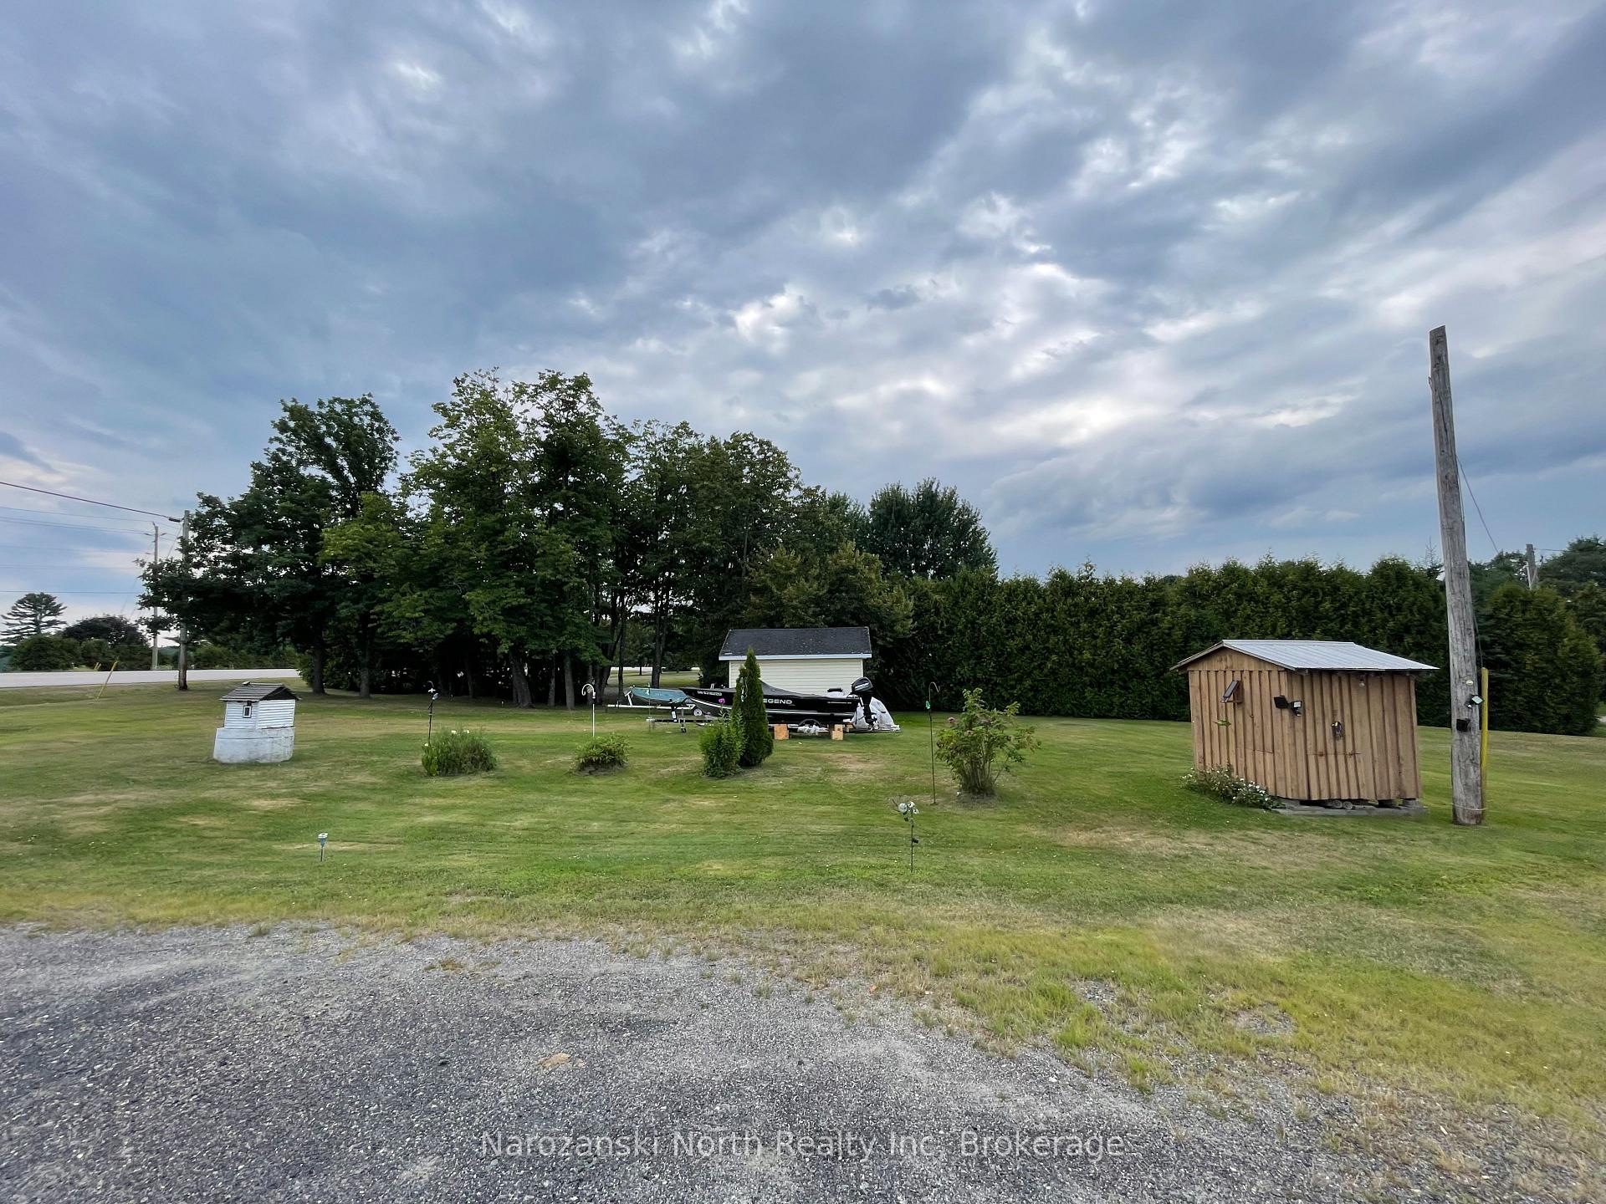
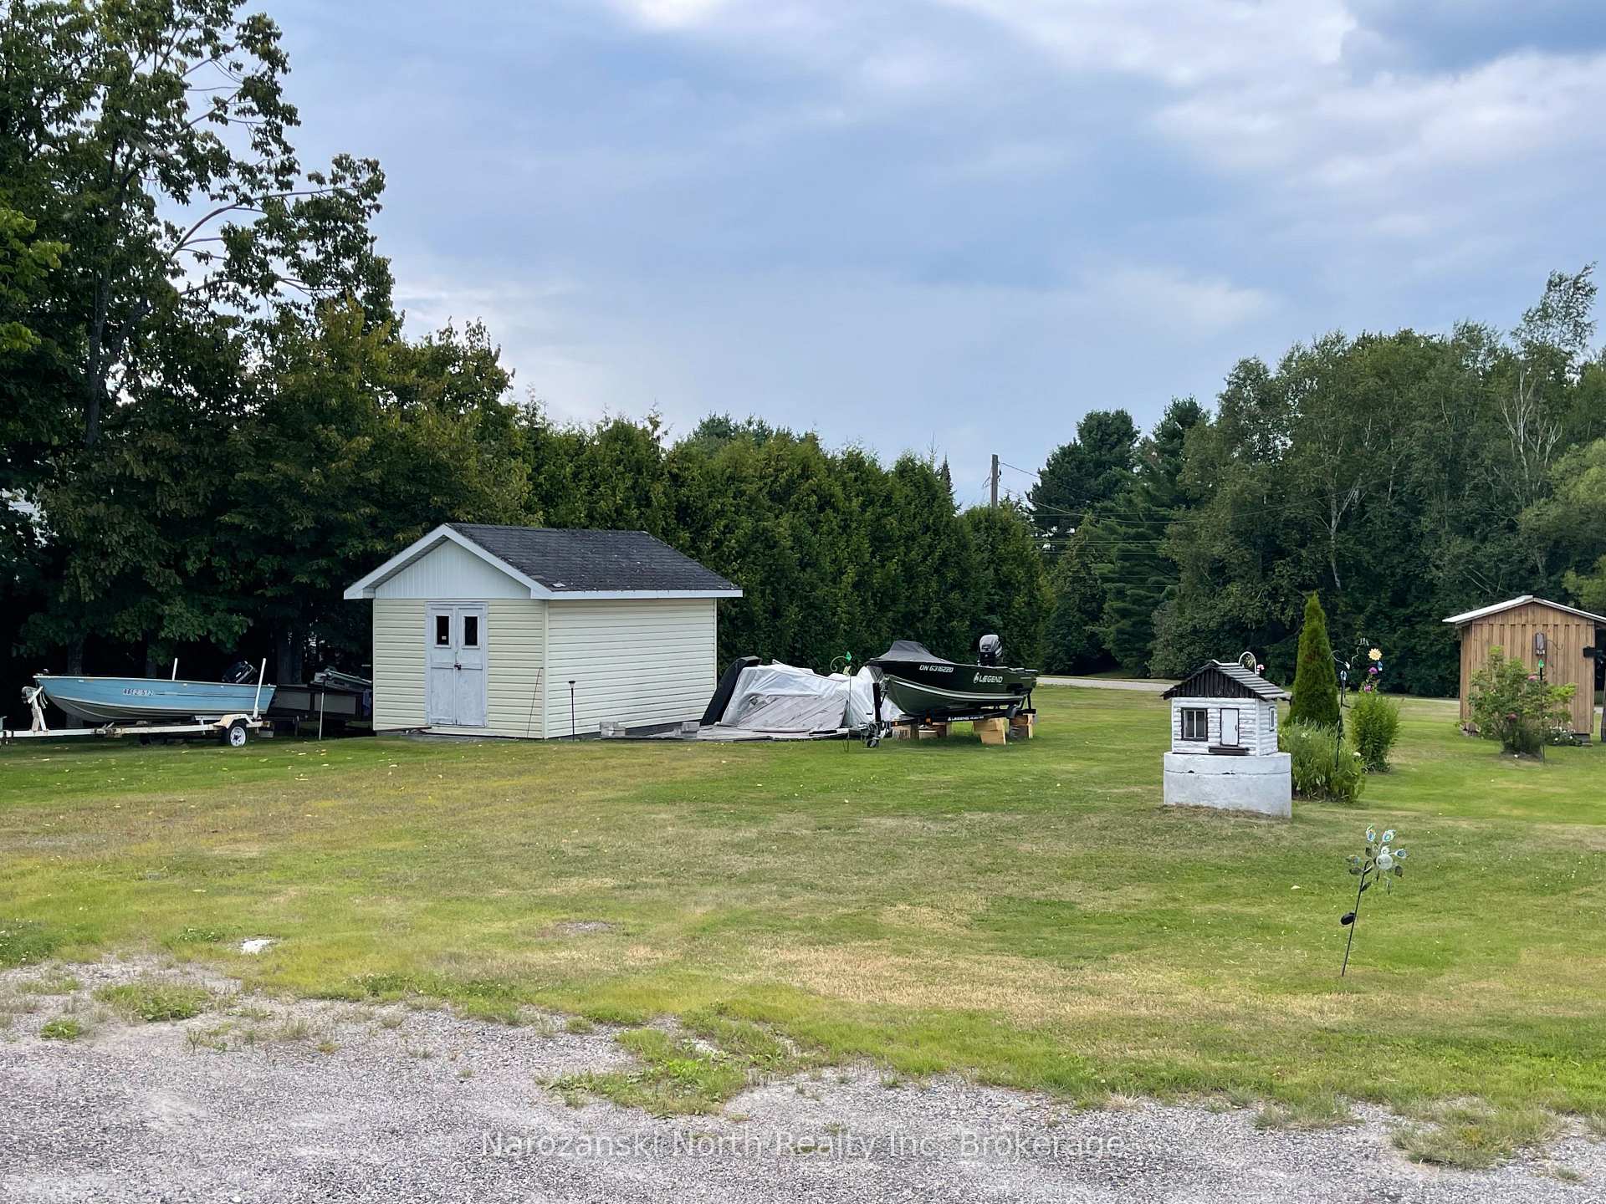
- Multiple storage buildings for extra space.
- Minutes from town amenities and recreation.
- Enjoy peaceful country living near water activities.
- Convenient access to Sudbury in 40 minutes.
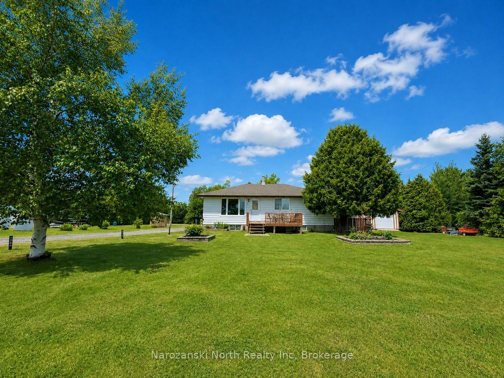
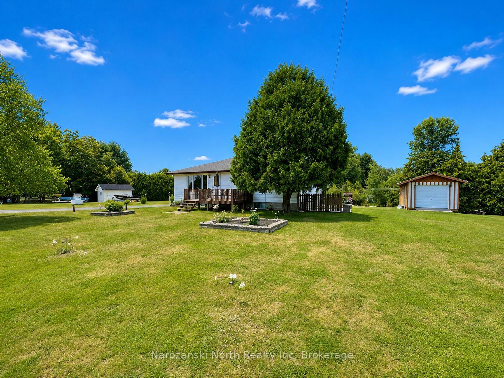
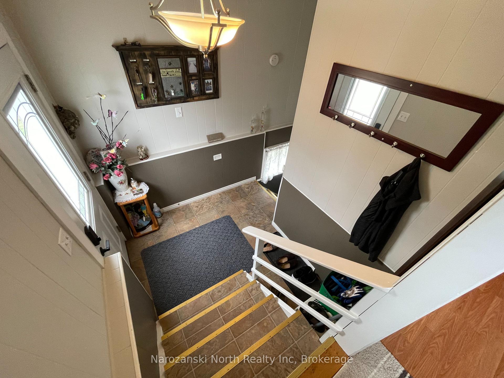
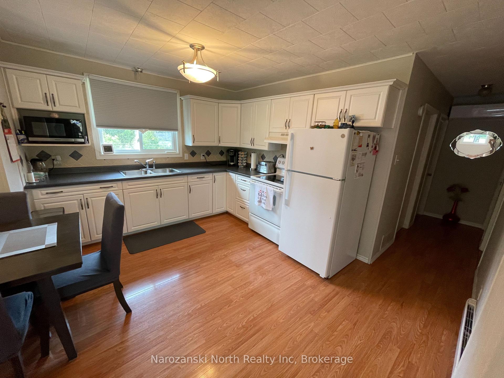
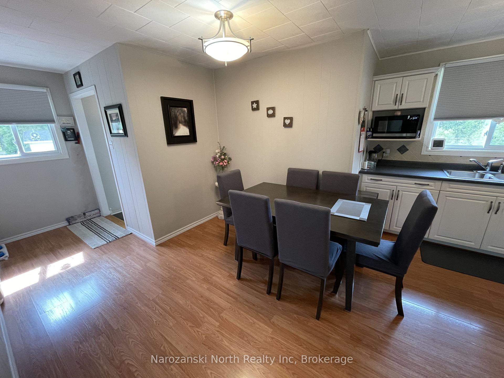
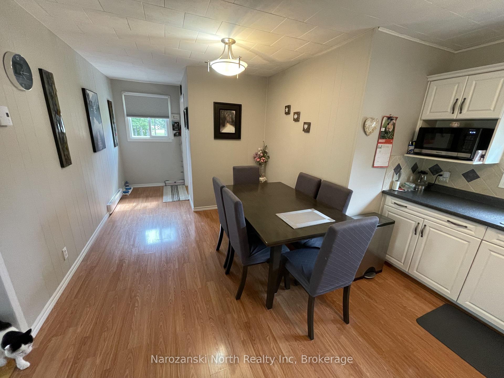
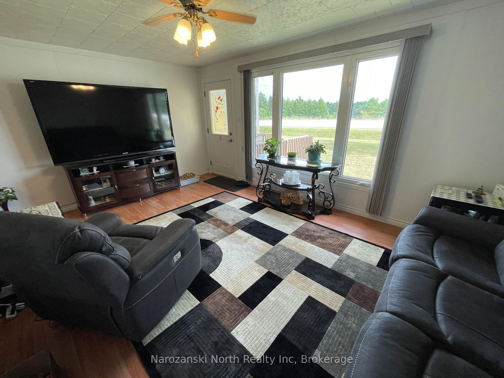
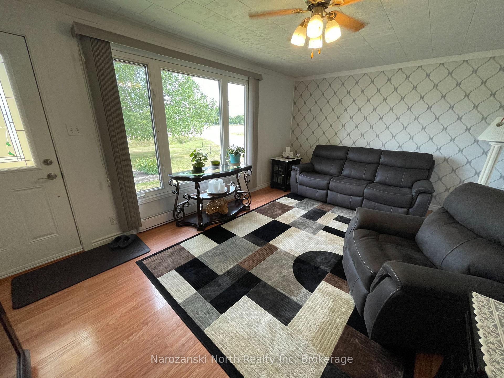
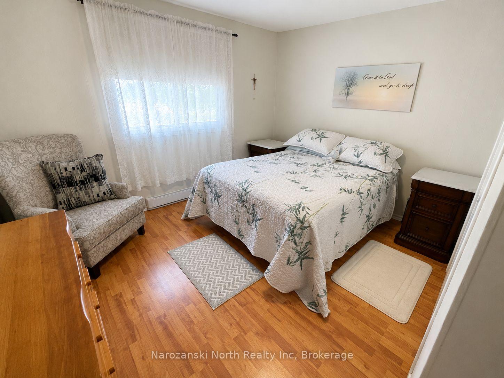
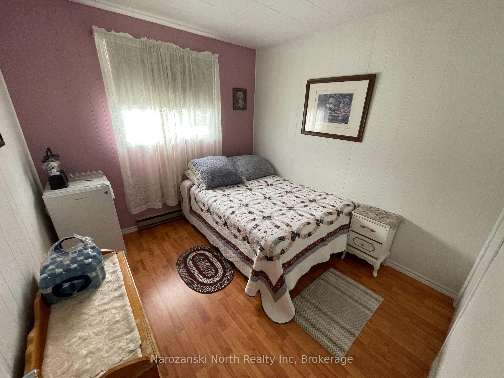
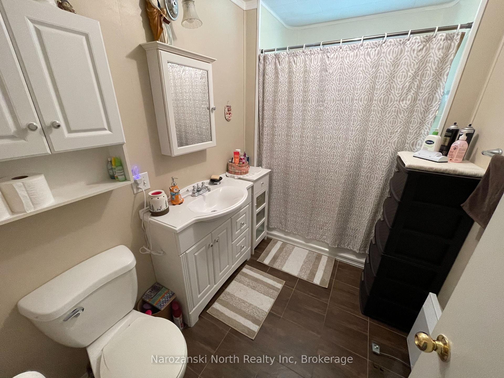
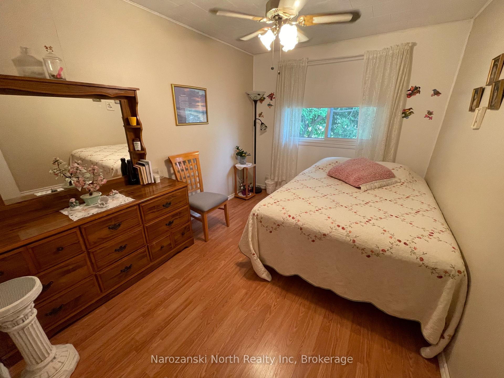
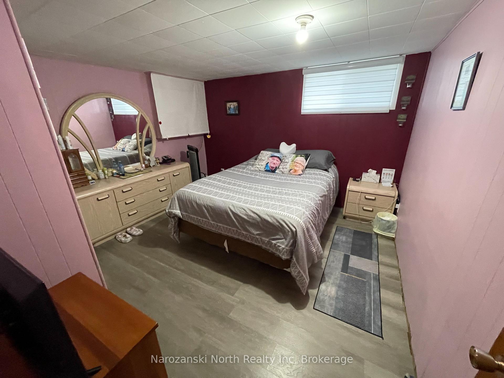
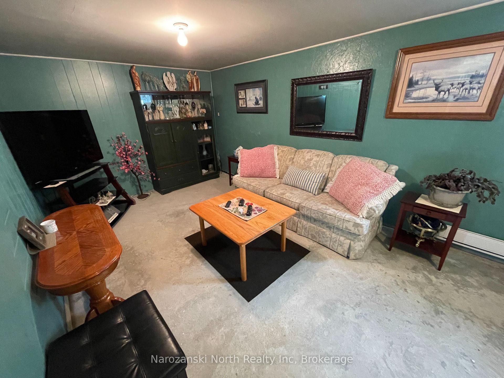
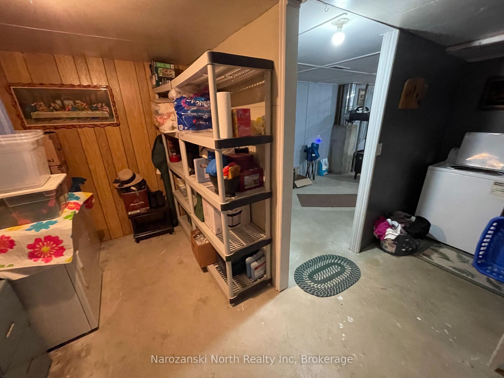
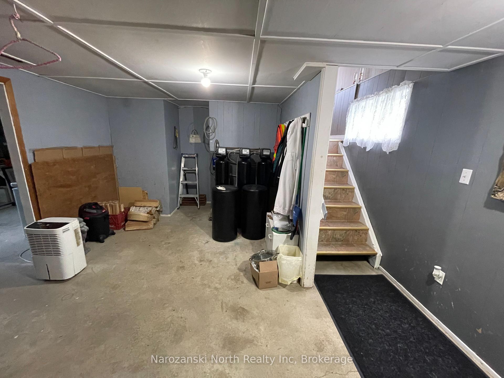
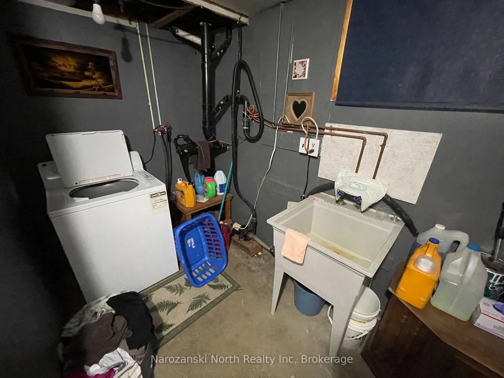
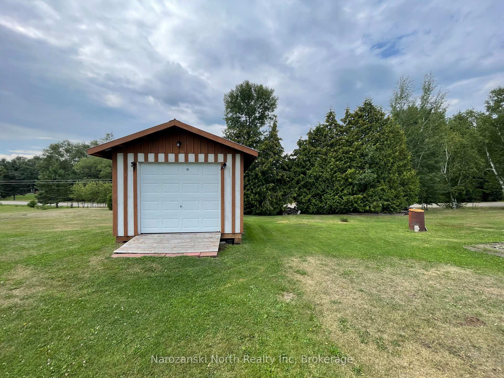
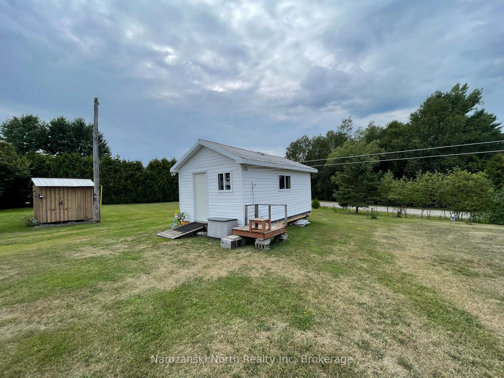
Your Next Chapter Begins in the French River! We are proud to introduce this inviting & affordable family home! It's not every day you find a turnkey property that checks so many boxes - space, comfort, storage, lifestyle change, all at one address. This meticulously maintained 4-bedroom, 1-bathroom, two-storey home has been lovingly enjoyed by the same family for many years and is now ready for its next chapter. Step inside through the split-level foyer and discover two levels of functional living space. The bright white kitchen offers plenty of counter and cupboard space, a connected dining area perfect for everyday family meals. The spacious living room is filled with natural light thanks to large windows & beautiful southern exposure. From here, step outside to the front patio, settle in, and enjoy the refreshing breeze coming off the French River. Continuing through the main level, you'll find a full bathroom & 3 bedrooms, providing plenty of room for the whole family. Downstairs, the partially finished level adds even more versatility. A large wood stove creates a cozy atmosphere, while the space also includes a fourth bedroom, recreation area, laundry facilities, utility room, and plenty of storage. The home is equipped with a septic system, well and water system, baseboard heating, backup heat pump with cooling, and 200-amp electrical service. The property also features multiple detached storage buildings, giving you even more room for tools, equipment, recreational gear, and seasonal storage. Best of all, you can enjoy peaceful country living without giving up convenience. You're just minutes from the town's amenities, the golf course, a public beach, and marinas - making fishing, swimming, and days on the water part of everyday life. Sudbury is only 40 minutes away for everything else. If you've been dreaming about leaving the city behind and embracing everything that makes the good life truly great, this could be the opportunity you've been waiting for!
Key Facts & Features
Property Costs
- Annual Property Tax Amount
- $1,816
- Land Transfer Tax Fee
- $4,174
- Basement Type
- Partial Basement
Interior Features
- Interior Extras
- Water Treatment
- Fireplace/Stove
- Yes
- Elevator
- No
Exterior Features
- Exterior Extras
- Year Round Living
- Pool
- None
- Other Structures
- Shed, Workshop
Building
- Building Type
- Detached
- Building Style
- Bungalow
Construction
- Exterior Finish
- Aluminum Siding
- Roof
- Asphalt Shingle
- Foundation Details
- Block, Concrete
- Special Designation
- Unknown
Lot
- Lot Front
- 402.79 ft
- Lot Depth
- 218.57 ft
Exclusions
- Exclusions
- All personal items
Parking & Garages
- Garage Type
- None
- Garage Spaces
- 0
- Parking Spaces
- 10
- Total Garage And Parking Spaces
- 10
Heating & Cooling
- Heat Source
- Electric
- Heat Type
- Baseboard
- Air Conditioning
- Wall Unit(s)
- Water
- Well
- Sewers
- Septic
- Bedrooms
- 4
- Washrooms
- 1
- Kitchens
- 1
- Family / bonus room
- Yes
Washrooms
- 4-piece
- Municipality
- French River
- Main cross streets
- Hwy 64
- Zoning
- Res
- Directions
- From Hwy 64 Alban drive past the French River Bridge property on the left hand side
- MLS® number
- X13664478
- Data source
- Toronto Regional Real Estate Board
- Listed on
- 2026-08-11
- Updated on
- 2026-08-18
- Days on market
- 70 days
- Possession type
- Flexible
- Co-op commission
- 2.5+hst
- Seller
- Listed by
- Narozanski North Realty Inc
Home Market Value
Current home valuation for 1443 Hwy 64, French River, , . Listed for $379,900
HOMEH Estimate
$335,090
Estimated Sales Range
$259,949 - $405,459
HOMEH Estimate for 1443 Hwy 64, French River
Calculated with a real agent's CMA method — 45+ years of experience, codified. Not an AI guess.
For the owner
Is this your home? Track its value.
Get this home's HOMEH Estimate by email once a month, with how many homes are for sale around you.
Mortgage Payment Calculator
Compare up to 4 down payment scenarios
5% of purchase price for homes $500K or less
$18,995
| Scenario 1 | Scenario 2 | Scenario 3 | Scenario 4 | |
|---|---|---|---|---|
−Down payment | % $ | % $ | % $ | % $ |
+CMHC insurance | $14,436 | $10,599 | $9,042 | $0 |
=Total mortgage | $375,341 | $352,509 | $331,957 | $303,920 |
Amortization | ||||
Mortgage rate | % | % | % | % |
| Payment frequency | ||||
=Mortgage payment | $1,833monthly | $1,721monthly | $1,621monthly | $1,484monthly |
Land Transfer Tax
$4,174
$4,174
Around this home
No schools found nearby
Data provided by OpenStreetMap & Fraser Institute School Rankings
Ask HOMEH
New!Hi there!
👋Text or call (416) 301-9001
Recommended for you
Based on homes you've looked at.
No recommended properties found.
Nearby similar homes
No nearby properties found.
More real estate resources
Other homes nearby
Explore this area
No nearby listings available.