
809 Highway 64
French River, ON P0M 1A0
- 3Bedrooms
- 2Bathrooms
- 2Garage
- 700–1100Sq Ft
- $1,325Tax
- 133×417 ftLot Size
 Estimated Value:$398,794See Free Estimate Report

Property not available for sale or for rent.
HOMEH One: full-service selling for a 1% listing fee. The buyer's agent commission is separate.
Free Home EvaluationHow Much Is My Home Worth?Homes for Sale NearbySale & Price History for 809 Highway 64, French River
| Start Date | End Date | Price | Event | MLS# |
|---|---|---|---|---|
| 2026-04-26 | 2026-05-12 | Login to See Prices | Sold | x13045938 |
Real estate boards require you to or to see the full details of this property.
*Sold prices and complete sale & price history are regulated data. Under the Trust in Real Estate Services Act, 2002 (TRESA) and the rules of the Real Estate Council of Ontario (RECO), and pursuant to the Multiple Listing Service® rules of the Canadian Real Estate Association (CREA) and the Toronto Regional Real Estate Board (TRREB), this information may be shown only to registered users who have agreed to the applicable terms of use (a Virtual Office Website, or "VOW," arrangement). HOMEH Inc., Brokerage therefore provides it to signed-in members only. Creating an account is free and takes under a minute.
About 809 Highway 64, French River
Summarized Description
- Move-in ready home on a 1.4-acre lot.
- Wraparound veranda for relaxation and entertaining.
- Open-concept design with bright natural light.
- Fully finished lower level with recreational space.
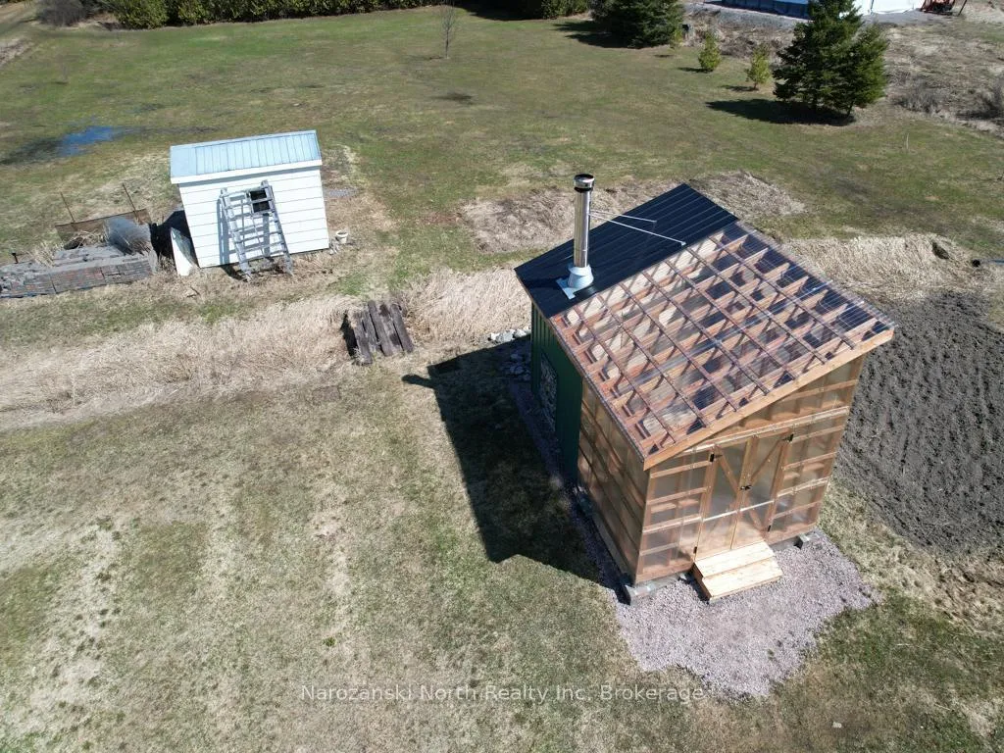
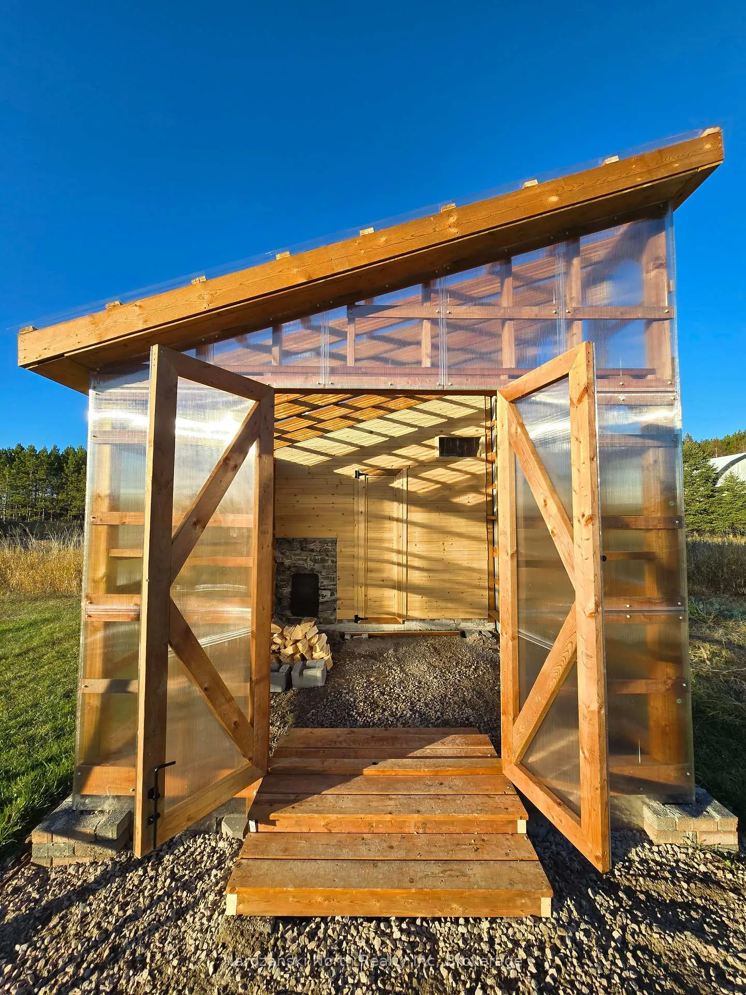
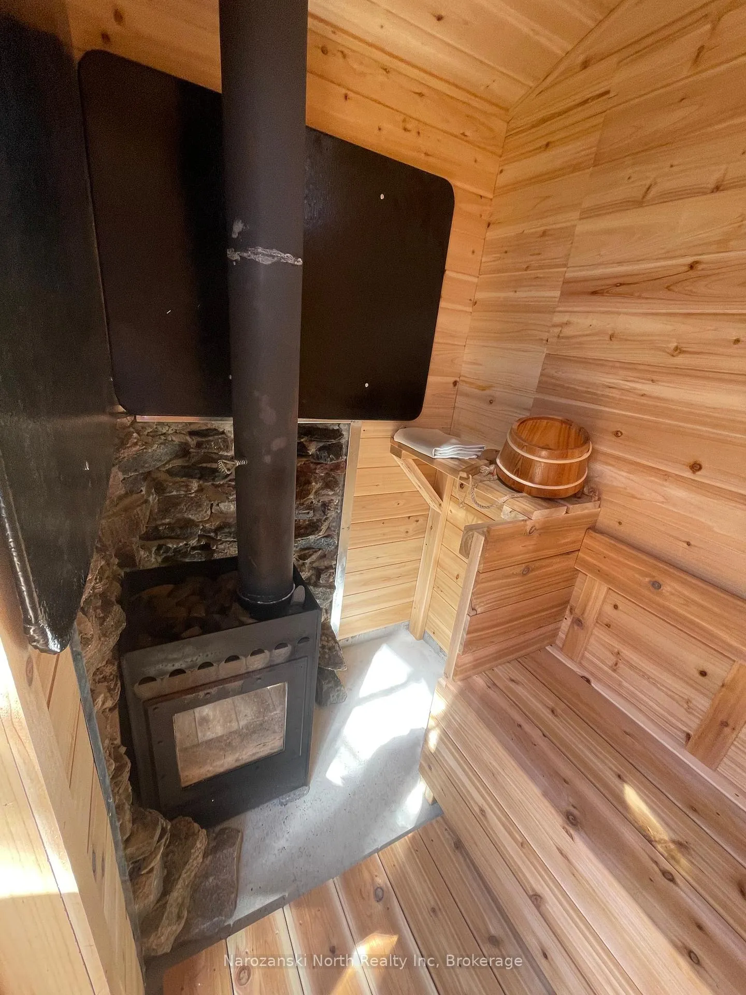
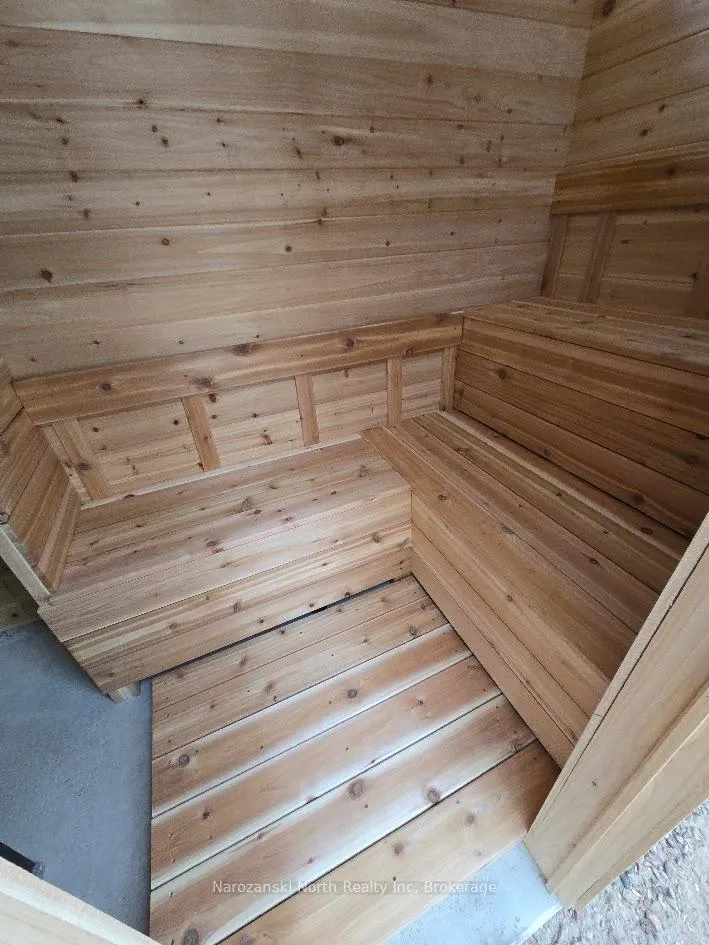
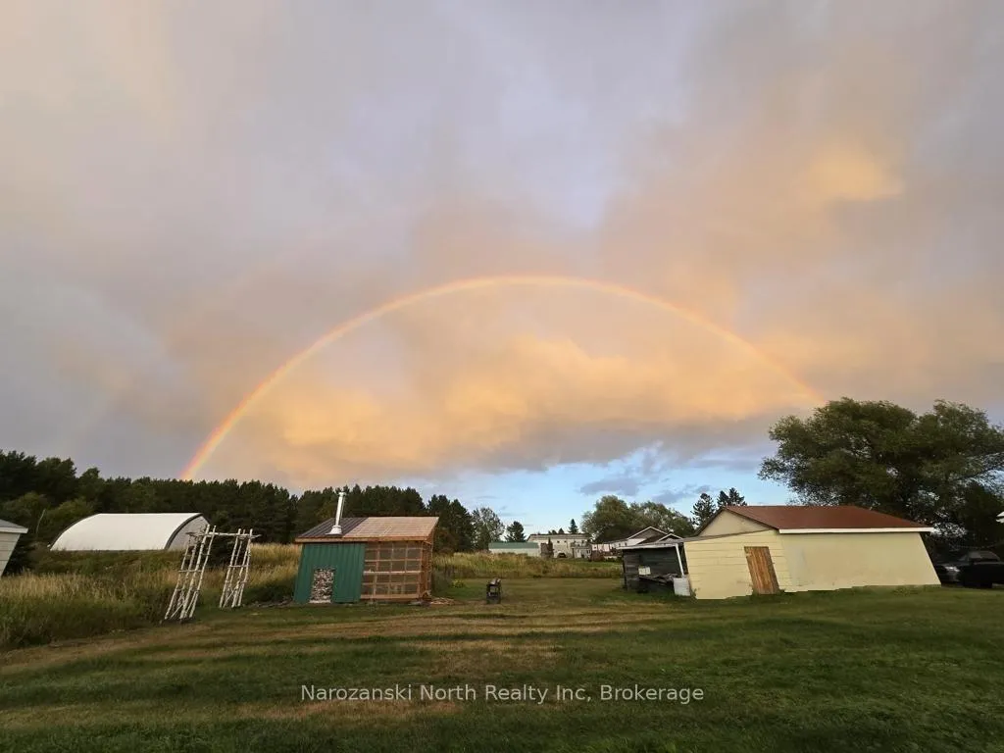
- Unique newly built cedar greenhouse-sauna.
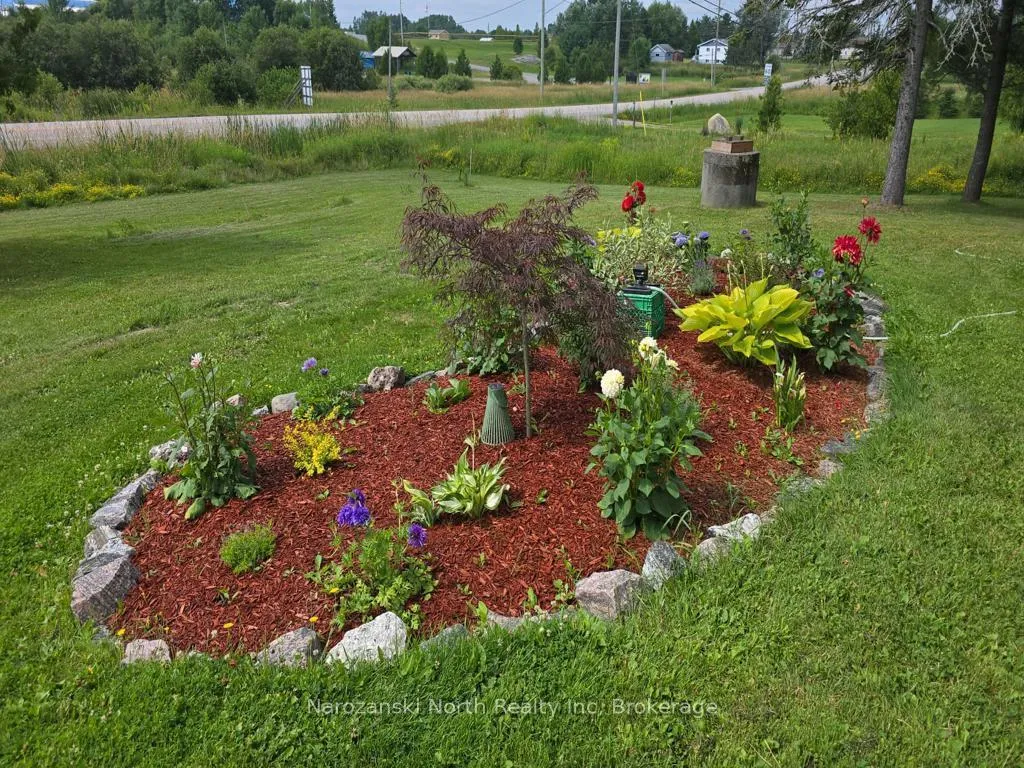
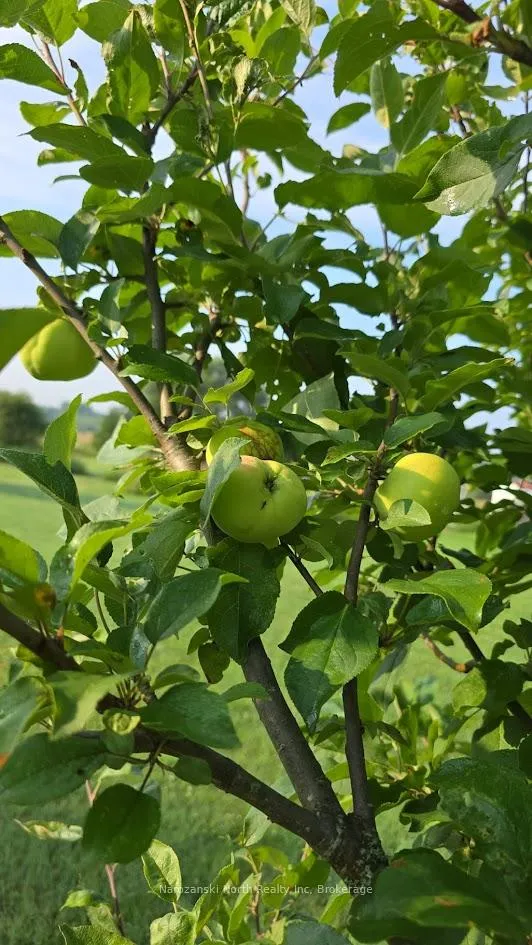
- Spacious yard with garden beds and fruit trees.
- Detached garage with electricity and ample parking.
- Close to golf course and nature trails.
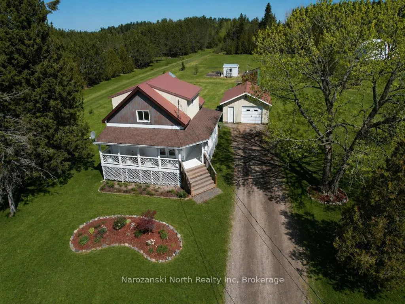
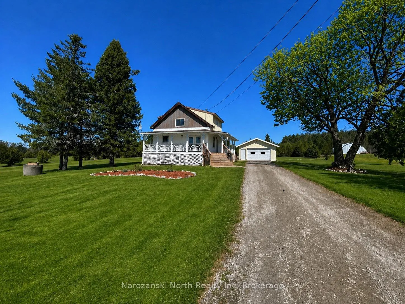
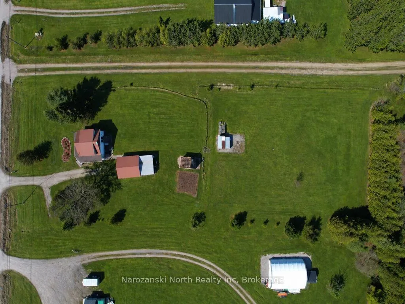
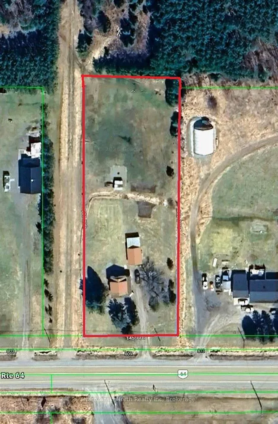
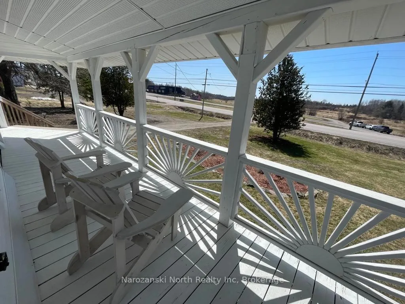
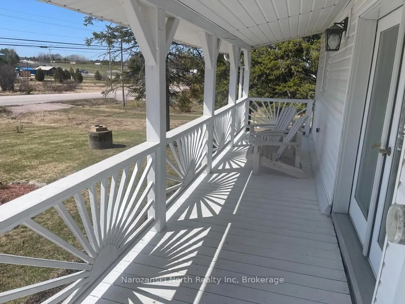
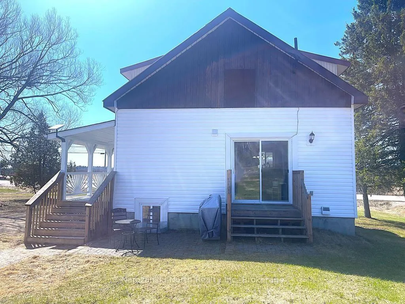
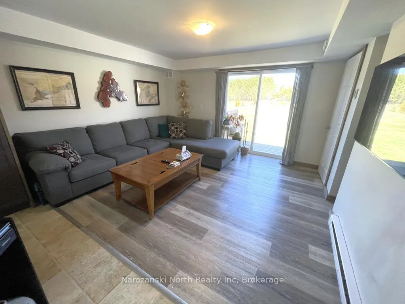
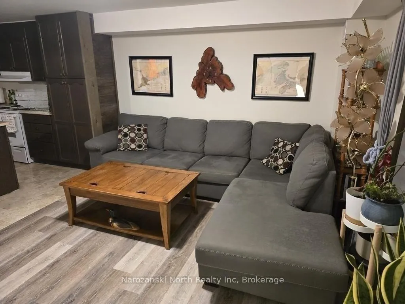
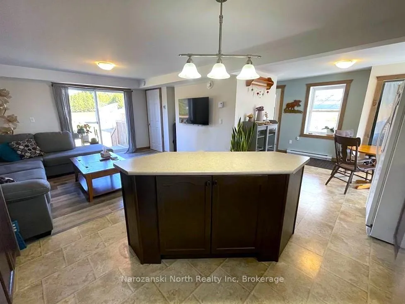
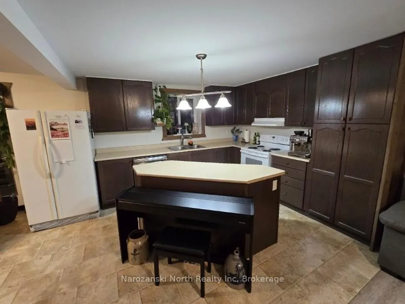
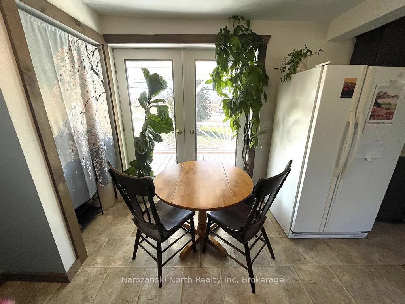
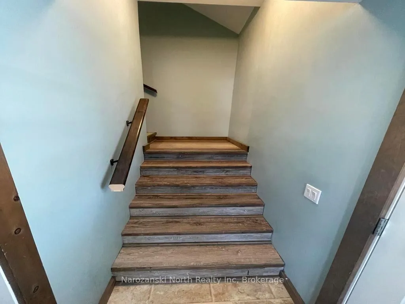
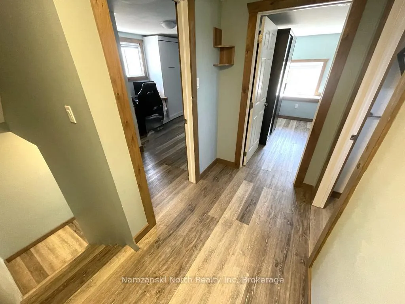
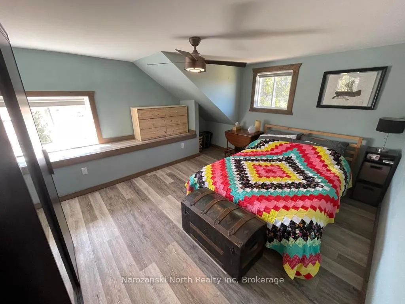
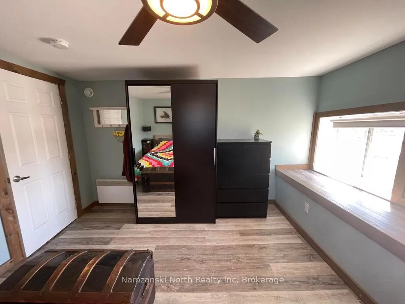
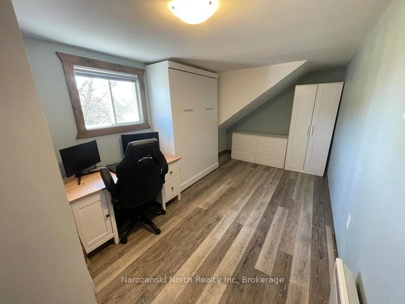
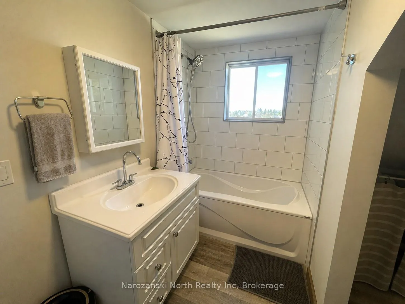
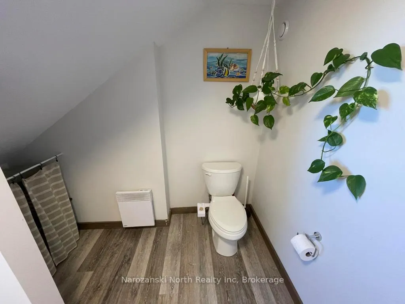
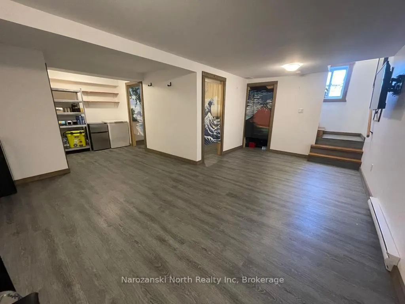
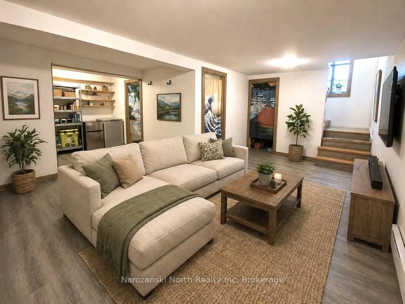
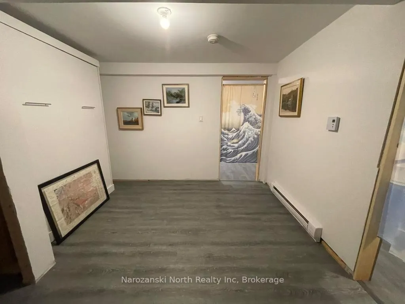
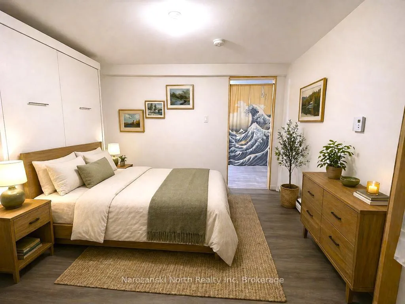
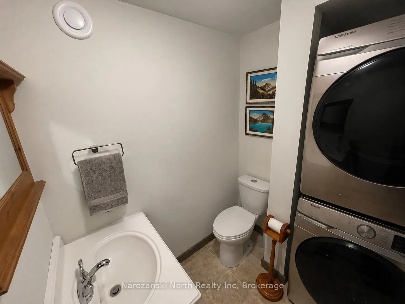
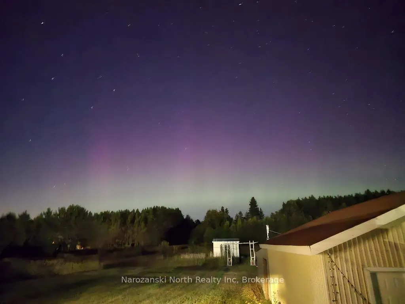
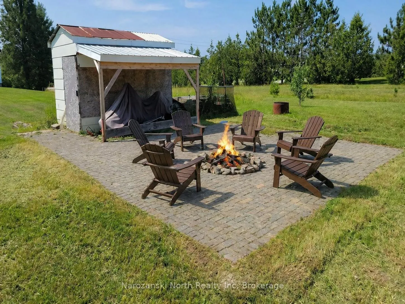
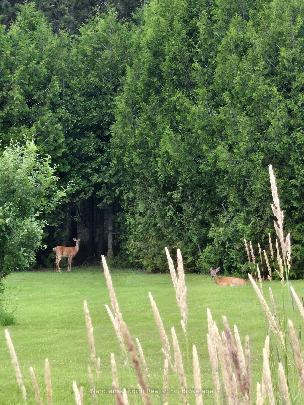
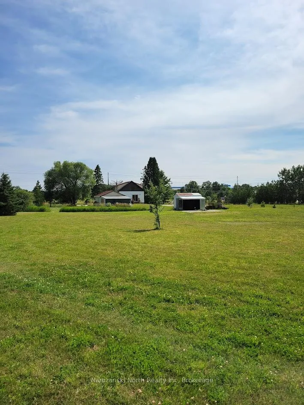
Enter the Next Step in Your Life! Open & welcoming, this move-in ready home is perfect as a starter or retirement property! Nestled in the heart of sought-after Central Alban, this property sits on a beautiful 1.4-acre lot, set well back from the road for added privacy and a peaceful rural feel. A long driveway welcomes you in, while the large wraparound veranda offers the perfect spot to relax, entertain, and enjoy the surroundings. One of Alban's original homesteads, this home has been thoughtfully updated over the years. Inside, you'll love the bright open-concept main level, where the kitchen, living, and dining areas flow seamlessly together. French doors and a patio door flood the space with natural light, creating a warm and inviting atmosphere. Upstairs features two spacious bedrooms, both spare bedrooms include a Murphy bed, while the fully finished lower level offers recreational space and potential for a third bedroom. The home includes 1.5 bathrooms. The kitchen is both functional and inviting, complete with a central island and included appliances, making it a natural gathering place for everyday living. Step outside and experience your own private oasis. The property is lined with young trees along the perimeter and showcases newly planted perennial gardens, two large garden beds ready for this summer, four apple trees, and grape vines. A true highlight is the newly built cedar greenhouse-sauna, a unique space to unwind or embrace your gardening passions. Spend your evenings around the outdoor fire pit with interlocking brick, with a convenient firewood shed just steps away. Additional features include a detached single-door garage with electricity, a spacious yard with endless potential, and plenty of parking. Located just down the road from a golf course and only 1 km from the French River, with nearby trails, this property offers the perfect balance of nature, comfort, and convenience. Visit our web site for more details.
Key Facts & Features
Property Costs
- Annual Property Tax Amount
- $1,325
- Land Transfer Tax Fee
- $4,460
- Basement Type
- Full
Interior Features
- Interior Extras
- Storage
- Fireplace/Stove
- No
- Elevator
- No
Exterior Features
- Pool
- None
Building
- Building Type
- Detached
- Building Style
- 1 1/2 Storey
Construction
- Exterior Finish
- Vinyl Siding
- Roof
- Metal
- Foundation Details
- Block
- Special Designation
- Unknown
Lot
- Lot Front
- 133.00 ft
- Lot Depth
- 417.42 ft
Inclusions
- Inclusions
- stove, fridge, dishwasher, washer, dryer, Murphy Bed, Bed in spare bedroom, and basemetn bedroom
Parking & Garages
- Garage Type
- Detached
- Garage Spaces
- 2
- Parking Spaces
- 6
- Total Garage And Parking Spaces
- 6
Heating & Cooling
- Heat Source
- Electric
- Heat Type
- Baseboard
- Air Conditioning
- None
- Water
- Well
- Sewers
- Septic
- Bedrooms
- 3
- Washrooms
- 2
- Kitchens
- 1
- Family / bonus room
- Yes
Washrooms
- 2-piece, Main
- 4-piece, Second
- Municipality
- French River
- Main cross streets
- Hwy 64
- Zoning
- RES
- Directions
- Hwy 64 the property is on the left hand side
- Waterfront
- None
- MLS® number
- X13045938
- Data source
- Toronto Regional Real Estate Board
- Status change
- 2026-05-12
- Listed on
- 2026-04-26
- Days on market
- 16 days
- Possession type
- Immediate
- Co-op commission
- 2.5+hst
- Seller
- Listed by
- Narozanski North Realty Inc
Home Market Value
Current home valuation for 809 Highway 64, French River, , . Listed for $399,000
HOMEH Estimate
$398,794
Estimated Sales Range
$279,156 - $518,432
HOMEH Estimate for 809 Highway 64, French River
Calculated with a real agent's CMA method — 45+ years of experience, codified. Not an AI guess.
For the owner
Is this your home? Track its value.
Get this home's HOMEH Estimate by email once a month, with how many homes are for sale around you.
Mortgage Payment Calculator
Compare up to 4 down payment scenarios
5% of purchase price for homes $500K or less
$19,950
| Scenario 1 | Scenario 2 | Scenario 3 | Scenario 4 | |
|---|---|---|---|---|
−Down payment | % $ | % $ | % $ | % $ |
+CMHC insurance | $15,162 | $11,132 | $9,496 | $0 |
=Total mortgage | $394,212 | $370,232 | $348,646 | $319,200 |
Amortization | ||||
Mortgage rate | % | % | % | % |
| Payment frequency | ||||
=Mortgage payment | $1,925monthly | $1,808monthly | $1,702monthly | $1,558monthly |
Land Transfer Tax
$4,460
$4,460
Around this home
No schools found nearby
Data provided by OpenStreetMap & Fraser Institute School Rankings
Ask HOMEH
New!Hi there!
👋Text or call (416) 301-9001
Recommended for you
Based on homes you've looked at.
No recommended properties found.
Nearby similar homes
No nearby properties found.
More real estate resources
Other homes nearby
Explore this area
No nearby listings available.