
104 Carney Street
Georgian Bluffs, ON N4K 6V5
- 4+1Bedrooms
- 2Bathrooms
- 1Garage
- 2500–3000Sq Ft
- $4,512Tax
- 396×165 ftLot Size
 Estimated Value:$815,000See Free Estimate Report

Sale & Price History for 104 Carney Street, Georgian Bluffs
| Start Date | End Date | Price | Event | MLS# |
|---|---|---|---|---|
| No listing history available | ||||
Real estate boards require you to or to see the full details of this property.
*Sold prices and complete sale & price history are regulated data. Under the Trust in Real Estate Services Act, 2002 (TRESA) and the rules of the Real Estate Council of Ontario (RECO), and pursuant to the Multiple Listing Service® rules of the Canadian Real Estate Association (CREA) and the Toronto Regional Real Estate Board (TRREB), this information may be shown only to registered users who have agreed to the applicable terms of use (a Virtual Office Website, or "VOW," arrangement). HOMEH Inc., Brokerage therefore provides it to signed-in members only. Creating an account is free and takes under a minute.
About 104 Carney Street, Georgian Bluffs
Summarized Description
- Exceptional property on 1.45-acre private oasis.
- Solar-heated inground pool with auto cover.
- Immaculately maintained century home with character.
- Finished loft offers additional living space.
- Double garage with EV charging station.
- Close to Kelso Beach and town conveniences.
- Multiple outdoor spaces for relaxation and entertainment.
- Numerous upgrades completed over the years.
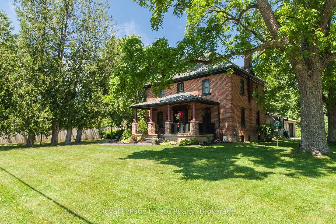
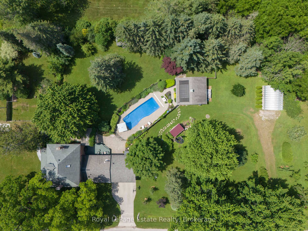
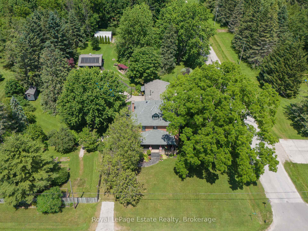
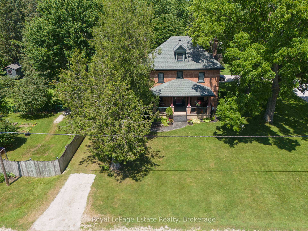
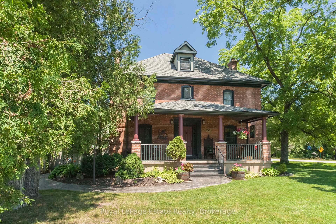
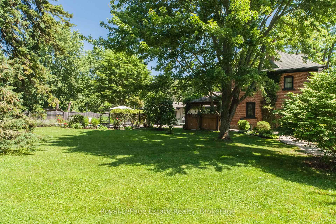
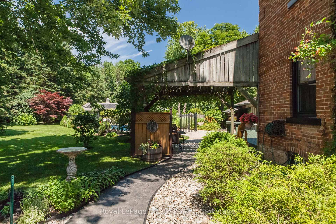
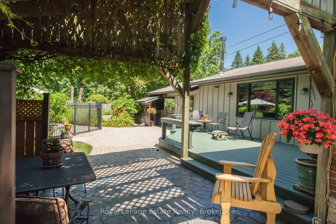
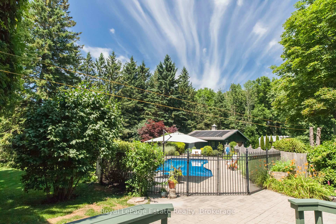
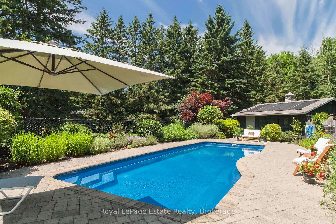
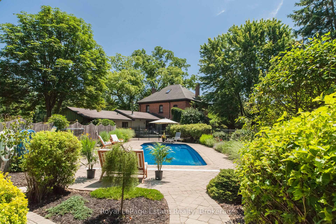
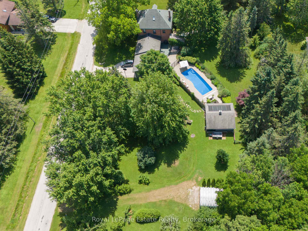
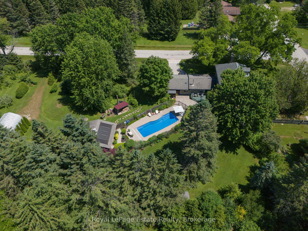
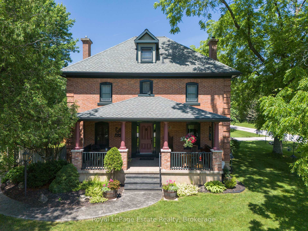
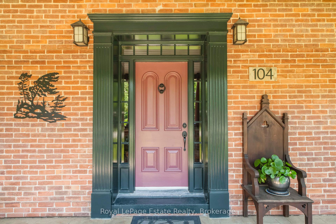
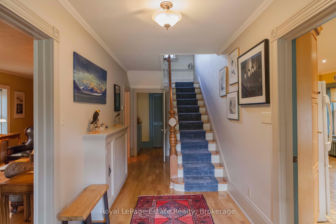
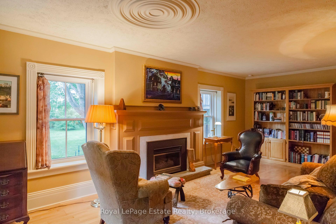
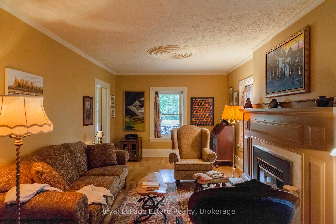
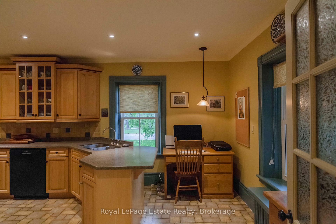
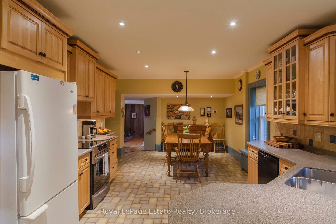
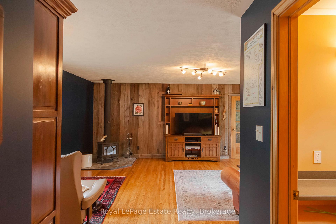
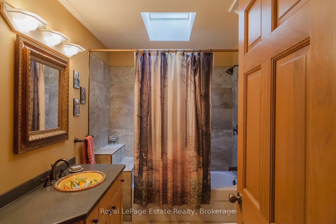
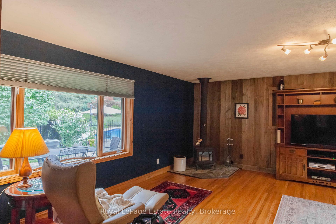
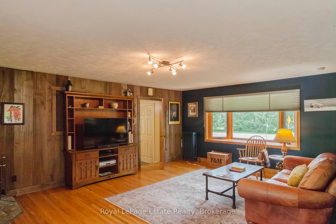
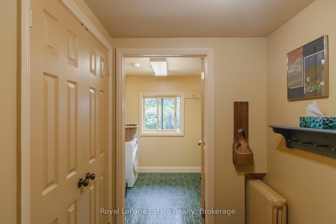
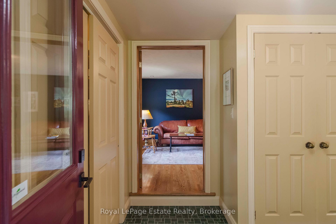
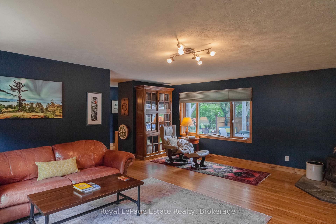
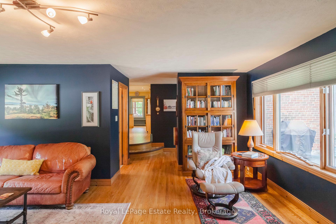
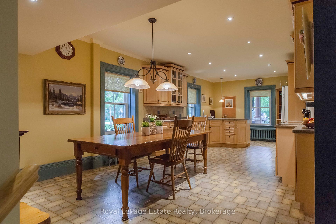
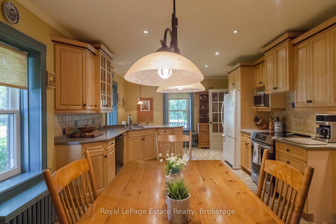
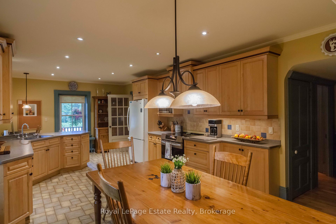
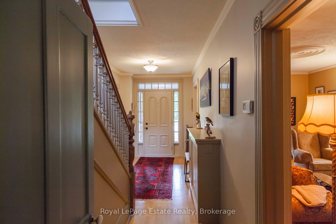
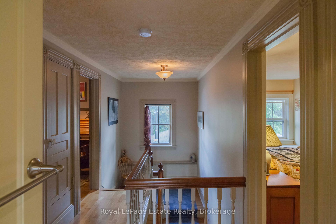
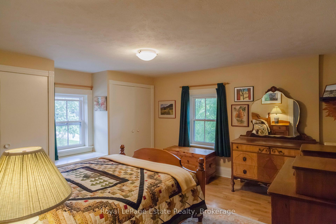
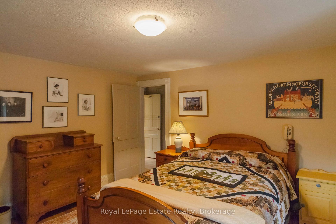
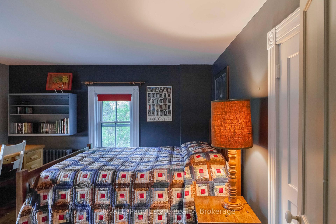
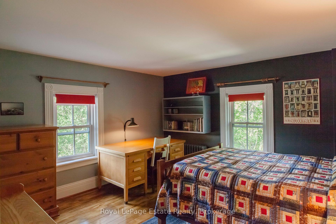
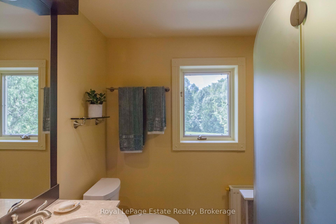
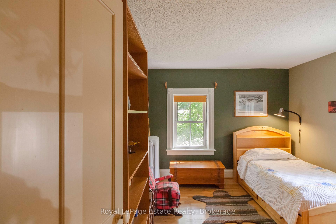
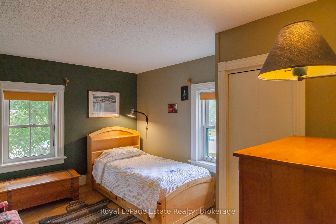
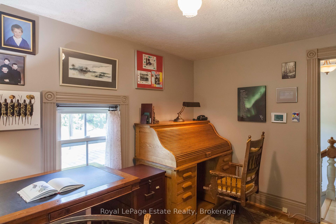
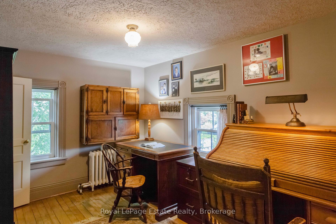
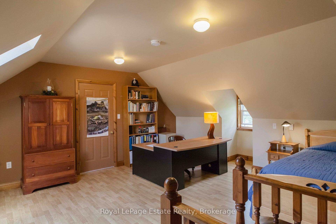
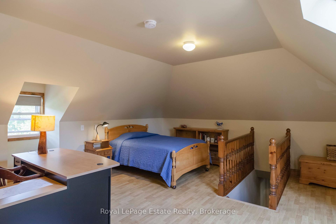
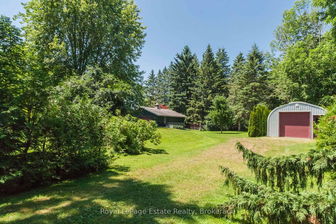
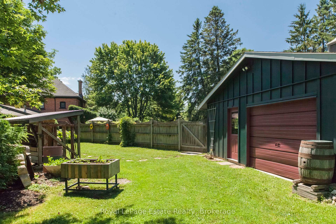
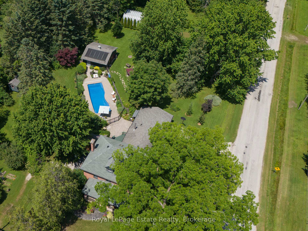
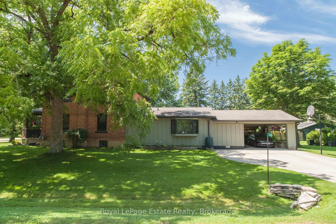
EXQUISITE GEORGIAN BLUFFS EXECUTIVE PROPERTY! Just on the outskirts of Owen Sound and close to Kelso Beach, this Exceptional Property offers the perfect blend of privacy, character, space and convenience. Set on a gorgeous 1.45-acre Private Oasis, the Beautifully Landscaped and Well-Planned Grounds are truly something special! Enjoy your own solar-heated Inground Pool w/ solar blanket, fully fenced back/side yard, separate fenced area ideal for a dog run or vegetable garden, carport with EV charging station, solid 2017 Quonset for storage, additional garage/storage near pool, mature landscaping, outdoor lighting and multiple spaces to relax and entertain-from poolside to dining under the covered canopy. The outdoor space is Incredible! Inside, this Immaculately Maintained Century Home, lovingly owned by the same family for 35 years, is filled with character and charm while offering the modern comforts that today's family wants. With approximately 2,585 sq. ft. of functional living space, there is plenty of room for family and guests with 4 bedrooms plus a huge finished loft, large kitchen w/ maple cabinetry and dining area, living room with fireplace, spacious family room with woodstove, 2 full bathrooms and plenty of space for a home office. This is a rare property that truly offers it all-a private country-like setting with town conveniences just a short drive or bike ride away. Numerous improvements and upgrades have been completed over the years, including the back deck, soffit, fascia and eaves in 2020, with too many additional features to list here. A special home, an incredible property and a setting you'll never want to leave. Come see why this one is so special!
Key Facts & Features
Property Costs
- Annual Property Tax Amount
- $4,512
- Land Transfer Tax Fee
- $16,473
Rental Items
- Rental Equipment
- none
- Basement Type
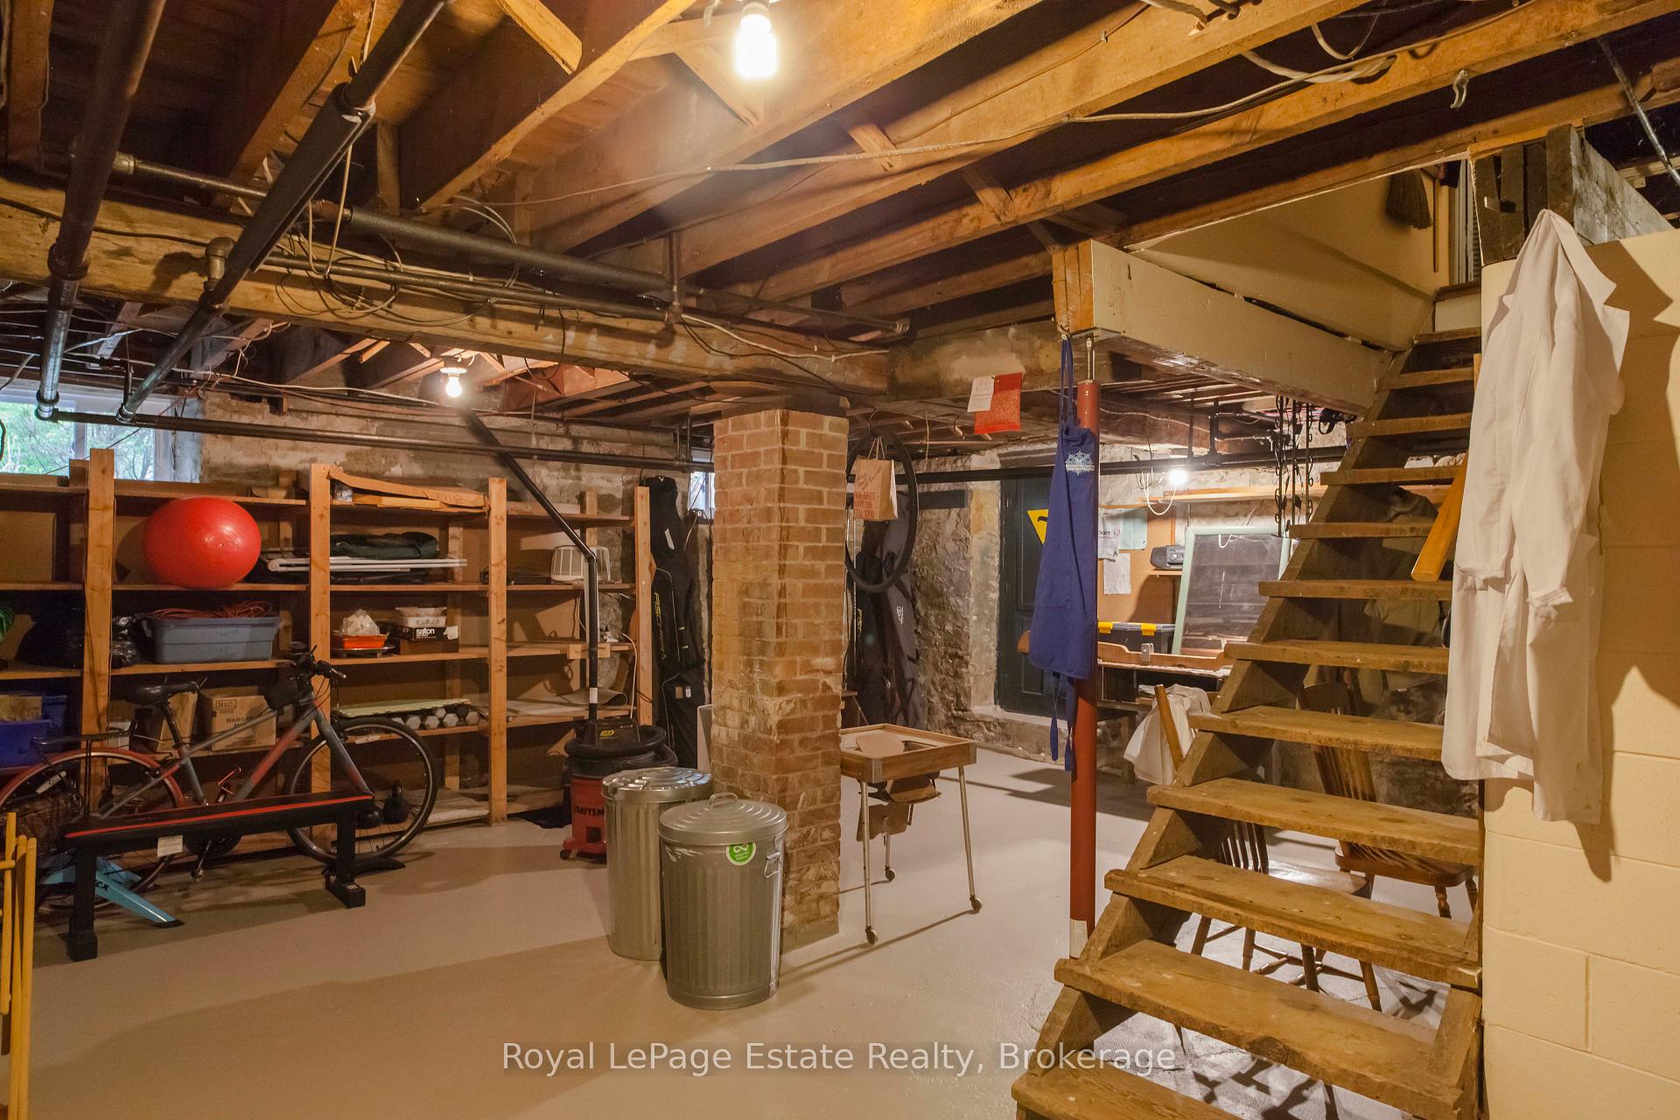
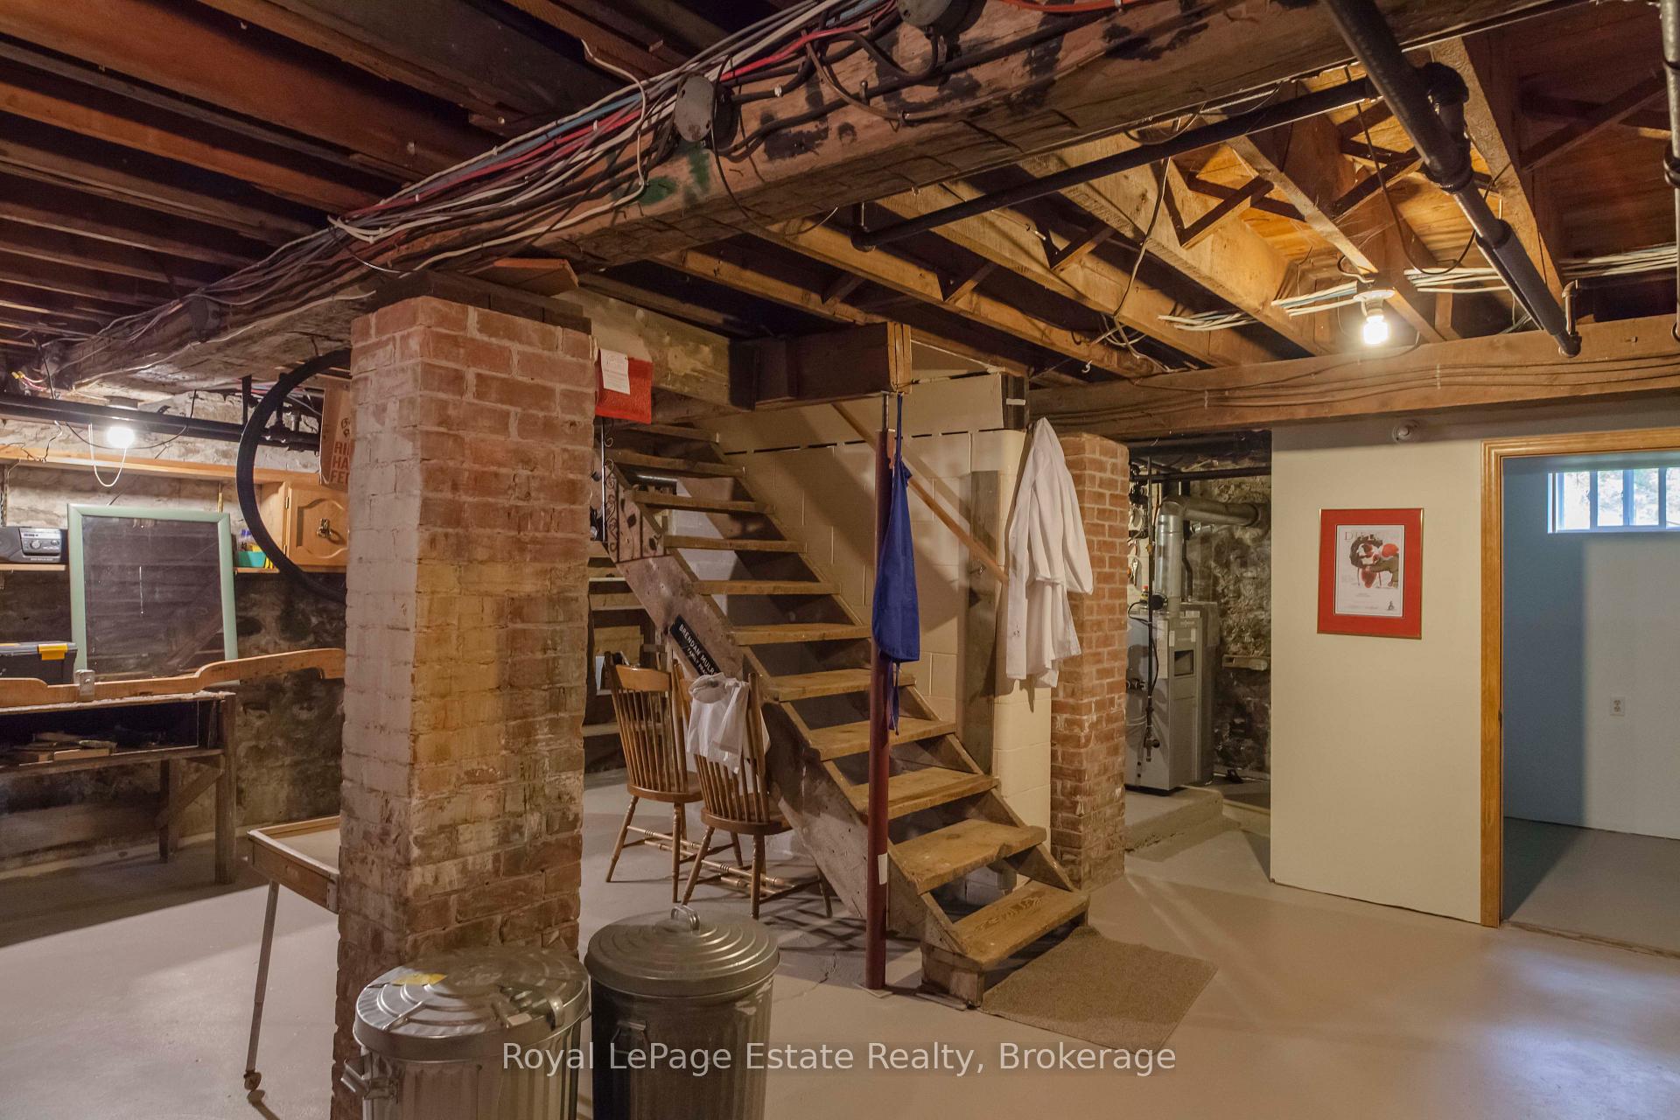
- Full, Exposed Rock, Walk-Up, Unfinished
Interior Features
- Laundry Level
- Main Level
- Interior Extras
- Water Heater Owned
- View
- Trees/Woods, Garden, Pool
- Fireplace/Stove
- Yes
- Fireplace Features
- Freestanding, Wood, Family Room, Fireplace Insert, Natural Gas, Living Room
- Elevator
- No
Exterior Features
- Exterior Extras
- Deck, Landscape Lighting, Landscaped, Patio, Privacy, Porch, Year Round Living
- Pool
- Inground, Outdoor
- Property Features
- Fenced Yard, Hospital, Library, School Bus Route, Wooded/Treed, Electric Car Charger
- Other Structures
- Additional Garage(s), Garden Shed, Out Buildings, Quonset
Building
- Building Type
- Detached
- Building Style
- 2-Storey
Construction
- Exterior Finish
- Brick, Wood
- Roof
- Asphalt Shingle
- Foundation Details
- Stone
- Special Designation
- Unknown
Lot
- Lot Front
- 396.00 ft
- Lot Depth
- 165.00 ft
- Lot Size
- 63340
Inclusions
- Inclusions
- Refrigerator, Stove, Dishwasher, Microwave, Washer, Dryer, All pool equipment and accessories
Exclusions
- Exclusions
- cast iron gate, bird houses and bird bath, some book cases, Mirror in downstairs bath to be replaced
Parking & Garages
- Garage Type
- Carport
- Garage Spaces
- 1
- Parking Spaces
- 6
- Total Garage And Parking Spaces
- 10
Heating & Cooling
- Heat Source
- Electric
- Heat Type
- Baseboard
- Air Conditioning
- None
- Water
- Municipal
- Sewers
- Septic
- Natural Gas
- Yes
- Hydro
- Yes
- Cable
- Available
- Telephone
- Yes
- Bedrooms
- 4 + 1
- Washrooms
- 2
- Kitchens
- 1
- Family / bonus room
- Yes
Room sizes
- Primary Bedroom—Second level
- Foyer—Main level, W/O To Deck
- Living Room—Main level, Fireplace
- Family Room—Main level
- Office—Second level
- Foyer—Main level, W/O To Porch
- Laundry—Main level
- Loft—Upper level
- Living Room—Main level
- Bedroom 2—Second level
- Bathroom—Main level, 4 Pc Bath
- Bathroom—Second level
- Bedroom 3—Second level
- Mud Room—Main level
Washrooms
- 4-piece, Main
- 3-piece, Second
- Municipality
- Georgian Bluffs
- Neighbourhood
- Georgian Bluffs
- Main cross streets
- Carney St & 16th St W
- Zoning
- R3
- Directions
- Take Somers St to 16th St W turn right, go to Carney St, 104 is at the Corner of 16th St W & Carney St
- MLS® number
- X13761584
- Data source
- Toronto Regional Real Estate Board
- Listed on
- 2026-09-09
- Updated on
- 2026-10-16
- Days on market
- 46 days
- Possession type
- Flexible
- Co-op commission
- 2% + HST
- Seller
- Listed by
- ROYAL LEPAGE ESTATE REALTY
Home Market Value
Current home valuation for 104 Carney Street, Georgian Bluffs, Georgian Bluffs, ON. Listed for $999,900
HOMEH Estimate
$815,000
Estimated Sales Range
$643,850 - $986,150
HOMEH Estimate for 104 Carney Street, Georgian Bluffs
Calculated with a real agent's CMA method — 45+ years of experience, codified. Not an AI guess.
For the owner
Is this your home? Track its value.
Get this home's HOMEH Estimate by email once a month, with how many homes are for sale around you.
Mortgage Payment Calculator
Compare up to 4 down payment scenarios
5% on first $500K + 10% on $499,900 over $500K
$74,990
| Scenario 1 | Scenario 2 | Scenario 3 | Scenario 4 | |
|---|---|---|---|---|
−Down payment | % $ | % $ | % $ | % $ |
+CMHC insurance | $36,996 | $27,897 | $23,798 | $0 |
=Total mortgage | $961,903 | $927,807 | $873,713 | $799,920 |
Amortization | ||||
Mortgage rate | % | % | % | % |
| Payment frequency | ||||
=Mortgage payment | $4,696monthly | $4,530monthly | $4,266monthly | $3,906monthly |
Land Transfer Tax
$16,473
$16,473
Around this home
No schools found nearby
Data provided by OpenStreetMap & Fraser Institute School Rankings
Ask HOMEH
New!Hi there!
👋Text or call (416) 301-9001
Recommended for you
Based on homes you've looked at.
No recommended properties found.
Nearby similar homes
No nearby properties found.
More real estate resources
Other homes nearby
Explore this area
No nearby listings available.