
121097 12 Side Road
Georgian Bluffs, ON N0H 2N0
- 3Bedrooms
- 3Bathrooms
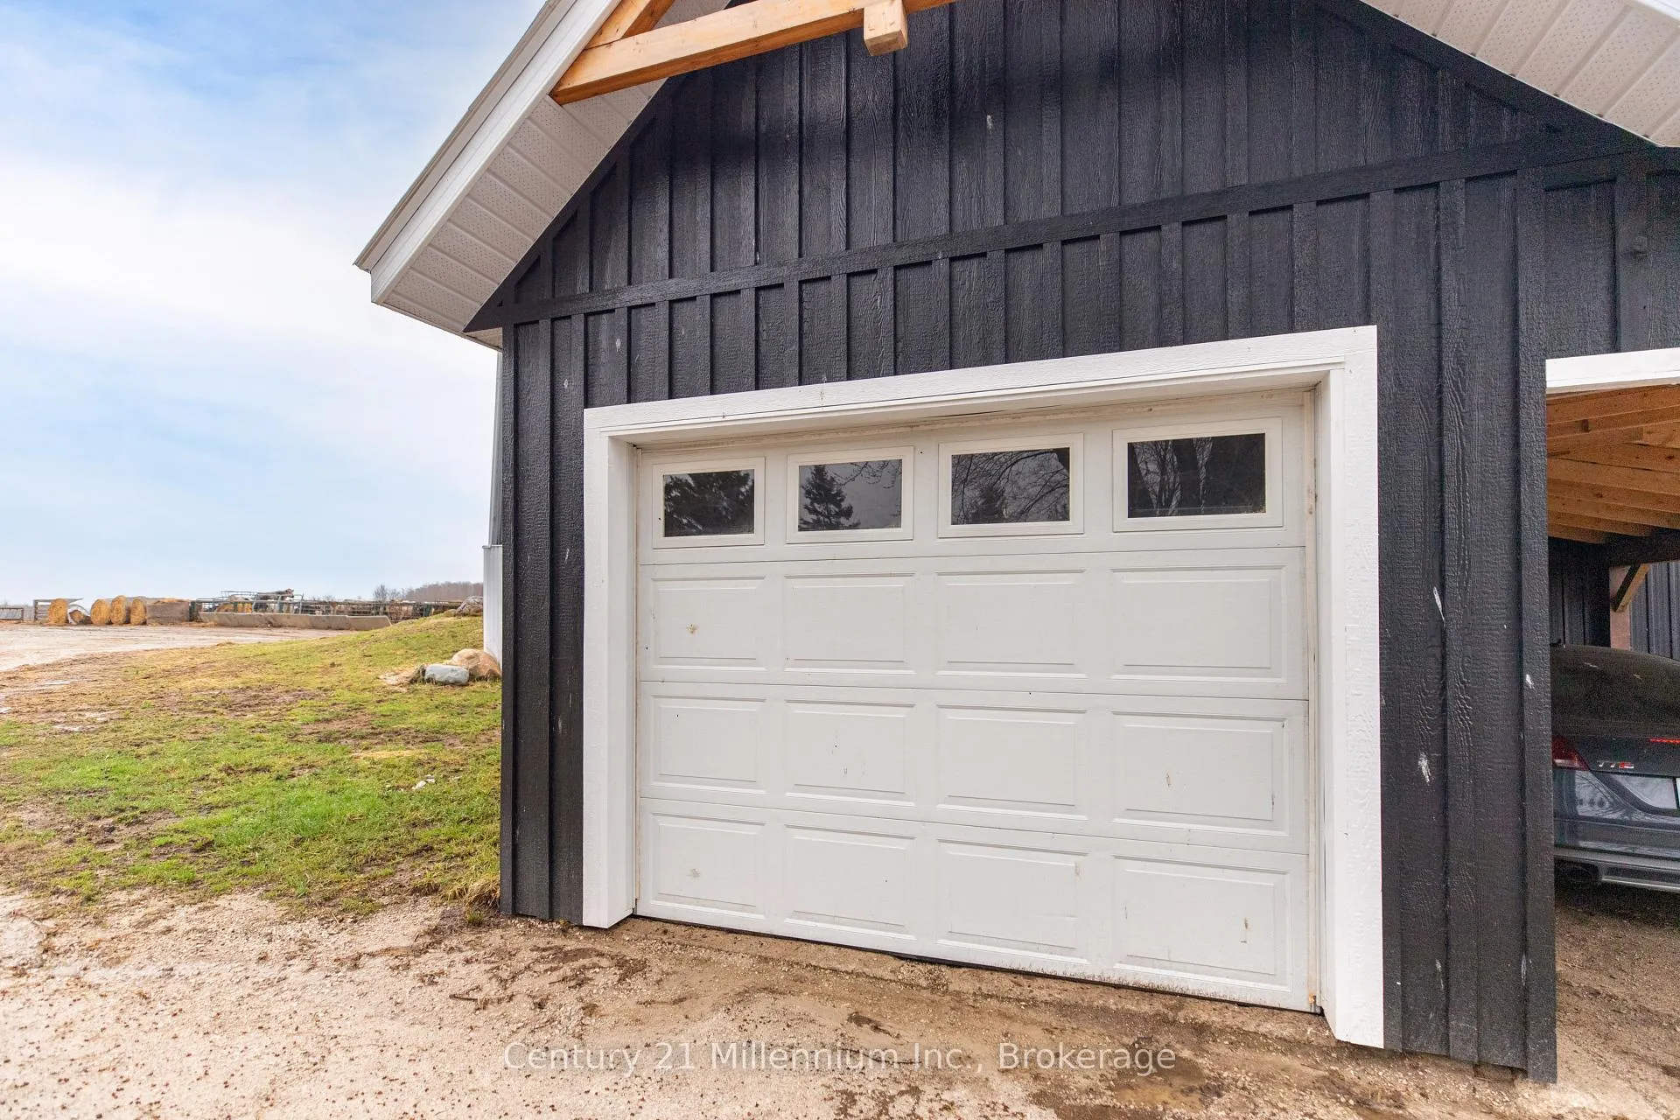
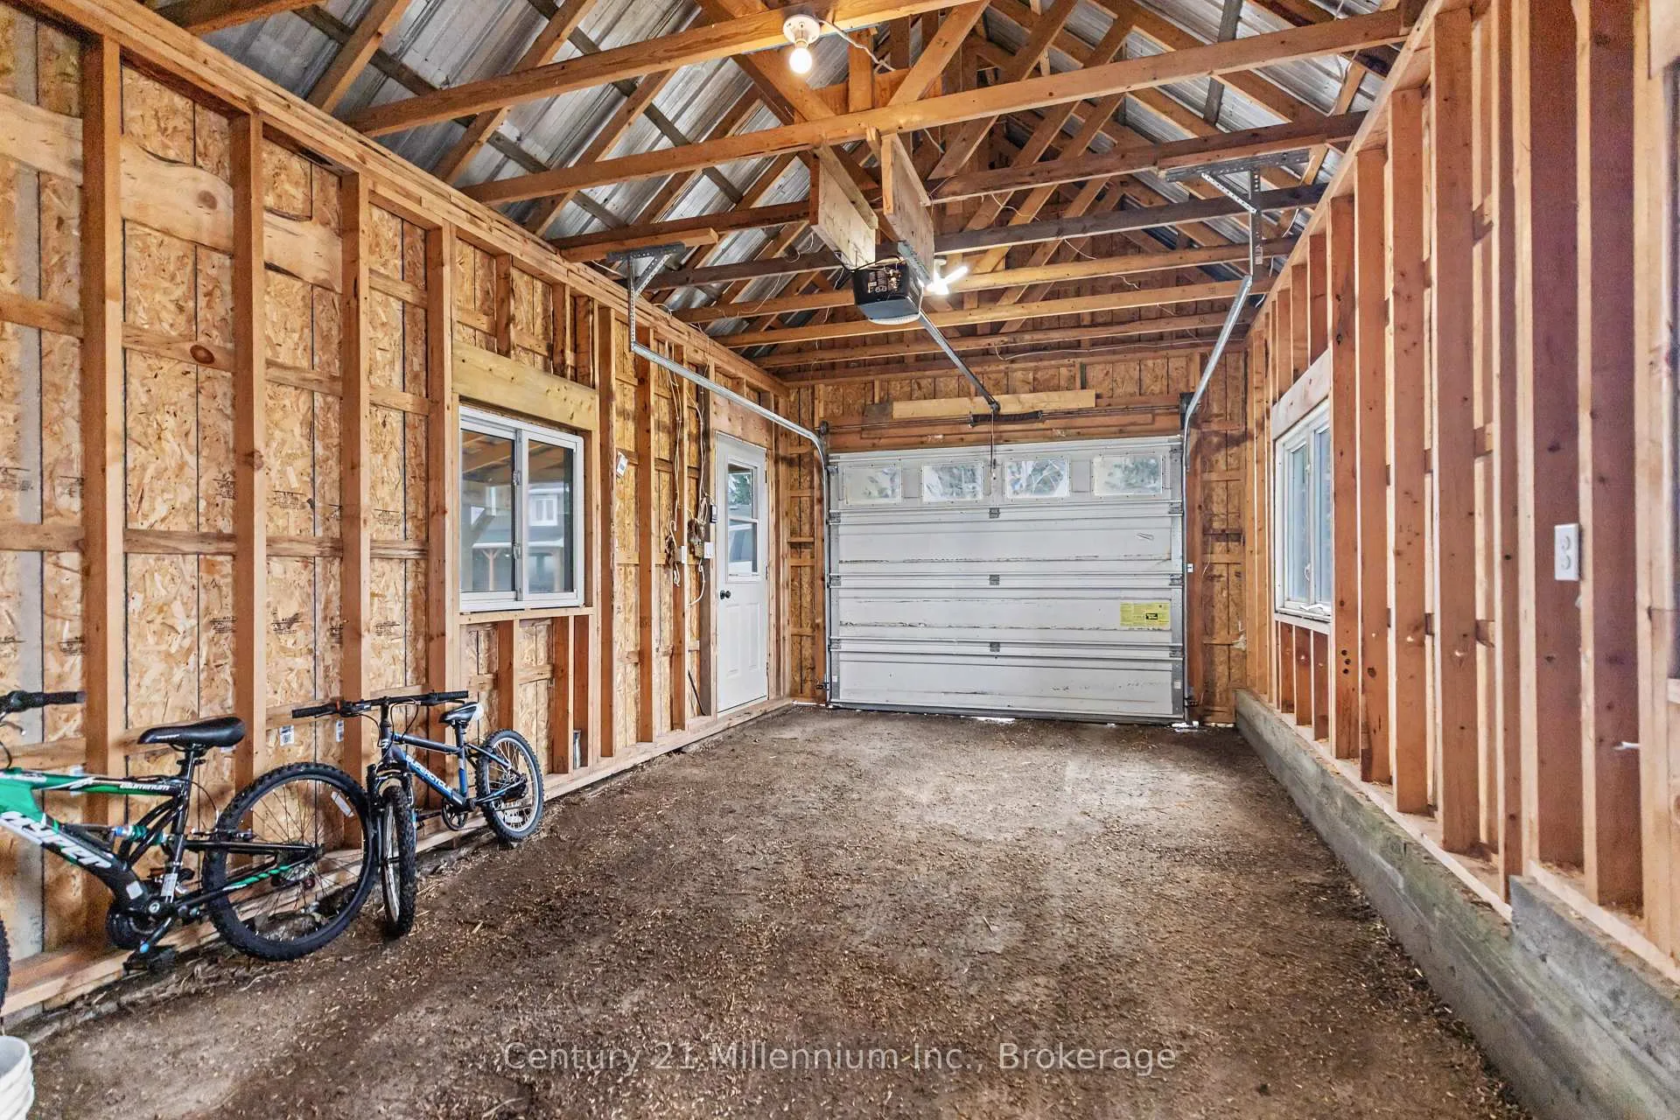
- 1Garage
- 2000–2500Sq Ft
- $2,544Tax
- —Lot Size
 Free EstimateSee Free Estimate Report

This home has sold. It is no longer available.
Property not available for sale or for rent.
Sale & Price History for 121097 12 Side Road, Georgian Bluffs
| Start Date | End Date | Price | Event | MLS# |
|---|---|---|---|---|
| 2026-04-17 | 2026-06-12 | Login to See Prices | Sold | x13012906 |
Real estate boards require you to or to see the full details of this property.
*Sold prices and complete sale & price history are regulated data. Under the Trust in Real Estate Services Act, 2002 (TRESA) and the rules of the Real Estate Council of Ontario (RECO), and pursuant to the Multiple Listing Service® rules of the Canadian Real Estate Association (CREA) and the Toronto Regional Real Estate Board (TRREB), this information may be shown only to registered users who have agreed to the applicable terms of use (a Virtual Office Website, or "VOW," arrangement). HOMEH Inc., Brokerage therefore provides it to signed-in members only. Creating an account is free and takes under a minute.
About 121097 12 Side Road, Georgian Bluffs
Summarized Description
- 100-acre working cattle farm near Tara.
- Updated two-storey farmhouse with modern features.
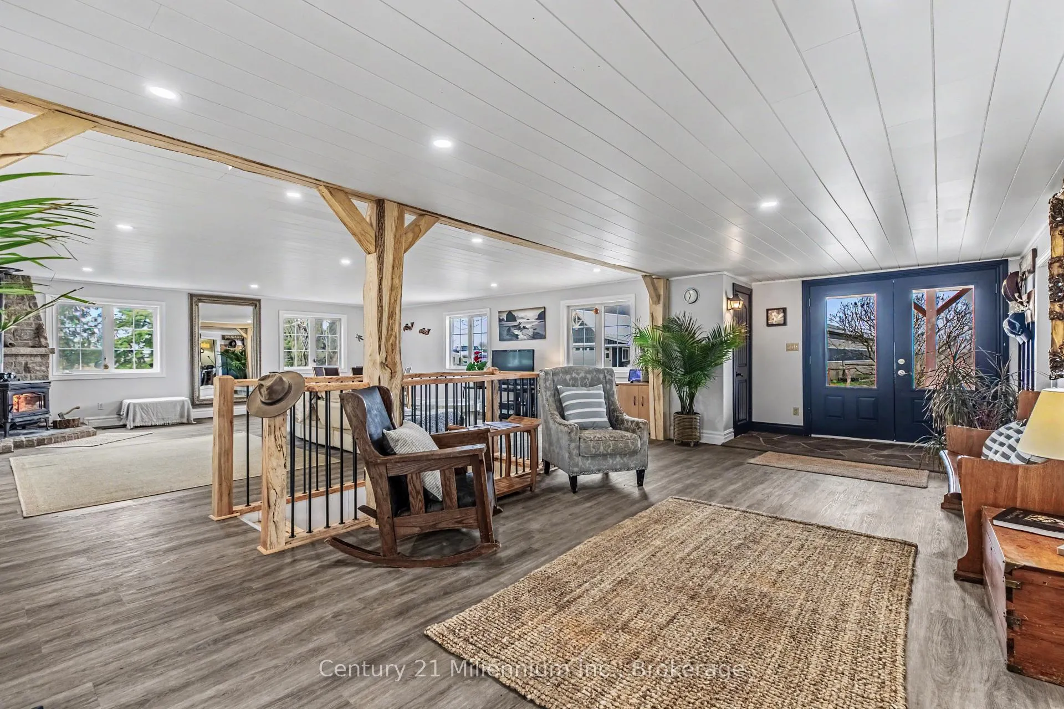
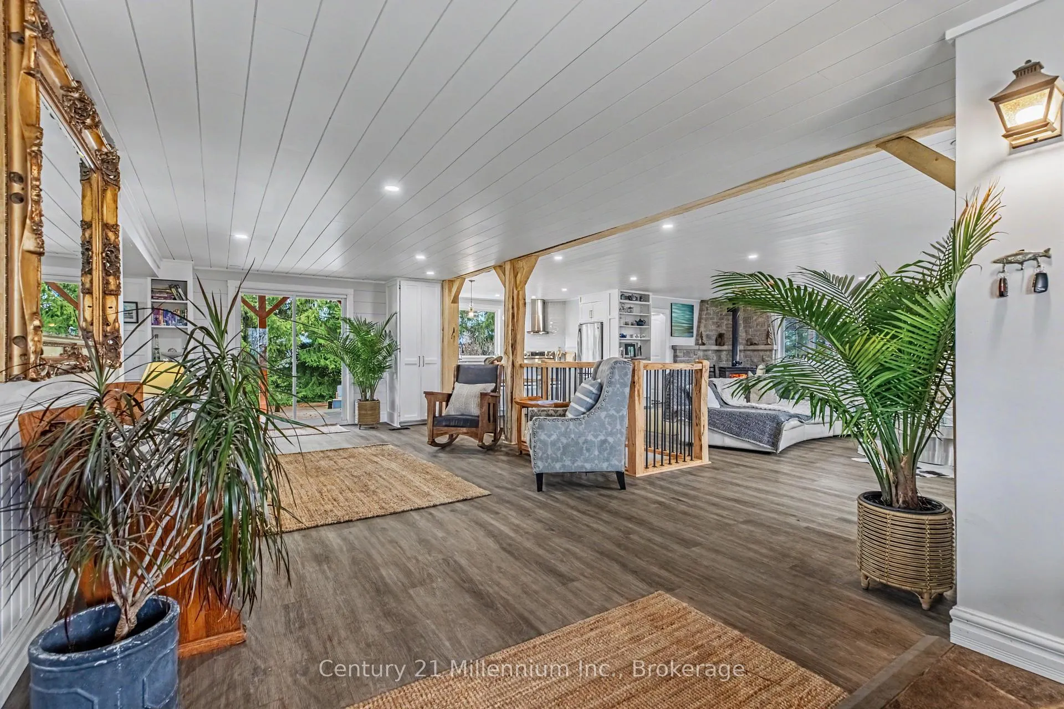
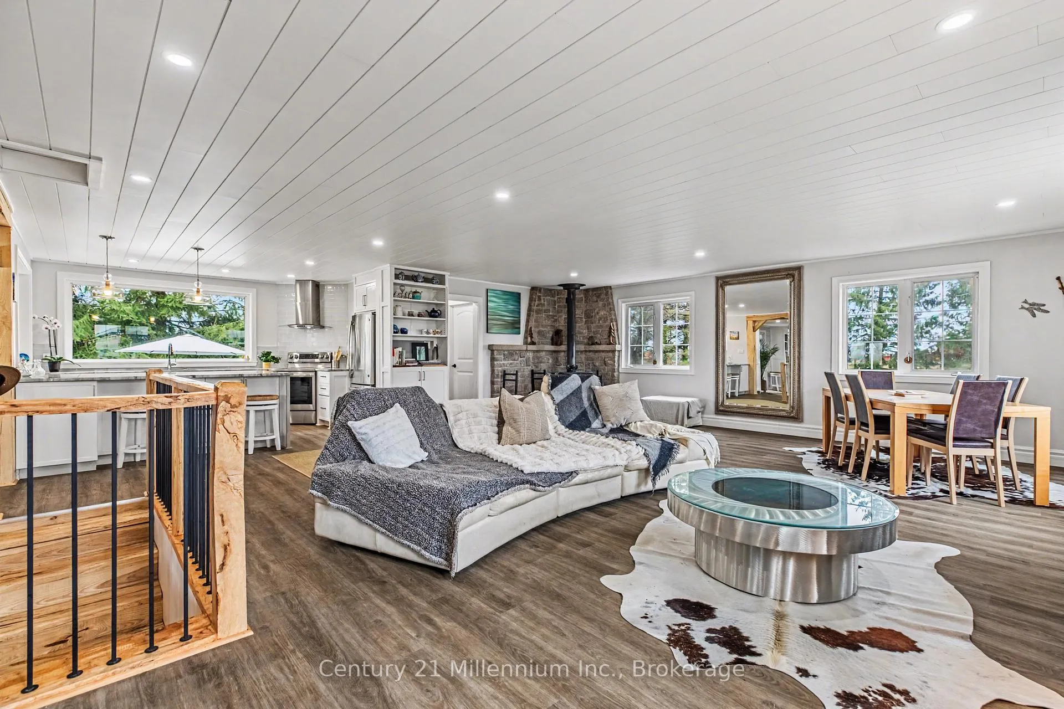
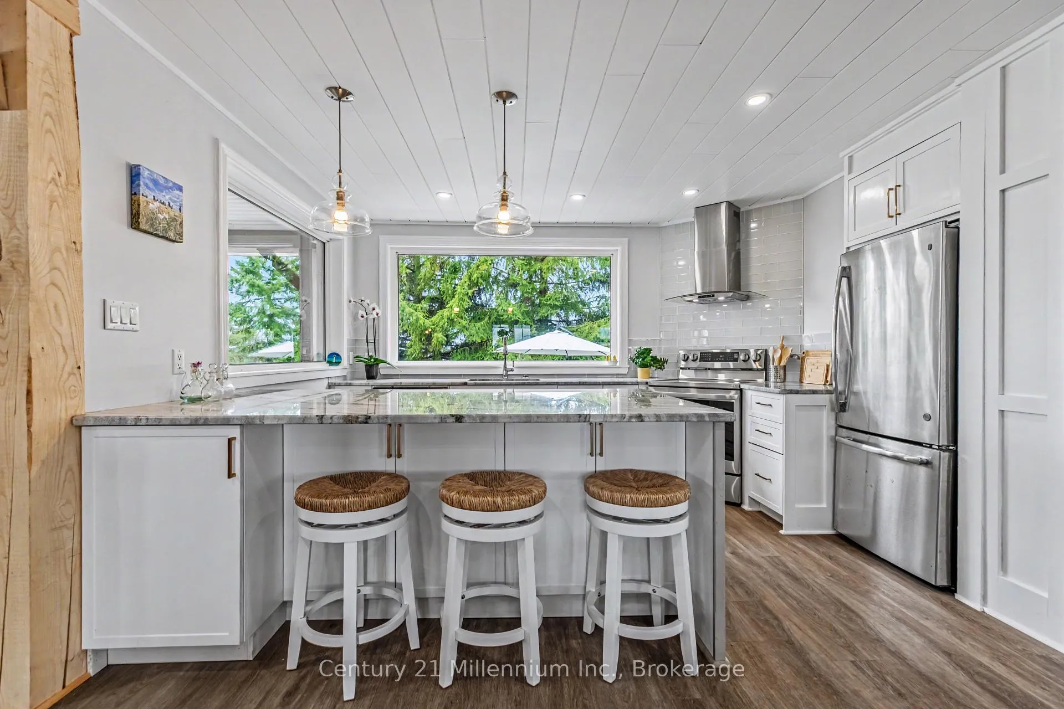
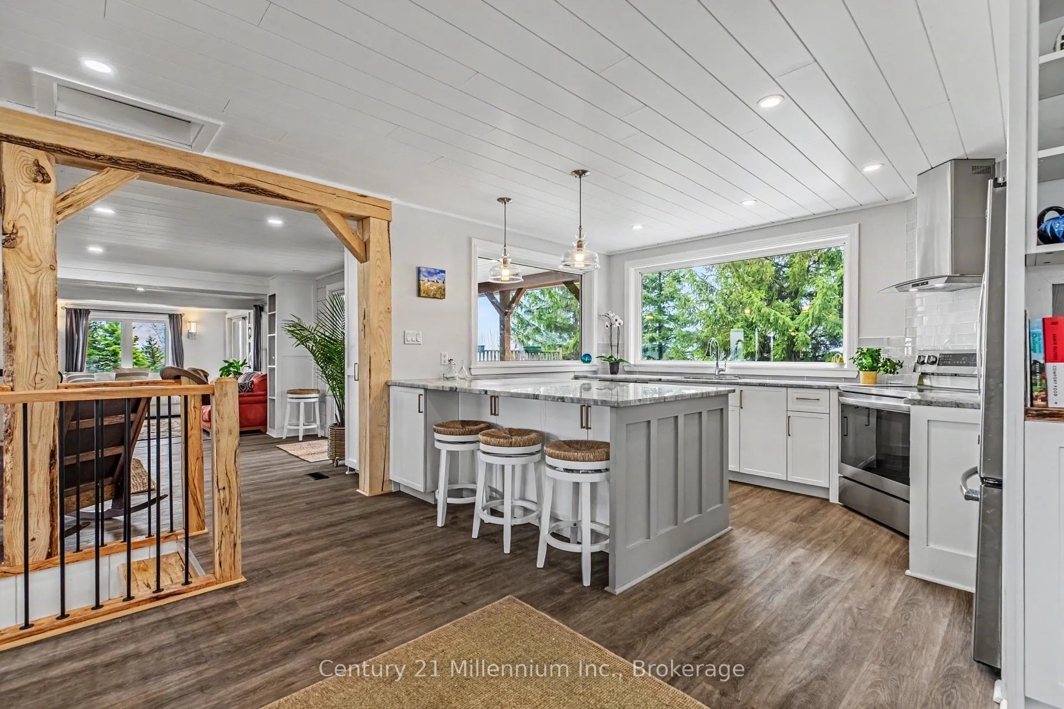
- Open-concept renovated kitchen and family room.
- Spacious primary suite with ensuite bathroom.
- Multiple barns and a heated shop for operations.
- Four-season off-grid cabin as vacation rental.
- Well-fenced pasture and scenic natural surroundings.
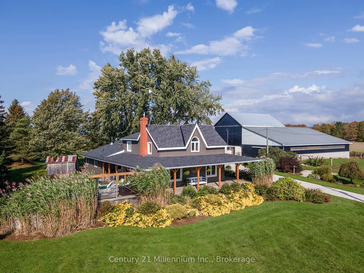
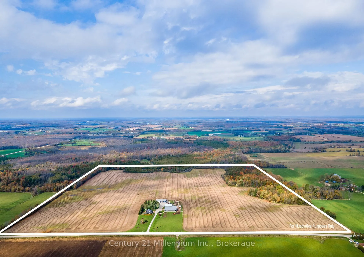
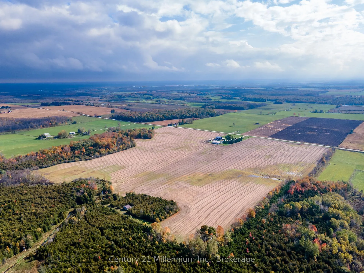
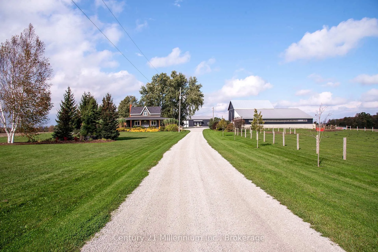
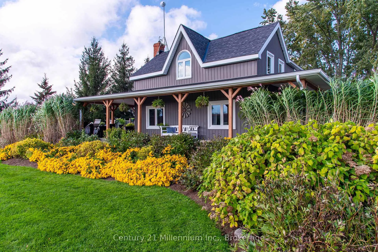
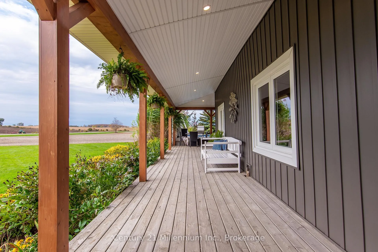
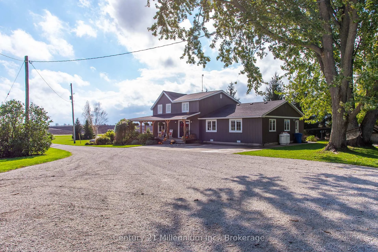
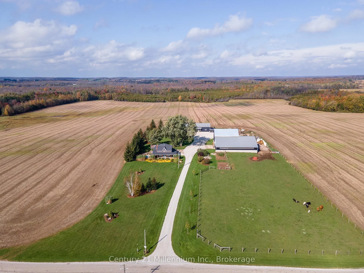
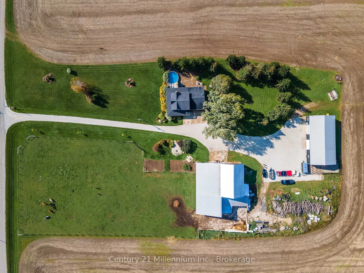
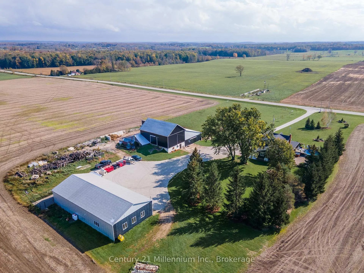
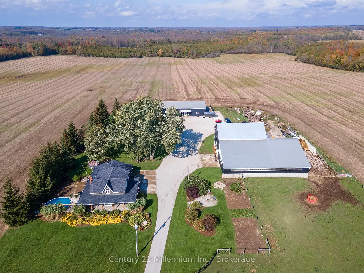
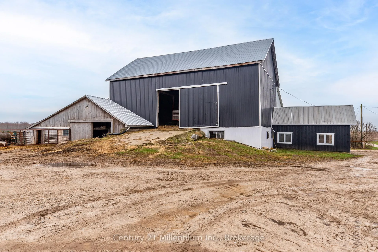
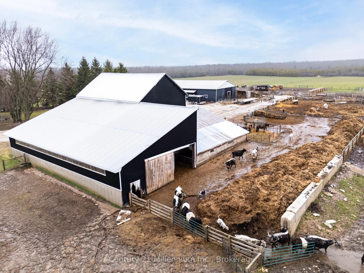
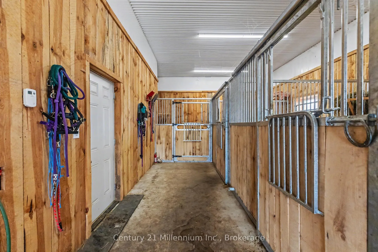
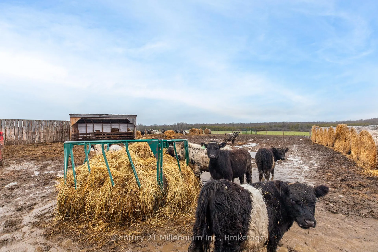
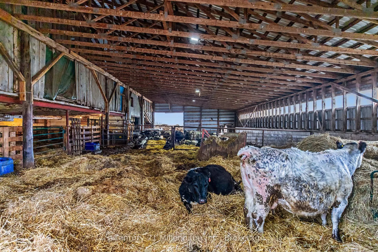
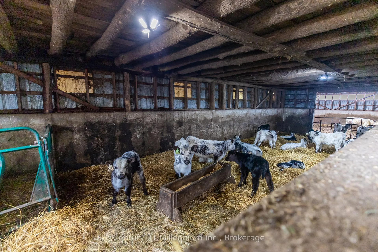
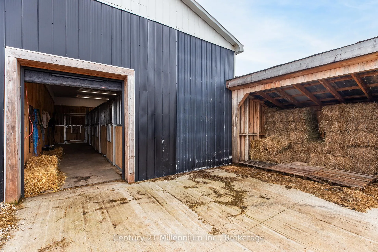
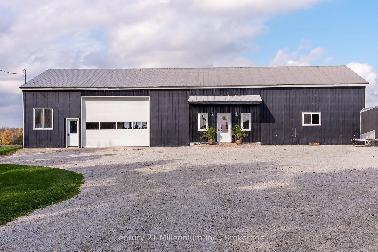
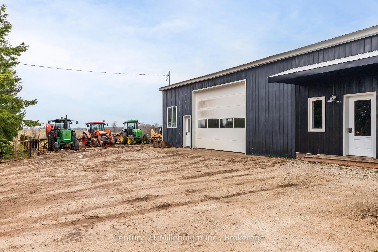
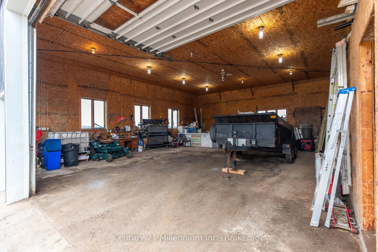
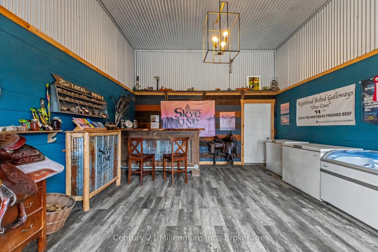
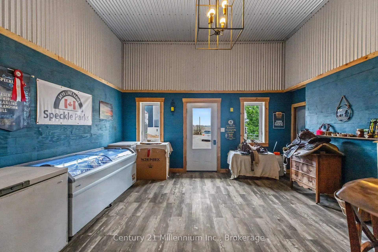
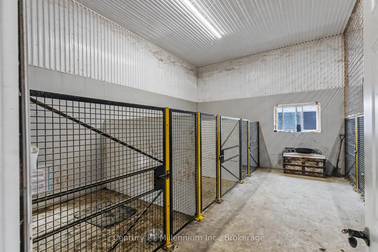
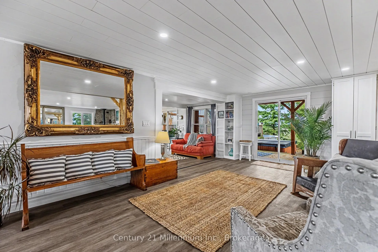
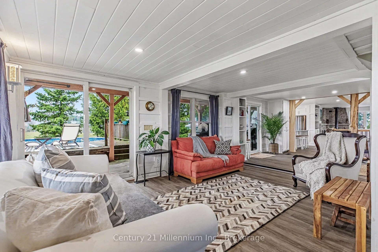
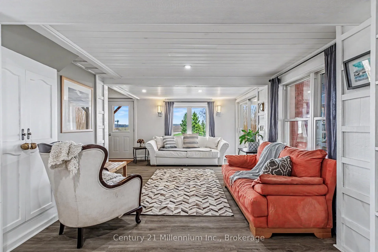
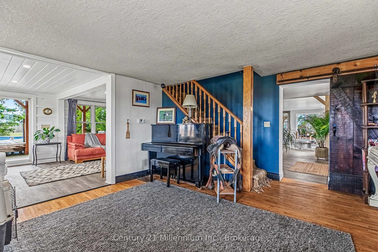
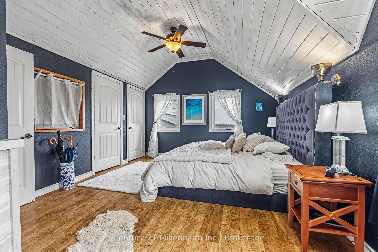
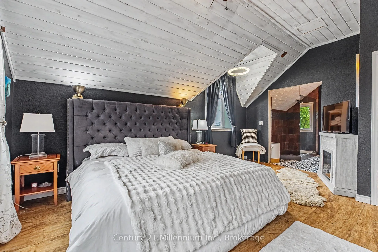
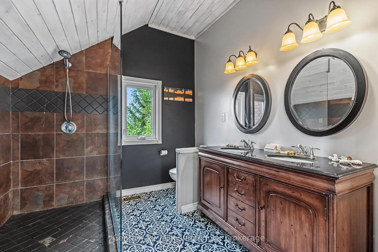
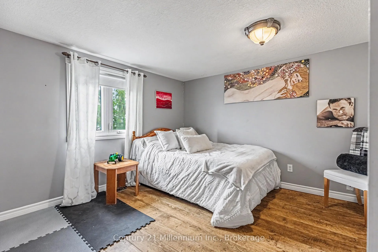
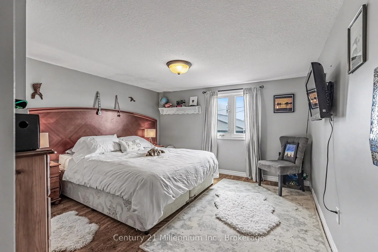
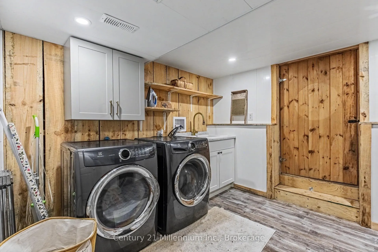
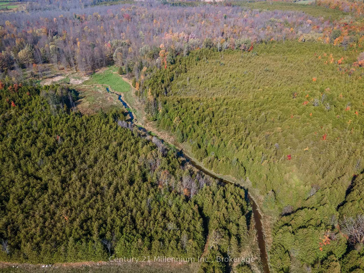
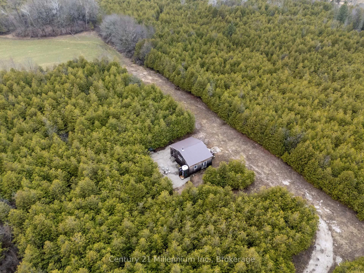
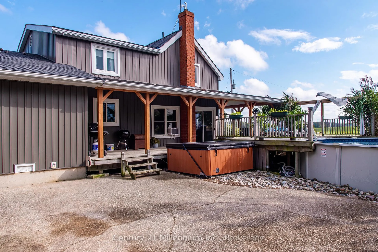
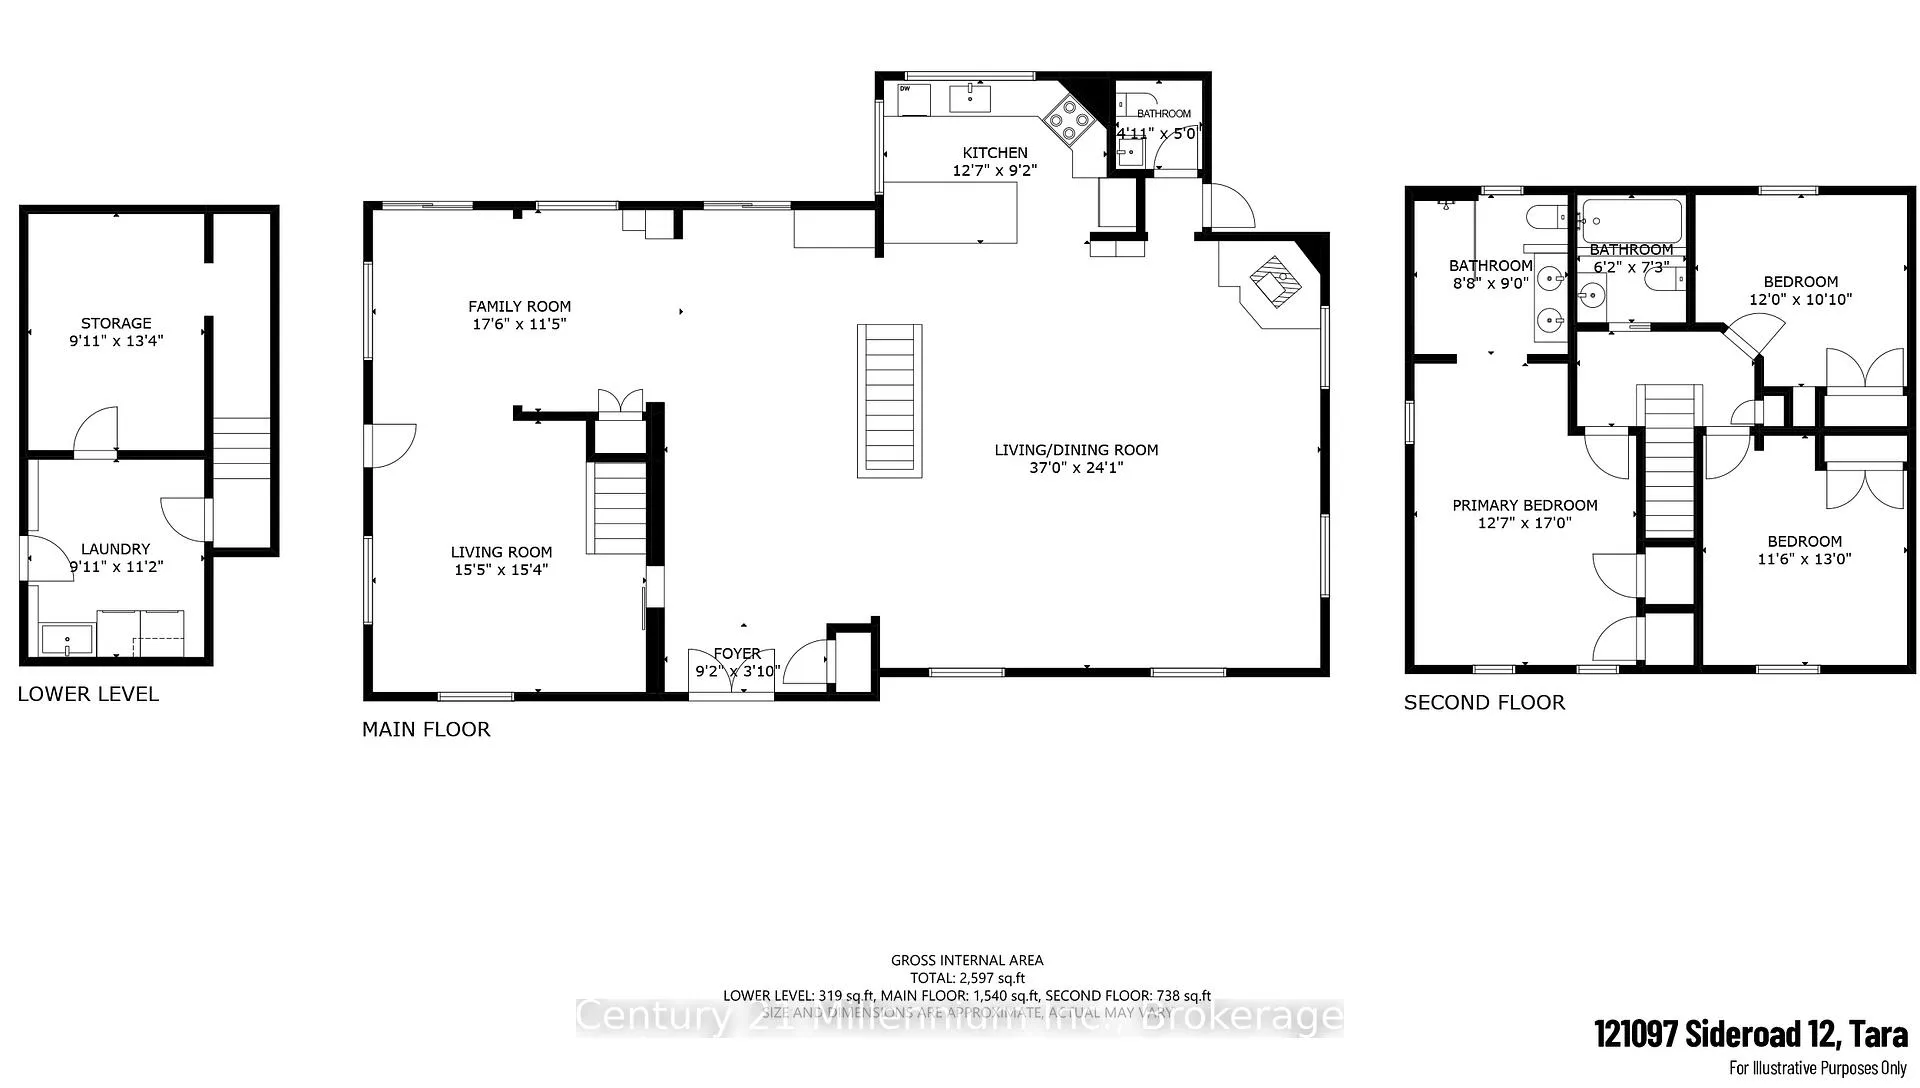
Exceptional modern working cattle farm just minutes from Tara. This private 100-acre property offers approximately 80 workable acres and 40 acres of well-fenced pasture with high-tensile fencing, all set against a backdrop of sweeping countryside views. The updated two-storey farmhouse blends comfort with rural character, highlighted by a wraparound porch and peaceful views. Inside, enjoy an open-concept renovated kitchen and family room, along with a practical mudroom entry. The upper level features three bedrooms, including a spacious primary suite with a three-piece ensuite and double sinks, a separate four-piece main bath, and a lower-level laundry room. Currently operating as a cow-calf operation, the farm is well equipped with an upgraded 40' x 52' bank barn, a 40' x 90' pole barn with an attached 44' x 16' lean-to, calf pen lean-to 44' x 22' and a separate shop 81' x 40' insulated outbuilding. The setup features a 100 ft. feed rail and 4-acre fenced yards. This versatile space also includes a heated shop with a 16.2 ft overhead door, in-floor heating, a 20' x 15' farm store, dog kennels, and five horse stalls designed for both efficiency and flexibility. The land itself is equally impressive, offering a scenic mix of open fields, trails, a flowing creek, and mature sugar maple and cedar bush. Apple and pear trees, a woodshed, and ample parking add to the property's functionality and charm. A four-season off-grid cabin, sleeping up to seven and equipped with a generator and cooktop, also operates as a successful vacation rental. A turnkey farming opportunity that seamlessly combines productivity, lifestyle, and natural beauty.
Key Facts & Features
Property Costs
- Annual Property Tax Amount
- $2,544
- Land Transfer Tax Fee
- $46,450
Rental Items
- Rental Equipment
- Propane Tanks
- Under Contract
- Hot Water Heater
- Basement Type
- Crawl Space, Full
Interior Features
- Laundry Level
- Lower Level
- Interior Extras
- Water Softener, Water Treatment, Sump Pump
- View
- Clear, Meadow, Pasture, Skyline
- Fireplace/Stove
- Yes
- Fireplace Features
- Wood
- Elevator
- No
Exterior Features
- Exterior Extras
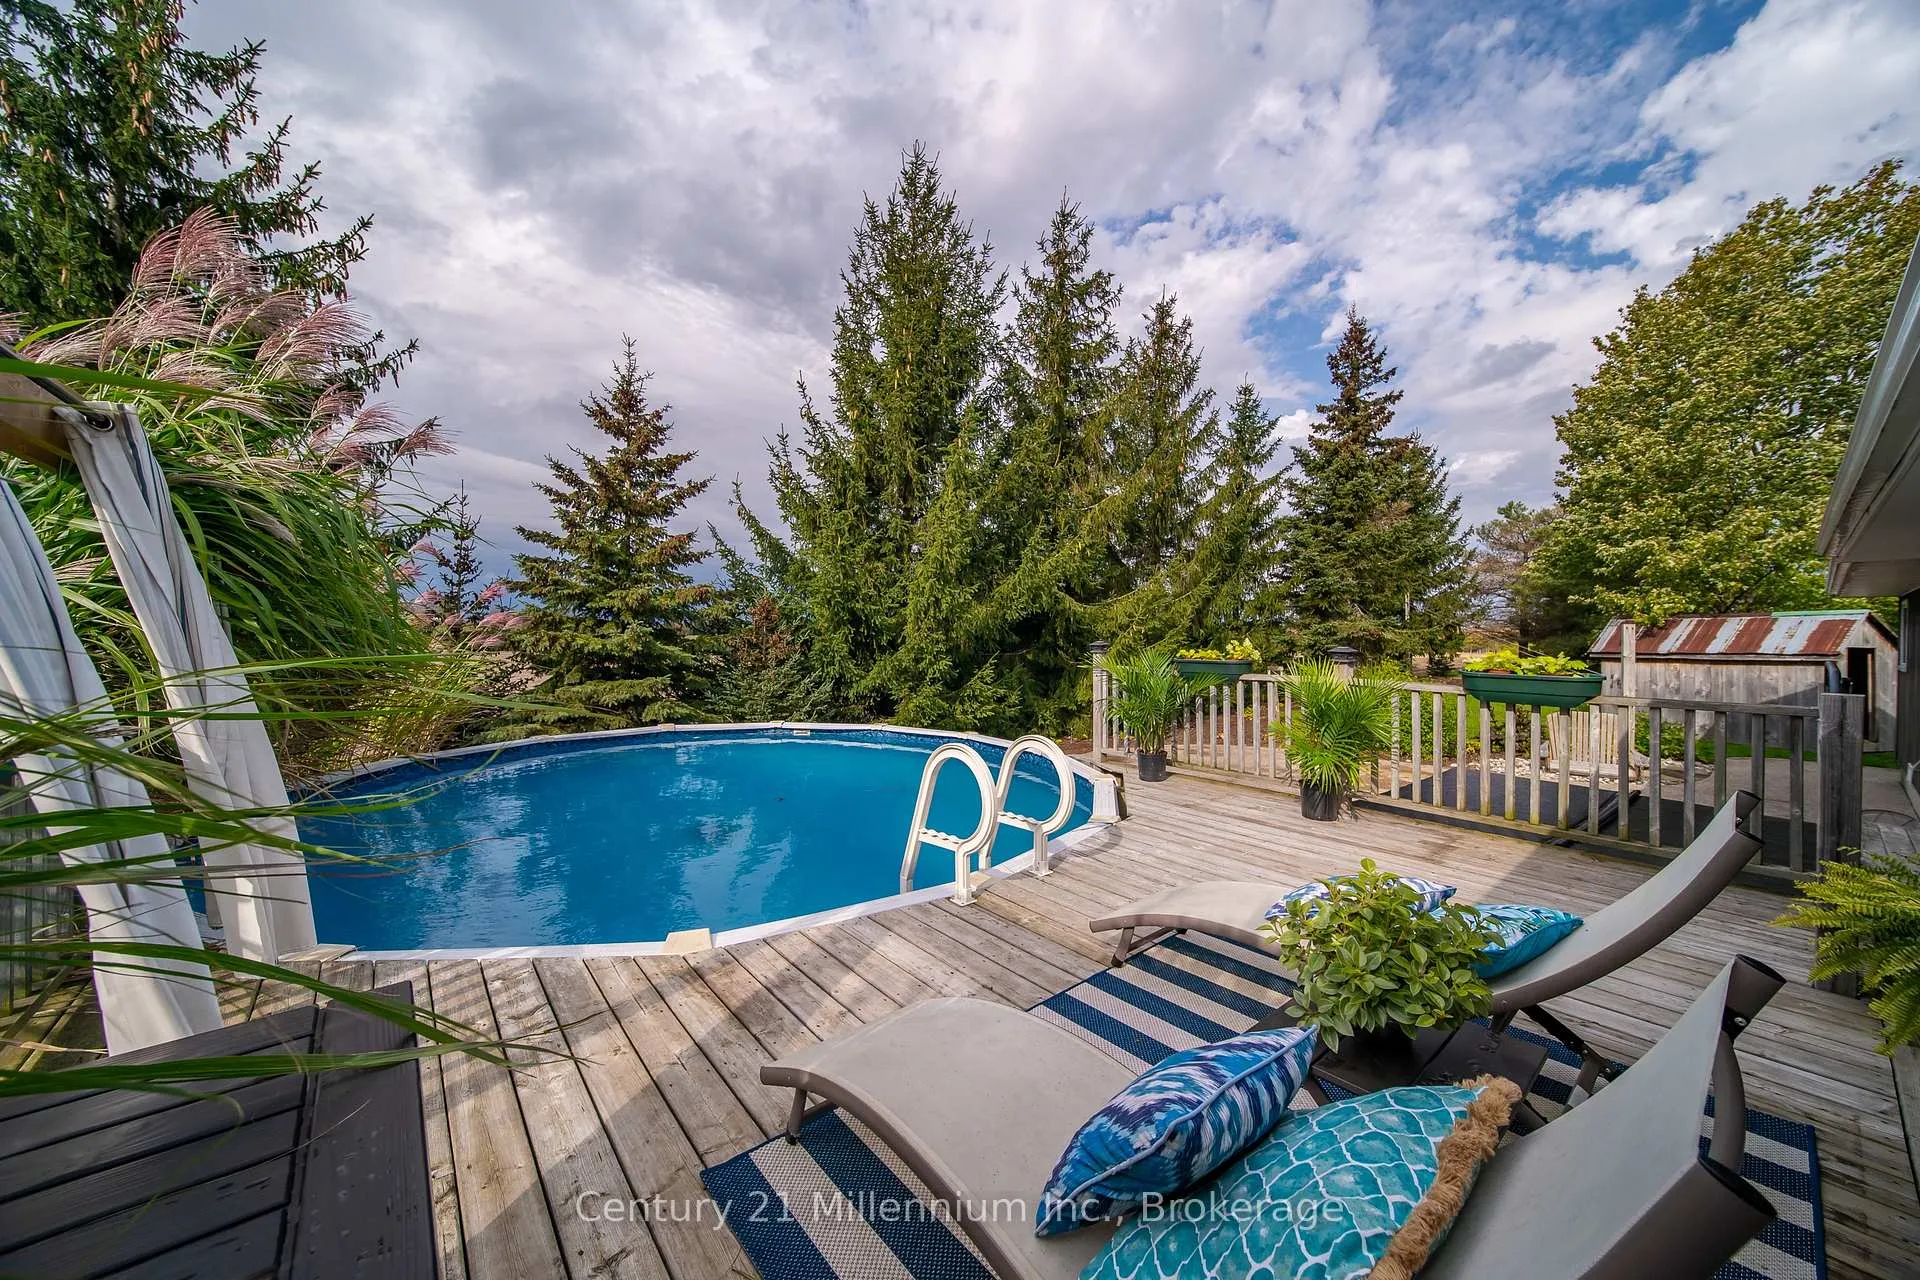
- Deck, Hot Tub, Landscaped, Privacy, Patio, Porch, Year Round Living
- Pool
- Above Ground
- Other Structures
- Additional Garage(s), Bank Barn, Fence - Partial, Paddocks, Out Buildings, Pole Barn, Kennel, Storage
Building
- Building Type
- Farm
- Building Style
- 2-Storey
Construction
- Exterior Finish
- Vinyl Siding
- Roof
- Shingles
- Foundation Details
- Concrete, Concrete Block, Stone
- Special Designation
- Unknown
Lot
- Lot Size
- 99.12
Inclusions
- Inclusions
- Fridge, Stove, washer, dryer, cooker, dishwasher, hot tub, pool, garage door opener, water softener/filtration. Cabin generator, cabin furnishings. Pool equipment and box. Blinds and curtains, down stairs freezer. White piano, all animal shelters, hay shed. Store display coolers. Sales counter is negotiable.
Exclusions
- Exclusions
- Personal Belongings, Mirrors, chandelier in store, outdoor items - canoe on front of cabin, certain pictures steamer trunk in store and floor coverings in cabin. 1 Cabin bed and Frame. Patio/pool furniture double feeder, all unfastened gates
Parking & Garages
- Garage Type
- Detached
- Garage Spaces
- 1
- Parking Spaces
- 10
- Total Garage And Parking Spaces
- 13
Heating & Cooling
- Heat Source
- Propane
- Heat Type
- Forced Air
- Water
- Well
- Sewers
- Septic
- Natural Gas
- No
- Hydro
- Yes
- Cable
- No
- Telephone
- No
- Bedrooms
- 3
- Washrooms
- 3
- Kitchens
- 1
- Family / bonus room
- Yes
Room sizes
- Office—Main level, Combined w/Den
- Sitting—Main level, Sliding Doors, Walk-Out, Walk-Out
- Great Room—Main level, Combined w/Living, Combined w/Dining
- Kitchen—Main level
- Foyer—Main level
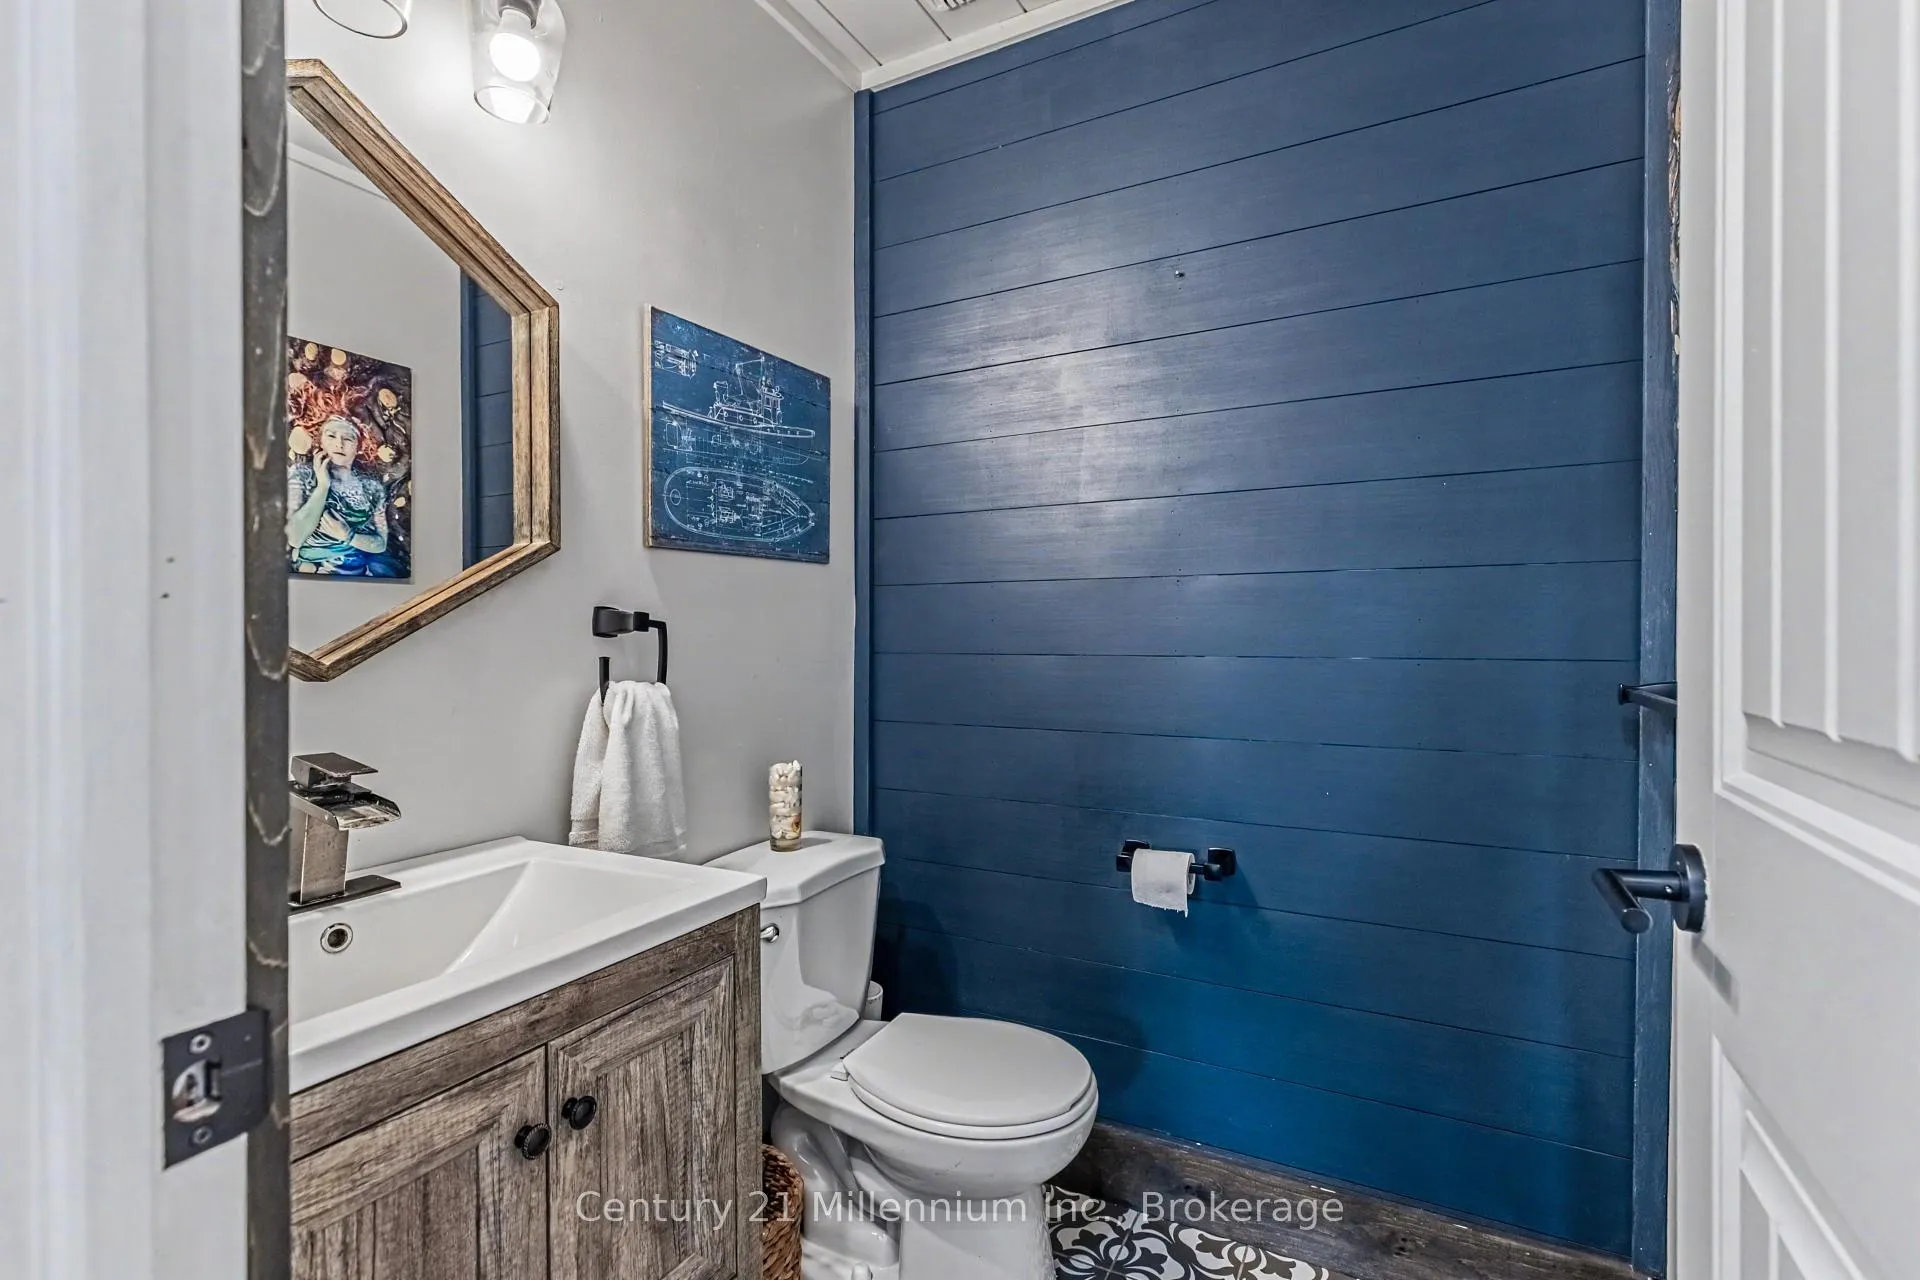
- Bathroom—Main level, 2 Pc Bath
- Mud Room—Main level, Walk-Out
- Primary Bedroom—Second level, 4 Pc Ensuite
- Bedroom—Second level
- Bedroom—Second level
- Bathroom—Second level, 4 Pc Bath
- Laundry—Basement level
- Utility Room—Basement level
Washrooms
- 2-piece, Main
- 4-piece, Second
- 4-piece, Second
- Municipality
- Georgian Bluffs
- Neighbourhood
- Georgian Bluffs
- Main cross streets
- Grey Bruce Line & Sideroad 12
- Directions
- Grey Bruce County line south of Hwy 21, left on sideroad 12, 2 farm on left. Watch for signs.
- Waterfront
- None
- MLS® number
- X13012906
- Data source
- Toronto Regional Real Estate Board
- Status change
- 2026-06-12
- Listed on
- 2026-04-17
- Days on market
- 56 days
- Possession type
- 60-89 days
- Co-op commission
- 2
- Seller
- Listed by
- Century 21 Millennium Inc.
Home Market Value
Current home valuation for 121097 12 Side Road, Georgian Bluffs, Georgian Bluffs, ON. Listed for $2,399,000
HOMEH Estimate
—
Estimated Sales Range
—
HOMEH Estimate for 121097 12 Side Road, Georgian Bluffs
Calculated with a real agent's CMA method — 45+ years of experience, codified. Not an AI guess.
For the owner
Is this your home? Track its value.
Get this home's HOMEH Estimate by email once a month, with how many homes are for sale around you.
Mortgage Payment Calculator
Compare up to 4 down payment scenarios
20% required for homes $1.5M or more
$479,800
| Scenario 1 | Scenario 2 | Scenario 3 | Scenario 4 | |
|---|---|---|---|---|
−Down payment | % $ | % $ | % $ | % $ |
+CMHC insurance | $0 | $0 | $0 | $0 |
=Total mortgage | $1,919,200 | $1,799,250 | $1,679,300 | $1,559,350 |
Amortization | ||||
Mortgage rate | % | % | % | % |
| Payment frequency | ||||
=Mortgage payment | $9,371monthly | $8,785monthly | $8,199monthly | $7,614monthly |
Land Transfer Tax
$46,450
$46,450
Around this home
No schools found nearby
Data provided by OpenStreetMap & Fraser Institute School Rankings
Ask HOMEH
New!Hi there!
👋Text or call (416) 301-9001
Recommended for you
Based on homes you've looked at.
No recommended properties found.
Nearby similar homes
No nearby properties found.
More real estate resources
Other homes nearby
Explore this area
No nearby listings available.