
237868 Inglis Falls Road
Georgian Bluffs, ON N4K 5N6
- 3Bedrooms
- 3Bathrooms
- 1Garage
- 2500–3000Sq Ft
- $3,597Tax
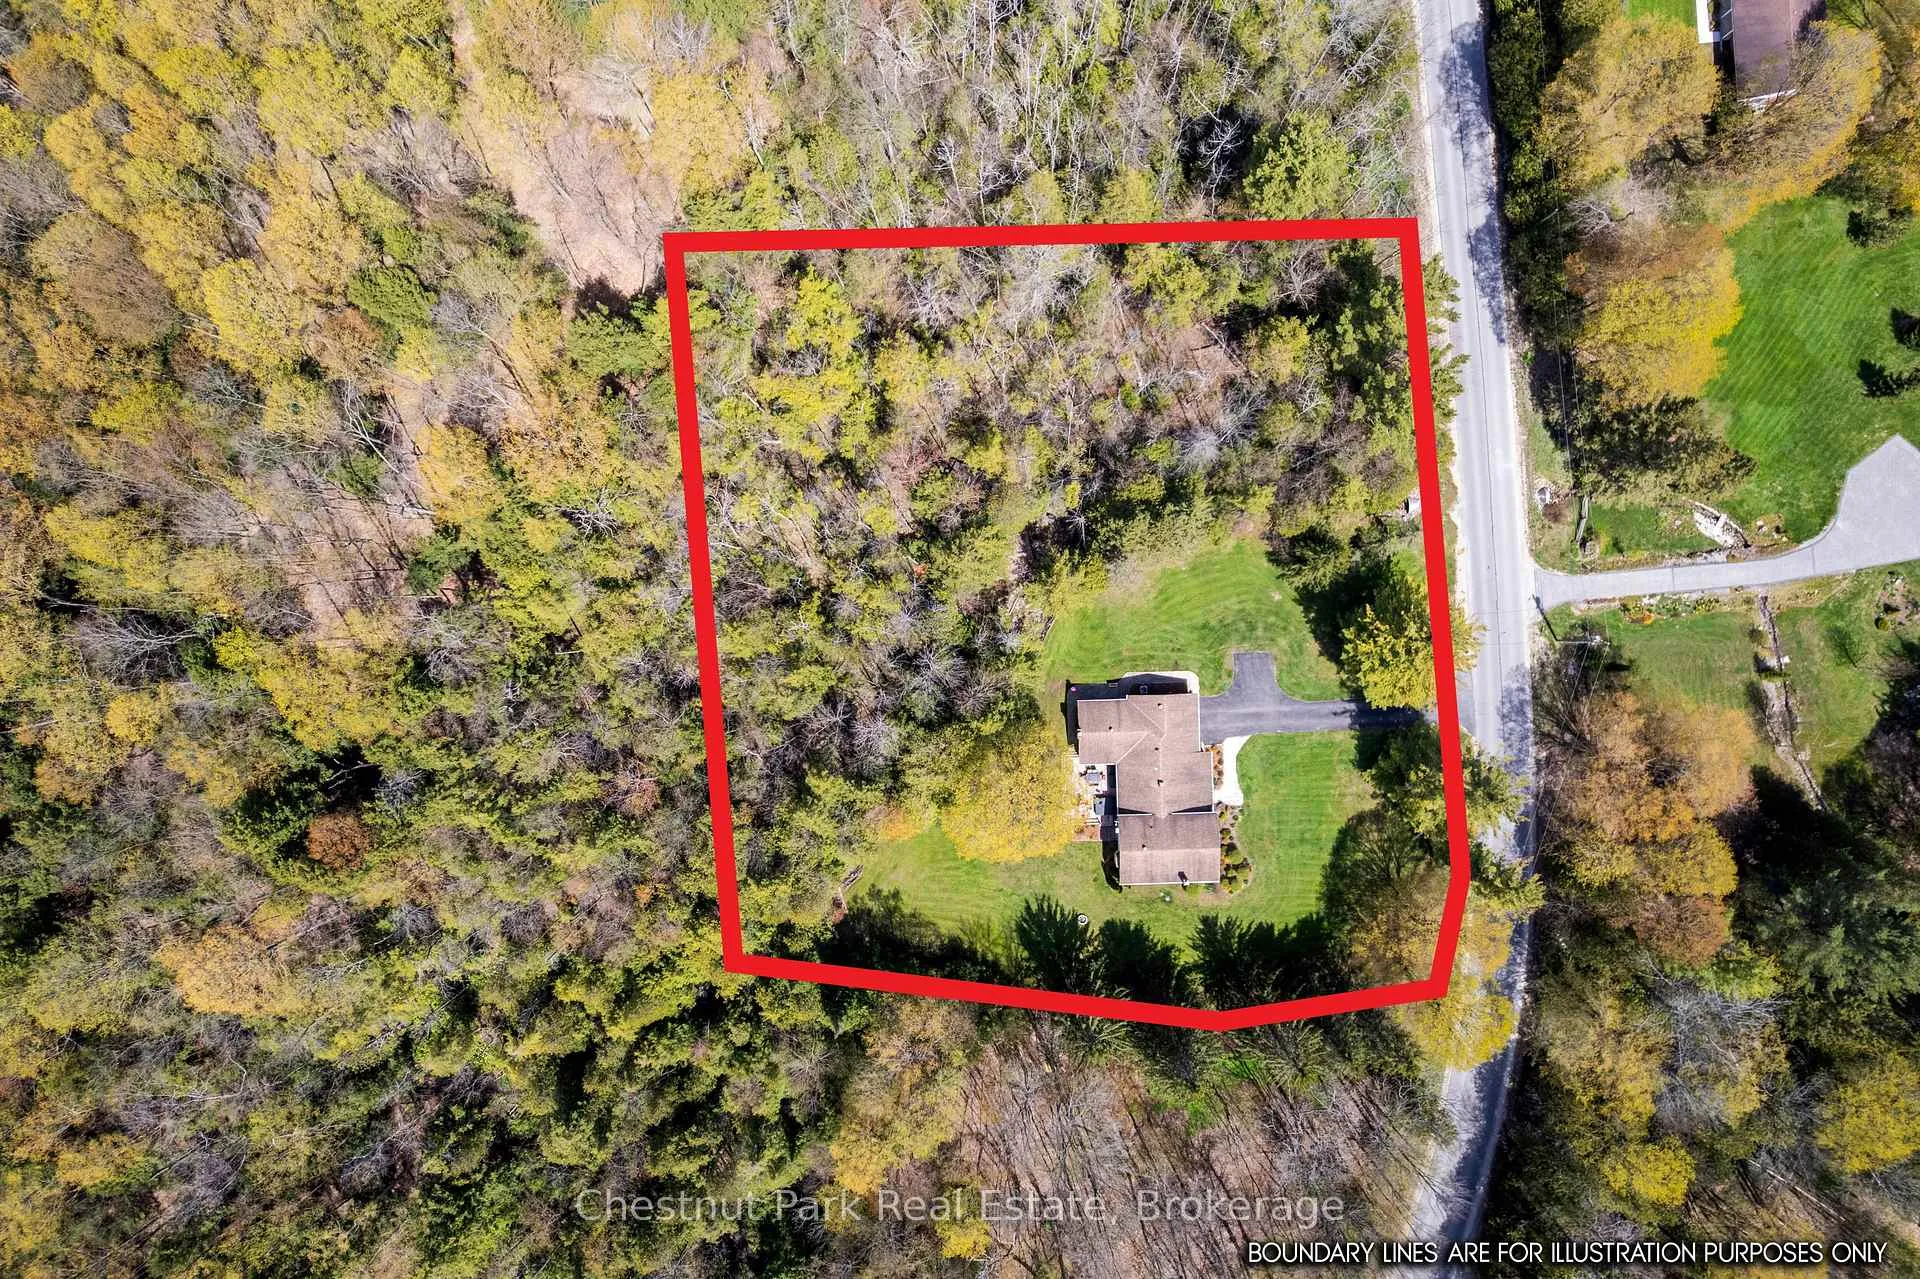
- 297×323 ftLot Size
 Estimated Value:$1,218,821See Free Estimate Report

Property not available for sale or for rent.
HOMEH One: full-service selling for a 1% listing fee. The buyer's agent commission is separate.
Free Home EvaluationHow Much Is My Home Worth?Homes for Sale NearbySale & Price History for 237868 Inglis Falls Road, Georgian Bluffs
| Start Date | End Date | Price | Event | MLS# |
|---|---|---|---|---|
| 2026-05-19 | 2026-06-29 | Login to See Prices | Sold | x13143756 |
Real estate boards require you to or to see the full details of this property.
*Sold prices and complete sale & price history are regulated data. Under the Trust in Real Estate Services Act, 2002 (TRESA) and the rules of the Real Estate Council of Ontario (RECO), and pursuant to the Multiple Listing Service® rules of the Canadian Real Estate Association (CREA) and the Toronto Regional Real Estate Board (TRREB), this information may be shown only to registered users who have agreed to the applicable terms of use (a Virtual Office Website, or "VOW," arrangement). HOMEH Inc., Brokerage therefore provides it to signed-in members only. Creating an account is free and takes under a minute.
About 237868 Inglis Falls Road, Georgian Bluffs
Summarized Description
- Rare 2-acre estate with natural beauty
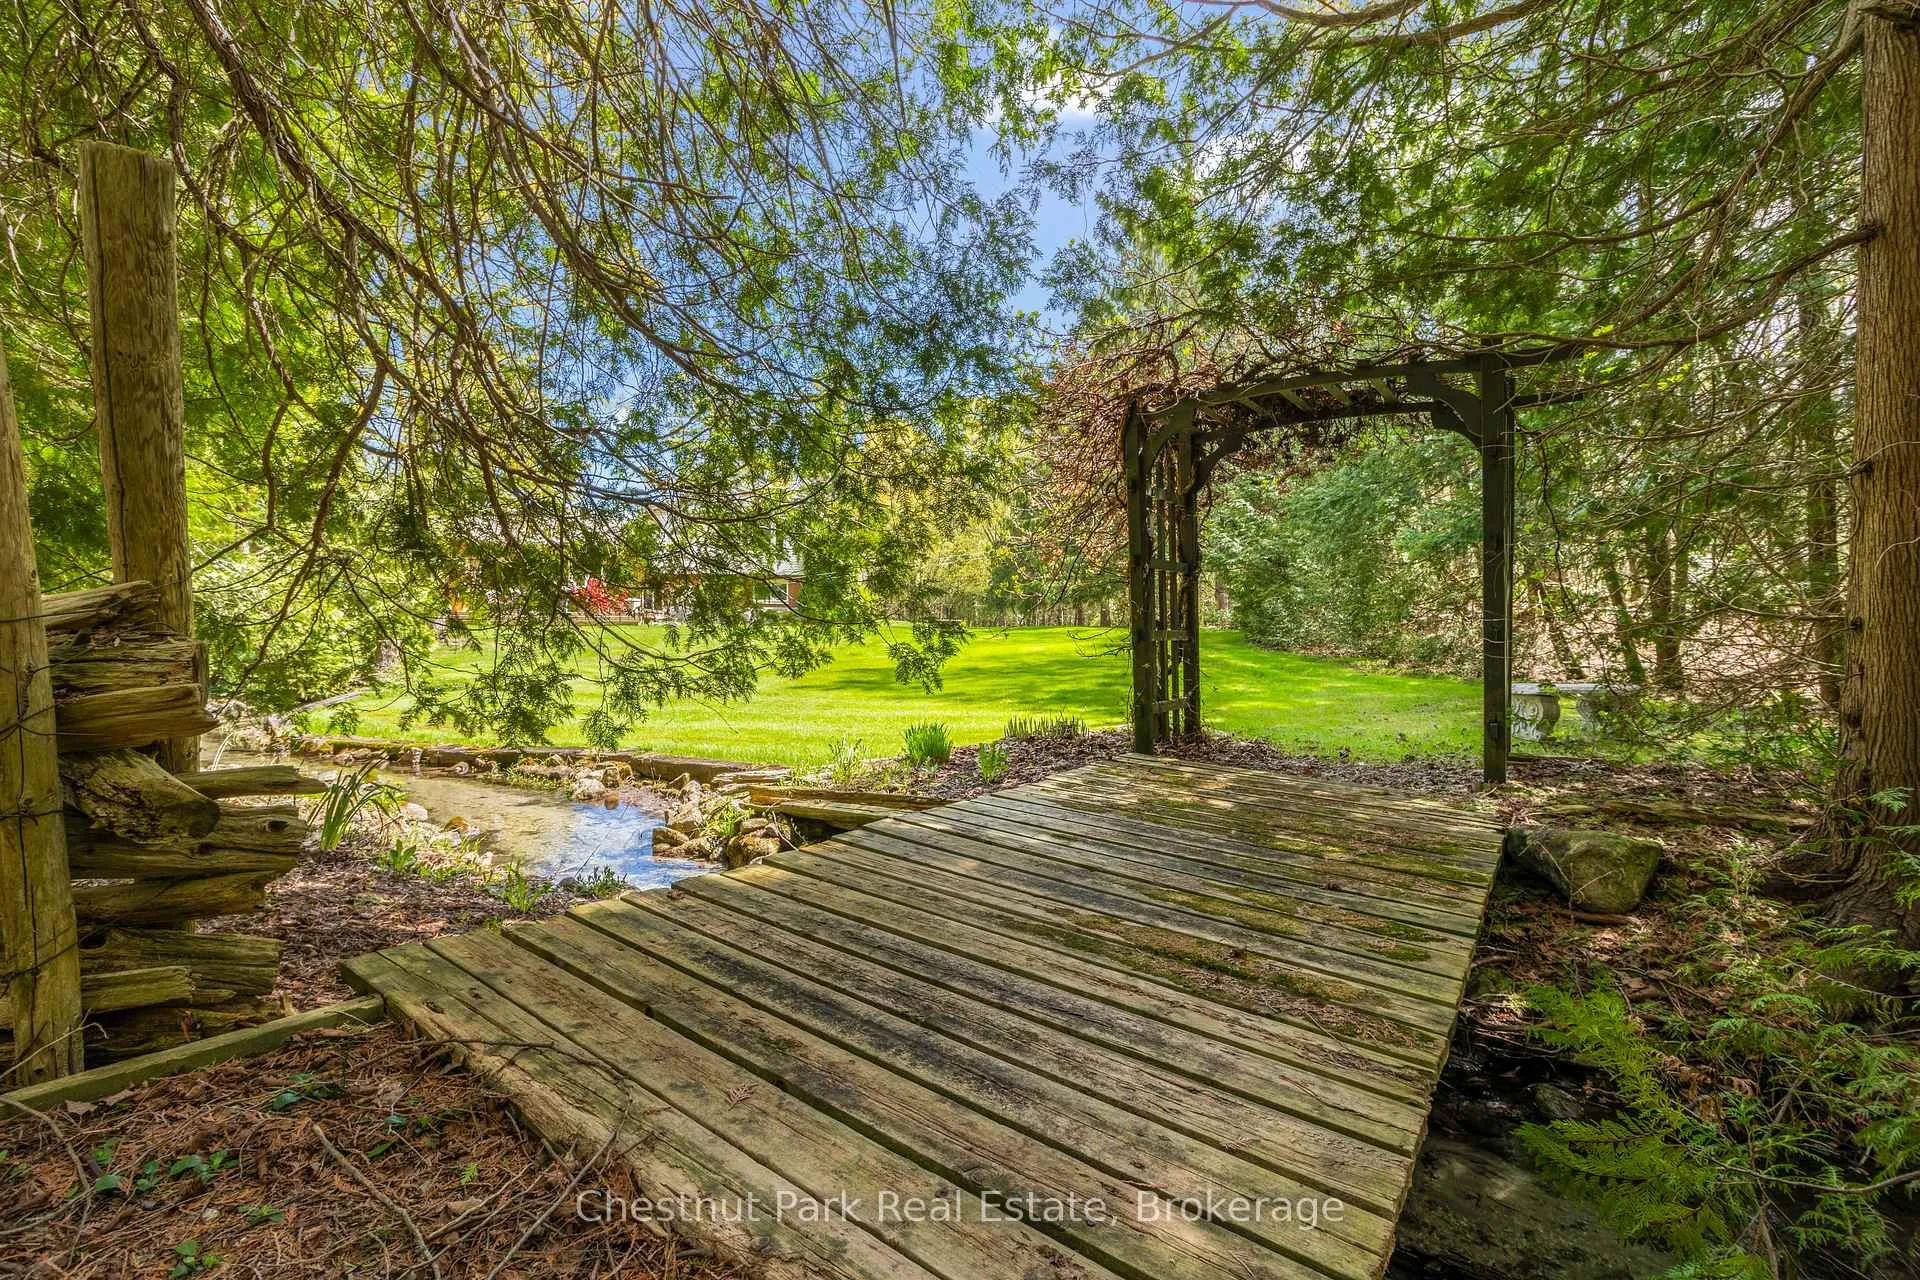
- Tranquil creek and charming footbridges
- Spacious over 3400 SF living area
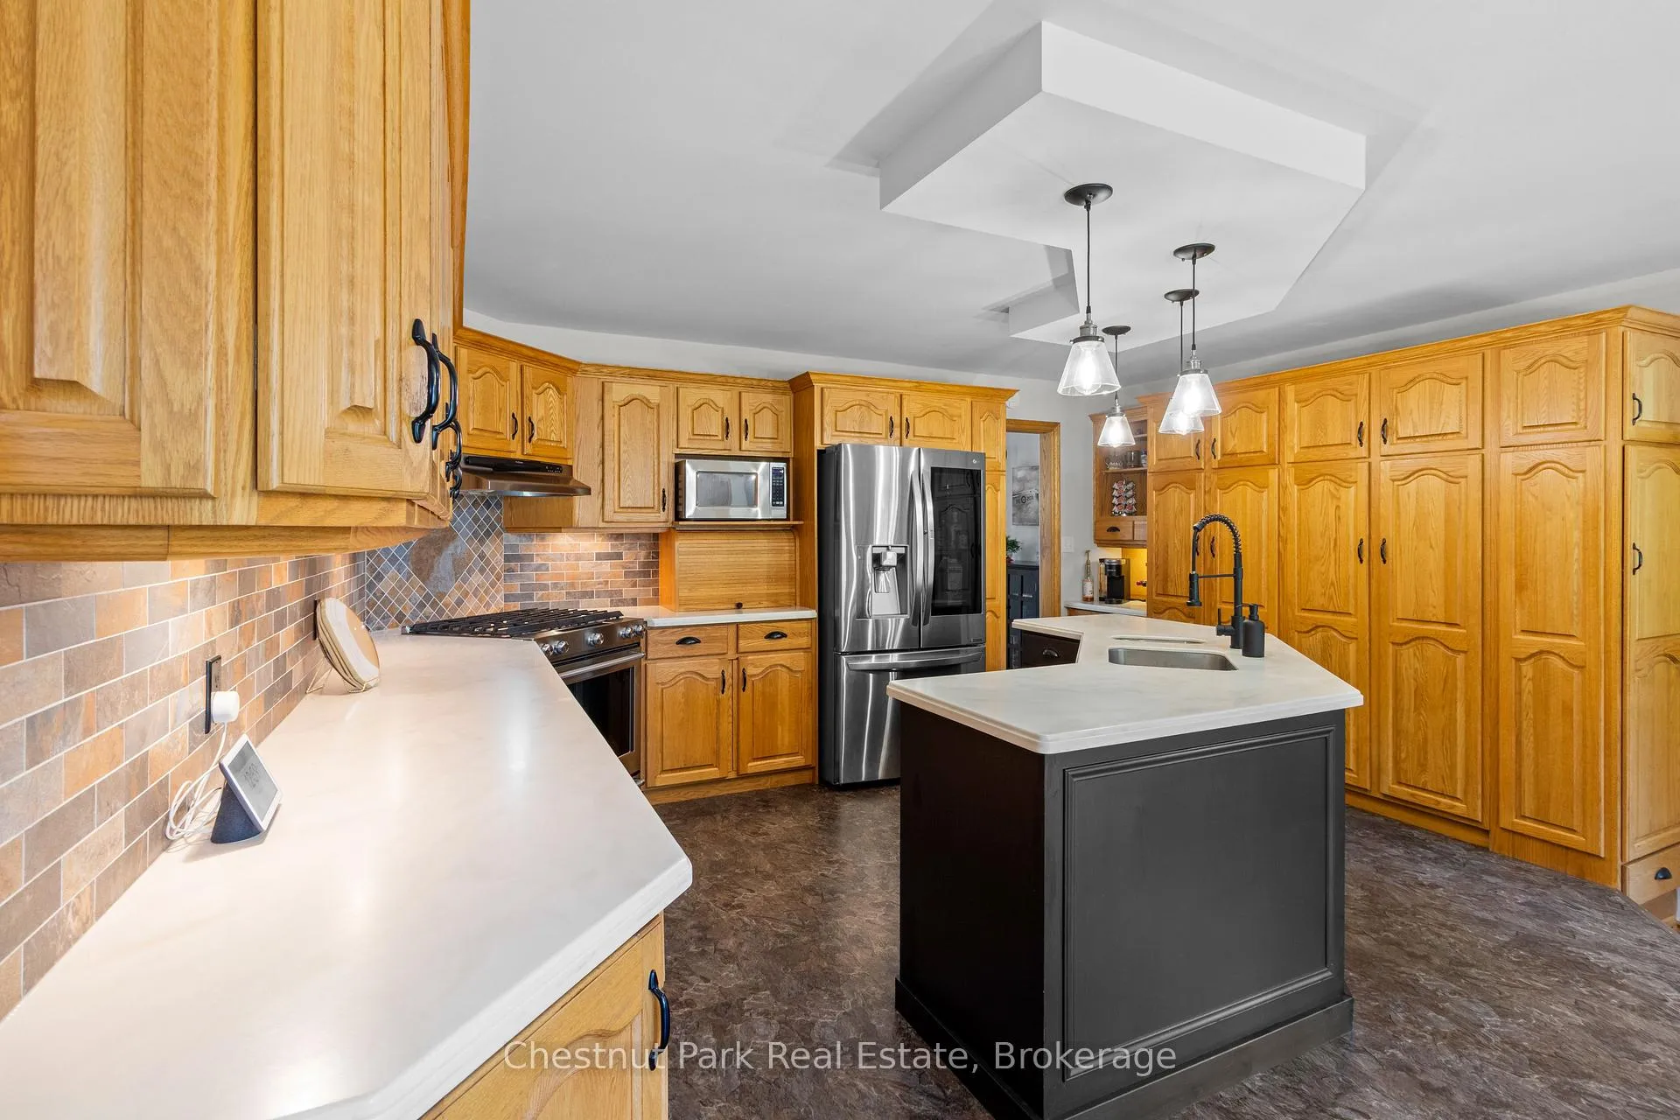
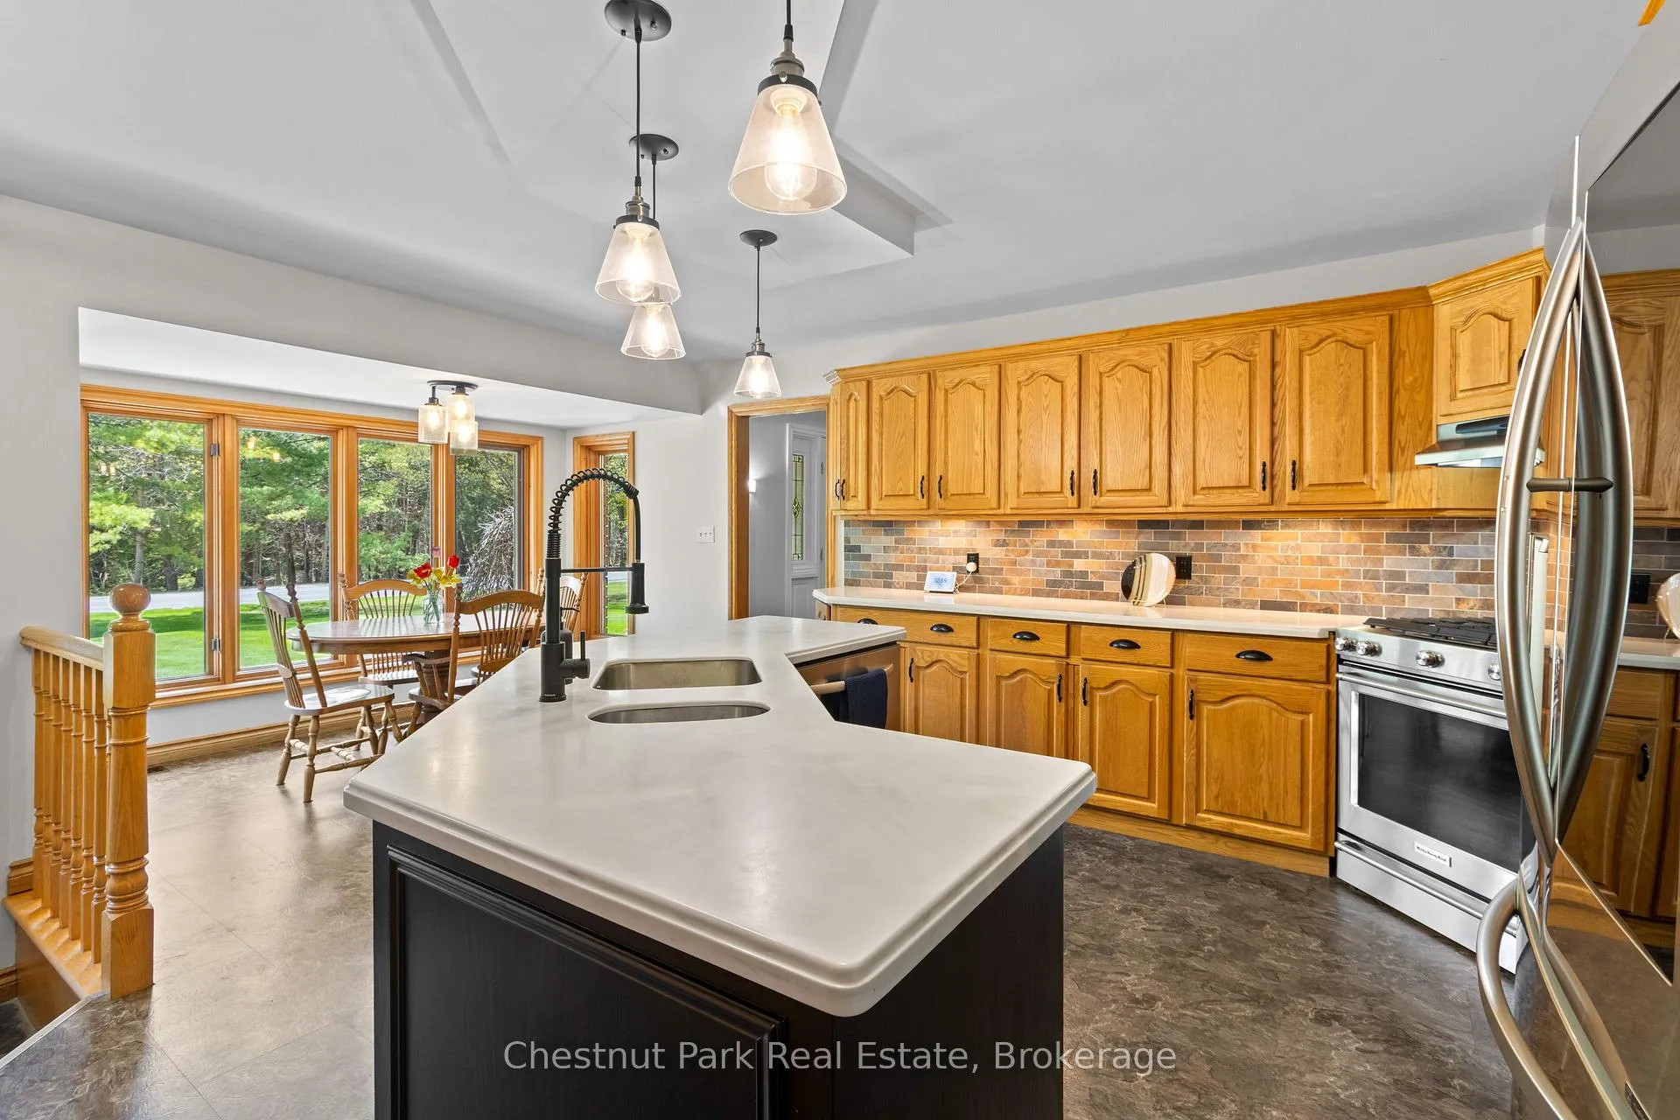
- Elegant kitchen with center island
- Family room with gas fireplace
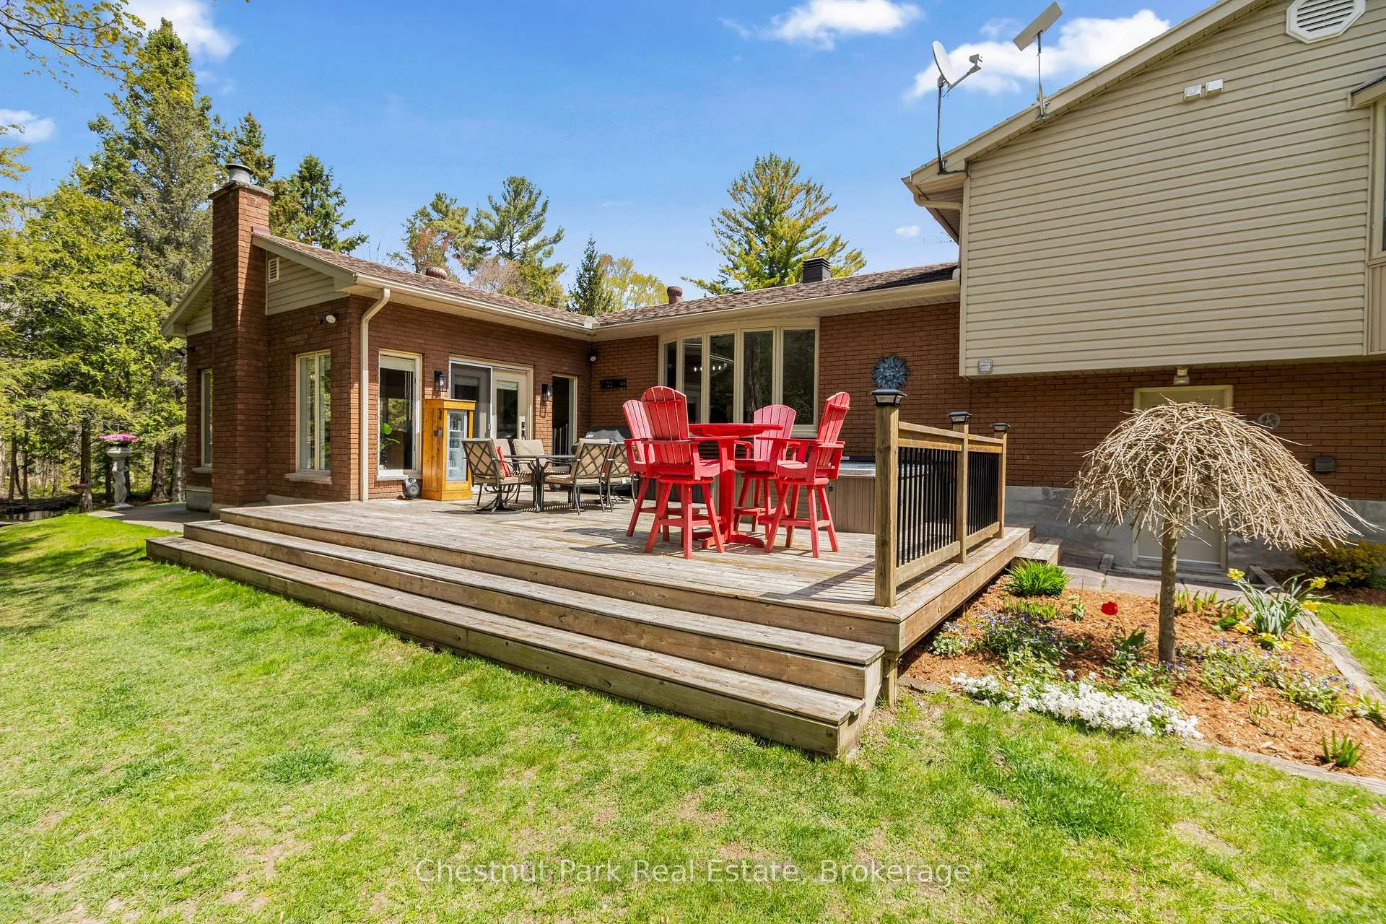
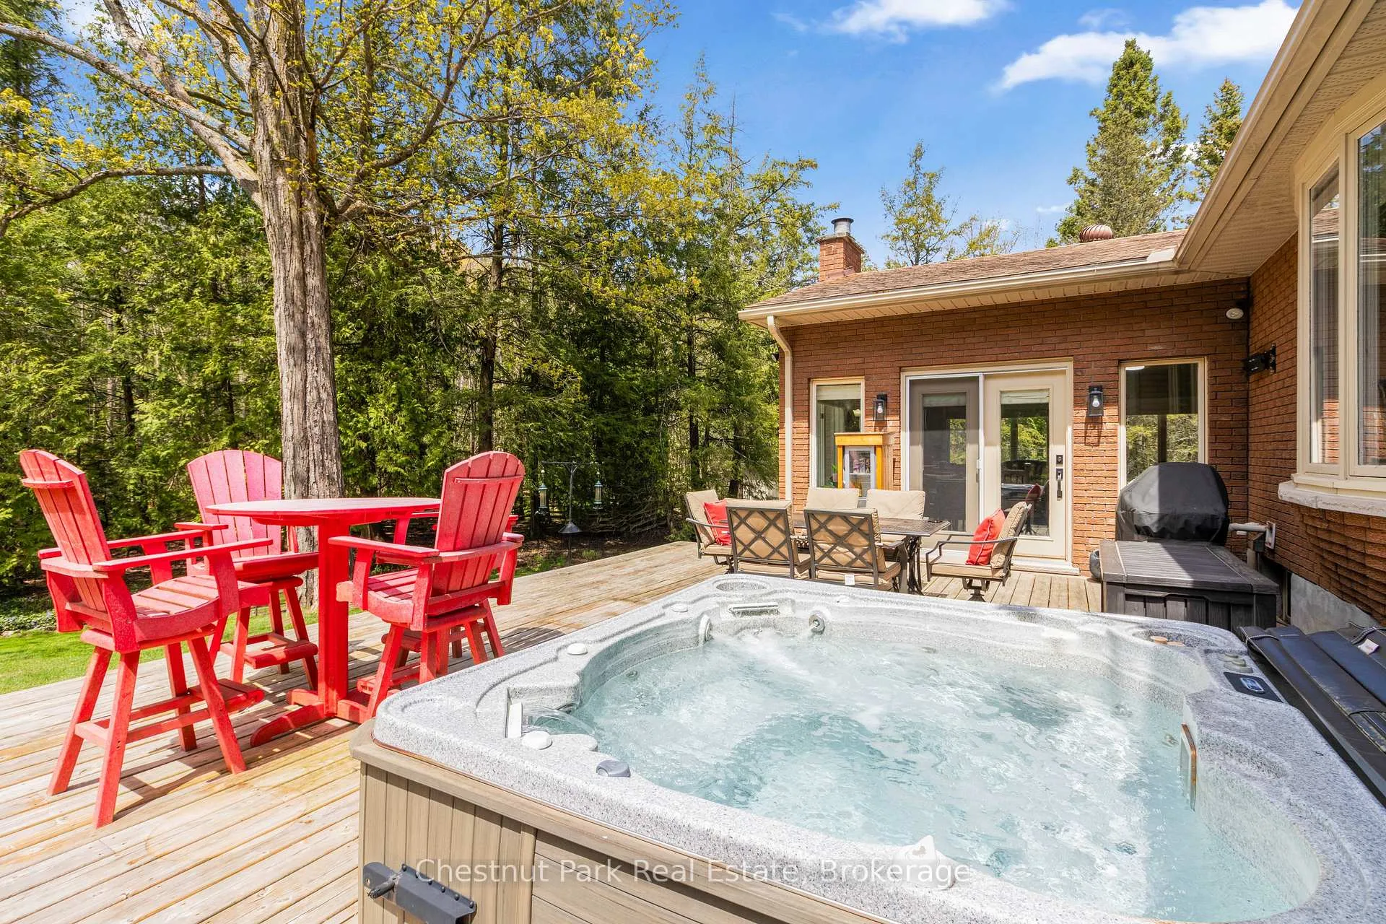
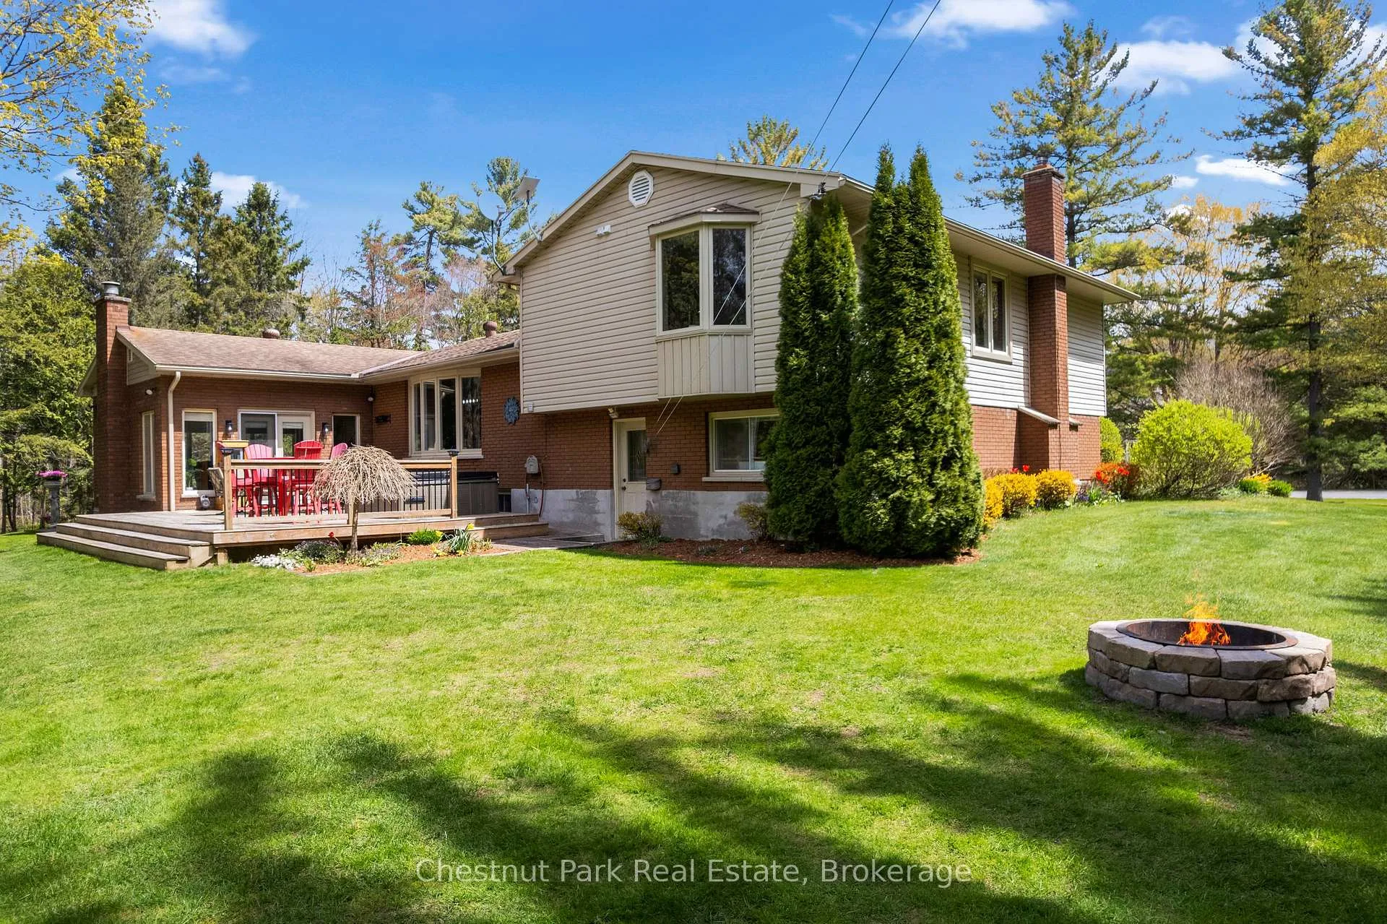
- Outdoor deck, hot tub, and entertainment areas
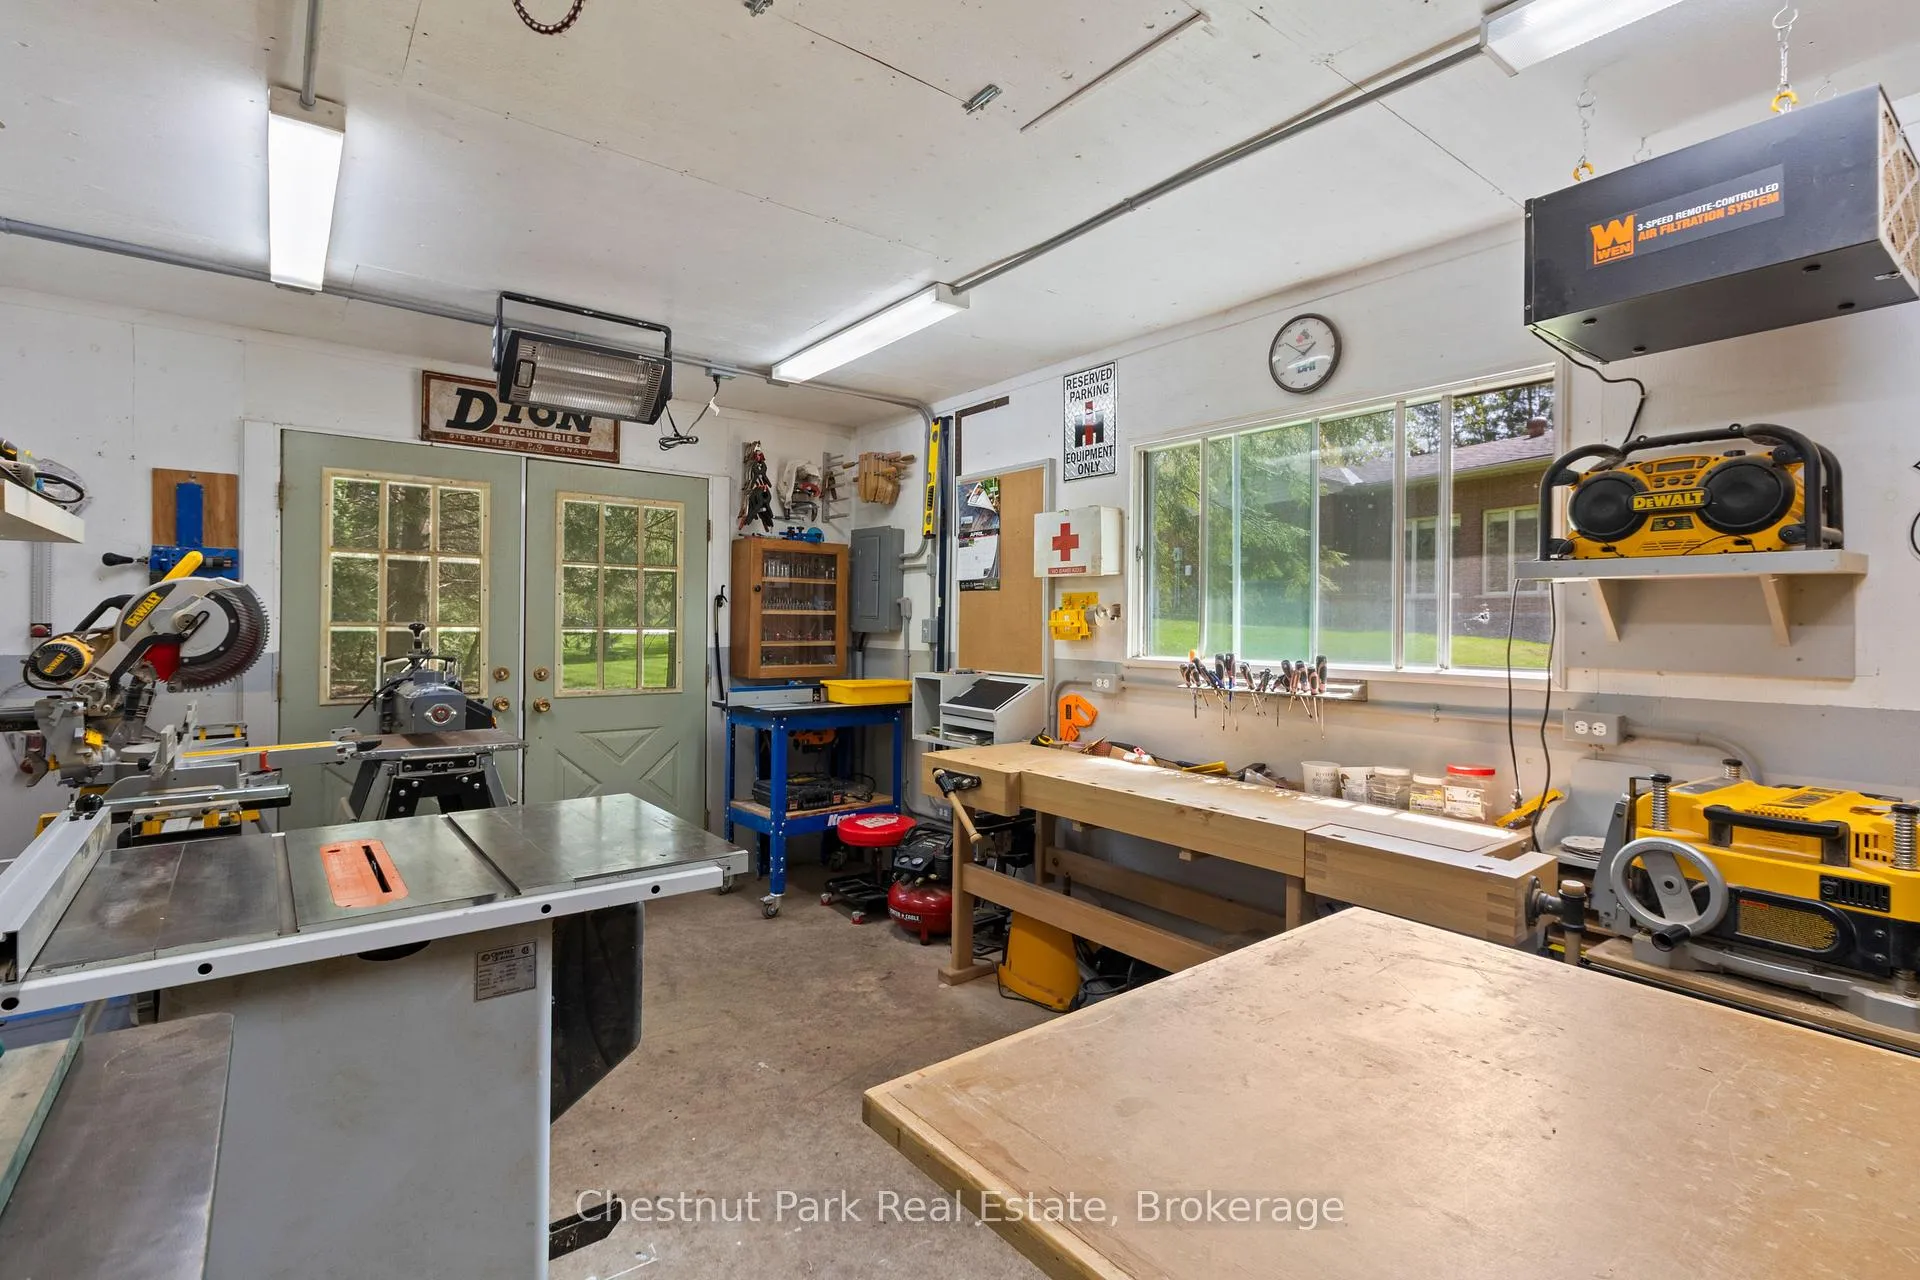
- Detached workshop ideal for studio
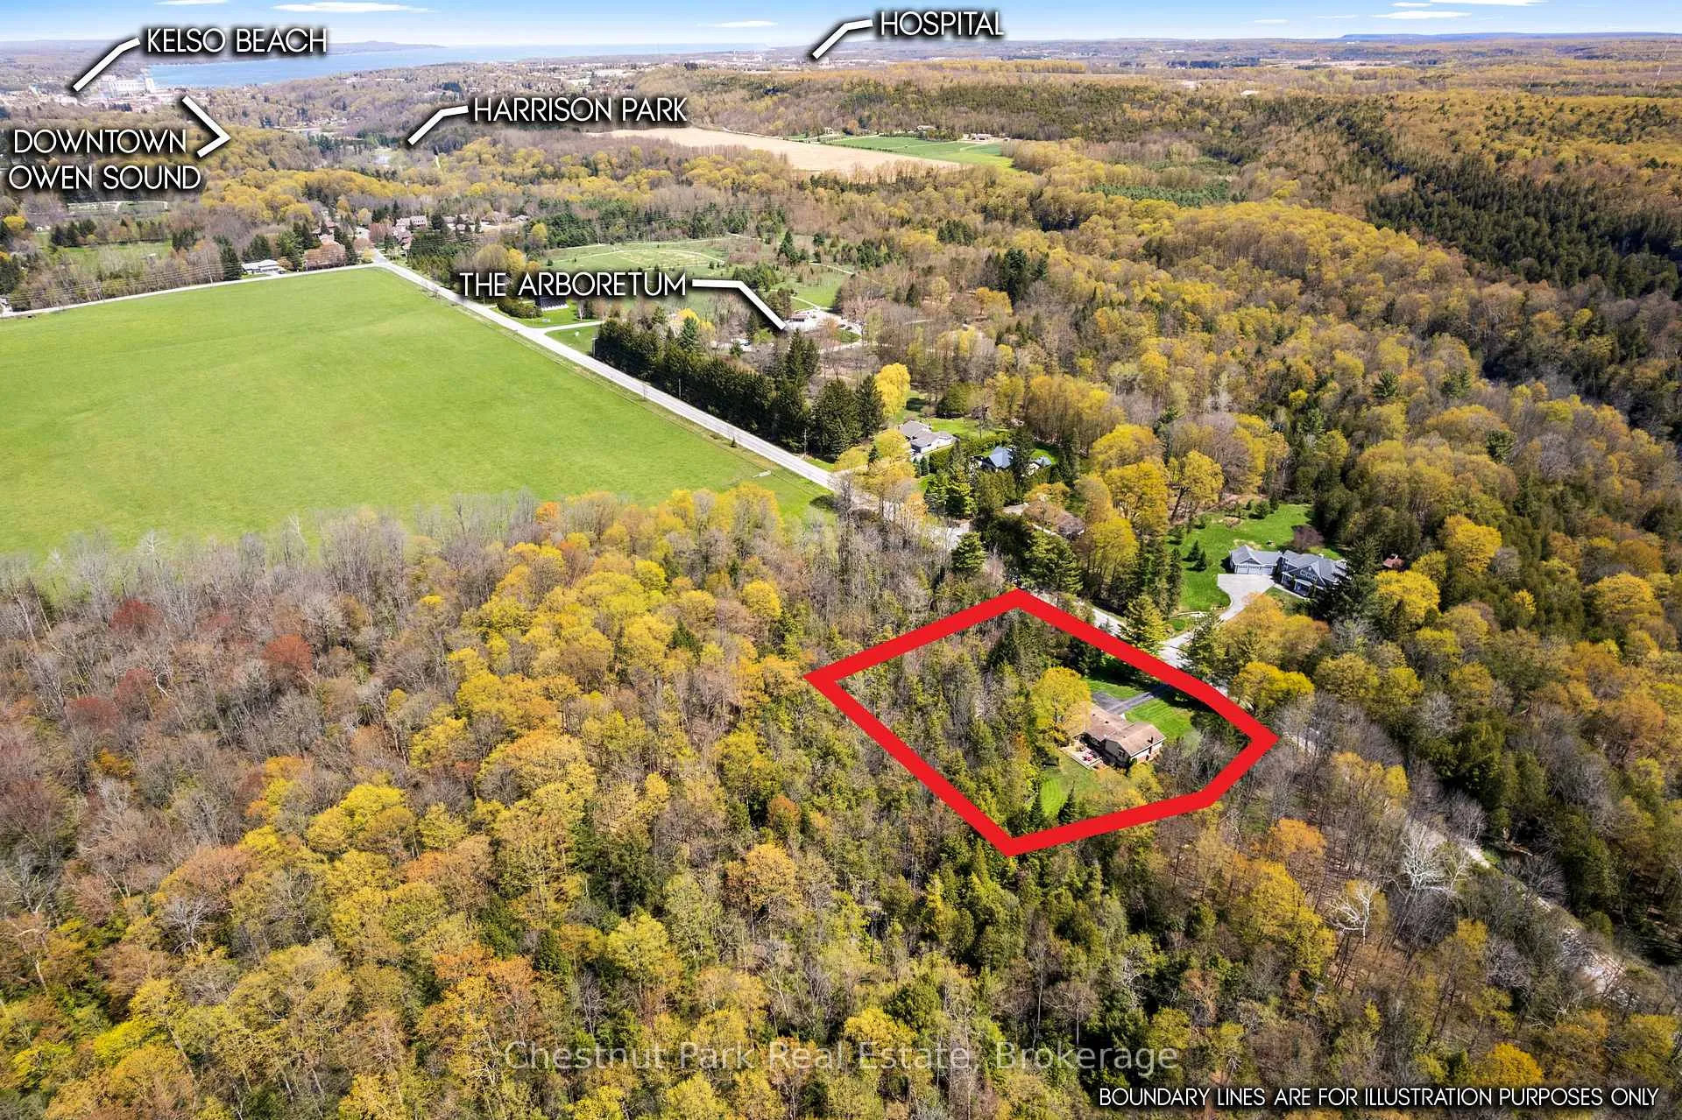
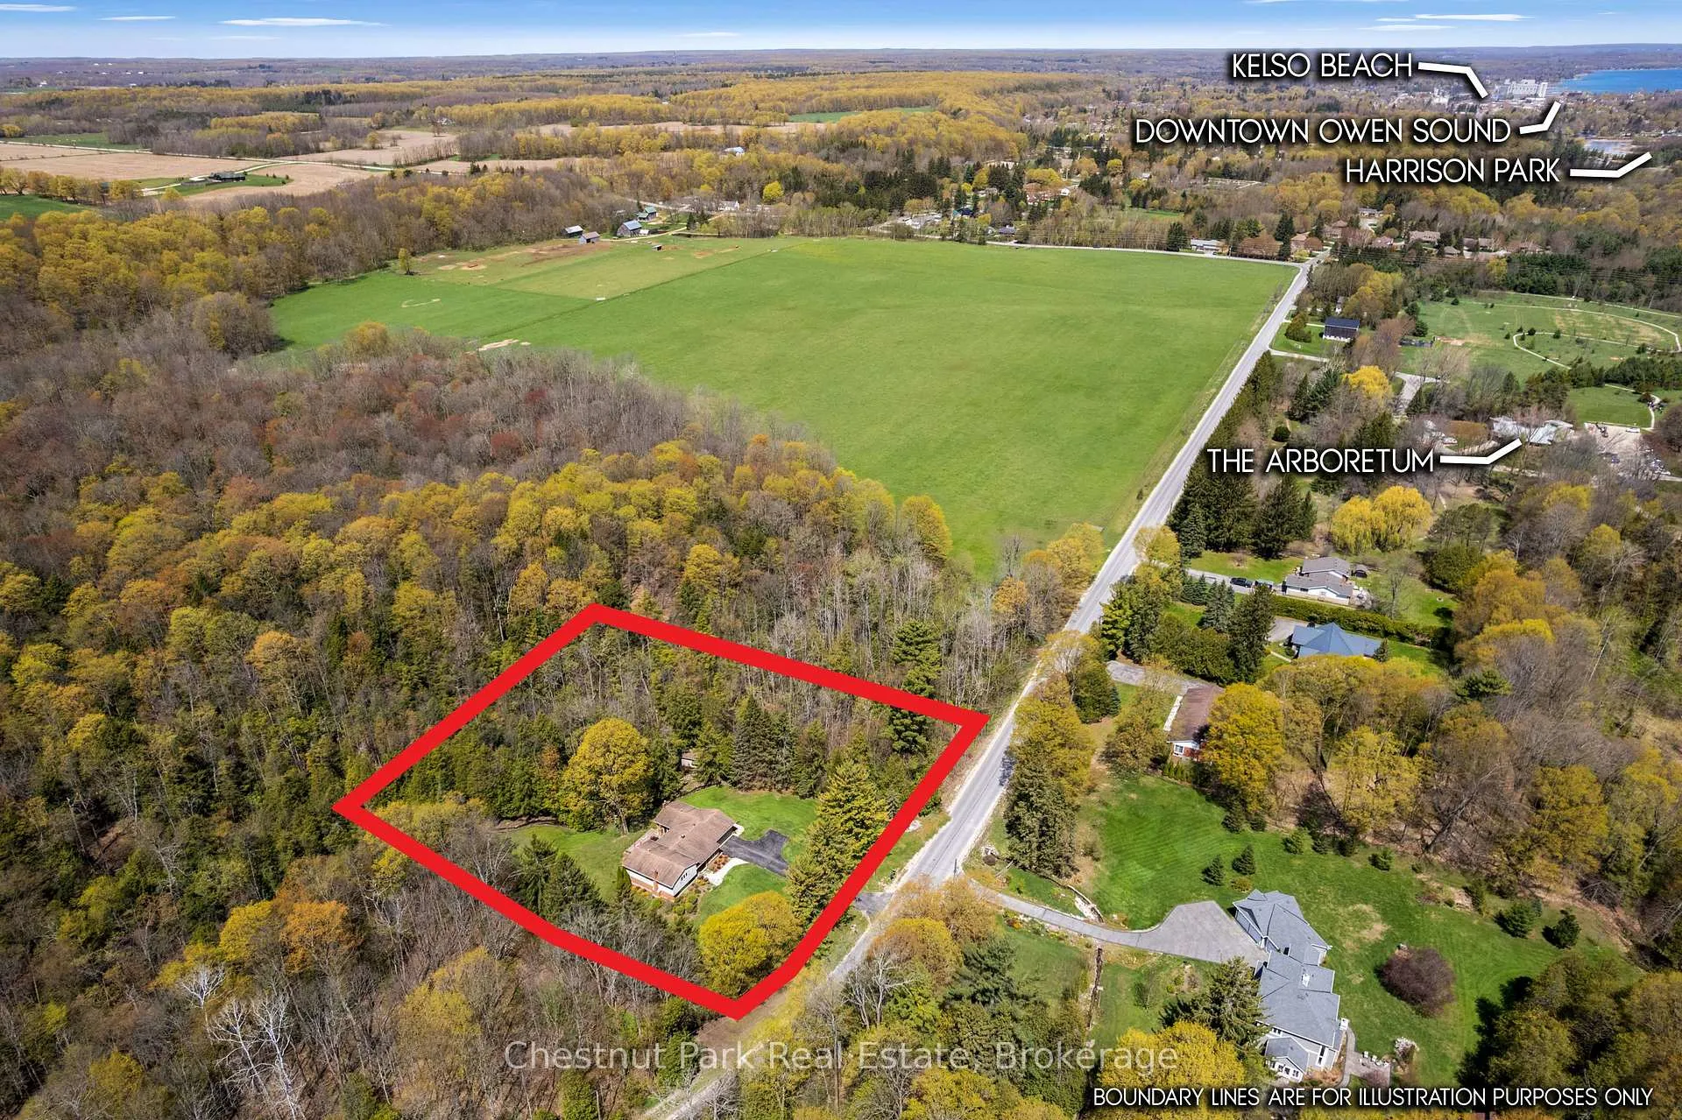
- Close to trails and downtown attractions
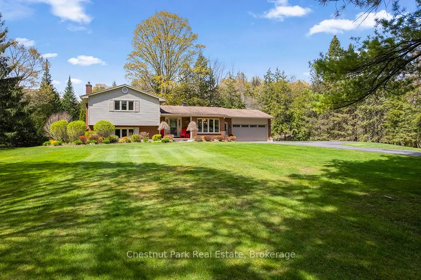
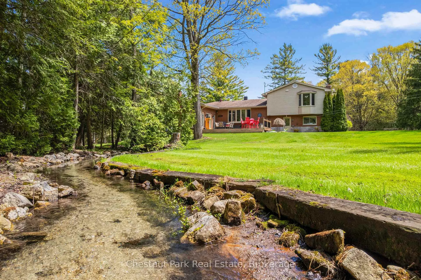
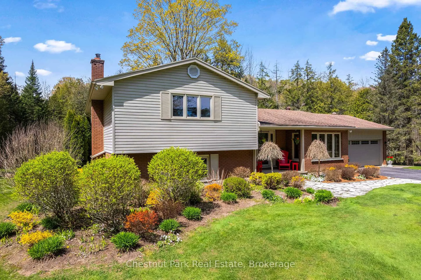
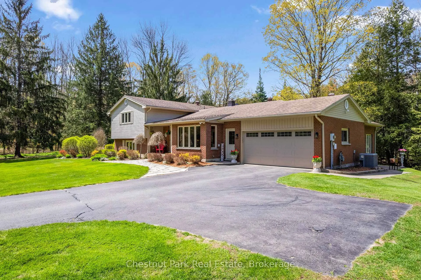
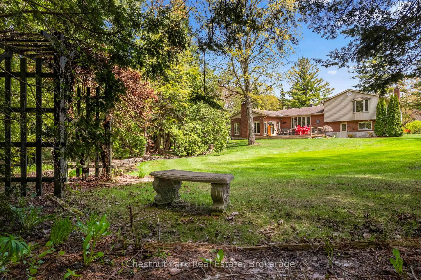
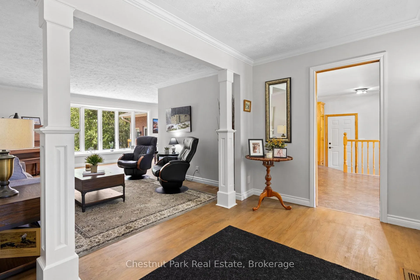
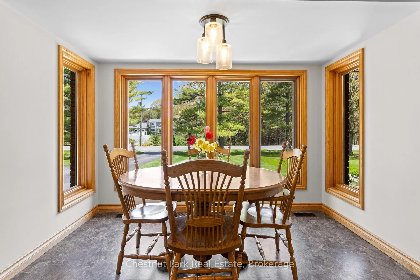
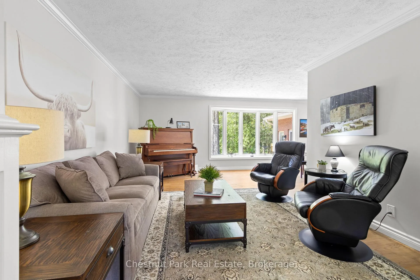
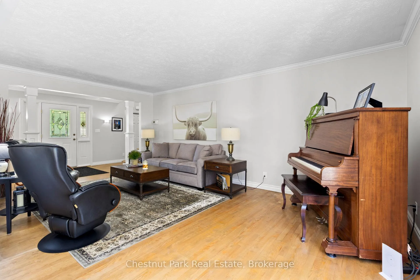
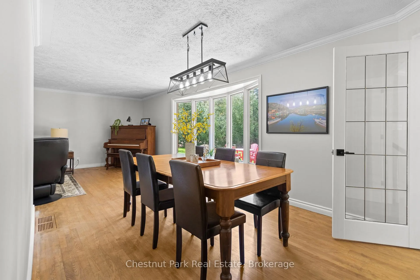
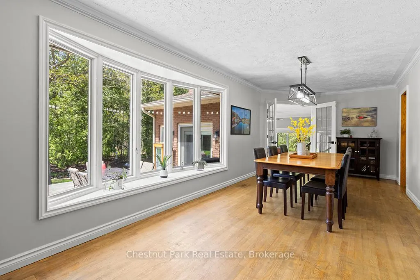
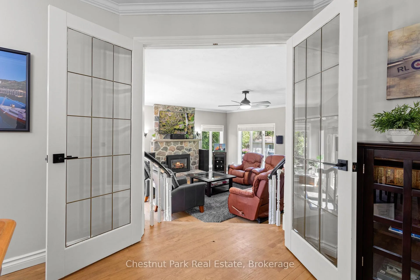
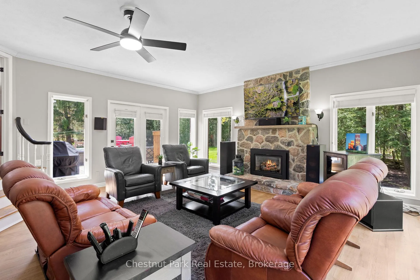
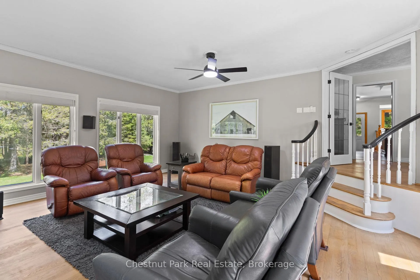
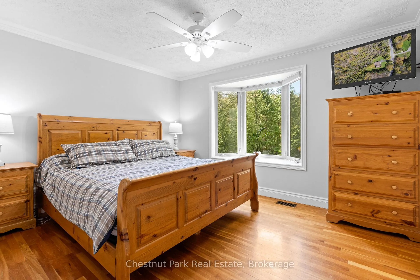
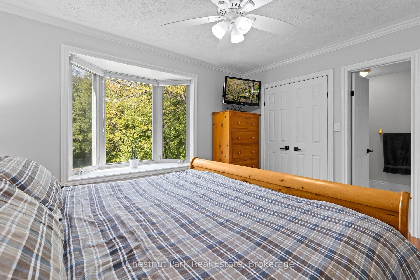
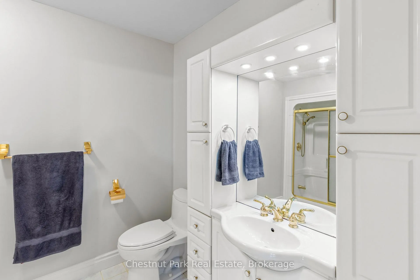
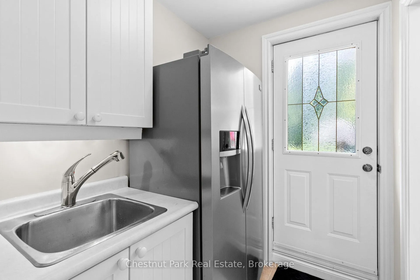
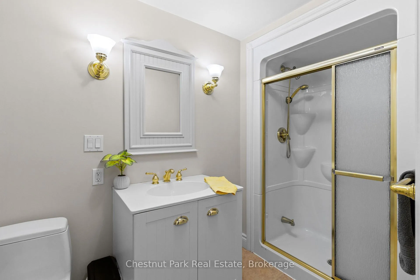
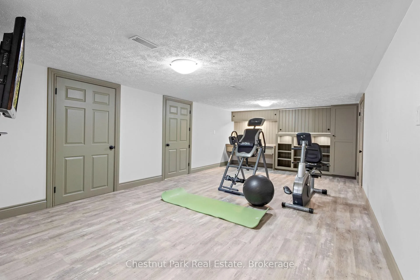
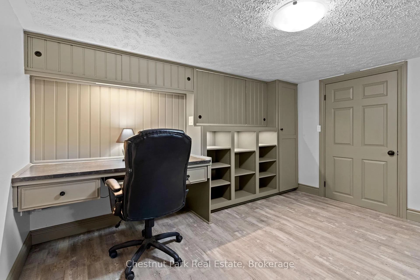
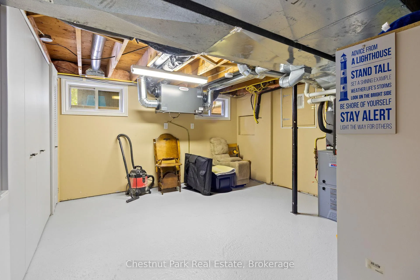
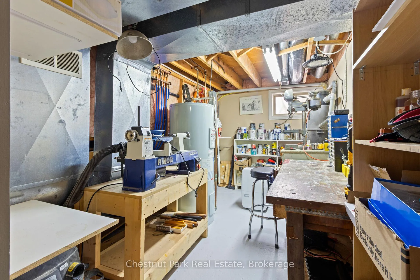
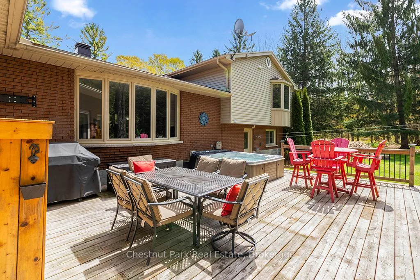
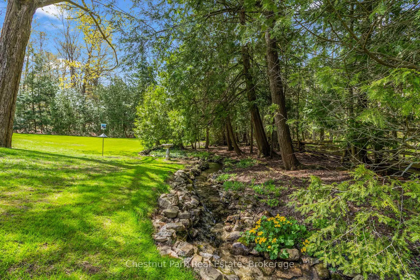
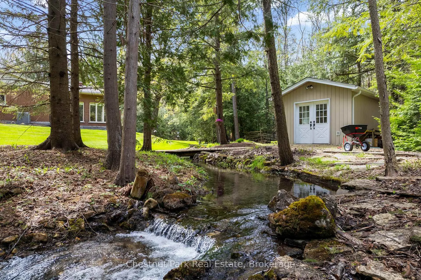
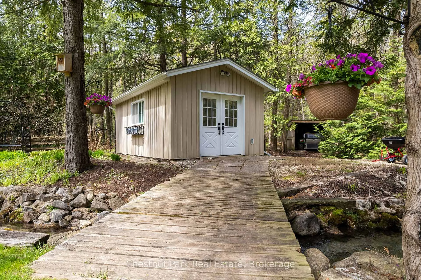
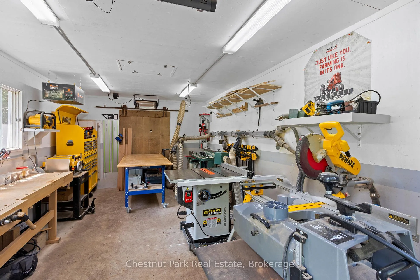
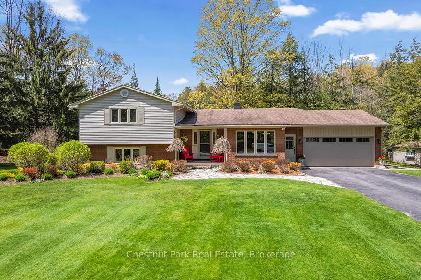
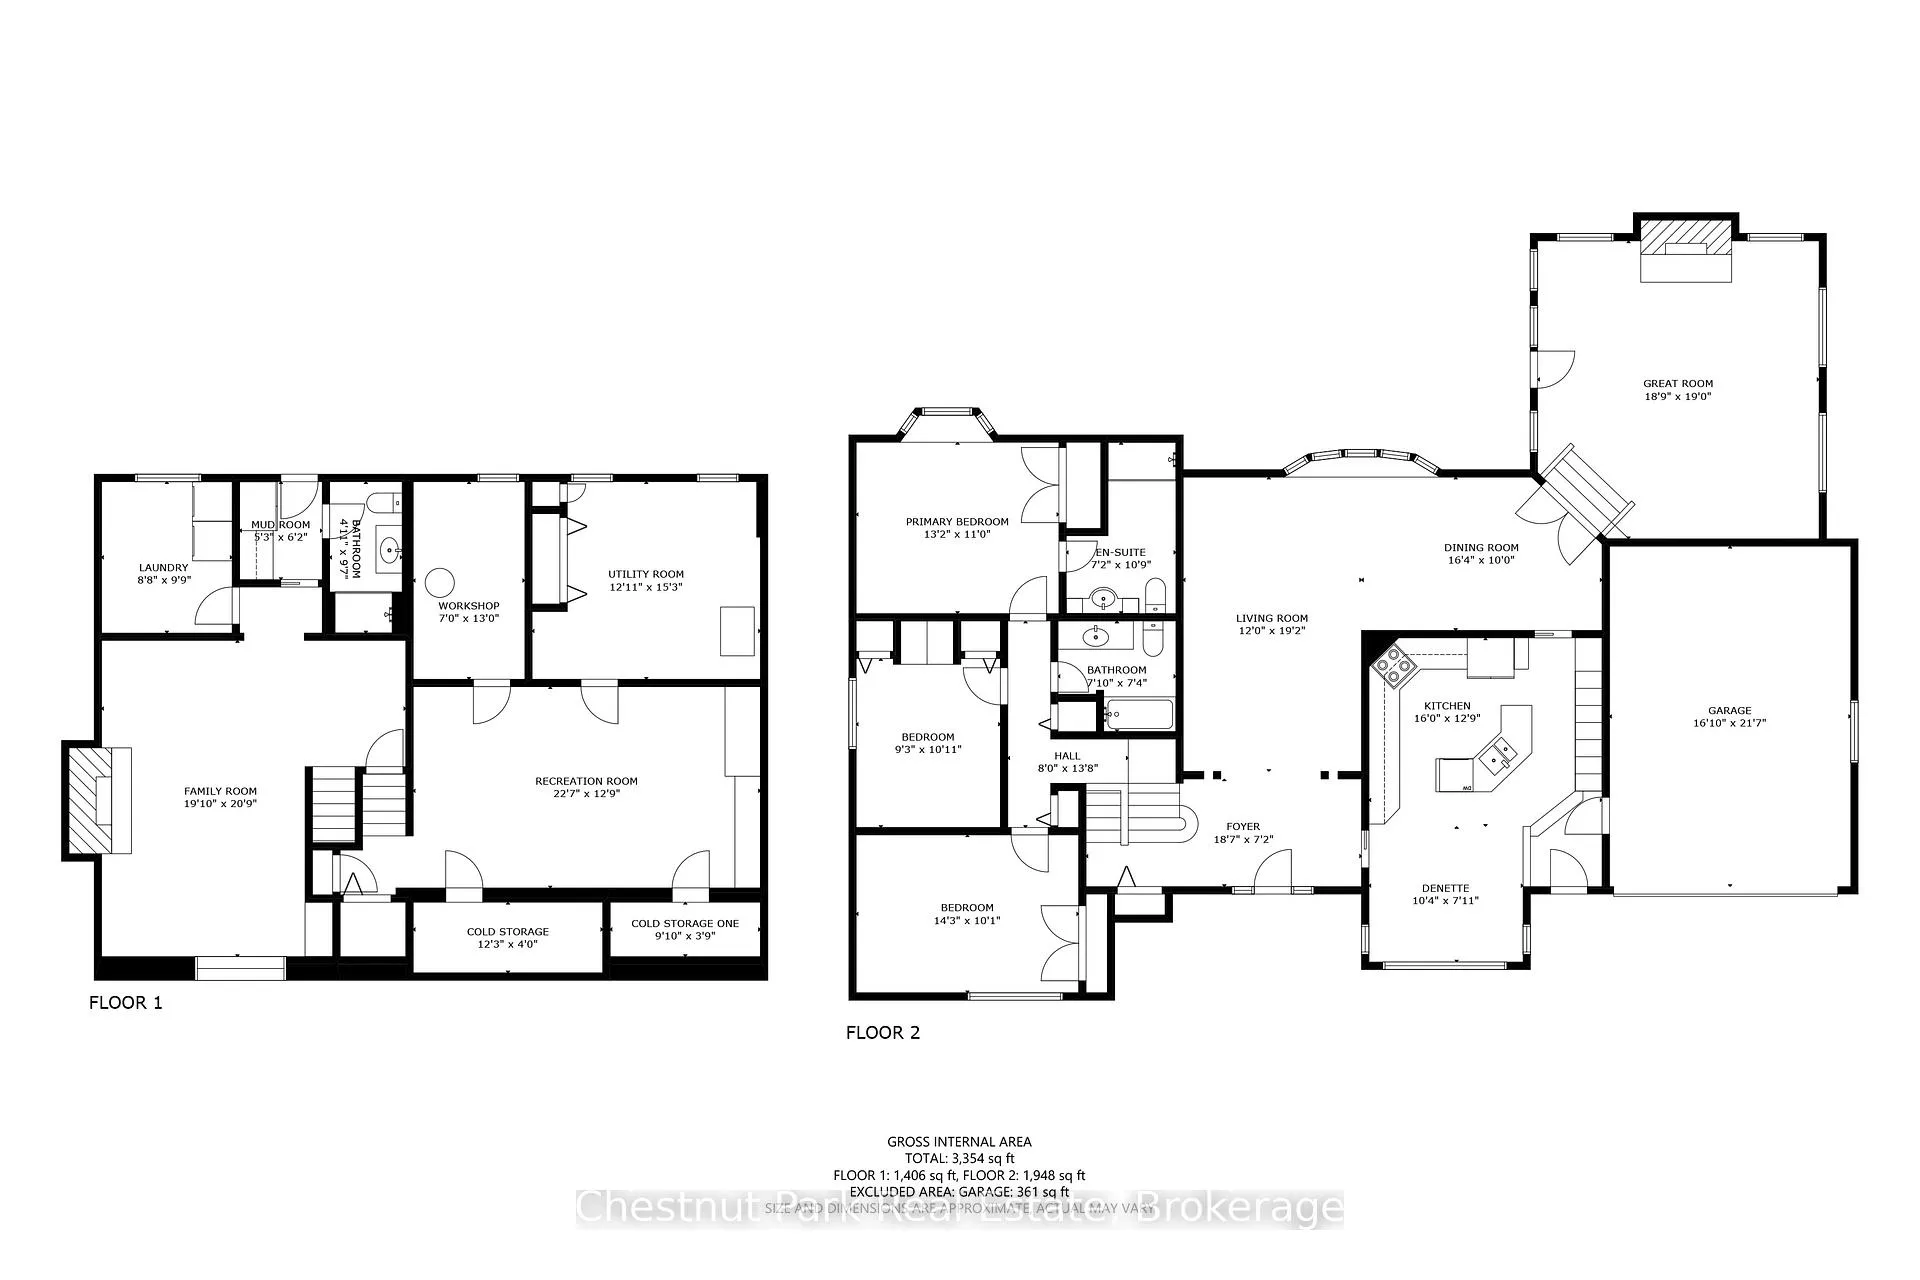
An extraordinary 2-acre, Estate-like setting, this is a rare offering where Luxury living & breathtaking natural surroundings exist in perfect harmony. Meandering through the property, a storybook creek with gentle waterfalls creates a tranquil backdrop, with charming footbridges leading to the private wooded landscape beyond. Backing onto an extensive network of trails & steps to the Bruce Trail, this pristine retreat offers unparalleled serenity just mins from Inglis Falls, Harrison Park & downtown. Thoughtfully designed for refined living & exceptional entertaining, with over 3400 total SF & gleaming hardwood flooring throughout most principal rooms. The elegant living & dining spaces create a warm yet sophisticated atmosphere. Well-appointed kitchen complete with a centre island & inviting breakfast nook. A spectacular family room addition serves as the heart of the home, highlighted by a gas fireplace framed with a floor to ceiling stone hearth, expansive windows & seamless access to the outdoor living spaces. Step outdoors to an entertainer's paradise where an oversized deck, outdoor television, hot tub and lounging areas create the ultimate outside experience. Whether hosting unforgettable gatherings under the stars or enjoying peaceful mornings surrounded by nature, the setting is truly exceptional. The upper level hosts beautifully appointed bedrooms, including the primary bedroom with cherry wood flooring & a 3 pc ensuite overlooking mature trees & manicured gardens. The mid-level offers a cozy recreation room with wood-burning fireplace. The former 4th bedroom has been transformed into a spacious laundry room located across from a 3 pc bath + a convenient walkout to the deck & hot tub. The additional lower level provides versatility for a fitness studio, kids space or office, alongside a workshop & utility area. The detached insulated workshop with heat/hydro would also make an ideal studio. This one checks all the boxes! A truly spectacular offering!
Key Facts & Features
Property Costs
- Annual Property Tax Amount
- $3,597
- Land Transfer Tax Fee
- $17,475
Rental Items
- Rental Equipment
- HOT WATER HEATER
- Under Contract
- Hot Water Heater
- Basement Type
- Finished with Walk-Out, Full
Interior Features
- Laundry Level
- Main Level
- Interior Extras
- Air Exchanger, Auto Garage Door Remote, Carpet Free, Central Vacuum, In-Law Capability, Workbench
- View
- Creek/Stream, Garden, Trees/Woods
- Security Features
- Carbon Monoxide Detectors, Smoke Detector
- Fireplace/Stove
- Yes
- Fireplace Features
- Family Room, Natural Gas, Rec Room, Wood
- Elevator
- No
Exterior Features
- Exterior Extras
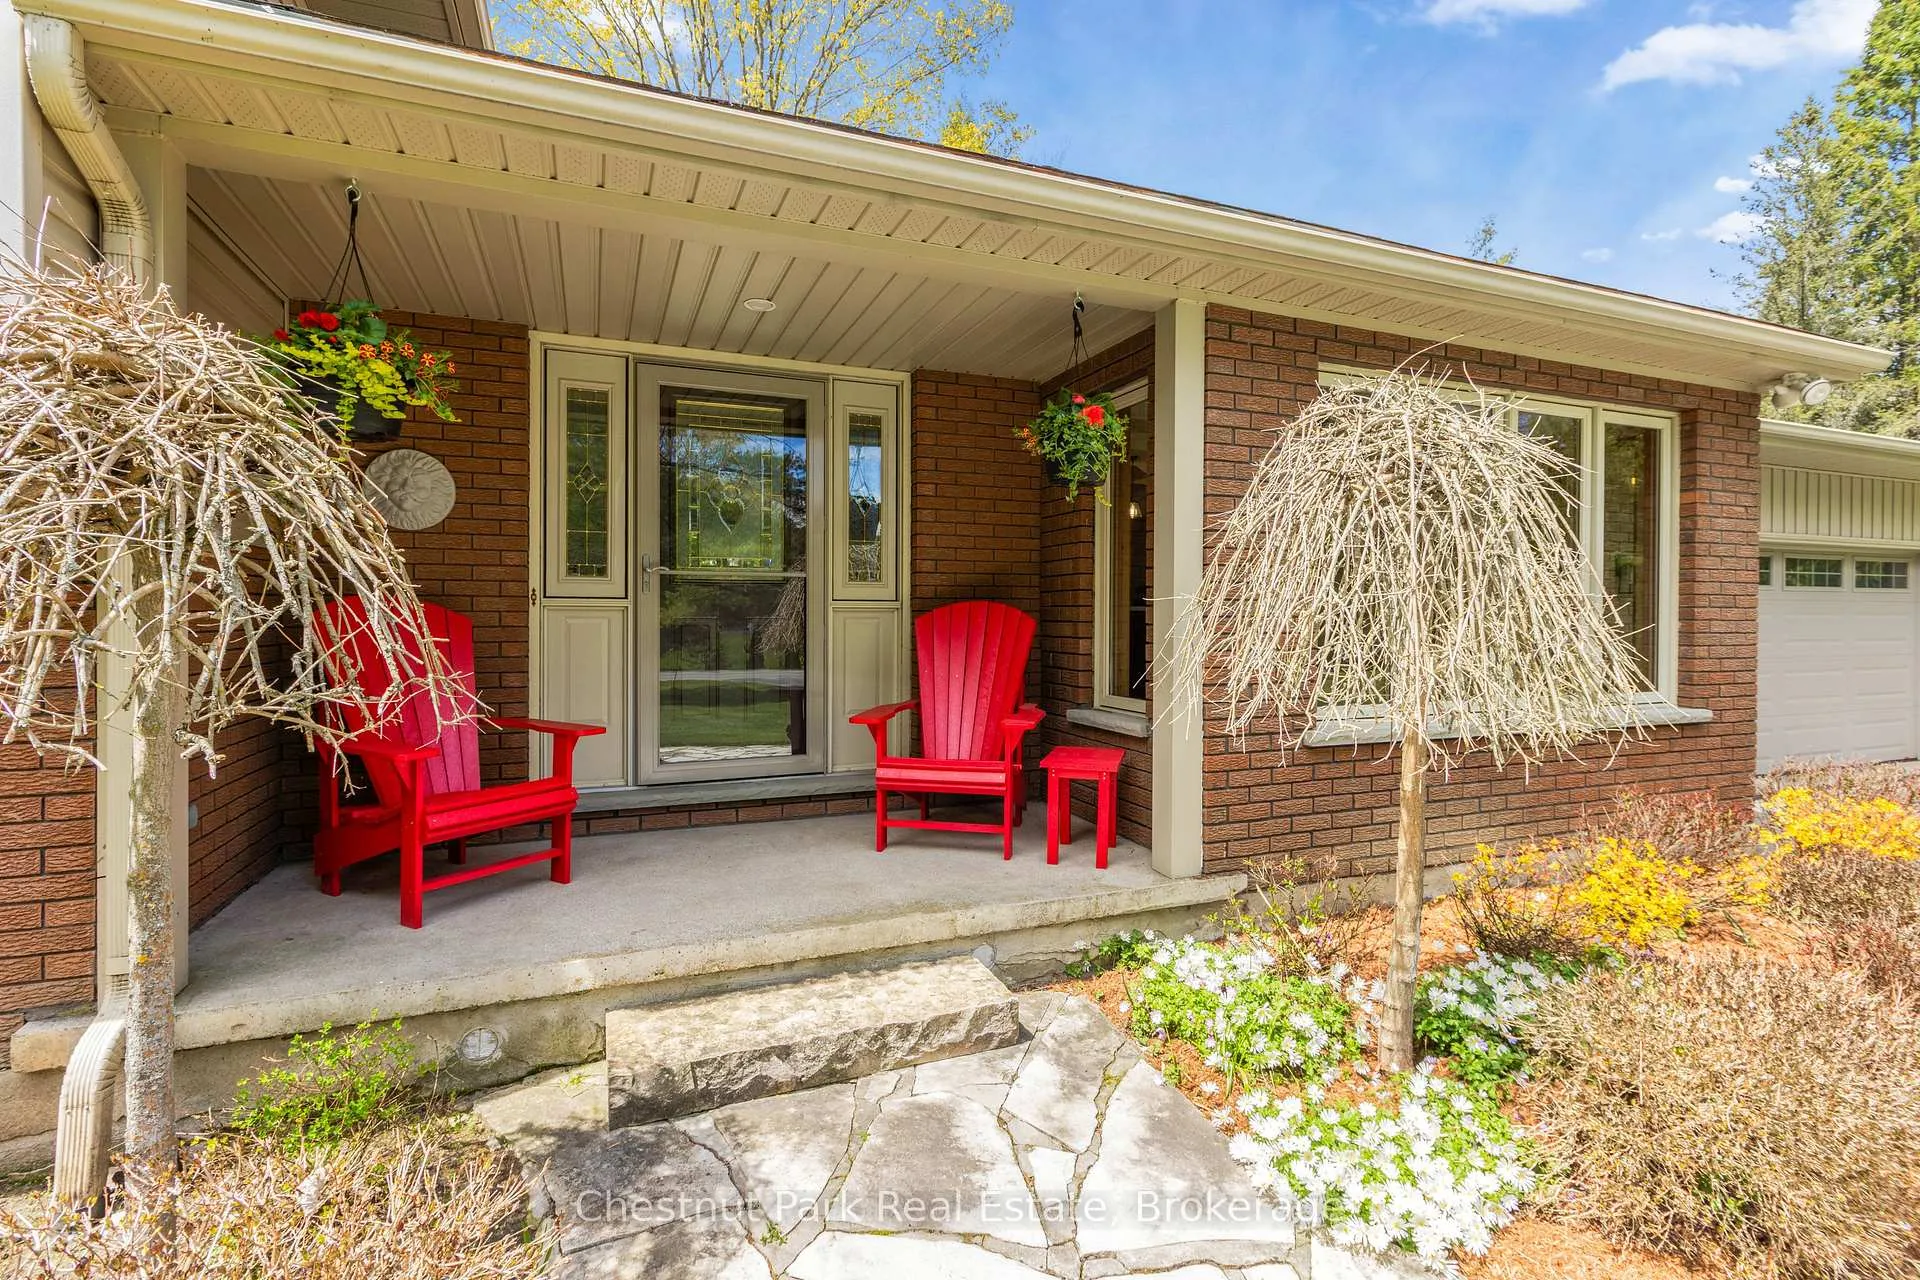
- Deck, Hot Tub, Landscaped, Privacy, Porch, Year Round Living
- Pool
- None
- Property Features
- Greenbelt/Conservation, Hospital, Park, River/Stream, School Bus Route, Wooded/Treed
- Other Structures
- Out Buildings, Workshop
Building
- Building Type
- Detached
- Building Style
- Sidesplit 4
- Approx Age
- 31-50
Construction
- Exterior Finish
- Brick, Vinyl Siding
- Roof
- Asphalt Shingle
- Foundation Details
- Concrete Block
- Special Designation
- Unknown
Lot
- Lot Front
- 297.00 ft
- Lot Depth
- 323.00 ft
- Lot Size
- 2
- Lot Shape
- Irregular
Inclusions
- Inclusions
- REFRIGERATOR, STOVE, DISHWASHER, MICROWAVE, WASHER, DRYER, GARAGE DOOR OPENER WITH REMOTE, ALL WINDOW COVERINGS, ALL INTERIOR AND EXTERIOR LIGHT FIXTURES, BATHROOM MIRROR & FIXTURES, HOT TUB (AS-IS BUT WORKS FINE), FRIDGE BY LAUNDRY ROOM, FREEZER IN BASEMENT, DYSON VACUUM & BRACKET, TV IN FAMILY ROOM, TV IN PRIMARY BEDROOM, TV IN BASEMENT, TV FOR OUTDOOR DECK, WORKBENCH & VICE IN HOUSE, 2 HEATERS & 3 SHELVING UNITS IN OUTDOOR WORKSHOP, OUTDOOR GARDEN CEMENT FIGURINES & BENCH, STARLINK SATELLITE DISH & ROUTER
Exclusions
- Exclusions
- OUTDOOR DECK FRIDGE, TV IN MID-LEVEL REC ROOM (BRACKET TO STAY), WALL SPEAKERS IN FAMILY ROOM, ALL ATTACHED CABINETS AND DESK IN OUTSIDE WORKSHOP, SLIDING GRAINERY DOOR IN OUTSIDE WORKSHOP, ALL BIRDFEEDERS & STANDS
Parking & Garages
- Garage Type
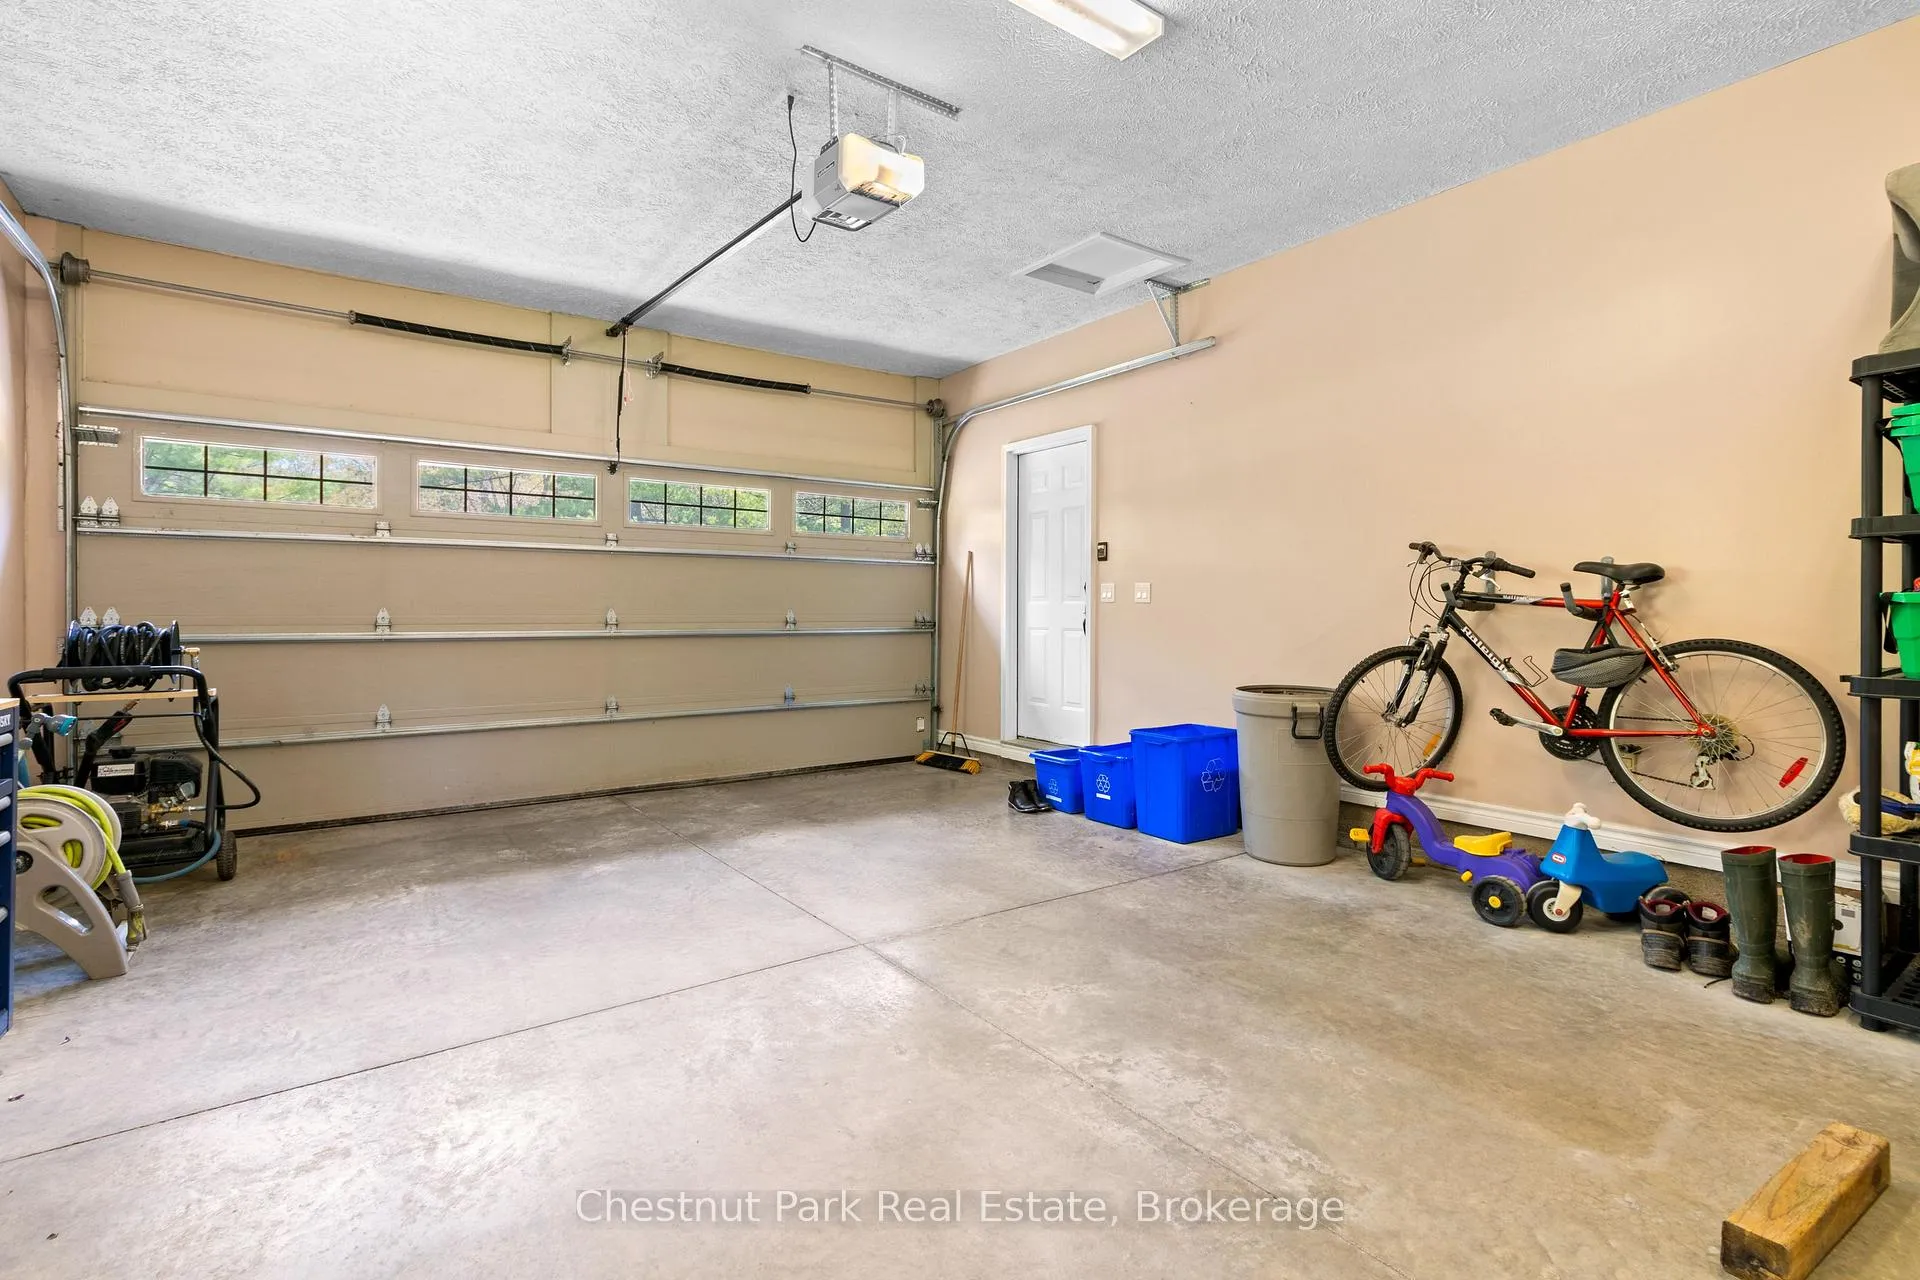
- Attached
- Garage Spaces
- 1
- Parking Spaces
- 5
- Total Garage And Parking Spaces
- 6
Heating & Cooling
- Heat Source
- Gas
- Heat Type
- Forced Air
- Air Conditioning
- Central Air
- Water
- Municipal
- Sewers
- Septic
- Natural Gas
- Yes
- Hydro
- Yes
- Telephone
- Available
- Bedrooms
- 3
- Washrooms
- 3
- Kitchens
- 1
- Family / bonus room
- Yes
Room sizes
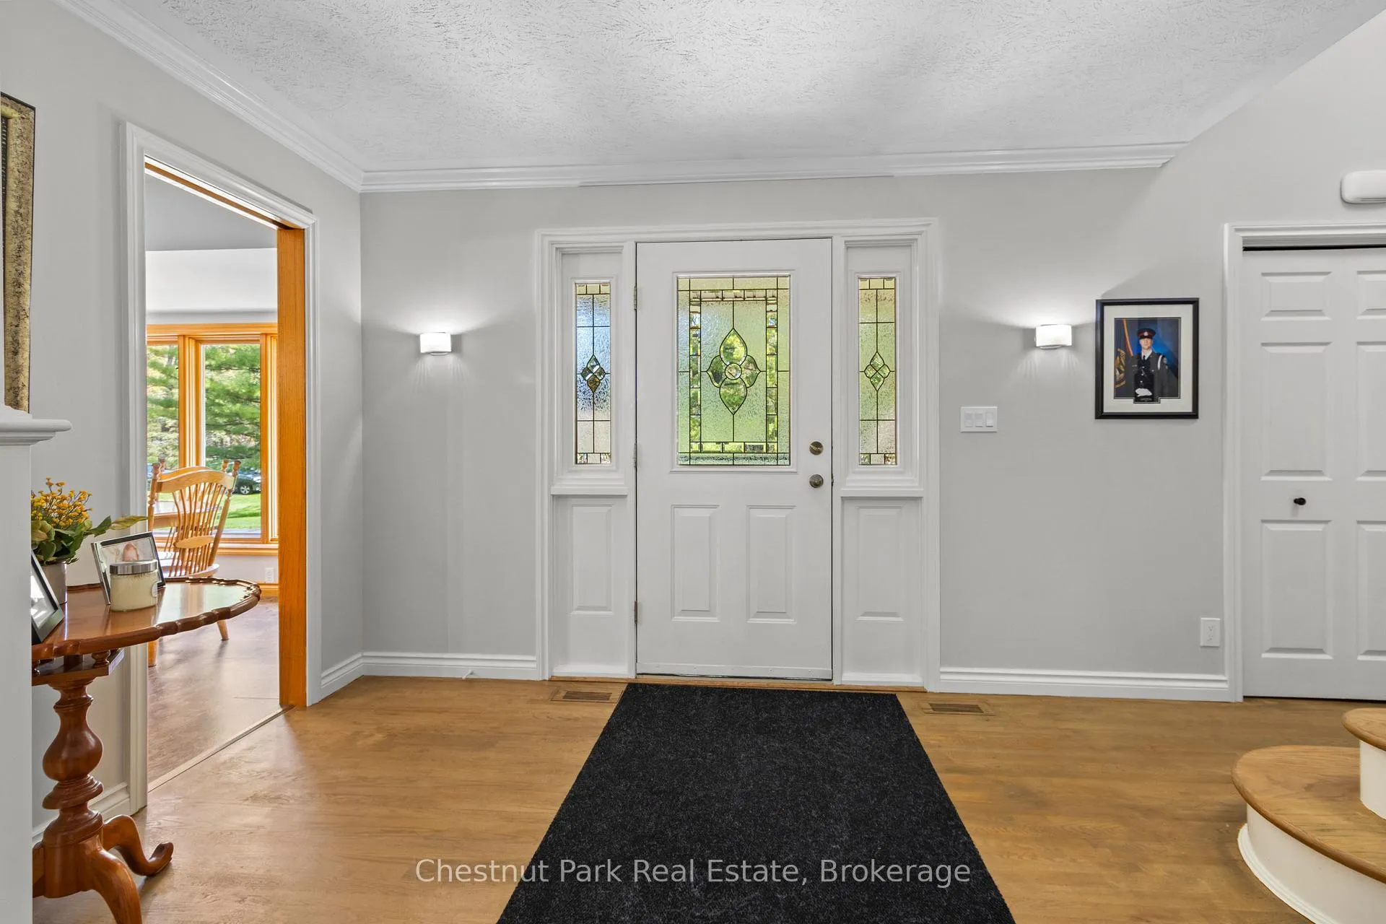
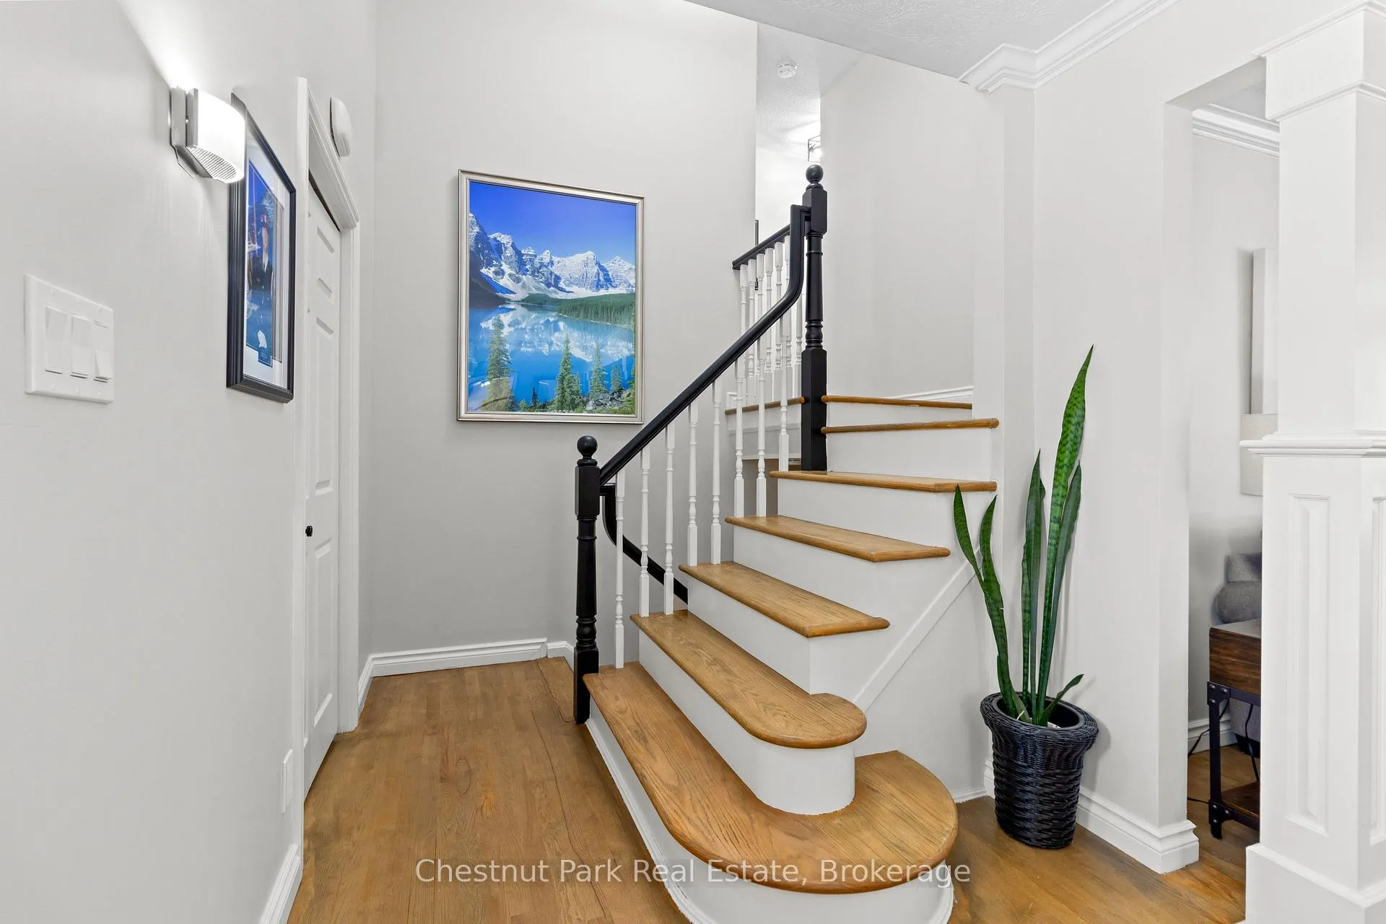
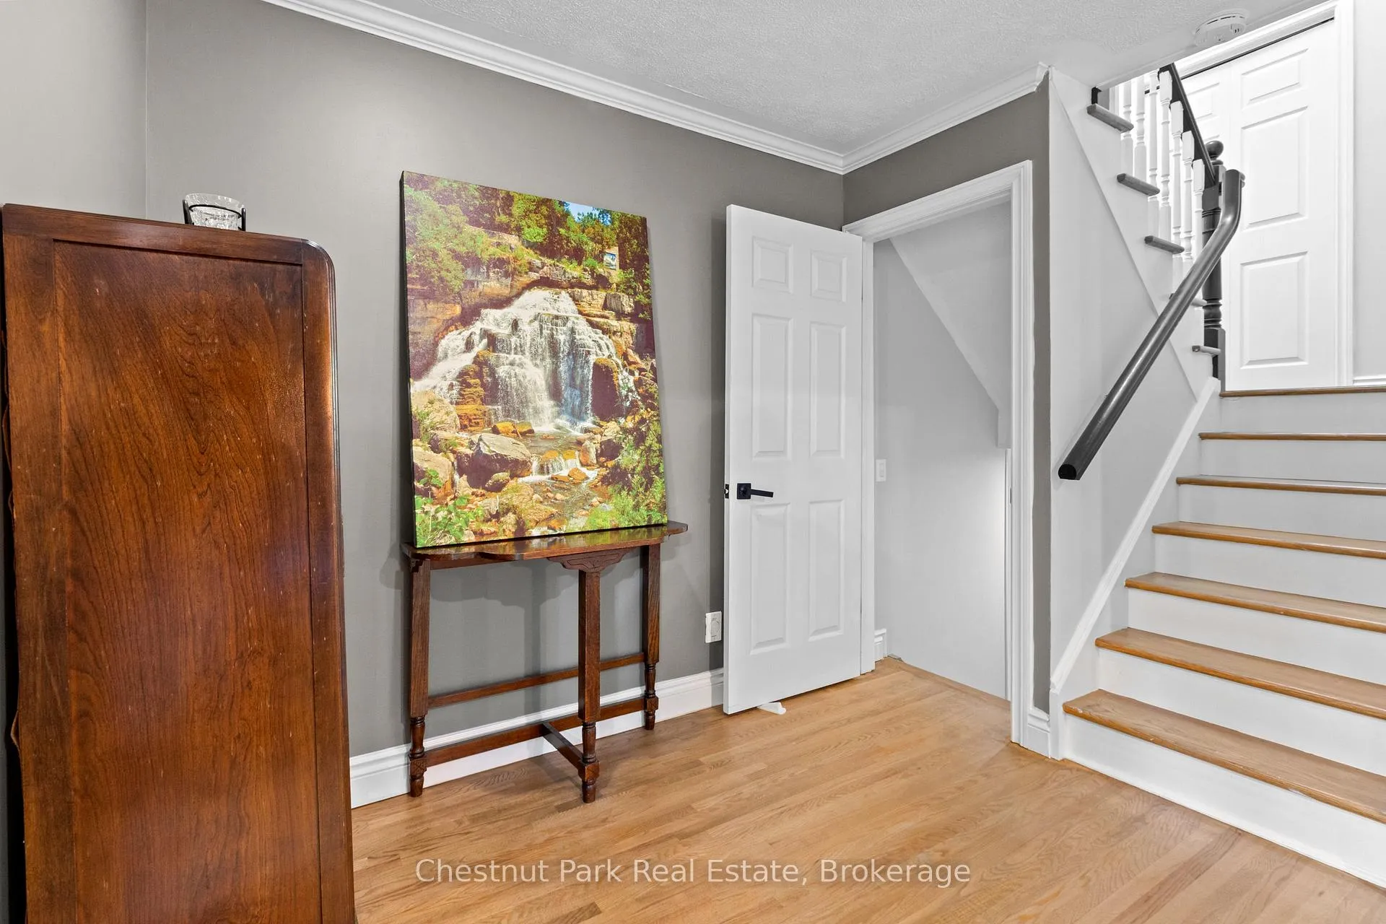
- Foyer—Main level, Hardwood Floor, Closet
- Living Room—Main level, Hardwood Floor, Overlooks Dining, Overlooks Garden
- Dining Room—Main level, Hardwood Floor, Overlooks Living
- Kitchen—Main level, Centre Island, Breakfast Area, W/O To Garage
- Breakfast—Main level, Overlooks Garden, Open Concept
- Family Room—Main level, Hardwood Floor, Gas Fireplace, W/O To Deck
- Primary Bedroom—Second level, 3 Pc Ensuite, Hardwood Floor, Overlooks Garden
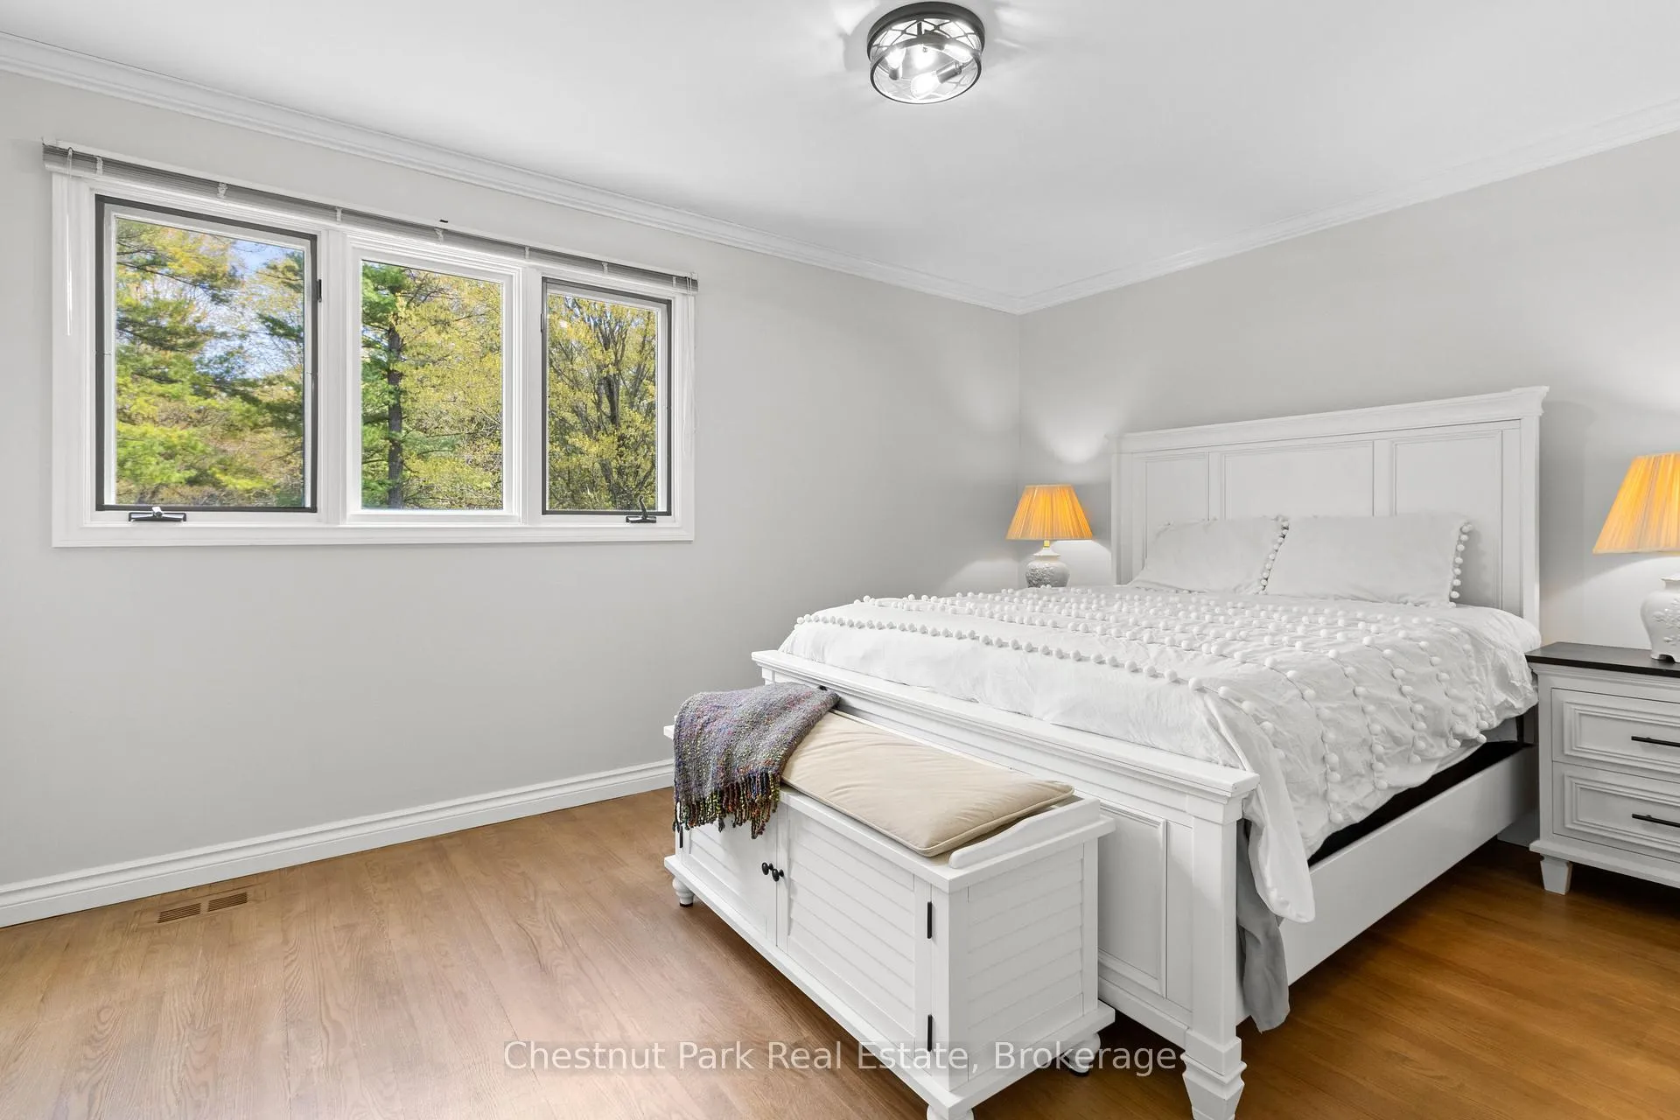
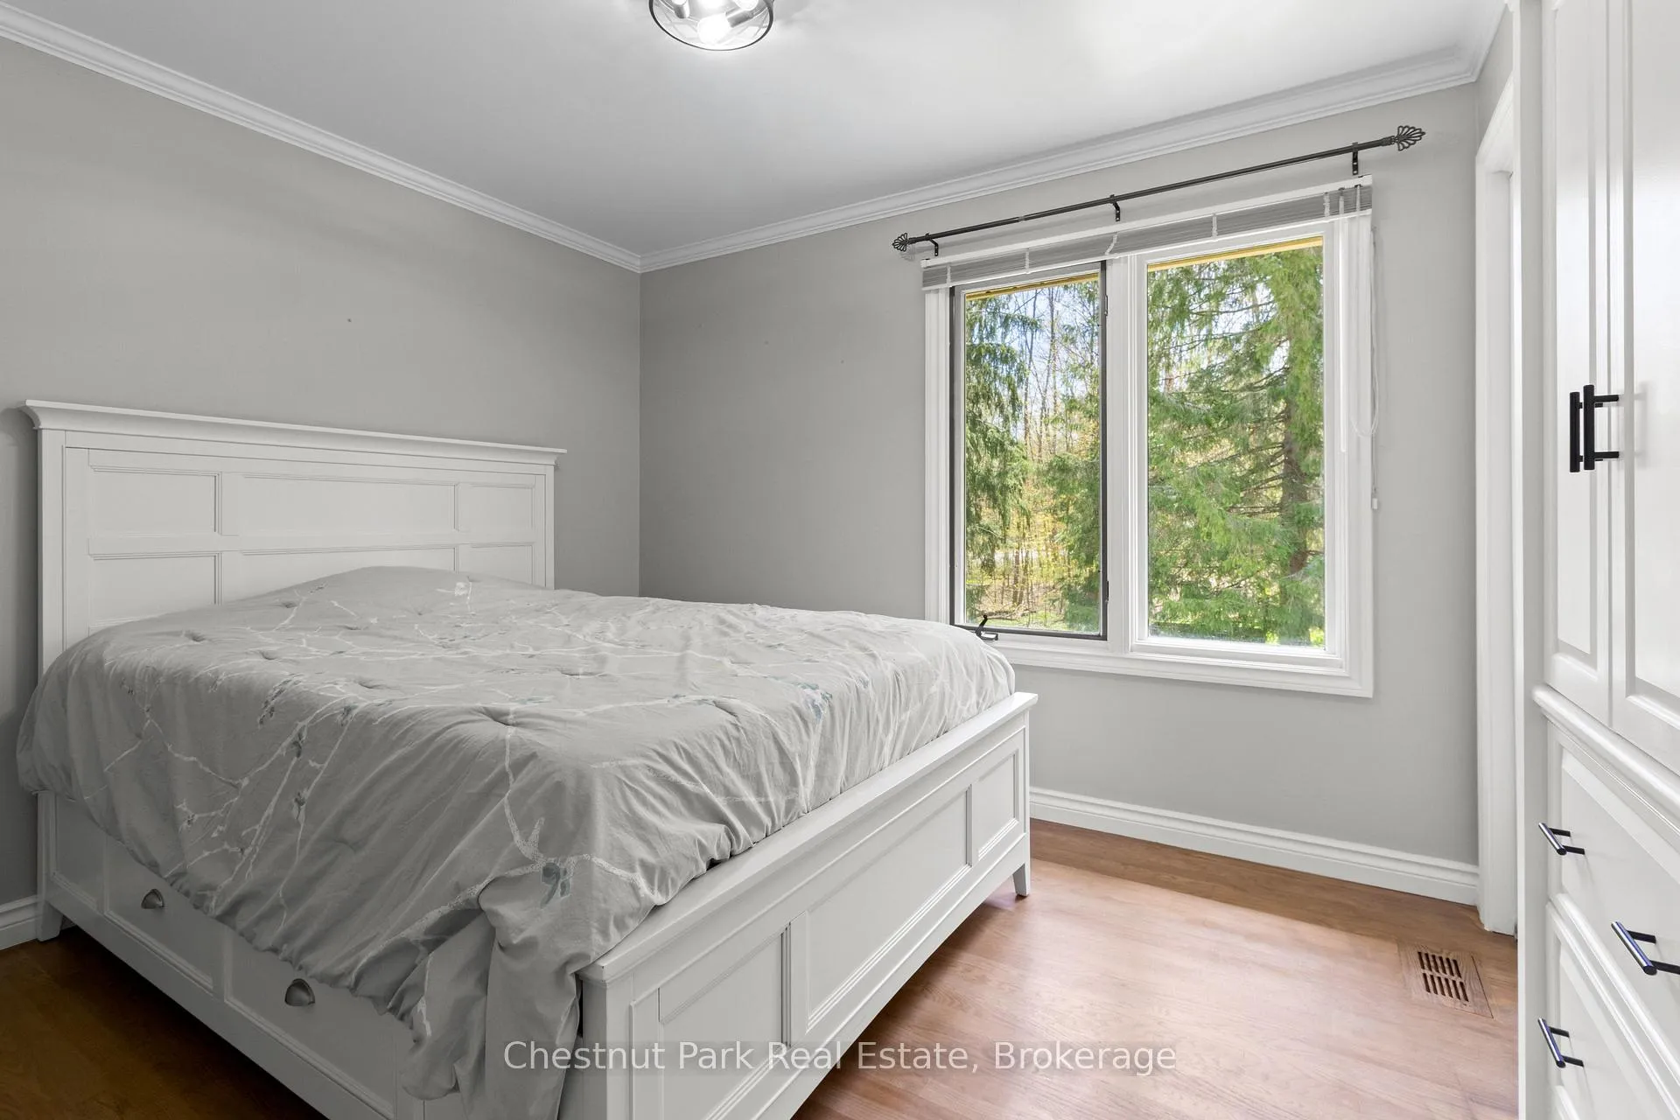
- Bedroom—Second level, Hardwood Floor, Closet
- Bedroom—Second level, Hardwood Floor, Closet
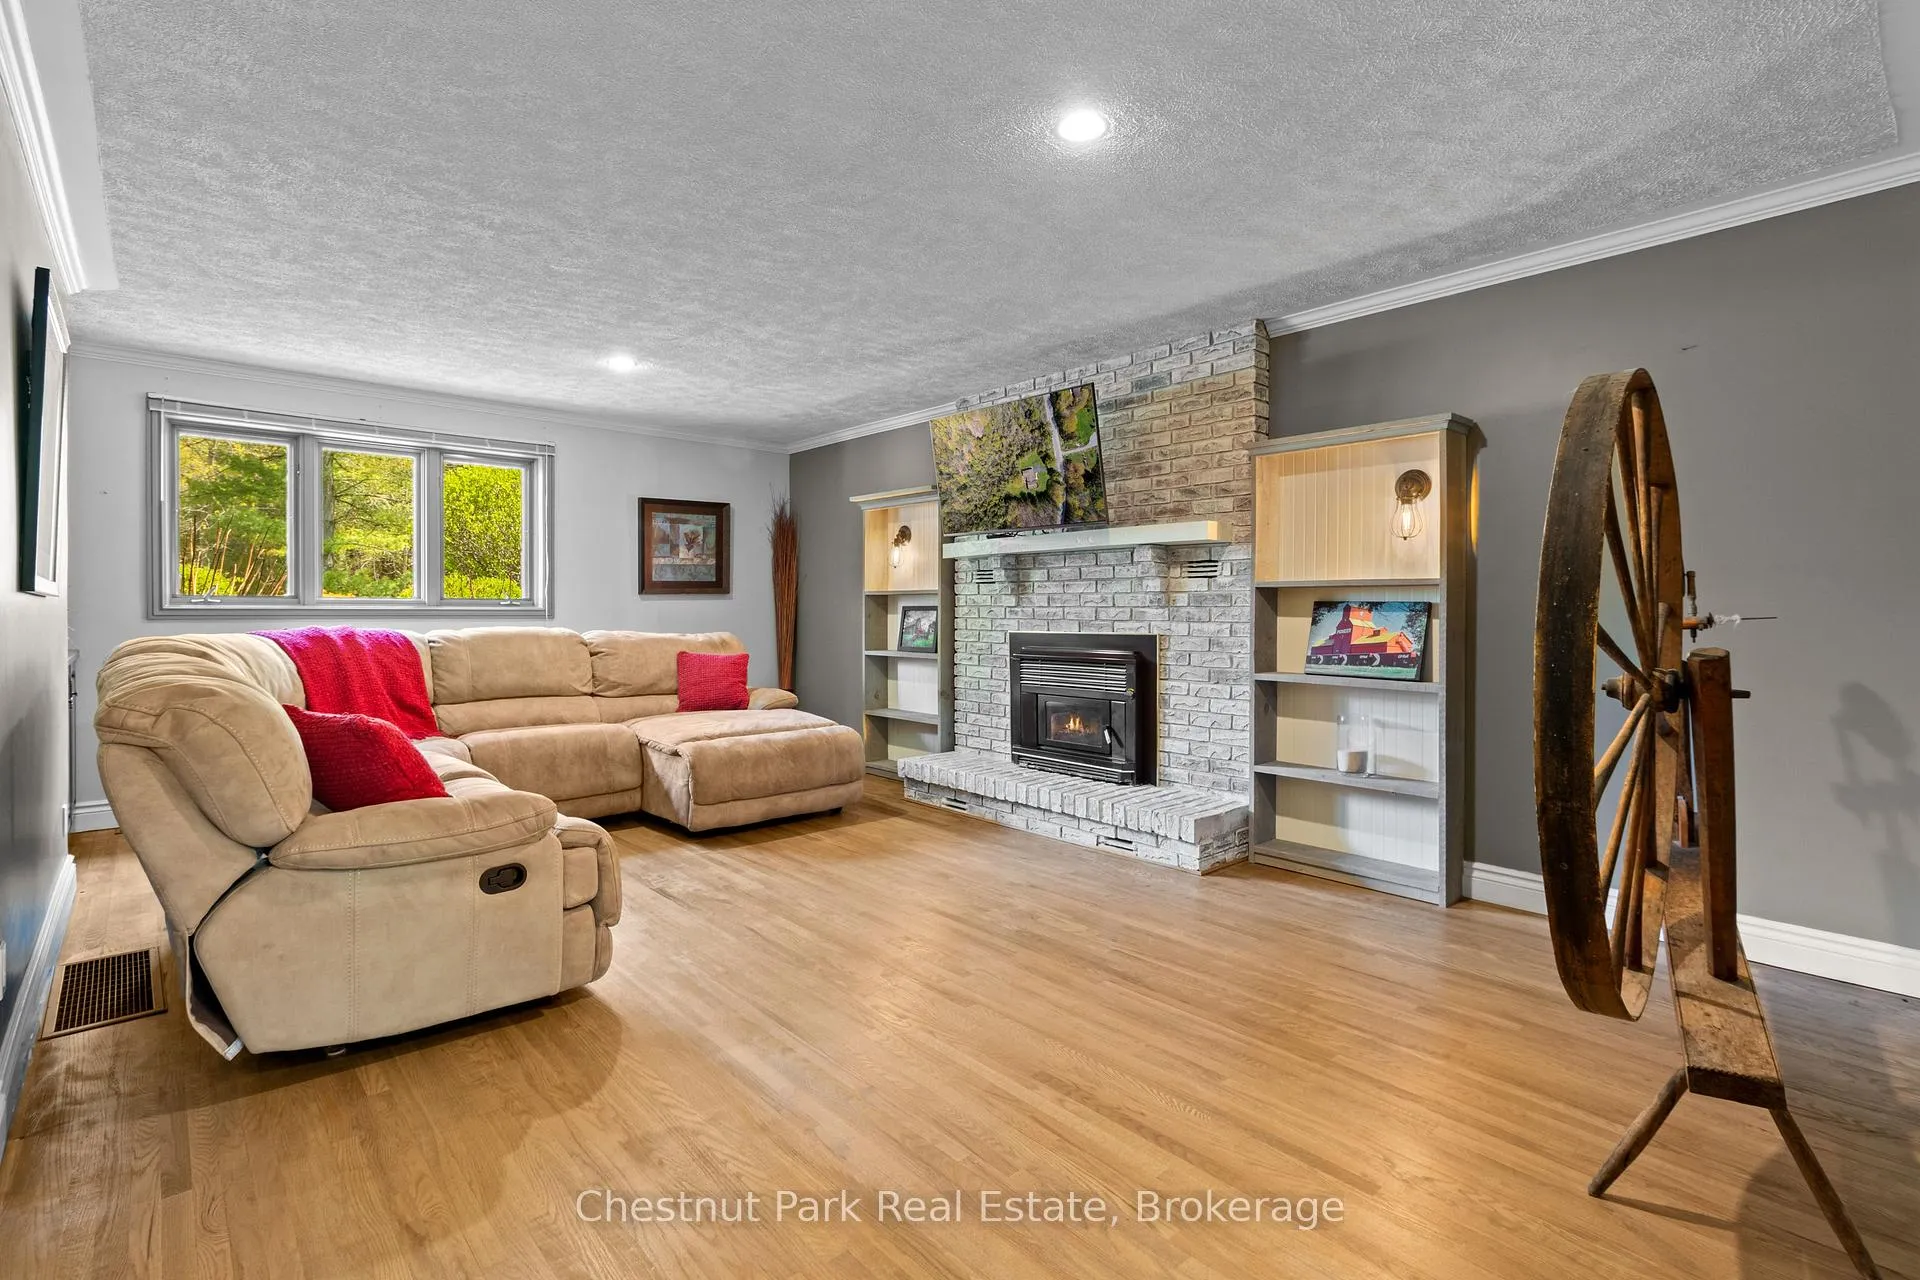
- Recreation—In Between level, Hardwood Floor, Fireplace, W/O To Deck
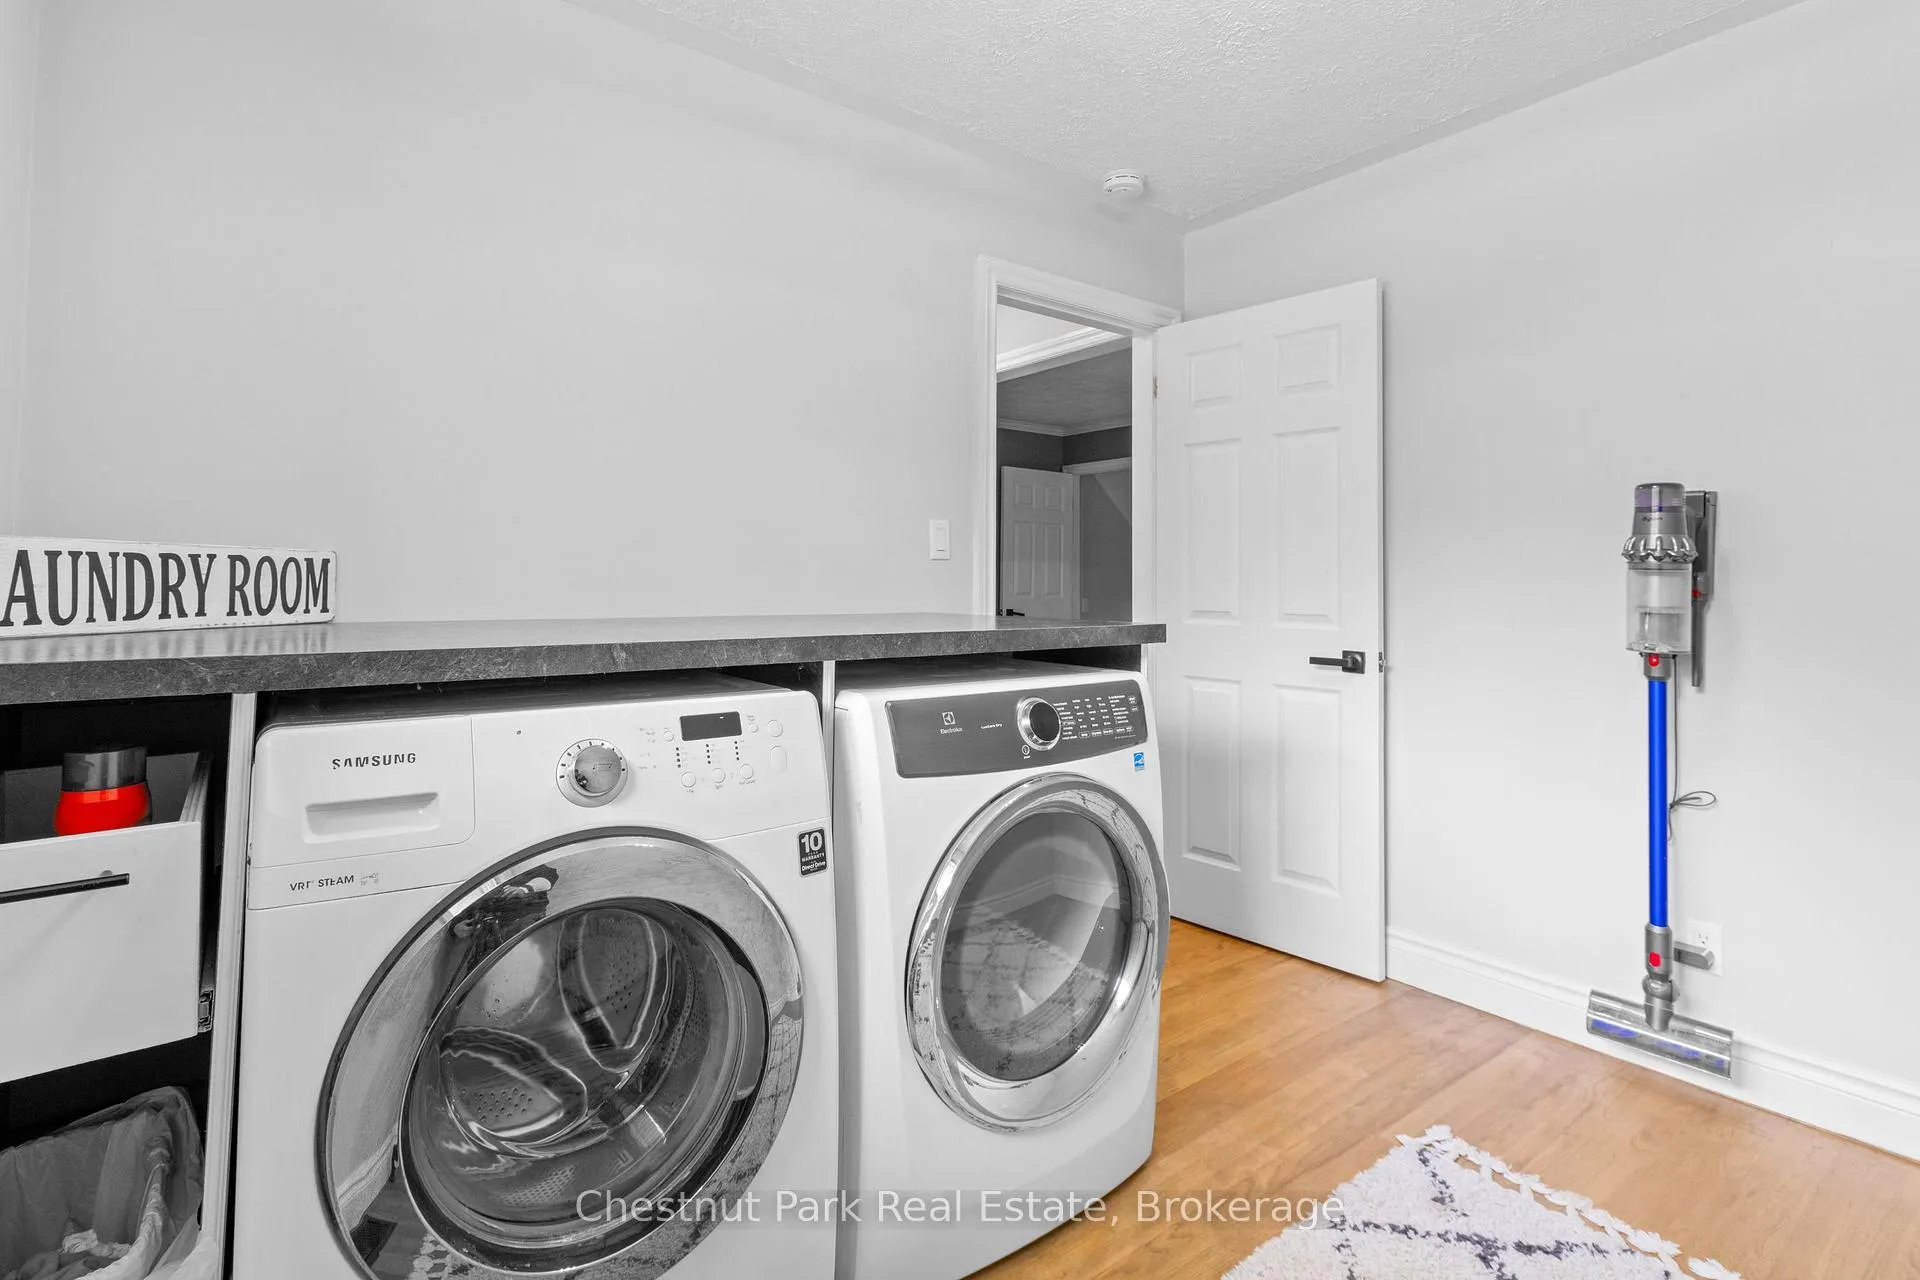
- Laundry—In Between level, Hardwood Floor, Overlooks Backyard
- Recreation—Basement level, Laminate, B/I Desk, Closet
- Workshop—Basement level, Unfinished
- Utility Room—Basement level, Unfinished
Washrooms
- 4-piece, Second
- 3-piece, Second
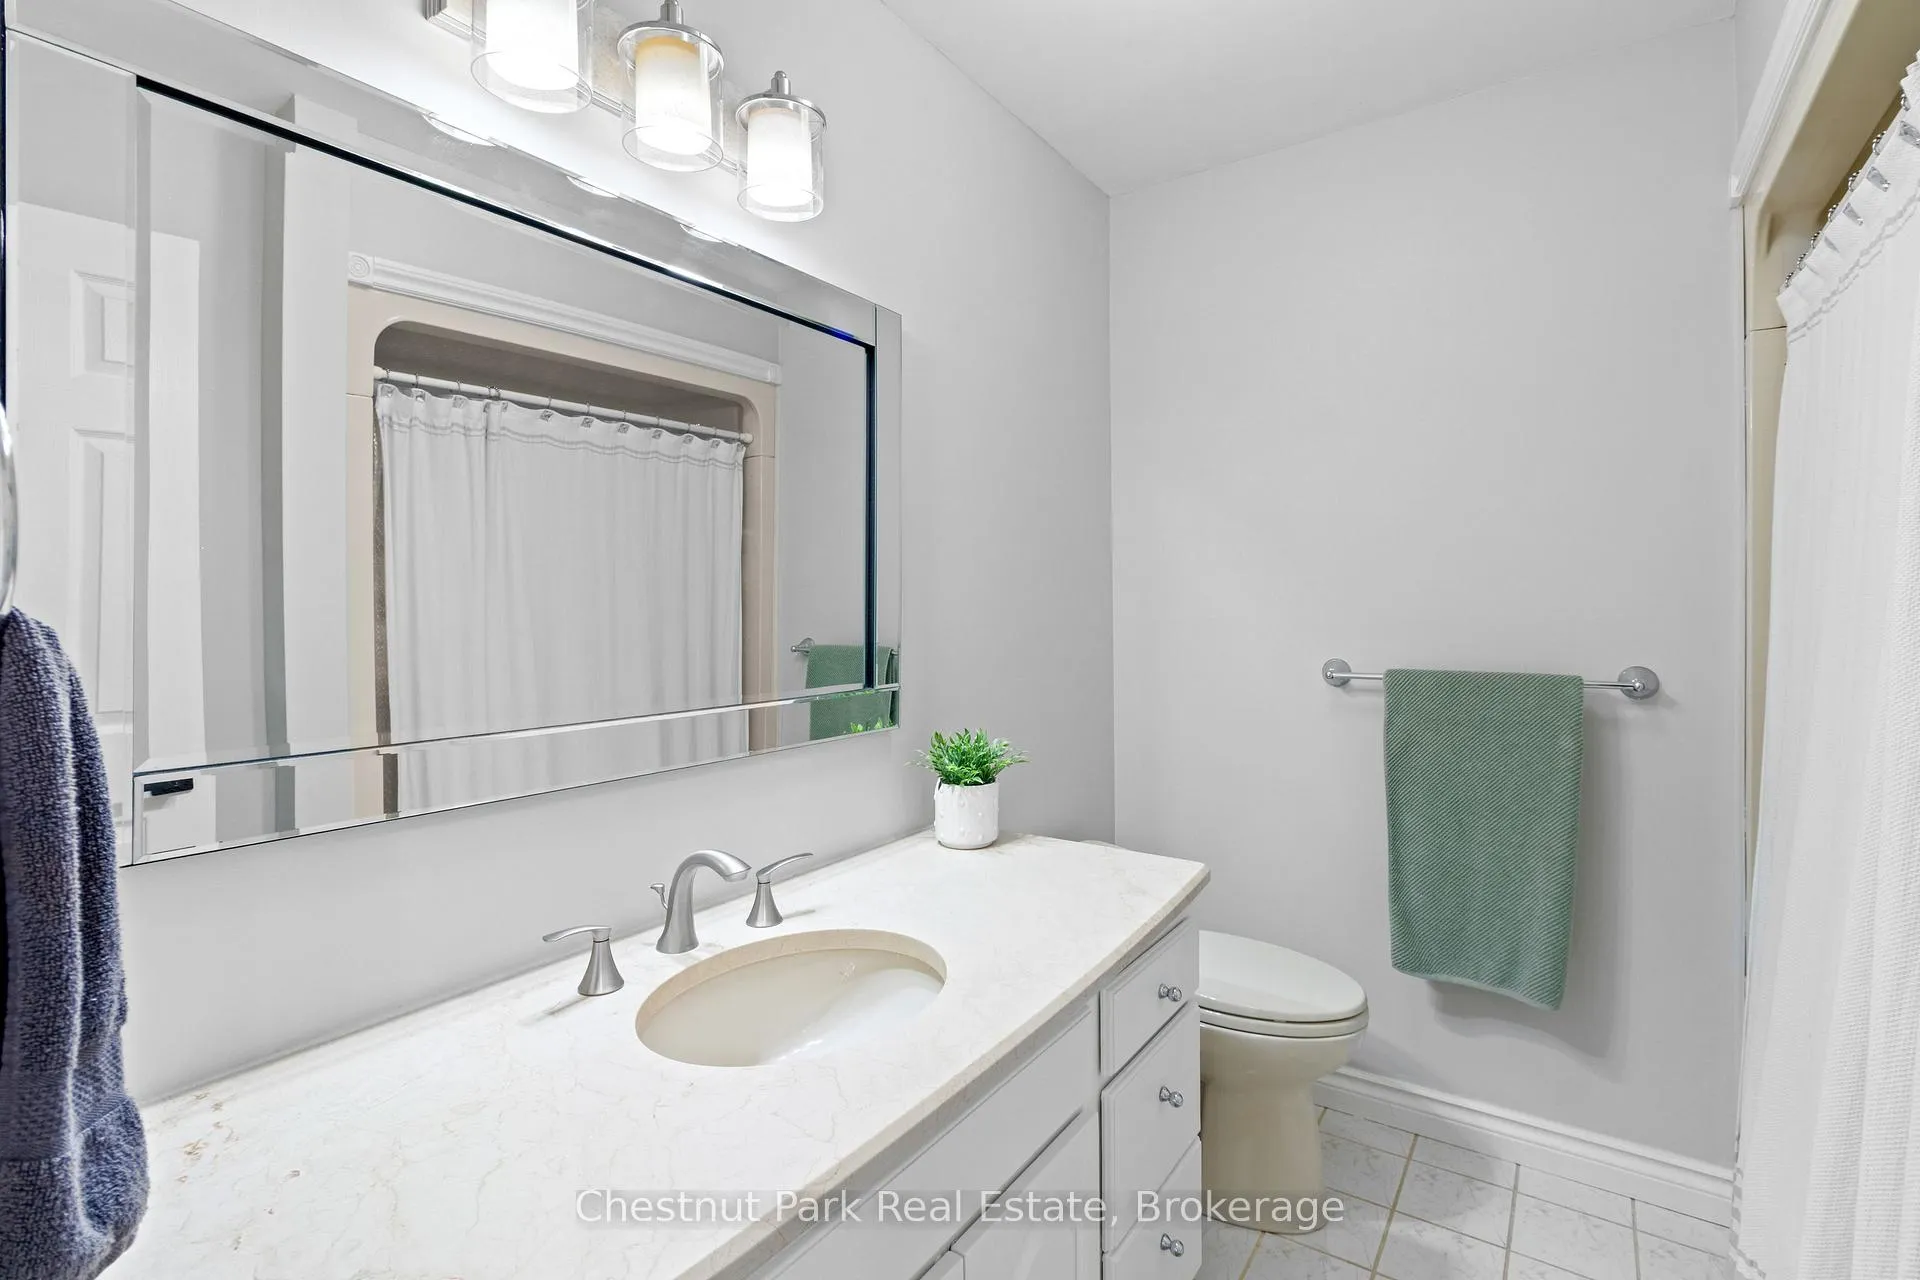
- 3-piece, Main
- Municipality
- Georgian Bluffs
- Neighbourhood
- Georgian Bluffs
- Main cross streets
- Inglis Falls Road & Grey Road 18
- Zoning
- NEC & GSCA
- Directions
- From Grey Rd 18 go north on Inglis Falls Road to property on left.
- MLS® number
- X13143756
- Data source
- Toronto Regional Real Estate Board
- Status change
- 2026-06-29
- Listed on
- 2026-05-19
- Days on market
- 41 days
- Possession type
- 60-89 days
- Co-op commission
- 2% + HST
- Seller
- Listed by
- Chestnut Park Real Estate
Home Market Value
Current home valuation for 237868 Inglis Falls Road, Georgian Bluffs, Georgian Bluffs, ON. Listed for $1,050,000
HOMEH Estimate
$1,218,821
Estimated Sales Range
$853,175 - $1,584,467
HOMEH Estimate for 237868 Inglis Falls Road, Georgian Bluffs
Calculated with a real agent's CMA method — 45+ years of experience, codified. Not an AI guess.
For the owner
Is this your home? Track its value.
Get this home's HOMEH Estimate by email once a month, with how many homes are for sale around you.
Mortgage Payment Calculator
Compare up to 4 down payment scenarios
5% on first $500K + 10% on $550,000 over $500K
$80,000
| Scenario 1 | Scenario 2 | Scenario 3 | Scenario 4 | |
|---|---|---|---|---|
−Down payment | % $ | % $ | % $ | % $ |
+CMHC insurance | $38,766 | $29,295 | $24,990 | $0 |
=Total mortgage | $1,007,916 | $974,295 | $917,490 | $840,000 |
Amortization | ||||
Mortgage rate | % | % | % | % |
| Payment frequency | ||||
=Mortgage payment | $4,921monthly | $4,757monthly | $4,480monthly | $4,101monthly |
Land Transfer Tax
$17,475
$17,475
Around this home
No schools found nearby
Data provided by OpenStreetMap & Fraser Institute School Rankings
Ask HOMEH
New!Hi there!
👋Text or call (416) 301-9001
Recommended for you
Based on homes you've looked at.
No recommended properties found.
Nearby similar homes
No nearby properties found.
More real estate resources
Other homes nearby
Explore this area
No nearby listings available.